Maintenance Fees Include
Management


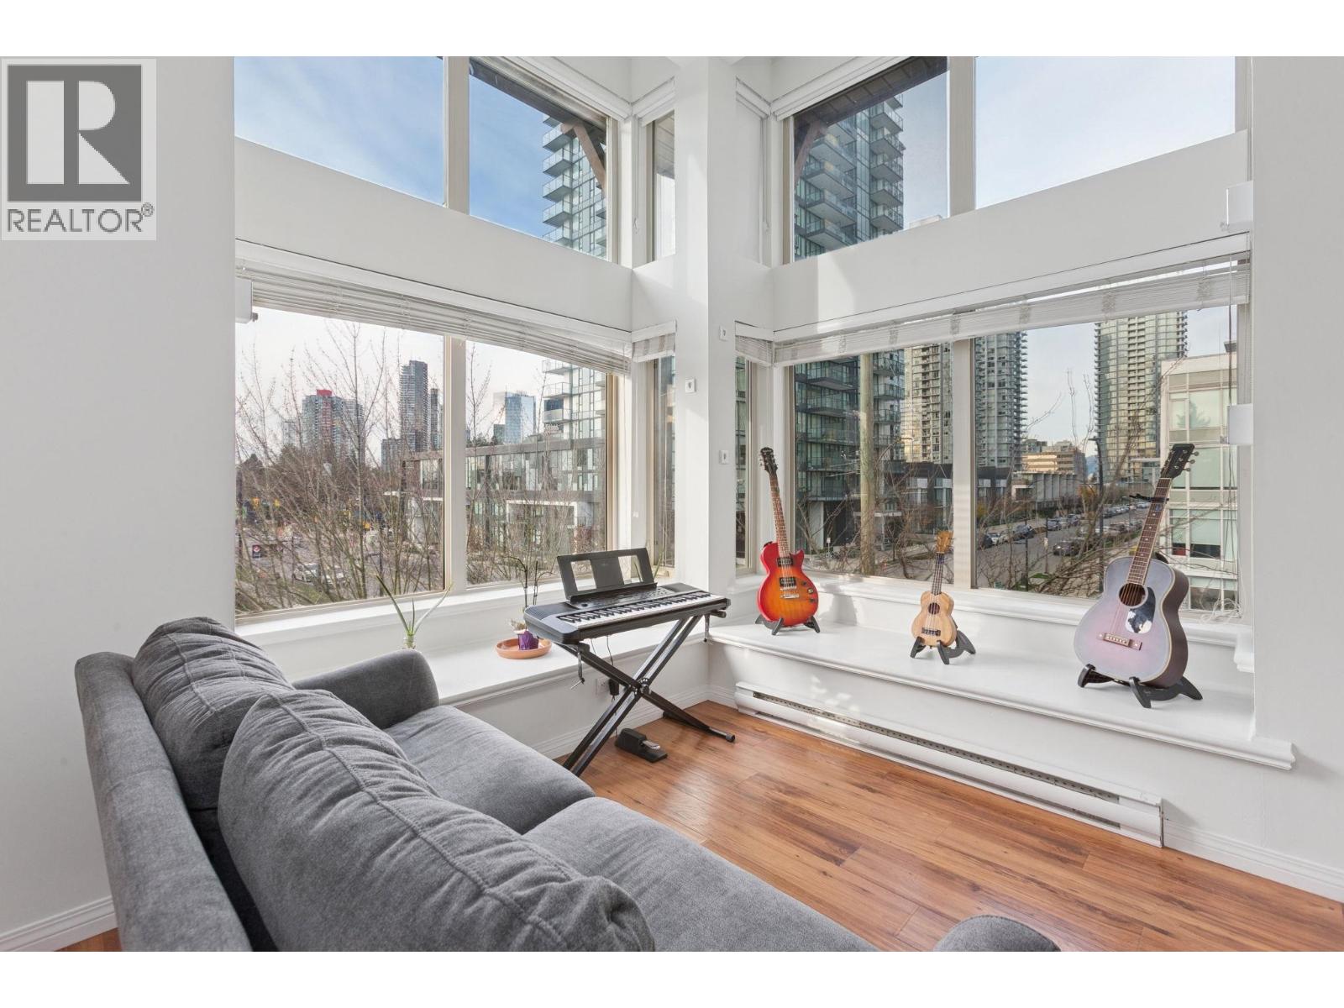
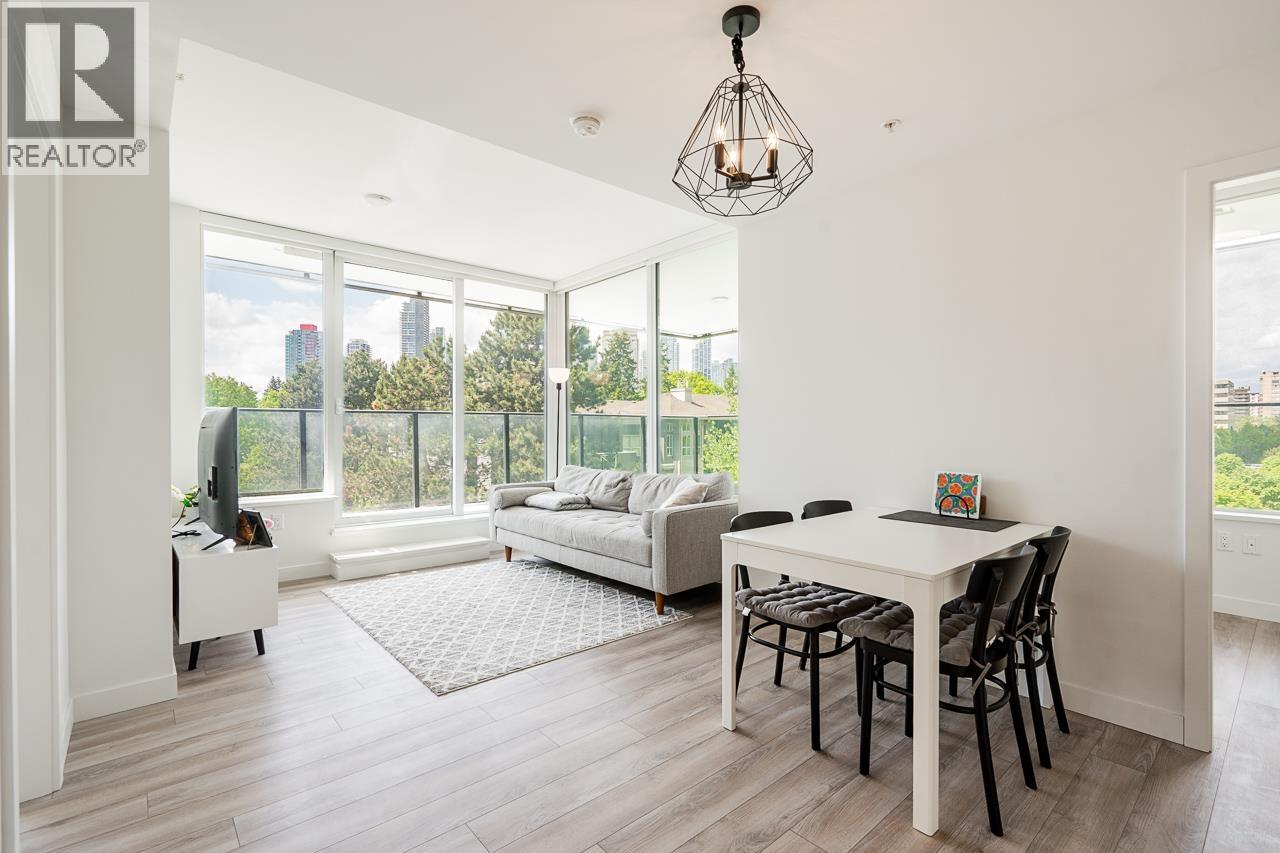
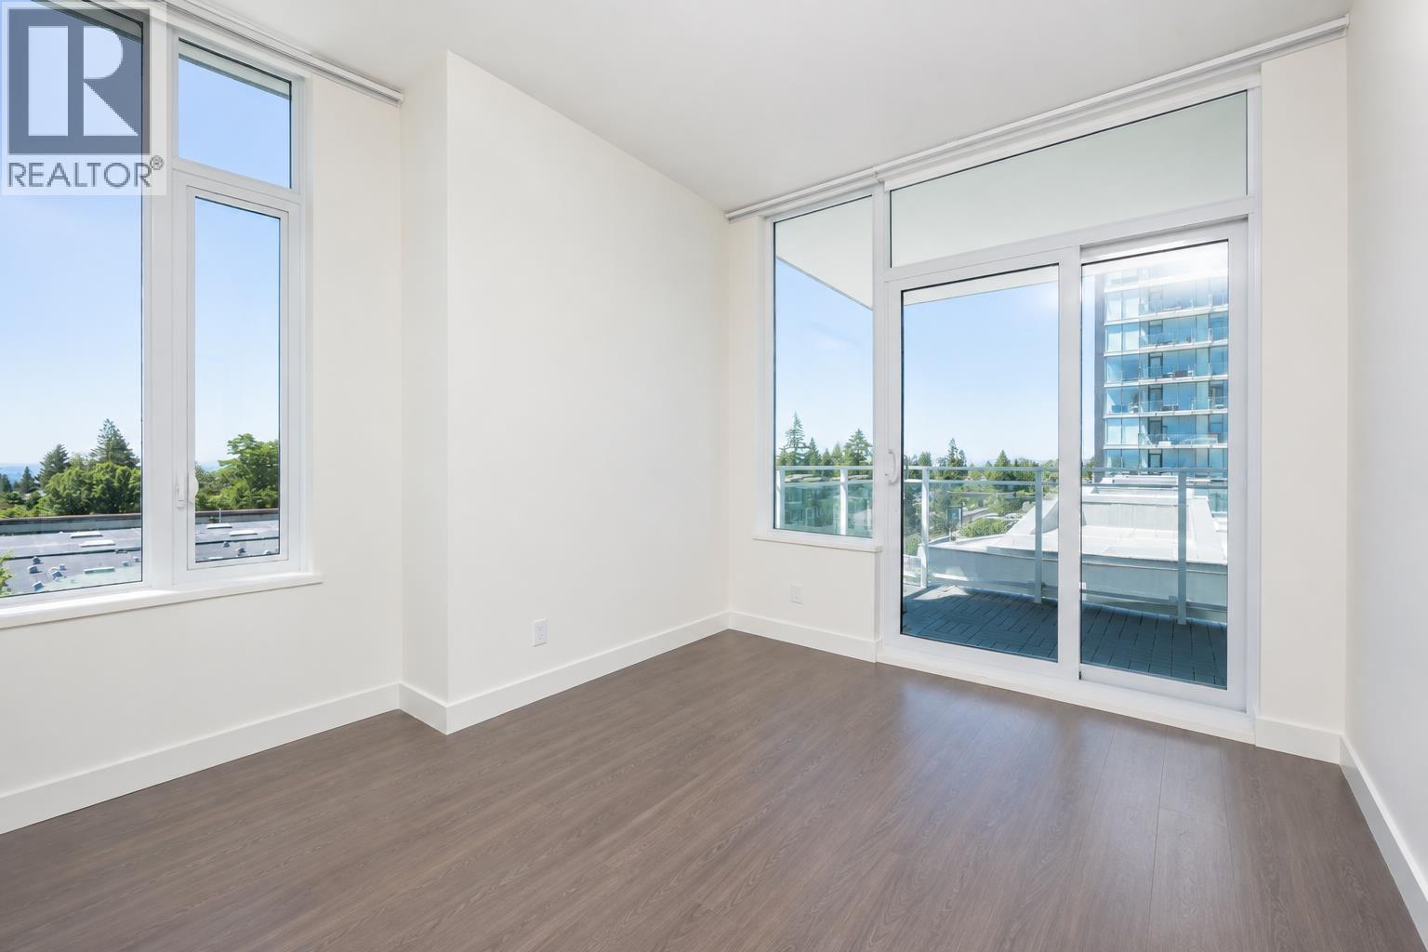
.jpg "Photo 1 — click to view")
| Date | Status | Address | Type | Bed | Bath | Price | Sqft | Strata Fee | Tax | Listed By |
|---|---|---|---|---|---|---|---|---|---|---|
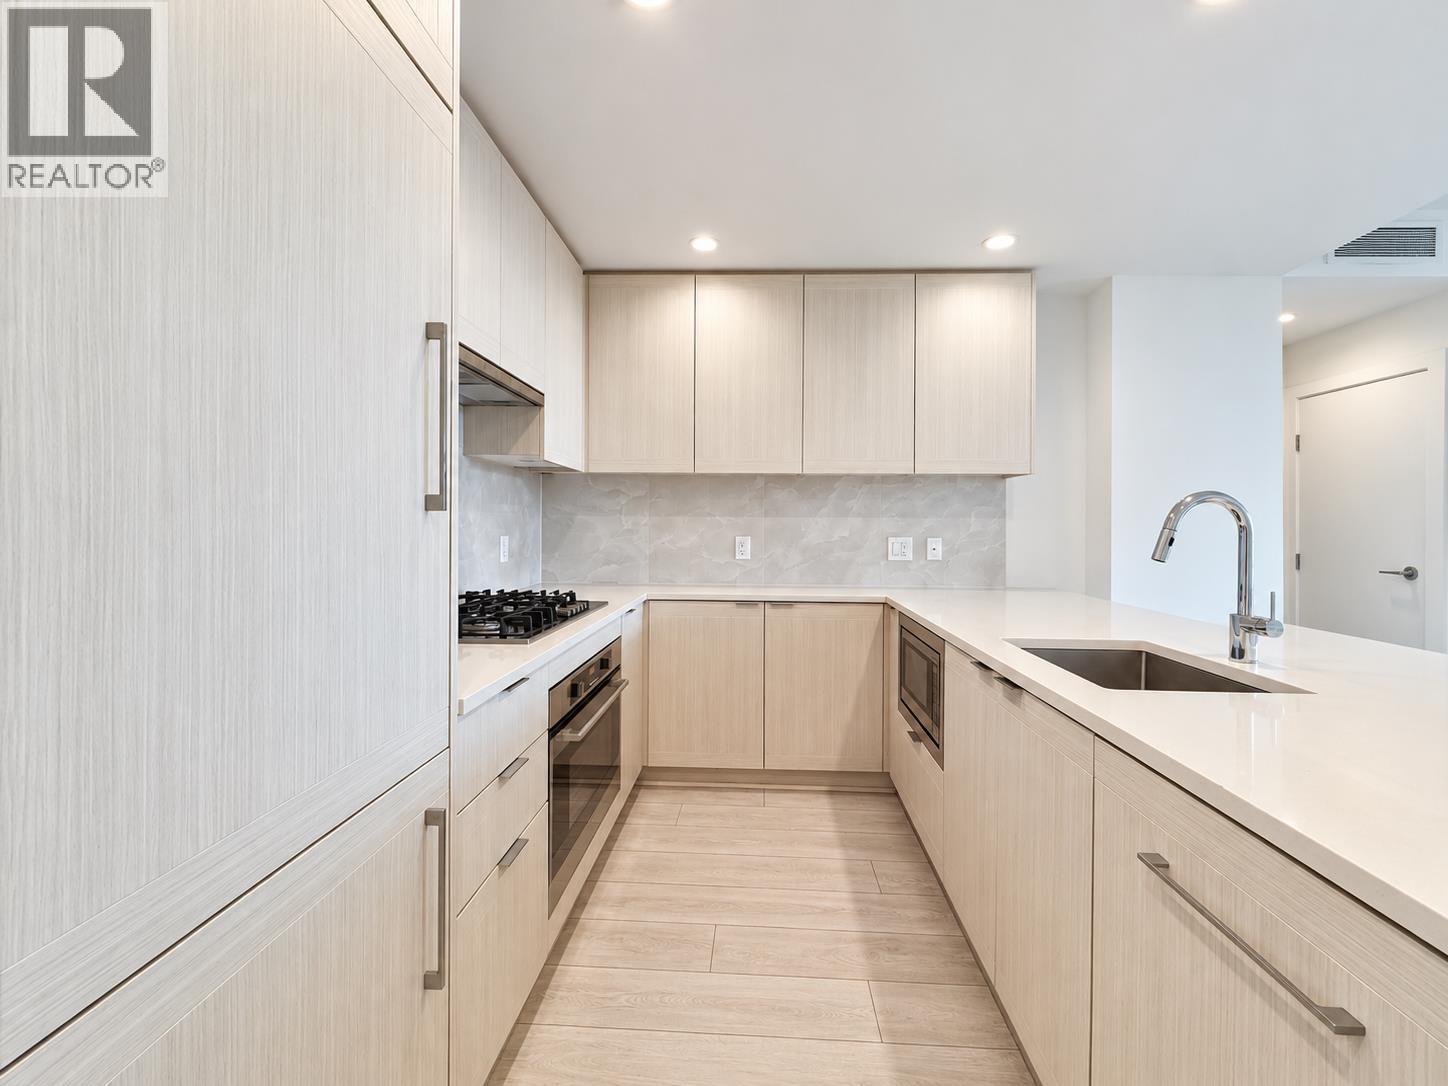
| 2026-10-02 | Active | 406 6875 Dunblane Ave. | Single Family | 2 | 2 | $649,000 ($799/sf) | 812 | $317 | $2150 (2026) | Luxmore Realty |
| Sold Date | Address | Bed | Bath | Sqft | Asking | Sold Price | DOM | Strata Fee | Tax | Listed By |
|---|
Sold data from the MLS® feed for strata plan EPS3132. Showing the 15 most recent sales from the last 24 months; expand for up to 80.
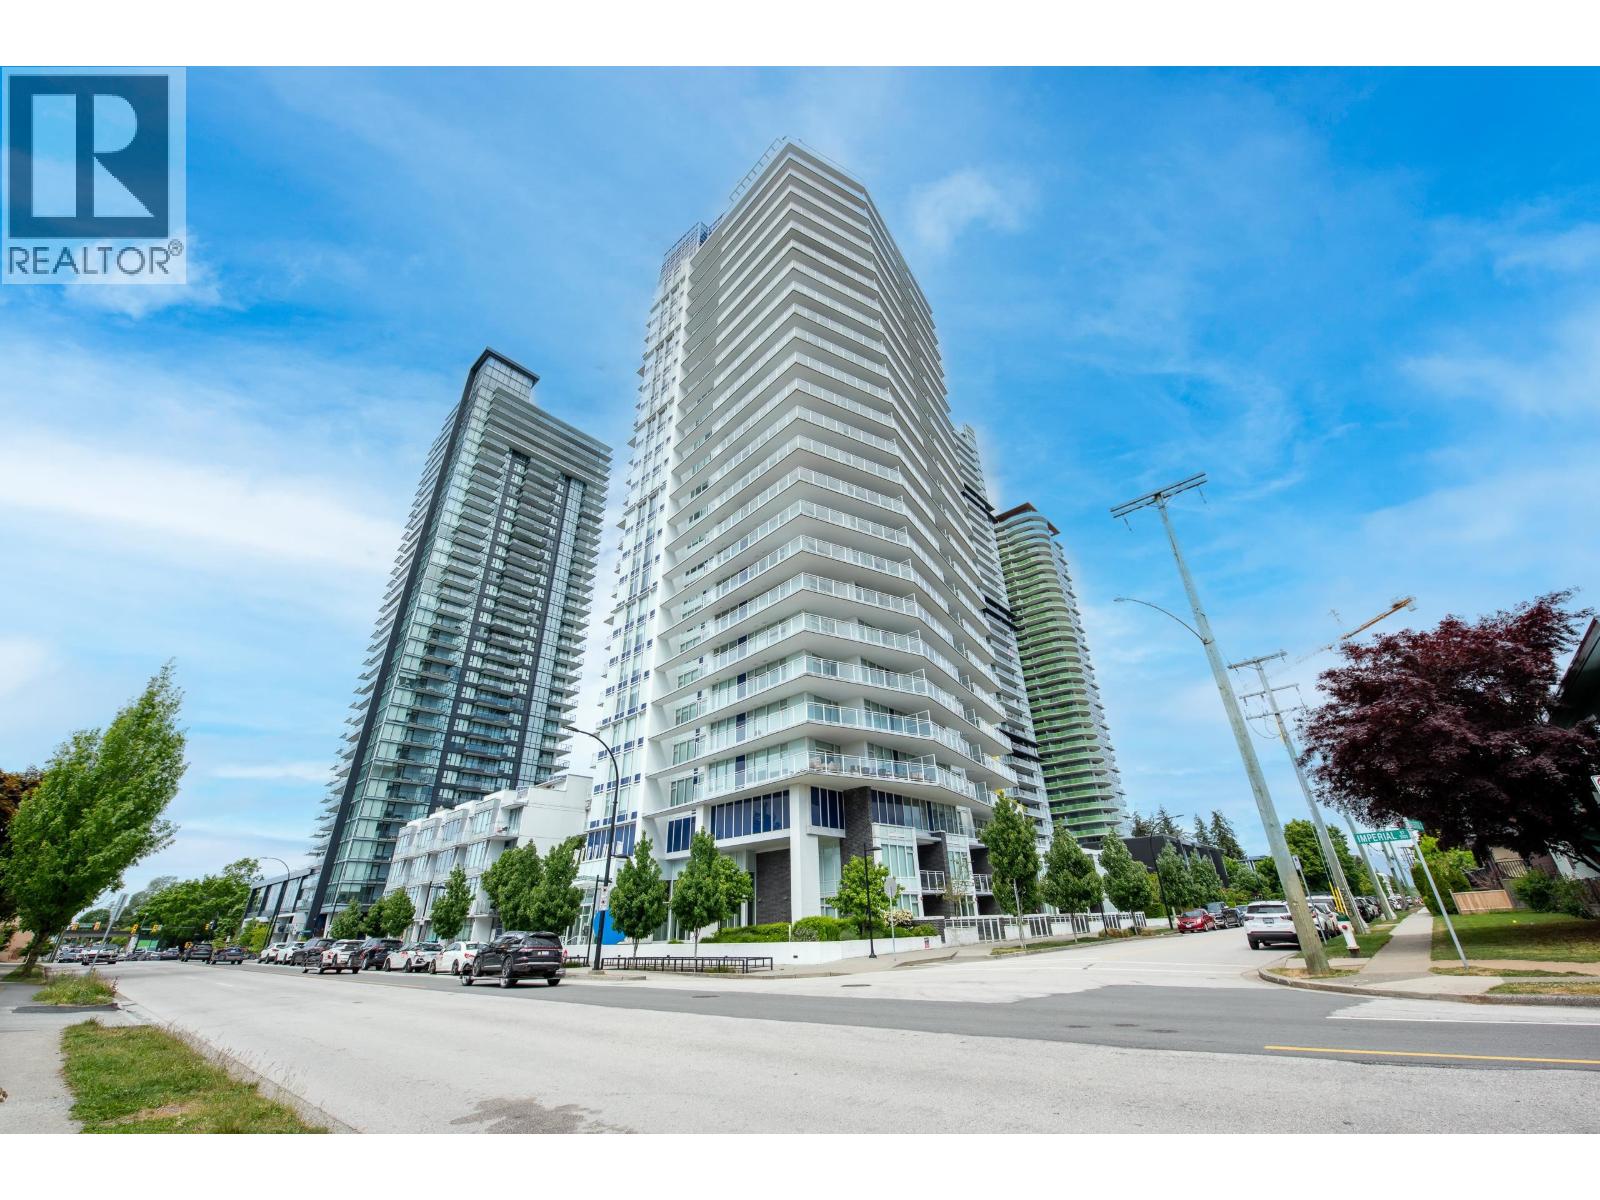
SUBORA LIVING at 6875 Dunblane Ave. — currently 1 active listing averaging $649,000.
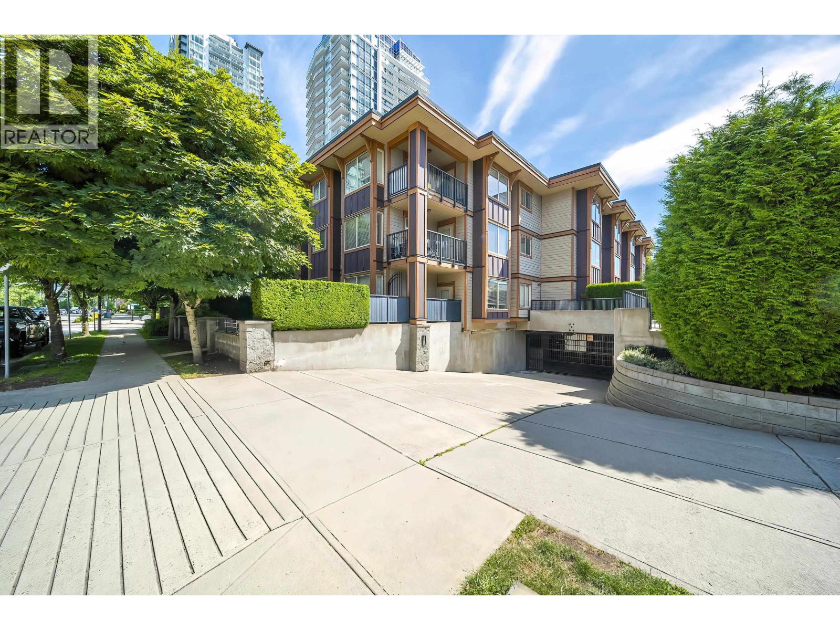
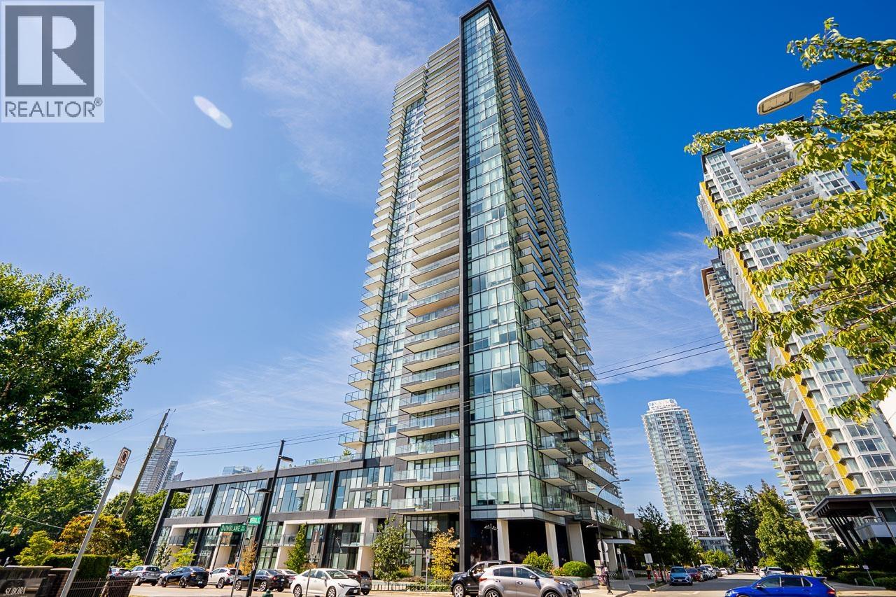
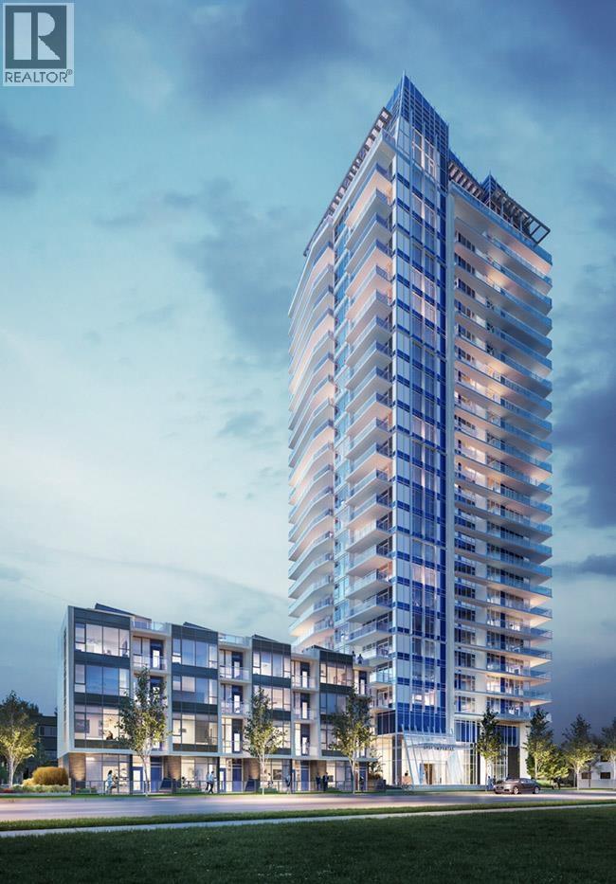
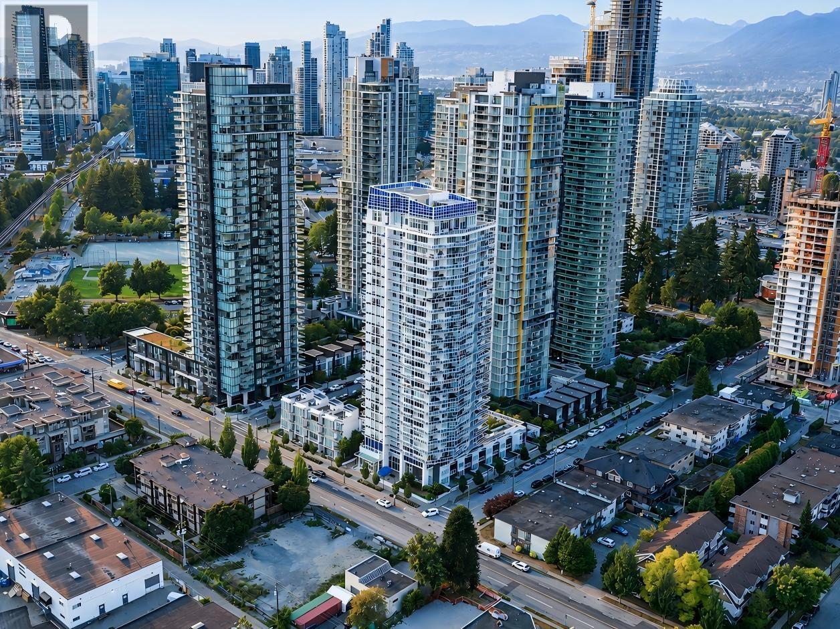
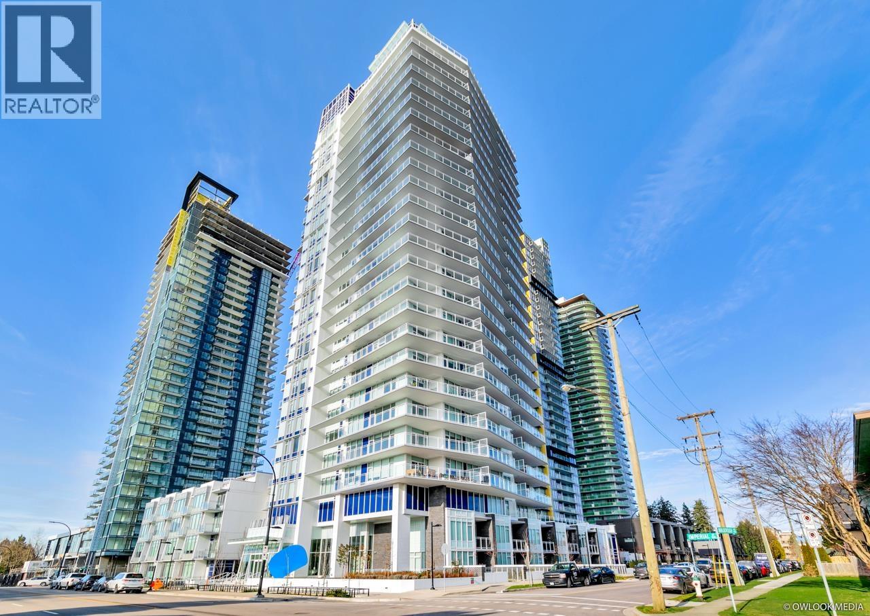
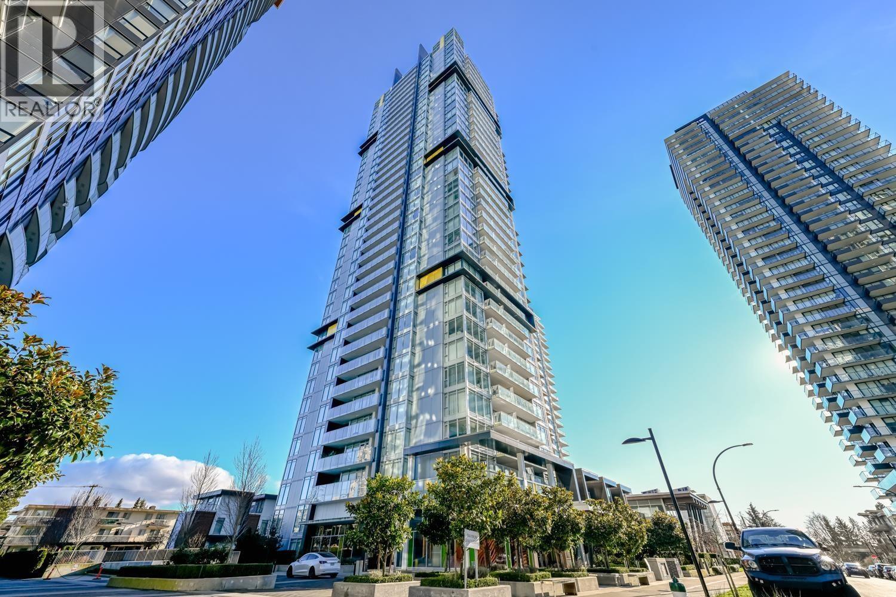
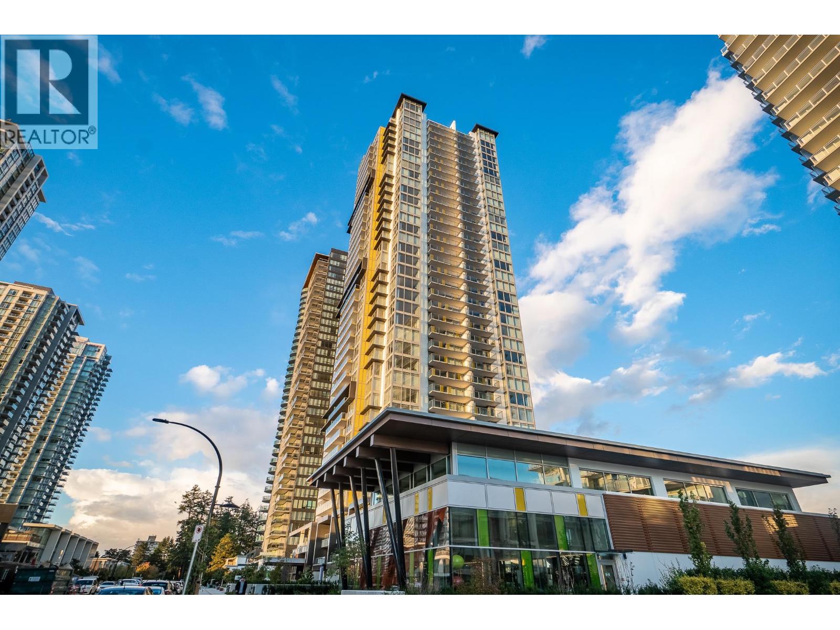
Welcome to Subora Living. Subora Living is a 42-home strata residence located at 6875 Dunblane Avenue in Burnaby, in the Metrotown neighbourhood. Completed in 2016, it is registered under Strata Plan EPS3132 and held as Freehold Strata. It sits near the intersection of Dunblane Avenue & Imperial Street.
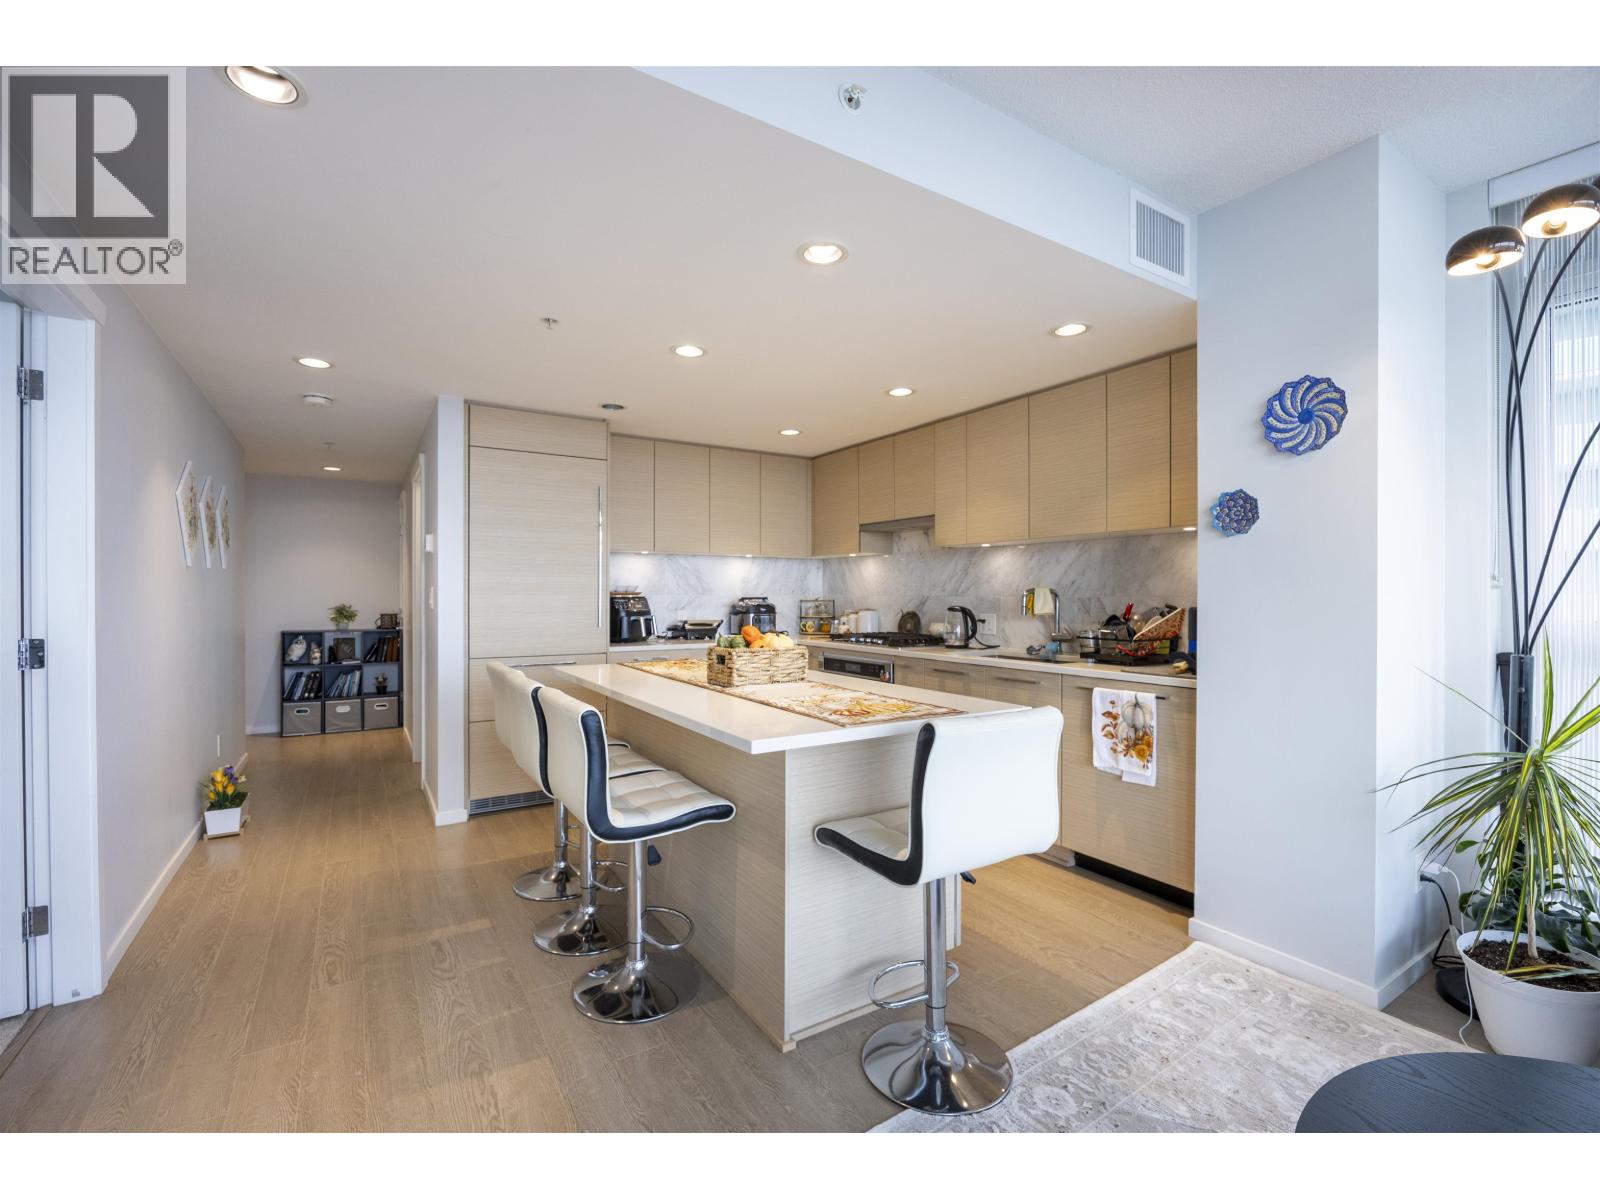
Residents enjoy an array of amenities including bike room, club house, exercise centre, garden and in-suite laundry, garage underground parking and baseboard / electric heating.
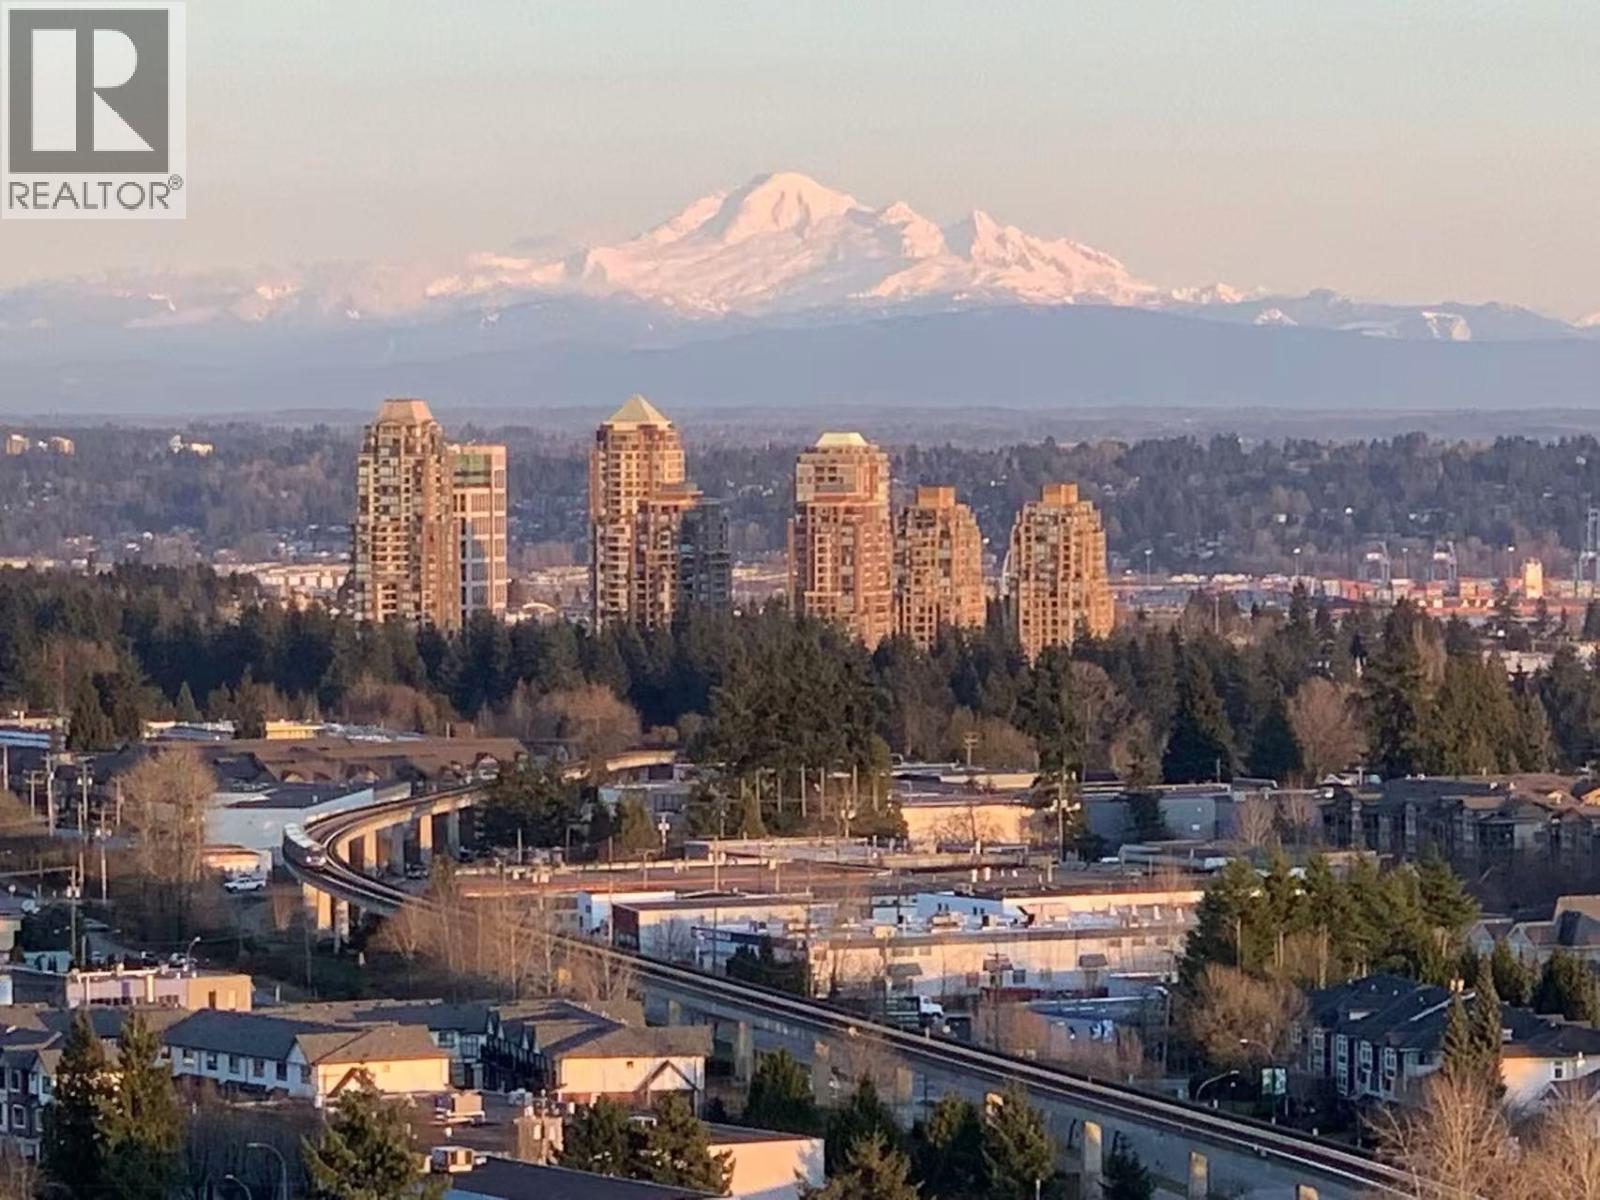
Set in Metrotown, Burnaby, Subora Living offers a central location, recreation and shopping nearby. Explore floor plans, prices, availability, MLS listings and full building details on BCCondos.net.
| Construction | Frame - Wood |
|---|---|
| Exterior Finish | Brick |
| Roof | Torch-on |
| Foundation | Concrete Perimeter |
| Rain Screen | Full |
| Strata Plan | EPS3132 |
|---|---|
| Building Type | Strata,Strata Condos |
| Title to Land | Freehold Strata |
| Units in Strata | 42 |
| Management Company | Century 21 — 604-708-8998 |
| Bylaws / Restrictions | PETS ALLOWED W/REST.,RENTALS ALLOWED |
| Parking / Storage | Garage; Underground |
Live market intelligence for this building's segments — active inventory, medians, ranges & trends. Opens in a new tab.
| Address | Bed | Bath | Sqft | Price |
|---|---|---|---|---|
| 406 6875 Dunblane Ave. | 2 | 2 | 812 | $649,000 |
| 2808 6699 Dunblane Ave. | 2 | 2 | 760 | $858,000 |
| 1203 6699 Dunblane Ave. | 1 | 1 | 459 | $499,000 |
| 4983 Imperial St. | 2 | 3 | 1248 | $1,480,000 |
| 1304 6699 Dunblane Ave. | 2 | 2 | 816 | $850,000 |
| 306 5000 Imperial St. | 1 | 1 | 621 | $488,800 |
| 301 5000 Imperial St. | 3 | 2 | 945 | $769,000 |
| 110 5000 Imperial St. | 2 | 2 | 784 | $639,999 |
| 204 5000 Imperial St. | 1 | 1 | 621 | $523,000 |
| 307 5000 Imperial St. | 1 | 1 | 639 | $549,000 |
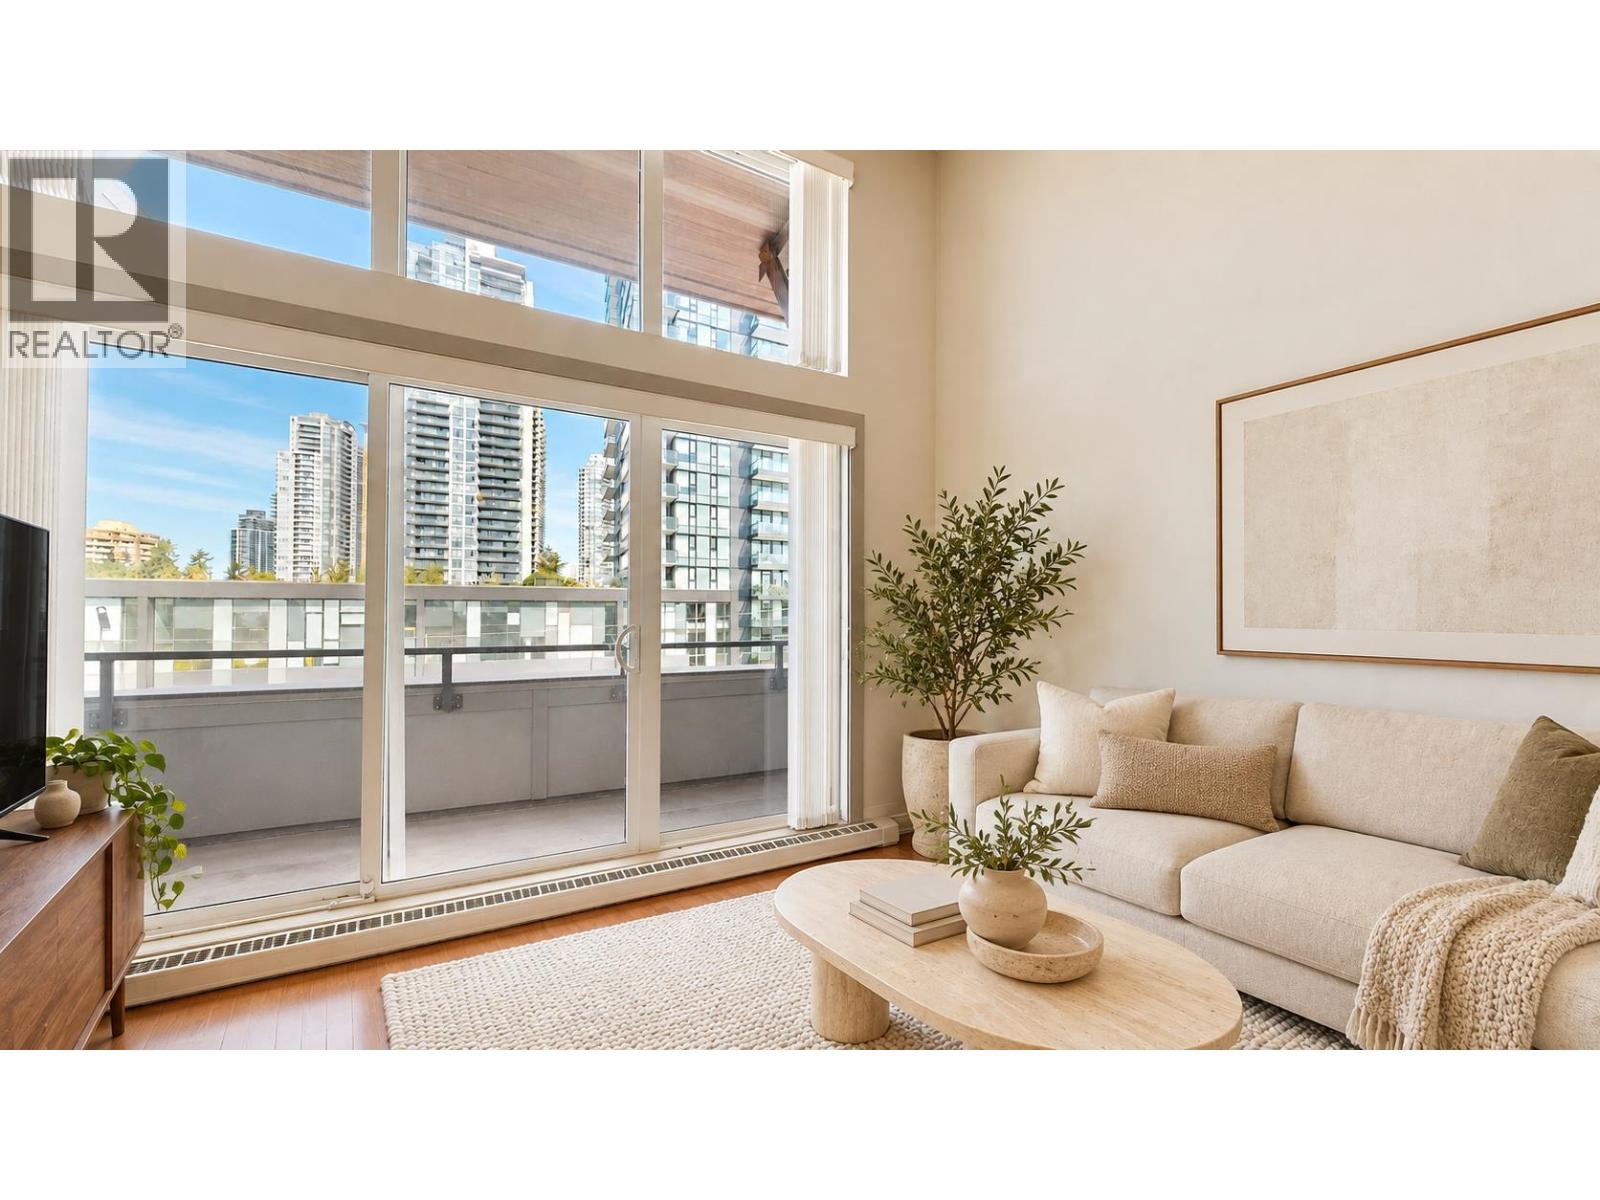 $649,000
406 6875 Dunblane Ave. · 2bd/2ba · 812sf
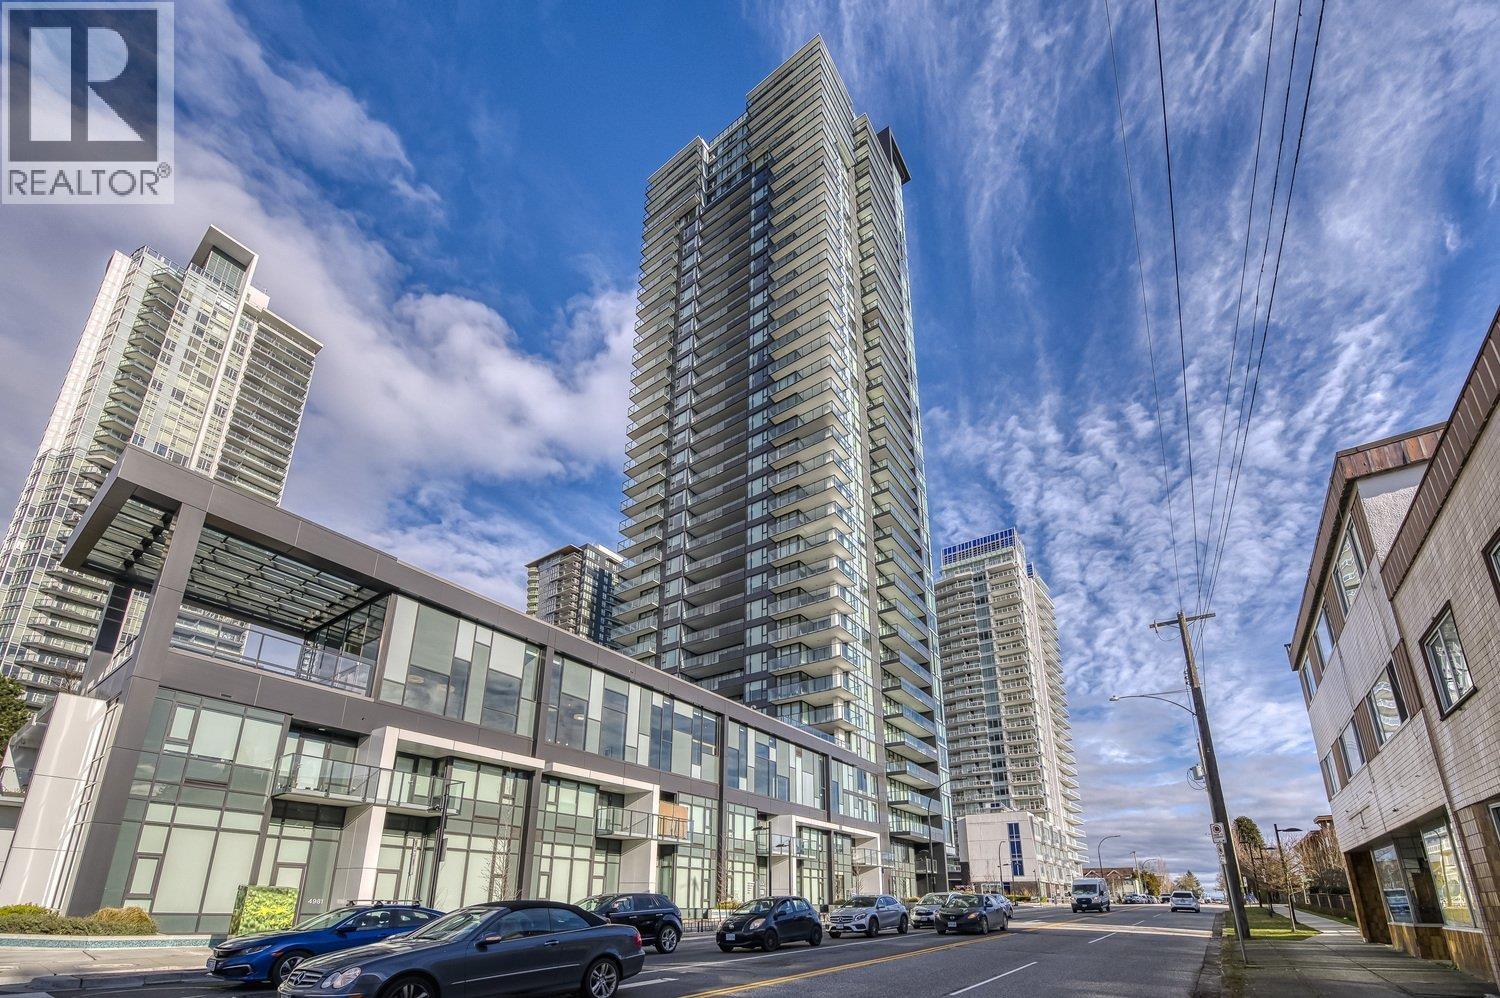 $499,000
1203 6699 Dunblane Ave. · 1bd/1ba · 459sf
 $1,480,000
4983 Imperial St. · 2bd/3ba · 1248sf
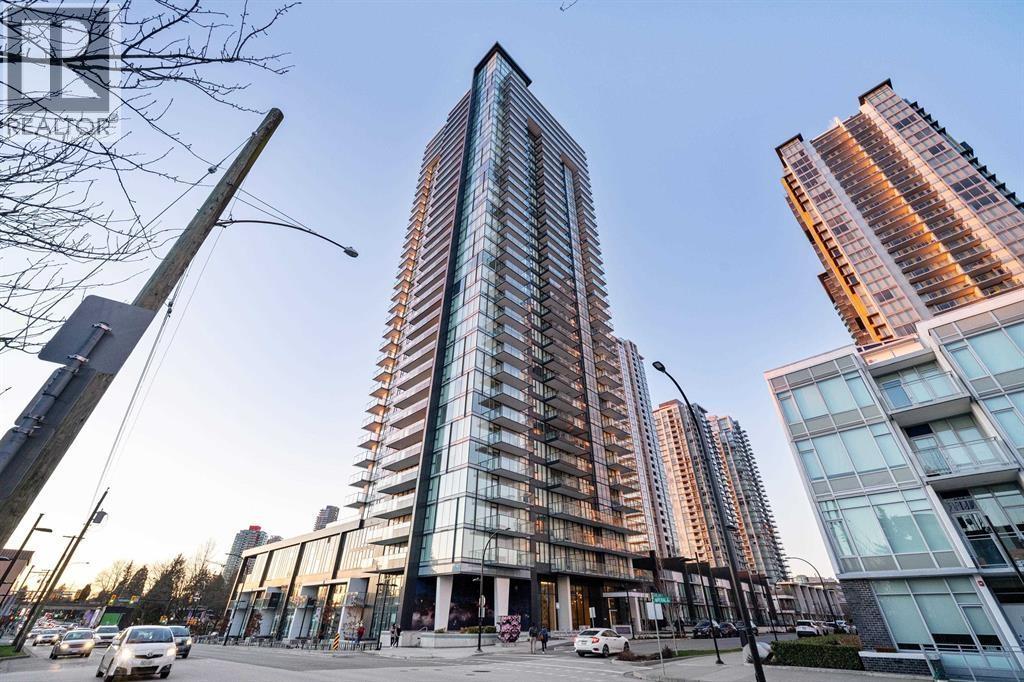 $850,000
1304 6699 Dunblane Ave. · 2bd/2ba · 816sf
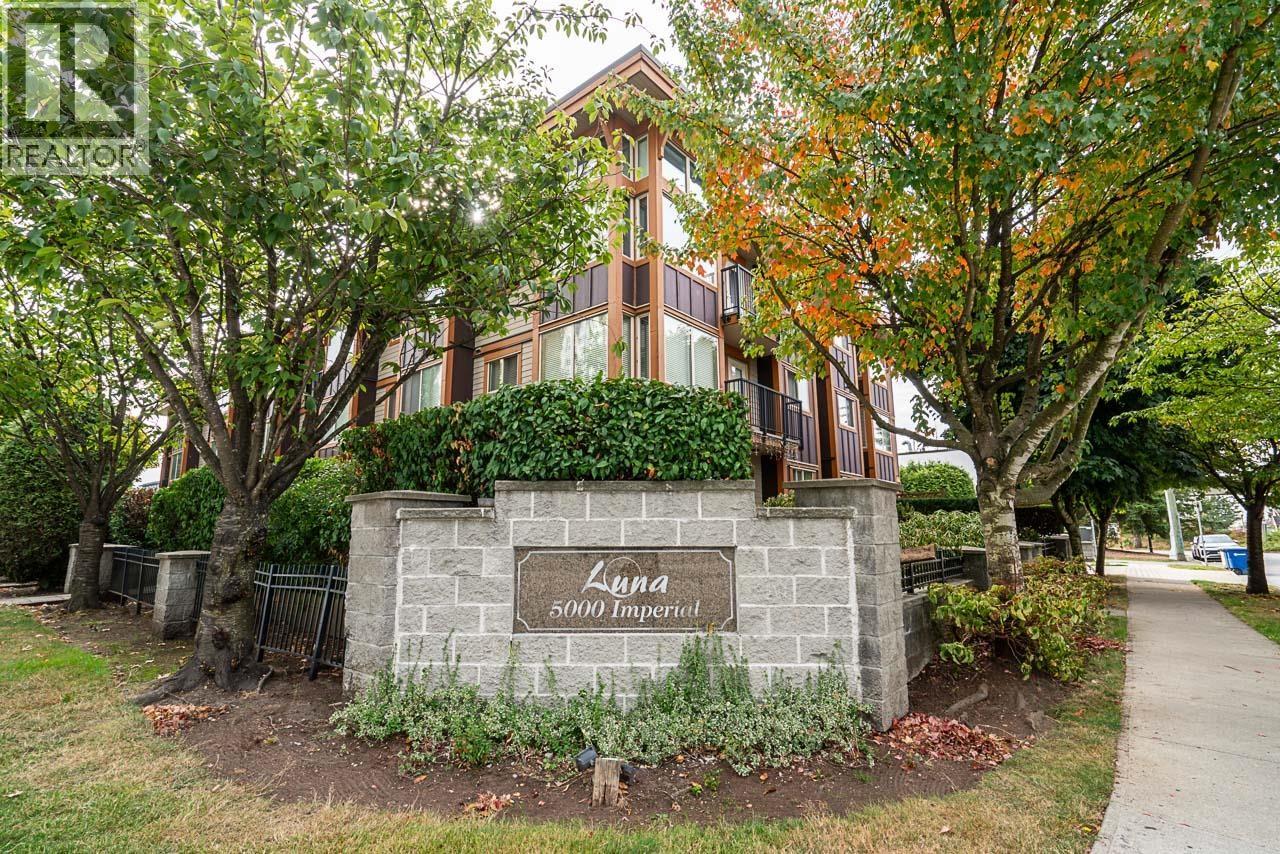 $488,800
306 5000 Imperial St. · 1bd/1ba · 621sf
 $769,000
301 5000 Imperial St. · 3bd/2ba · 945sf
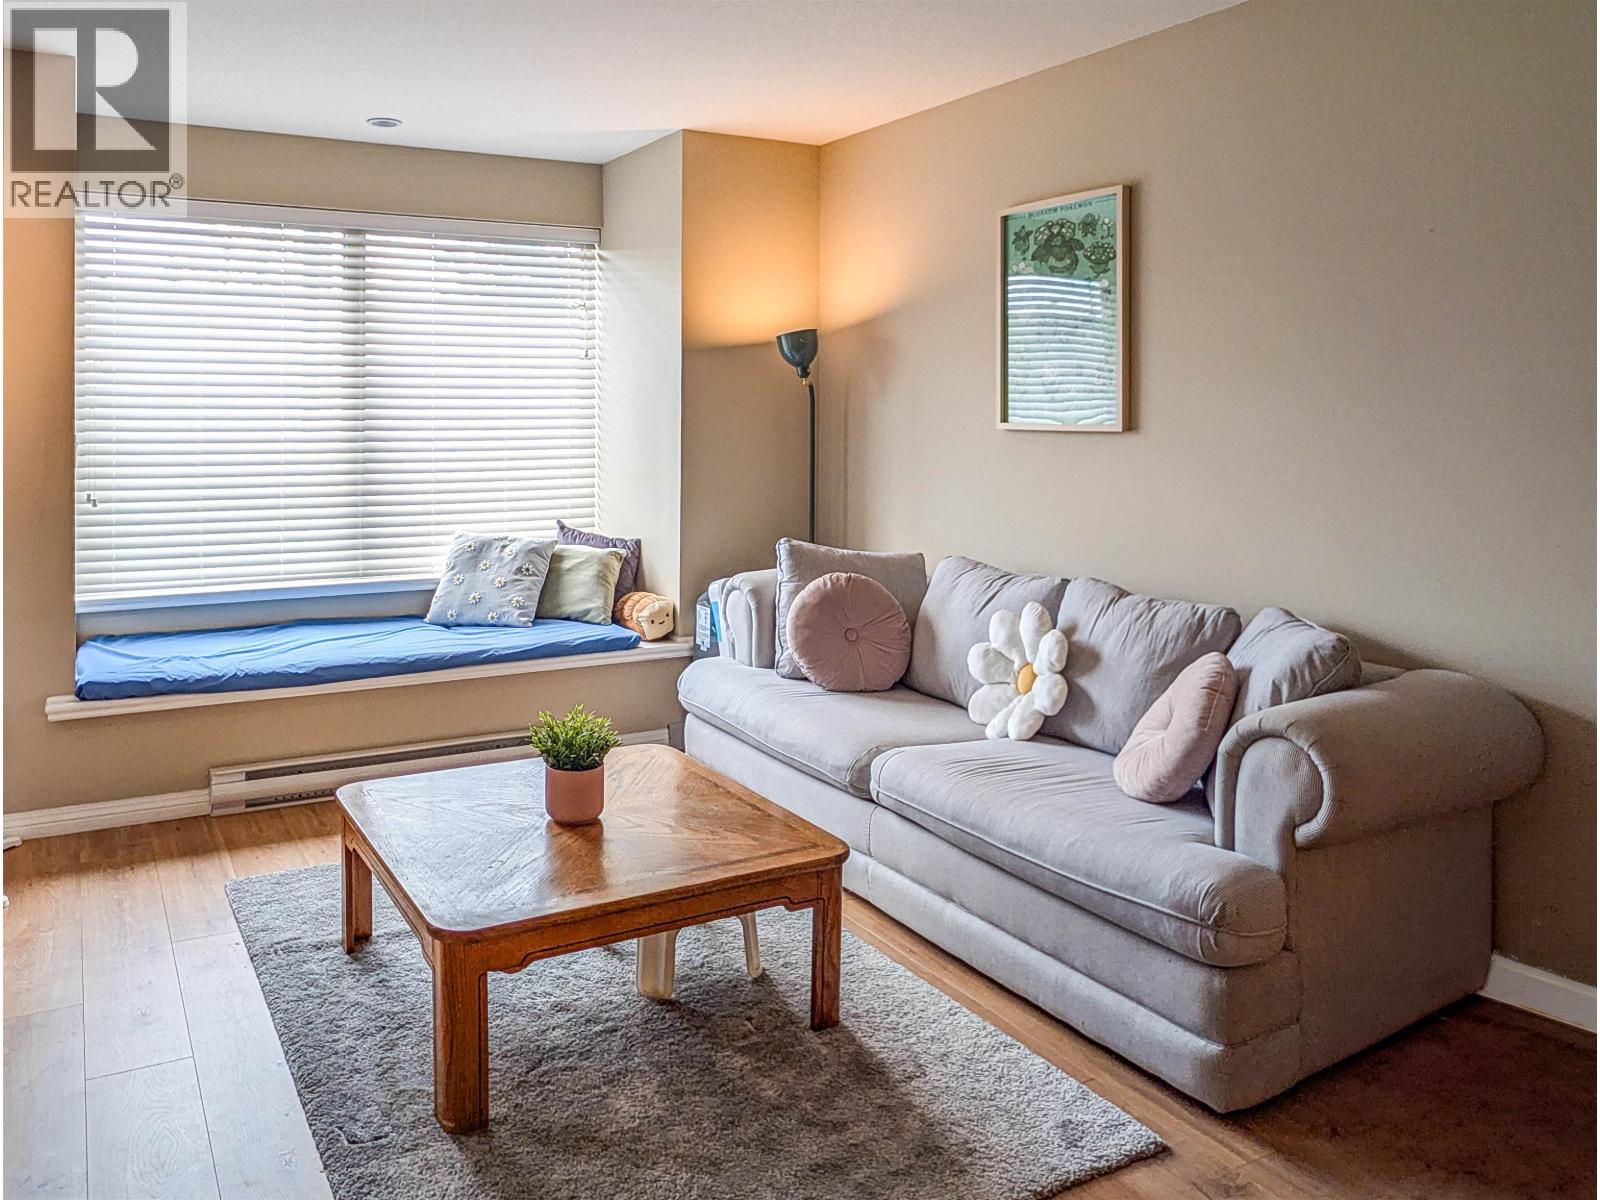
 $639,999
110 5000 Imperial St. · 2bd/2ba · 784sf
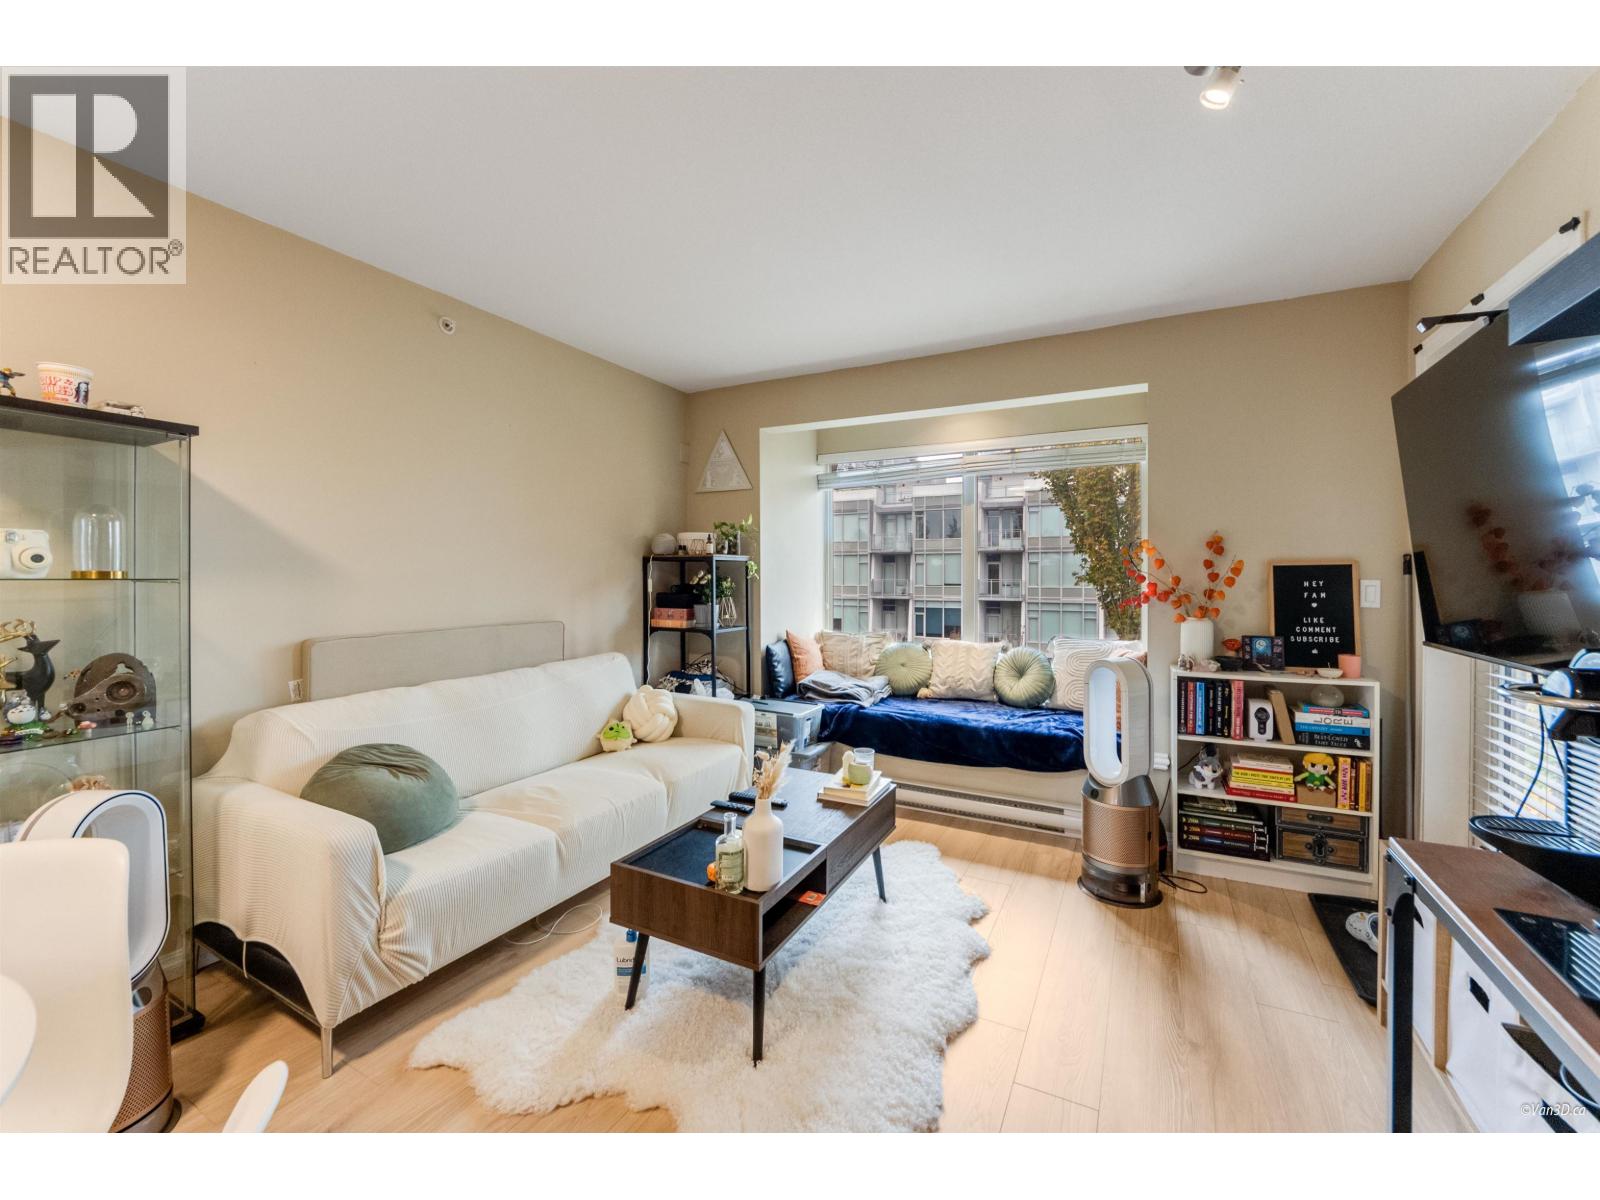
 $523,000
204 5000 Imperial St. · 1bd/1ba · 621sf
 $549,000
307 5000 Imperial St. · 1bd/1ba · 639sf
 $849,000
301 6699 Dunblane Ave. · 3bd/2ba · 937sf
 $599,888
2905 6699 Dunblane Ave. · 1bd/1ba · 609sf
 $1,088,000
3503 6699 Dunblane Ave. · 2bd/2ba · 928sf
 $599,000
606 6699 Dunblane Ave. · 1bd/1ba · 624sf
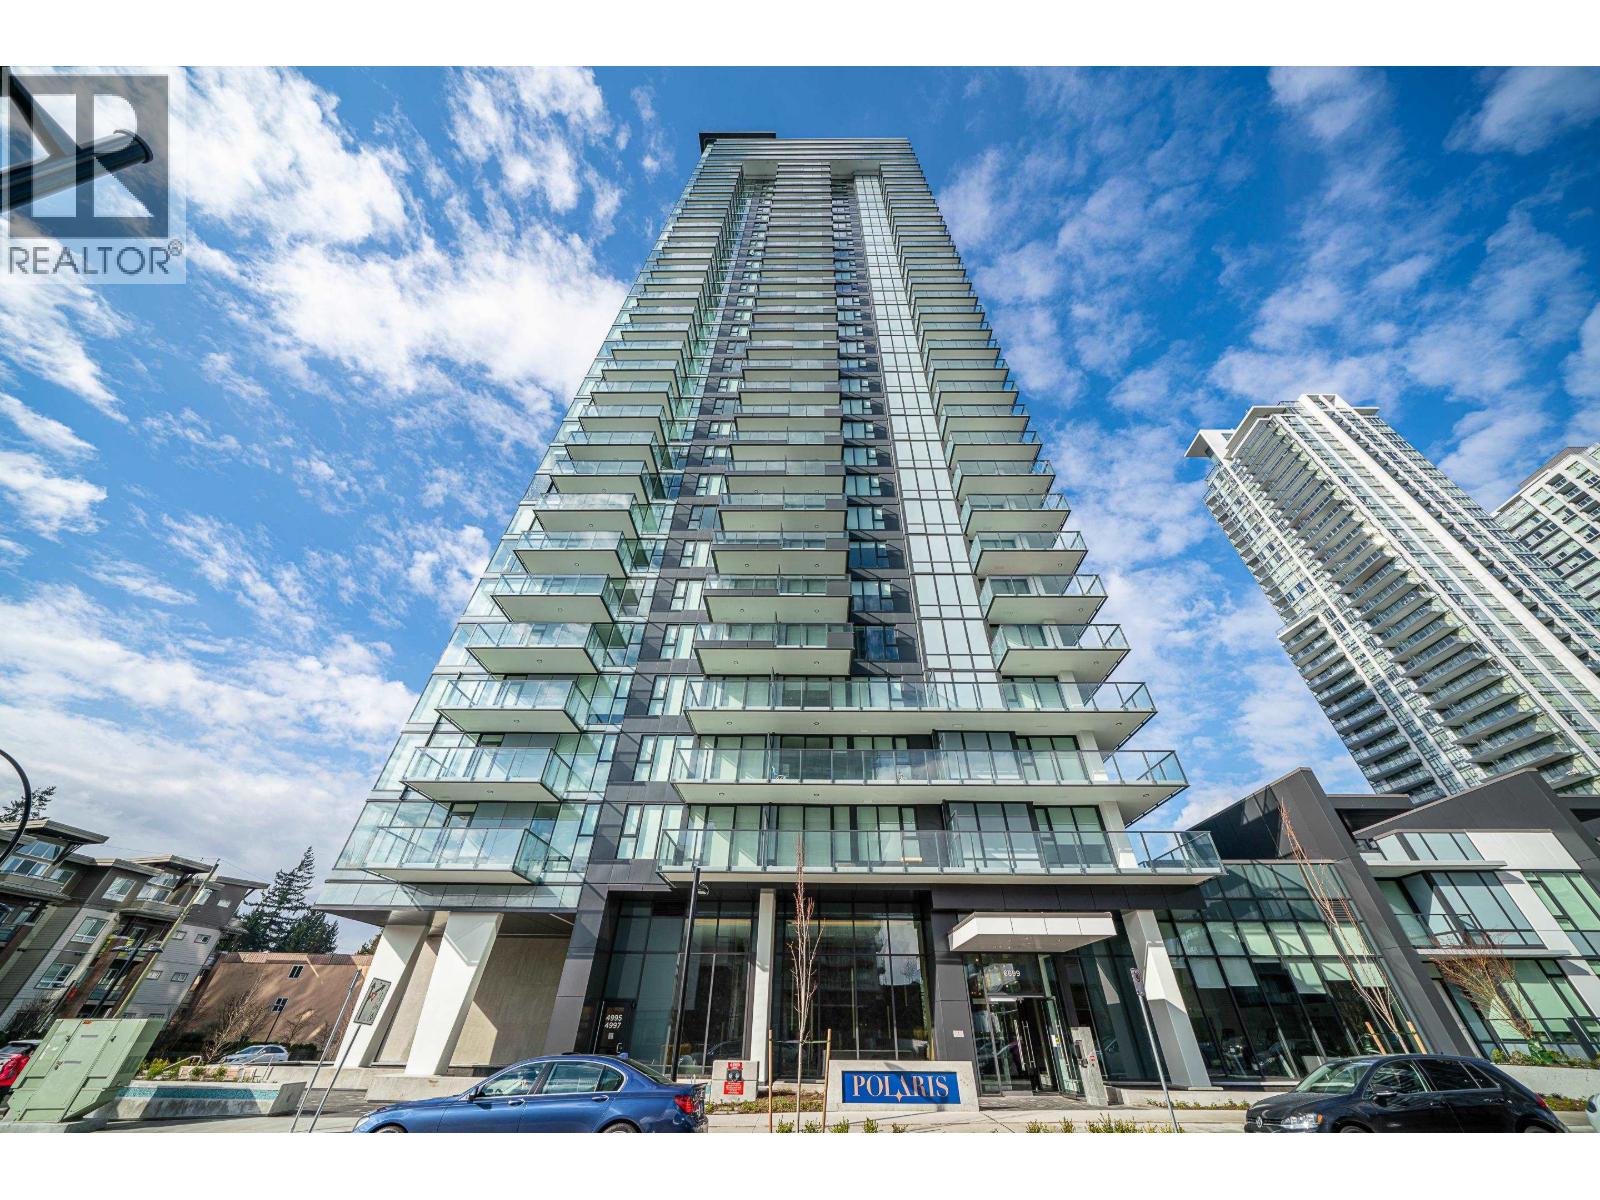 $599,000
2006 6699 Dunblane Ave. · 1bd/1ba · 624sf
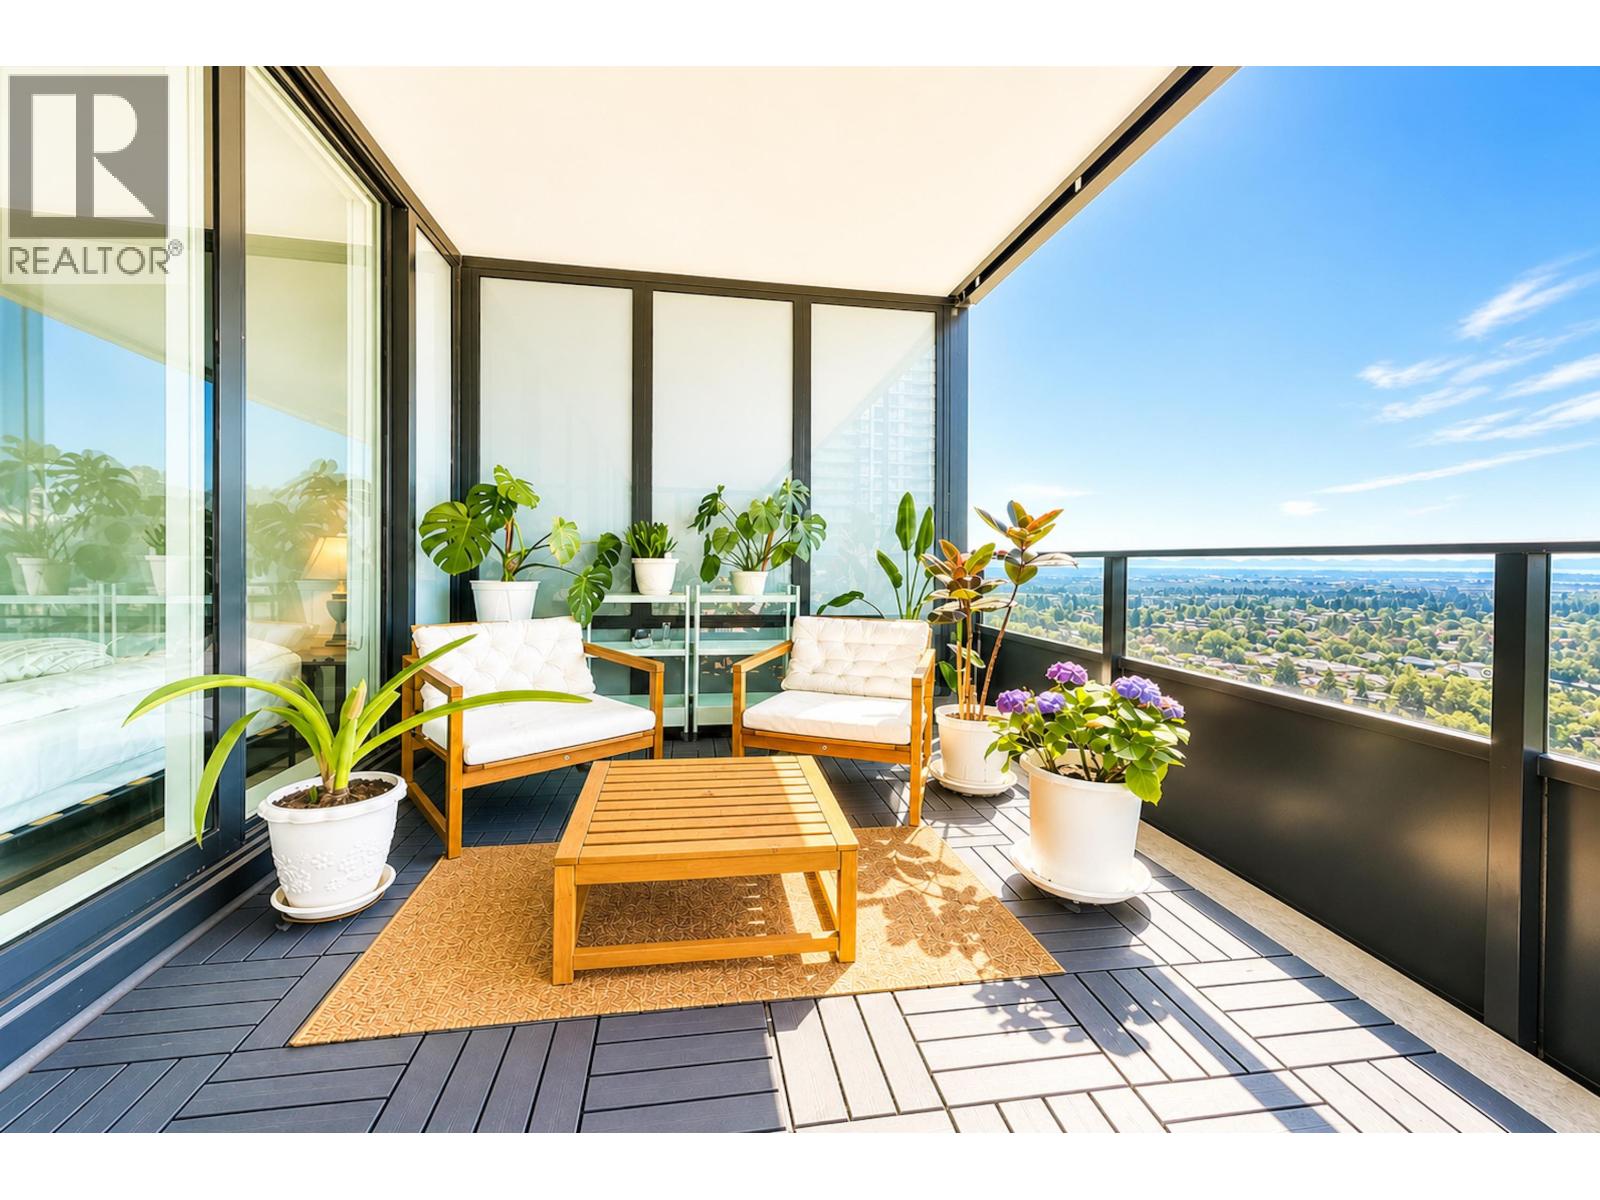 $645,000
2101 6699 Dunblane Ave. · 2bd/1ba · 608sf
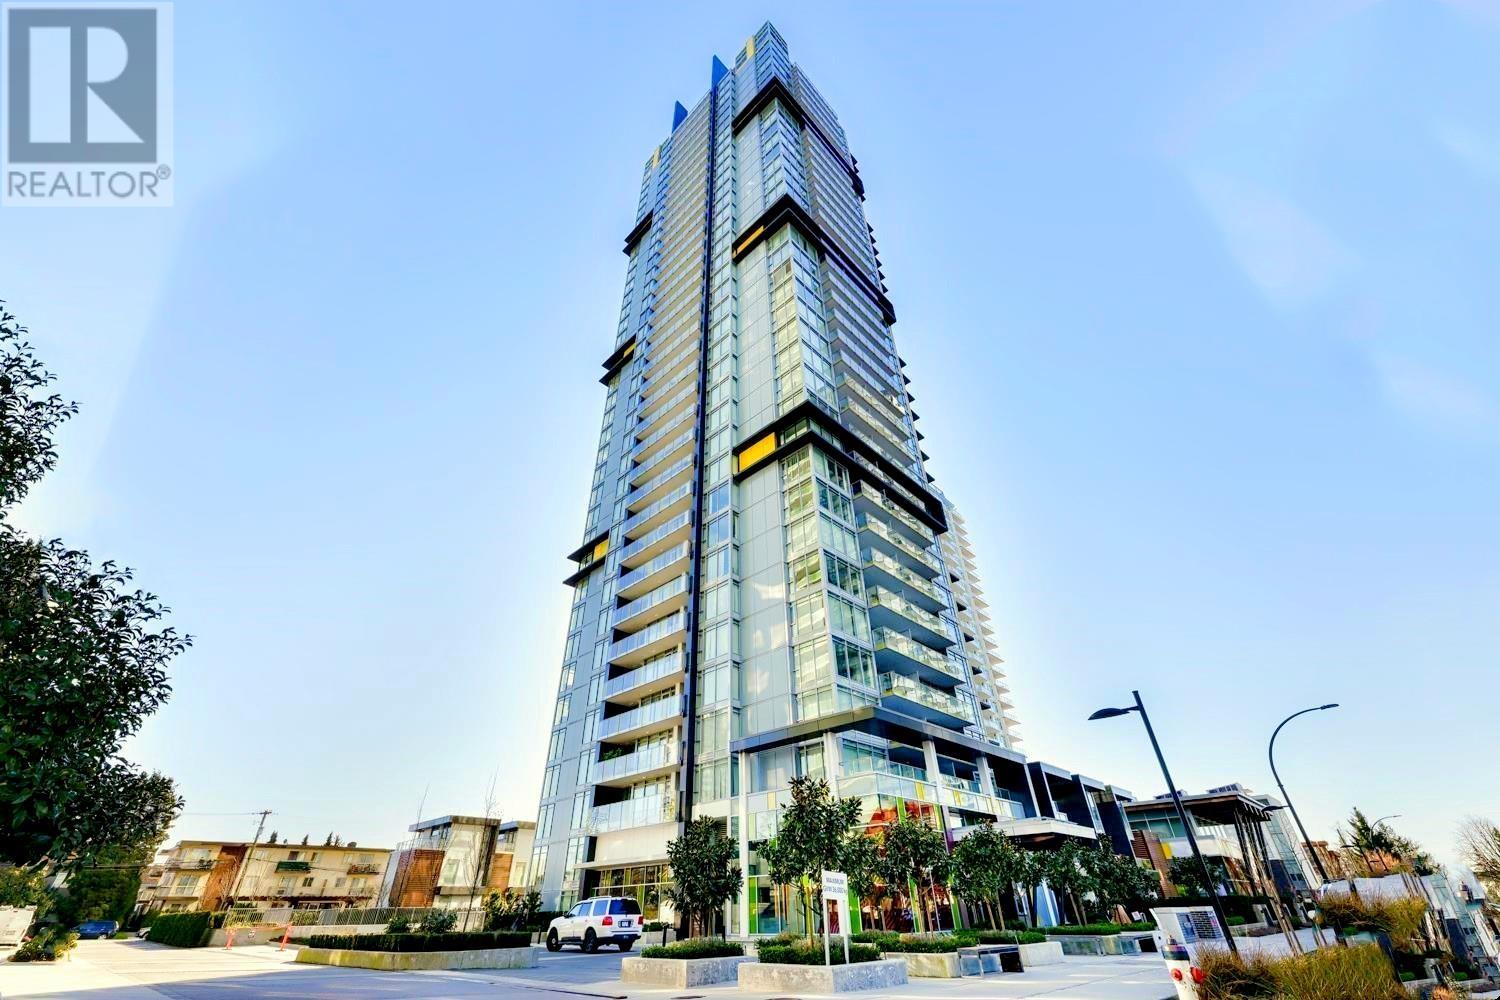 $889,000
2403 6700 Dunblane Ave. · 2bd/2ba · 839sf
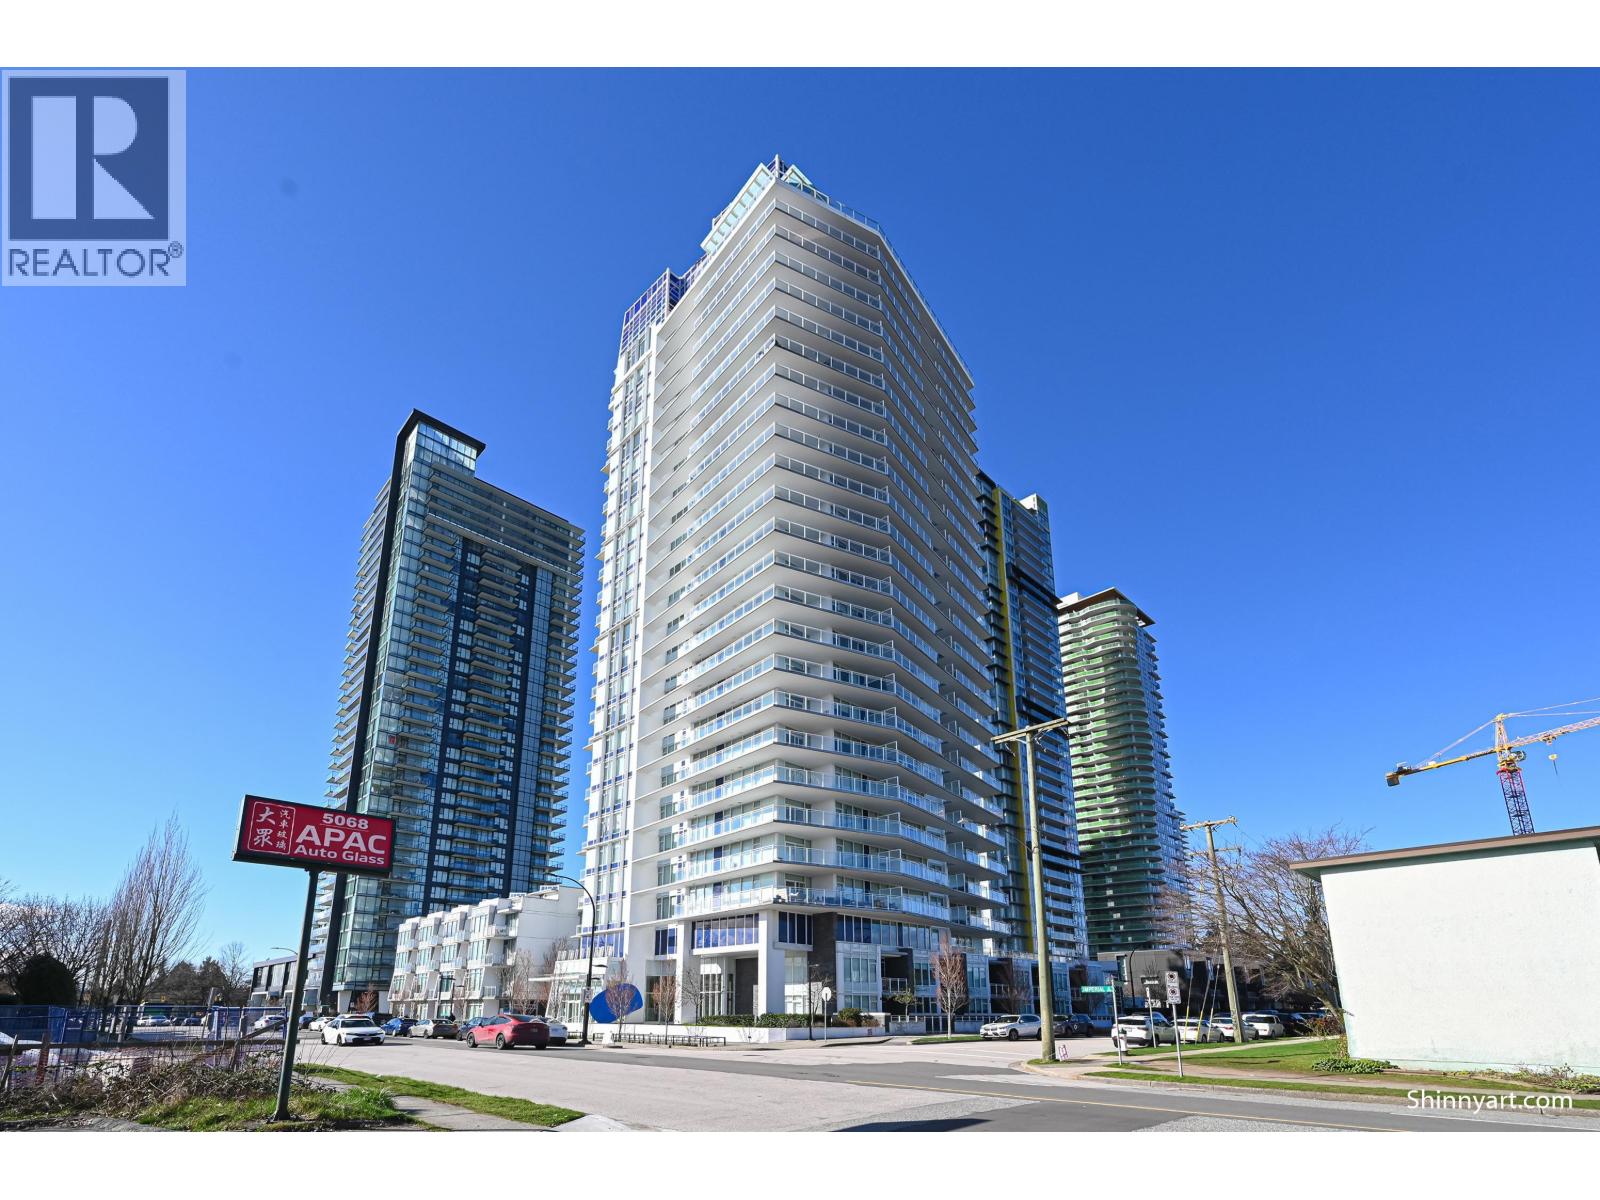 $735,000
2303 5051 Imperial St. · 2bd/2ba · 836sf
 $545,000
1706 5051 Imperial St. · 1bd/1ba · 545sf
 $998,000
404 5051 Imperial St. · 3bd/2ba · 1115sf
 $549,000
401 5051 Imperial St. · 1bd/1ba · 634sf
 $799,000
1103 5051 Imperial St. · 2bd/2ba · 833sf
 $785,000
2103 5051 Imperial St. · 2bd/2ba · 844sf
 $769,000
605 5051 Imperial St. · 2bd/2ba · 917sf
 $549,999
2506 5051 Imperial St. · 1bd/1ba · 546sf
 $799,000
705 5051 Imperial St. · 2bd/2ba · 917sf
 $849,000
1208 6700 Dunblane Ave. · 2bd/2ba · 896sf
 $788,000
1605 6700 Dunblane Ave. · 2bd/2ba · 737sf
 $948,000
3006 6700 Dunblane Ave. · 2bd/2ba · 848sf
 $998,000
2101 4900 Lennox Lane · 3bd/2ba · 1089sf
 $818,000
1607 6700 Dunblane Ave. · 2bd/2ba · 787sf
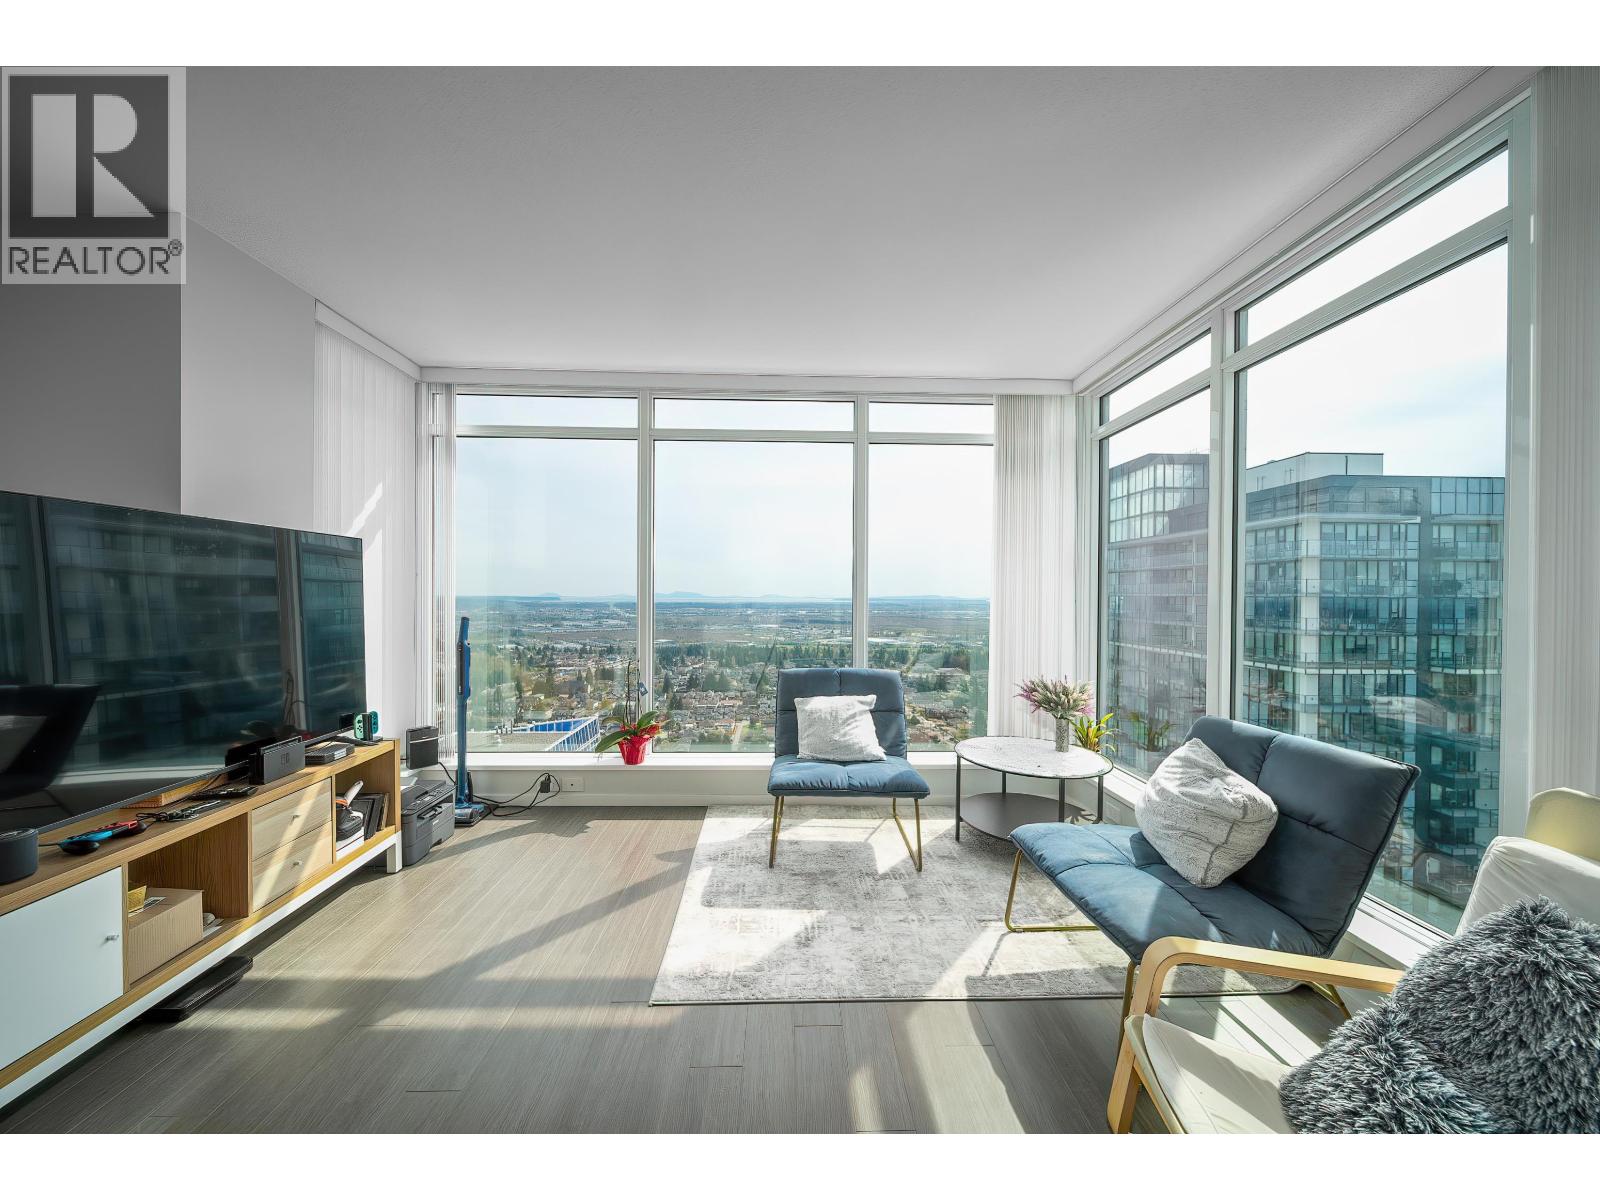 $1,110,000
3601 6700 Dunblane Ave. · 3bd/2ba · 1082sf
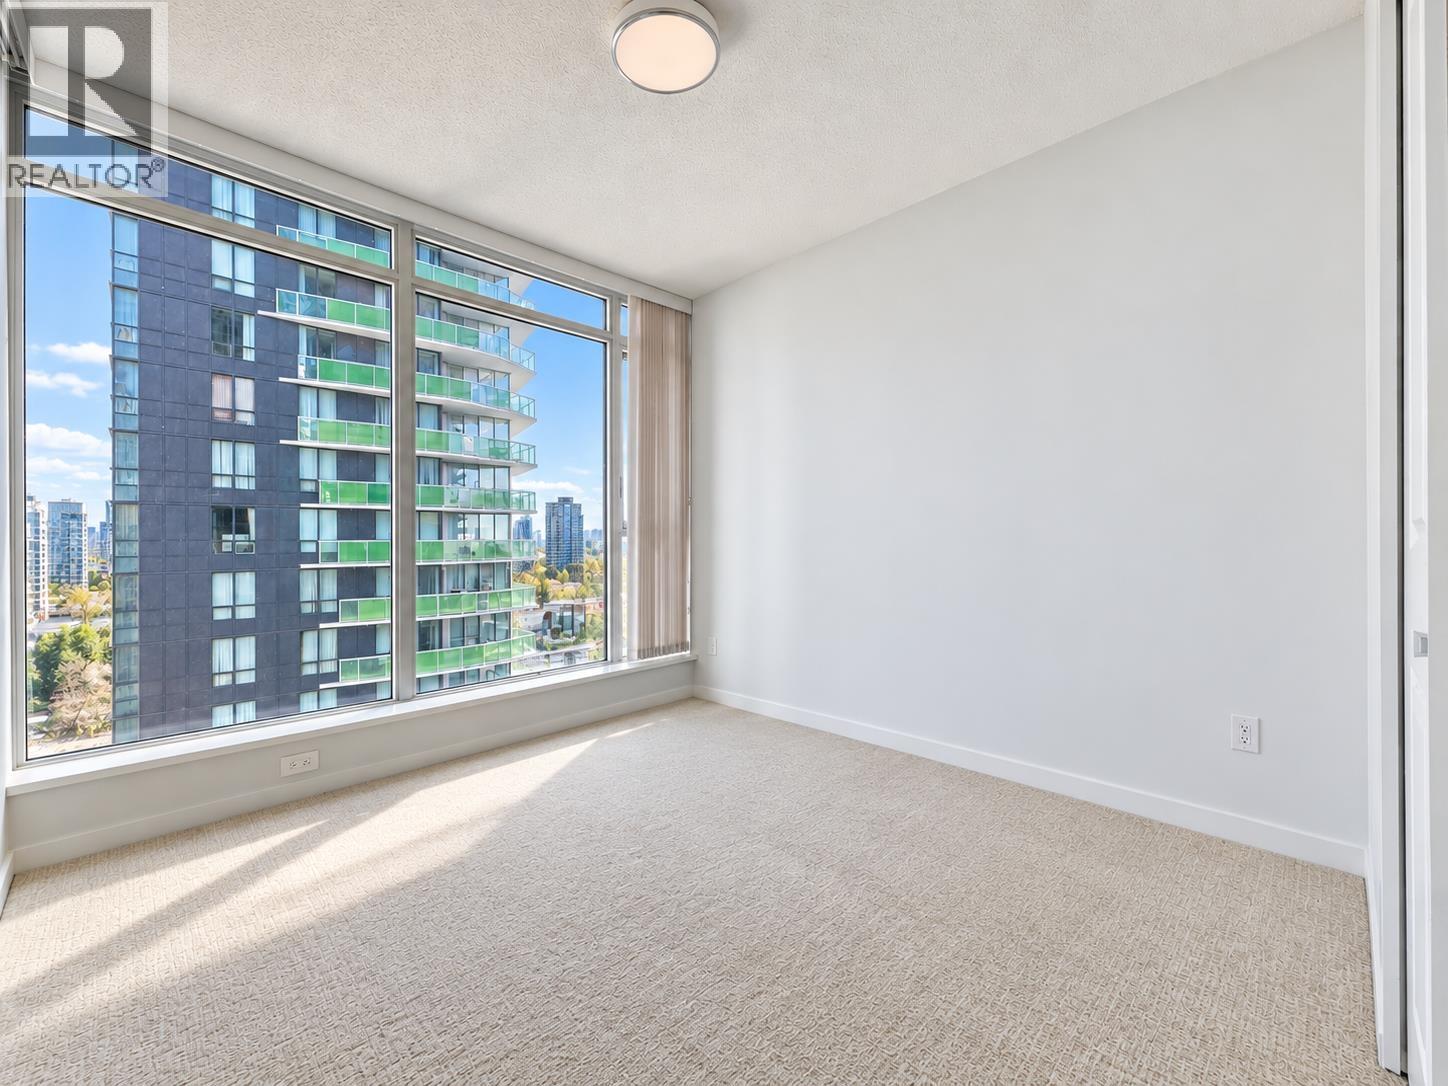 $769,900
1003 6700 Dunblane Ave. · 2bd/2ba · 839sf
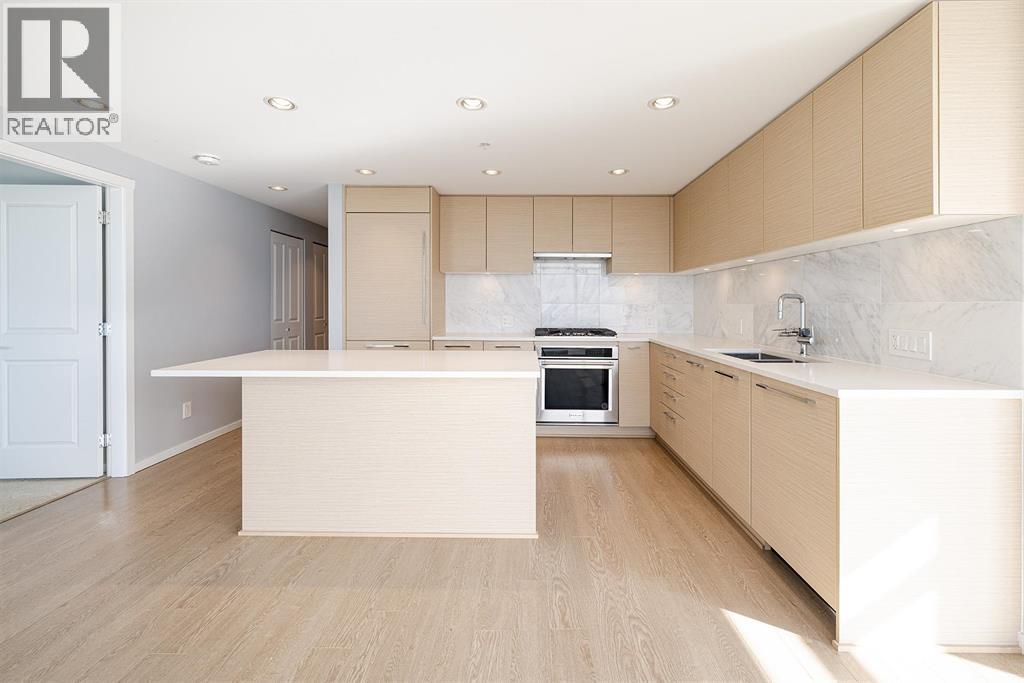 $798,000
2508 6700 Dunblane Ave. · 2bd/2ba · 896sf
 $799,000
903 6700 Dunblane Ave. · 2bd/2ba · 838sf
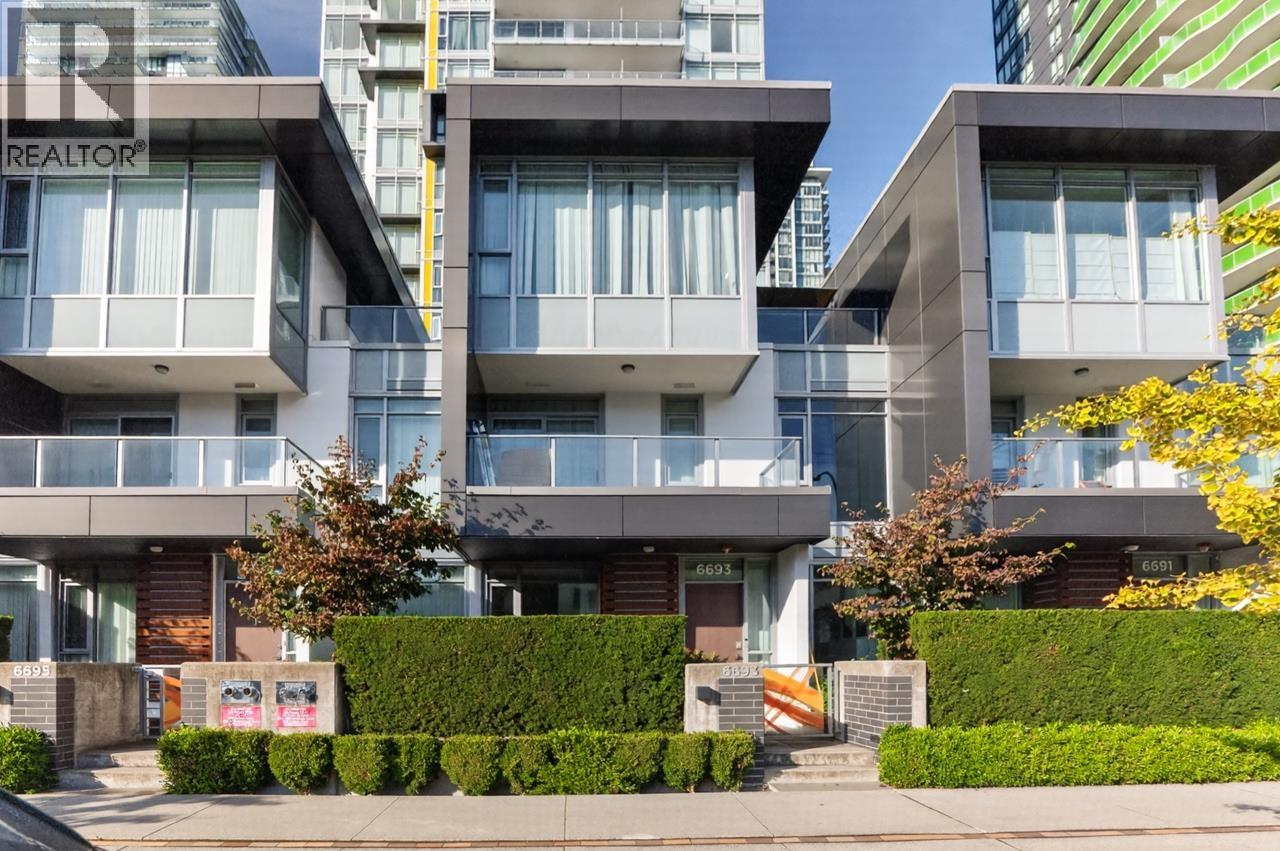 $1,290,000
6693 Marlborough Ave. · 3bd/2ba · 1355sf
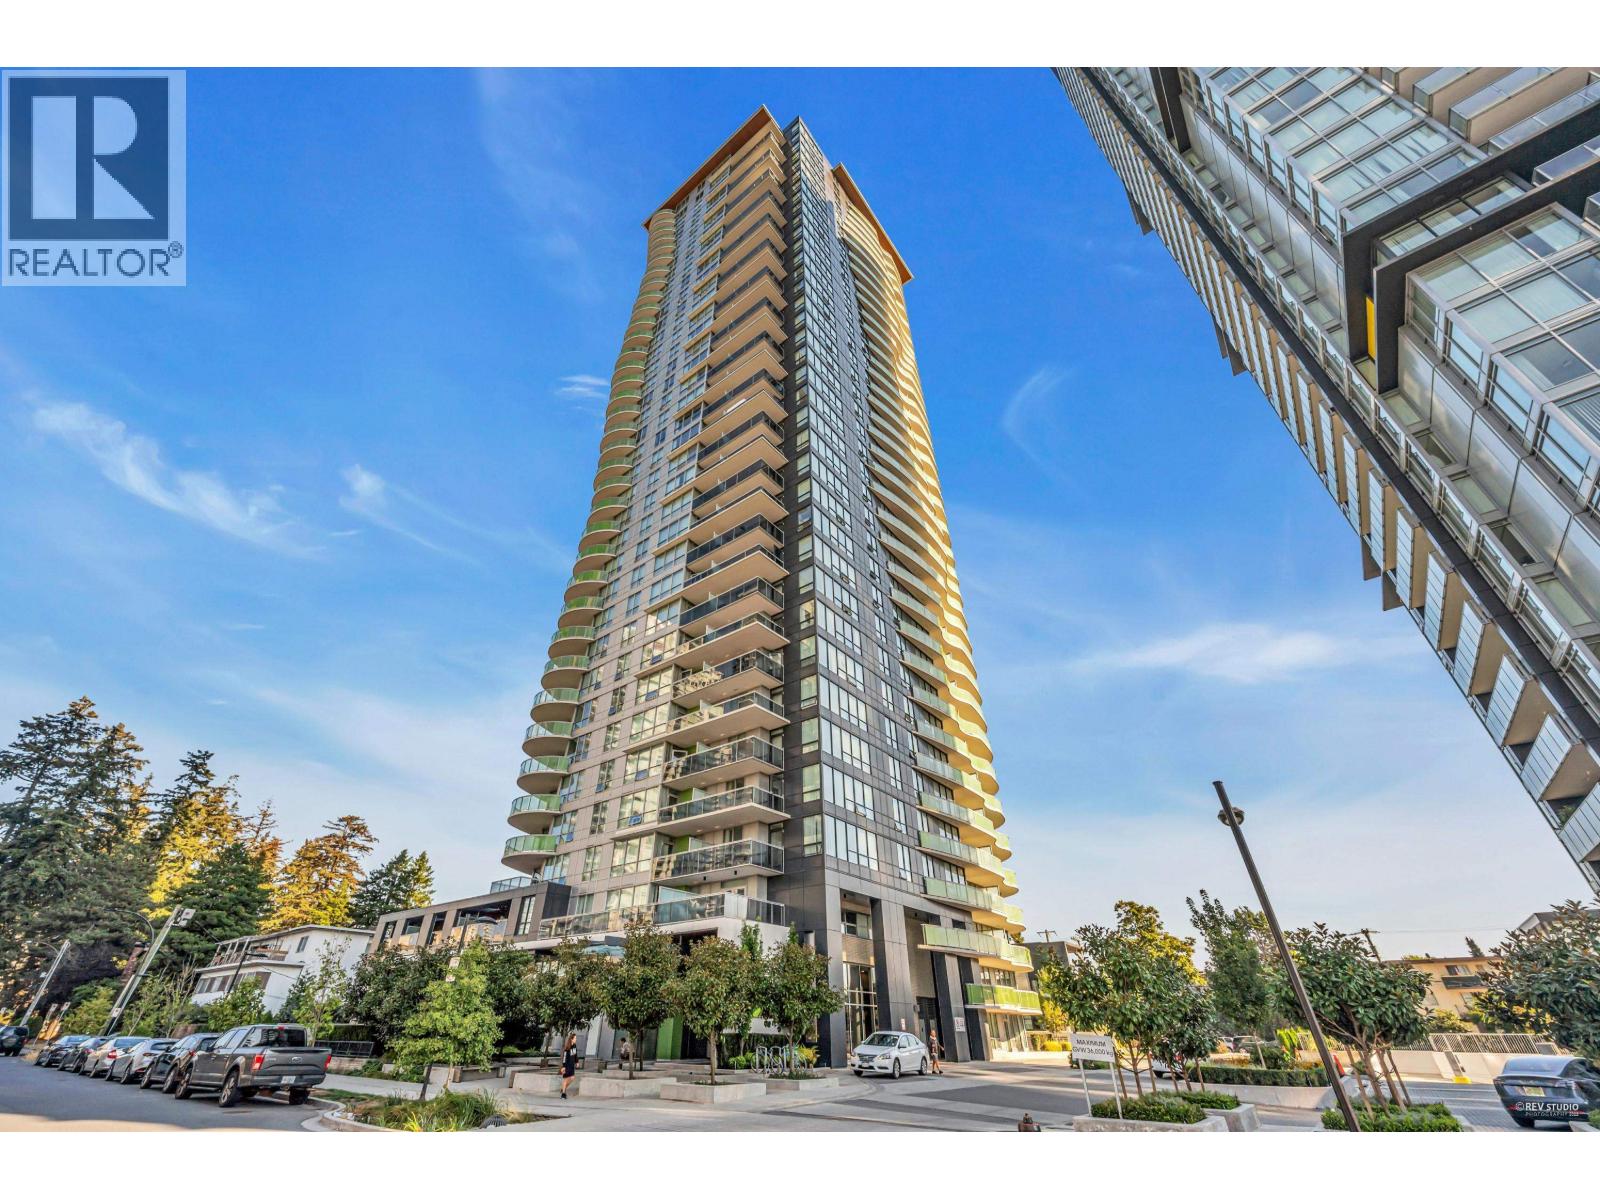 $799,000
1607 6638 Dunblane Ave. · 2bd/2ba · 925sf
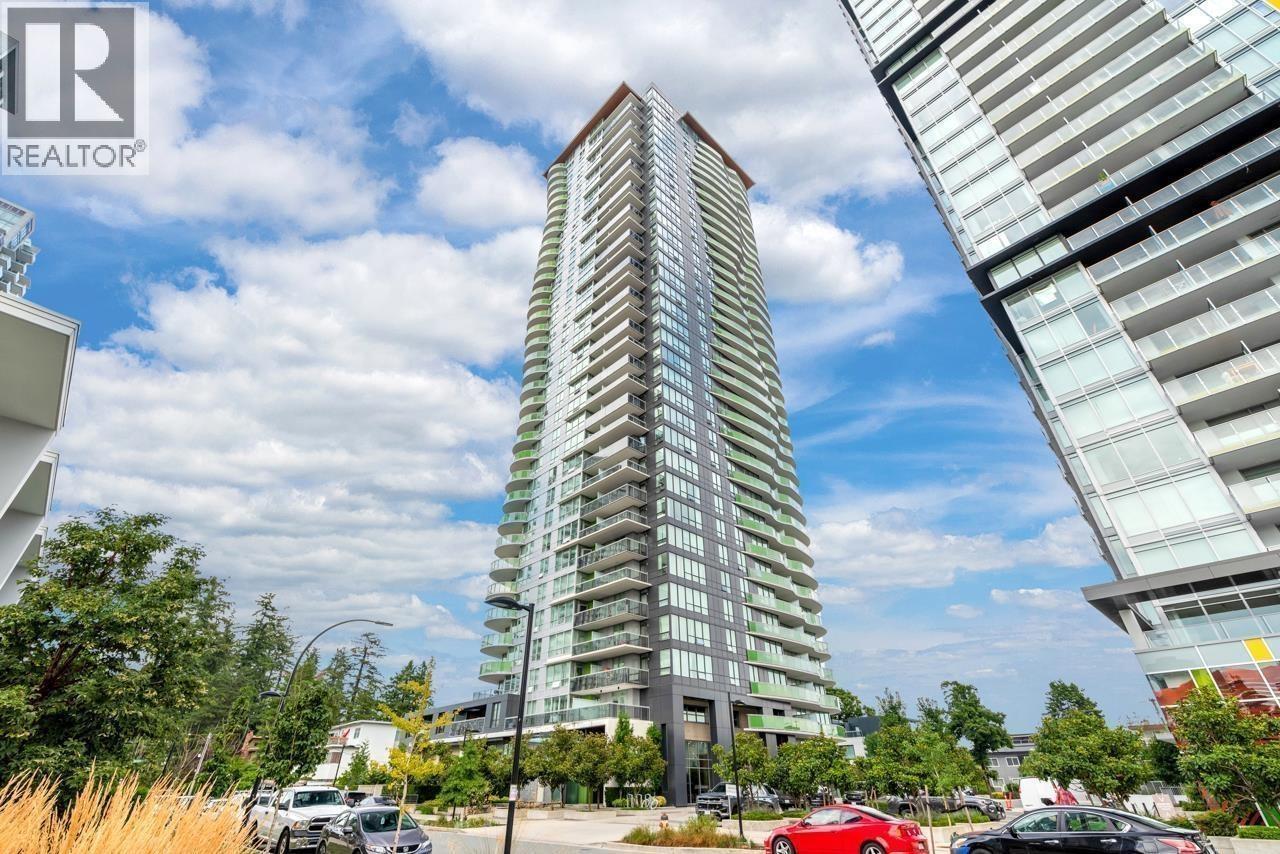 $798,000
1608 6638 Dunblane Ave. · 2bd/2ba · 866sf
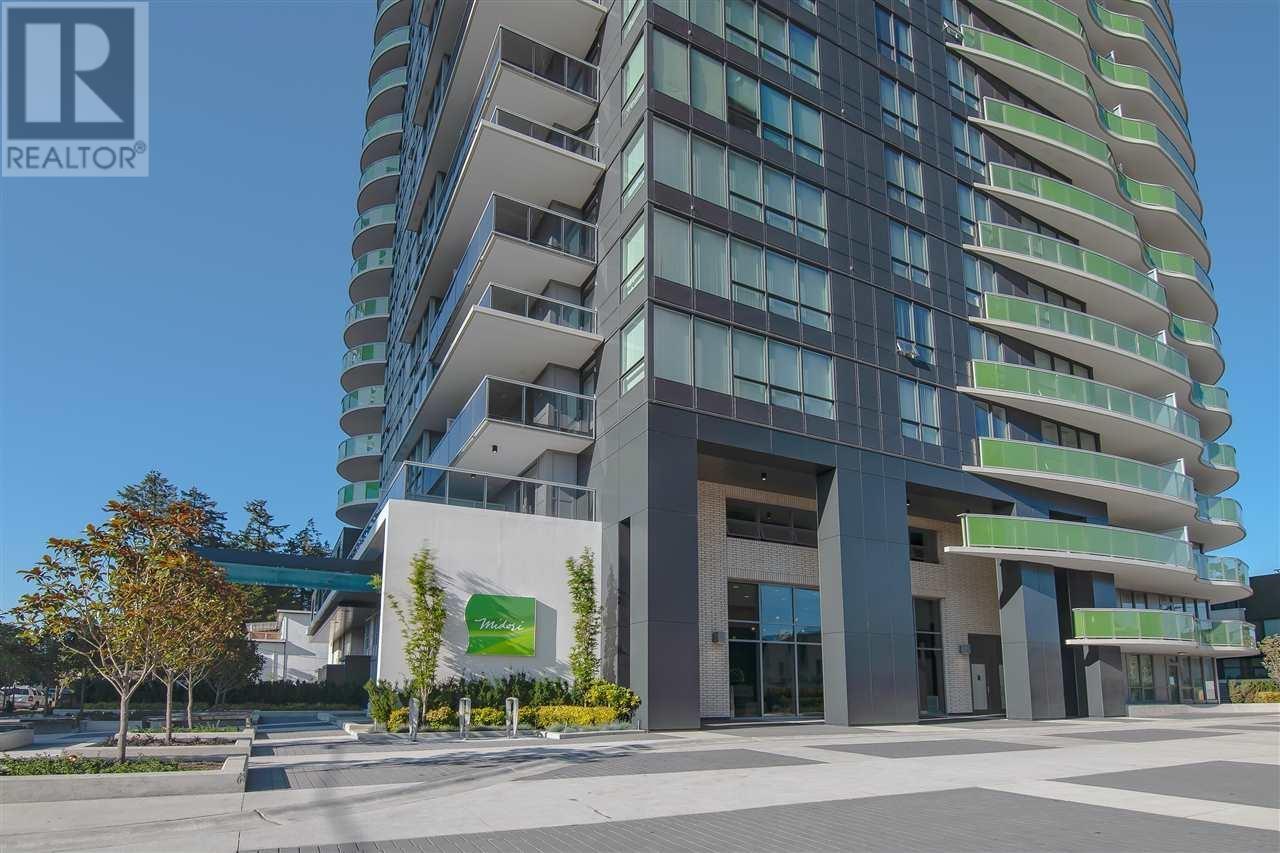 $898,000
801 6638 Dunblane Ave. · 2bd/2ba · 907sf
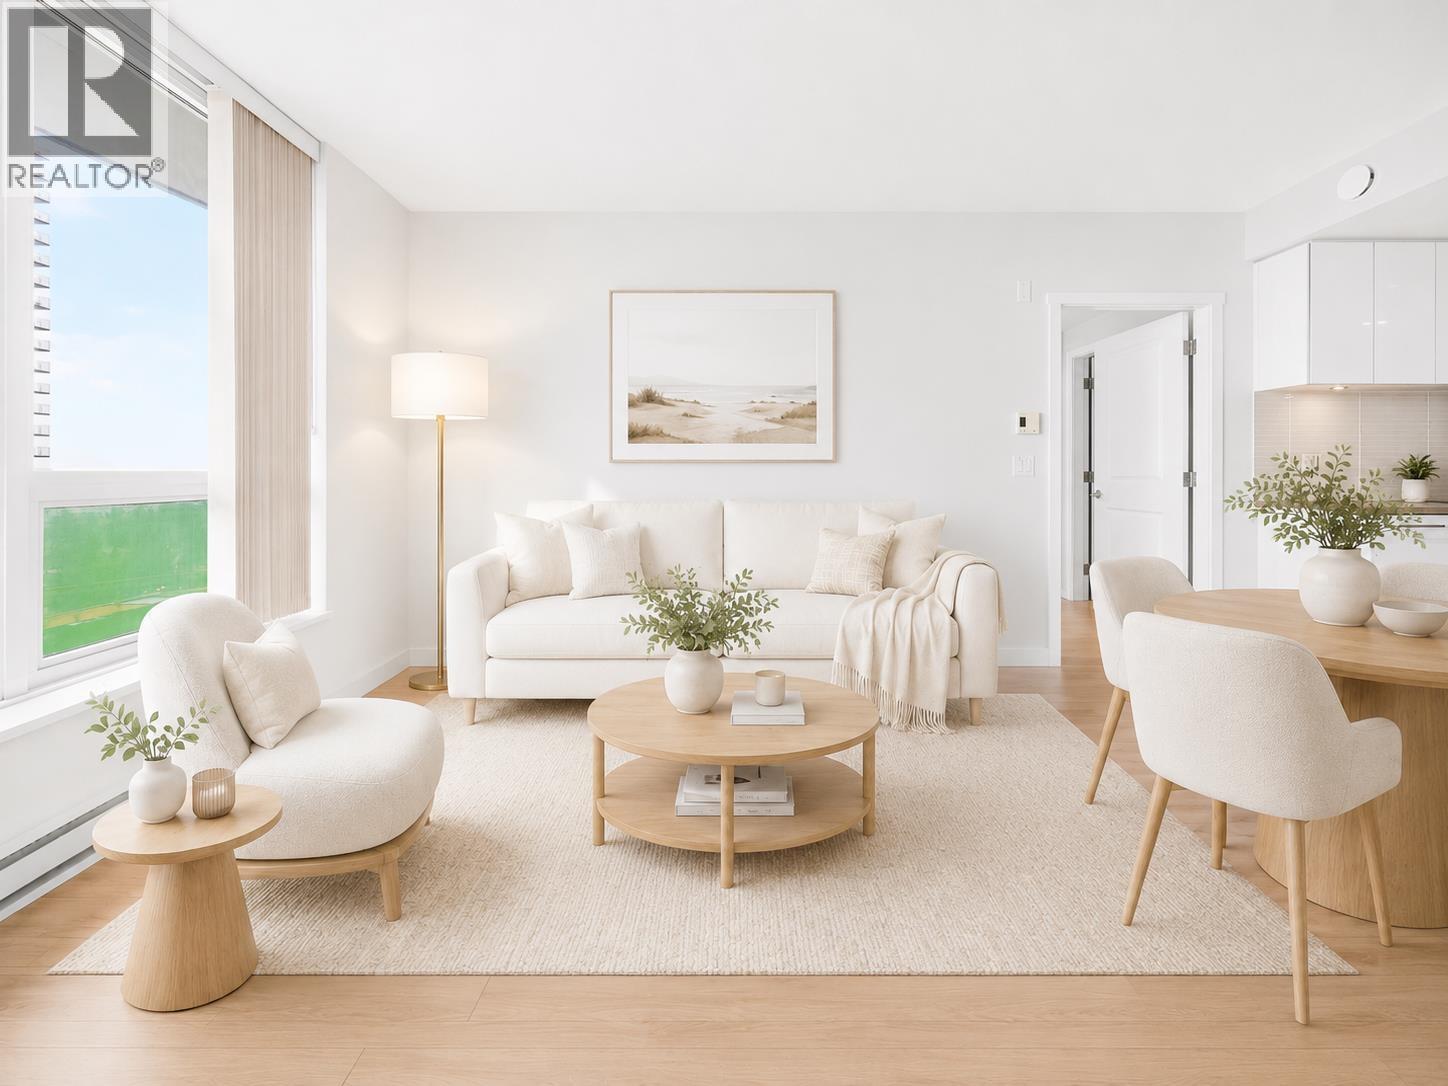 $779,999
1408 6638 Dunblane Ave. · 2bd/2ba · 866sf
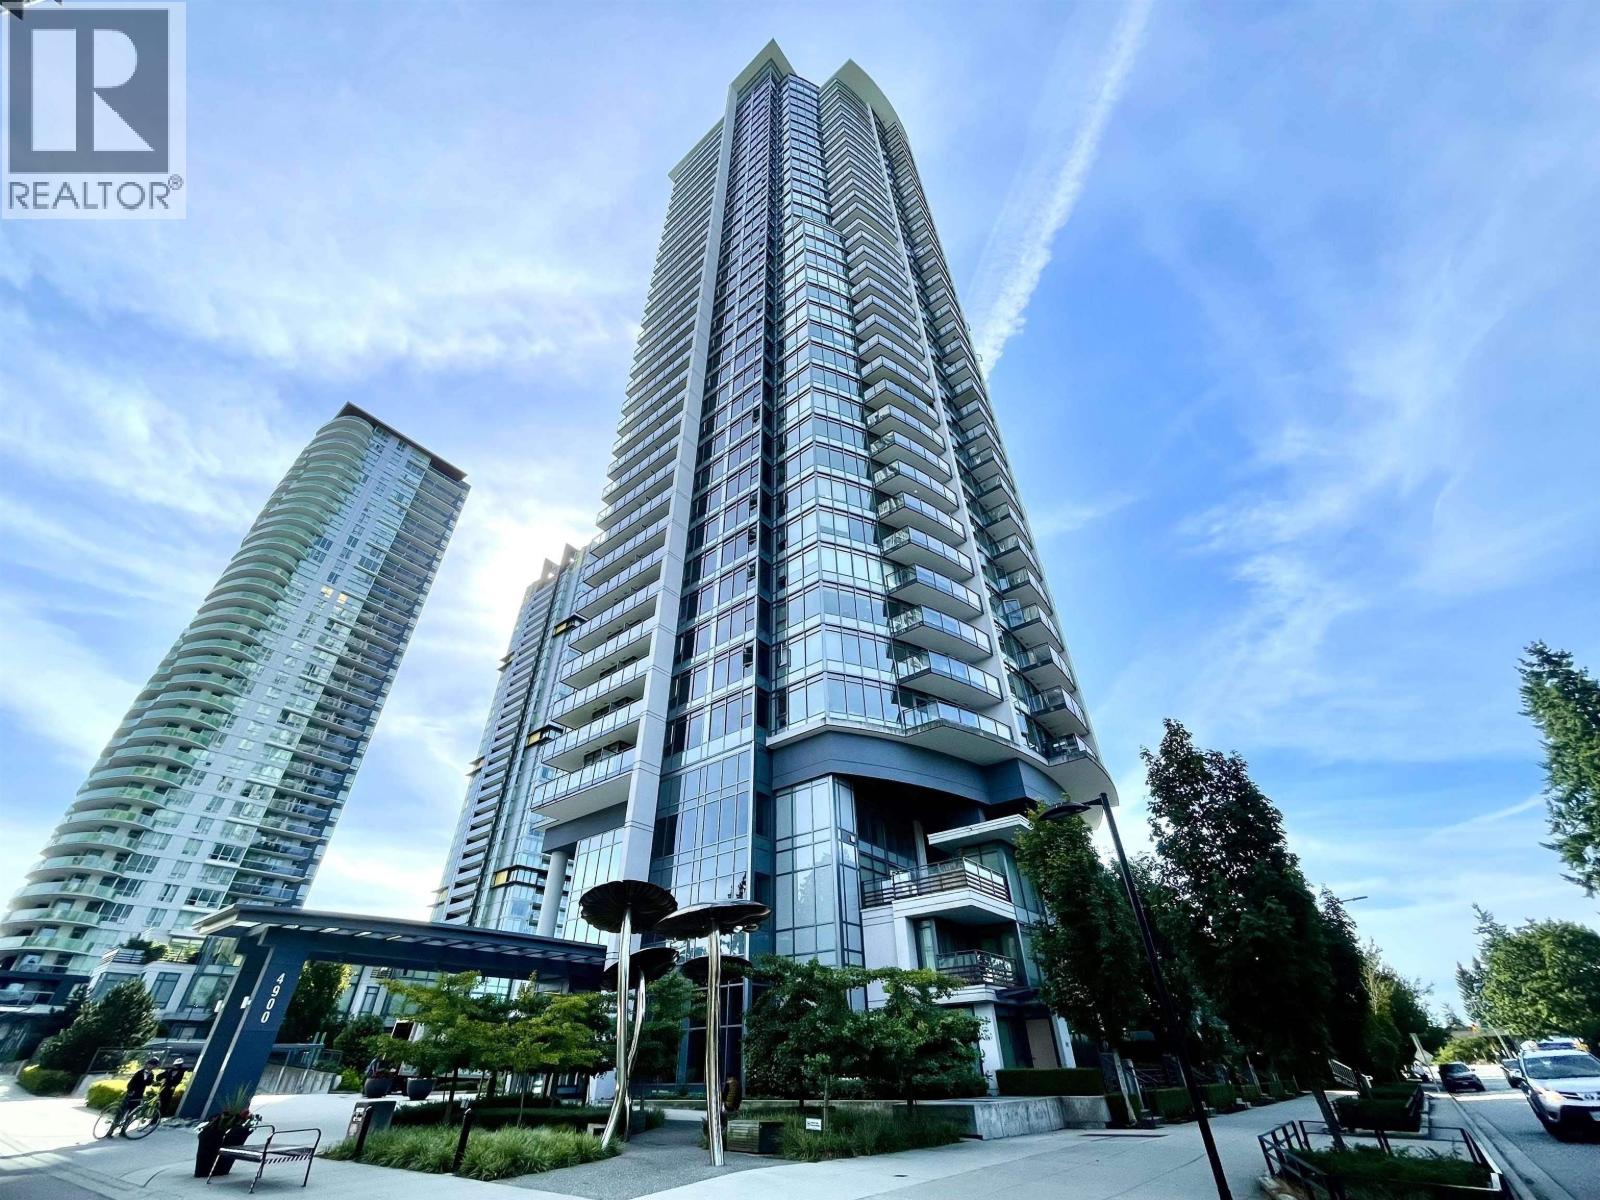 $489,900
2305 4900 Lennox Lane · 1bd/1ba · 503sf
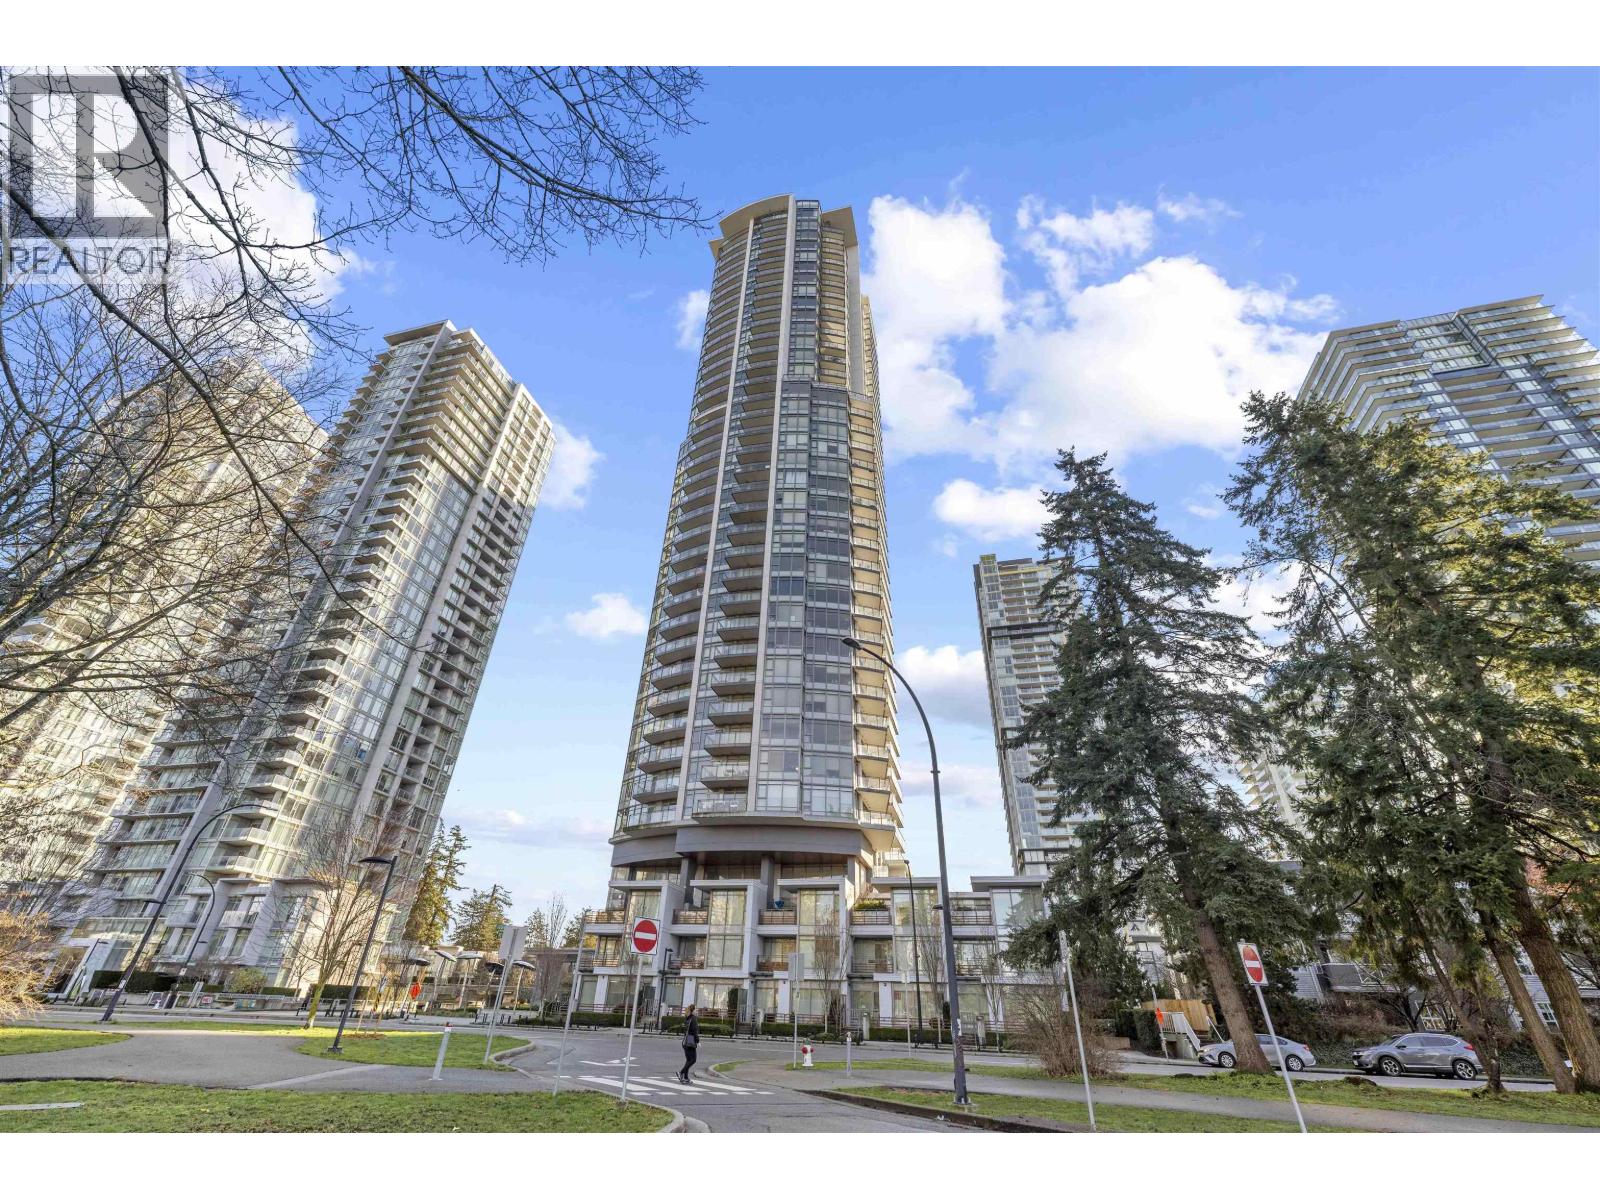 $699,000
3705 4900 Lennox Lane · 2bd/2ba · 780sf
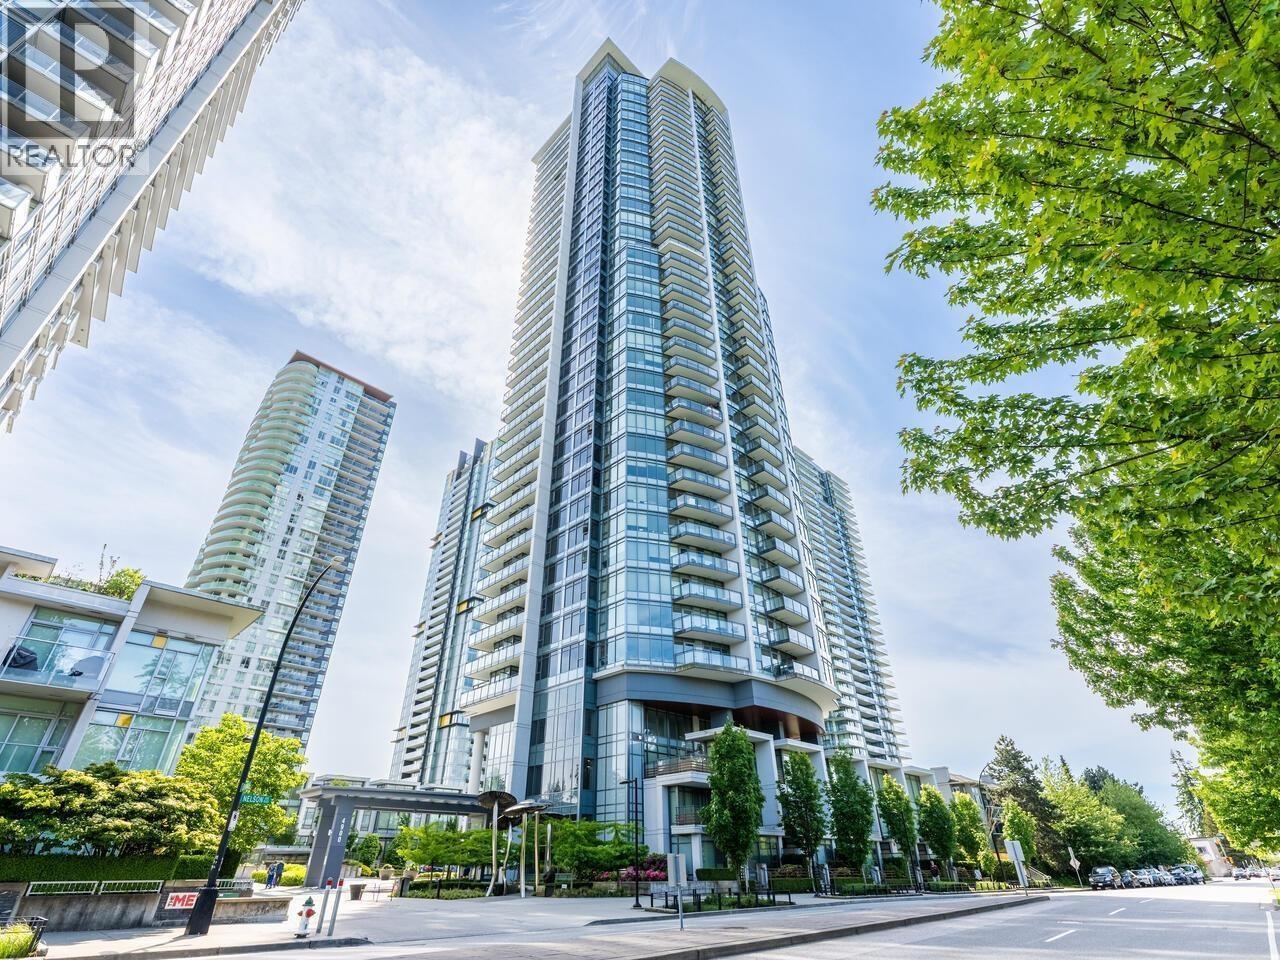 $725,000
2506 4900 Lennox Lane · 2bd/2ba · 749sf
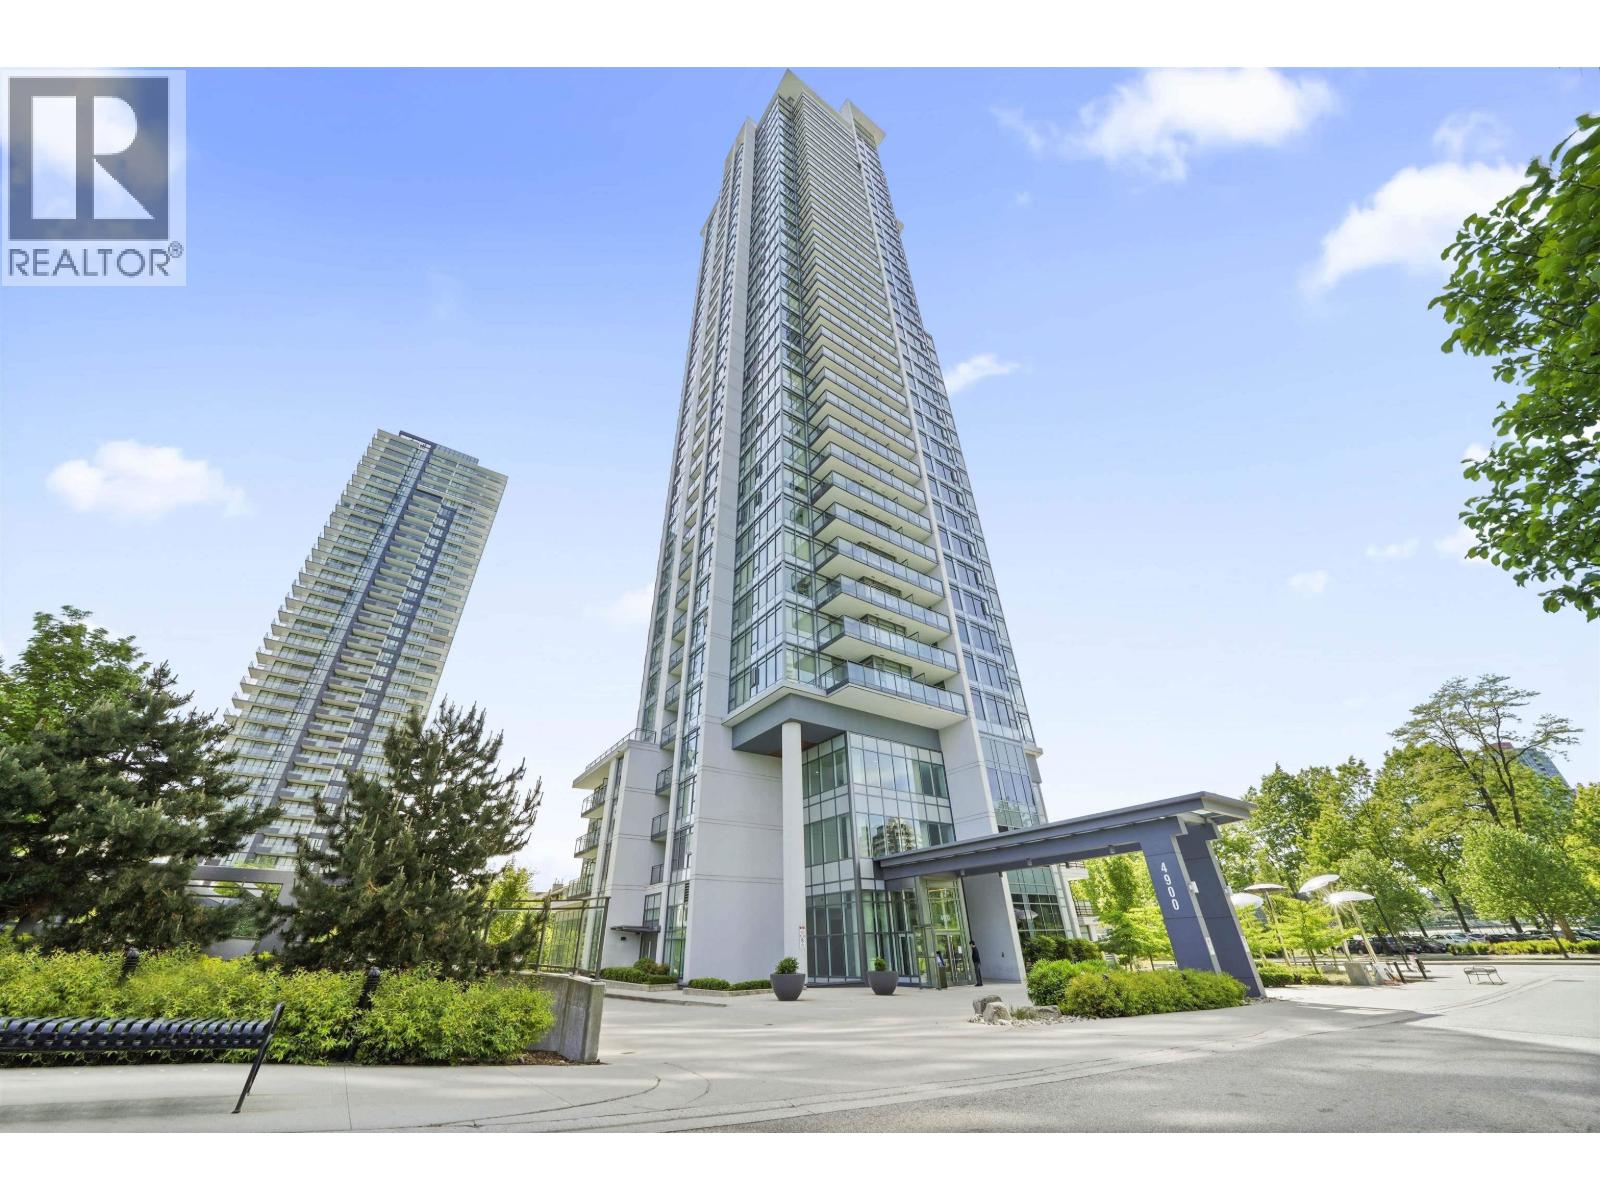 $499,900
302 4900 Lennox Lane · 1bd/1ba · 610sf
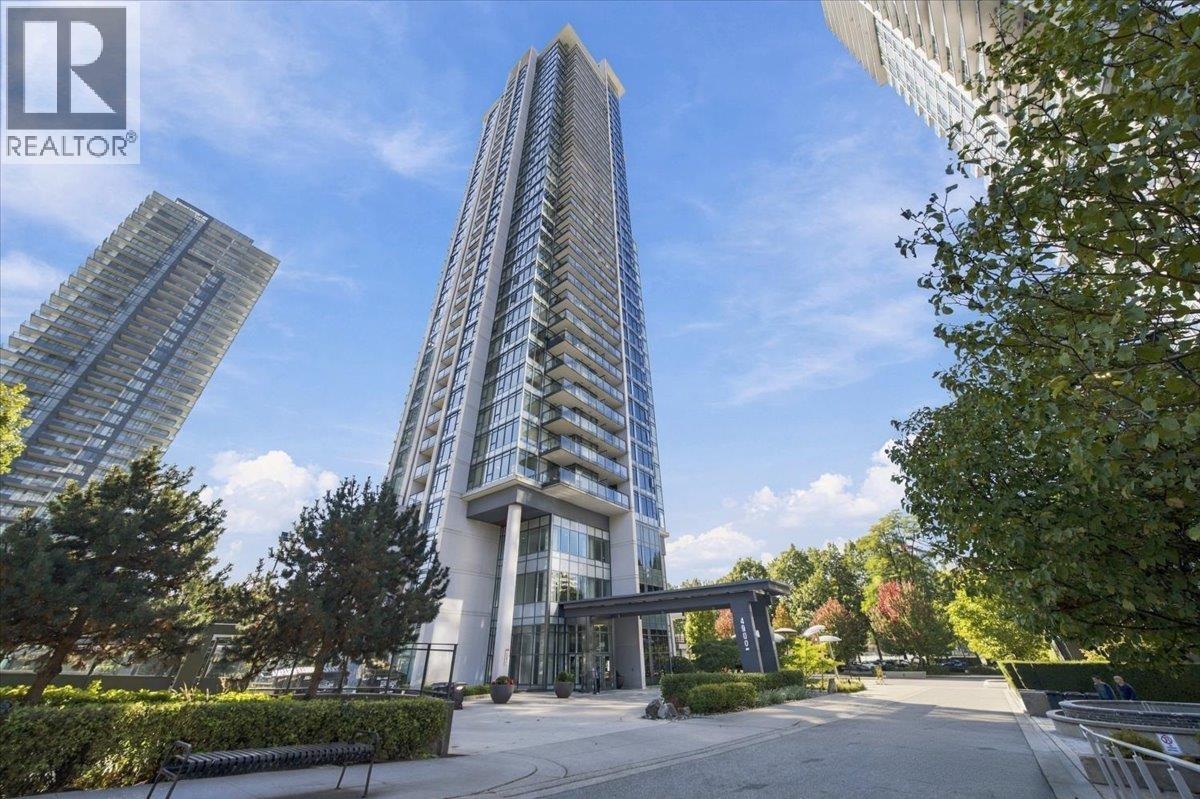 $538,000
3708 4900 Lennox Lane · 1bd/1ba · 552sf
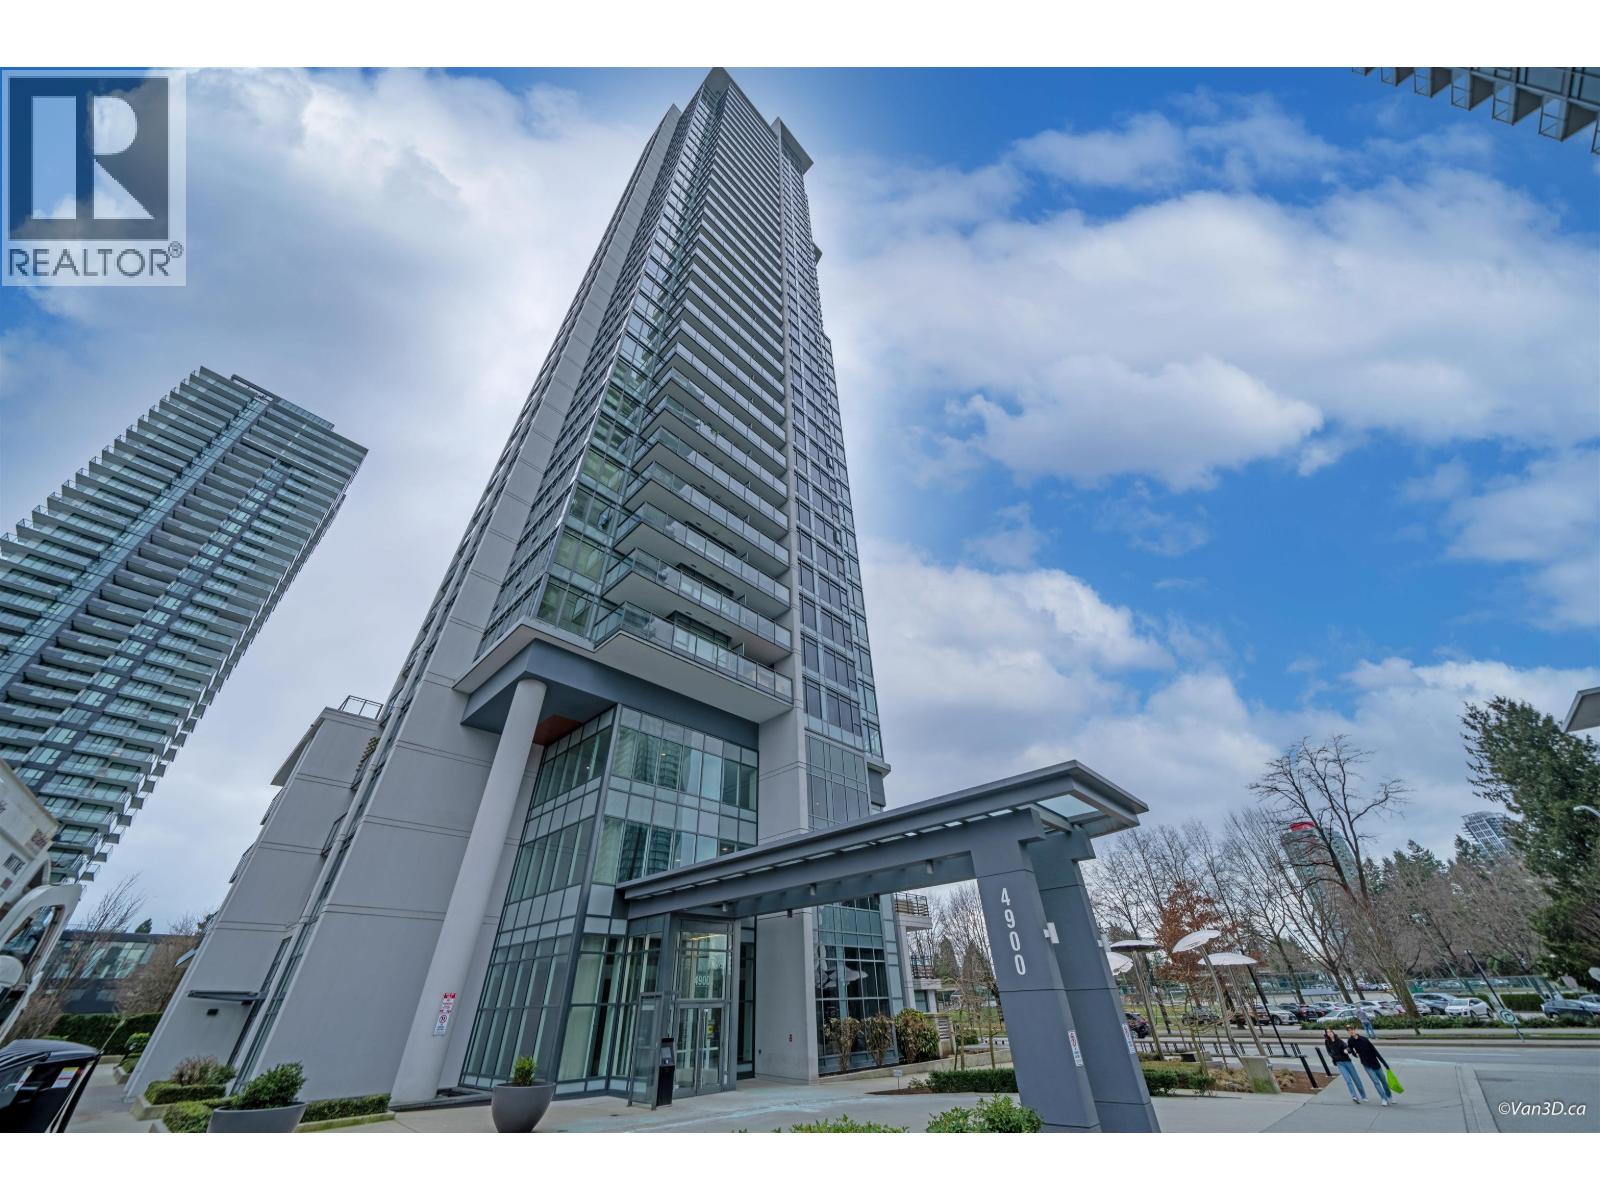 $678,000
602 4900 Lennox Lane · 2bd/2ba · 872sf
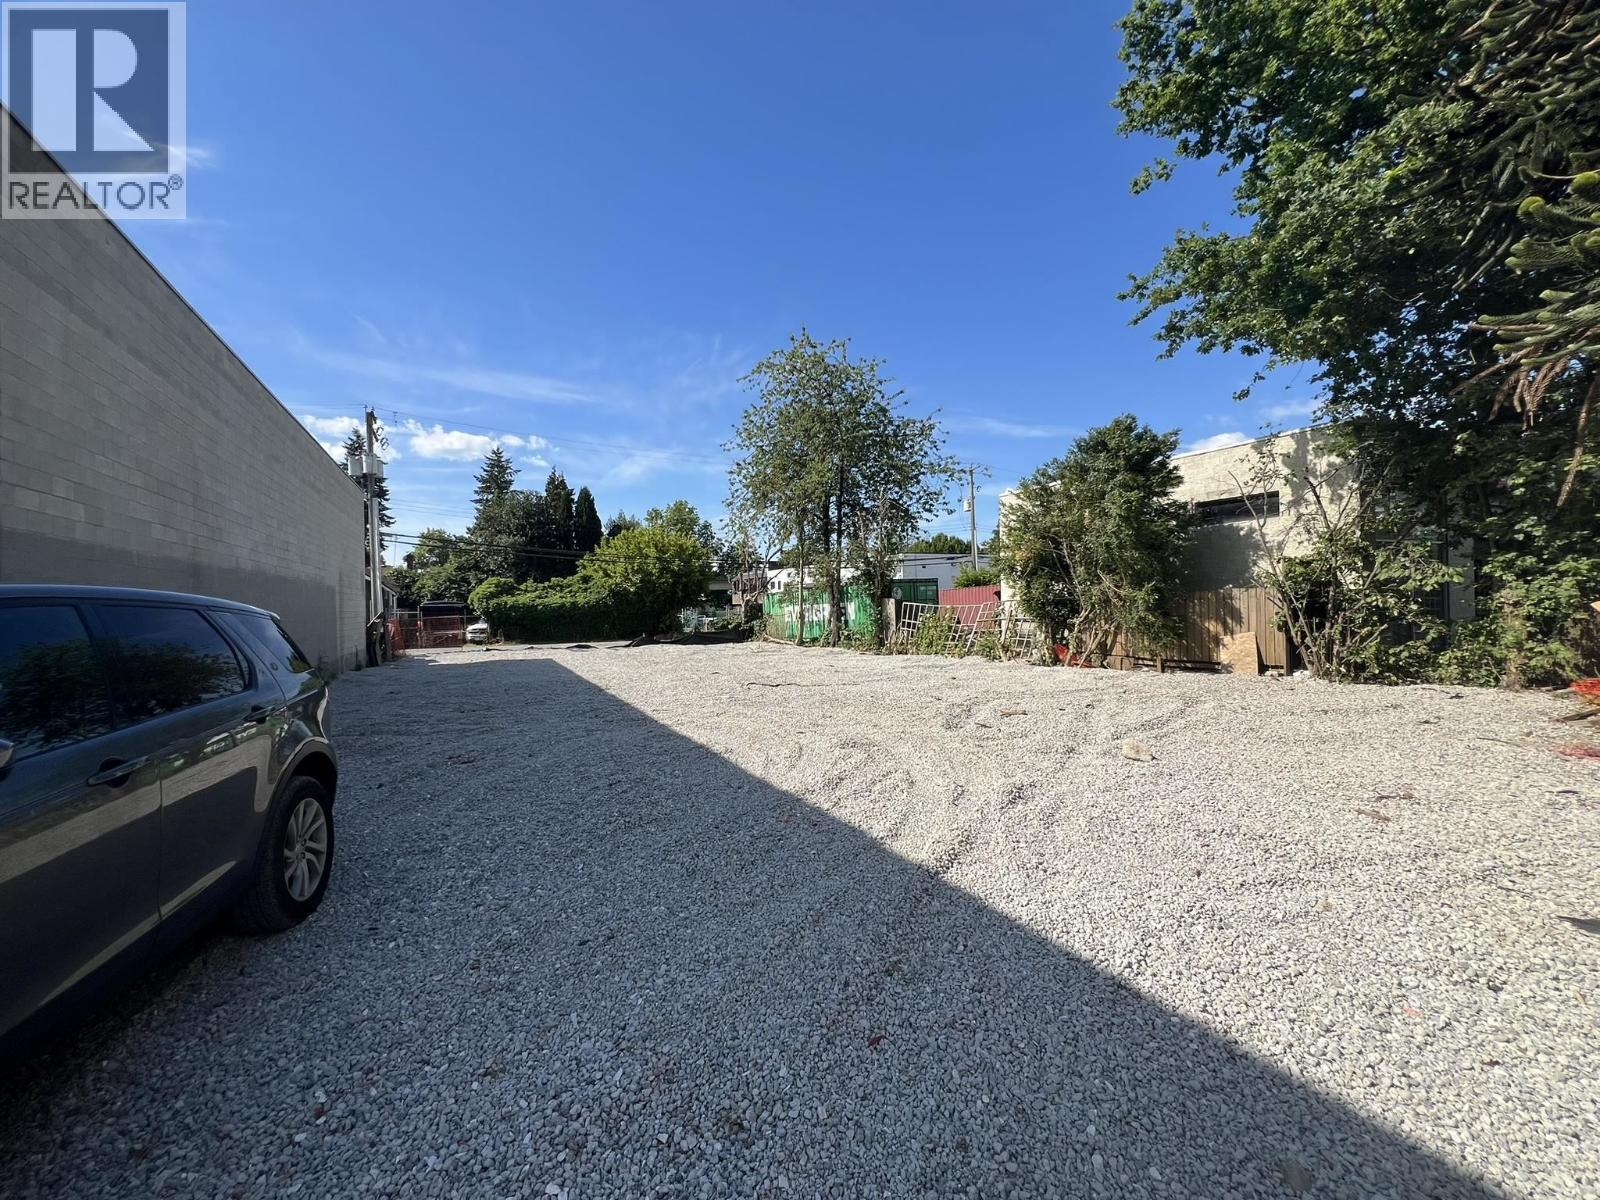 $2,590,000
5080 Imperial St. · 0bd/0ba
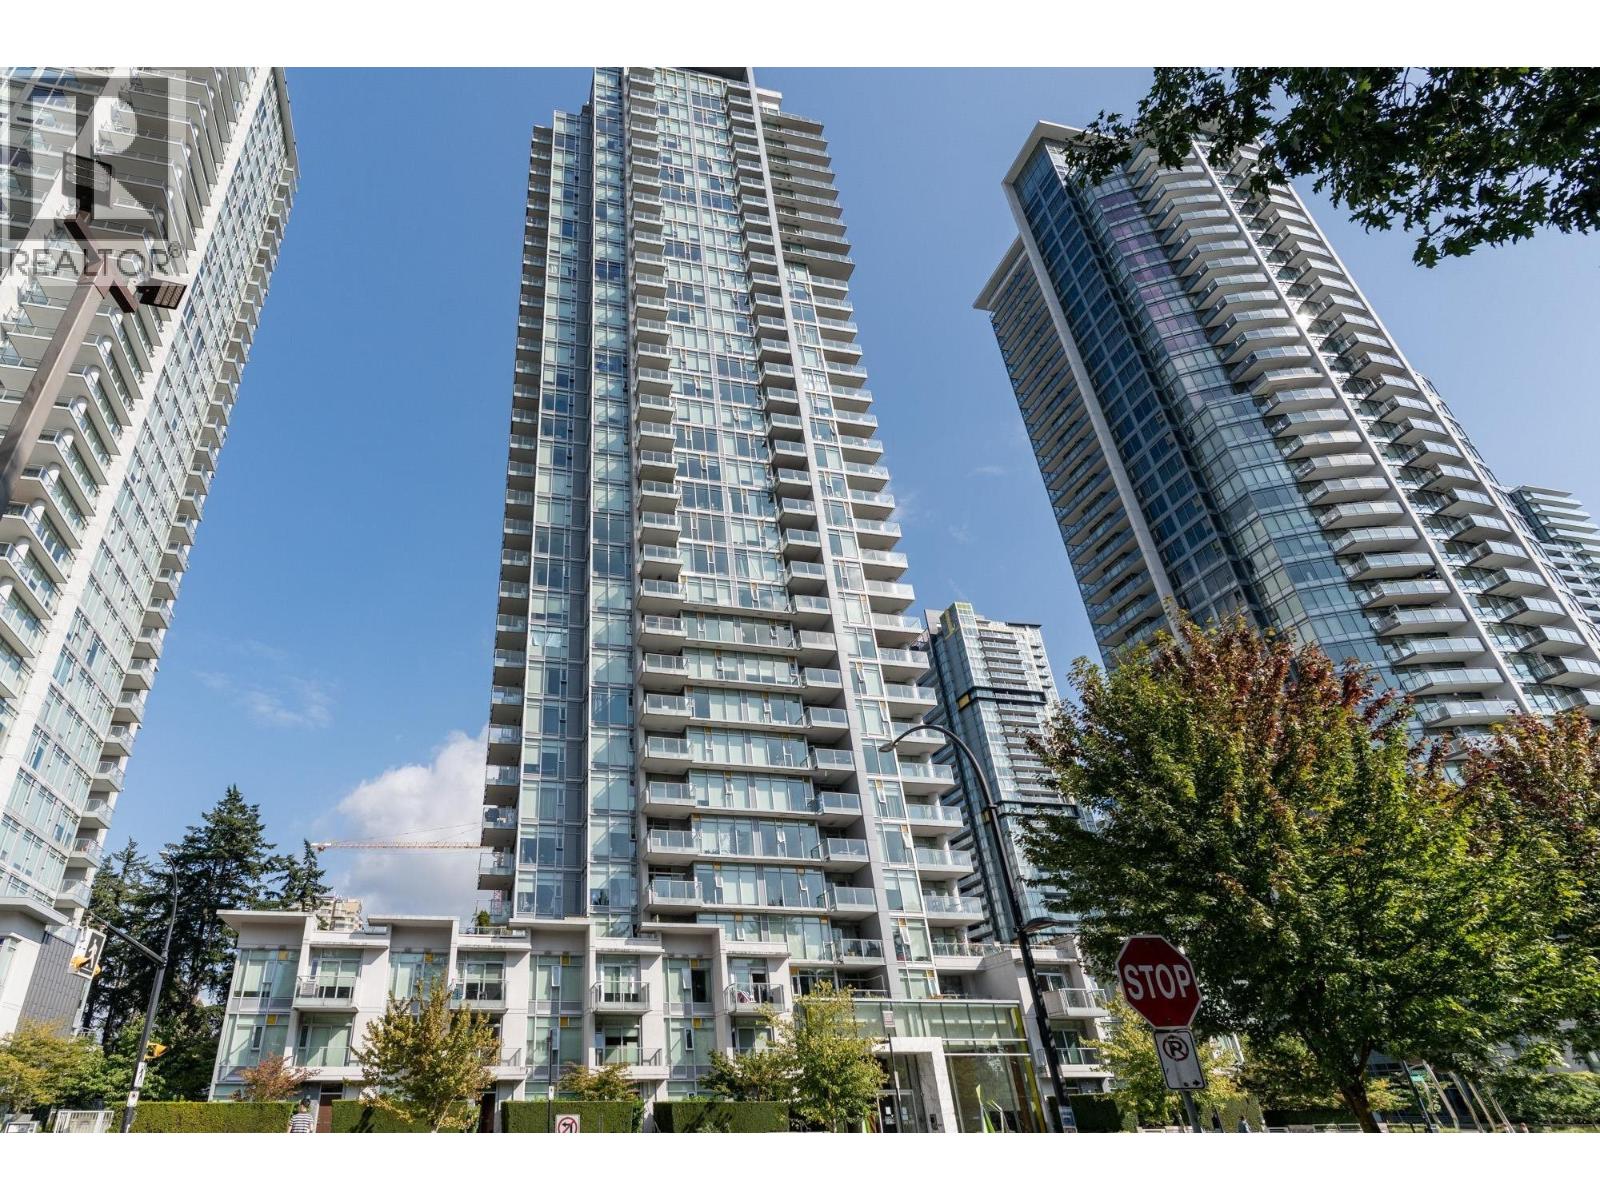 $618,000
807 6588 Nelson Ave. · 1bd/1ba · 618sf
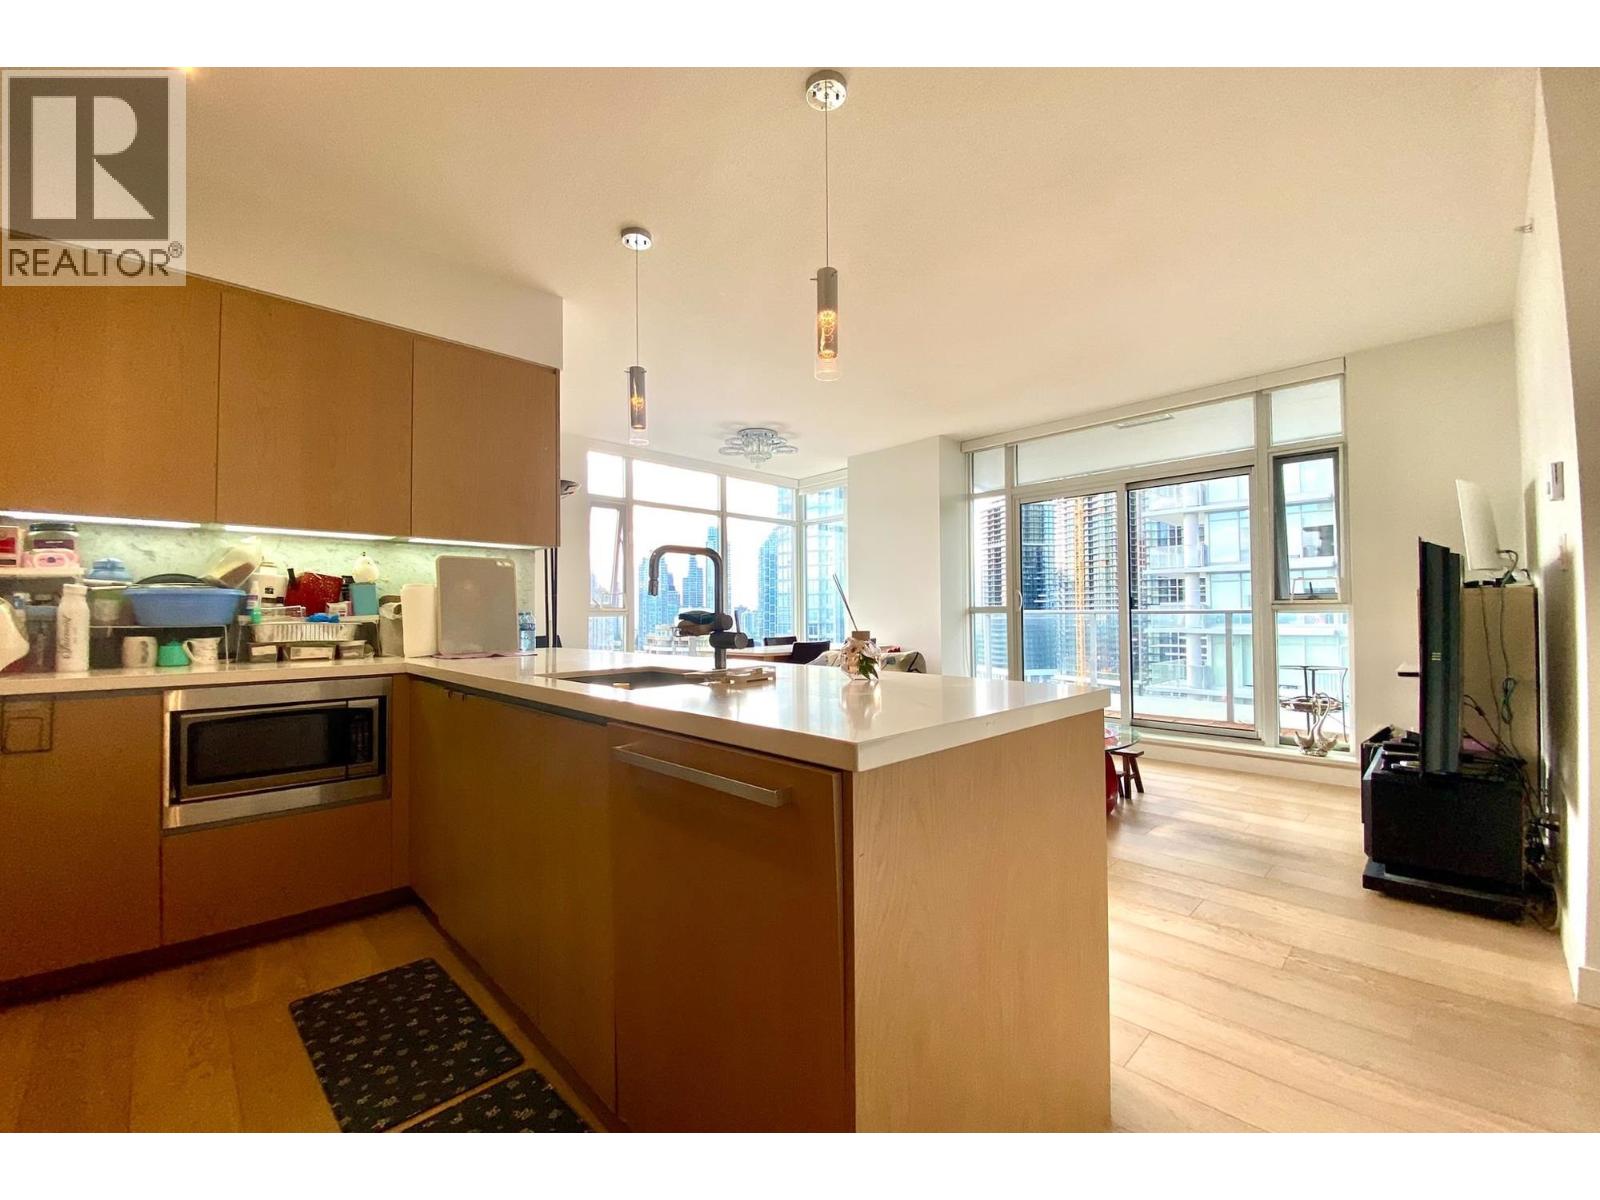 $785,000
2208 6588 Nelson Ave. · 2bd/2ba · 833sf
VITTORIO
6700 Dunblane Ave. · EPS6777
Subora
6875 Dunblane Ave. · EPS3132
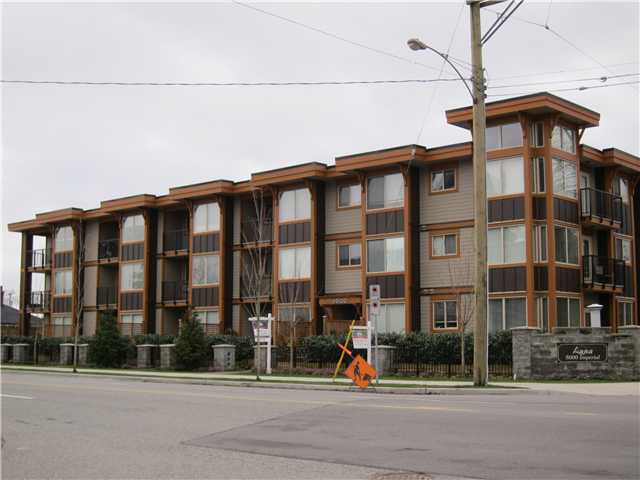 Luna
5000 Imperial St. · BCS3418
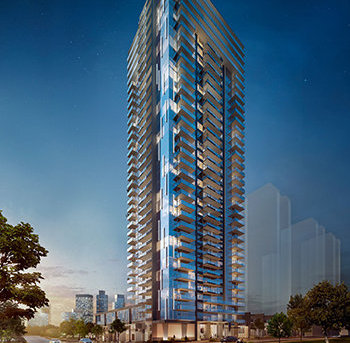 Polaris Metrotown
6699 Dunblane Ave. · EPS7850
Imperial Metrotown
5051 Imperial St. · EPS6047
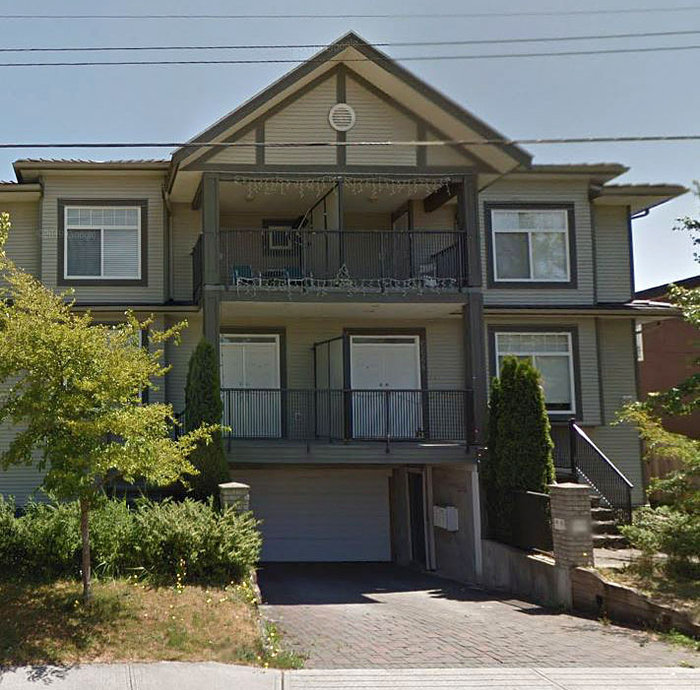 6668 Dunblane
 Ave. · BCS936
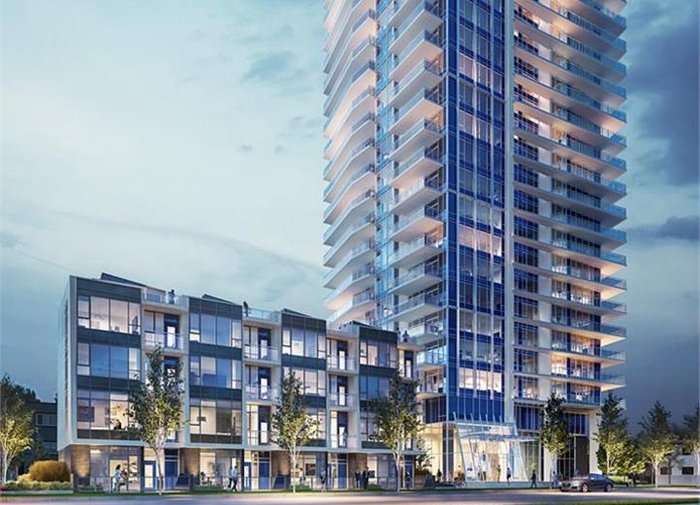 Imperial Metrotown
5051 Imperial St. · EPS6047
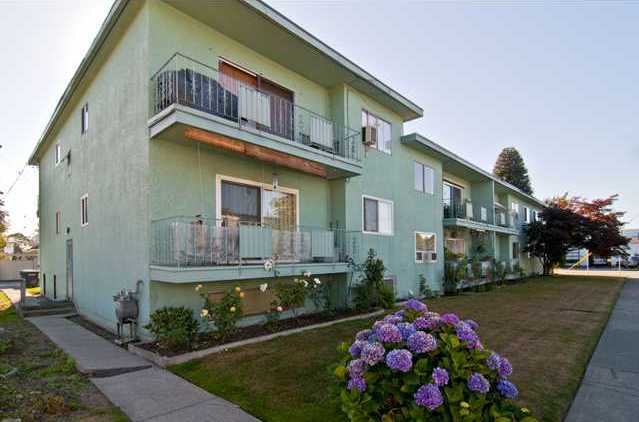 Willow Manor
5055 Imperial St. · NWS104
Midori
6638 Dunblane Ave. · EPS5233
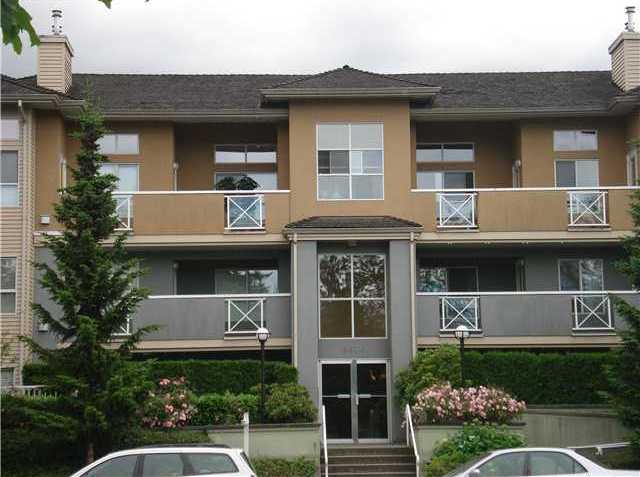 Nelson On The Park
6676 Nelson Ave. · LMS2903
 The Park Metrotown
4900 Lennox Ln. · EPS4056
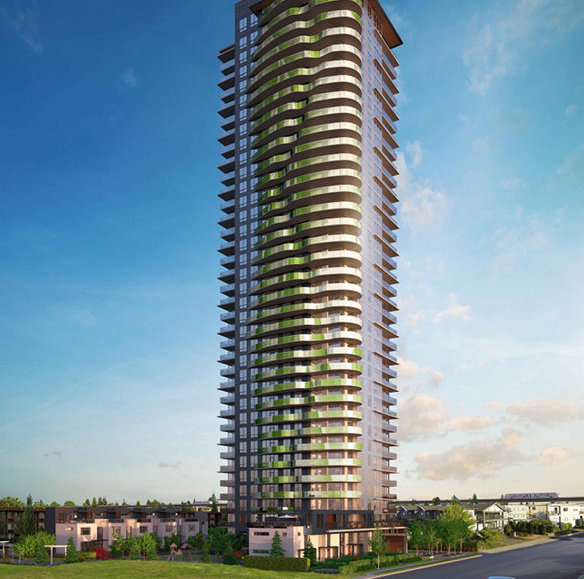 Midori
6638 Dunblane Ave. · EPS5233
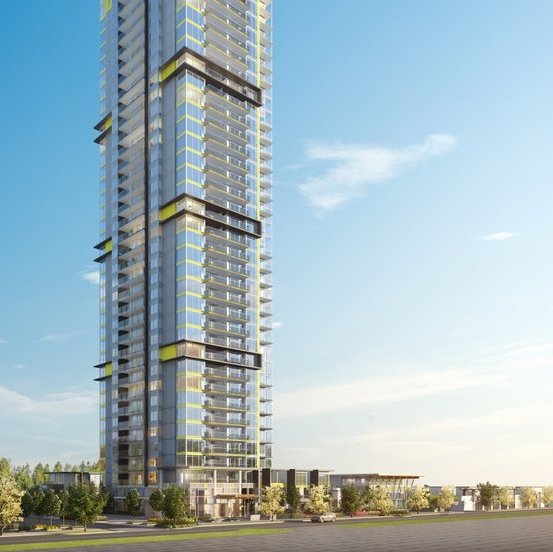 Vittorio
6060 Marlborough Ave.
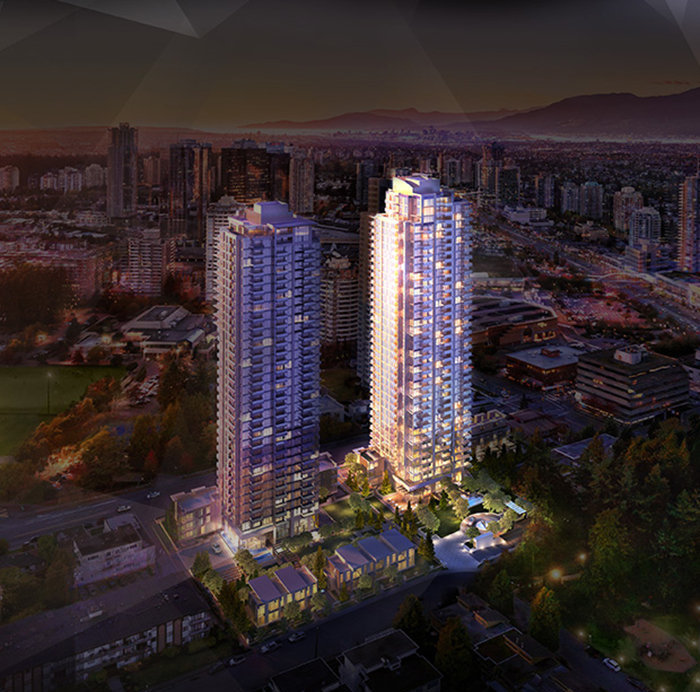 The Met
6588 Nelson Ave. · EPS2809
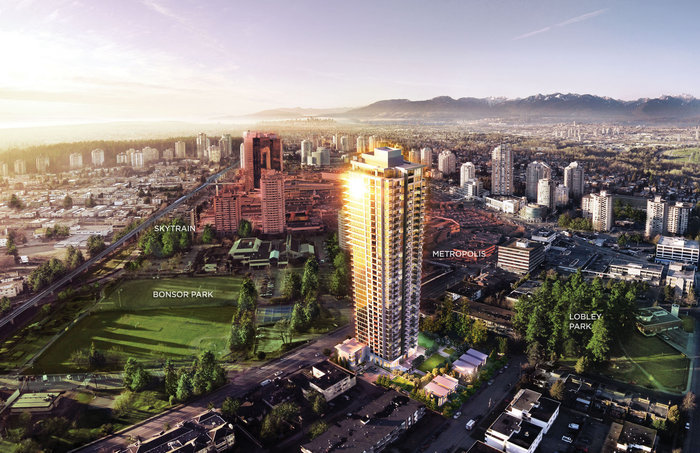 The Met
6560 Nelson Ave. · EPS2809
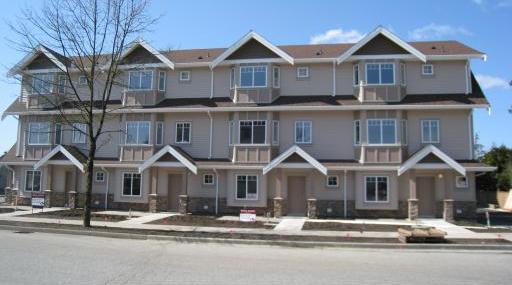 Imperial Gardens
5083 Imperial St.
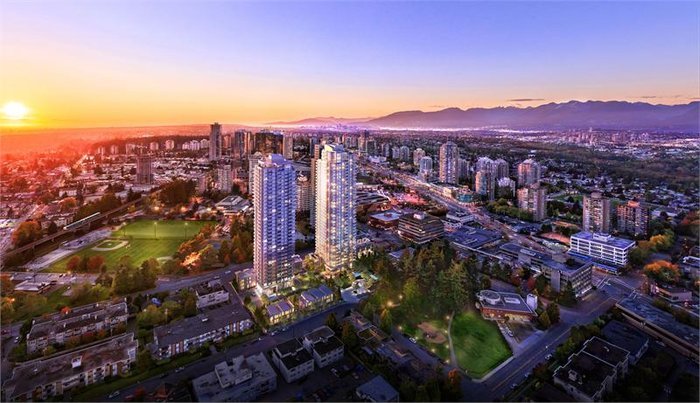 MET2
6550 Nelson Ave.
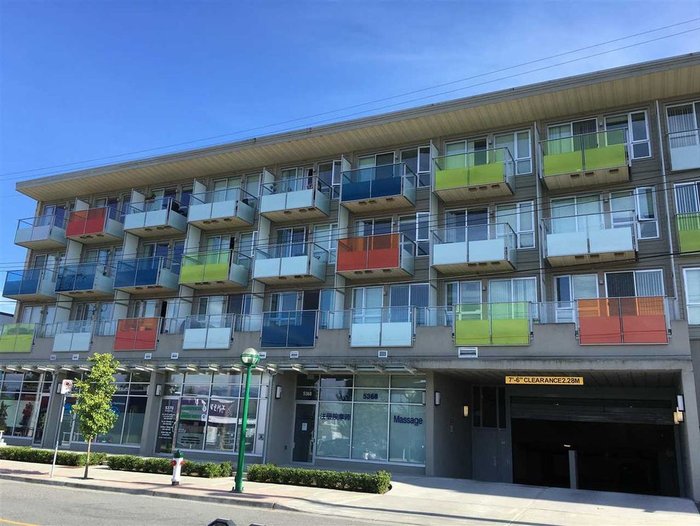 The Phoenix
5388 Grimmer St. · BCS4286



