Maintenance Fees Include
Garbage Pickup
Gardening
Management
Snow Removal


 🔍 5 photos · slideshow
 +1
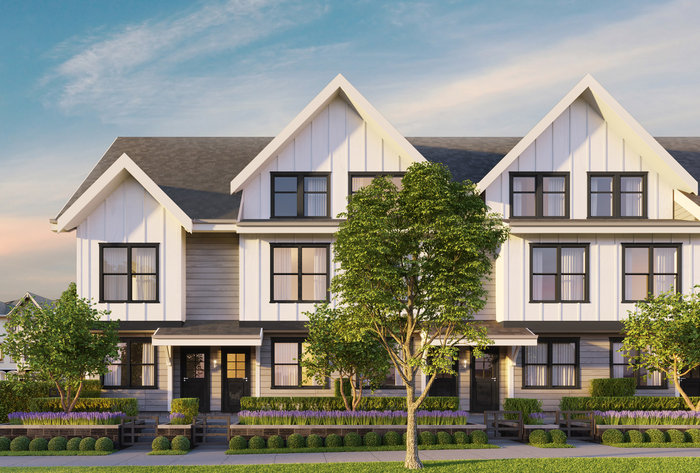
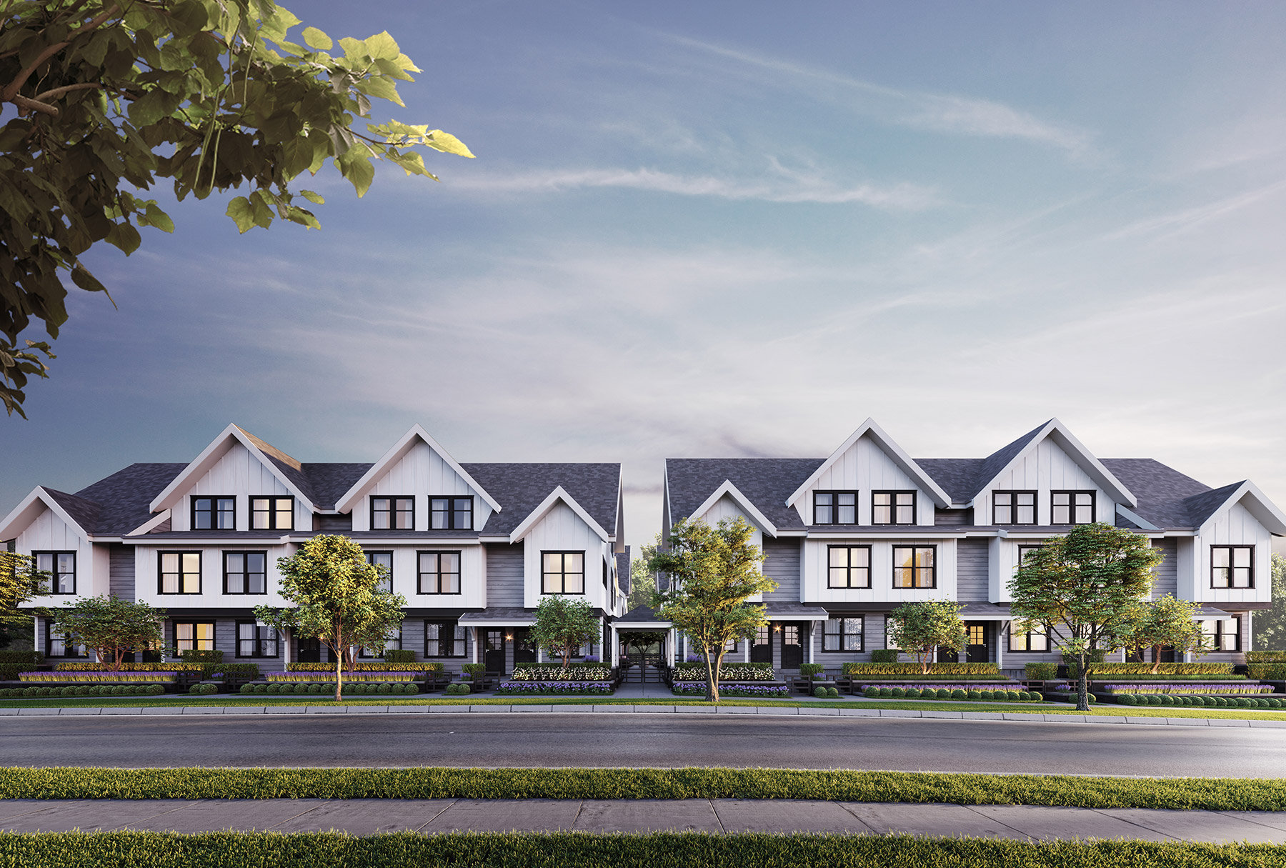
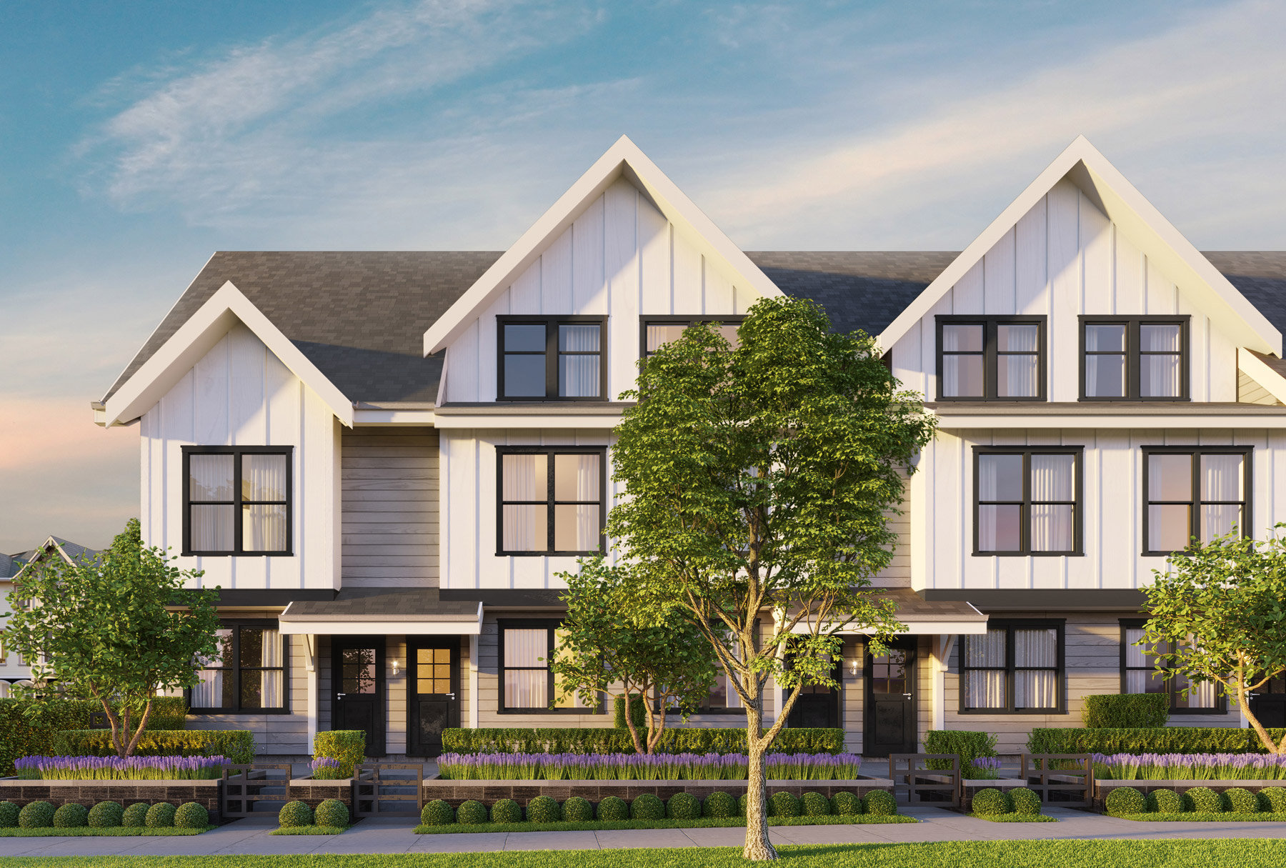
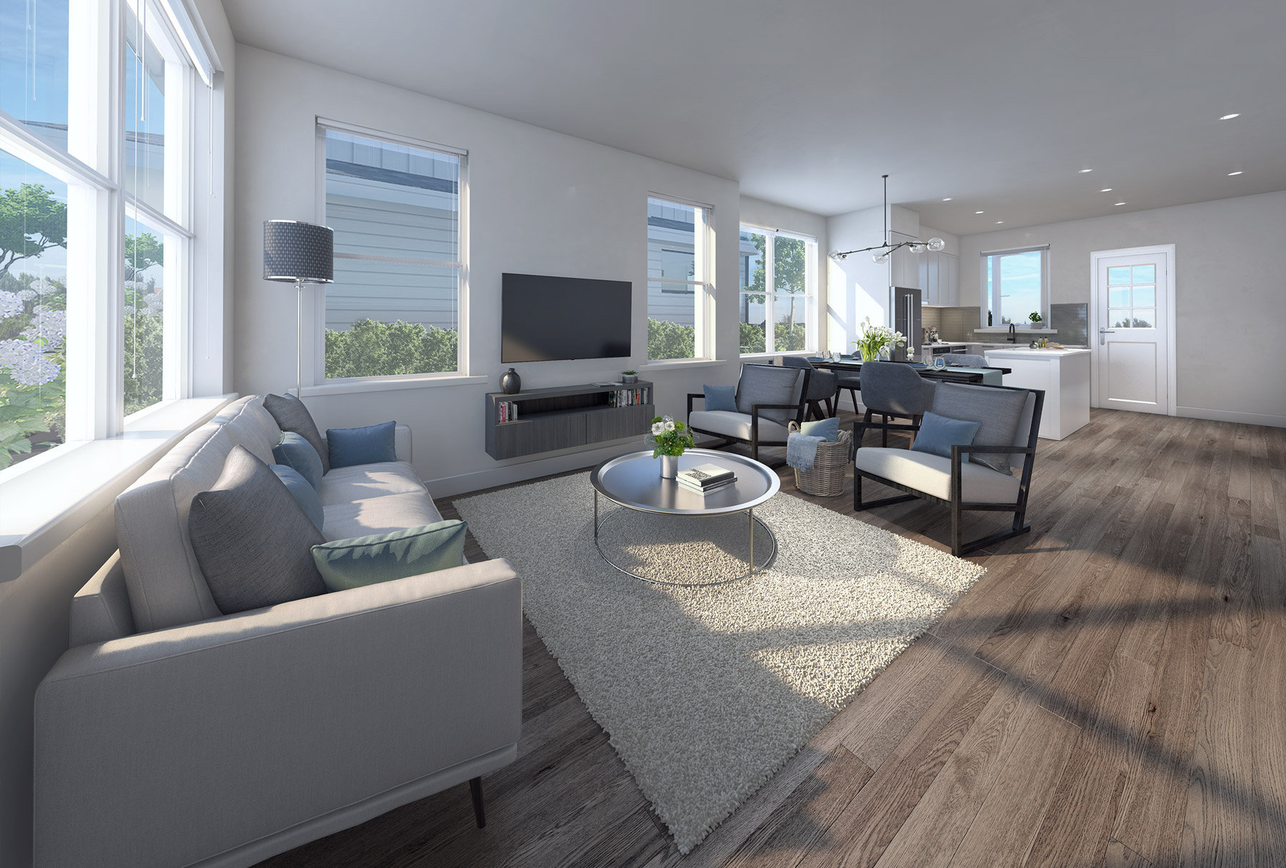
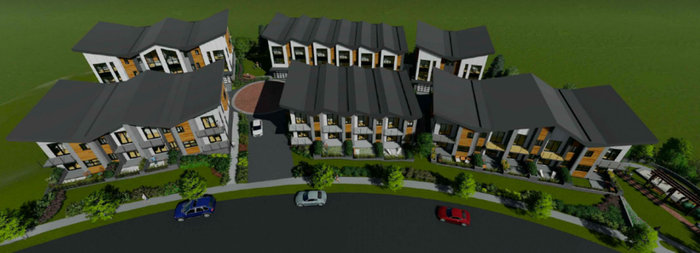
Arcola - 6933 Arcola Street, Burnaby South, BC V5E 1H5, Canada. Strata plan number EPP71425. Crossroads are Arcola Street and Griffiths Avenue. Arcola is a boutique collection of refined residences featuring 22 townhomes with timeless design and outstanding quality in a central location. Designed by award winning Ankenman Marchand Architects, these spacious & classical designed homes feature contemporary details, stylish finishes and generous outdoor spaces. Focused on family friendly living and a peaceful atmosphere, the Highgate community boasts wonderful daily amenities, schools, parks & community centres just minutes away.
Key Highlights of Project
Enjoy the charm and convenience of highgate village, located a short two minute walk from your door. With daily amenities like save-on foods, shoppers drug mart, club 16 fitness, yyoga and starbucks, youre always close to what life requires. Just a few blocks down the street is edmonds community centre, a bustling recreational hub for the entire family.
Spend your free time exploring some of burnabys most lush and expansive green spaces including byrne creek, robert burnaby park and deer lake. Disconnect from the city for an early morning jog through burnaby lakes extensive nature trails or for an evening paddle through deer lake. Outdoor beauty surrounds you at arcola.
Arcola places you close to burnabys exciting metrotown urban centre. A thriving business district, it is also home to metropolis at metrotown. This lively shopping centre is one of the largest in canada with hundreds of stores and unique services. At the end of the day, settle into your favourite hollywood blockbuster at the silvercity cineplex.
| Construction | Frame - Wood |
|---|---|
| Exterior Finish | Mixed |
| Roof | Asphalt |
| Foundation | Concrete Slab |
| Rain Screen | Full |
| Developer | Kingswood Real Estate |
| Architect | Ankenman Marchand Architects |
| Designer | I.D.Lab Inc |
| Marketer | MLA Canada |
| Strata Web Site | arcolaliving.com |
|---|---|
| Building Type | Strata Townhouses |
| Title to Land | Freehold Strata |
| Units in Strata | 22 |
| Units in Development | 22 |
| Bylaws / Restrictions | PETS ALLOWED W/REST.,RENTALS ALLOWED |
| Sales Website | arcolaliving.com |
|---|---|
| Sales Phone | 604.671.8805 |
| Sales Email | info@arcolaliving.com |
| Sales Address | 7385 EDMONDS STREET BURNABY BC OPEN DAILY FROM 12-5 PM (CLOSED THURSDAYS & FRIDAYS) |
| Address | Bed | Bath | Sqft | Price |
|---|---|---|---|---|
| 11749 Confidential | 379 | $268,000 | ||
| 11600 Confidential | 1017 | $395,000 | ||
| 382 Robson St. | 927 | $358,000 | ||
| 11498 Confidential | 1012 | $195,000 | ||
| 11806 Confidential | 2000 | $158,000 | ||
| 11810 Confidential | 1168 | $449,000 | ||
| 11814 Confidential | 1200 | $329,000 | ||
| 5767 Dalhousie Rd. | 1800 | $238,000 | ||
| 11632 Confidential | 500 | $99,877 | ||
| 11641 Confidential | 500 | $99,877 |
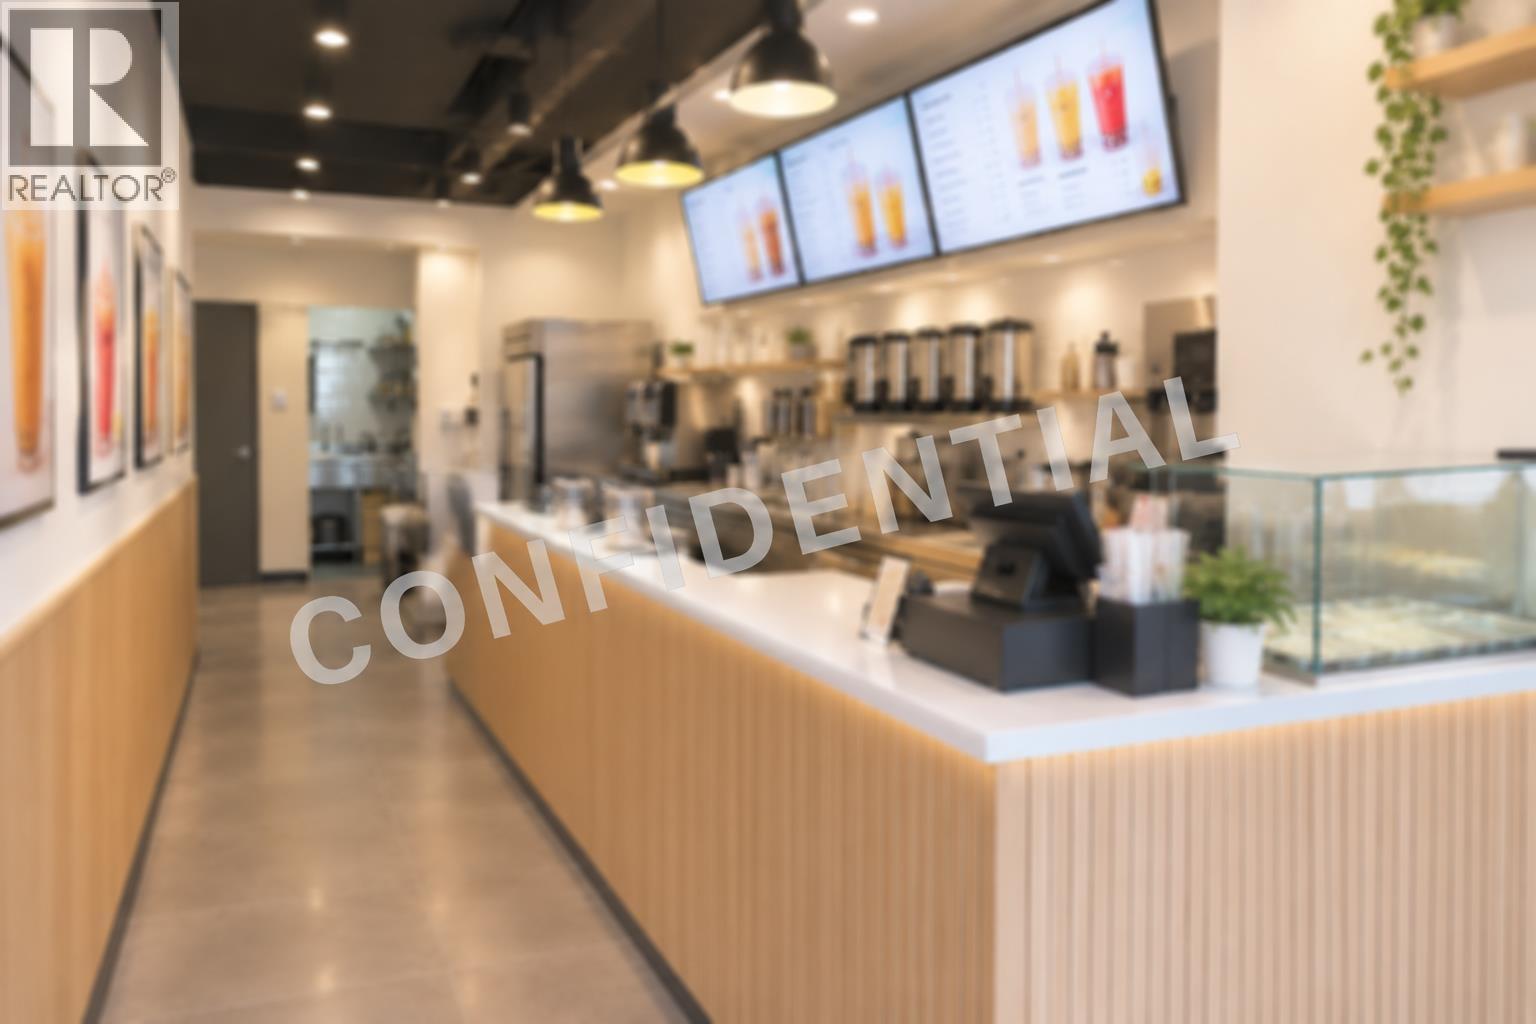 $268,000
11749 Confidential · 0bd/0ba · 379sf
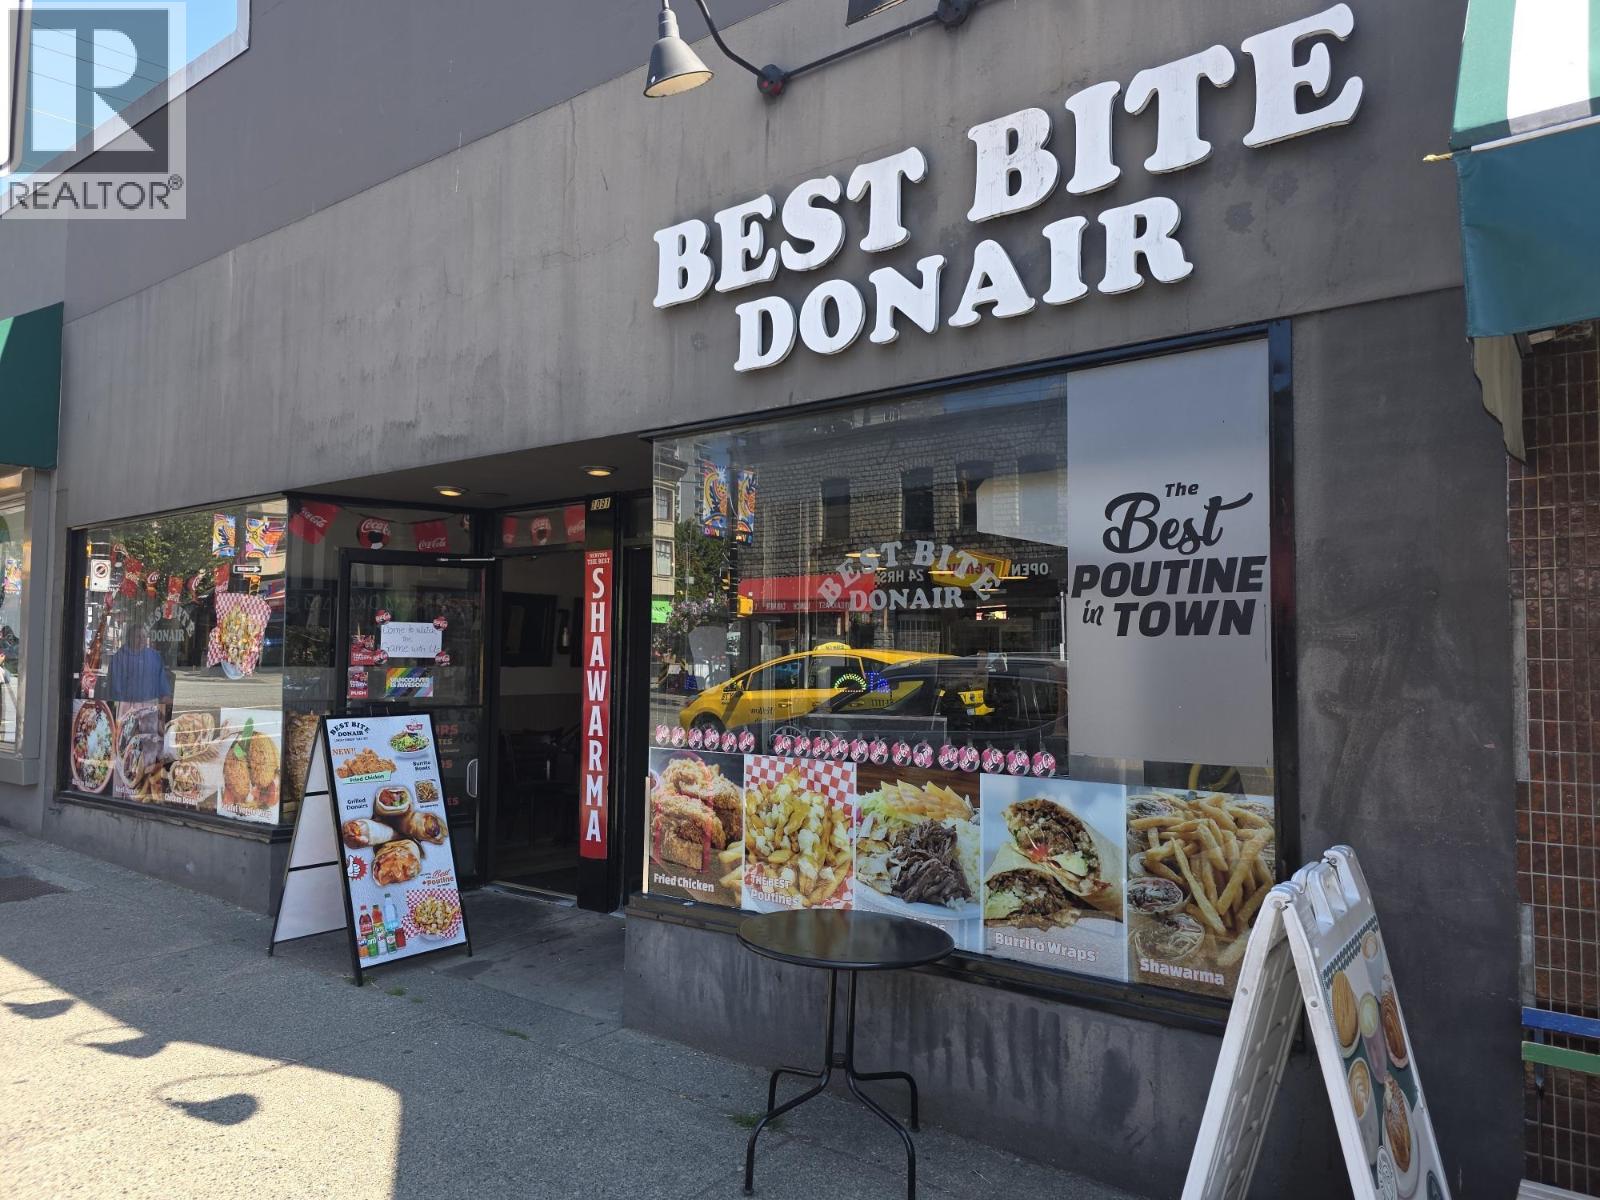 $395,000
11600 Confidential · 0bd/0ba · 1017sf
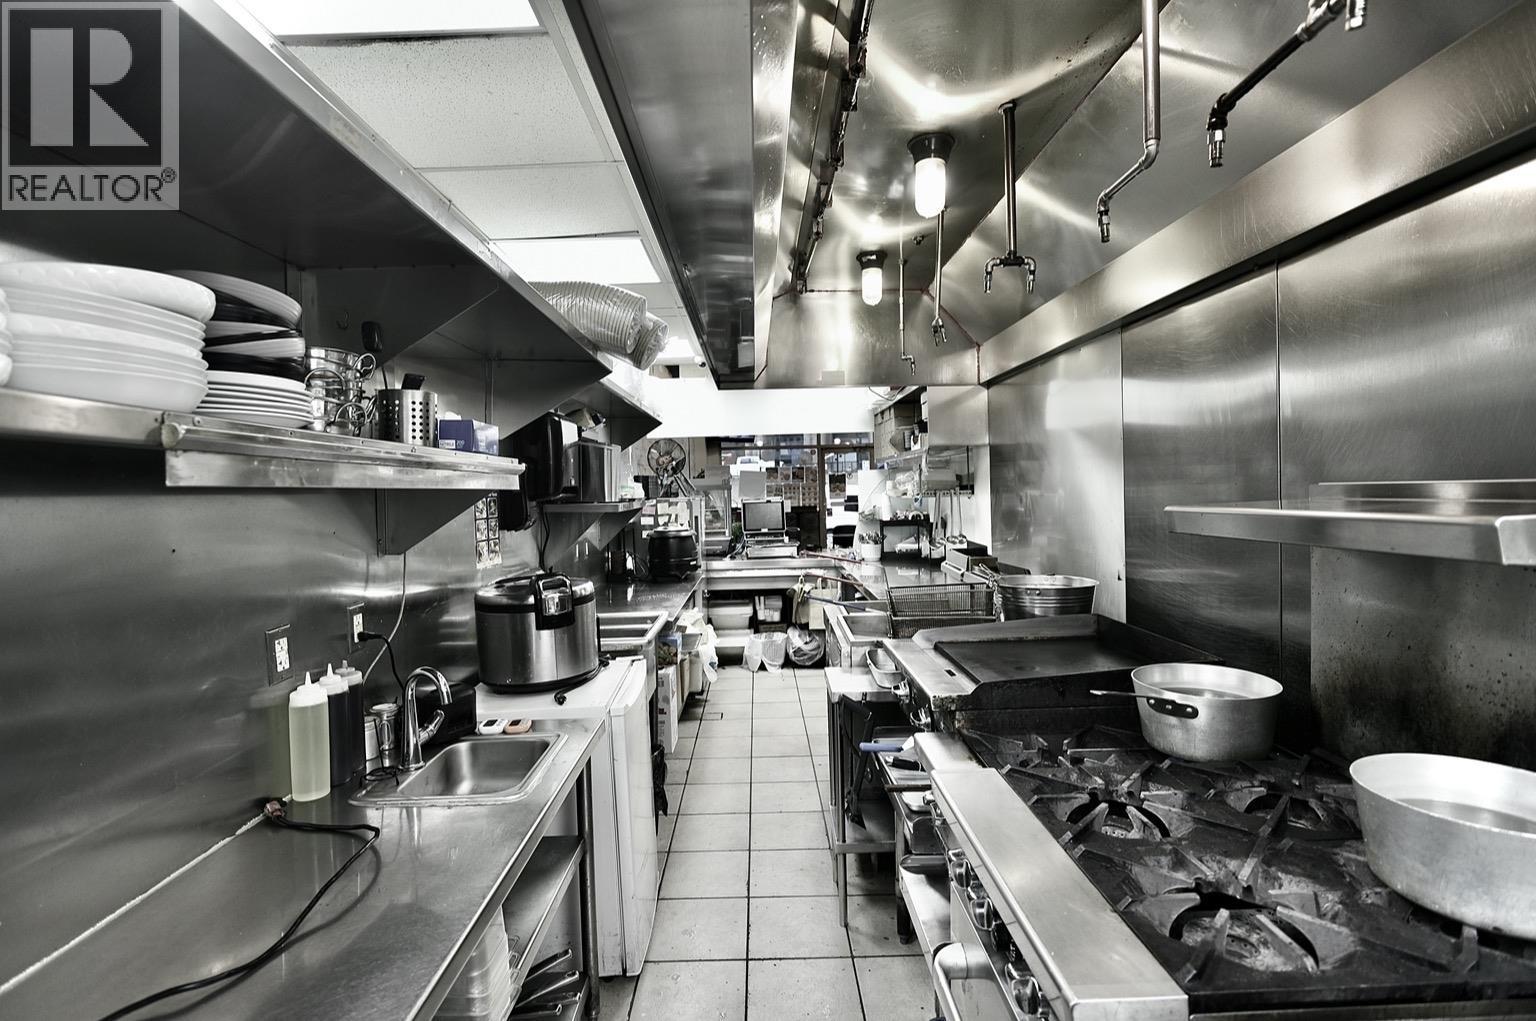 $358,000
382 Robson St. · 0bd/0ba · 927sf
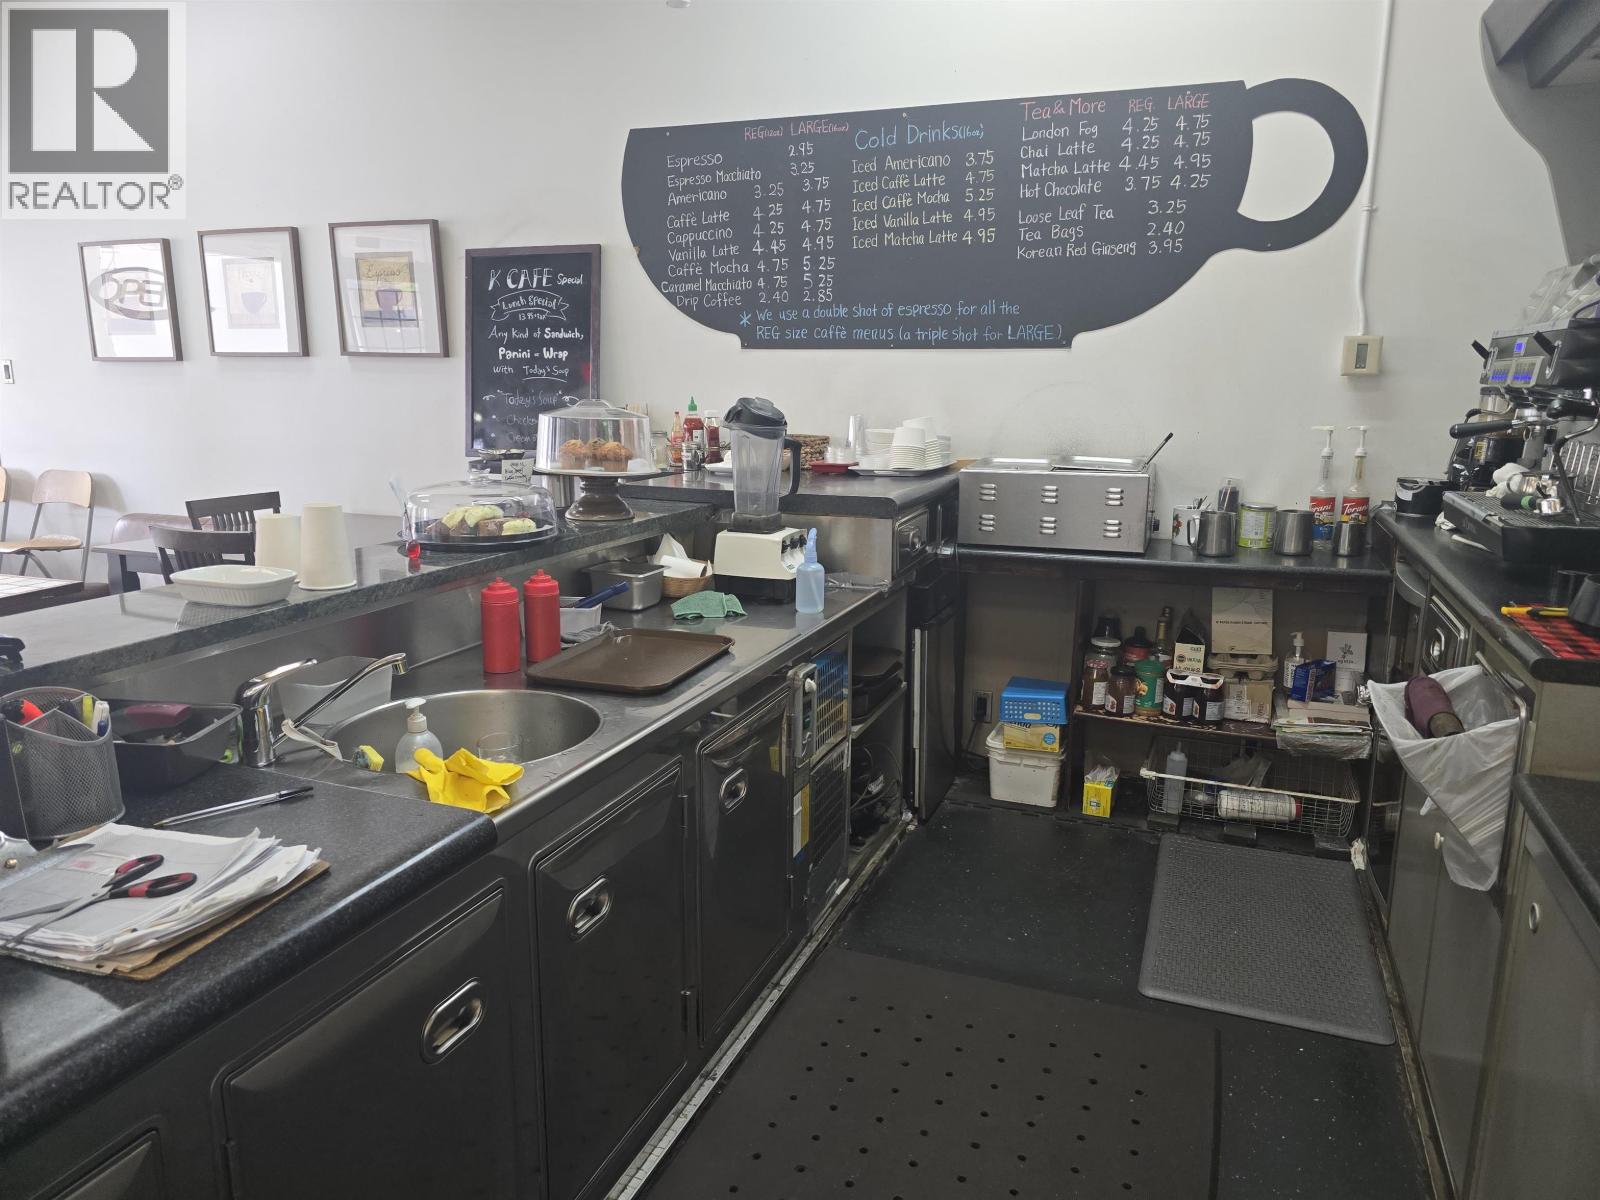 $195,000
11498 Confidential · 0bd/0ba · 1012sf
 $158,000
11806 Confidential · 0bd/0ba · 2000sf
 $449,000
11810 Confidential · 0bd/0ba · 1168sf
 $329,000
11814 Confidential · 0bd/0ba · 1200sf
 $238,000
5767 Dalhousie Rd. · 0bd/0ba · 1800sf
 $99,877
11632 Confidential · 0bd/0ba · 500sf
 $298,000
3 1010 Beach Ave. · 0bd/0ba · 1424sf
 $150,000
11813 Confidential · 0bd/0ba · 0sf
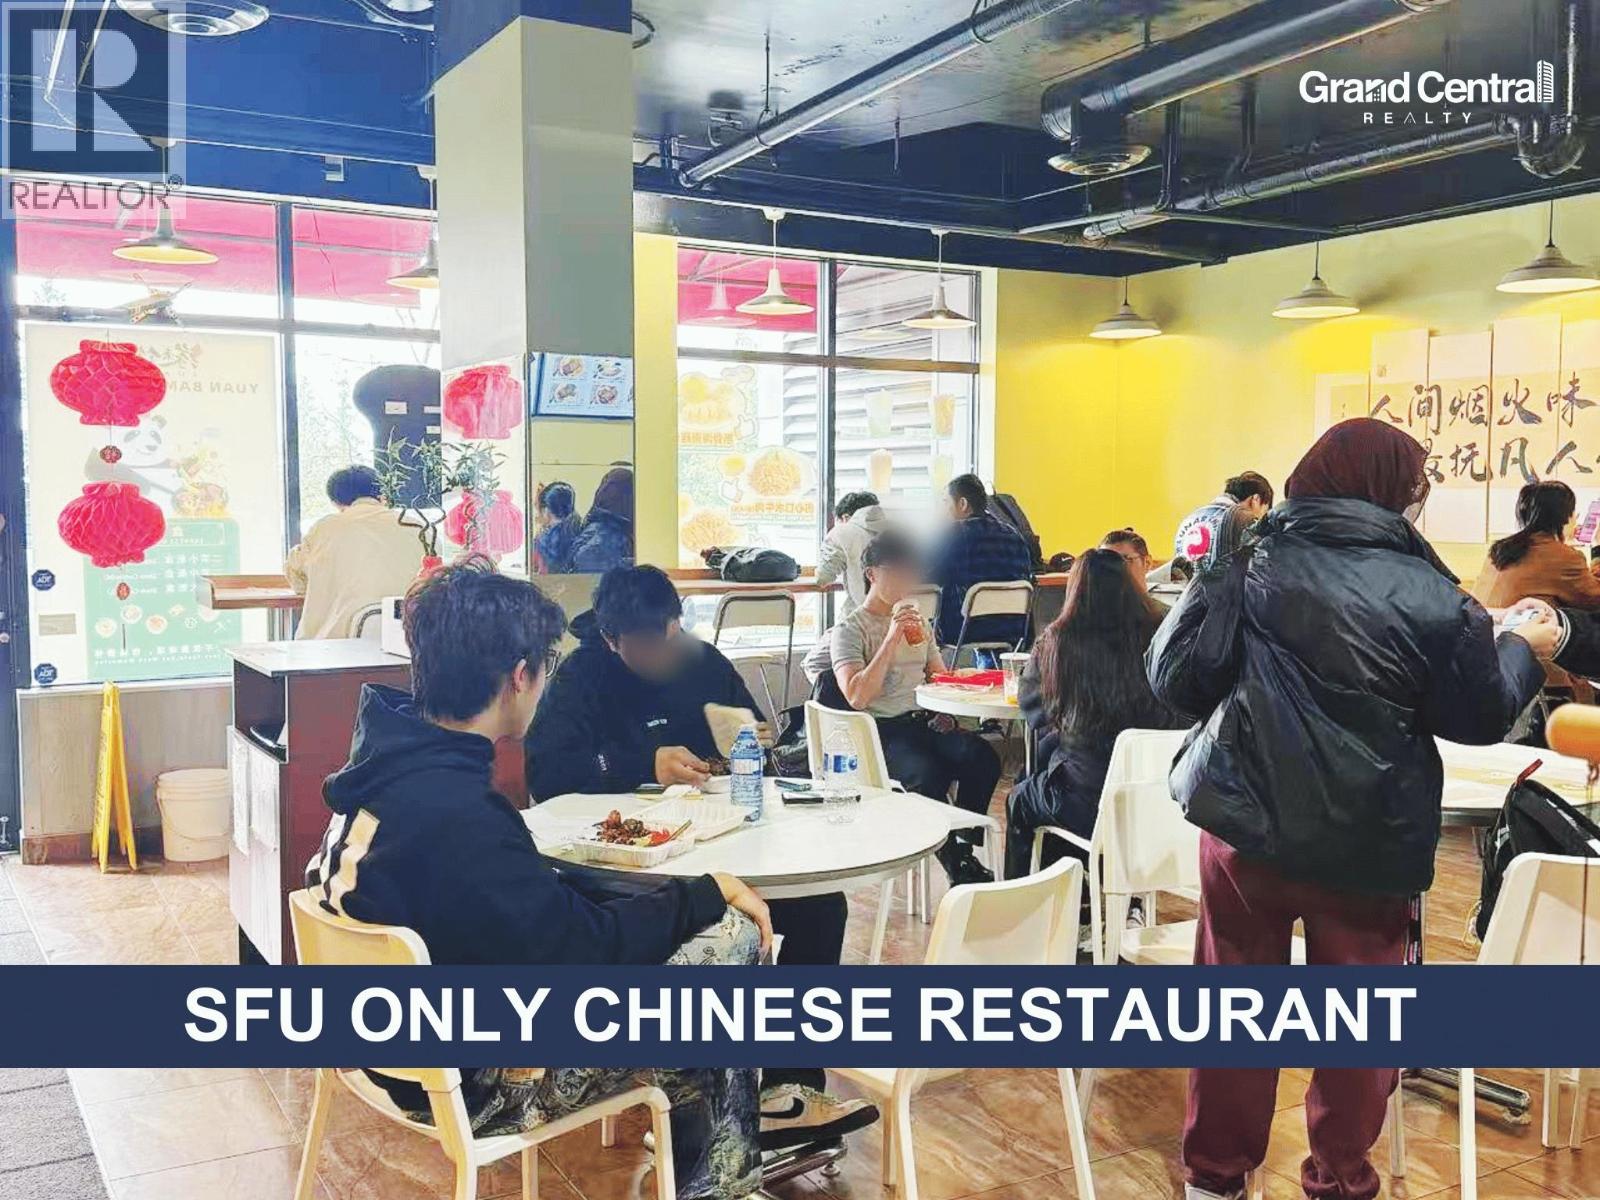 $358,000
8911 Cornerstone Mews · 0bd/0ba · 1200sf
 $570,000
12245 Confidential · 0bd/0ba · 0sf
 $1,460,000
11309 Confidential · 0bd/0ba · 8000sf
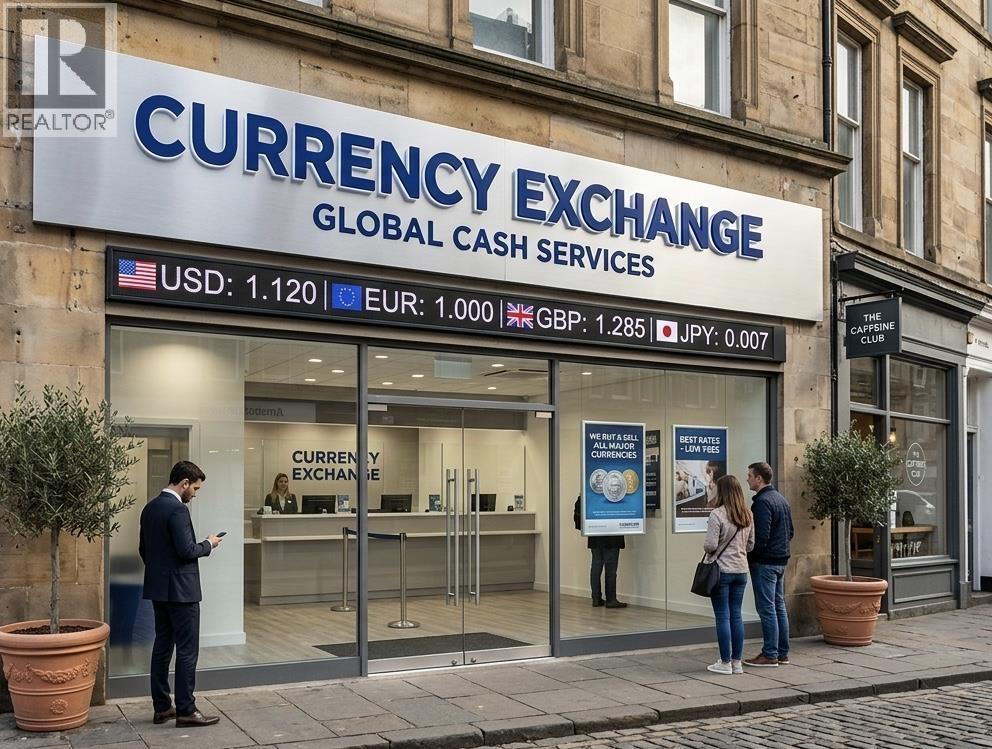 $129,000
1234 Confidential Rd. · 0bd/0ba · 799sf
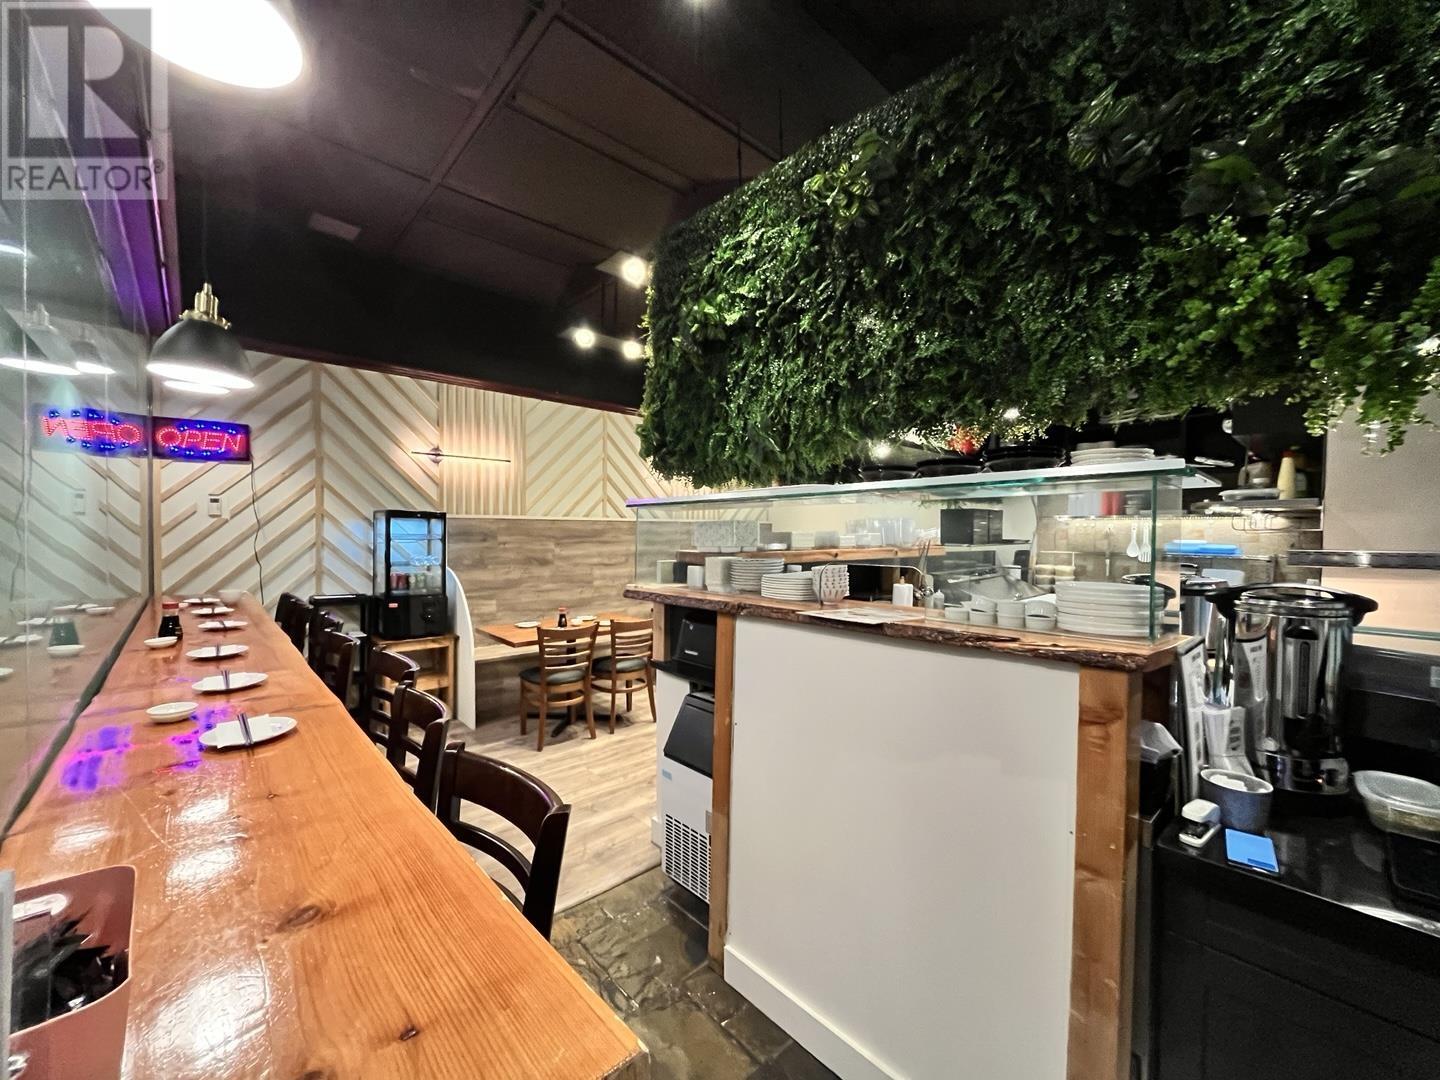 $87,000
11462 Confidential · 0bd/0ba · 523sf
 $399,000
11310 Confidential · 0bd/0ba · 862sf
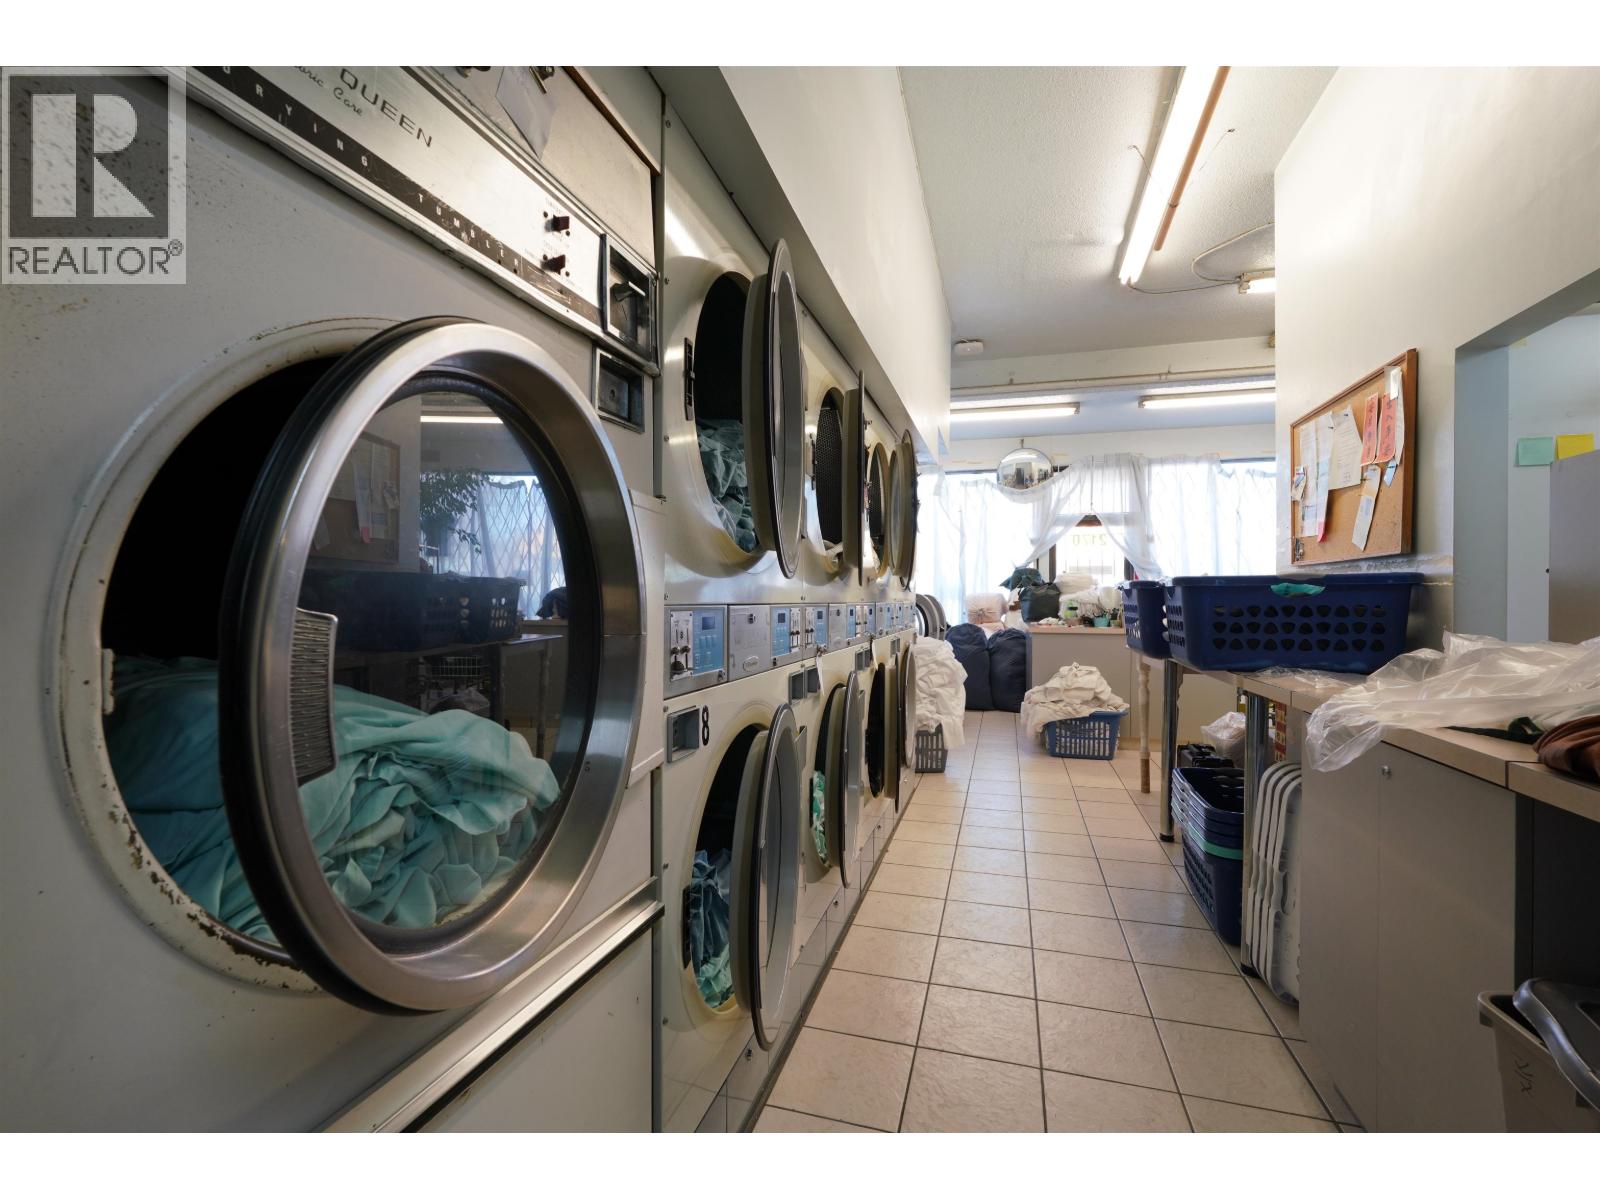 $393,000
11529 Confidential · 0bd/0ba · 788sf
 $398,000
12209 Confidential · 0bd/0ba · 300sf
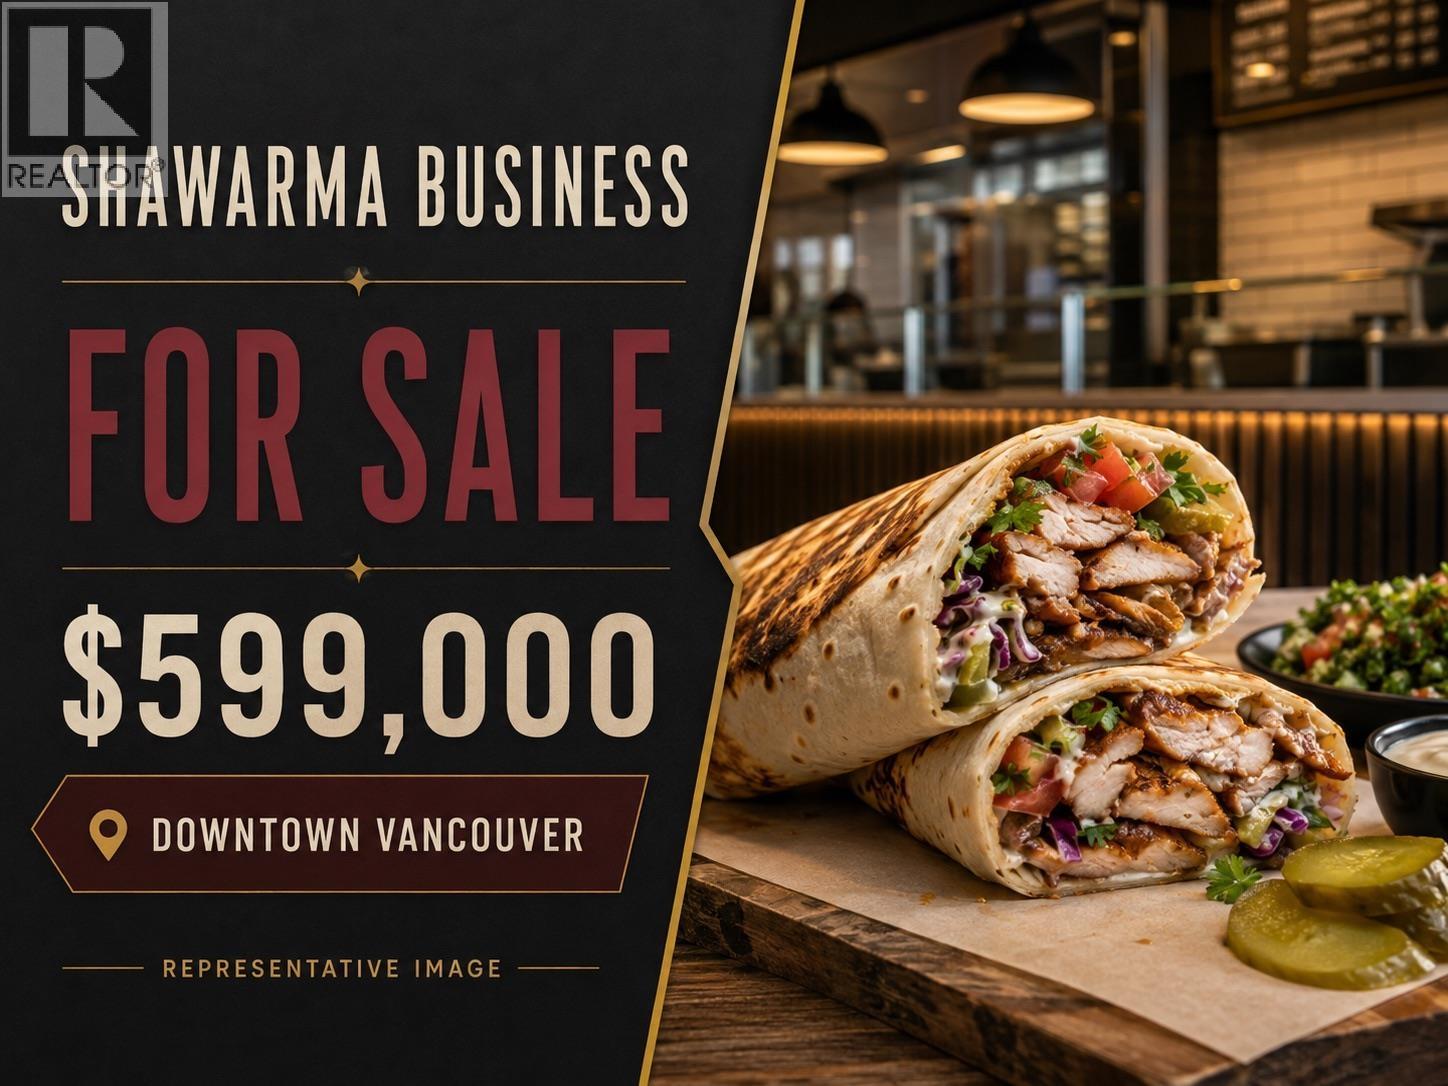 $499,000
11650 Confidential · 0bd/0ba · 1000sf
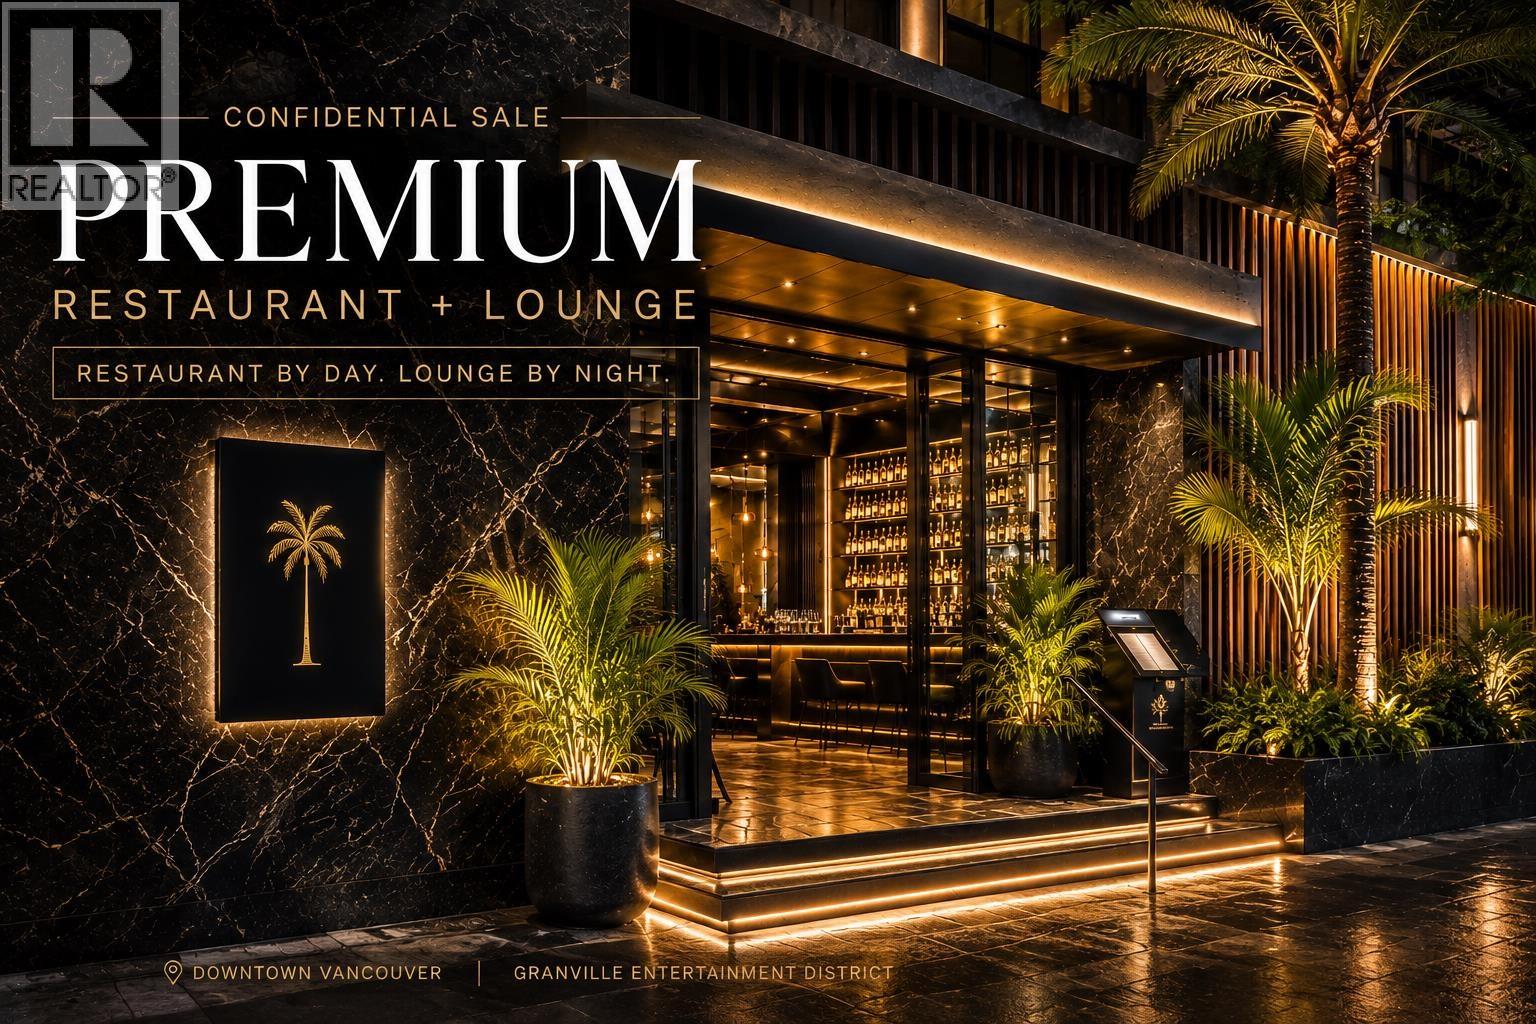 $419,000
24387 Confidential St. · 0bd/0ba · 2860sf
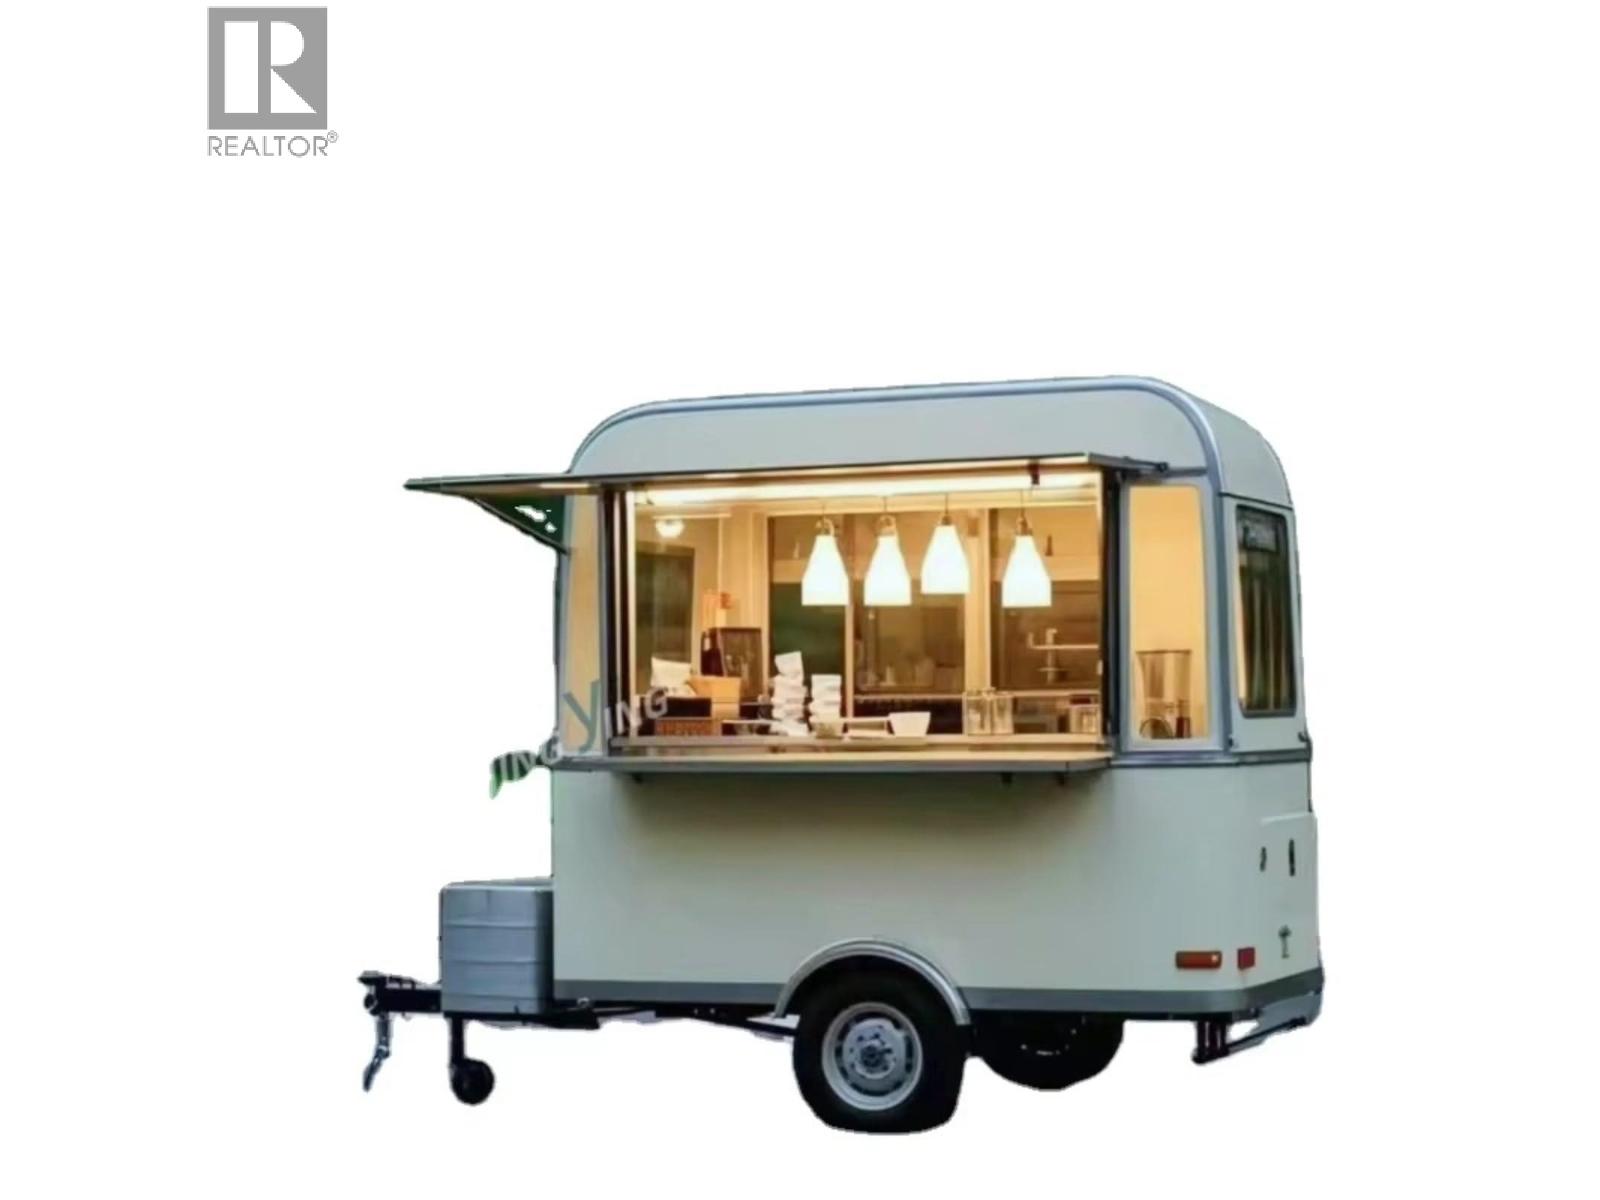 $110,000
700 Burrard St. · 0bd/0ba · 0sf
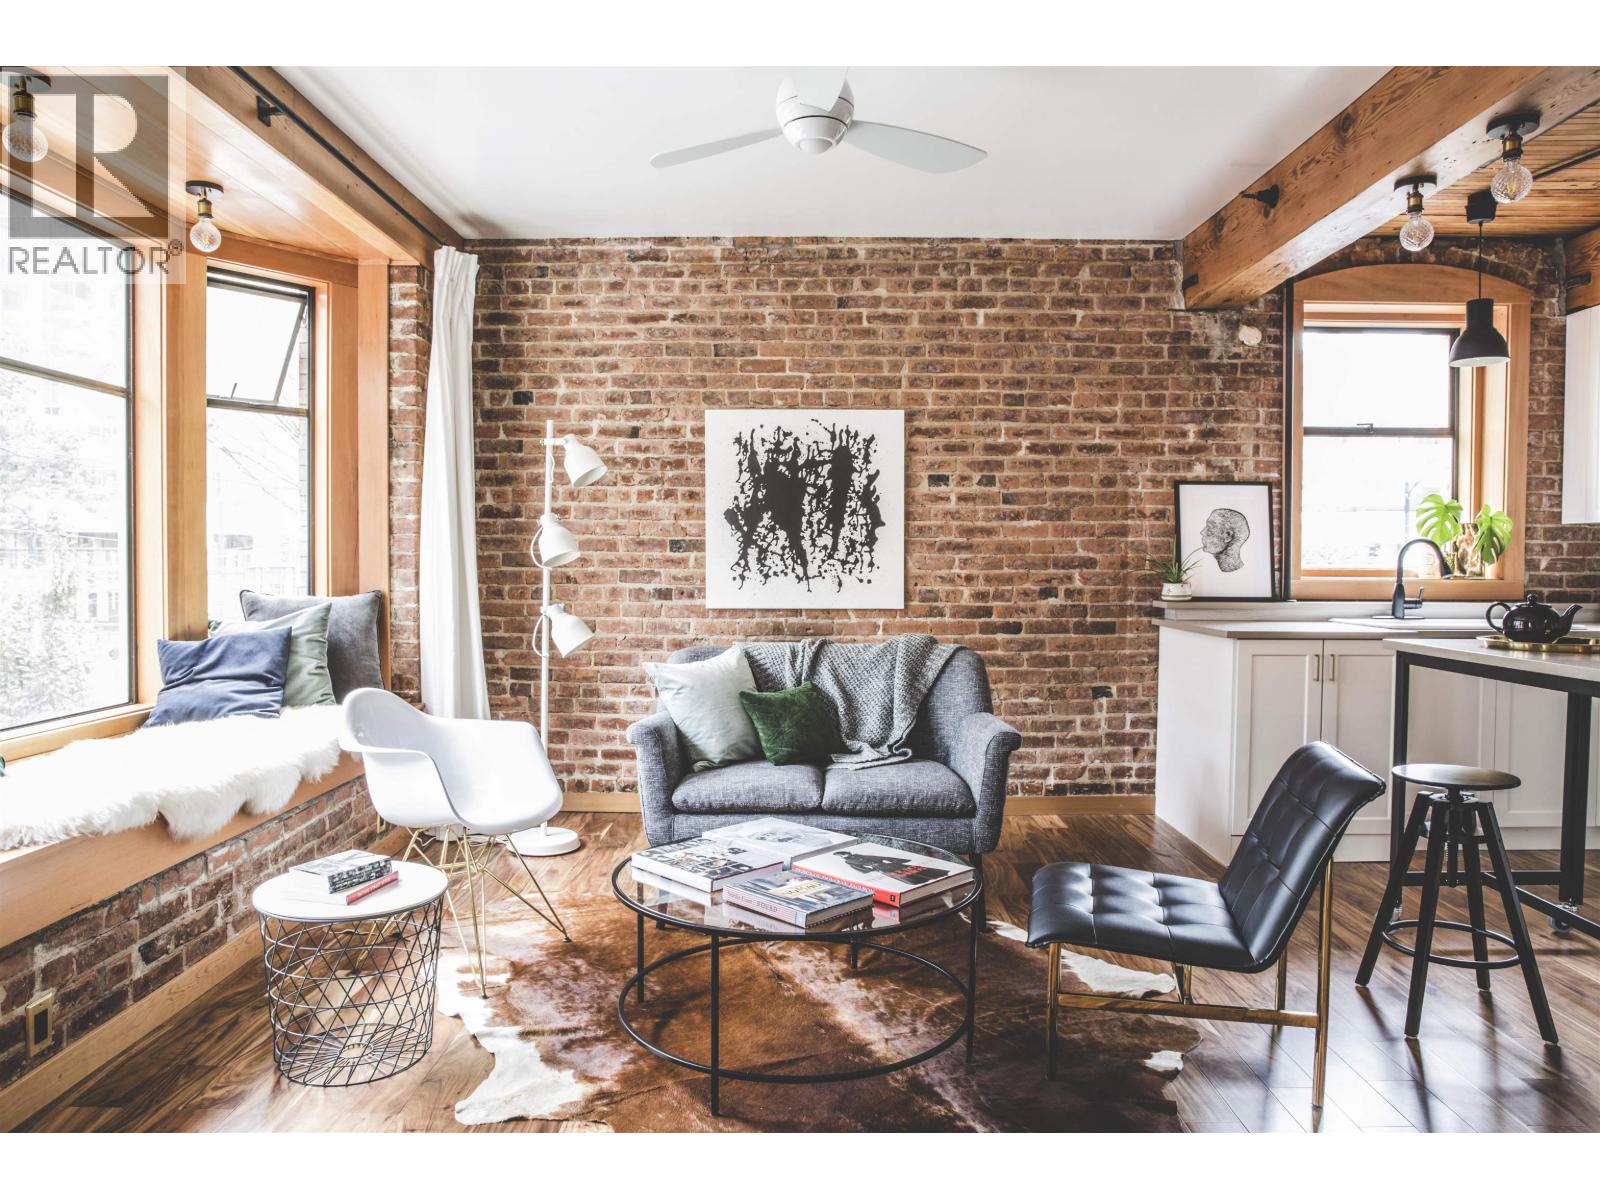 $499,000
21 777 Burrard St. · 1bd/1ba · 562sf
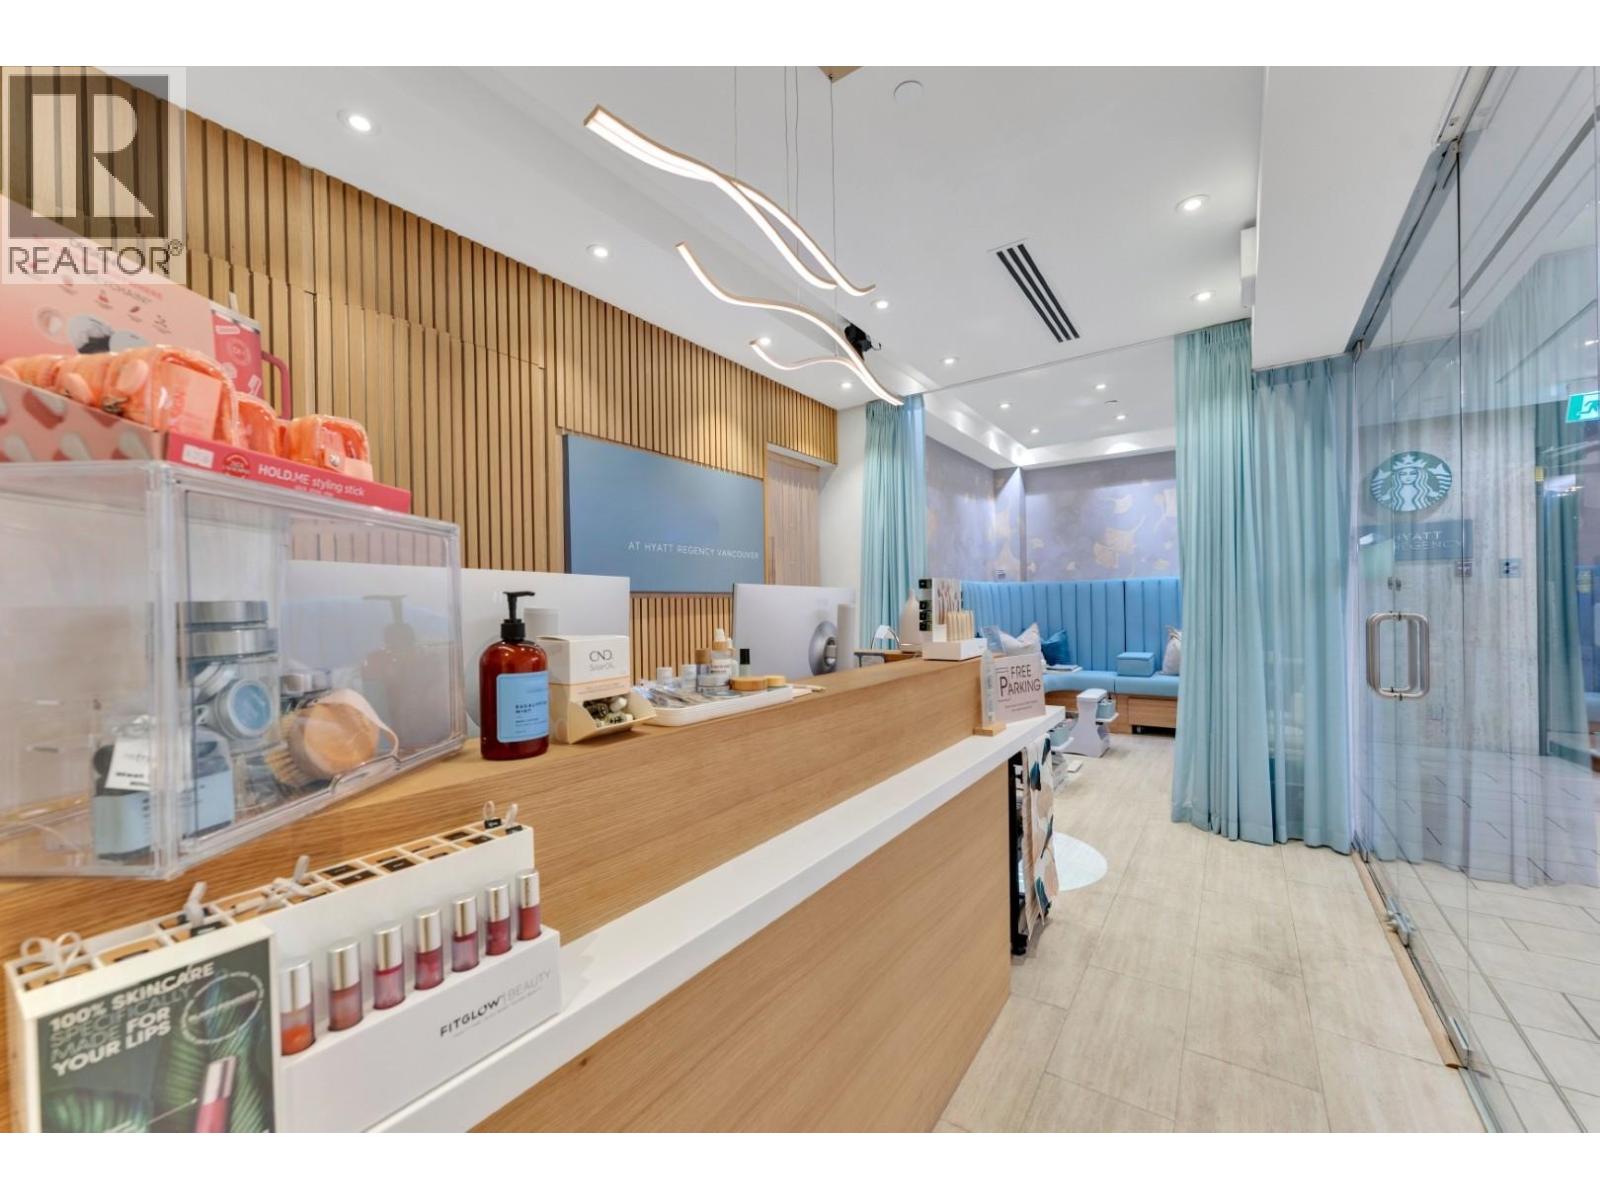 $398,000
11596 Confidential · 0bd/0ba · 1426sf
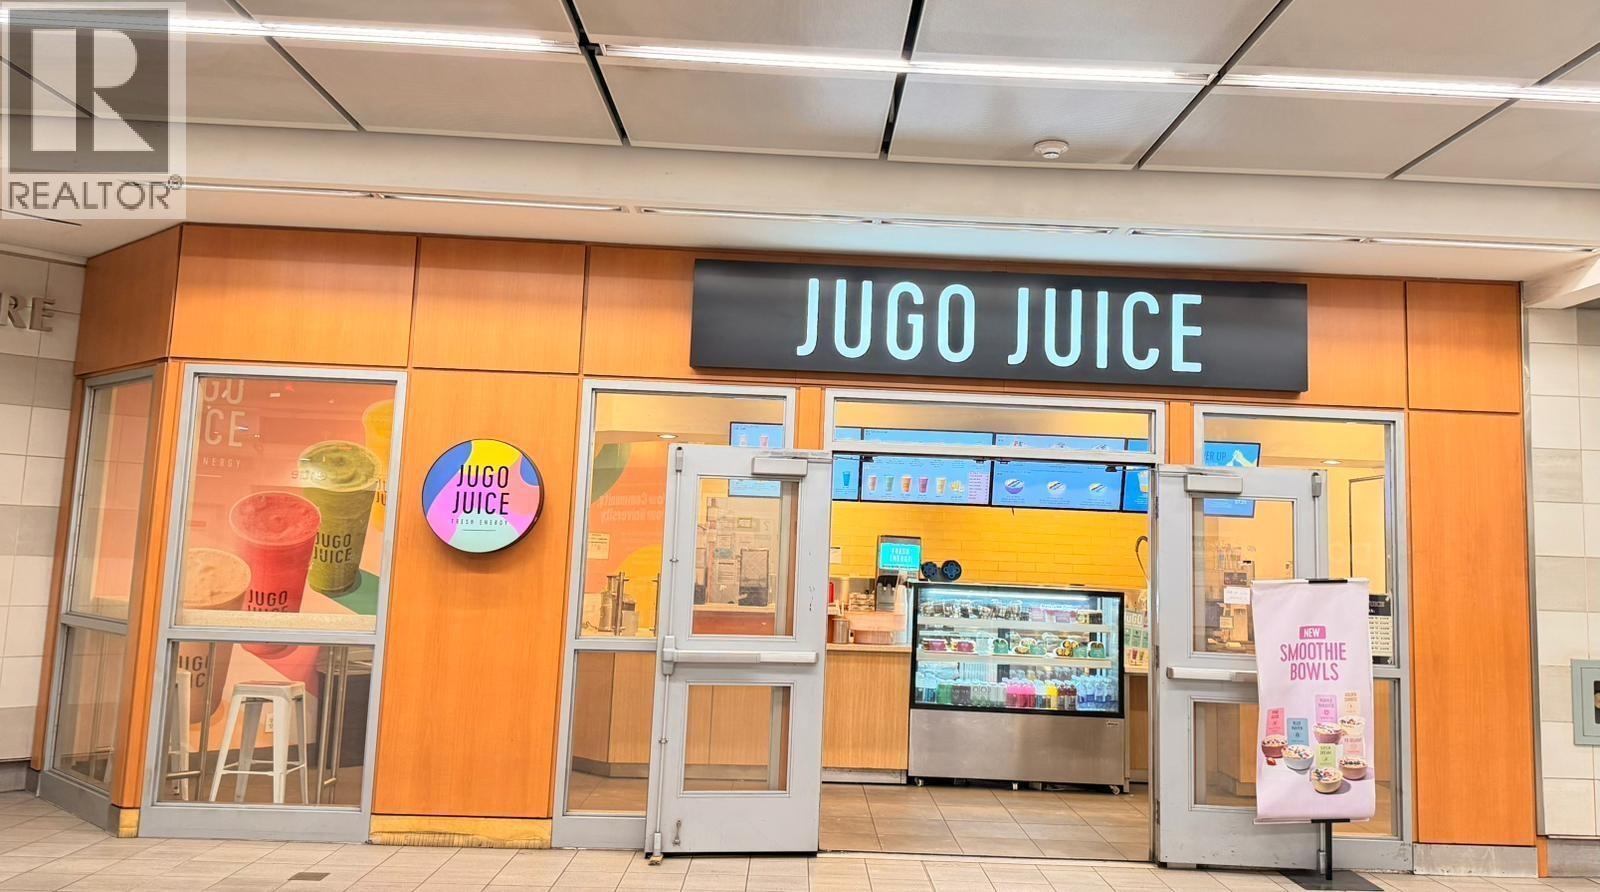 $179,000
702 W Georgia St. · 0bd/0ba · 753sf
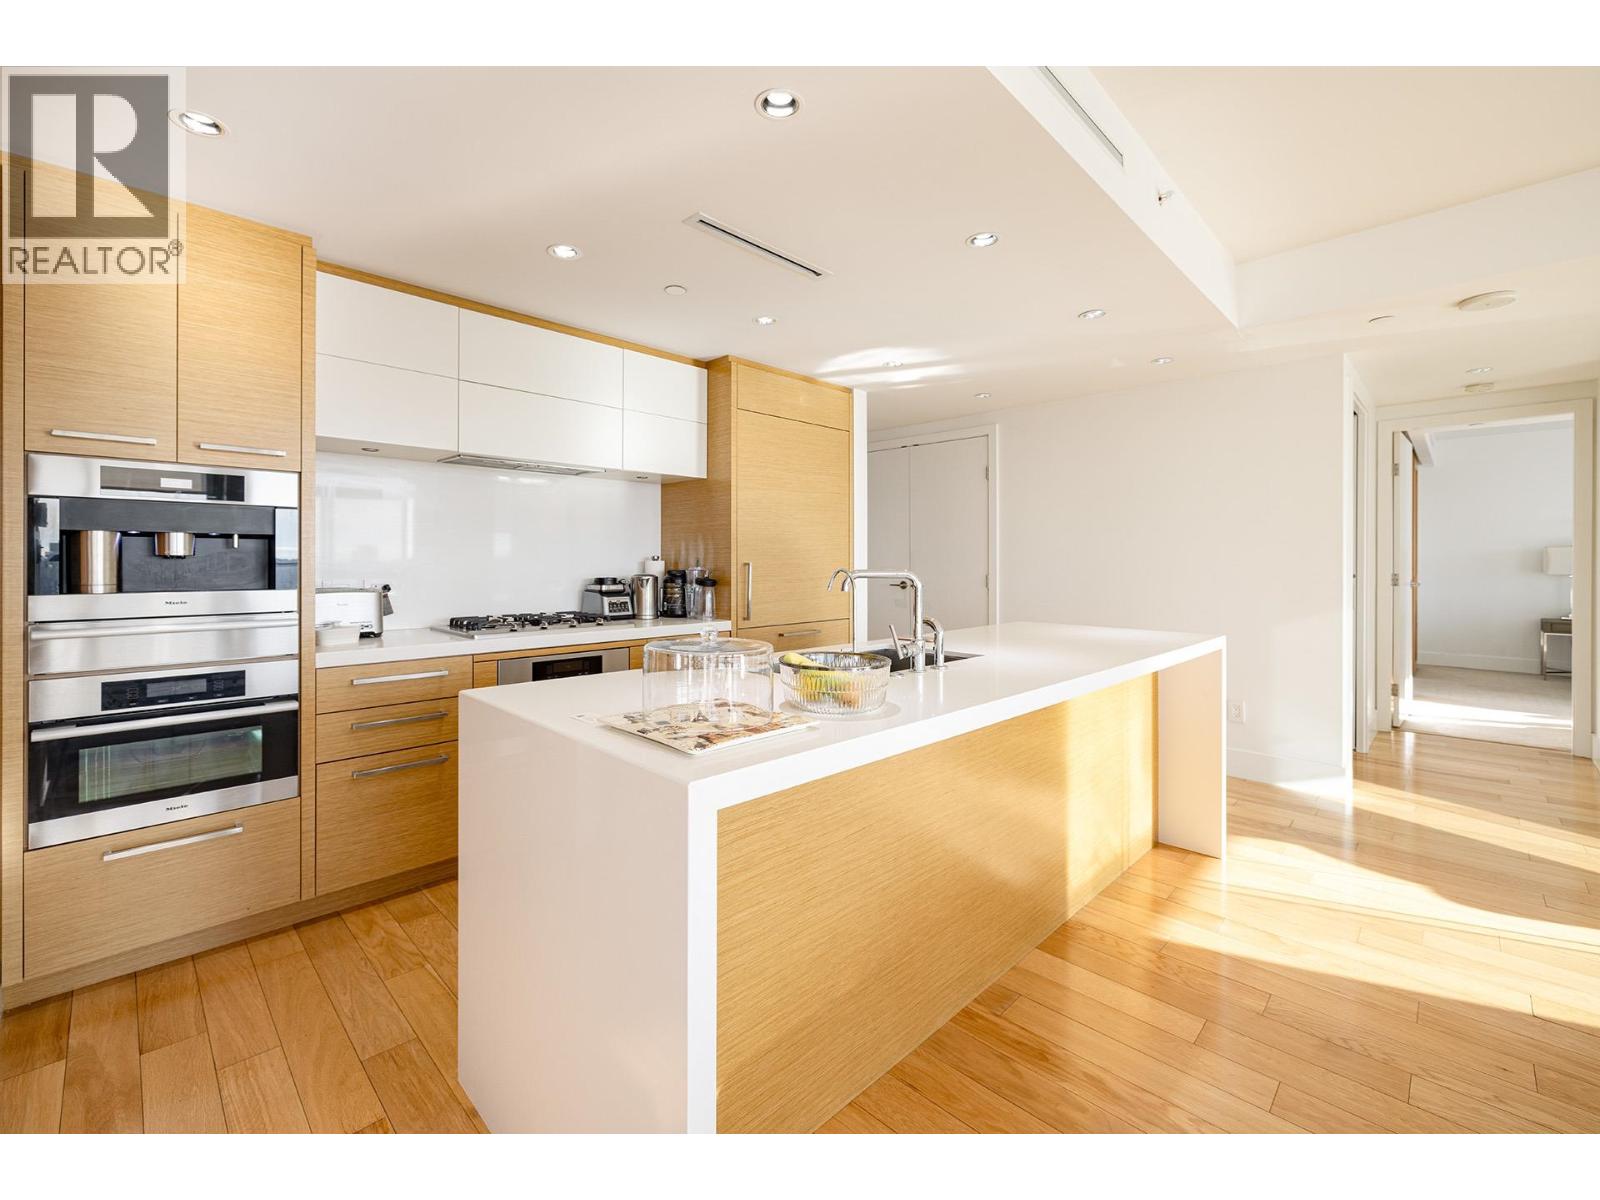 $2,500,000
3001 667 Howe St. · 3bd/3ba · 1811sf
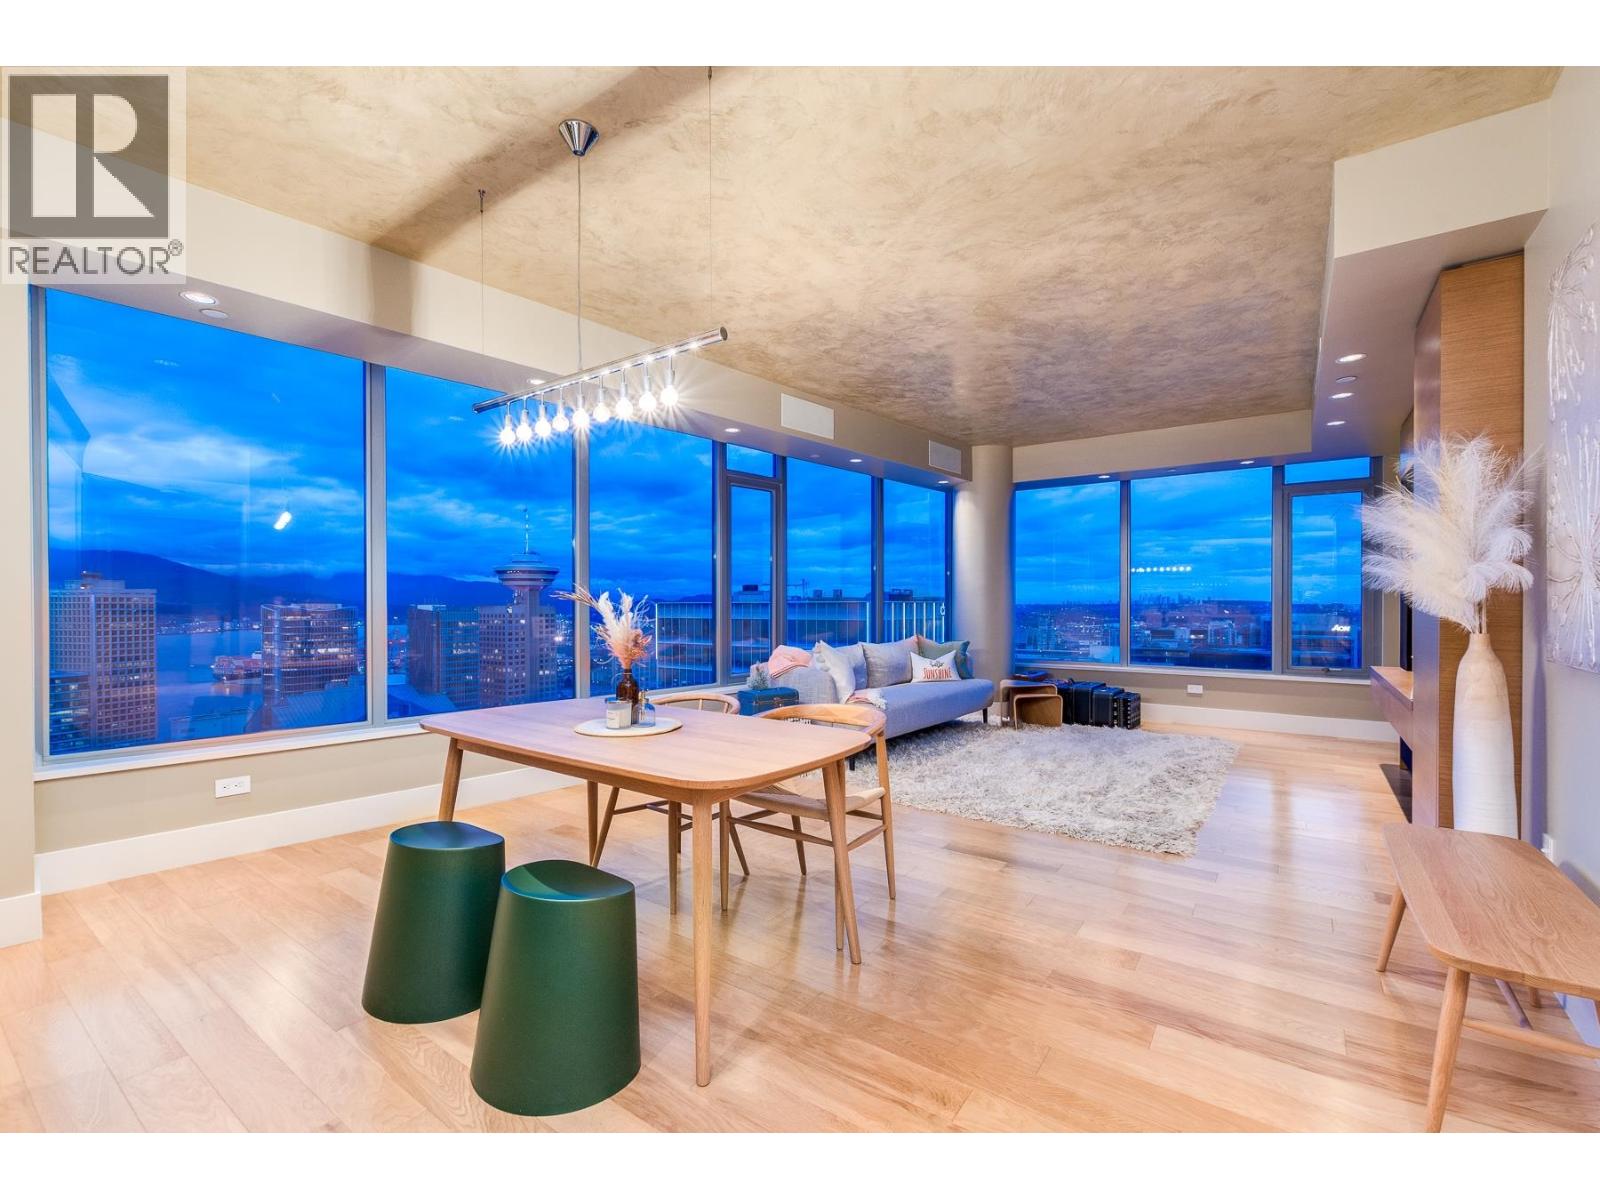 $1,820,000
3204 667 Howe St. · 2bd/2ba · 1395sf
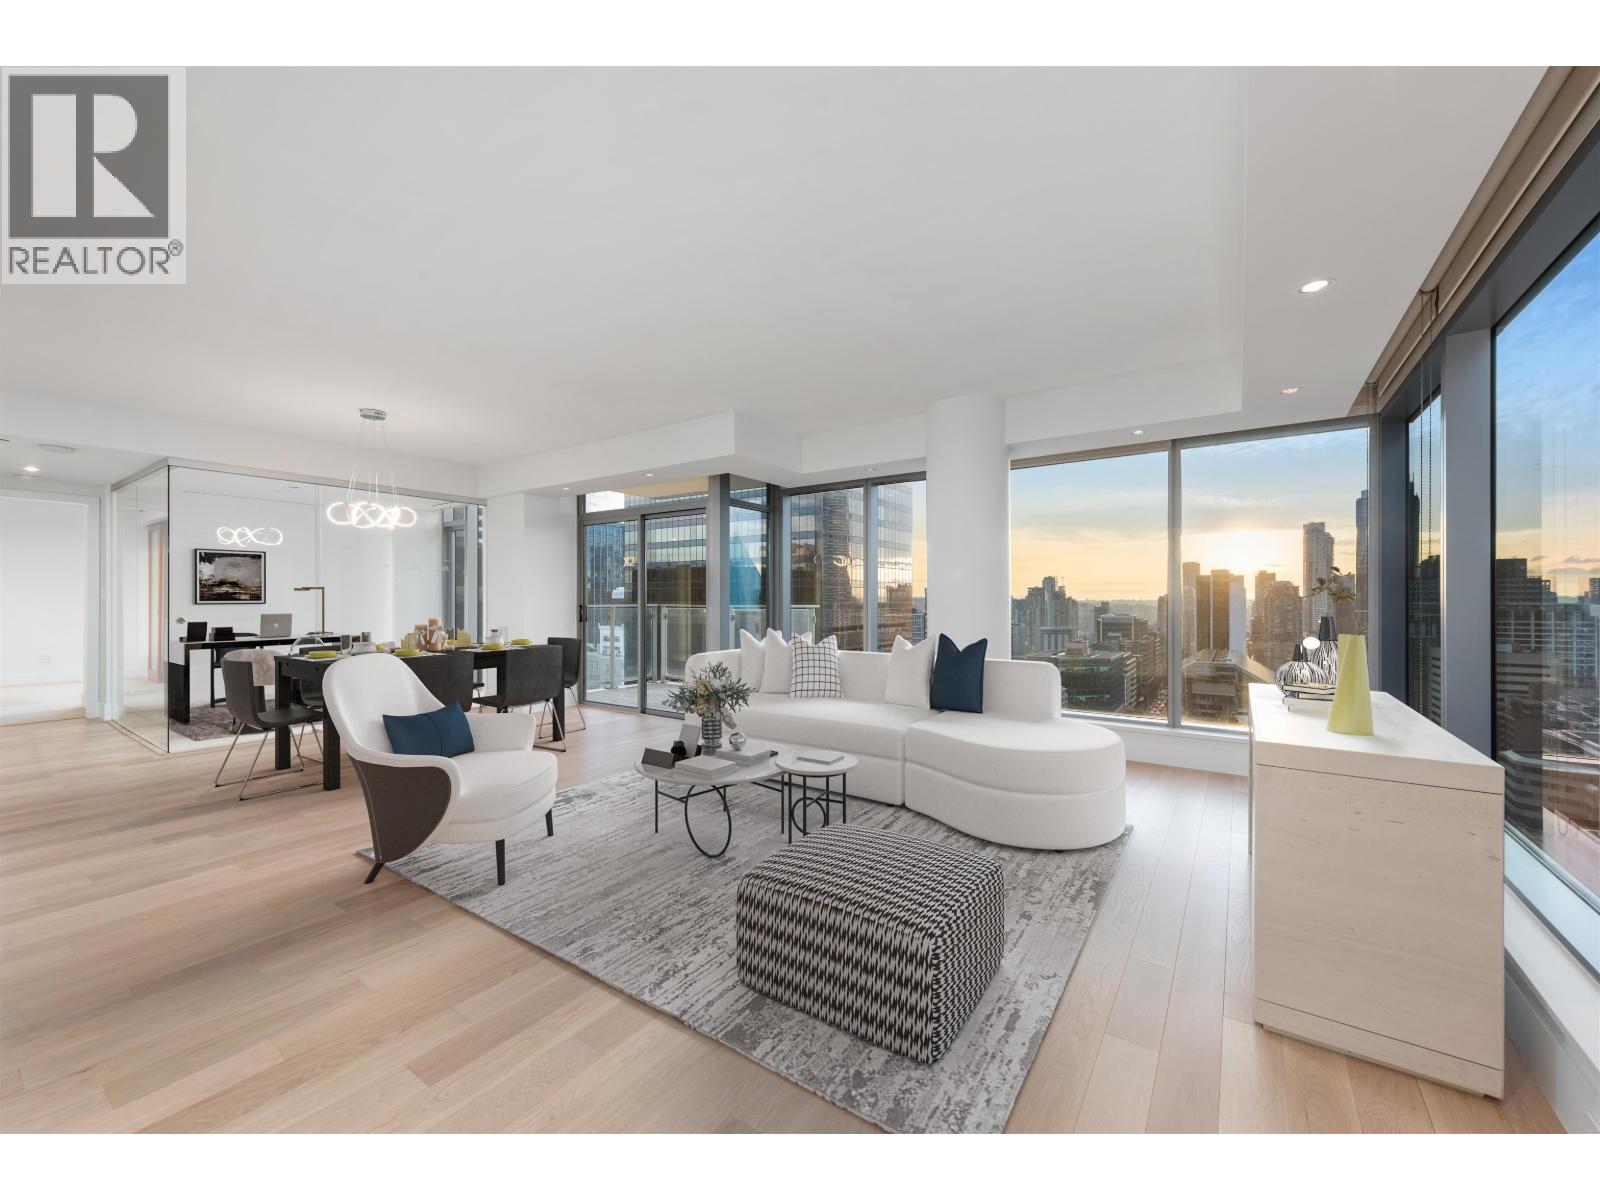 $2,498,800
2301 667 Howe St. · 3bd/3ba · 1765sf
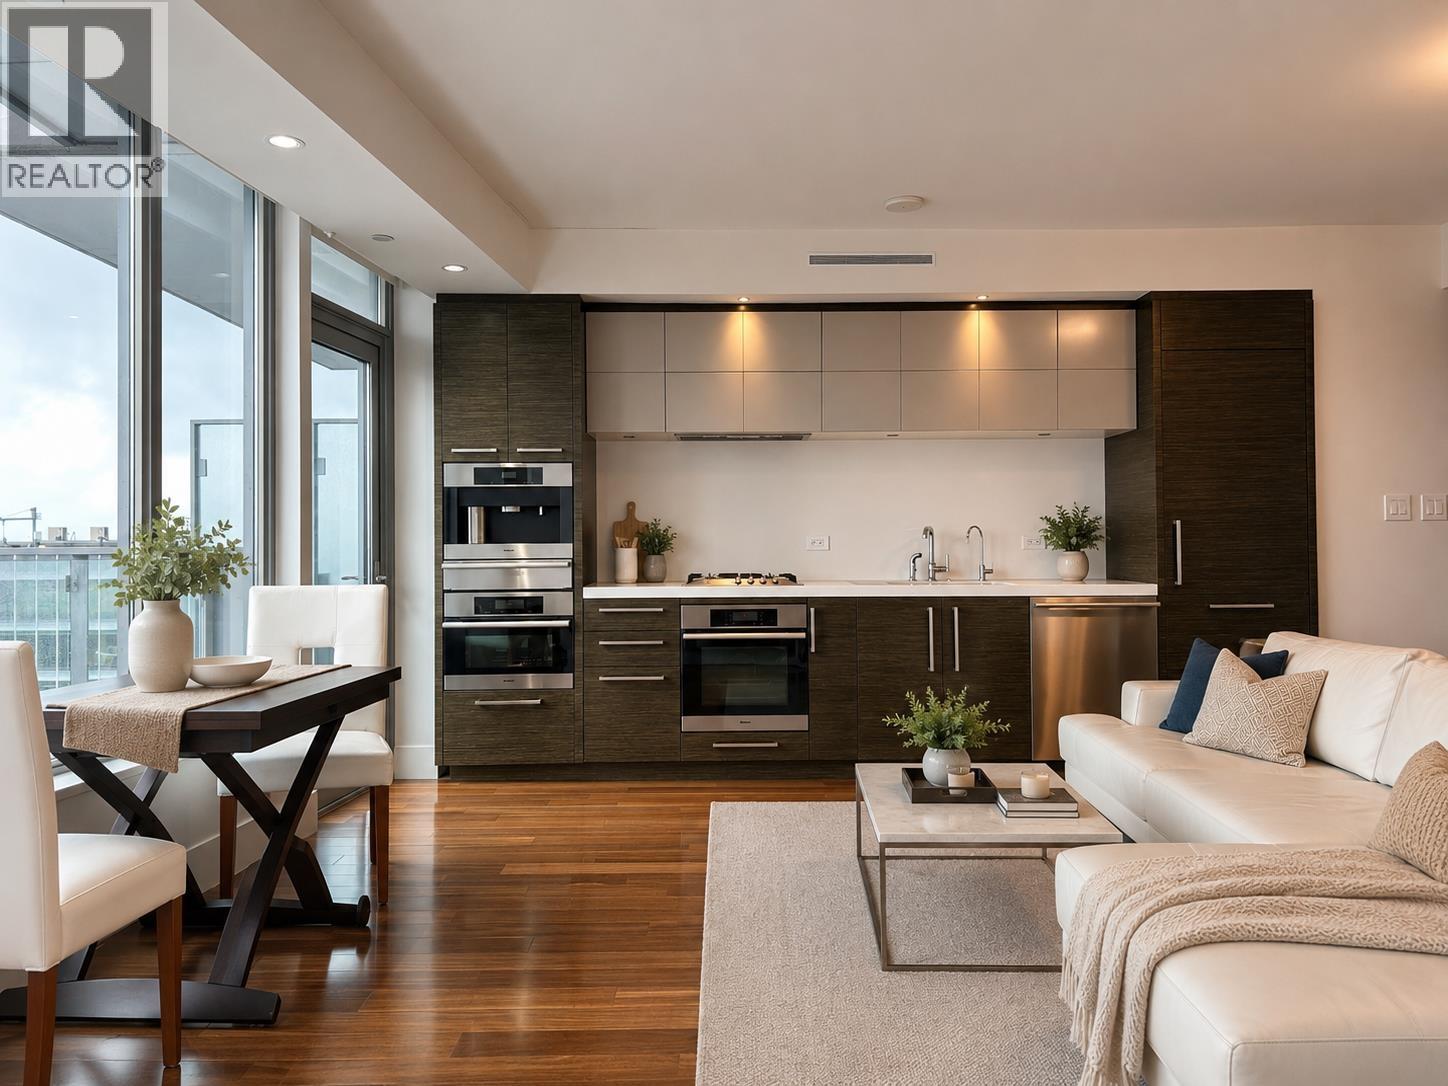 $999,000
3203 667 Howe St. · 1bd/1ba · 685sf
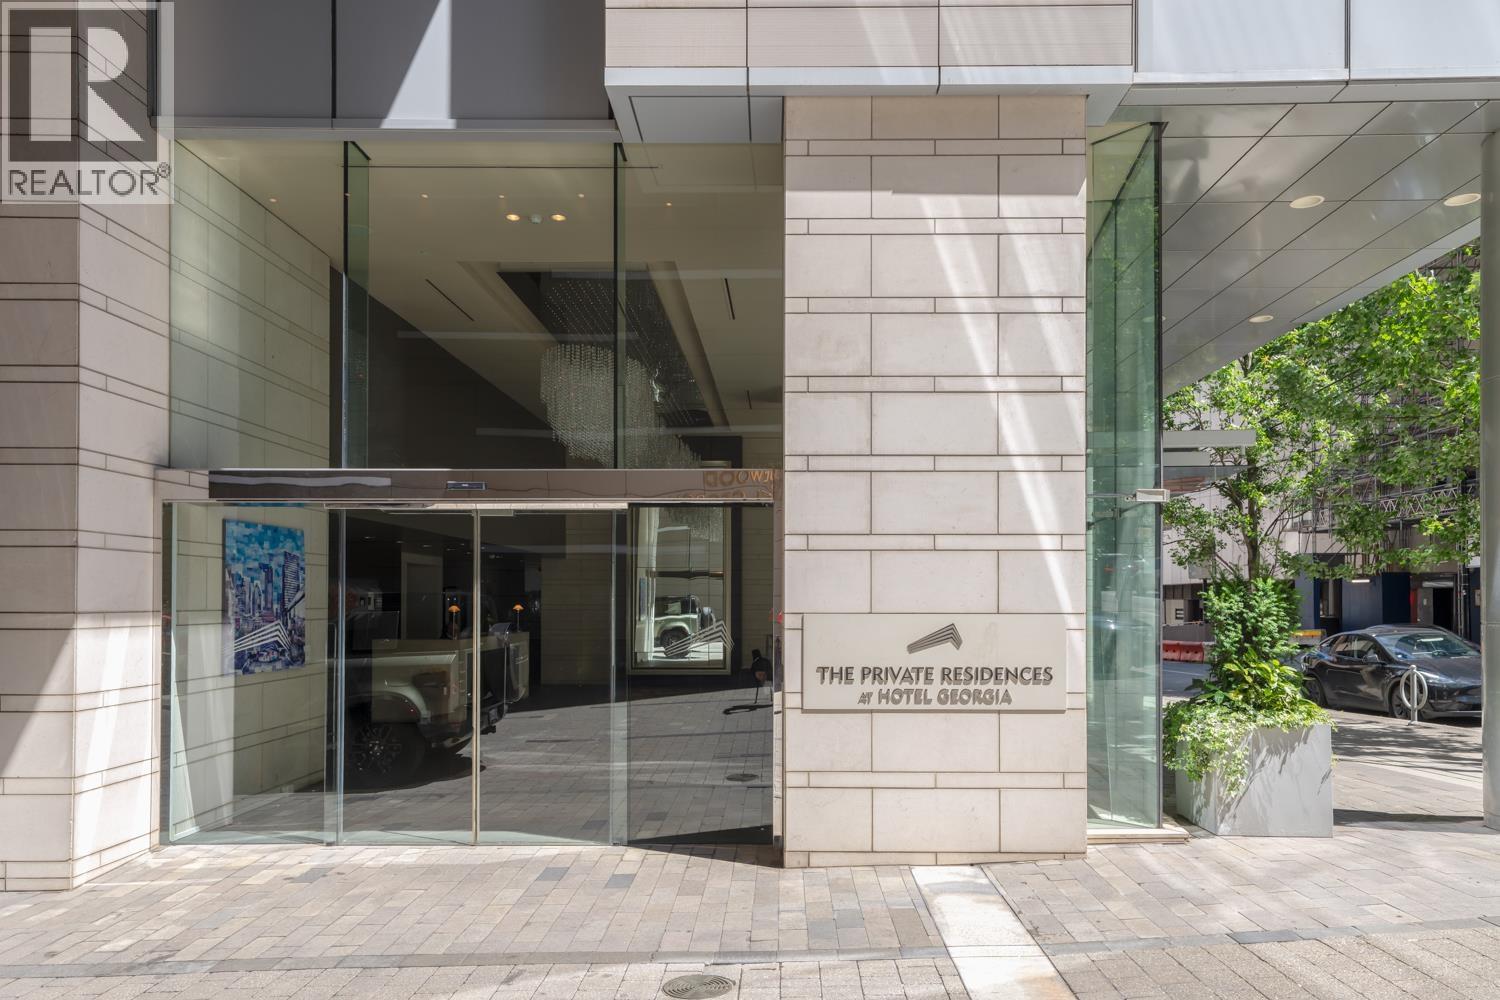 $4,800,000
3904 667 Howe St. · 2bd/3ba · 2203sf
 $579,000
1802 833 Seymour St. · 1bd/1ba · 585sf
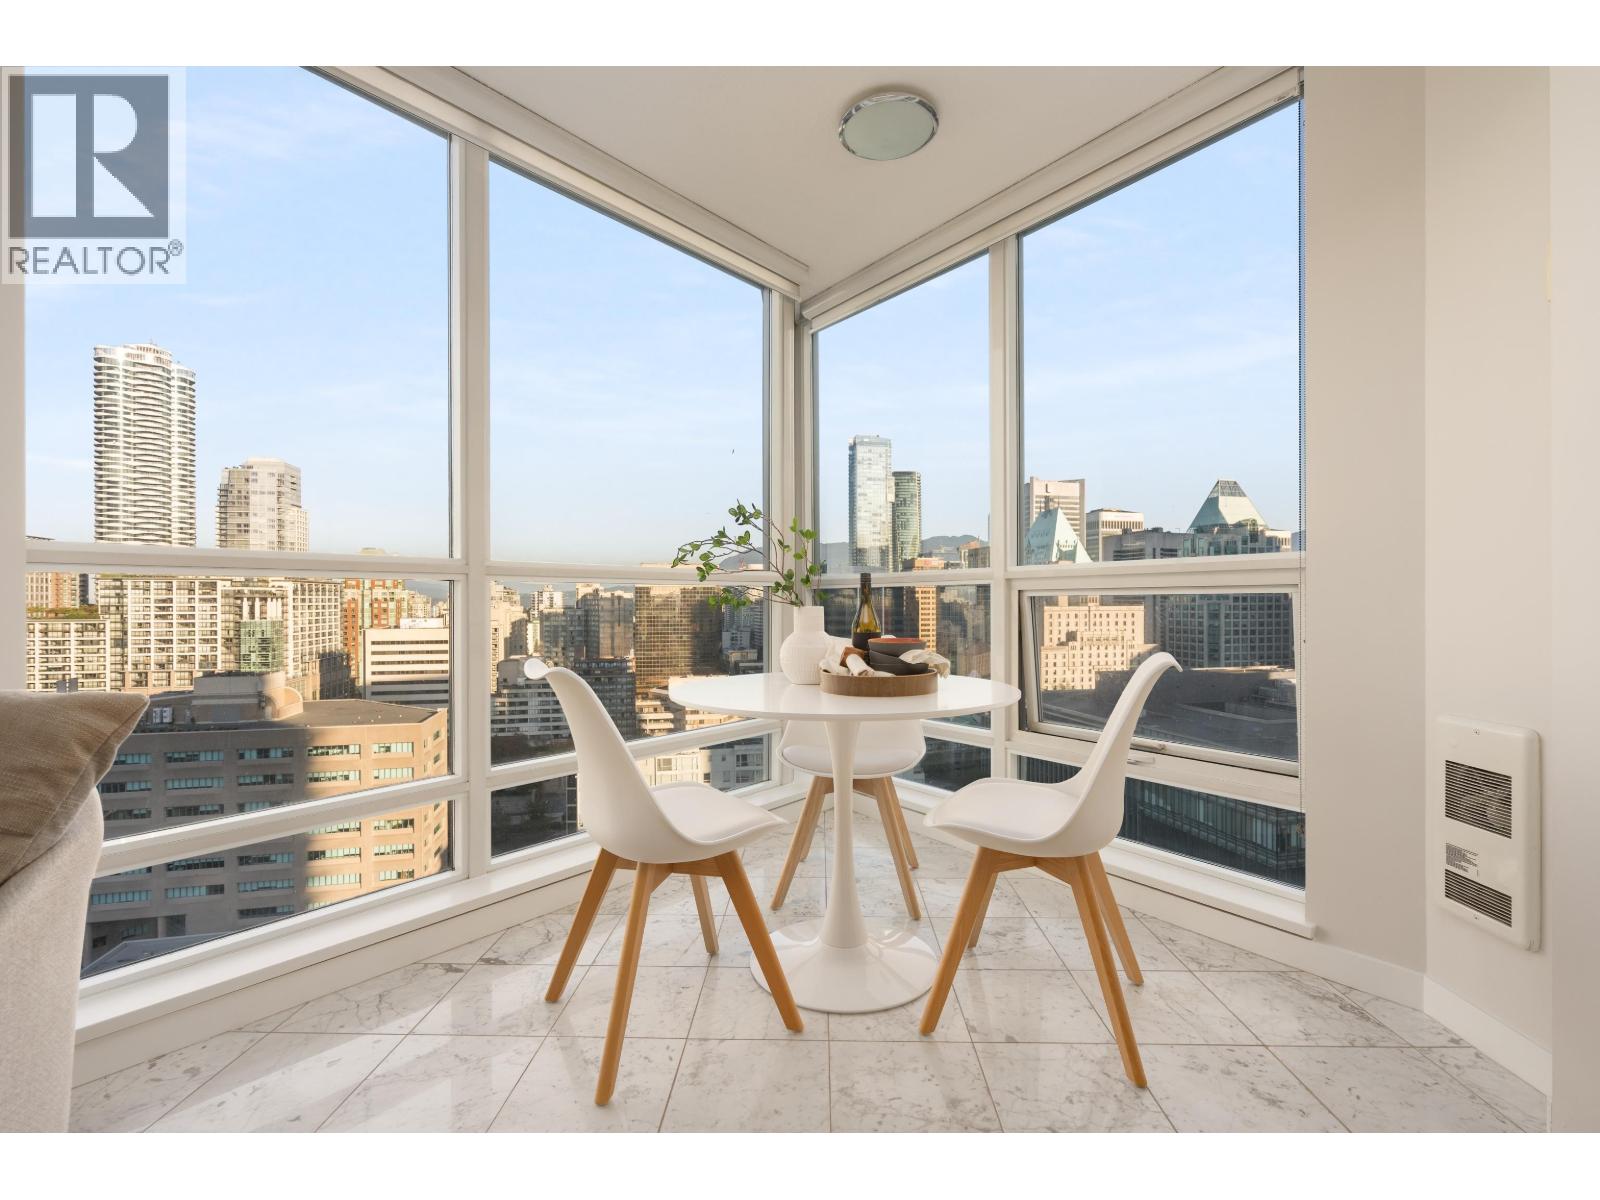 $512,800
2110 833 Seymour St. · 1bd/1ba · 604sf
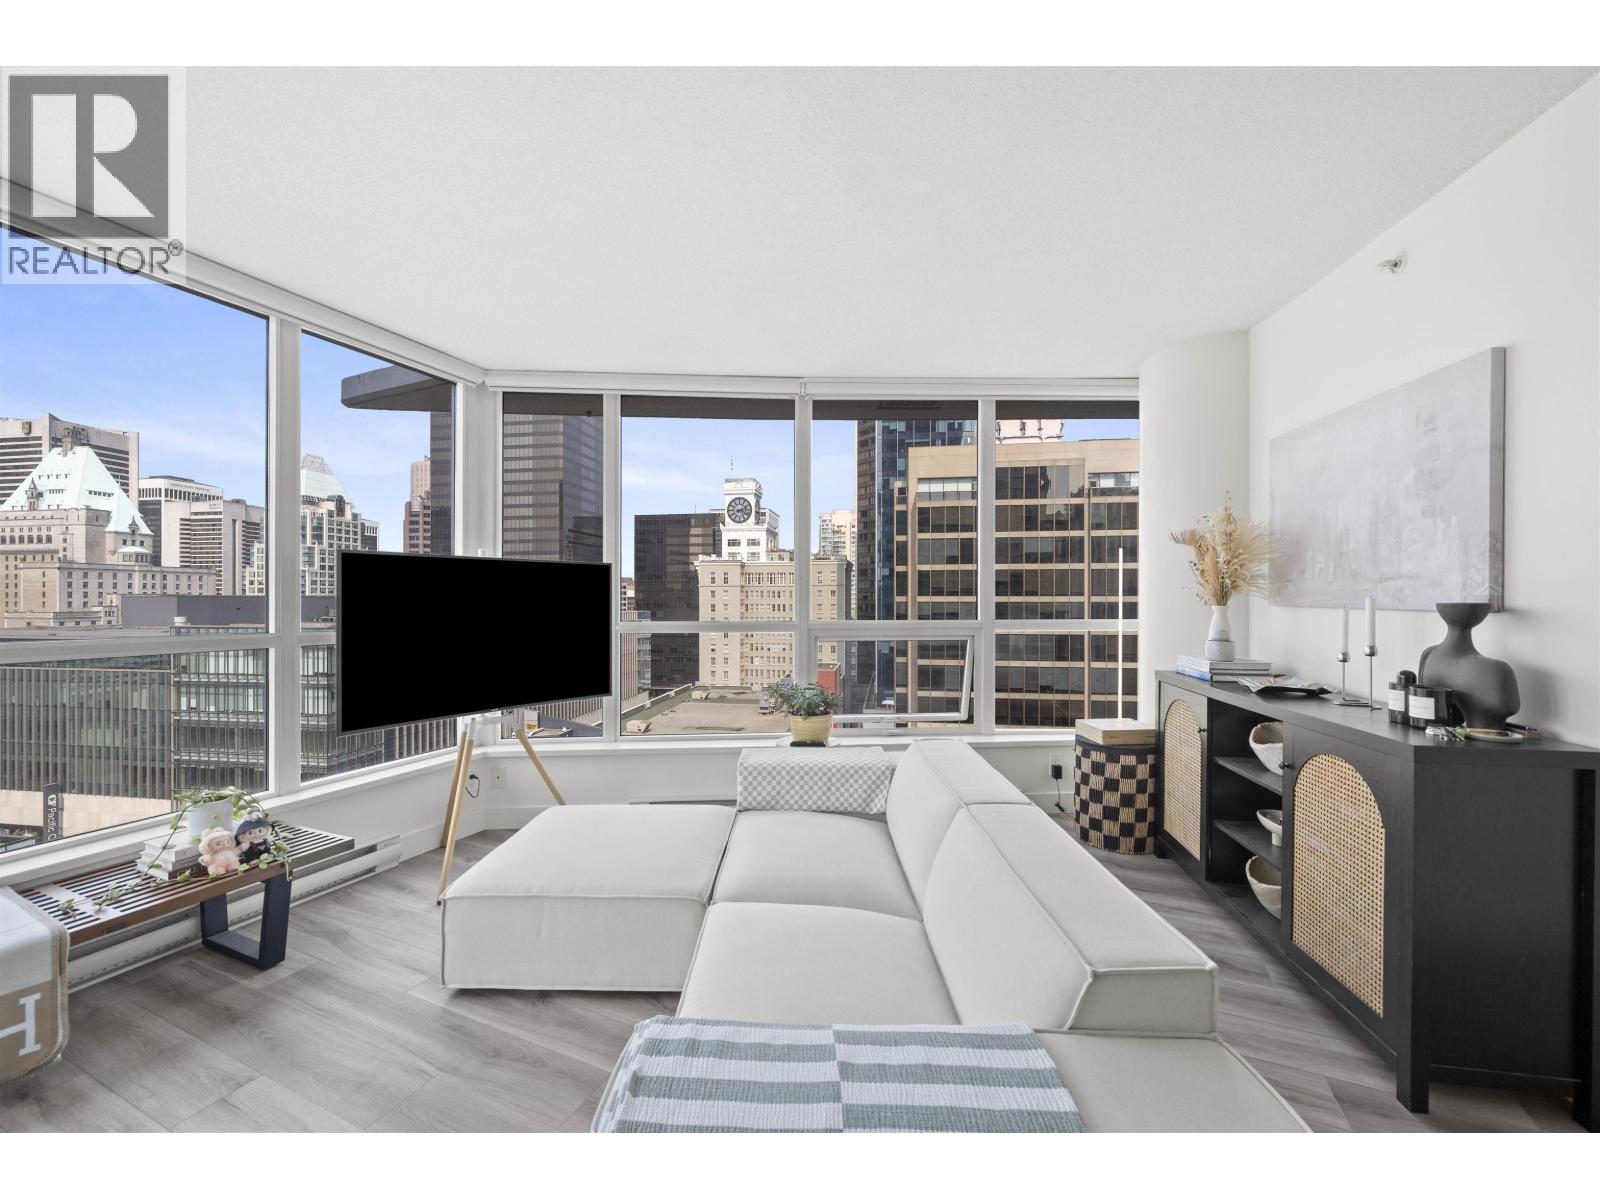 $699,000
1511 833 Seymour St. · 1bd/1ba · 672sf
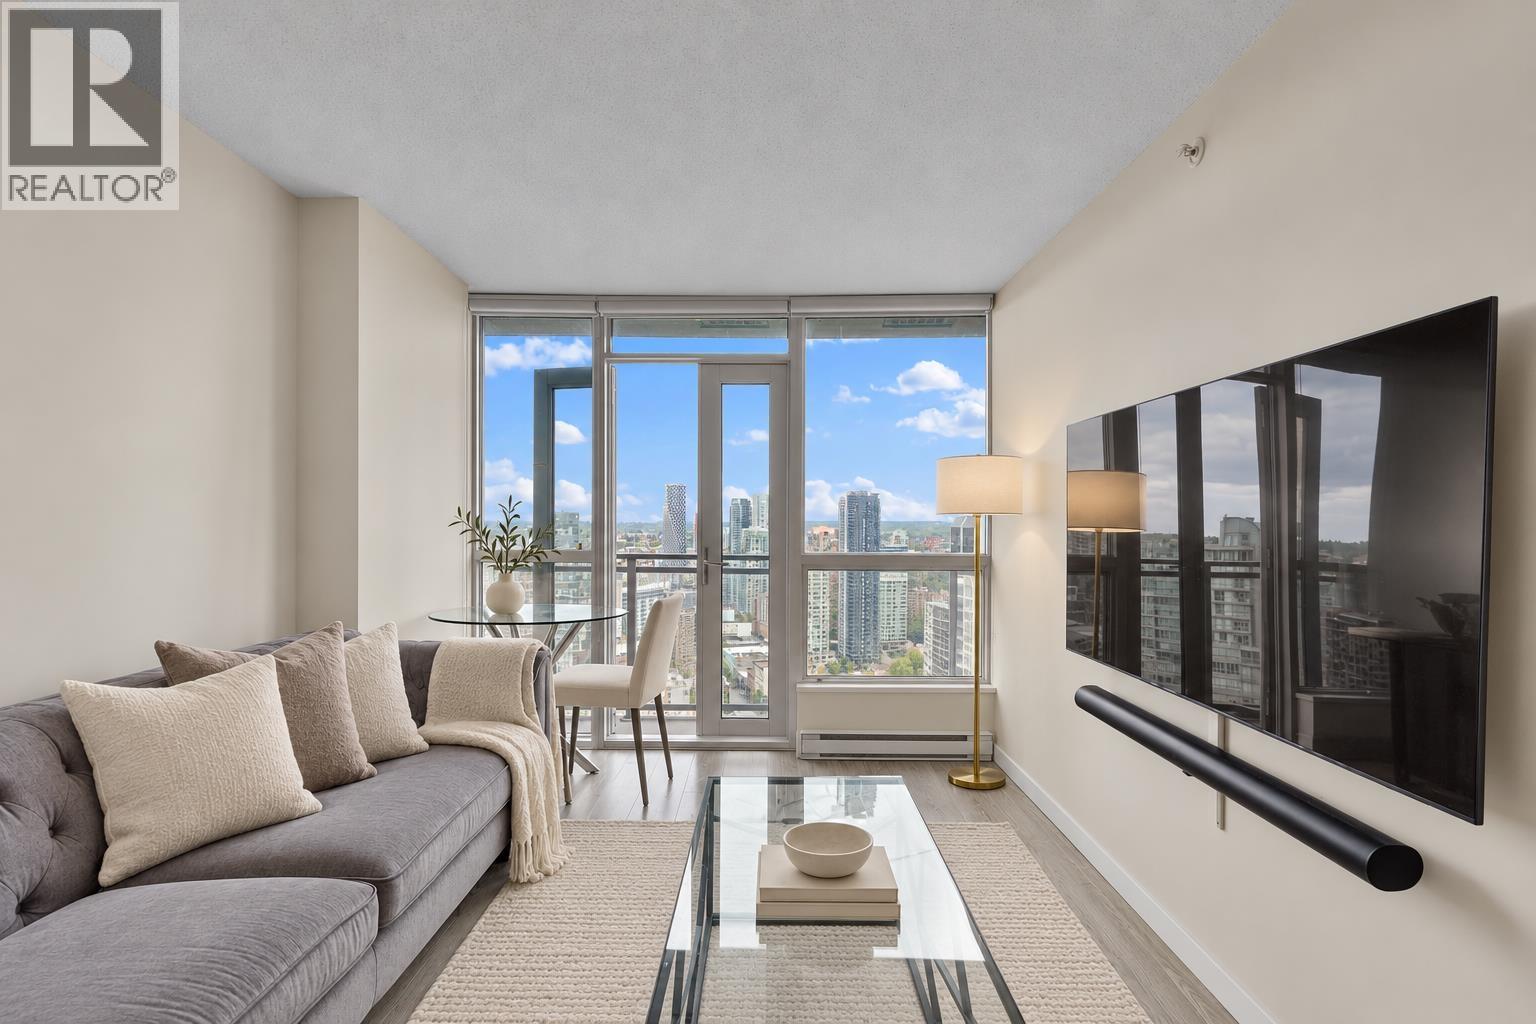 $569,000
2908 833 Seymour St. · 1bd/1ba · 587sf
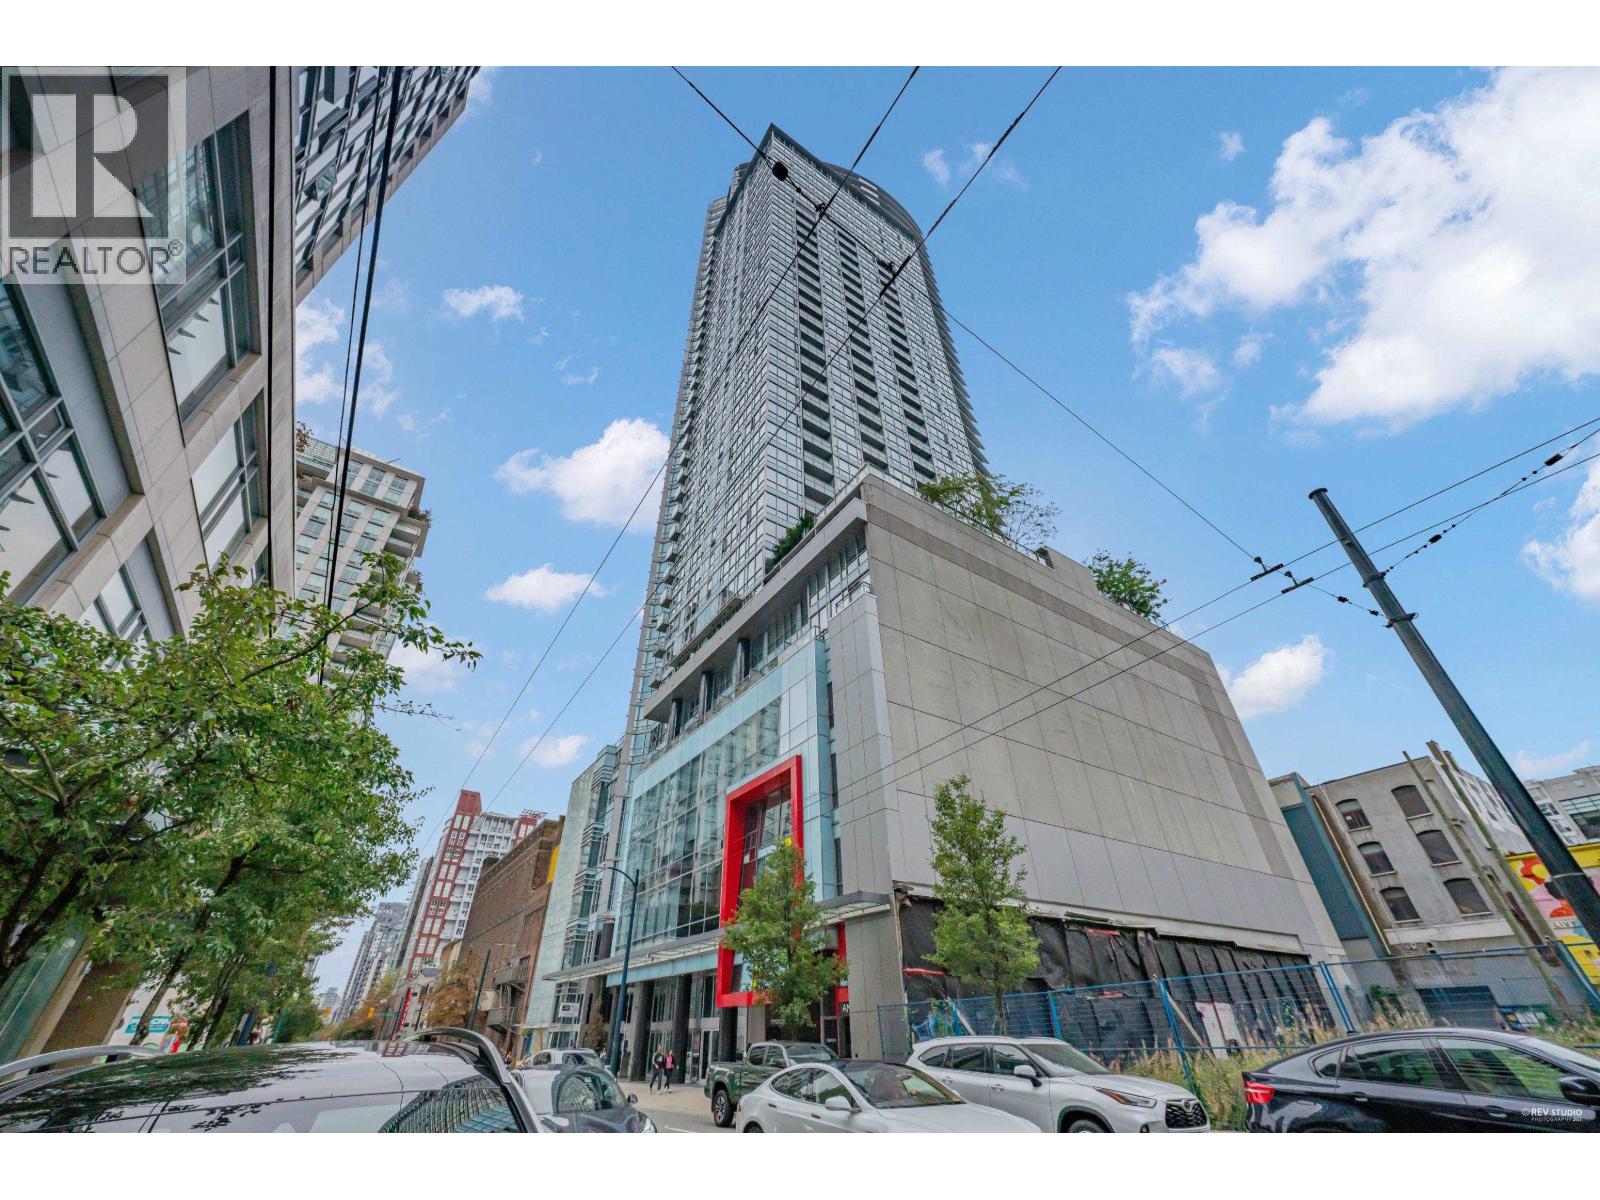 $1,199,000
3505 833 Seymour St. · 2bd/2ba · 1174sf
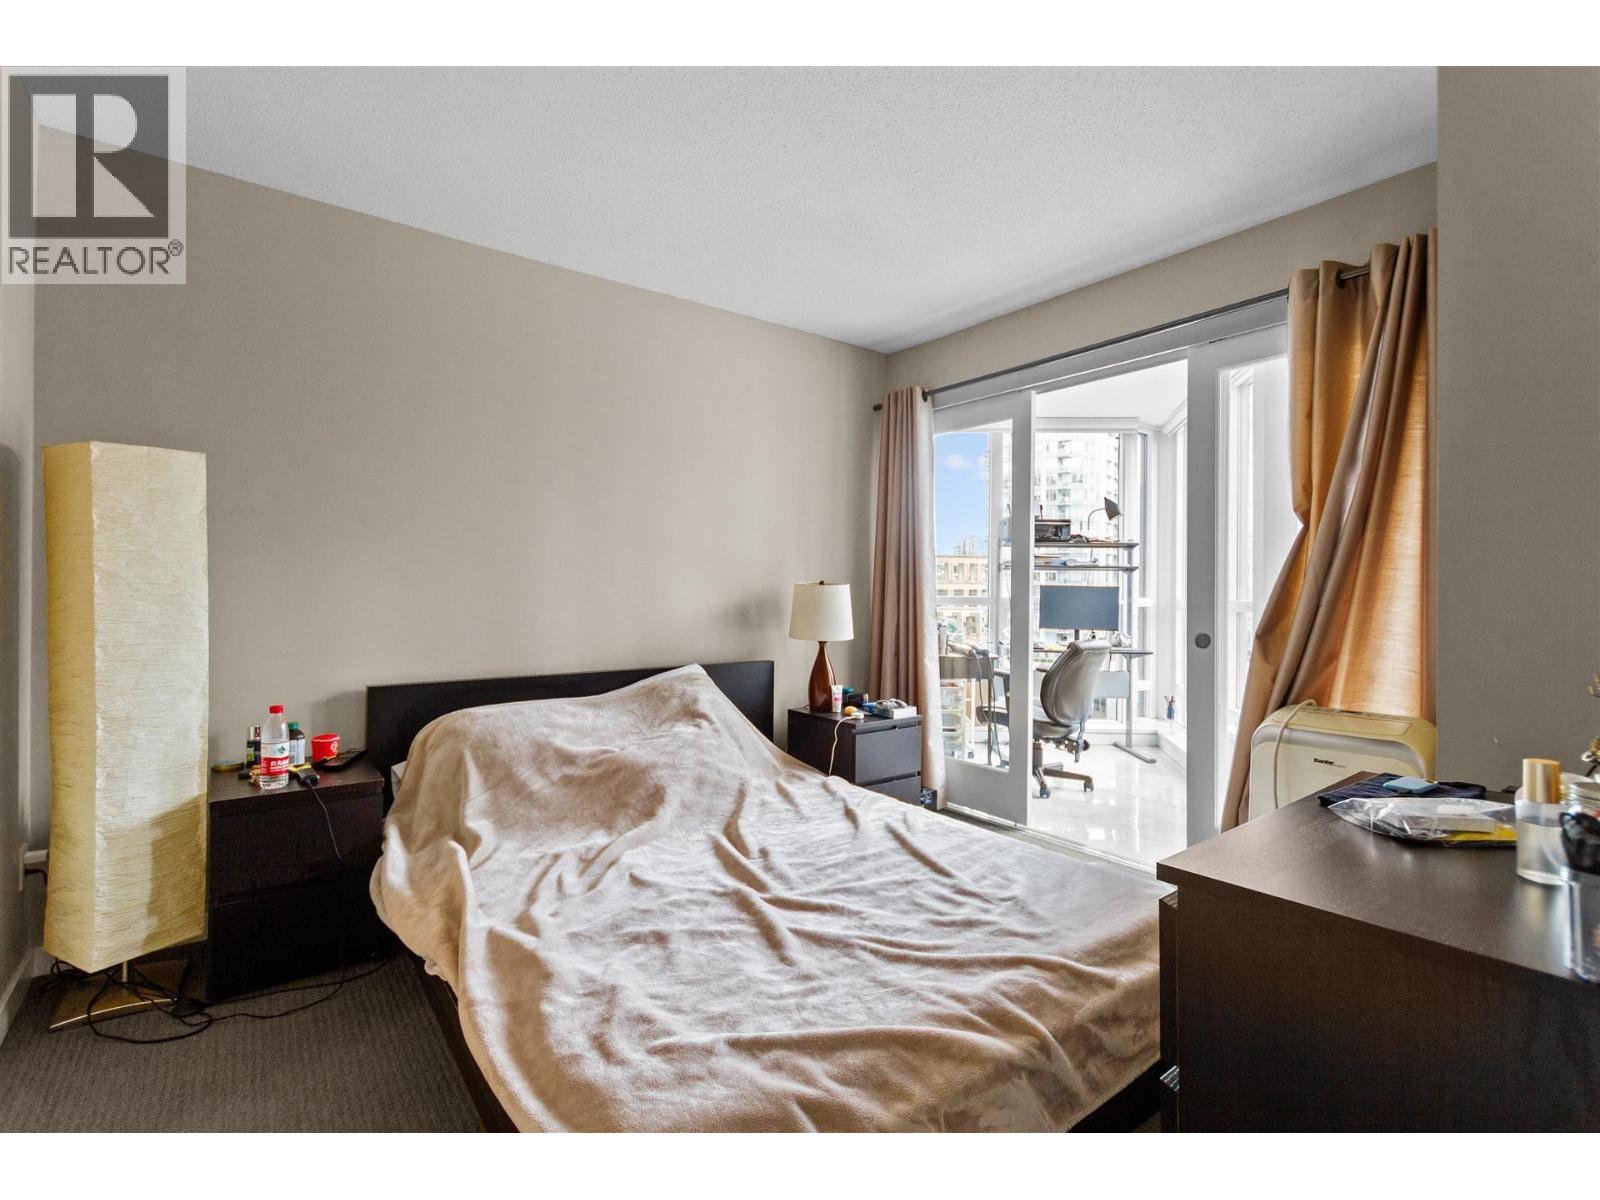 $620,000
708 833 Seymour St. · 0bd/1ba · 714sf
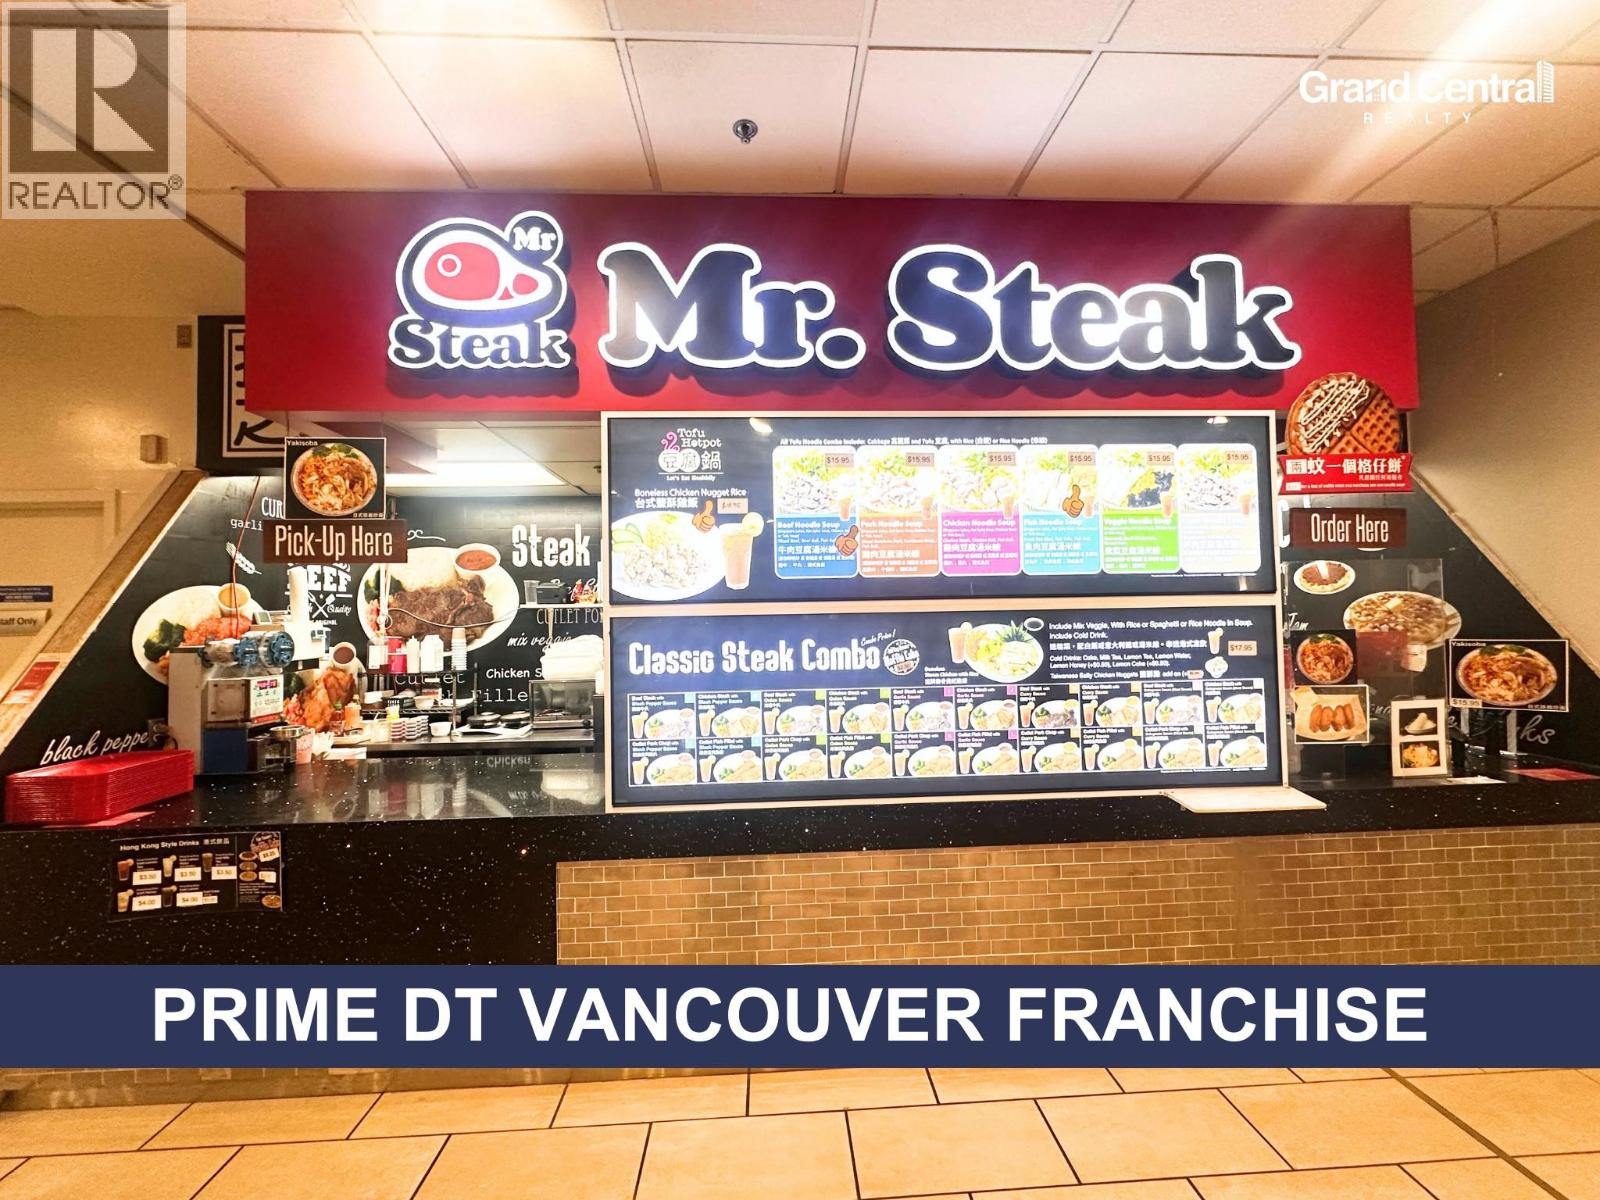 $128,000
230 1055 W Gerogia St. · 0bd/0ba · 357sf
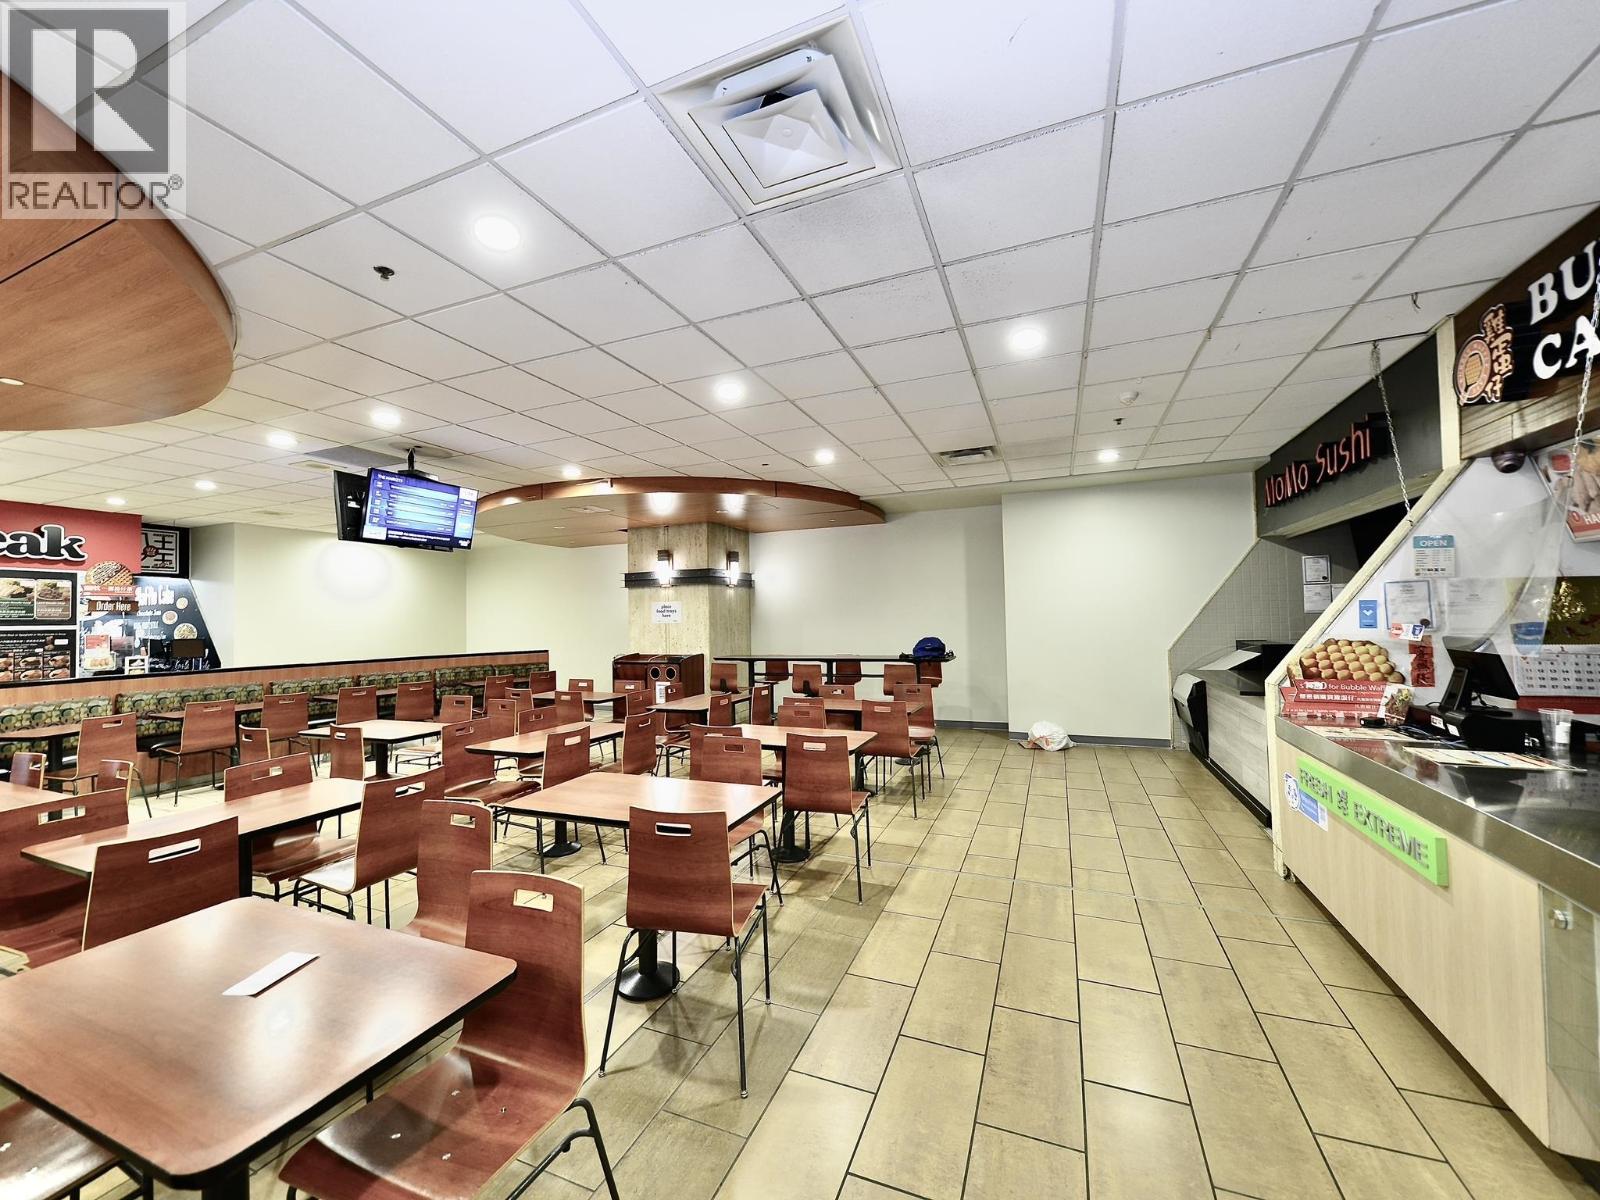 $98,000
224 1055 W Georgia St. · 0bd/0ba · 249sf
 $699,999
311 850 Burrard St. · 1bd/1ba · 857sf
 $488,000
Fc03 701 W Georgia St. · 0bd/0ba · 187sf
 $468,000
Fc08 701 Georgia St. · 0bd/0ba · 298sf
 $488,000
701 W Georgia St. · 0bd/0ba · 281sf
 $199,950
719 938 Howe St. · 0bd/0ba · 155sf
 $368,888
708 938 Howe St. · 0bd/0ba · 275sf
 $292,600
713 938 Howe St. · 0bd/0ba · 266sf
 $339,000
502 938 Howe St. · 0bd/0ba · 241sf
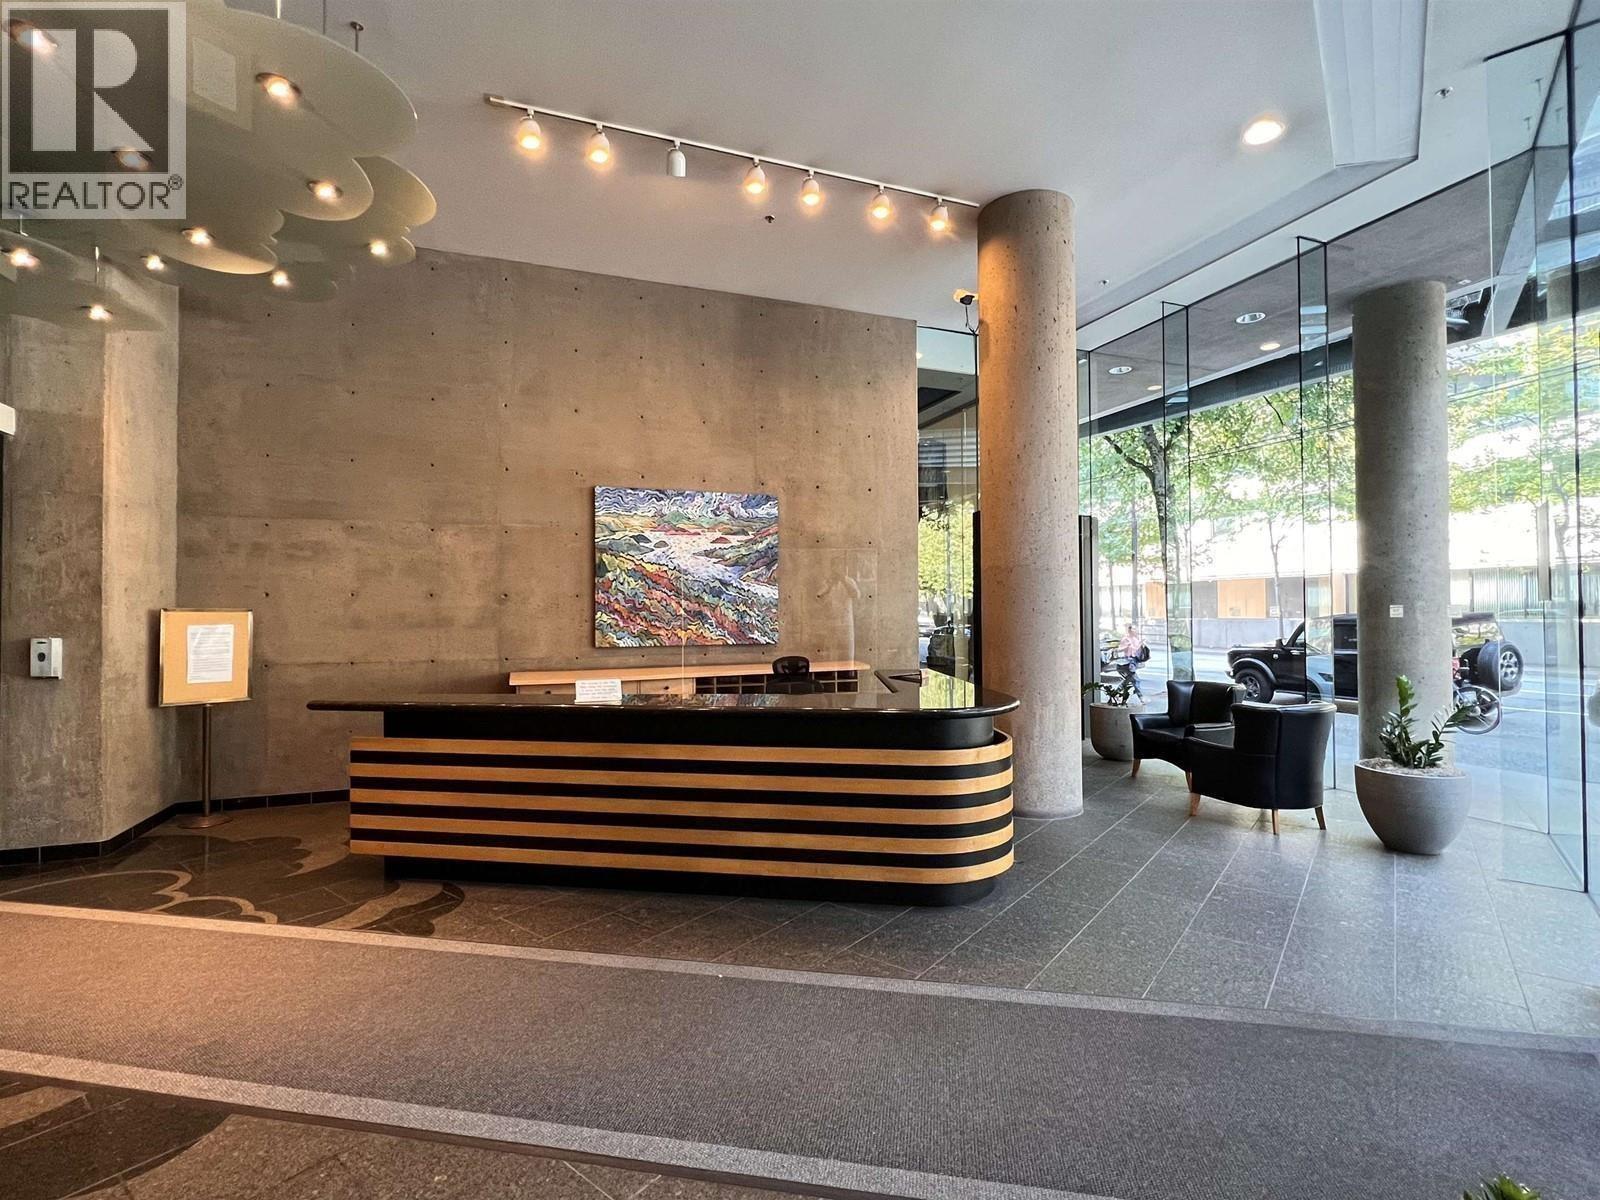 $430,000
206 938 Howe St. · 0bd/0ba · 299sf
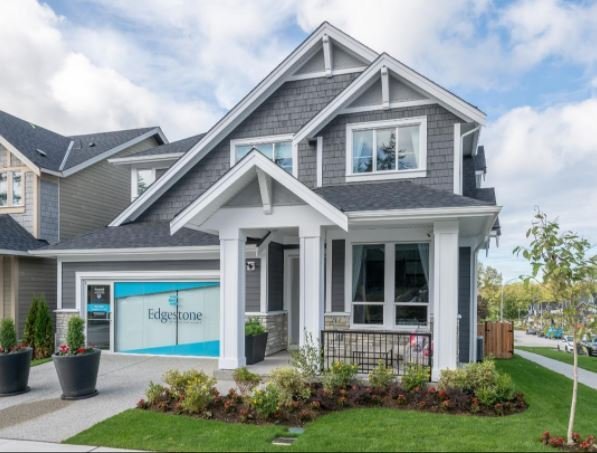 Edgestone at Grandview Heights
16571 20 Ave.
Edgestone at Grandview Heights
2057 166 St.
Edgestone at Grandview Heights
2077 165B St.
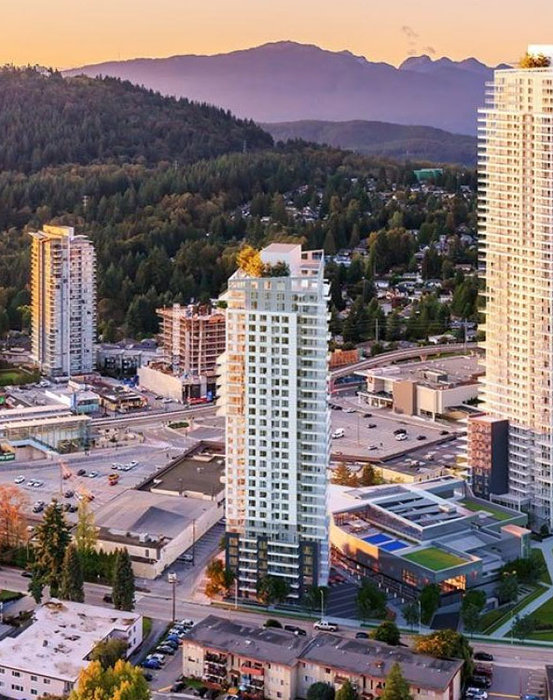 551 Emerson
 St.
Edgestone at Grandview Heights
16566 20A Ave.
Edgestone at Grandview Heights
2061 165A St.
Edgestone at Grandview Heights
2049 166 St.
 Sundance Estates
1980 Upper Sundance Dr.
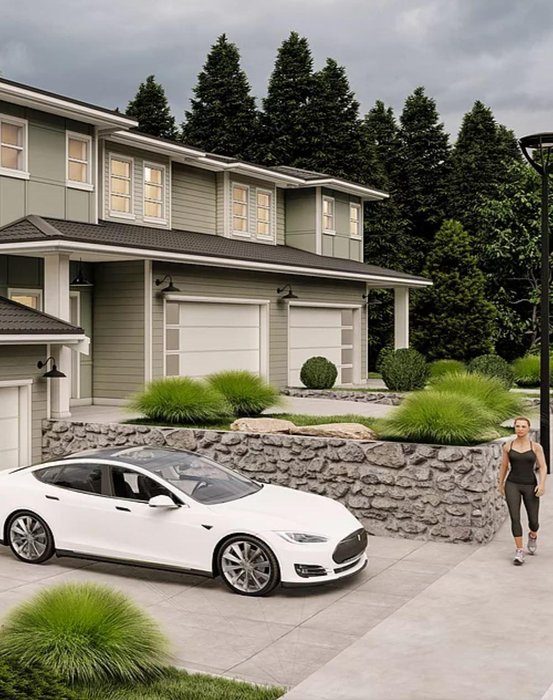 West Park at Thetis Lake - Phase 1
1935 WEST Park Ln.
Edgestone at Grandview Heights
2056 165A St.
Edgestone at Grandview Heights
2073 166 St.
Edgestone at Grandview Heights
2041 166 St.
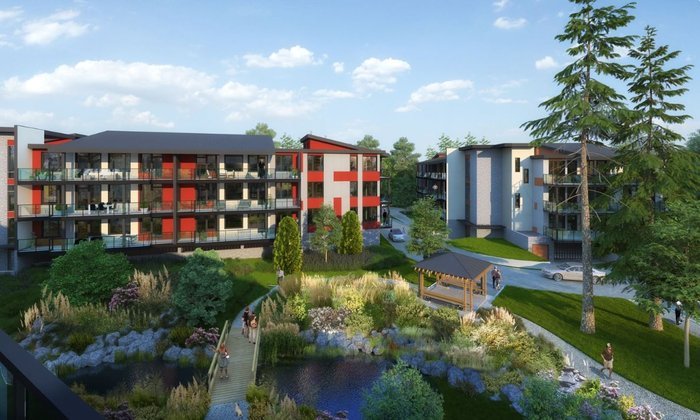 Regatta Park
10660 Mcdonald Park Rd.
Edgestone at Grandview Heights
2065 166 St.
West Park at Thetis Lake - Phase 1
1923 WEST Park Ln.
Edgestone at Grandview Heights
16538 20A Ave.
Edgestone at Grandview Heights
16591 20 Ave.
Edgestone at Grandview Heights
16528 20A Ave.



