Bishop
7283 Cypress St.
Vancouver, BC V6P 5M2
- Levels3
- Suites6
- StatusCompleted
- Built2016
- Title to LandFreehold
- Strata PlanEPS3636
- ConstructionFrame - Wood
- AreaVancouver West
- NeighbourhoodKerrisdale
Overview
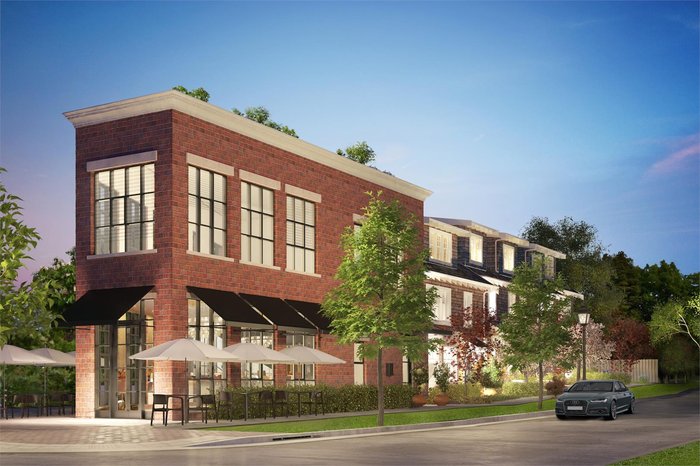
Bishop - 7281 - 7295 Cypress St, Vancouver. Bishop by The Airey Group is a limited collection of exquisitely craftsman-inspired rowhomes located on 57th Avenue & Cypress Street in the Kerrisdale neighborhood of Vancouver West. Five exquisite three-bedroom rowhomes from 1,556 - 2,002 sq.ft. are complemented by one unparalleled 1,345 sq.ft. two-bedroom upper flat. Addresses are 7281 - 7295 Cypress St Vancouver.
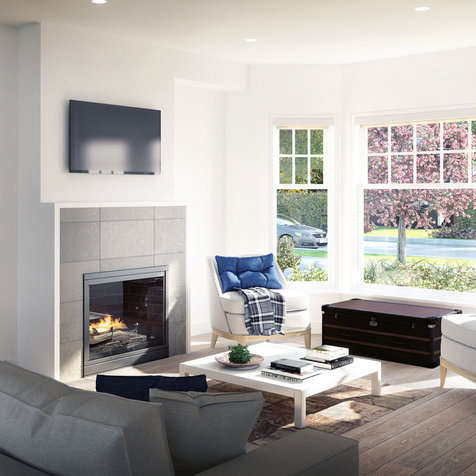
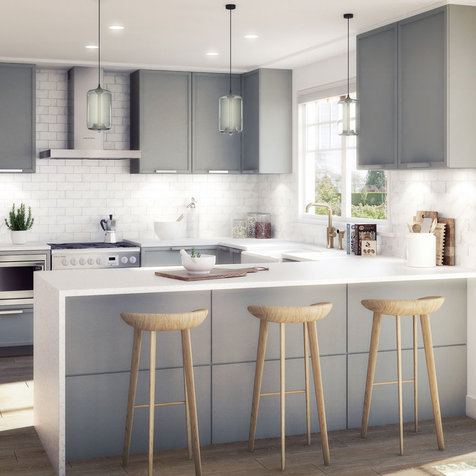
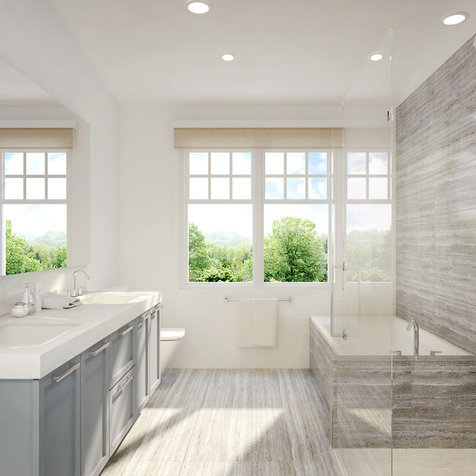
Each home features engineered hardwood floors, bay windows, luxurious gas fireplaces, and gourmet kitchens with polished quartz countertops, sleek shaker-style cabinetry and top-of-the-line appliances, plus entertain on spacious decks or patios.
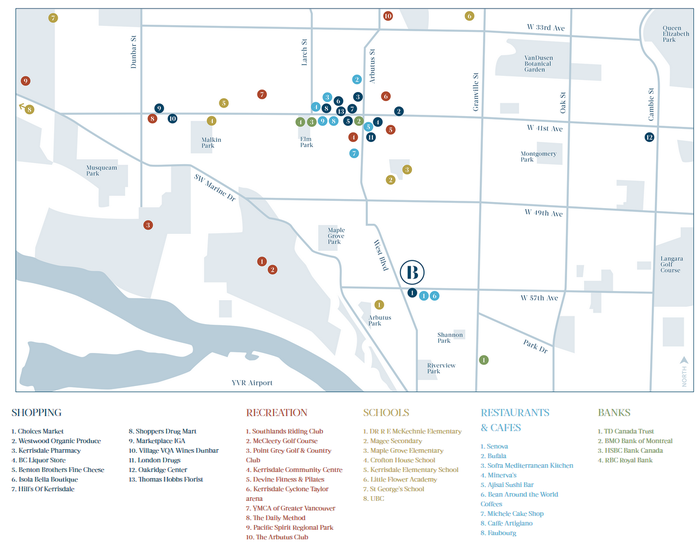
Residents at Bishop are within walking distance to Magee Secondary, Maple Grove elementary, the teashops and boutiques; minutes from Granville Street, a key north-south conduit that will take you to the airport, premium shopping along South Granville, UBC, downtown Vancouver and more.
 🔍 7 photos · slideshow


For Sale in Bishop & Complex
Bishop Sold History (last 24 months)
| Sold Date | Address | Bed | Bath | Sqft | Asking | Sold Price | DOM | Strata Fee | Tax | Listed By |
|---|---|---|---|---|---|---|---|---|---|---|
| 2025-07-07 | 7281 Cypress St. | 3 | 4 | 2023 | $2,488,000 | $2,288,000 ($1,131/sf) | $1015 | $6839 (2024) | RA Realty Alliance Inc. | |
| 2024-09-09 | 7289 Cypress St. | 3 | 4 | 1885 | $2,288,000 | $2,188,000 ($1,161/sf) | $910 | $6539 (2024) | Rennie & Associates Realty Ltd. |
Sold data from the MLS® feed for strata plan EPS3636. Showing the last 24 months by default.
Market Reports
Live market intelligence for this building's segments — active inventory, medians, ranges & trends. Opens in a new tab.
Site & Location Maps
 Open Full View
 © BC Condos & Homes
Amenities / Features
Maintenance Fees Include
Location / Site Influences
Construction & Development
| Construction | Frame - Wood |
|---|---|
| Exterior Finish | Mixed |
| Roof | Other |
| Foundation | Concrete Perimeter |
| Rain Screen | Full |
| Developer | The Airey Group |
| Designer | Occupy Design |
| Management Company | Alliance Real Estate Group Inc |
Strata Information
| Strata Plan | EPS3636 |
|---|---|
| Building Type | Strata Townhouses |
| Title to Land | Freehold |
| Units in Strata | 6 |
| Units in Development | 6 |
| Management Company | AWM Alliance Real Estate Group Inc — 604-685-3227 |
| Bylaws / Restrictions | PETS ALLOWED,RENTALS ALLOWED |
| Parking / Storage | Underground,lane Access,rear Access |
Frequently Asked Questions — Bishop
What year was Bishop built?
How many units are in Bishop?
What amenities does Bishop offer?
Is Bishop pet-friendly, and what are the bylaws?
Who is the property manager for Bishop?
What is the strata plan number for Bishop?
Is Bishop freehold or leasehold?
Where is Bishop located?
Sales Information
| Sales Website | bishopkerrisdale.com/homes.php |
|---|---|
| Sales Phone | 604.537.1985 |
| Sales Email | info@bishopkerrisdale.com |
Listings for Sale Near Bishop 🔎 MLS® Search »
| Address | Bed | Bath | Sqft | Price |
|---|---|---|---|---|
| 7362 Laburnum St. | 4 | 4 | 3579 | $2,688,000 |
| 7061 Cypress St. | 3 | 3 | 1471 | $1,998,800 |
| 7067 Cypress St. | 3 | 3 | 1539 | $1,898,000 |
| 7375 Laburnum St. | 5 | 2 | 2951 | $2,888,000 |
| 7059 Cypress St. | 4 | 4 | 1419 | $1,888,000 |
| 7561 Angus Dr. | 7 | 9 | 3490 | $2,980,000 |
| 7283 Wiltshire St. | 6 | 8 | 5217 | $4,580,000 |
| 2 1958 W 60th Ave. | 3 | 3 | 1463 | $1,799,800 |
| 7606 Angus Dr. | 4 | 3 | 2037 | $3,000,000 |
| 2078 W 57th Ave. | 5 | 4 | 1897 | $2,488,000 |
 $2,688,000
7362 Laburnum St. · 4bd/4ba · 3579sf
$2,688,000
7362 Laburnum St. · 4bd/4ba · 3579sf
 $1,998,800
7061 Cypress St. · 3bd/3ba · 1471sf
$1,998,800
7061 Cypress St. · 3bd/3ba · 1471sf
 $1,898,000
7067 Cypress St. · 3bd/3ba · 1539sf
$1,898,000
7067 Cypress St. · 3bd/3ba · 1539sf
 $2,888,000
7375 Laburnum St. · 5bd/2ba · 2951sf
$2,888,000
7375 Laburnum St. · 5bd/2ba · 2951sf
 $1,888,000
7059 Cypress St. · 4bd/4ba · 1419sf
$1,888,000
7059 Cypress St. · 4bd/4ba · 1419sf
 $2,980,000
7561 Angus Dr. · 7bd/9ba · 3490sf
$2,980,000
7561 Angus Dr. · 7bd/9ba · 3490sf
 $4,580,000
7283 Wiltshire St. · 6bd/8ba · 5217sf
$4,580,000
7283 Wiltshire St. · 6bd/8ba · 5217sf
 $1,799,800
2 1958 W 60th Ave. · 3bd/3ba · 1463sf
$1,799,800
2 1958 W 60th Ave. · 3bd/3ba · 1463sf
 $3,000,000
7606 Angus Dr. · 4bd/3ba · 2037sf
$3,000,000
7606 Angus Dr. · 4bd/3ba · 2037sf
 $2,488,000
2078 W 57th Ave. · 5bd/4ba · 1897sf
$2,488,000
2078 W 57th Ave. · 5bd/4ba · 1897sf


Buildings Near Bishop
 Shannon Station
1880 WEST 57th Ave. · BCS4483
Shannon Station
1880 WEST 57th Ave. · BCS4483
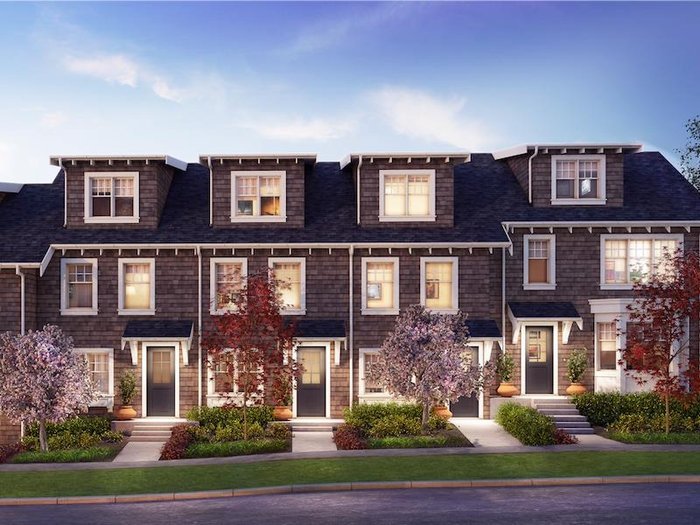 Bishop
7281 Cypress St. · EPS3636
Bishop
7281 Cypress St. · EPS3636
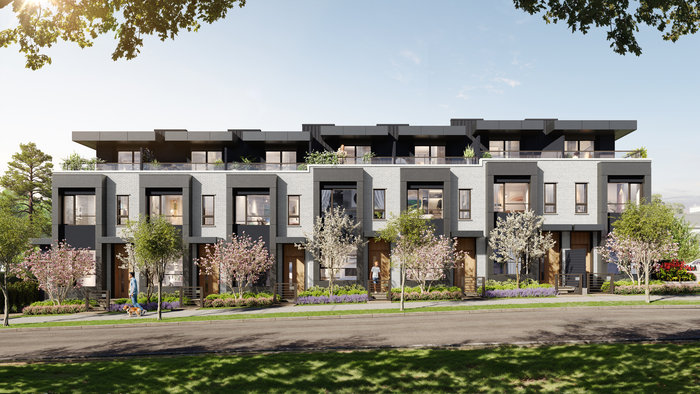 Ashlyn by Novara
632 WEST 54th Ave.
Ashlyn by Novara
632 WEST 54th Ave.
 Enzo
530 WEST 59th Ave.
Enzo
530 WEST 59th Ave.
 Arbutus Village Shopping Centre
4255 Arbutus St.
Arbutus Village Shopping Centre
4255 Arbutus St.
 Shannon Wall Centre
7128 Adera St. · EPS5056
Shannon Wall Centre
7128 Adera St. · EPS5056
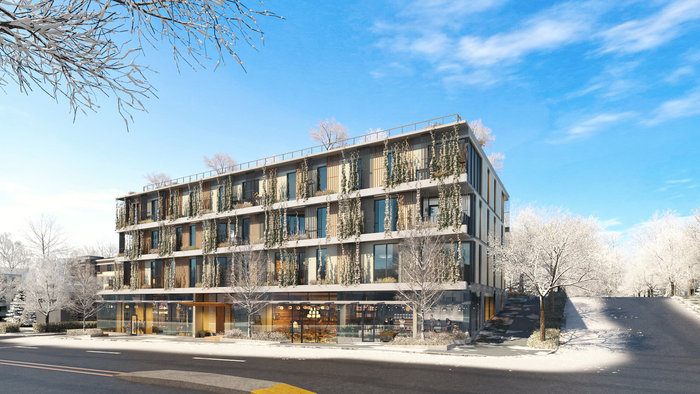 Arbutus
2880 Arbutus St.
Arbutus
2880 Arbutus St.
 Shanoon Wall Centre
1571 57th Ave. · EPS5055
Shanoon Wall Centre
1571 57th Ave. · EPS5055
 Shannon Wall Centre - Wilshire House
1571 57th Ave. · EPS5
Shannon Wall Centre - Wilshire House
1571 57th Ave. · EPS5
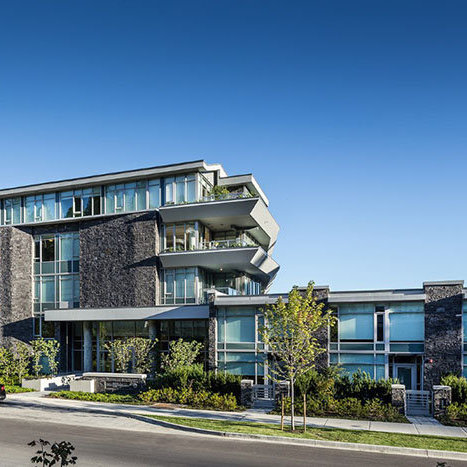 Evelyn
866 Arthur Erickson Pl. · EPS2592
Evelyn
866 Arthur Erickson Pl. · EPS2592
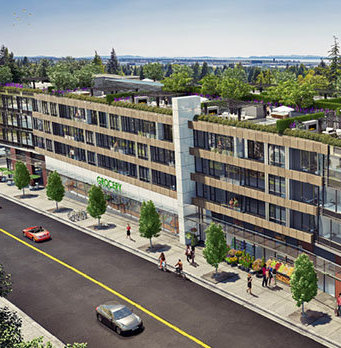 Sterling
6415 West Boulevard St. · VAP8817
Sterling
6415 West Boulevard St. · VAP8817
 ANGUS LANDS
8183 Tidewater Pl. · VAS1850
ANGUS LANDS
8183 Tidewater Pl. · VAS1850
 Hillcrest Apartment
6455 West Blvd. · VAP8817
Hillcrest Apartment
6455 West Blvd. · VAP8817
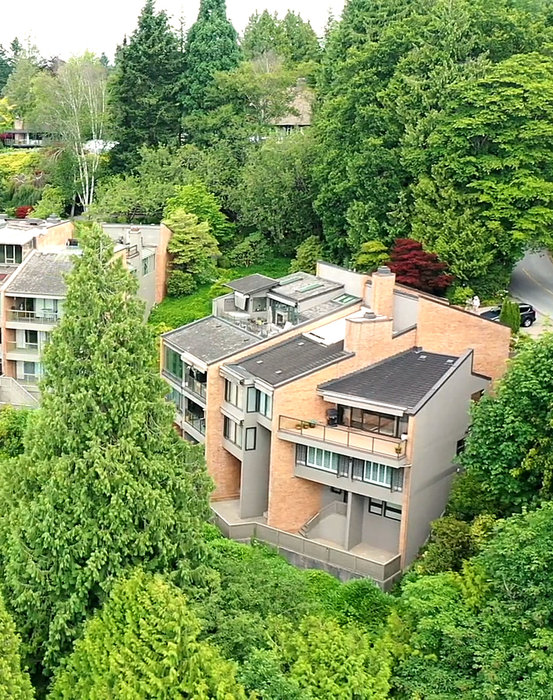 YewBrook Place
7353 Yew St. · VAS1055
YewBrook Place
7353 Yew St. · VAS1055
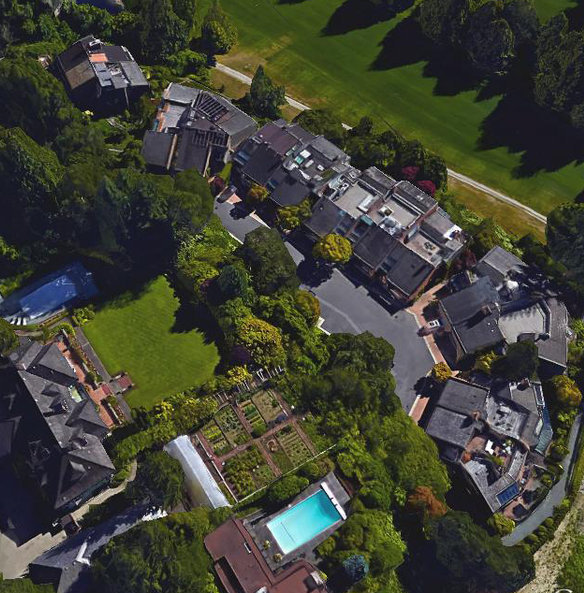 YewBrook Place
2220 Yewbrook Pl. · VAS1055
YewBrook Place
7349 Yew St. · VAS1055
YewBrook Place
2216 Yewbrook Pl. · VAS1055
YewBrook Place
2288 Yewbrook Pl. · VAS1055
YewBrook Place
2220 Yewbrook Pl. · VAS1055
YewBrook Place
7349 Yew St. · VAS1055
YewBrook Place
2216 Yewbrook Pl. · VAS1055
YewBrook Place
2288 Yewbrook Pl. · VAS1055
Bishop Area Map 🔍 Open larger map ↗

- Abbotsford - 447
- Agassiz - 28
- Burnaby - 55
- Burnaby East - 77
- Burnaby North - 365
- Burnaby South - 343
- Campbell River - 1
- Chilliwack - 221
- Cloverdale - 193
- Comox Valley - 10
- Coquitlam - 563
- Delta - 10
- Duncan - 41
- Esquimalt - 59
- Gulf Islands - 6
- Harrison Hot Springs - 13
- Harrison Mills - 1
- Hope - 22
- Ladner - 109
- Langford - 156
- Langley - 529
- Maple Ridge - 312
- Mill Bay - 2
- Mission - 65
- New Westminster - 444
- North Delta - 28
- North Island - 2
- North Saanich - 8
- North Surrey - 409
- North Vancouver - 747
- Oak Bay - 44
- Osoyoos - 1
- Parksville / Qualicum - 7
- Penticton - 8
- Pitt Meadows - 75
- Port Alberni - 2
- Port Coquitlam - 266
- Port Moody - 267
- Richmond - 1162
- Saanich East - 232
- Saanich West - 92
- Sardis - 153
- Sidney - 152
- Sooke - 39
- South Surrey White Rock - 713
- Surrey - 662
- Tsawwassen - 97
- Vancouver East - 998
- Vancouver West - 2482
- Victoria - 665
- View Royal - 46
- West Vancouver - 230

