Renfrew Place
75 NORTH Renfrew St.
Vancouver, BC V5K 3N6
- Levels3
- Suites4
- StatusCompleted
- Built2007
- Title to LandFreehold Strata
- Strata PlanBCS2311
- ConstructionFrame - Wood
- AreaVancouver East
- NeighbourhoodHastings East
Overview
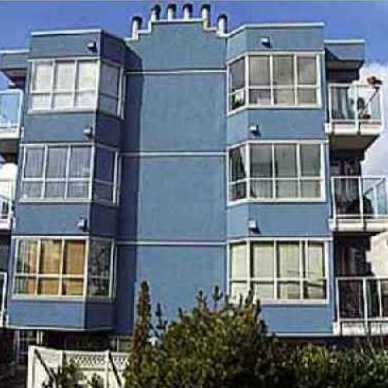
Renfrew Place - 75 Renfrew Street N, Vancouver, BC V5K 4A5, BCP13966 - located in Hastings East area of Vancouver East, at the crossroads Renfrew Place and Oxford Street. Renfrew Place is only steps from West Coast Christian School, Callister Park, Pacific Colliseum, Hastings Park, Playland Amusement Park and Hastings Community. Dr. AR Elementary School, Pandora Park, Hastings Community Elementary, London Drugs, Templeton park and Pool, Clinton Park, T&T Supermarket Begbie Elementary and Rupert Park with its Tennis Courts, Baseball Dimond and Pitch and Putt. The bus stops near the complex. Renfrew Place has an easy access to Trans-Canada Hwy1. Fraser River and New Brighton Park are in a short drive. Renfrew Place was built in 2007 with a frame-wood construction with brick exterior finishing and full rain screen. This two-level building has 4 units in development and in strata. The features are a bike room, in-suite laundry and a storage. Most homes offer 10' ceilings, 20' wide balcony, granite countertops, hardwood floors, genuine marble entry and stainless steel appliances. The building is under a balance of 2-5-10 new home warranty in place.
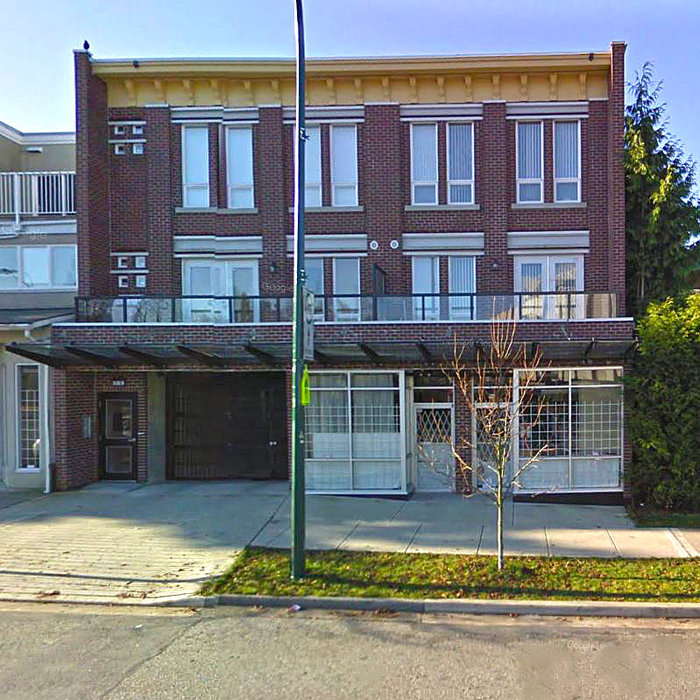 🔍 5 photos · slideshow
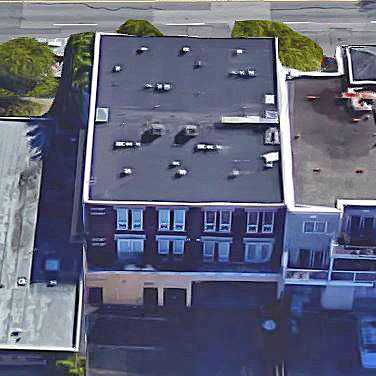
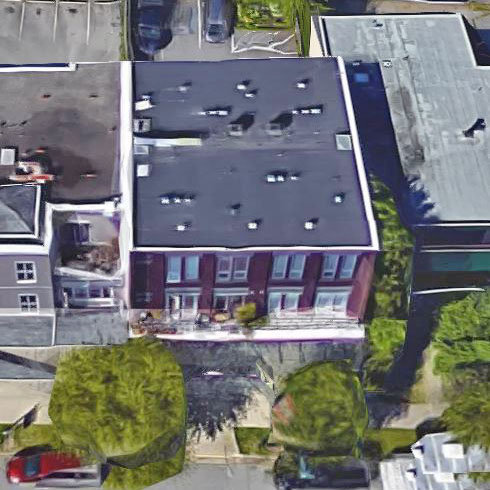
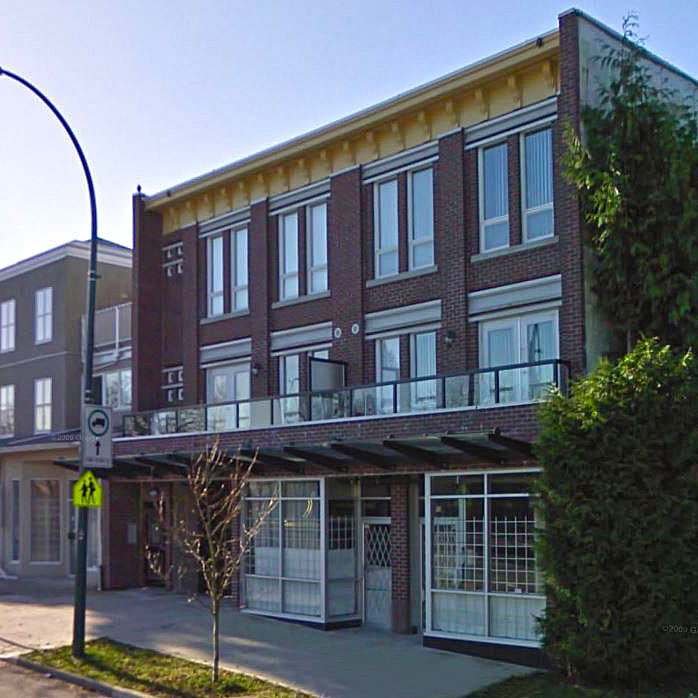
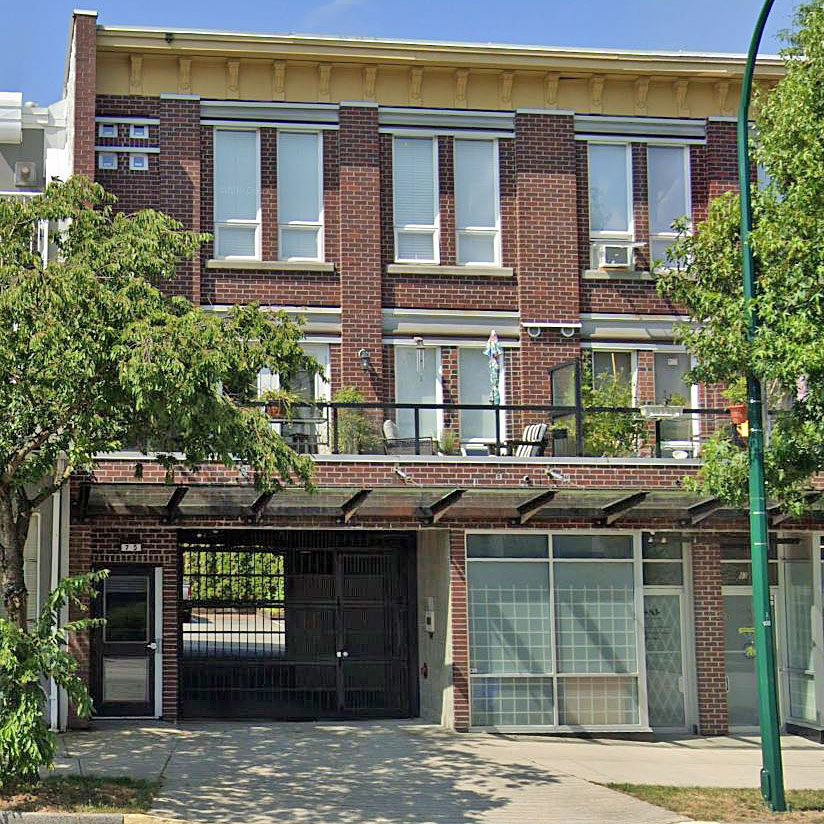

For Sale in Renfrew Place & Complex
Renfrew Place Sold History (last 24 months)
| Sold Date | Address | Bed | Bath | Sqft | Asking | Sold Price | DOM | Strata Fee | Tax | Listed By |
|---|---|---|---|---|---|---|---|---|---|---|
| 2026-02-06 | 201 75 N Renfrew St. | 2 | 3 | 884 | $749,900 | $722,000 ($817/sf) | $483 | $2479 (2025) | RE/MAX Select Realty |
Sold data from the MLS® feed for strata plan BCS2311. Showing the last 24 months by default; expand for up to 80 recent sales.
Renfrew Place Market Summary
Renfrew Place at 75 NORTH Renfrew St. — In the past year 1 unit sold at an average of $722,000.
Market Reports
Live market intelligence for this building's segments — active inventory, medians, ranges & trends. Opens in a new tab.
Amenities / Features
Maintenance Fees Include
Location / Site Influences
Construction & Development
| Construction | Frame - Wood |
|---|---|
| Exterior Finish | Brick |
| Roof | Tar And Gravel |
| Foundation | Concrete Perimeter |
| Rain Screen | Full |
| Management Company | Confidential |
Strata Information
| Strata Plan | BCS2311 |
|---|---|
| Building Type | Strata |
| Title to Land | Freehold Strata |
| Units in Strata | 4 |
| Units in Development | 4 |
| Management Company | AA Property Management — 604-242-1892 |
| Bylaws / Restrictions | NO RESTRICTIONS |
| Parking / Storage | Open,guest,front Access,garage Door Opener |
Frequently Asked Questions — Renfrew Place
What year was Renfrew Place built?
How many units are in Renfrew Place?
What amenities does Renfrew Place offer?
Is Renfrew Place pet-friendly, and what are the bylaws?
Who is the property manager for Renfrew Place?
What is the strata plan number for Renfrew Place?
Is Renfrew Place freehold or leasehold?
Where is Renfrew Place located?
How is the real estate market at Renfrew Place?
Listings for Sale Near Renfrew Place 🔎 MLS® Search »
| Address | Bed | Bath | Sqft | Price |
|---|---|---|---|---|
| 2880 Oxford St. | 4 | 2 | 3038 | $1,698,000 |
| 1 2875 Cambridge St. | 3 | 4 | 1545 | $1,649,900 |
| 16 N Kaslo St. | 3 | 2 | 1623 | $1,295,000 |
| 2 2893 Eton St. | 3 | 3 | 1200 | $1,098,000 |
| 2891 Eton St. | 3 | 3 | 1081 | $1,050,000 |
| 2894 Mcgill St. | 5 | 2 | 2309 | $1,475,000 |
| 2796 Cambridge St. | 3 | 3 | 1449 | $1,599,000 |
| 2790 Cambridge St. | 3 | 3 | 1488 | $1,499,000 |
| 2770 Cambridge St. | 7 | 9 | 6488 | $2,980,000 |
| 2814 Trinity St. | 5 | 3 | 3170 | $1,890,000 |
 $1,698,000
2880 Oxford St. · 4bd/2ba · 3038sf
$1,698,000
2880 Oxford St. · 4bd/2ba · 3038sf
 $1,649,900
1 2875 Cambridge St. · 3bd/4ba · 1545sf
$1,649,900
1 2875 Cambridge St. · 3bd/4ba · 1545sf
 $1,295,000
16 N Kaslo St. · 3bd/2ba · 1623sf
$1,295,000
16 N Kaslo St. · 3bd/2ba · 1623sf
 $1,098,000
2 2893 Eton St. · 3bd/3ba · 1200sf
$1,098,000
2 2893 Eton St. · 3bd/3ba · 1200sf
 $1,050,000
2891 Eton St. · 3bd/3ba · 1081sf
$1,050,000
2891 Eton St. · 3bd/3ba · 1081sf
 $1,475,000
2894 Mcgill St. · 5bd/2ba · 2309sf
$1,475,000
2894 Mcgill St. · 5bd/2ba · 2309sf
 $1,599,000
2796 Cambridge St. · 3bd/3ba · 1449sf
$1,599,000
2796 Cambridge St. · 3bd/3ba · 1449sf
 $1,499,000
2790 Cambridge St. · 3bd/3ba · 1488sf
$1,499,000
2790 Cambridge St. · 3bd/3ba · 1488sf
 $2,980,000
2770 Cambridge St. · 7bd/9ba · 6488sf
$2,980,000
2770 Cambridge St. · 7bd/9ba · 6488sf
 $1,890,000
2814 Trinity St. · 5bd/3ba · 3170sf
$1,890,000
2814 Trinity St. · 5bd/3ba · 3170sf





Buildings Near Renfrew Place
 57 North Renfrew Street
57 NORTH Renfrew St. · BCS2769
57 North Renfrew Street
57 NORTH Renfrew St. · BCS2769
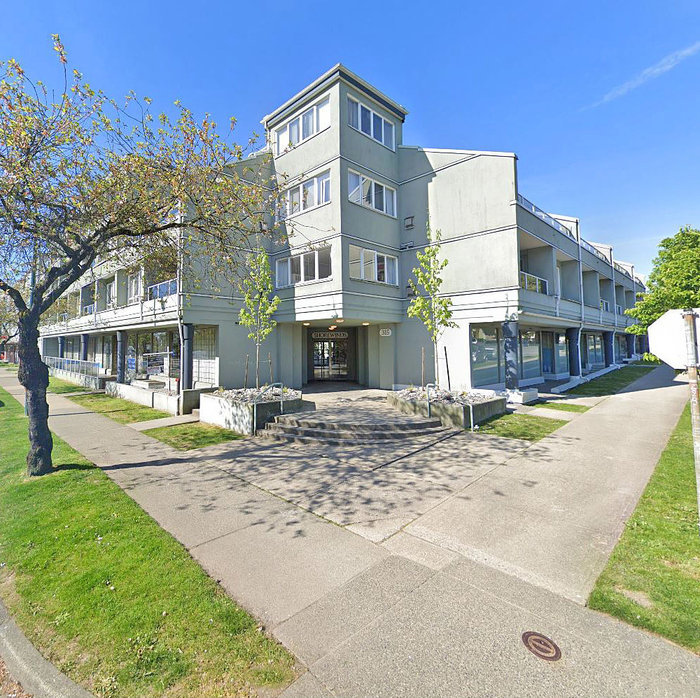 Shorewinds
315 Renfrew St. · LMS307
Shorewinds
315 Renfrew St. · LMS307
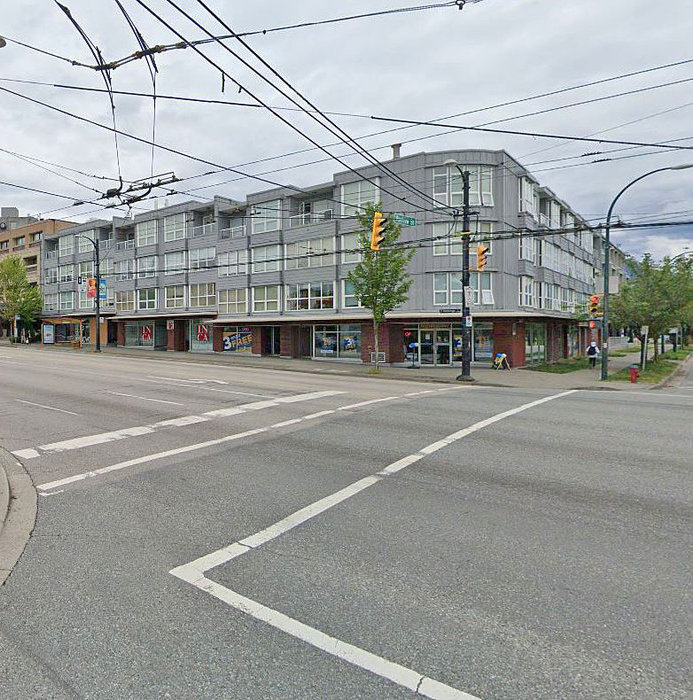 Park Renfrew
2891 Hastings St. · BCS1576
Park Renfrew
2891 Hastings St. · BCS1576
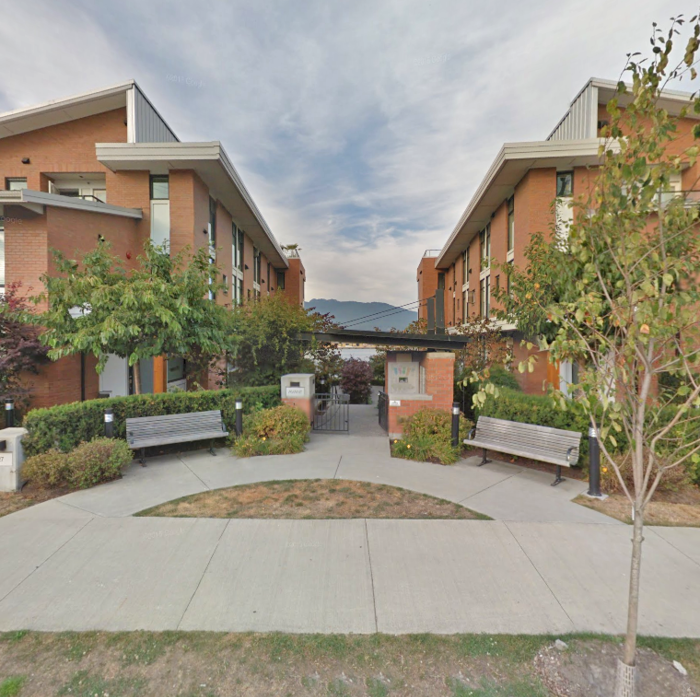
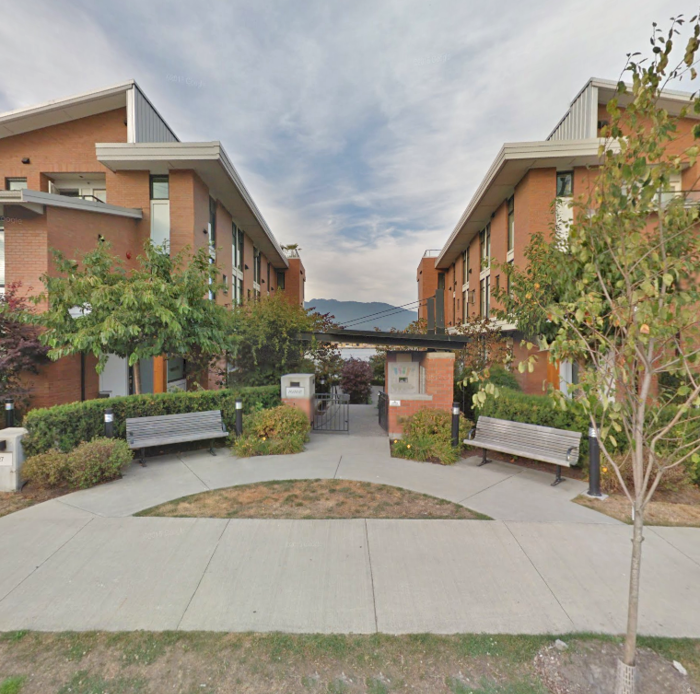 Avant
2963 Wall St. · BCS4321
Avant
2963 Wall St. · BCS4321
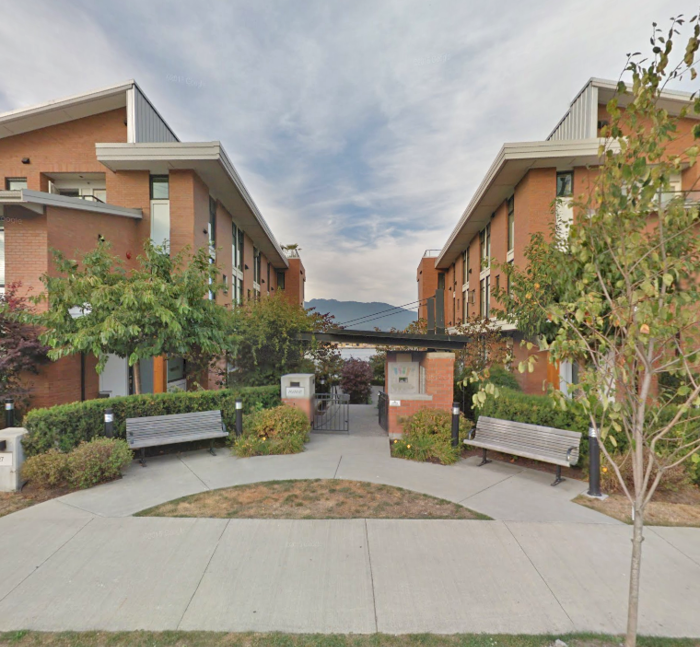
 Avant
2949 Wall St. · BCS4321
Avant
2949 Wall St. · BCS4321
 Avant
2947 Wall St. · BCS4321
Avant
2947 Wall St. · BCS4321
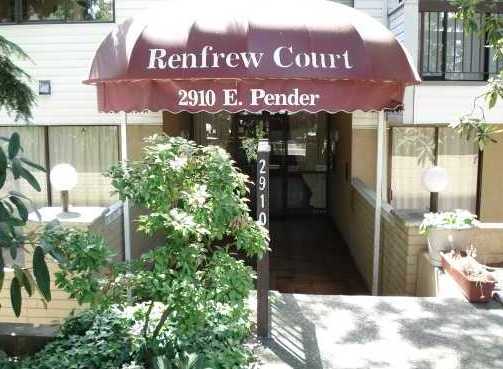 Renfrew Court
2910 EAST Pender St. · VAS206
Renfrew Court
2910 EAST Pender St. · VAS206
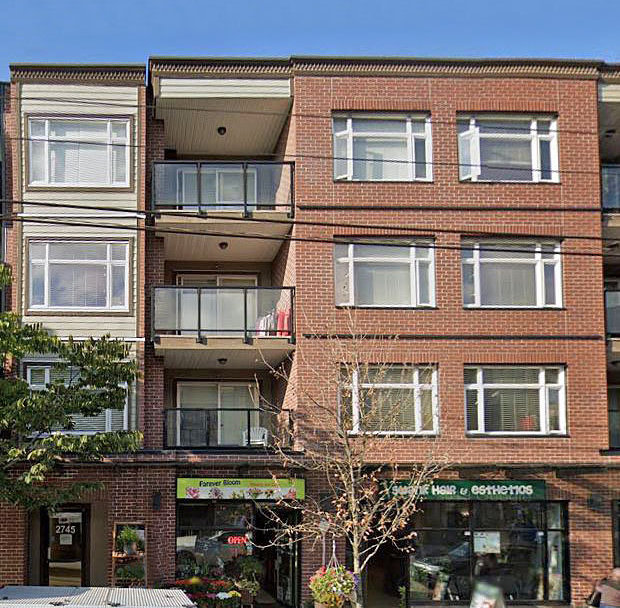 Sunrise Living
2745 Hastings St. · BCS4056
Sunrise Living
2745 Hastings St. · BCS4056
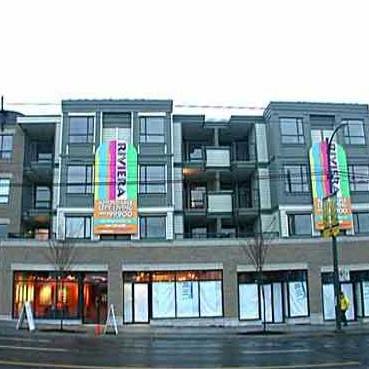 The Riviera
2741 EAST Hastings St. · BCS160
The Riviera
2741 EAST Hastings St. · BCS160
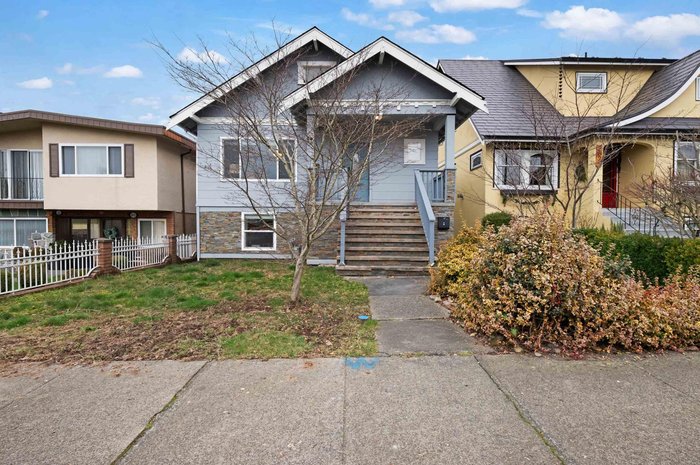 2675 DUNDAS
2675 Dundas St. · VAP4774
2675 DUNDAS
2675 Dundas St. · VAP4774
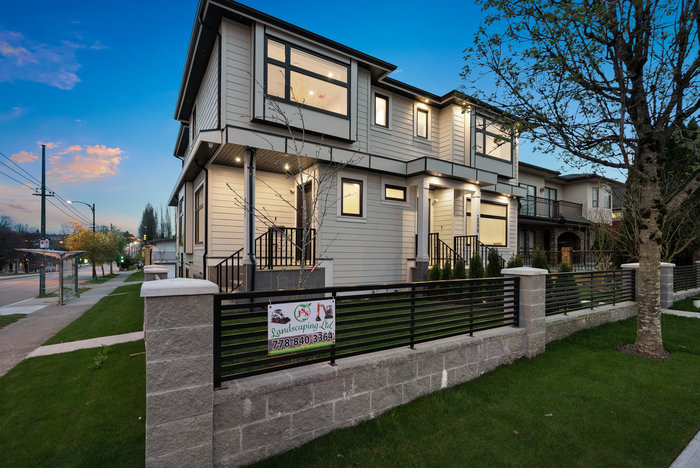 721 Renfrew
 St.
721 Renfrew
721 Renfrew St.
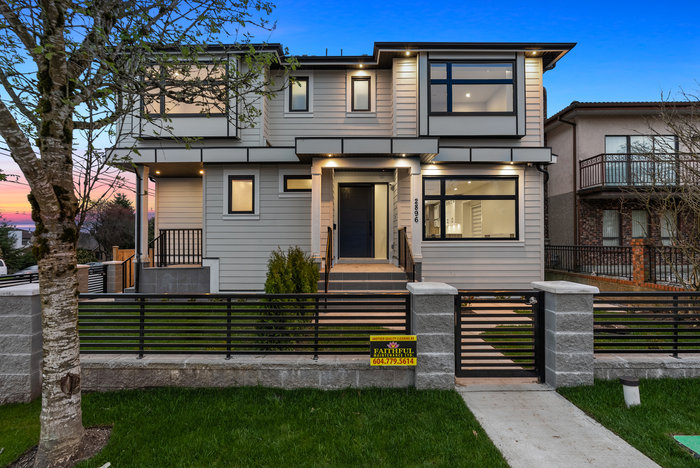 2896 East Georgia
2896 EAST Georgia St. · EPS9029
2896 East Georgia
2896 EAST Georgia St. · EPS9029
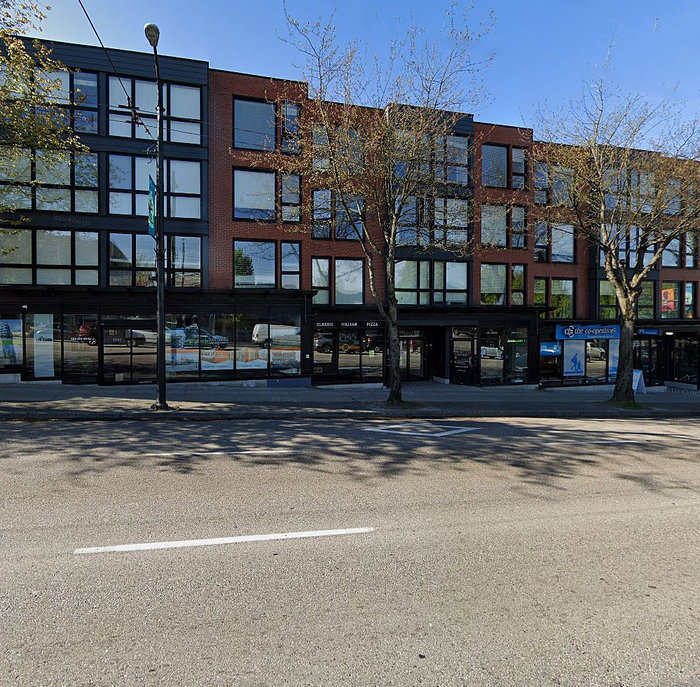 Sugar
2636 Hastings St. · BCS3366
Sugar
2636 Hastings St. · BCS3366
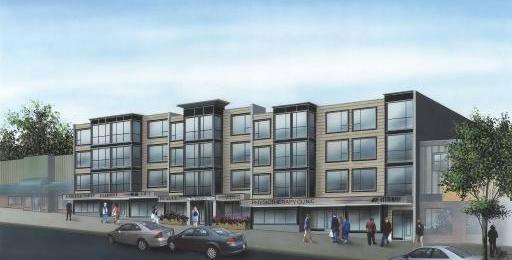 Sugar
2626 EAST Hastings St. · BCP27780
Sugar
2626 EAST Hastings St. · BCP27780
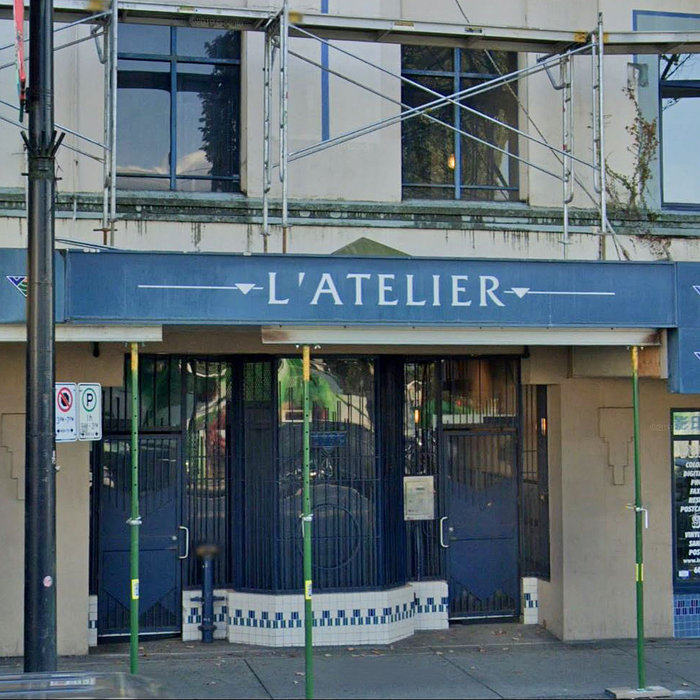 L'atelier
2556 Hastings St. · LMS1880
L'atelier
2556 Hastings St. · LMS1880
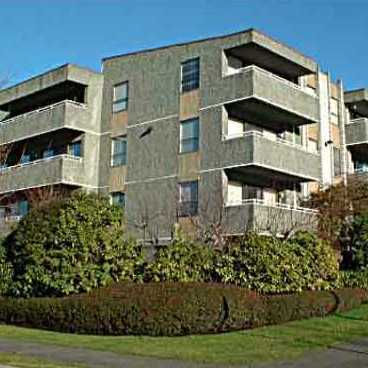 Landmark Monterey
2333 Triumph St. · VAS333
Landmark Monterey
2333 Triumph St. · VAS333
 N/a
2333 Eton St. · VAS2130
N/a
2333 Eton St. · VAS2130
 Grandview
29 Nanaimo St. · VAS1185
Grandview
29 Nanaimo St. · VAS1185
Renfrew Place Area Map 🔍 Open larger map ↗

- Abbotsford - 447
- Agassiz - 28
- Burnaby - 55
- Burnaby East - 77
- Burnaby North - 365
- Burnaby South - 343
- Campbell River - 1
- Chilliwack - 221
- Cloverdale - 193
- Comox Valley - 10
- Coquitlam - 563
- Delta - 10
- Duncan - 41
- Esquimalt - 59
- Gulf Islands - 6
- Harrison Hot Springs - 13
- Harrison Mills - 1
- Hope - 22
- Ladner - 109
- Langford - 156
- Langley - 529
- Maple Ridge - 312
- Mill Bay - 2
- Mission - 65
- New Westminster - 444
- North Delta - 28
- North Island - 2
- North Saanich - 8
- North Surrey - 409
- North Vancouver - 747
- Oak Bay - 44
- Osoyoos - 1
- Parksville / Qualicum - 7
- Penticton - 8
- Pitt Meadows - 75
- Port Alberni - 2
- Port Coquitlam - 266
- Port Moody - 267
- Richmond - 1162
- Saanich East - 232
- Saanich West - 92
- Sardis - 153
- Sidney - 152
- Sooke - 39
- South Surrey White Rock - 713
- Surrey - 662
- Tsawwassen - 97
- Vancouver East - 998
- Vancouver West - 2482
- Victoria - 665
- View Royal - 46
- West Vancouver - 230


