Carrera Lane
7520 Gilbert Rd.
Richmond, BC V7C 3W2
- Levels3
- Suites5
- StatusCompleted
- Built2007
- Title to LandFreehold Strata
- Strata PlanBCS2597
- ConstructionFrame - Wood
- AreaRichmond
- NeighbourhoodBrighouse South
Overview
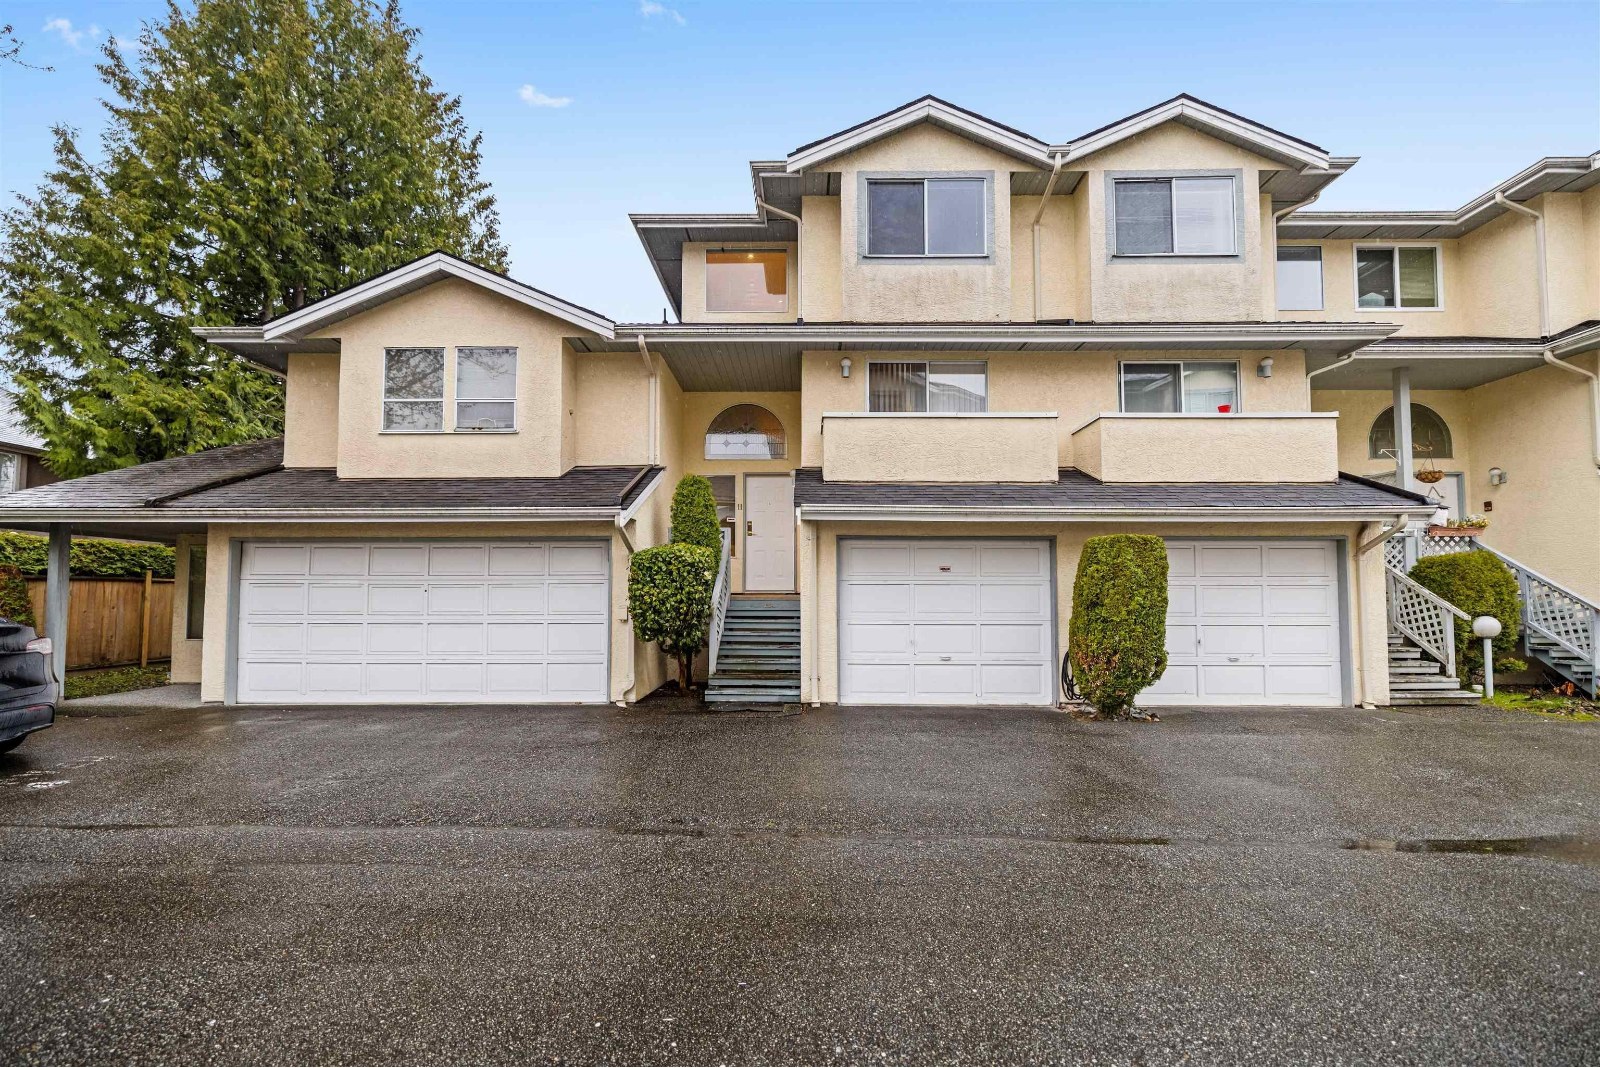
Carrera Lane - 7520 Gilbert Rd, Richmond, BC V7C 3W2, Canada. Strata Plan BCS2597. Built in 2007. Three levels. Frame-wood construction. This complex is located in Brighouse South area of Richmond. There are five units in strata and in development. Freehold strata. No restrictions. Maintenance fee includes garbage pickup, gardening and management. Convenient location, walking distance to Richmond Secondary, Blundell Elementary, Shoppers drug mart, Canada Safeway Limited, Ferris Elementary, General Currie Elementary, Brighouse park, Minoru park, Richmond Centre, swimming pool, community center library, sports field, Gateway theatre, Hockey Club and a lot of restaurants that you can choose from. The bus stops are steps away and Brighouse skytrain station is minutes away from the complex. High end construction and finishing townhomes by quality home builder. Built with careful attention to details. Features include granite counters, stainless steel kitchen appliances with matching backsplash, Italian tile, designer lighting fixtures, crown mouldings, high ceilings, wood floors, large laundry room. Each home has huge double side by side garage and covered side by side carport. Extremely spacious layout with huge master bedroom. Walk on to deck through double French doors. 2-5-10 New Home Warranty.
Crossroads Granville Ave and Blundell Rd
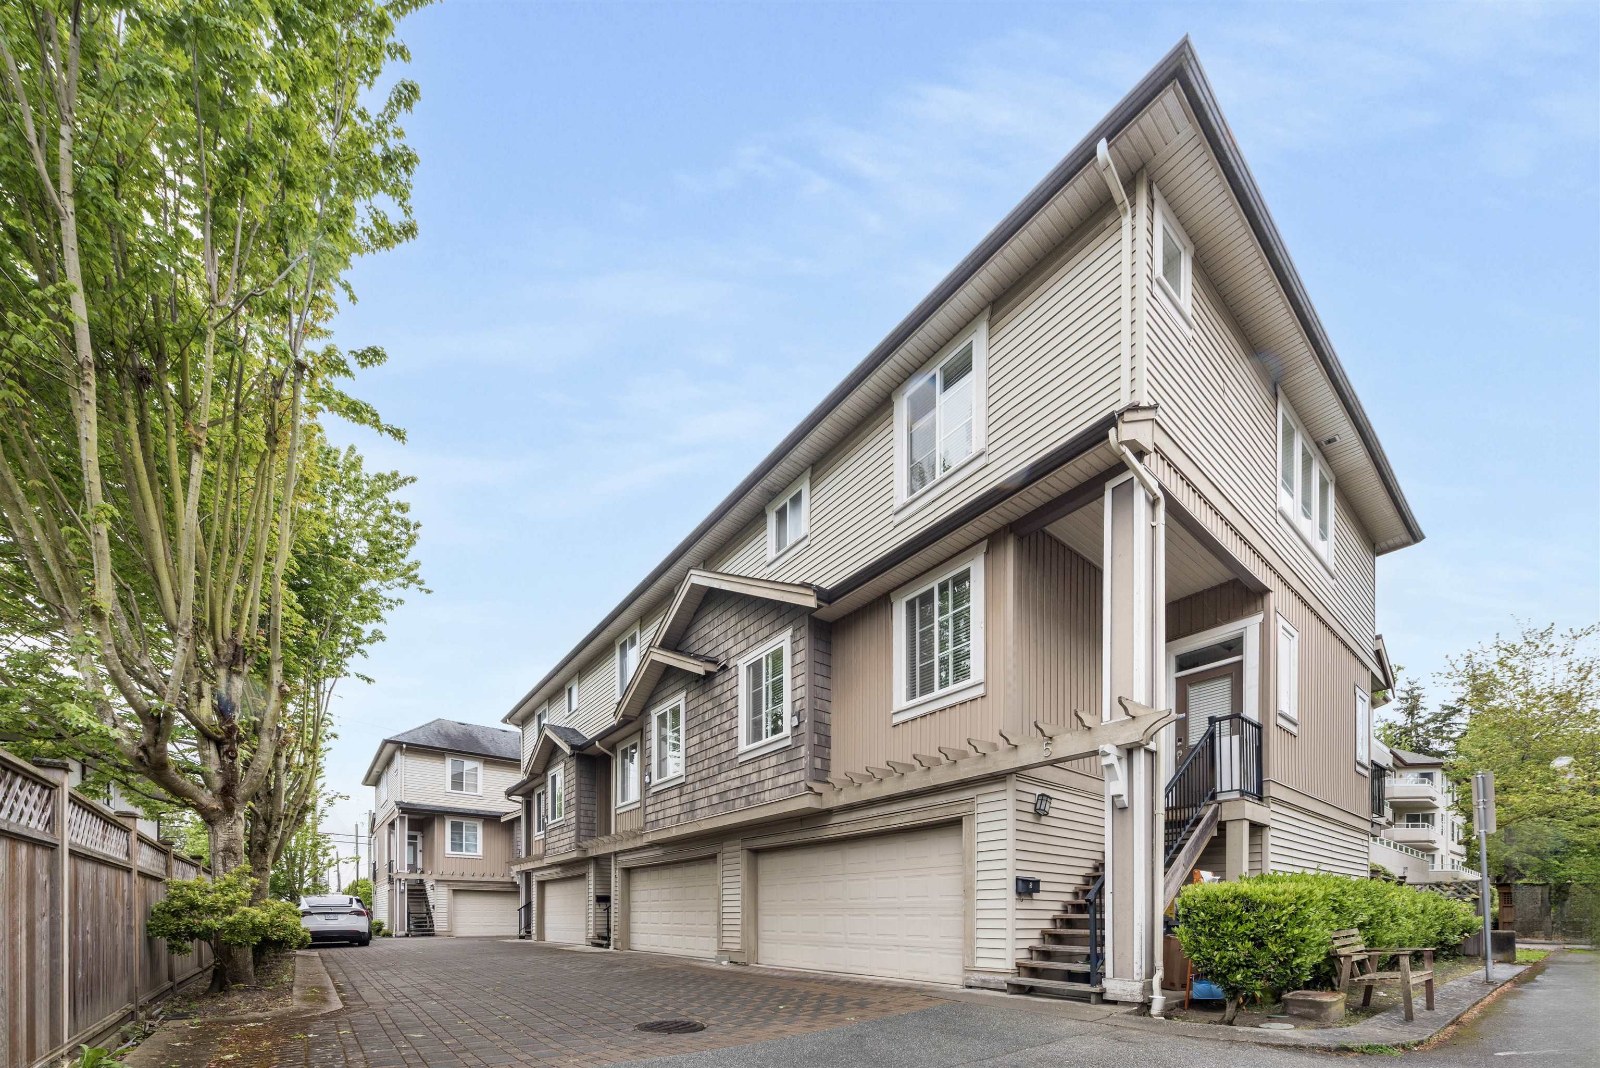 🔍 1 photo · slideshow

For Sale in Carrera Lane & Complex
Carrera Lane Sold History (last 24 months)
| Sold Date | Address | Bed | Bath | Sqft | Asking | Sold Price | DOM | Strata Fee | Tax | Listed By |
|---|---|---|---|---|---|---|---|---|---|---|
| 2025-09-20 | 4 7520 Gilbert Rd. | 4 | 3 | 1855 | $1,238,000 | $1,150,000 ($620/sf) | $441 | $3767 (2024) | Royal Pacific Realty Corp. |
Sold data from the MLS® feed for strata plan BCS2597. Showing the last 24 months by default.
Carrera Lane Market Summary
Carrera Lane at 7520 Gilbert Rd. — In the past year 1 unit sold at an average of $1,150,000.
Market Reports
Live market intelligence for this building's segments — active inventory, medians, ranges & trends. Opens in a new tab.
Amenities / Features
Maintenance Fees Include
Location / Site Influences
Construction & Development
| Construction | Frame - Wood |
|---|---|
| Exterior Finish | Mixed |
| Roof | Asphalt |
| Foundation | Concrete Perimeter |
Strata Information
| Strata Plan | BCS2597 |
|---|---|
| Building Type | Strata Townhouses |
| Title to Land | Freehold Strata |
| Units in Strata | 5 |
| Units in Development | 5 |
| Management Company | SELF-MANAGED |
| Bylaws / Restrictions | NO RESTRICTIONS |
| Parking / Storage | Garage Double |
Frequently Asked Questions — Carrera Lane
What year was Carrera Lane built?
How many units are in Carrera Lane?
What amenities does Carrera Lane offer?
Is Carrera Lane pet-friendly, and what are the bylaws?
Who is the property manager for Carrera Lane?
What is the strata plan number for Carrera Lane?
Is Carrera Lane freehold or leasehold?
Where is Carrera Lane located?
How is the real estate market at Carrera Lane?
Listings for Sale Near Carrera Lane 🔎 MLS® Search »
| Address | Bed | Bath | Sqft | Price |
|---|---|---|---|---|
| 7531 Gilbert Rd. | 13 | 9 | 3216 | $1,980,000 |
| 301 7480 Gilbert Rd. | 2 | 2 | 1060 | $588,000 |
| 7591 Gilbert Rd. | 5 | 6 | 5961 | $2,880,000 |
| 235 7451 Moffatt Rd. | 3 | 2 | 1228 | $599,000 |
| 321 7453 Moffatt Rd. | 1 | 1 | 805 | $538,000 |
| 5 7360 Gilbert Rd. | 4 | 3 | 1496 | $929,000 |
| 6751 Chatterton Rd. | 5 | 5 | 4899 | $3,650,000 |
| 105 7700 Gilbert Rd. | 2 | 1046 | $668,000 | |
| 117 7437 Moffatt Rd. | 2 | 2 | 1074 | $590,800 |
| 7291 Gilbert Rd. | 4 | 2 | 1854 | $1,578,000 |
 $1,980,000
7531 Gilbert Rd. · 13bd/9ba · 3216sf
$1,980,000
7531 Gilbert Rd. · 13bd/9ba · 3216sf
 $588,000
301 7480 Gilbert Rd. · 2bd/2ba · 1060sf
$588,000
301 7480 Gilbert Rd. · 2bd/2ba · 1060sf
 $2,880,000
7591 Gilbert Rd. · 5bd/6ba · 5961sf
$2,880,000
7591 Gilbert Rd. · 5bd/6ba · 5961sf
 $599,000
235 7451 Moffatt Rd. · 3bd/2ba · 1228sf
$599,000
235 7451 Moffatt Rd. · 3bd/2ba · 1228sf
 $538,000
321 7453 Moffatt Rd. · 1bd/1ba · 805sf
$538,000
321 7453 Moffatt Rd. · 1bd/1ba · 805sf
 $929,000
5 7360 Gilbert Rd. · 4bd/3ba · 1496sf
$929,000
5 7360 Gilbert Rd. · 4bd/3ba · 1496sf
 $3,650,000
6751 Chatterton Rd. · 5bd/5ba · 4899sf
$3,650,000
6751 Chatterton Rd. · 5bd/5ba · 4899sf
 $668,000
105 7700 Gilbert Rd. · 0bd/2ba · 1046sf
$668,000
105 7700 Gilbert Rd. · 0bd/2ba · 1046sf
 $590,800
117 7437 Moffatt Rd. · 2bd/2ba · 1074sf
$590,800
117 7437 Moffatt Rd. · 2bd/2ba · 1074sf
 $1,578,000
7291 Gilbert Rd. · 4bd/2ba · 1854sf
$1,578,000
7291 Gilbert Rd. · 4bd/2ba · 1854sf





Buildings Near Carrera Lane
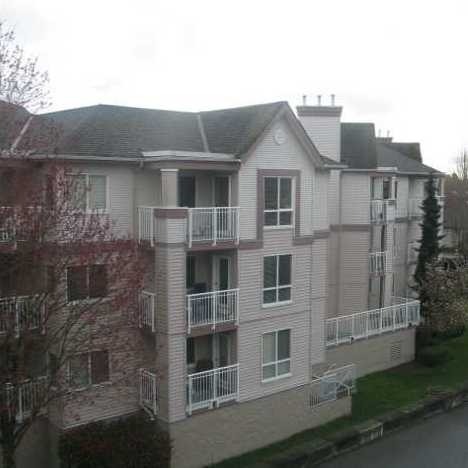 Huntington Manor
7480 Gilbert Rd. · NWS2887
Huntington Manor
7480 Gilbert Rd. · NWS2887
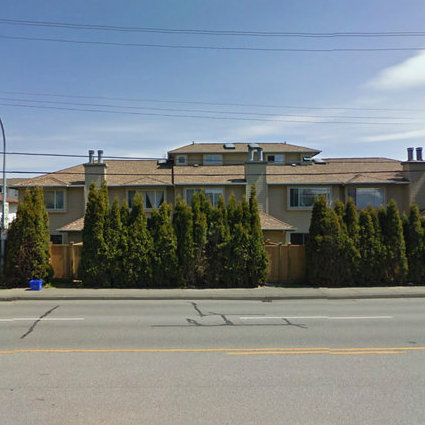 Corinthian Court
7600 Gilbert · NWS2592
Corinthian Court
7600 Gilbert · NWS2592
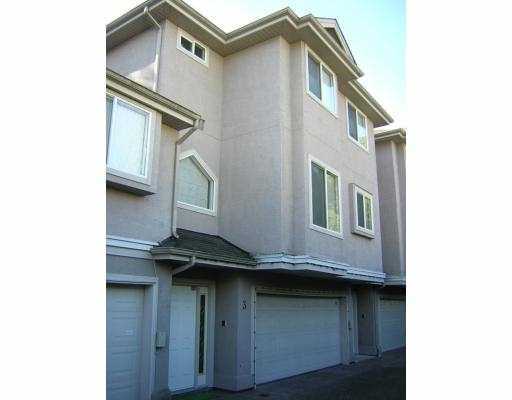 Lotus Court
7440 Gilbert Rd. · LMS1942
Lotus Court
7440 Gilbert Rd. · LMS1942
 Devon Estates
7400 Gilbert Rd. · NWS2721
Devon Estates
7400 Gilbert Rd. · NWS2721
 Parc Rio
7640 Gilbert Rd. · NWS2784
Parc Rio
7640 Gilbert Rd. · NWS2784
 Monta Rosa
7680 Gilbert Rd. · NWS3156
Monta Rosa
7680 Gilbert Rd. · NWS3156
 Sommerside
7360 Gilbert Rd. · LMS3732
Sommerside
7360 Gilbert Rd. · LMS3732
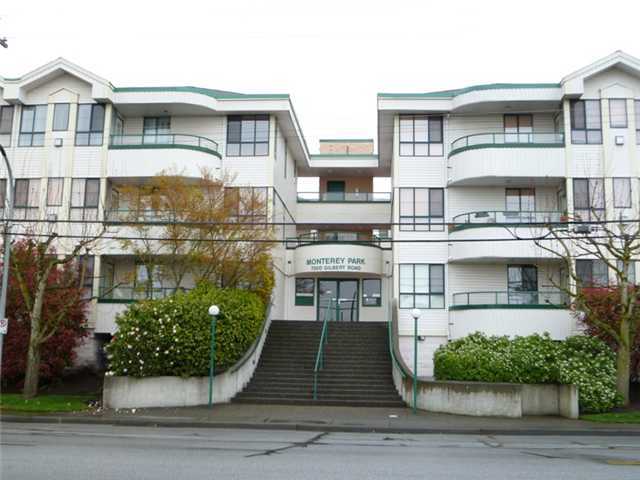 Monterey Park
7300 Gilbert Rd. · NWS3022
Monterey Park
7300 Gilbert Rd. · NWS3022
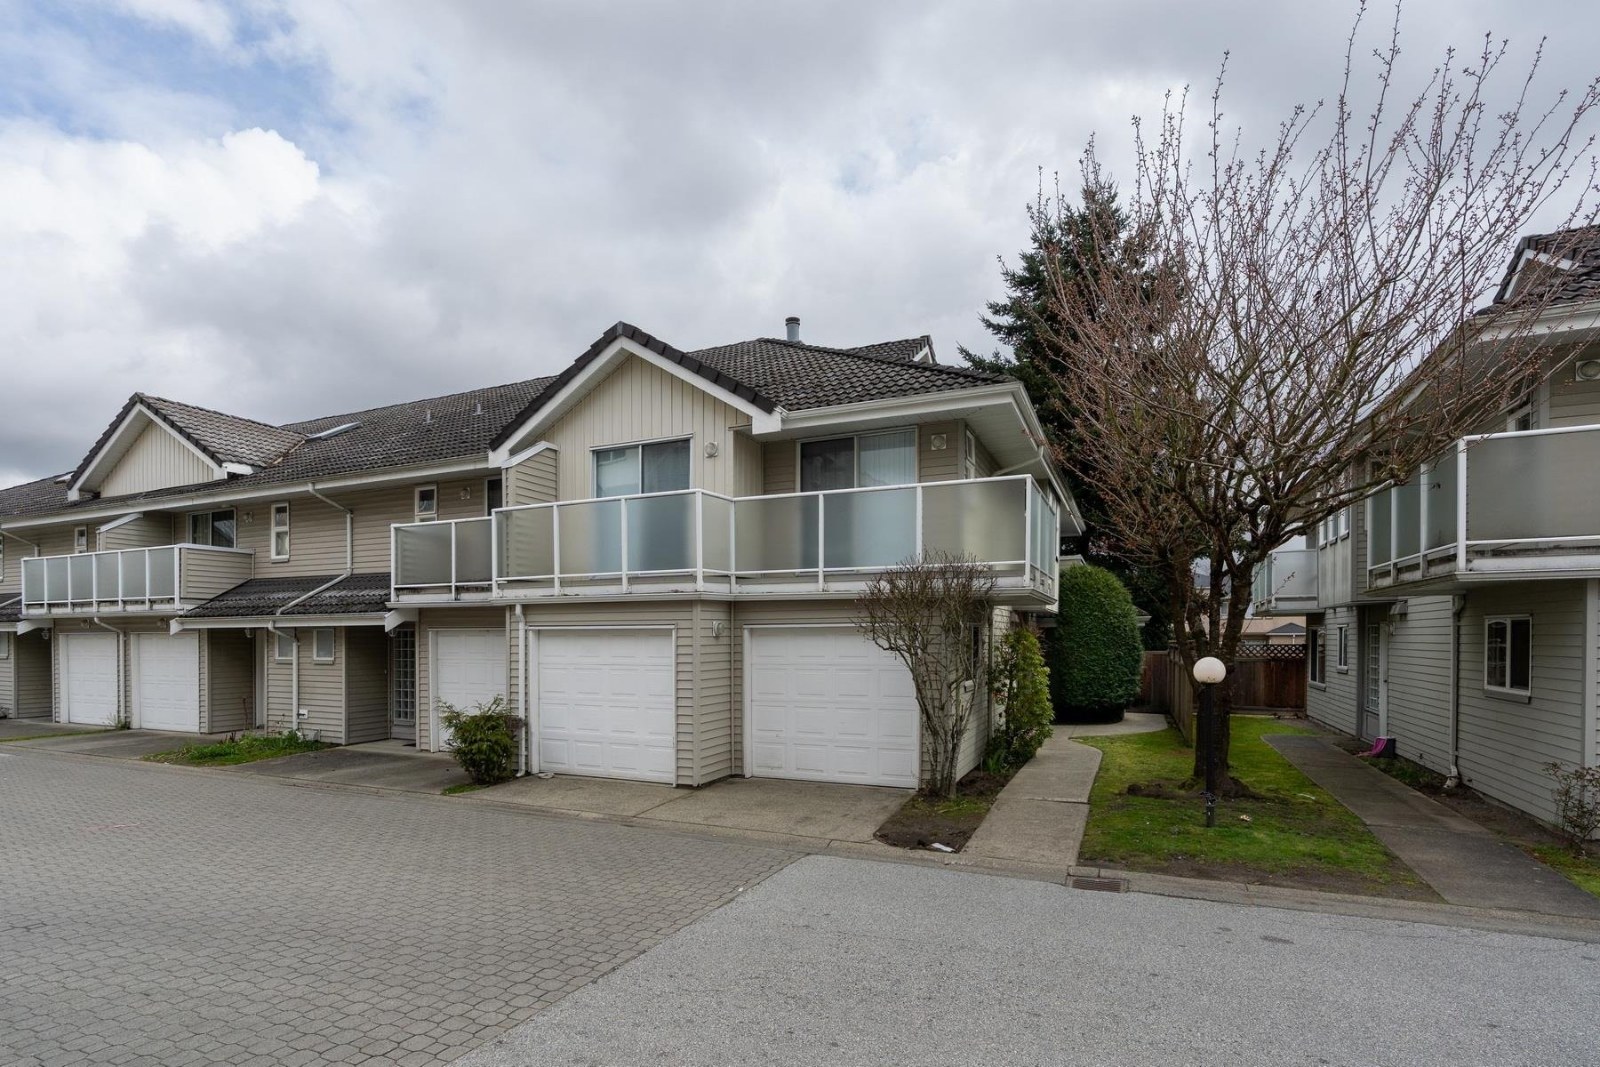 Windsor Garden
7011 Blundell Rd. · LMS298
Windsor Garden
7011 Blundell Rd. · LMS298
 Monta Rosa
7700 Gilbert Rd. · NWS3156
Monta Rosa
7700 Gilbert Rd. · NWS3156
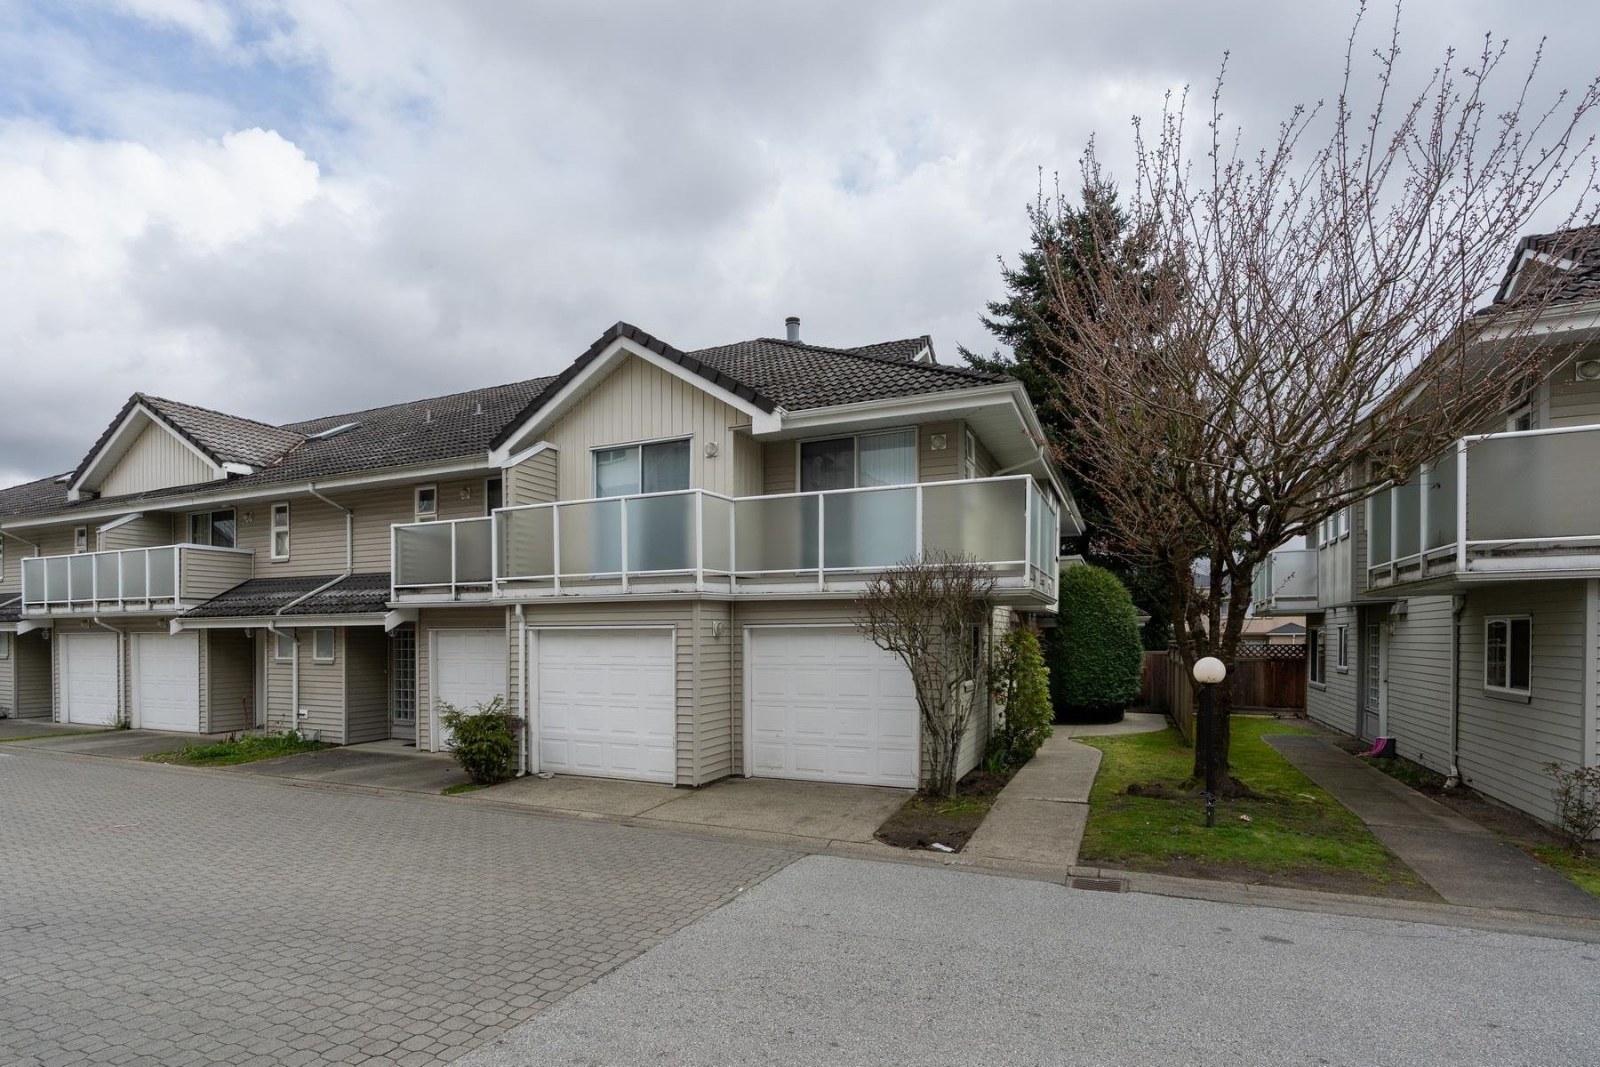 Windsor Garden
7031 Blundell Rd. · LMS298
Windsor Garden
7031 Blundell Rd. · LMS298
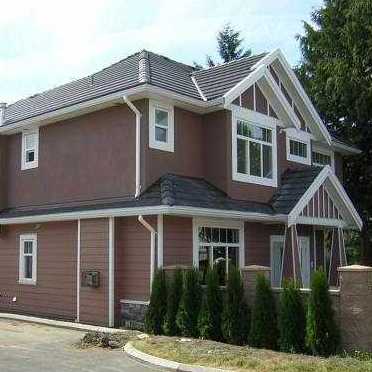 Shaughnessy Estates
7060 Blundell Rd. · BCS1005
Shaughnessy Estates
7060 Blundell Rd. · BCS1005
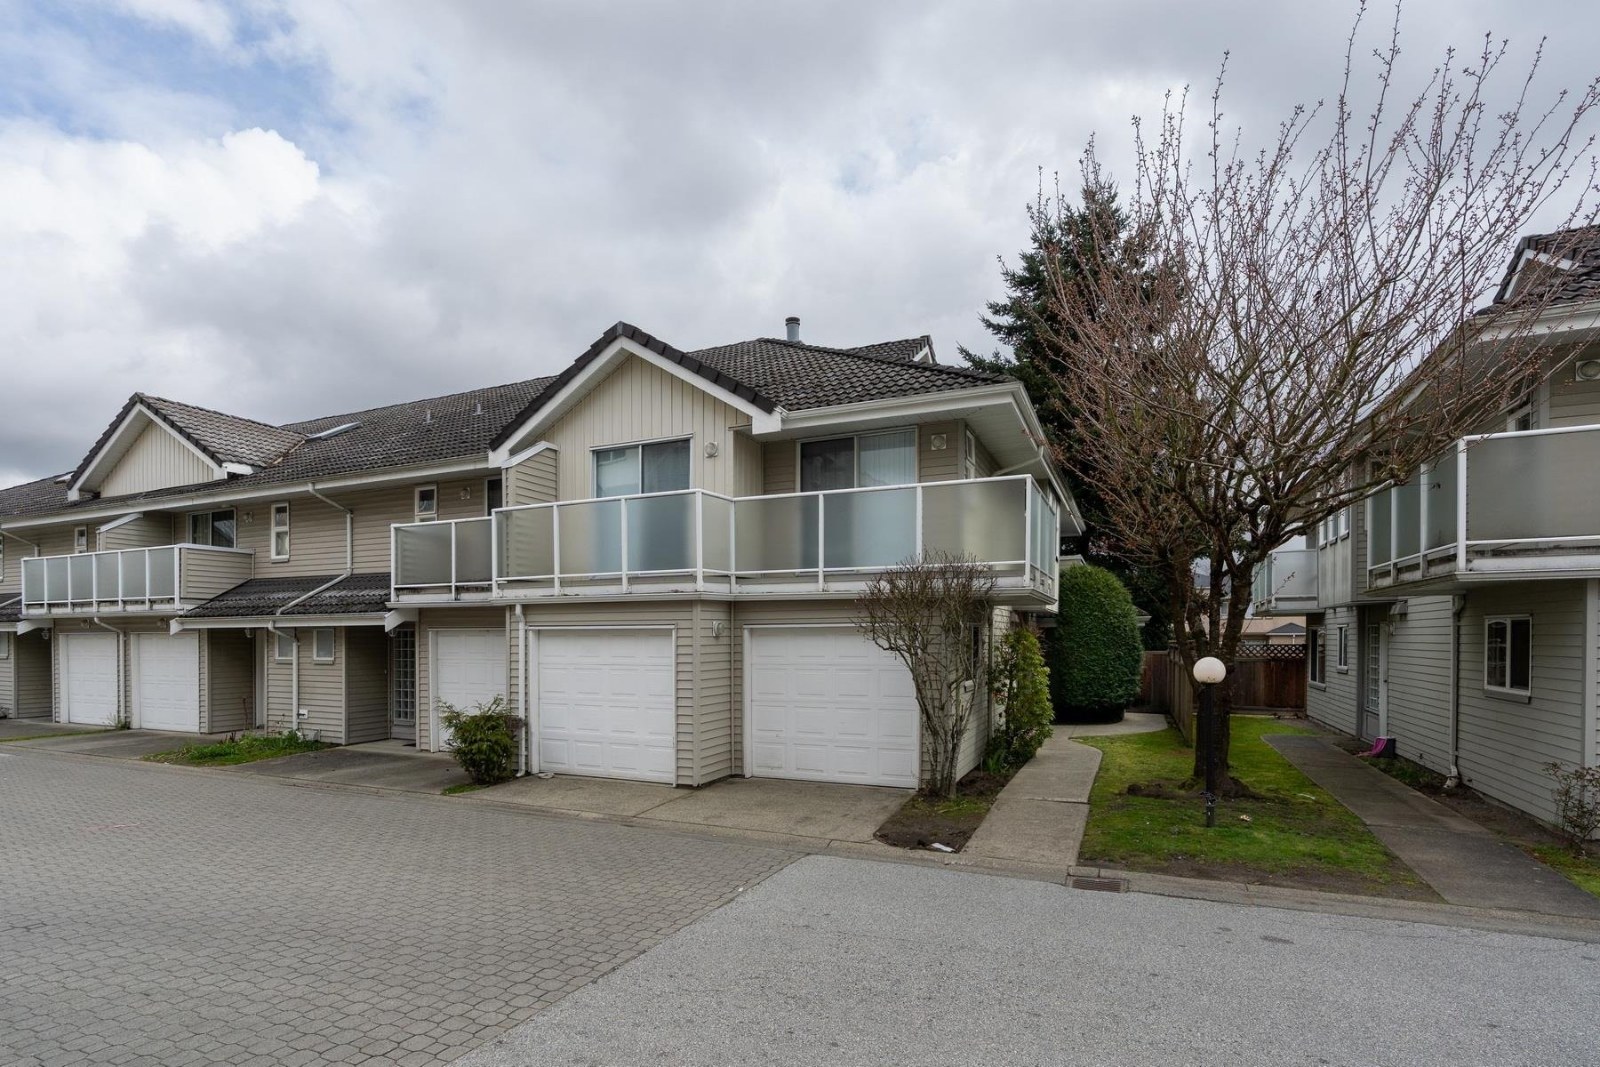 Windsor Garden
7051 Blundell Rd. · LMS298
Windsor Garden
7051 Blundell Rd. · LMS298
 The Gables
7200 Gilbert Rd. · NWS2780
The Gables
7200 Gilbert Rd. · NWS2780
 Aria
7180 Gilbert Rd. · NWP8037
Aria
7180 Gilbert Rd. · NWP8037
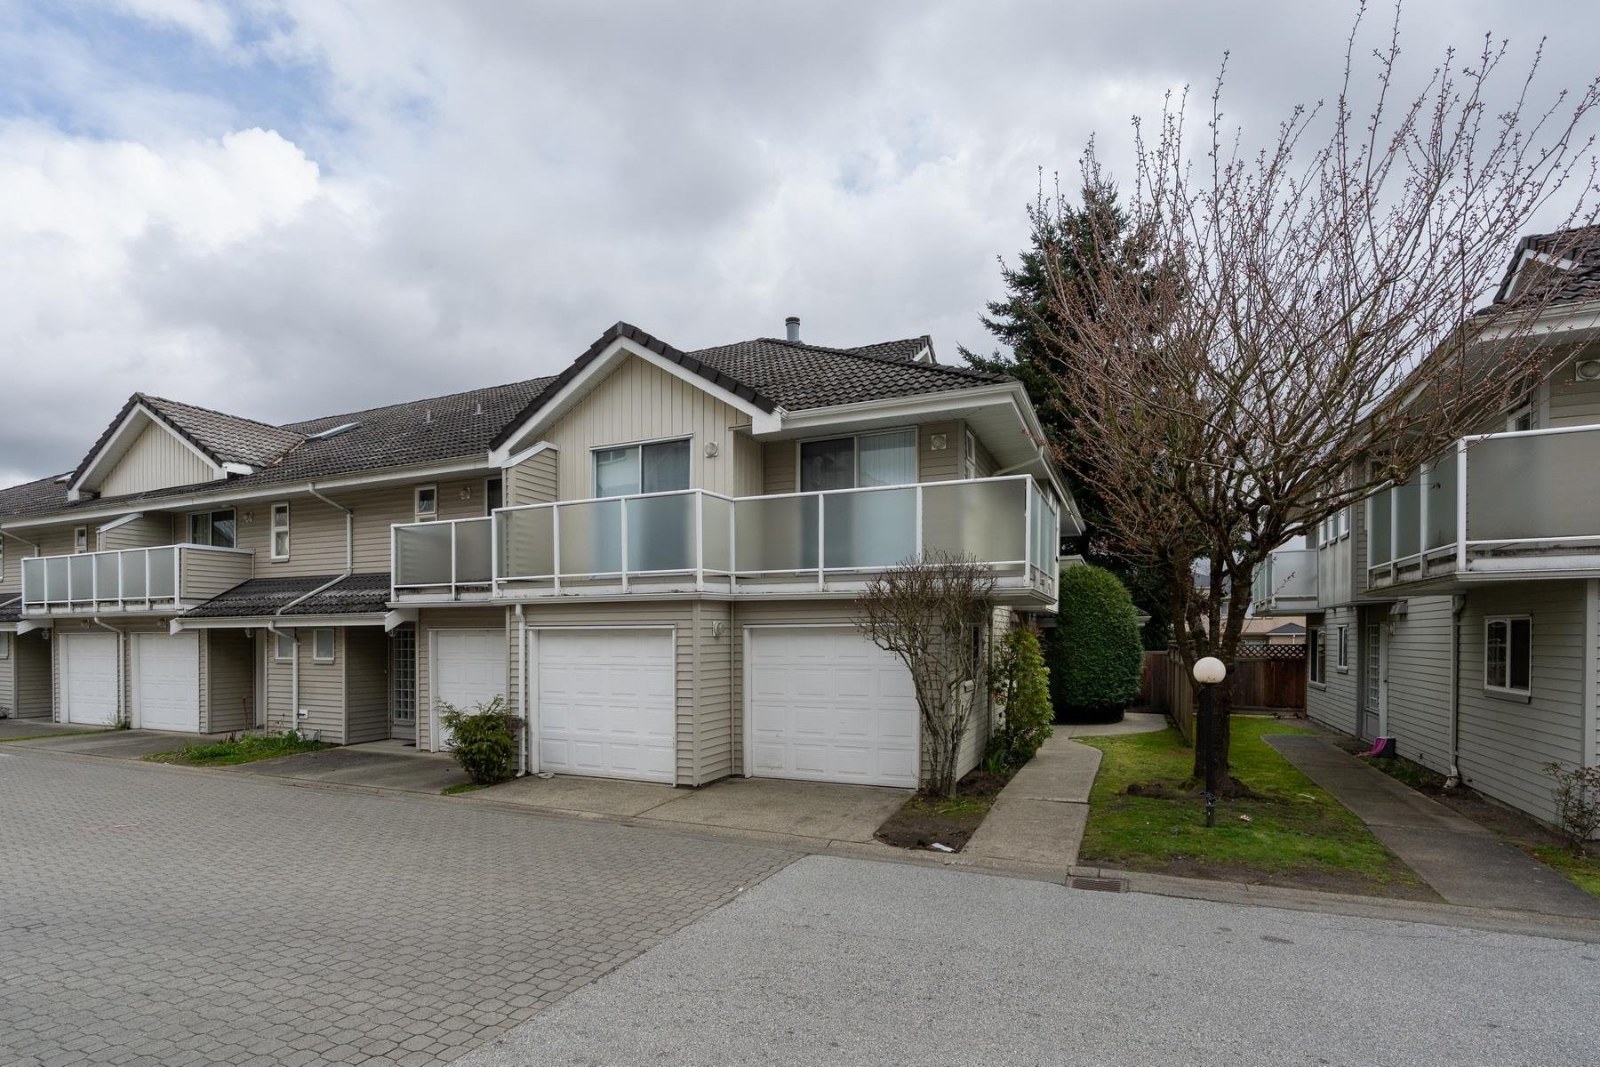 Windsor Garden
7071 Blundell Rd. · LMS298
Windsor Garden
7071 Blundell Rd. · LMS298
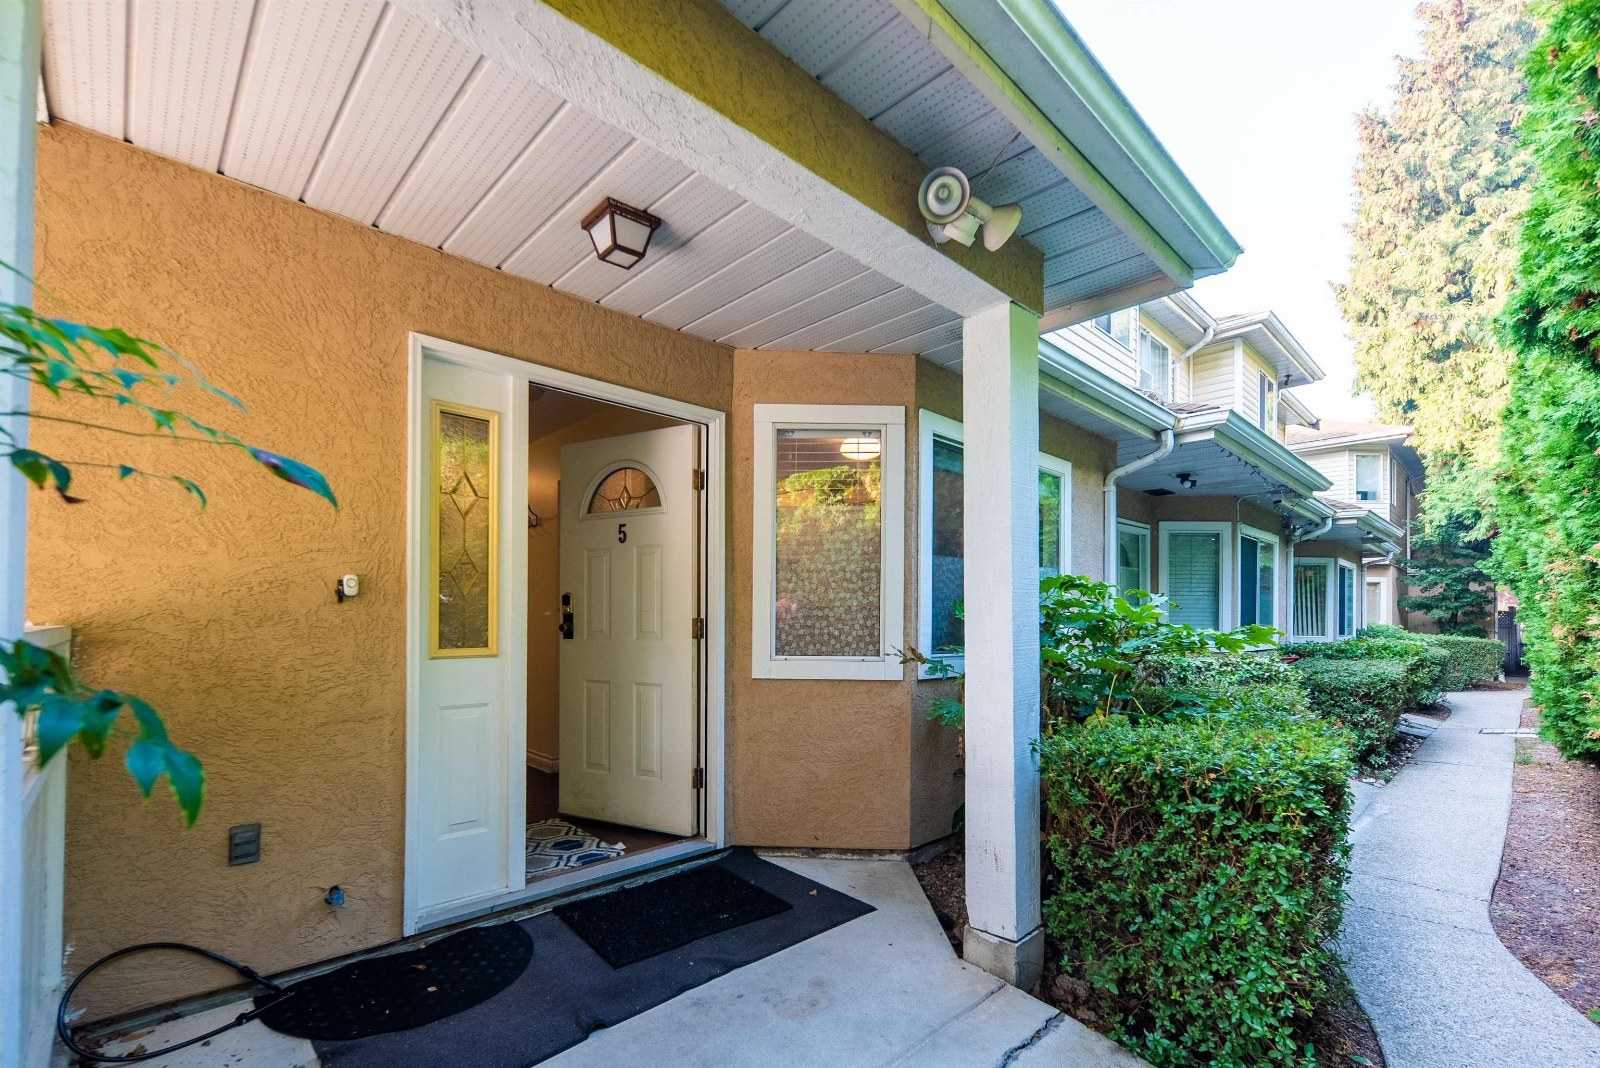 Brighouse South Ri
7160 Gilbert Rd. · NWS2632
Brighouse South Ri
7160 Gilbert Rd. · NWS2632
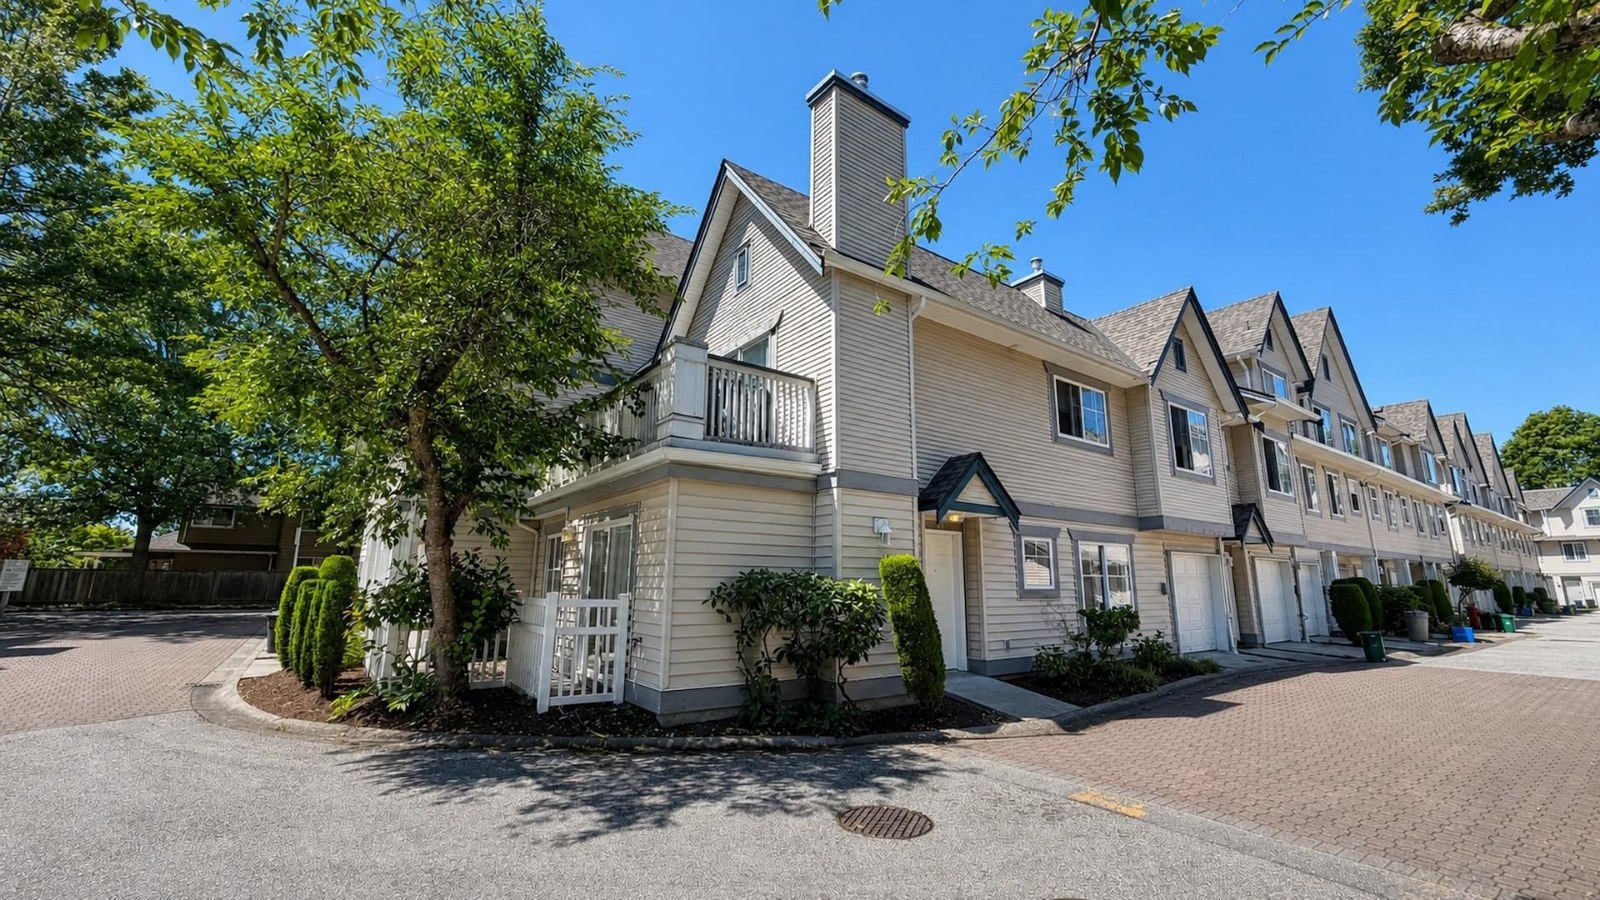 Granville Park
6833 Livingstone Pl. · LMS3098
Granville Park
6833 Livingstone Pl. · LMS3098
Carrera Lane Area Map 🔍 Open larger map ↗

- Abbotsford - 447
- Agassiz - 28
- Burnaby - 55
- Burnaby East - 77
- Burnaby North - 365
- Burnaby South - 343
- Campbell River - 1
- Chilliwack - 221
- Cloverdale - 193
- Comox Valley - 10
- Coquitlam - 563
- Delta - 10
- Duncan - 41
- Esquimalt - 59
- Gulf Islands - 6
- Harrison Hot Springs - 13
- Harrison Mills - 1
- Hope - 22
- Ladner - 109
- Langford - 156
- Langley - 529
- Maple Ridge - 312
- Mill Bay - 2
- Mission - 65
- New Westminster - 444
- North Delta - 28
- North Island - 2
- North Saanich - 8
- North Surrey - 409
- North Vancouver - 747
- Oak Bay - 44
- Osoyoos - 1
- Parksville / Qualicum - 7
- Penticton - 8
- Pitt Meadows - 75
- Port Alberni - 2
- Port Coquitlam - 266
- Port Moody - 267
- Richmond - 1162
- Saanich East - 232
- Saanich West - 92
- Sardis - 153
- Sidney - 152
- Sooke - 39
- South Surrey White Rock - 713
- Surrey - 662
- Tsawwassen - 97
- Vancouver East - 998
- Vancouver West - 2482
- Victoria - 665
- View Royal - 46
- West Vancouver - 230


