Toscana
7738 Edmonds St.
Burnaby, BC V3N 1B8
- Levels4
- Suites49
- StatusCompleted
- Built2012
- Title to LandFreehold Strata
- Strata PlanBCS4316
- ConstructionFrame - Wood
- AreaBurnaby East
- NeighbourhoodEast Burnaby
Overview
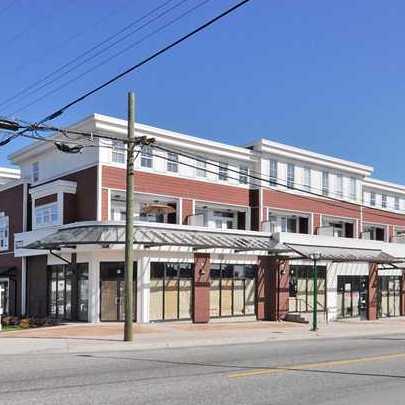
Toscana - 7738 Edmonds Street, Burnaby, BC V3N 1B9, BCP37027 - located in East Burnaby area, near the crossroads Canad Way and Edmonds Street. The Toscana is walking distance to Cafferky Park, 7-eleven, Richmond Park, Edmonds Community centre and Highgate Shopping Centre is only a few blocks away, where you will find Save-On-Foods, Subway, Starbucks and many more shops and services. House of Wings, Freshslice Pizza, Chinese Foods, Nao Sushi are only a few restaurants in the neighbourhood for your enjoyment. The bus stops at your door. Edmonds Skytrain station is minutes away. The complex has an easy access to Trans-Canada Hwy1 that gives you an opportunity to get to Vancouver in 25 minutes. Metrotown shoping Centre is 5-minute drive from the development. The Toscana was built in 2011 by Bestbuy Developments. It has frame-wood construction and full rain screen. There are 49 units in development and in strata. The ground floor of this residential and mixed use building is commercial space, but the top three floors are condominium homes. The penthouse floor features 13 amazing suites. From studious to three bedroom floorplans provide a great selection of layouts that fit any lifestyle and age group. The studio homes are around 400 square feet, have one bathroom and very open living/kitchen space. The one bedroom suite are between 604 and 616 square feet. The studios and one bedroom condominiums are located in one side of the building, and there are 7 of these units on the penthouse level. On the other side of the building are spacious floor plans that include junior 2 bedroom, 2 bedrooms and 3 bedrooms layouts. These range from 631 to 982 square feet in size. Some of these homes have 2 or more bathrooms. The amenitis are in-suite laundry, storage, elevator and garden. The homes offer different features. You can chose between white appliances or stainless steel, carpet or laminate flooring, granite countertops, a lighter ambience or stylish dark.
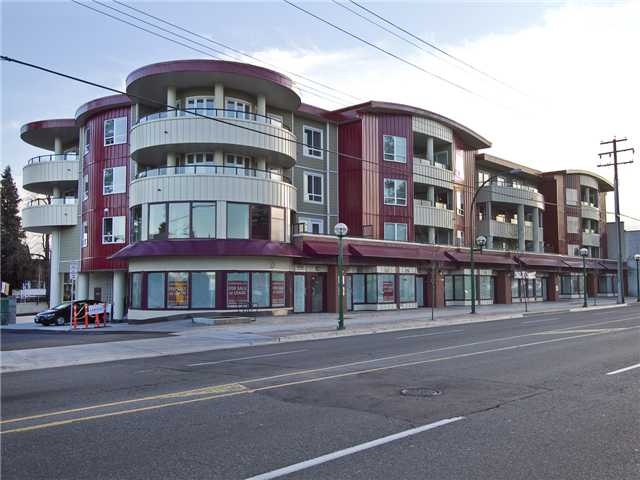 🔍 5 photos · slideshow
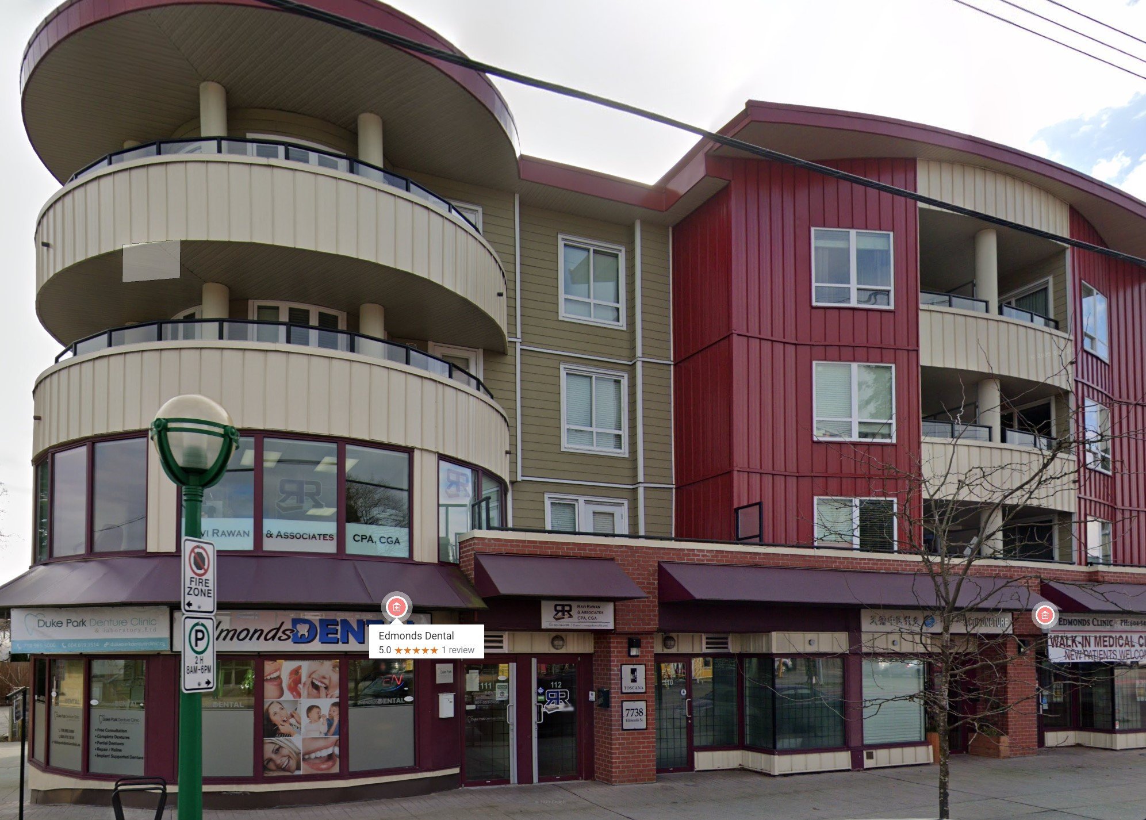
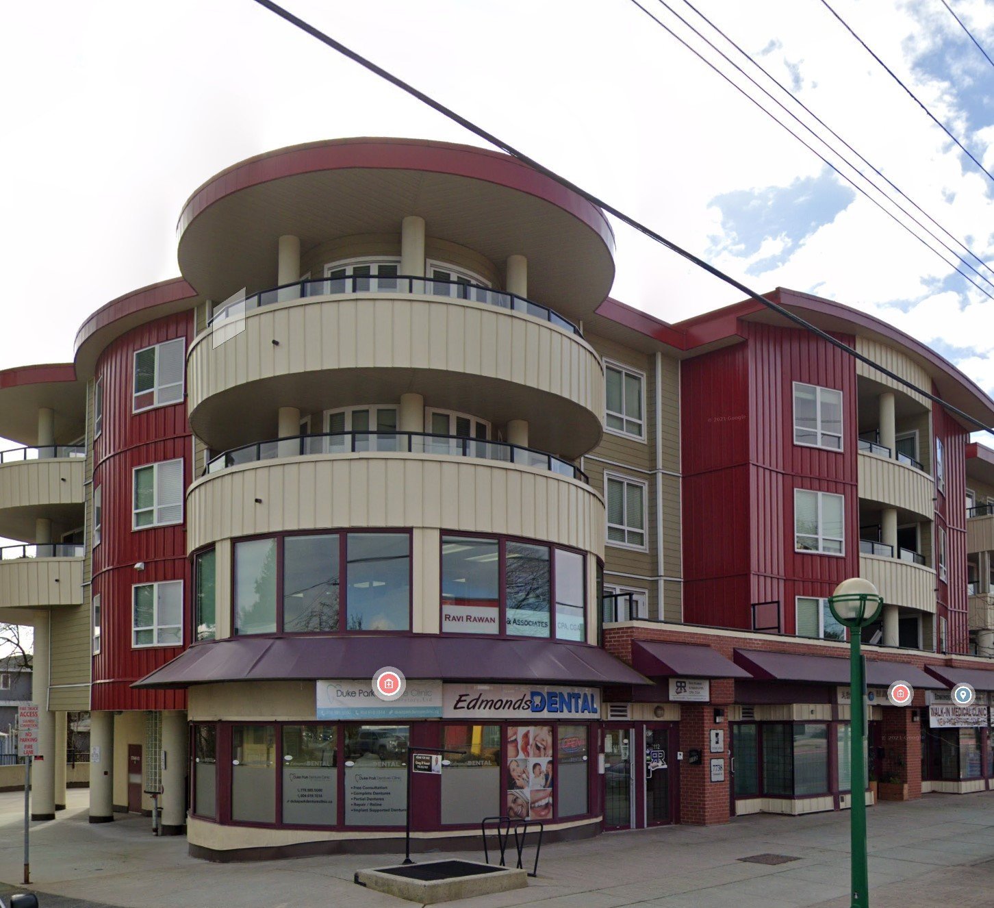
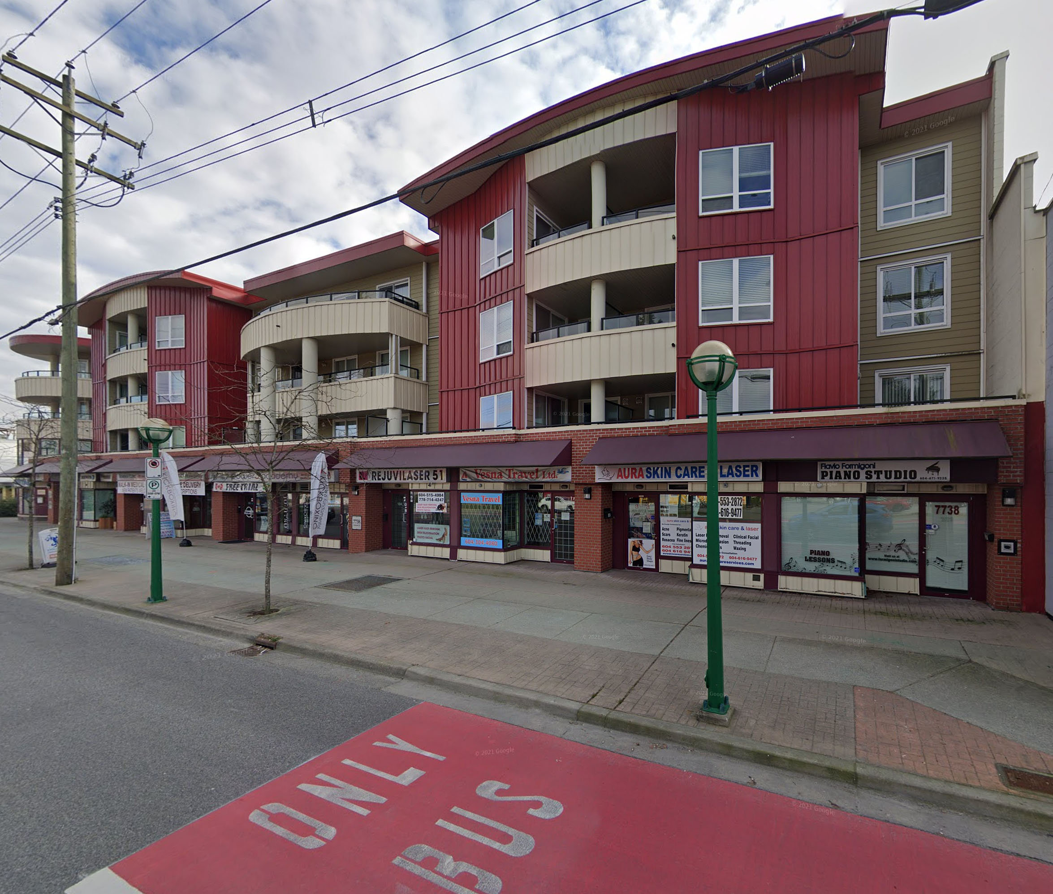
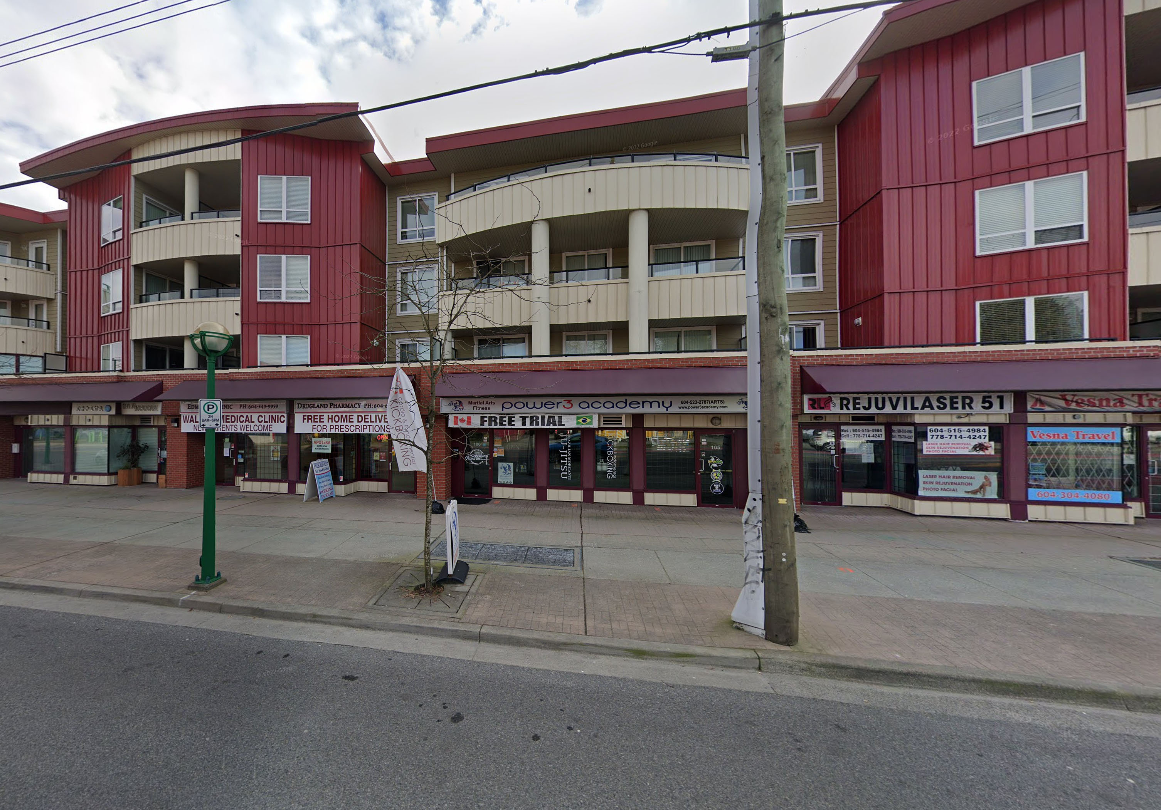

For Sale in Toscana & Complex
| Date | Address | Status | Bed | Bath | Price | Sqft | DOM | Strata Fee | Tax | Listed By |
|---|---|---|---|---|---|---|---|---|---|---|
| 2026-06-16 | Ph1 7738 Edmonds St. | Active | 1 | 1 | $470,000 ($763/sf) | 616 | $352 | $1594 (2024) | eXp Realty | |
| 2026-03-02 | 305 7738 Edmonds St. | Active | 1 | $389,000 ($924/sf) | 421 | $236 | $1145 (2025) | LeHomes Realty Premier | ||
| Avg | $429,500 | 519 |
Toscana Sold History (last 24 months)
| Sold Date | Address | Bed | Bath | Sqft | Asking | Sold Price | DOM | Strata Fee | Tax | Listed By |
|---|---|---|---|---|---|---|---|---|---|---|
| 2025-09-04 | 302 7738 Edmonds St. | 1 | 1 | 436 | $419,000 | $398,000 ($913/sf) | $236 | $1154 (2024) | RE/MAX Select Properties |
Sold data from the MLS® feed for strata plan BCS4316. Showing the last 24 months by default; expand for up to 80 recent sales.
Toscana Market Summary
Toscana at 7738 Edmonds St. — currently 2 active listings averaging $429,500. In the past year 1 unit sold at an average of $398,000.
Value & Financing
Market Reports
Live market intelligence for this building's segments — active inventory, medians, ranges & trends. Opens in a new tab.
Amenities / Features
Maintenance Fees Include
Location / Site Influences
Construction & Development
| Construction | Frame - Wood |
|---|---|
| Exterior Finish | Mixed |
| Roof | Torch-on |
| Foundation | Concrete Perimeter |
| Rain Screen | Full |
| Developer | Bestbuy Development Ltd |
| Marketer | VMG Project Marketing |
| Management Company | STRATACO MANAGEMENT LTD. |
Strata Information
| Strata Plan | BCS4316 |
|---|---|
| Building Type | Strata |
| Title to Land | Freehold Strata |
| Units in Strata | 49 |
| Units in Development | 49 |
| Management Company | Strataco — 604-294-4141 |
| Bylaws / Restrictions | PETS ALLOWED W/REST. |
| Parking / Storage | Garage; Underground |
Frequently Asked Questions — Toscana
What year was Toscana built?
How many units are in Toscana?
What amenities does Toscana offer?
Is Toscana pet-friendly, and what are the bylaws?
Who is the property manager for Toscana?
What is the strata plan number for Toscana?
Is Toscana freehold or leasehold?
Where is Toscana located?
How is the real estate market at Toscana?
Sales Information
| Sales Website | www.bestbuydevelopments.com/ |
|---|---|
| Sales Phone | 604-435-9477 |
| Sales Address | 7738 Edmond Street Burnaby |
Listings for Sale Near Toscana 🔎 MLS® Search »
| Address | Bed | Bath | Sqft | Price |
|---|---|---|---|---|
| 305 7738 Edmonds St. | 1 | 421 | $389,000 | |
| Ph1 7738 Edmonds St. | 1 | 1 | 616 | $470,000 |
| 7759 Wedgewood St. | 8 | 7 | 3966 | $2,599,900 |
| 7814 Rosewood St. | 4 | 3 | 2065 | $1,888,000 |
| 7728 Rosewood St. | 2 | 1431 | $1,882,000 | |
| 7768 18th Ave. | 5 | 3 | 1844 | $1,618,000 |
| 7865 Rosewood St. | 7 | 6 | 3982 | $2,588,000 |
| 7148 6th St. | 7 | 3 | 3038 | $1,698,000 |
| 7622 17th Ave. | 6 | 3 | 2750 | $1,799,000 |
| 7868 Elwell St. | 4 | 3 | 2209 | $1,888,000 |
 $389,000
305 7738 Edmonds St. · 0bd/1ba · 421sf
$389,000
305 7738 Edmonds St. · 0bd/1ba · 421sf
 $470,000
Ph1 7738 Edmonds St. · 1bd/1ba · 616sf
$470,000
Ph1 7738 Edmonds St. · 1bd/1ba · 616sf
 $2,599,900
7759 Wedgewood St. · 8bd/7ba · 3966sf
$2,599,900
7759 Wedgewood St. · 8bd/7ba · 3966sf
 $1,888,000
7814 Rosewood St. · 4bd/3ba · 2065sf
$1,888,000
7814 Rosewood St. · 4bd/3ba · 2065sf
 $1,882,000
7728 Rosewood St. · 0bd/2ba · 1431sf
$1,882,000
7728 Rosewood St. · 0bd/2ba · 1431sf
 $1,618,000
7768 18th Ave. · 5bd/3ba · 1844sf
$1,618,000
7768 18th Ave. · 5bd/3ba · 1844sf
 $2,588,000
7865 Rosewood St. · 7bd/6ba · 3982sf
$2,588,000
7865 Rosewood St. · 7bd/6ba · 3982sf
 $1,698,000
7148 6th St. · 7bd/3ba · 3038sf
$1,698,000
7148 6th St. · 7bd/3ba · 3038sf
 $1,799,000
7622 17th Ave. · 6bd/3ba · 2750sf
$1,799,000
7622 17th Ave. · 6bd/3ba · 2750sf
 $1,888,000
7868 Elwell St. · 4bd/3ba · 2209sf
$1,888,000
7868 Elwell St. · 4bd/3ba · 2209sf


Buildings Near Toscana
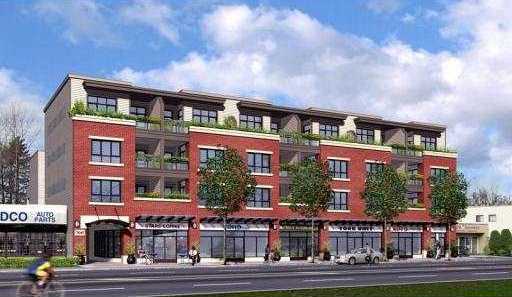 Bella
7655 Edmonds St. · BCP34927
Bella
7655 Edmonds St. · BCP34927
 Bella
7655 Edmonds St. · EPS108
Bella
7655 Edmonds St. · EPS108
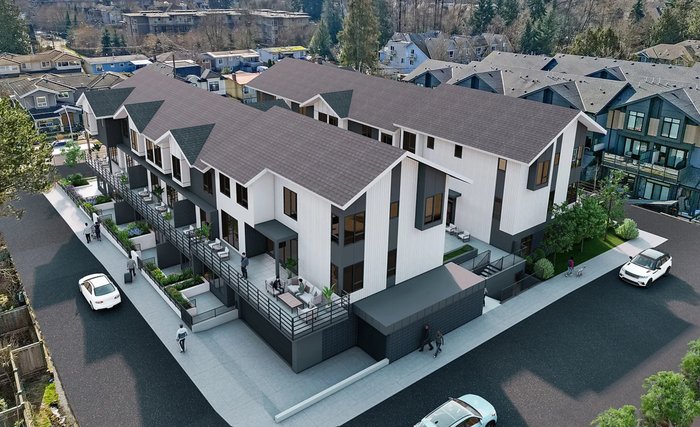 Element 2
7131 17th Ave.
Element 2
7131 17th Ave.
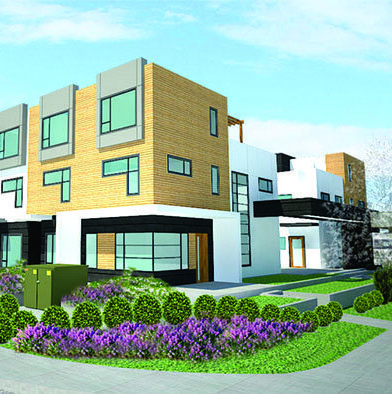 Gateway City Homes
7499 6th St. · EPP46152
Gateway City Homes
7499 6th St. · EPP46152
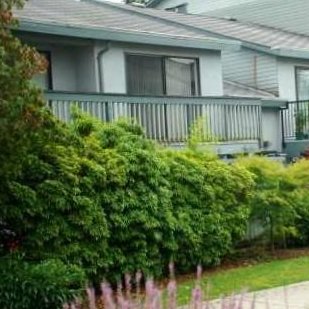 Southwood Estates
7549 Humphries Crt. · NWS2155
Southwood Estates
7549 Humphries Crt. · NWS2155
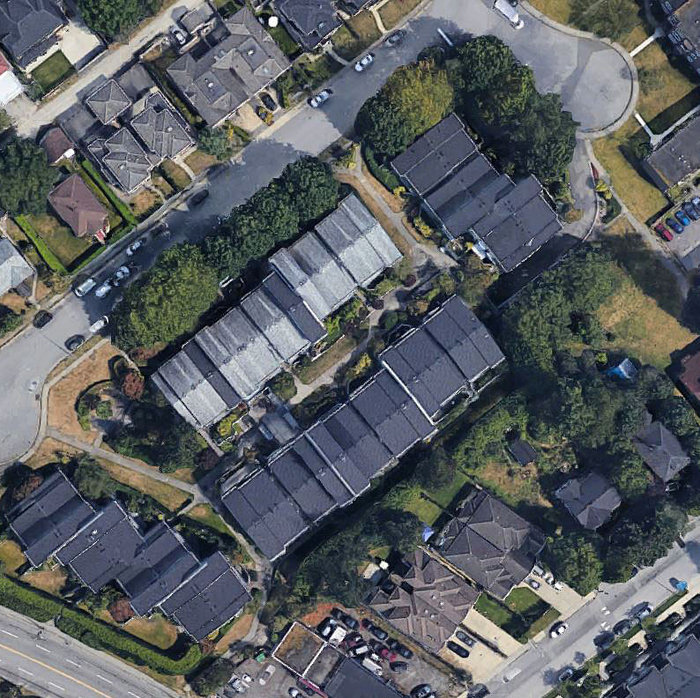 Southwoods Estate
7559 Humphries Crt. · NWS2155
Southwoods Estate
7559 Humphries Crt. · NWS2155
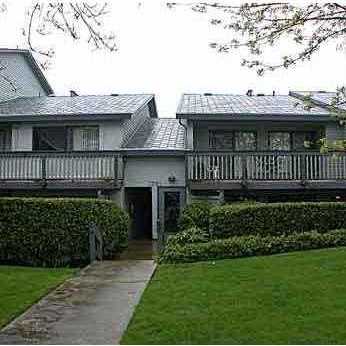 Southwood Estate
7551 Humphries Crt. · NWS2155
Southwood Estate
7551 Humphries Crt. · NWS2155
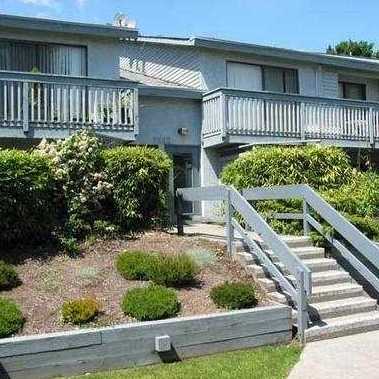 Southwood Estate
7553 Humphries Crt. · NWS2155
Southwood Estate
7553 Humphries Crt. · NWS2155
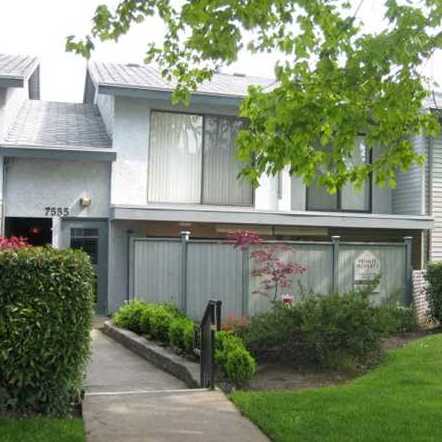 Southwood Estates
7555 Humphries Crt. · NWS2155
Southwood Estates
7555 Humphries Crt. · NWS2155
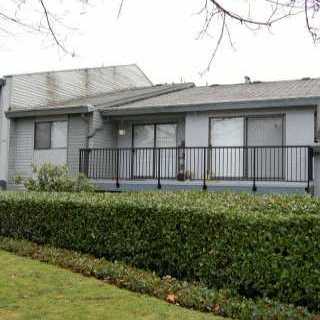 Humphries Court
7557 Humphries Crt. · NWS2155
Humphries Court
7557 Humphries Crt. · NWS2155
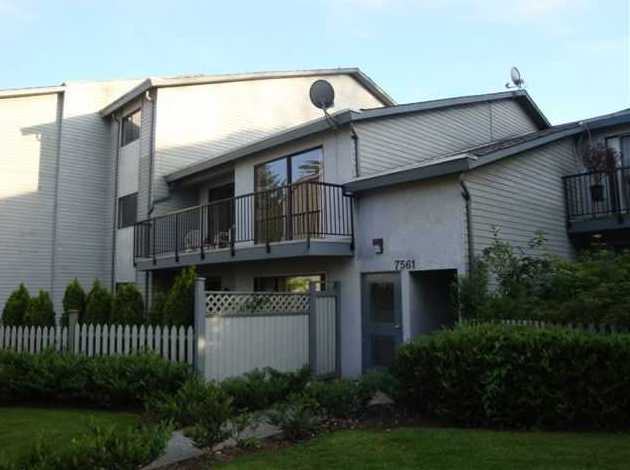 Southwood Estate
7561 Humphries Crt. · NWS2155
Southwood Estate
7561 Humphries Crt. · NWS2155
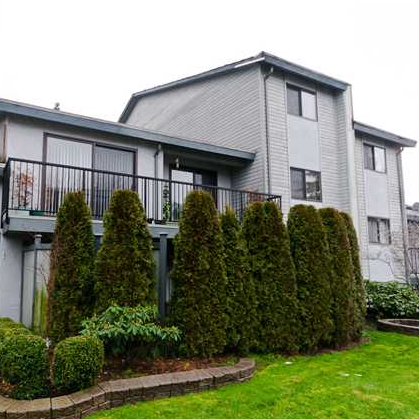 Southwood Estates
7563 Humphries Crt. · NWS2155
Southwood Estates
7563 Humphries Crt. · NWS2155
 Southwood Estates
7565 Humphries Crt. · NWS2155
Southwood Estates
7565 Humphries Crt. · NWS2155
 Southwood Estates
7567 Humphries Crt. · NWS2155
7499 6th Street
7499 6th St.
Southwood Estates
7567 Humphries Crt. · NWS2155
7499 6th Street
7499 6th St.
 Southwood Estates
7569 Humphries Crt. · NWS2155
Southwood Estates
7569 Humphries Crt. · NWS2155
 7473 14th Ave
. · BCS2749
7473 14th Ave
7473 14th Ave. · BCS2749
 Sixth Street Villa
7908 Graham Ave. · BCS3935
Sixth Street Villa
7908 Graham Ave. · BCS3935
Toscana Area Map 🔍 Open larger map ↗

- Abbotsford - 447
- Agassiz - 28
- Burnaby - 55
- Burnaby East - 77
- Burnaby North - 365
- Burnaby South - 343
- Campbell River - 1
- Chilliwack - 221
- Cloverdale - 193
- Comox Valley - 10
- Coquitlam - 563
- Delta - 10
- Duncan - 41
- Esquimalt - 59
- Gulf Islands - 6
- Harrison Hot Springs - 13
- Harrison Mills - 1
- Hope - 22
- Ladner - 109
- Langford - 156
- Langley - 529
- Maple Ridge - 312
- Mill Bay - 2
- Mission - 65
- New Westminster - 444
- North Delta - 28
- North Island - 2
- North Saanich - 8
- North Surrey - 409
- North Vancouver - 747
- Oak Bay - 44
- Osoyoos - 1
- Parksville / Qualicum - 7
- Penticton - 8
- Pitt Meadows - 75
- Port Alberni - 2
- Port Coquitlam - 266
- Port Moody - 267
- Richmond - 1162
- Saanich East - 232
- Saanich West - 92
- Sardis - 153
- Sidney - 152
- Sooke - 39
- South Surrey White Rock - 713
- Surrey - 662
- Tsawwassen - 97
- Vancouver East - 998
- Vancouver West - 2482
- Victoria - 665
- View Royal - 46
- West Vancouver - 230


