Maintenance Fees Include
Garbage Pickup
Gardening
Management
Snow Removal


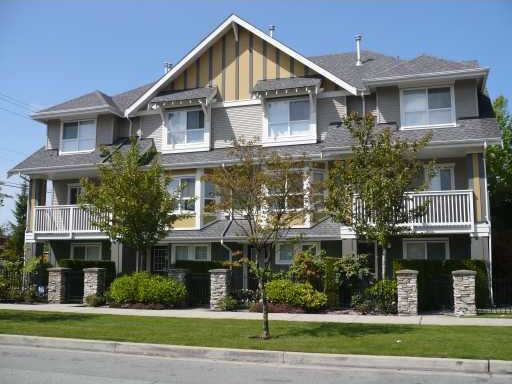 🔍 1 photo · slideshow
| Sold Date | Address | Bed | Bath | Sqft | Asking | Sold Price | DOM | Strata Fee | Tax | Listed By |
|---|---|---|---|---|---|---|---|---|---|---|
| 2026-06-22 | 8 7833 Heather St. | 2 | 2 | 1186 | $848,000 | $835,000 ($704/sf) | $377 | $3031 (2025) | Sutton Group-West Coast Realty | |
| 2025-04-20 | 30 7833 Heather St. | 3 | 3 | 1407 | $1,128,000 | $1,080,000 ($768/sf) | $407 | $3193 (2023) | Macdonald Realty Westmar |
Sold data from the MLS® feed for strata plan BCS775. Showing the 15 most recent sales from the last 24 months; expand for up to 80.
Belmont at 7833 Heather St. — In the past year 1 unit sold at an average of $835,000.
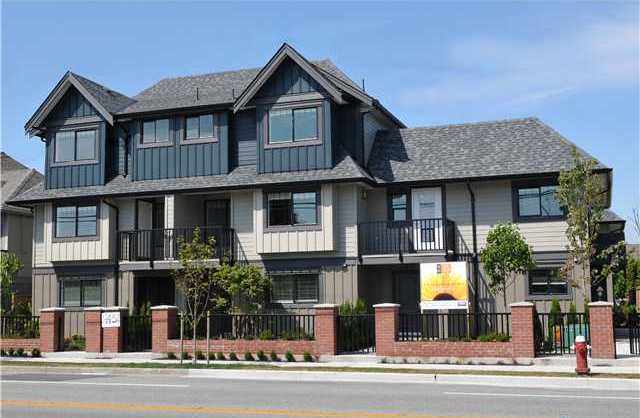
Belmont - 7833 Heather St, Richmond, BC V6Y 4J4. Strata No BCS775. Built in 2004. Frame-wood construction. This complex is located in McLennan North area of Richmond. Walking distance to Garden City Mall, Garden City Elementary, De Beck Elementary and General Currie Elementary. Richmond Centre, Brighouse and Minoru Parks, Hockey club, public library, Aquatic Centre, Gateway theatre, Richmond Secondary and MacNeill Secondary are close by. The bus stops are steps away and the Brighouse skytrain station is minutes away from the complex. There are 50 units in strata and in development. The maintenance fee includes garbage pickup, gardening and recreation facility.
This complex is built by Palladium Group that is one of the British Columbia premier development companies. The industry-leading St. Paul 2-5-10 Year Home Warranty backs the Belmont. The complex offers distinctive 2 bedroom, 3 bedroom and four bedroom townhomes. It is what you have been looking for: quiet, secured and family-oriented. This is the community that blends the vibrancy and convenience of urban living with the beauty and tranquility of a natural setting. The complex is elegantly designed and has spacious living areas. Interiors are stunning. The main living area features dramatic 9-foot ceilings. Big bay windows fill your living space with sunshine. Spacious sun decks and gourmet kitchens are designed for entertaining. The spa-style bathrooms are a luxurious retreat. This all makes Belmont a home of distinction.
Crossroads are Blundell Rd and Granville Ave
| Construction | Frame - Wood |
|---|---|
| Exterior Finish | Vinyl |
| Roof | Asphalt |
| Foundation | Concrete Perimeter |
| Rain Screen | Full |
| Developer | Palladium |
| Management Company | Wynford Strata Management |
| Strata Plan | BCS775 |
|---|---|
| Building Type | Strata |
| Title to Land | Freehold Strata |
| Units in Strata | 50 |
| Units in Development | 50 |
| Management Company | DORSET REALTY — 604-270-1711 |
| Bylaws / Restrictions | PETS ALLOWED W/REST.,RENTALS ALLOWED W/RESTRICTIONS |
| Parking / Storage | Grge/double Tandem |
Live market intelligence for this building's segments — active inventory, medians, ranges & trends. Opens in a new tab.
| Address | Bed | Bath | Sqft | Price |
|---|---|---|---|---|
| 4 7800 Heather St. | 1 | 1 | 560 | $519,800 |
| 2 9288 Keefer Ave. | 3 | 3 | 1277 | $1,099,000 |
| 22 9288 Keefer Ave. | 3 | 3 | 1456 | $1,038,000 |
| 49 7733 Heather St. | 3 | 3 | 1240 | $1,099,000 |
| 53 7733 Heather St. | 3 | 3 | 1223 | $1,088,000 |
| 460 9100 Blundell Rd. | 1870 | $168,000 | ||
| 11 9051 Blundell Rd. | 4 | 4 | 1507 | $1,068,000 |
| 8180 Heather St. | 3 | 3 | 2283 | $1,980,000 |
| 21 9308 Keefer Ave. | 3 | 3 | 1437 | $1,025,000 |
| 11 9088 Jones Rd. | 4 | 2 | 1393 | $949,000 |
 $519,800
4 7800 Heather St. · 1bd/1ba · 560sf
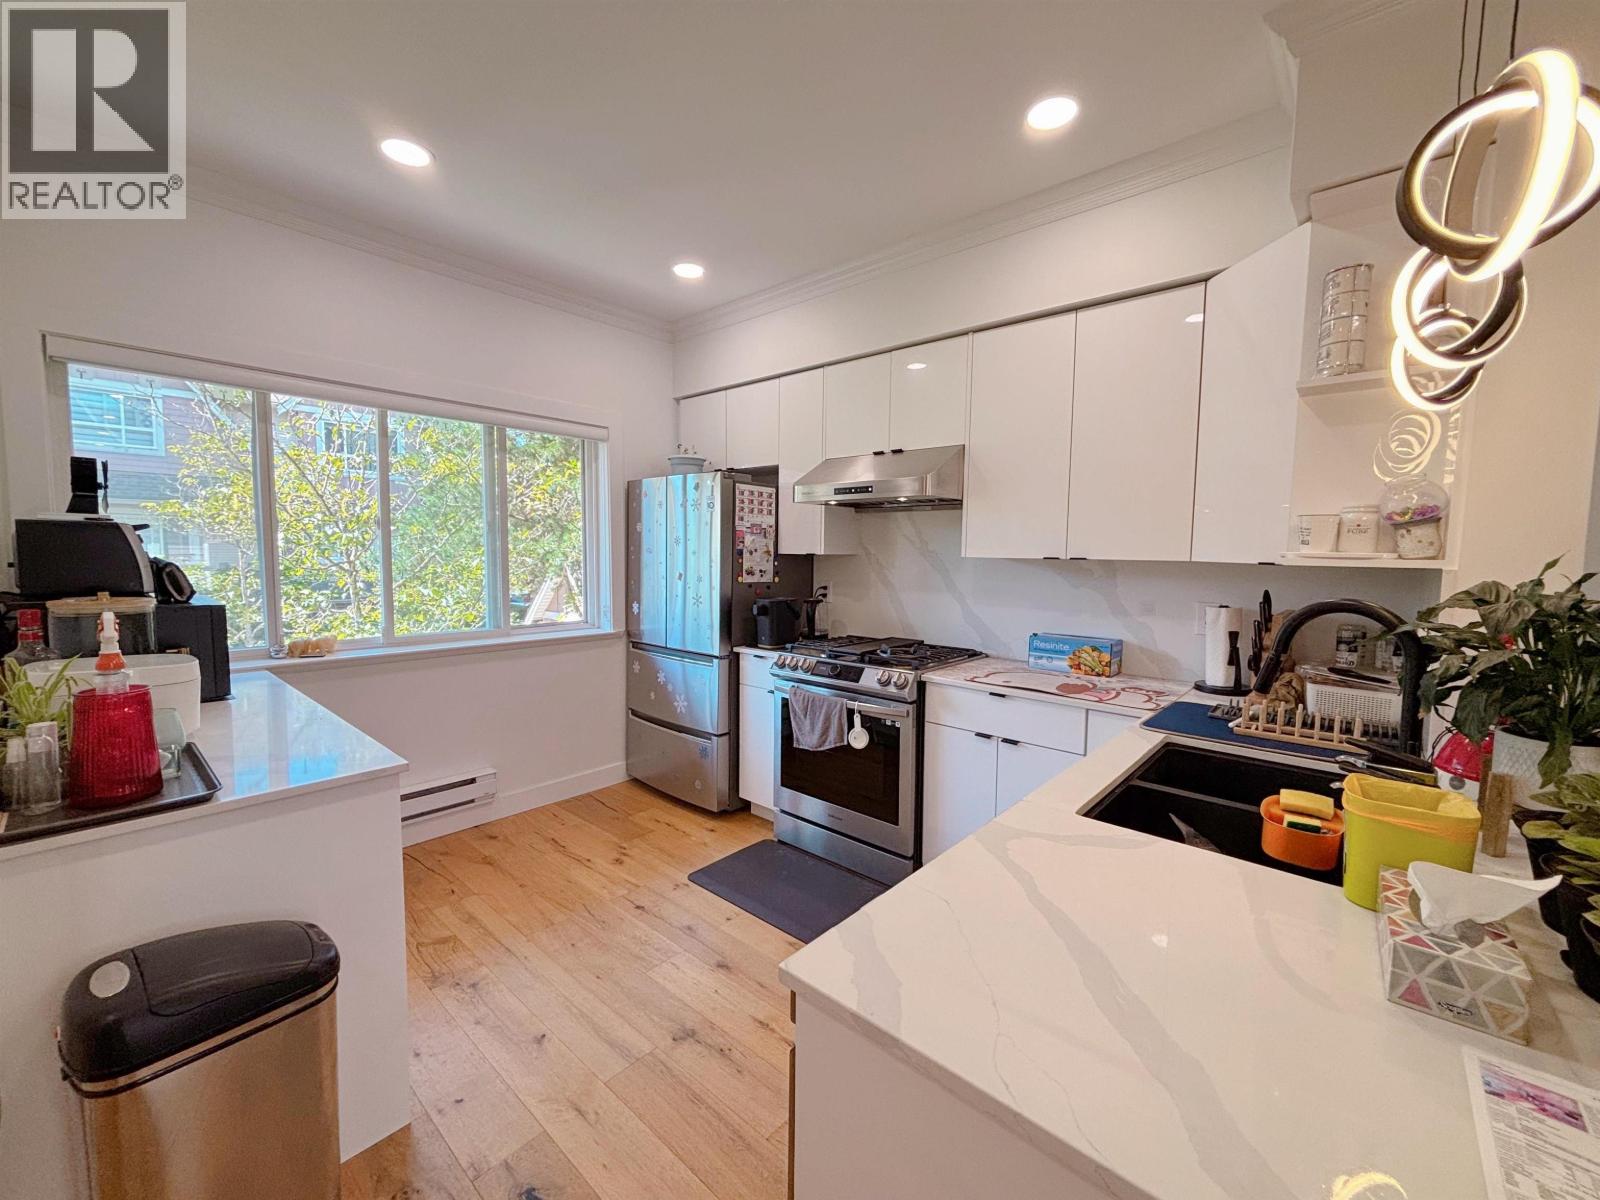 $1,099,000
2 9288 Keefer Ave. · 3bd/3ba · 1277sf
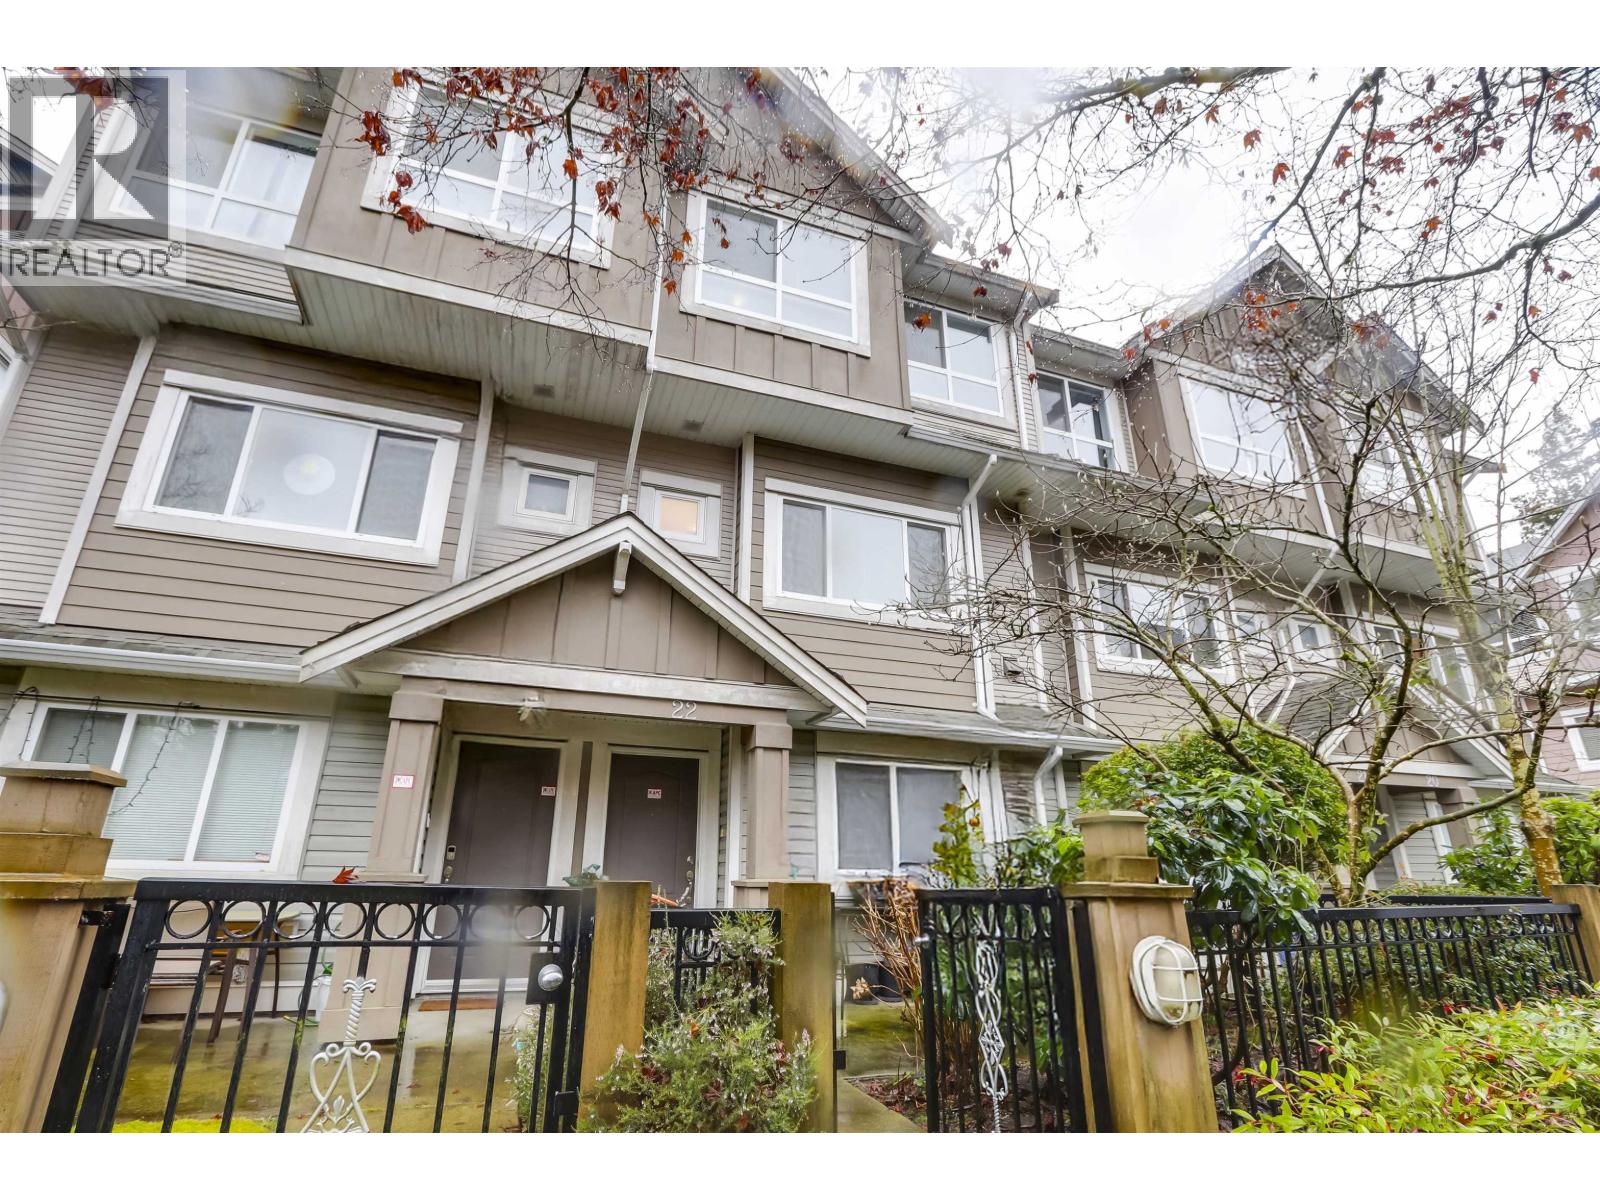 $1,038,000
22 9288 Keefer Ave. · 3bd/3ba · 1456sf
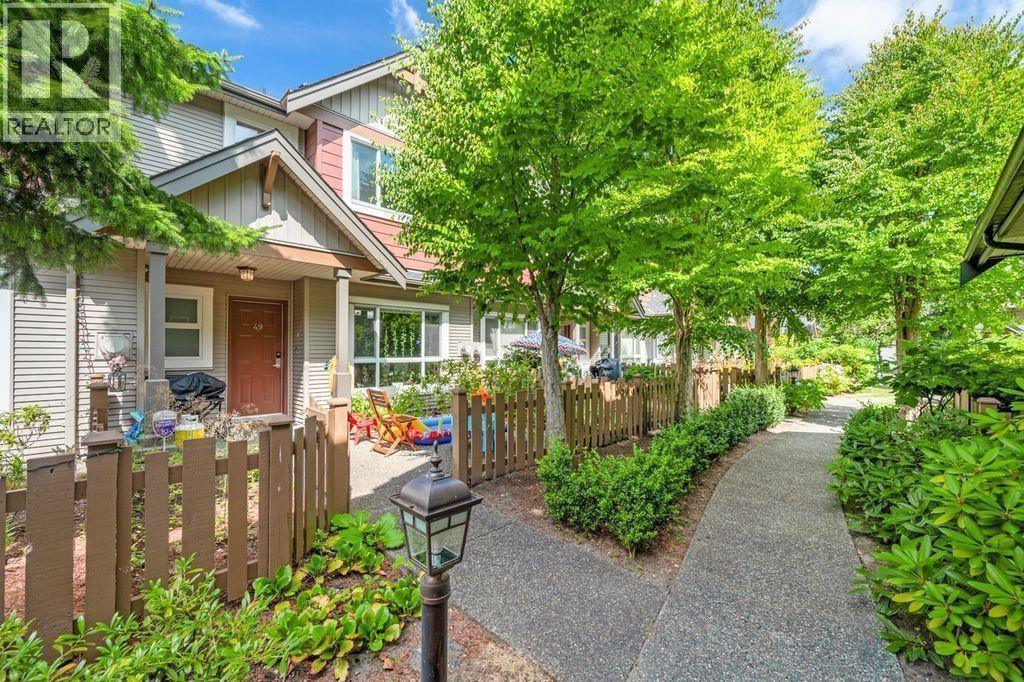 $1,099,000
49 7733 Heather St. · 3bd/3ba · 1240sf
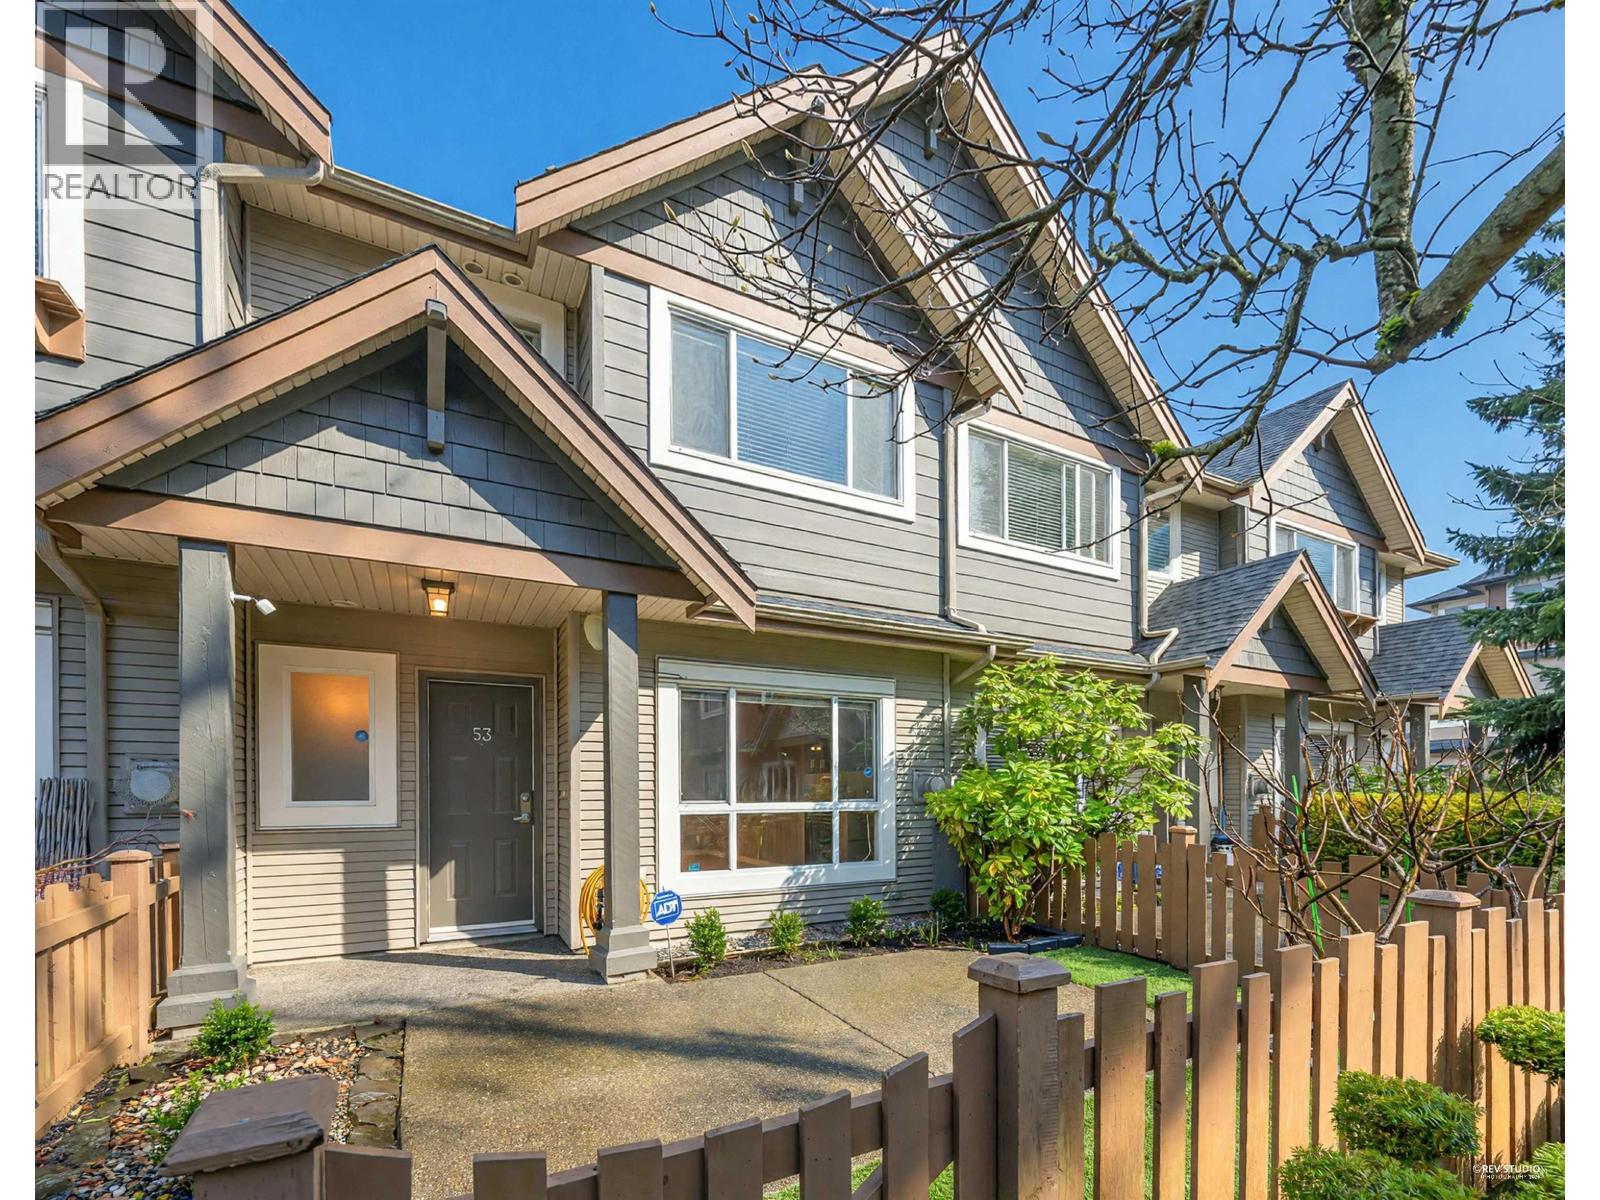 $1,088,000
53 7733 Heather St. · 3bd/3ba · 1223sf
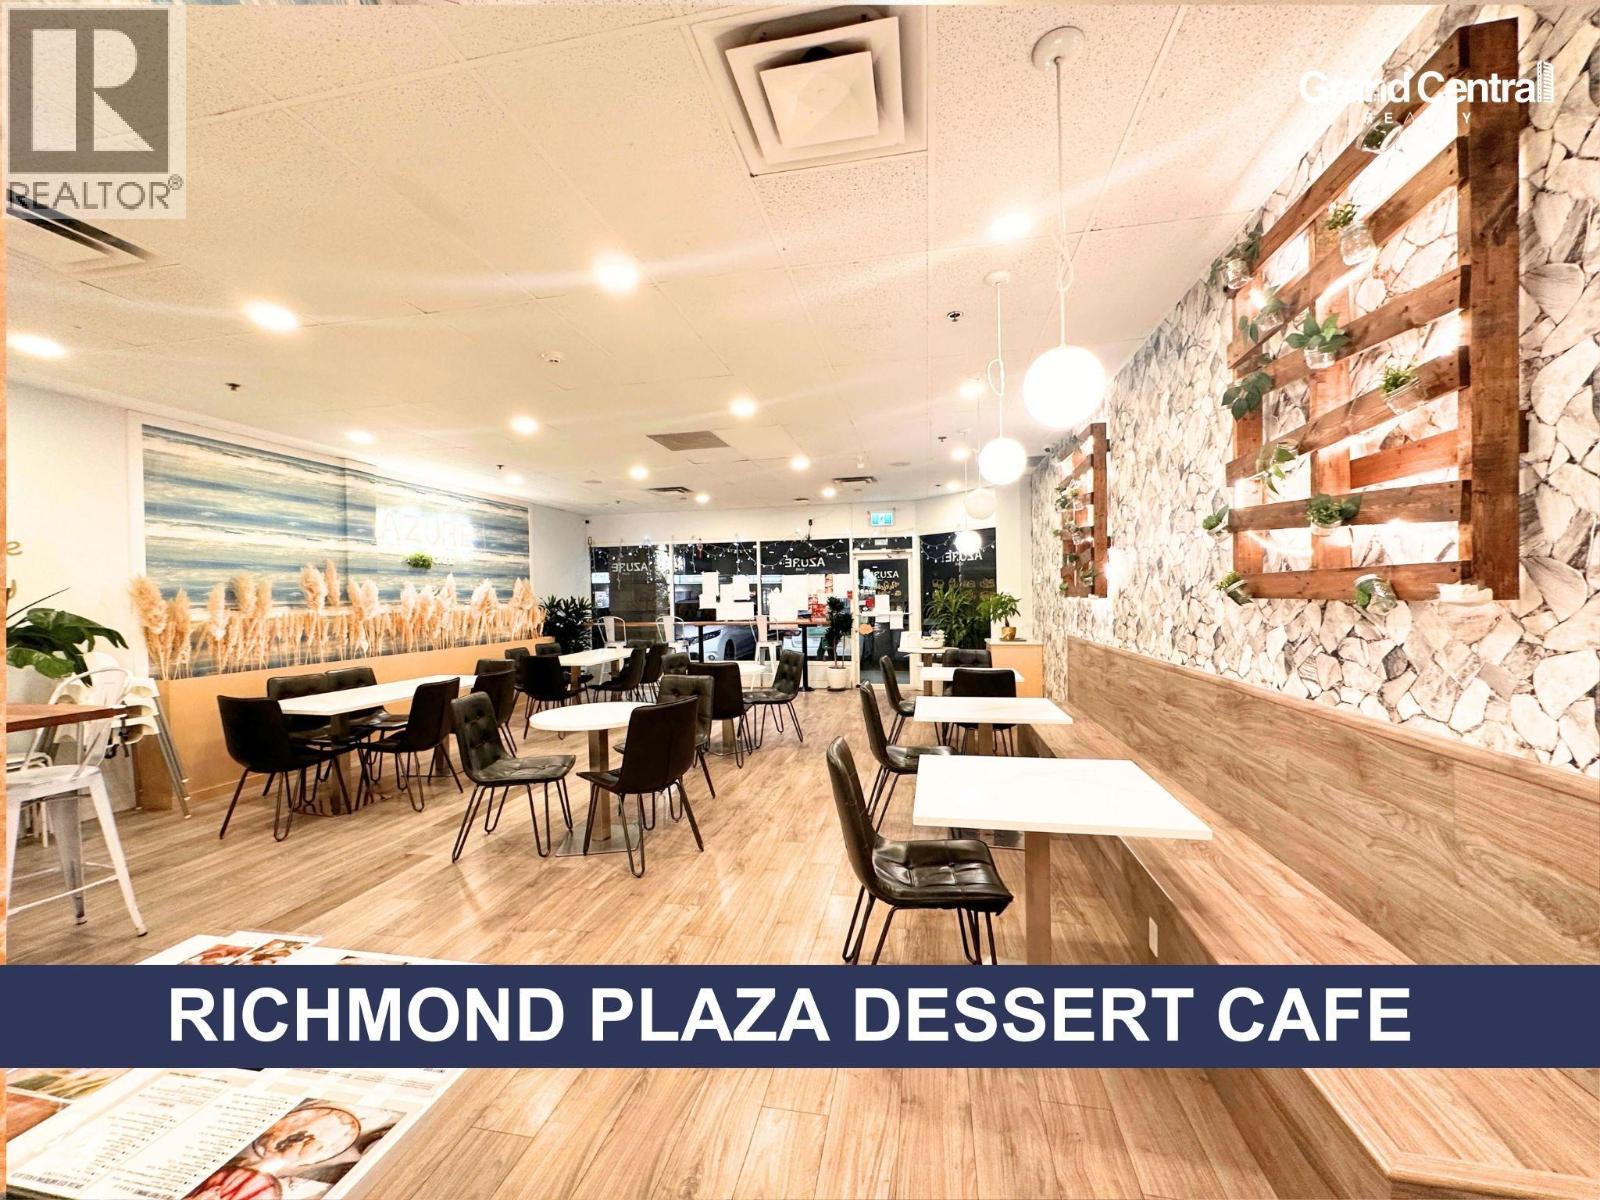 $168,000
460 9100 Blundell Rd. · 0bd/0ba · 1870sf
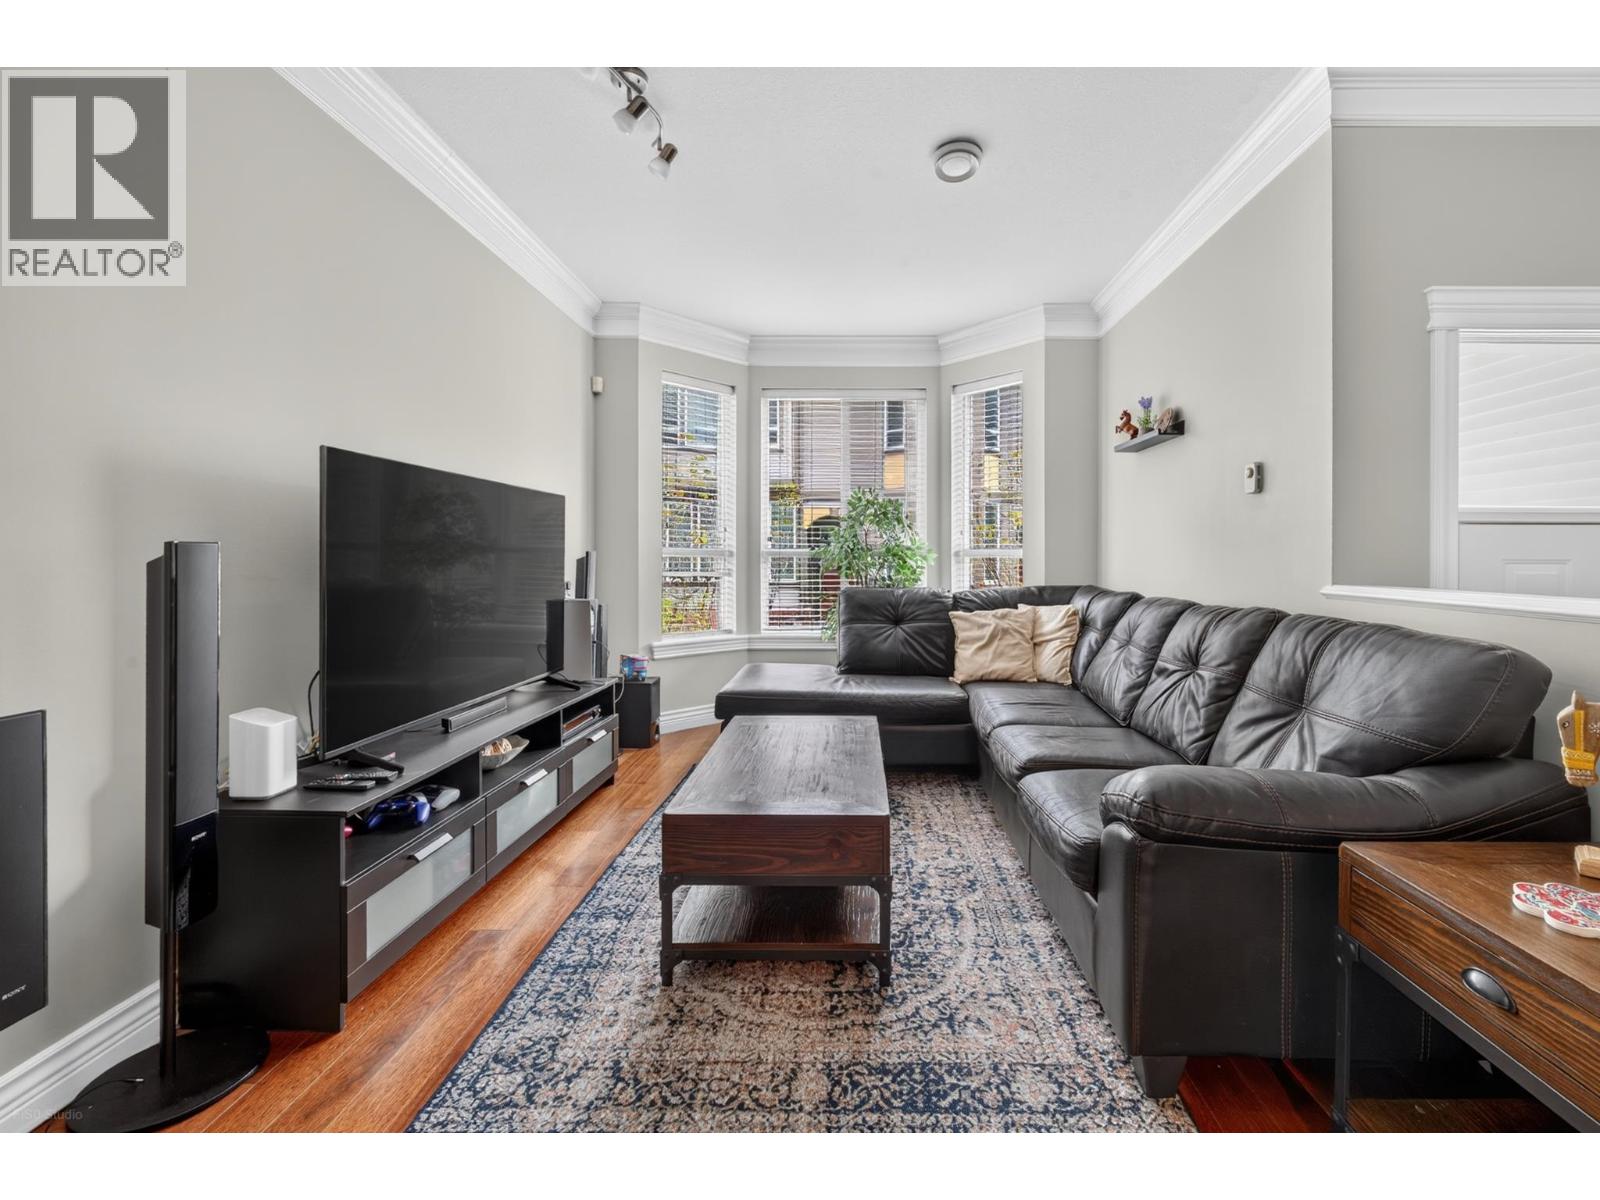 $1,068,000
11 9051 Blundell Rd. · 4bd/4ba · 1507sf
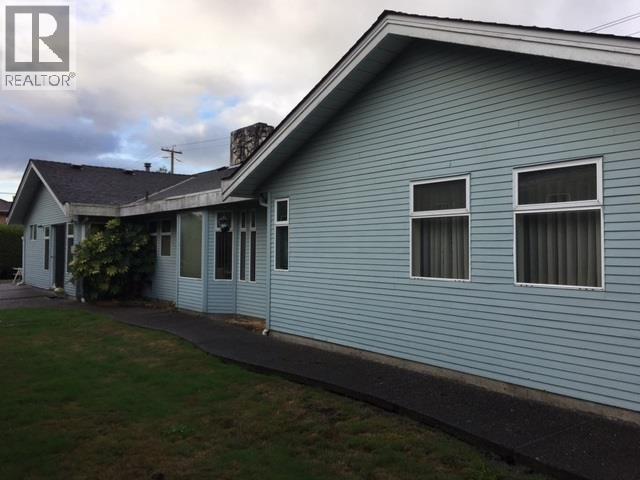 $1,980,000
8180 Heather St. · 3bd/3ba · 2283sf
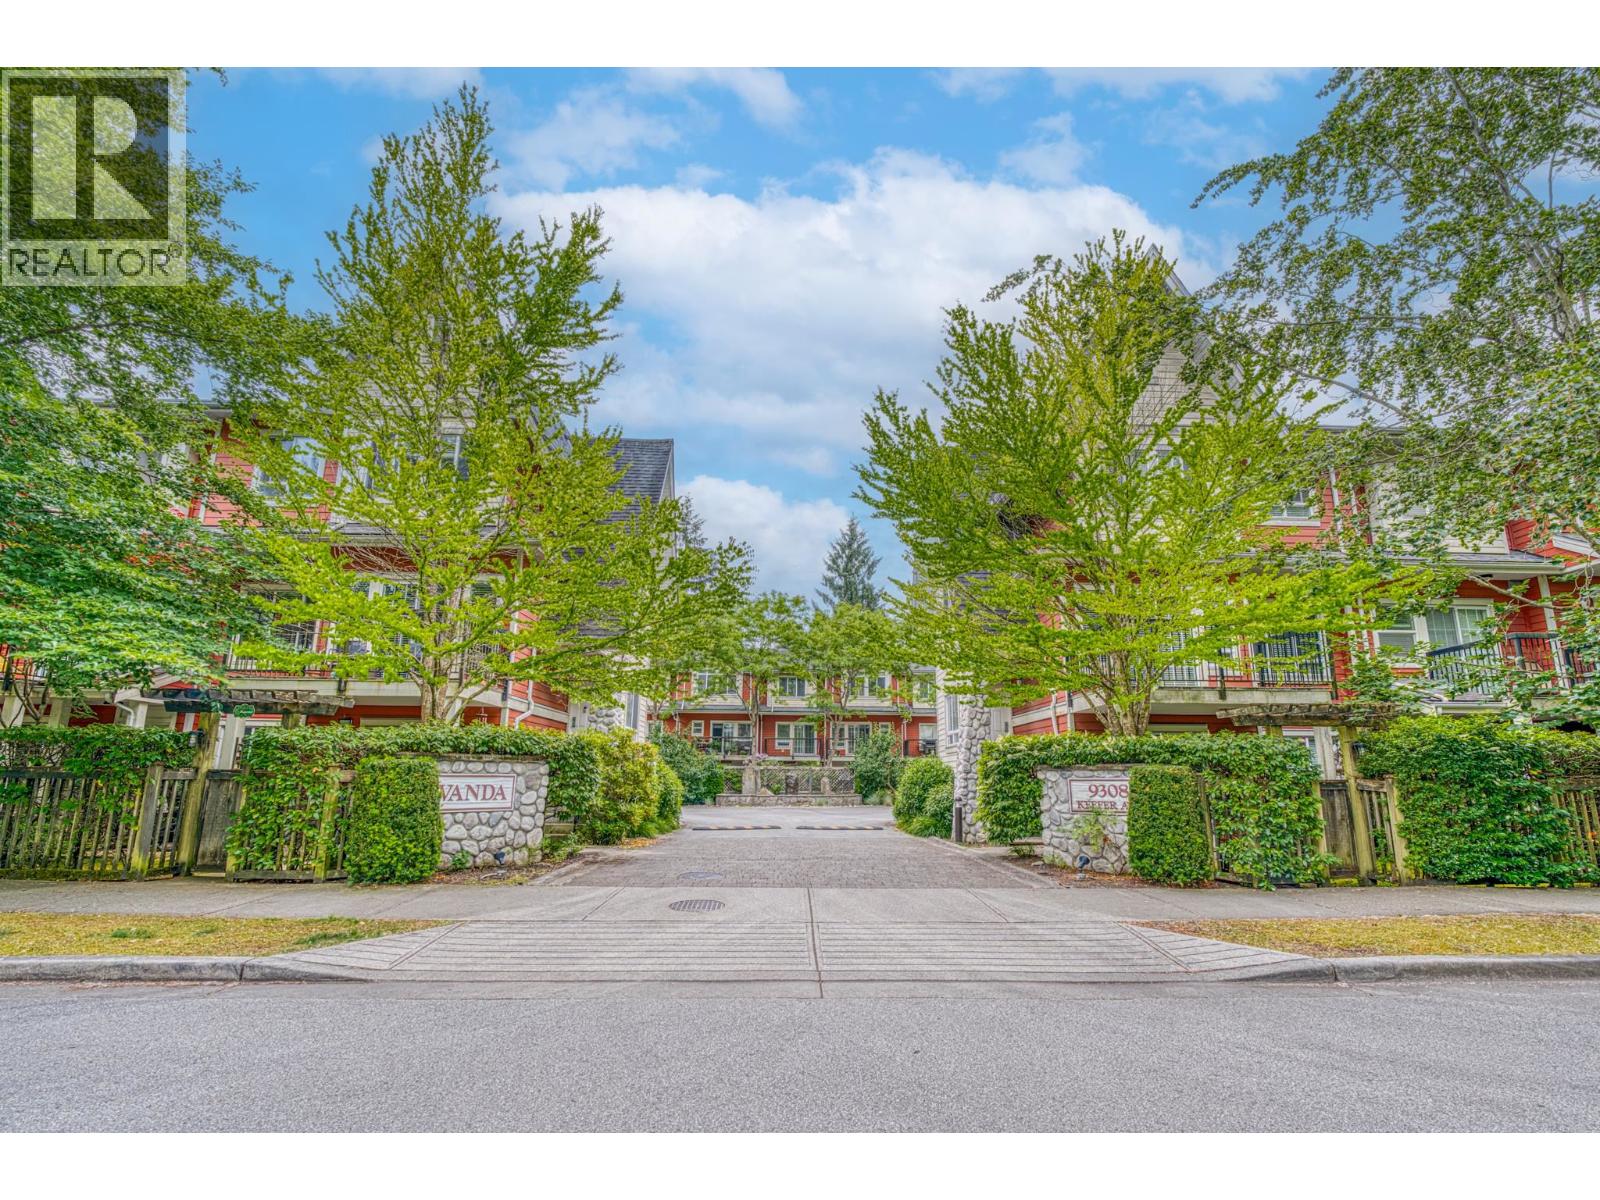 $1,025,000
21 9308 Keefer Ave. · 3bd/3ba · 1437sf
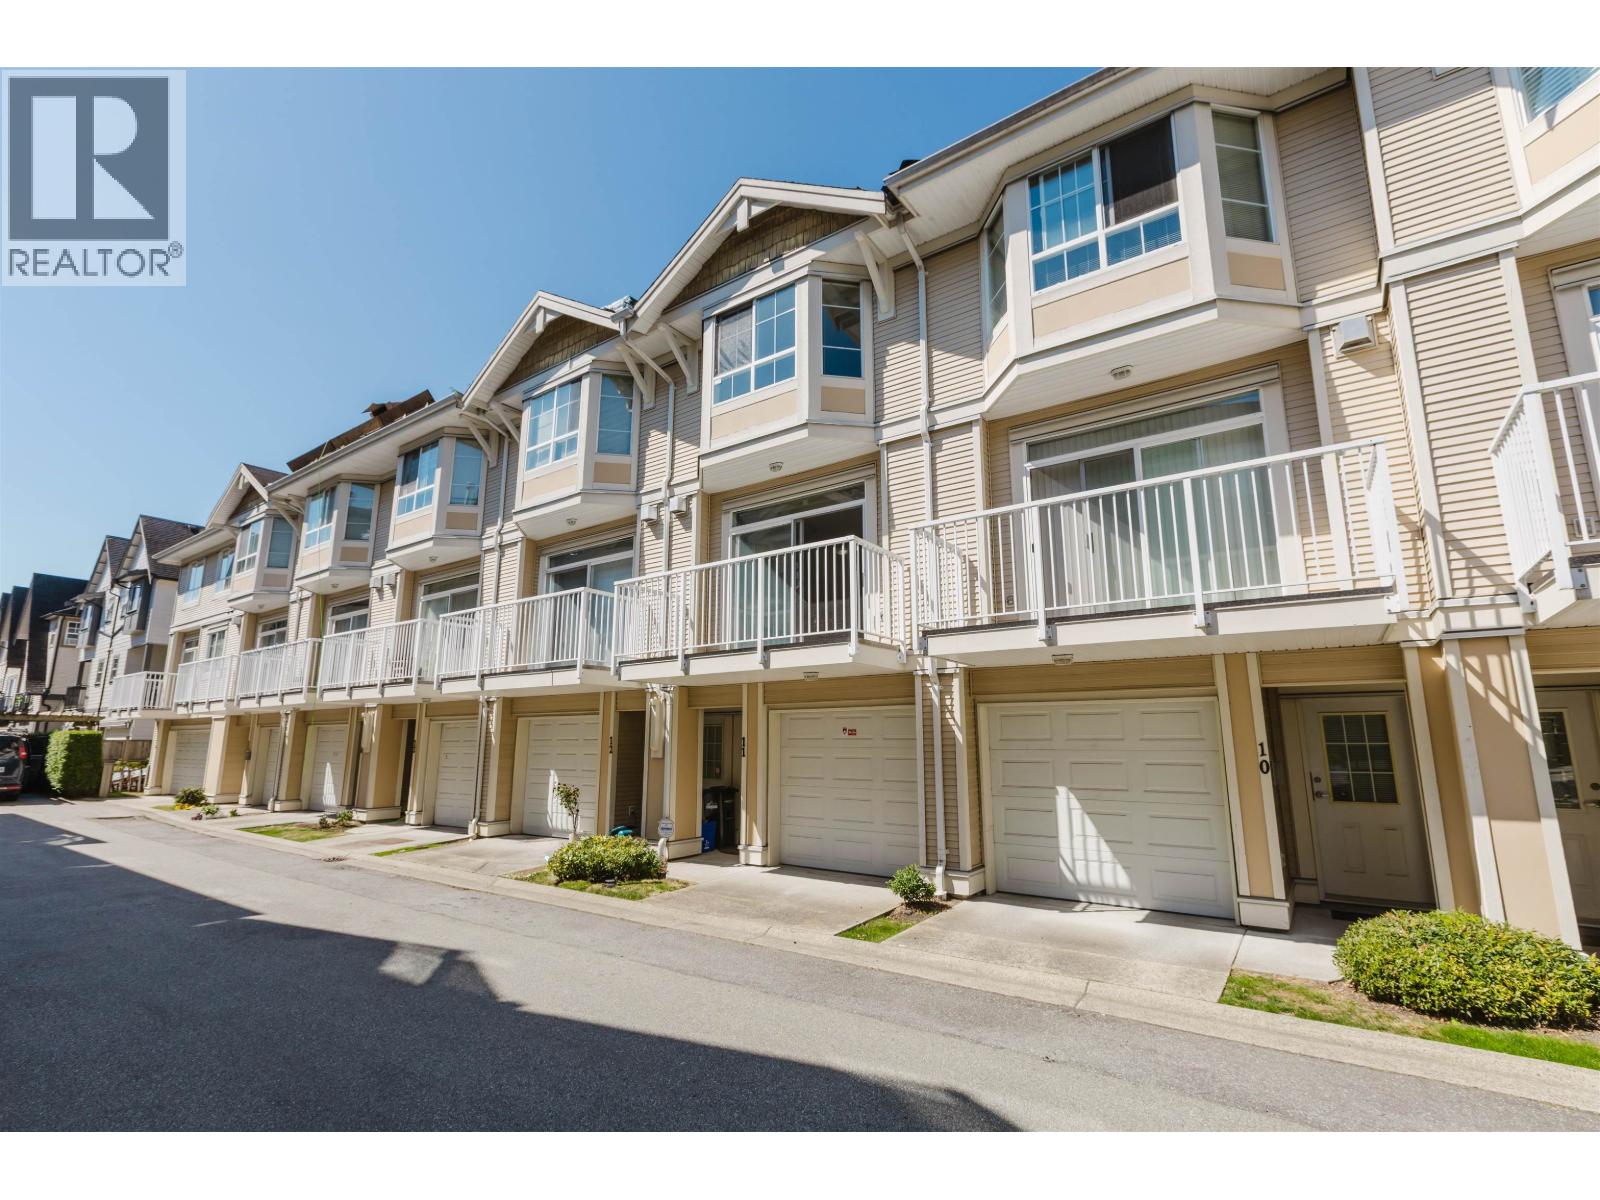 $949,000
11 9088 Jones Rd. · 4bd/2ba · 1393sf
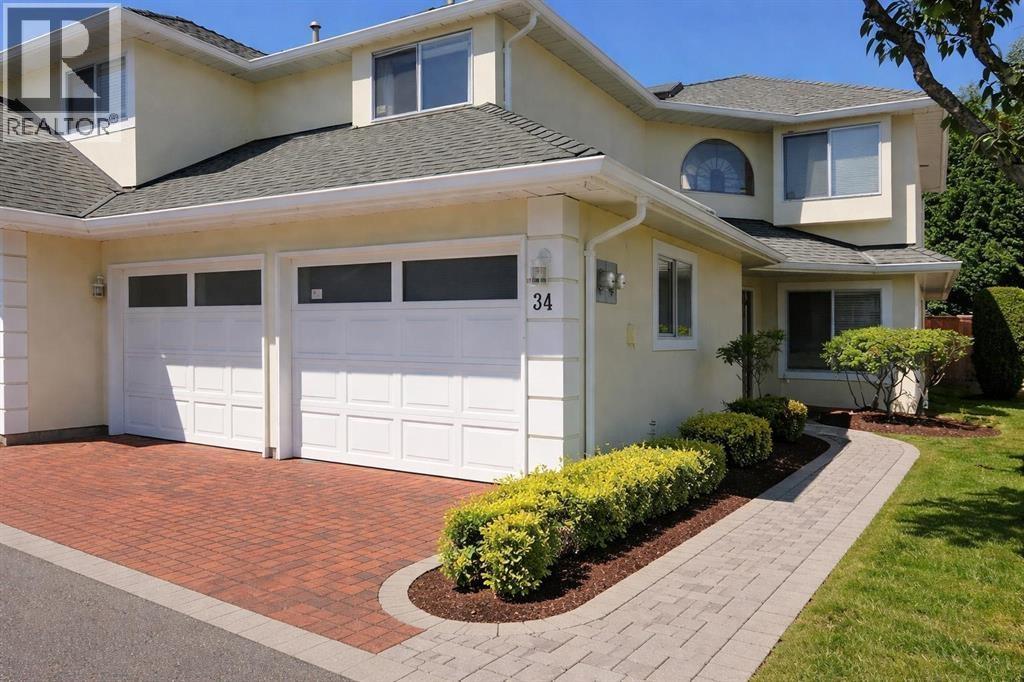 $1,098,000
34 8051 Ash St. · 3bd/3ba · 1975sf
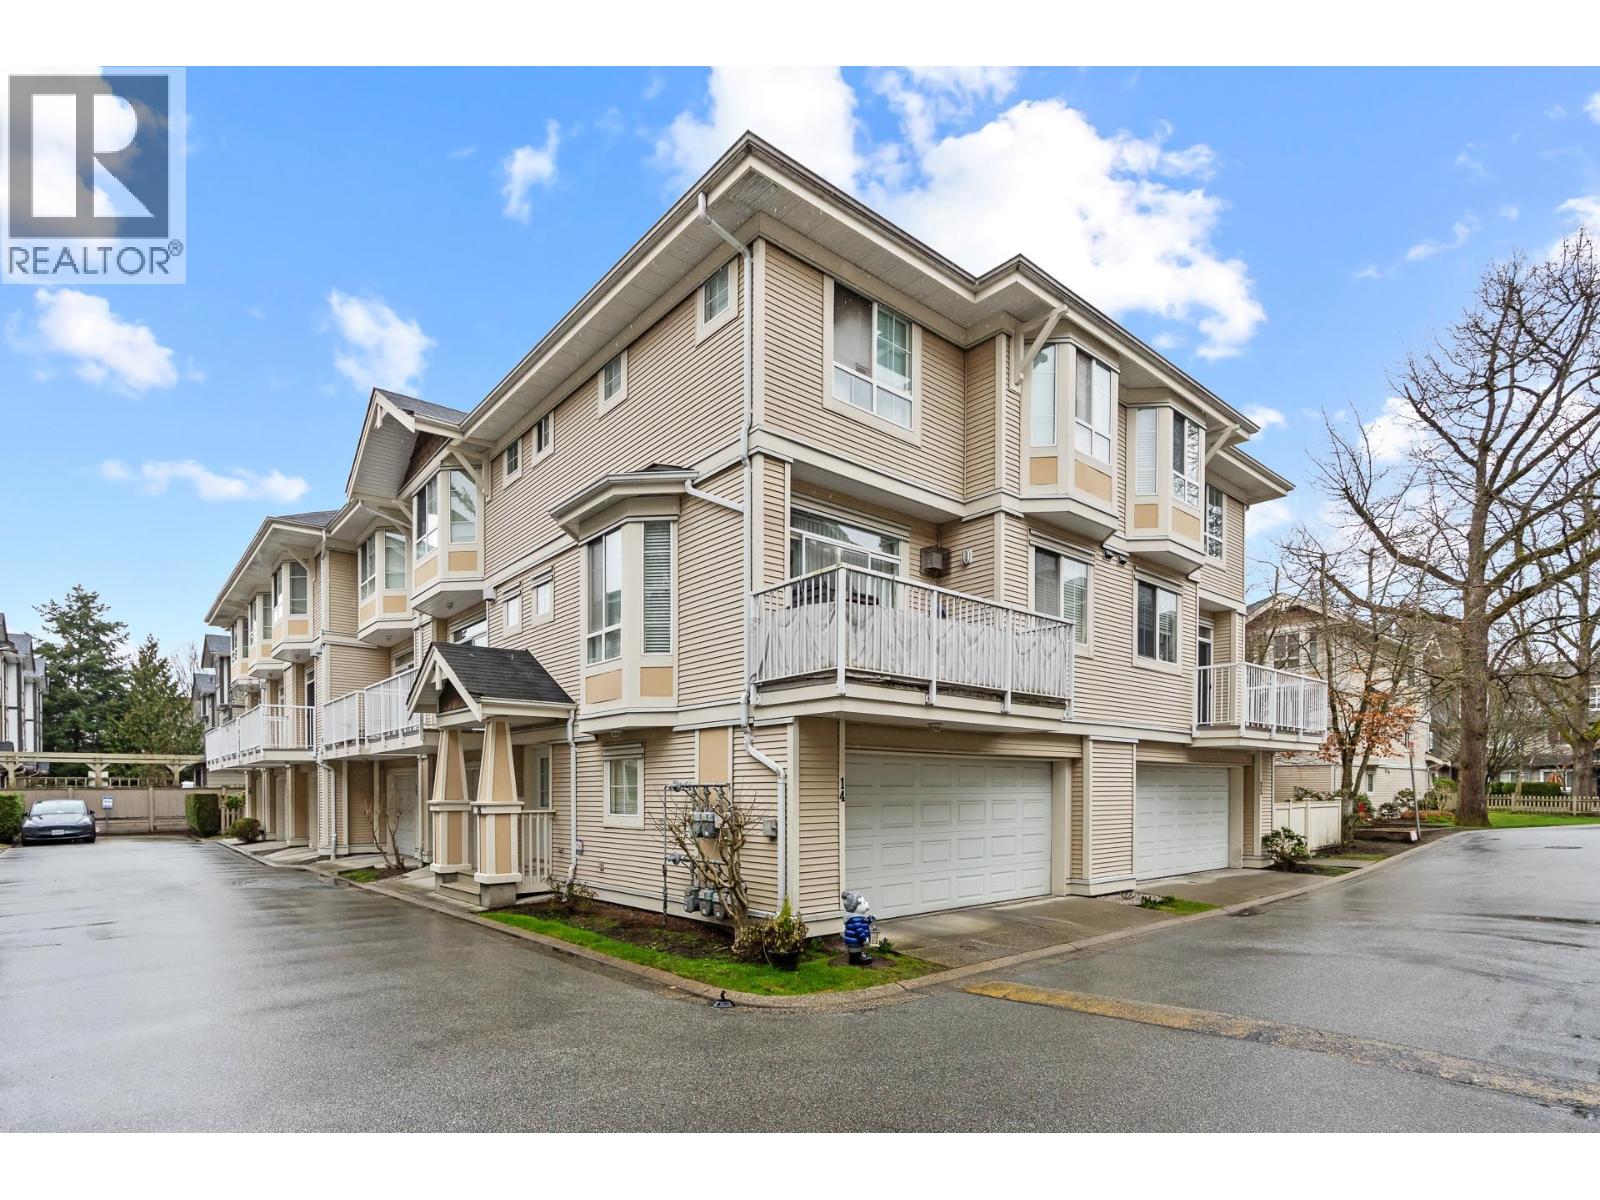 $1,038,000
18 9079 Jones Rd. · 3bd/2ba · 1401sf
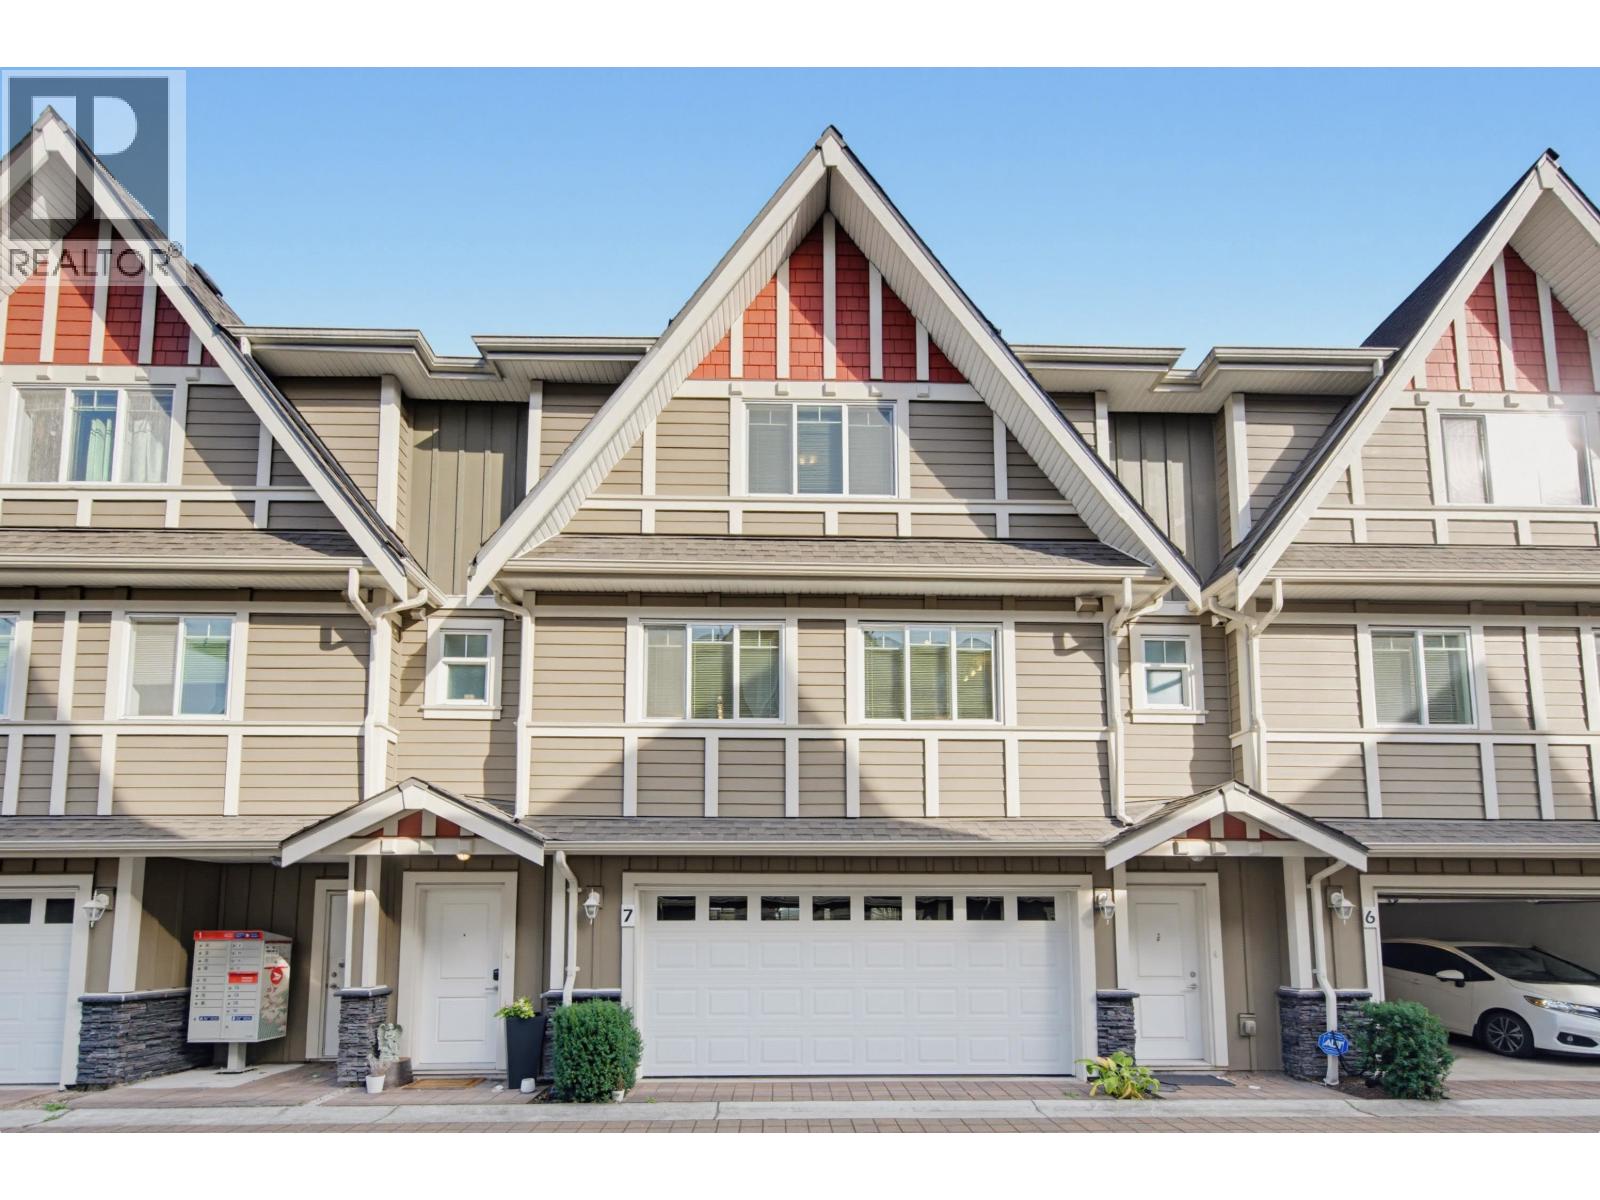 $1,045,000
7 9000 General Currie Rd. · 3bd/3ba · 1332sf
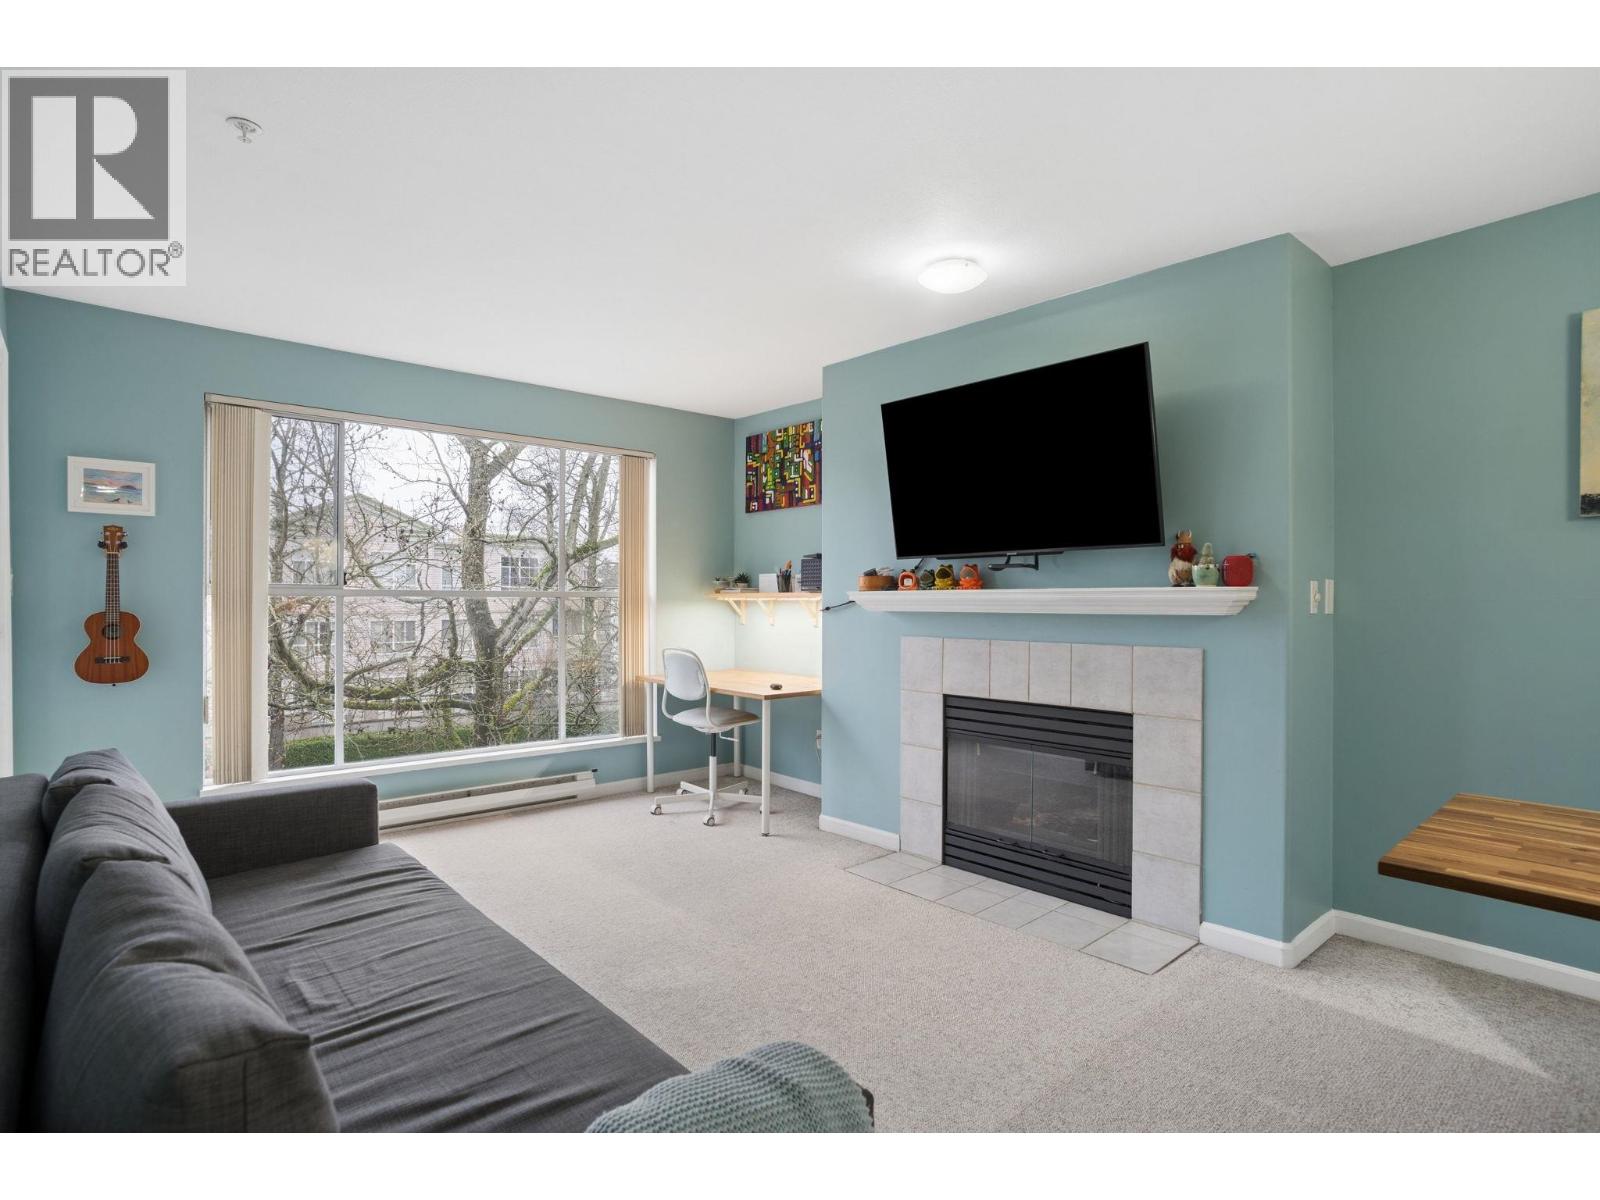 $499,000
324 8880 Jones Rd. · 1bd/1ba · 759sf
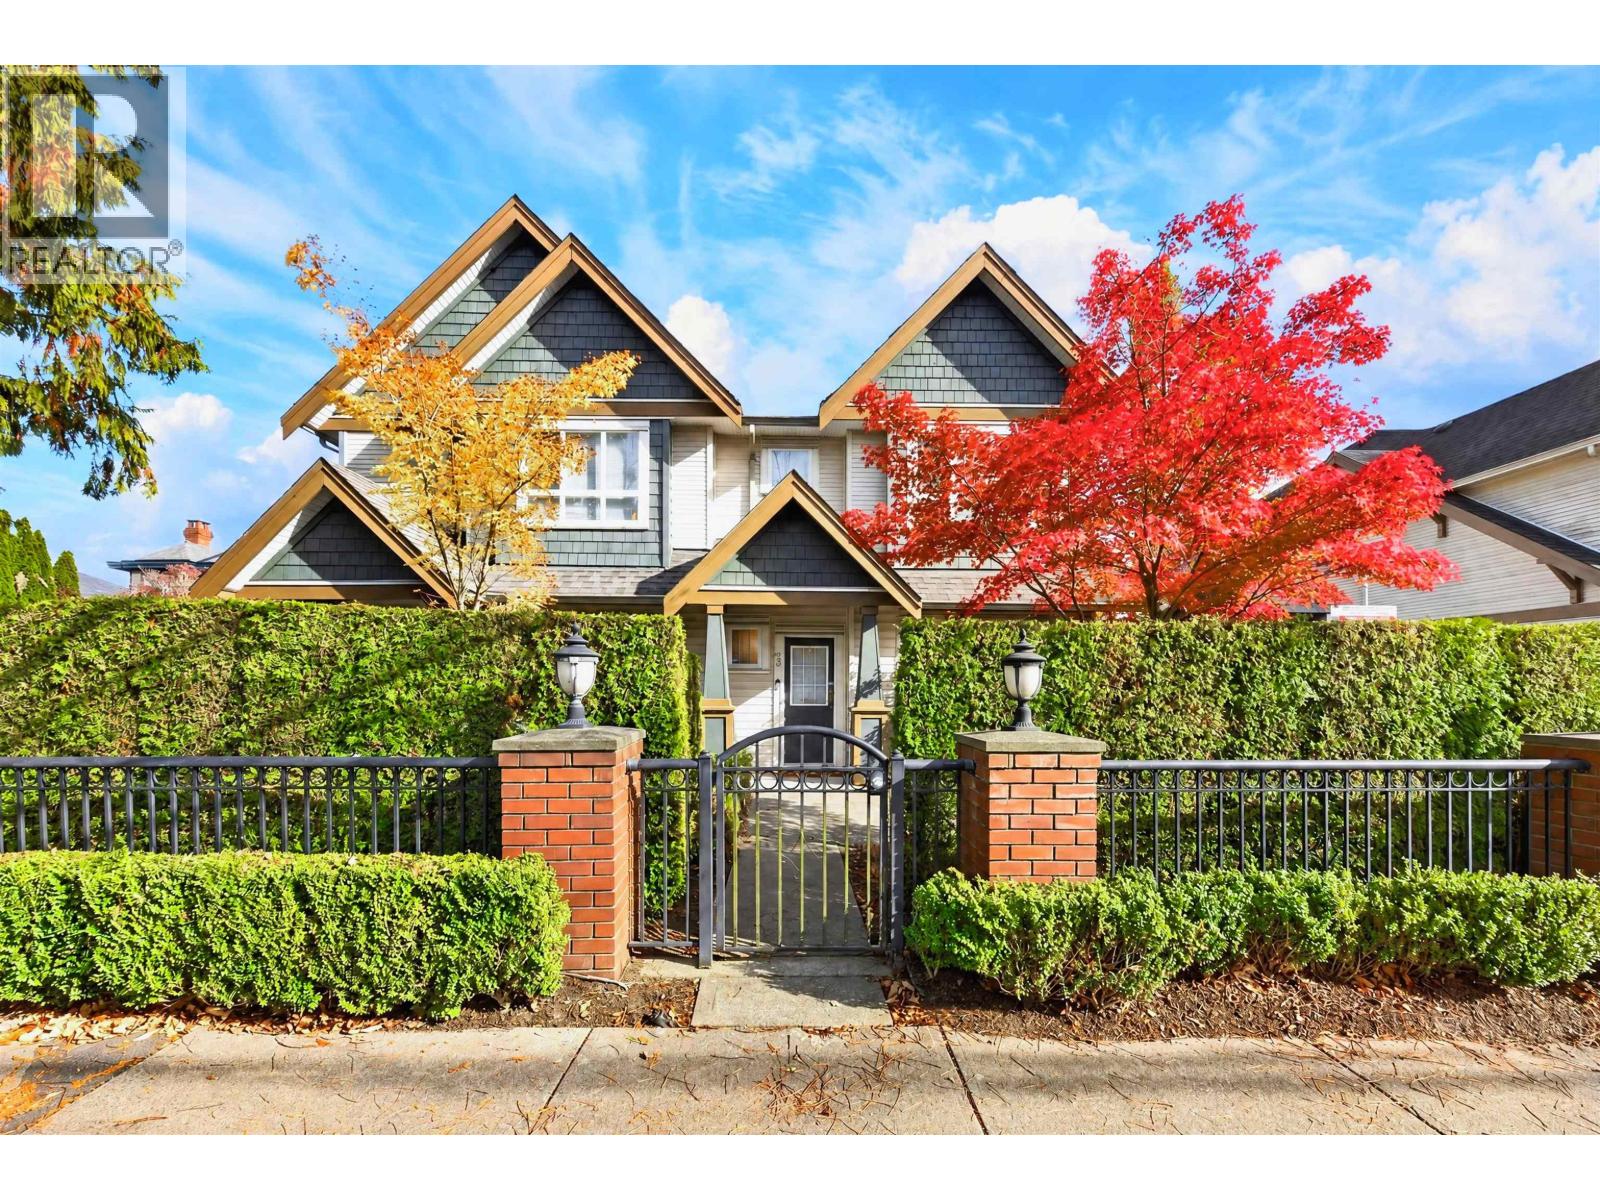 $1,039,999
29 7788 Ash St. · 3bd/3ba · 1275sf
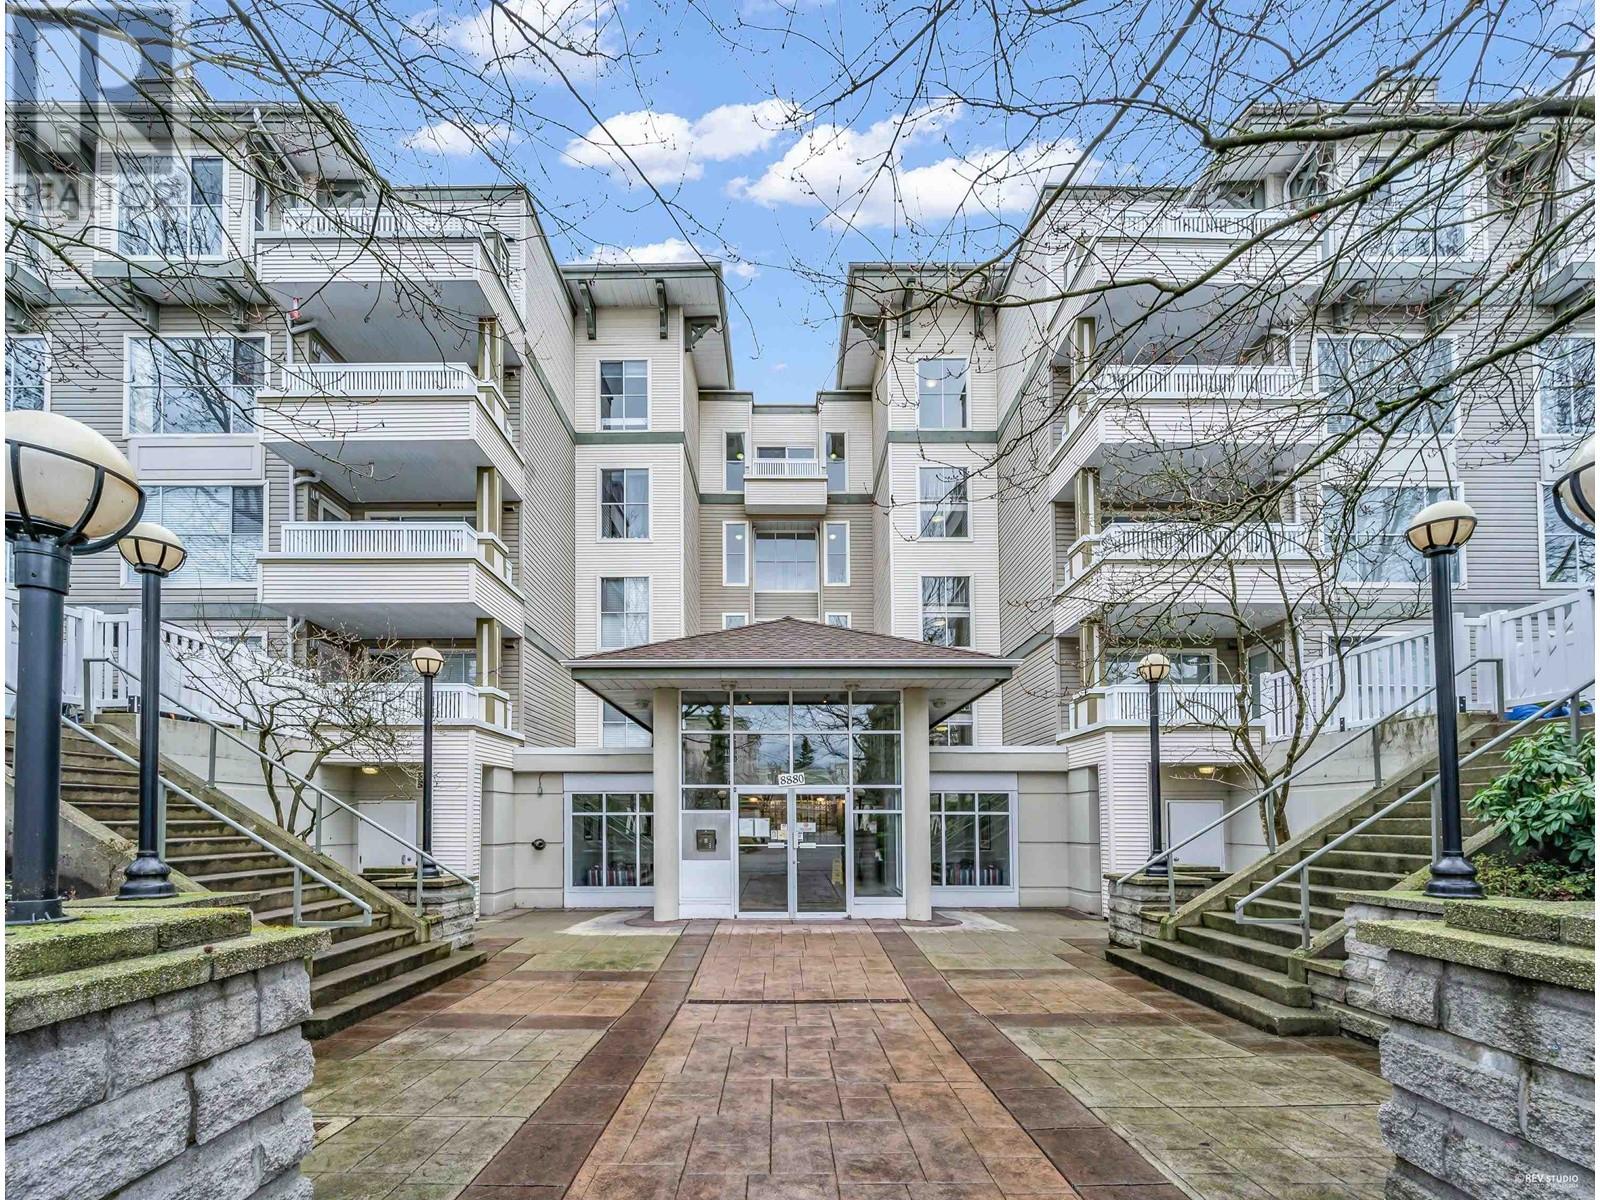 $468,000
215 8880 Jones Rd. · 1bd/1ba · 689sf
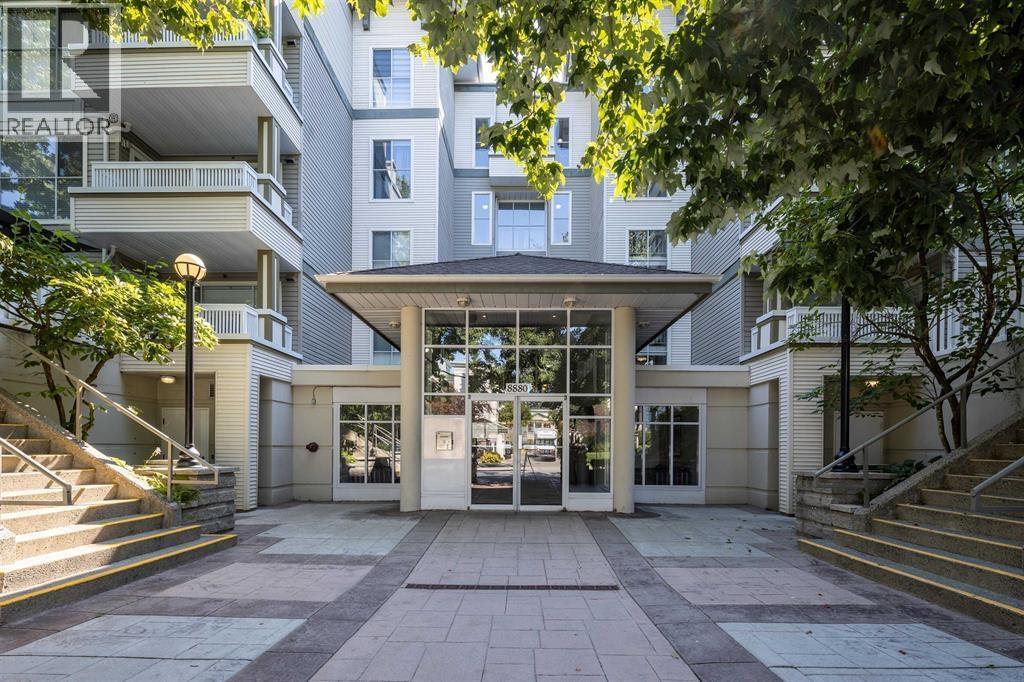 $478,000
330 8880 Jones Rd. · 1bd/1ba · 700sf
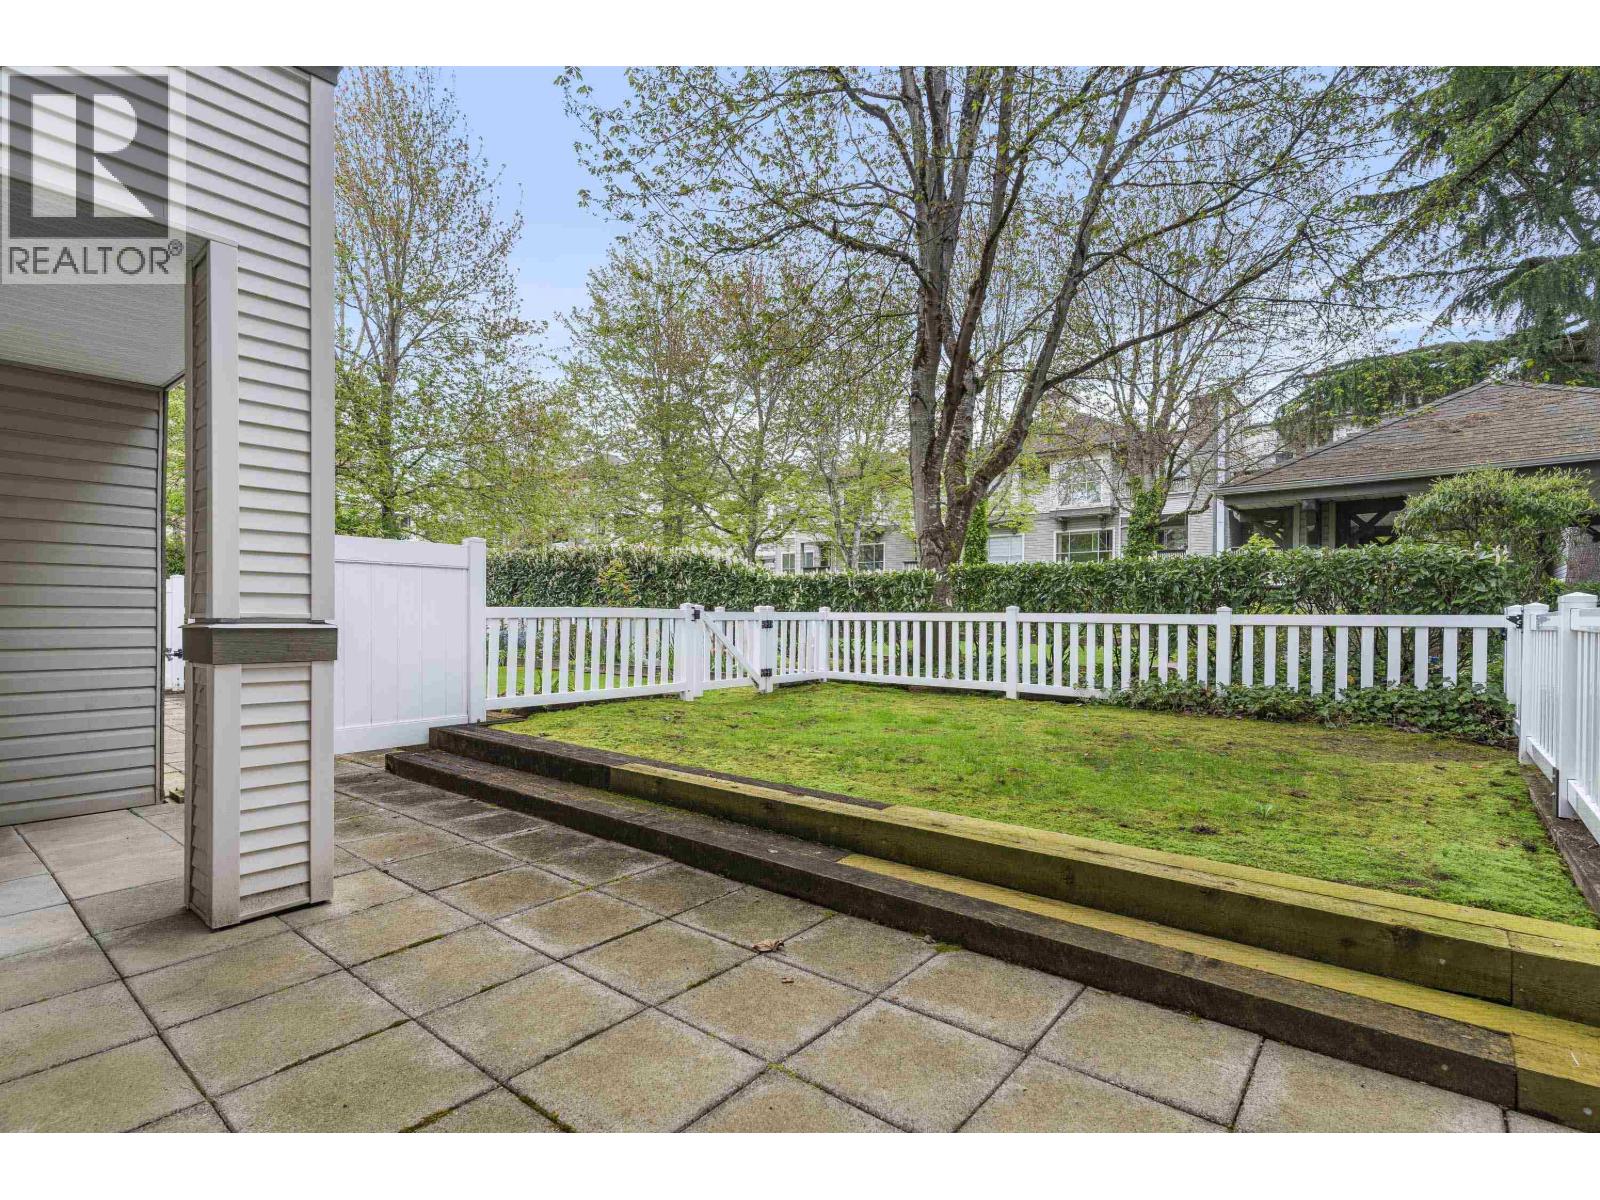 $446,000
119 8880 Jones Rd. · 1bd/1ba · 595sf
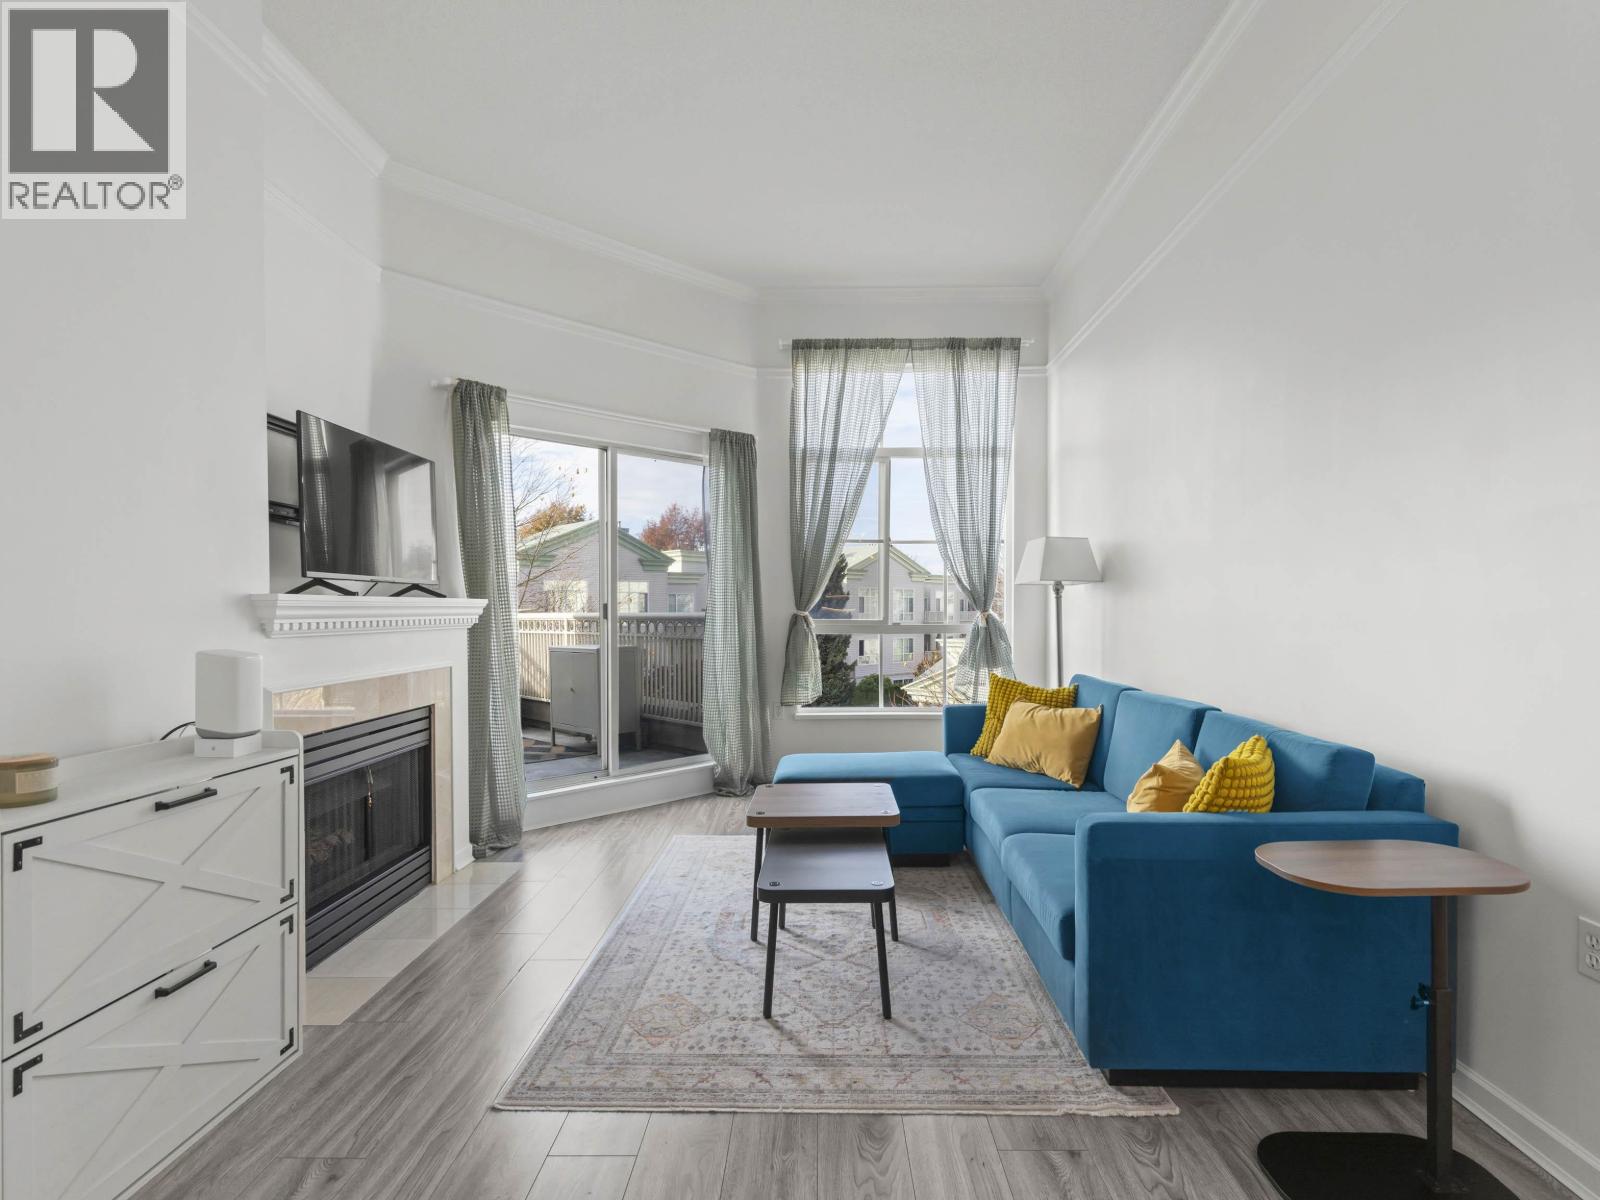 $515,000
309 8975 Jones Rd. · 1bd/1ba · 786sf
 $3,380,000
7560 Ash St. · 5bd/4ba · 4541sf
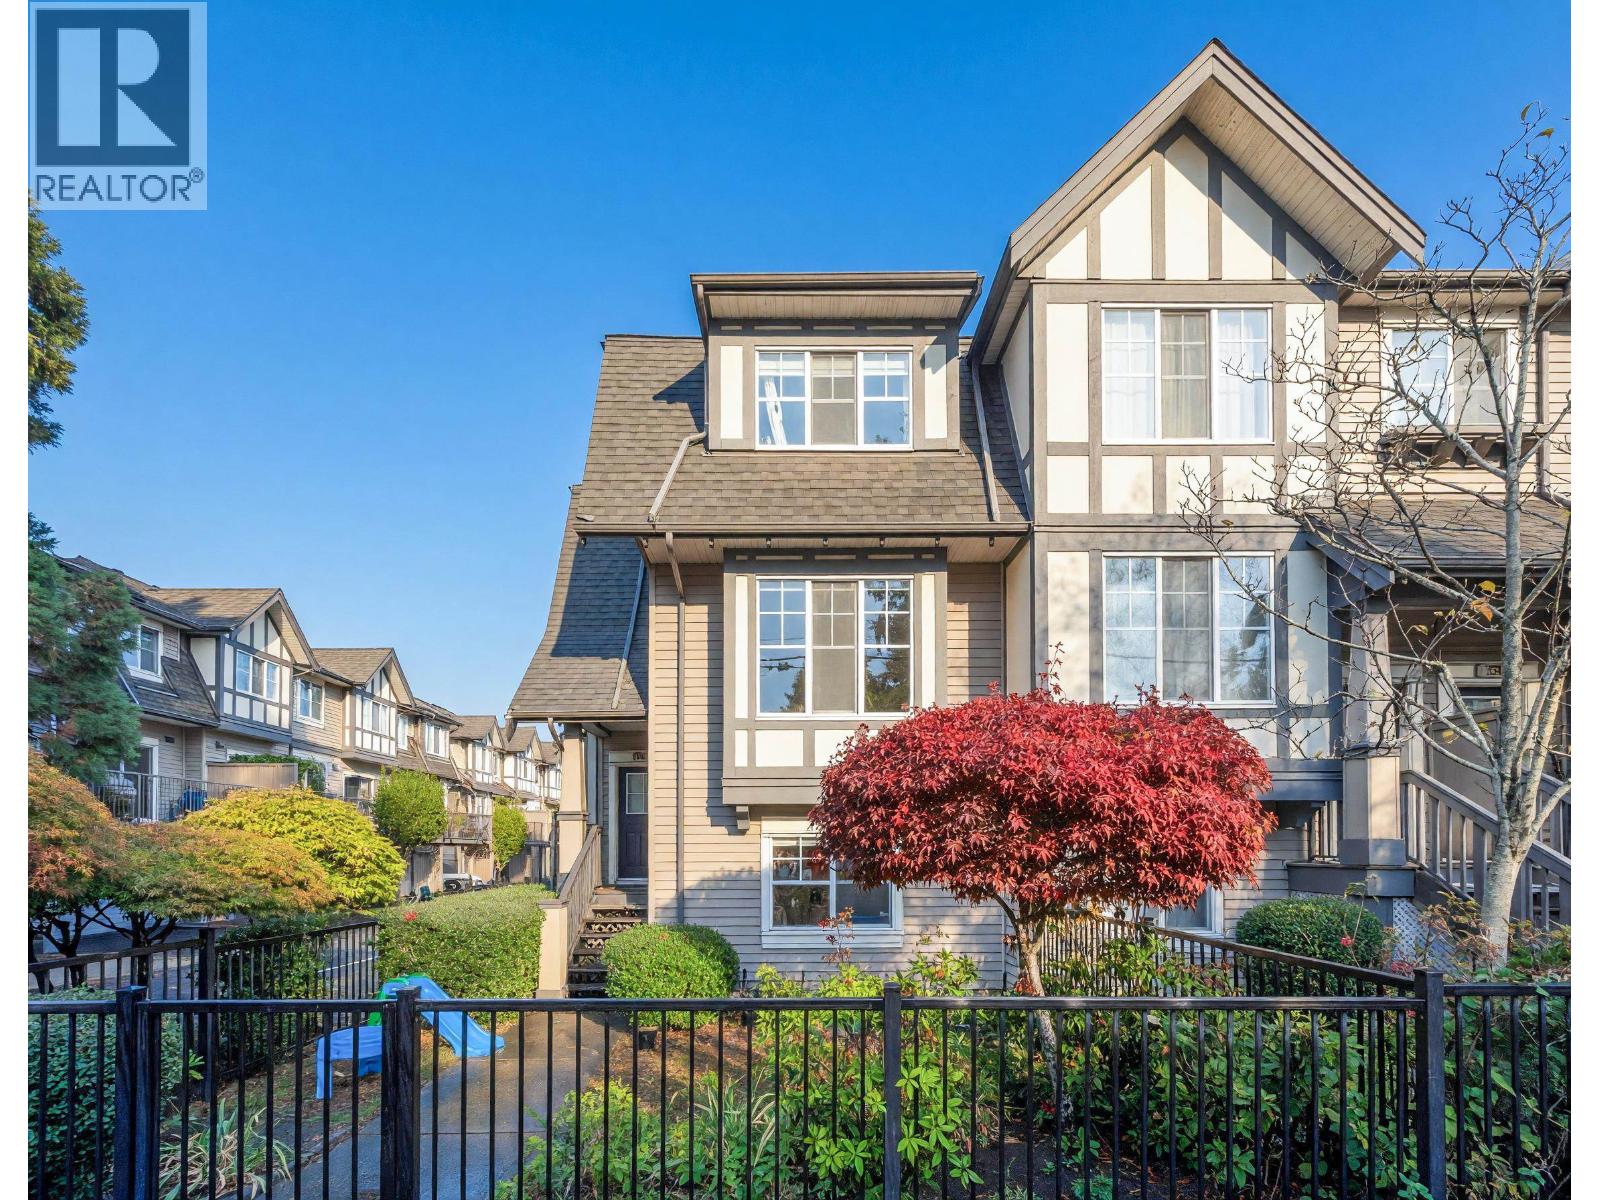 $1,199,000
27 7331 Heather St. · 4bd/4ba · 1565sf
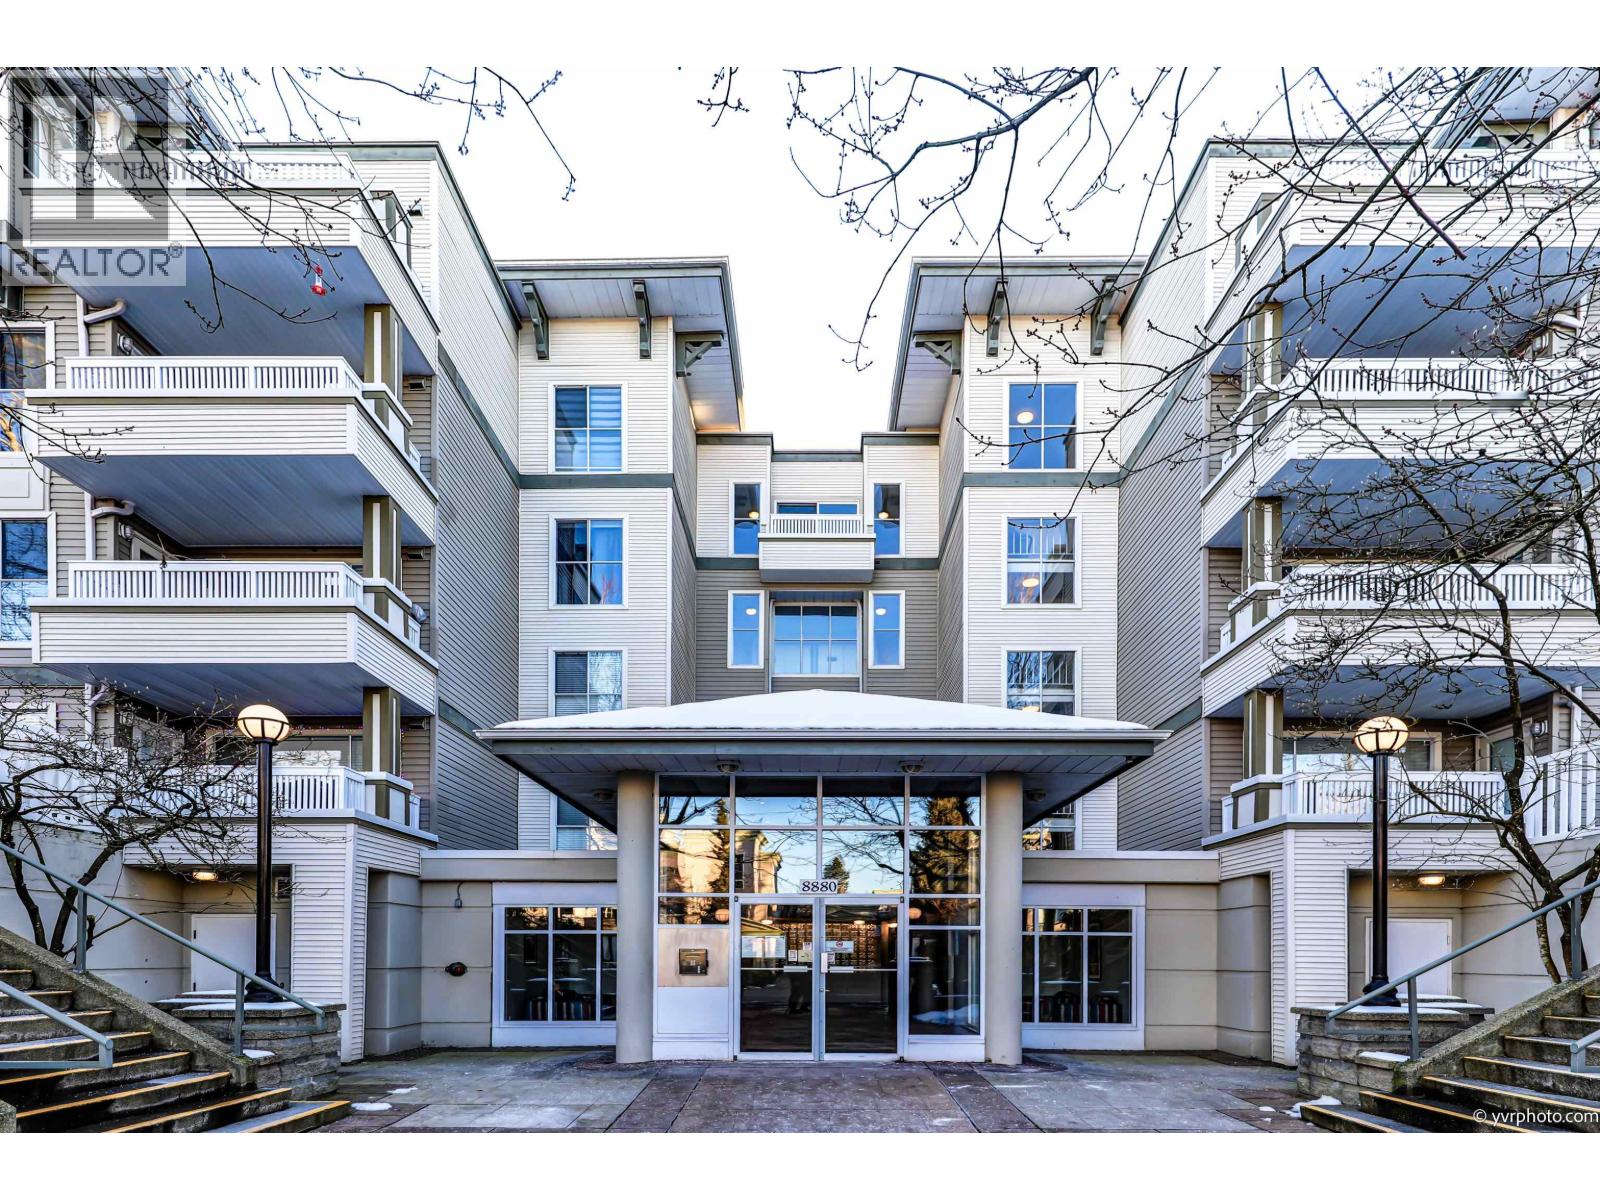 $688,000
320 8880 Jones Rd. · 2bd/2ba · 948sf
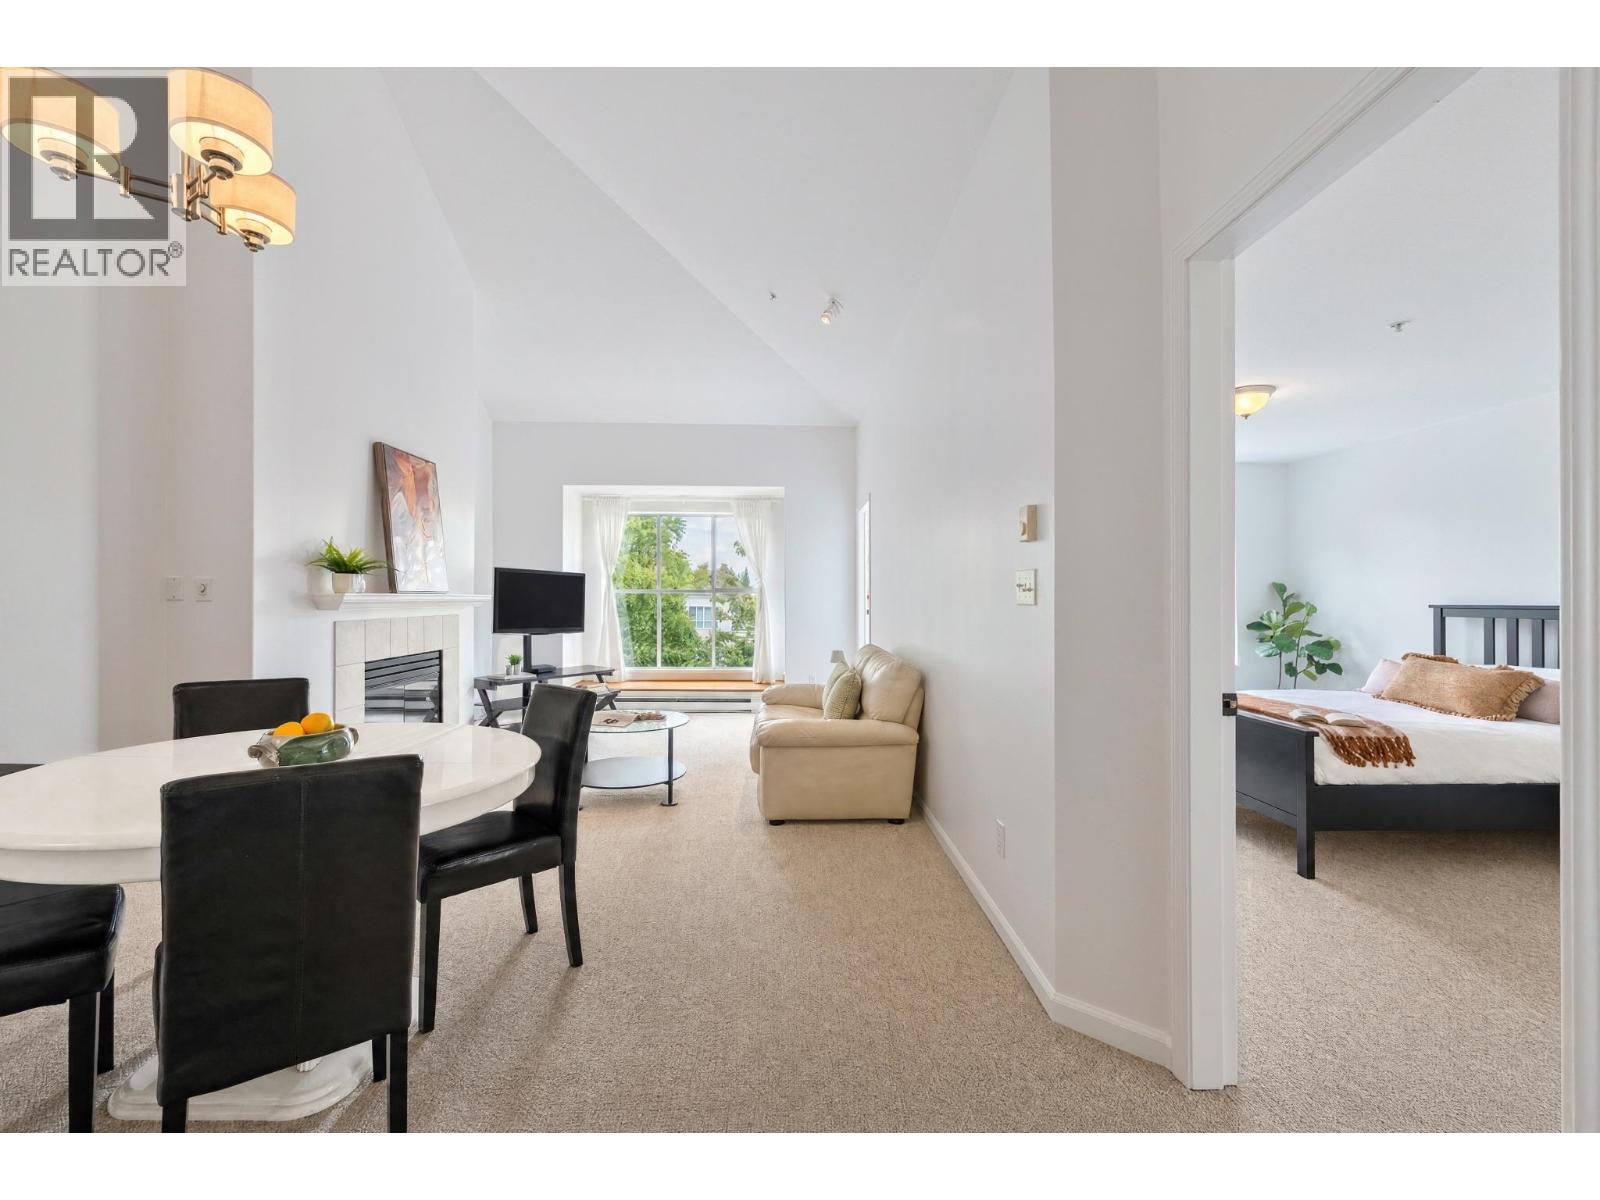 $419,000
401 8880 Jones Rd. · 1bd/1ba · 741sf
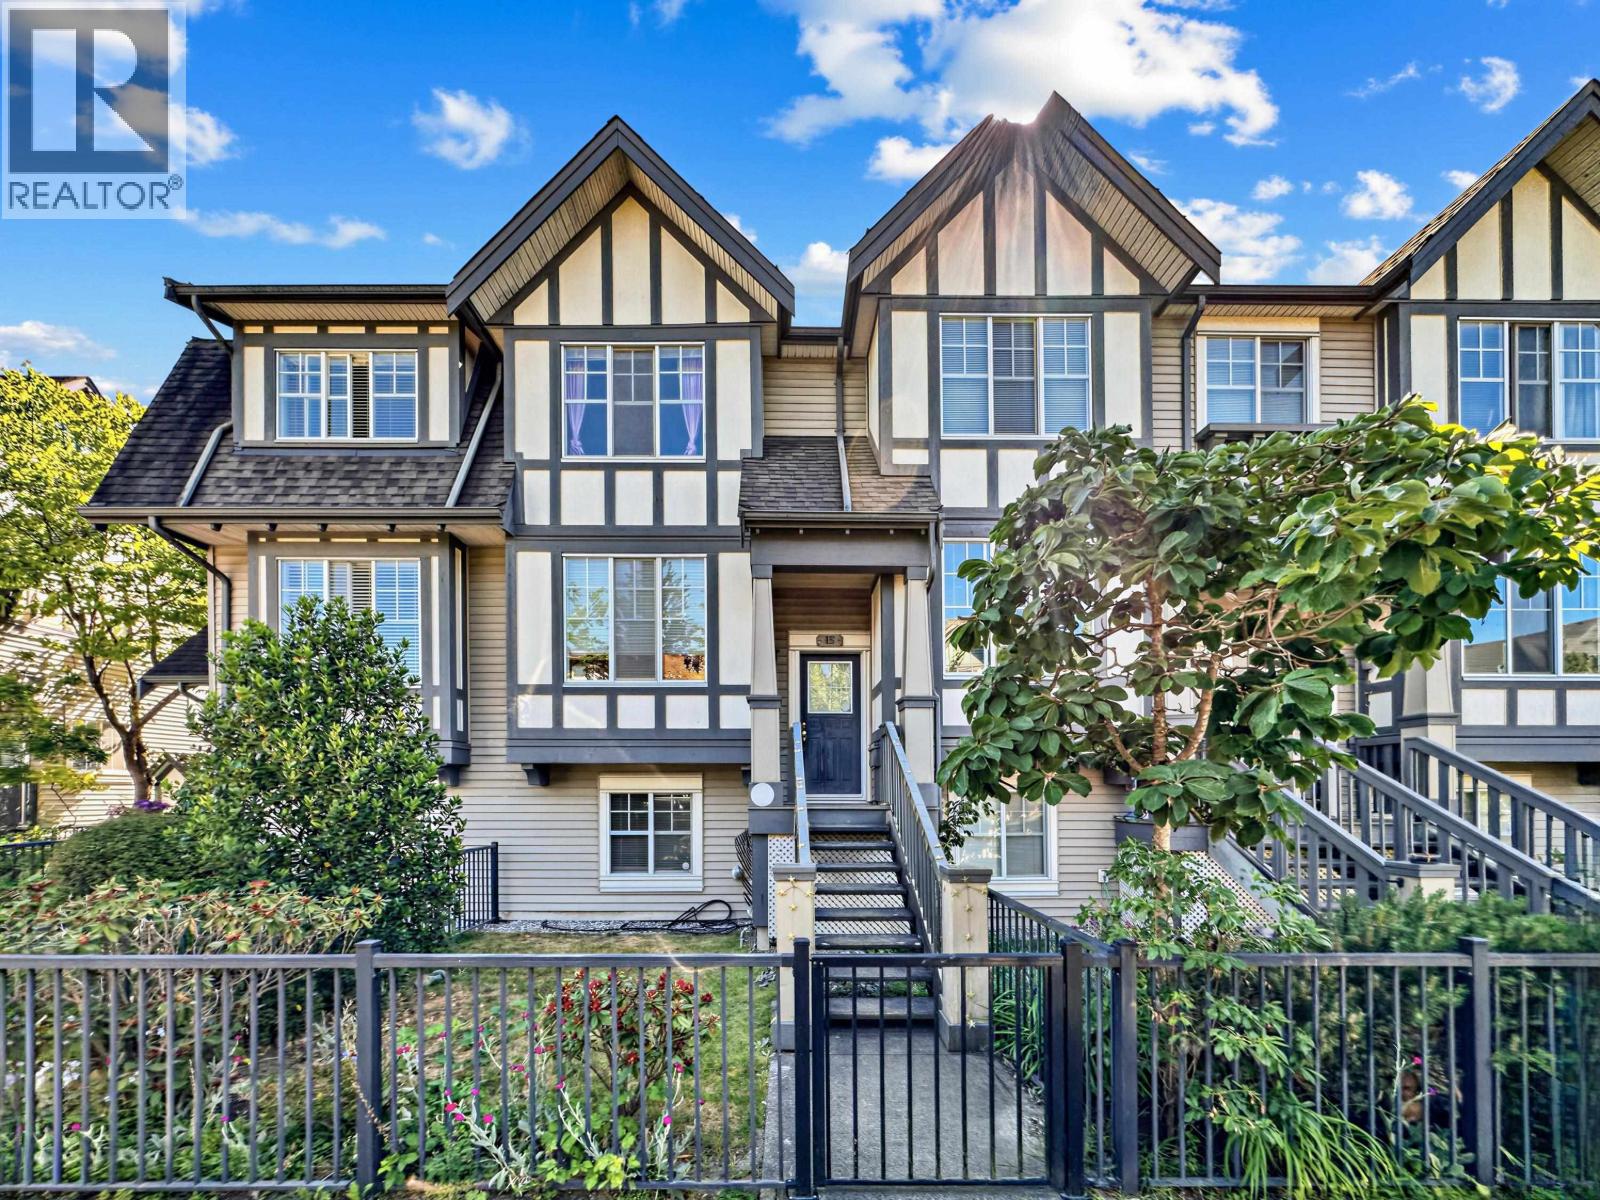 $899,000
15 7331 Heather St. · 3bd/2ba · 1443sf
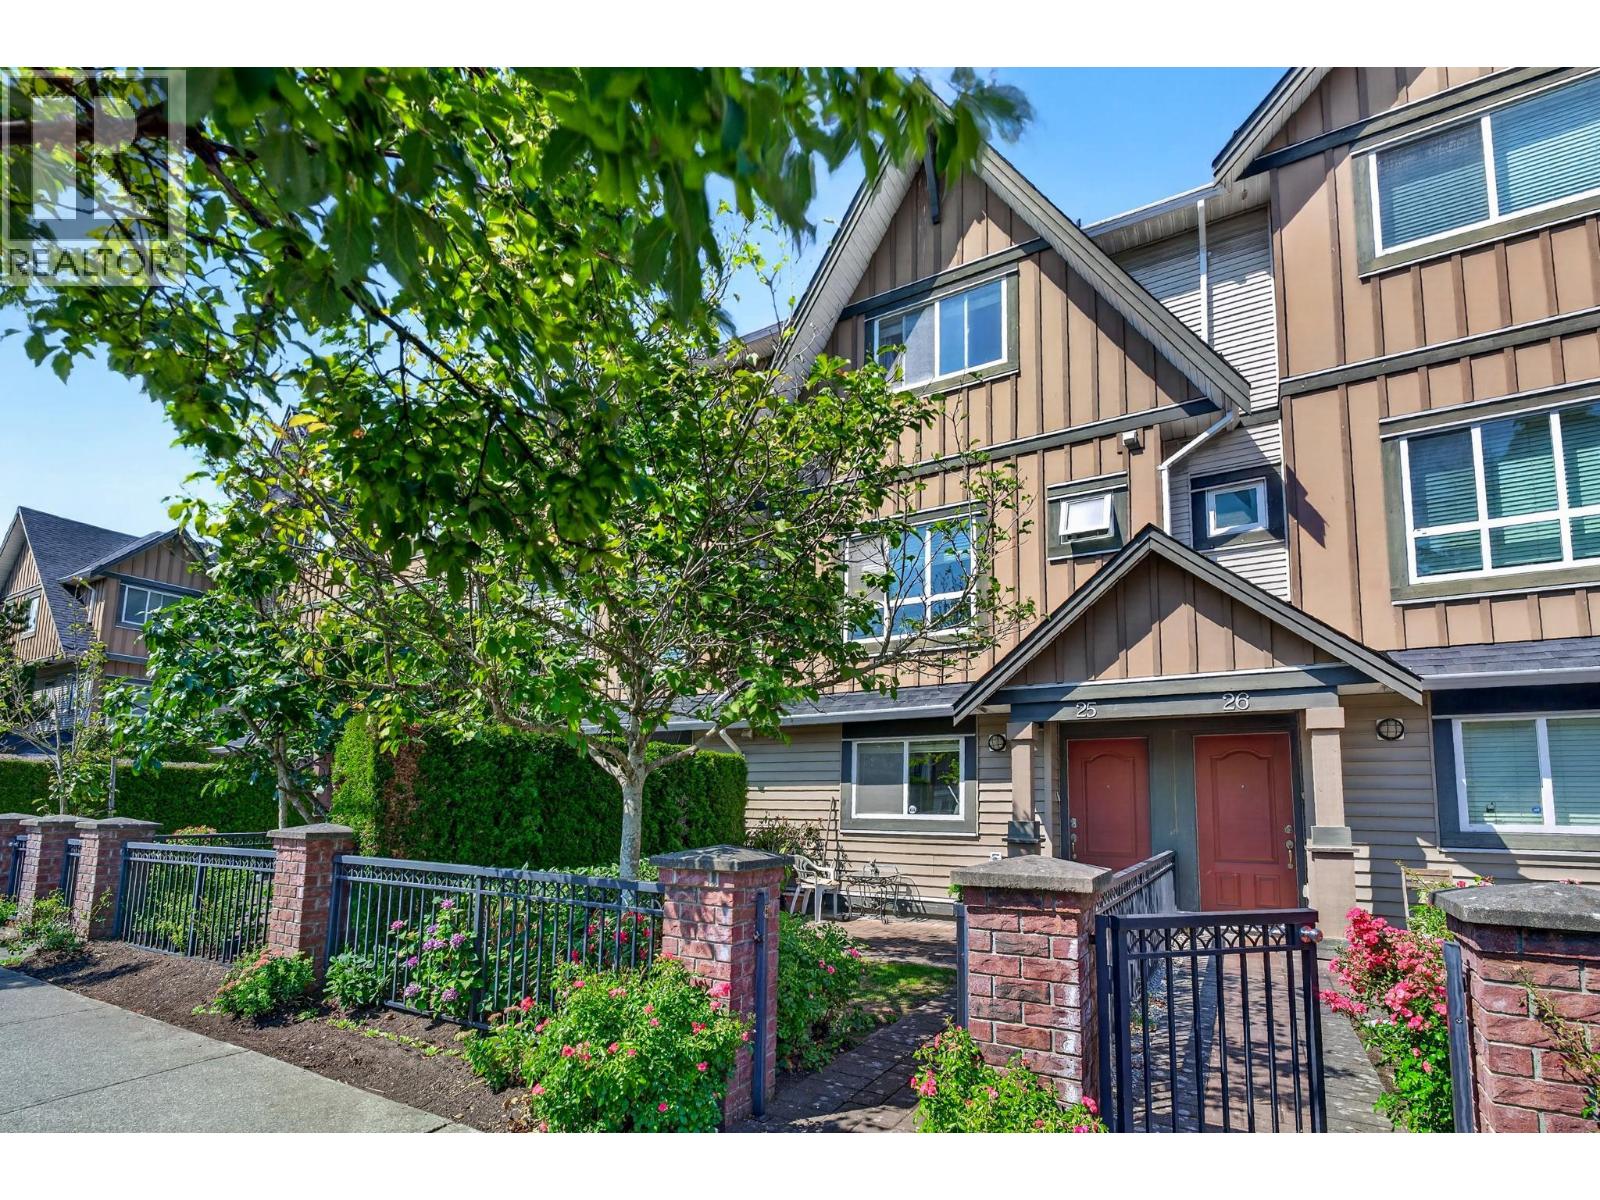 $1,058,800
25 7393 Turnill St. · 4bd/4ba · 1516sf
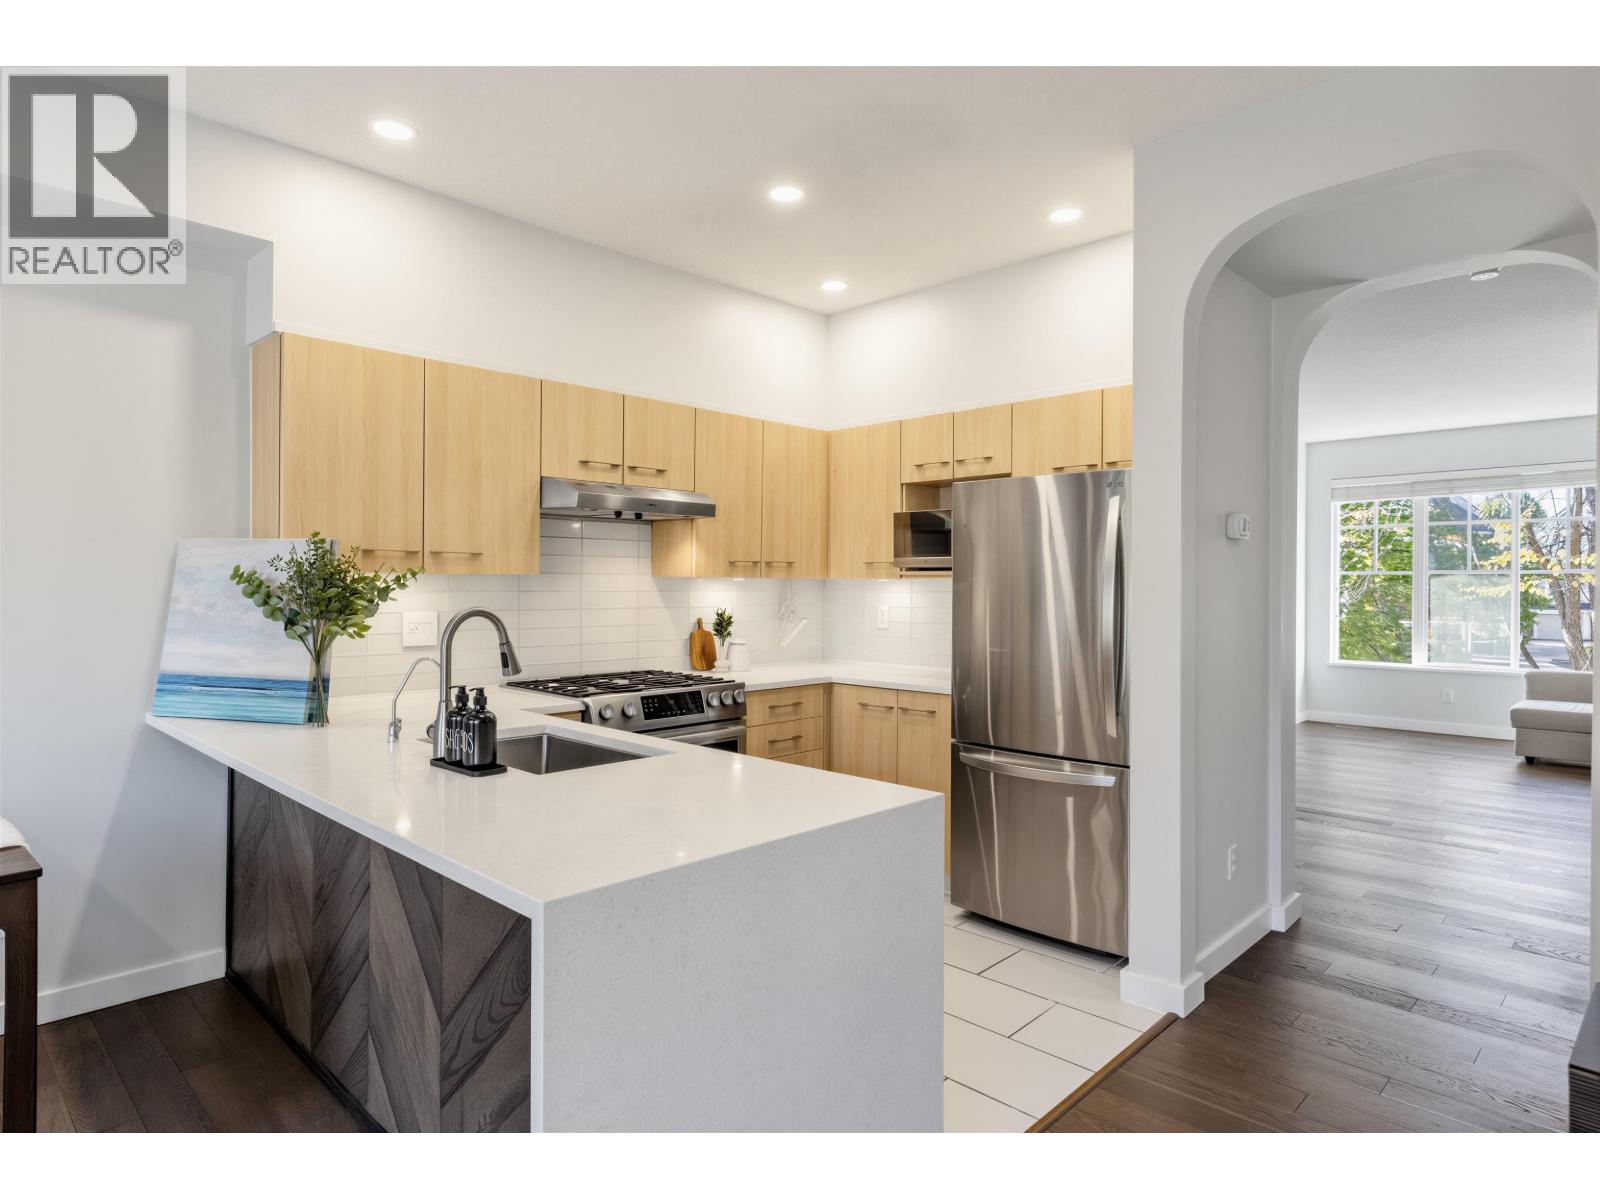 $1,099,000
44 7233 Heather St. · 4bd/4ba · 1840sf
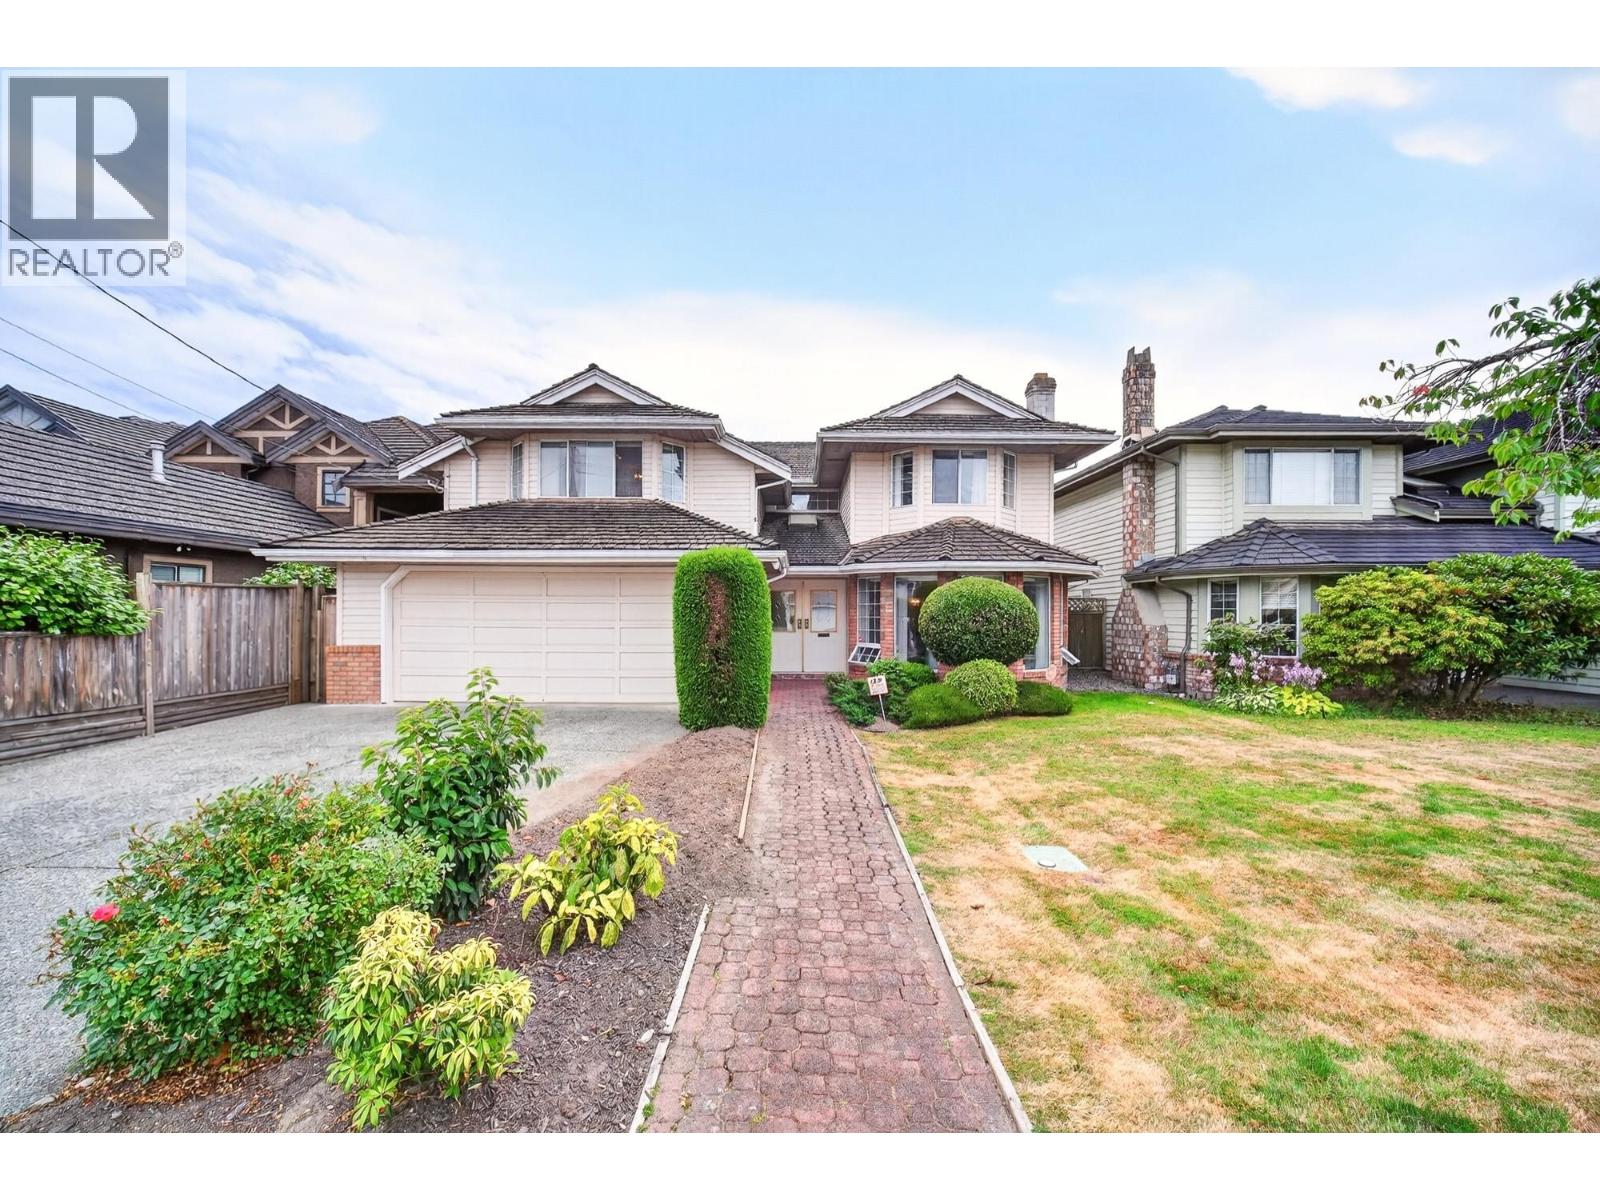 $1,748,888
9280 Dayton Ave. · 6bd/3ba · 2978sf
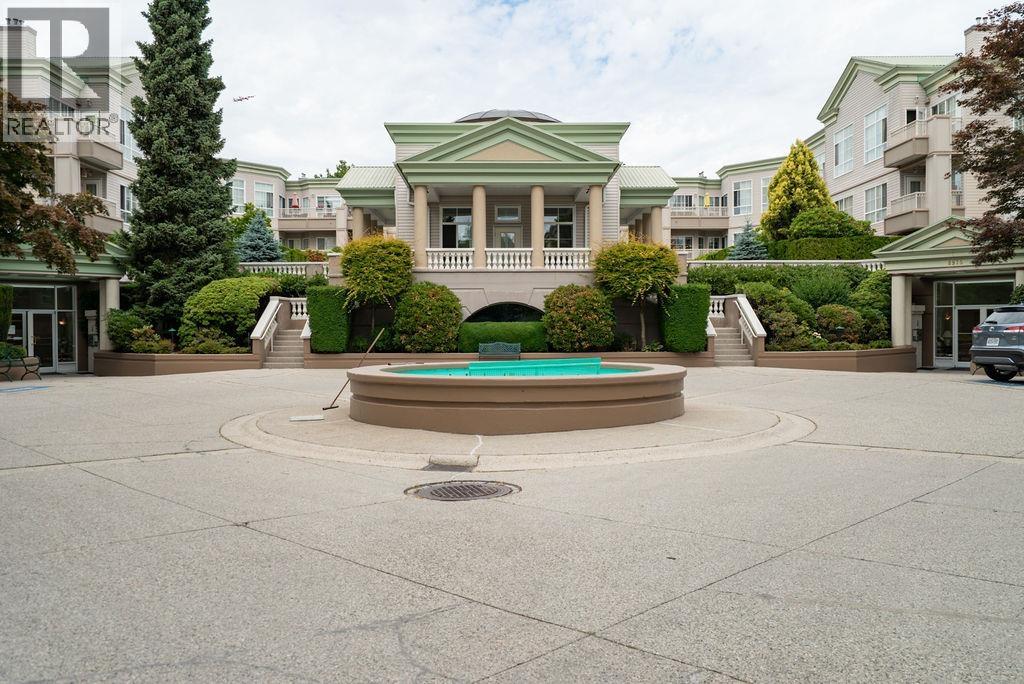 $538,000
218 8775 Jones Rd. · 2bd/2ba · 1270sf
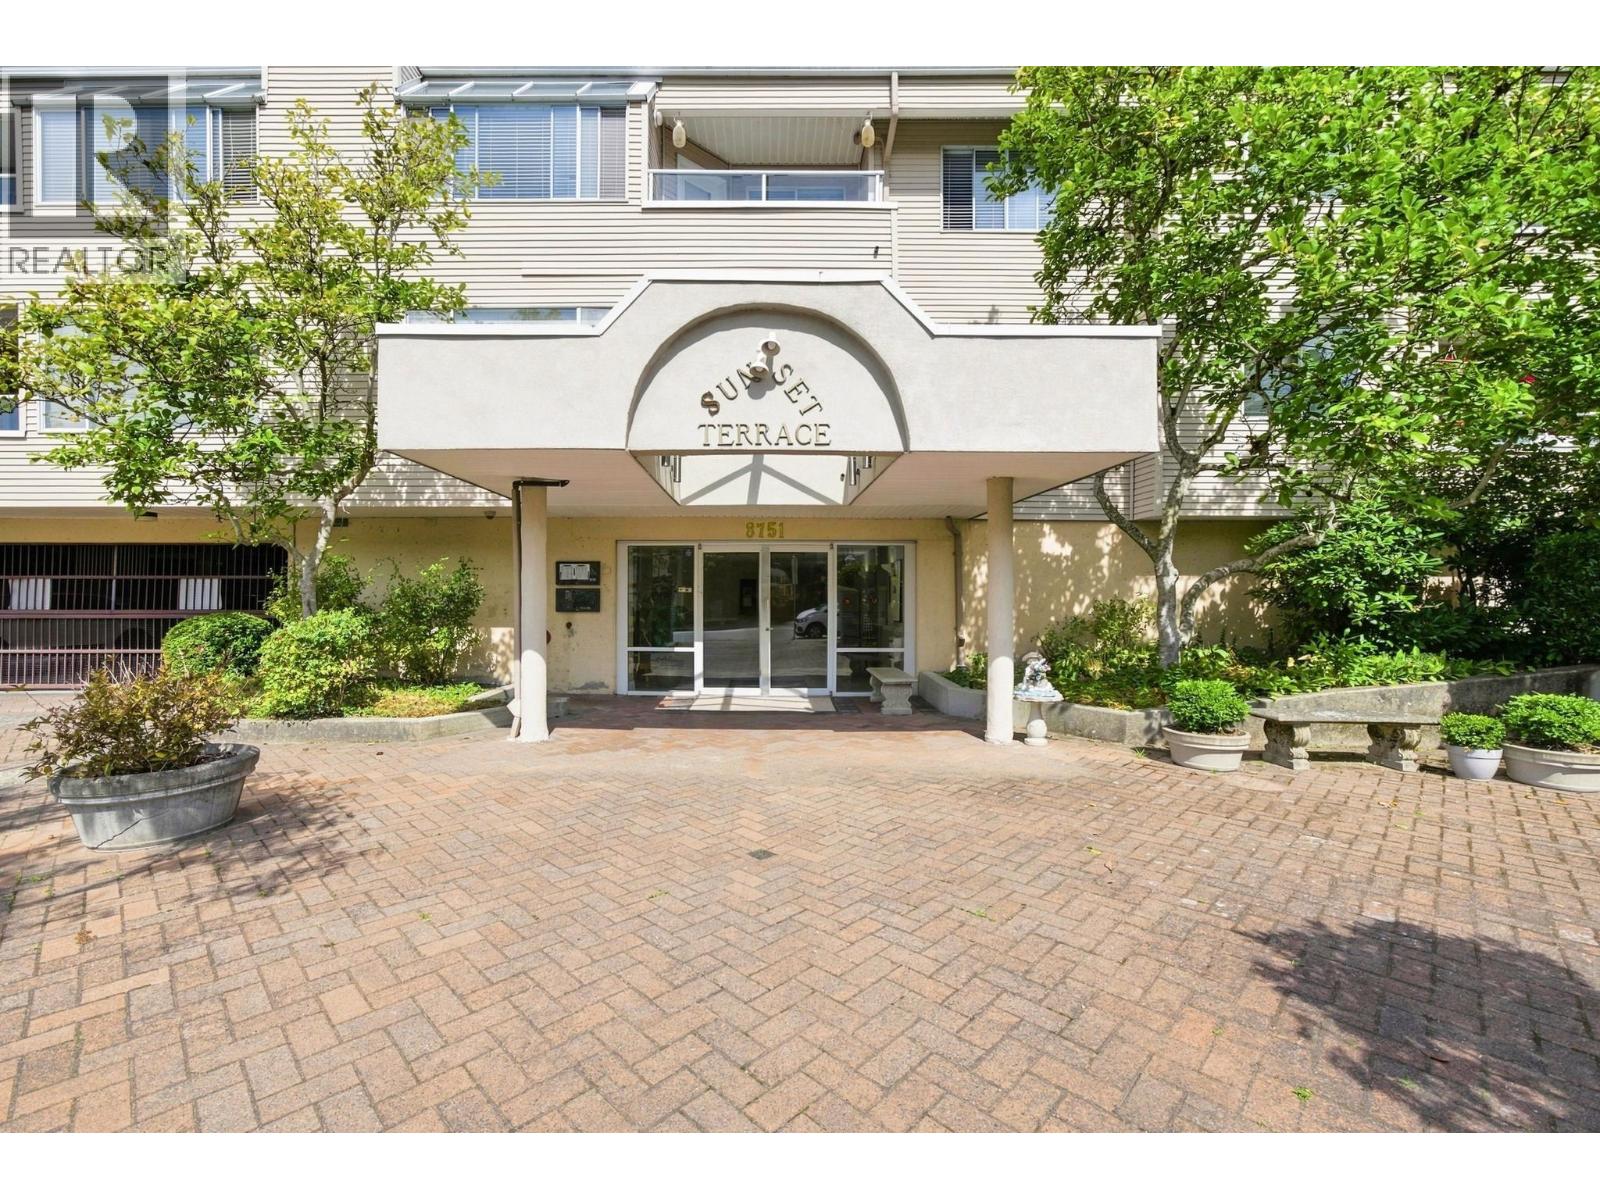 $598,000
305 8751 General Currie Rd. · 2bd/2ba · 1118sf
 $415,000
215 8751 General Currie Rd. · 1bd/1ba · 705sf
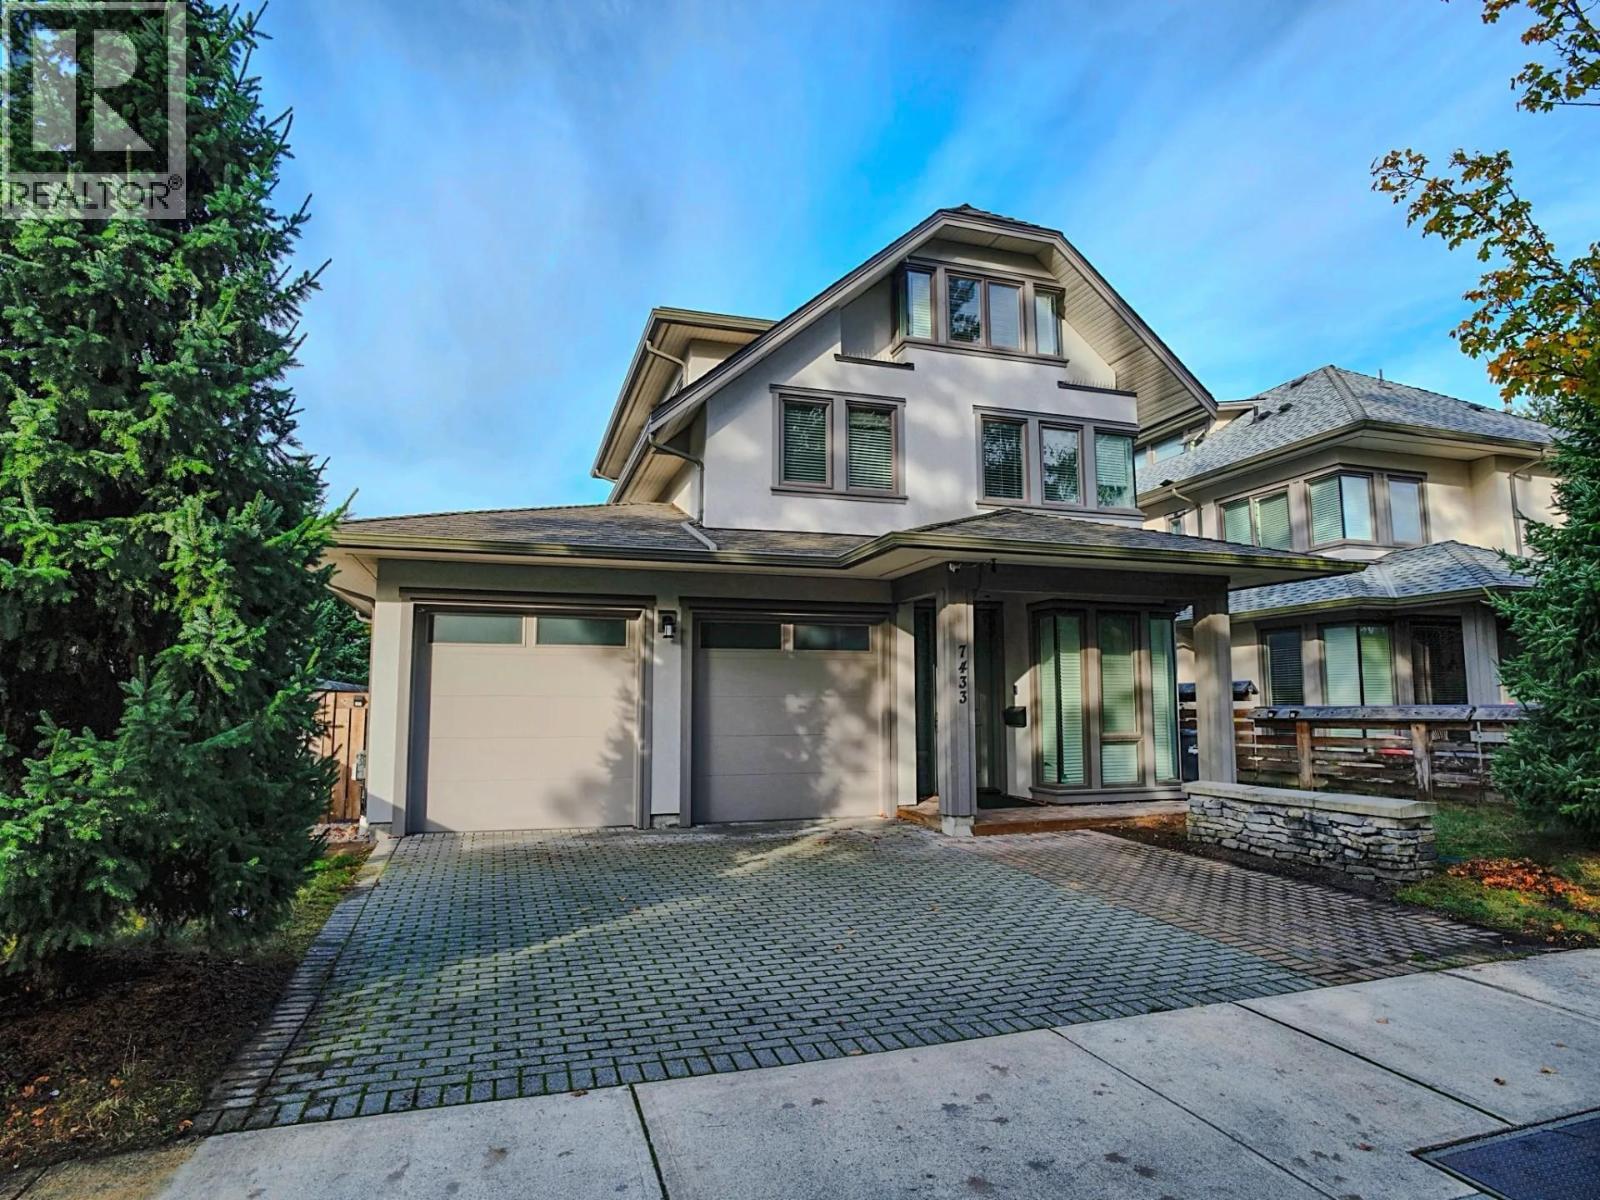 $1,980,000
7433 Armstrong St. · 4bd/4ba · 1827sf
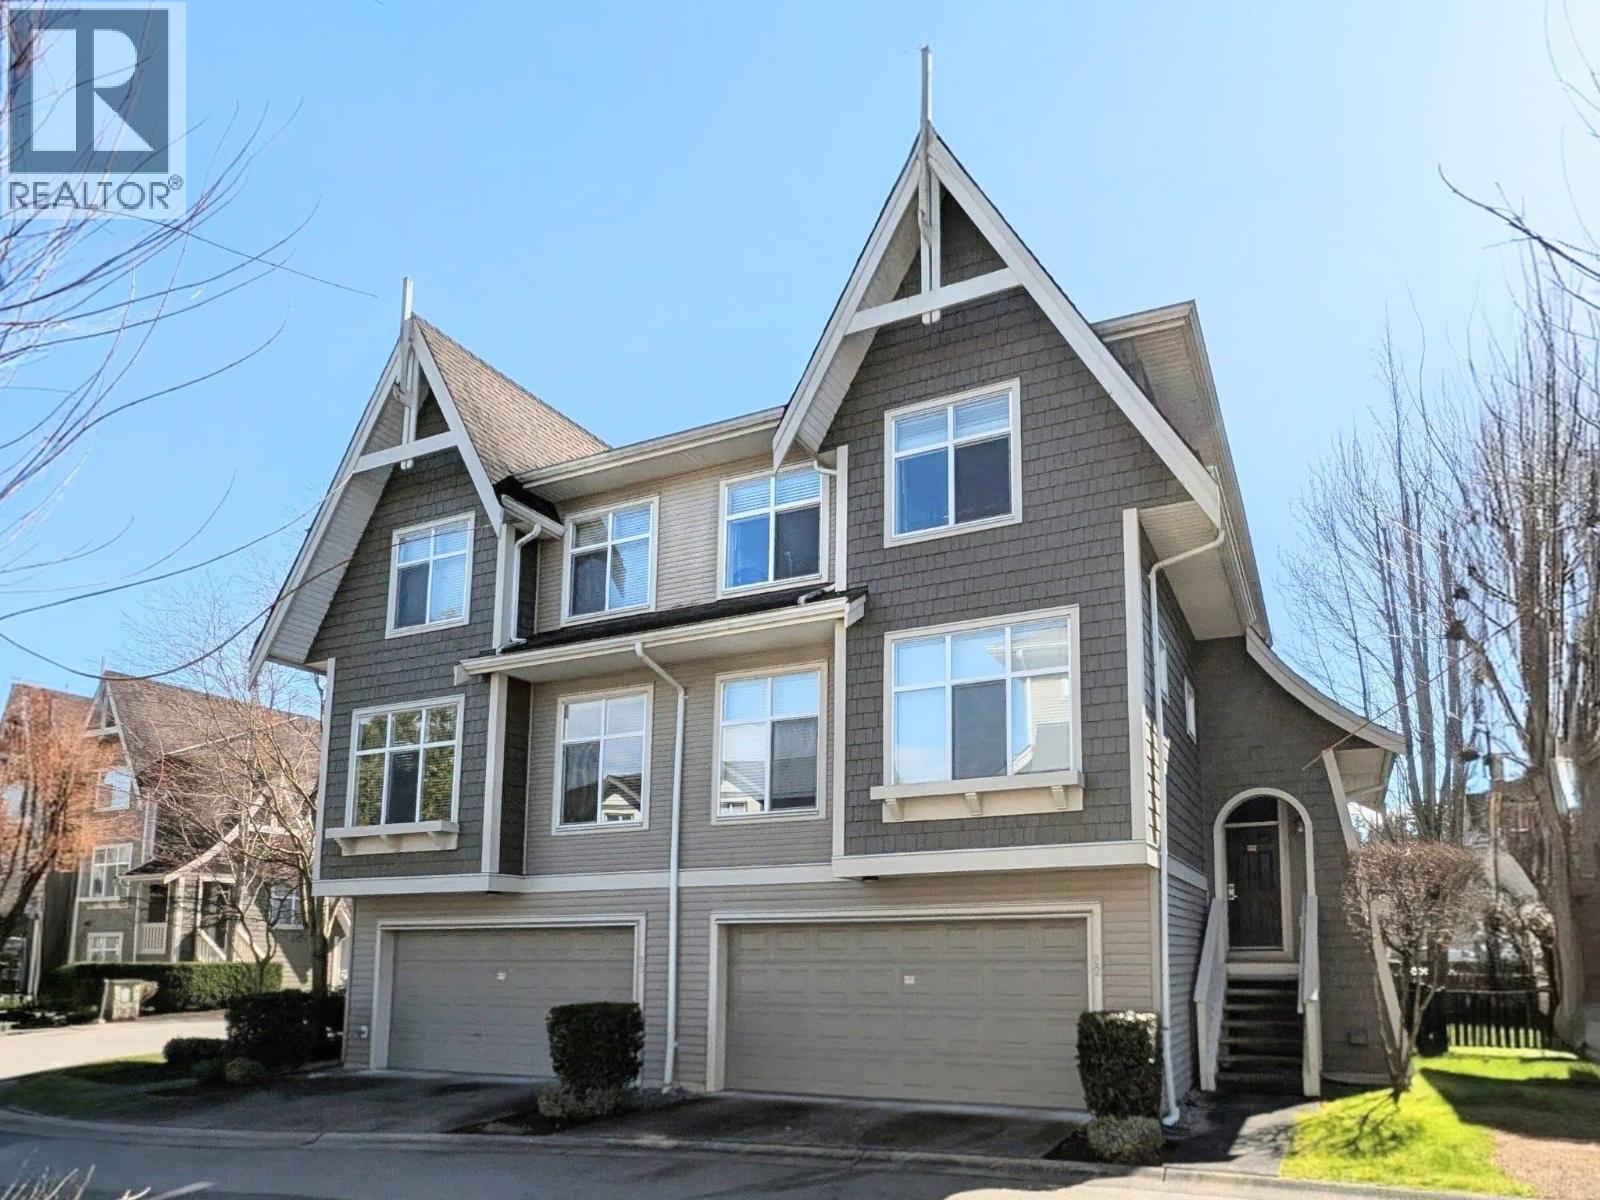 $1,298,600
22 7288 Heather St. · 4bd/4ba · 1830sf
 $920,000
67 7831 Garden City Rd. · 4bd/3ba · 1416sf
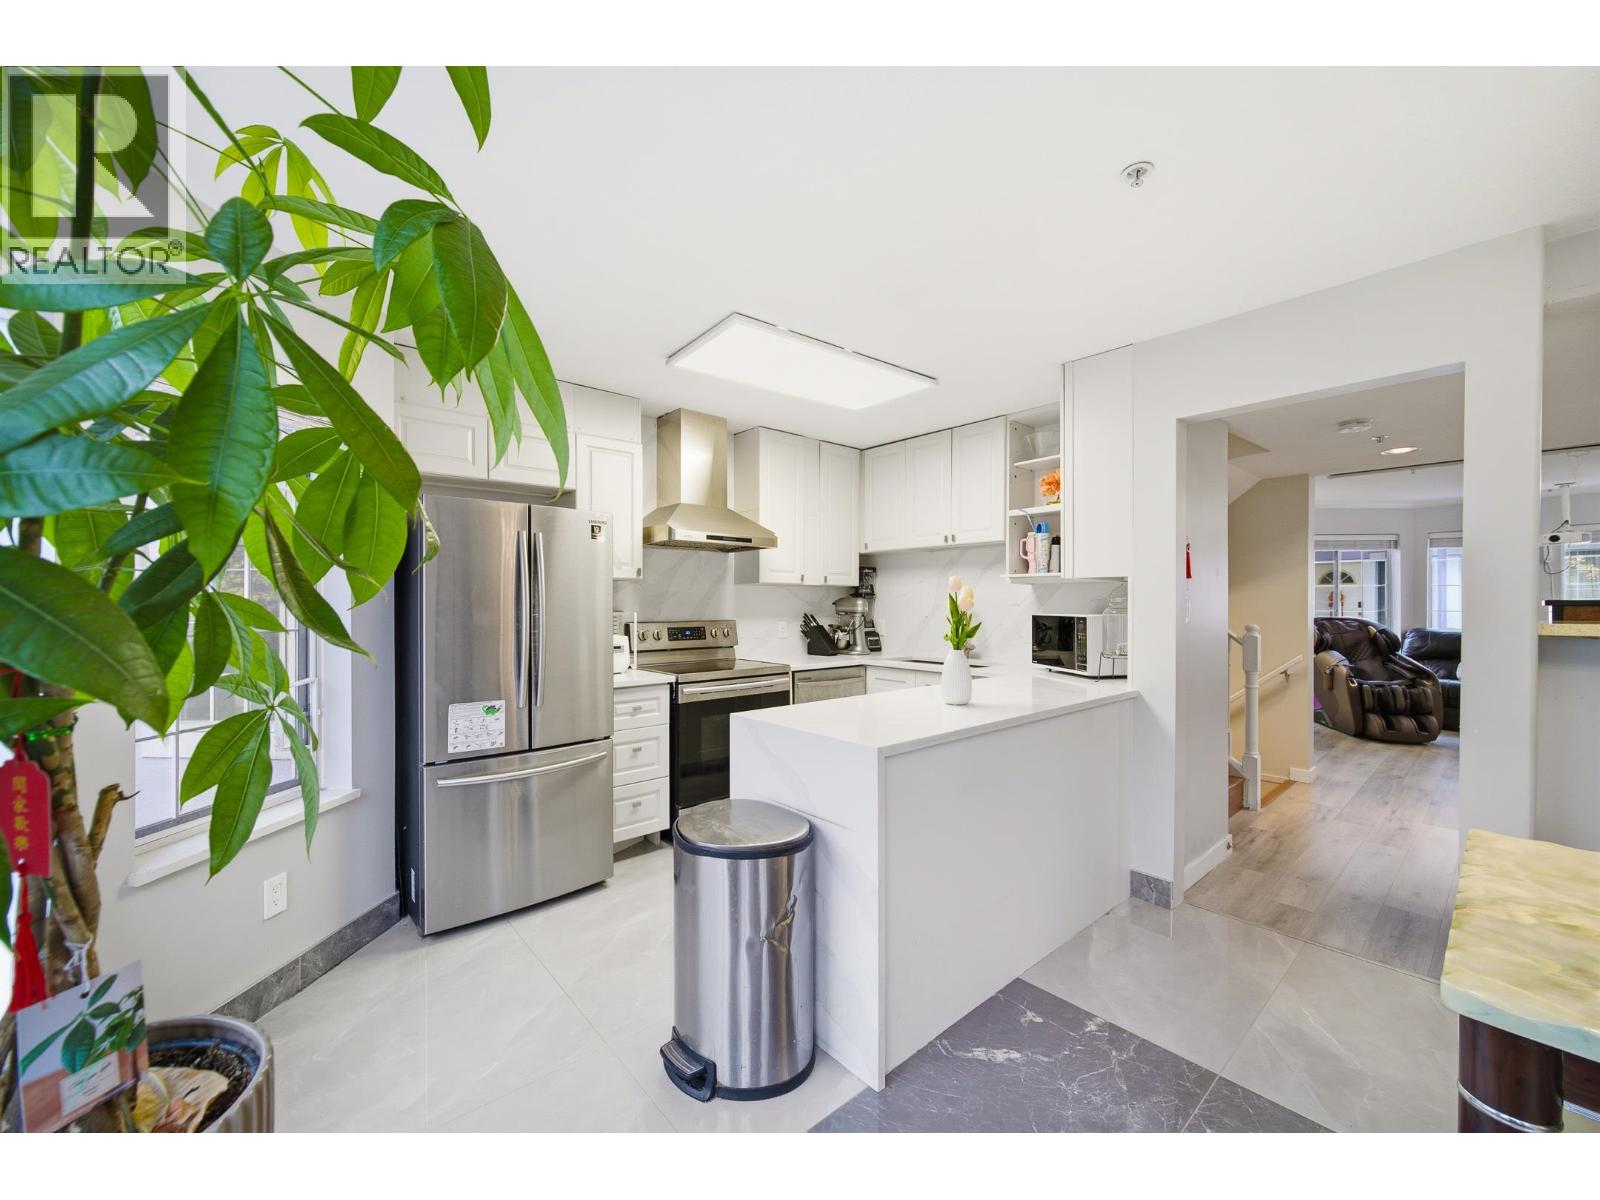 $899,000
18 8711 Jones Rd. · 3bd/3ba · 1584sf
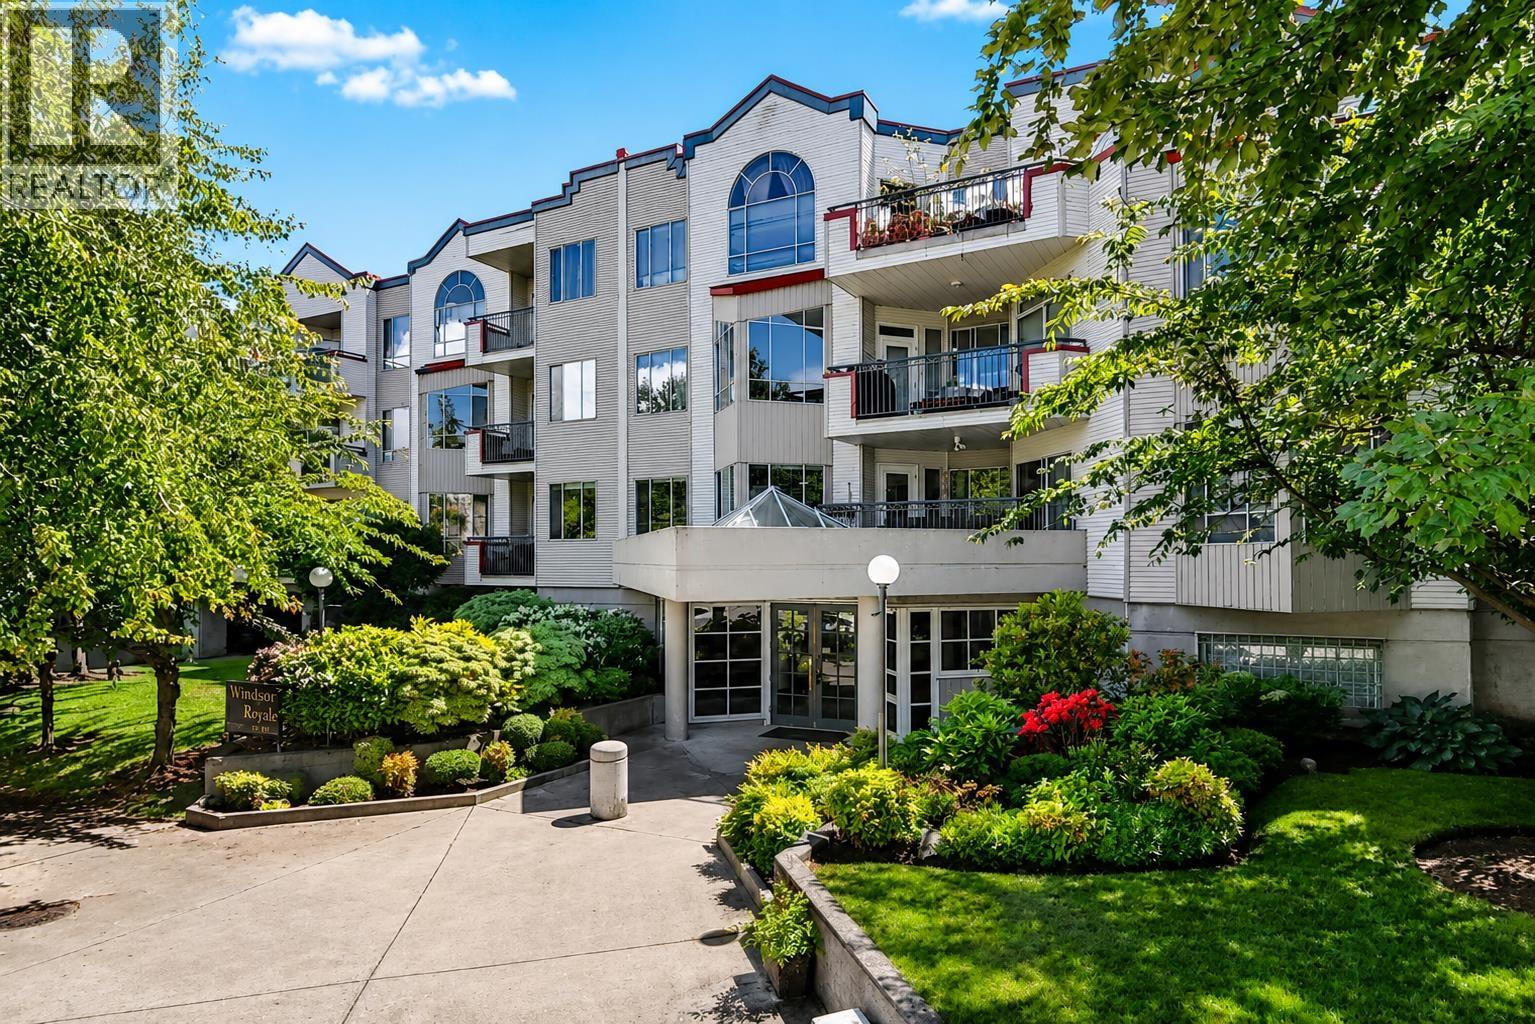 $698,000
117 8700 Jones Rd. · 3bd/2ba · 1776sf
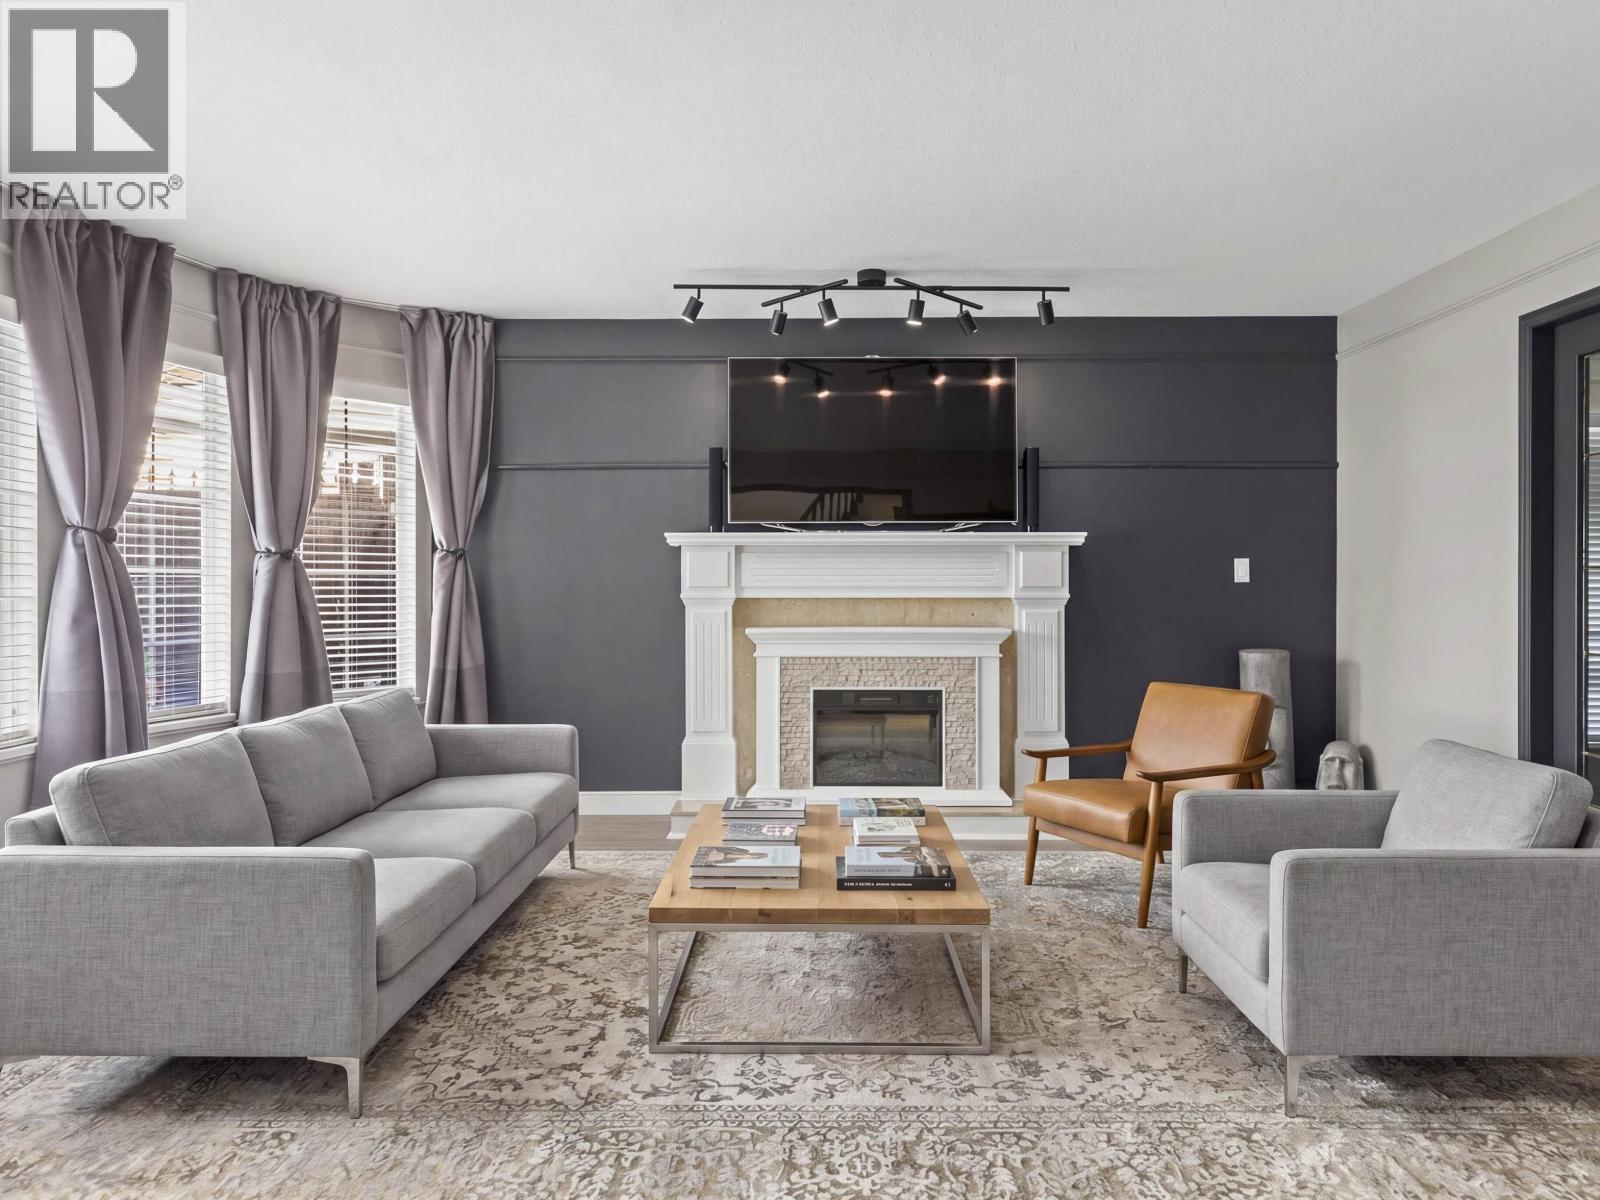 $1,888,000
9291 Boyd Court · 5bd/3ba · 2952sf
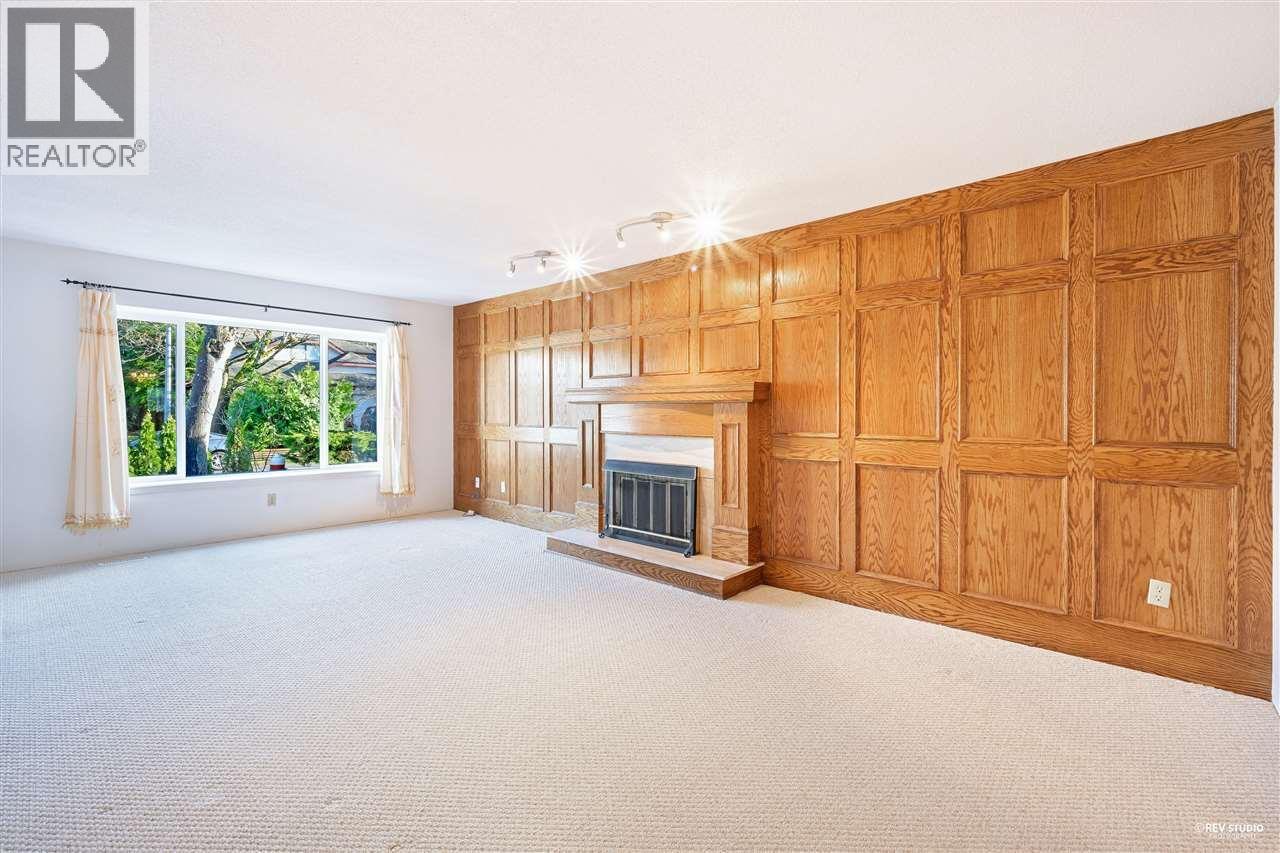 $1,598,000
9400 Mcburney Dr. · 4bd/3ba · 2250sf
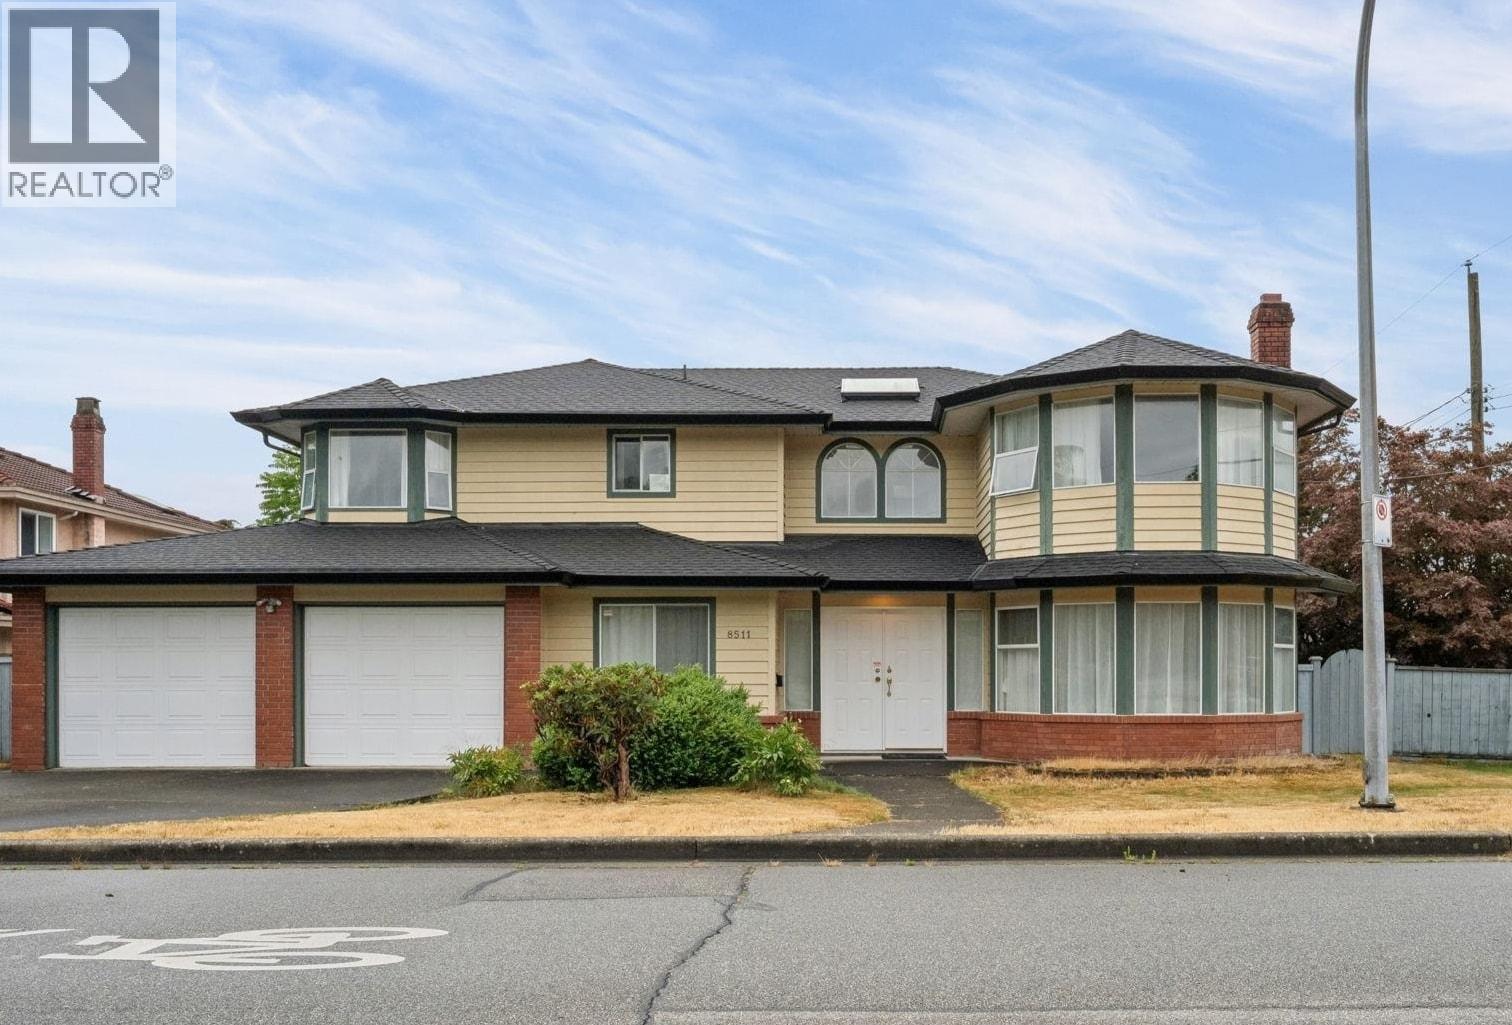 $1,698,000
8511 Ash St. · 5bd/4ba · 2782sf
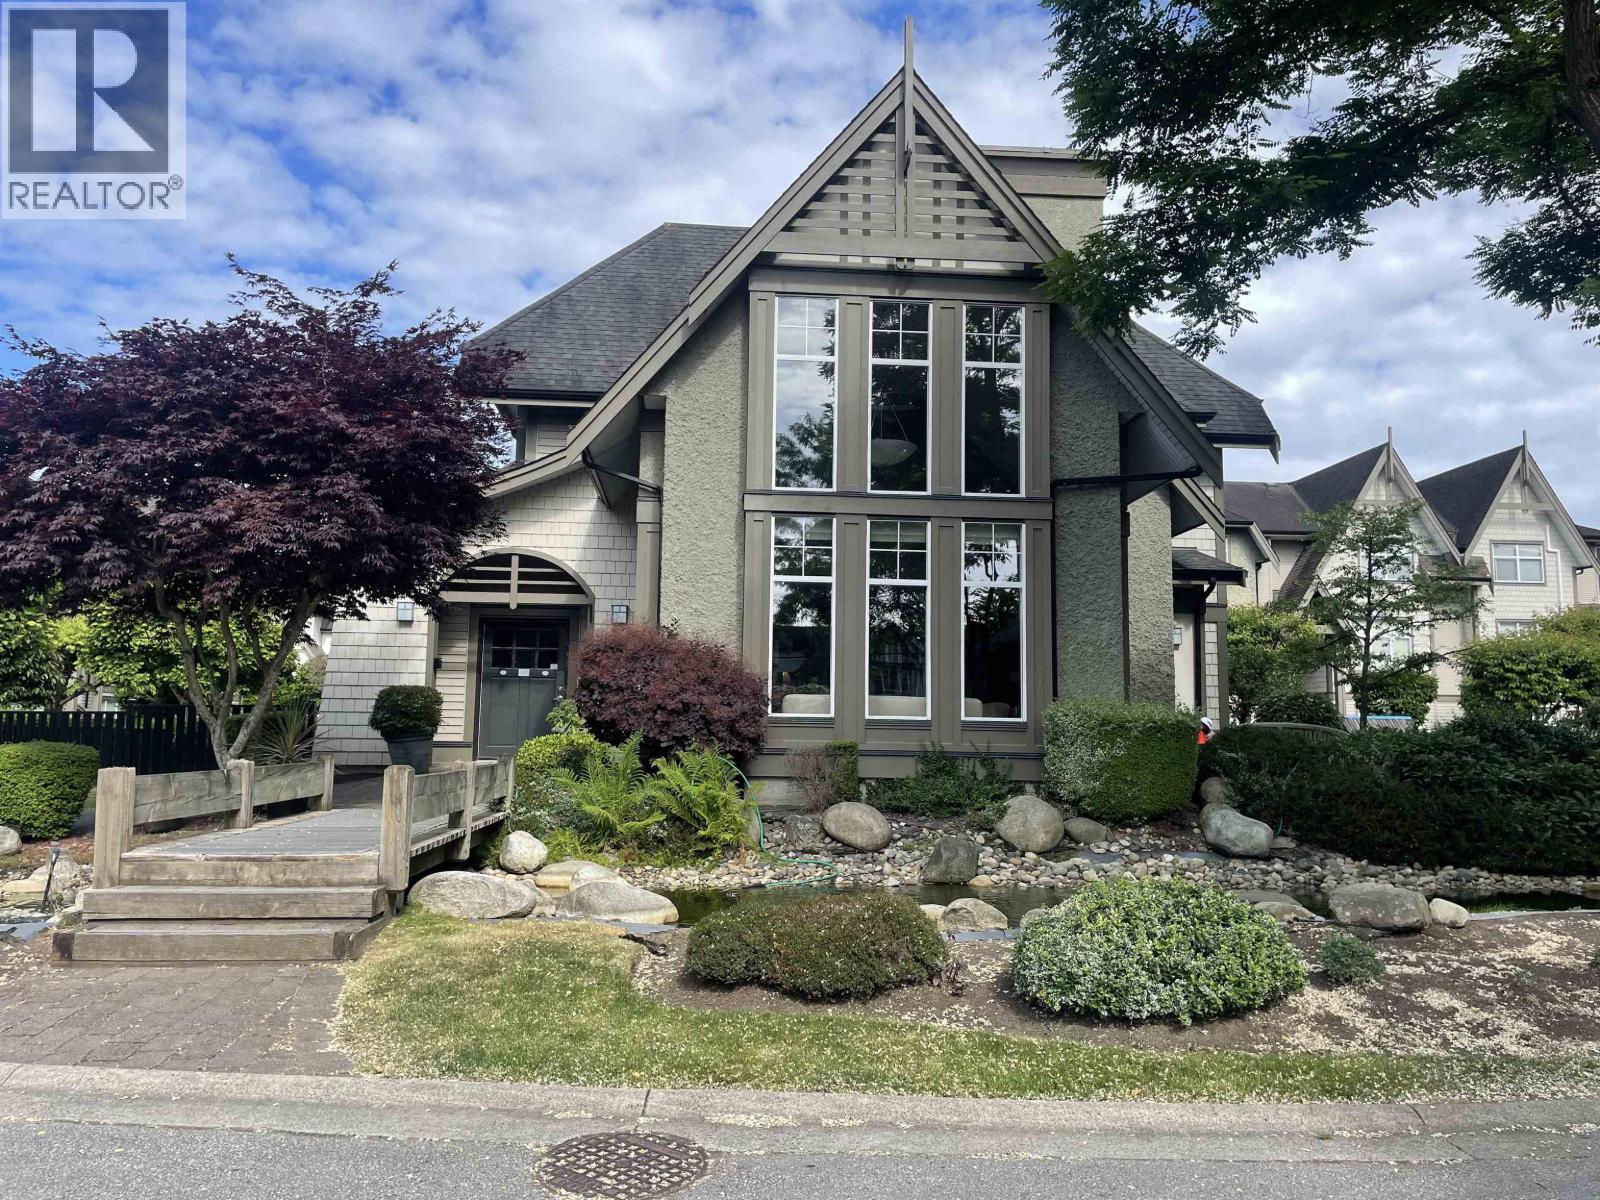 $1,250,000
13 7288 Heather St. · 4bd/4ba · 1761sf
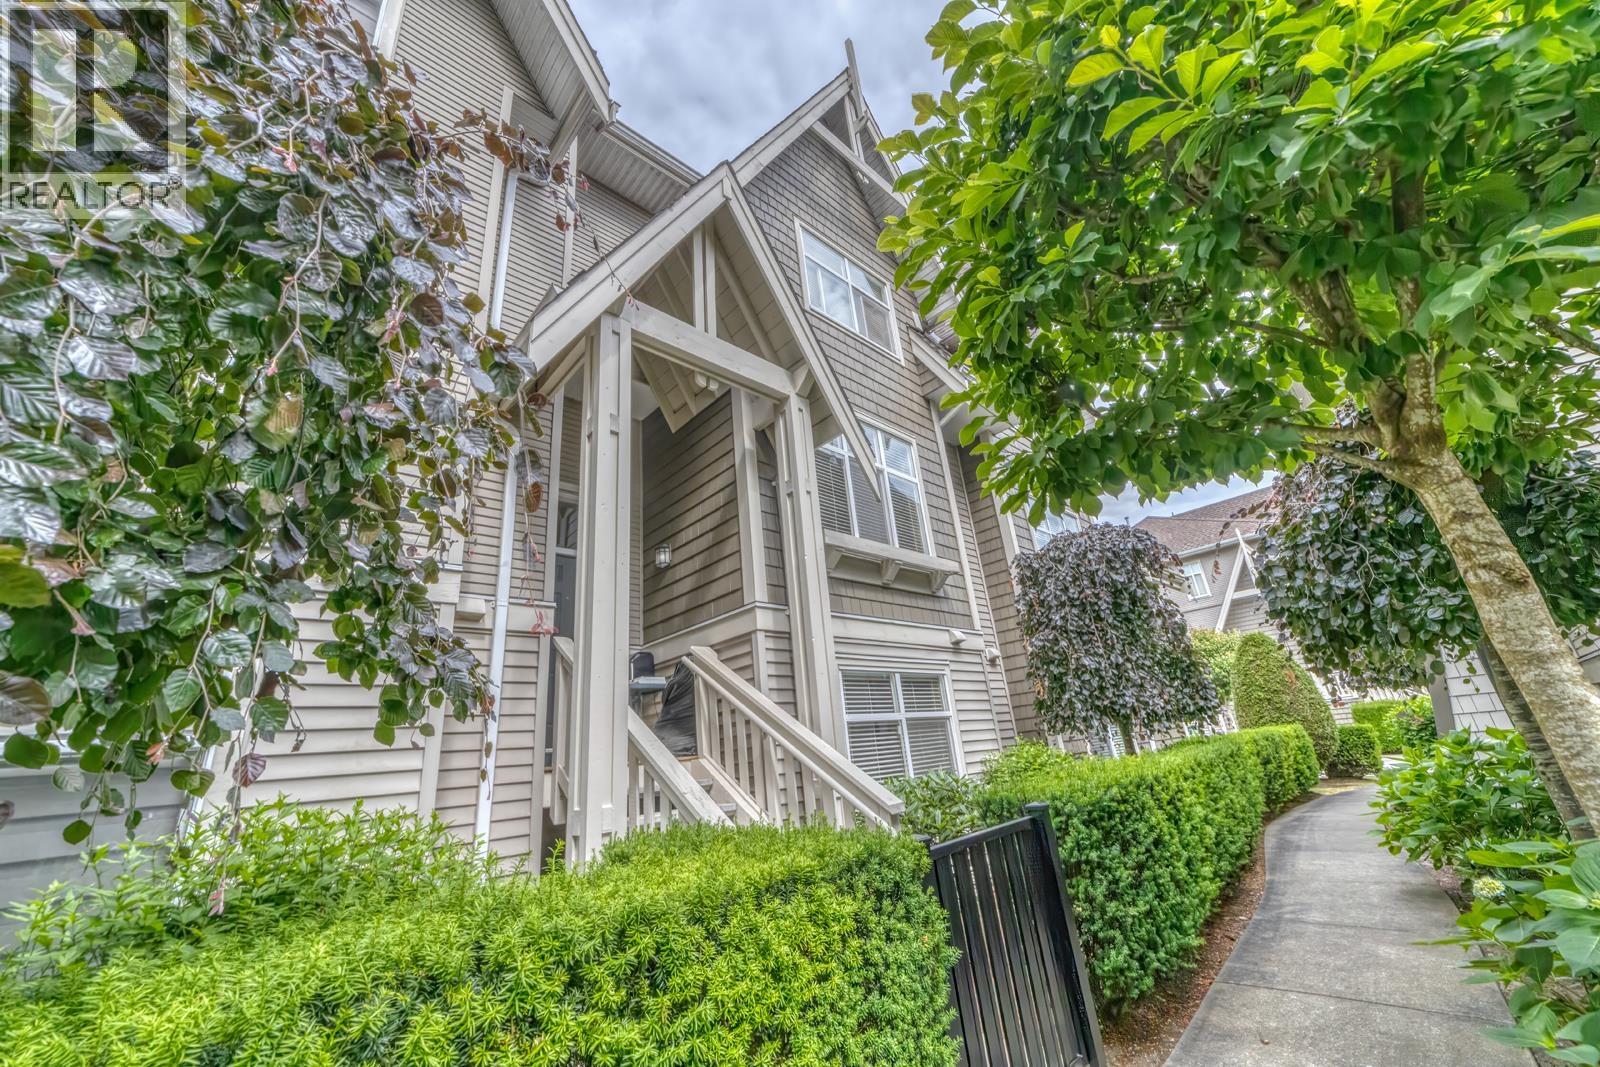 $1,338,000
18 7288 Heather St. · 4bd/4ba · 1763sf
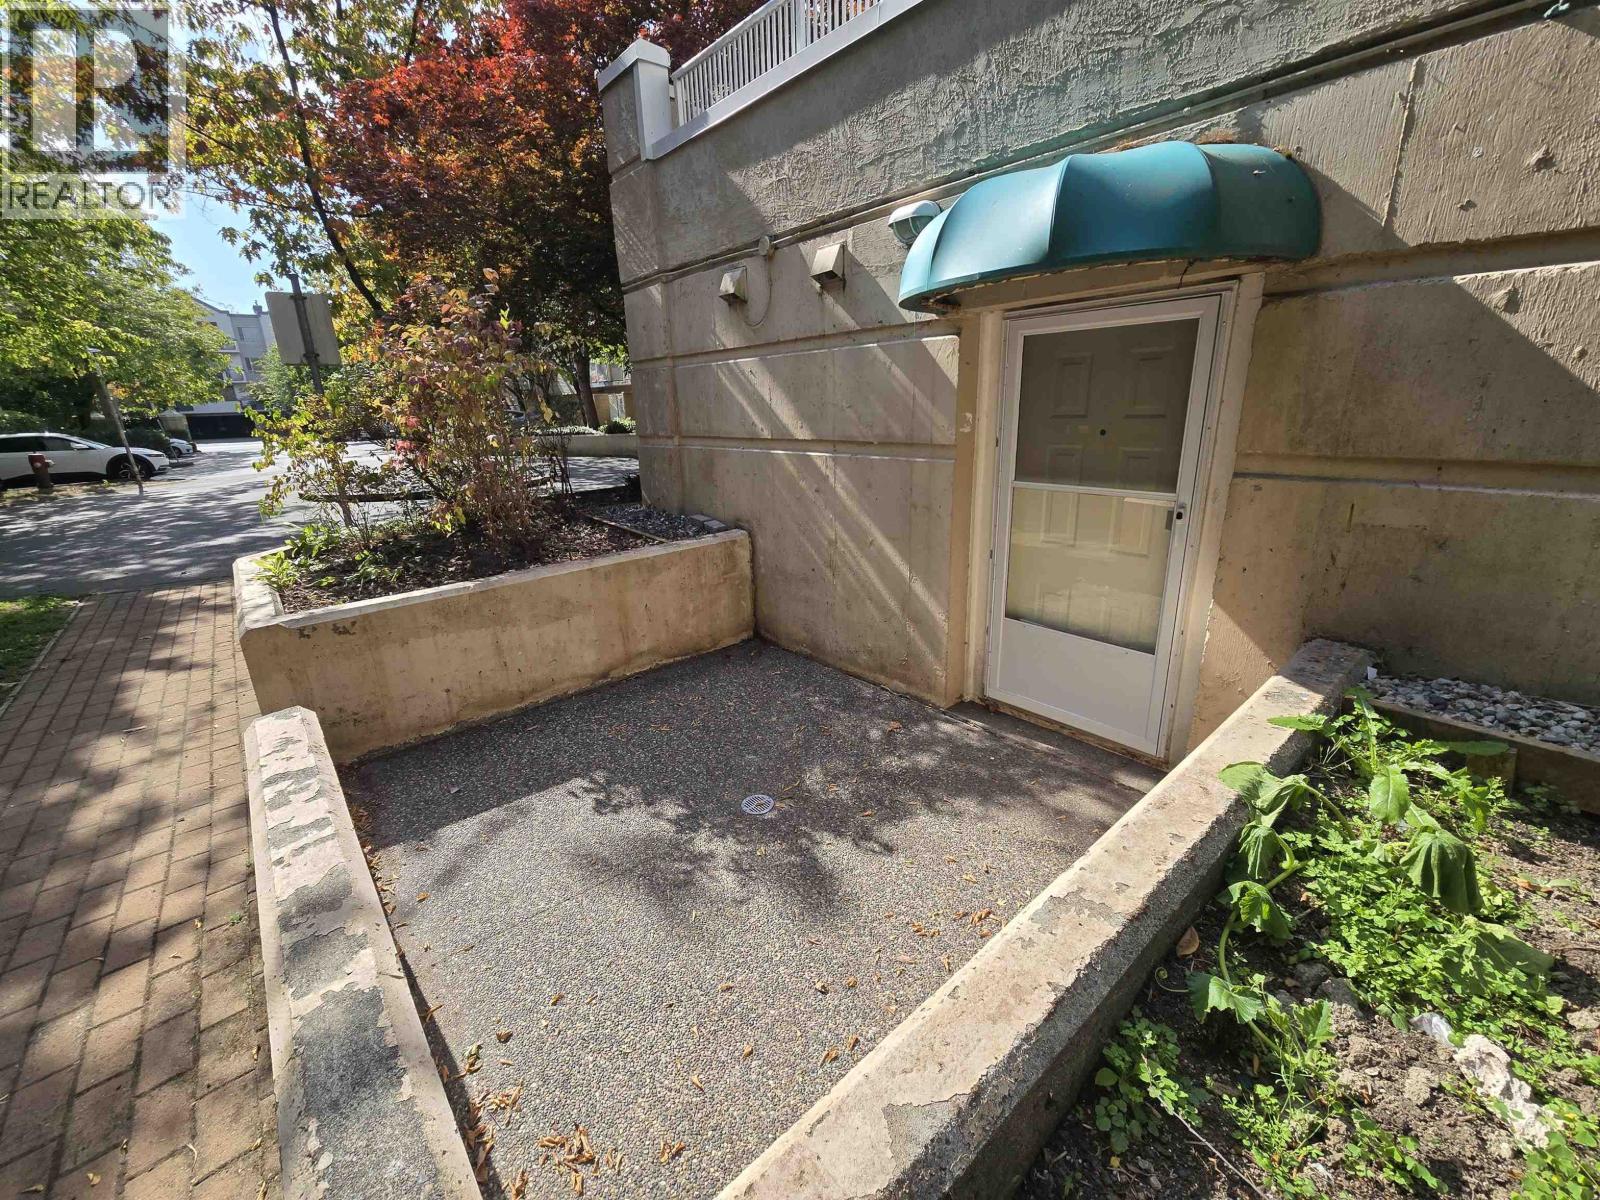 $390,000
100 8655 Jones Rd. · 1bd/1ba · 900sf
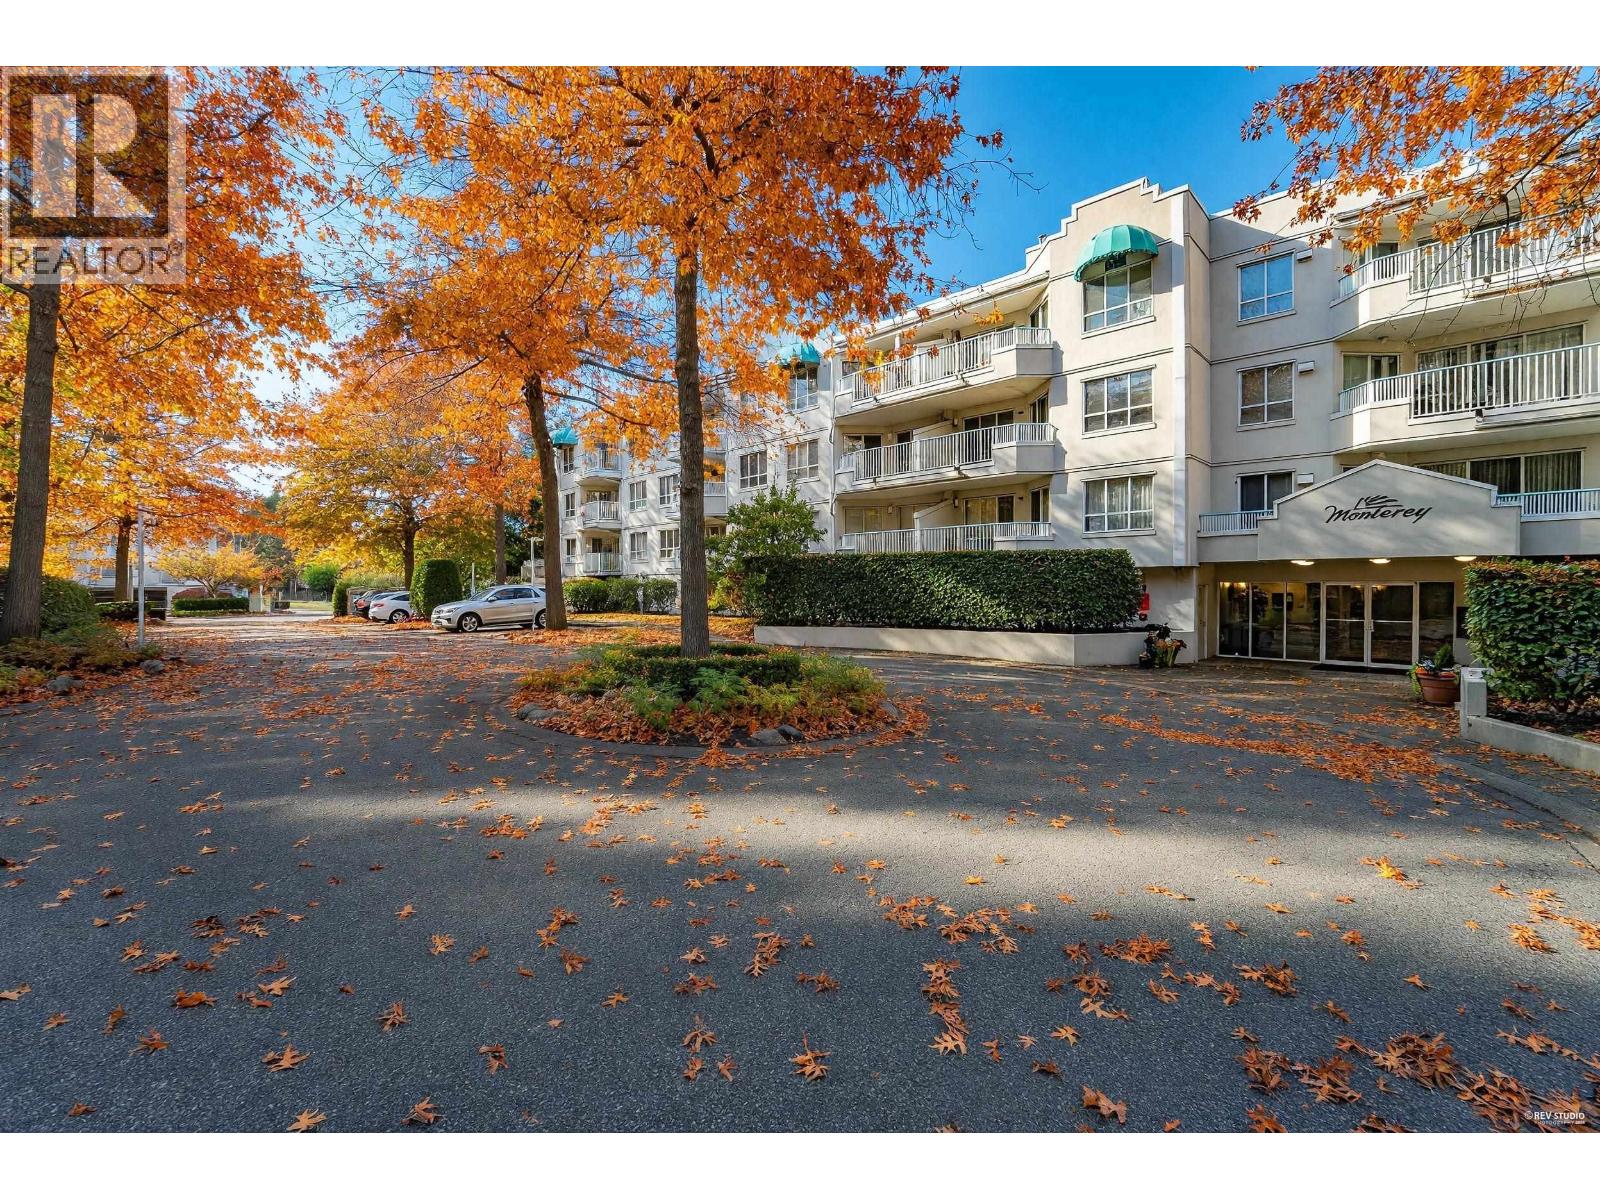 $448,000
112 8600 General Currie Rd. · 1bd/1ba · 720sf
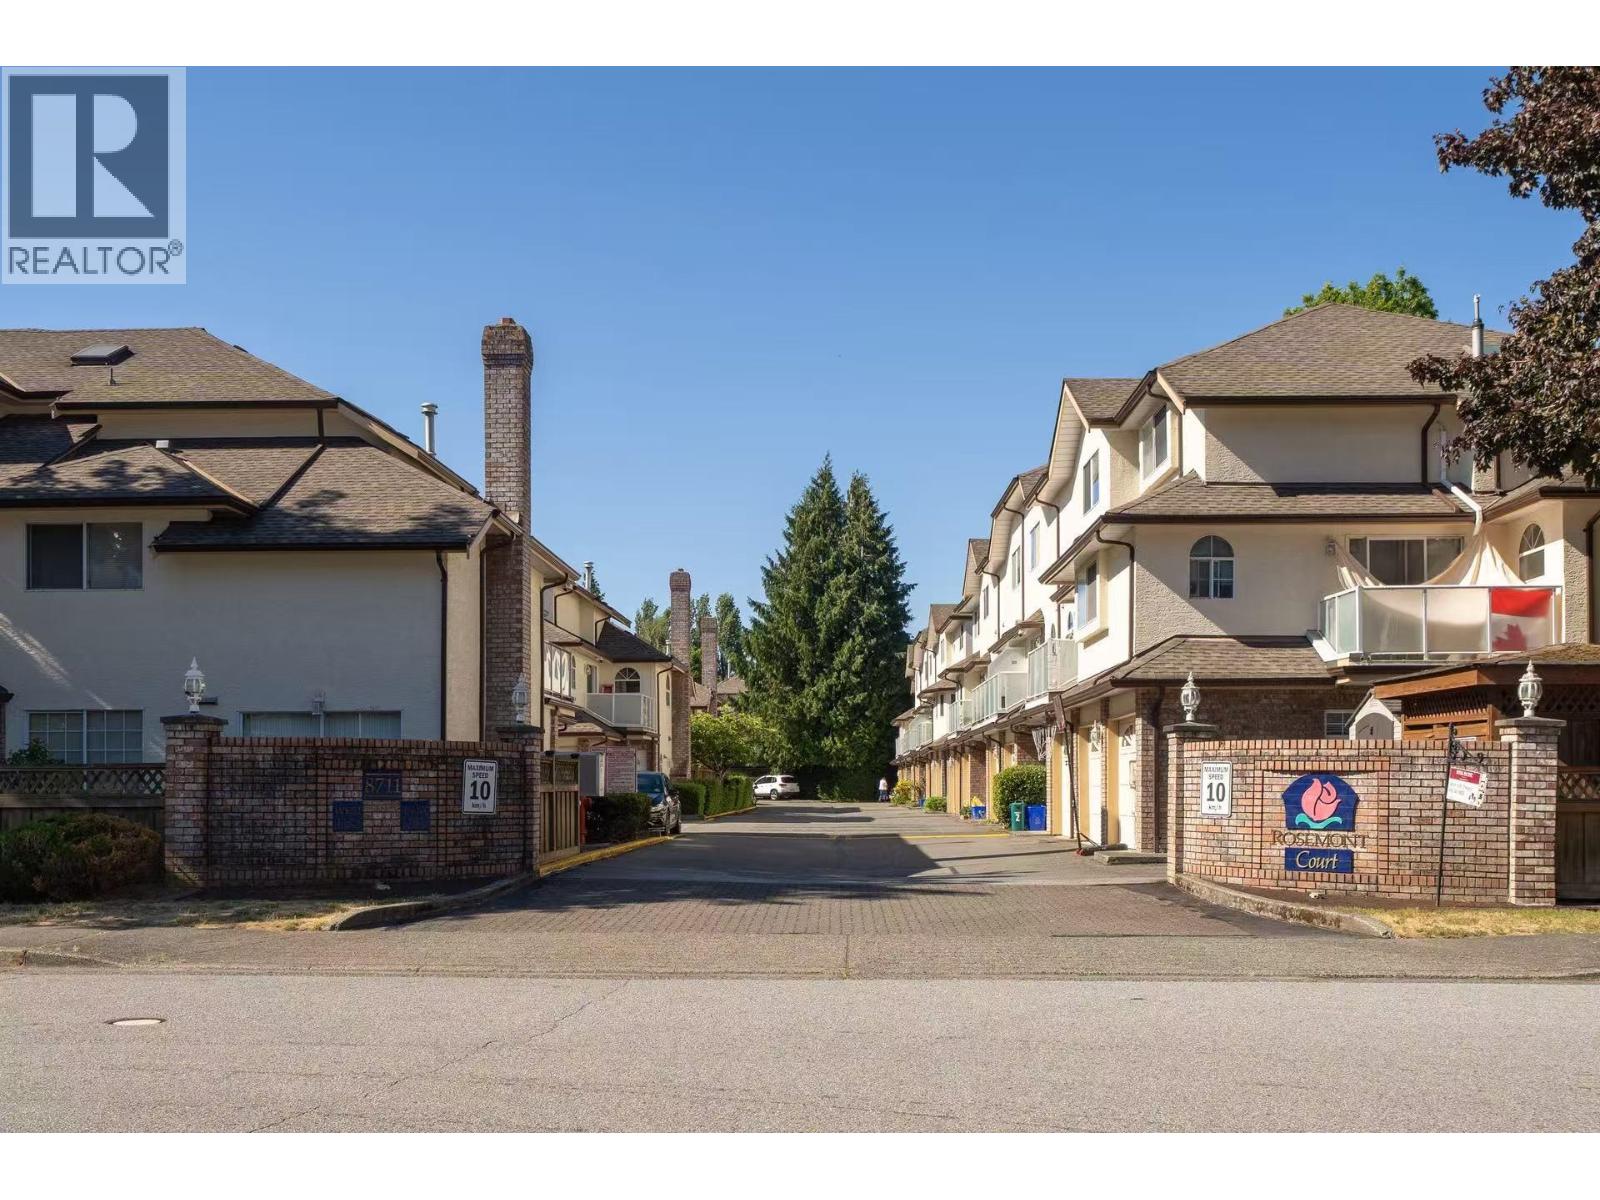 $950,000
18 8711 General Currie Rd. · 3bd/3ba · 1196sf
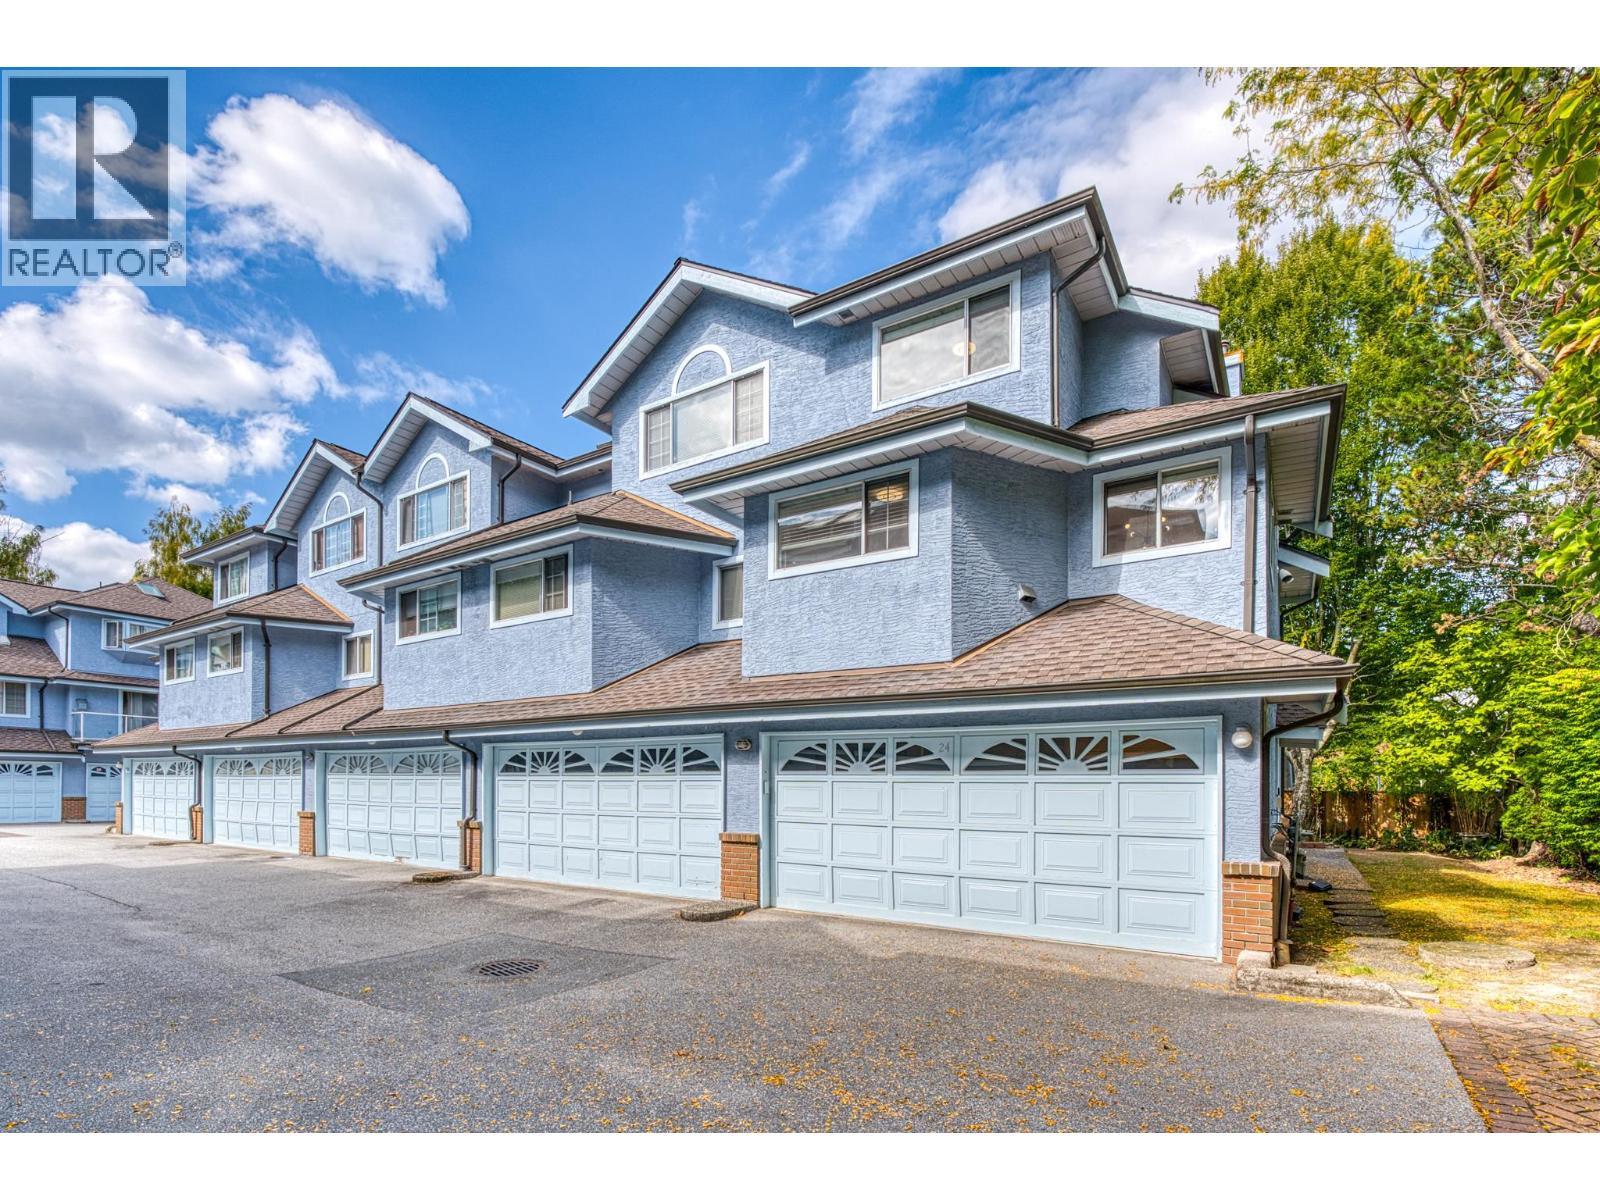 $988,000
24 8780 Bennett Rd. · 3bd/3ba · 1484sf
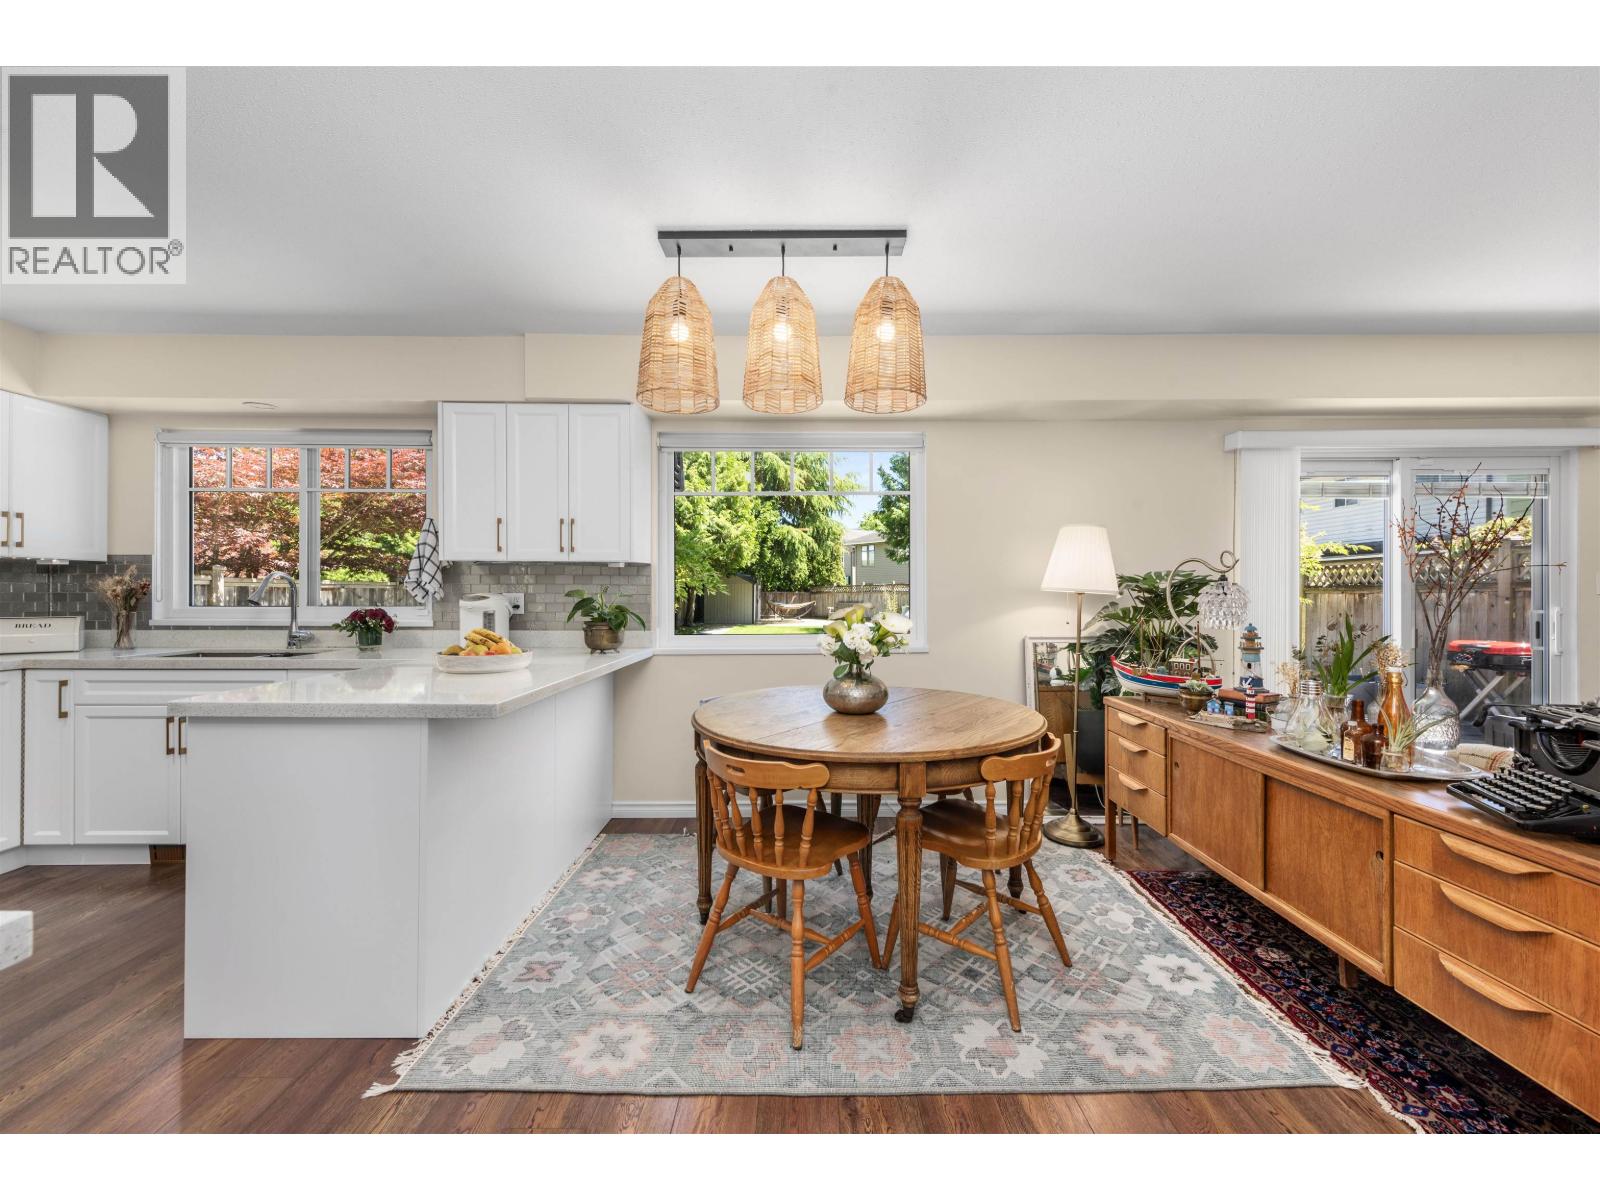 $1,898,000
9611 Mcburney Dr. · 5bd/3ba · 2408sf
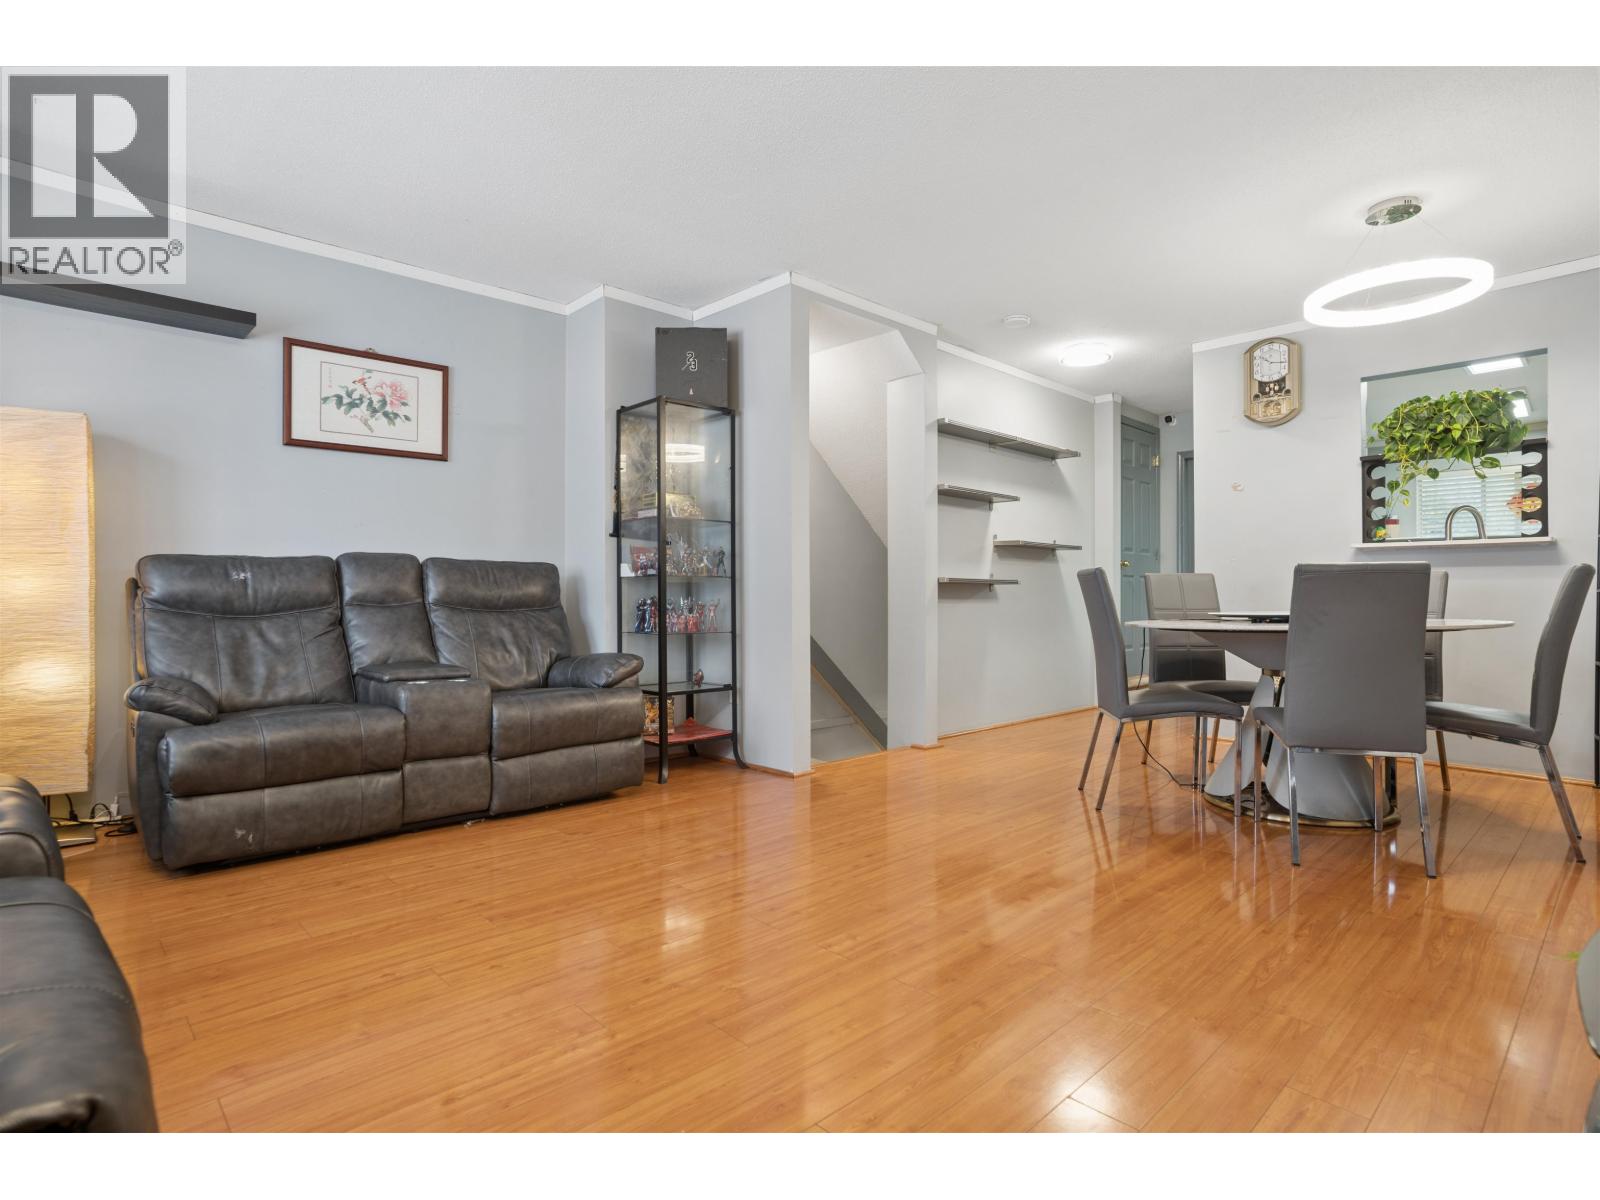 $868,800
30 8700 Bennett Rd. · 3bd/3ba · 1404sf
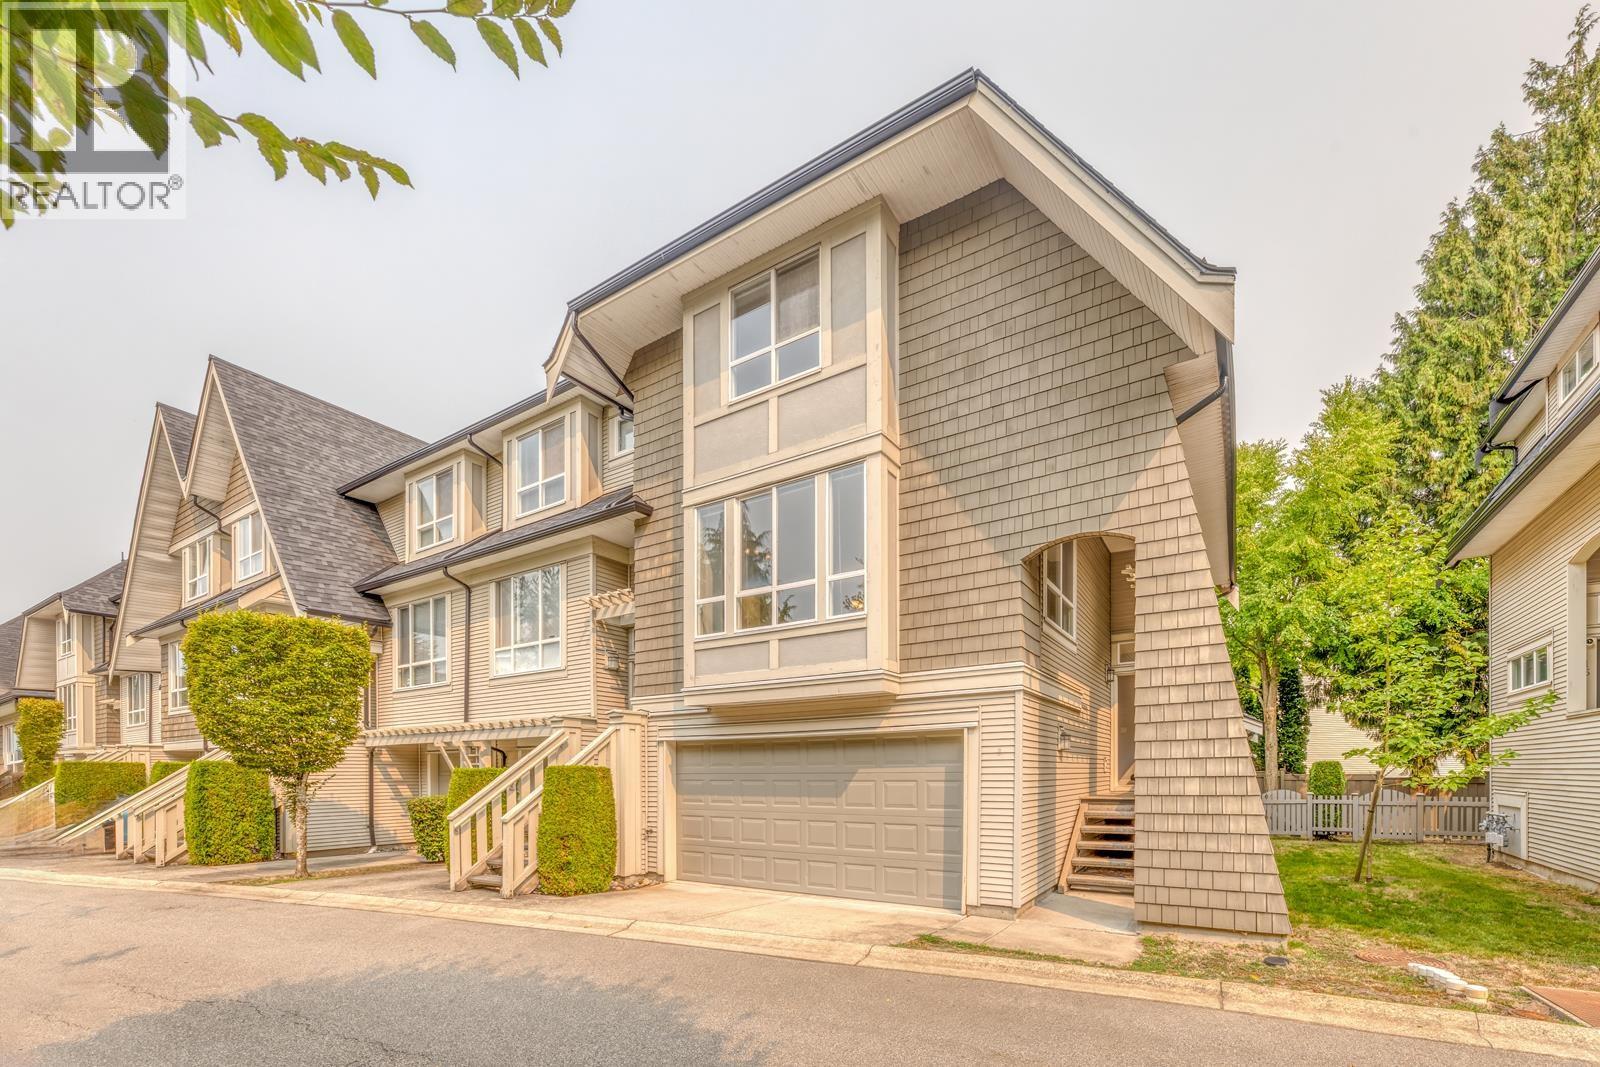 $1,399,000
17 9133 Sills Ave. · 4bd/4ba · 2135sf
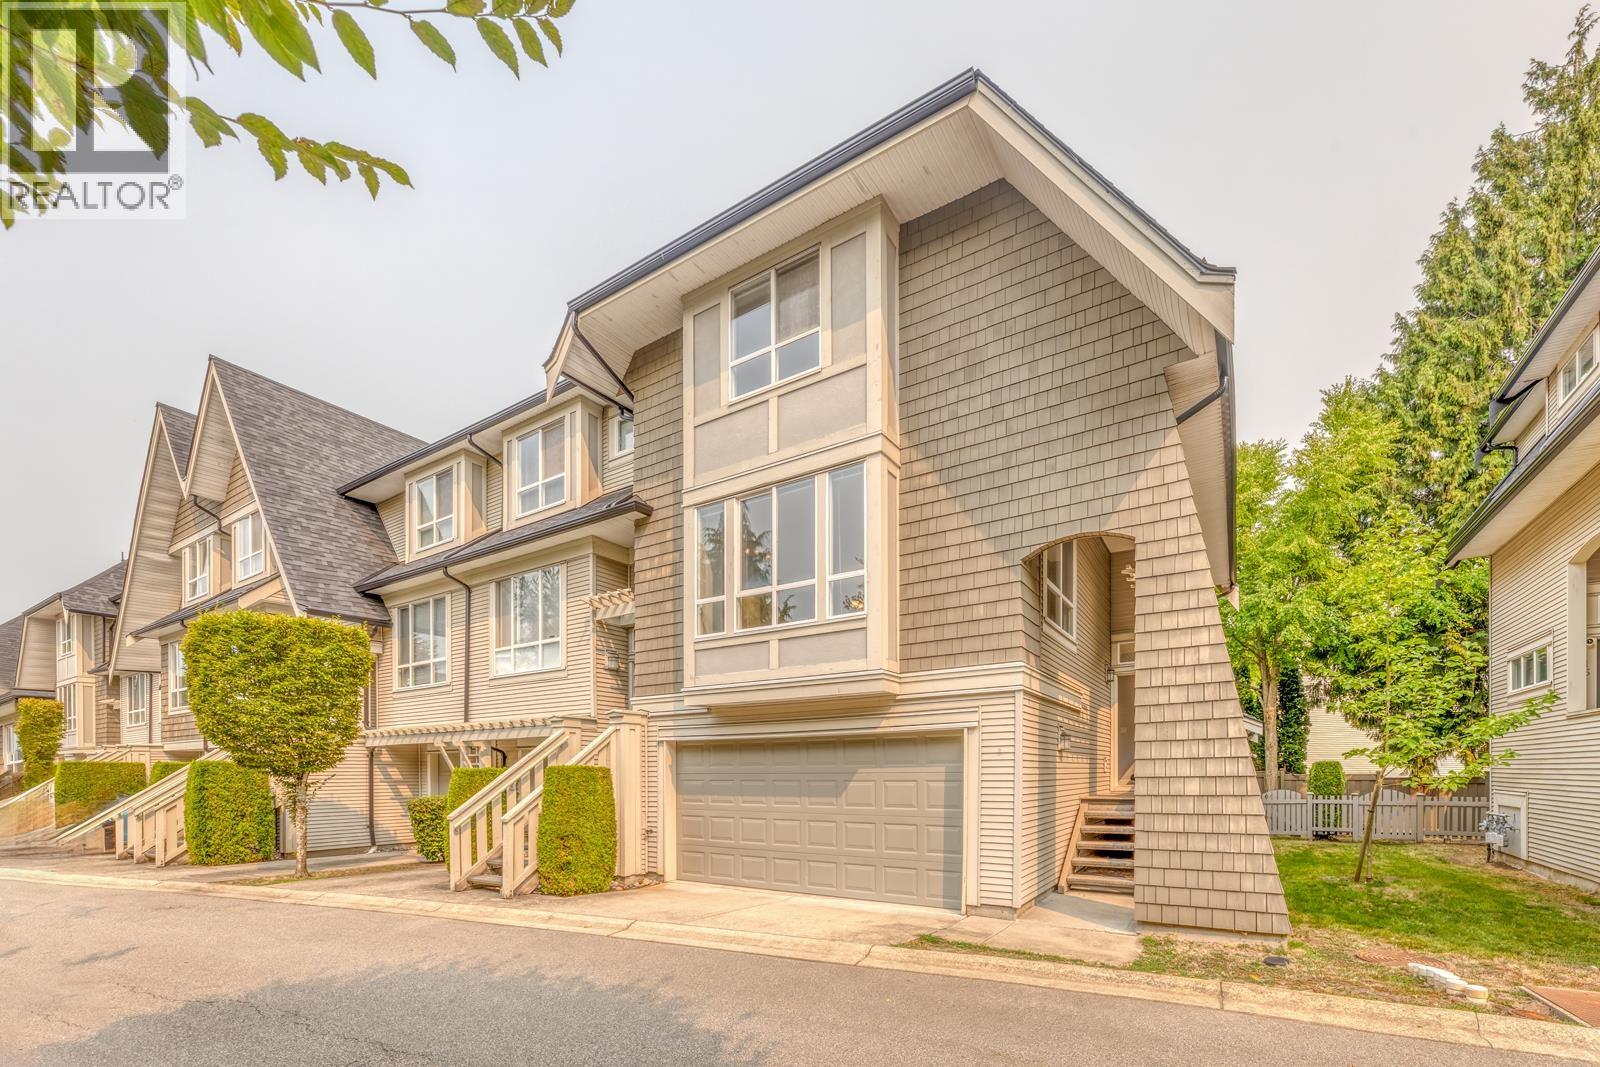 $1,350,000
17 9133 Sills Ave. · 4bd/4ba · 2135sf
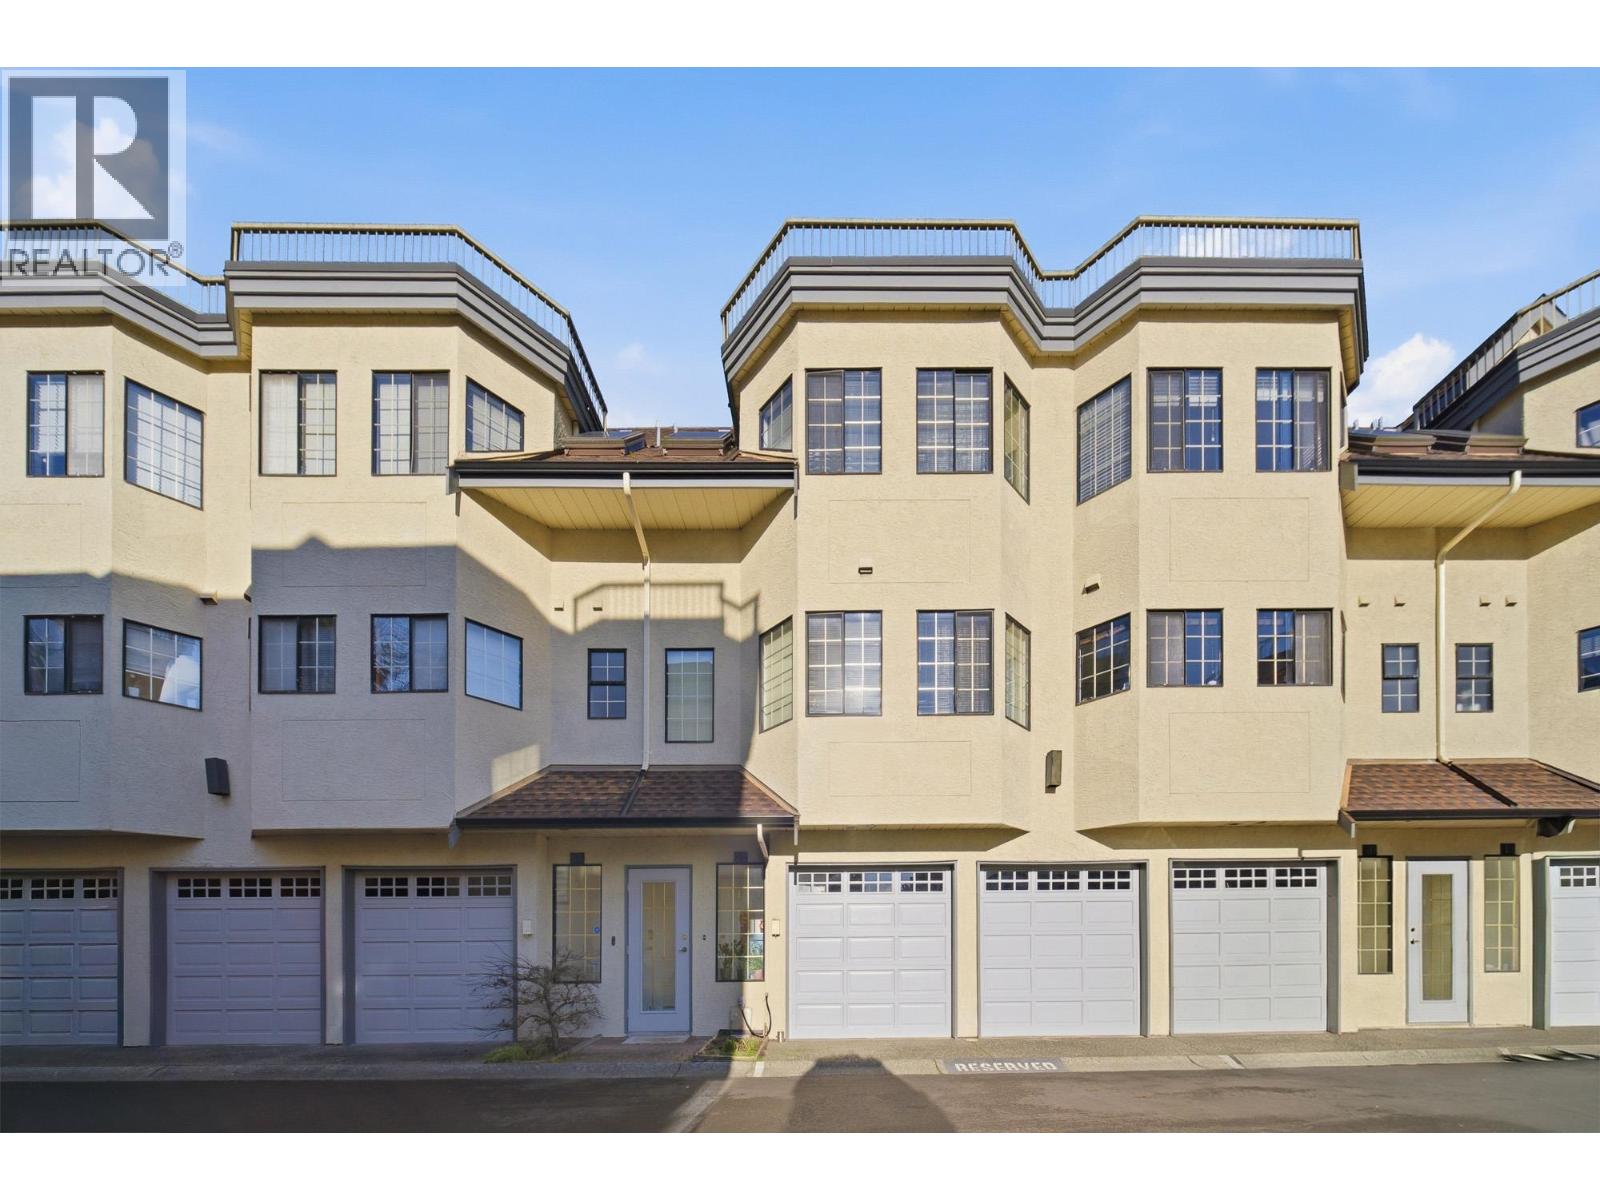 $888,000
21 8591 Blundell Rd. · 5bd/3ba · 1971sf
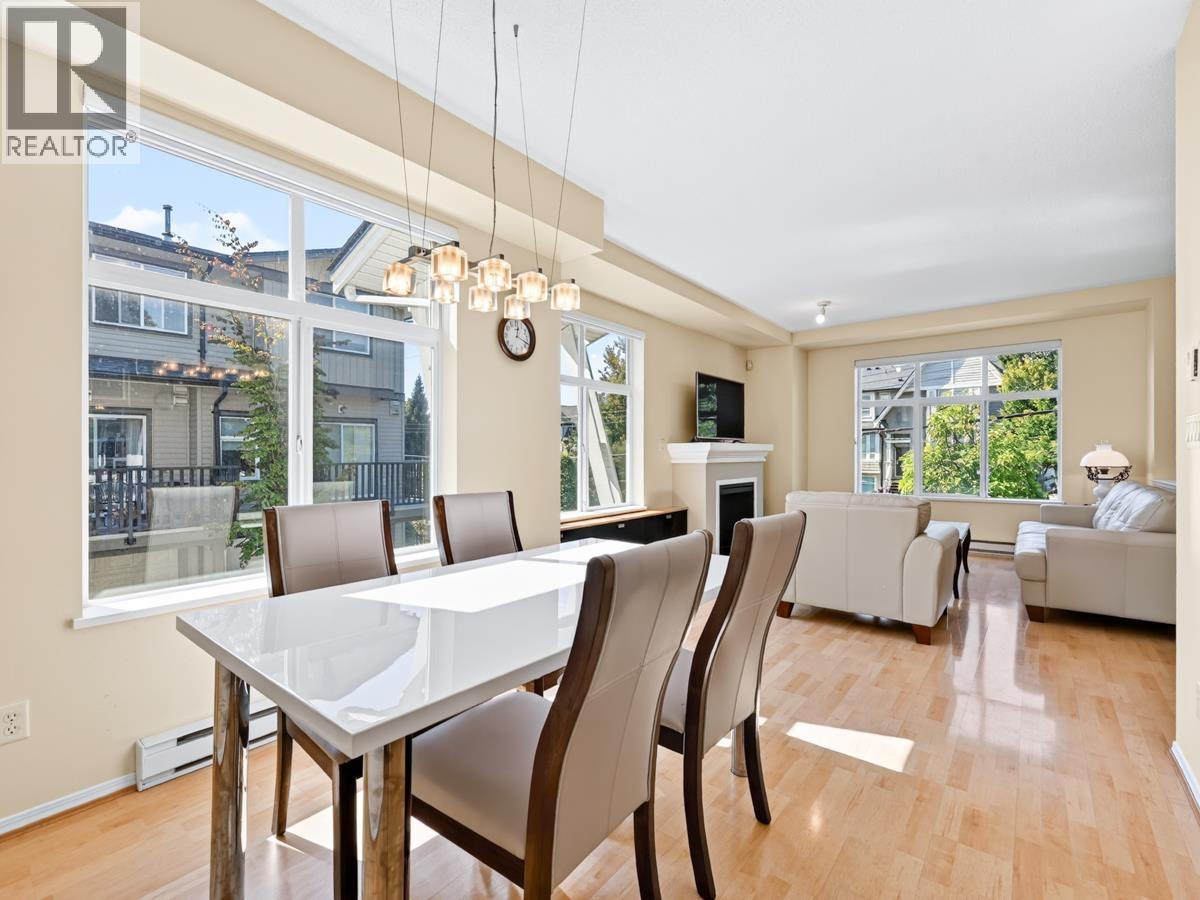 $1,090,000
49 9333 Sills Ave. · 3bd/3ba · 1410sf
 Heather Court
7800 Heather St. · BCS408
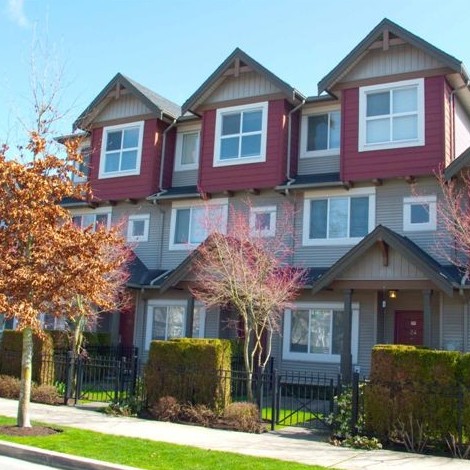 Hearthstone
7733 Heather St. · BCS397
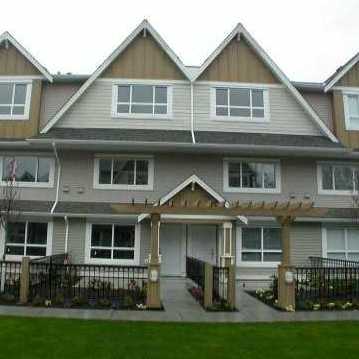 Astoria
9288 Keefer Ave. · BCS1117
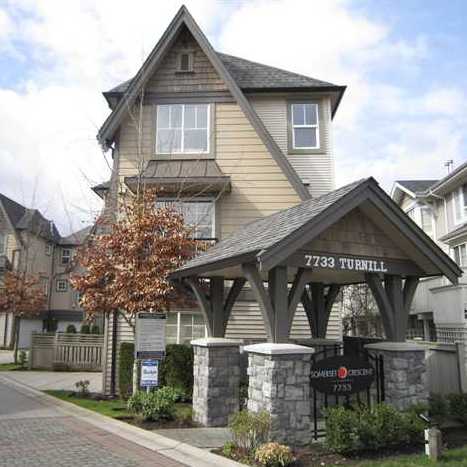 Somerset Crescent
7733 Turnill St. · BCS462
 Hillsborough
8000 Heather St. · LMS4203
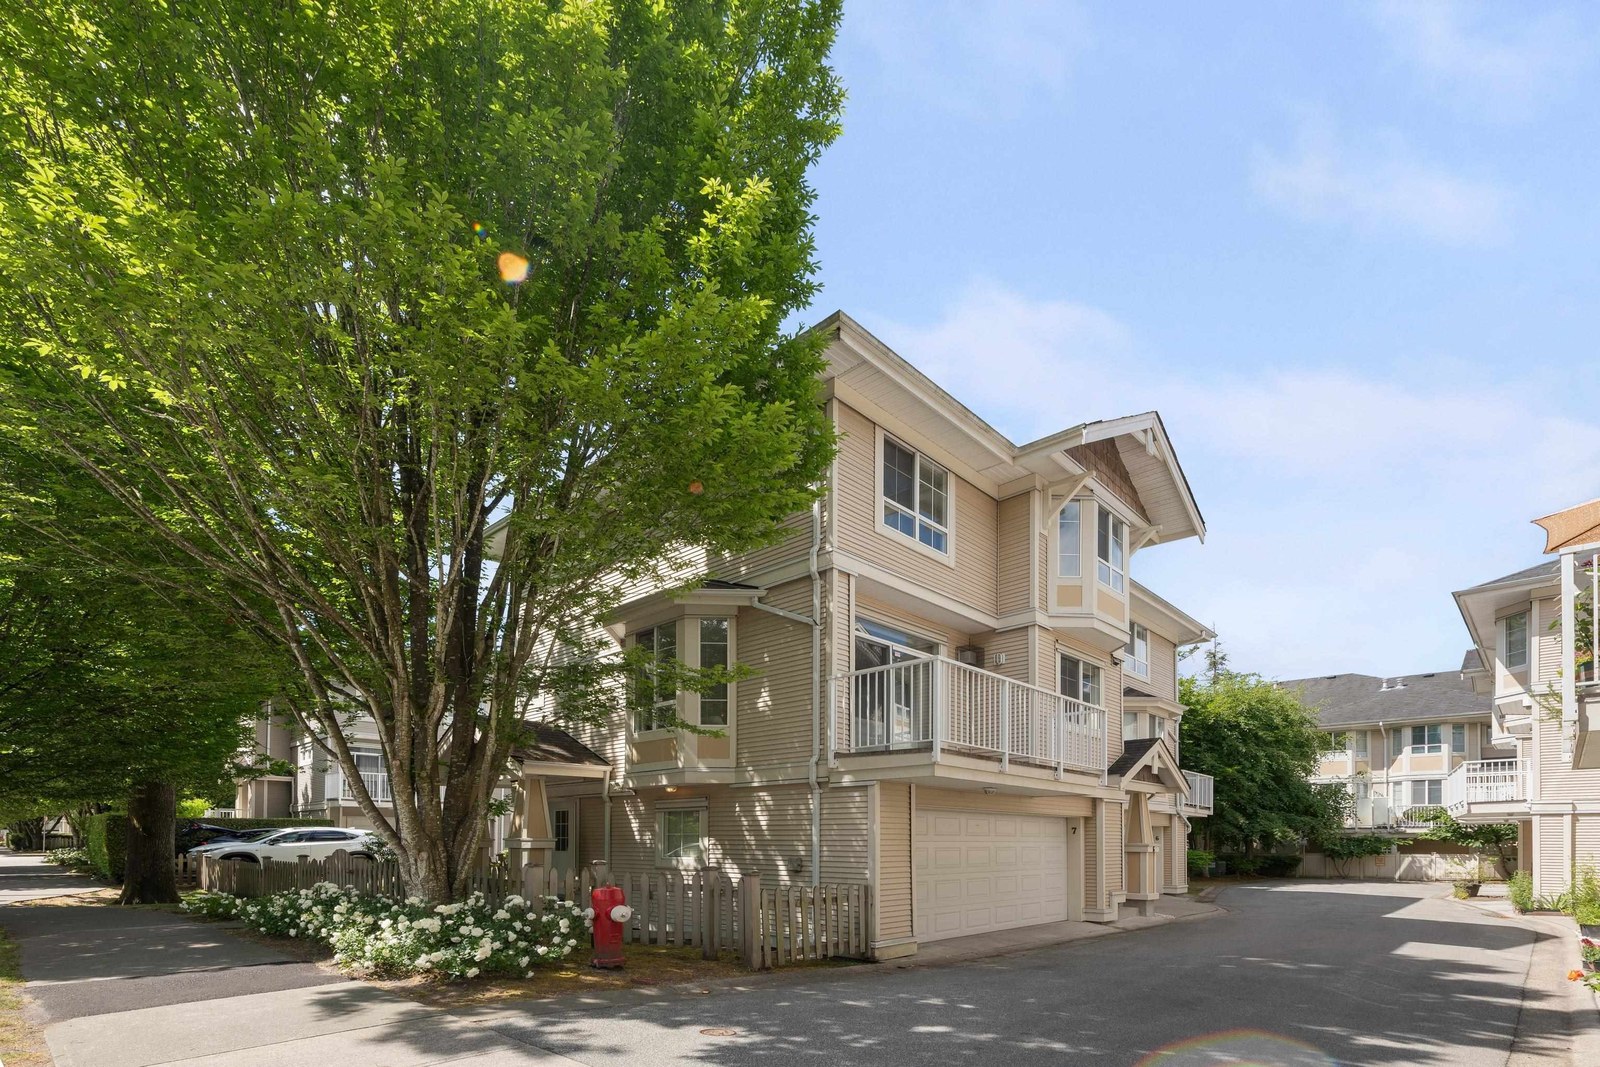 Pavilions
9088 Jones Rd. · LMS4000
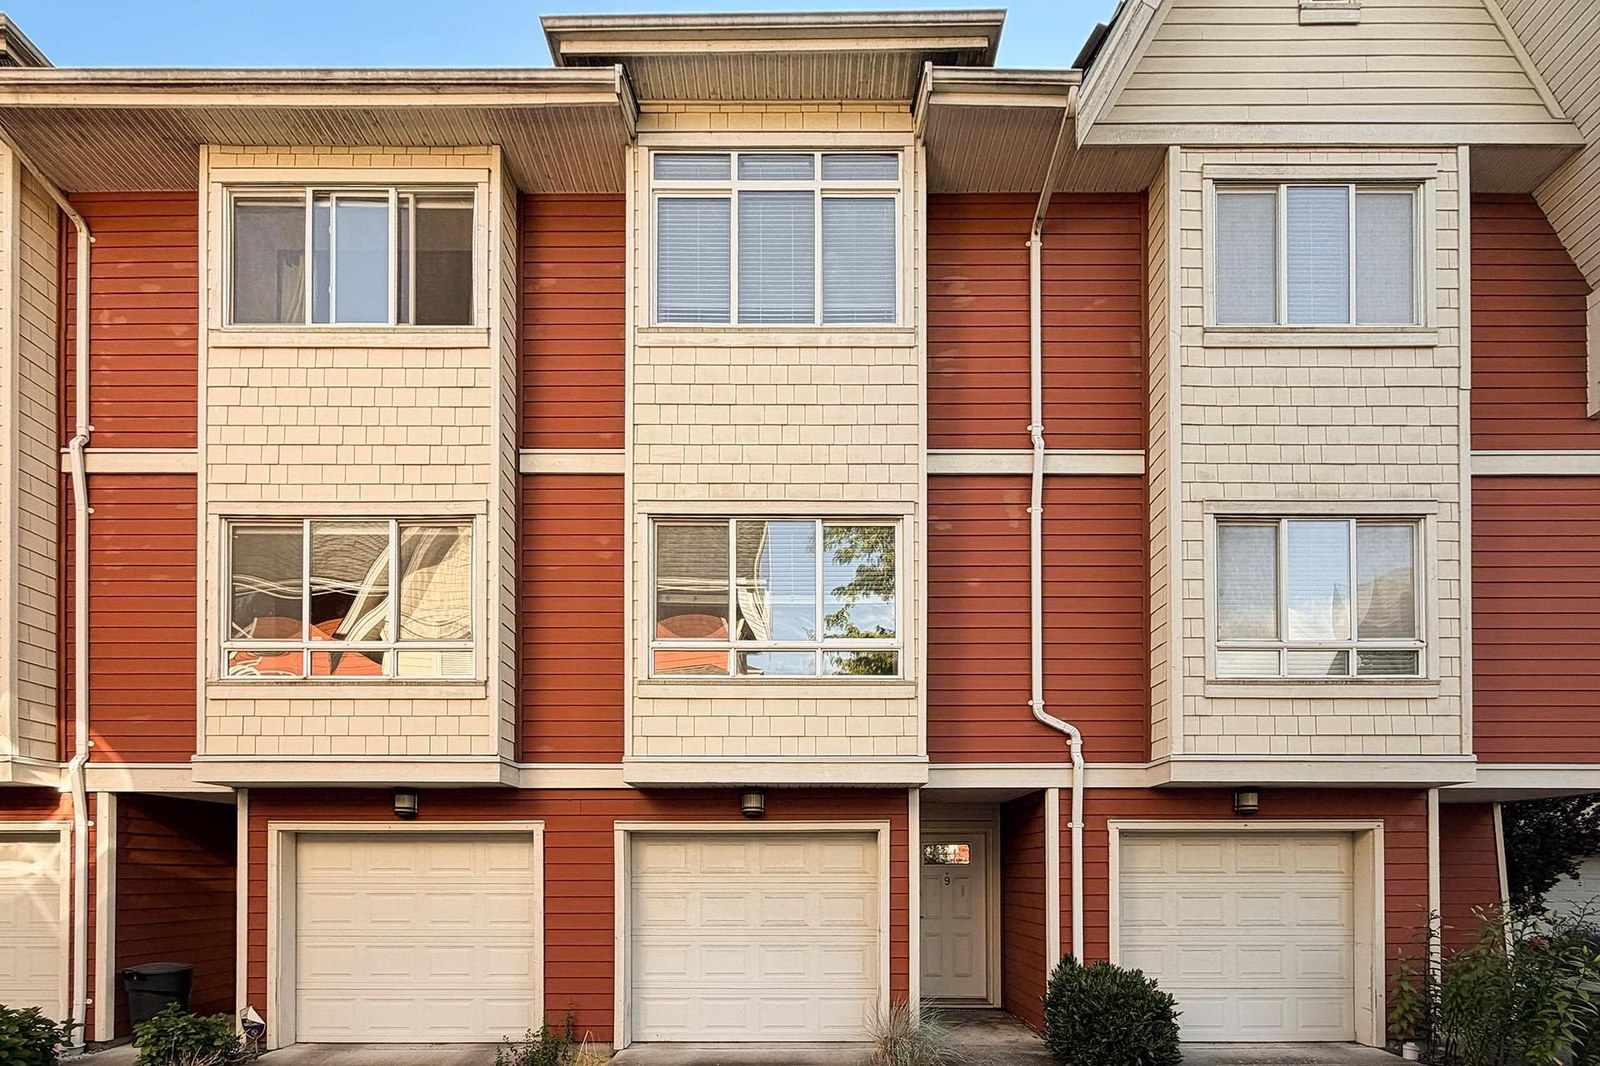 Vanda On The Park
9308 Keefer Ave. · BCS1713
 Heather Greene
7533 Heather St. · BCS1151
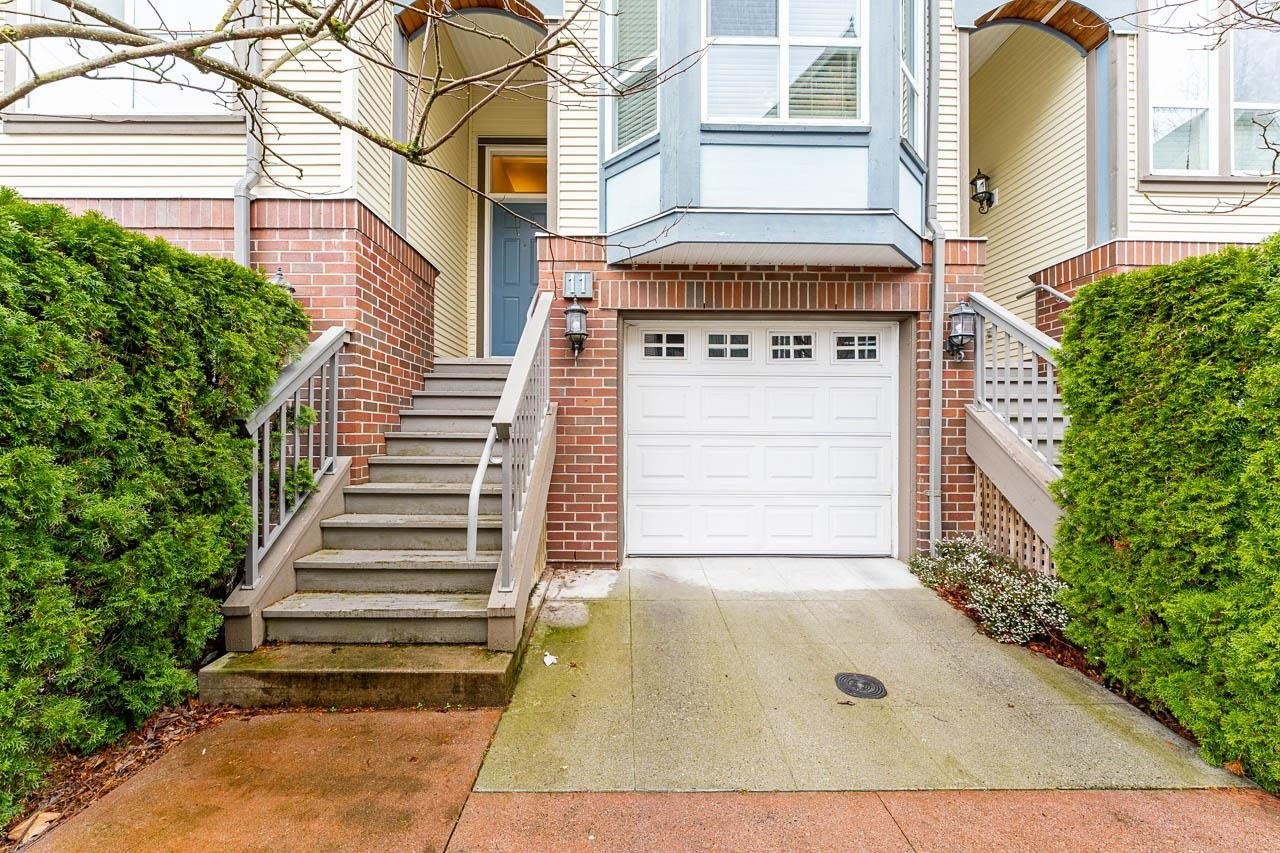 Carina Court
9051 Blundell Rd. · BCS2312
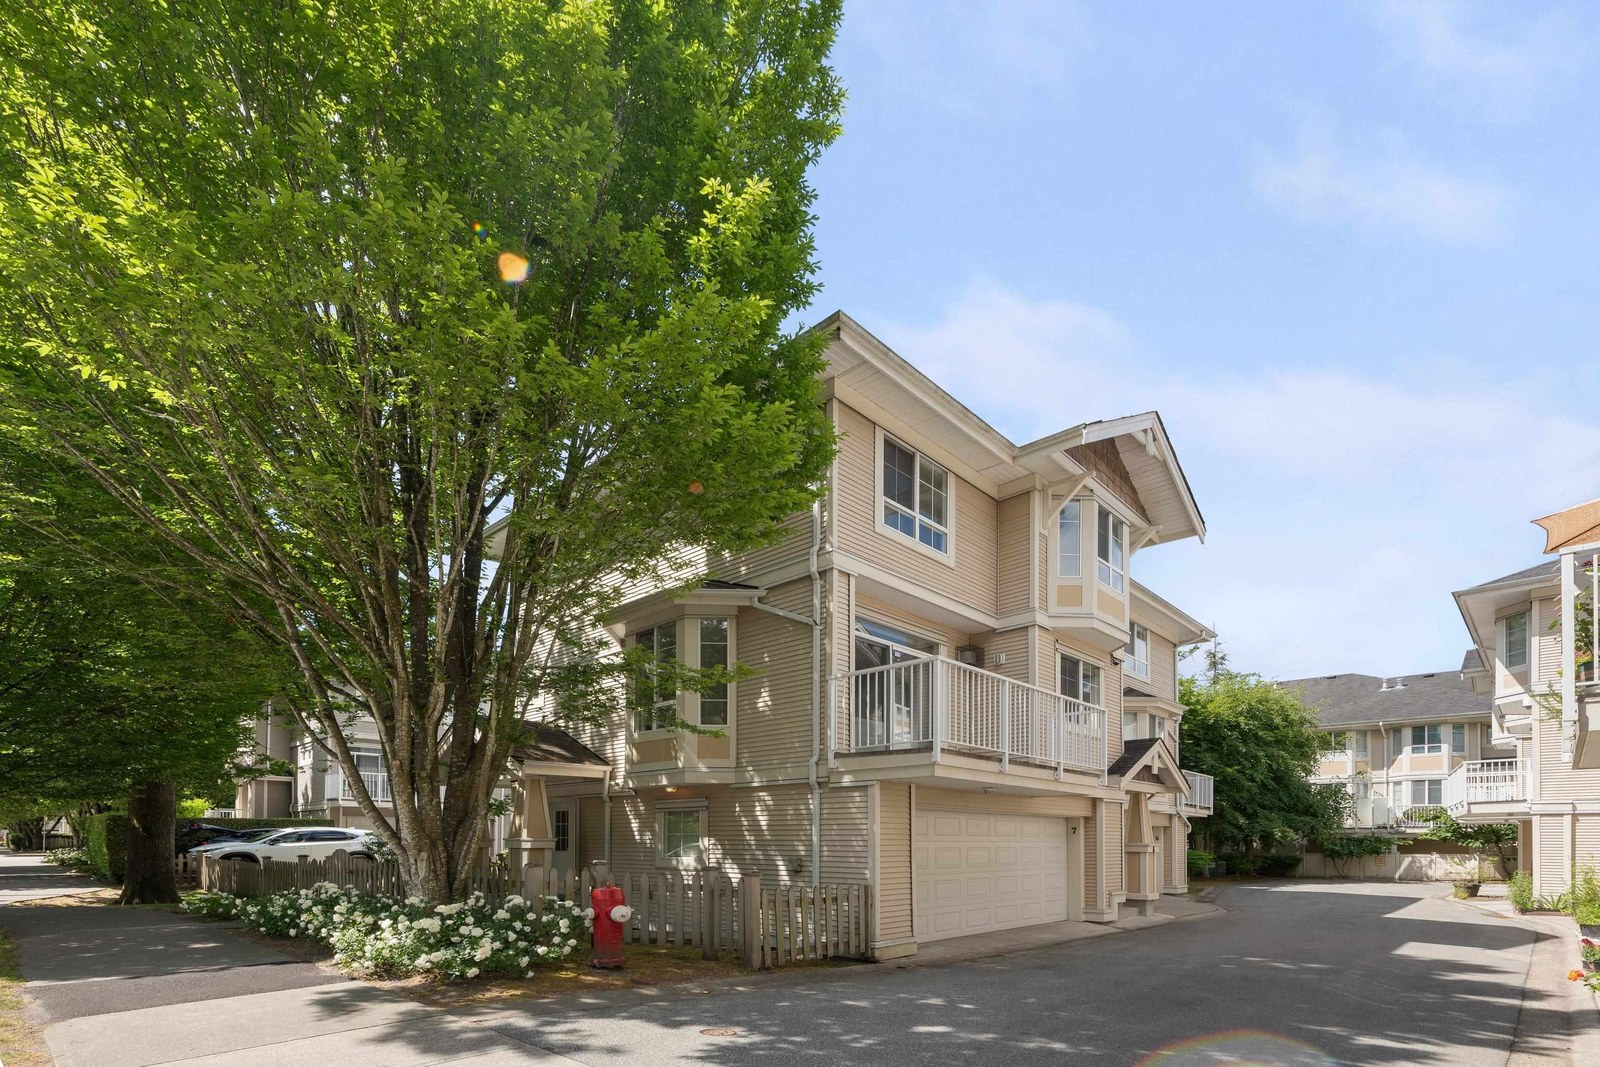 Pavillions
9079 Jones Rd. · LMS4000
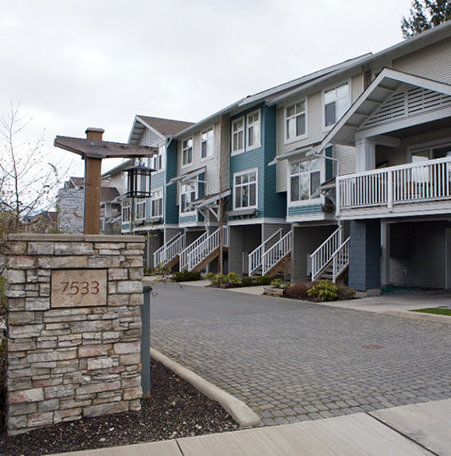 Turnill Greene
7533 Turnill St. · BCS1341
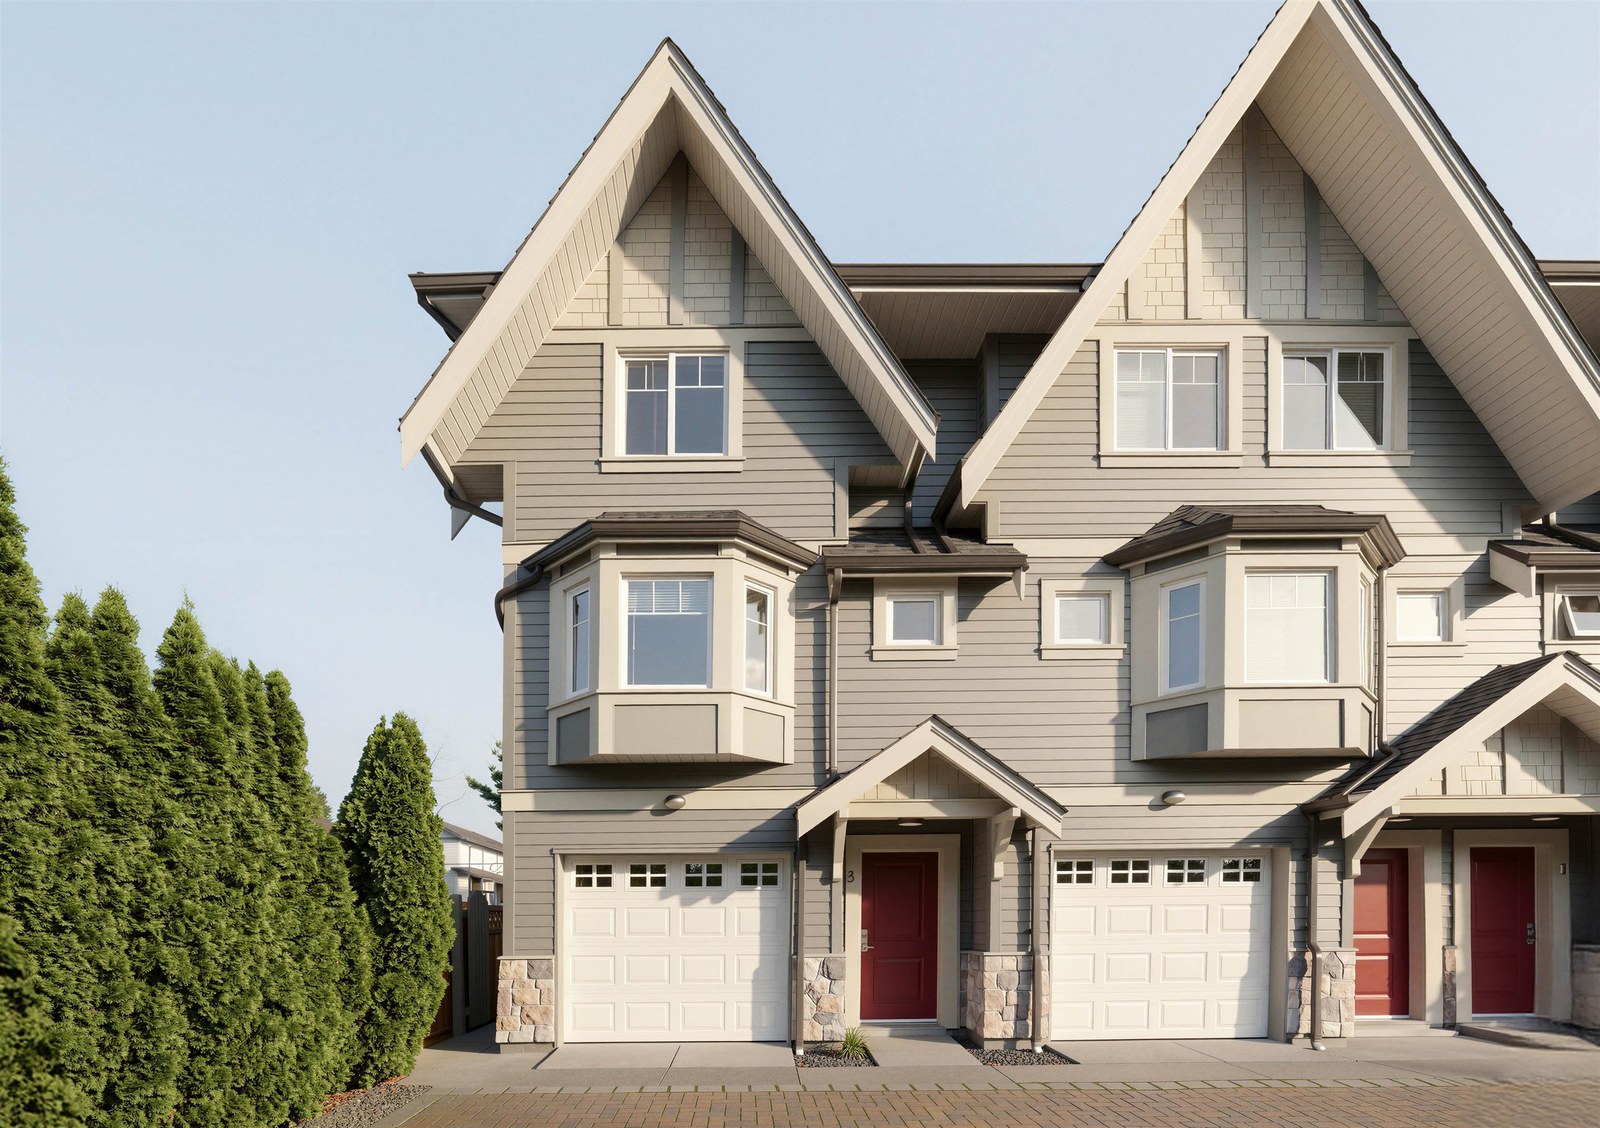 Botely Court
7840 Garden City Rd. · BCS3857
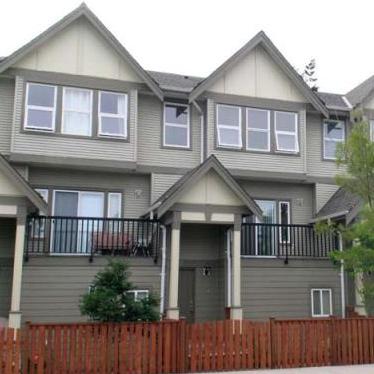 Kamal Court
7833 Ash St. · BCS1401
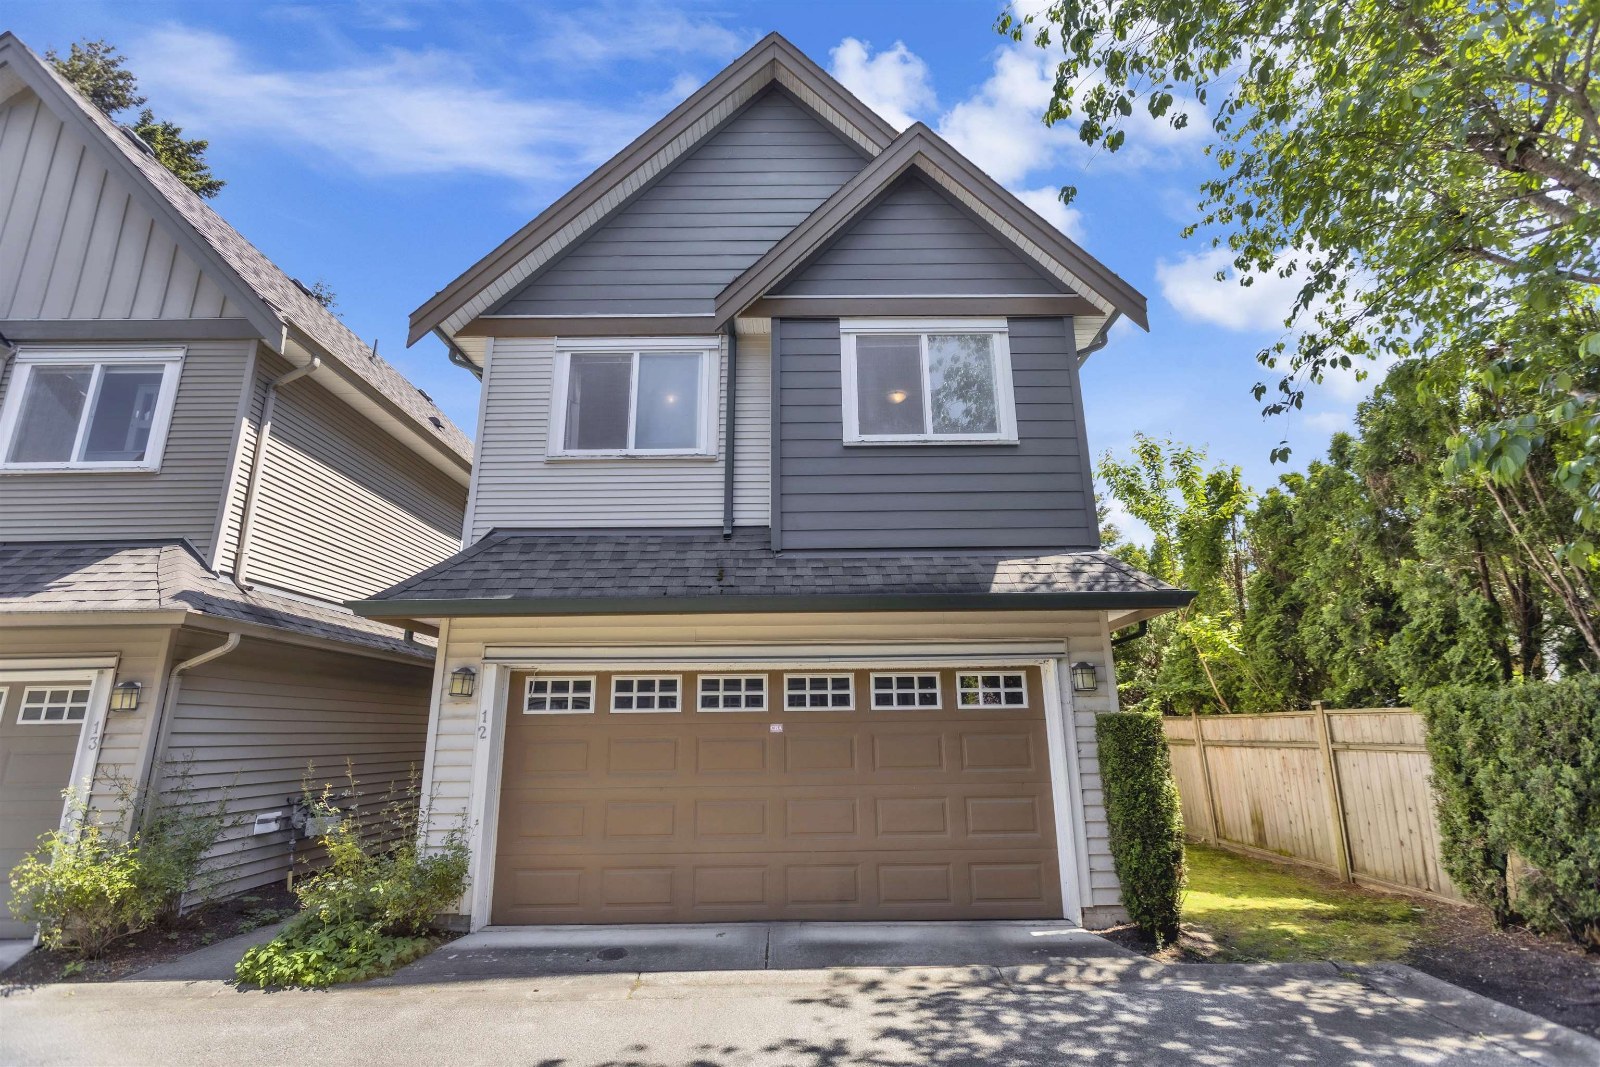 Jade Gardens
7788 Ash St. · BCS1465
 7820 Ash Street
7820 Ash St. · BCS1554
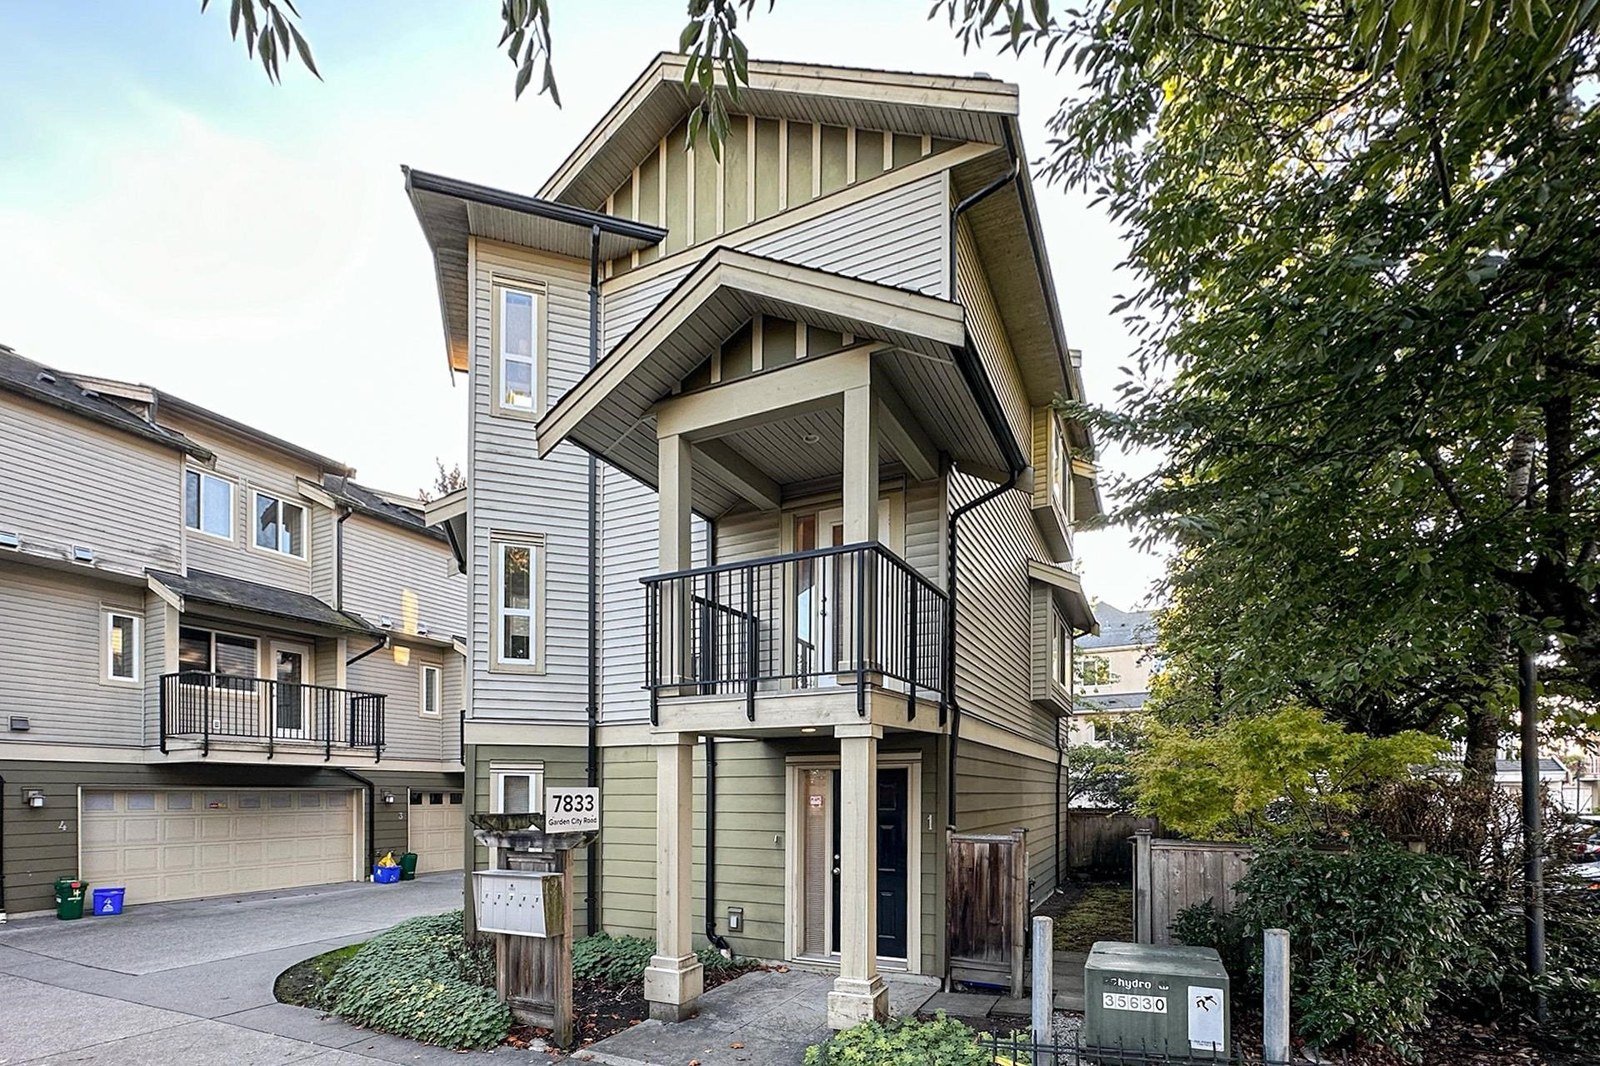 Treillage Court
7833 Garden City Rd. · BCS1258
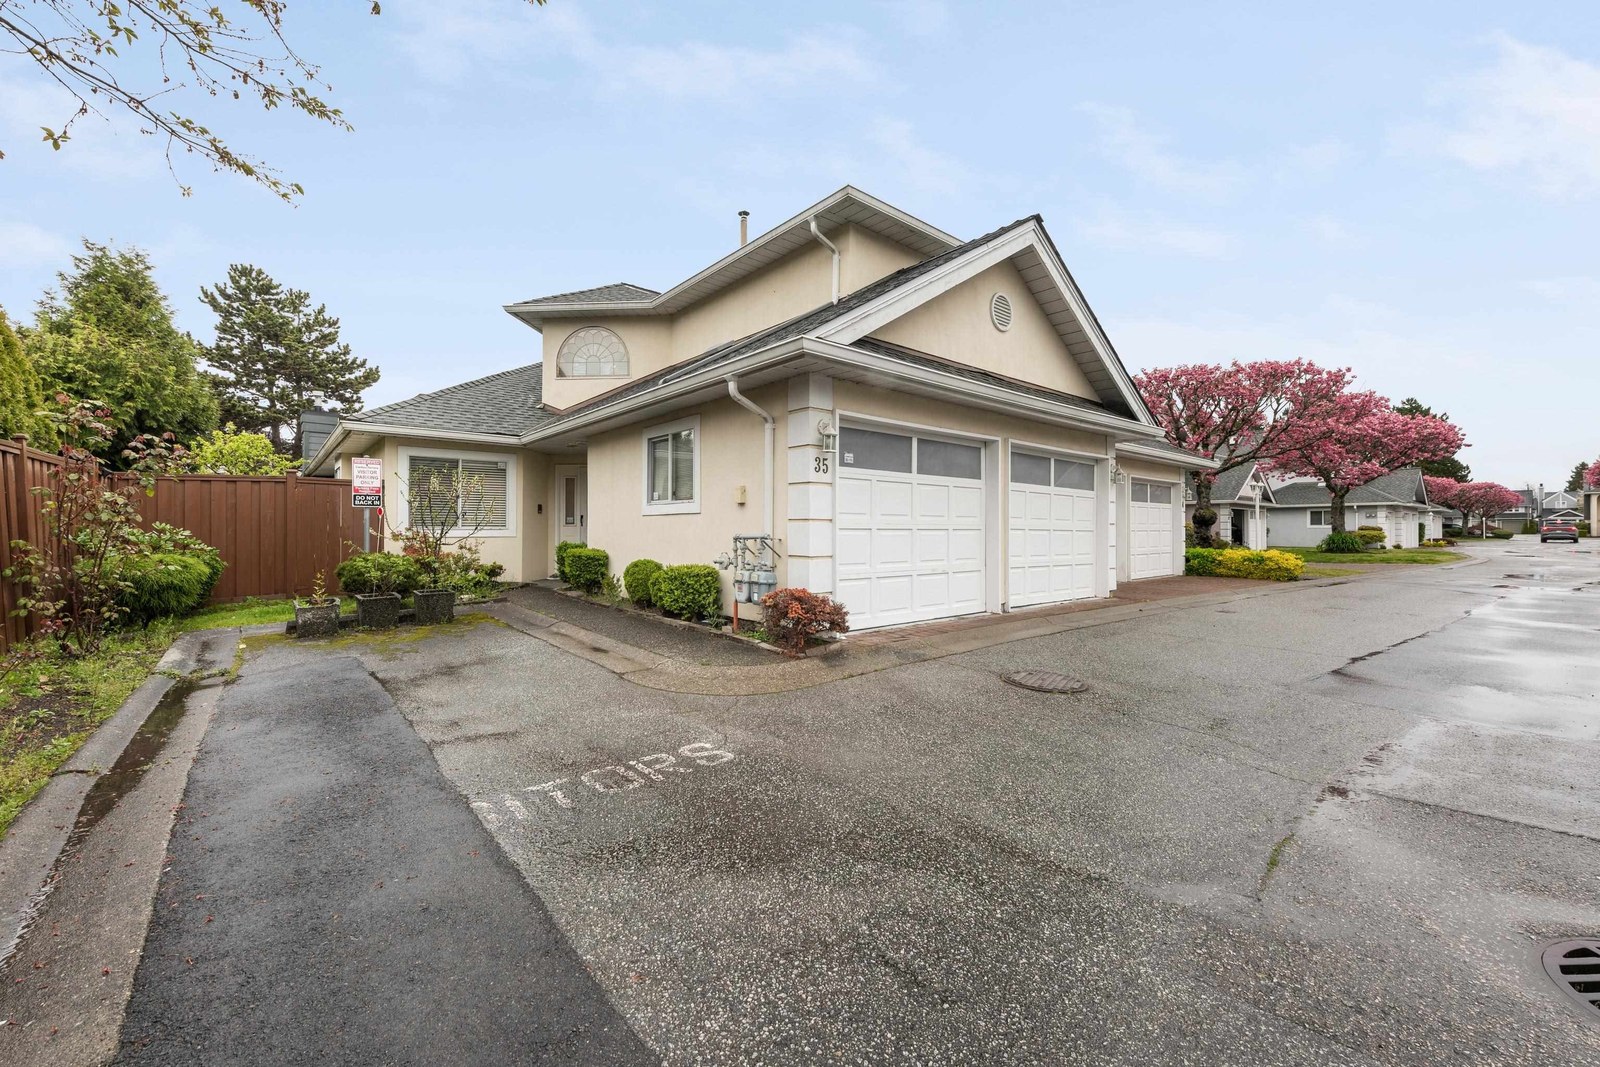 Carlton Terrace
8051 Ash St. · NWS3276
 Solaire
9451 Blundell Rd. · BCS4177



