7911 Moffatt Road
7911 Moffatt Rd.
Richmond, BC V6Y 1X9
- Levels3
- Suites6
- StatusCompleted
- Built1990
- Title to LandFreehold Strata
- Strata PlanNWS3190
- ConstructionFrame - Wood
- AreaRichmond
- NeighbourhoodBrighouse South
Overview
7911 Moffatt Road, Richmond, BC, V6Y 3W6, strata plan NWS3190. This Executive 3 level, 3 bedroom townhouse complex has 6 units in the strata and was built in 1990. This complex is located in Broadmoor area of Richmond. Walking distance to WD Ferris Elementary, Blundell Elementary, Currie Elementary, Shoppers drug mart, Canada Safeway imited, Richmond Secondary and Brighouse Park. Close to Richmond Centre shopping mall, Minoru Park, swimming pool, arena, Richmond PublicLibrary, Safeway, M & M Meats and transit. Take a short drive and you get to Minoru park, Gateway theatre, Rihmond Centre, Aquatic Centre, Hockey club, public library and City Hall. The bus stops are steps away and the Brighouse skytrain station is minutes away from the complex. There are a lot of restaurants in the neighborhood that you can choose from for your dinner, lunch or even breakfast.
Crossroads are Blundell Road and Gilbert Road.
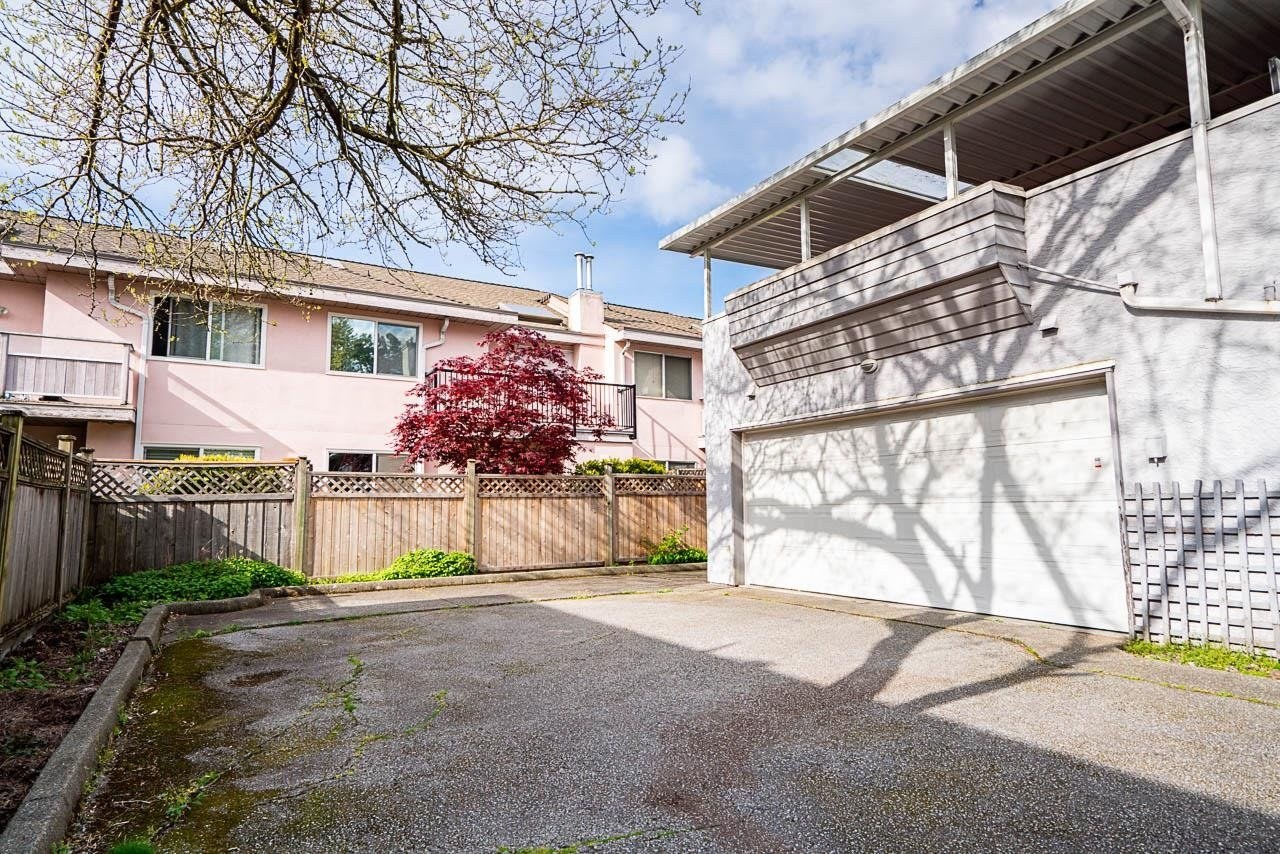 🔍 1 photo · slideshow

For Sale in 7911 Moffatt Road & Complex
| Date | Address | Status | Bed | Bath | Price | Sqft | DOM | Strata Fee | Tax | Listed By |
|---|---|---|---|---|---|---|---|---|---|---|
| 2026-06-10 | 1 7911 Moffatt Rd. | Active | 3 | 3 | $1,134,888 ($646/sf) | 1757 | $510 | $3864 (2025) | LPT Realty ULC |
7911 Moffatt Road Sold History (last 24 months)
| Sold Date | Address | Bed | Bath | Sqft | Asking | Sold Price | DOM | Strata Fee | Tax | Listed By |
|---|
Sold data from the MLS® feed for strata plan NWS3190. Showing the last 24 months by default; expand for up to 80 recent sales.
7911 Moffatt Road Market Summary
7911 Moffatt Road at 7911 Moffatt Rd. — currently 1 active listing averaging $1,134,888.
Value & Financing
Market Reports
Live market intelligence for this building's segments — active inventory, medians, ranges & trends. Opens in a new tab.
Amenities / Features
Maintenance Fees Include
Location / Site Influences
Construction & Development
| Construction | Frame - Wood |
|---|---|
| Exterior Finish | Stucco |
| Roof | Asphalt |
| Foundation | Concrete Perimeter |
| Rain Screen | Full |
| Management Company | CITYBASE MANAGEMENT LTD. |
Strata Information
| Strata Plan | NWS3190 |
|---|---|
| Building Type | Strata |
| Title to Land | Freehold Strata |
| Units in Strata | 6 |
| Units in Development | 6 |
| Management Company | CITYBASE MANAGEMENT — 604-708-8998 |
| Bylaws / Restrictions | PETS ALLOWED,RENTALS ALLOWED |
| Parking / Storage | Other,guest |
Frequently Asked Questions — 7911 Moffatt Road
What year was 7911 Moffatt Road built?
How many units are in 7911 Moffatt Road?
What amenities does 7911 Moffatt Road offer?
Is 7911 Moffatt Road pet-friendly, and what are the bylaws?
Who is the property manager for 7911 Moffatt Road?
What is the strata plan number for 7911 Moffatt Road?
Is 7911 Moffatt Road freehold or leasehold?
Where is 7911 Moffatt Road located?
Listings for Sale Near 7911 Moffatt Road 🔎 MLS® Search »
| Address | Bed | Bath | Sqft | Price |
|---|---|---|---|---|
| 1 7911 Moffatt Rd. | 3 | 3 | 1757 | $1,134,888 |
| 116 7760 Moffatt Rd. | 1 | 1 | 654 | $356,000 |
| 101 7840 Moffatt Rd. | 2 | 1 | 892 | $479,900 |
| 4 7171 Blundell Rd. | 3 | 3 | 1760 | $998,000 |
| 5 7171 Blundell Rd. | 3 | 3 | 1690 | $937,000 |
| 3 7691 Moffatt Rd. | 3 | 3 | 1287 | $899,000 |
| 6 7188 Blundell Rd. | 4 | 4 | 2011 | $1,499,900 |
| 201 7600 Moffatt Rd. | 2 | 2 | 1530 | $958,000 |
| 309 7571 Moffatt Rd. | 1 | 1 | 635 | $419,000 |
| 204 7431 Blundell Rd. | 2 | 2 | 937 | $475,000 |
 $1,134,888
1 7911 Moffatt Rd. · 3bd/3ba · 1757sf
$1,134,888
1 7911 Moffatt Rd. · 3bd/3ba · 1757sf
 $356,000
116 7760 Moffatt Rd. · 1bd/1ba · 654sf
$356,000
116 7760 Moffatt Rd. · 1bd/1ba · 654sf
 $479,900
101 7840 Moffatt Rd. · 2bd/1ba · 892sf
$479,900
101 7840 Moffatt Rd. · 2bd/1ba · 892sf
 $998,000
4 7171 Blundell Rd. · 3bd/3ba · 1760sf
$998,000
4 7171 Blundell Rd. · 3bd/3ba · 1760sf
 $937,000
5 7171 Blundell Rd. · 3bd/3ba · 1690sf
$937,000
5 7171 Blundell Rd. · 3bd/3ba · 1690sf
 $899,000
3 7691 Moffatt Rd. · 3bd/3ba · 1287sf
$899,000
3 7691 Moffatt Rd. · 3bd/3ba · 1287sf
 $1,499,900
6 7188 Blundell Rd. · 4bd/4ba · 2011sf
$1,499,900
6 7188 Blundell Rd. · 4bd/4ba · 2011sf
 $958,000
201 7600 Moffatt Rd. · 2bd/2ba · 1530sf
$958,000
201 7600 Moffatt Rd. · 2bd/2ba · 1530sf
 $419,000
309 7571 Moffatt Rd. · 1bd/1ba · 635sf
$419,000
309 7571 Moffatt Rd. · 1bd/1ba · 635sf
 $475,000
204 7431 Blundell Rd. · 2bd/2ba · 937sf
$475,000
204 7431 Blundell Rd. · 2bd/2ba · 937sf


Buildings Near 7911 Moffatt Road
 Baldwin Court
7980 Moffatt · LMS2225
Baldwin Court
7980 Moffatt · LMS2225
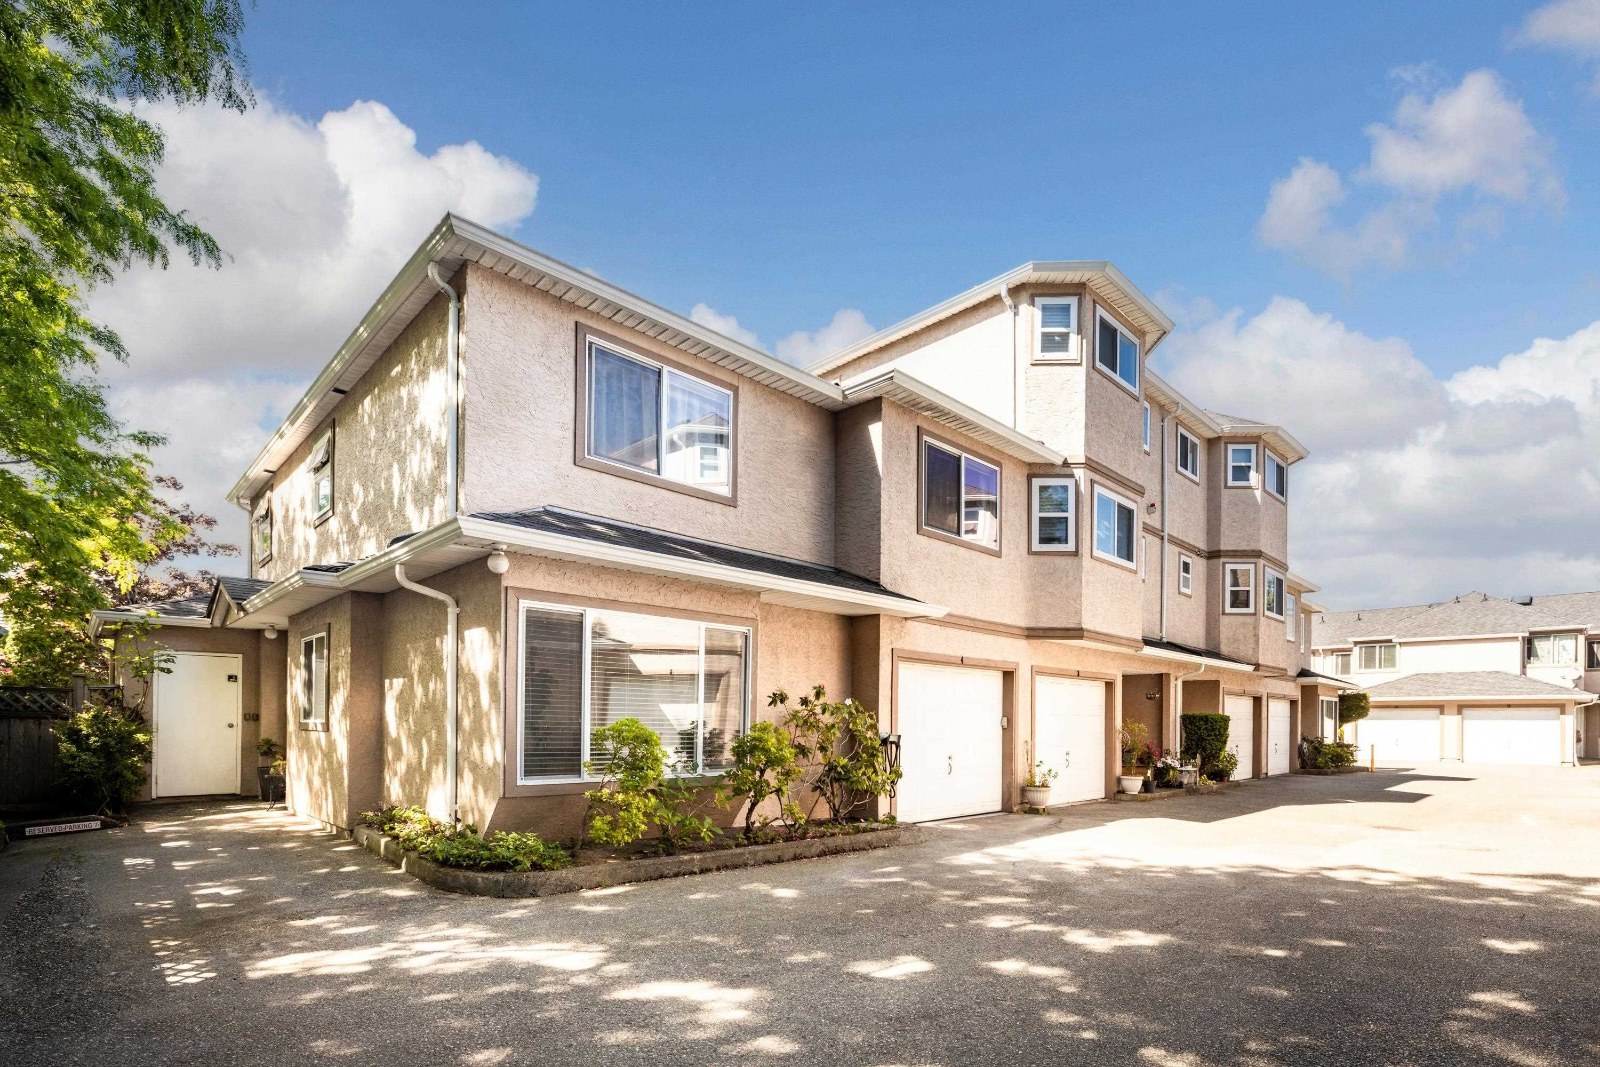 Parc Merlin
7171 Blundell Rd. · NWS2955
Parc Merlin
7171 Blundell Rd. · NWS2955
 Sonatina Residence
7298 Blundell Rd. · LMS2905
Sonatina Residence
7298 Blundell Rd. · LMS2905
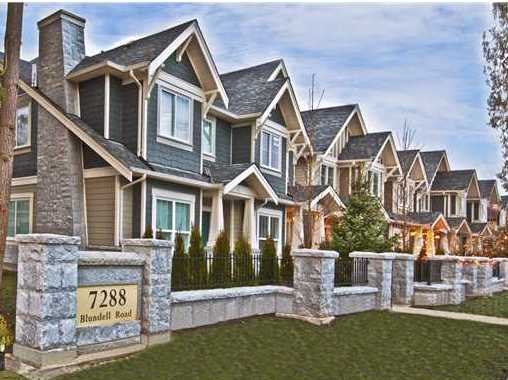 Sonatina Residence
7288 Blundell Rd. · BCP45708
Sonatina Residence
7288 Blundell Rd. · BCP45708
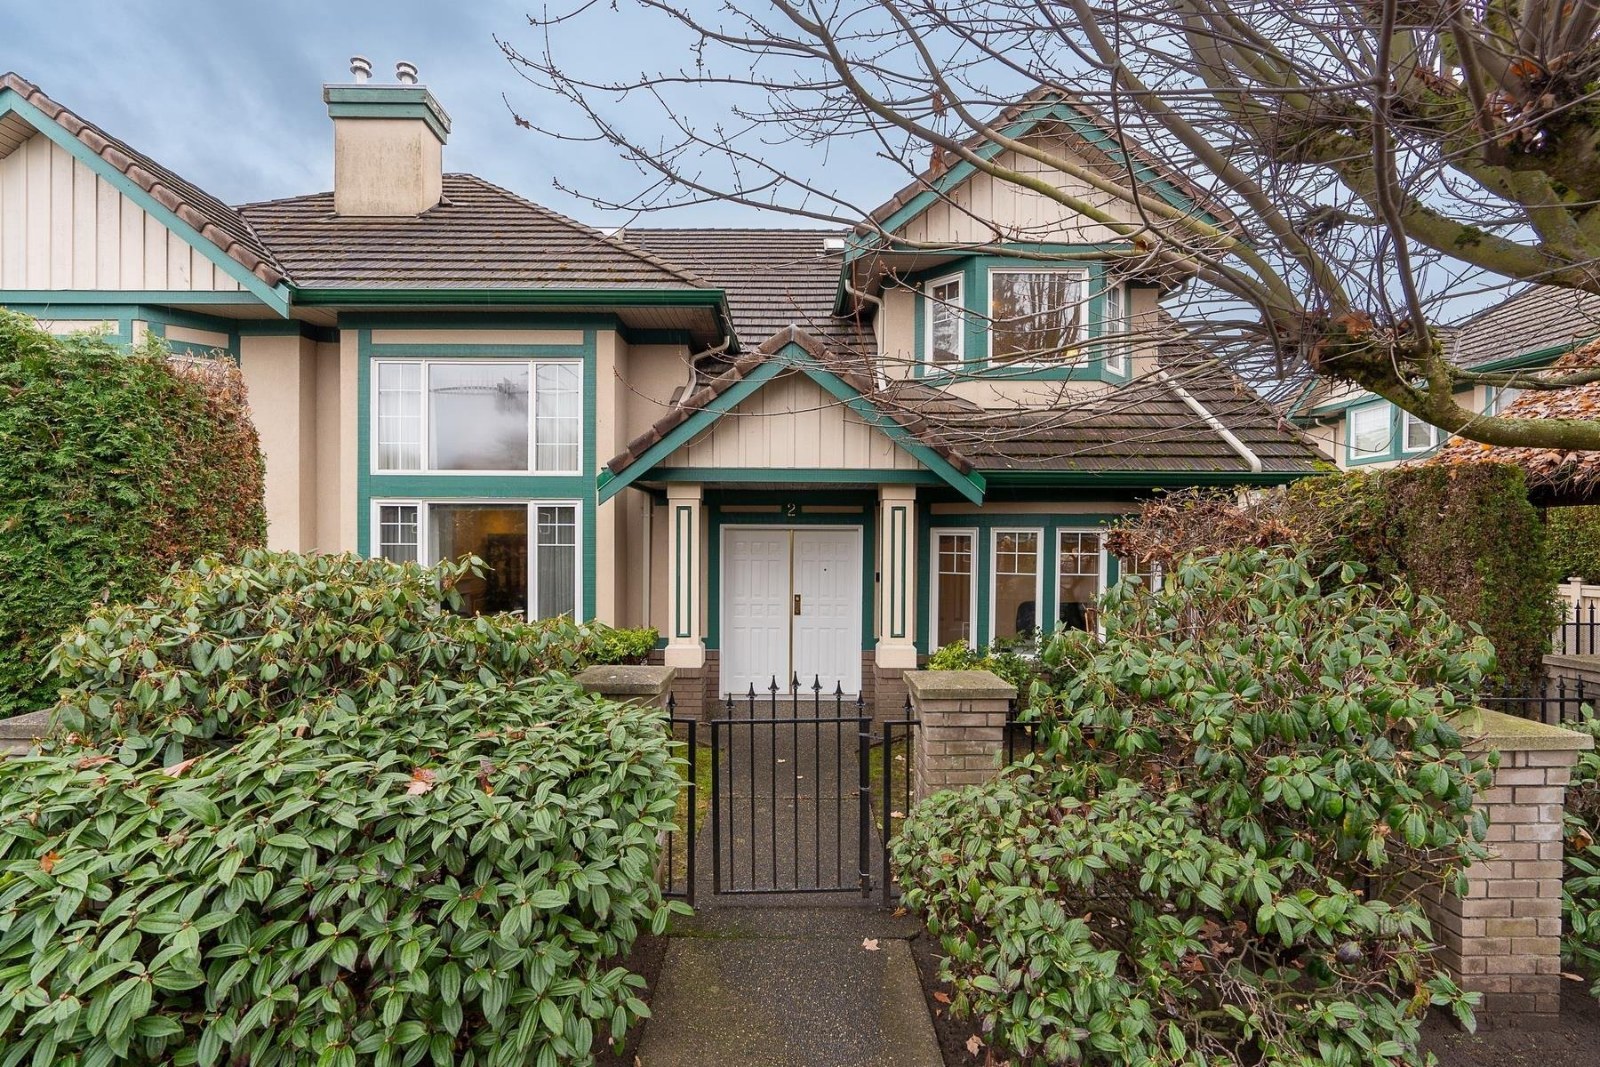 Parc Mellisse
7280 Blundell Rd. · LMS2905
Parc Mellisse
7280 Blundell Rd. · LMS2905
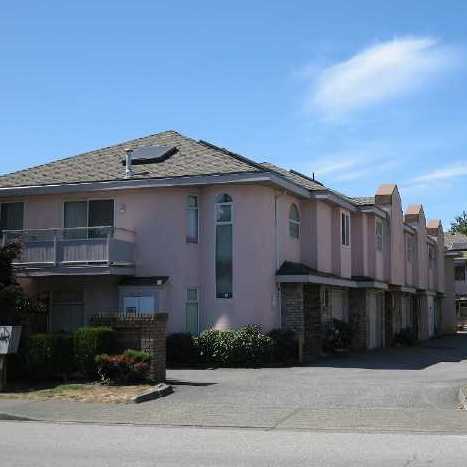 Megan Court
7891 Moffatt Rd. · NWS2961
Megan Court
7891 Moffatt Rd. · NWS2961
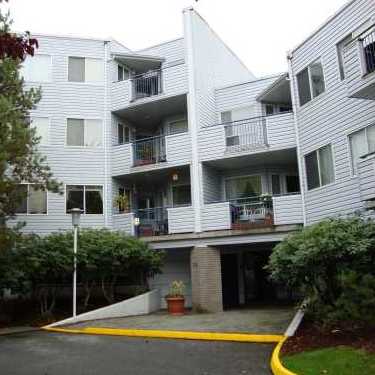 Melrose
7840 Moffatt Rd. · NWS2597
Melrose
7840 Moffatt Rd. · NWS2597
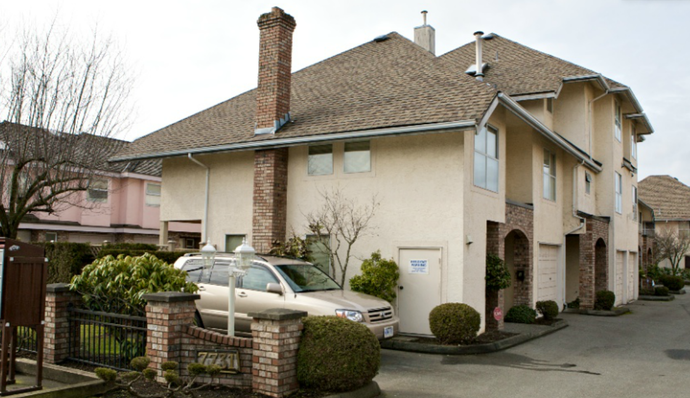 7731 Moffatt Road
7731 Moffatt Rd. · NWS2573
7731 Moffatt Road
7731 Moffatt Rd. · NWS2573
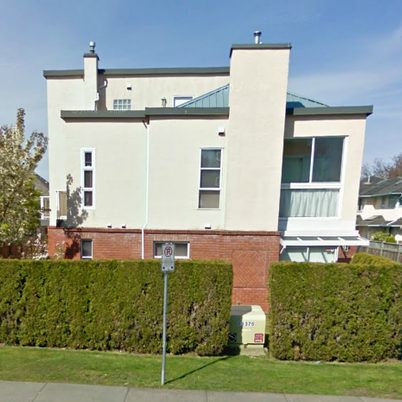 7711 Moffat
t Rd. · LMS1286
7711 Moffat
7711 Moffatt Rd. · LMS1286
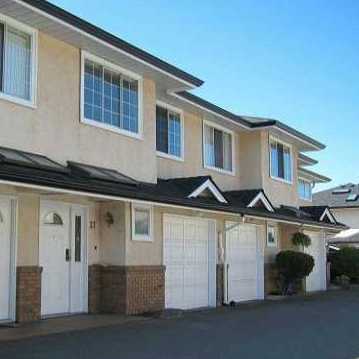 Beverly Gardens
7691 Moffatt Rd. · NWS2904
Beverly Gardens
7691 Moffatt Rd. · NWS2904
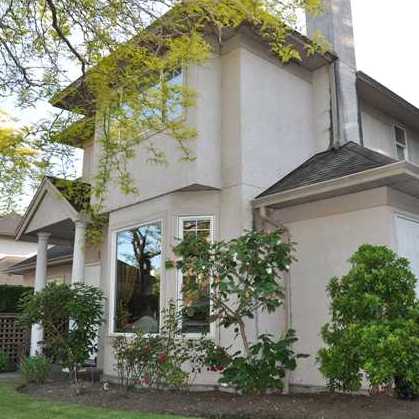 King's Garden
7651 Moffatt Rd. · LMS1779
King's Garden
7651 Moffatt Rd. · LMS1779
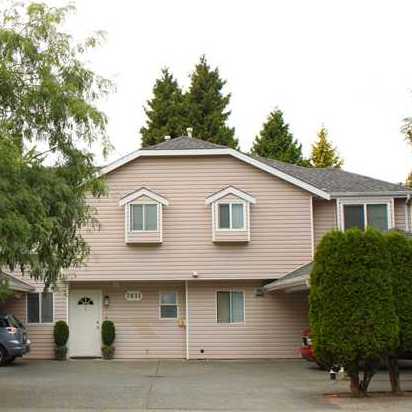 7631 Moffatt Road
7631 Moffatt Rd. · NWS2798
7631 Moffatt Road
7631 Moffatt Rd. · NWS2798
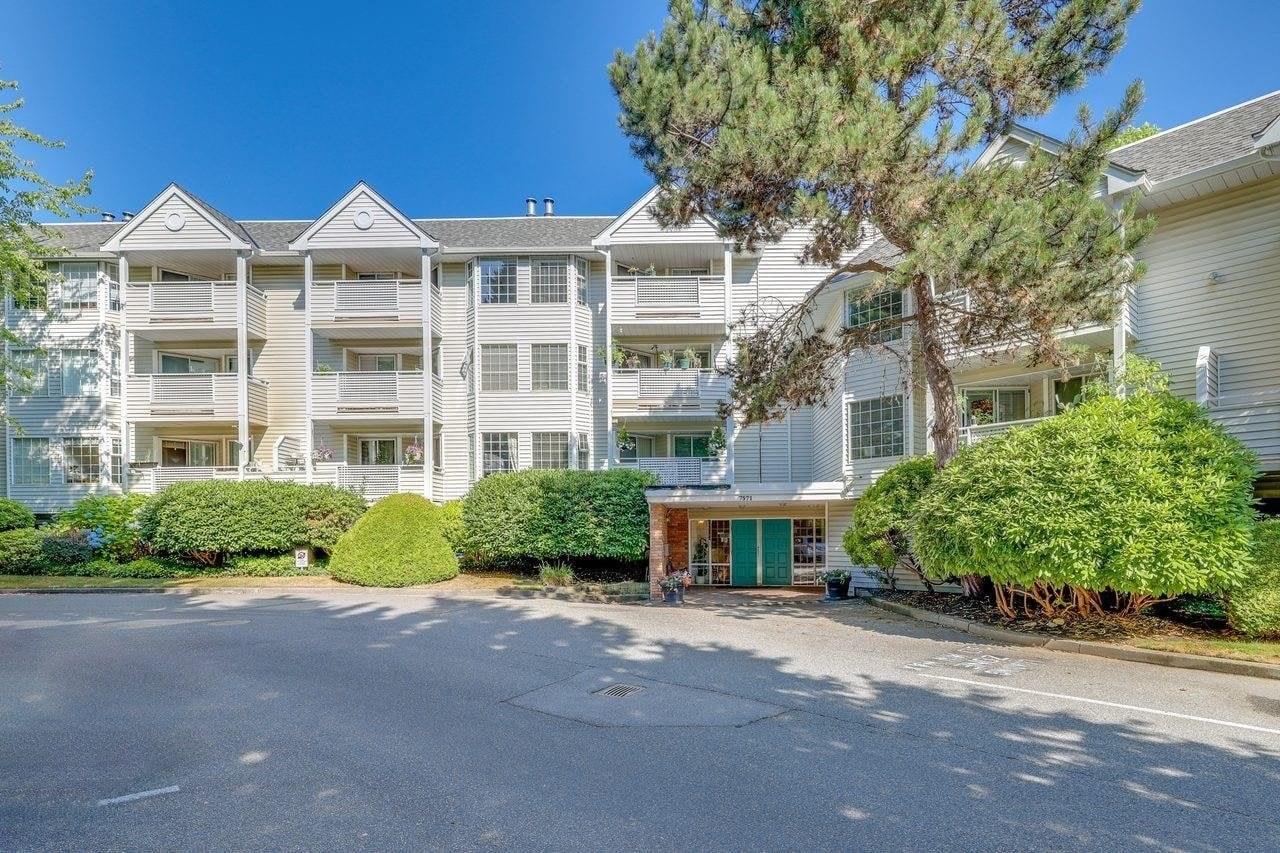 Brigantine Square
7611 Moffatt Rd. · NWS2134
Brigantine Square
7611 Moffatt Rd. · NWS2134
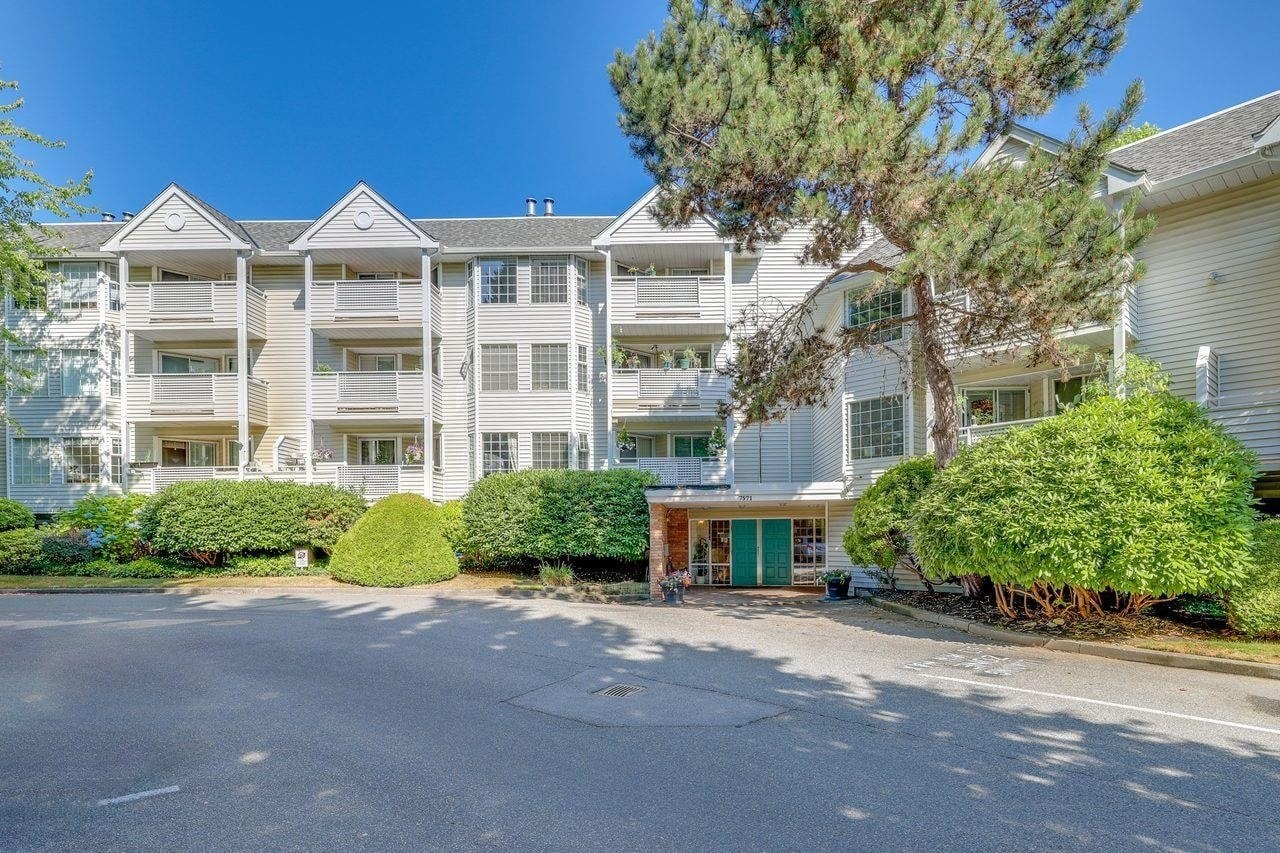 Brigantine Square
7591 Moffatt Rd. · NWS2134
Brigantine Square
7591 Moffatt Rd. · NWS2134
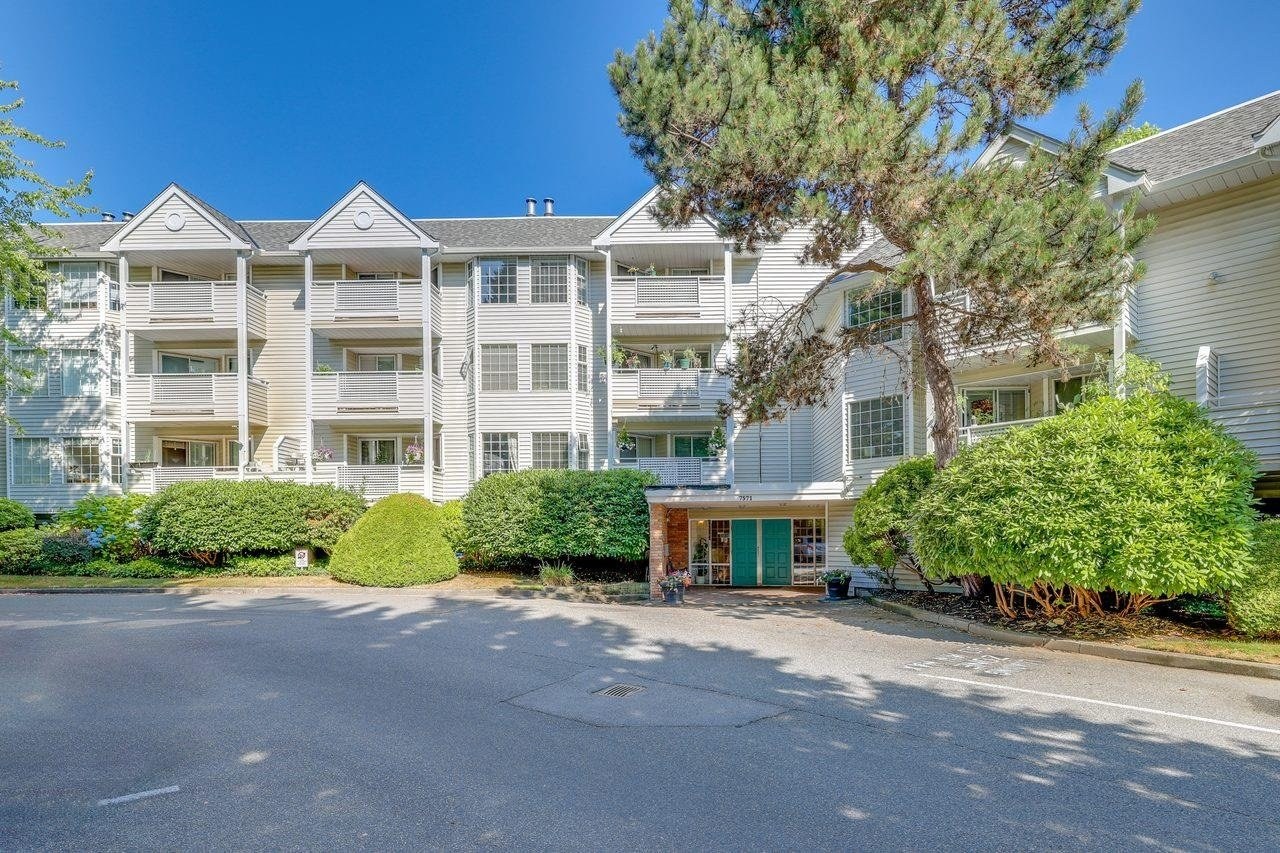 Brigantine Square
7571 Moffatt Rd. · NWS2134
Brigantine Square
7571 Moffatt Rd. · NWS2134
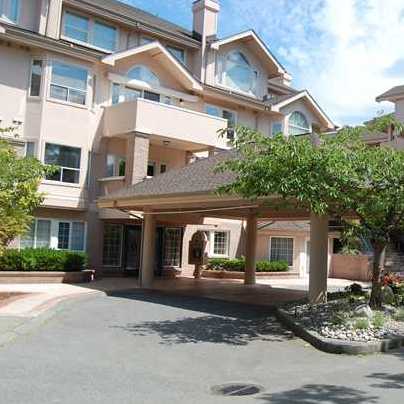 The Empress
7600 Moffatt Rd. · NWS2989
The Empress
7600 Moffatt Rd. · NWS2989
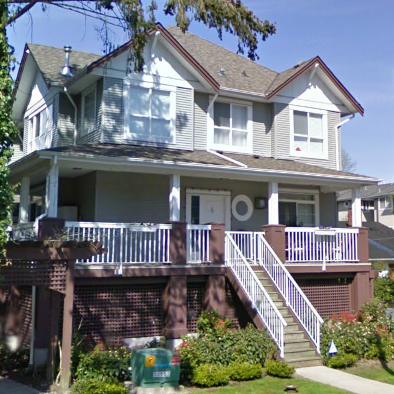 7531 Moffatt Road
7531 Moffatt Rd. · BCS626
7531 Moffatt Road
7531 Moffatt Rd. · BCS626
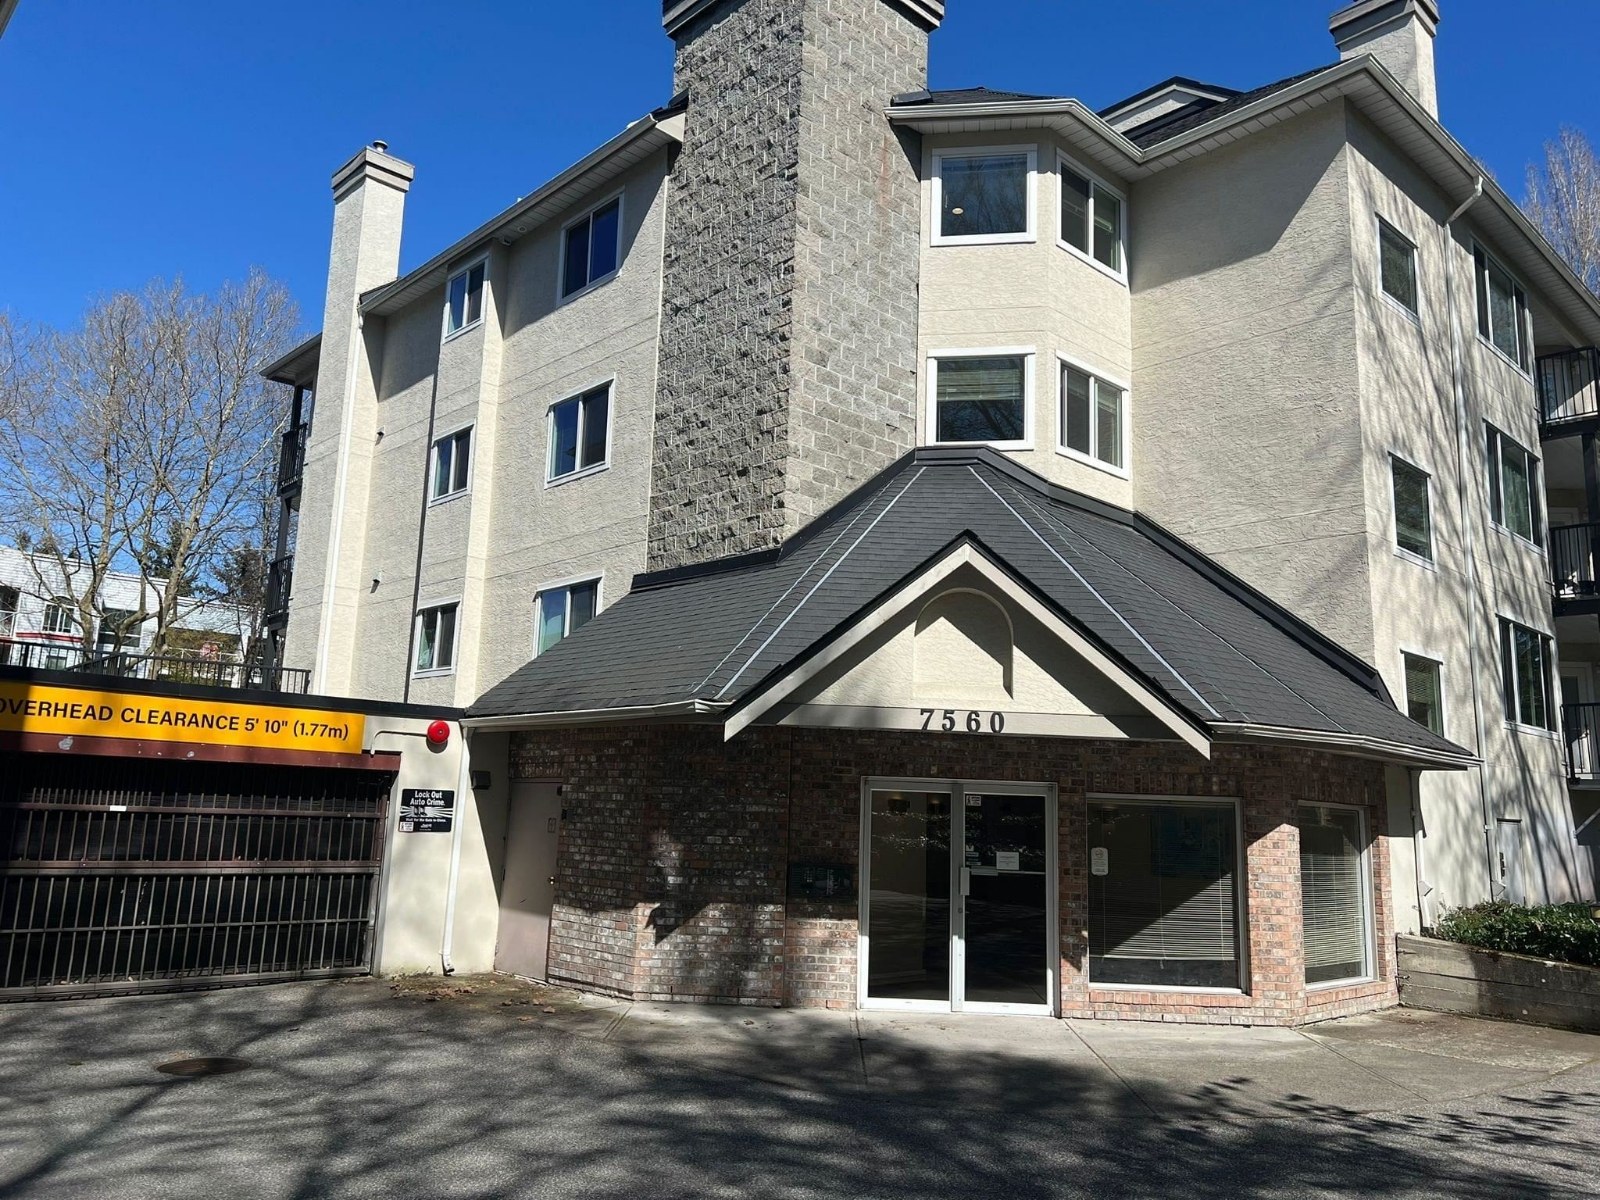 Parc Ellisse
7560 Moffatt Rd. · NWS3081
Parc Ellisse
7560 Moffatt Rd. · NWS3081
7911 Moffatt Road Area Map 🔍 Open larger map ↗

- Abbotsford - 447
- Agassiz - 28
- Burnaby - 55
- Burnaby East - 77
- Burnaby North - 365
- Burnaby South - 343
- Campbell River - 1
- Chilliwack - 221
- Cloverdale - 193
- Comox Valley - 10
- Coquitlam - 563
- Delta - 10
- Duncan - 41
- Esquimalt - 59
- Gulf Islands - 6
- Harrison Hot Springs - 13
- Harrison Mills - 1
- Hope - 22
- Ladner - 109
- Langford - 156
- Langley - 529
- Maple Ridge - 312
- Mill Bay - 2
- Mission - 65
- New Westminster - 444
- North Delta - 28
- North Island - 2
- North Saanich - 8
- North Surrey - 409
- North Vancouver - 747
- Oak Bay - 44
- Osoyoos - 1
- Parksville / Qualicum - 7
- Penticton - 8
- Pitt Meadows - 75
- Port Alberni - 2
- Port Coquitlam - 266
- Port Moody - 267
- Richmond - 1162
- Saanich East - 232
- Saanich West - 92
- Sardis - 153
- Sidney - 152
- Sooke - 39
- South Surrey White Rock - 713
- Surrey - 662
- Tsawwassen - 97
- Vancouver East - 998
- Vancouver West - 2482
- Victoria - 665
- View Royal - 46
- West Vancouver - 230


