Greystone Estate
840 Pemberton Rd.
Victoria, BC V8T 4N4
- Levels3
- Suites3
- StatusCompleted
- Built2003
- Title to LandFrhld/strata
- Strata PlanVIS5344
- AreaVictoria
- NeighbourhoodRockland
Overview
Greystone Estate - 840 Pemberton Rd, Victoria, BC V8S 3R4, Canada. Greystone Estate has 3 units of 3 level townhouses that was built in 2003. Crossroad are Carberry Gardens and Angus Rd. Close to Castleview Child Care Centre, Terrace Park, Central Middle School, Vic High Day Care, Victoria High, Gomer Park, Nightingale Preschool, Nightingale Preschool & Junior Kindergarten, Arcade Grocery & Confectionery, Stadacona Food Market, 153 J Flowers & Convienience Store, Sundance Elementary, Margaret Jenkins Elementary, Ross Bay Preschool, Sir James Douglas Elementary, Gladstone Food Market, Craigdarroch Castle, Growler Cove Seafoods, Shine Cafe and Gordies Music.
Maintenance fees includes building insurance, garbage pickup, management and water.
Developer: Abstract Developments Inc.
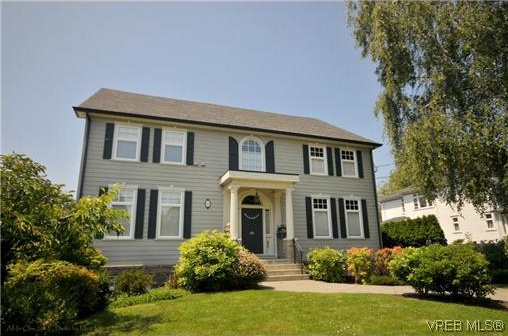 🔍 5 photos · slideshow
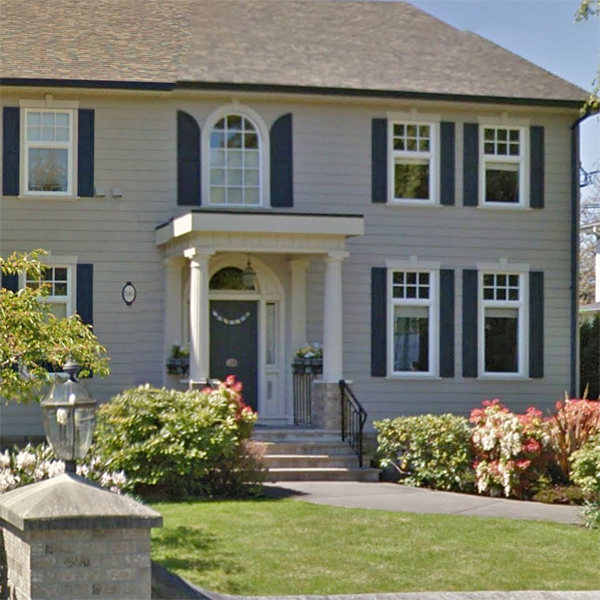
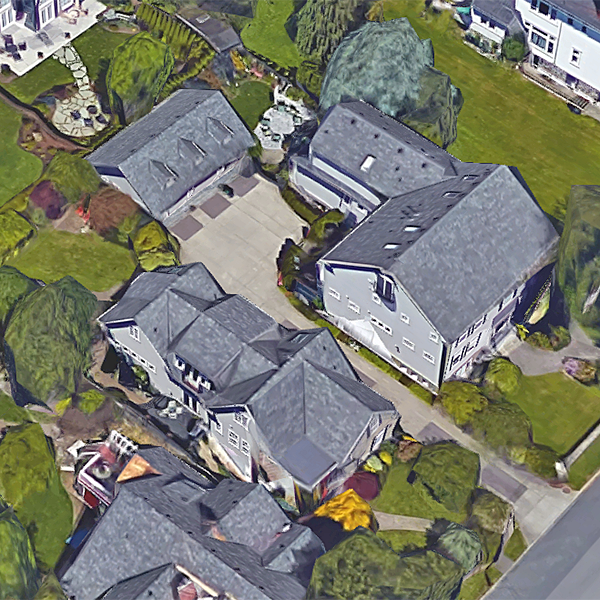
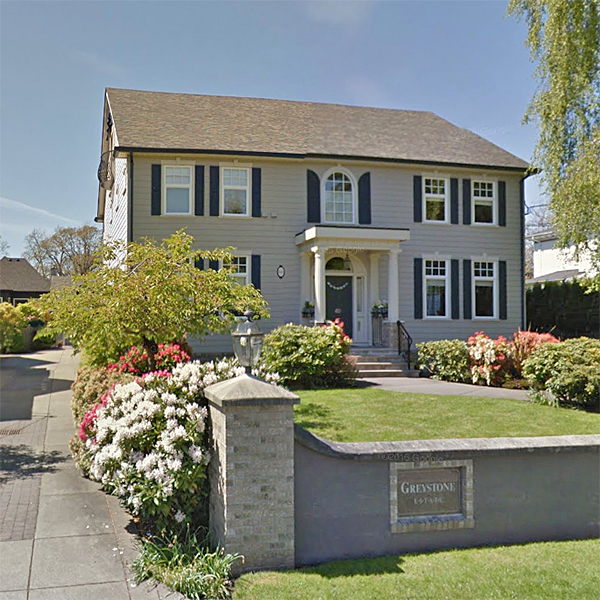
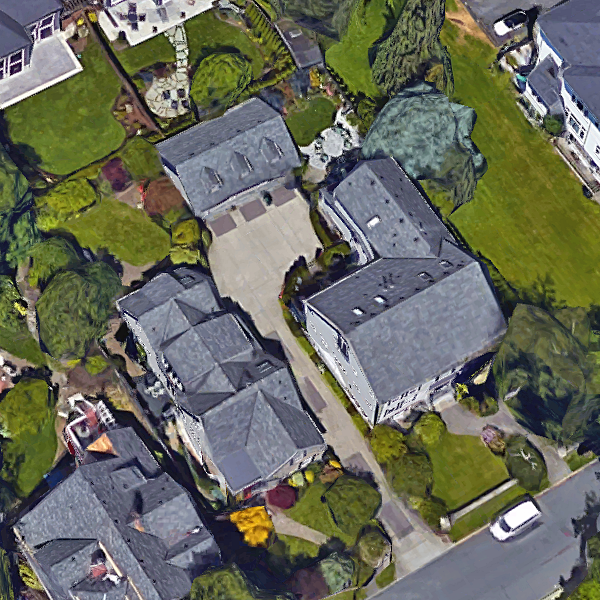

For Sale in Greystone Estate & Complex
Amenities / Features
- Real brick facade and matching grand wall
- Newly installed landscaping complimenting the mature trees
- Period-styled three car garage
- Private patios and decks
- 100 year old reclaimed oak flooring and hardwood inlay
- Custom designed stained maple cabinets
- Interior transoms and Frank Lloyd Wright inspired stain glass windows
- Ten foot hand-cut vaulted ceilings
- Original heritage columns
- Deep, large jetted or European claw-foot bathtubs and hot tub
- Antique cabinet in powder room
- Custom built fireplaces with built-in cabinetry
- Granite countertops and farm house sinks
- Cat5 networking and built-in television, vacuum, stereo system
- Walk-in closets with built-in cabinets, shelving and wall safe
- Double walk-in showers with body spray
- Media room with state-of-the-art technologies
- Billiards room with built-in wet bar
- Built-in wine cellar
- In-floor heating and Terrazzo heated concrete floors
- Over-height pocket doors and coffered ceiling
- Wrought iron railings on Juliet balconies
Maintenance Fees Include
Construction & Development
| Exterior Finish | Cement Fibre Siding |
|---|---|
| Roof | Fibreglass Shingle |
| Foundation | Concrete Poured |
| Developer | Abstract Developments Inc. |
| Marketer | Re/Max Camosun - Victoria |
| Management Company | Confidential |
Strata Information
| Strata Plan | VIS5344 |
|---|---|
| Building Type | Strata |
| Title to Land | Frhld/strata |
| Units in Strata | 3 |
| Units in Development | 3 |
Frequently Asked Questions — Greystone Estate
What year was Greystone Estate built?
How many units are in Greystone Estate?
What is the strata plan number for Greystone Estate?
Is Greystone Estate freehold or leasehold?
Where is Greystone Estate located?
Listings for Sale Near Greystone Estate 🔎 MLS® Search »
| Address | Bed | Bath | Sqft | Price |
|---|---|---|---|---|
| 559 Blitz Rd. | 3 | 2 | 1813 | $779,999 |

Buildings Near Greystone Estate
 753 Pemberton
 Rd. · VIS4187
753 Pemberton
753 Pemberton Rd. · VIS4187
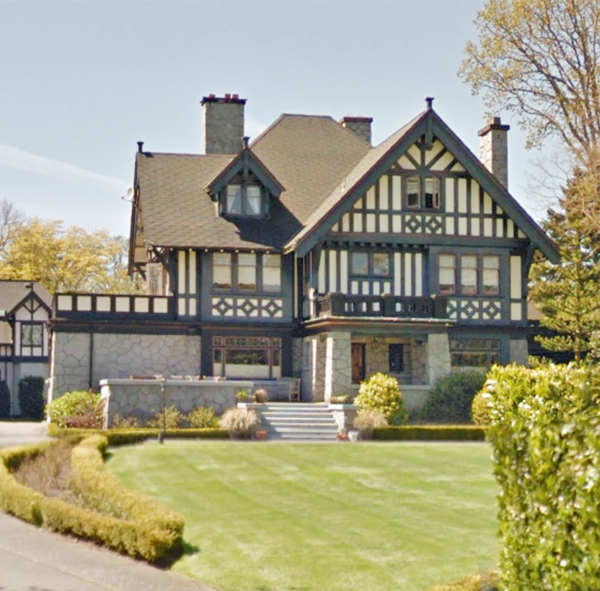 Samuel Maclure Tudor Revival
906 Pemberton Rd. · VIS5244
Samuel Maclure Tudor Revival
906 Pemberton Rd. · VIS5244
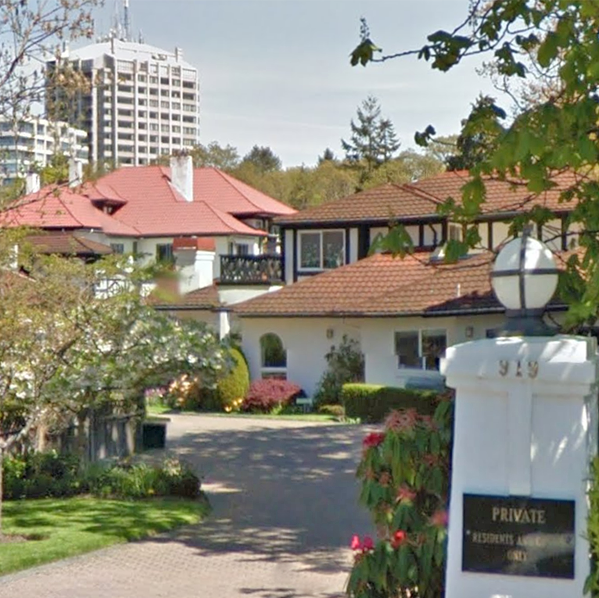 The Wilmar
919 Pemberton Rd. · VIS2719
The Wilmar
919 Pemberton Rd. · VIS2719
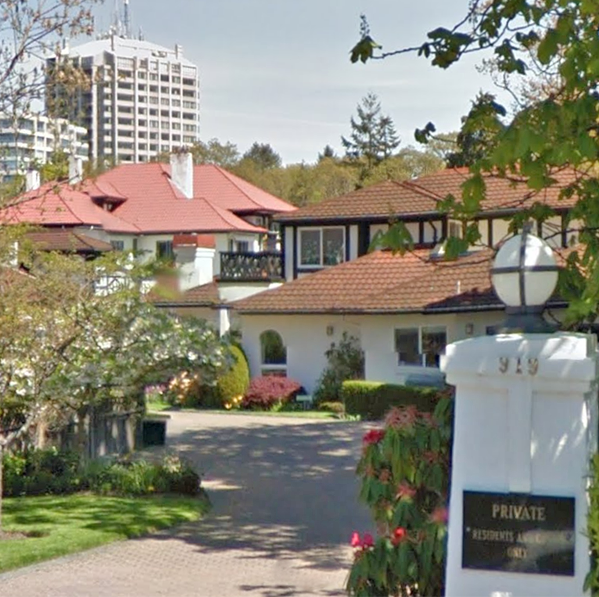 The Wilmar
115 Pemberton Rd. · VIS2719
The Wilmar
115 Pemberton Rd. · VIS2719
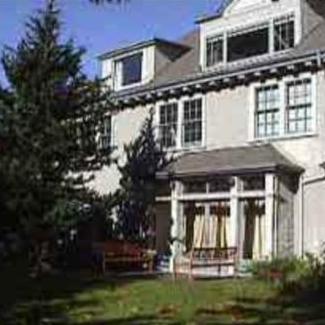 906 St Charles
906 St. Charles St. · VIS1102
906 St Charles
906 St. Charles St. · VIS1102
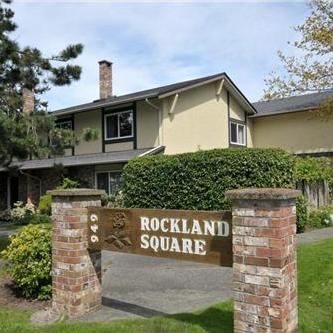 Rockland Square
949 Pemberton Rd. · VIS303
Rockland Square
949 Pemberton Rd. · VIS303
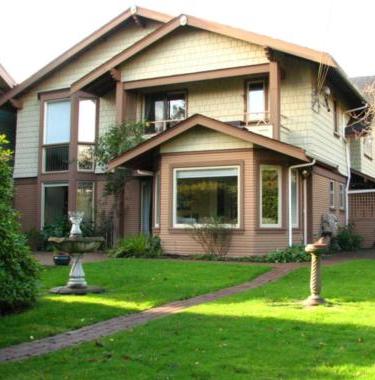 830 St. Charles
 St. · VIS930
830 St. Charles
830 St. Charles St. · VIS930
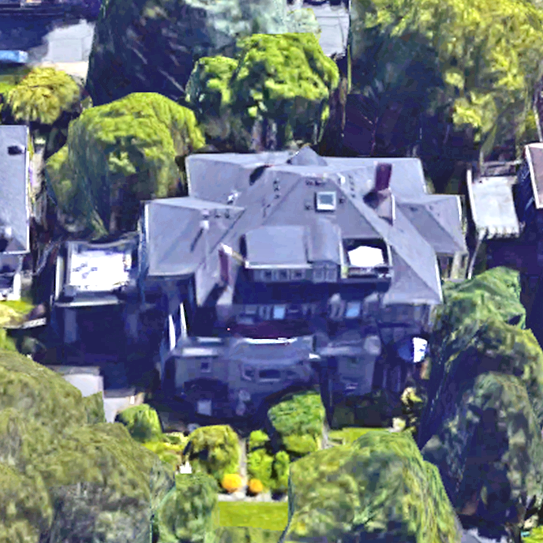 914 St Charles
914 St. Charles St. · VIS3859
914 St Charles
914 St. Charles St. · VIS3859
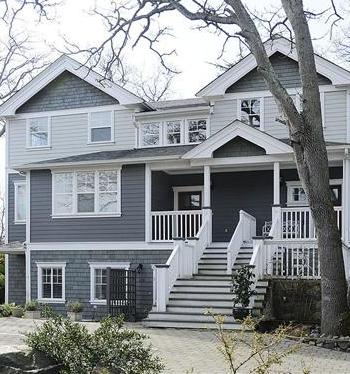 1002 Carberry
 Gdns · VIS5571
1002 Carberry
1002 Carberry Gdns · VIS5571
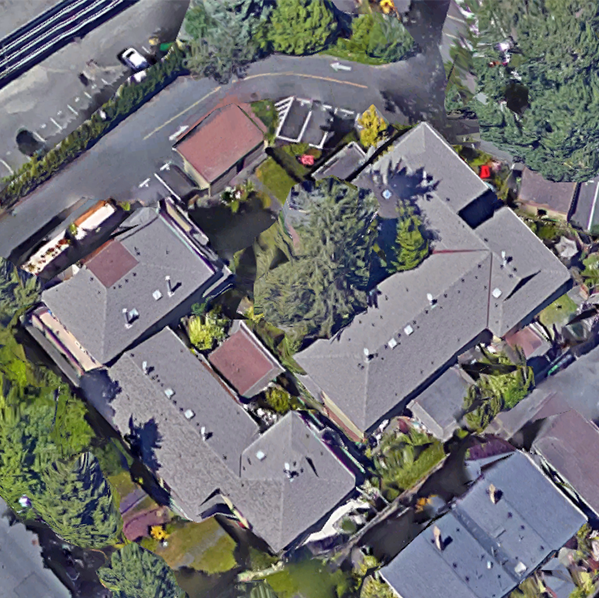 Pemberton Place
1019 Pemberton Rd. · VIS740
Pemberton Place
1019 Pemberton Rd. · VIS740
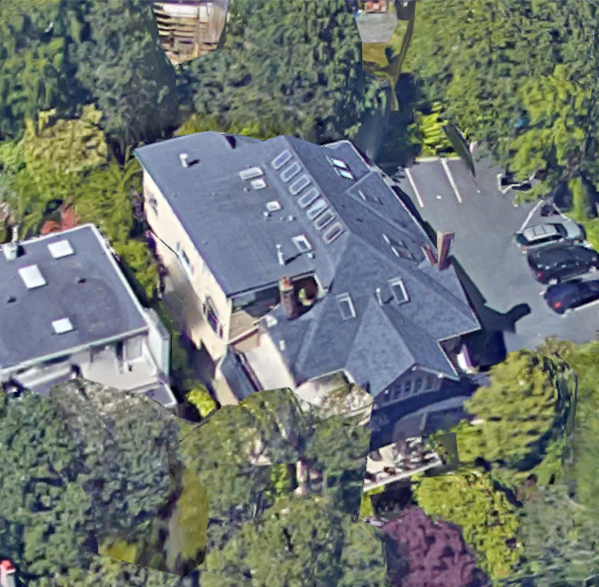 Rockland House
1392 Rockland Ave. · VIS3496
Rockland House
1392 Rockland Ave. · VIS3496
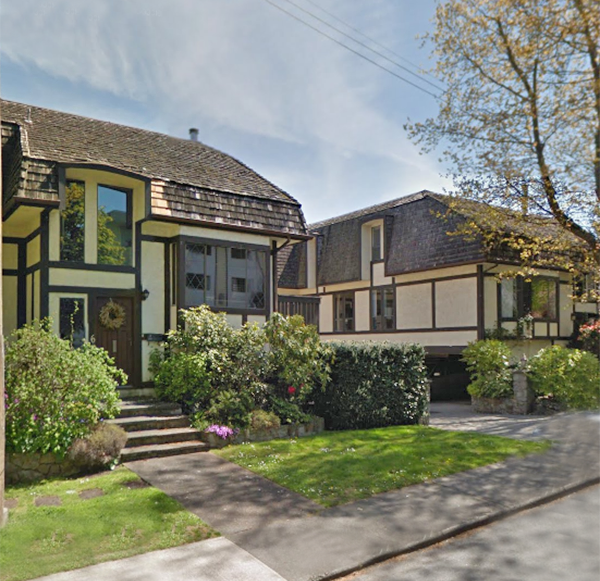 1464 Fort
 St. · VIS413
1464 Fort
1464 Fort St. · VIS413
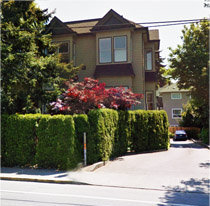 Hillcrest House
1425 Fort St. · VIS2530
Hillcrest House
1425 Fort St. · VIS2530
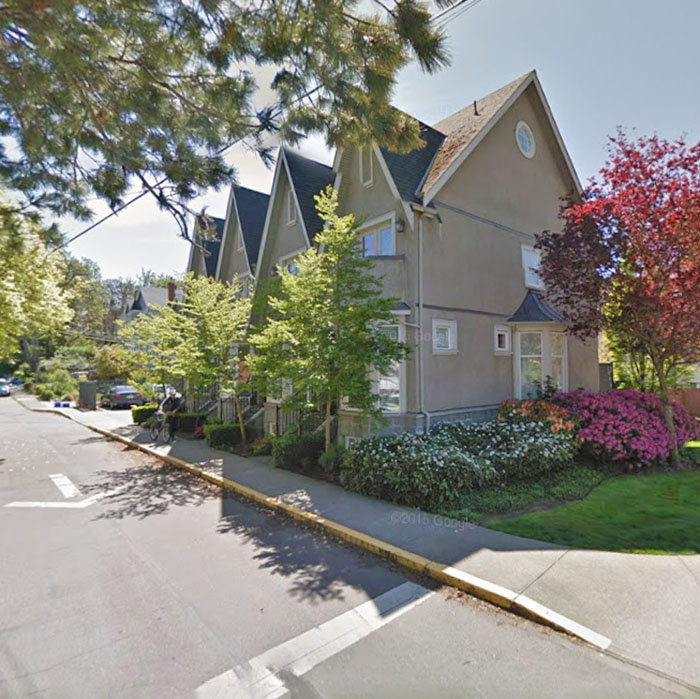 1030 Carberry
 Gdns · VIS5342
1030 Carberry
1030 Carberry Gdns · VIS5342
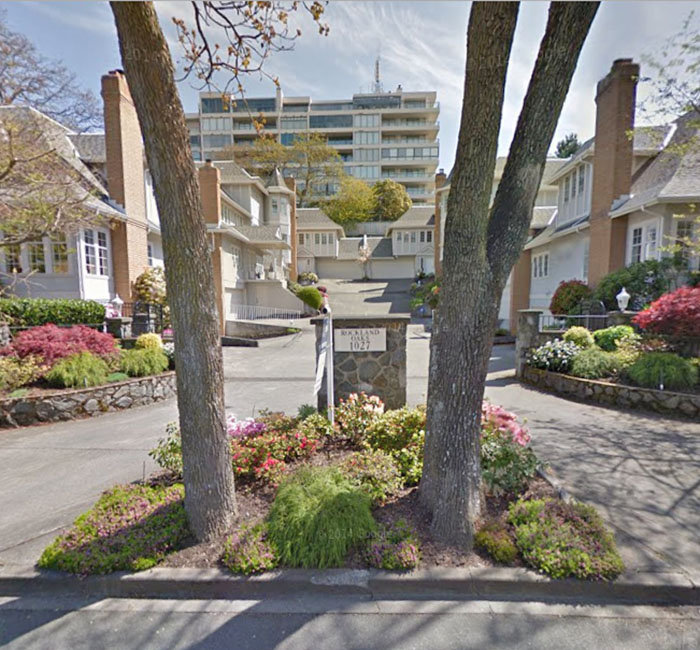 Rockland Oaks
1027 Belmont Ave. · VIS1867
Rockland Oaks
1027 Belmont Ave. · VIS1867
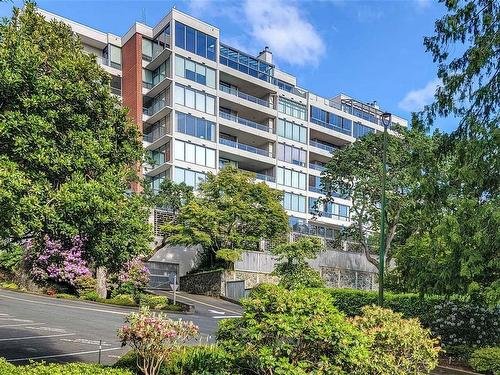 The Rockland
1033 Belmont Ave. · VIS1578
The Rockland
1033 Belmont Ave. · VIS1578
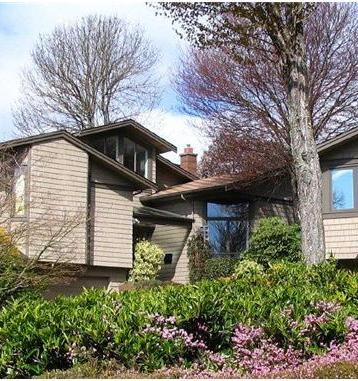 Saint Charles Mews
608 St. Charles St. · VIS998
Saint Charles Mews
608 St. Charles St. · VIS998
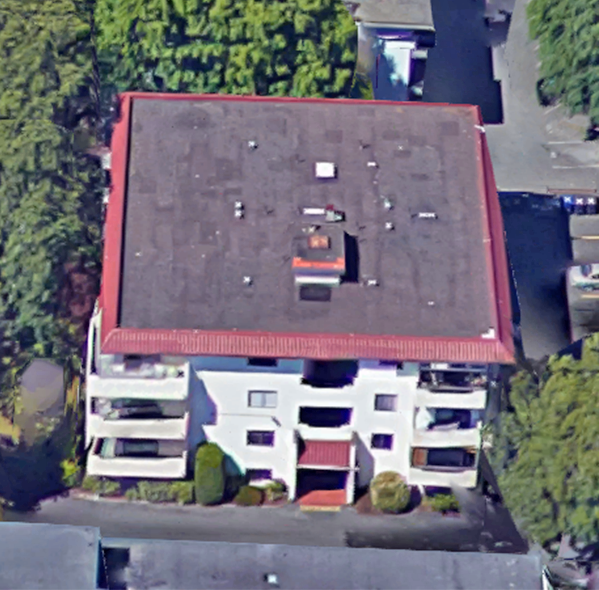 Coronada
1325 Harrison St. · VIS279
Coronada
1325 Harrison St. · VIS279
Greystone Estate Area Map 🔍 Open larger map ↗

- Abbotsford - 447
- Agassiz - 28
- Burnaby - 55
- Burnaby East - 77
- Burnaby North - 365
- Burnaby South - 343
- Campbell River - 1
- Chilliwack - 221
- Cloverdale - 193
- Comox Valley - 10
- Coquitlam - 563
- Delta - 10
- Duncan - 41
- Esquimalt - 59
- Gulf Islands - 6
- Harrison Hot Springs - 13
- Harrison Mills - 1
- Hope - 22
- Ladner - 109
- Langford - 156
- Langley - 529
- Maple Ridge - 312
- Mill Bay - 2
- Mission - 65
- New Westminster - 444
- North Delta - 28
- North Island - 2
- North Saanich - 8
- North Surrey - 409
- North Vancouver - 747
- Oak Bay - 44
- Osoyoos - 1
- Parksville / Qualicum - 7
- Penticton - 8
- Pitt Meadows - 75
- Port Alberni - 2
- Port Coquitlam - 266
- Port Moody - 267
- Richmond - 1162
- Saanich East - 232
- Saanich West - 92
- Sardis - 153
- Sidney - 152
- Sooke - 39
- South Surrey White Rock - 713
- Surrey - 662
- Tsawwassen - 97
- Vancouver East - 998
- Vancouver West - 2482
- Victoria - 665
- View Royal - 46
- West Vancouver - 230


