The Crescent8551 General Currie Building
8551 General Currie Rd.
Richmond, BC V6Y 1M3
- Levels2
- Suites36
- StatusCompleted
- Built1989
- Title to LandFreehold Strata
- Strata PlanNWS2937
- ConstructionFrame - Wood
- AreaRichmond
- NeighbourhoodBrighouse South
Overview
The Crescent - 8551 General Currie Road, Richmond, BC, V6Y 1M3, strata plan NWS2937. This complex built in 1989 consists of 18 townhouses each at 8511 and 8551 General Currie. Maintenance fee includes garbage pickup, gardening and management. The roof was updated and the exterior of the townhouses painted in 2010. It is centrally located to transit, restaurants, coffee shops, close to Richmond City Hall, Richmond Public Library, all type of medical services and recreation facilities. Direct access to Granville Avenue, No 3 Road and other major routes allows an easy commute to surrounding destinations including Richmond Hospital, Richmond and Lansdowne Shopping Centres, Steveston Village, great Richmond parks as well as provides direct routes to Vancouver, Burnaby and New Westminster. The Crescent is just a short stroll to General Currie Elementary, St. Paul's, Richmond Secondary and Palmer Secondary Schools, Aquatic Centre, Public Market, Lansdowne Murdoch Daycare, Shoppers Drug Mart, Brighouse and Minoru parks and a good choice of ethnic restaurants including Saigon City Vietnamese, Ricky's All Day Grill, J Malone's Bar & Grill and many others
Crossroads are Granville Avenue and No.3 Road.
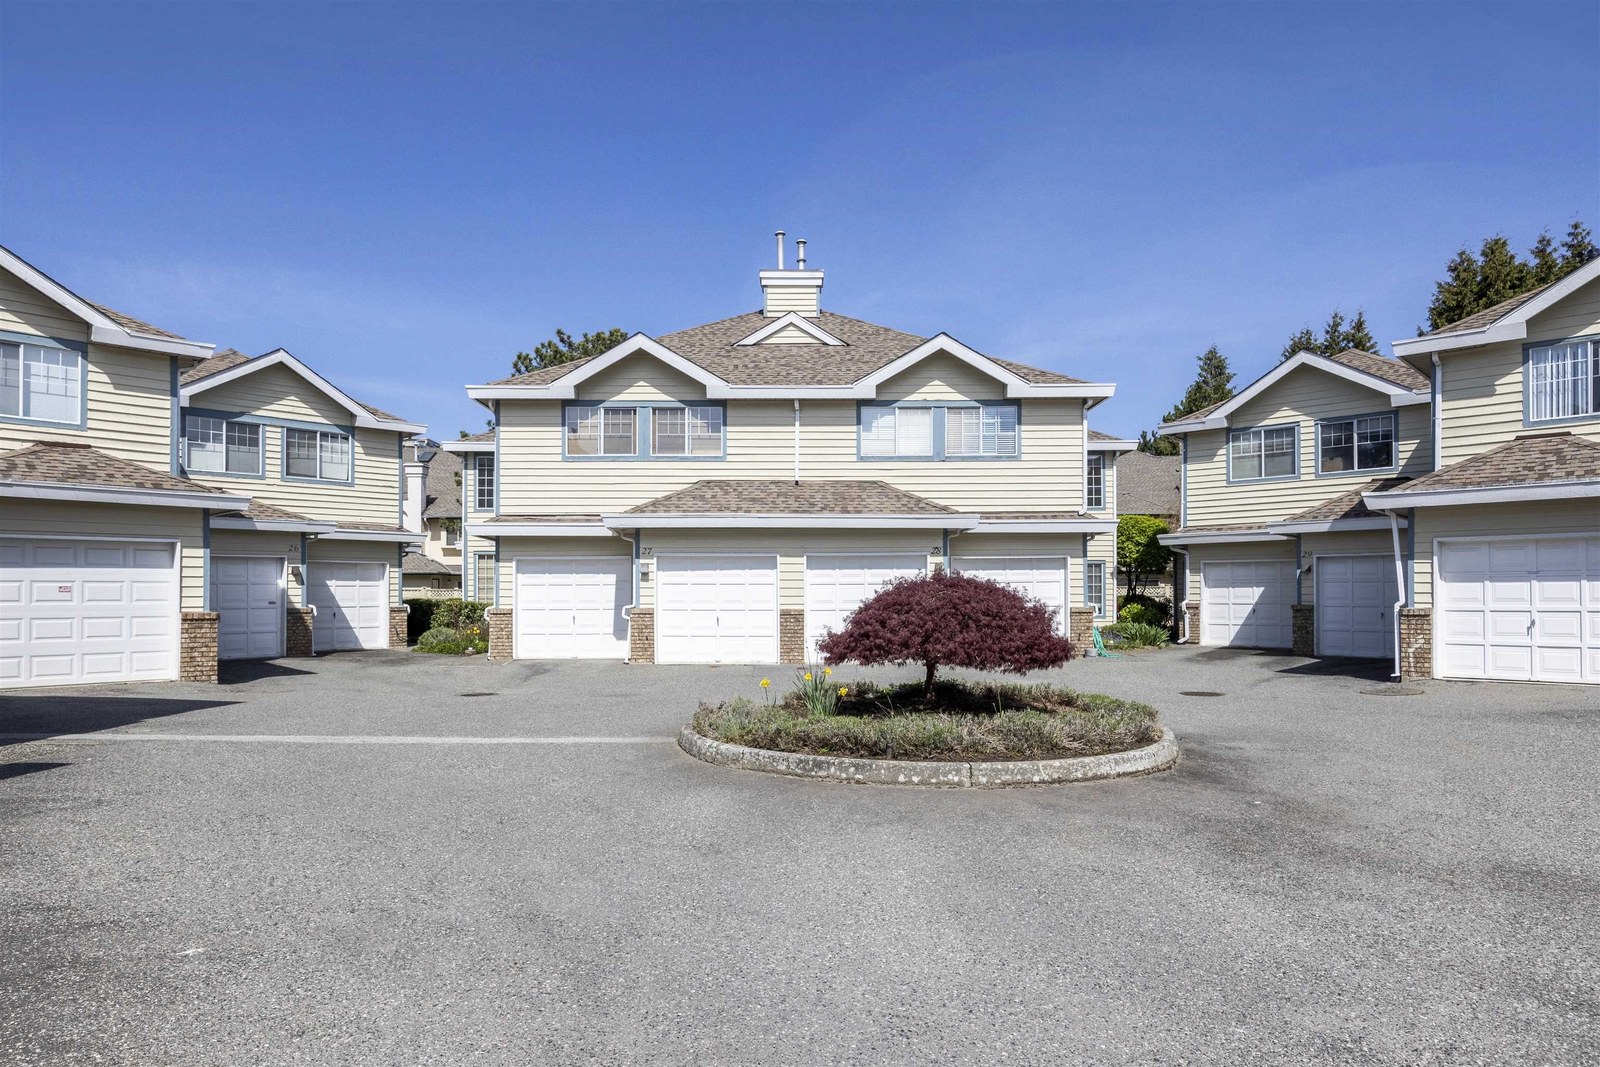 🔍 1 photo · slideshow

For Sale in The Crescent & Complex
The Crescent Sold History (last 24 months)
| Sold Date | Address | Bed | Bath | Sqft | Asking | Sold Price | DOM | Strata Fee | Tax | Listed By |
|---|---|---|---|---|---|---|---|---|---|---|
| 2025-04-22 | 27 8551 General Currie Rd. | 3 | 3 | 2068 | $888,888 | $1,060,000 ($513/sf) | $620 | $2160 (2024) | Nu Stream Realty Inc. |
Sold data from the MLS® feed for strata plan NWS2937. Showing the last 24 months by default; expand for up to 80 recent sales.
Market Reports
Live market intelligence for this building's segments — active inventory, medians, ranges & trends. Opens in a new tab.
Amenities / Features
Maintenance Fees Include
Location / Site Influences
Construction & Development
| Construction | Frame - Wood |
|---|---|
| Exterior Finish | Wood |
| Roof | Asphalt |
| Foundation | Concrete Perimeter |
| Rain Screen | No |
Strata Information
| Strata Plan | NWS2937 |
|---|---|
| Building Type | Strata Townhouses |
| Title to Land | Freehold Strata |
| Units in Strata | 36 |
| Units in Development | 36 |
| Management Company | DORSET REALTY GROUP — 604-270-1711 |
| Bylaws / Restrictions | PETS ALLOWED W/REST.,RENTALS ALLOWED W/RESTRICTIONS |
| Parking / Storage | Garage; Double |
Frequently Asked Questions — The Crescent
What year was The Crescent built?
How many units are in The Crescent?
What amenities does The Crescent offer?
Is The Crescent pet-friendly, and what are the bylaws?
Who is the property manager for The Crescent?
What is the strata plan number for The Crescent?
Is The Crescent freehold or leasehold?
Where is The Crescent located?
Listings for Sale Near The Crescent 🔎 MLS® Search »
| Address | Bed | Bath | Sqft | Price |
|---|---|---|---|---|
| 106 8611 General Currie Rd. | 1 | 1 | 731 | $419,900 |
| 304 8611 General Currie Rd. | 2 | 2 | 947 | $598,800 |
| 211 8560 General Currie Rd. | 2 | 2 | 1179 | $749,000 |
| 328 7480 St. Albans Rd. | 2 | 1 | 773 | $489,999 |
| 303 8535 Jones Rd. | 2 | 2 | 1016 | $688,000 |
| 7300 St. Albans Rd. | 2 | 1 | 1369 | $2,799,900 |
| 18 8711 General Currie Rd. | 3 | 3 | 1708 | $1,038,000 |
| 100 8655 Jones Rd. | 1 | 1 | 900 | $435,000 |
| 107 8600 Jones Rd. | 1 | 1 | 680 | $435,000 |
| 3 7433 St. Albans Rd. | 3 | 3 | 1540 | $1,032,000 |
 $419,900
106 8611 General Currie Rd. · 1bd/1ba · 731sf
$419,900
106 8611 General Currie Rd. · 1bd/1ba · 731sf
 $598,800
304 8611 General Currie Rd. · 2bd/2ba · 947sf
$598,800
304 8611 General Currie Rd. · 2bd/2ba · 947sf
 $749,000
211 8560 General Currie Rd. · 2bd/2ba · 1179sf
$749,000
211 8560 General Currie Rd. · 2bd/2ba · 1179sf
 $489,999
328 7480 St. Albans Rd. · 2bd/1ba · 773sf
$489,999
328 7480 St. Albans Rd. · 2bd/1ba · 773sf
 $688,000
303 8535 Jones Rd. · 2bd/2ba · 1016sf
$688,000
303 8535 Jones Rd. · 2bd/2ba · 1016sf
 $2,799,900
7300 St. Albans Rd. · 2bd/1ba · 1369sf
$2,799,900
7300 St. Albans Rd. · 2bd/1ba · 1369sf
 $1,038,000
18 8711 General Currie Rd. · 3bd/3ba · 1708sf
$1,038,000
18 8711 General Currie Rd. · 3bd/3ba · 1708sf
 $435,000
100 8655 Jones Rd. · 1bd/1ba · 900sf
$435,000
100 8655 Jones Rd. · 1bd/1ba · 900sf
 $435,000
107 8600 Jones Rd. · 1bd/1ba · 680sf
$435,000
107 8600 Jones Rd. · 1bd/1ba · 680sf
 $1,032,000
3 7433 St. Albans Rd. · 3bd/3ba · 1540sf
$1,032,000
3 7433 St. Albans Rd. · 3bd/3ba · 1540sf





Buildings Near The Crescent
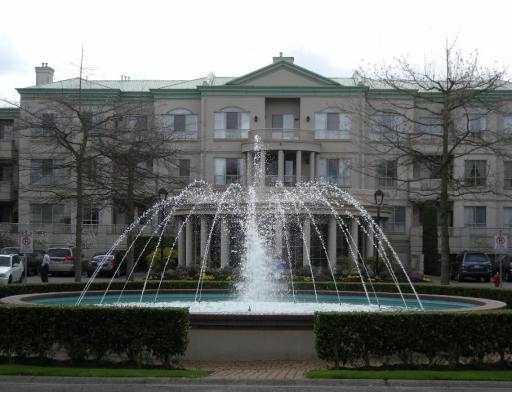 Queen's Gate
8580 General Currie Rd. · NWS3119
Queen's Gate
8580 General Currie Rd. · NWS3119
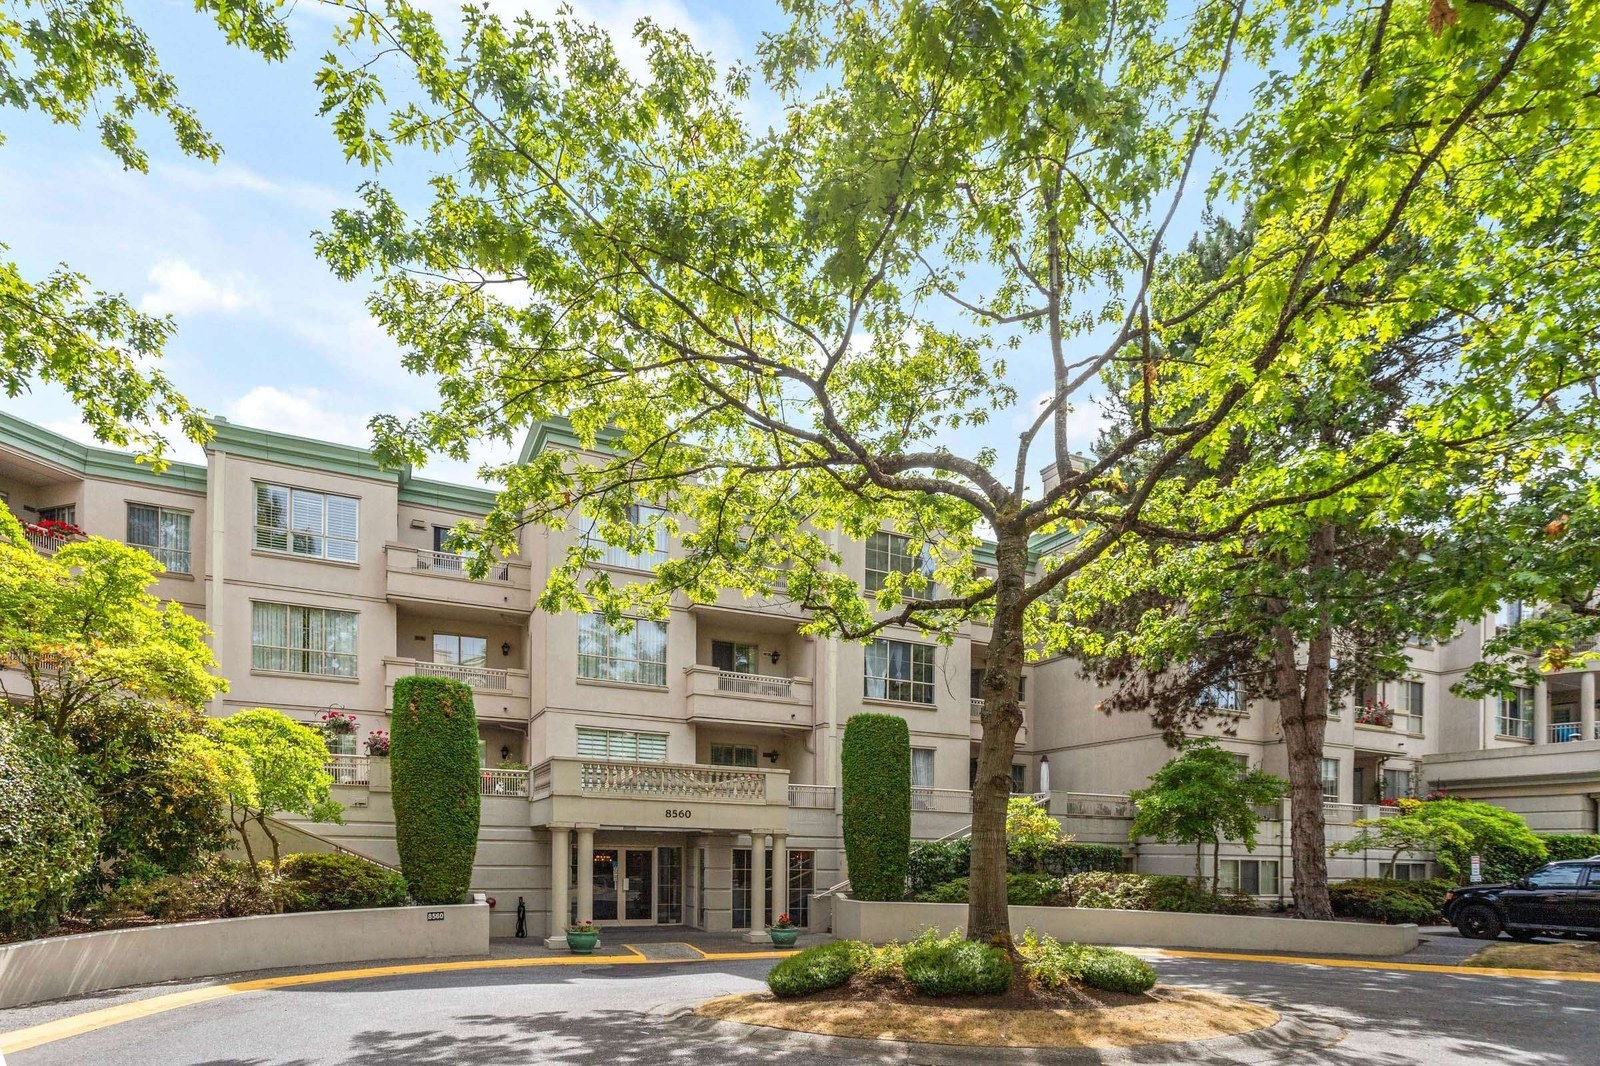 Queen's Gate
8560 General Currie Rd. · NWS3119
Queen's Gate
8560 General Currie Rd. · NWS3119
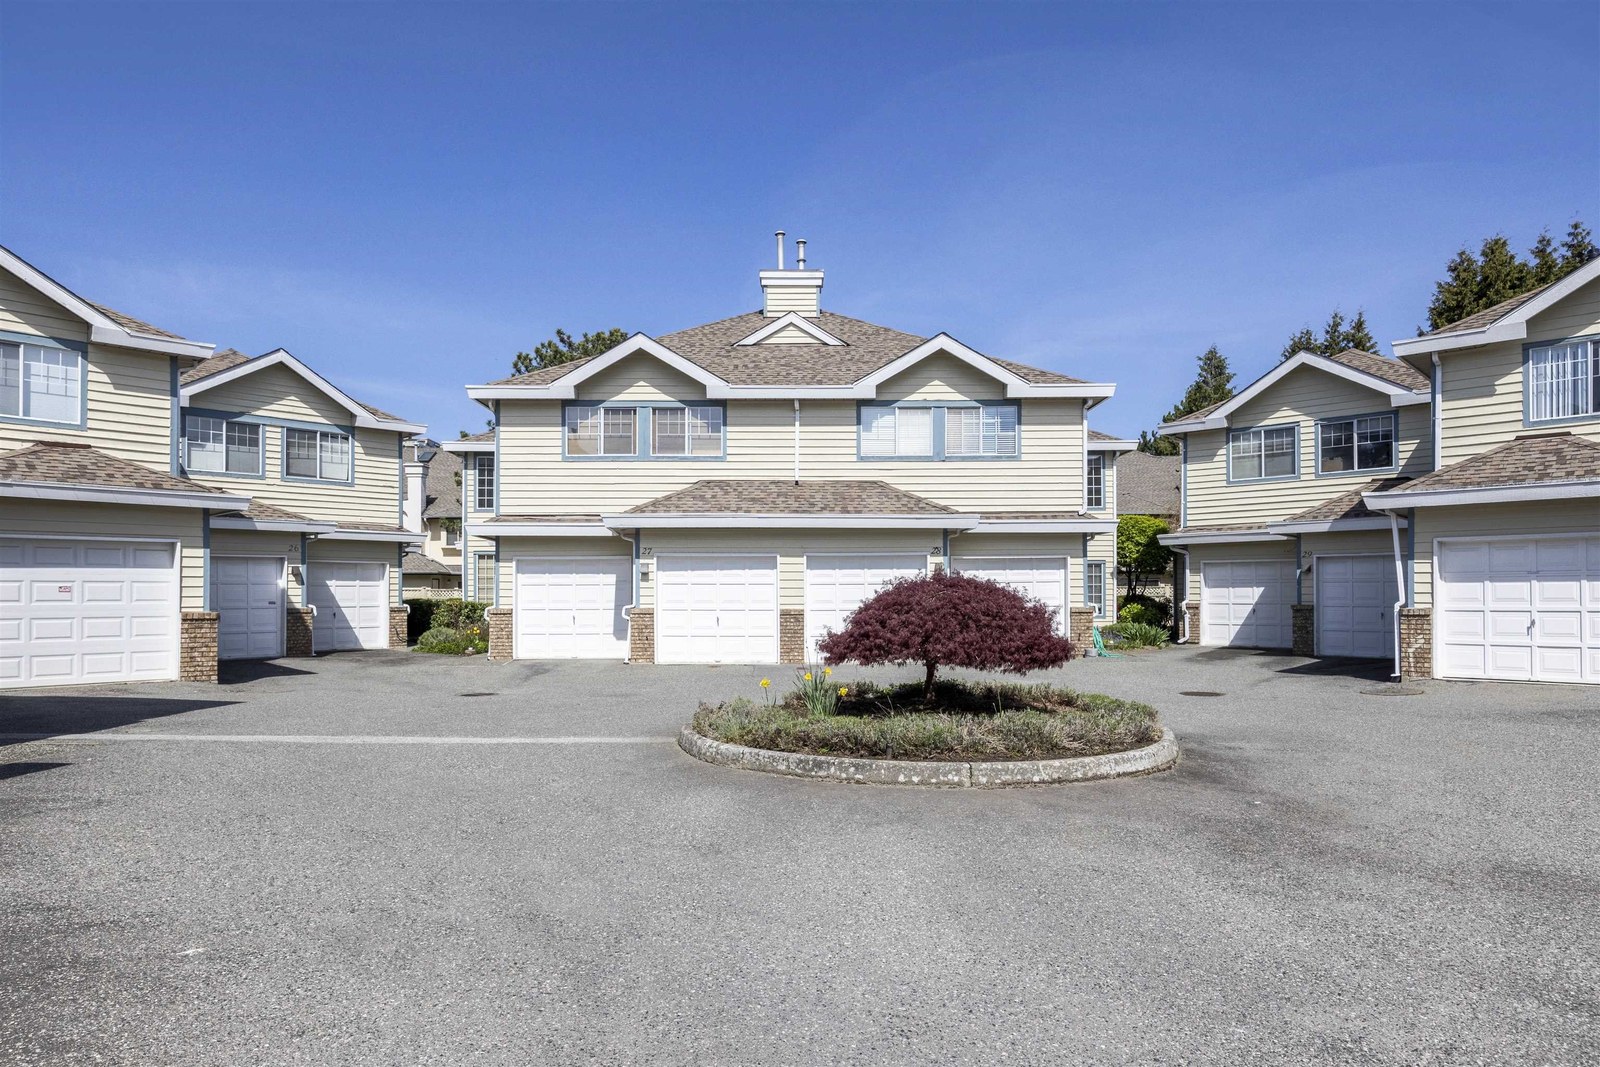 The Crescent
8511 General Currie Rd. · NWS2937
The Crescent
8511 General Currie Rd. · NWS2937
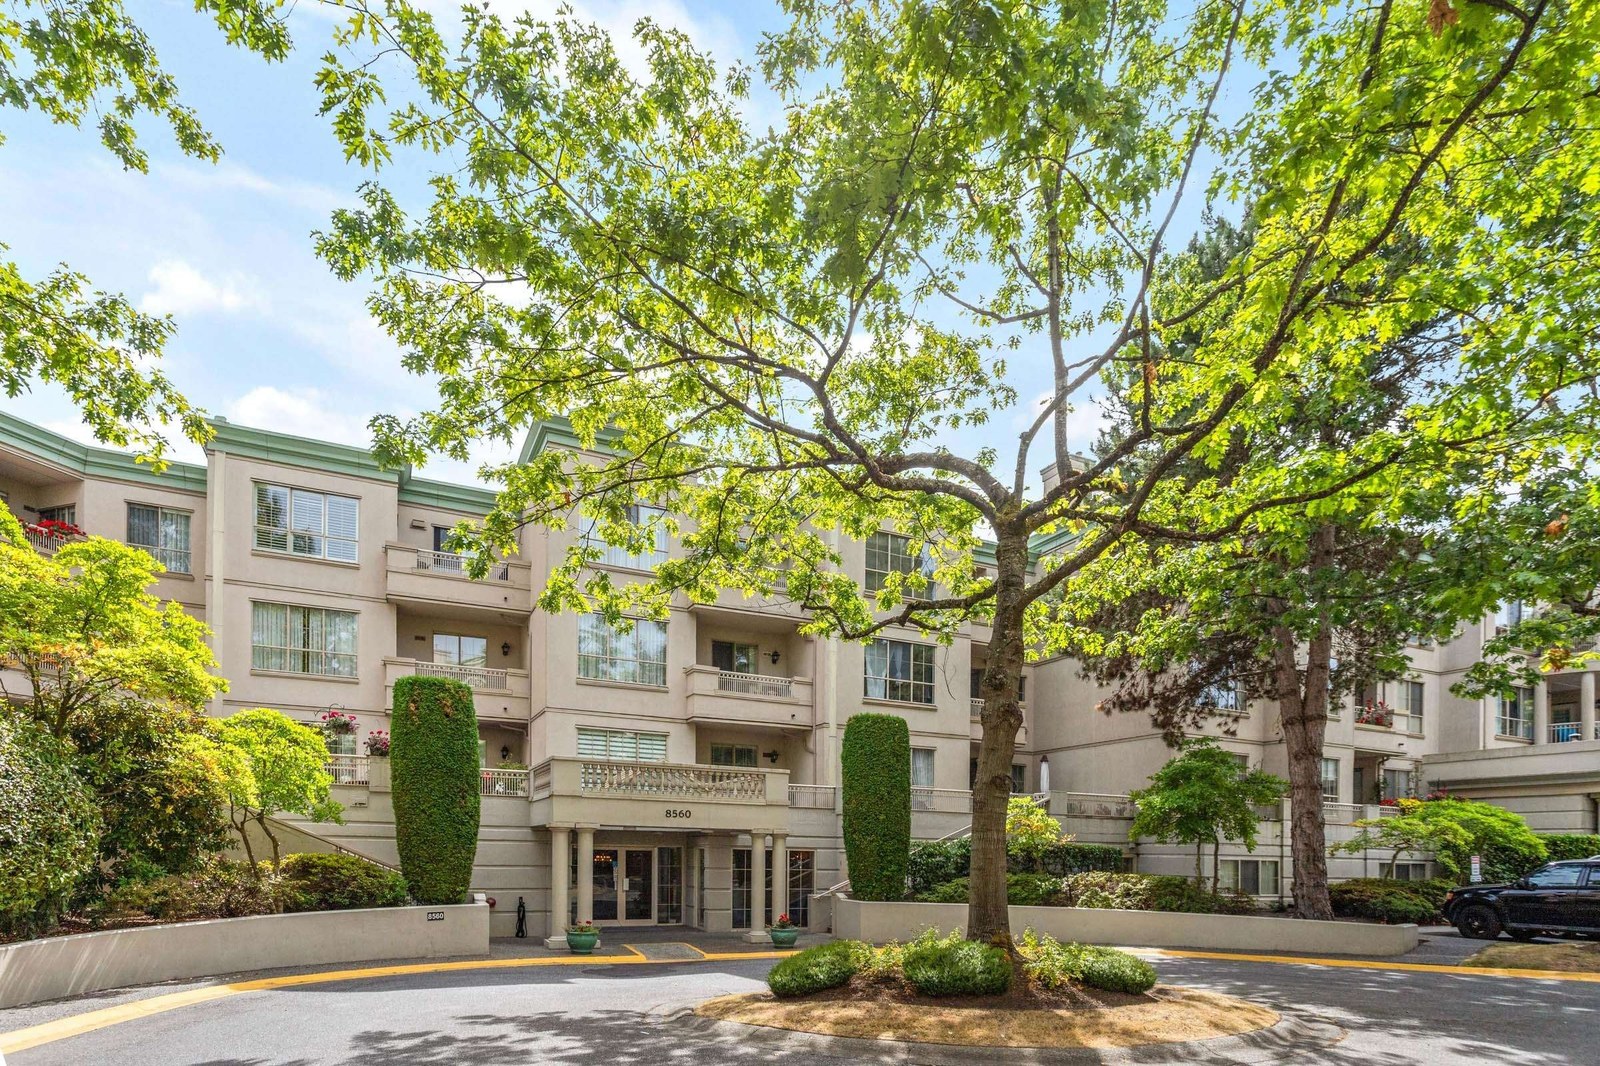 Queen's Gate
8520 General Currie Rd. · NWS3119
Queen's Gate
8520 General Currie Rd. · NWS3119
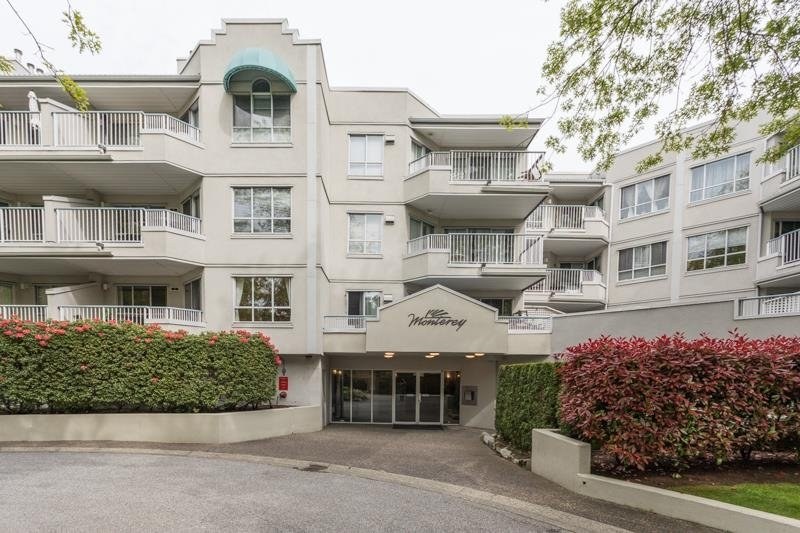 Monterey
8600 General Currie Rd. · NWS3178
Monterey
8600 General Currie Rd. · NWS3178
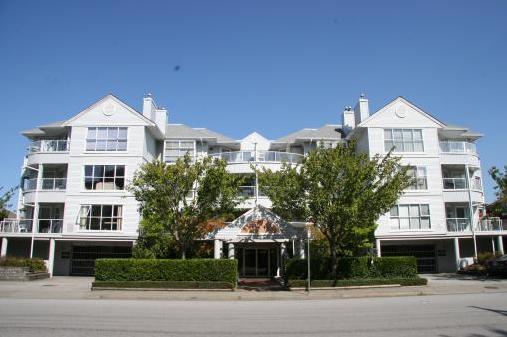 Springate
8611 General Currie Rd. · NWS3066
Springate
8611 General Currie Rd. · NWS3066
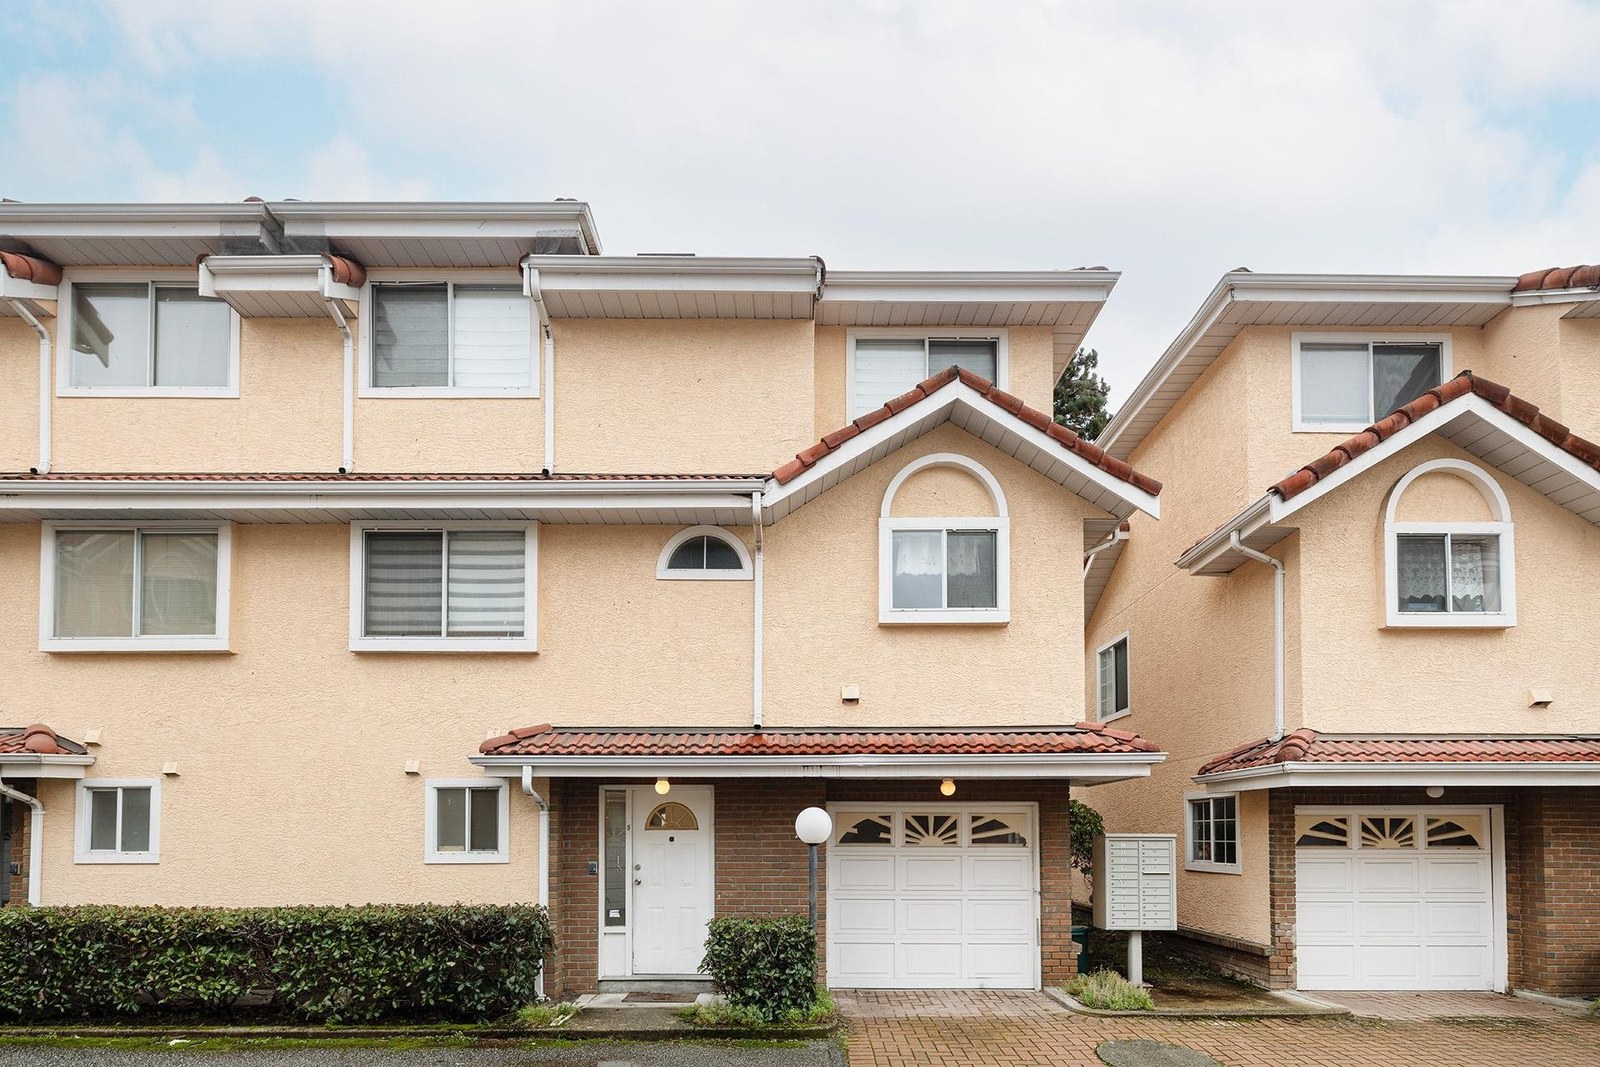 Fortuna Garden
8651 General Currie Rd. · NWS3162
Buckingham Place
7480 St. Albans Rd. · LMS137
Fortuna Garden
8651 General Currie Rd. · NWS3162
Buckingham Place
7480 St. Albans Rd. · LMS137
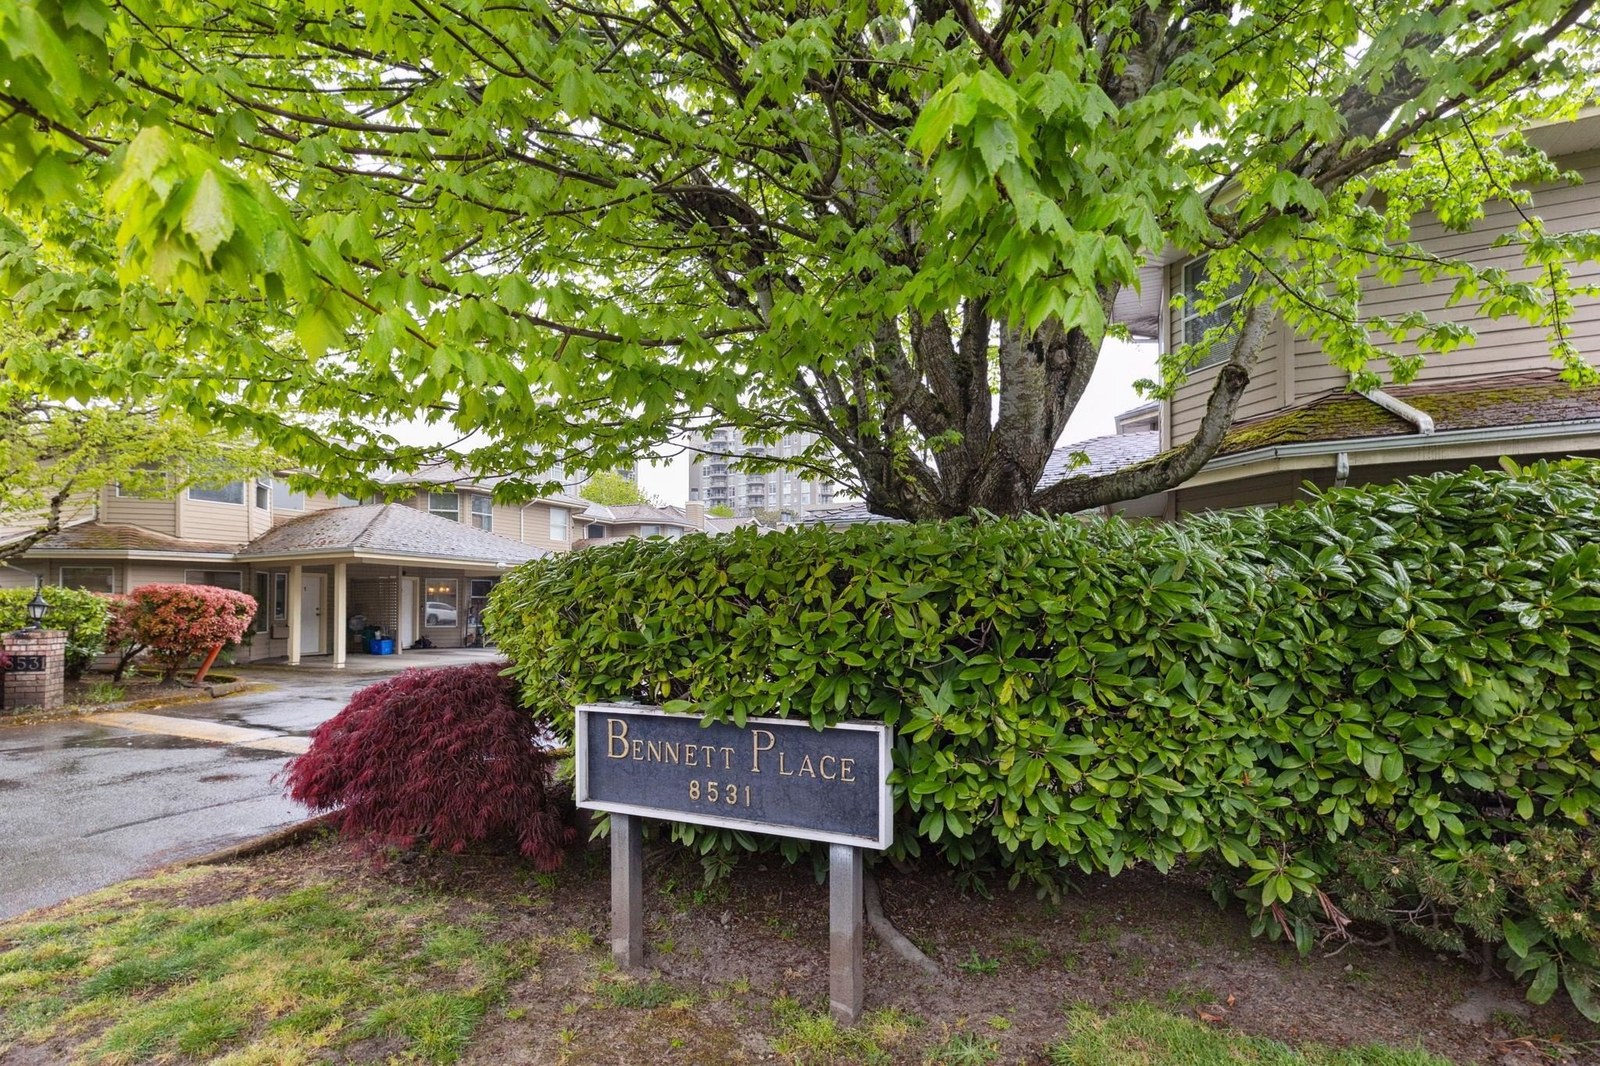 Bennett Place
8531 Bennett Rd. · NWS2440
Bennett Place
8531 Bennett Rd. · NWS2440
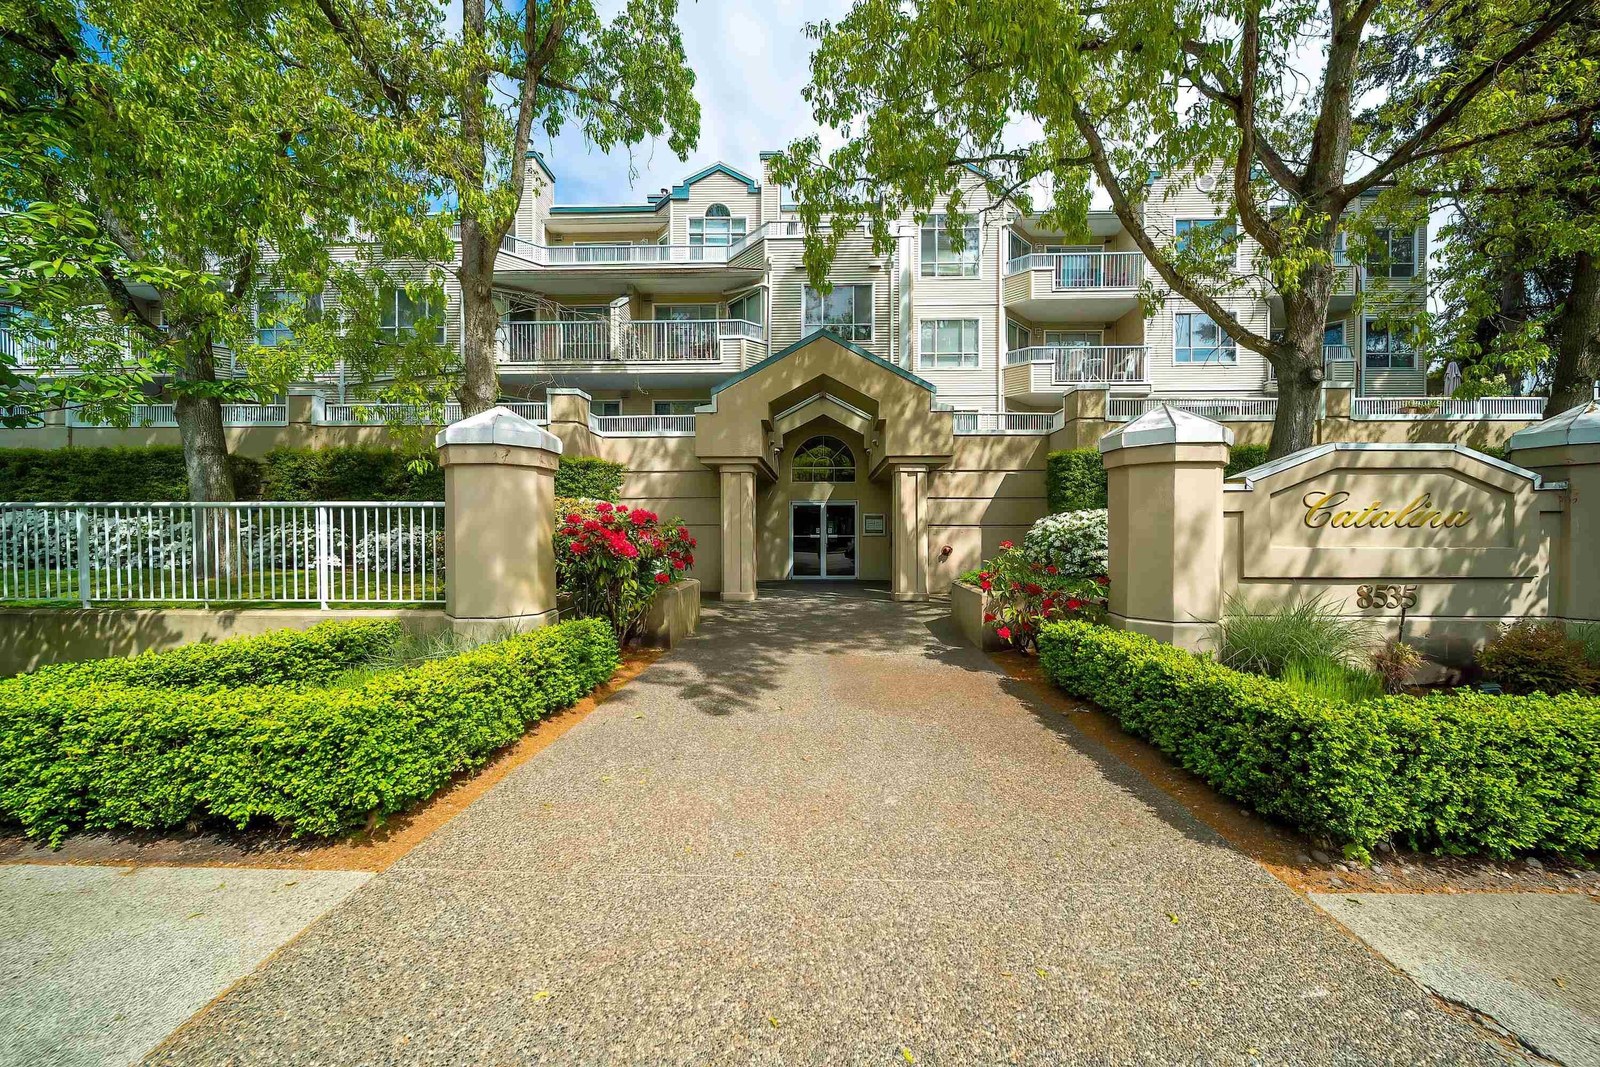 Catalina
8655 Jones Rd. · NWS3357
Catalina
8655 Jones Rd. · NWS3357
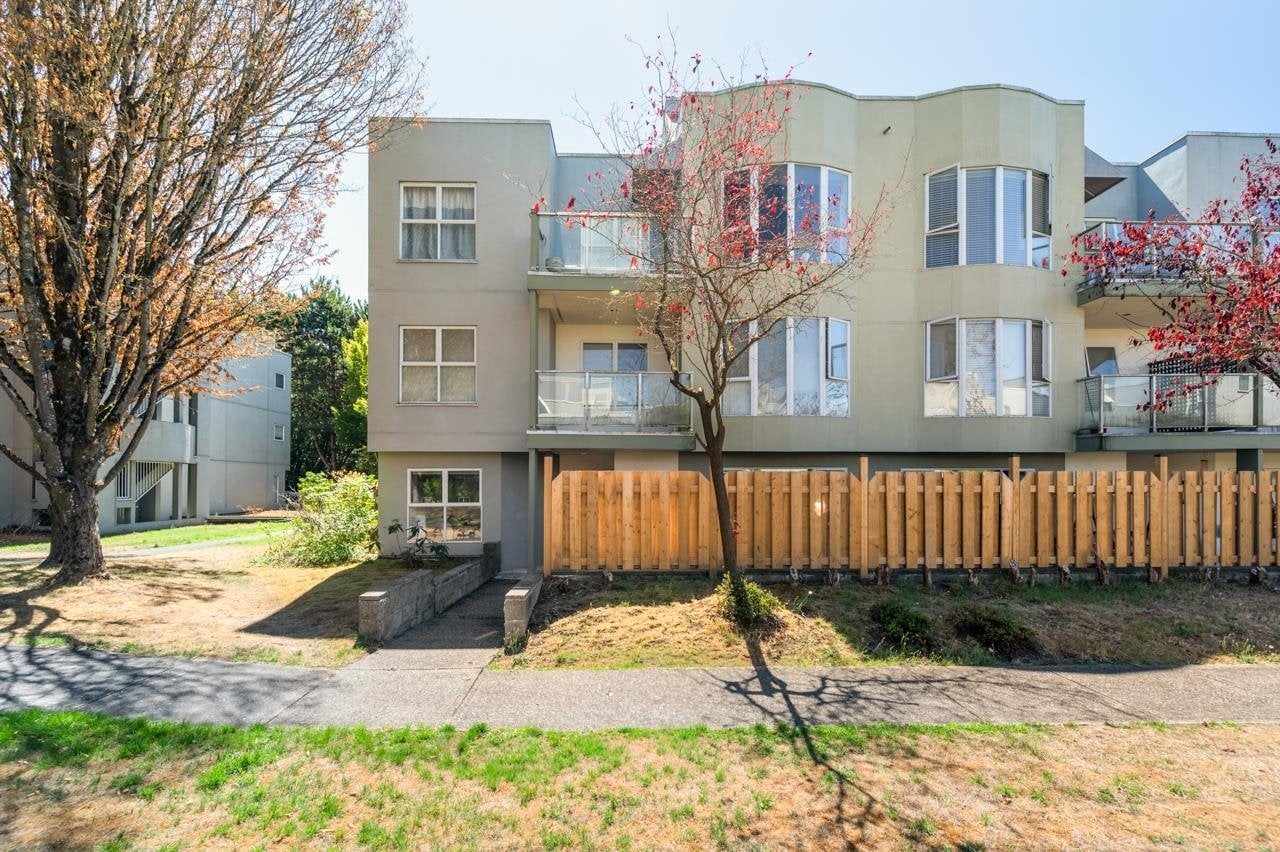 Sunnyvale
8620 Jones Rd. · LMS500
Sunnyvale
8620 Jones Rd. · LMS500
 RESIDENCE AT ST. ALBANS
8399 Jones Rd. · EPS1662
RESIDENCE AT ST. ALBANS
8399 Jones Rd. · EPS1662
 7360 St Albans Road
7360 St Albans Rd. · BCS3579
7360 St Albans Road
7360 St Albans Rd. · BCS3579
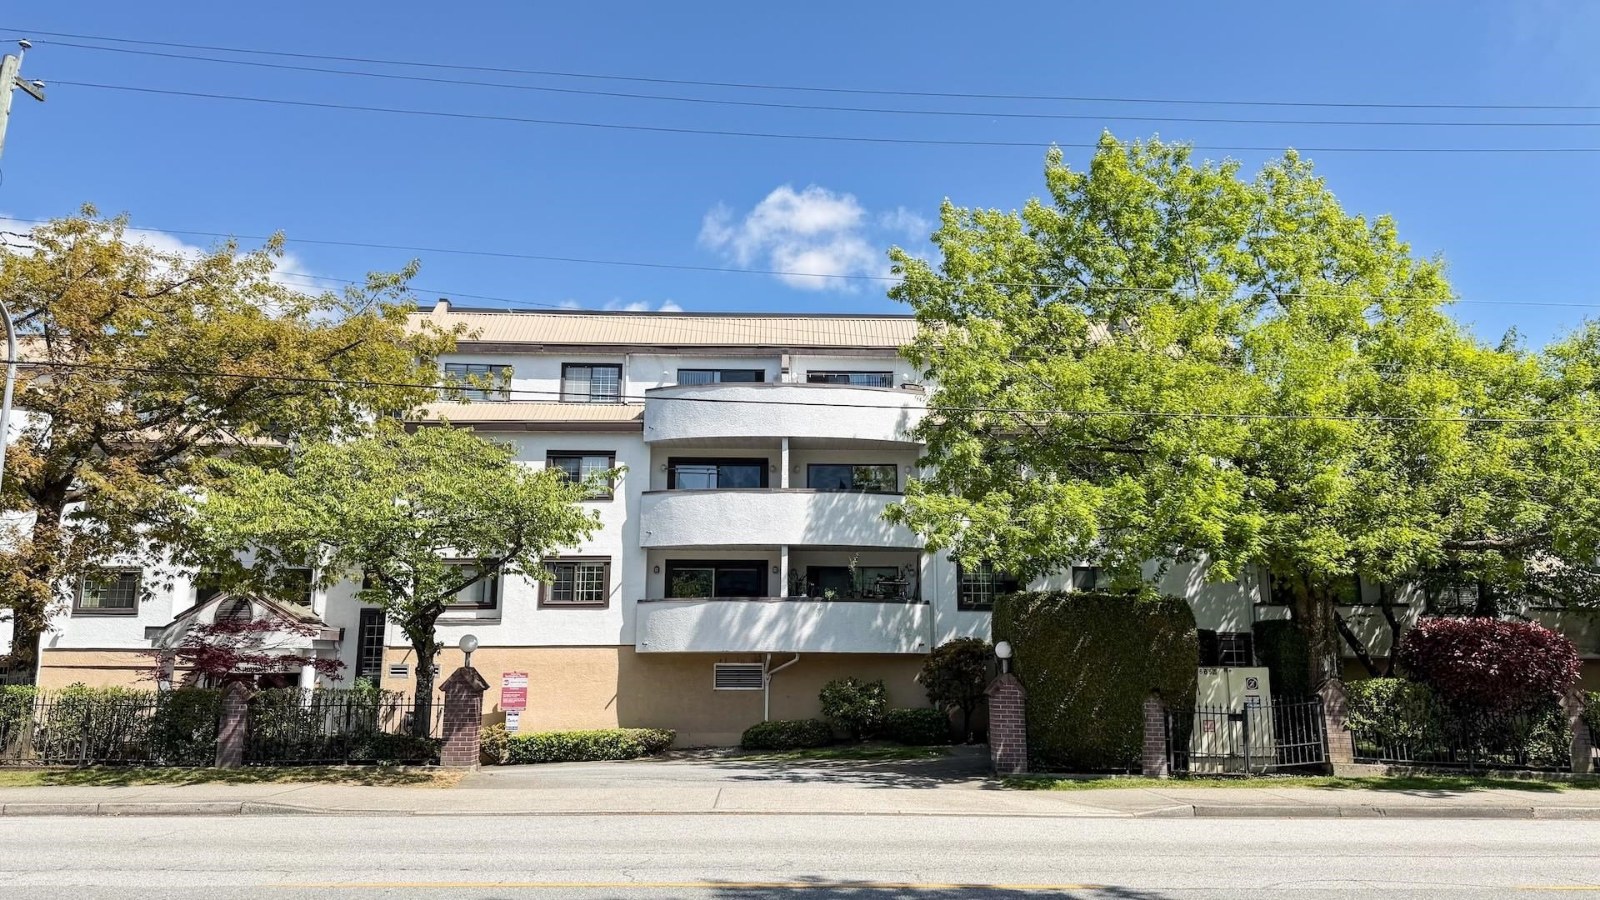 Buckingham Place
7480 St Albans Rd. · LMS137
Buckingham Place
7480 St Albans Rd. · LMS137
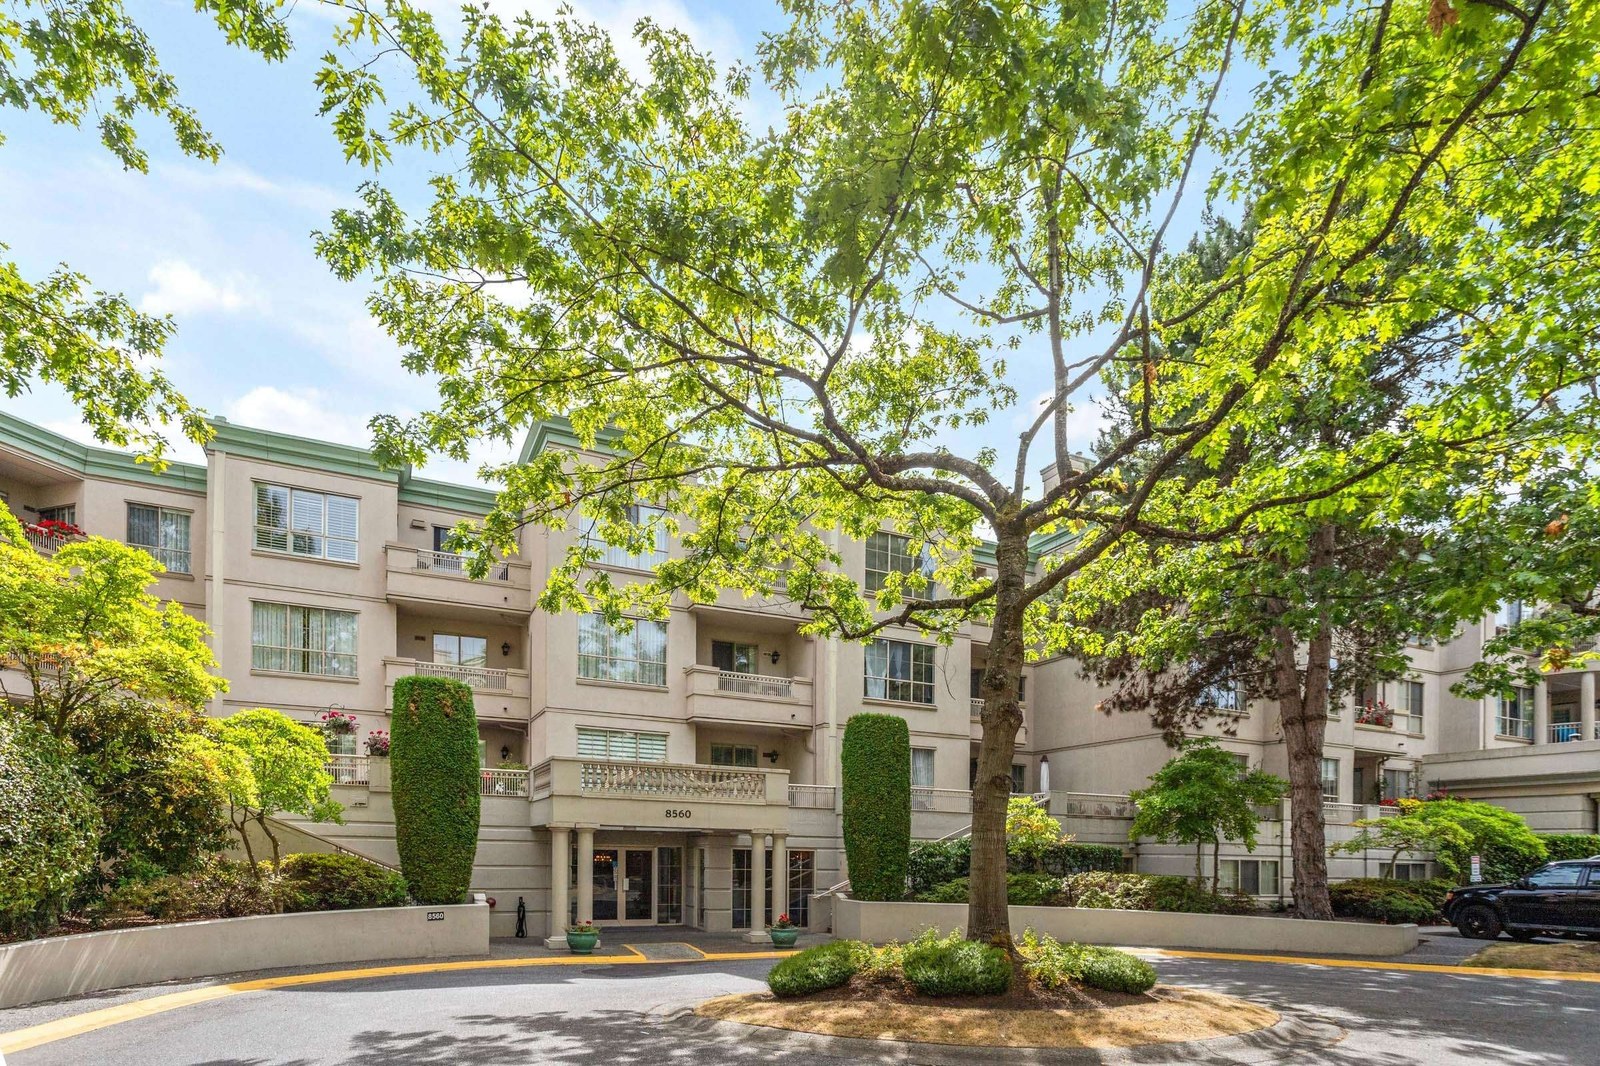 Queen's Gate
8500 General Currie Rd. · NWS3119
Queen's Gate
8500 General Currie Rd. · NWS3119
 Sunnyvale
8600 Jones Rd. · LMS500
Sunnyvale
8600 Jones Rd. · LMS500
 7360 St. Albans Road
7360 St. Albans Rd. · BCS3579
7360 St. Albans Road
7360 St. Albans Rd. · BCS3579
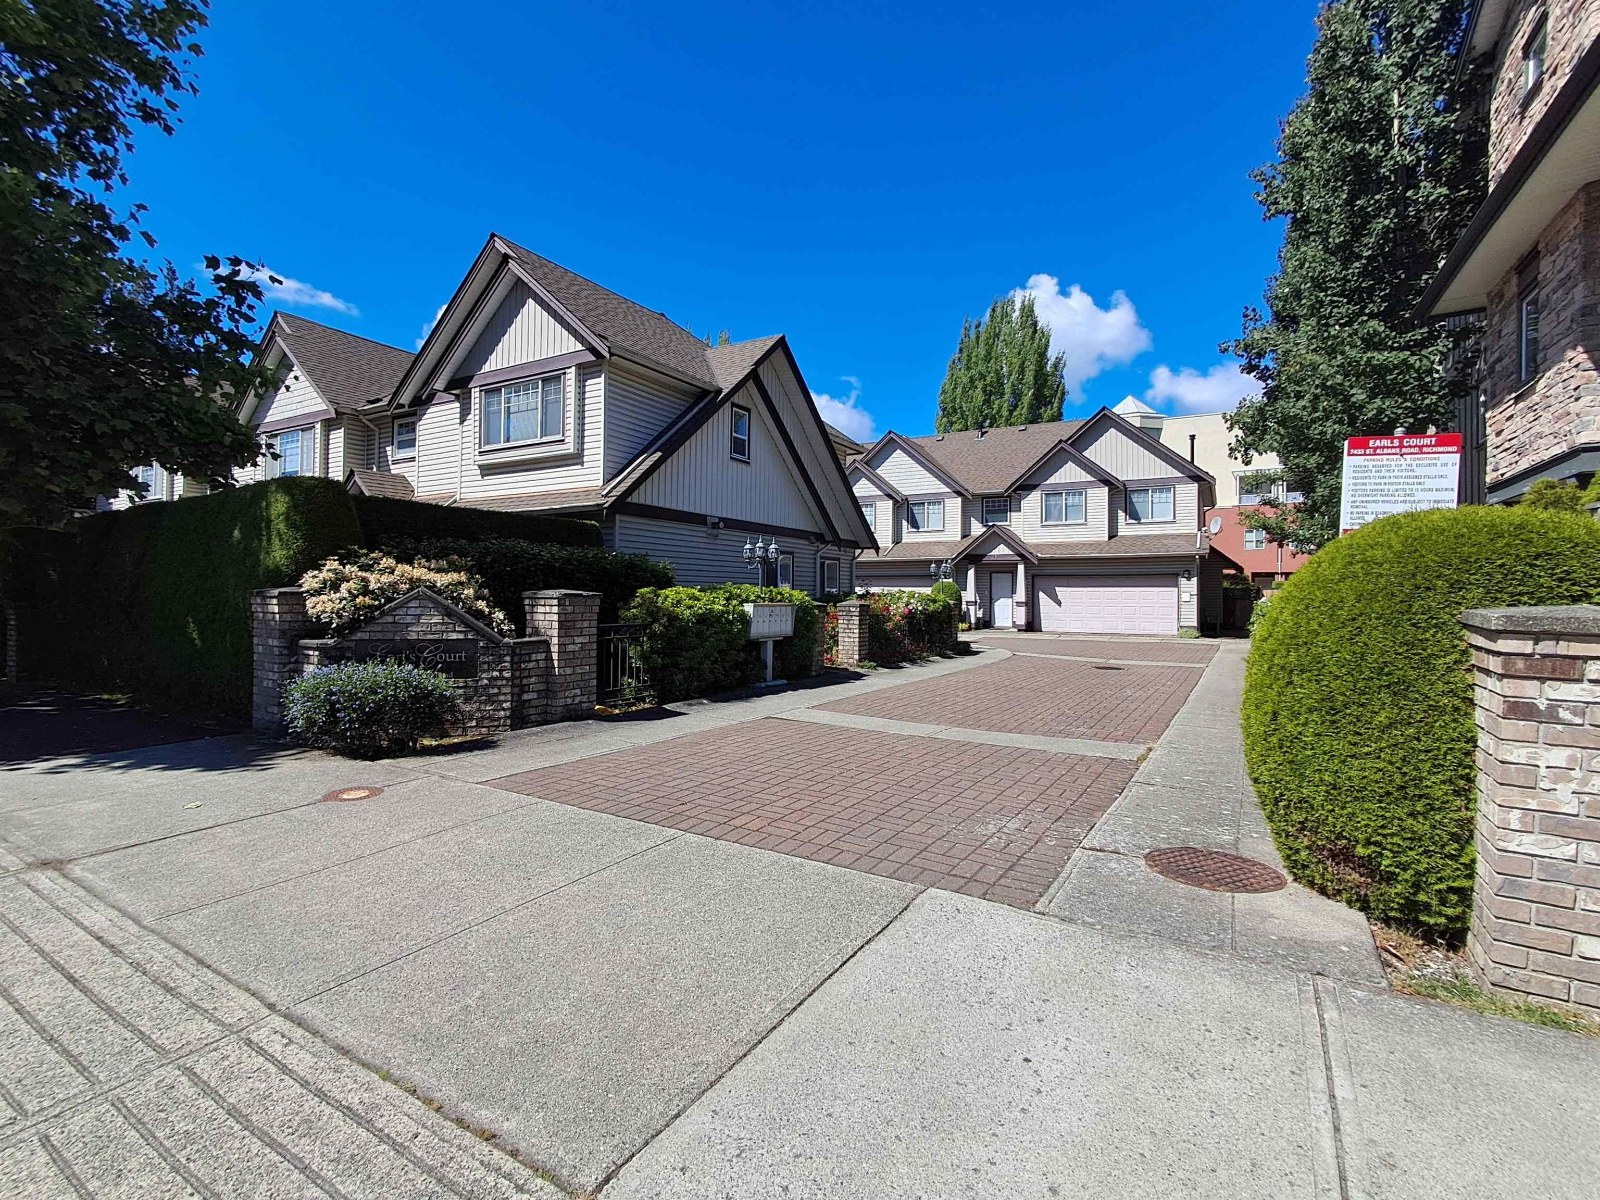 Earl's Court
7433 St Albans Rd. · BCS48
Earl's Court
7433 St Albans Rd. · BCS48
The Crescent Area Map 🔍 Open larger map ↗

- Abbotsford - 447
- Agassiz - 28
- Burnaby - 55
- Burnaby East - 77
- Burnaby North - 365
- Burnaby South - 343
- Campbell River - 1
- Chilliwack - 221
- Cloverdale - 193
- Comox Valley - 10
- Coquitlam - 563
- Delta - 10
- Duncan - 41
- Esquimalt - 59
- Gulf Islands - 6
- Harrison Hot Springs - 13
- Harrison Mills - 1
- Hope - 22
- Ladner - 109
- Langford - 156
- Langley - 529
- Maple Ridge - 312
- Mill Bay - 2
- Mission - 65
- New Westminster - 444
- North Delta - 28
- North Island - 2
- North Saanich - 8
- North Surrey - 409
- North Vancouver - 747
- Oak Bay - 44
- Osoyoos - 1
- Parksville / Qualicum - 7
- Penticton - 8
- Pitt Meadows - 75
- Port Alberni - 2
- Port Coquitlam - 266
- Port Moody - 267
- Richmond - 1162
- Saanich East - 232
- Saanich West - 92
- Sardis - 153
- Sidney - 152
- Sooke - 39
- South Surrey White Rock - 713
- Surrey - 662
- Tsawwassen - 97
- Vancouver East - 998
- Vancouver West - 2482
- Victoria - 665
- View Royal - 46
- West Vancouver - 230


