Maintenance Fees Include
Caretaker
Garbage Pickup
Gardening
Management
Recreation Facility


 +1
| Date | Status | Address | Type | Bed | Bath | Price | Sqft | Strata Fee | Tax | Listed By |
|---|---|---|---|---|---|---|---|---|---|---|
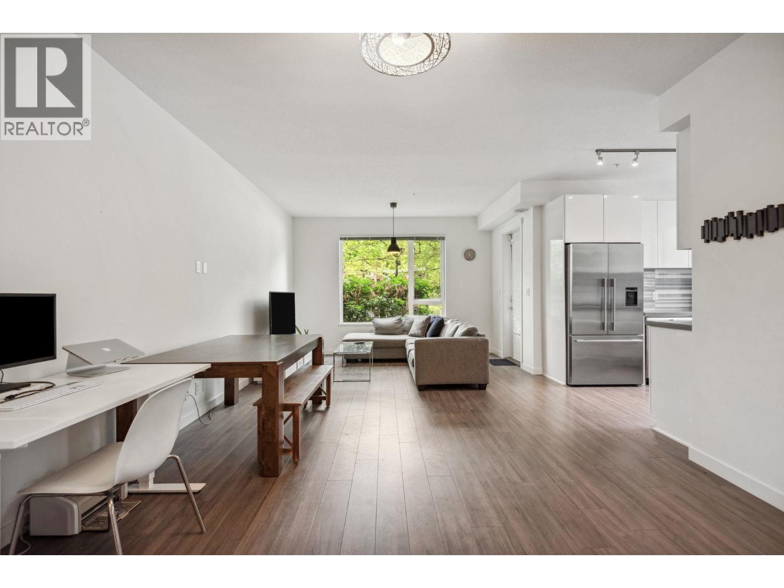
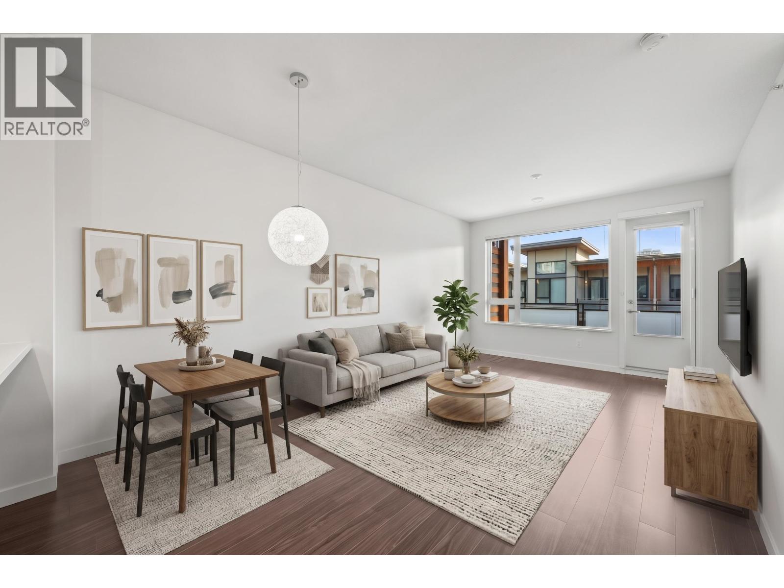
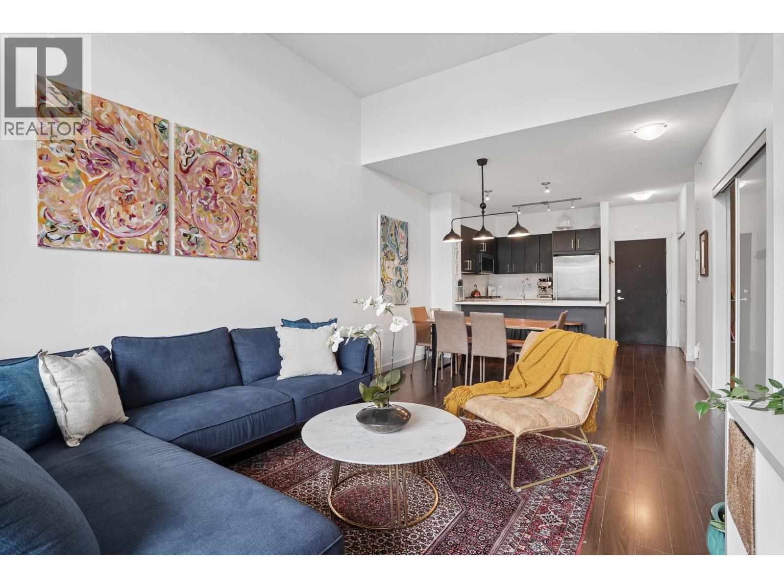
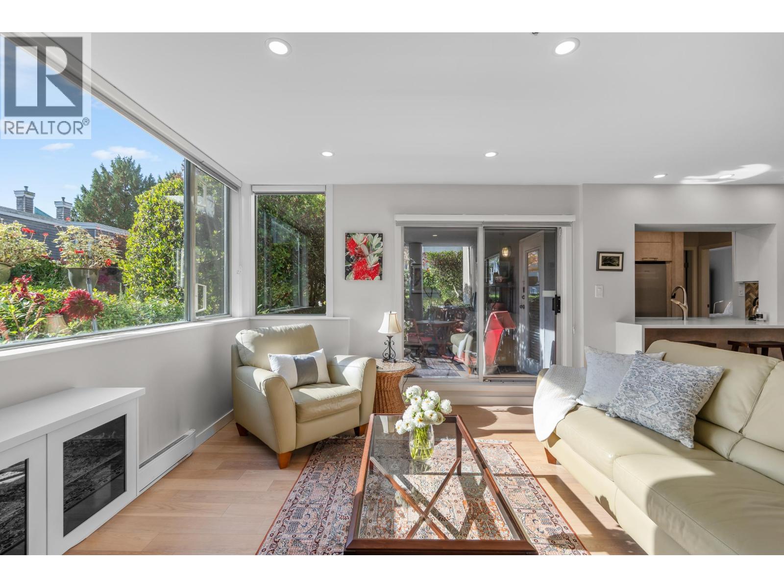
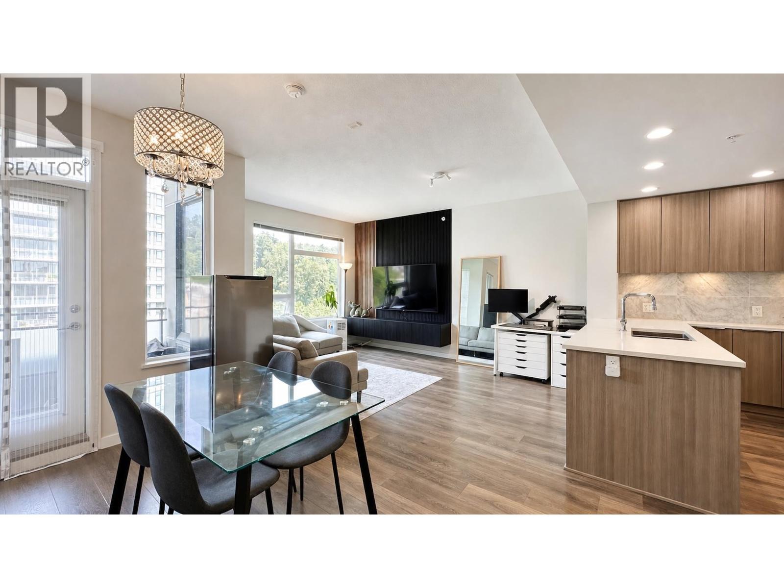
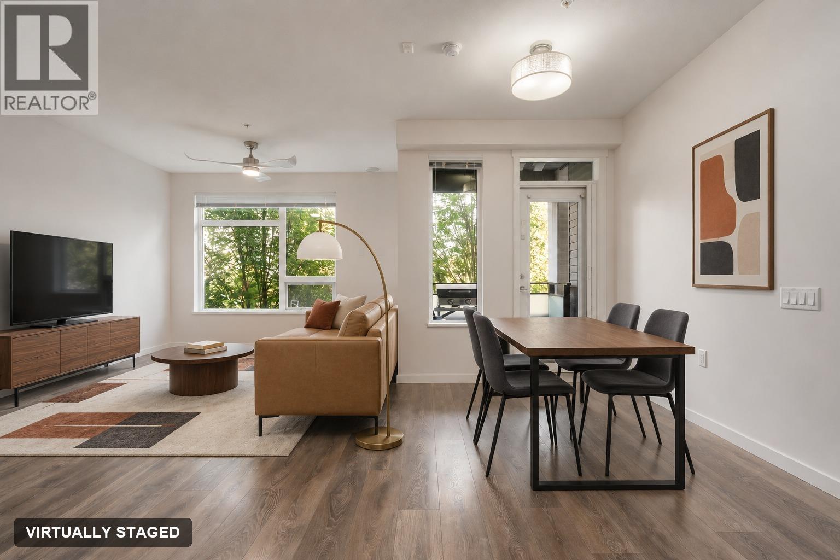
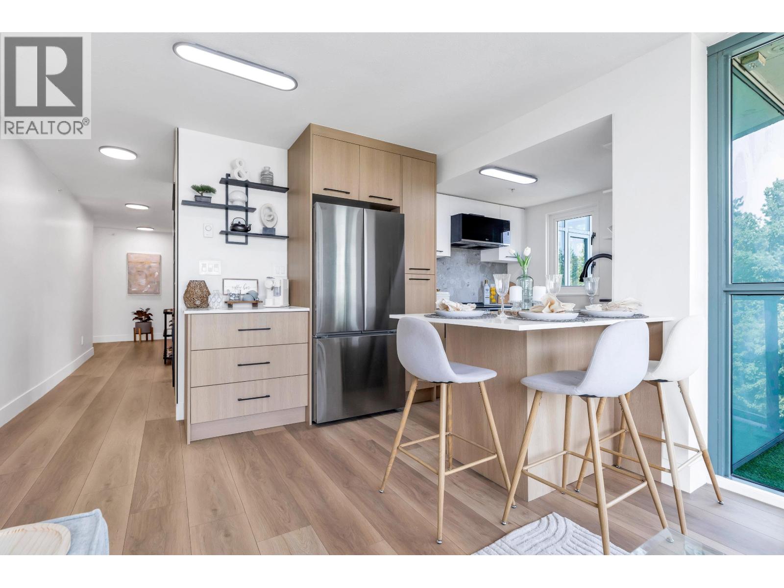
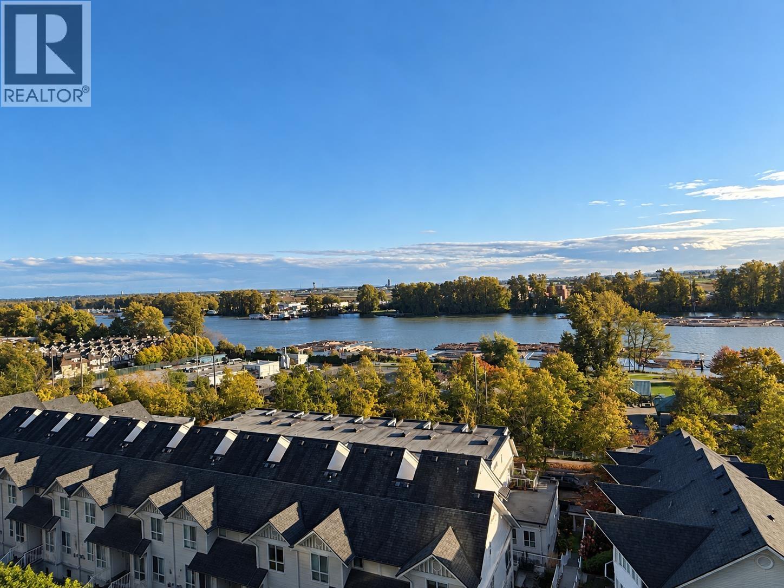
| 2026-08-13 | Active | 213 3038 E Kent Ave. South | Single Family | 2 | 2 | $599,000 ($704/sf) | 851 | $385 | $2070 (2025) | RE/MAX Heights Realty |
| Sold Date | Address | Bed | Bath | Sqft | Asking | Sold Price | DOM | Strata Fee | Tax | Listed By |
|---|---|---|---|---|---|---|---|---|---|---|
| 2026-07-03 | 107 3038 E Kent Ave. South | 2 | 1 | 826 | $519,000 | $519,000 ($628/sf) | $372 | $1961 (2025) | Prompton Real Estate Services Inc. | |
| 2025-11-09 | 8533 Aquitania Pl. | 3 | 2 | 1434 | $999,000 | $991,000 ($691/sf) | $497 | $3149 (2025) | Sutton Group-West Coast Realty (Surrey/24) | |
| 2025-11-08 | 214 3038 Kent Ave. South E | 2 | 2 | 867 | $648,900 | $635,000 ($732/sf) | $387 | $2195 (2025) | RE/MAX Real Estate Services | |
| 2025-10-17 | 8577 Aquitania Pl. | 3 | 2 | 1446 | $1,098,000 | $1,053,500 ($729/sf) | $500 | $2965 (2024) | RE/MAX Real Estate Services | |
| 2025-06-22 | 207 3038 E Kent Ave. South | 2 | 1 | 849 | $675,000 | $655,000 ($771/sf) | $372 | $1953 (2024) | Engel & Volkers Vancouver |
Sold data from the MLS® feed for strata plan LMS3758. Showing the 15 most recent sales from the last 24 months; expand for up to 80.
Southampton at 8599 Aquitania Pl. — currently 1 active listing averaging $599,000. In the past year 3 units sold at an average of $715,000.
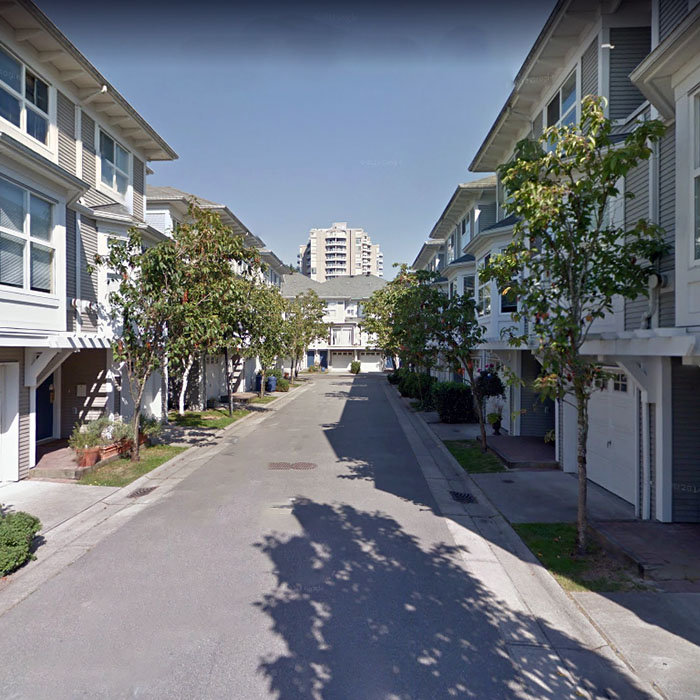
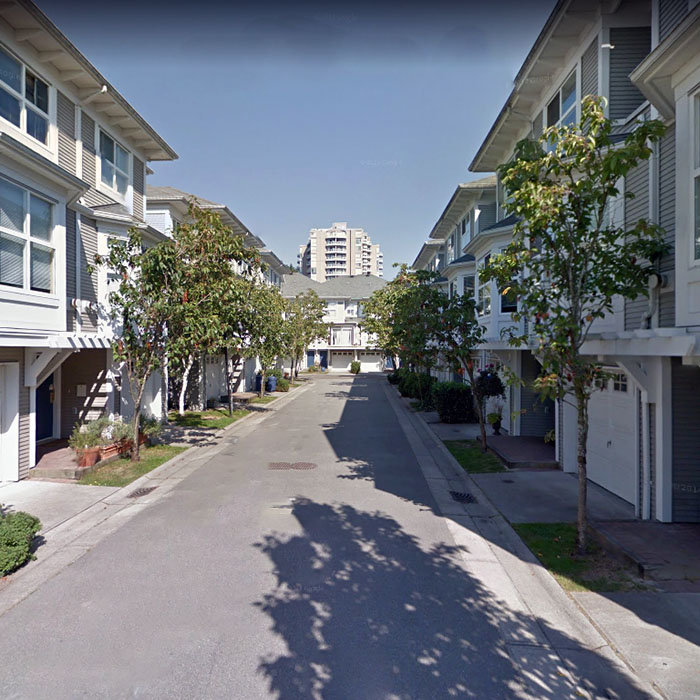
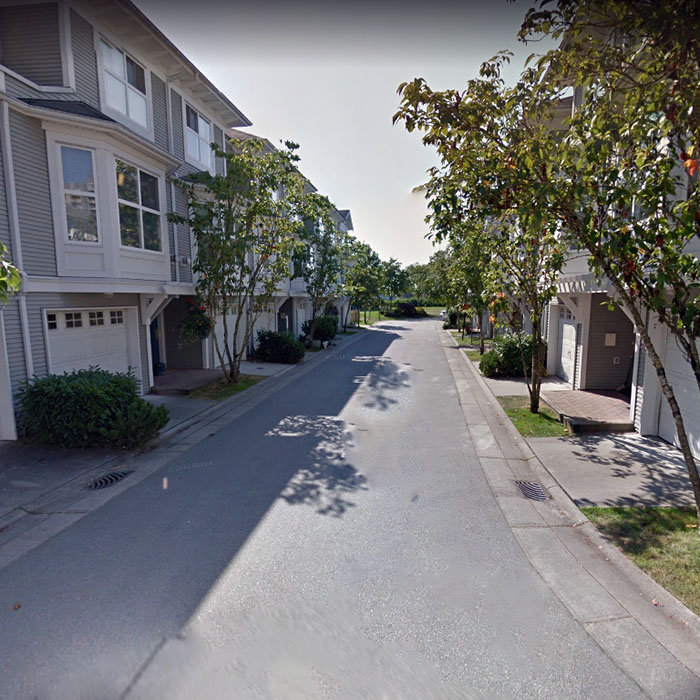
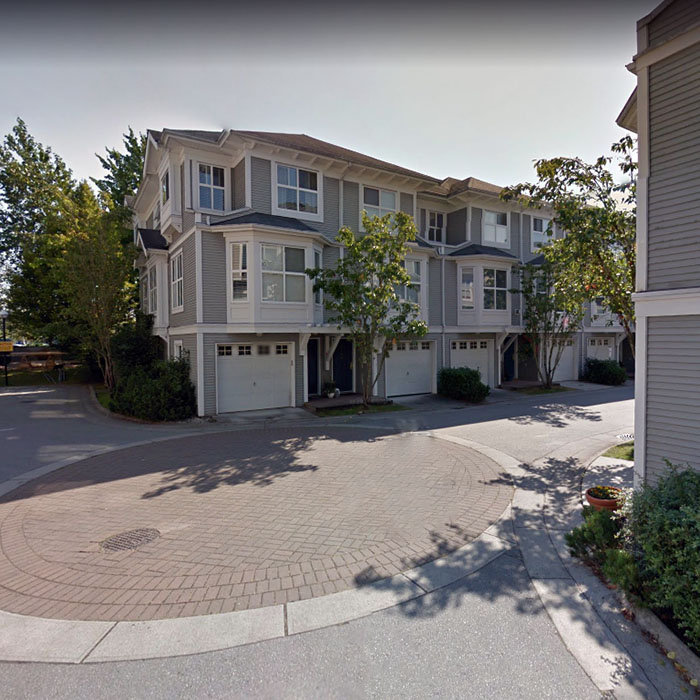
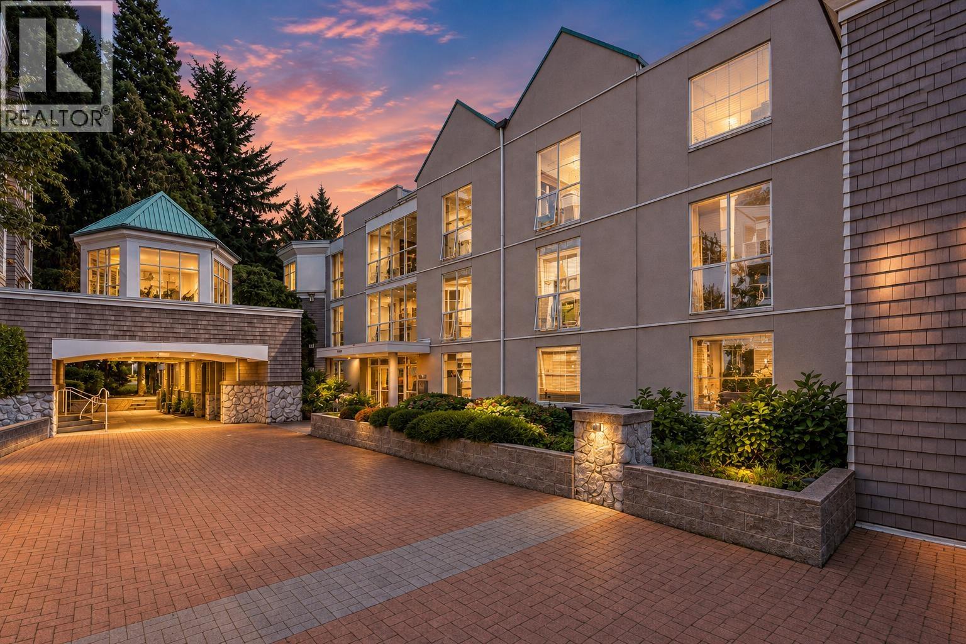
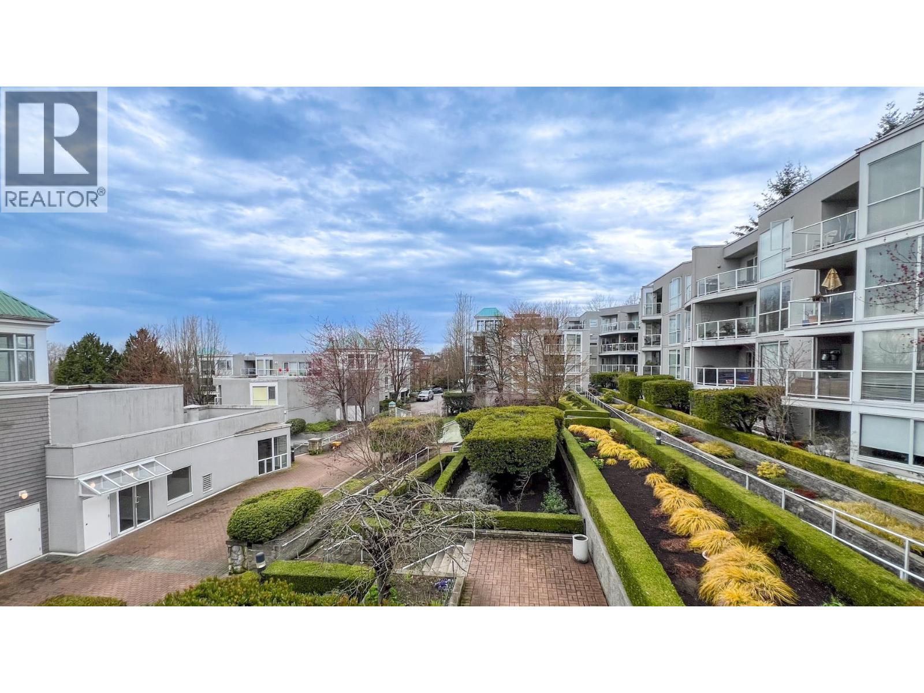
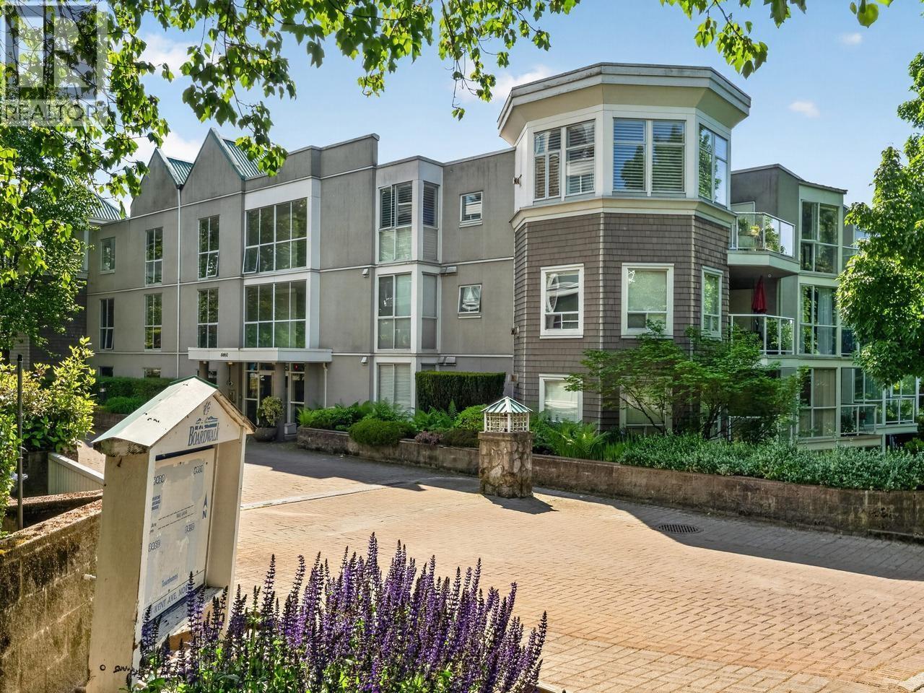
Southampton - 8599 Aquitania Place, Vancouver, BC V5S 4V7, Canada. Strata plan number LMS3758. Crossroads are East Kent Avenue South and Kerr Street. This development features 28, 3-level townhomes. Built in 1998. Developed by Polygon. Maintenance fees includes gardening, caretaker, garbage pickup, management, and recreation facility.
Walking distance to Jellicoe Plaza. Other parks nearby are Kinross Ravine Park and Everett Crowley Park. Schools nearby are Captain James Cook Elementary School, Vancouver School Board Strong Start Early Learning Centre, Ecole Anne Hebert Elementary, David Oppenheimer Elementary School, and Sir James Douglas Elementary School. The closest grocery store and supermarket are The Low Carb Grocery and Kerr Street Your Independent Grocer.
Other buildings in complex: 3038 E KENT AV SOUTH, 3068 E KENT AV SOUTH, 3058 E KENT AV SOUTH, 3060 E KENT AV SOUTH, 3062 E KENT AV SOUTH, 3040 E KENT AV SOUTH, 3042 E KENT AV SOUTH, 3048 E KENT AV SOUTH, 3050 E KENT AV SOUTH, 3052 E KENT AV SOUTH, 8515 AQUITANIA PLACE, 8521 AQUITANIA PLACE, 8527 AQUITANIA PLACE, 8533 AQUITANIA PLACE, 8539 AQUITANIA PLACE, 8550 AQUITANIA PLACE, 8556 AQUITANIA PLACE, 8562 AQUITANIA PLACE, 8568 AQUITANIA PLACE, 8574 AQUITANIA PLACE, 8577 AQUITANIA PLACE, 8580 AQUITANIA PLACE, 8583 AQUITANIA PLACE, 8586 AQUITANIA PLACE, 8589 AQUITANIA PLACE, 8592 AQUITANIA PLACE, 8595 AQUITANIA PLACE, 8598 AQUITANIA PLACE, 8599 AQUITANIA PLACE
| Construction | Frame - Wood |
|---|---|
| Exterior Finish | Vinyl |
| Roof | Asphalt |
| Foundation | Concrete Perimeter |
| Rain Screen | Full |
| Developer | Polygon |
| Strata Plan | LMS3758 |
|---|---|
| Building Type | Strata Townhouses |
| Title to Land | Leasehold Prepaid-strata |
| Units in Strata | 78 |
| Units in Development | 28 |
| Management Company | Dwell Property Management — 604-821-2999 |
| Bylaws / Restrictions | PETS ALLOWED W/REST.,RENTALS ALLWD W/RESTRCTNS |
| Parking / Storage | Garage; Underground |
Live market intelligence for this building's segments — active inventory, medians, ranges & trends. Opens in a new tab.
| Address | Bed | Bath | Sqft | Price |
|---|---|---|---|---|
| 213 3038 E Kent Ave. South | 2 | 2 | 851 | $599,000 |
| 117 3133 Riverwalk Ave. | 2 | 2 | 1050 | $762,000 |
| 1403 3061 E Kent Ave. North | 2 | 2 | 1256 | $880,000 |
| 3107 E Kent Ave. North Ave. | 4 | 4 | 2035 | $1,299,988 |
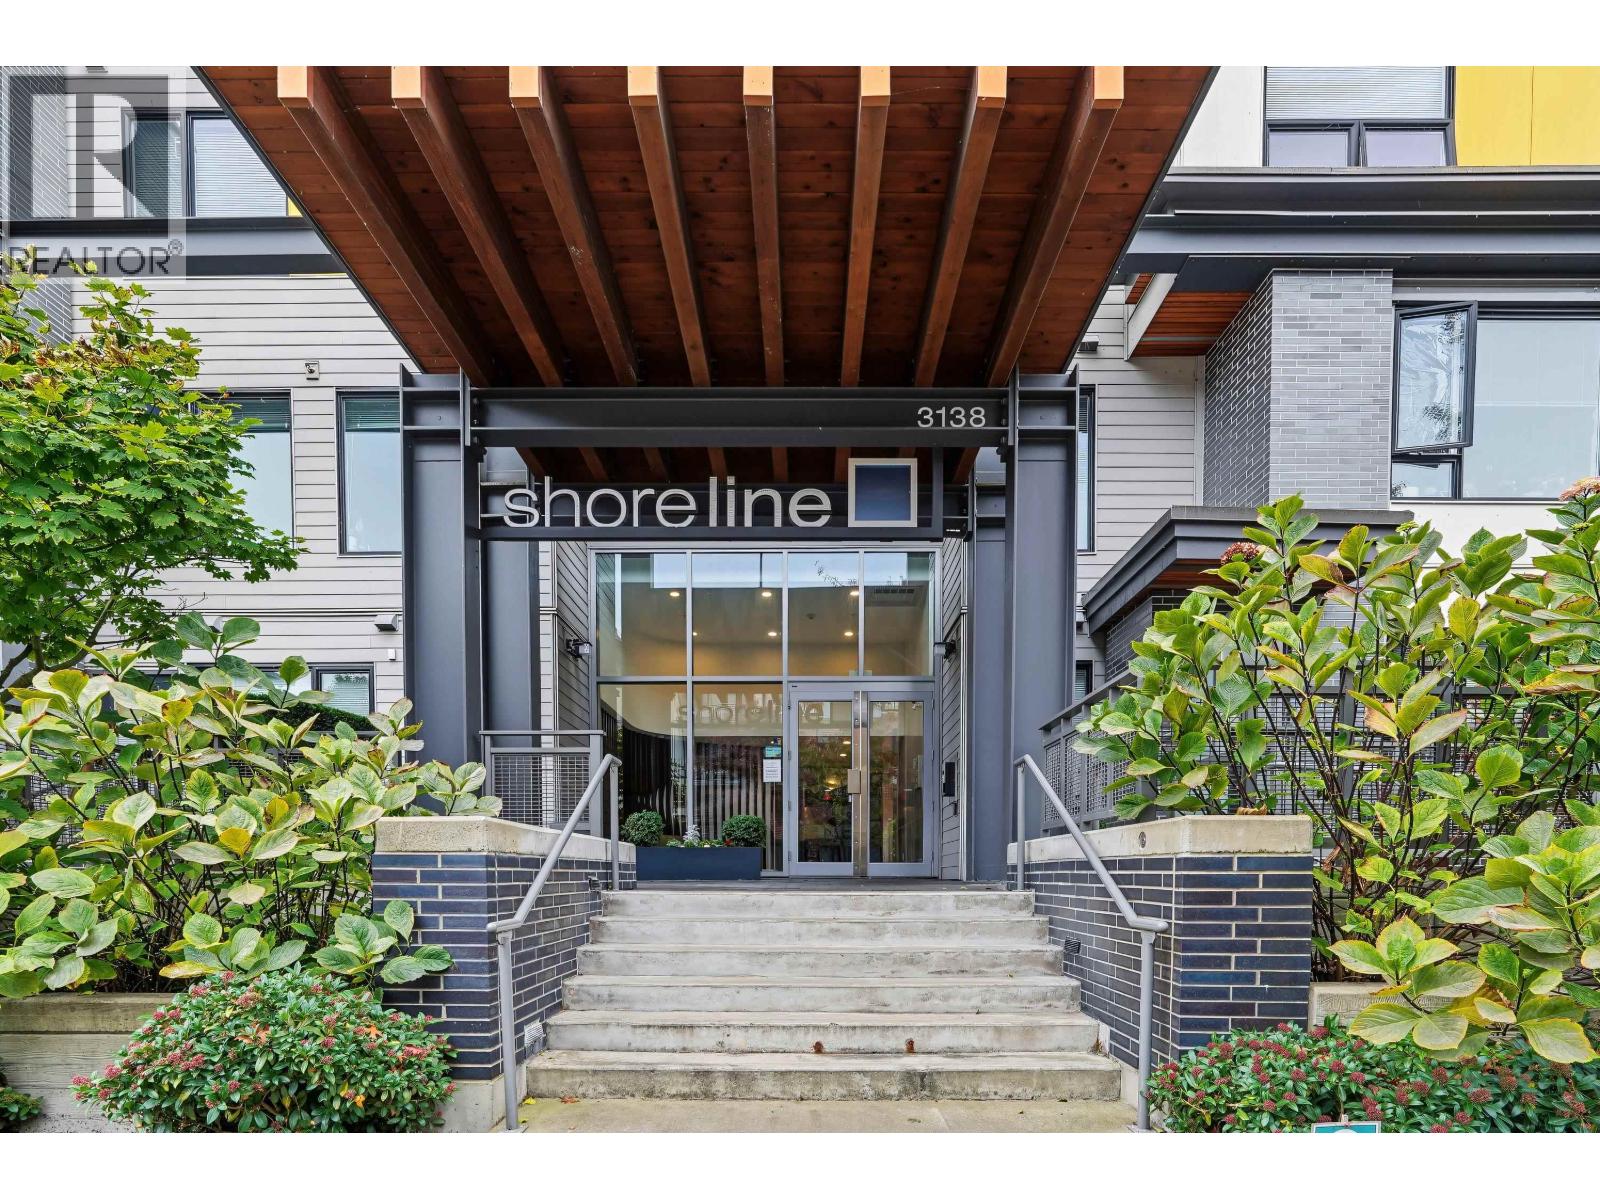
| 107 3138 Riverwalk Ave. | 1 | 1 | 743 | $585,000 |
| 327 3138 Riverwalk Ave. | 2 | 2 | 992 | $699,000 |
| 318 3138 Riverwalk Ave. | 2 | 2 | 1036 | $725,000 |
| 312 3138 Riverwalk Ave. | 2 | 2 | 1024 | $765,000 |
| 408 3133 Riverwalk Ave. | 2 | 2 | 885 | $675,000 |
| 412 3163 Riverwalk Ave. | 2 | 2 | 945 | $799,000 |
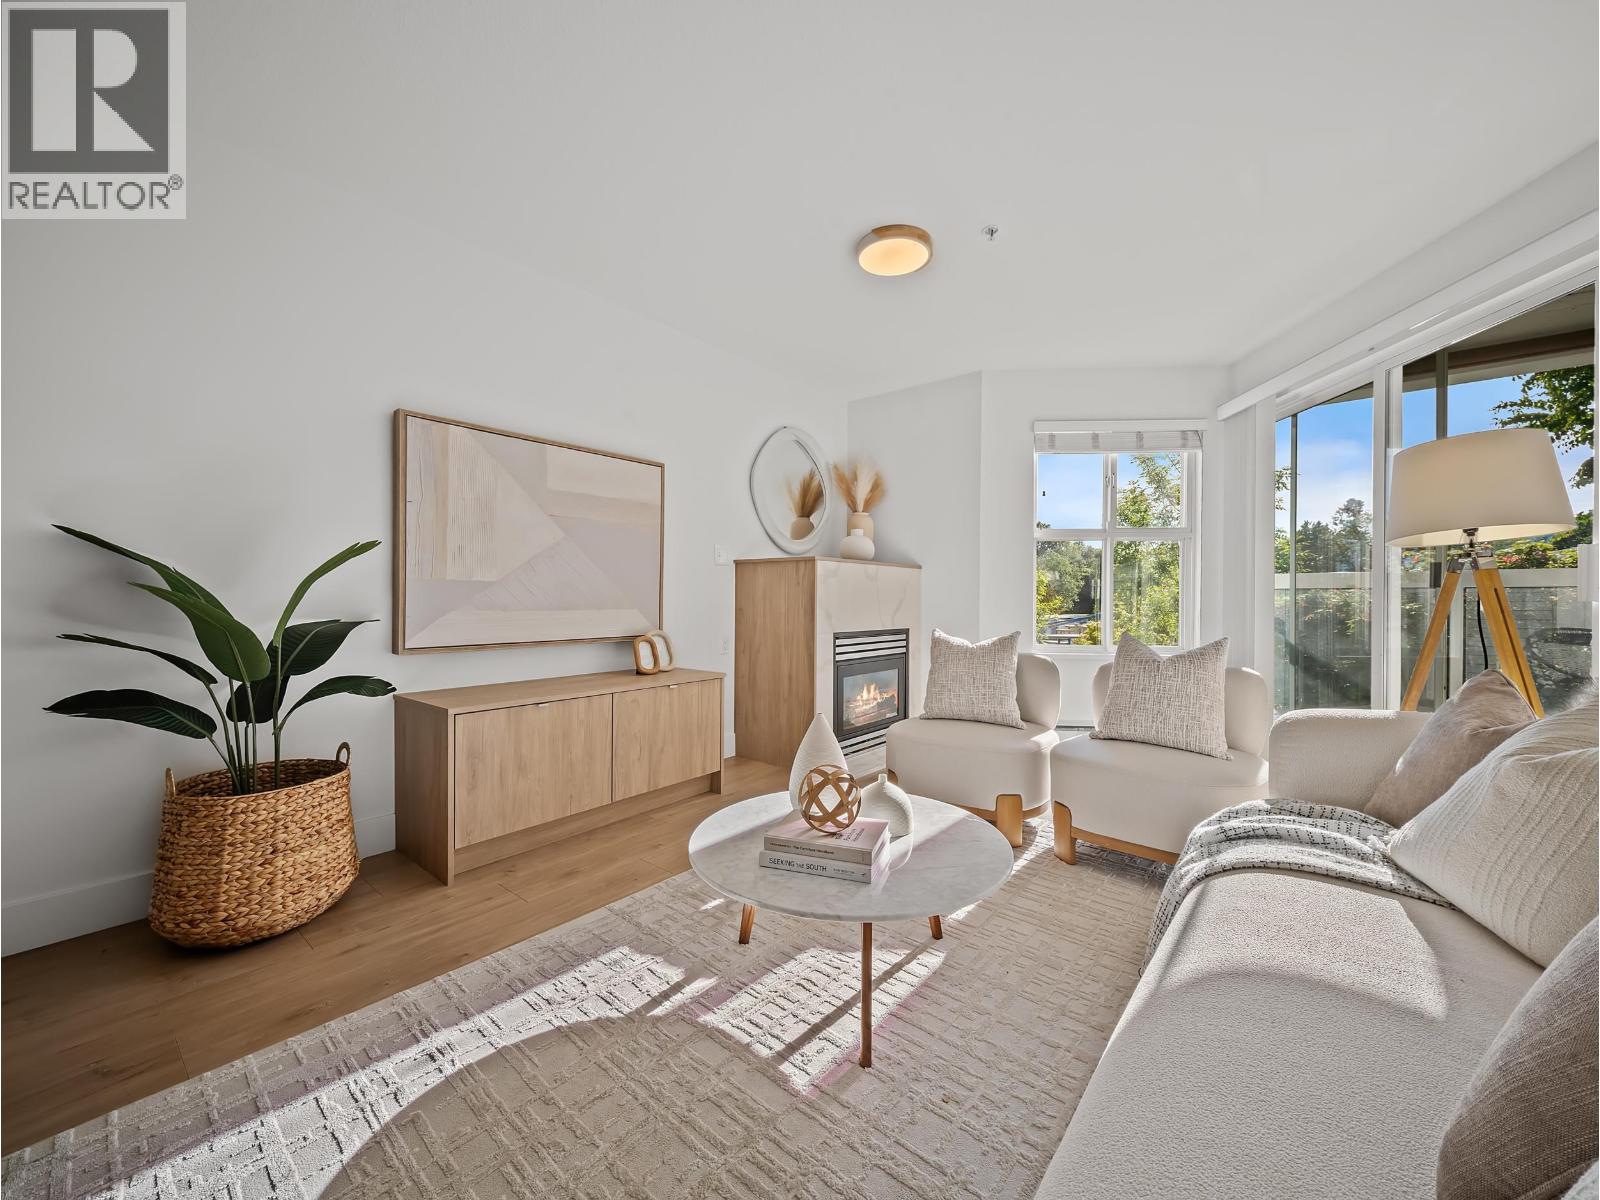 $599,000
213 3038 E Kent Ave. South · 2bd/2ba · 851sf
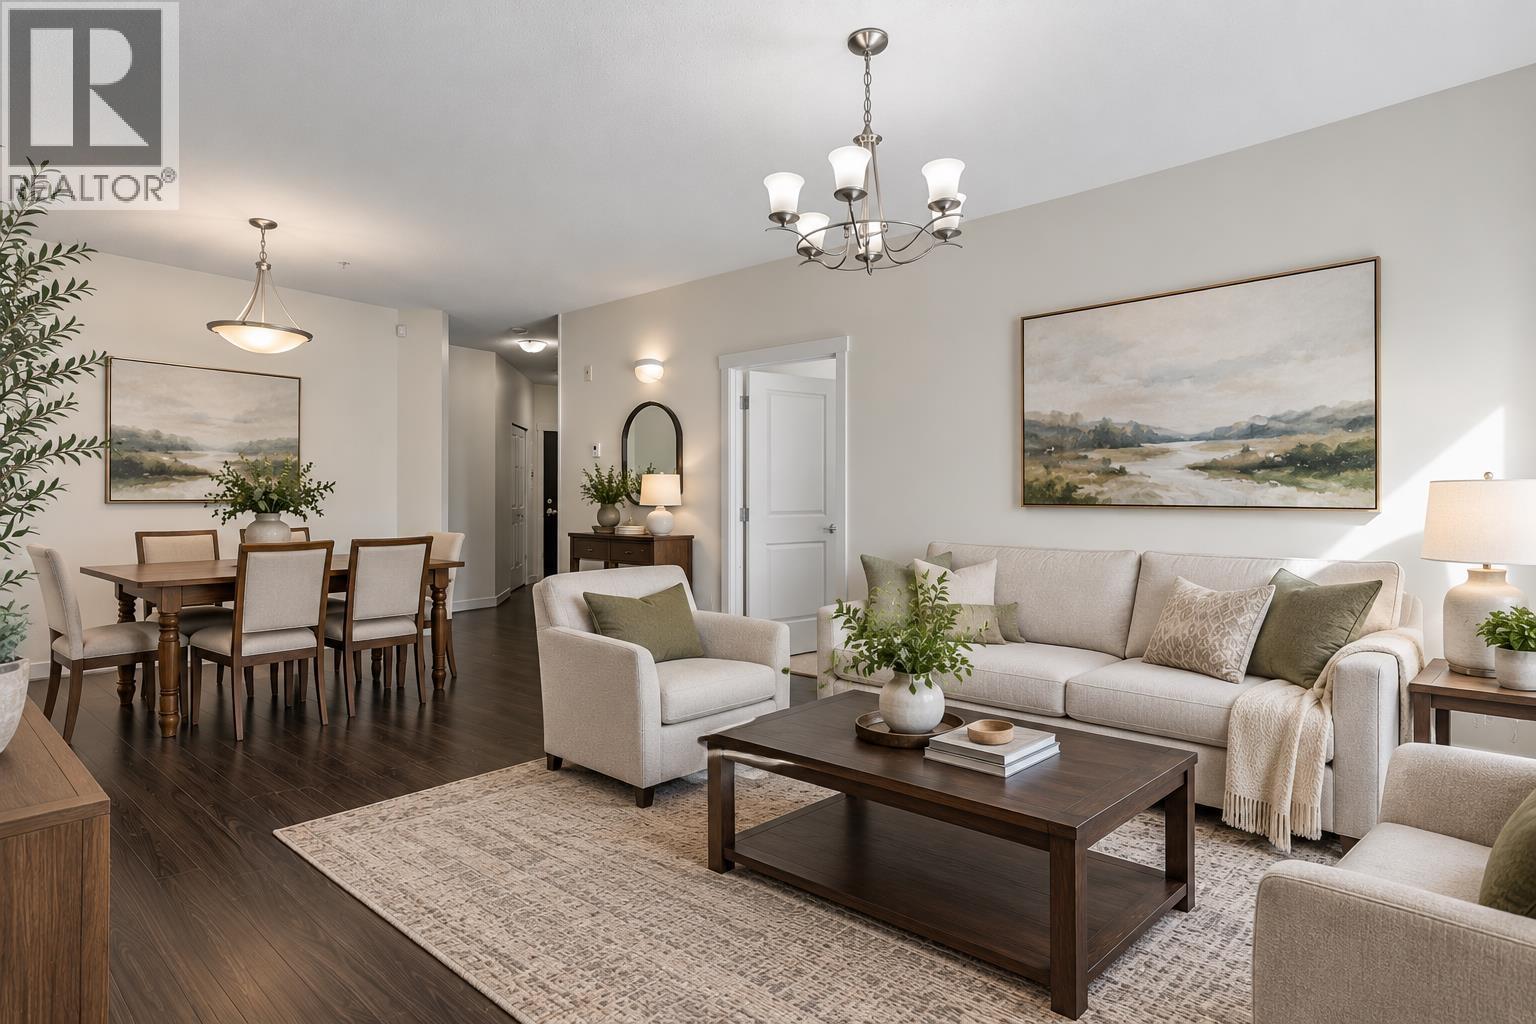 $762,000
117 3133 Riverwalk Ave. · 2bd/2ba · 1050sf
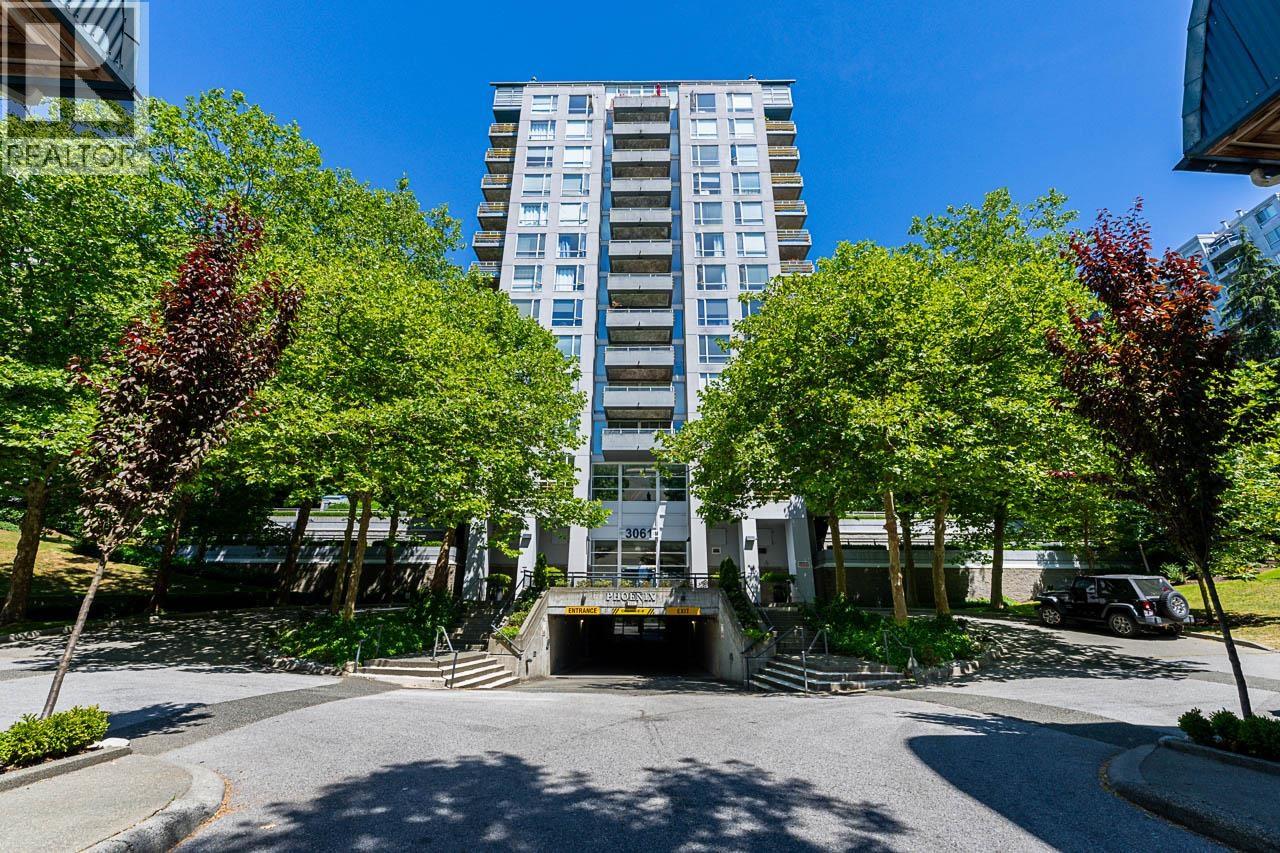 $880,000
1403 3061 E Kent Ave. North · 2bd/2ba · 1256sf
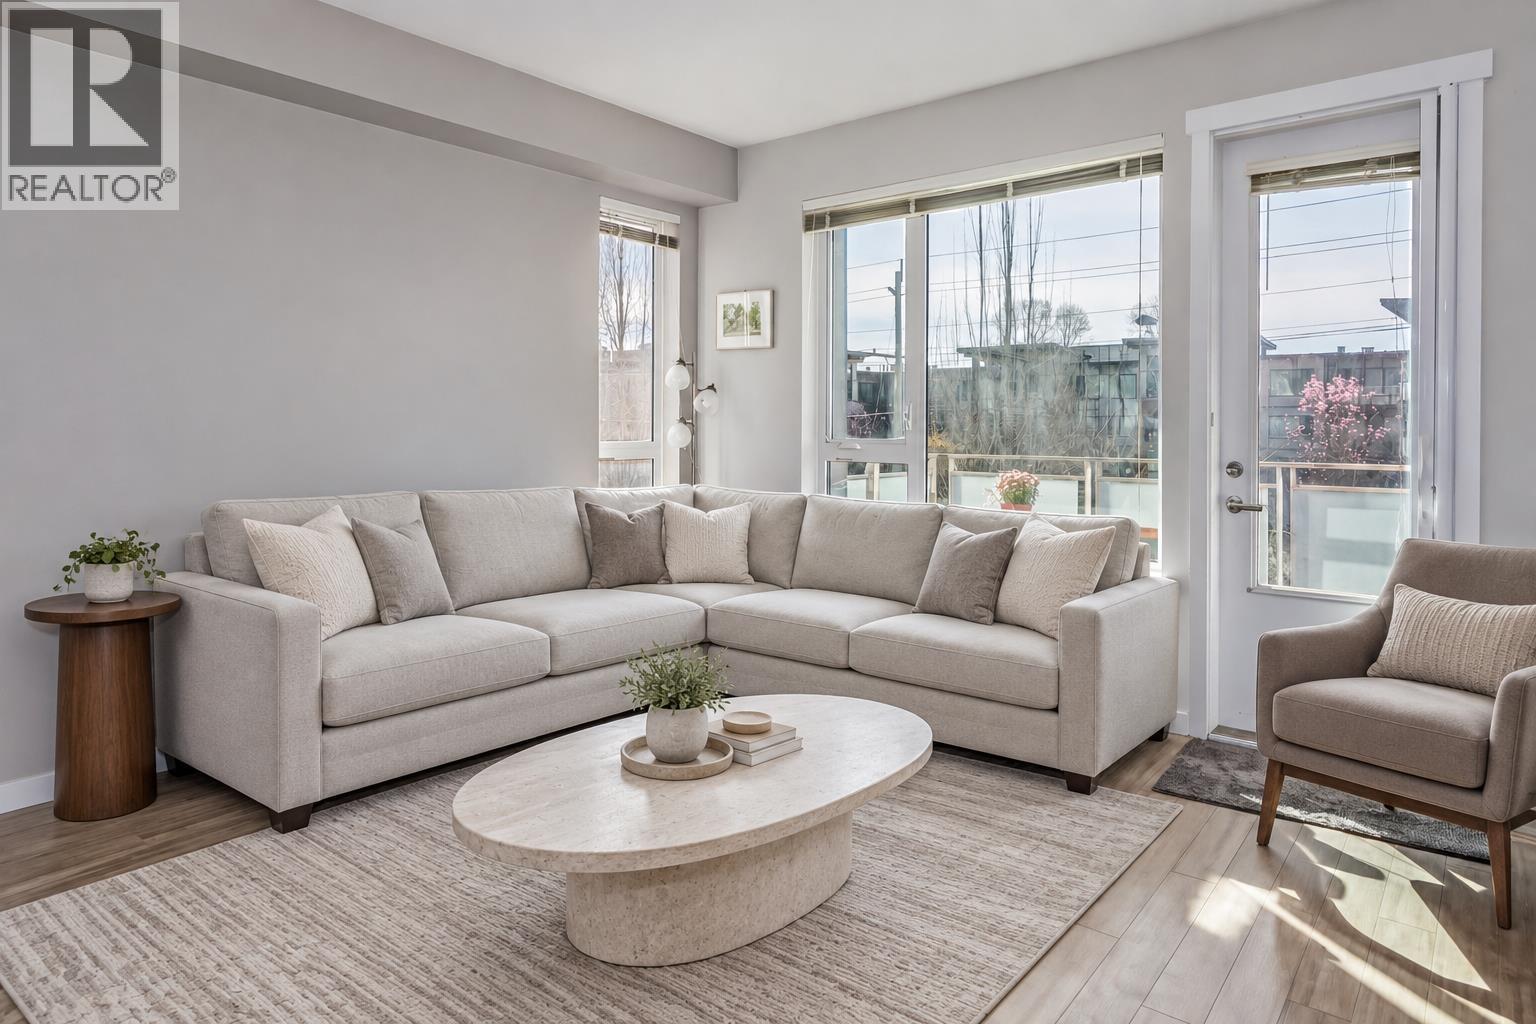 $1,299,988
3107 E Kent Ave. North Ave. · 4bd/4ba · 2035sf
 $585,000
107 3138 Riverwalk Ave. · 1bd/1ba · 743sf
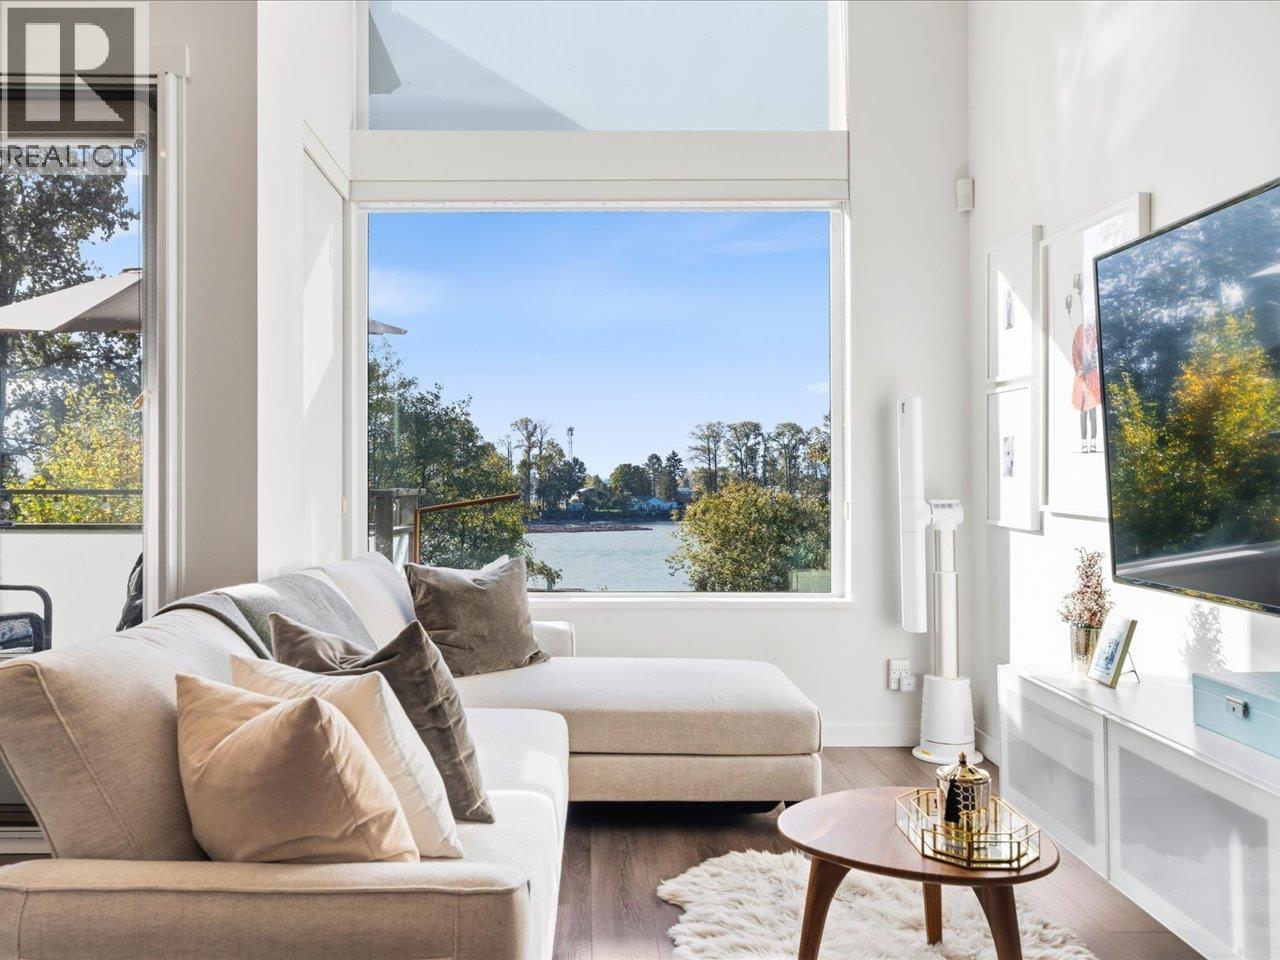
 $699,000
327 3138 Riverwalk Ave. · 2bd/2ba · 992sf
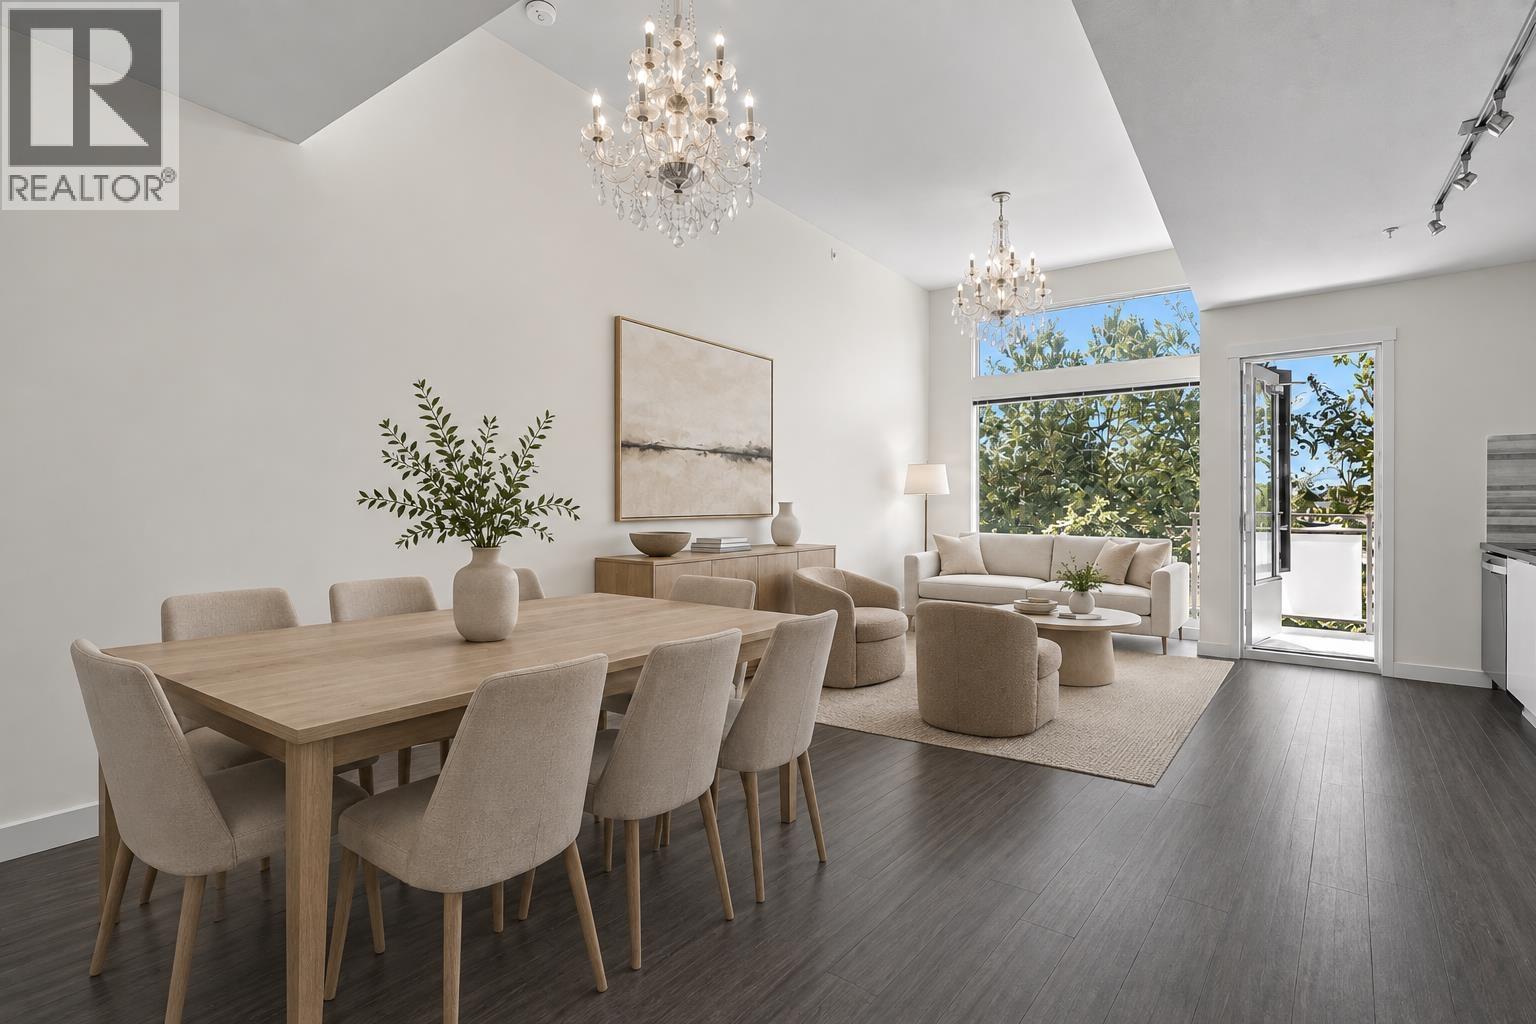
 $725,000
318 3138 Riverwalk Ave. · 2bd/2ba · 1036sf
 $765,000
312 3138 Riverwalk Ave. · 2bd/2ba · 1024sf
 $675,000
408 3133 Riverwalk Ave. · 2bd/2ba · 885sf
 $799,000
412 3163 Riverwalk Ave. · 2bd/2ba · 945sf
 $619,000
312 8450 Jellicoe St. · 2bd/2ba · 960sf
 $699,000
112 8450 Jellicoe St. · 2bd/2ba · 965sf
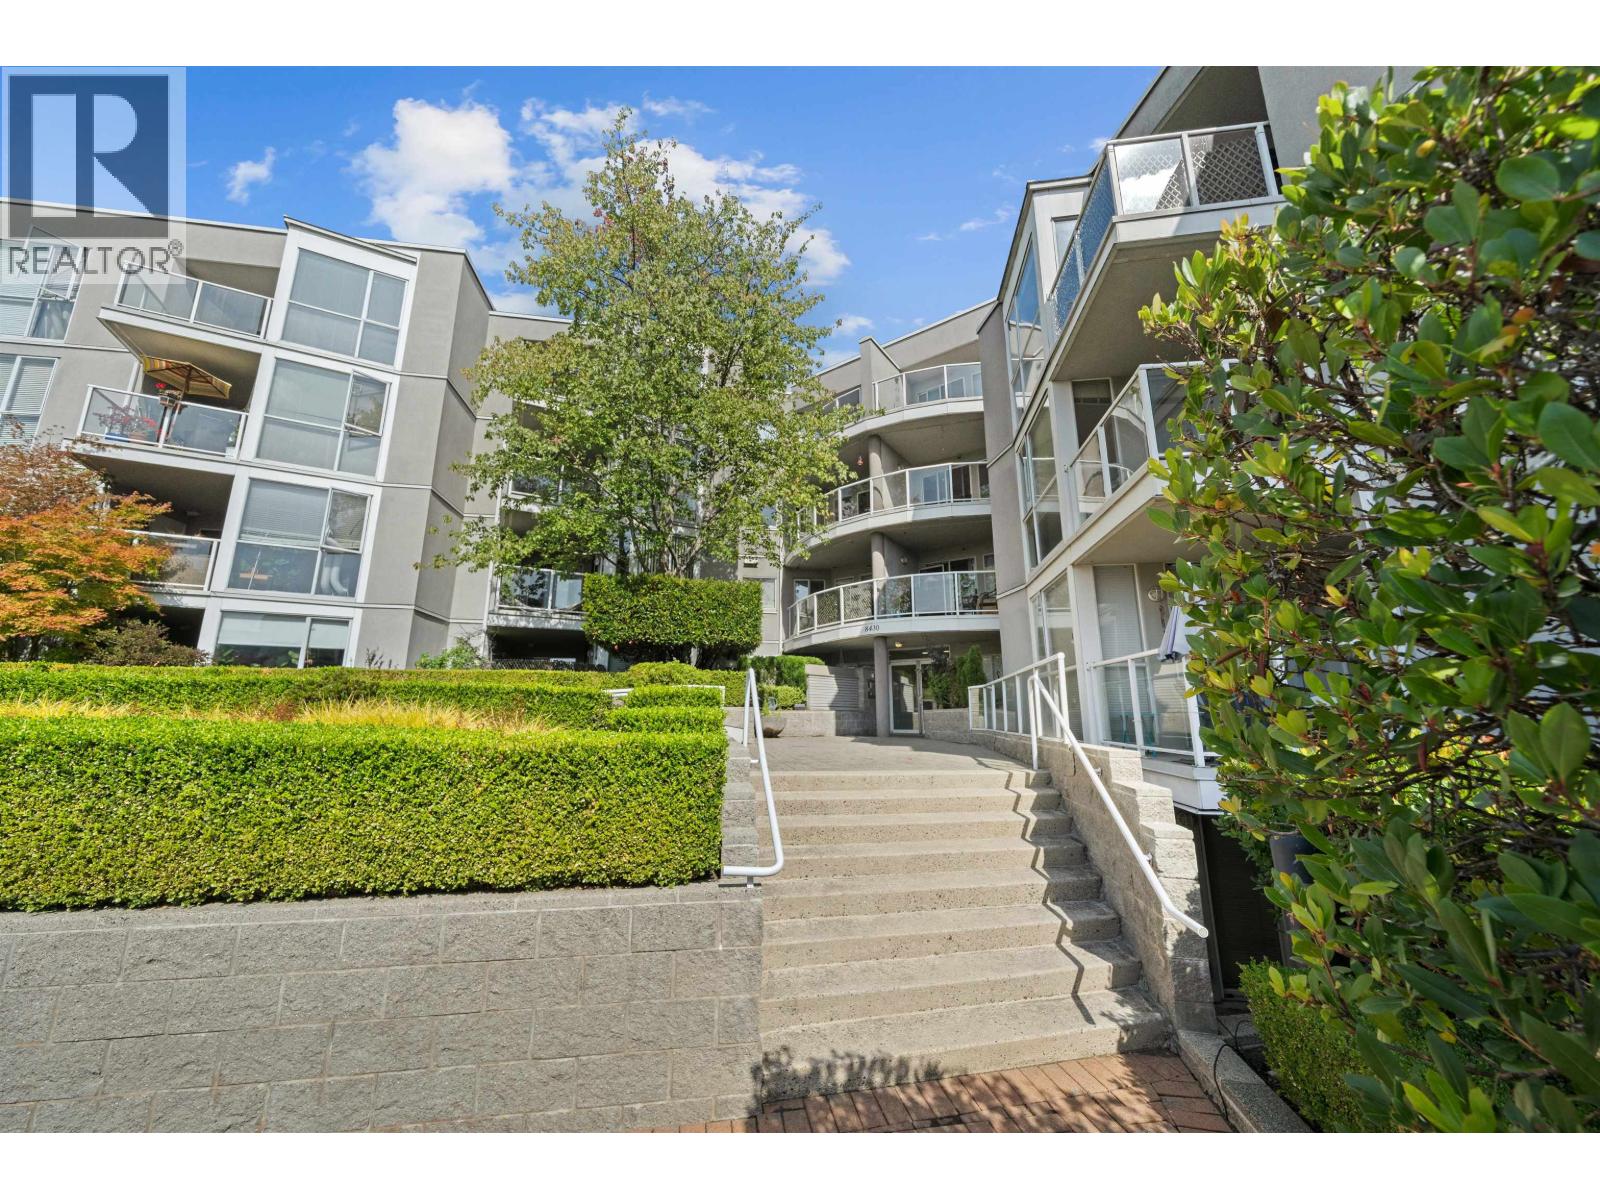 $445,000
409 8430 Jellicoe St. · 1bd/1ba · 705sf
 $719,000
503 3168 Riverwalk Ave. · 2bd/2ba · 893sf
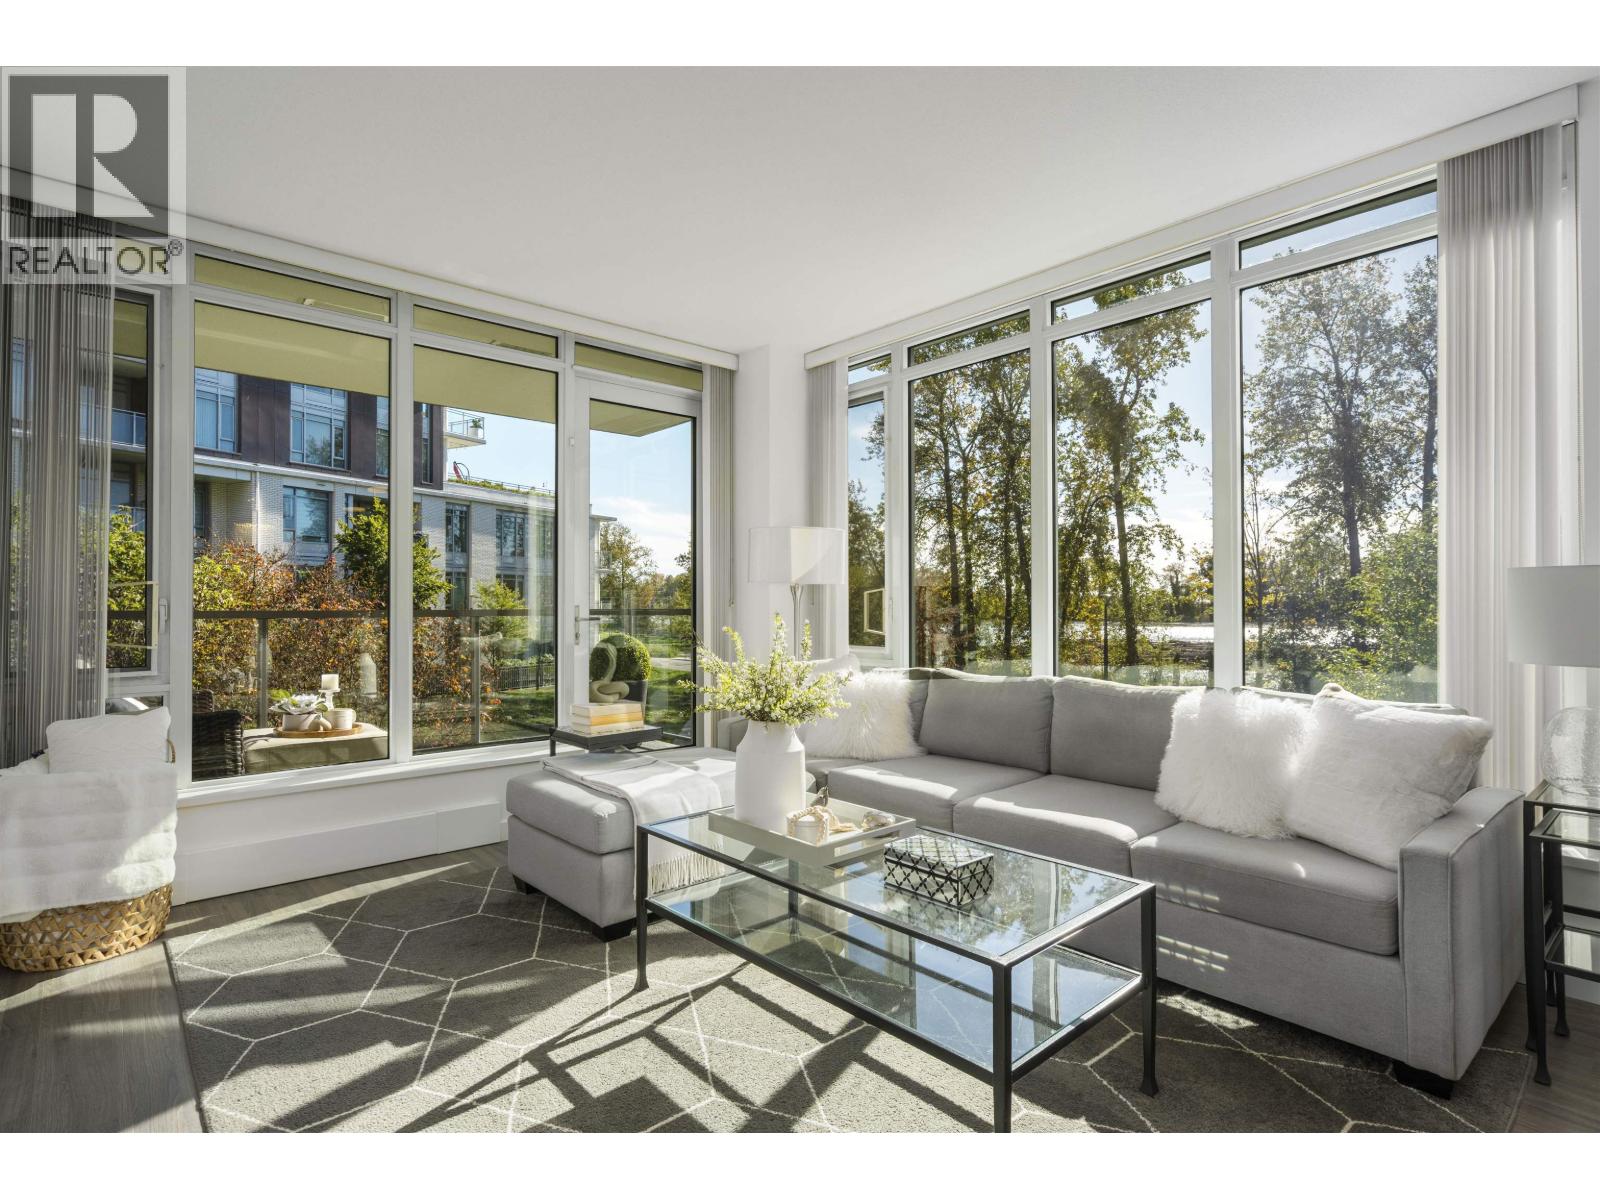 $839,900
206 3168 Riverwalk Ave. · 2bd/2ba · 1024sf
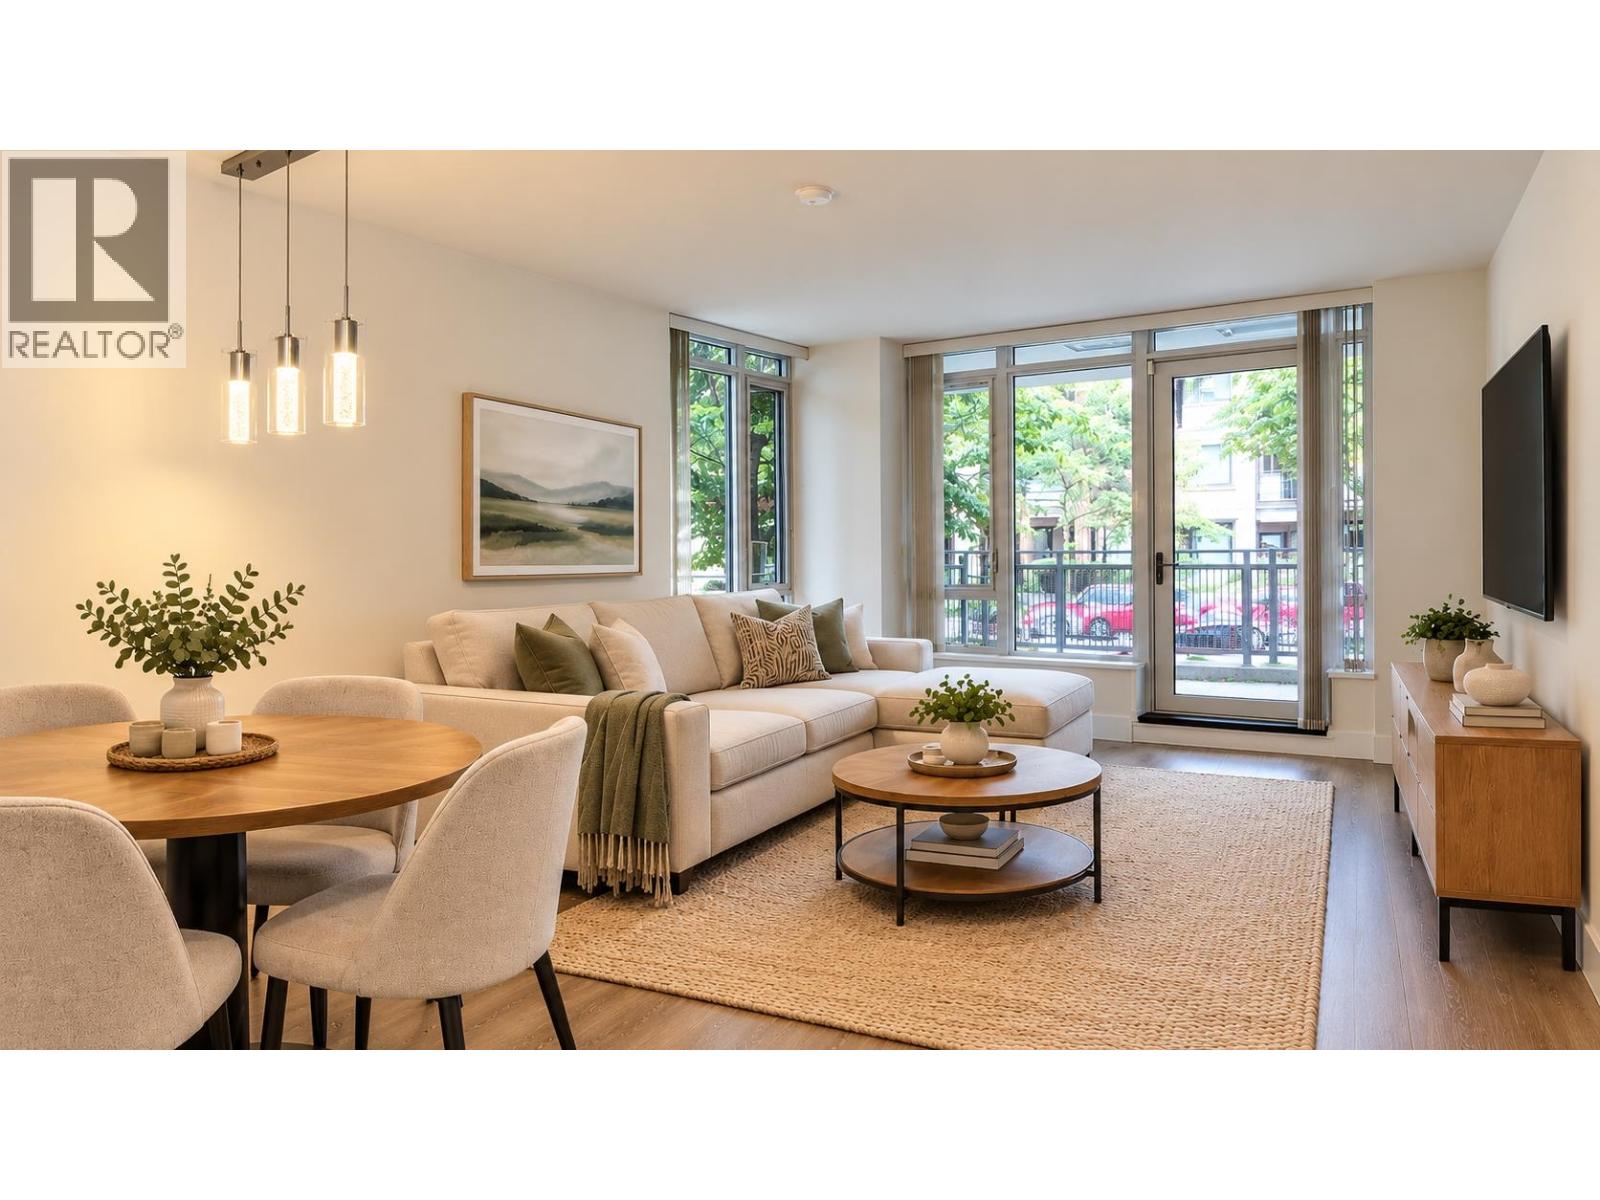 $615,000
101 3168 Riverwalk Ave. · 2bd/1ba · 765sf
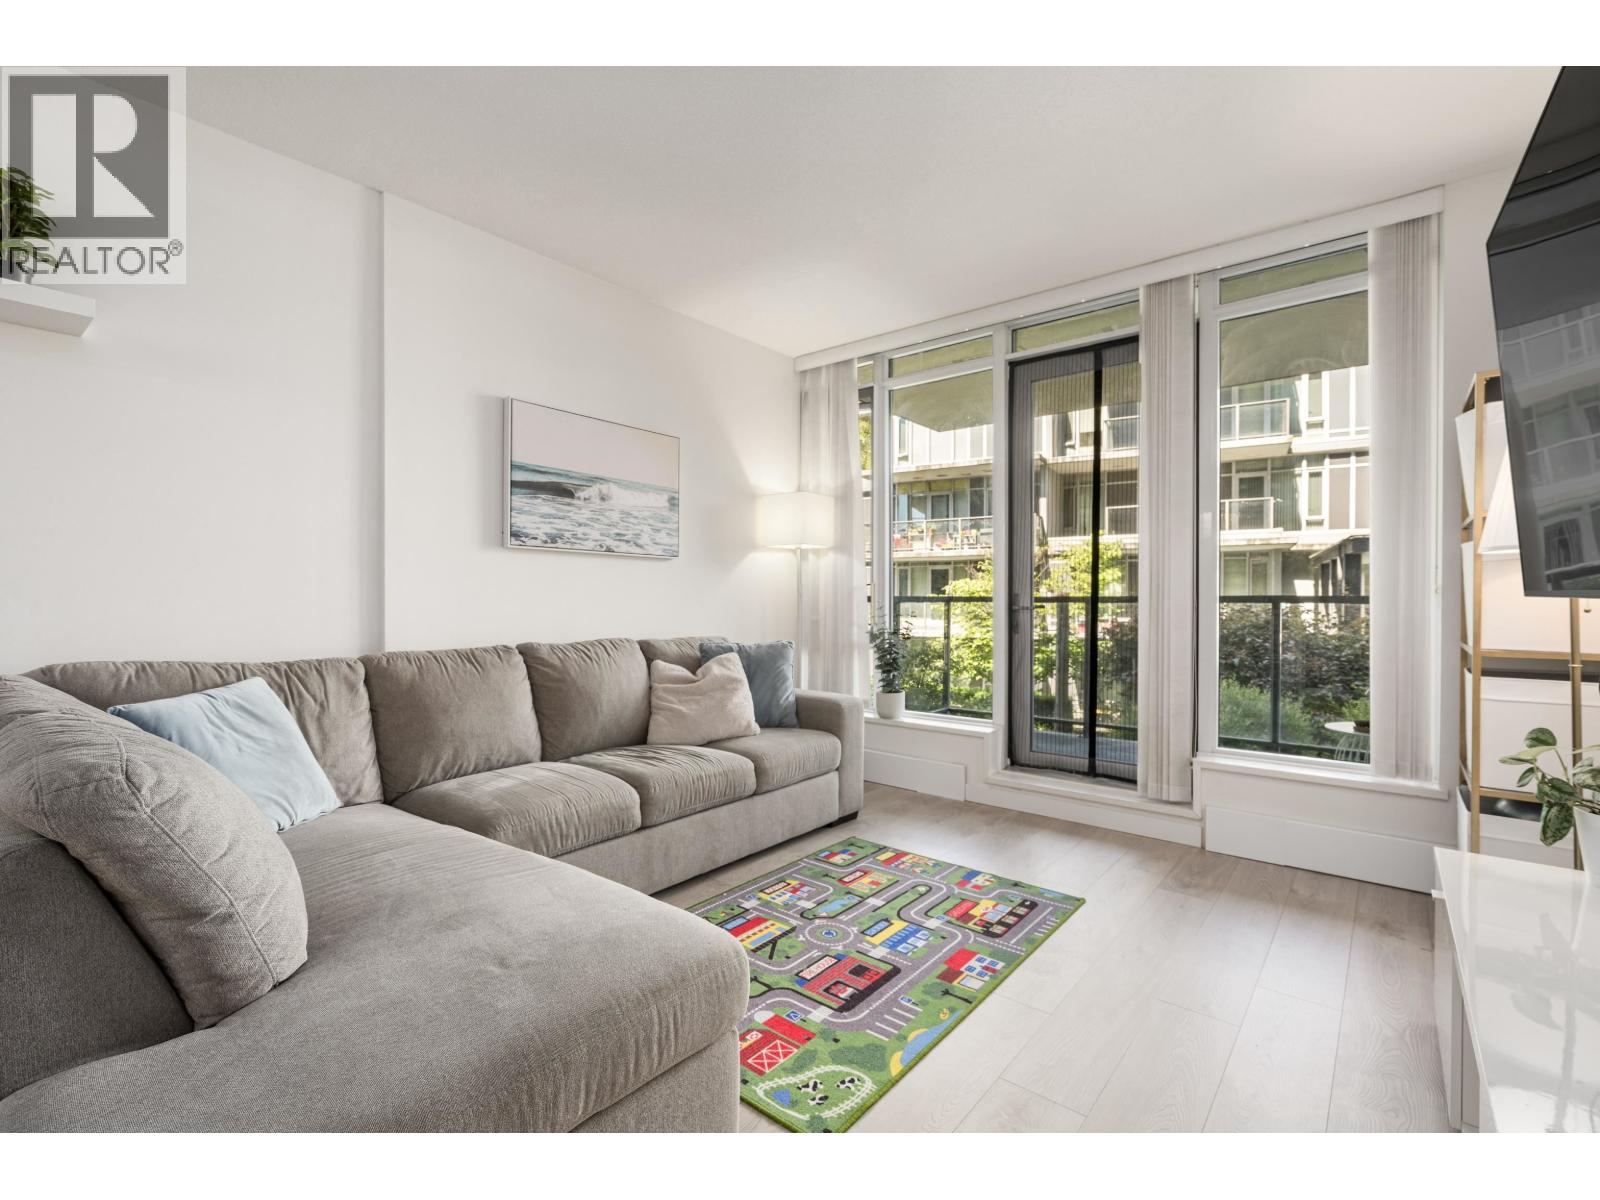 $649,000
210 3168 Riverwalk Ave. · 2bd/2ba · 855sf
 $633,000
301 3168 Riverwalk Ave. · 2bd/1ba · 804sf
 $620,000
409 3188 Riverwalk Ave. · 2bd/1ba · 695sf
 $829,900
308 3188 Riverwalk Ave. · 2bd/2ba · 916sf
 $799,900
108 3188 Riverwalk Ave. · 2bd/2ba · 983sf
 $469,900
3 8420 Jellicoe St. · 1bd/1ba · 695sf
 $699,800
205 8430 Jellicoe St. · 2bd/2ba · 929sf
 $499,000
109 8460 Jellicoe St. · 1bd/1ba · 781sf
 $475,000
109 8460 Jellicoe St. · 1bd/1ba · 781sf
 $448,000
211 8460 Jellicoe St. · 1bd/1ba · 716sf
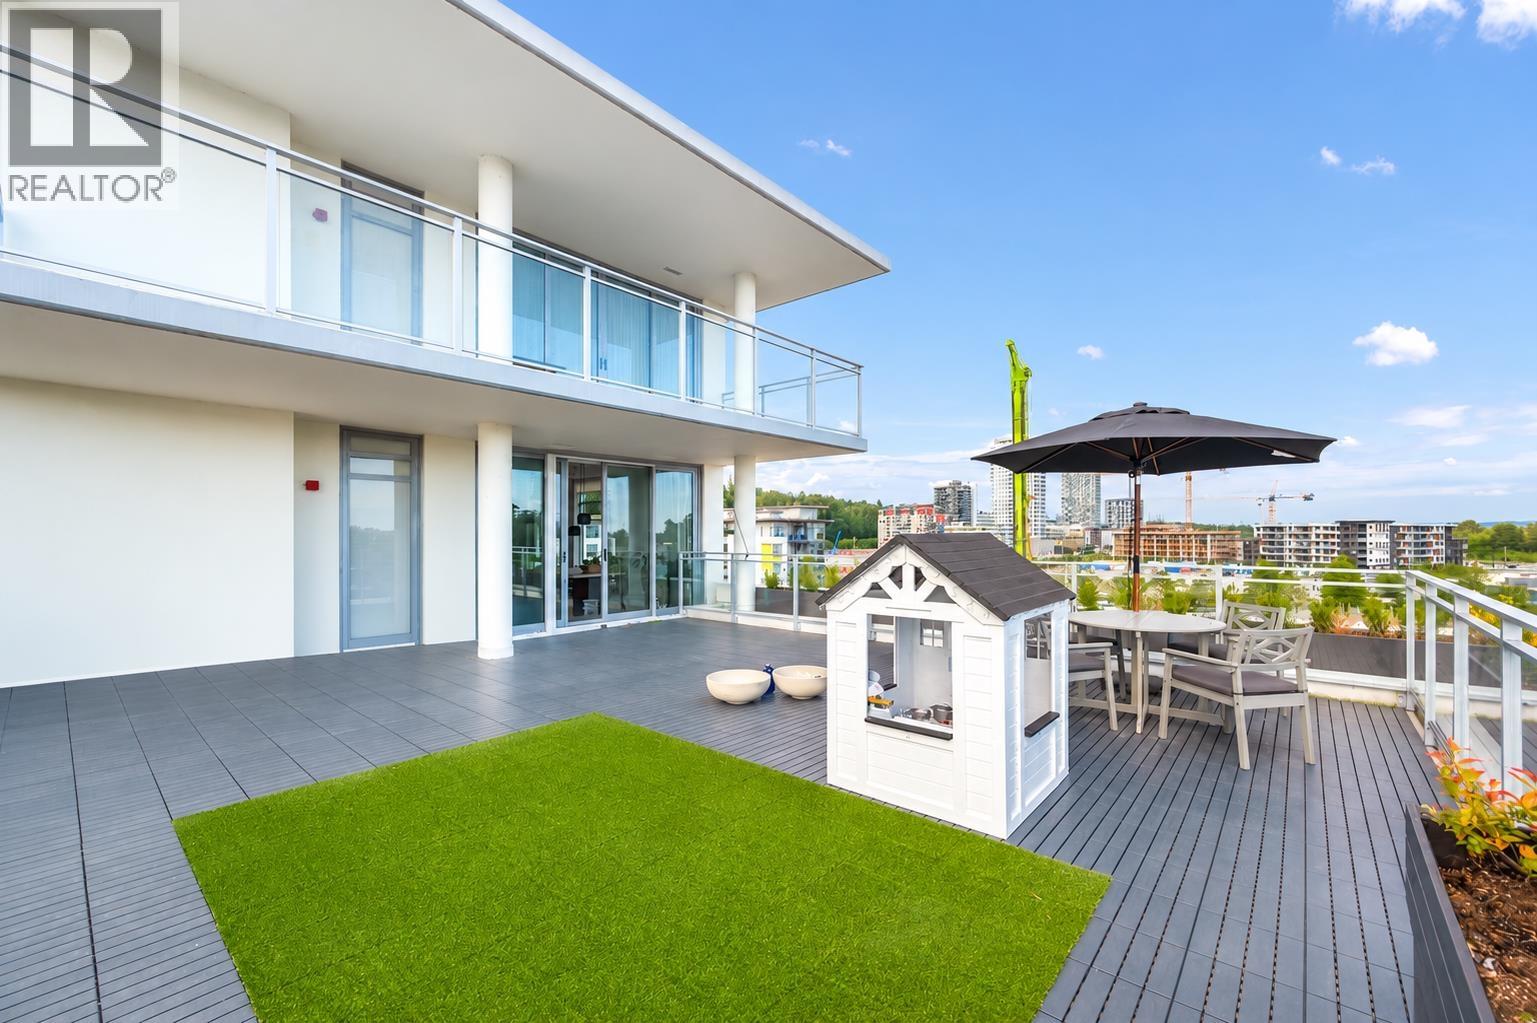 $1,890,000
605 3198 Riverwalk Ave. · 3bd/3ba · 1799sf
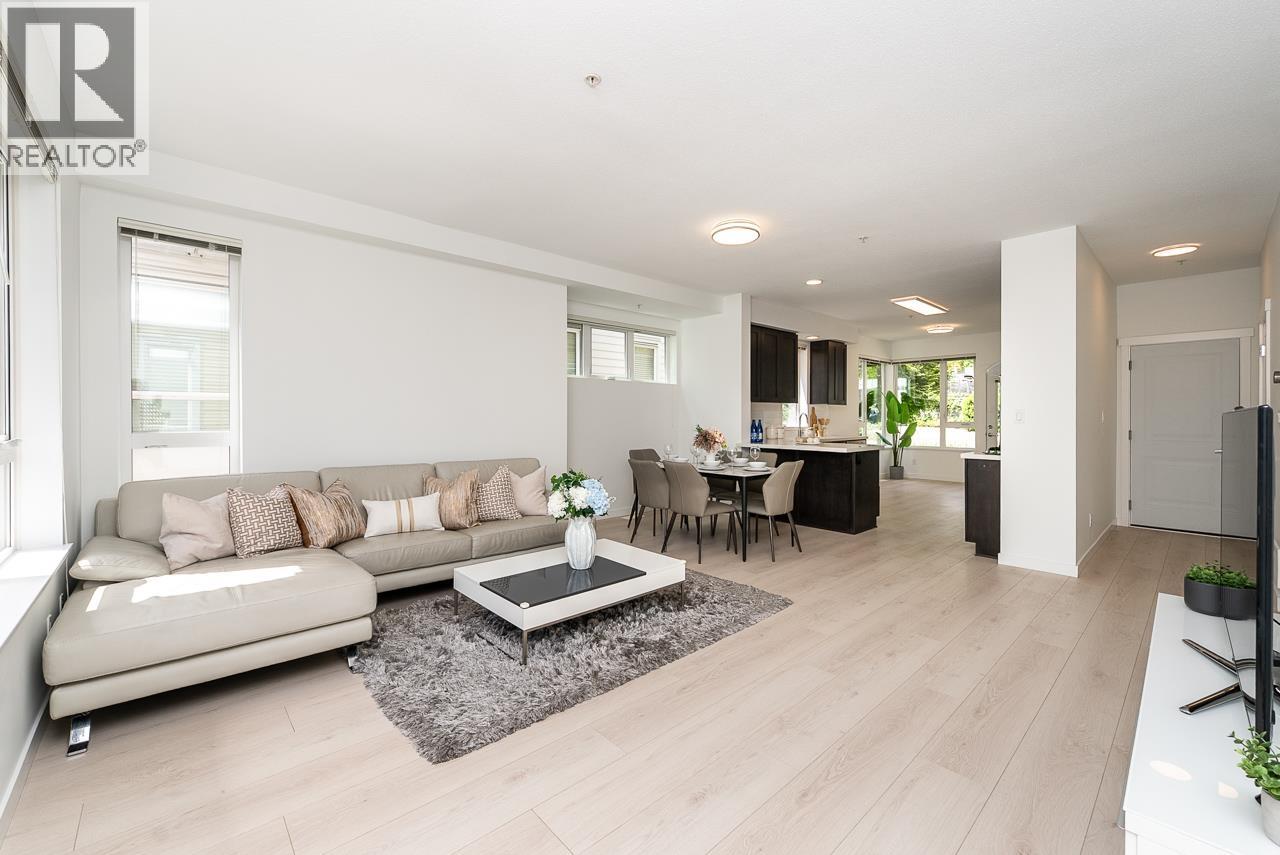 $1,299,000
3187 E Kent Ave. North · 4bd/4ba · 2121sf
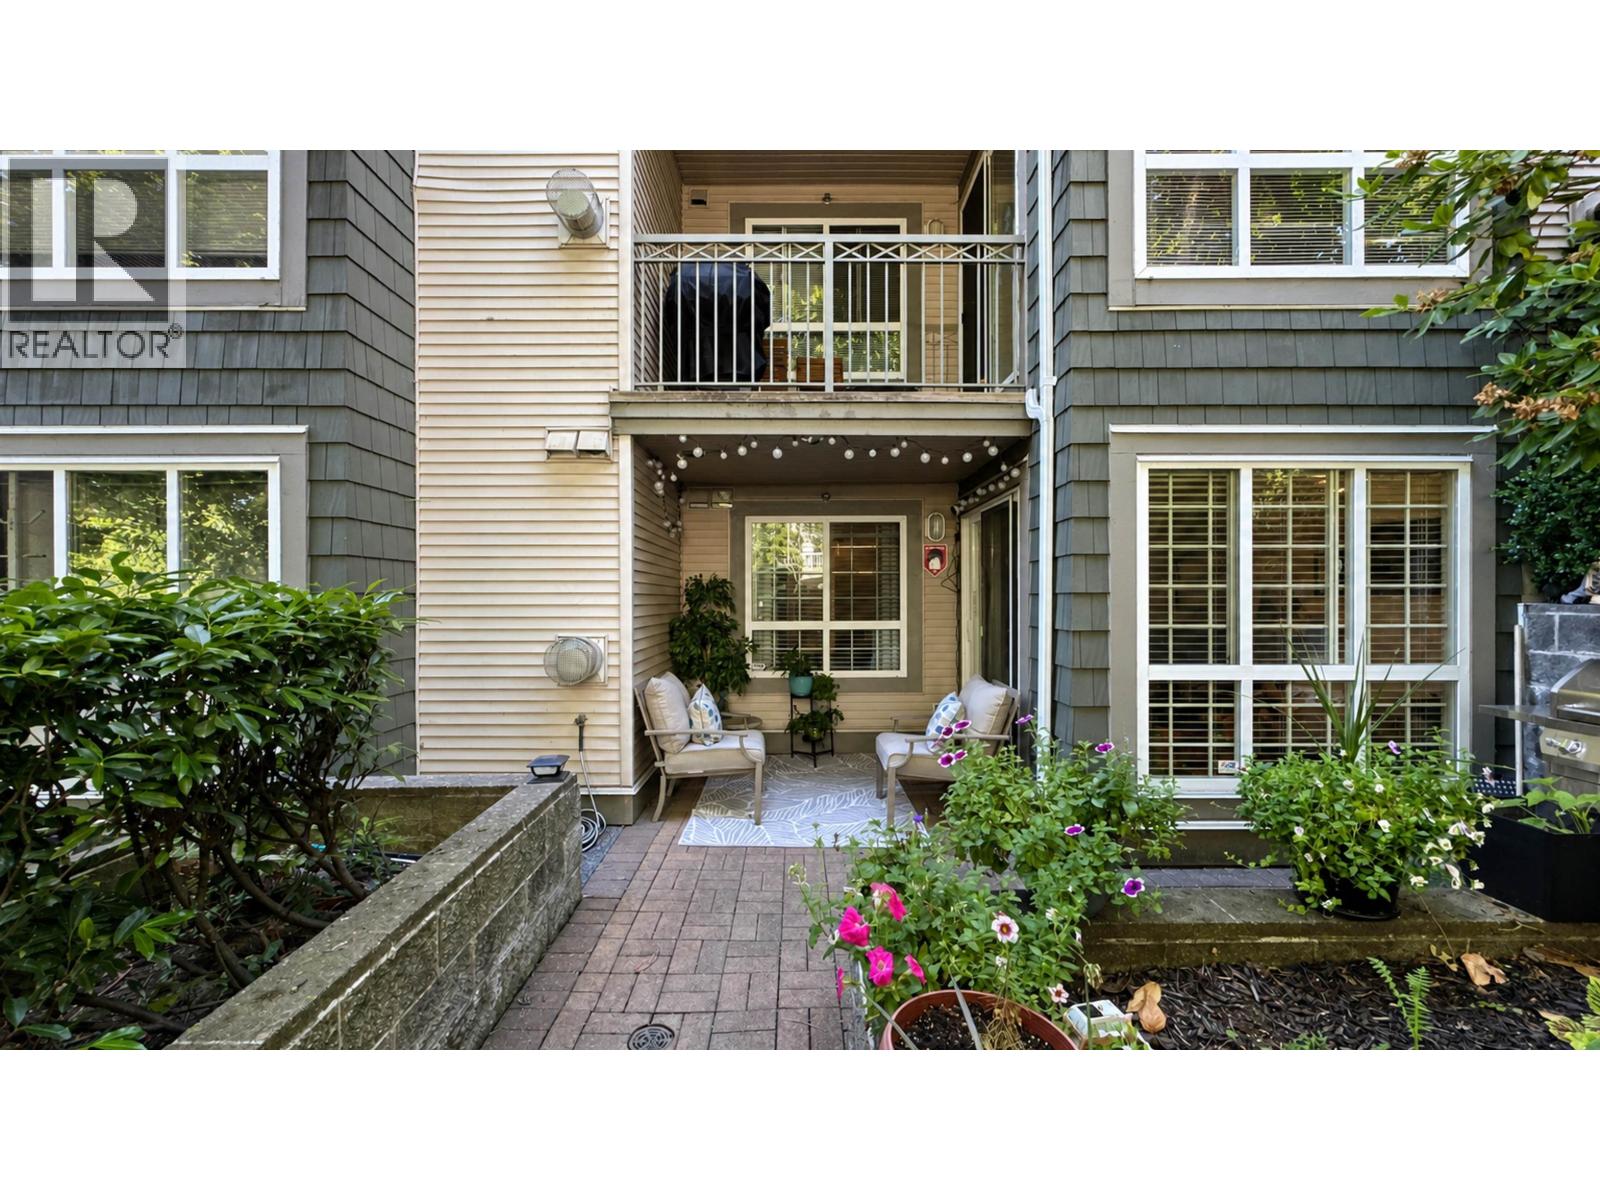 $485,000
106 8495 Jellicoe St. · 1bd/1ba · 677sf
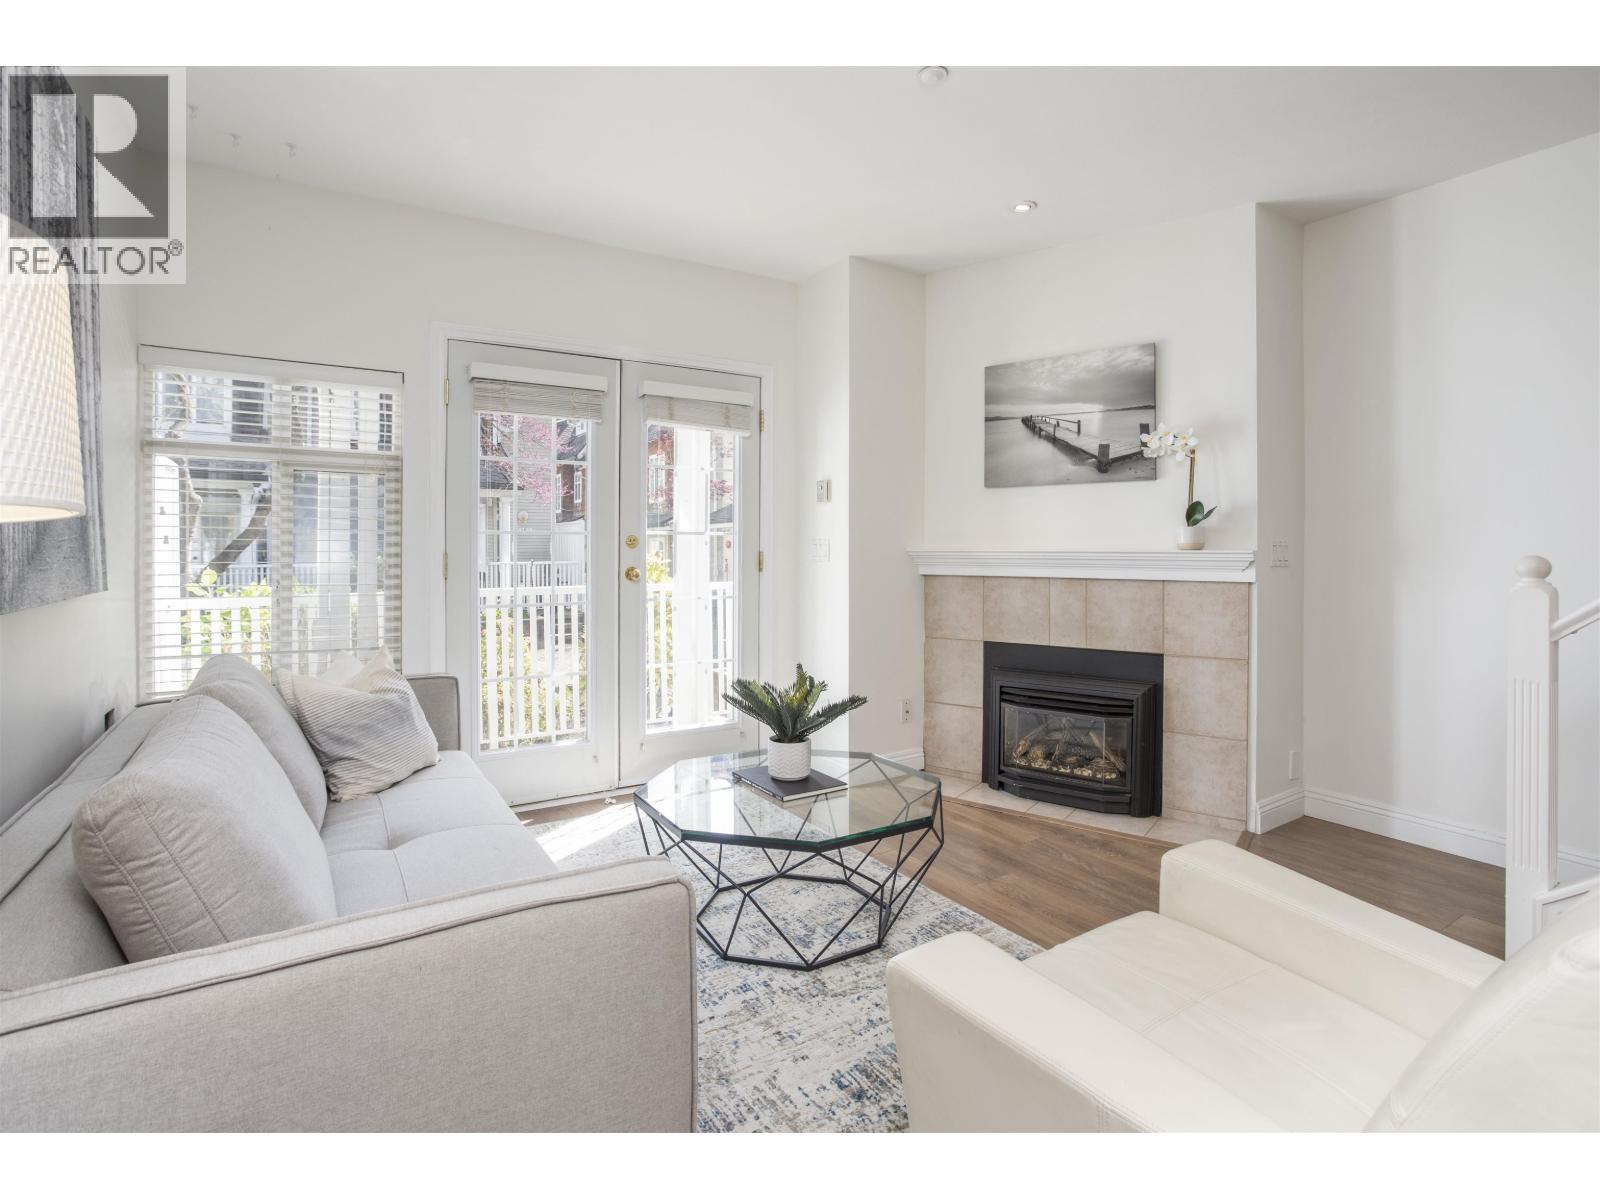 $850,000
2836 E Kent Ave. South · 3bd/3ba · 1316sf
 $775,000
502 3263 Pierview Cres. · 2bd/2ba · 1070sf
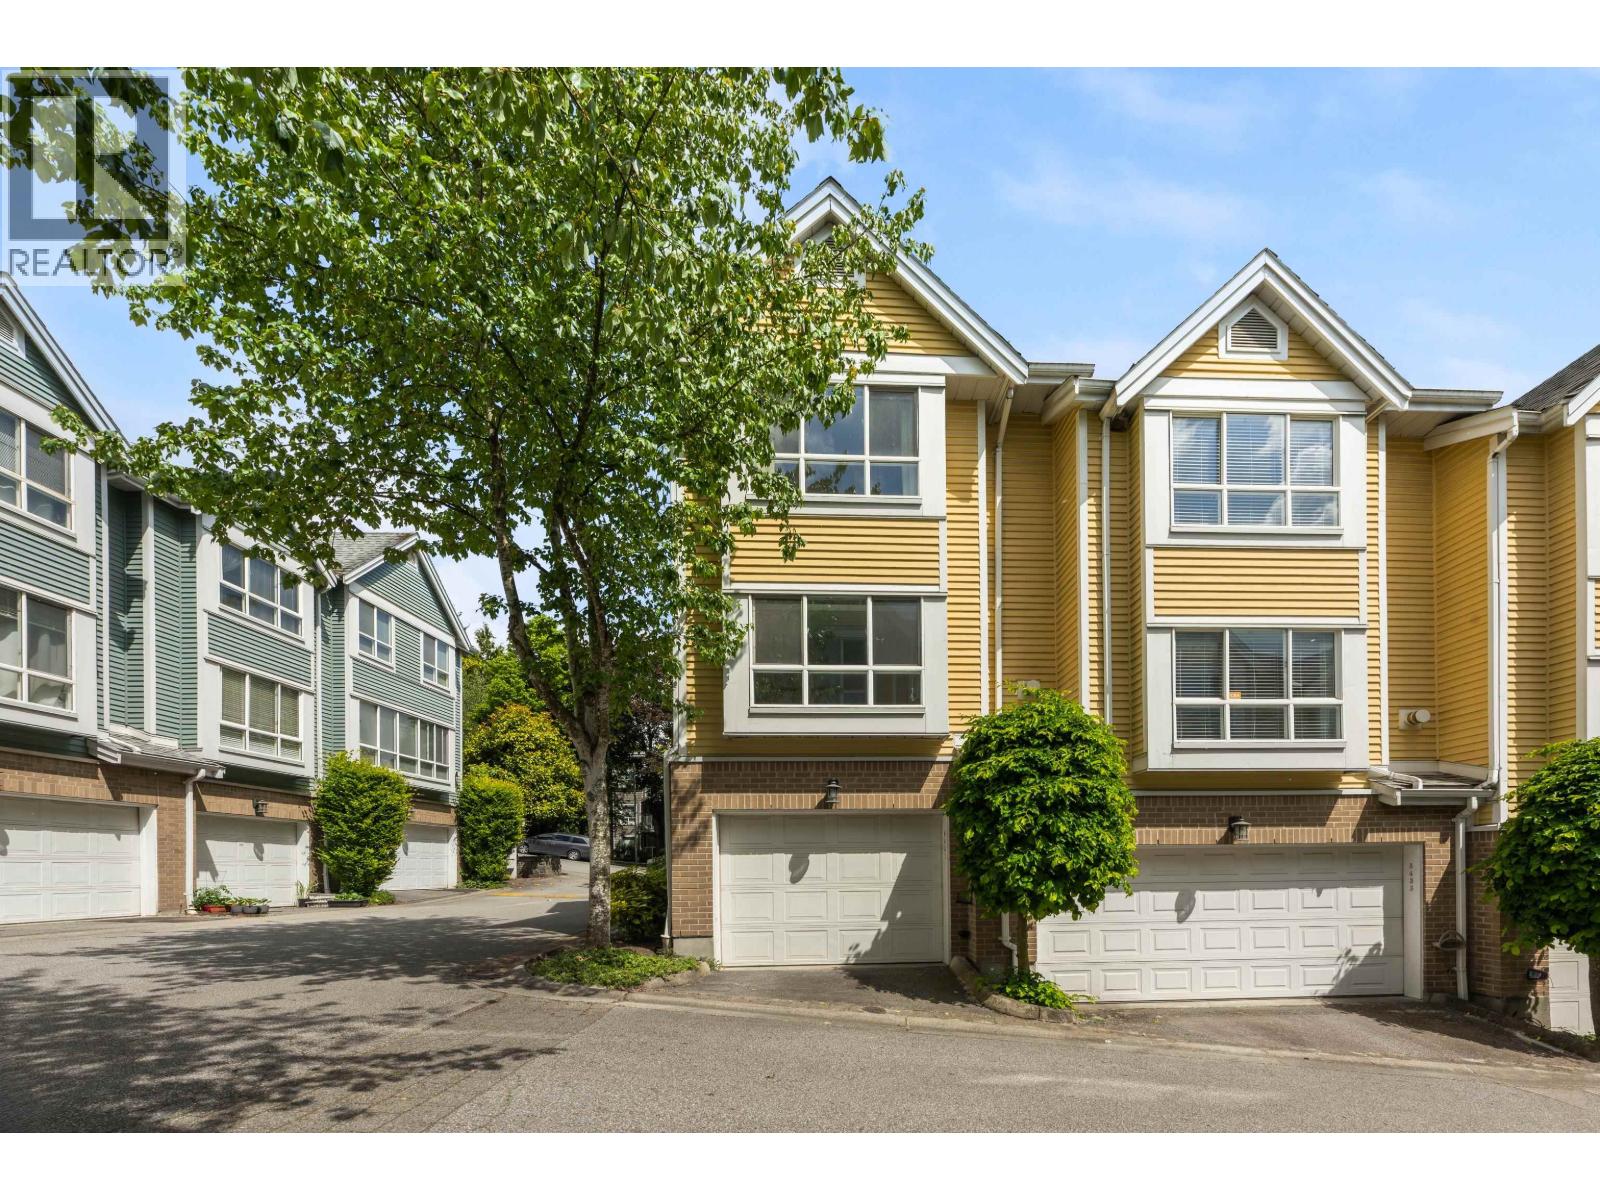 $999,000
8431 Jellicoe St. · 3bd/3ba · 1451sf
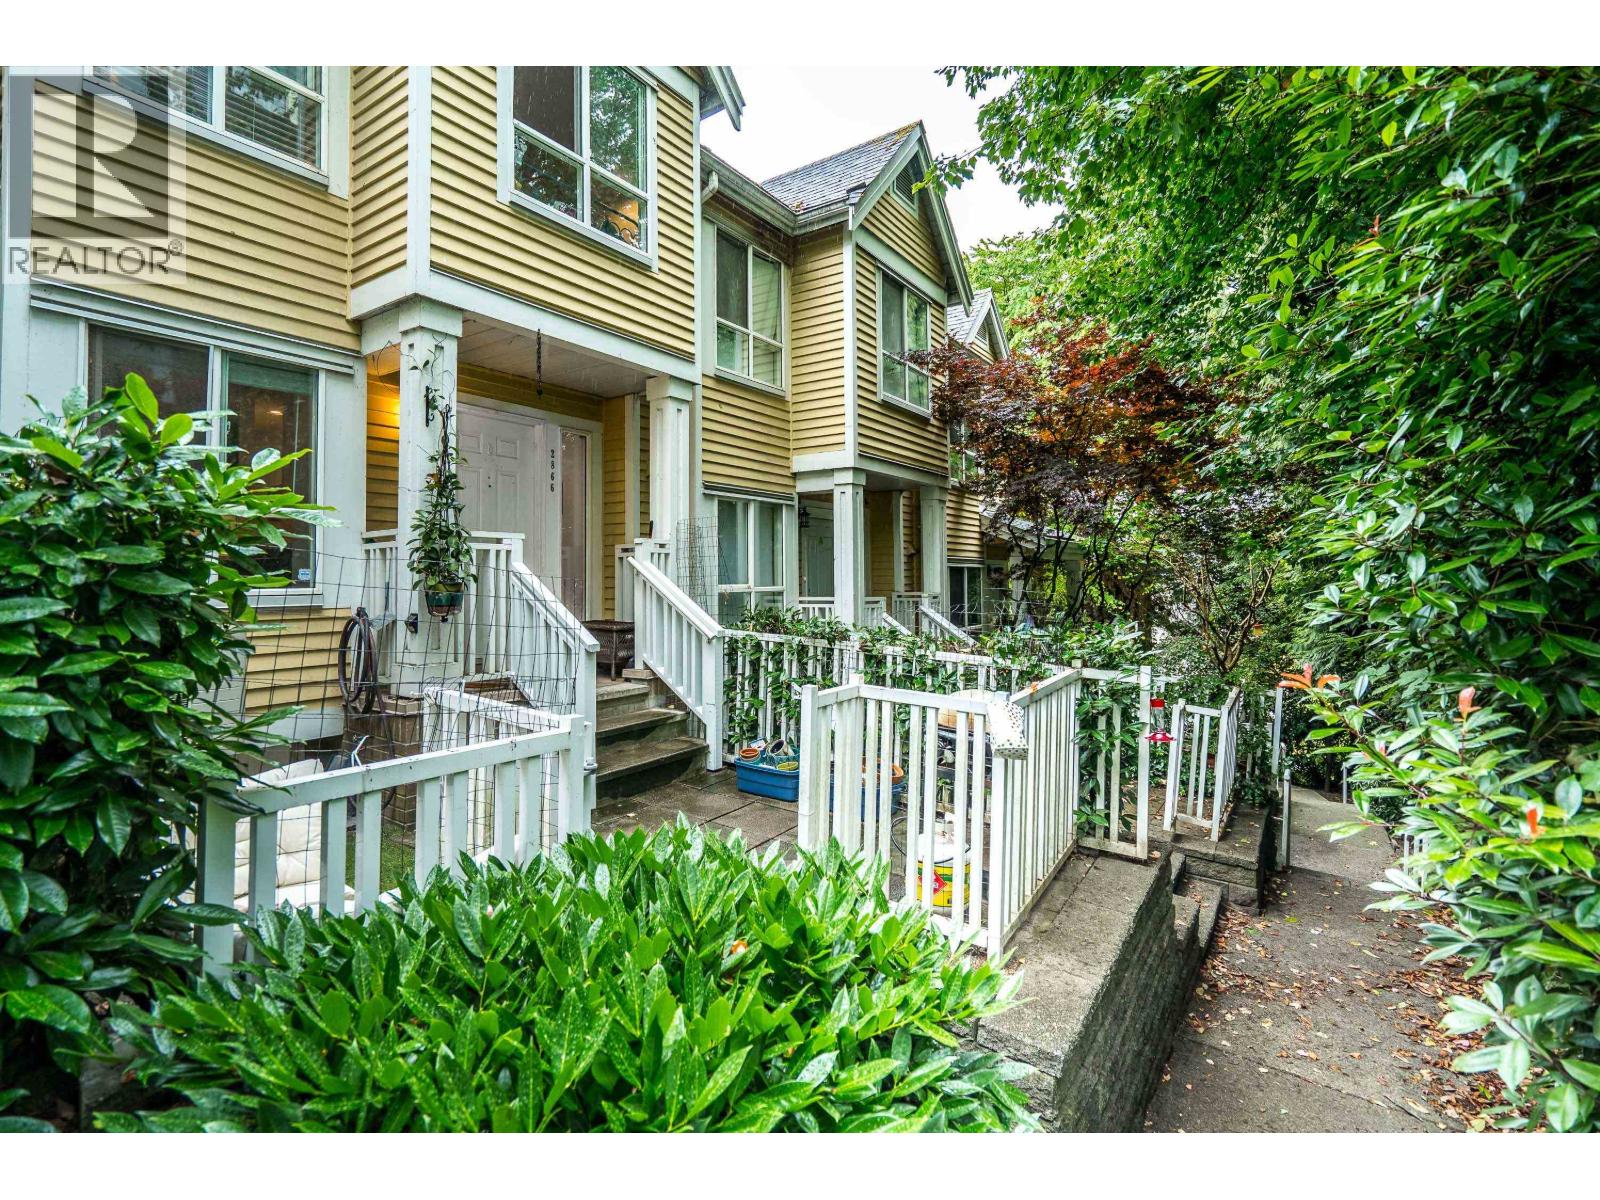 $974,888
2866 Sotao Ave. · 3bd/3ba · 1441sf
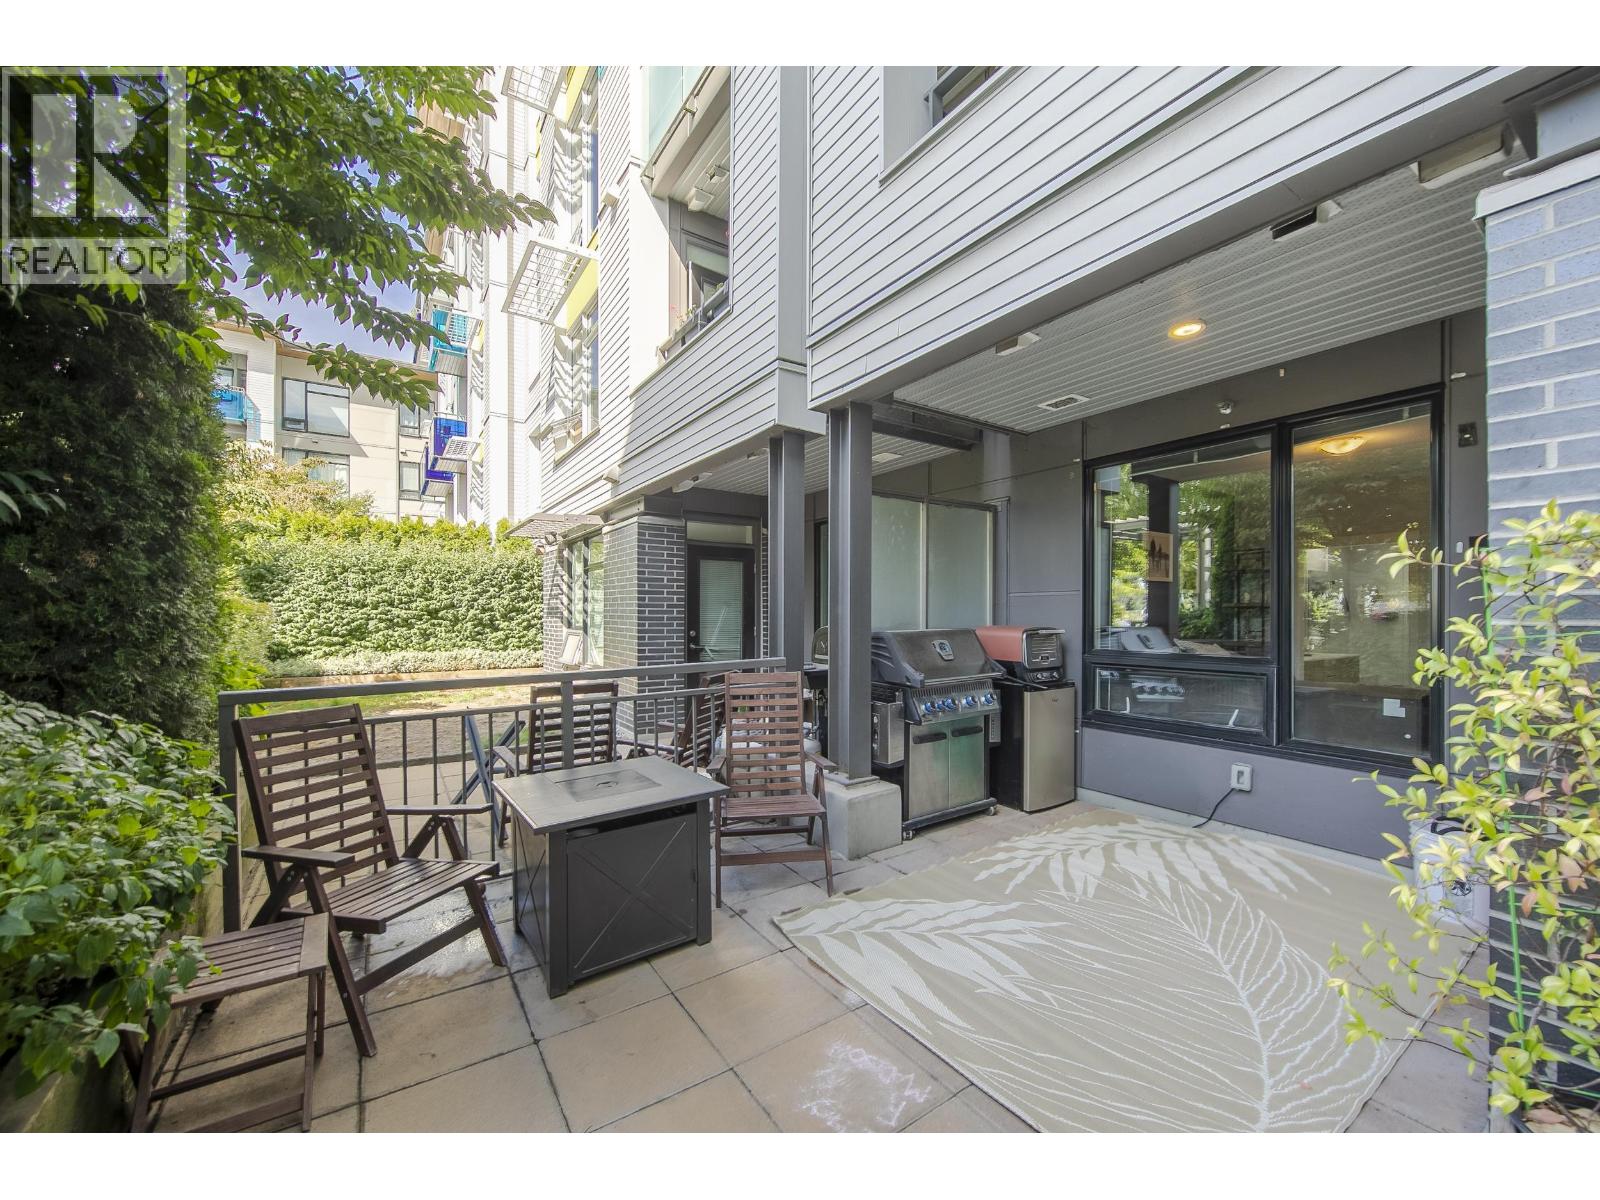 $818,000
101 3289 Riverwalk Ave. · 2bd/2ba · 954sf
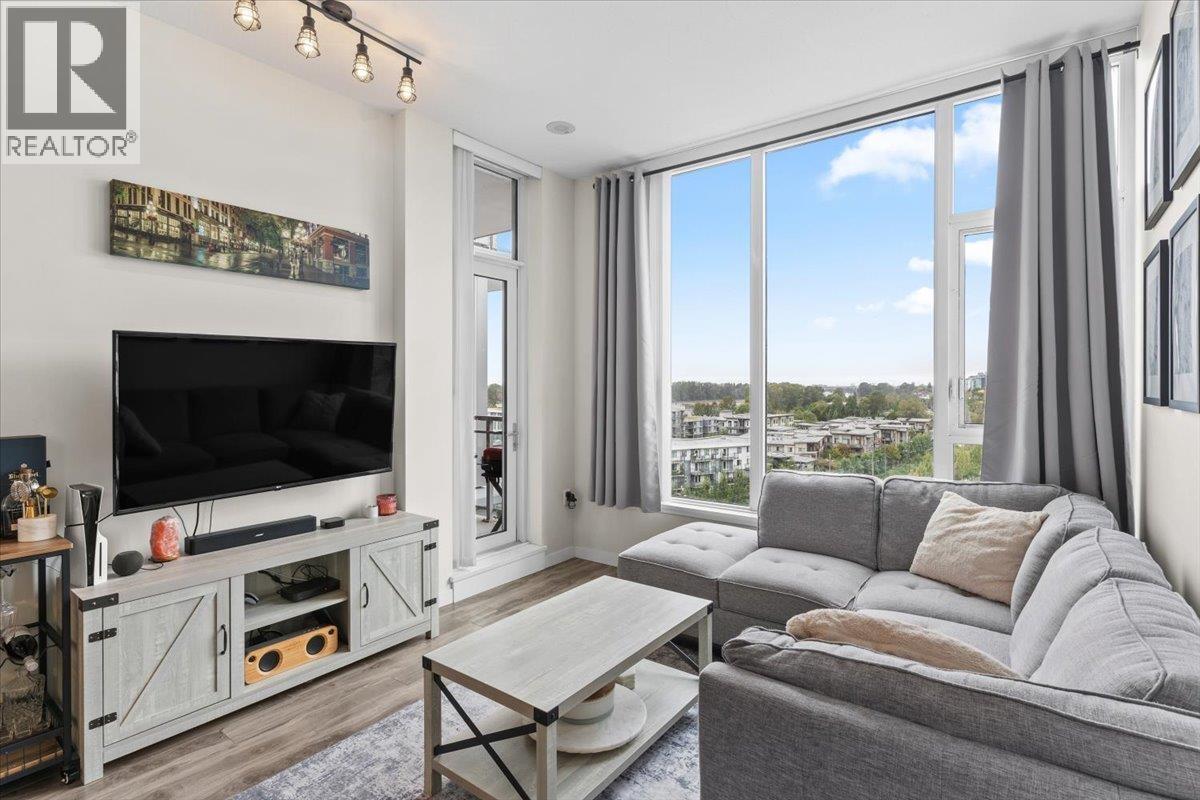 $699,000
1106 3281 E Kent Ave. North · 2bd/2ba · 908sf
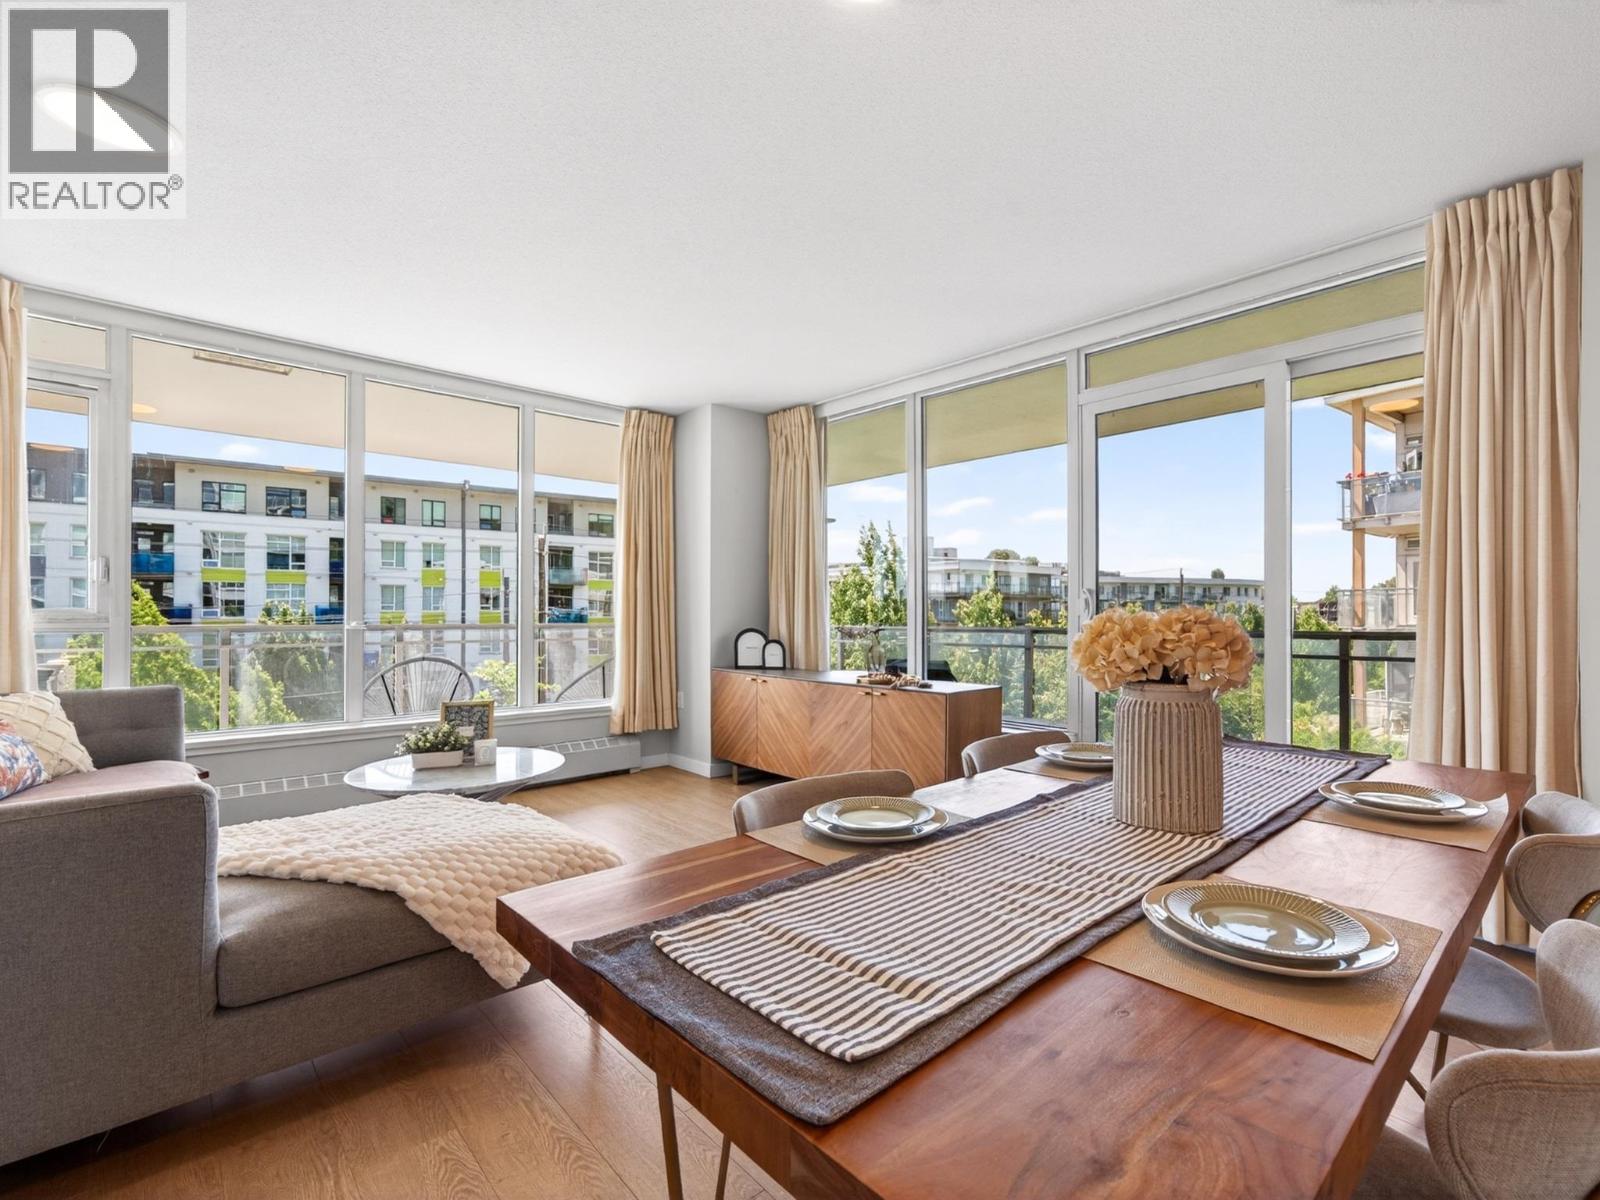 $728,000
305 3281 E Kent Ave. North · 2bd/2ba · 1027sf
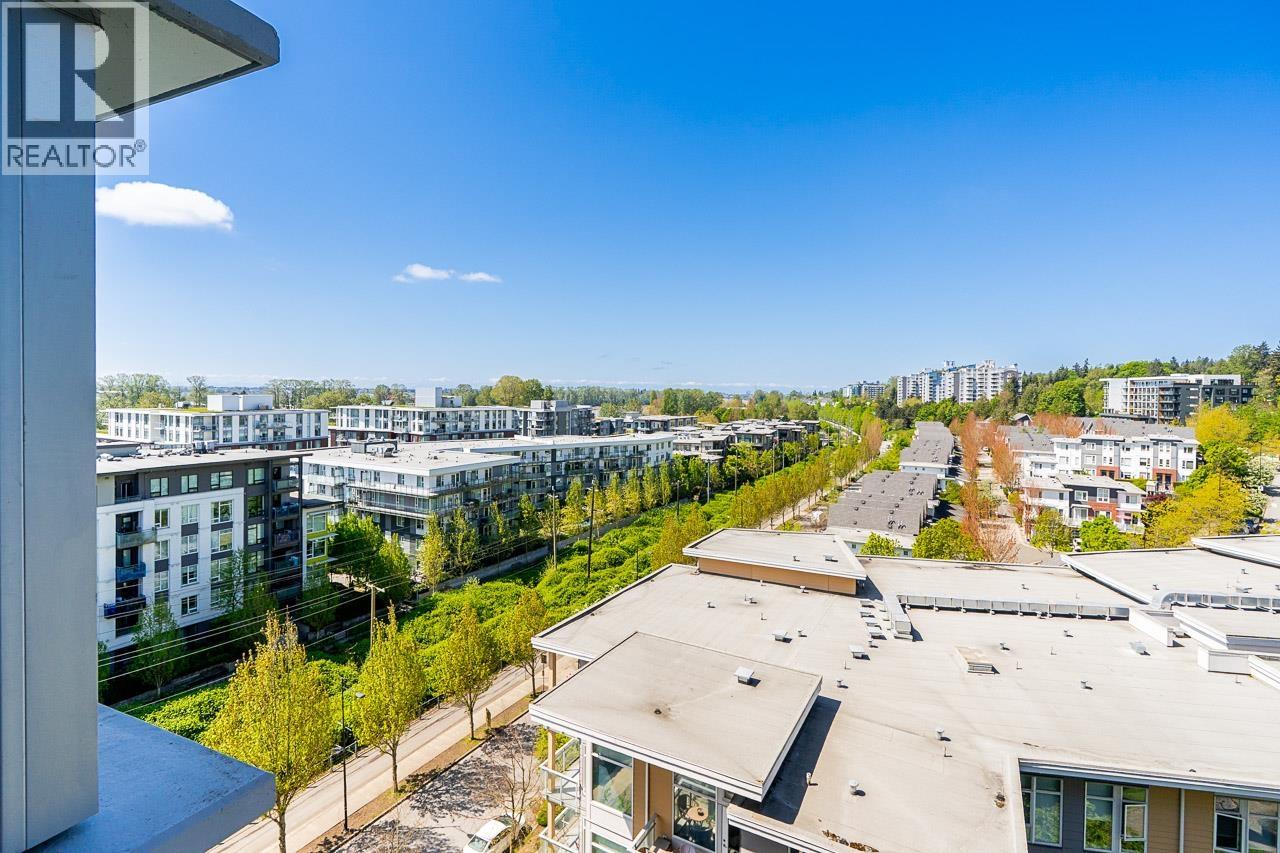 $649,900
1006 3281 E Kent Ave. North · 2bd/2ba · 915sf
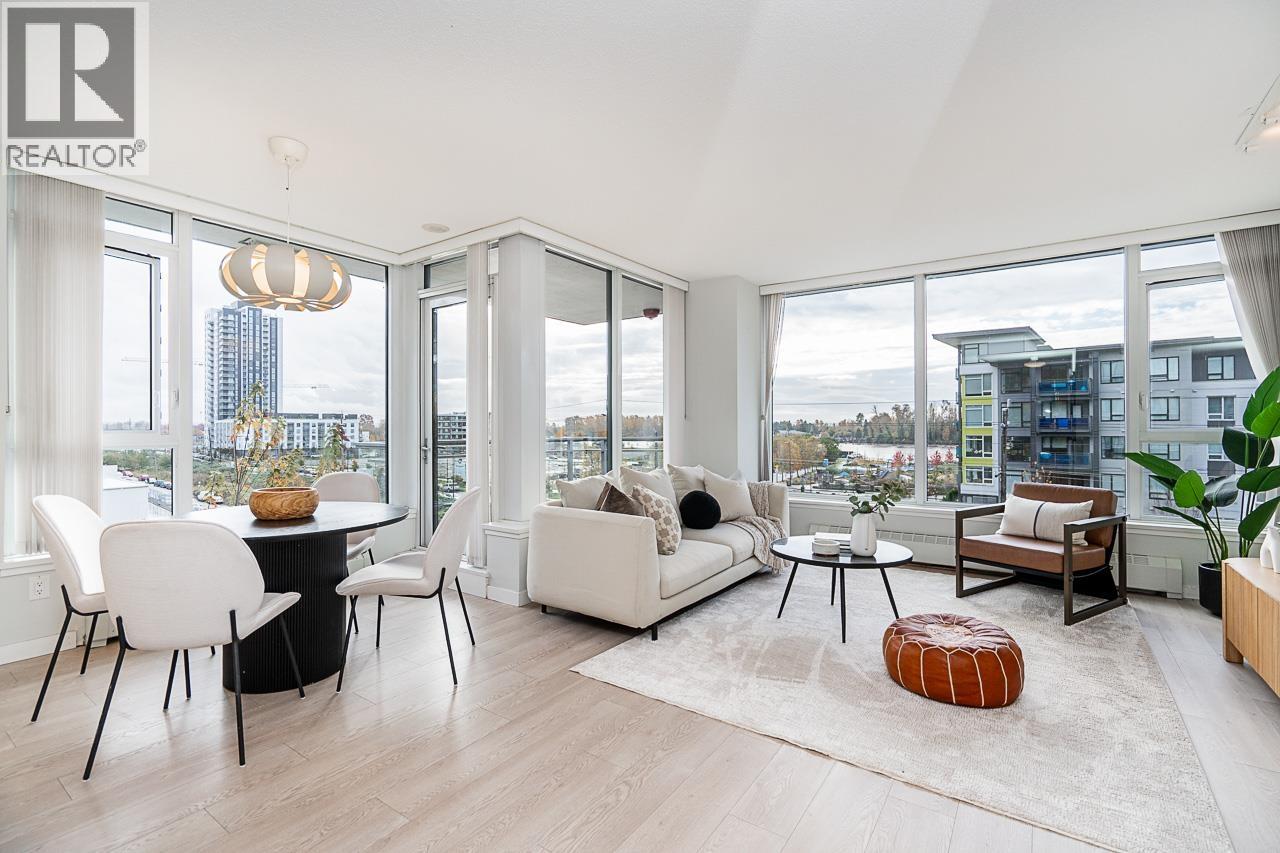 $799,800
502 3281 E Kent Ave. North Ave. · 2bd/2ba · 1025sf
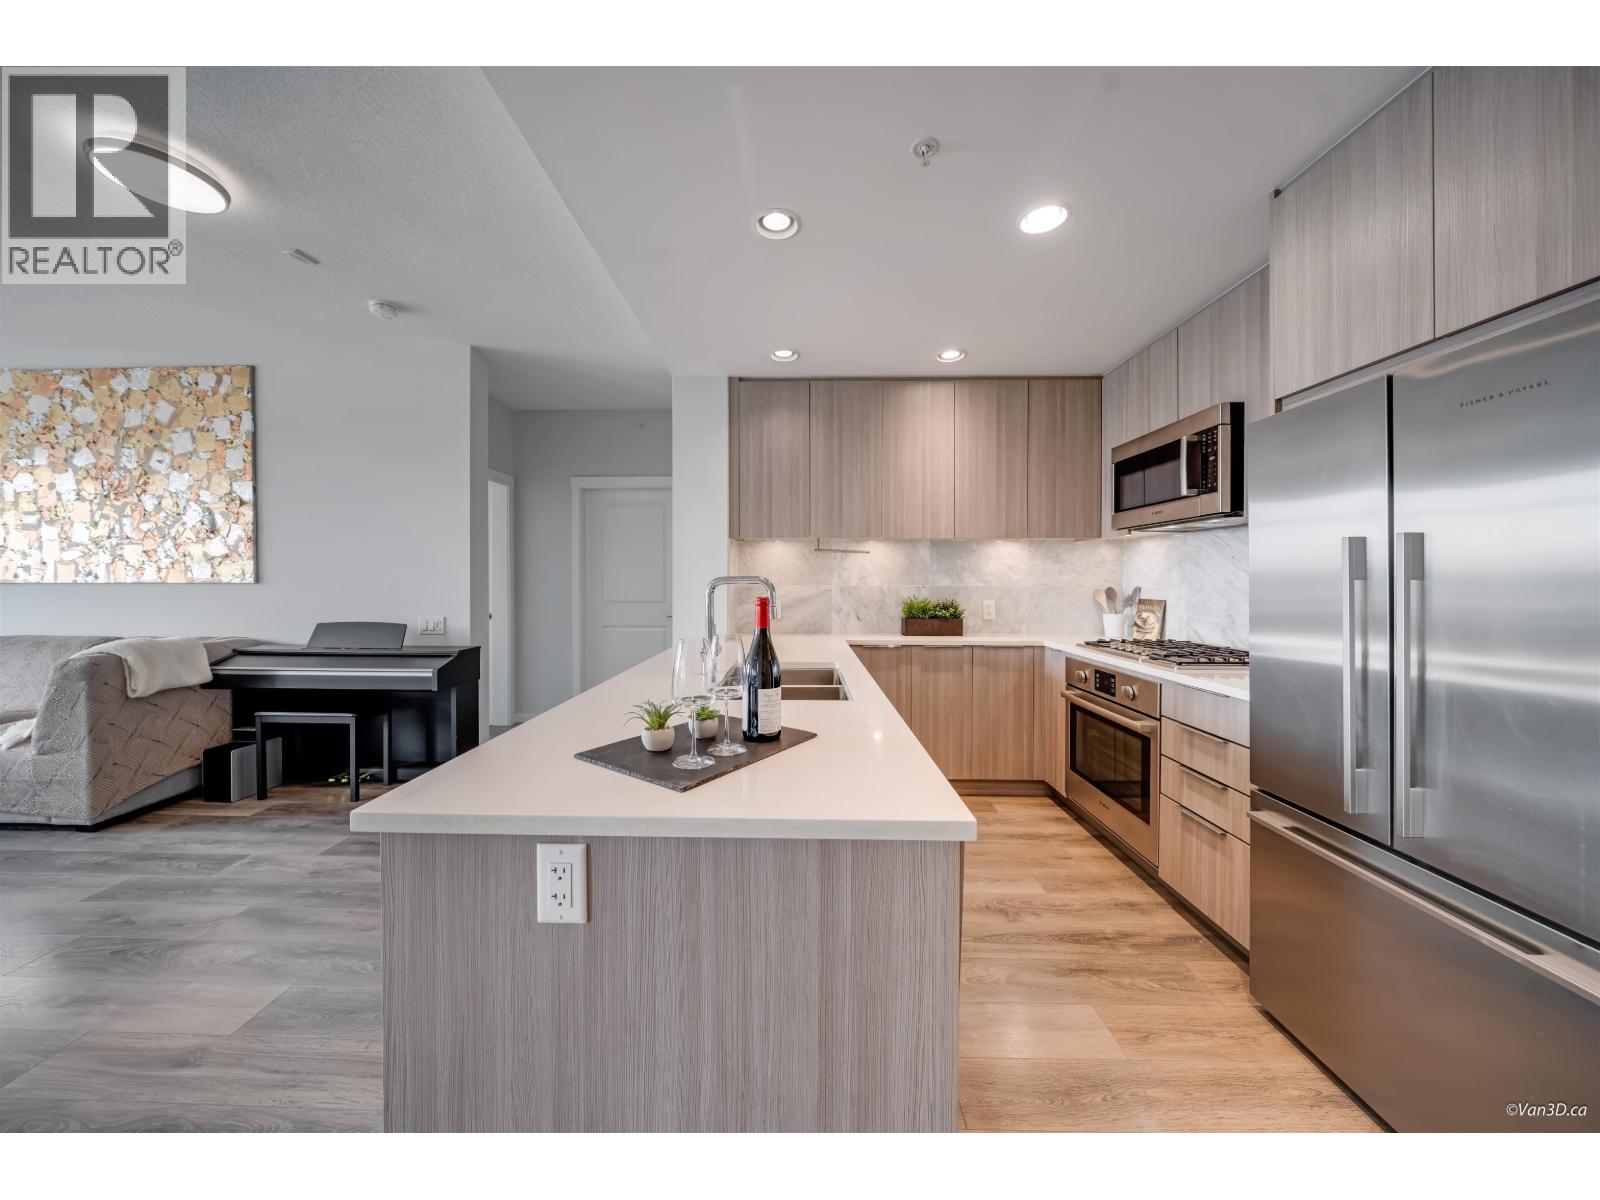 $739,000
603 3289 Riverwalk Ave. · 2bd/2ba · 961sf
 $699,900
610 3289 Riverwalk Ave. · 2bd/2ba · 902sf
 $689,000
214 3289 Riverwalk Ave. · 2bd/2ba · 912sf
 $749,000
604 3289 Riverwalk Ave. · 2bd/2ba · 961sf
 $535,000
1110 2763 Chandlery Pl. · 2bd/2ba · 804sf
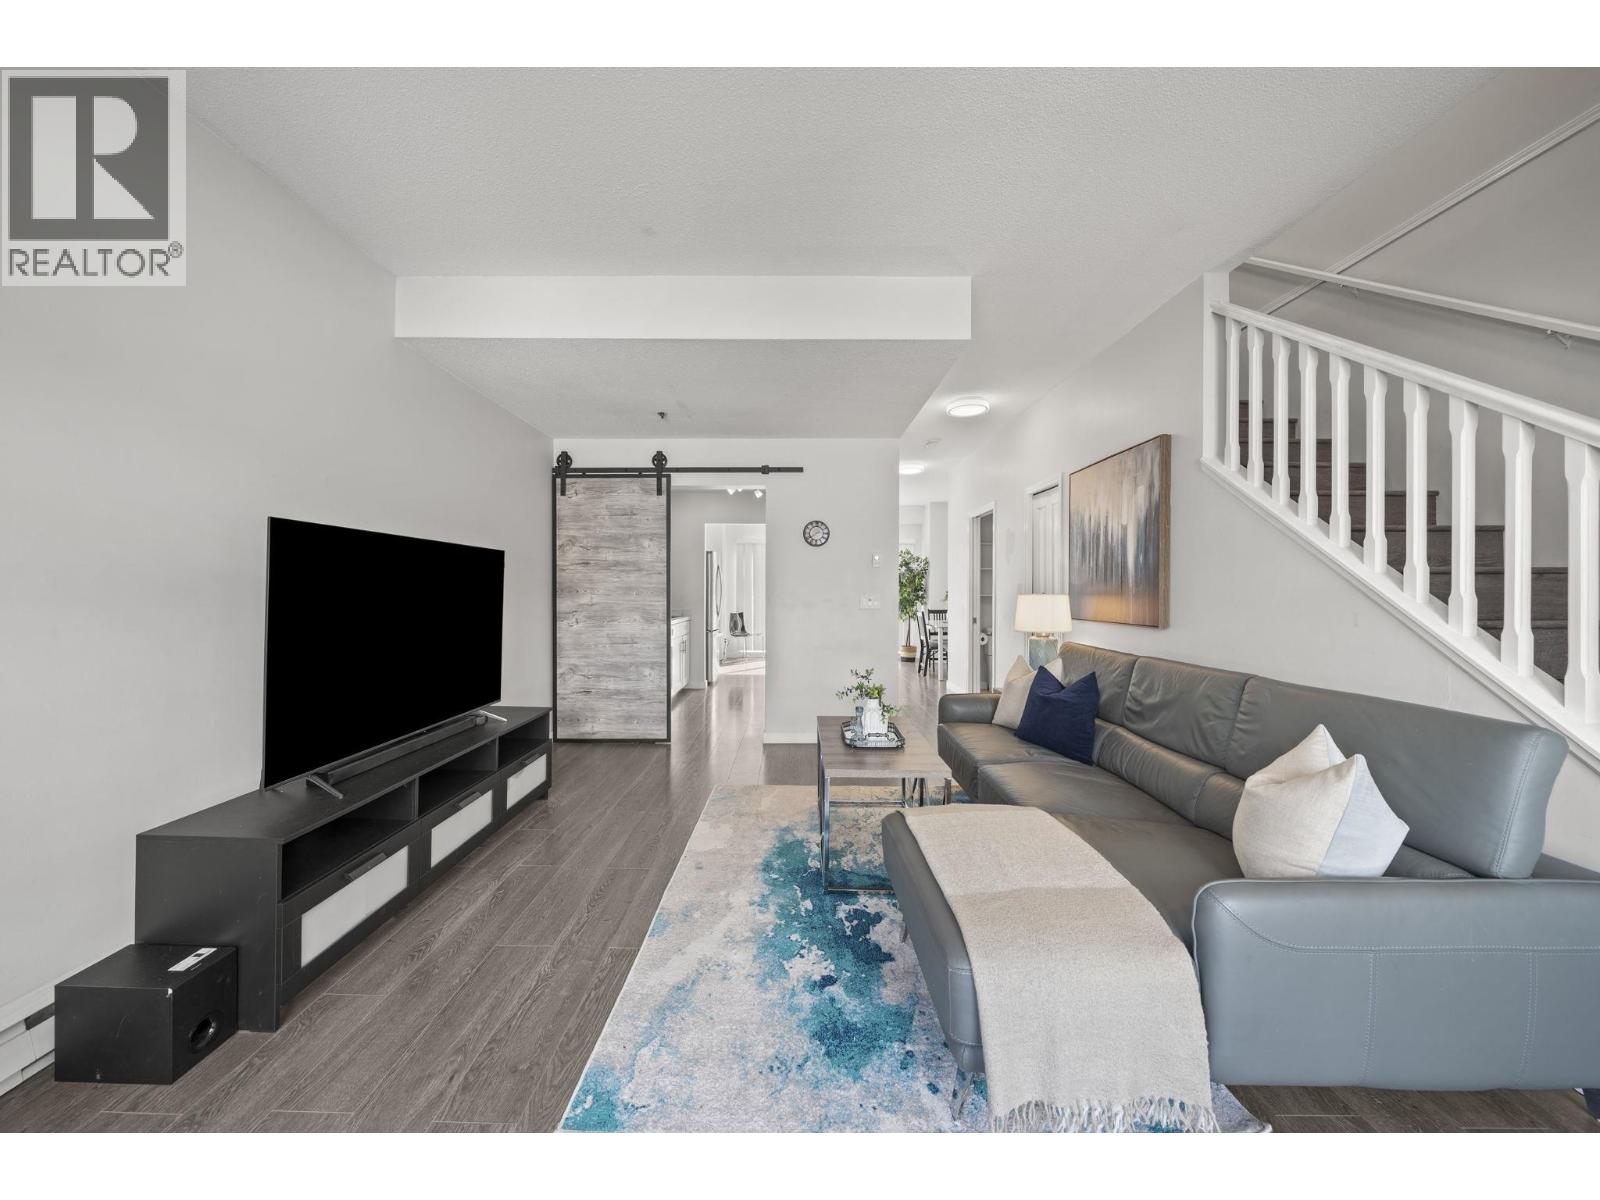 $775,000
38 2723 E Kent Ave. North · 2bd/3ba · 1195sf
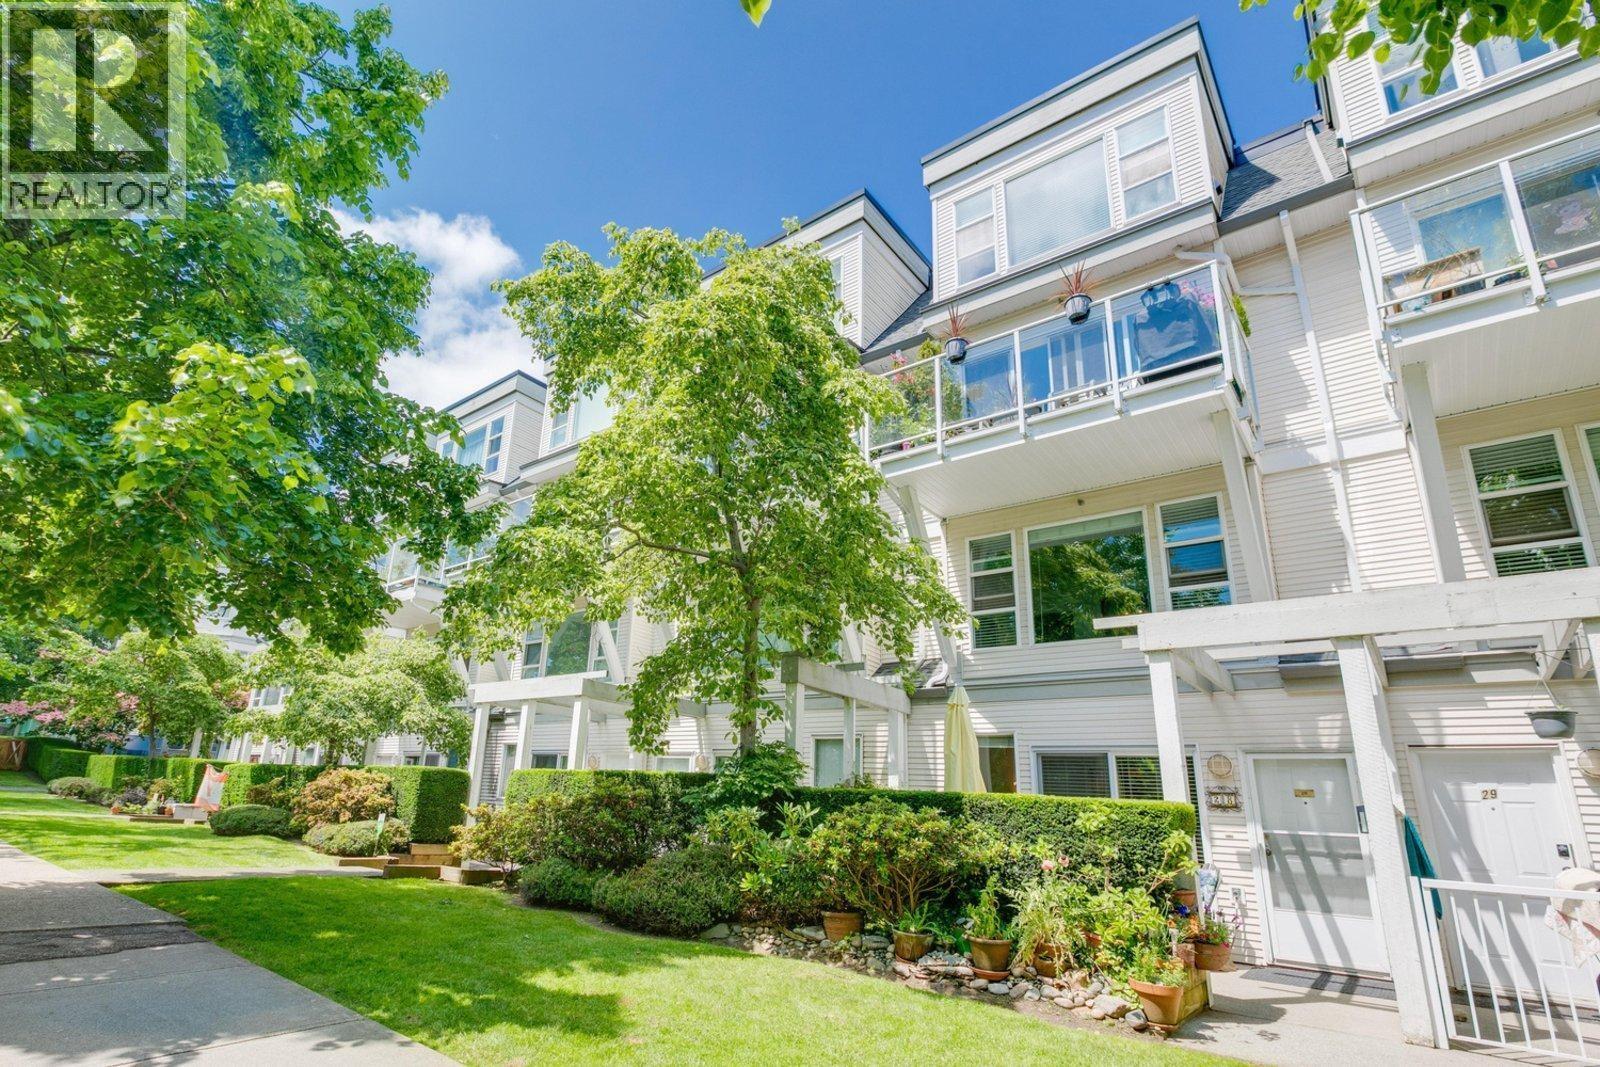 $899,000
26 2723 E Kent North Ave. · 3bd/2ba · 1292sf
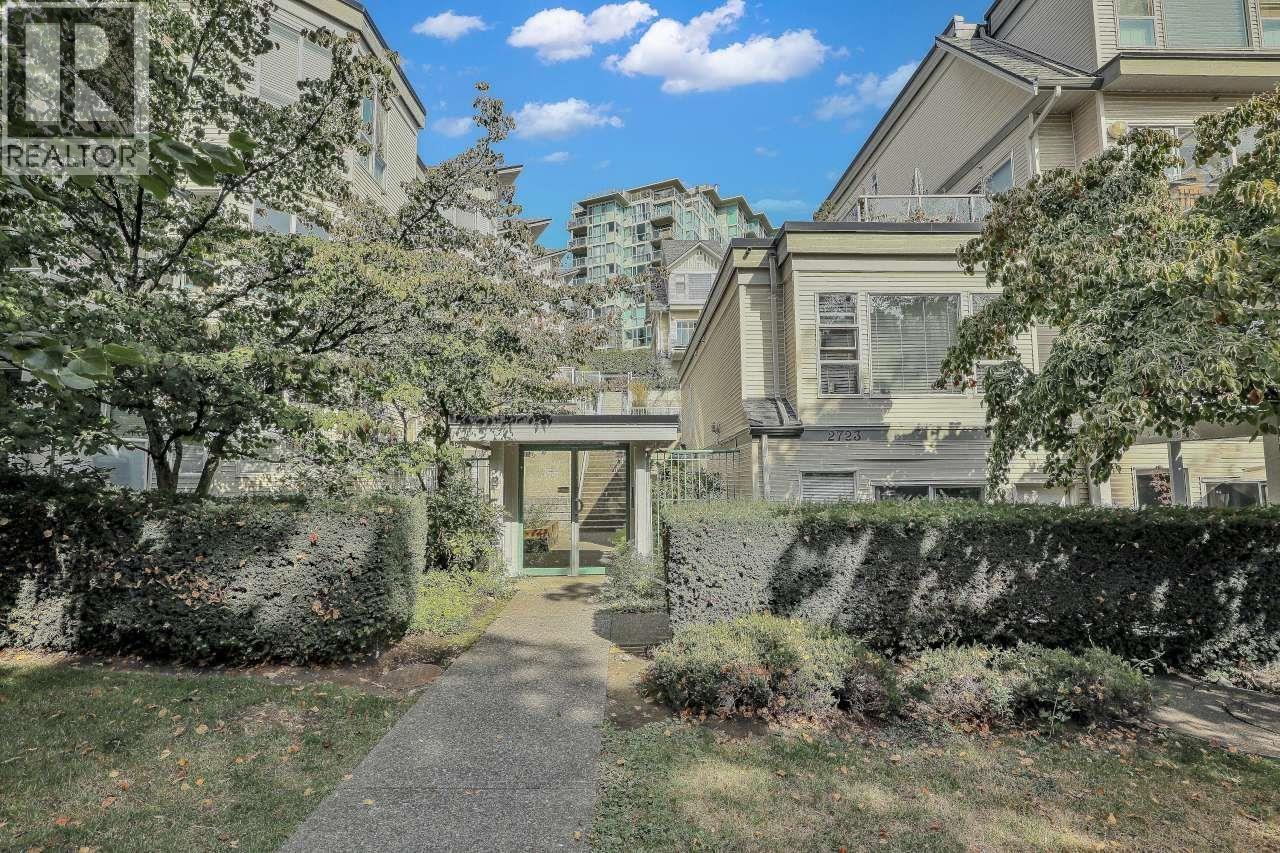 $848,888
45 2728 Chandlery Pl. · 2bd/3ba · 1226sf
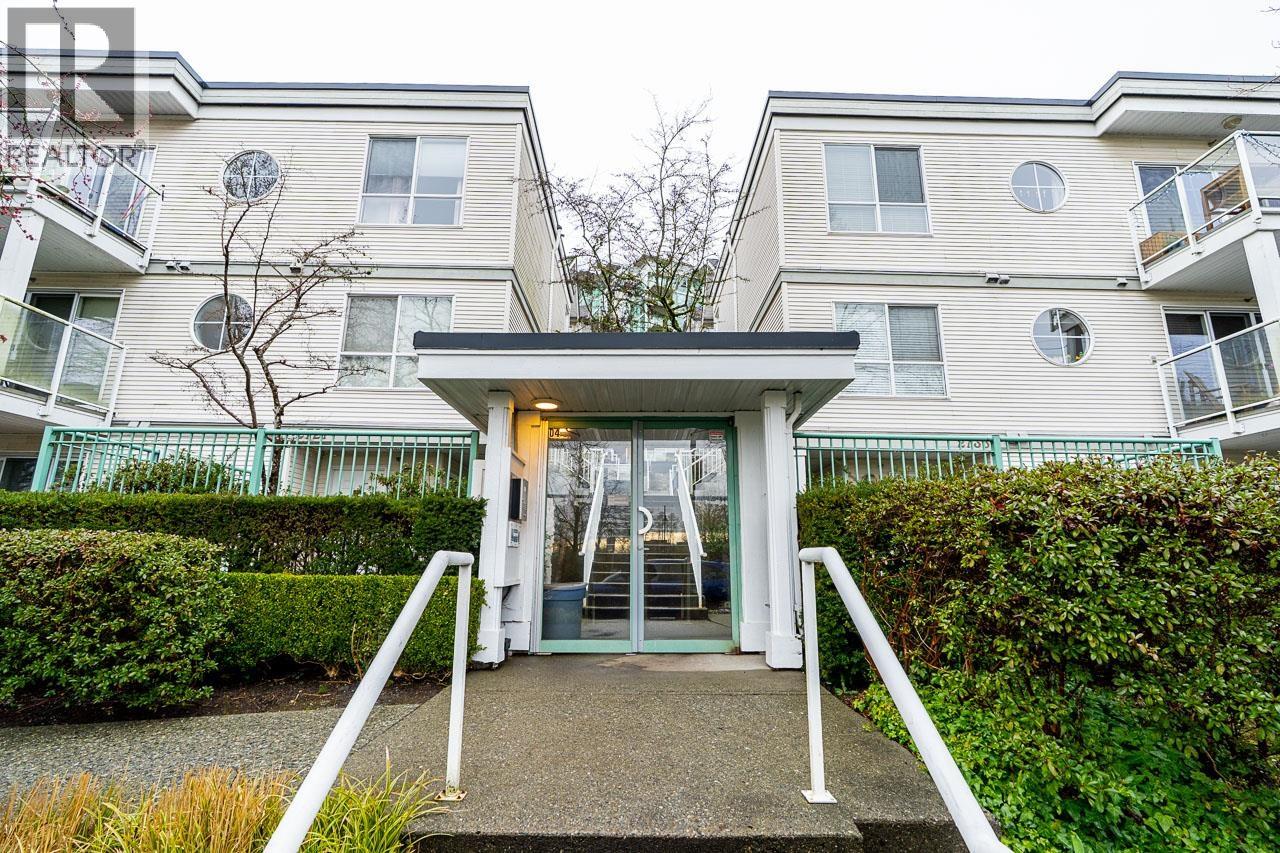 $614,888
74 2733 E Kent Ave. North Ave. · 2bd/2ba · 986sf
 $638,000
1001 2733 Chandlery Pl. · 2bd/2ba · 877sf
 $549,000
907 2733 Chandlery Pl. · 2bd/2ba · 782sf
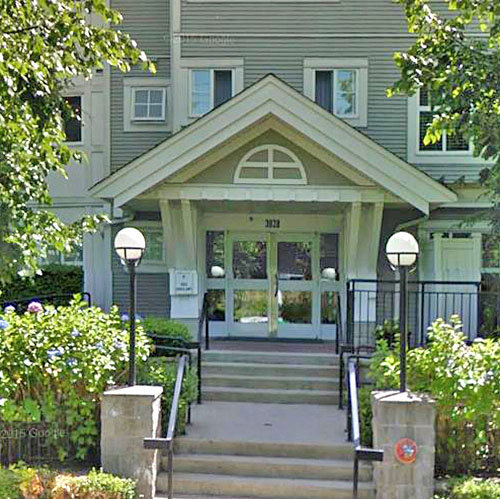 Southampton
3038 EAST Kent Ave South Ave. · LMS3758
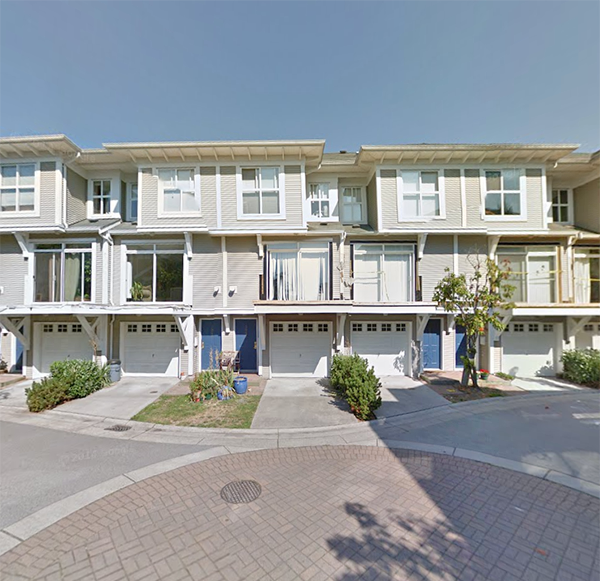 South Hampton
3038 EAST Kent South Ave. · LMS3758
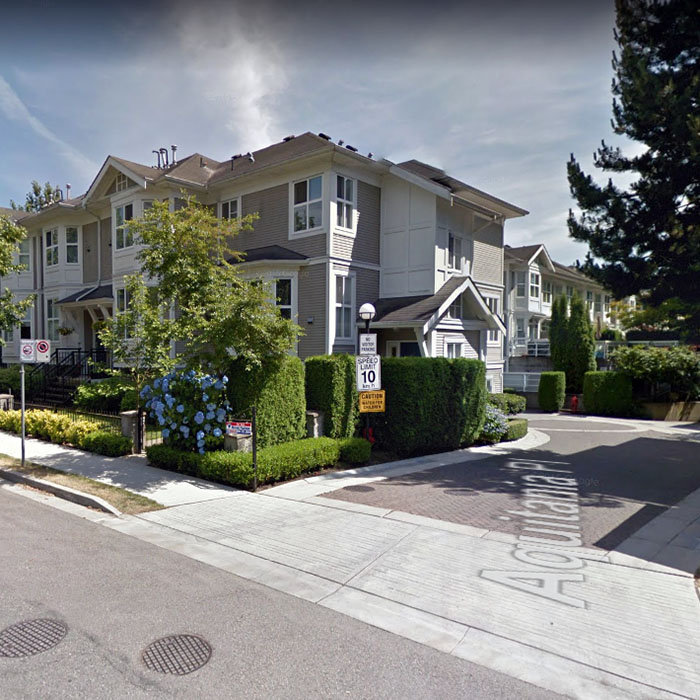 Southampton
3058 EAST Kent Ave South Ave. · LMS3758
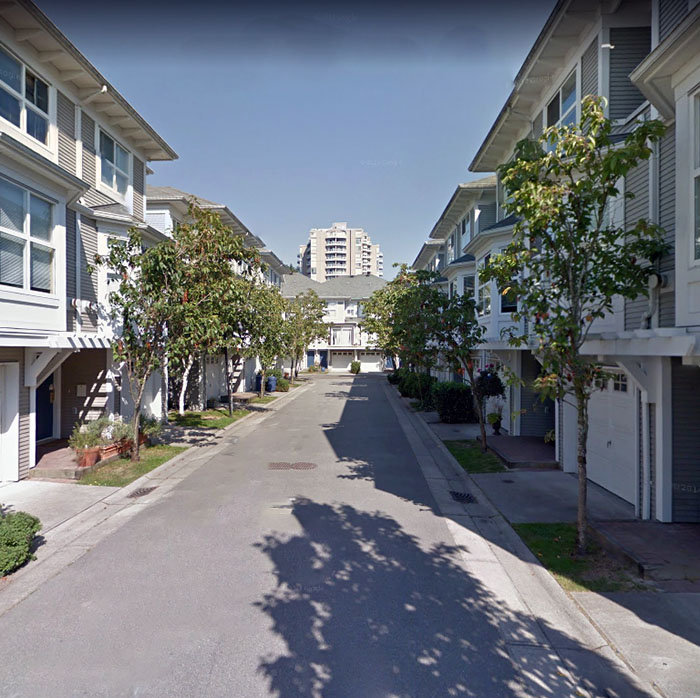 Southampton
8589 Aquitania Pl. · LMS3758
Southampton
3040 EAST Kent Ave South Ave. · LMS3758
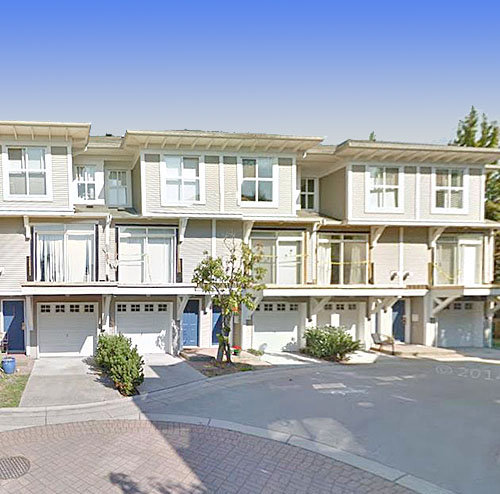 Southampton
3068 EAST Kent Ave South Ave. · LMS3758
Southampton
8577 Aquitania Pl. · LMS3758
Southampton
8580 Aquitania Pl. · LMS3758
Southampton
8583 Aquitania Pl. · LMS3758
Southampton
8598 Aquitania Pl. · LMS3758
Southampton
8592 Aquitania Pl. · LMS3758
Southampton
3042 EAST Kent Ave South Ave. · LMS3758
Southampton
8521 Aquitania Pl. · LMS3758
Southampton
8568 Aquitania Pl. · LMS3758
Southampton
8562 Aquitania Pl. · LMS3758
Southampton
8515 Aquitania Pl. · LMS3758
Southampton
3052 EAST Kent Ave South Ave. · LMS3758
Southampton
8527 Aquitania Pl. · LMS3758



