Maintenance Fees Include
Garbage Pickup
Gardening
Heat
Hot Water
Management
Recreation Facility


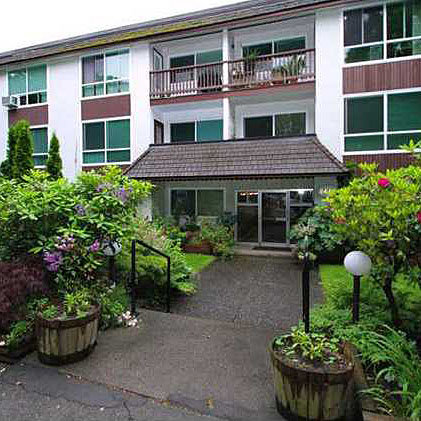 🔍 5 photos · slideshow
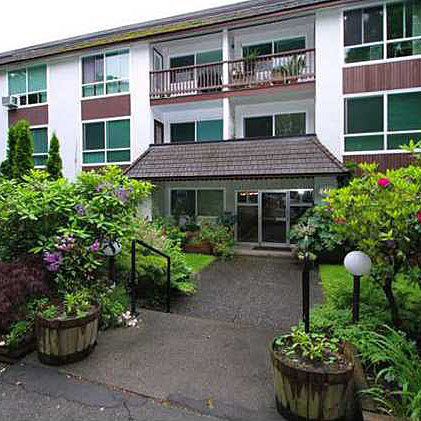
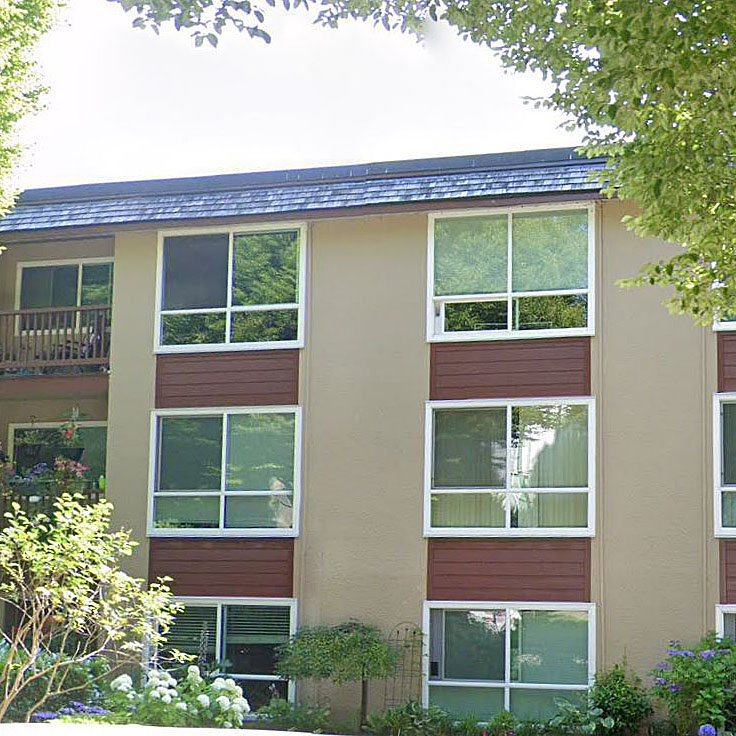
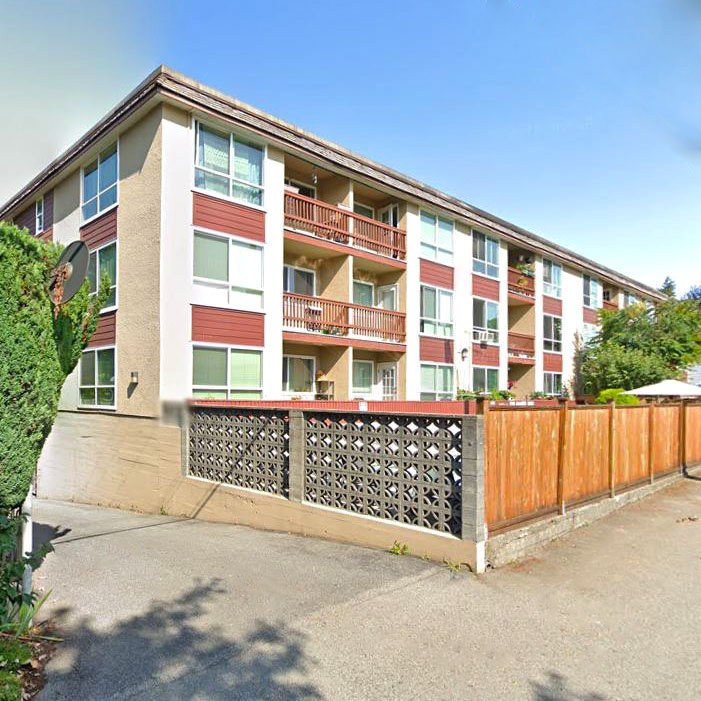 +1
| Sold Date | Address | Bed | Bath | Sqft | Asking | Sold Price | DOM | Strata Fee | Tax | Listed By |
|---|---|---|---|---|---|---|---|---|---|---|
| 2025-09-16 | 313 8680 Fremlin St. | 1 | 1 | 645 | $468,000 | $430,000 ($667/sf) | $472 | $1426 (2025) | Rennie & Associates Realty | |
| 2025-04-15 | 104 8680 Fremlin St. | 1 | 1 | 618 | $458,800 | $410,000 ($663/sf) | $459 | $1331 (2024) | Macdonald Realty | |
| 2025-02-03 | 1 | 1 | 640 | $398,000 | $425,000 ($664/sf) | $482 | $1397 (2024) | Pospischil Realty Group | ||
| 2025-01-09 | 202 8680 Fremlin St. | 1 | 1 | 615 | $455,000 | $450,000 ($732/sf) | $463 | $1330 (2024) | Oakwyn Realty Ltd. |
Sold data from the MLS® feed for strata plan VAS1465. Showing the 15 most recent sales from the last 24 months; expand for up to 80.
Colonial Arms - 8680 Fremlin Street, Vancouver, BC V6P 3X4, strata plan VAS1465 - Located on Fremlin Street and West 71st Avenue in the desirable Marpole subarea of Vancouver West, close to the shops and restaurants on Granville, minutes to Marpole Oakridge Community Centre, Canada Line, UBC and the Airport. The notable landmarks around Colonial Arms are Marpole Park, William Mackie Park, Fraser River Park and McCleery Golf Course. Direct access to SW Marine Drive and other major routs allows for an easy commute to surrounding destinations including Richmond, Downtown and Burnaby.
Colonial Arms is close to Laurier Elementary, Vancouver Montessori School and Sir Winston Churchill Secondary Schools. Some excellent restaurants in the area include Starbucks Coffee, Wick's Cafe, White Spot Restaurant and many others.
Colonial Arms is a three level recently updated complex built in 1964. Updates include a new roof in 1997 and piping shortly after. Brand new double glazed windows were installed in 2009 and the elevator is currently being replaced. Colonial Arms consists of 44 units featuring spacious open floor plan, big storage closet, balcony and patio for ground floor units. Building amenities include outdoor pool and common deck, underground parking, storage locker and elevator. Maintenance fees include gardening, garbage pickup, heat, hot water and management.
| Construction | Frame - Wood |
|---|---|
| Exterior Finish | Stucco |
| Roof | Tar And Gravel |
| Foundation | Concrete Perimeter |
| Rain Screen | No |
| Strata Plan | VAS1465 |
|---|---|
| Building Type | Strata |
| Title to Land | Freehold Strata |
| Units in Strata | 44 |
| Units in Development | 44 |
| Management Company | Fort Park Management — 604-447-7275 |
| Bylaws / Restrictions | PETS ALLOWED W/REST.,RENTALS ALLOWED W/RESTRICTIONS |
| Parking / Storage | Underground |
Live market intelligence for this building's segments — active inventory, medians, ranges & trends. Opens in a new tab.
| Address | Bed | Bath | Sqft | Price |
|---|---|---|---|---|
| 10 954 Sw Marine Dr. | 1639 | $779,000 | ||
| 8412 Fremlin St. | 3 | 3 | 1202 | $1,330,000 |
| 104 8811 Laurel St. | 3293 | $2,223,000 | ||
| 104 8486 Oak St. | 2 | 2 | 744 | $879,900 |
| 503 8486 Oak St. | 2 | 2 | 1029 | $1,299,900 |
| 104 8486 Oak St. | 2 | 2 | 744 | $779,900 |
| 306 8486 Oak St. | 2 | 2 | 742 | $888,900 |
| 819 W 70th Ave. | 3 | 2 | 1112 | $1,049,000 |
| 848 W 68th Ave. | 3 | 3 | 2152 | $1,888,000 |
| 203 8486 Oak St. | 2 | 2 | 884 | $899,900 |
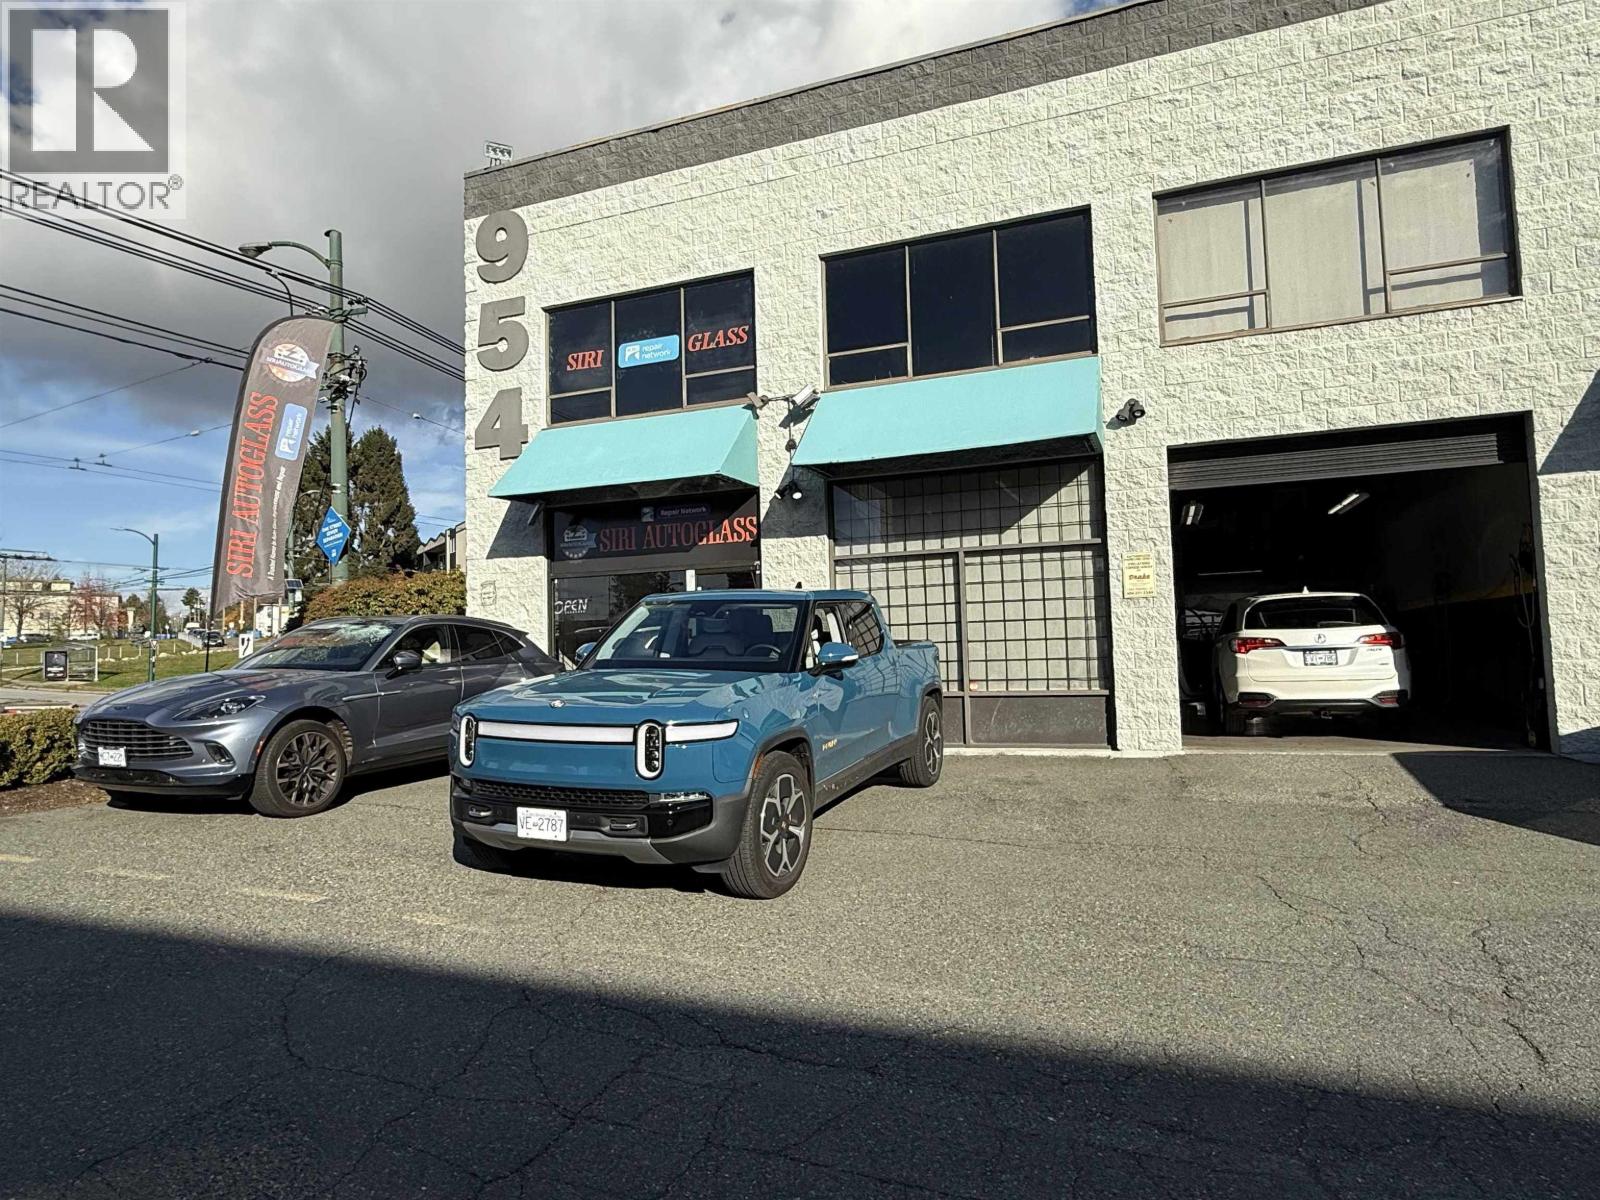 $779,000
10 954 Sw Marine Dr. · 0bd/0ba · 1639sf
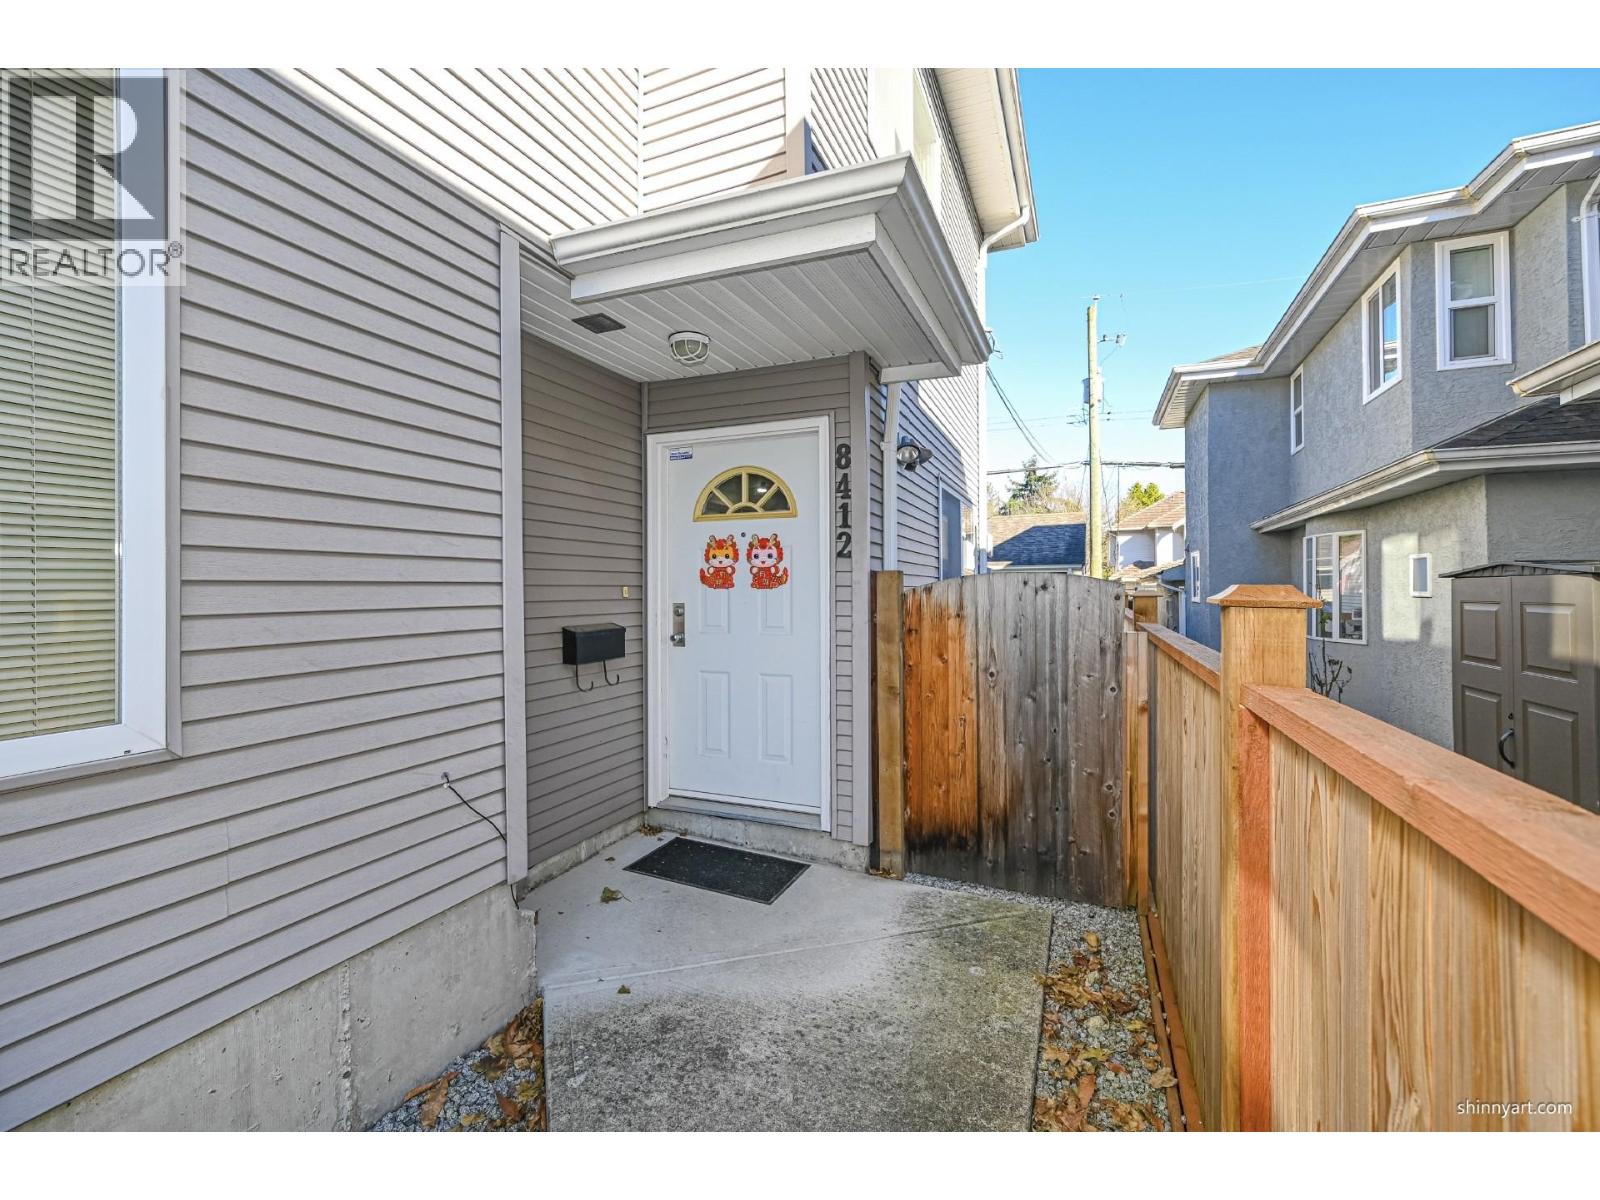 $1,330,000
8412 Fremlin St. · 3bd/3ba · 1202sf
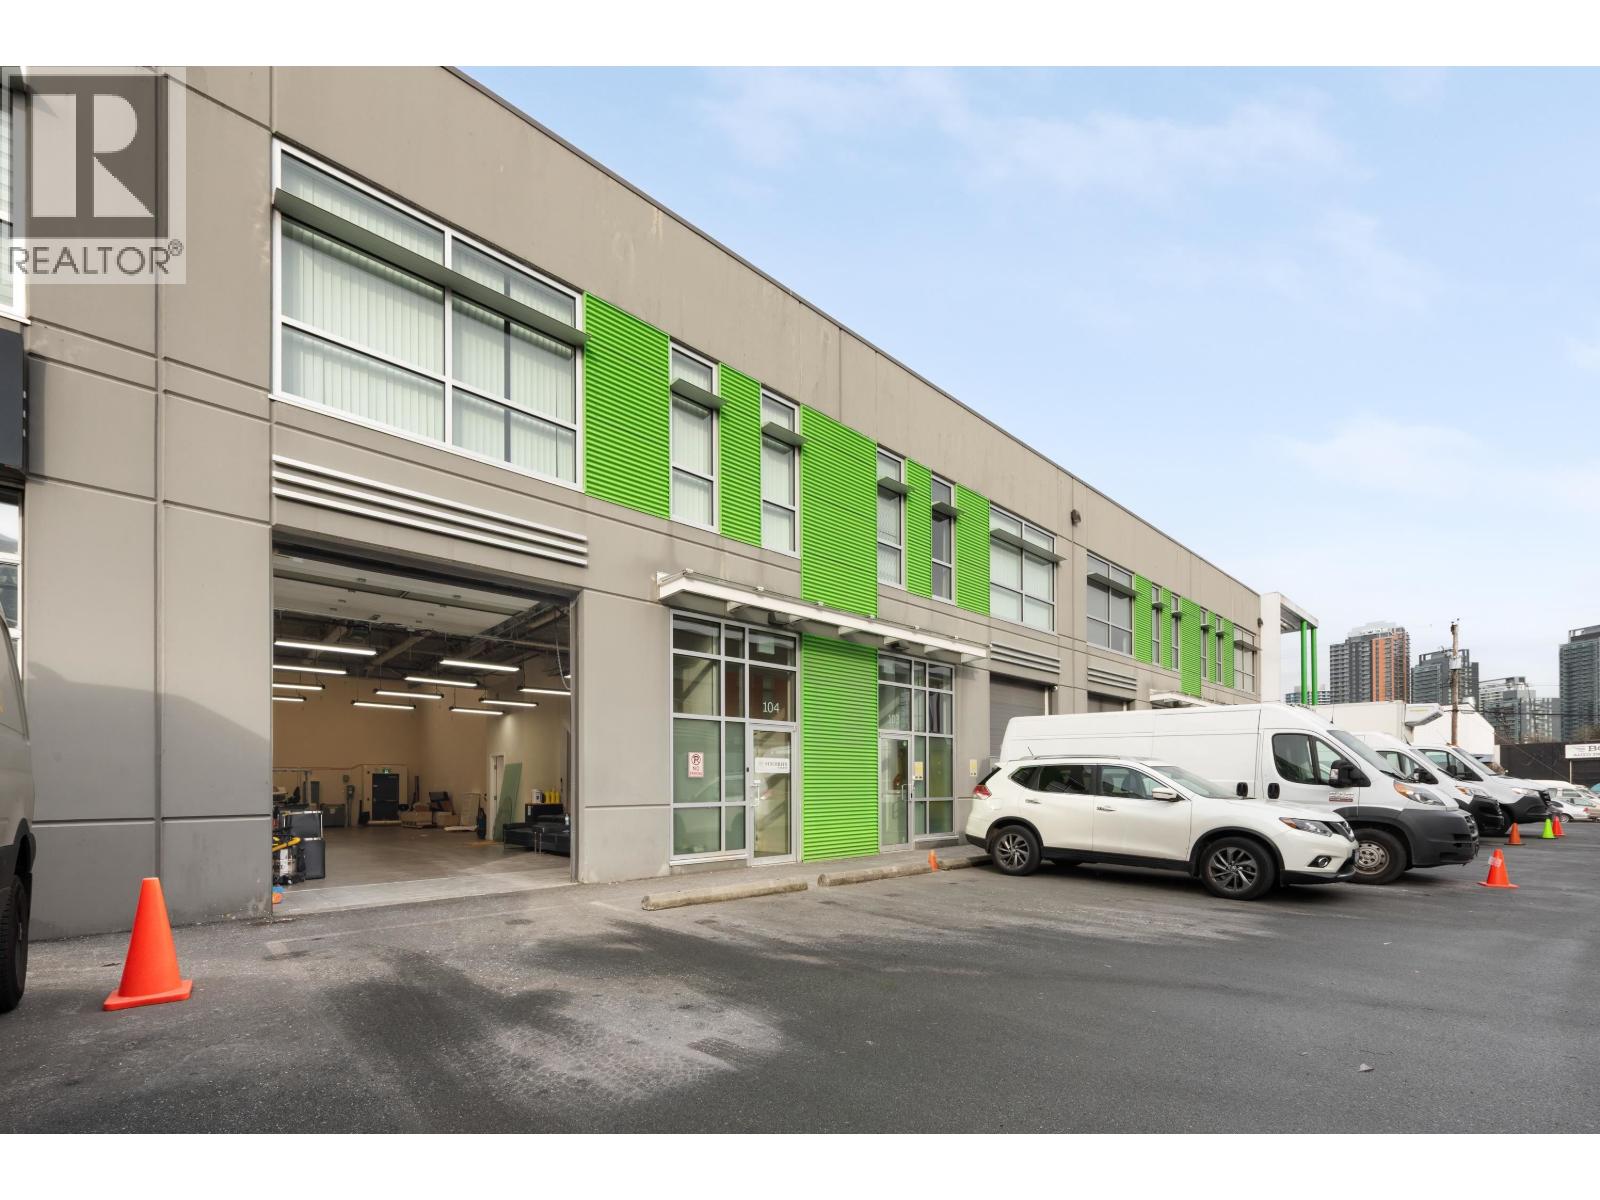 $2,223,000
104 8811 Laurel St. · 0bd/0ba · 3293sf
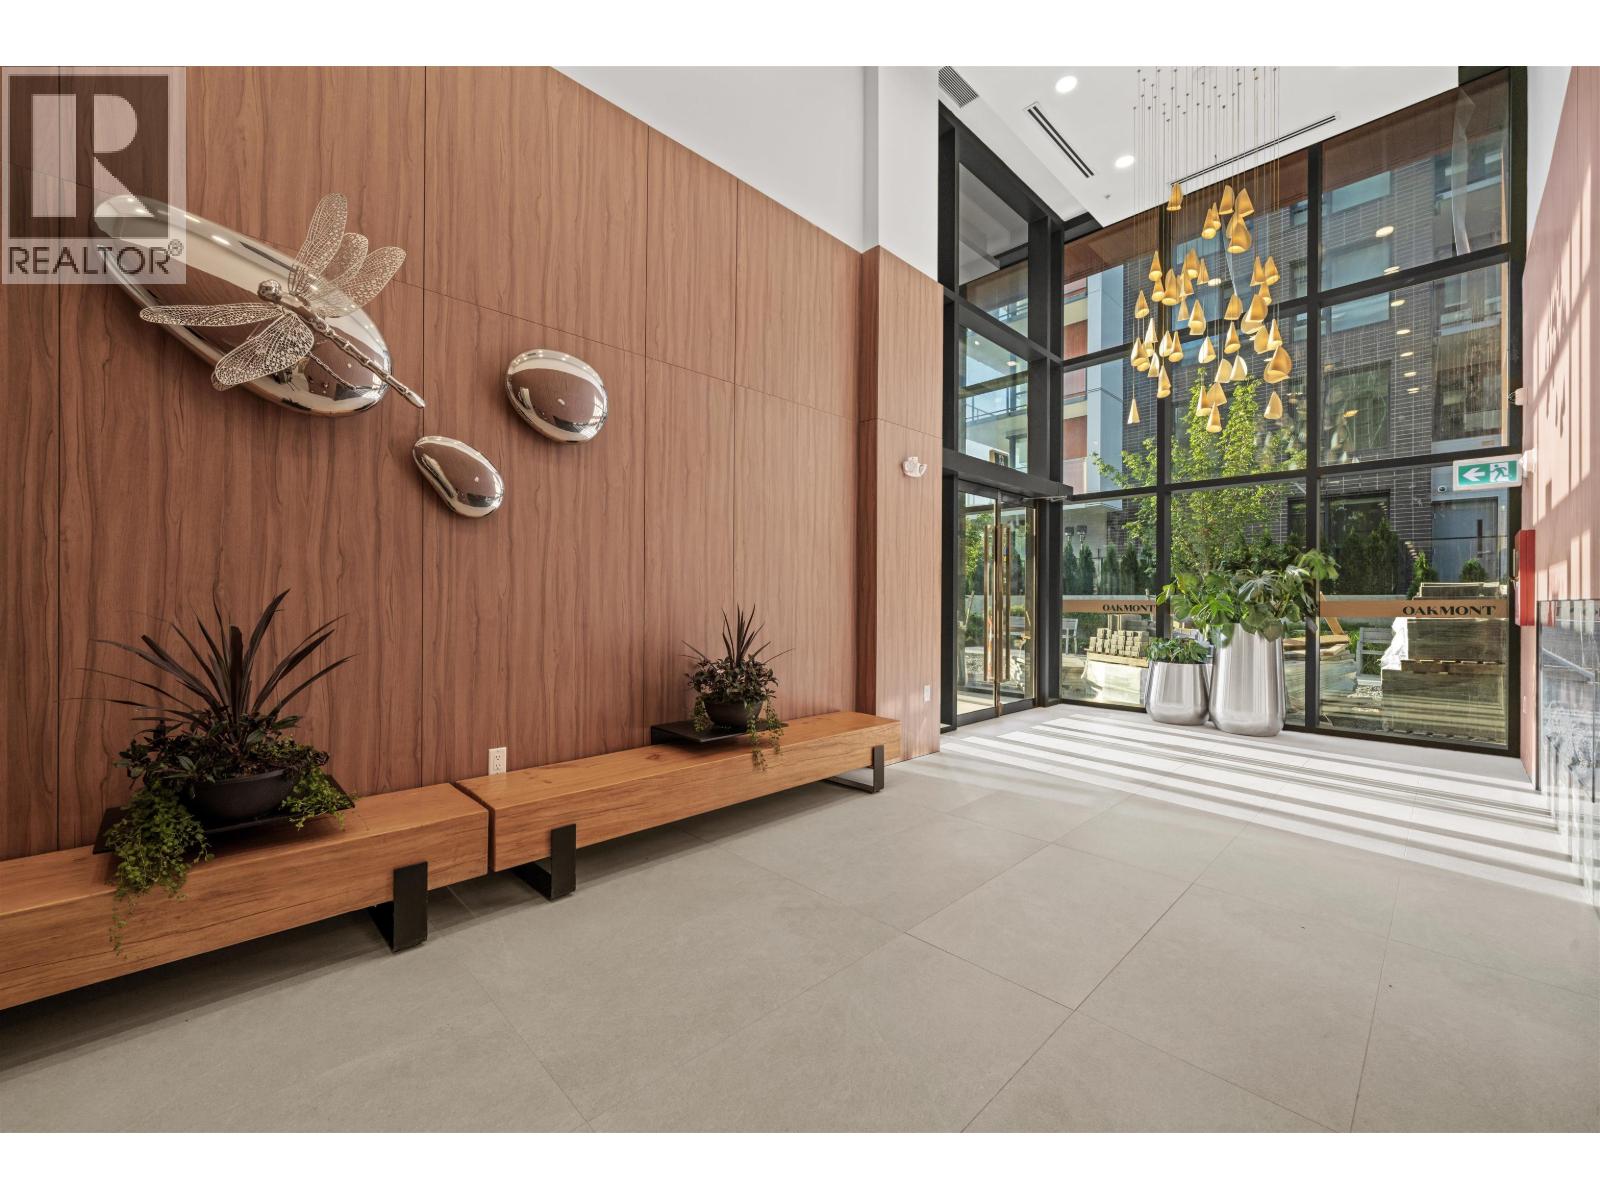 $879,900
104 8486 Oak St. · 2bd/2ba · 744sf
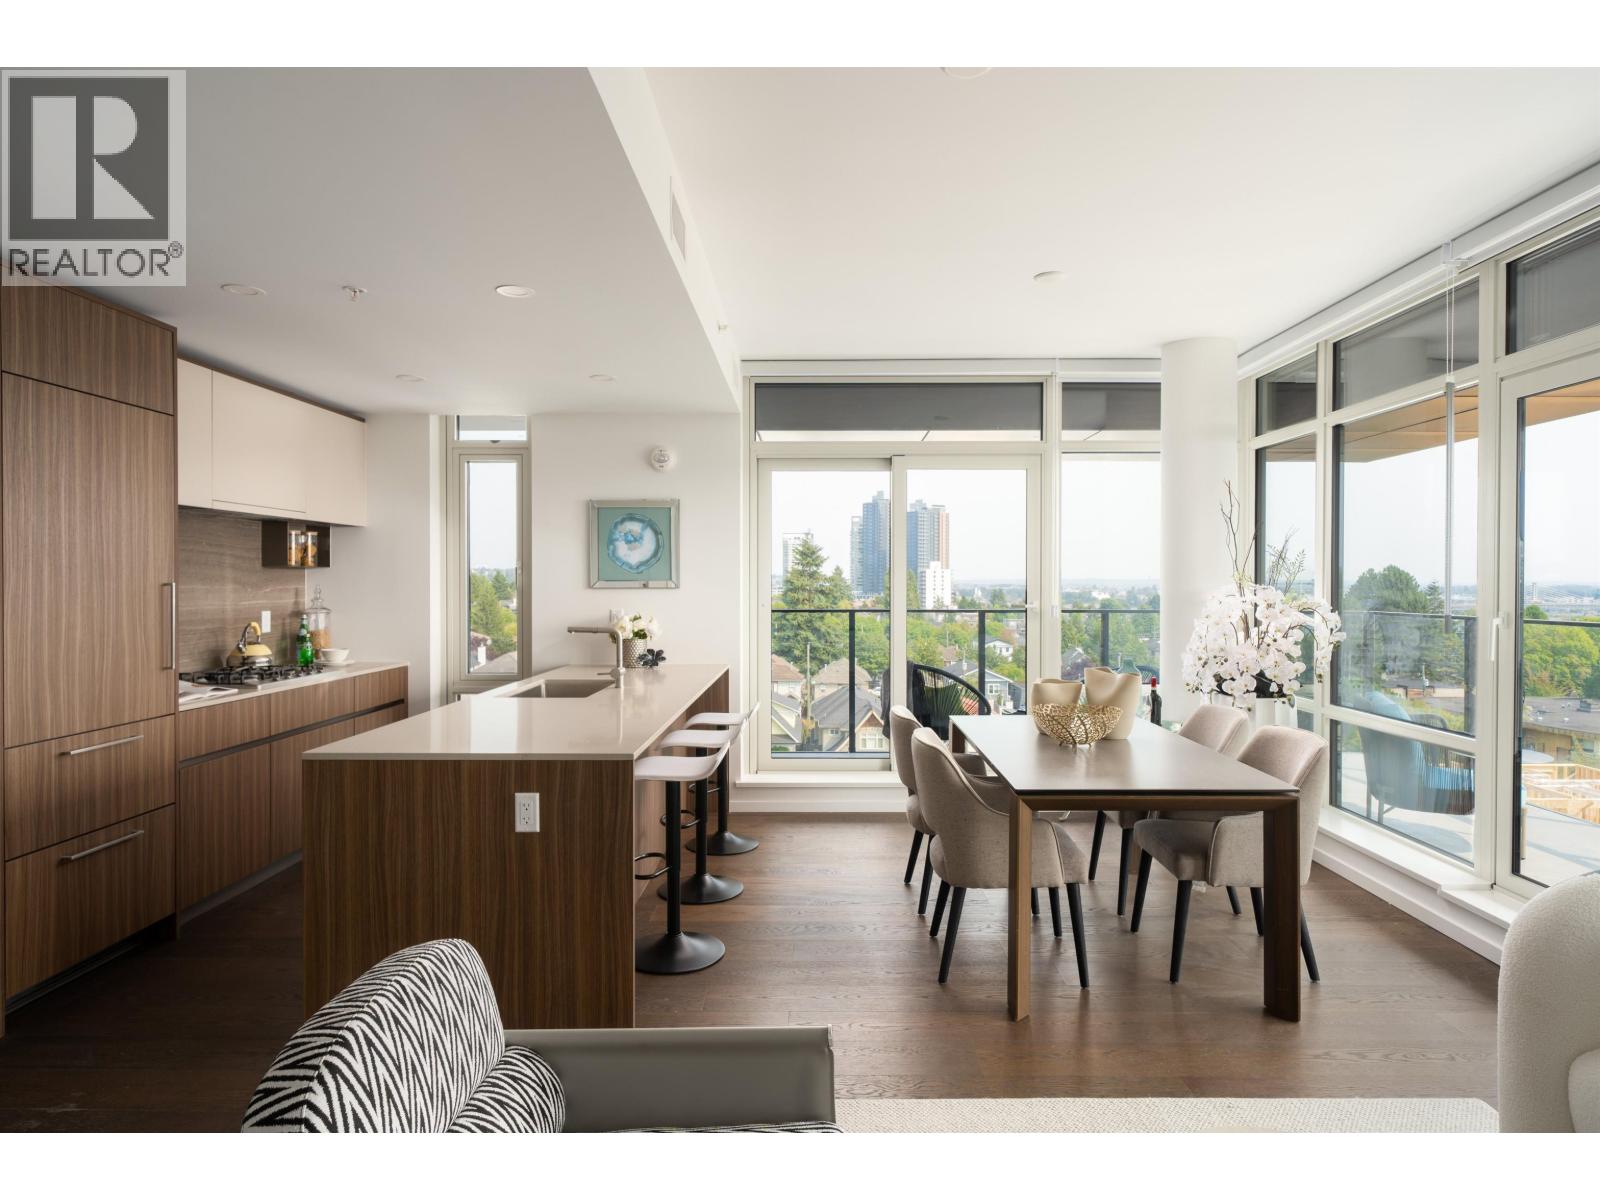 $1,299,900
503 8486 Oak St. · 2bd/2ba · 1029sf
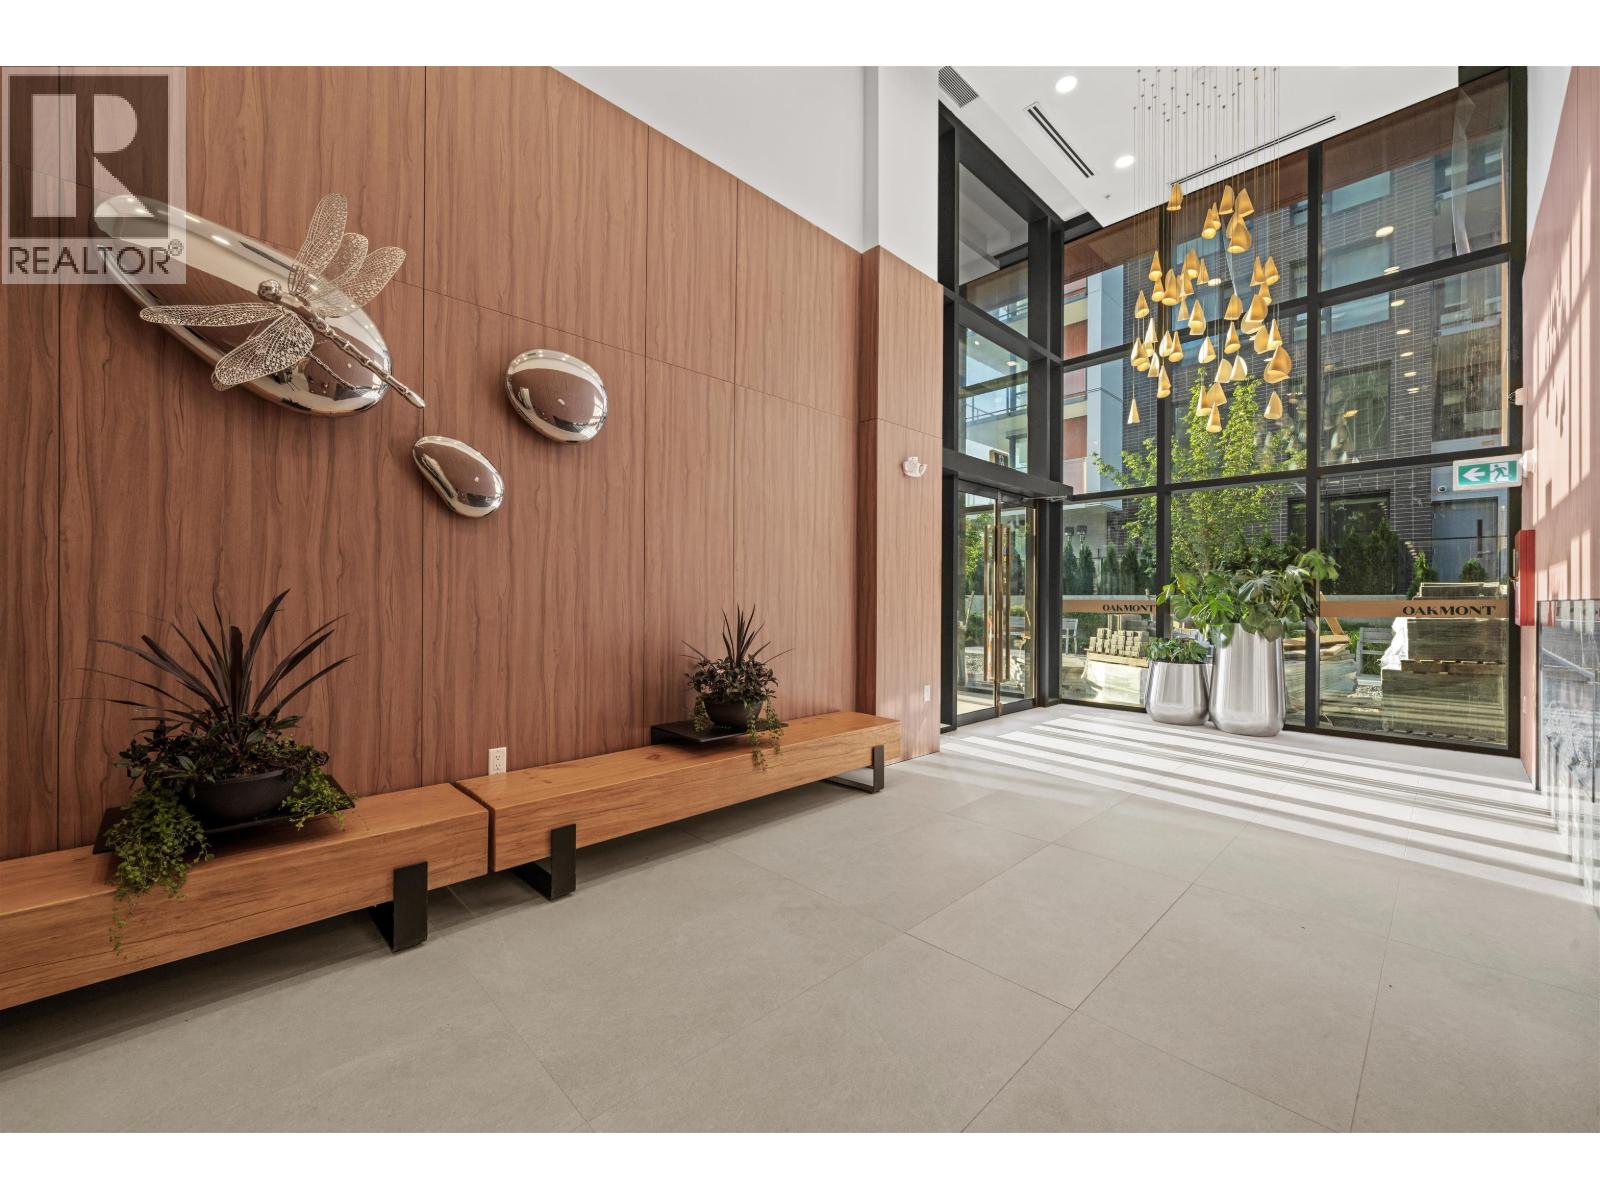 $779,900
104 8486 Oak St. · 2bd/2ba · 744sf
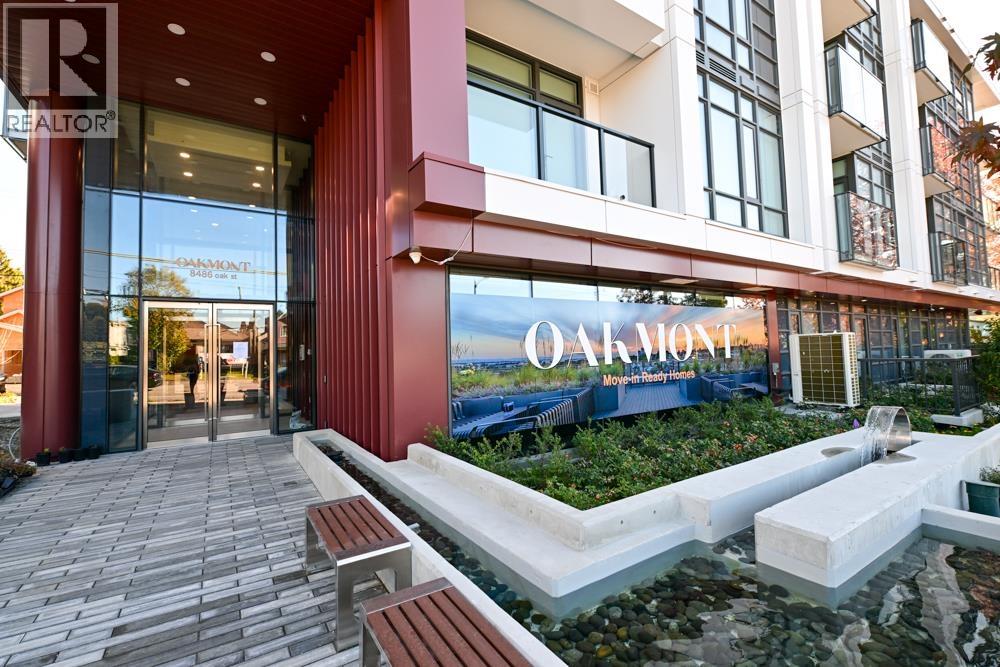 $888,900
306 8486 Oak St. · 2bd/2ba · 742sf
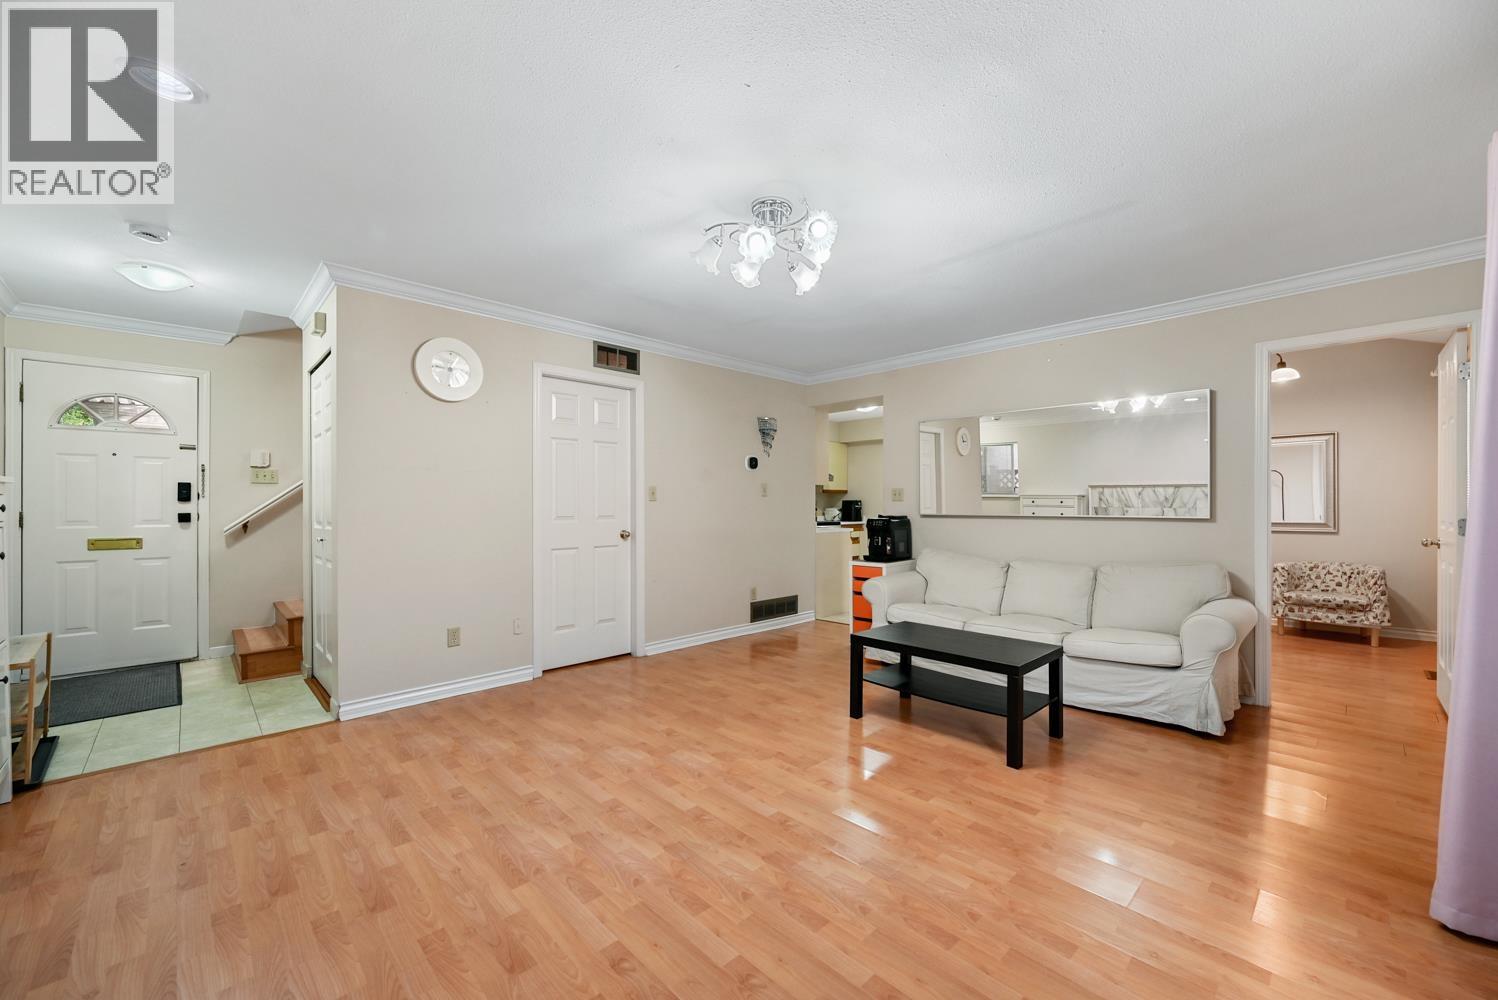 $1,049,000
819 W 70th Ave. · 3bd/2ba · 1112sf
 $1,888,000
848 W 68th Ave. · 3bd/3ba · 2152sf
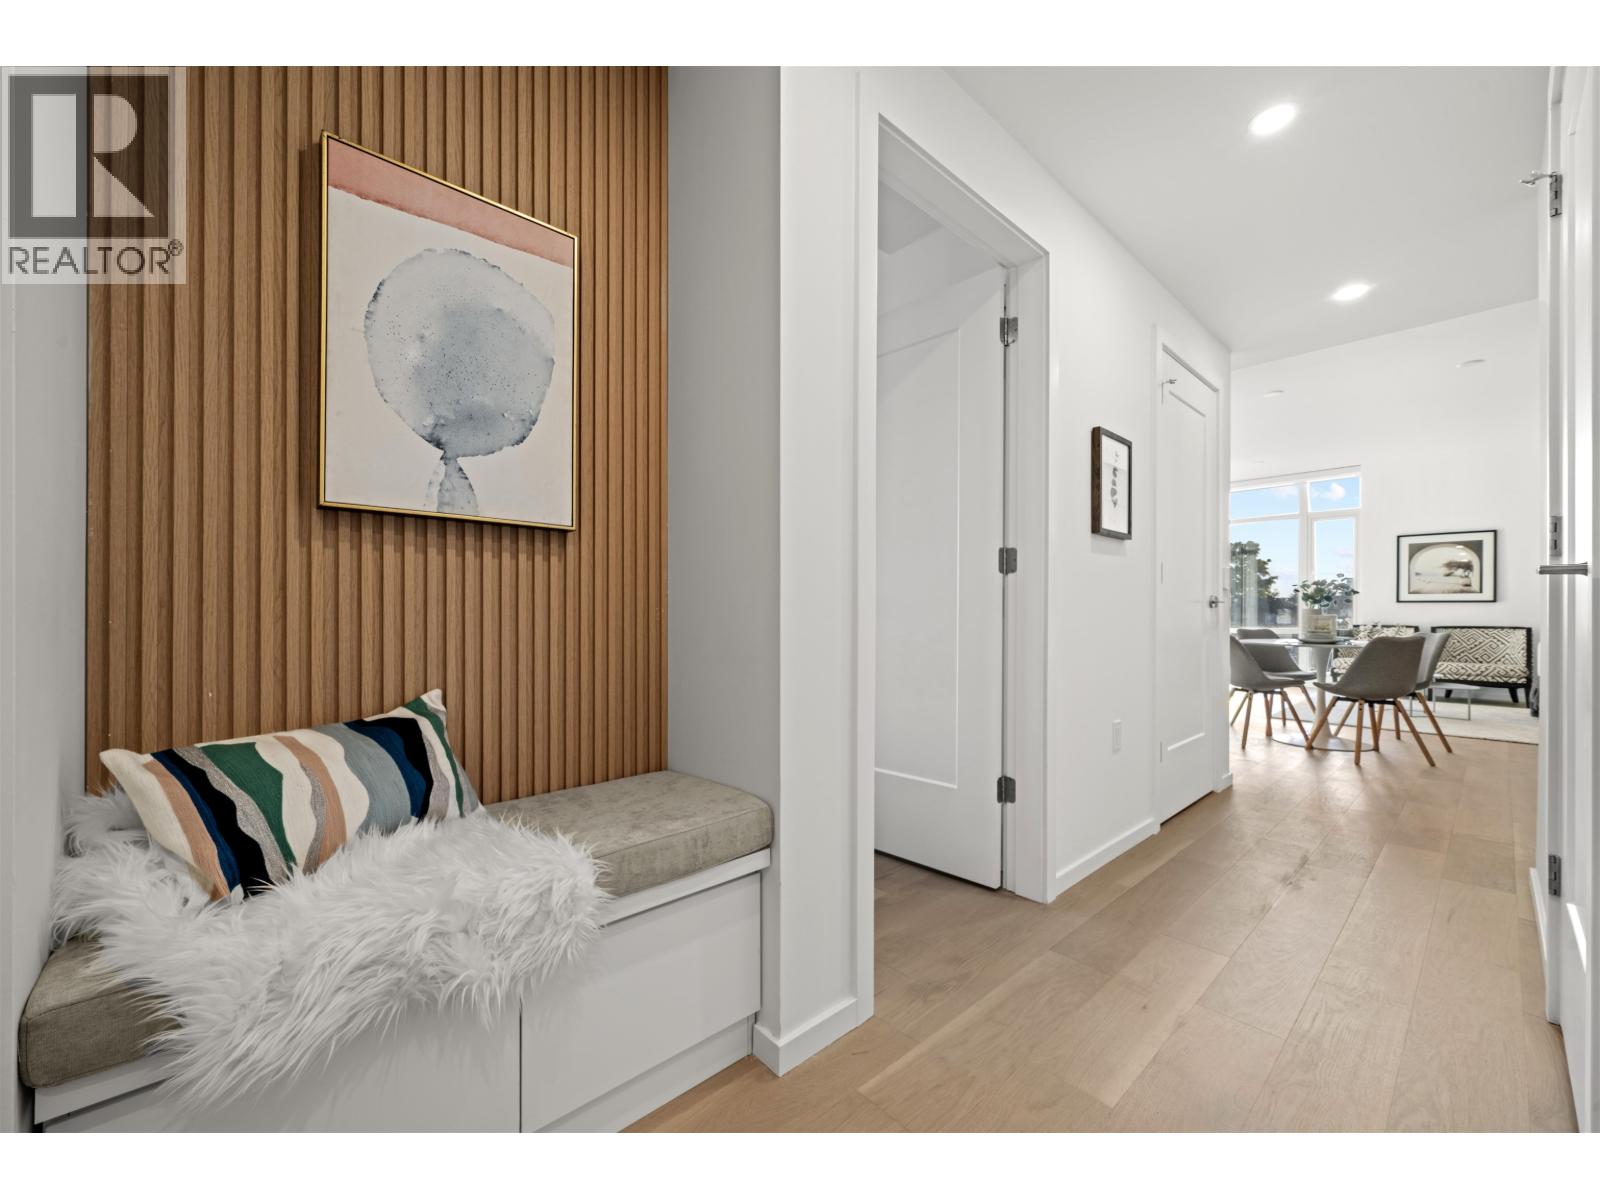 $899,900
203 8486 Oak St. · 2bd/2ba · 884sf
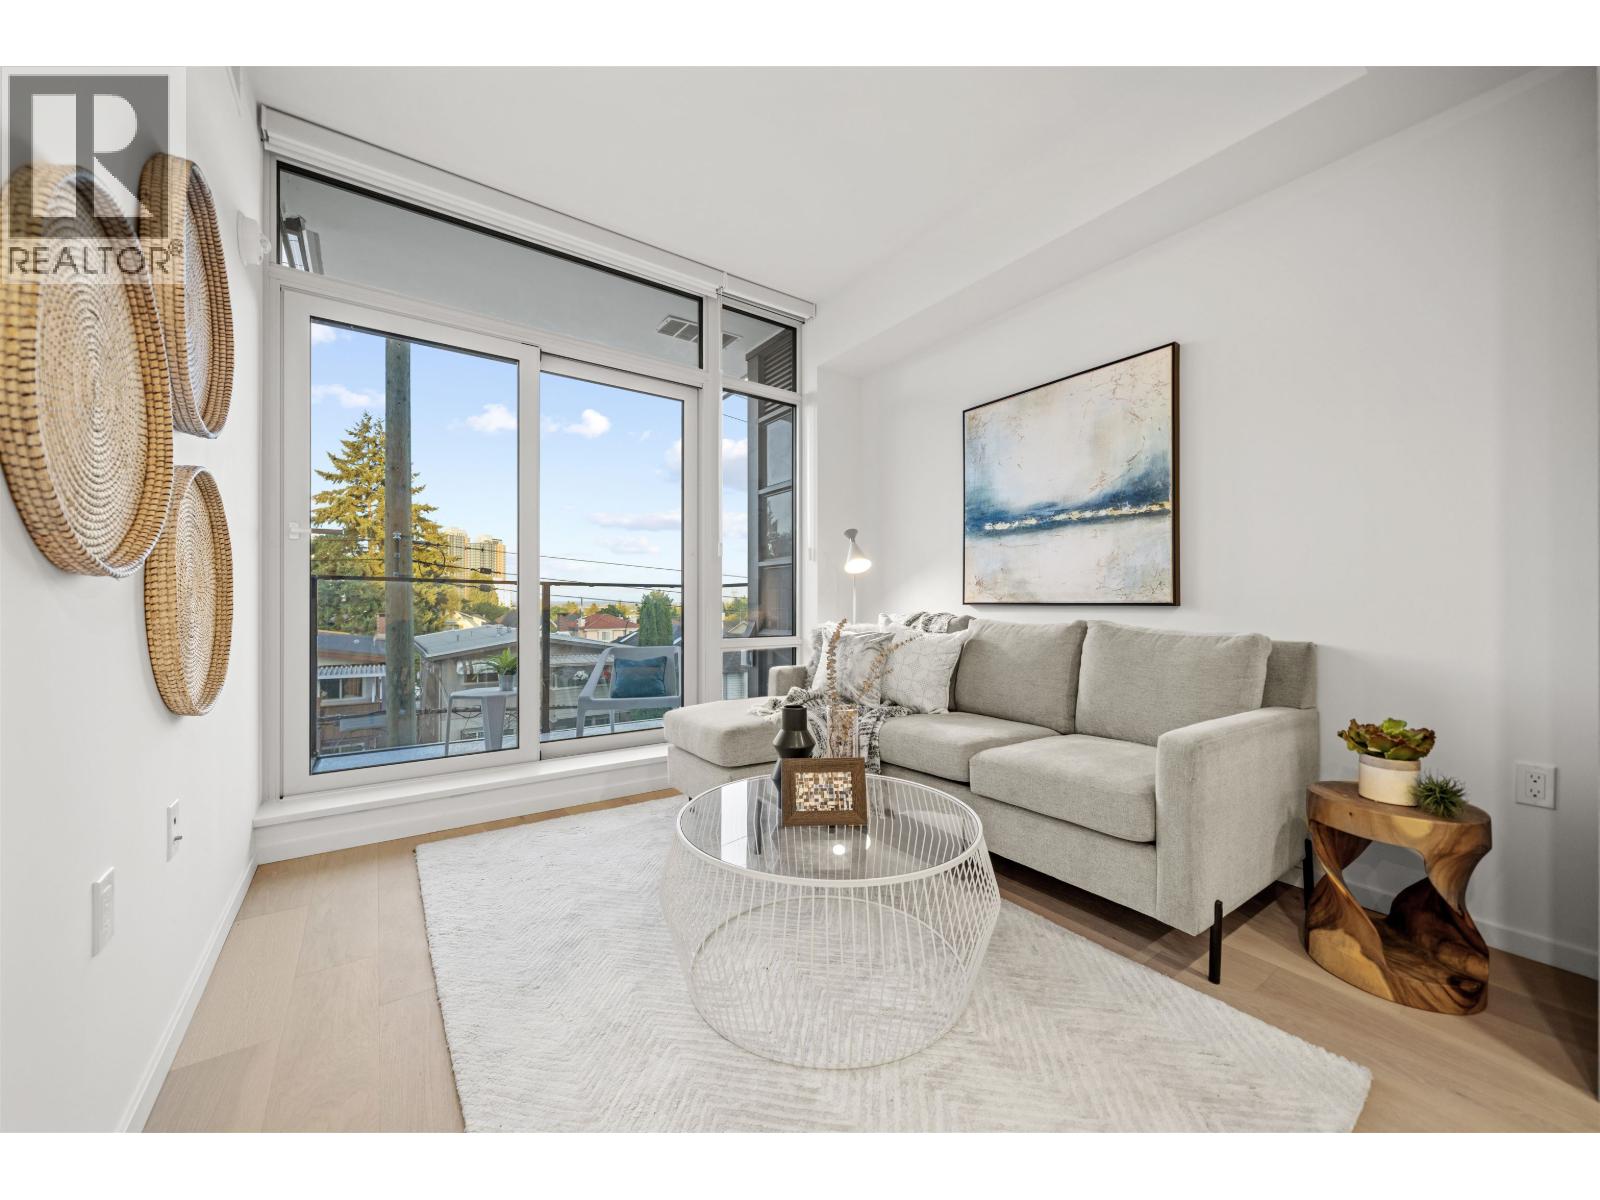 $539,900
209 8486 Oak St. · 1bd/1ba · 527sf
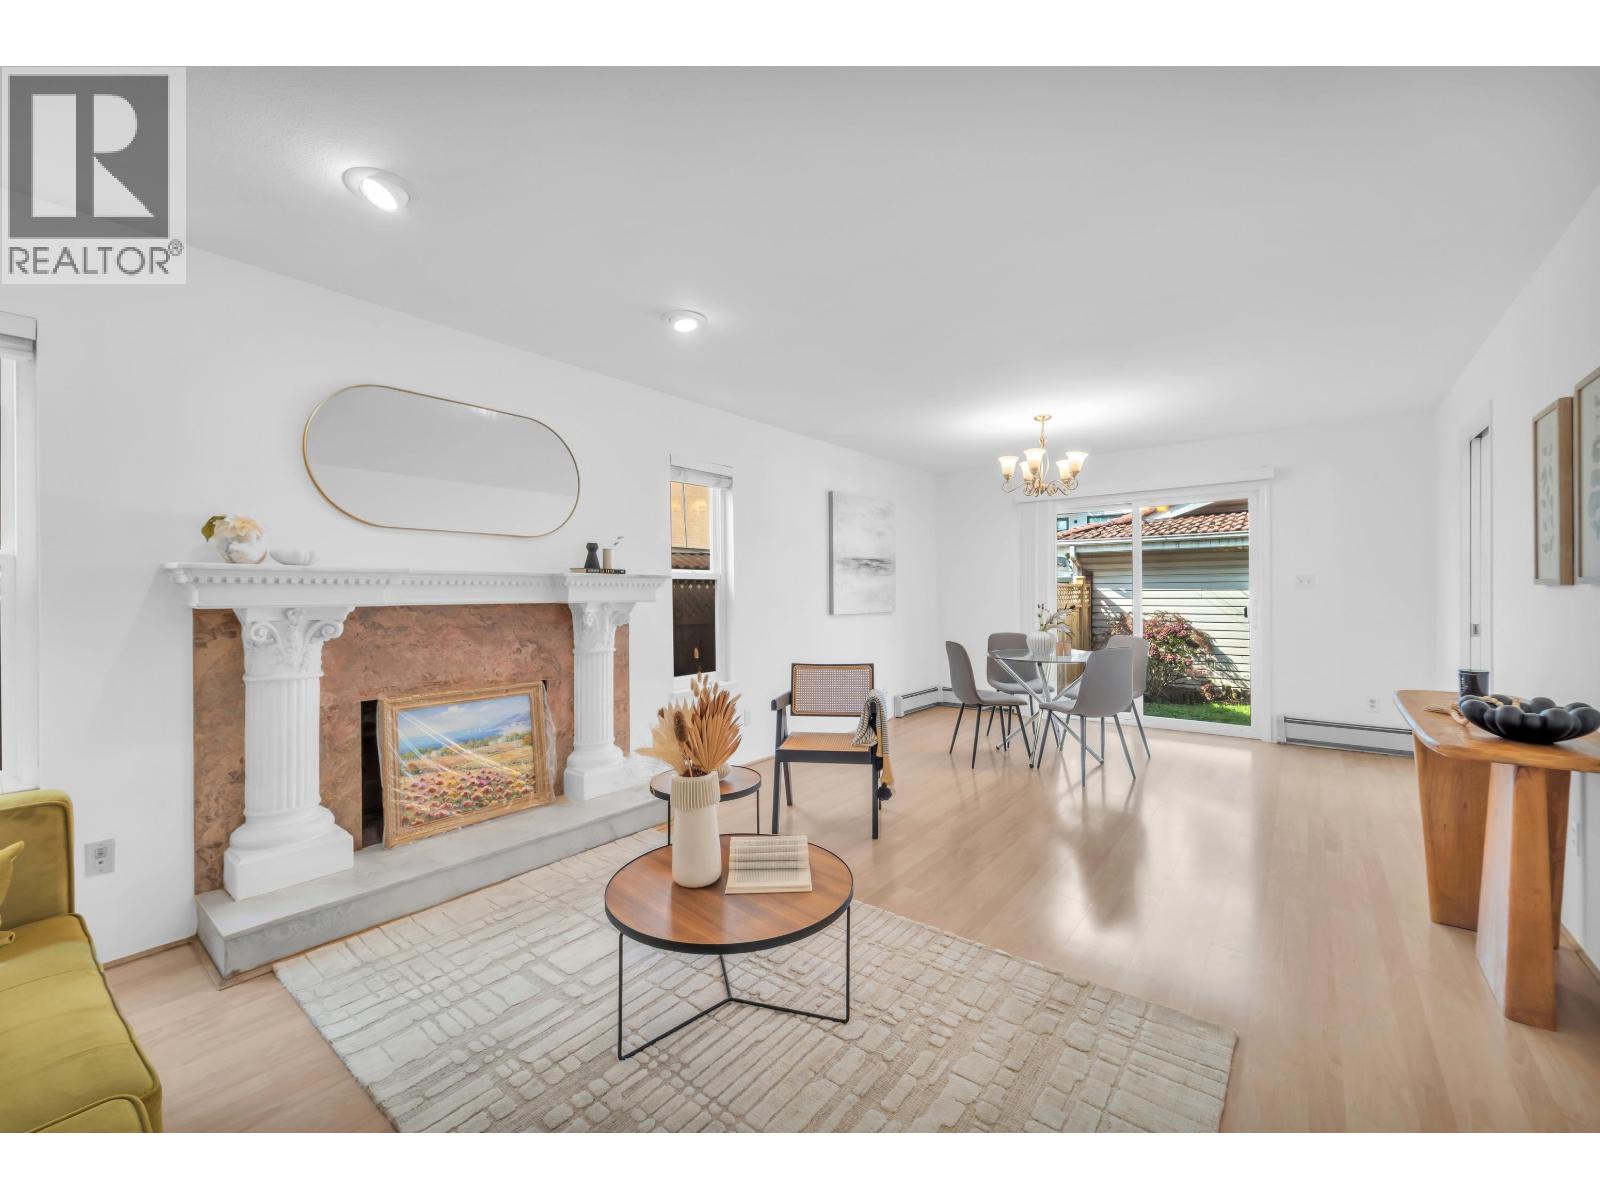 $1,199,000
8377 Shaughnessy St. · 4bd/3ba · 1387sf
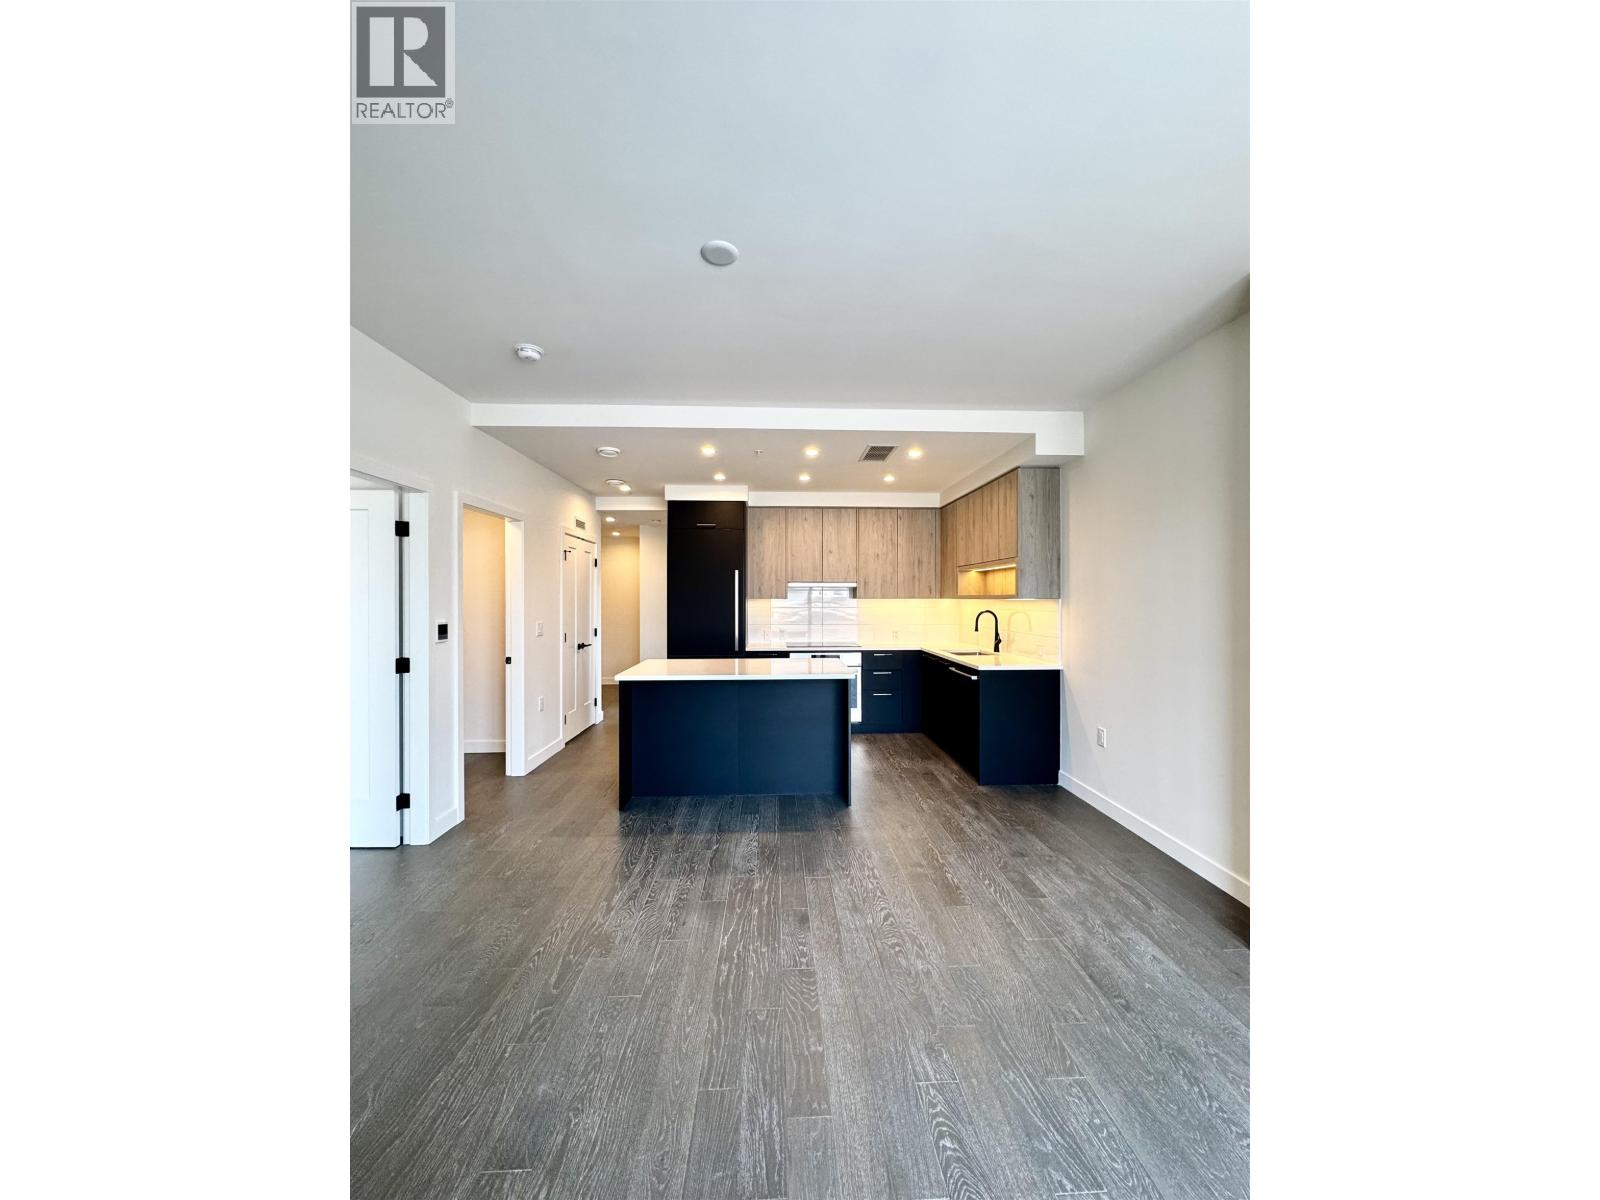 $799,900
211 8398 Oak St. · 2bd/2ba · 857sf
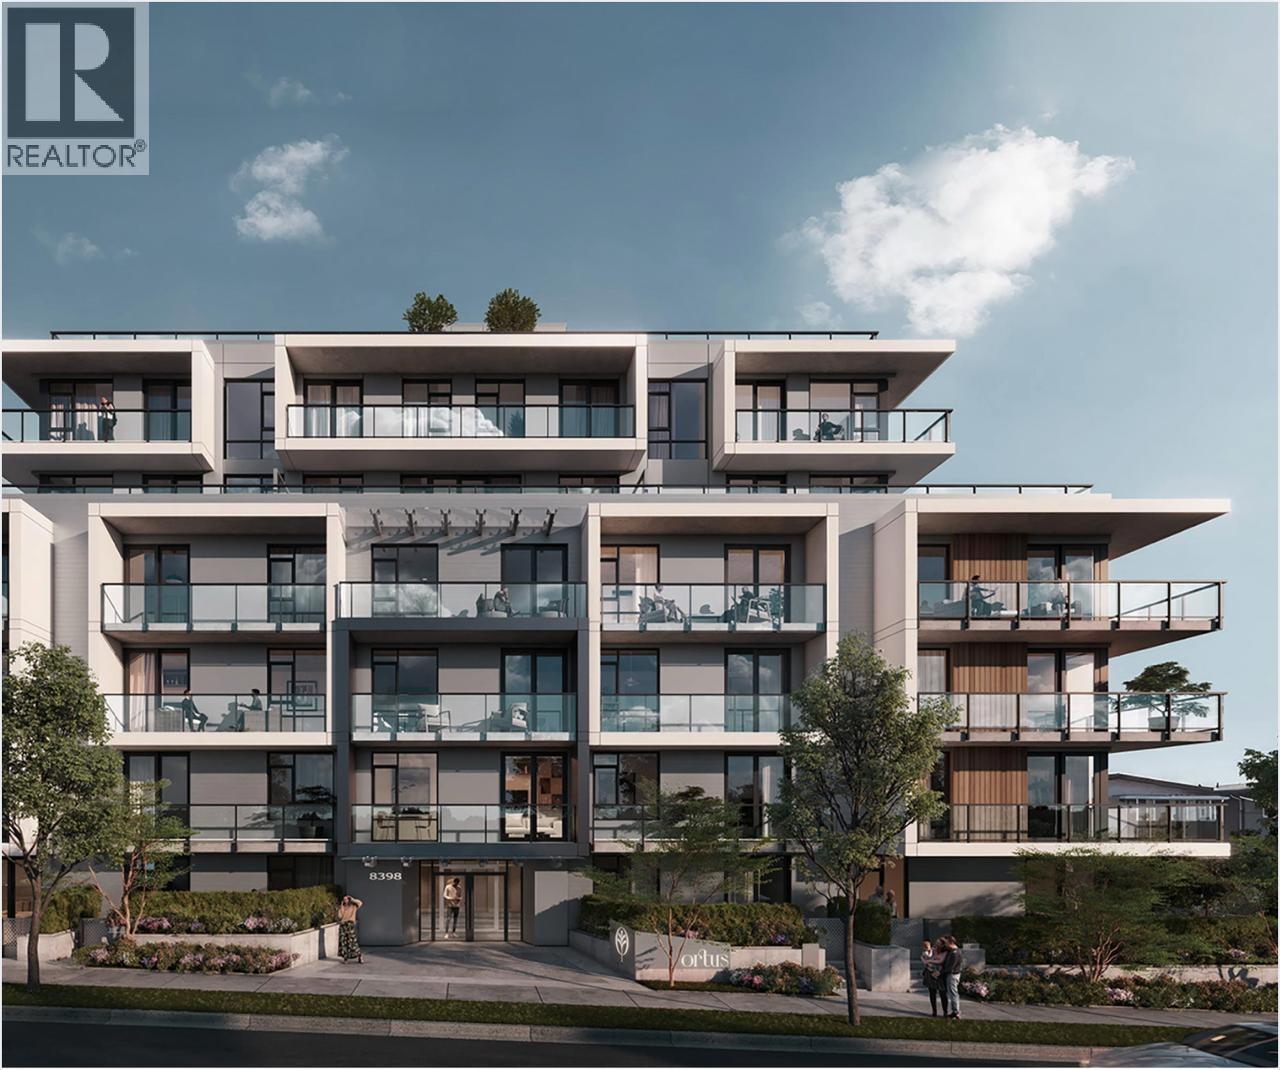 $989,900
604 8398 Oak St. · 3bd/2ba · 922sf
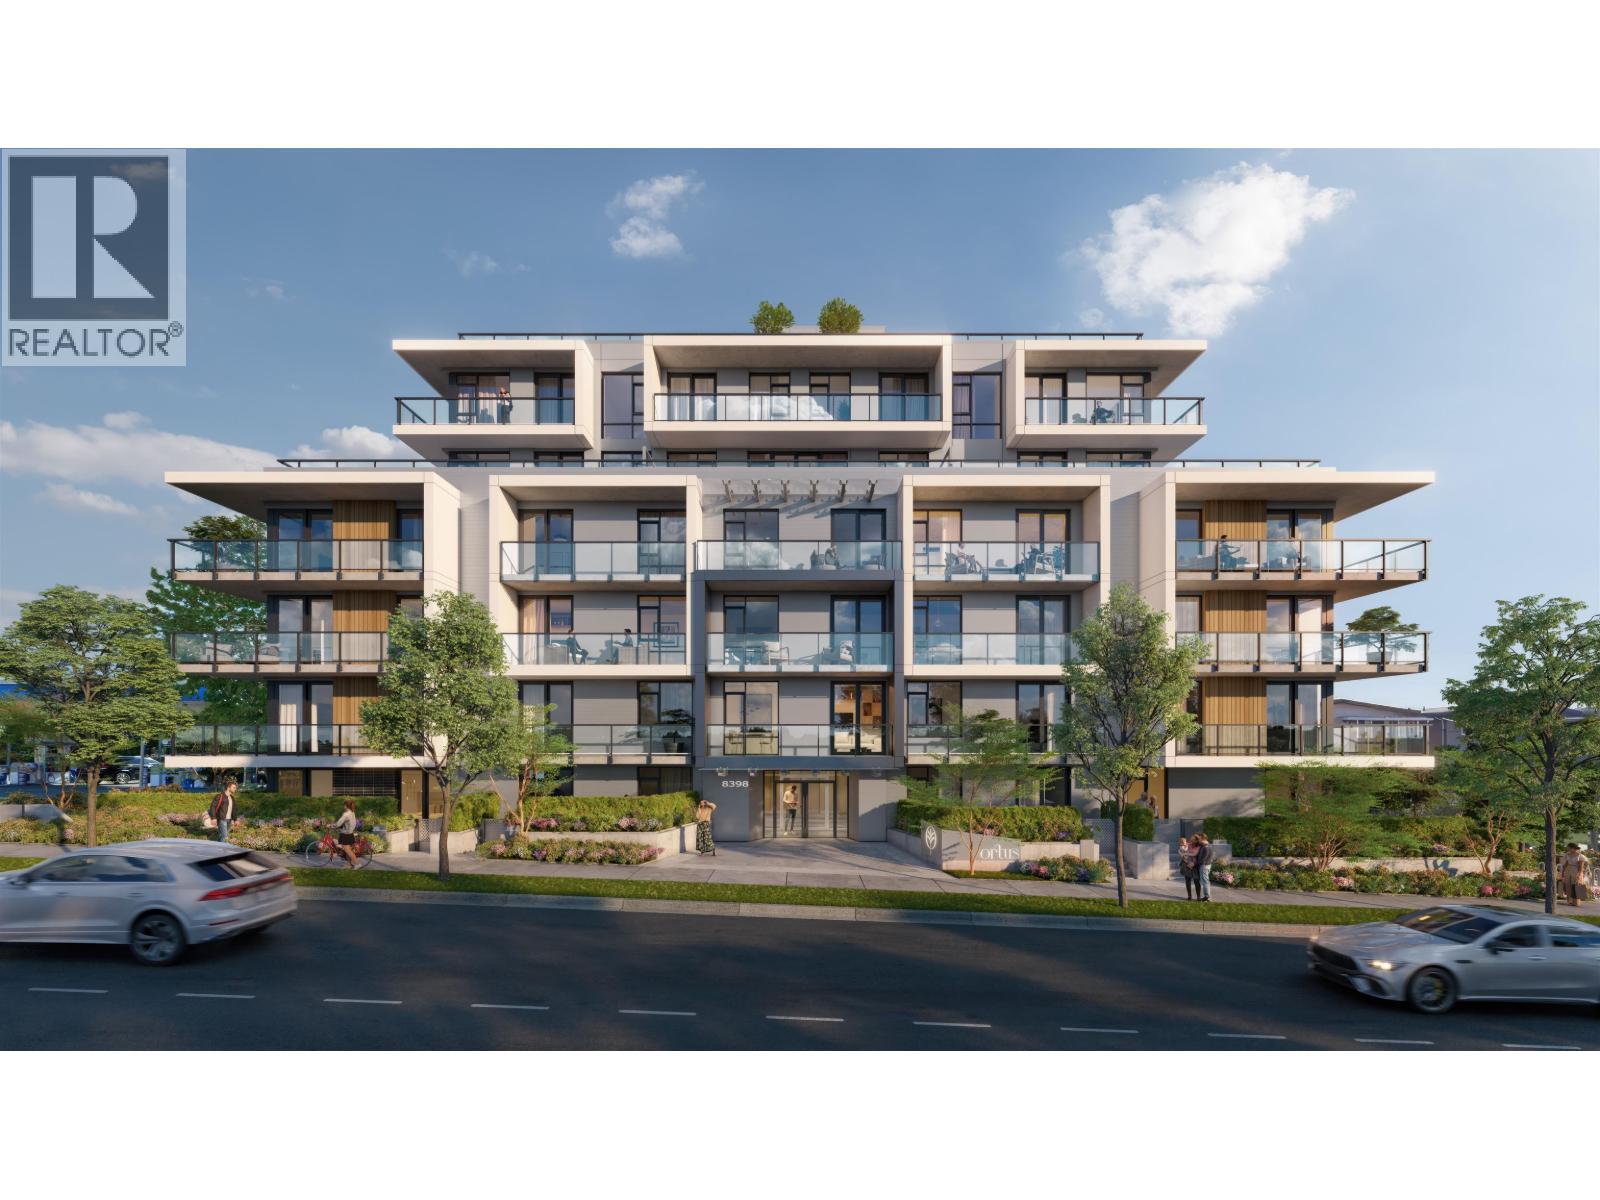 $699,900
209 8398 Oak St. · 2bd/1ba · 730sf
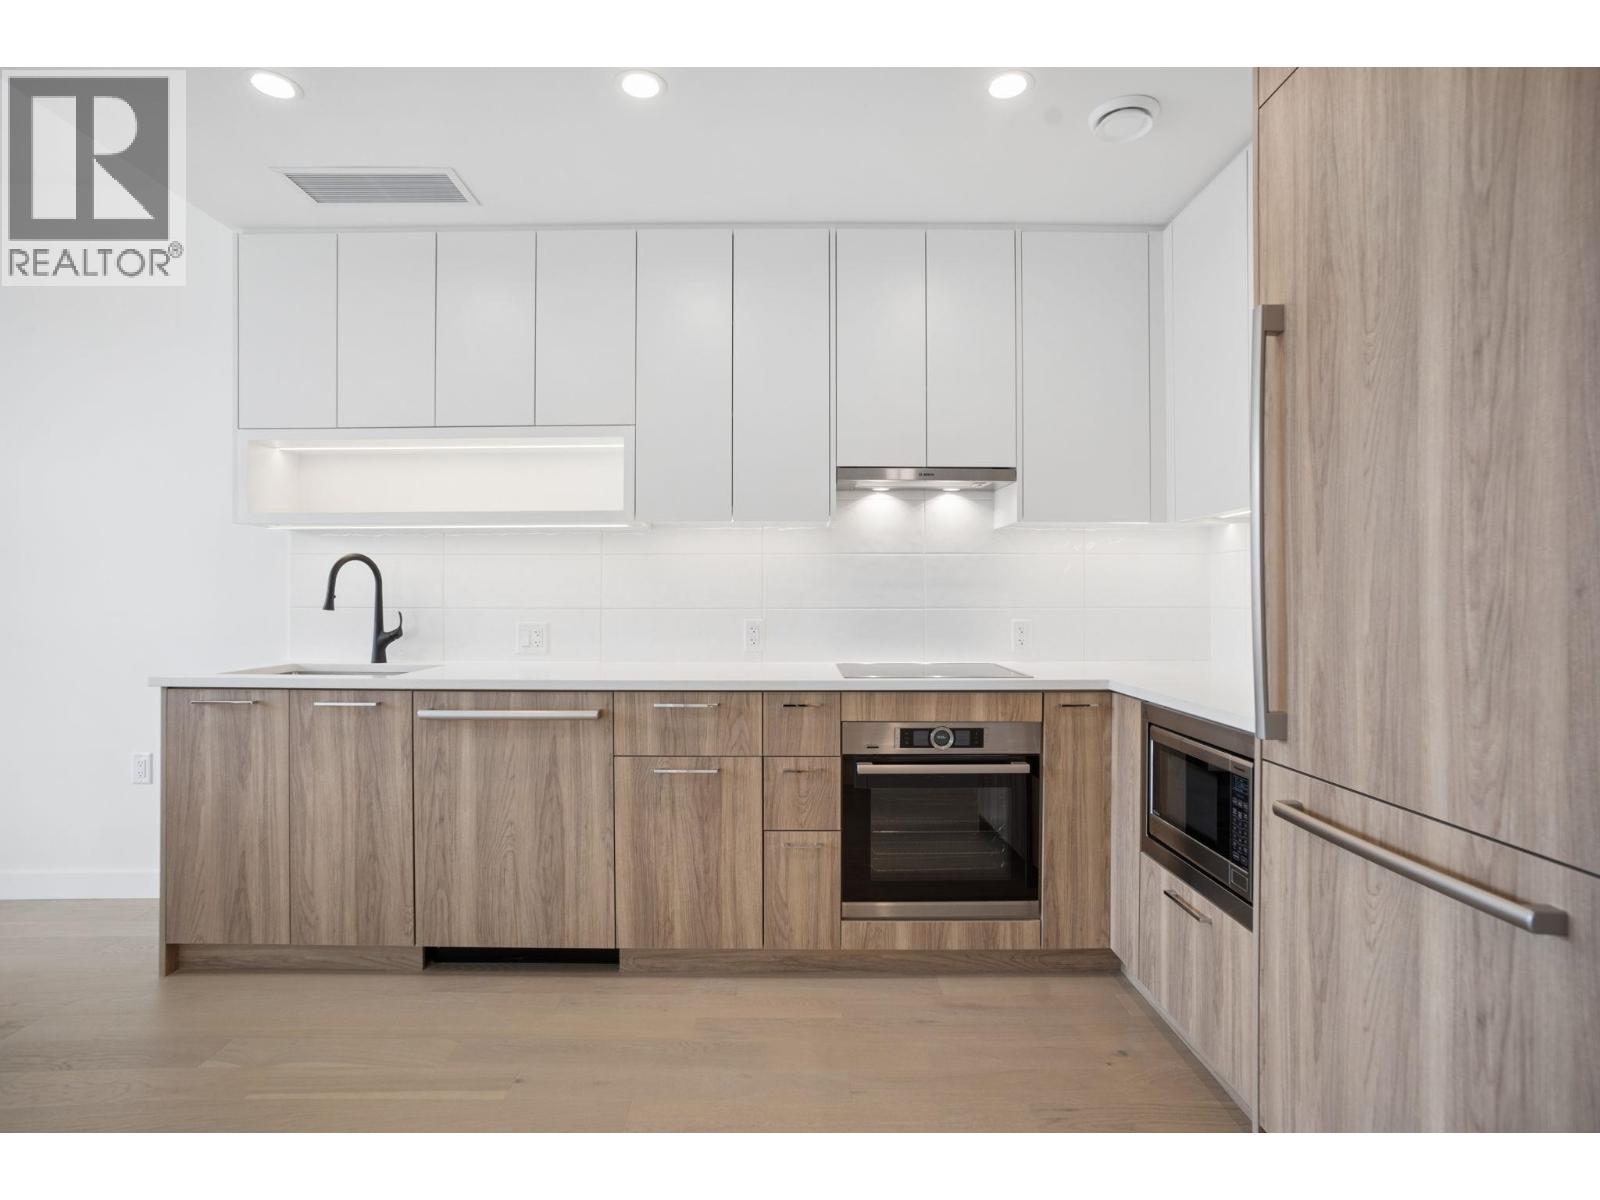 $599,900
202 8398 Oak St. · 1bd/1ba · 544sf
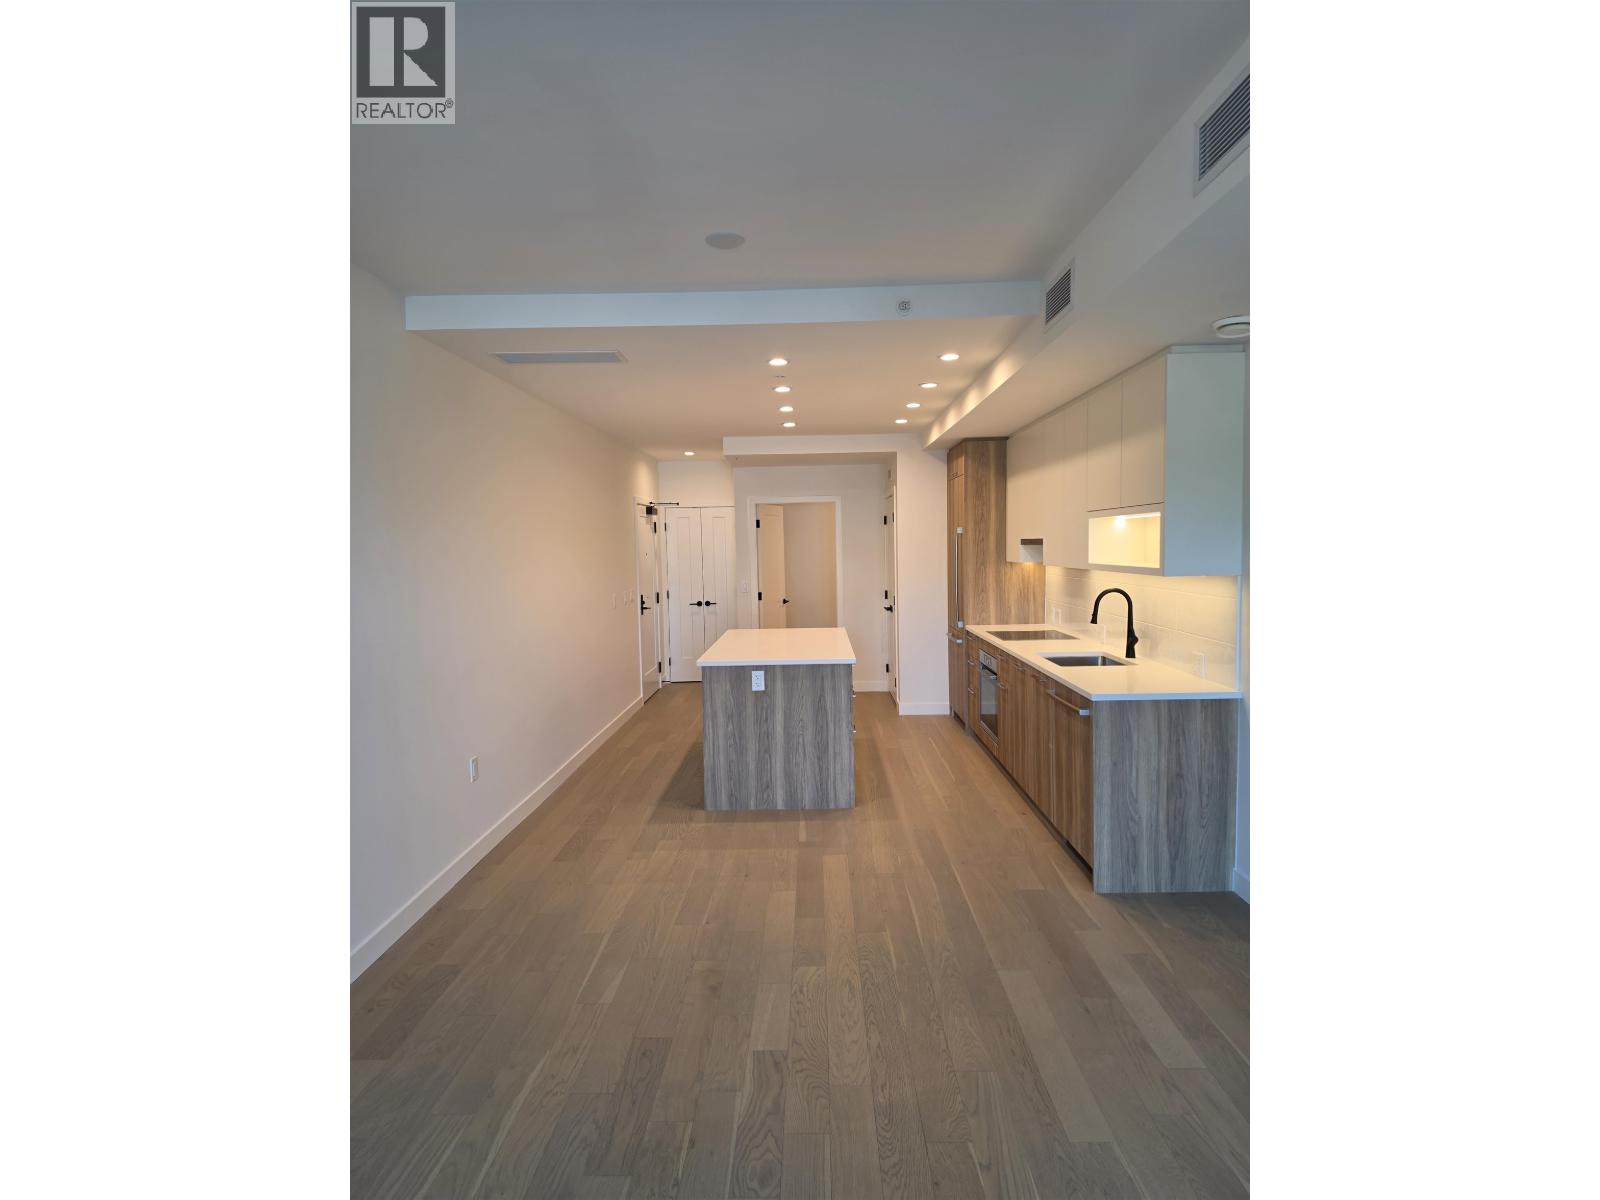 $599,900
310 8398 Oak St. · 1bd/1ba · 639sf
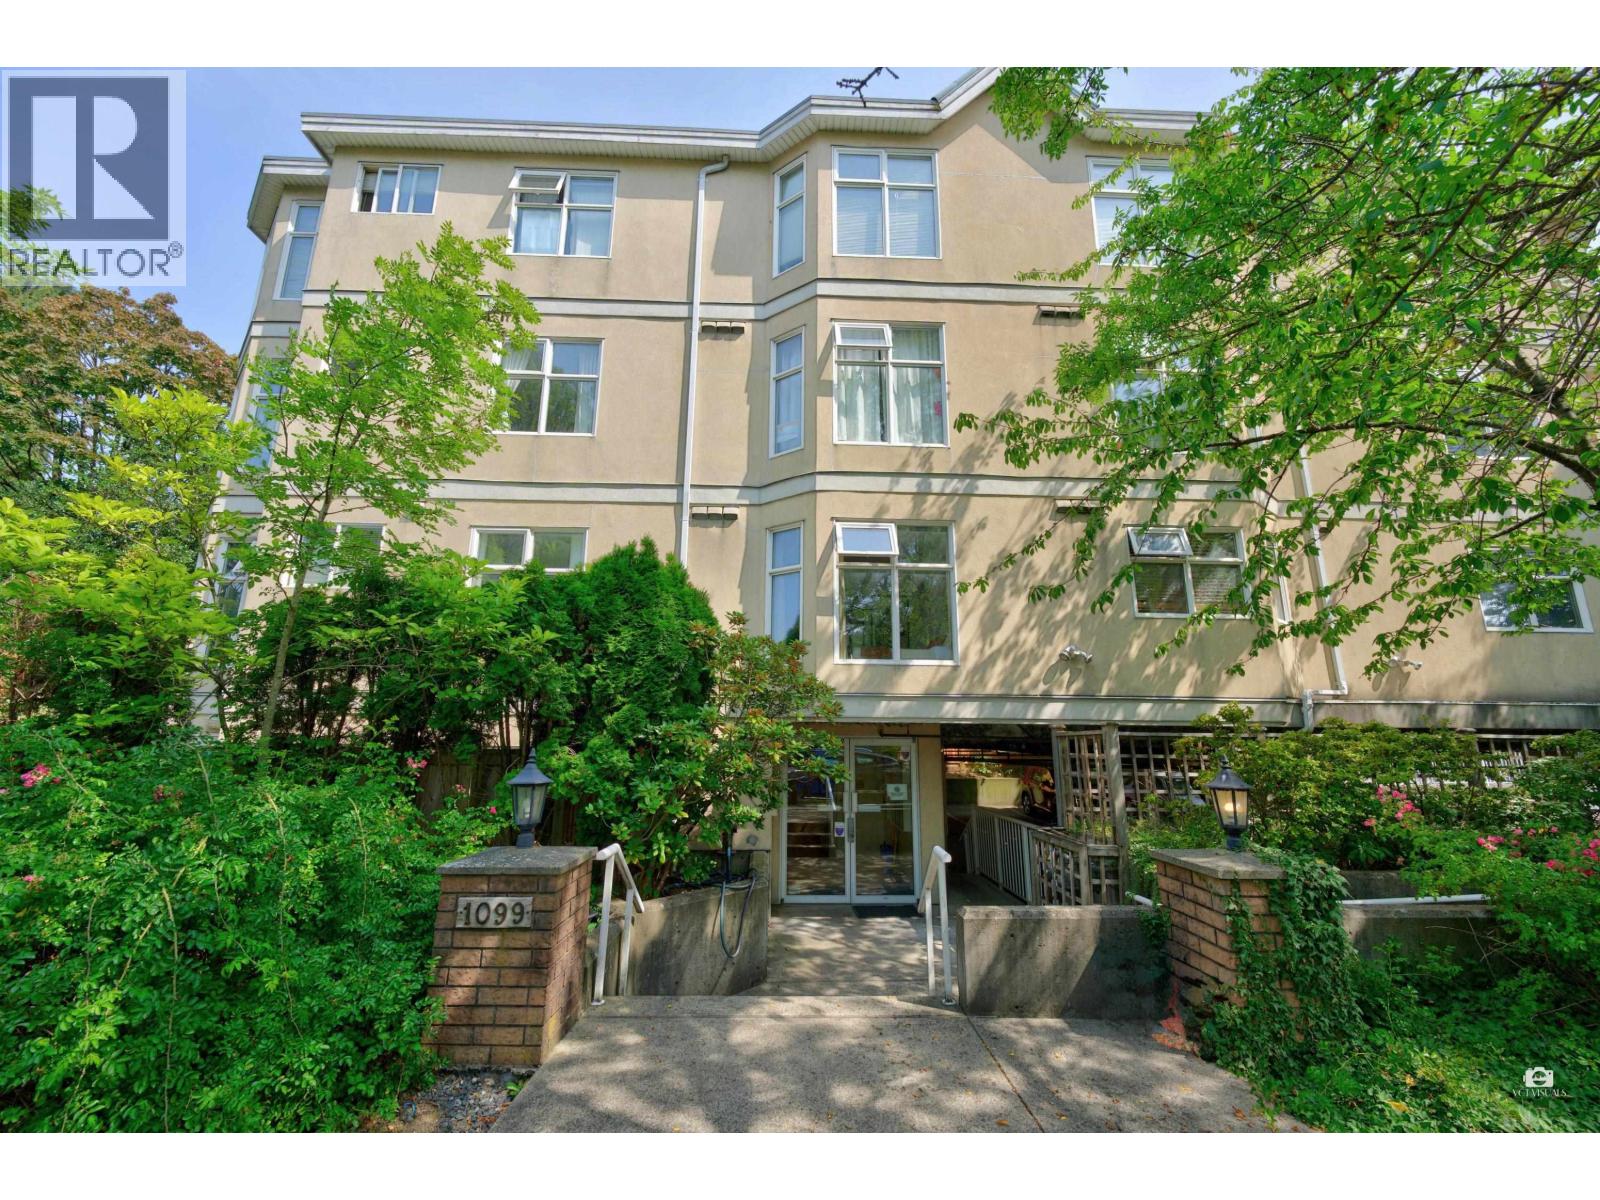 $548,000
301 1099 W 71st Ave. · 2bd/2ba · 690sf
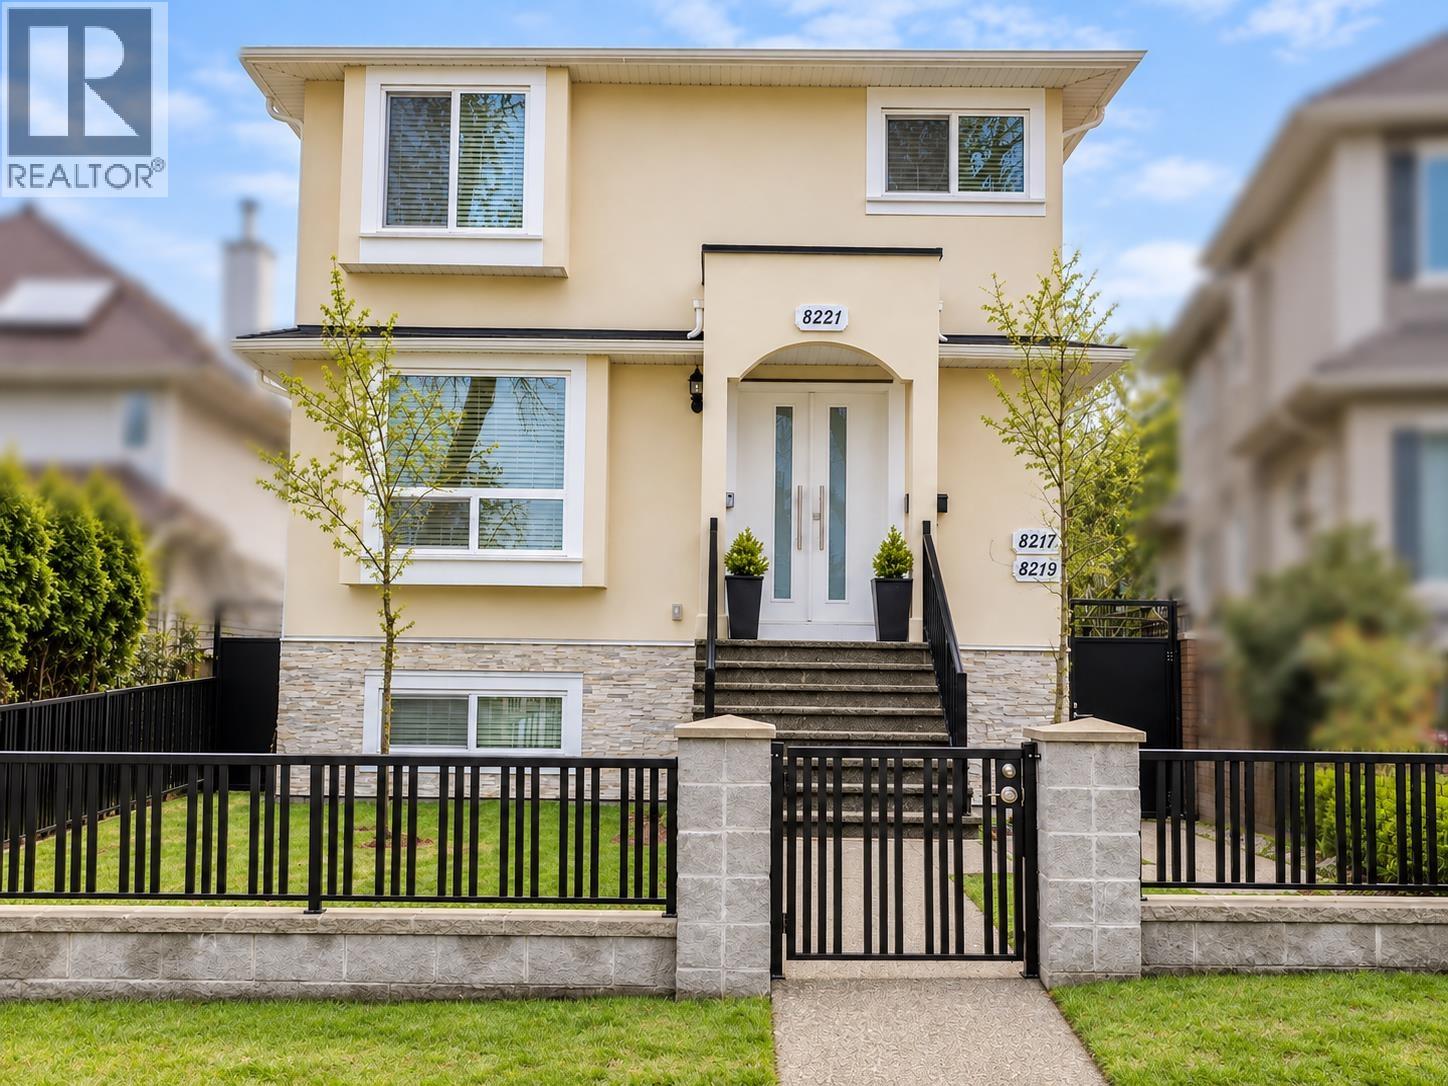 $3,200,000
8221 Fremlin St. · 9bd/9ba · 1965sf
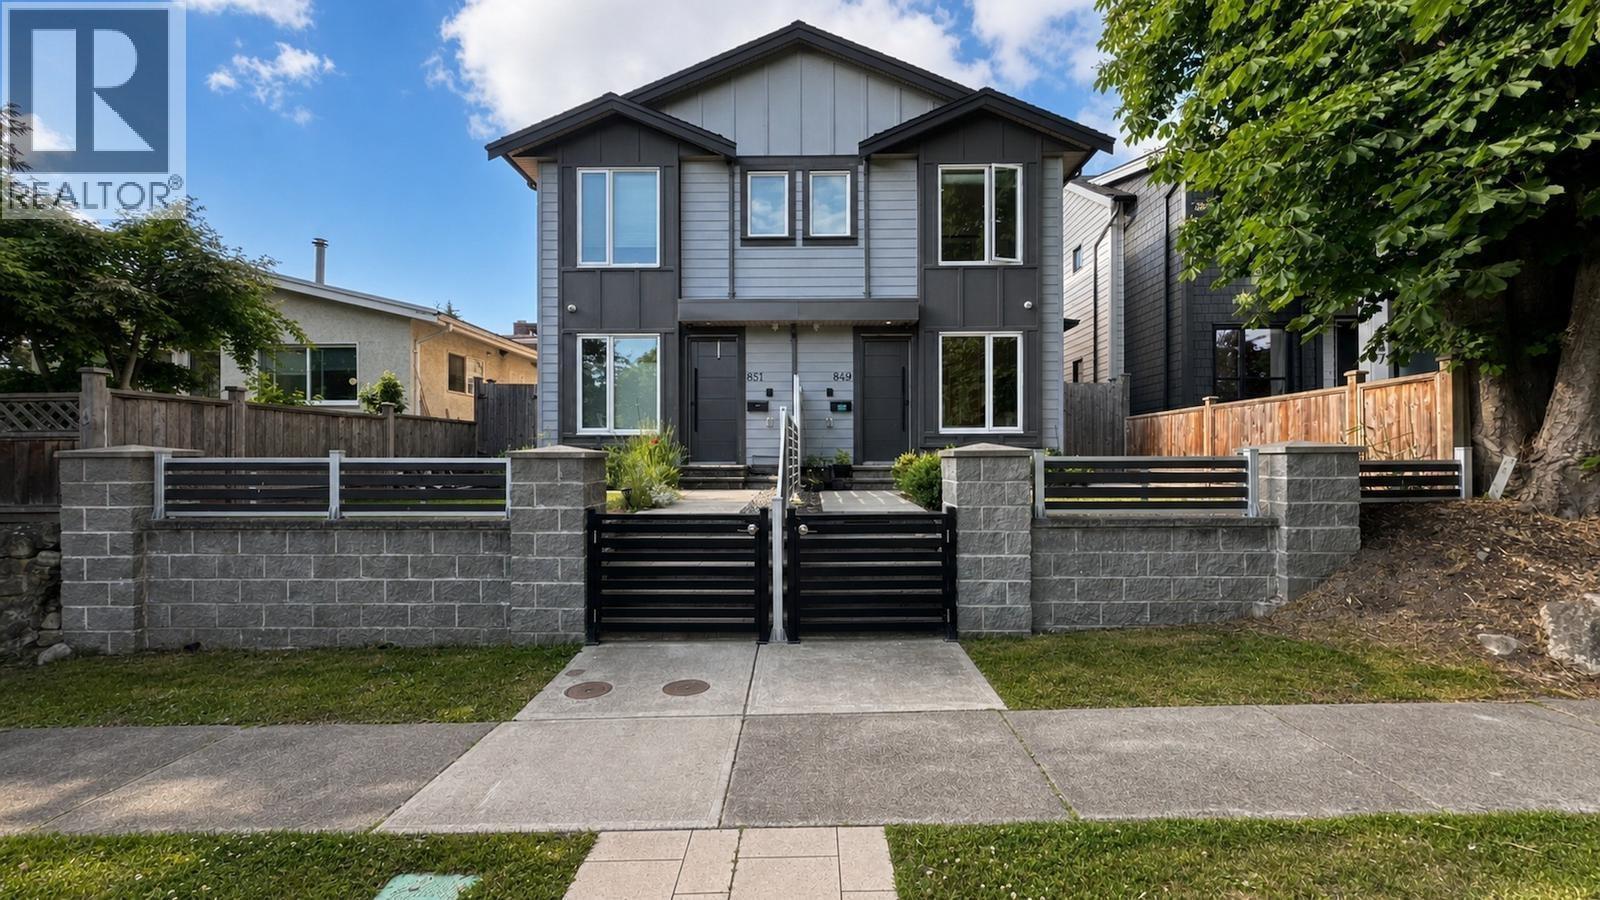 $1,550,000
849 W 67th Ave. · 3bd/3ba · 1335sf
 $1,549,000
8576 Osler St. · 3bd/3ba · 1644sf
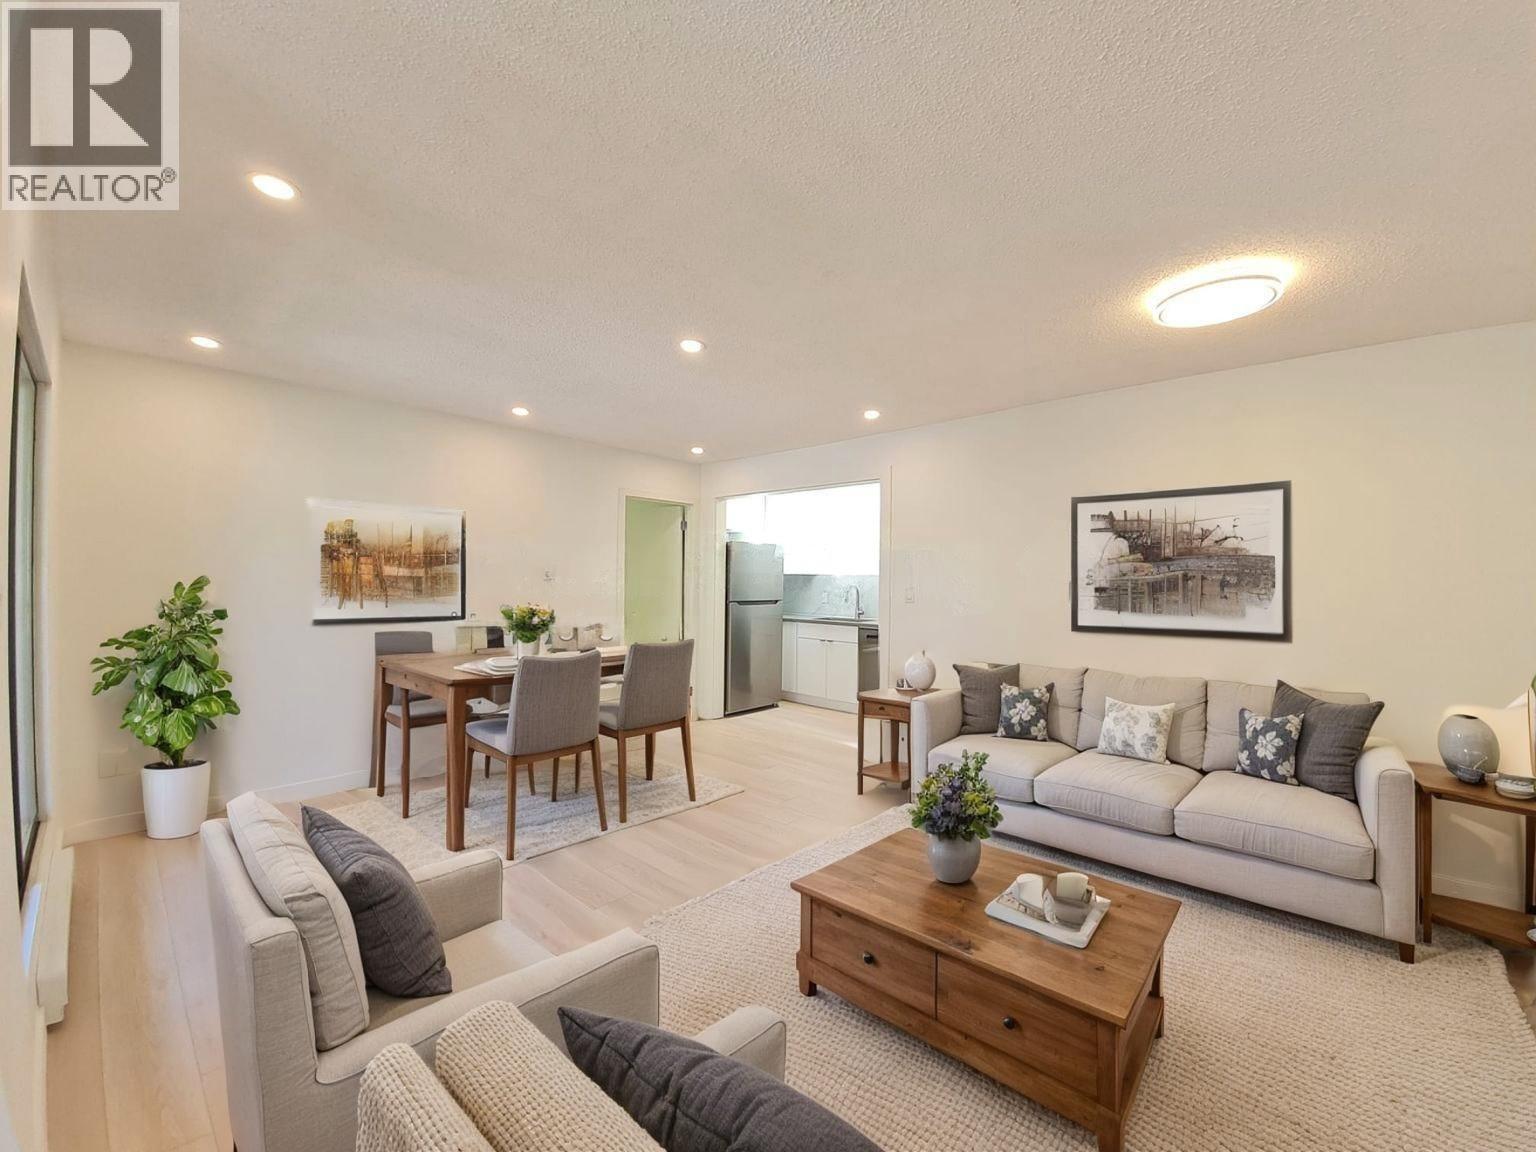 $399,900
301 8645 Osler St. · 1bd/1ba · 599sf
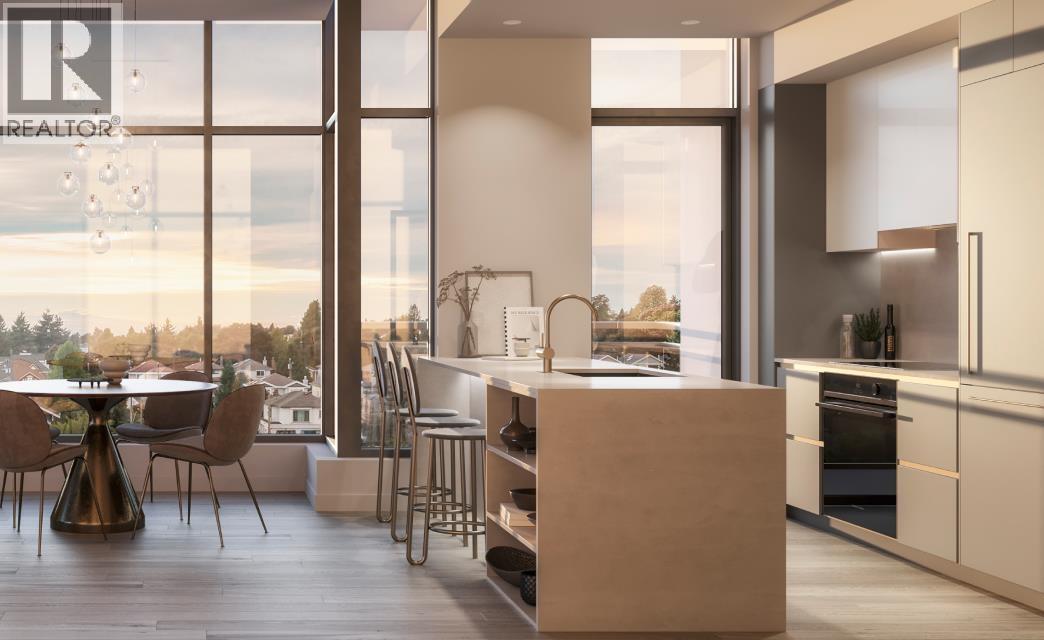 $1,278,000
404 989 W 67th Ave. · 2bd/2ba · 808sf
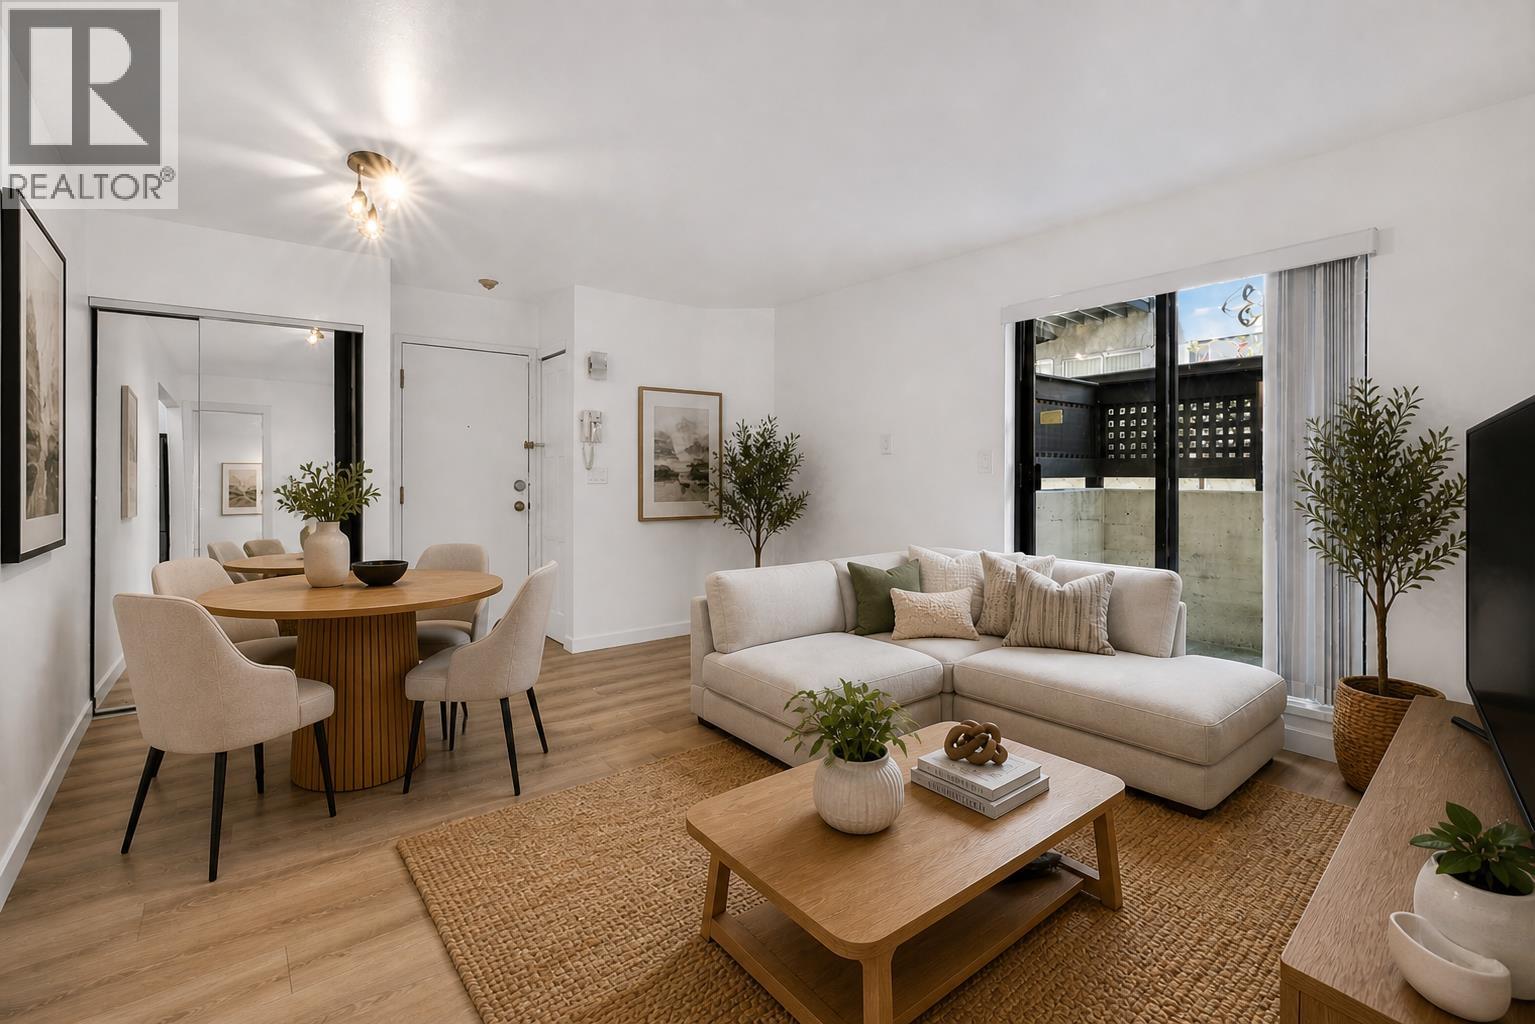 $379,900
101 8645 Osler St. · 1bd/1ba · 530sf
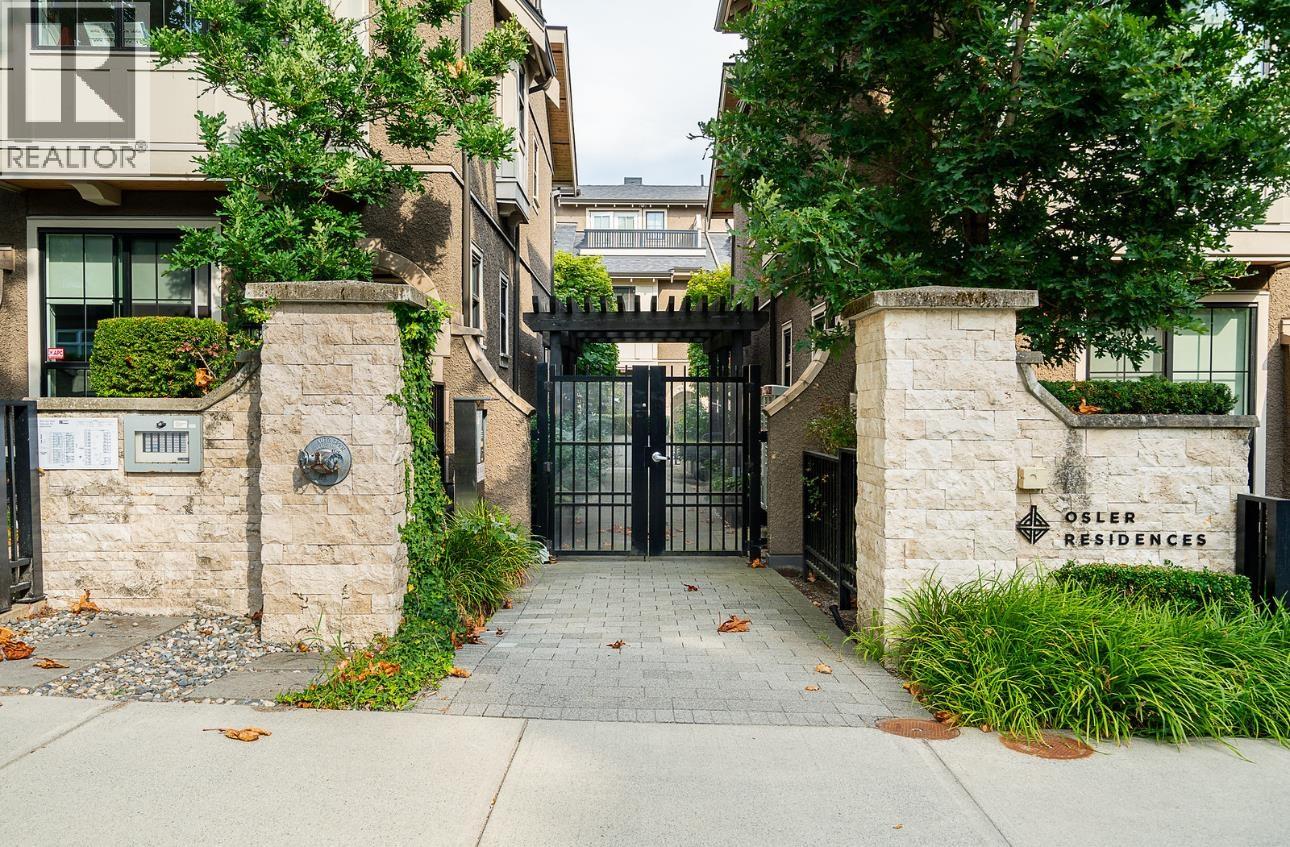 $1,529,000
8562 Osler St. · 3bd/3ba · 1702sf
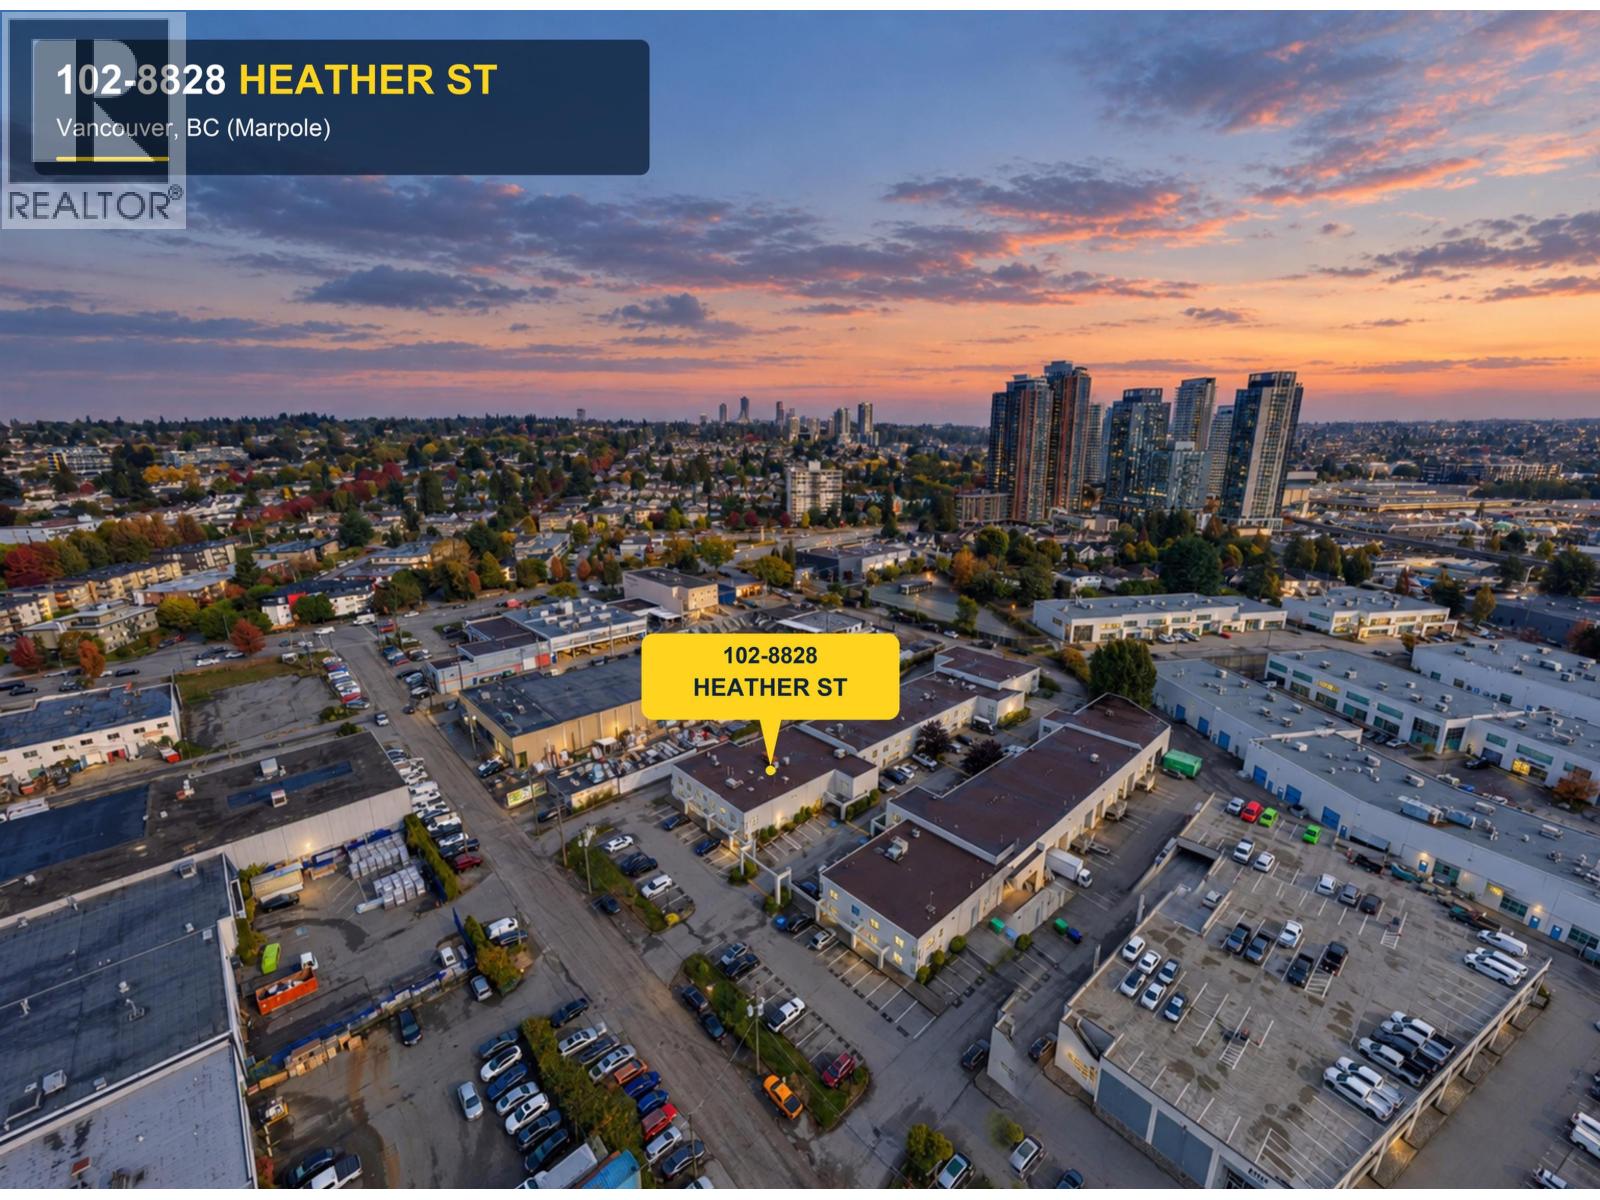 $3,380,000
102 8828 Heather St. · 0bd/0ba · 5008sf
 $829,000
505 8888 Osler St. · 2bd/2ba · 765sf
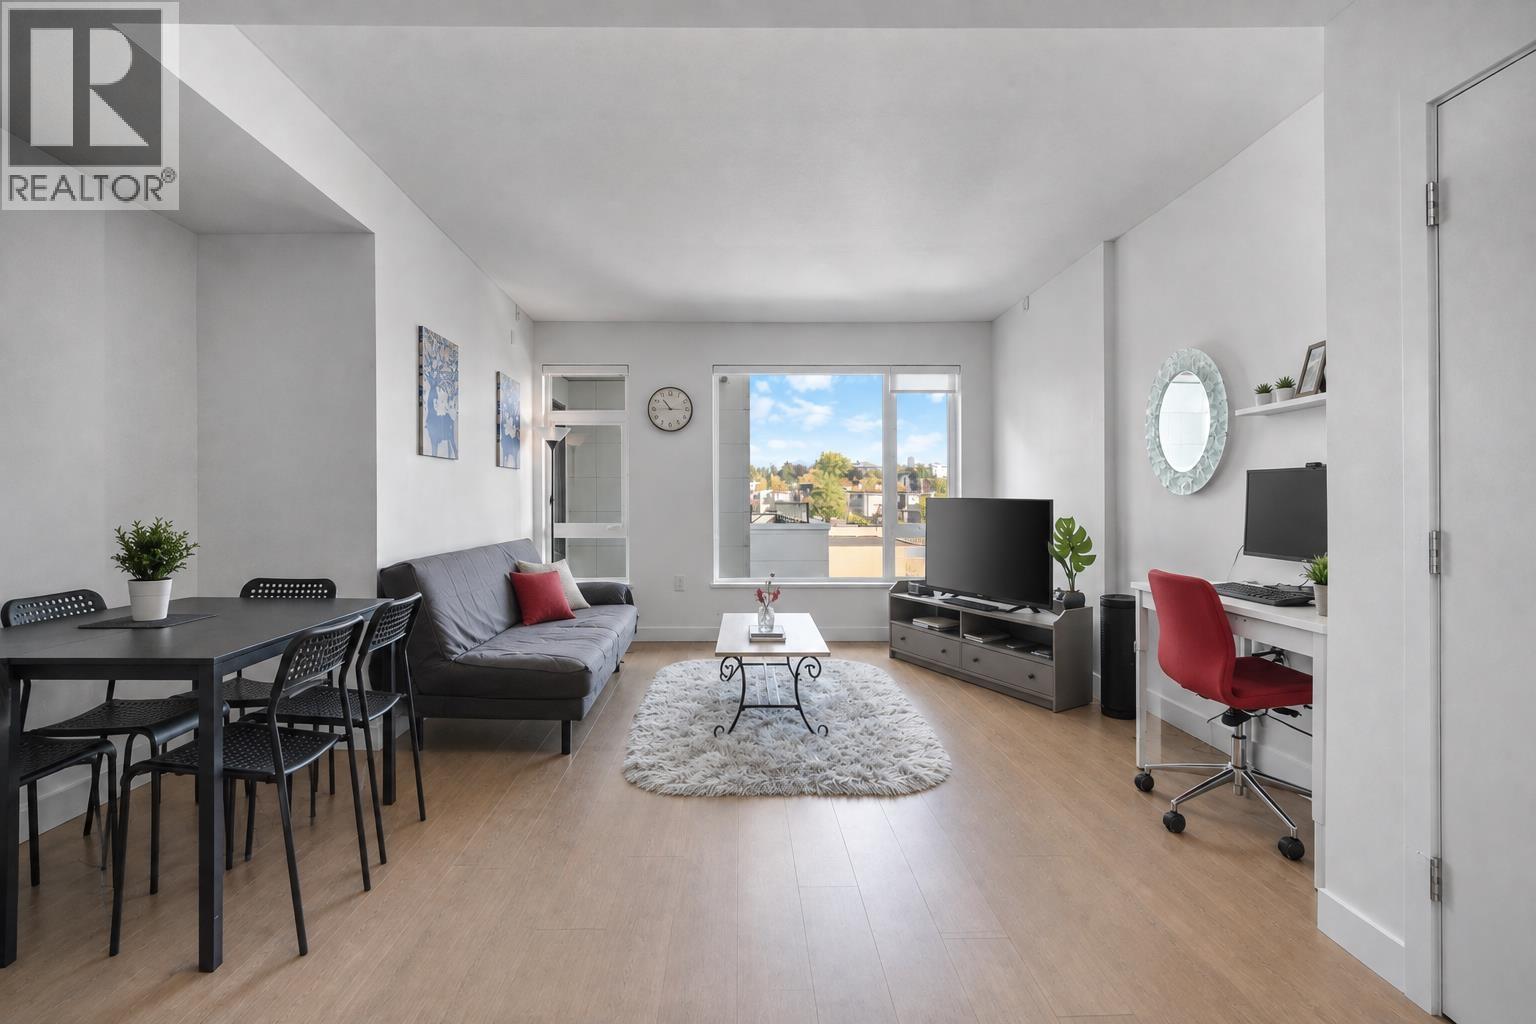 $499,999
504 8888 Osler St. · 0bd/1ba · 535sf
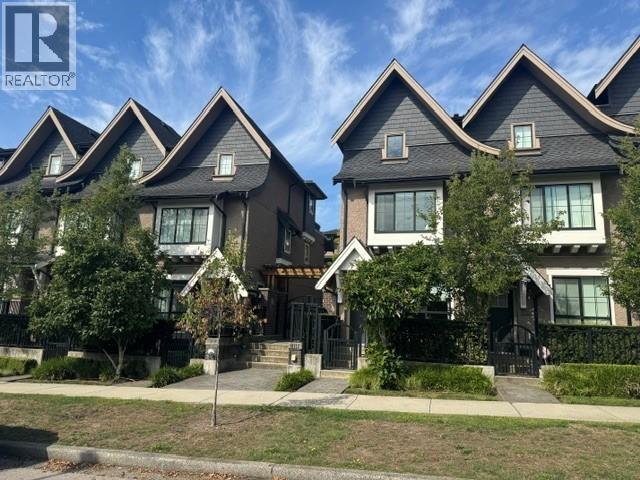 $1,498,000
8123 Shaughnessy St. · 3bd/3ba · 1614sf
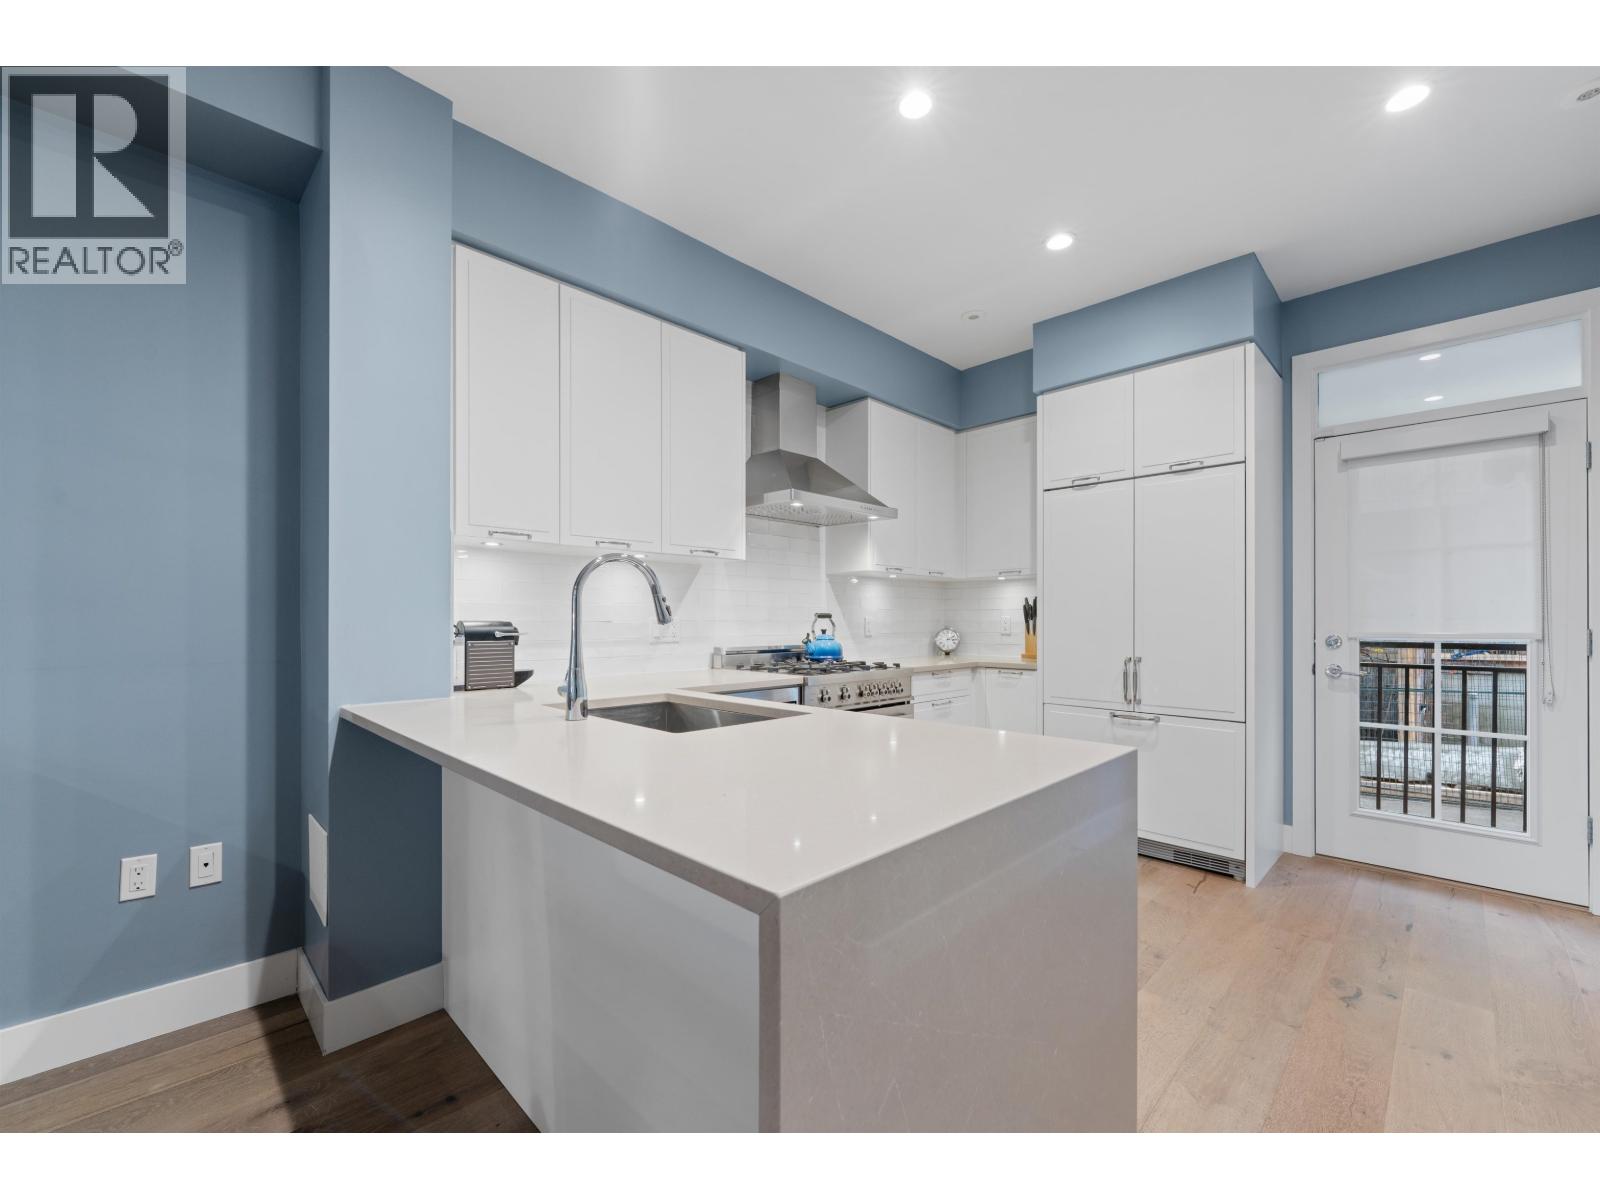 $1,499,000
8121 Shaughnessy St. · 3bd/3ba · 1653sf
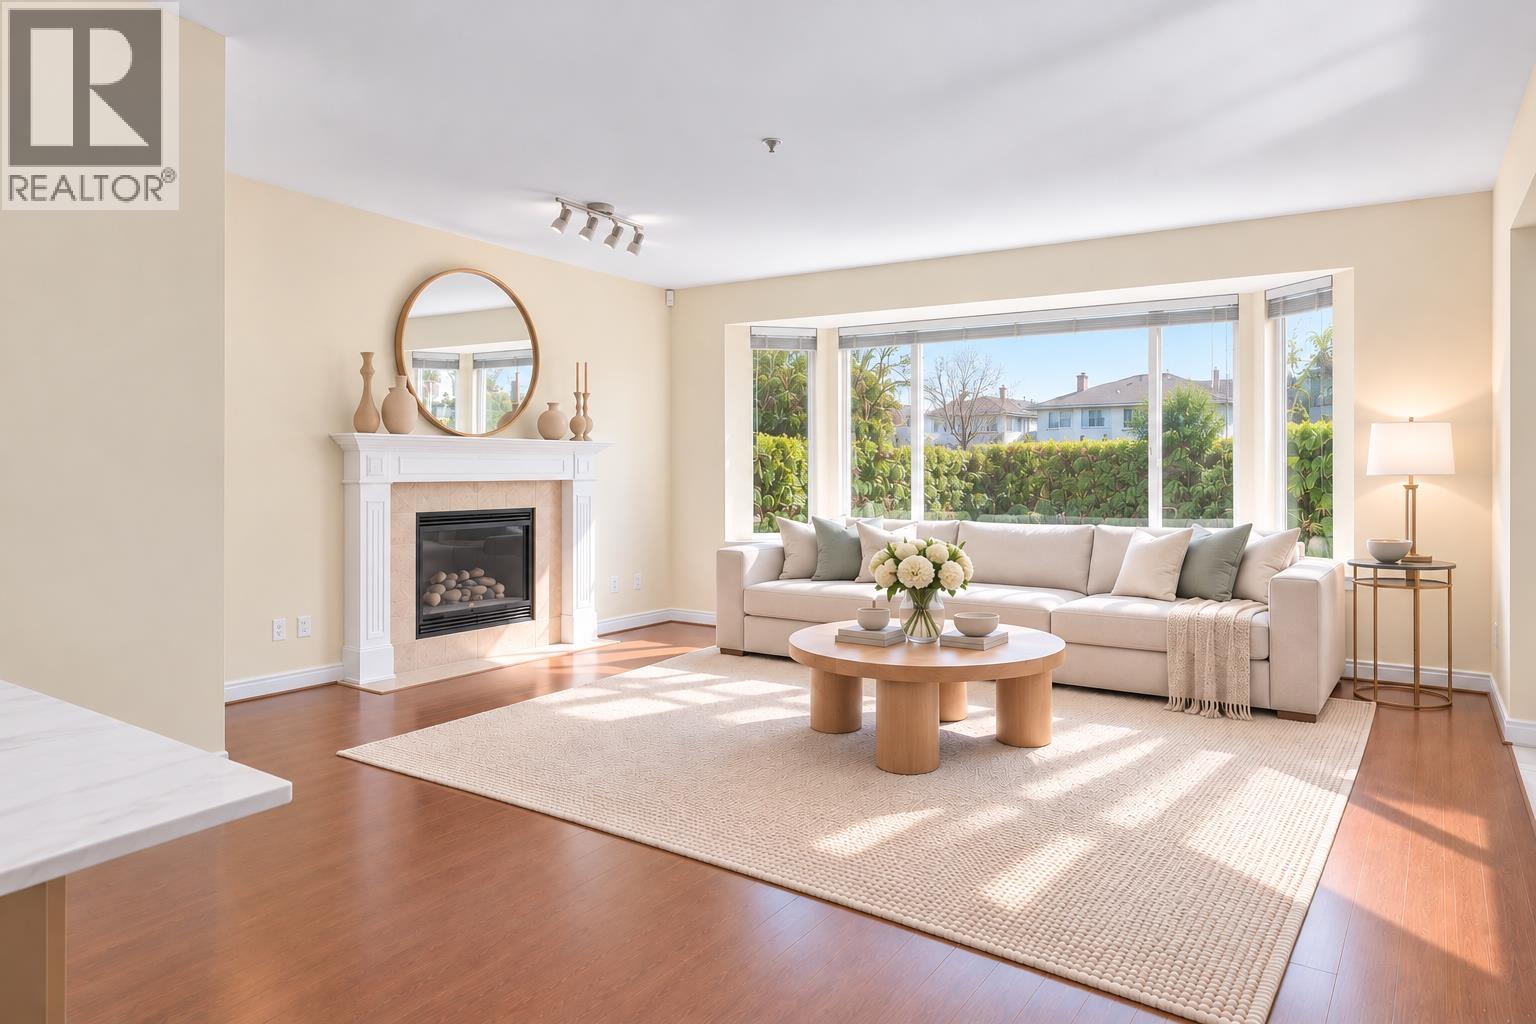 $1,268,000
8419 Osler St. · 3bd/3ba · 1154sf
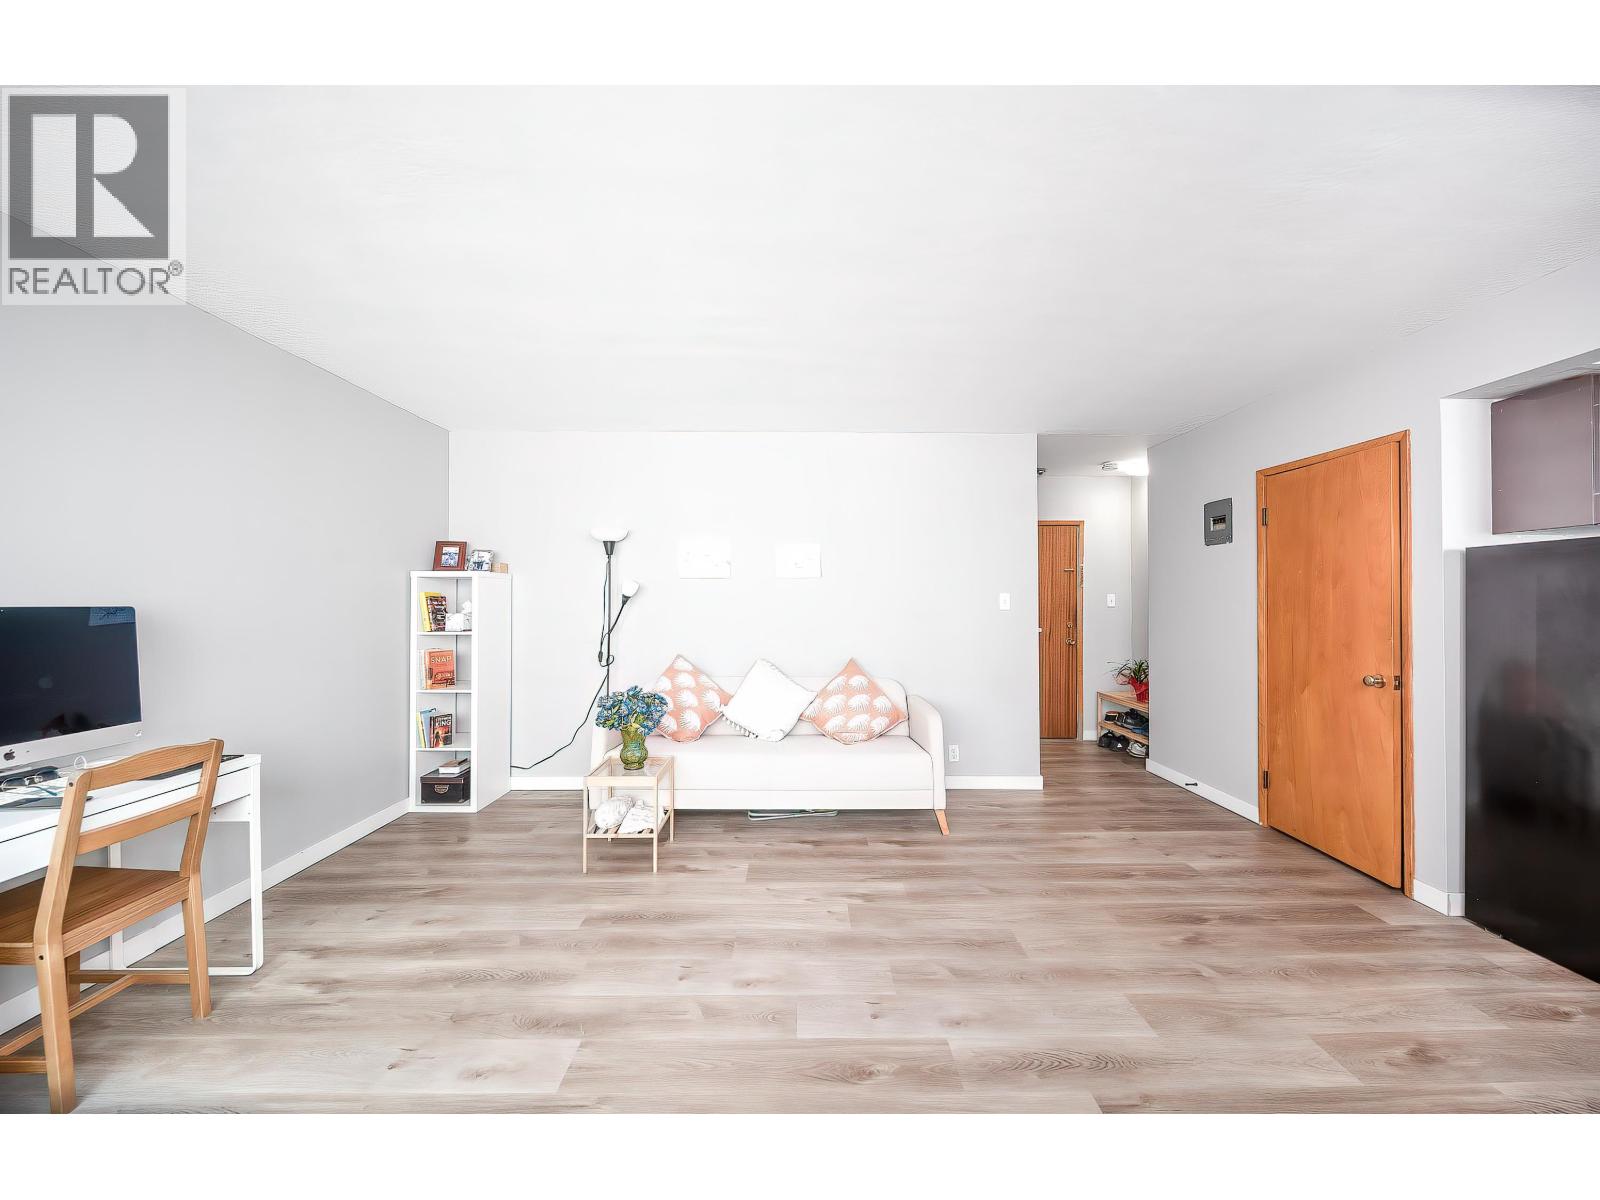 $349,000
108 8622 Selkirk St. · 1bd/1ba · 502sf
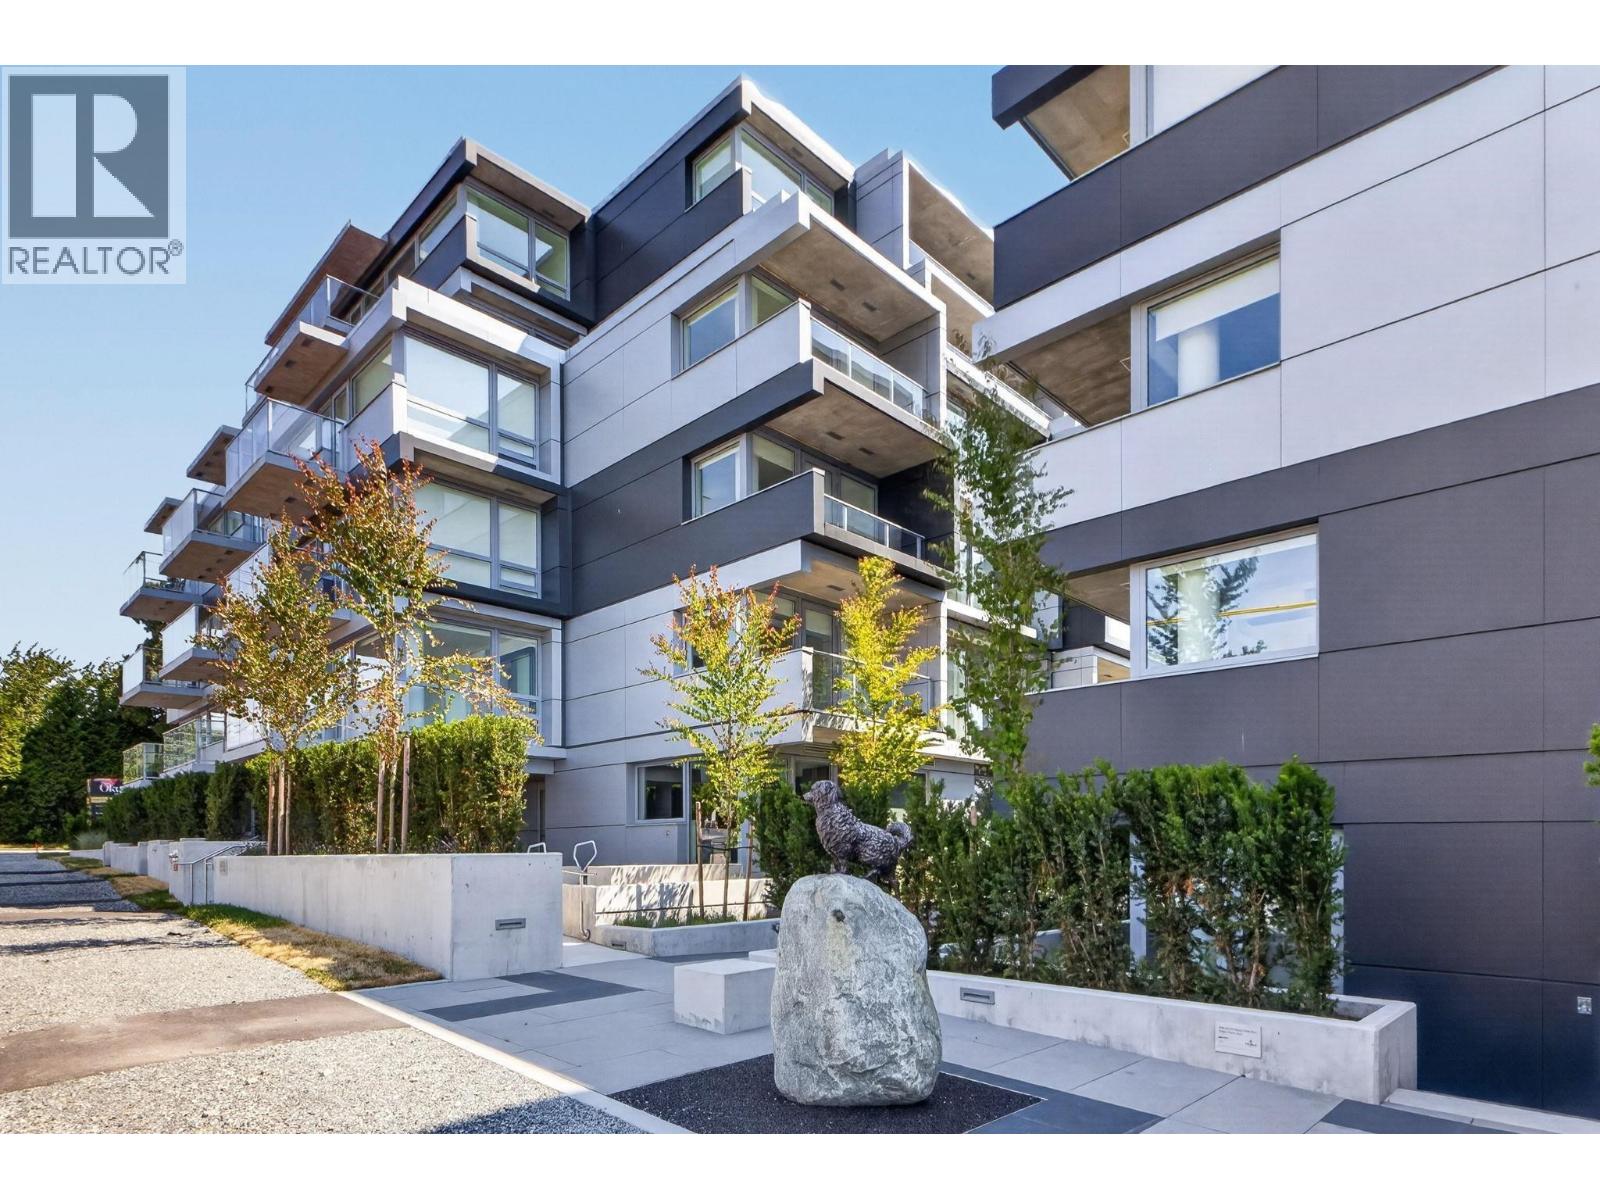 $888,800
603 8120 Oak St. · 2bd/2ba · 812sf
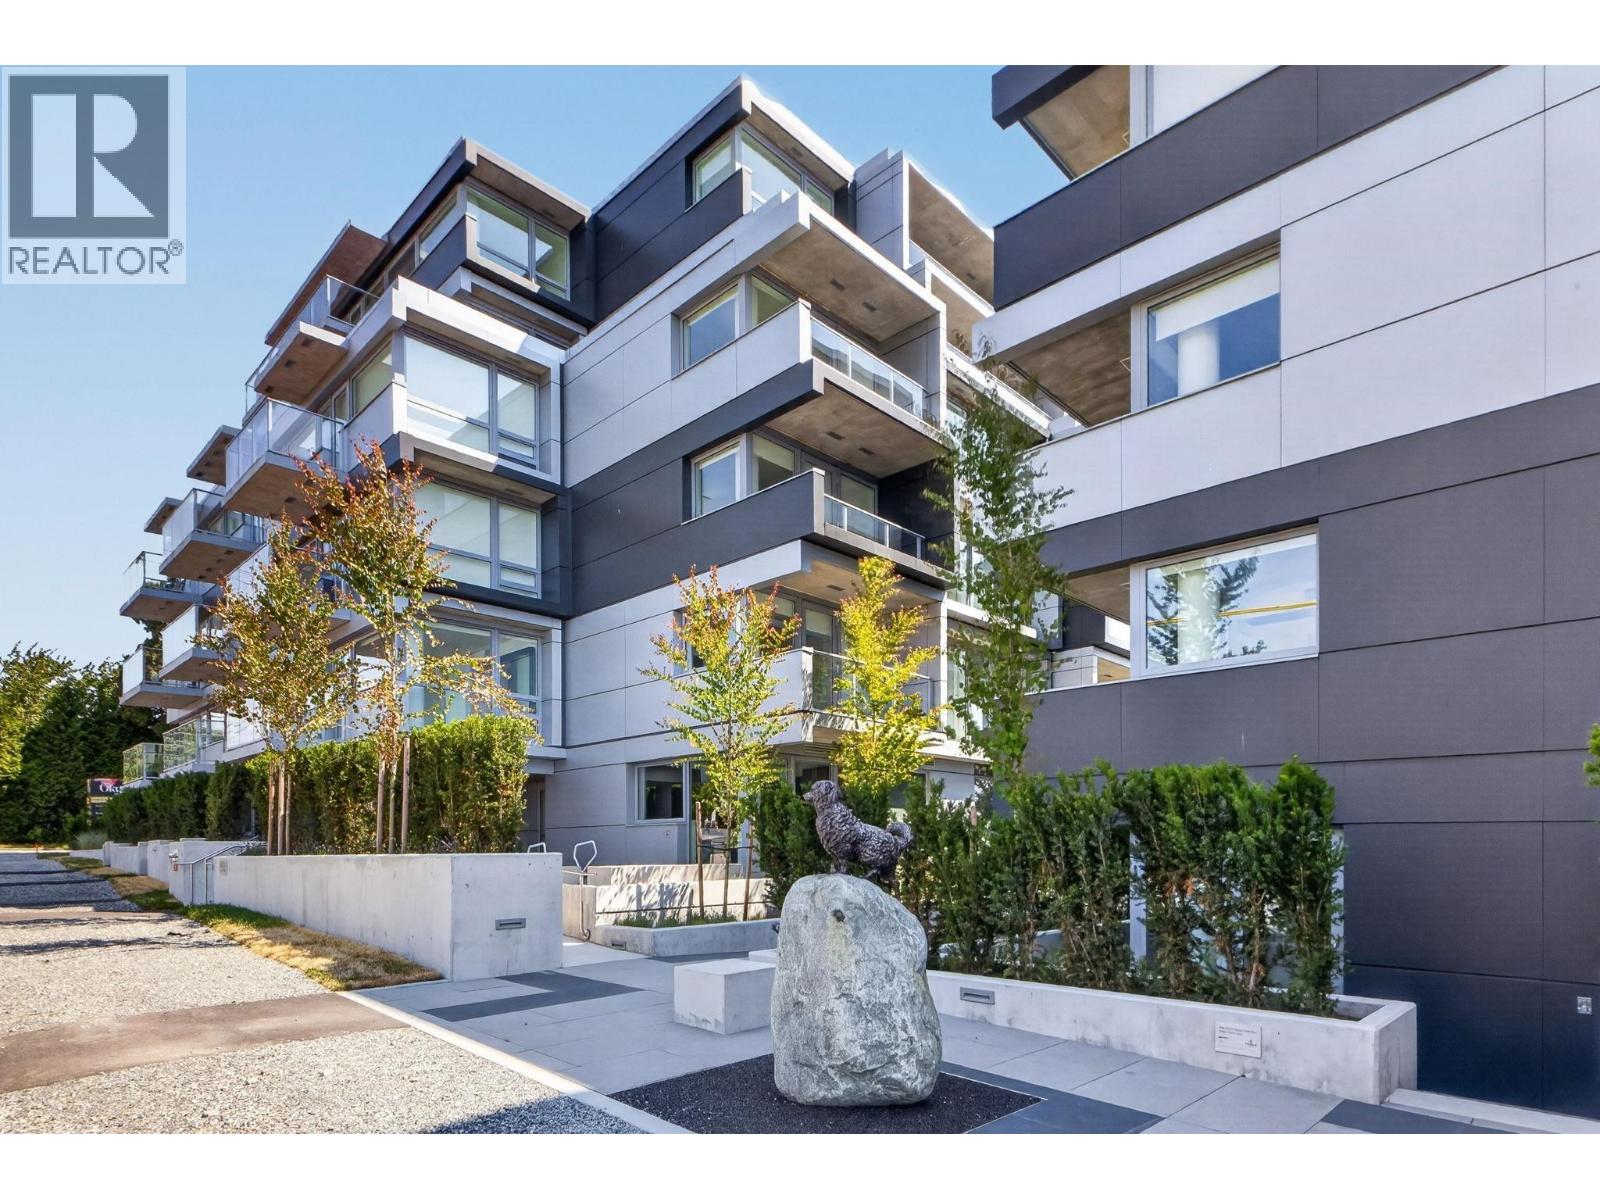 $1,228,800
501 8080 Oak St. · 3bd/2ba · 1085sf
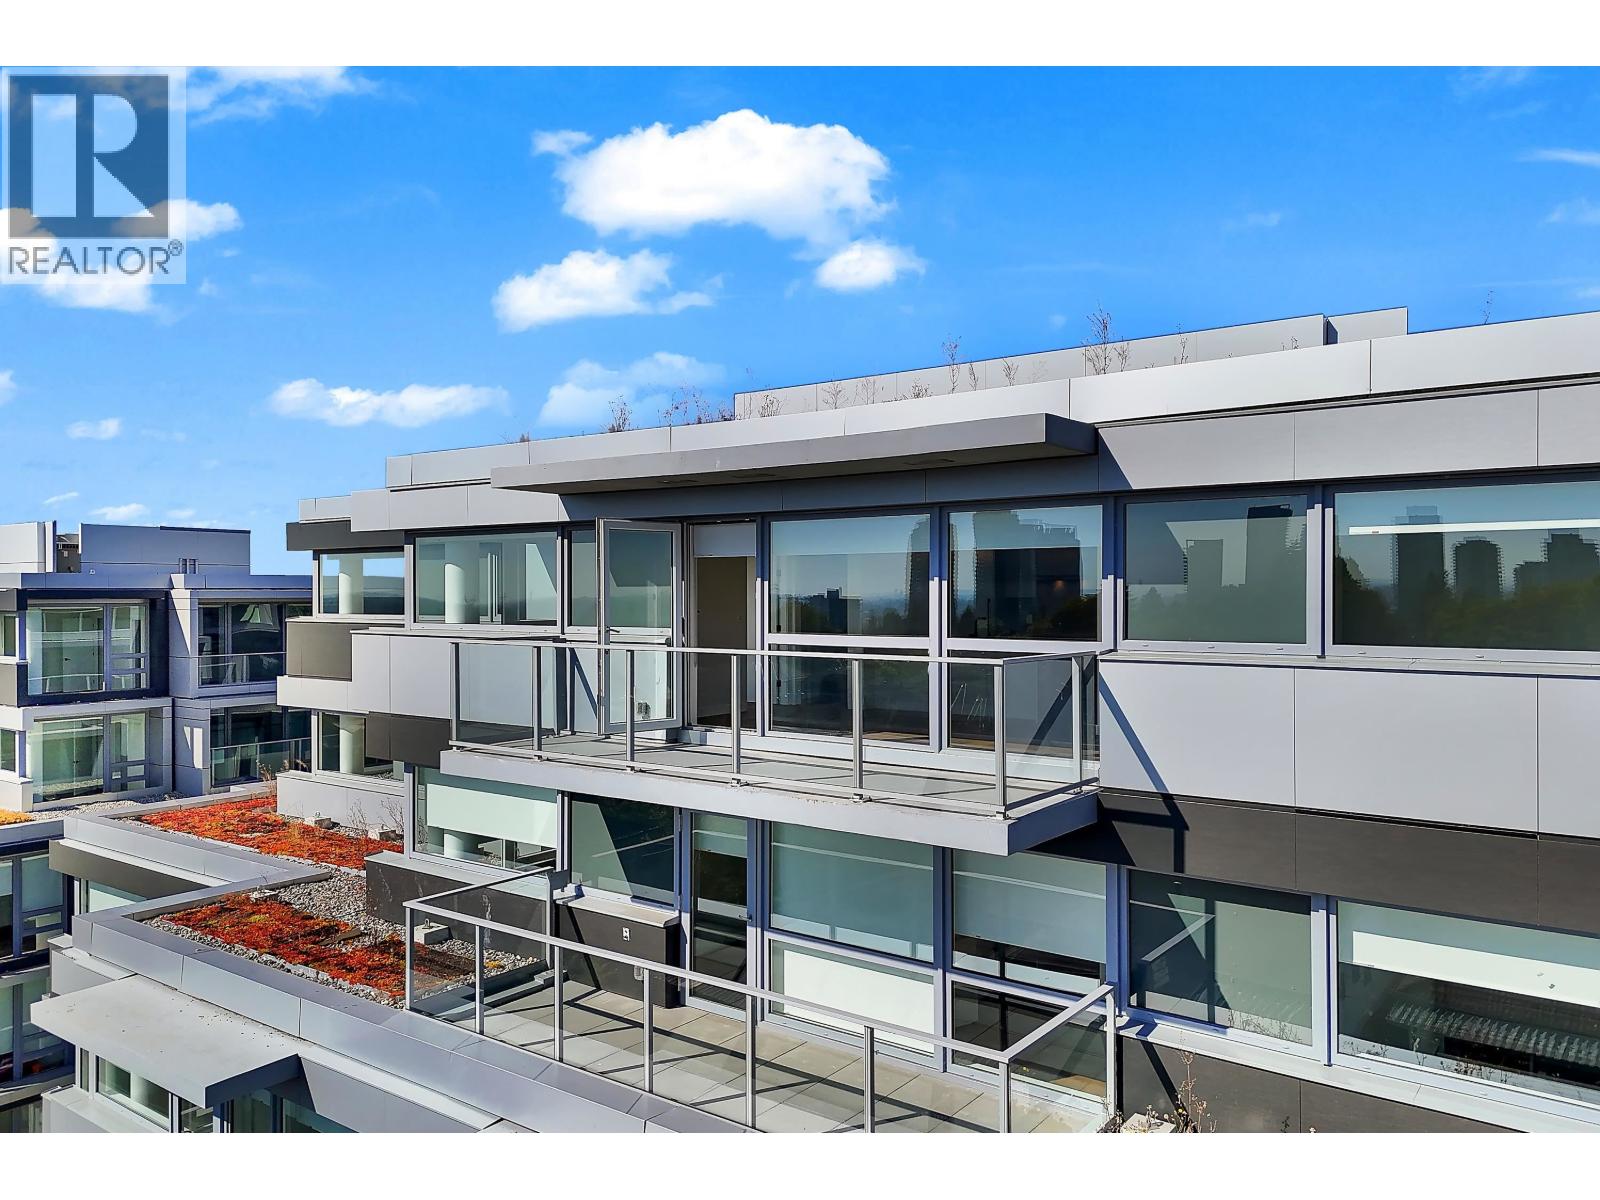 $1,228,000
604 8080 Oak St. · 2bd/2ba · 929sf
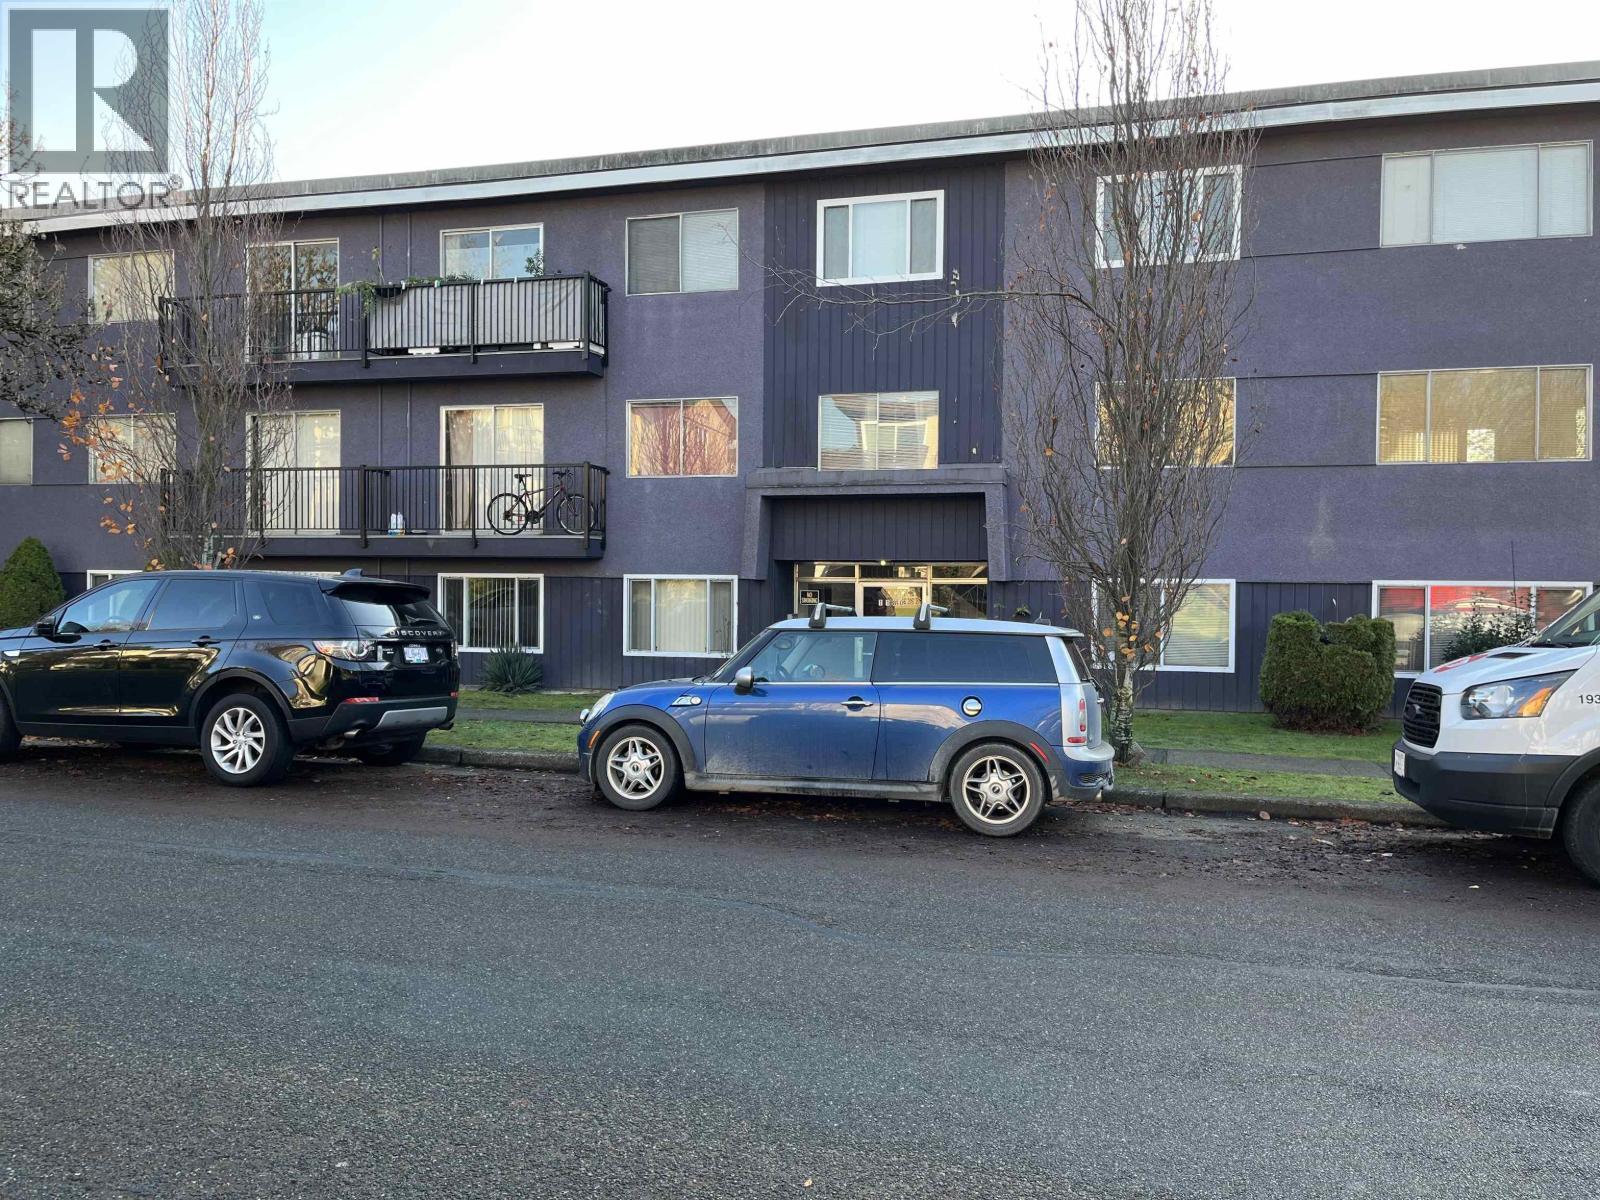
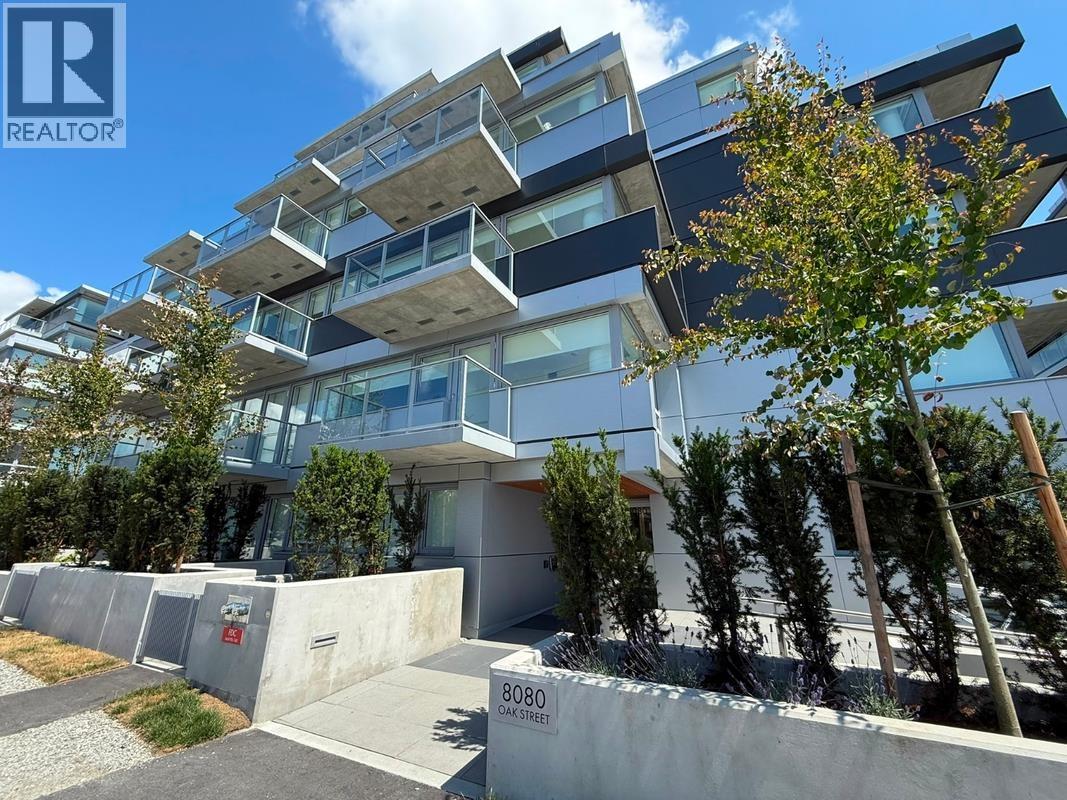 $638,800
106 8080 Oak St. · 1bd/1ba · 534sf
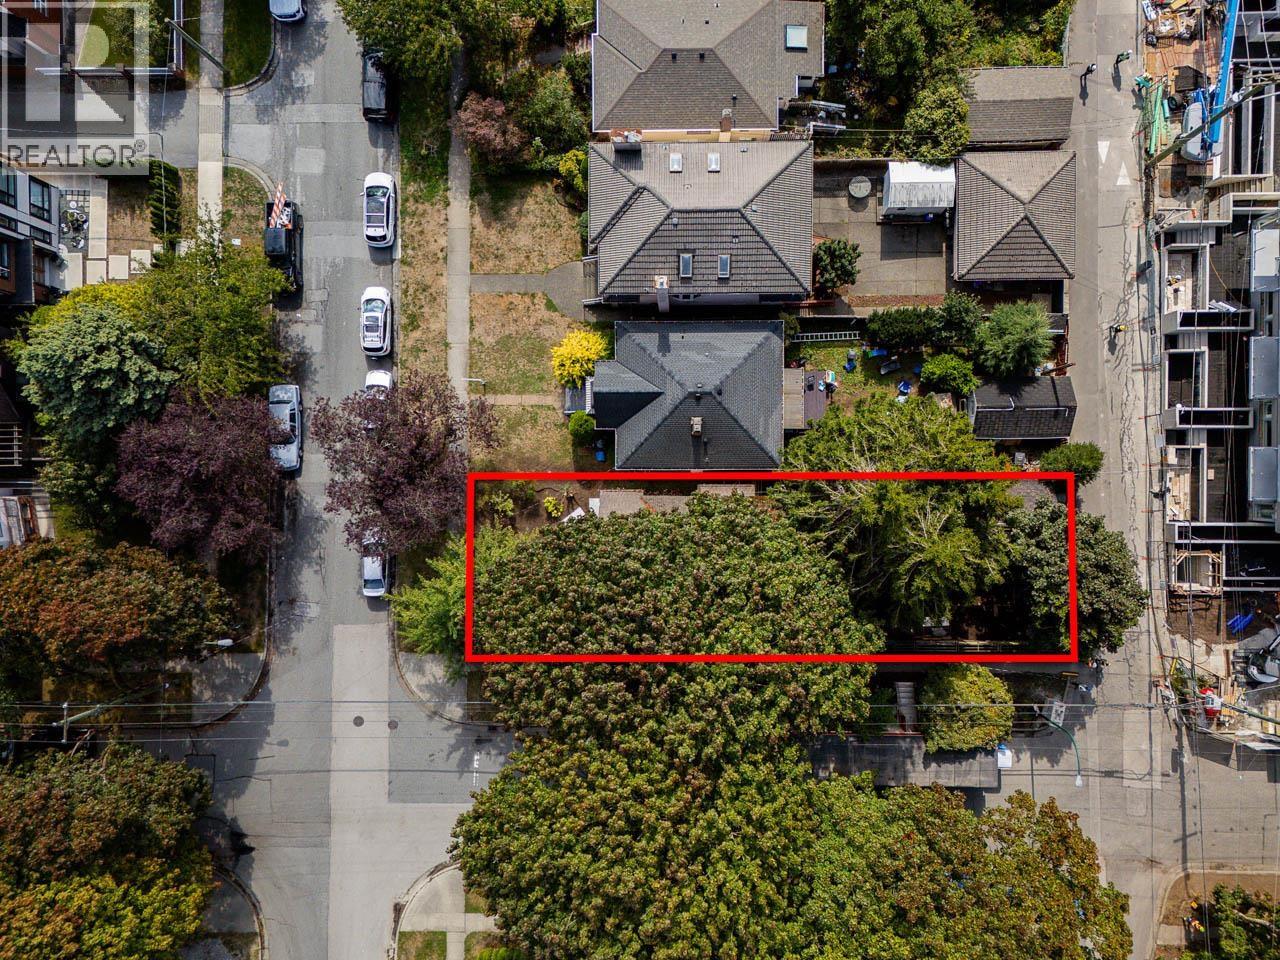
 $3,200,000
1180 W 71st Ave. · 0bd/0ba · 8250sf
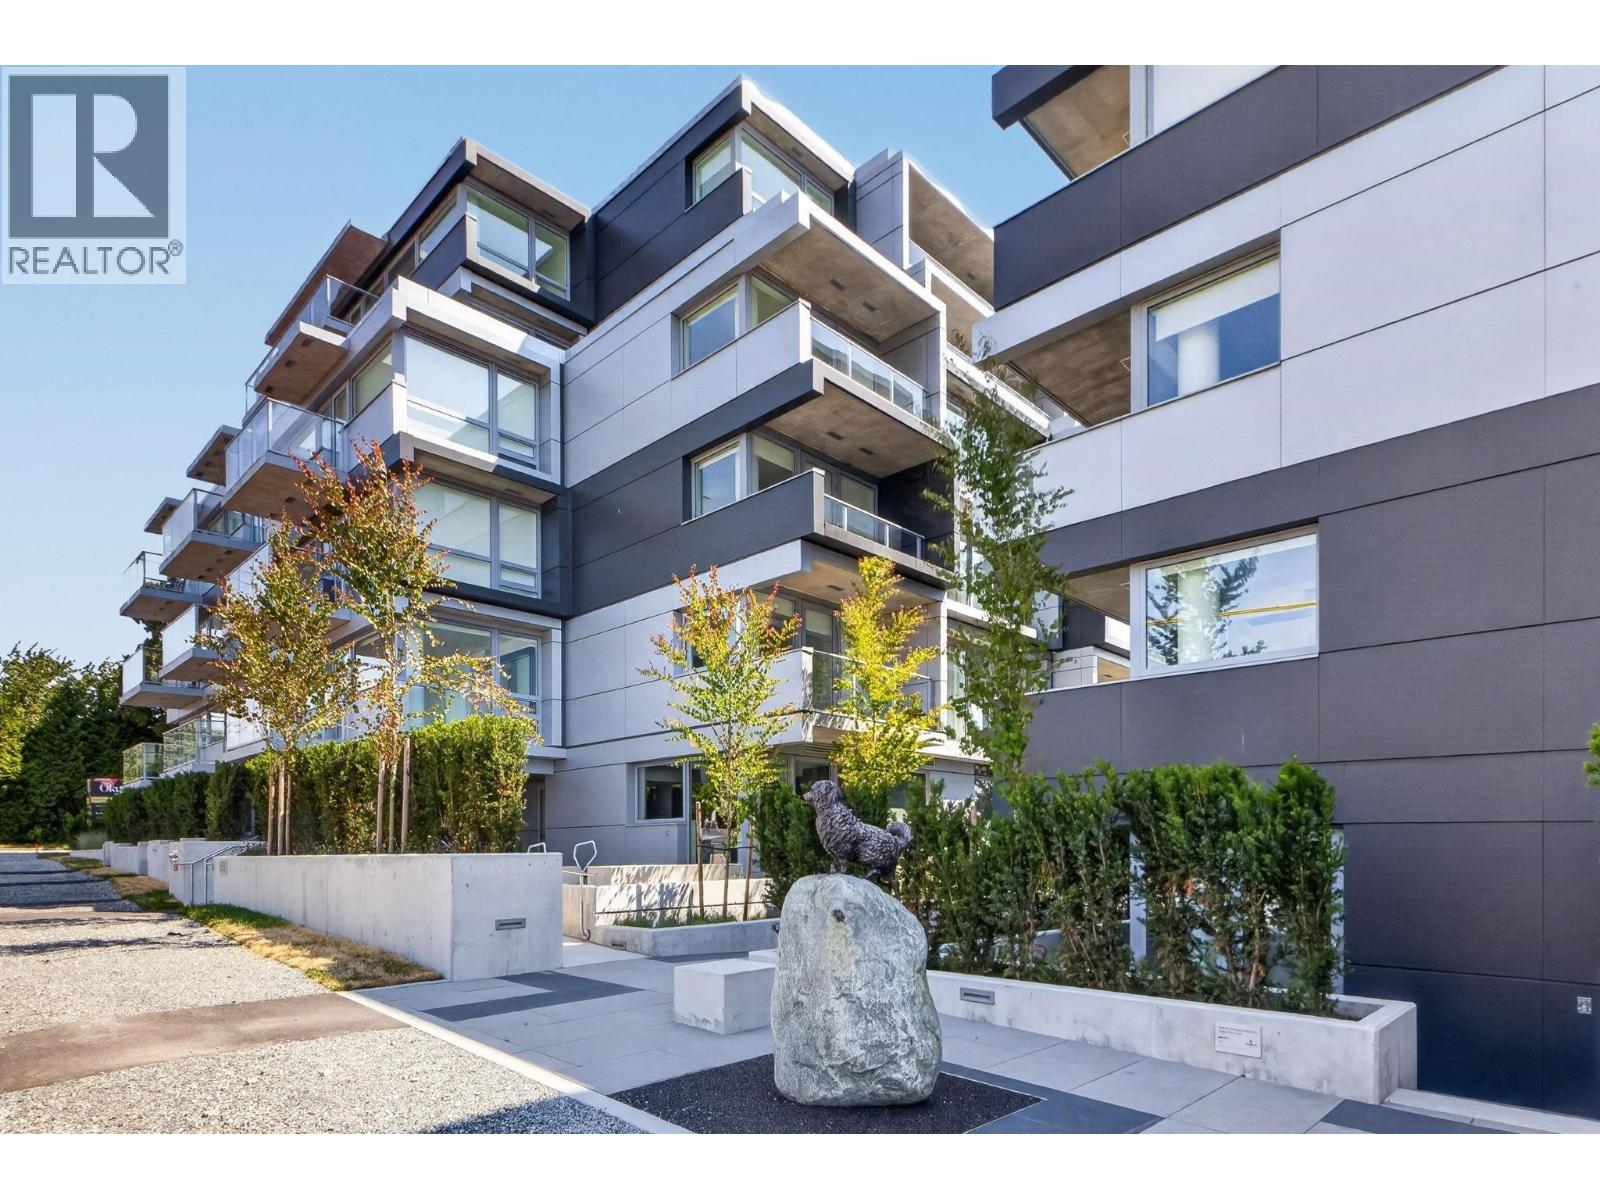
 $1,609,000
970 W 64th Ave. · 1bd/1ba · 758sf
 $1,049,800
503 8030 Oak St. · 3bd/2ba · 953sf
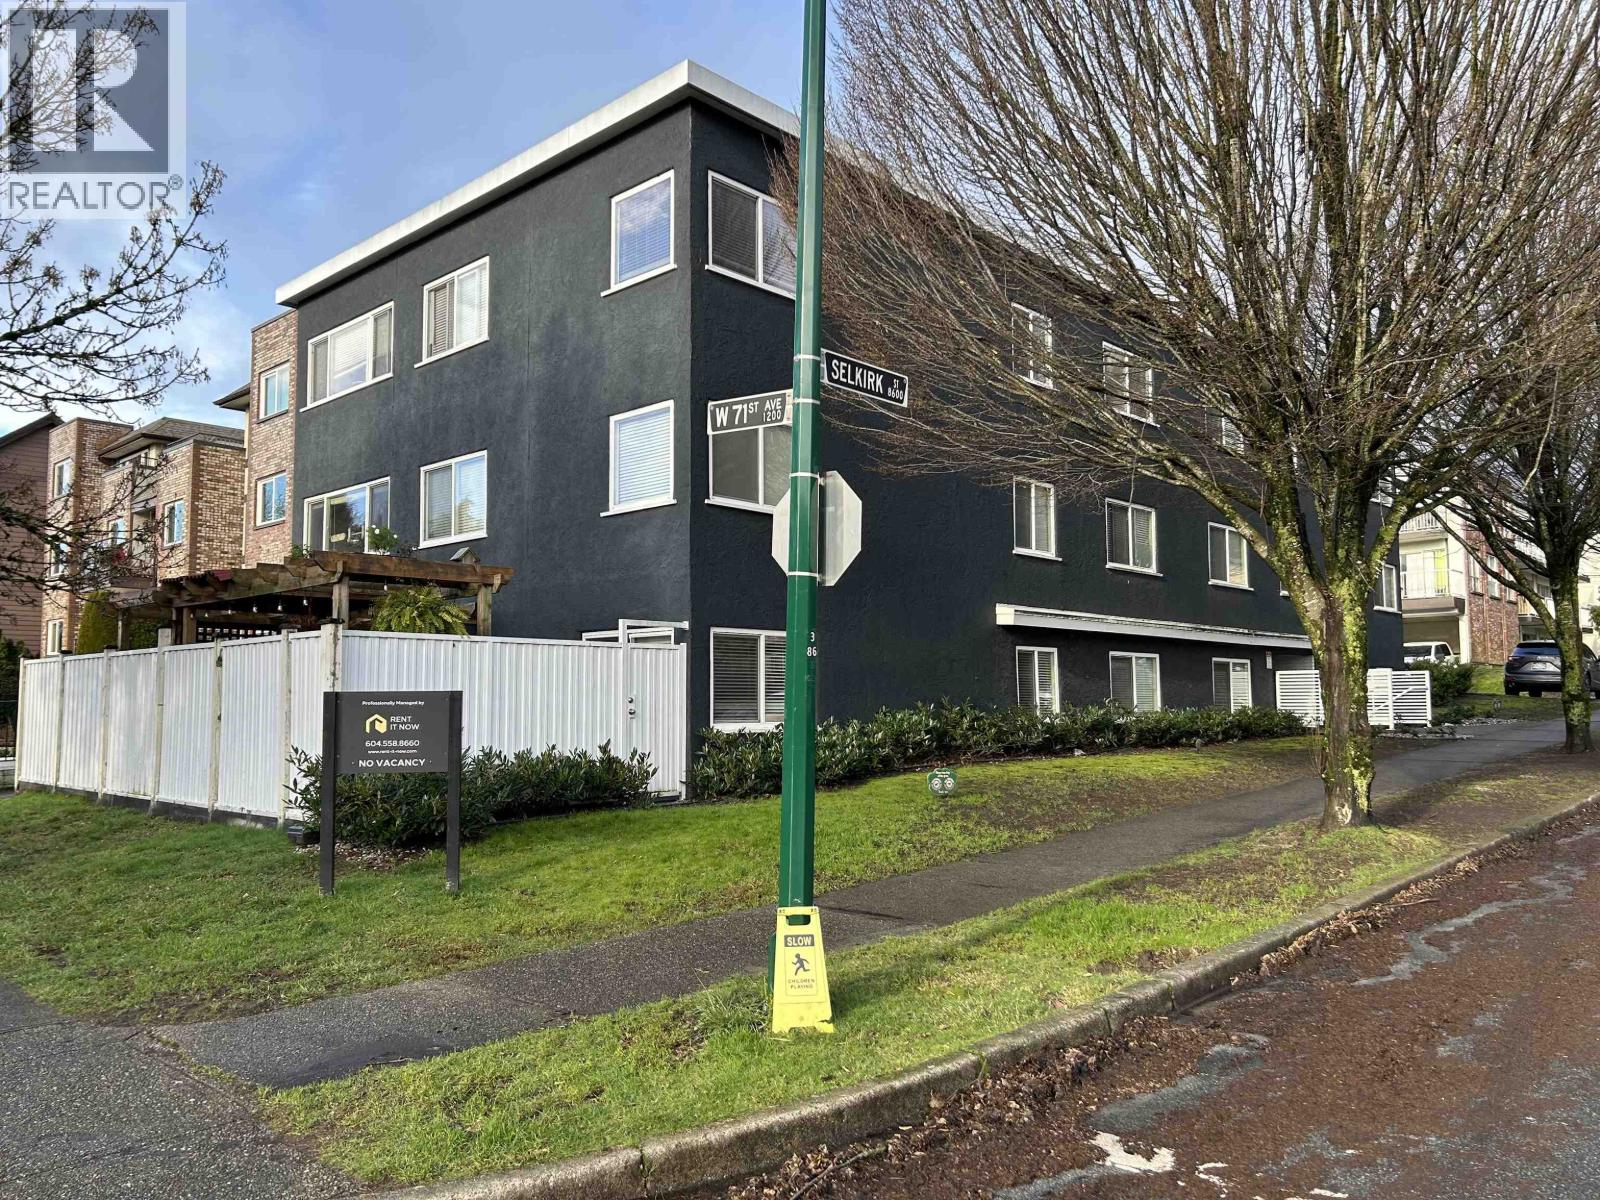 $4,587,000
8687 Selkirk St. · 0bd/0ba · 0sf
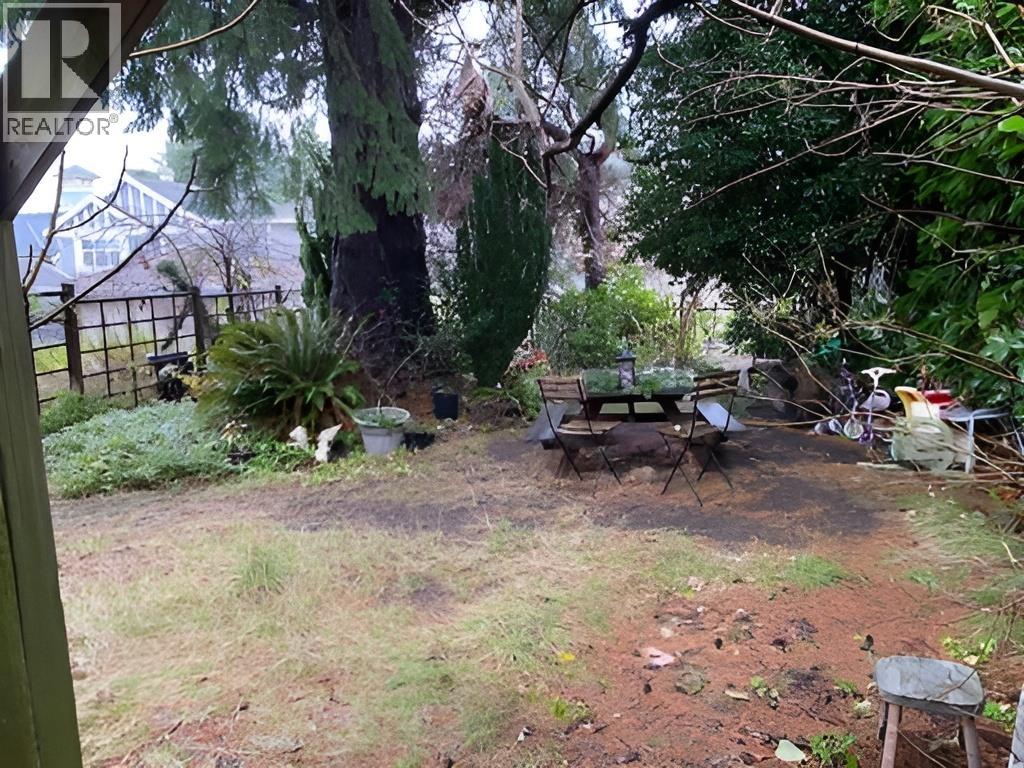 $1,836,000
8479 Selkirk St. · 0bd/0ba
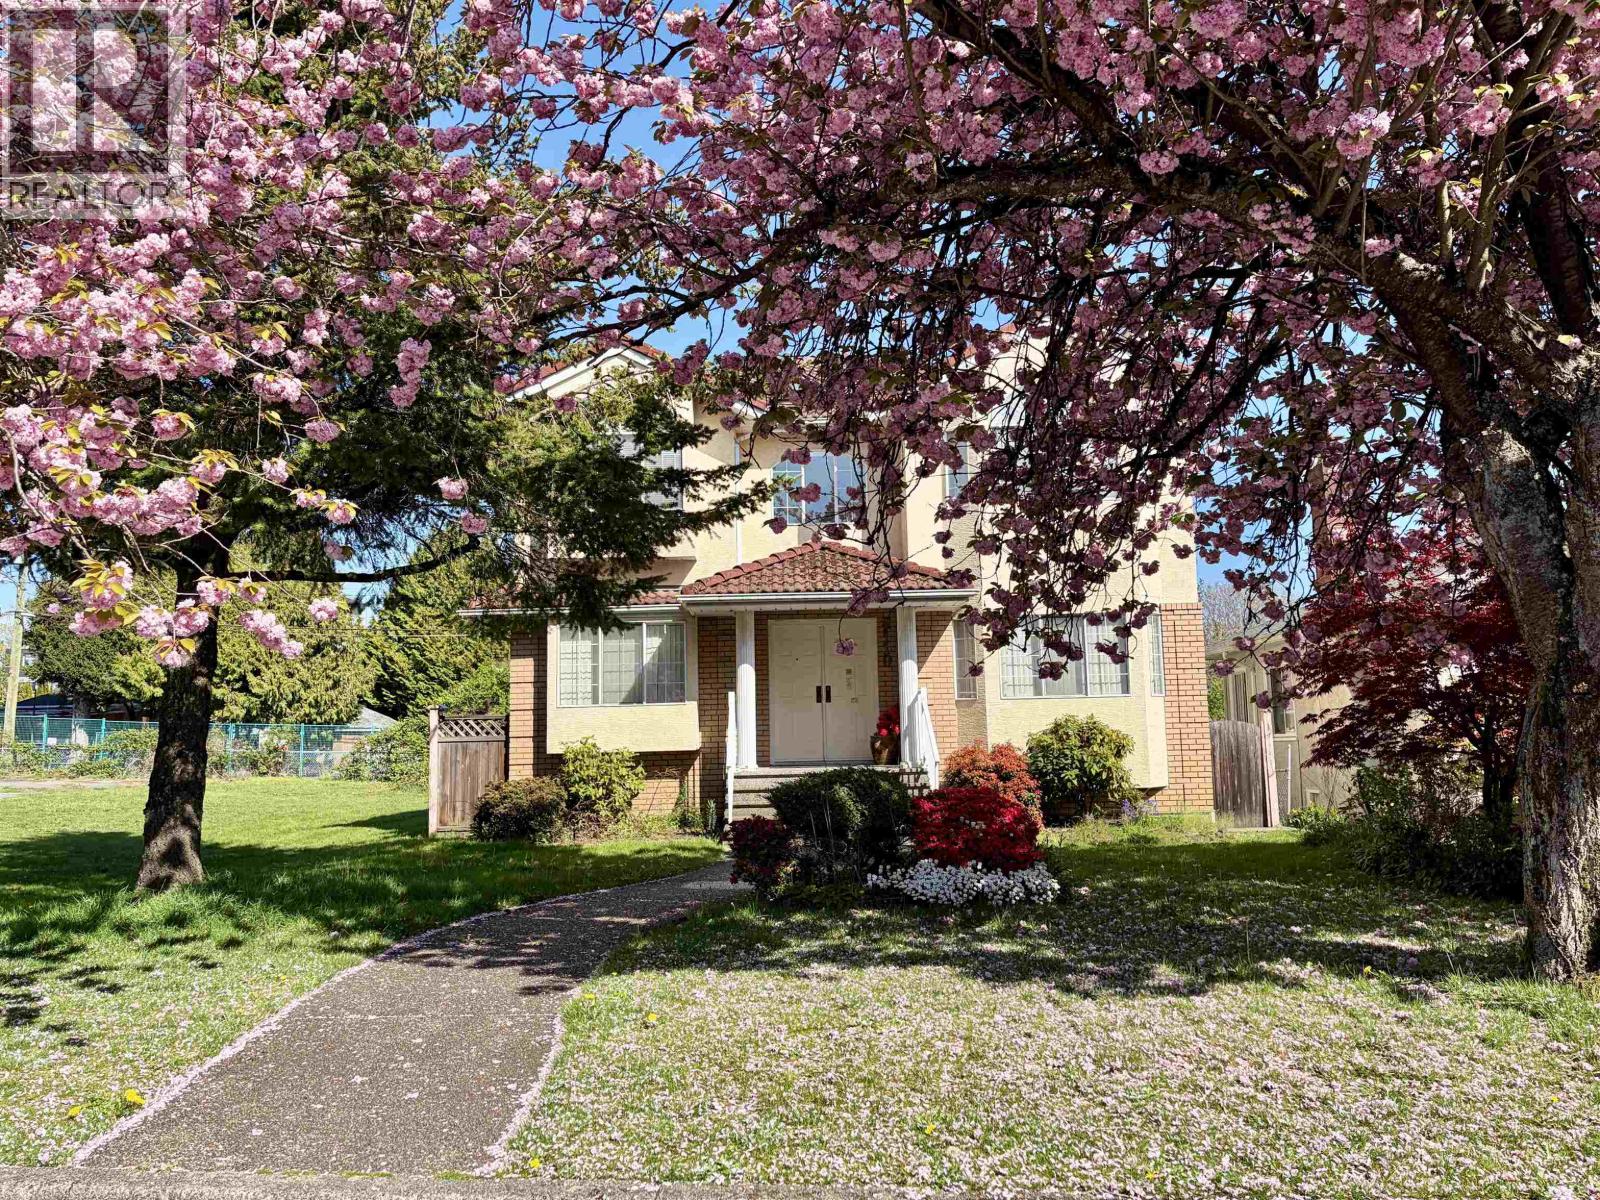 $2,388,000
8110 Osler St. · 6bd/5ba · 2959sf
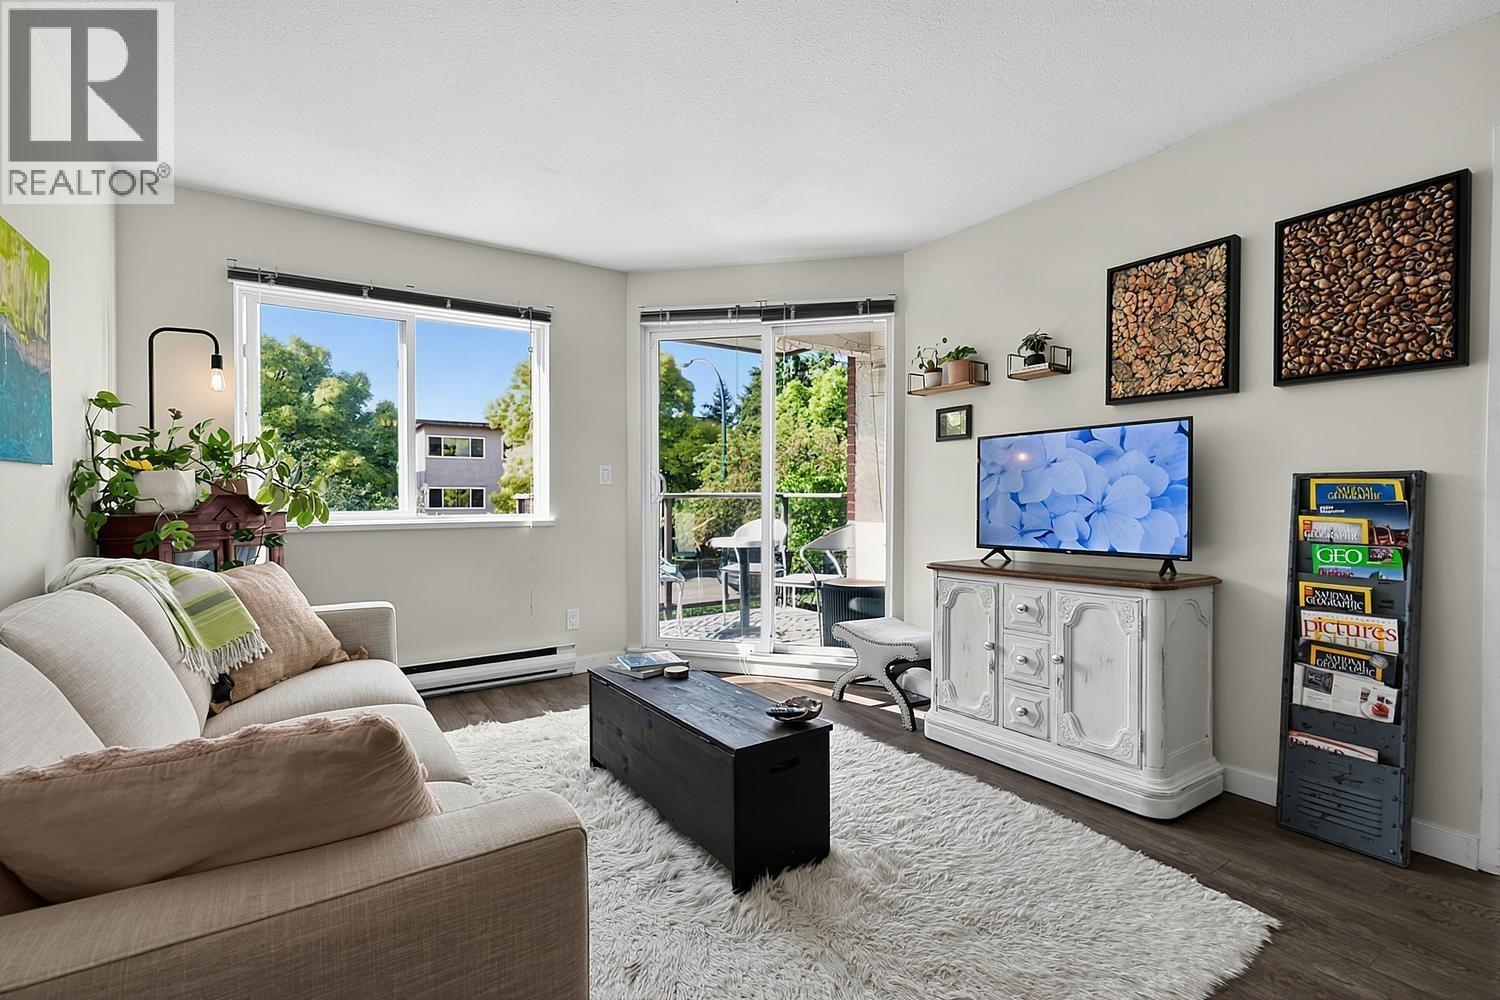 $429,900
205 1251 W 71st Ave. · 1bd/1ba · 616sf
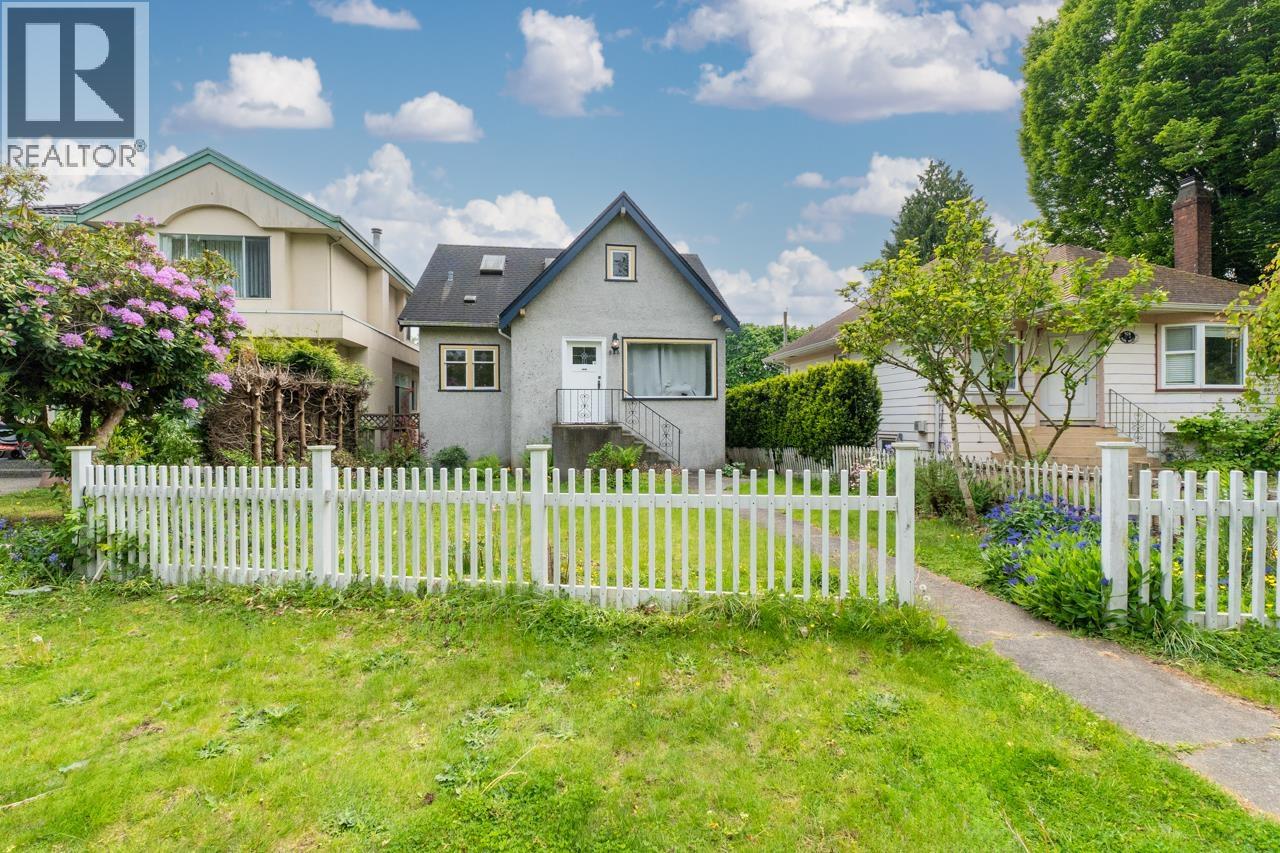 $1,799,000
922 Park Dr. · 6bd/3ba · 2194sf
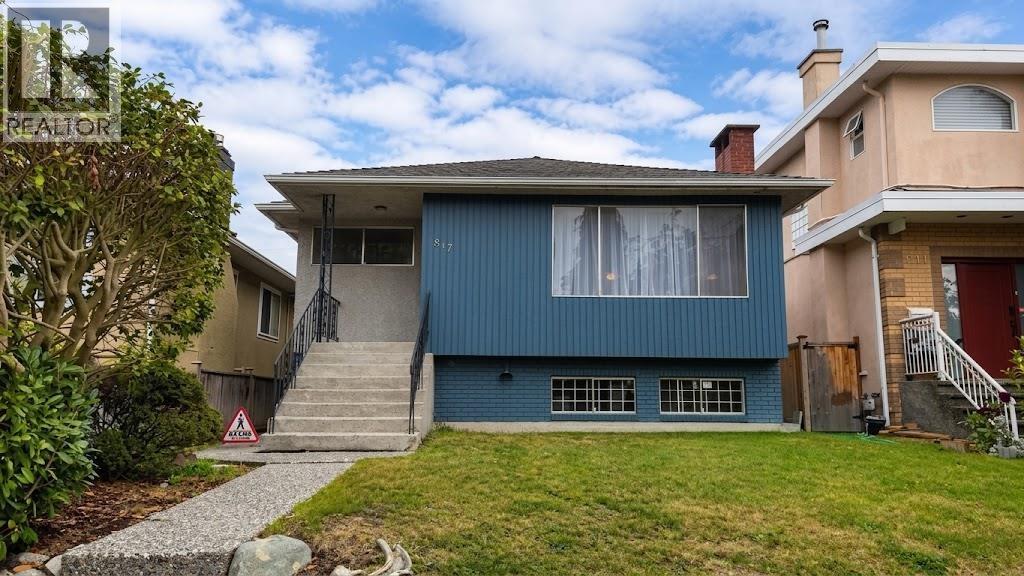 $1,690,000
817 W 64th Ave. · 5bd/3ba · 2348sf
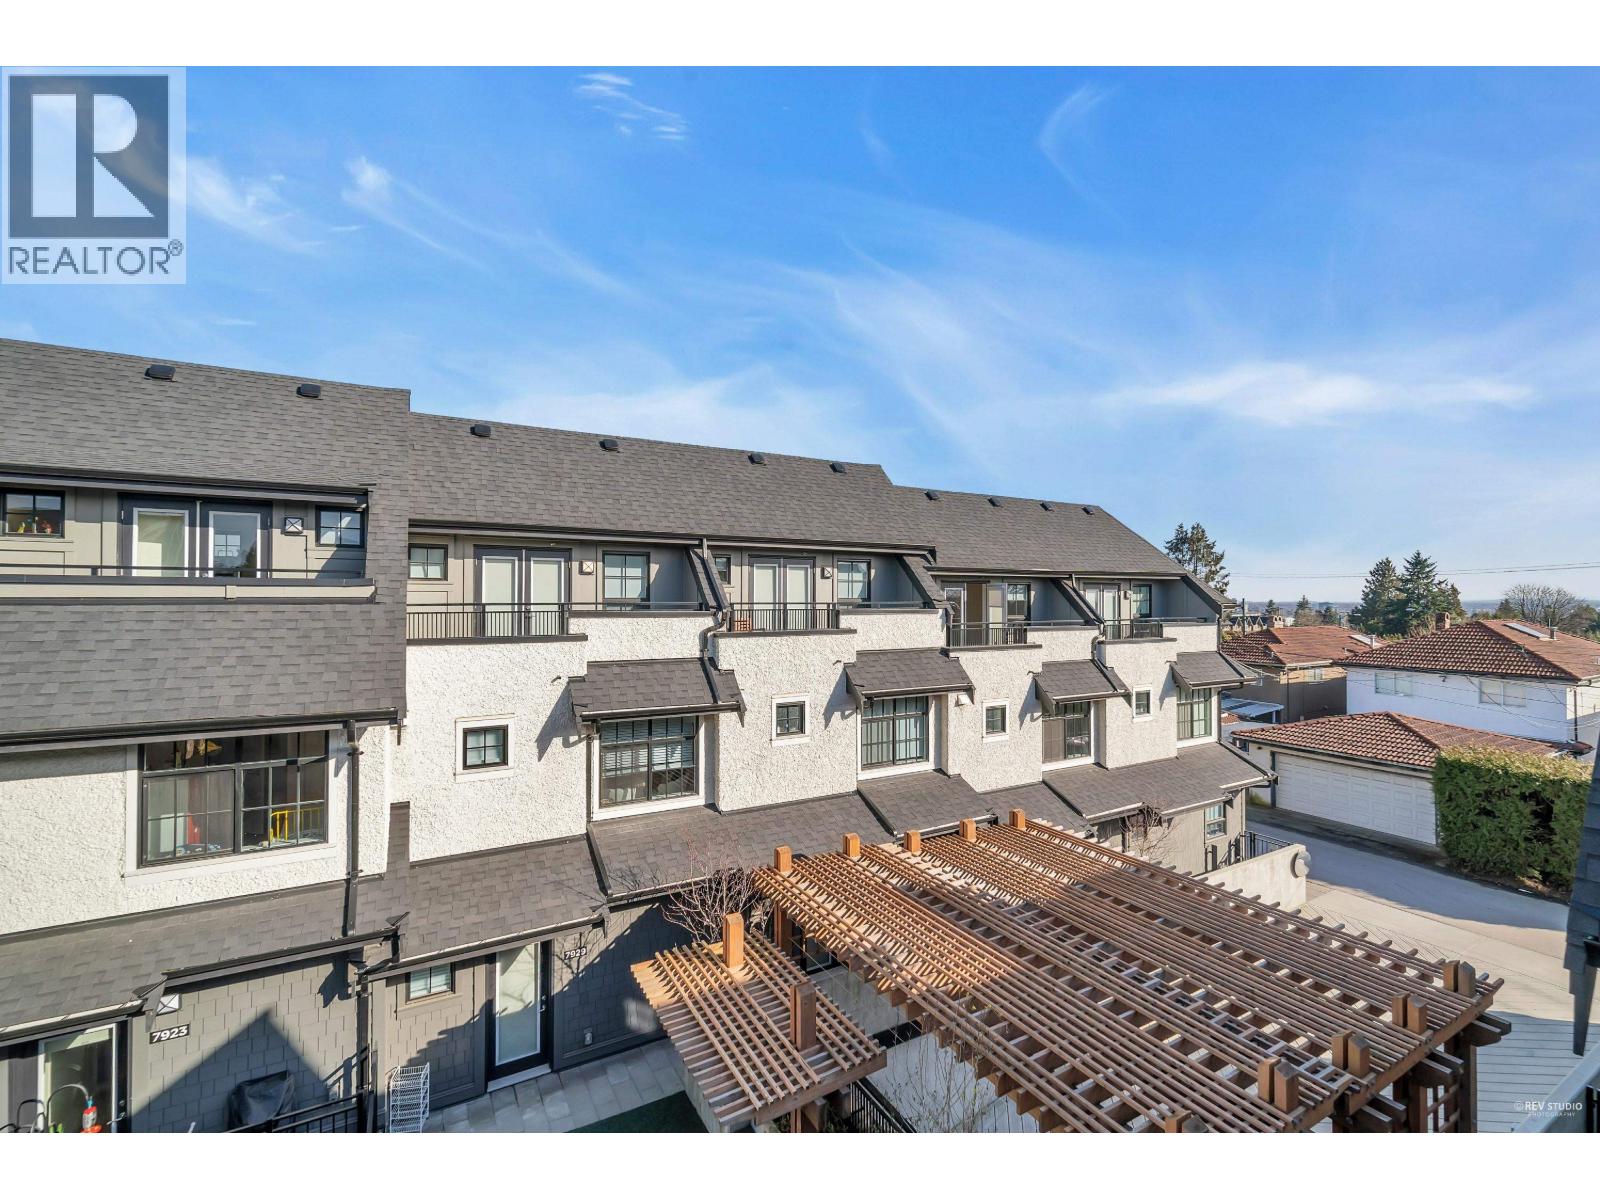 $1,469,000
7901 Oak St. · 3bd/3ba · 1557sf
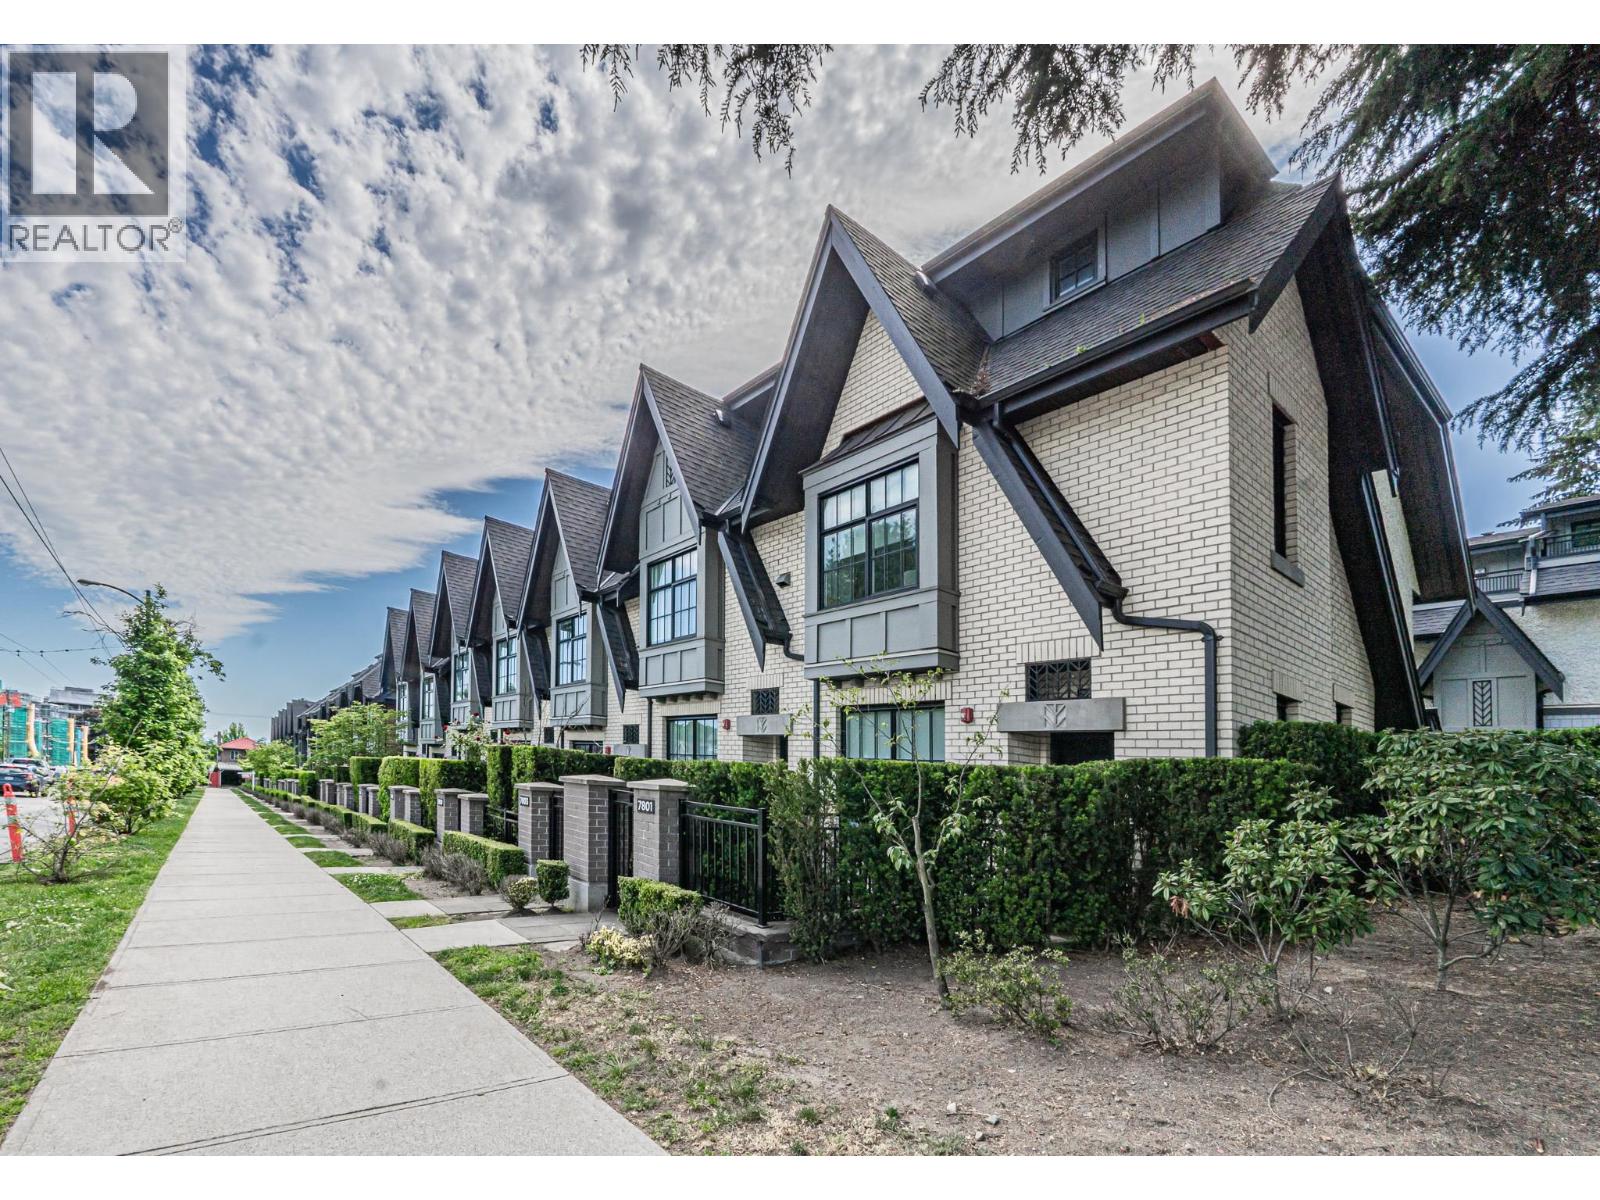 $1,290,000
7903 Oak St. · 3bd/3ba · 1568sf
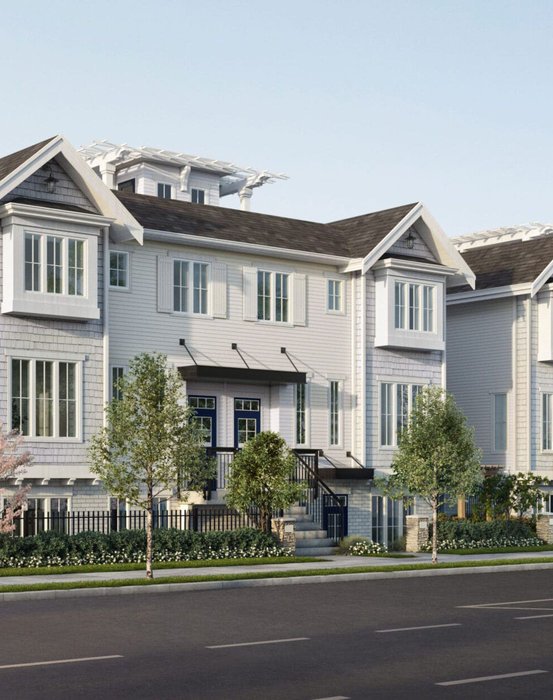 Eila on W49
6533 Fremlin St. · EPS9452
Eila on W49
6531 Fremlin St. · EPS9452
Eila on W49
6507 Fremlin St. · EPS9452
Eila on W49
6525 Fremlin St. · EPS9452
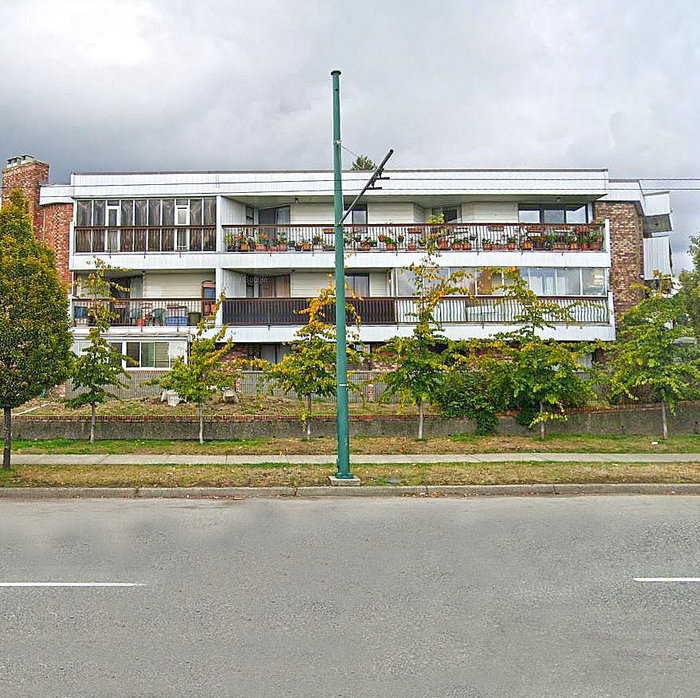 Villa Marine
8770 Laurel St. · VAS240
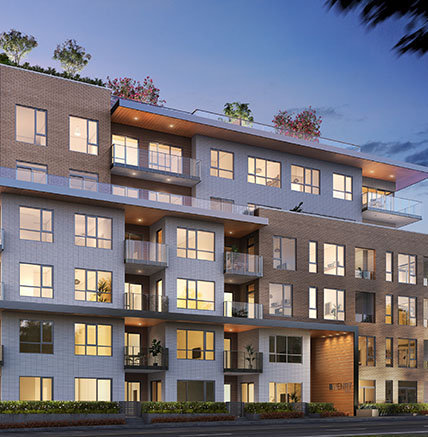 Shaughnessy Gate
977 WEST 70th Ave. · EPS3790
Shaughnessy Gate
983 WEST 70th Ave. · EPS3790
Shaughnessy Gate
987 WEST 70th Ave. · EPS3790
Shaughnessy Gate
979 WEST 70th Ave. · EPS3790
Shaughnessy Gate
985 WEST 70th Ave. · EPS3790
Shaughnessy Gate
8579 Shaughnessy St. · EPS3790
Shaughnessy Gate
981 WEST 70th Ave. · EPS3790
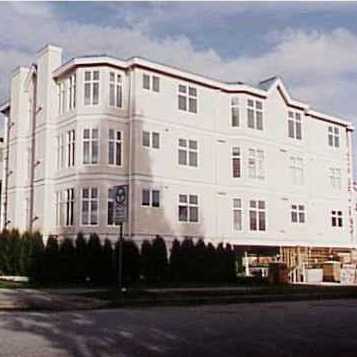 Osler Place
1099 WEST 71st Ave. · LMS3050
 Osler Heights
1065 WEST 72nd Ave. · VAS990
 Winston
989 WEST 67th Ave.
 Osler
8645 Osler St. · VAS844
Osler
8888 Osler St. · EPS8236
 Osler Residences
8510 Osler St.



