Maintenance Fees Include
Garbage Pickup
Gardening
Gas
Hot Water
Management


| Date | Status | Address | Type | Bed | Bath | Price | Sqft | Strata Fee | Tax | Listed By |
|---|---|---|---|---|---|---|---|---|---|---|
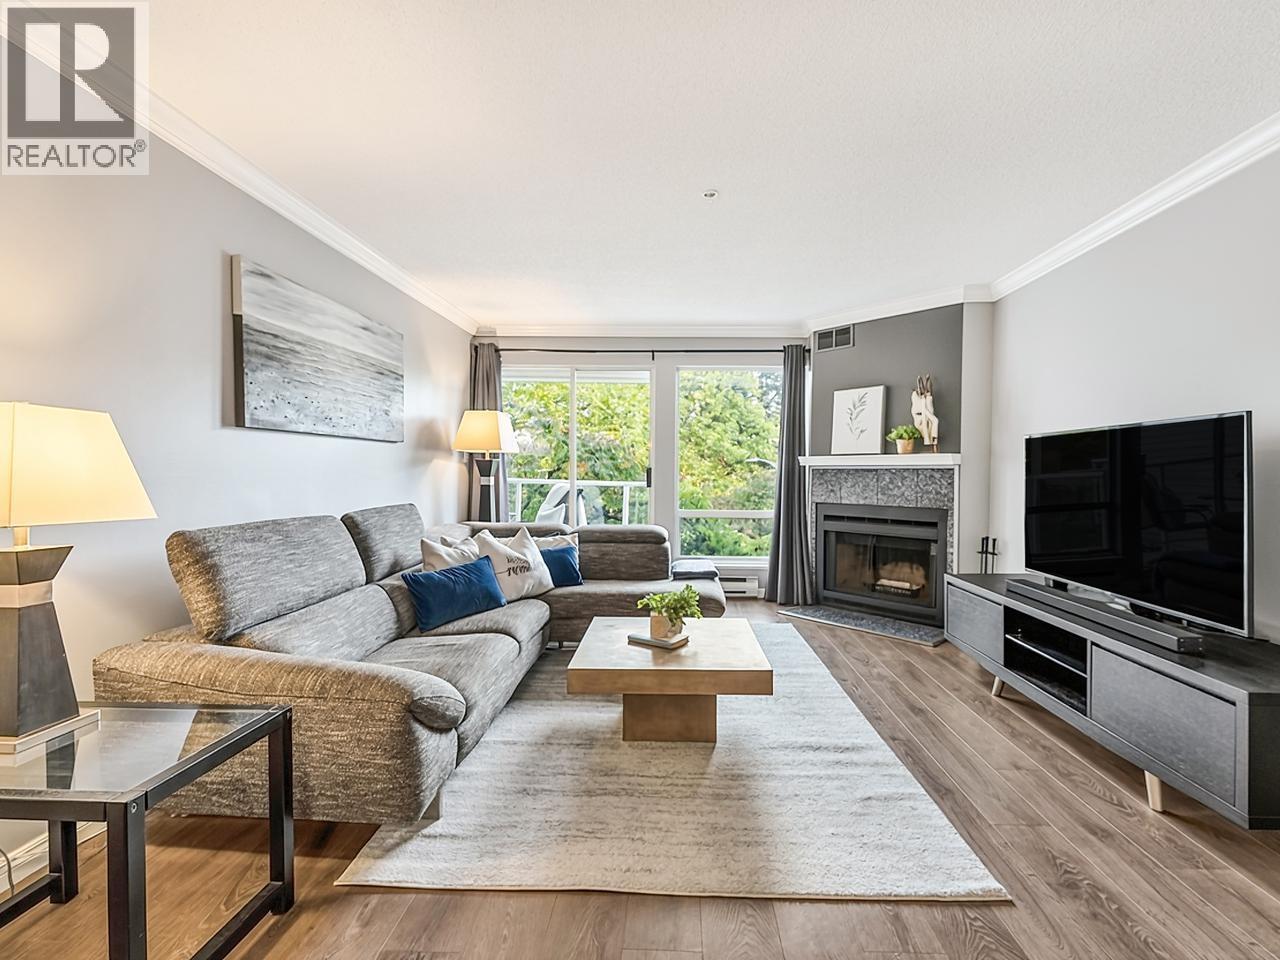
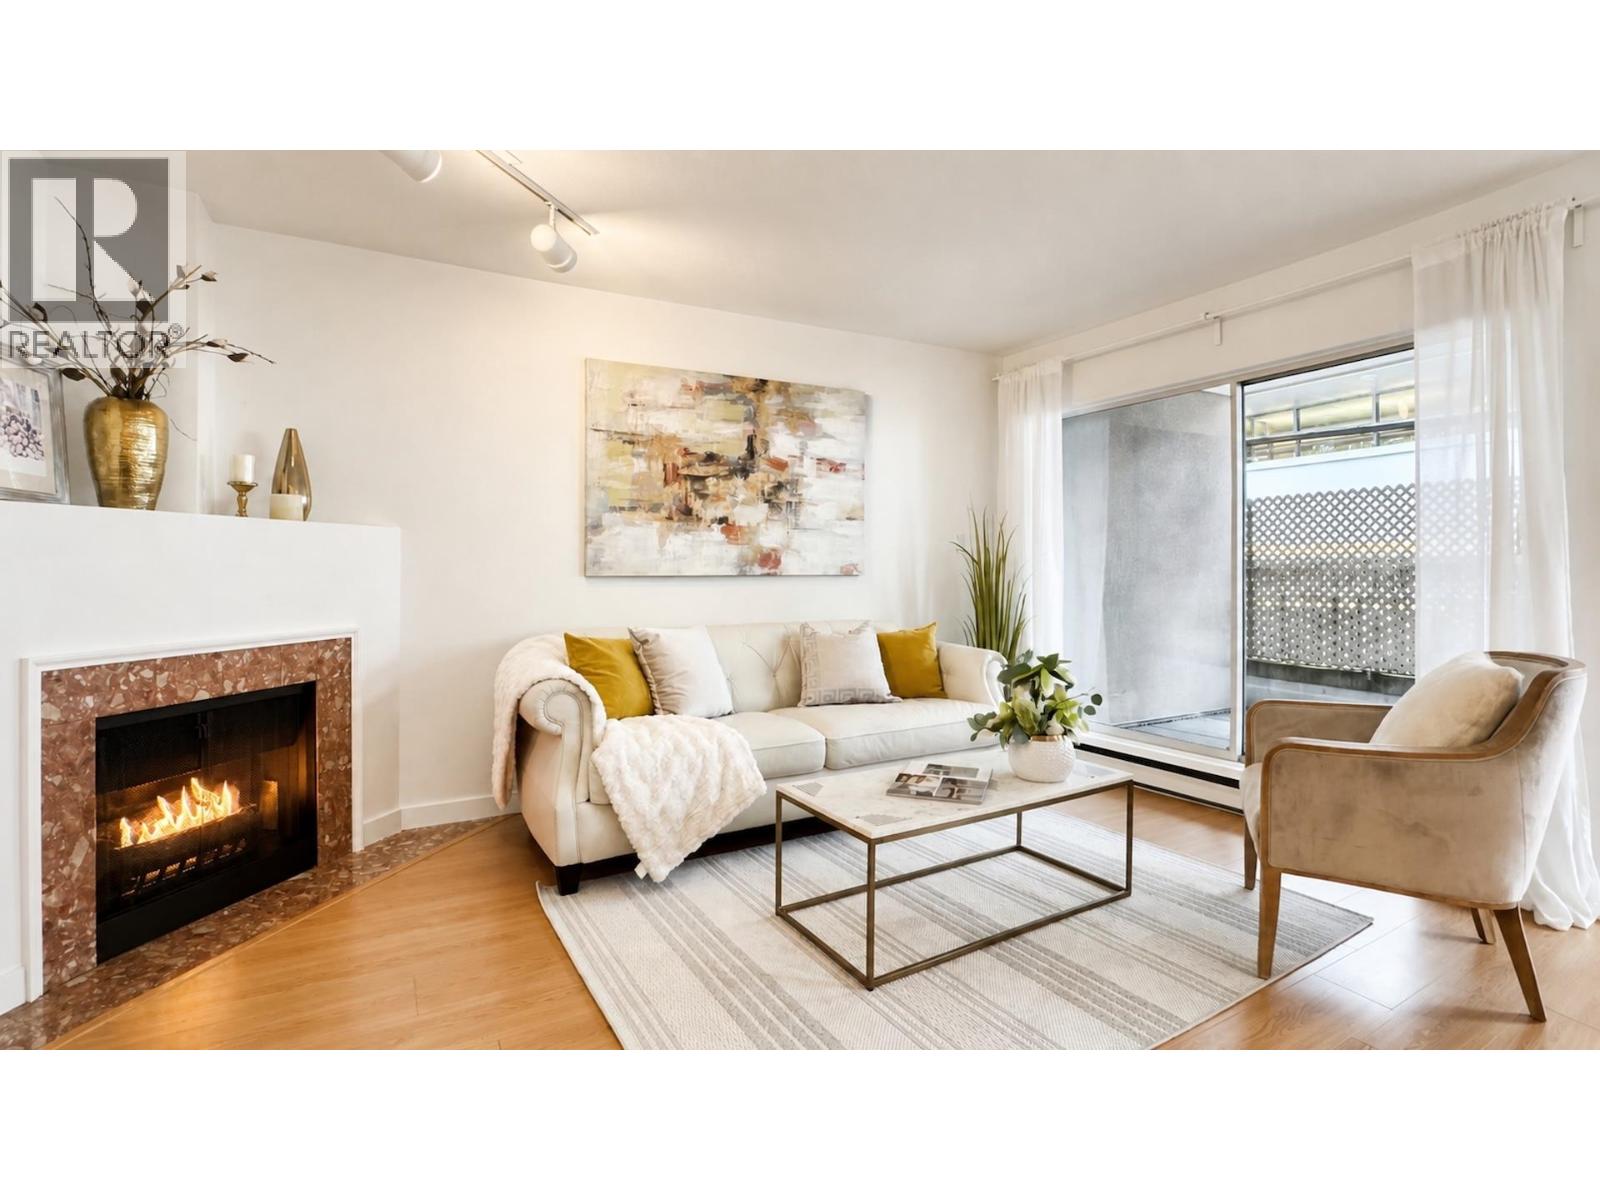
| 2026-10-13 | Active | 108 910 W 8th Ave. | Single Family | 1 | 1 | $538,000 ($819/sf) | 657 | $436 | $2050 (2026) | Real Broker |
| Sold Date | Address | Bed | Bath | Sqft | Asking | Sold Price | DOM | Strata Fee | Tax | Listed By |
|---|---|---|---|---|---|---|---|---|---|---|
| 2025-05-23 | 301 910 W 8th Ave. | 2 | 2 | 1118 | $1,300,000 | $1,280,000 ($1,145/sf) | $717 | $3799 (2024) | Engel & Volkers Vancouver |
Sold data from the MLS® feed for strata plan VAS1656. Showing the 15 most recent sales from the last 24 months; expand for up to 80.
The Rhapsody at 910 8th Ave. — currently 1 active listing averaging $538,000.
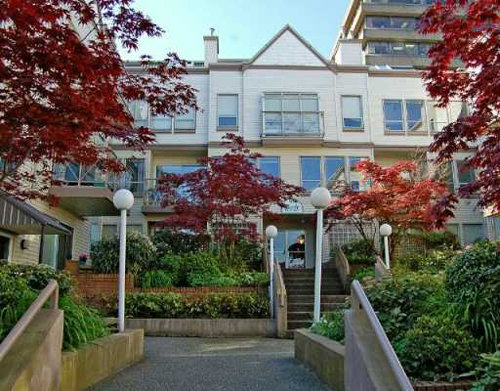
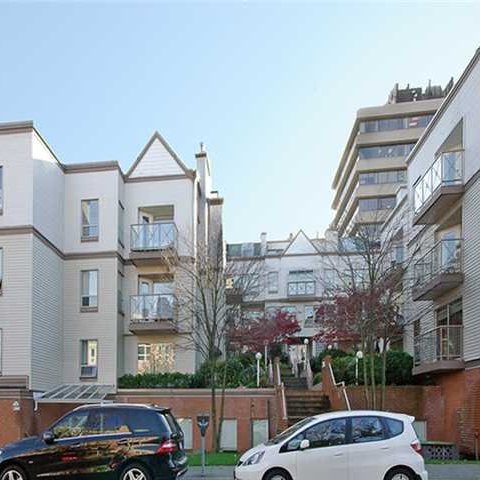
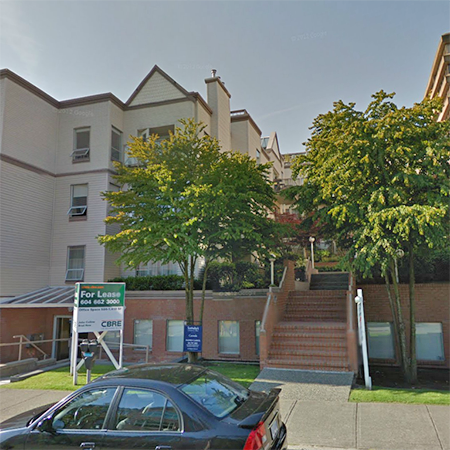
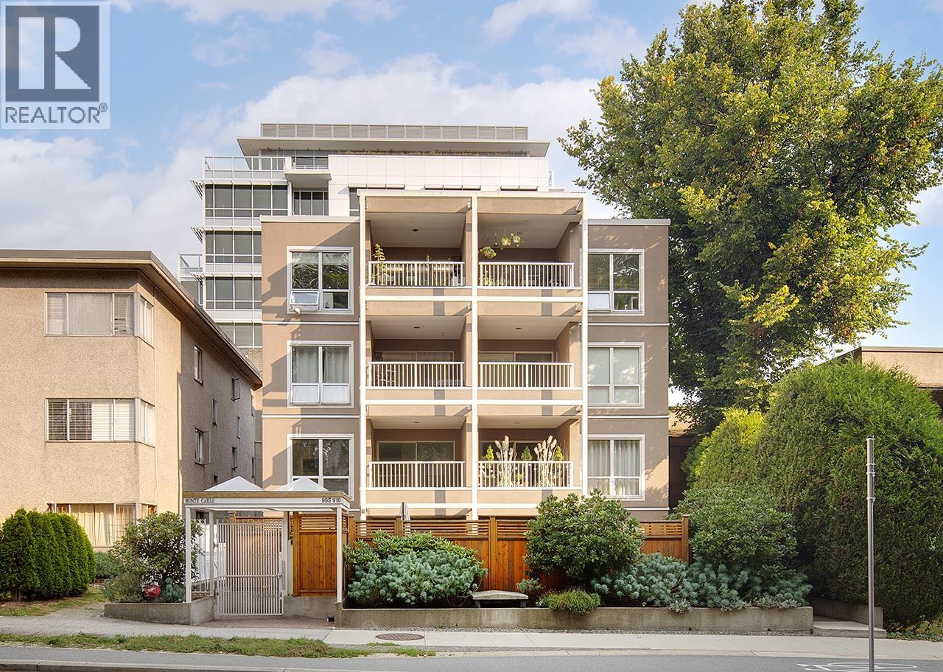
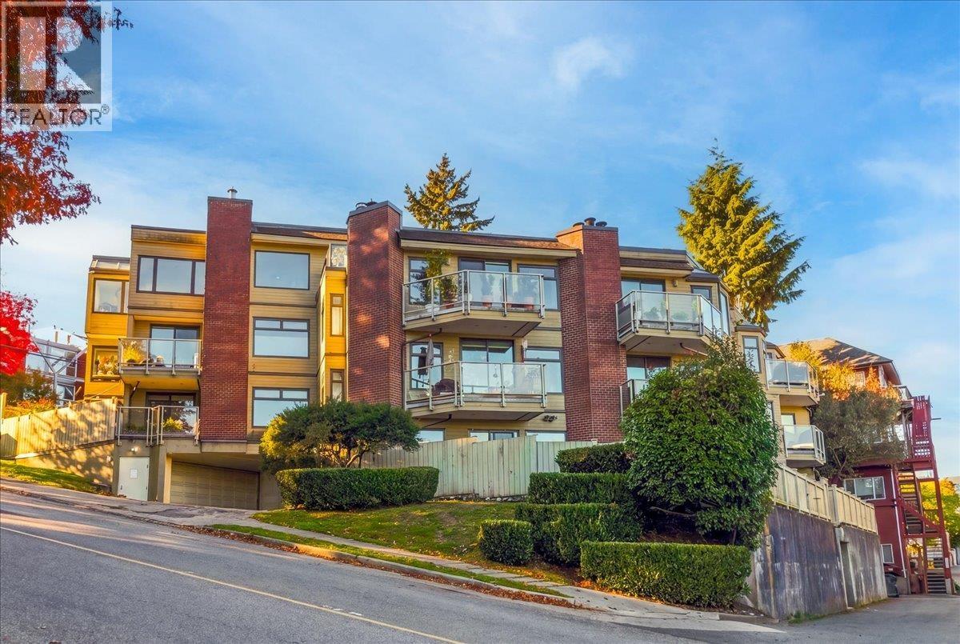
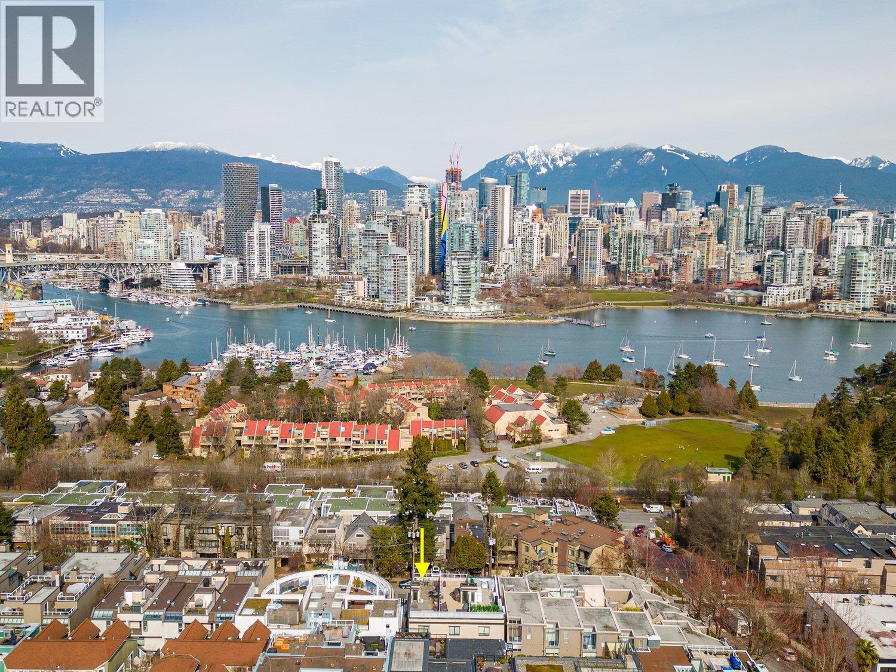
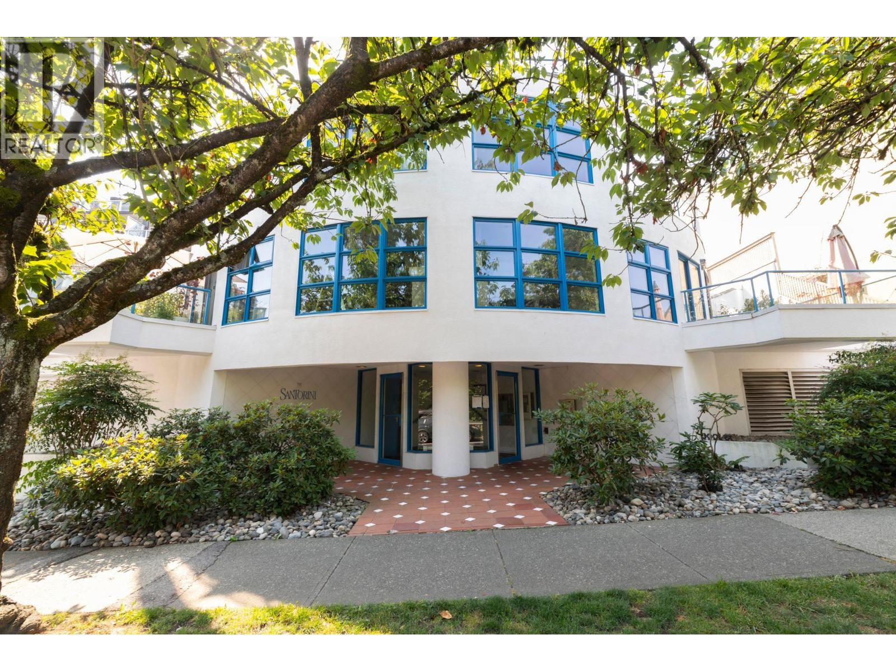
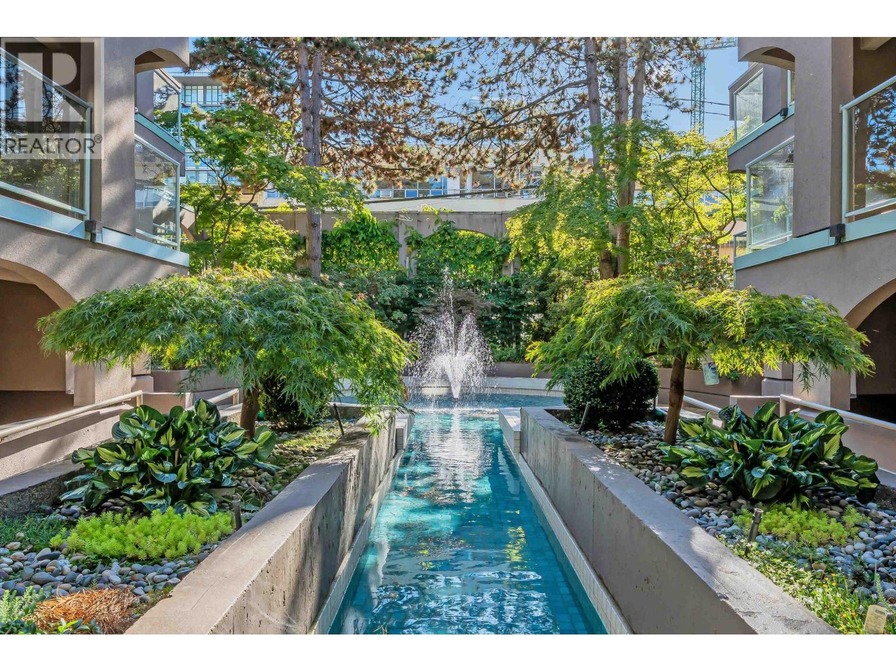
The Rhapsody - 910 W 8th Ave, Vancouver, BC V5Z 1E4, Canada, Strata Plan Number VAS1656, 3 levels, 40 units in the development, was built in 1986. Maintenance fees include, Gardening, Gas, Hot Water and Management. The closest grocery stores are Super Delivery, Spruce Grocery and Budget Foods. Nearby schools include College Educacentre College, Saint John's International and St. John's International. Nearby parks include Willow Park, Charleson Park and Choklit Park. Walking distance child are service, False Creek Preschool, Family Montessori Preschool and Kids in General Child Development Centre. This location is in the Fairview neighborhood in Vancouver.
| Construction | Frame - Wood |
|---|---|
| Exterior Finish | Vinyl |
| Roof | Other |
| Foundation | Concrete Perimeter |
| Rain Screen | Full |
| Management Company | Atira Property Management |
| Strata Plan | VAS1656 |
|---|---|
| Building Type | Strata |
| Title to Land | Freehold Strata |
| Units in Strata | 40 |
| Units in Development | 40 |
| Management Company | Atira Property Management — 604-439-8848 |
| Bylaws / Restrictions | PETS ALLOWED W/REST.,RENTALS ALLOWED W/RESTRICTIONS |
| Parking / Storage | Garage; Underground |
Live market intelligence for this building's segments — active inventory, medians, ranges & trends. Opens in a new tab.
| Address | Bed | Bath | Sqft | Price |
|---|---|---|---|---|
| 108 910 W 8th Ave. | 1 | 1 | 657 | $538,000 |
| 103 933 W 8th Ave. | 4 | 3 | 1685 | $1,748,000 |
| 204 943 W 8th Ave. | 1 | 1 | 665 | $609,000 |
| 430 943 W Broadway | 845 | $899,000 | ||
| 210 889 W 7th Ave. | 2 | 1 | 884 | $799,900 |
| 101 977 W 8th Ave. | 2 | 2 | 1981 | $2,988,000 |
| 105 950 W Broadway St. | 1497 | $249,000 | ||
| 2775 Laurel St. | 950 | $298,000 | ||
| 203 985 W 10th Ave. | 1 | 1 | 650 | $589,000 |
| 103 985 W 10th Ave. | 1 | 1 | 650 | $539,000 |
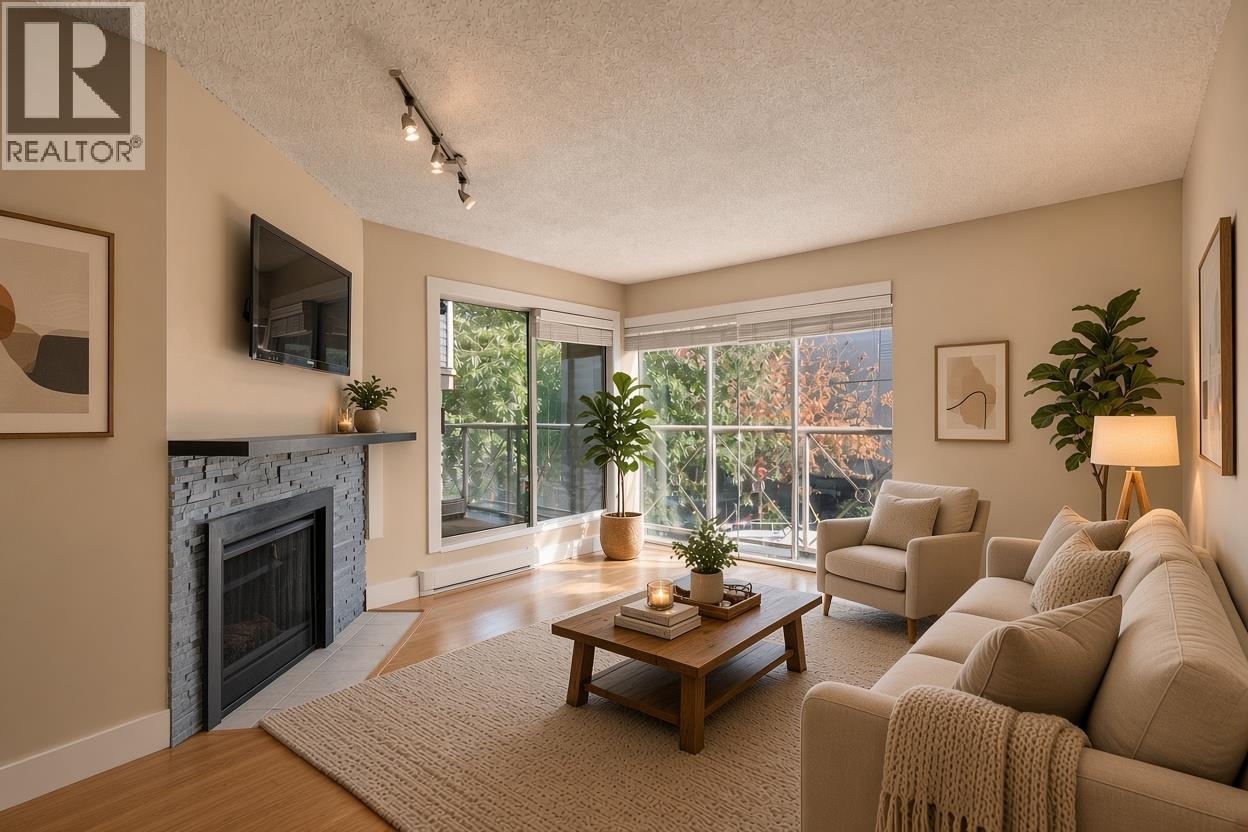 $538,000
108 910 W 8th Ave. · 1bd/1ba · 657sf
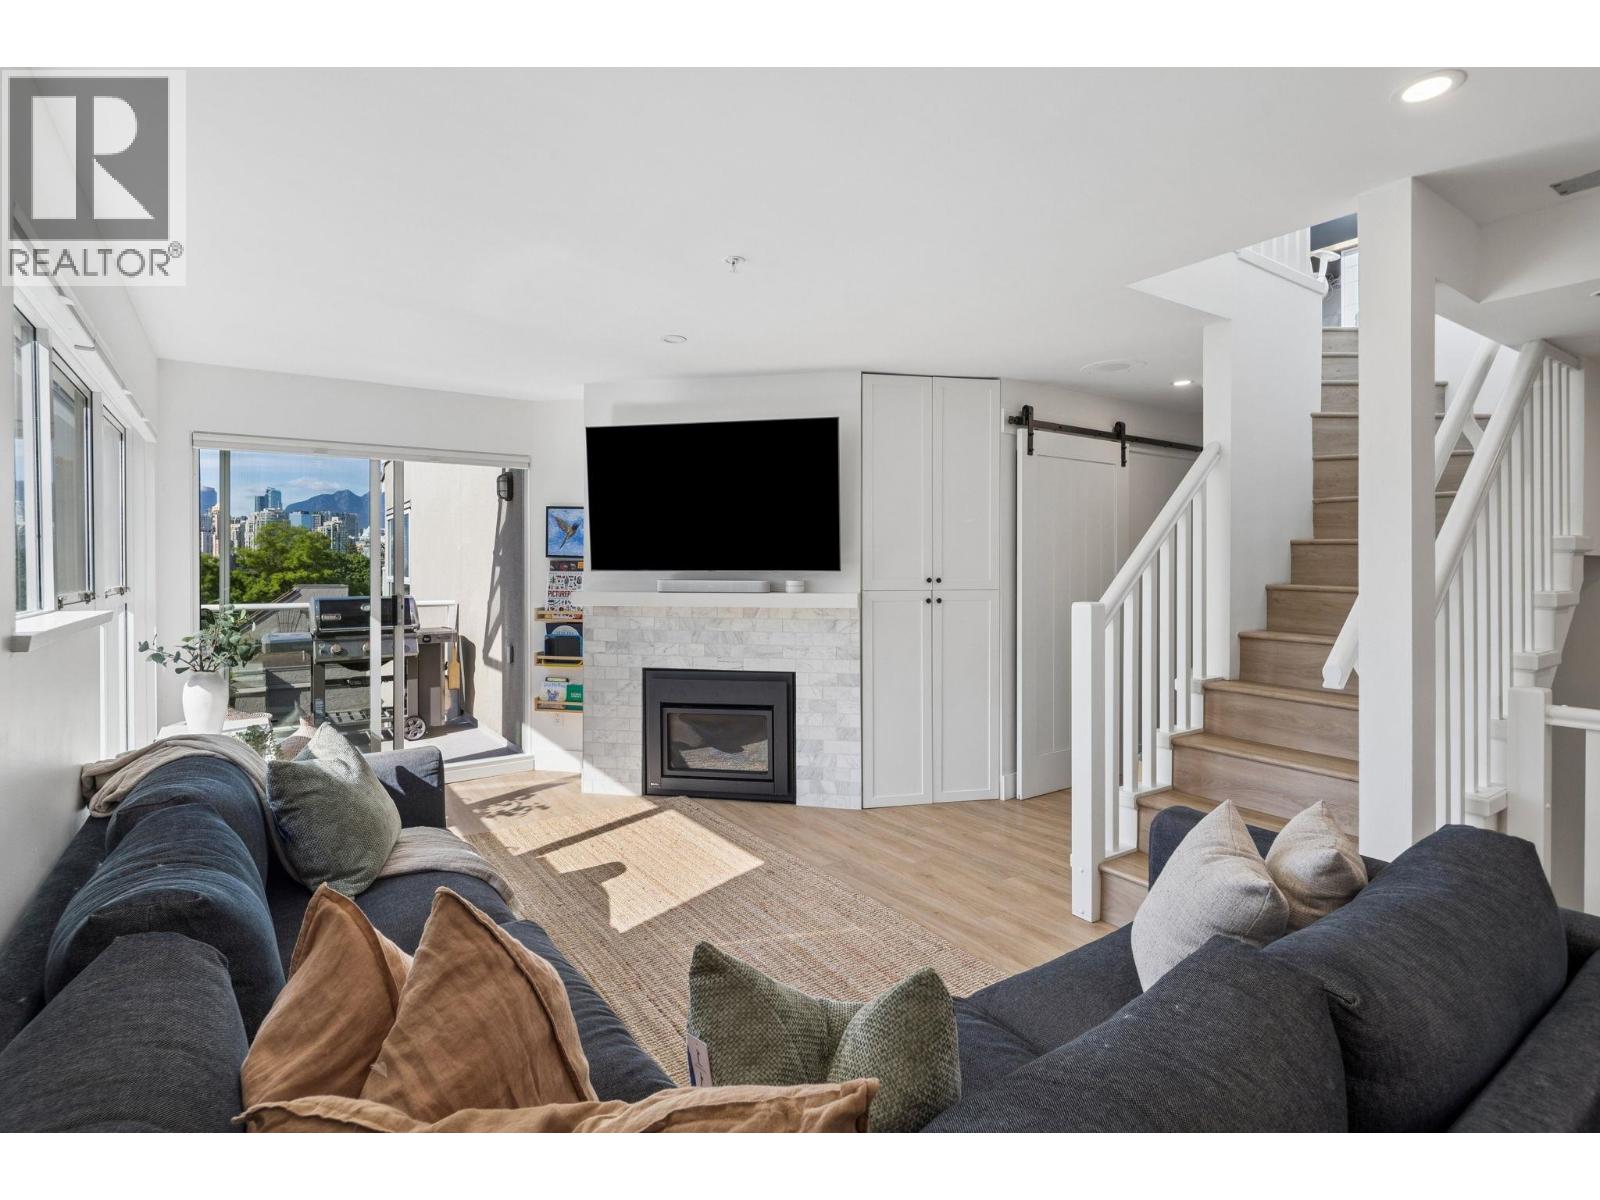 $1,748,000
103 933 W 8th Ave. · 4bd/3ba · 1685sf
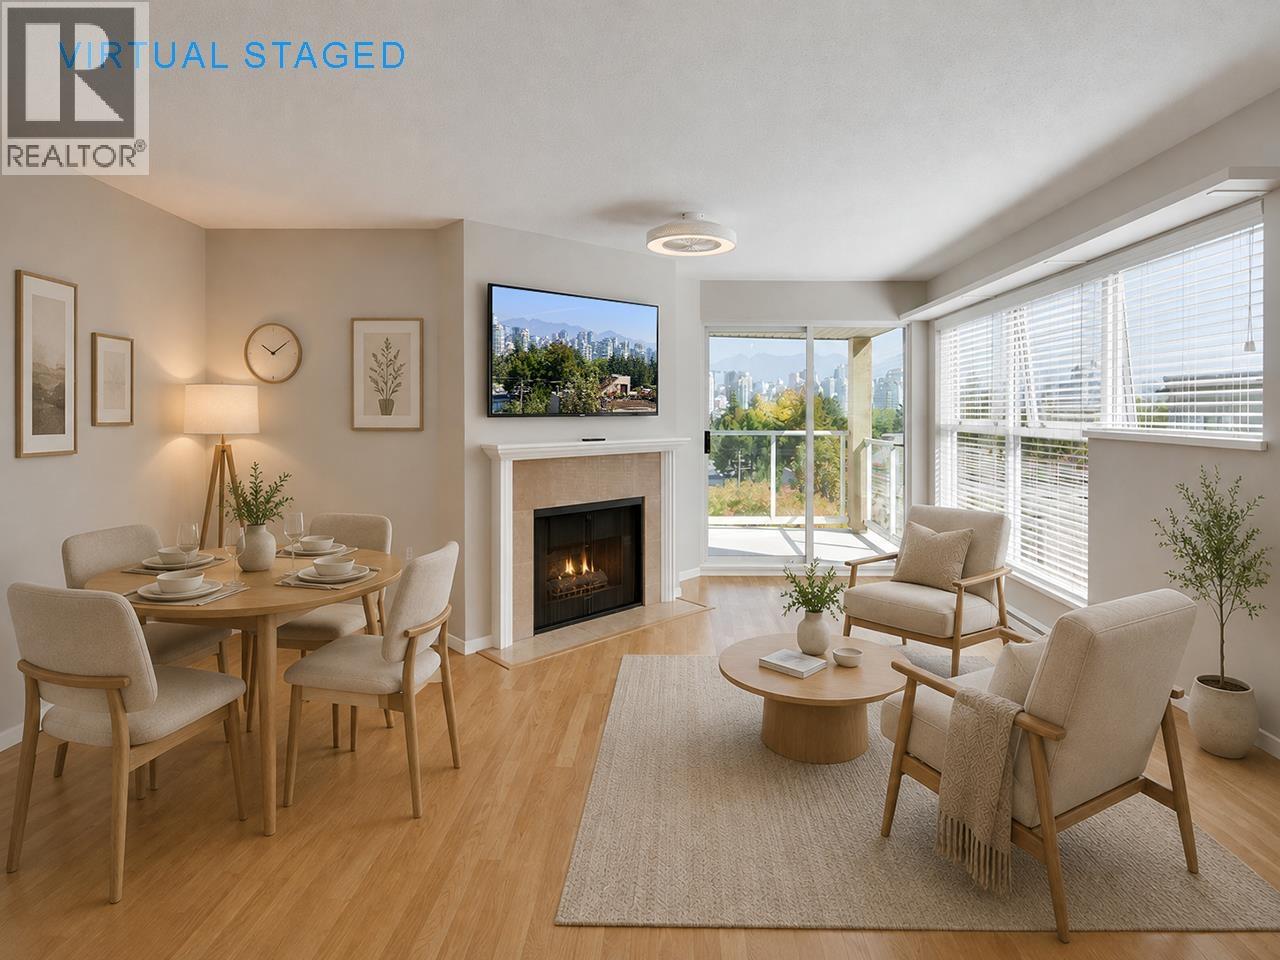 $609,000
204 943 W 8th Ave. · 1bd/1ba · 665sf
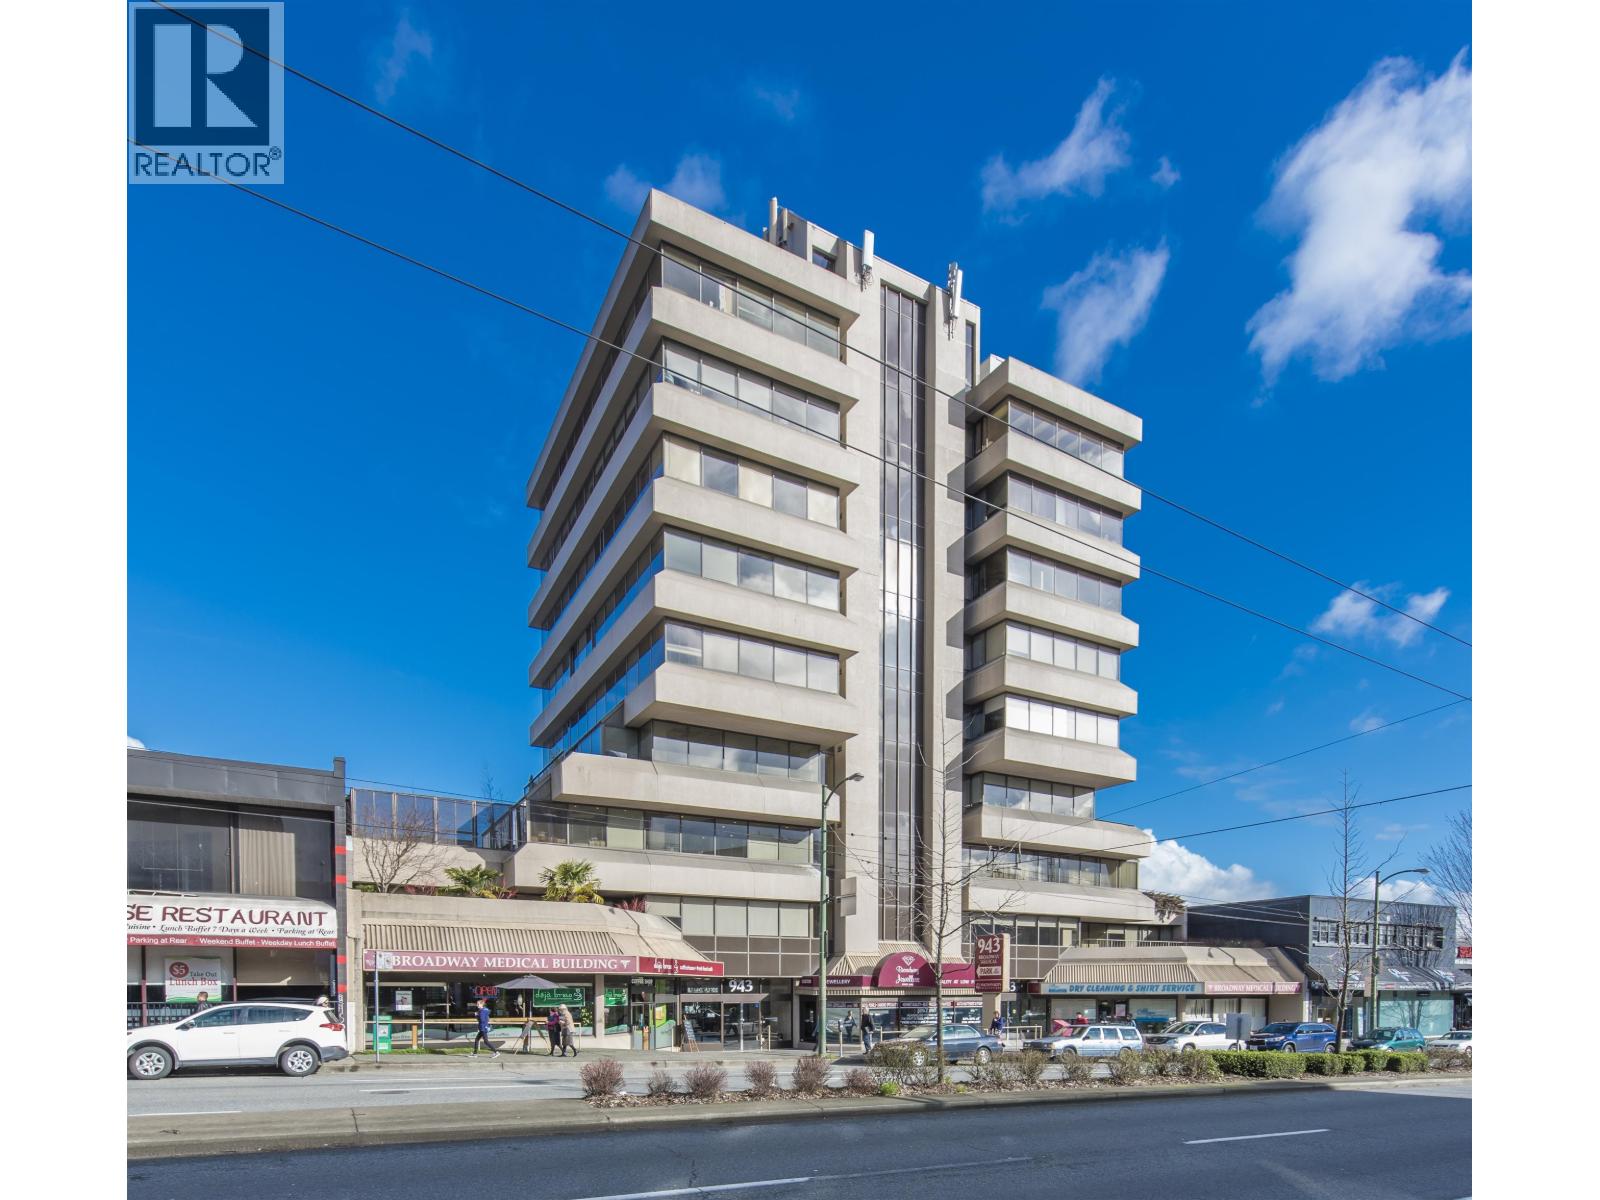 $899,000
430 943 W Broadway · 0bd/0ba · 845sf
 $799,900
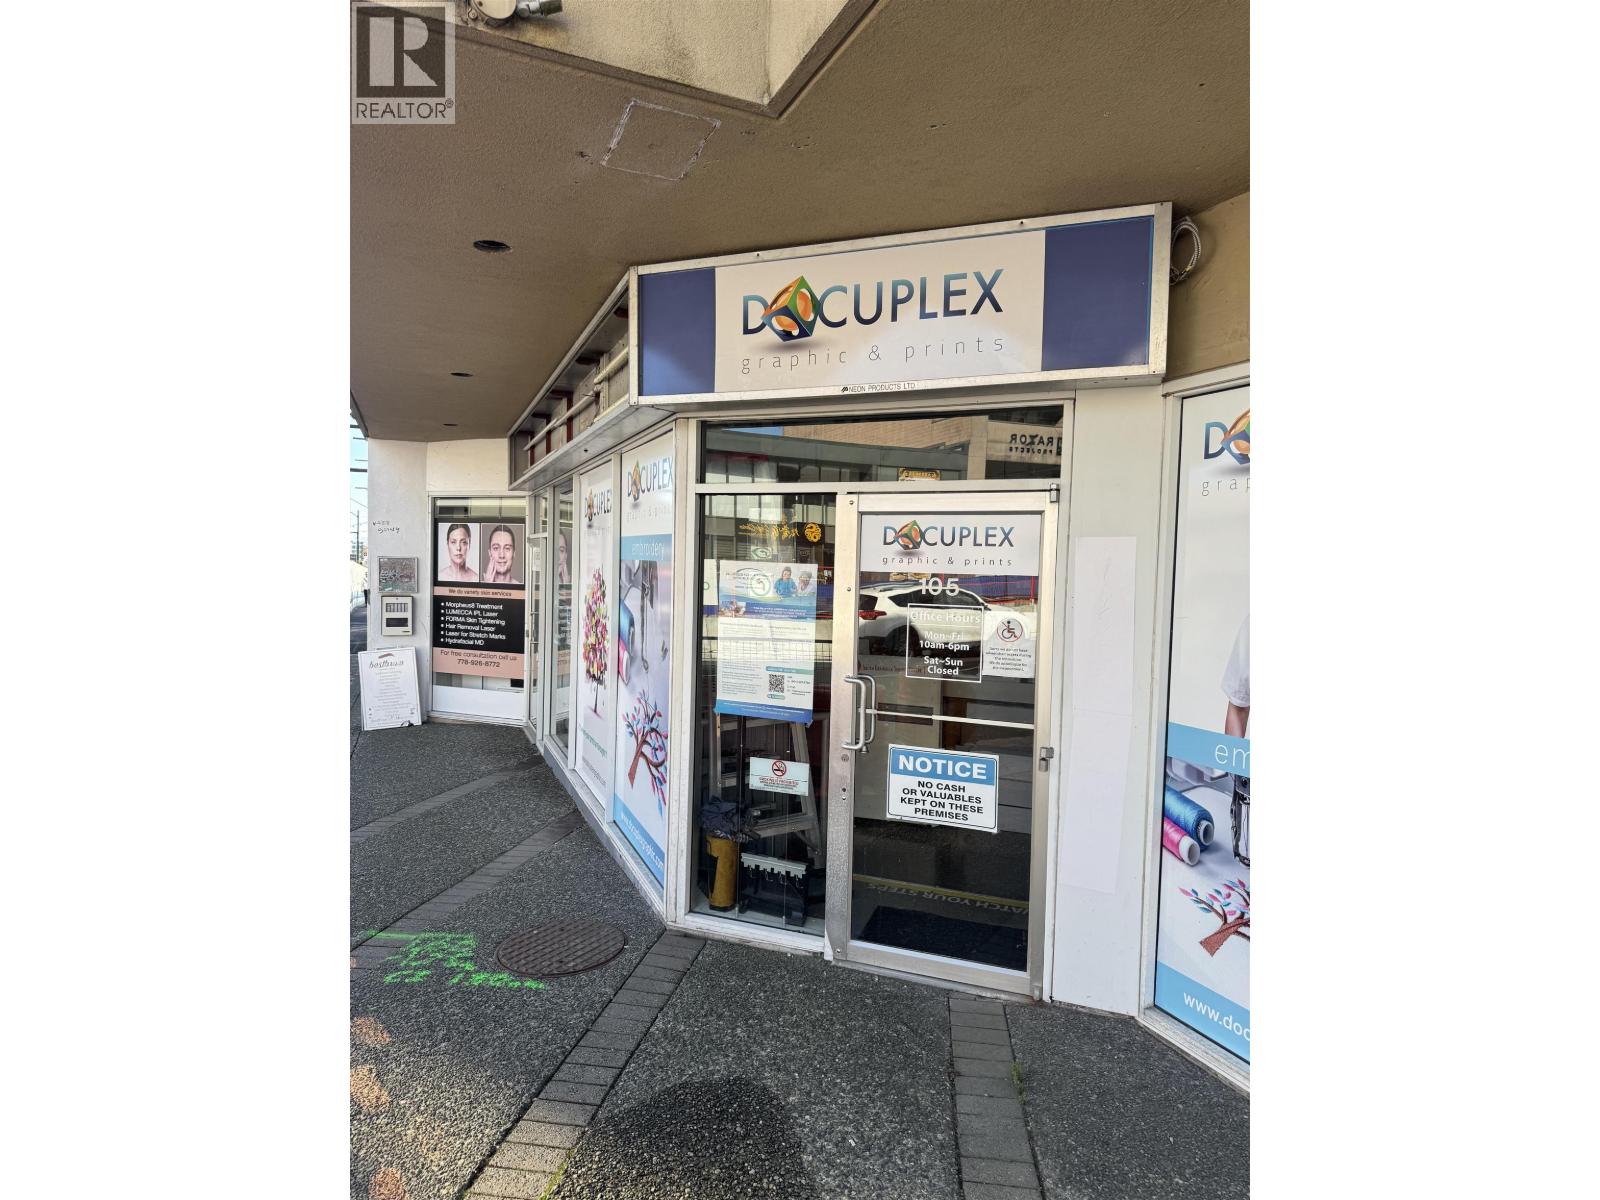
210 889 W 7th Ave. · 2bd/1ba · 884sf
 $249,000
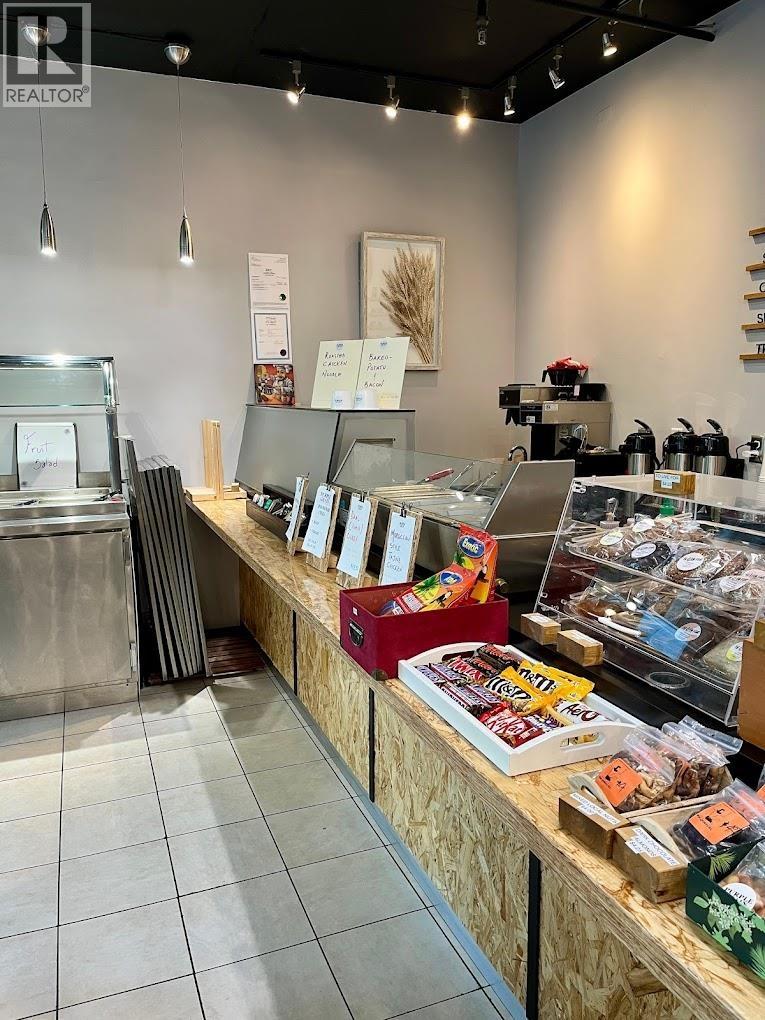
105 950 W Broadway St. · 0bd/0ba · 1497sf
 $298,000
2775 Laurel St. · 0bd/0ba · 950sf
 $589,000
203 985 W 10th Ave. · 1bd/1ba · 650sf
 $539,000
103 985 W 10th Ave. · 1bd/1ba · 650sf
 $899,000
101 1005 W 7th Ave. · 2bd/1ba · 1064sf
 $1,425,000
201 1024 W 7th Ave. · 2bd/2ba · 1304sf
 $1,699,000
P1 1038 W 7th Ave. · 2bd/2ba · 1403sf
 $1,749,000
2216 Willow St. · 4bd/3ba · 1689sf
 $585,000
709 1068 W Broadway · 1bd/1ba · 555sf
 $1,448,000
2220 Willow St. · 2bd/3ba · 1421sf
 $2,498,000
1088 W 7th Ave. · 3bd/3ba · 2350sf
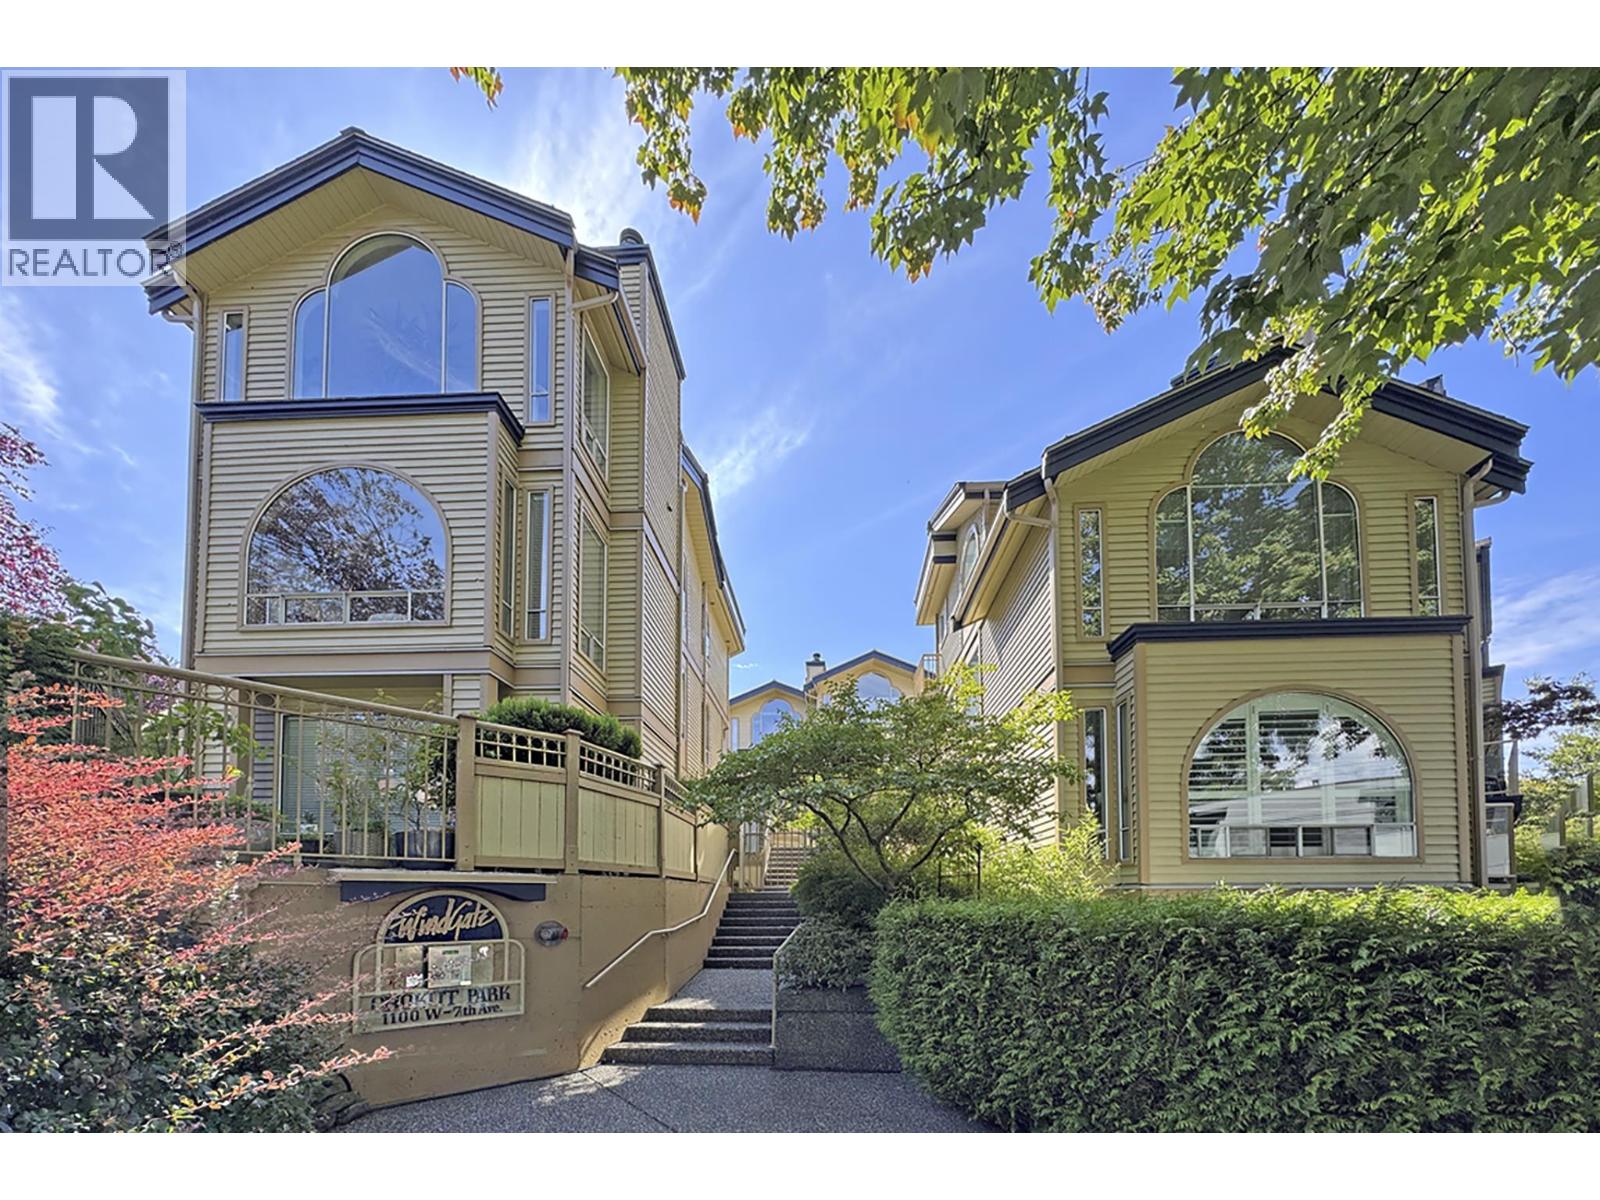
 $799,000
106 1082 W 8th Ave. · 2bd/1ba · 943sf
 $737,000
107 1100 W 7th Ave. · 1bd/1ba · 770sf
 $2,990,000
1801 2411 Heather St. · 3bd/2ba · 1556sf
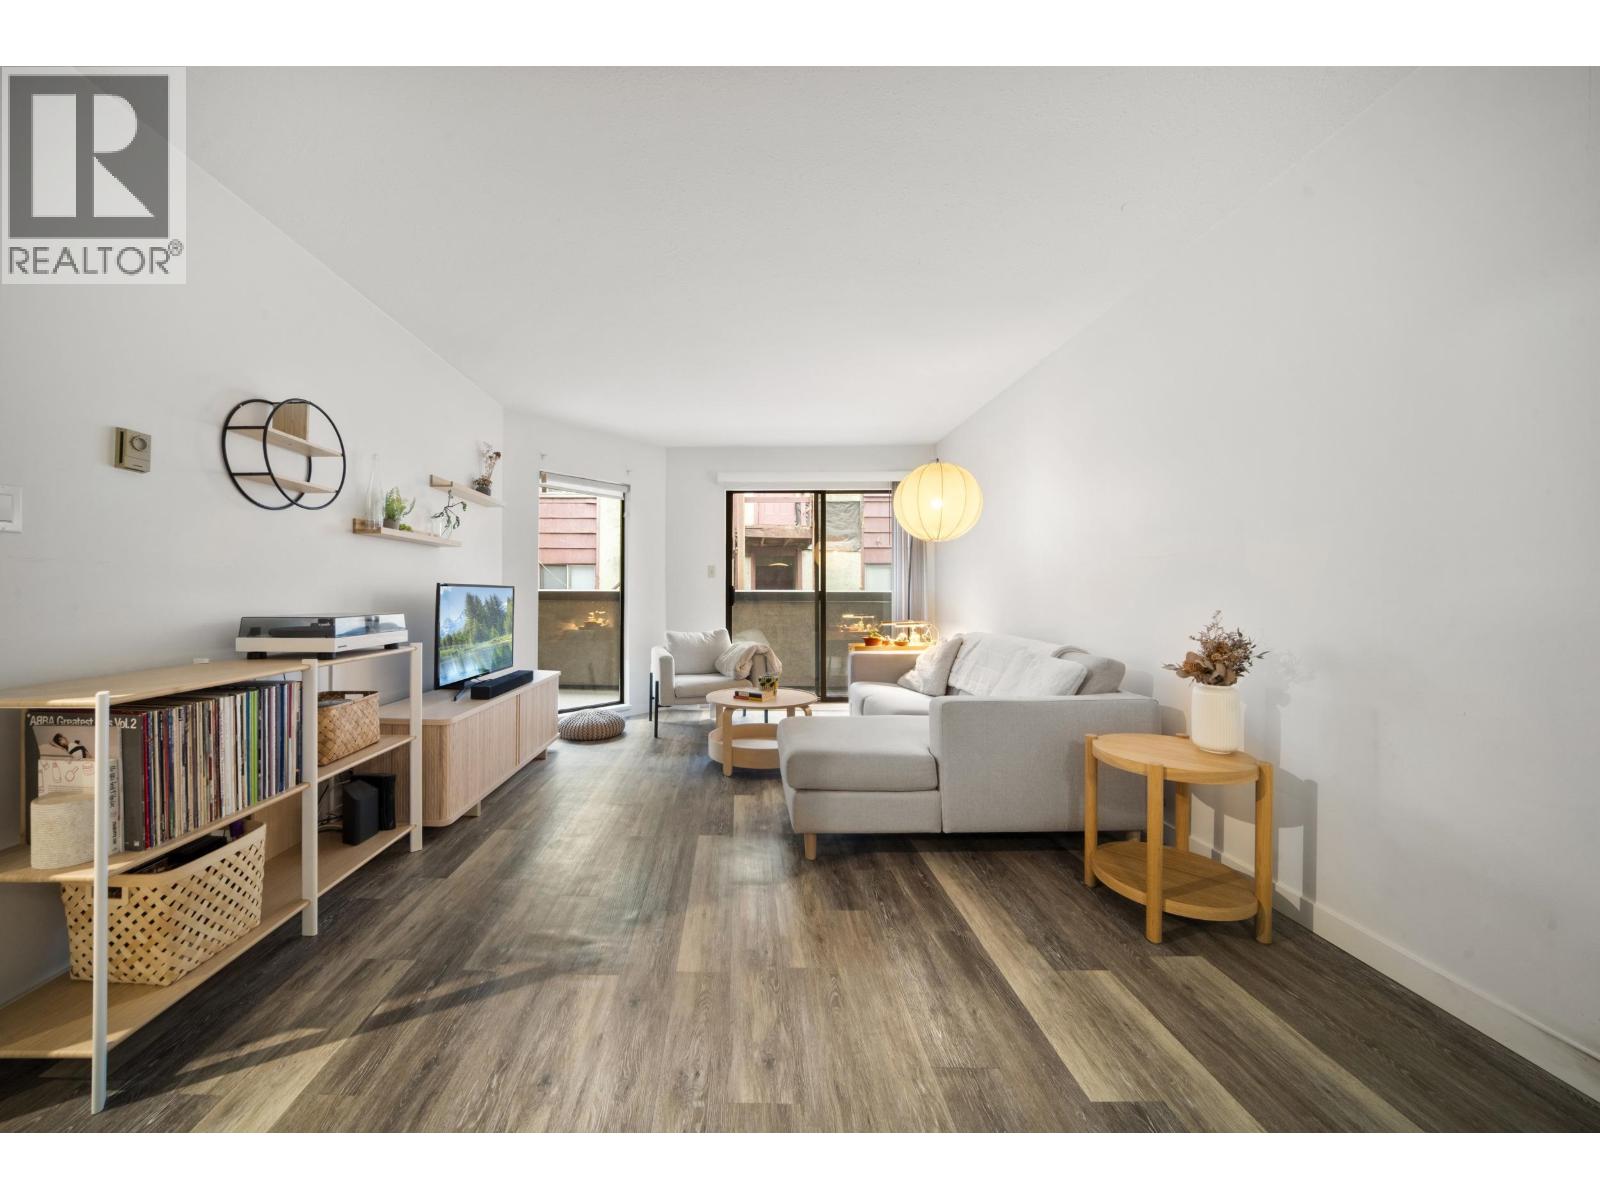
 $338,000
2525 Heather St. · 0bd/0ba · 3614sf
 $1,299,000
1104 2411 Heather St. · 2bd/2ba · 1077sf
 $478,000
209 975 W 13th Ave. · 1bd/1ba · 598sf
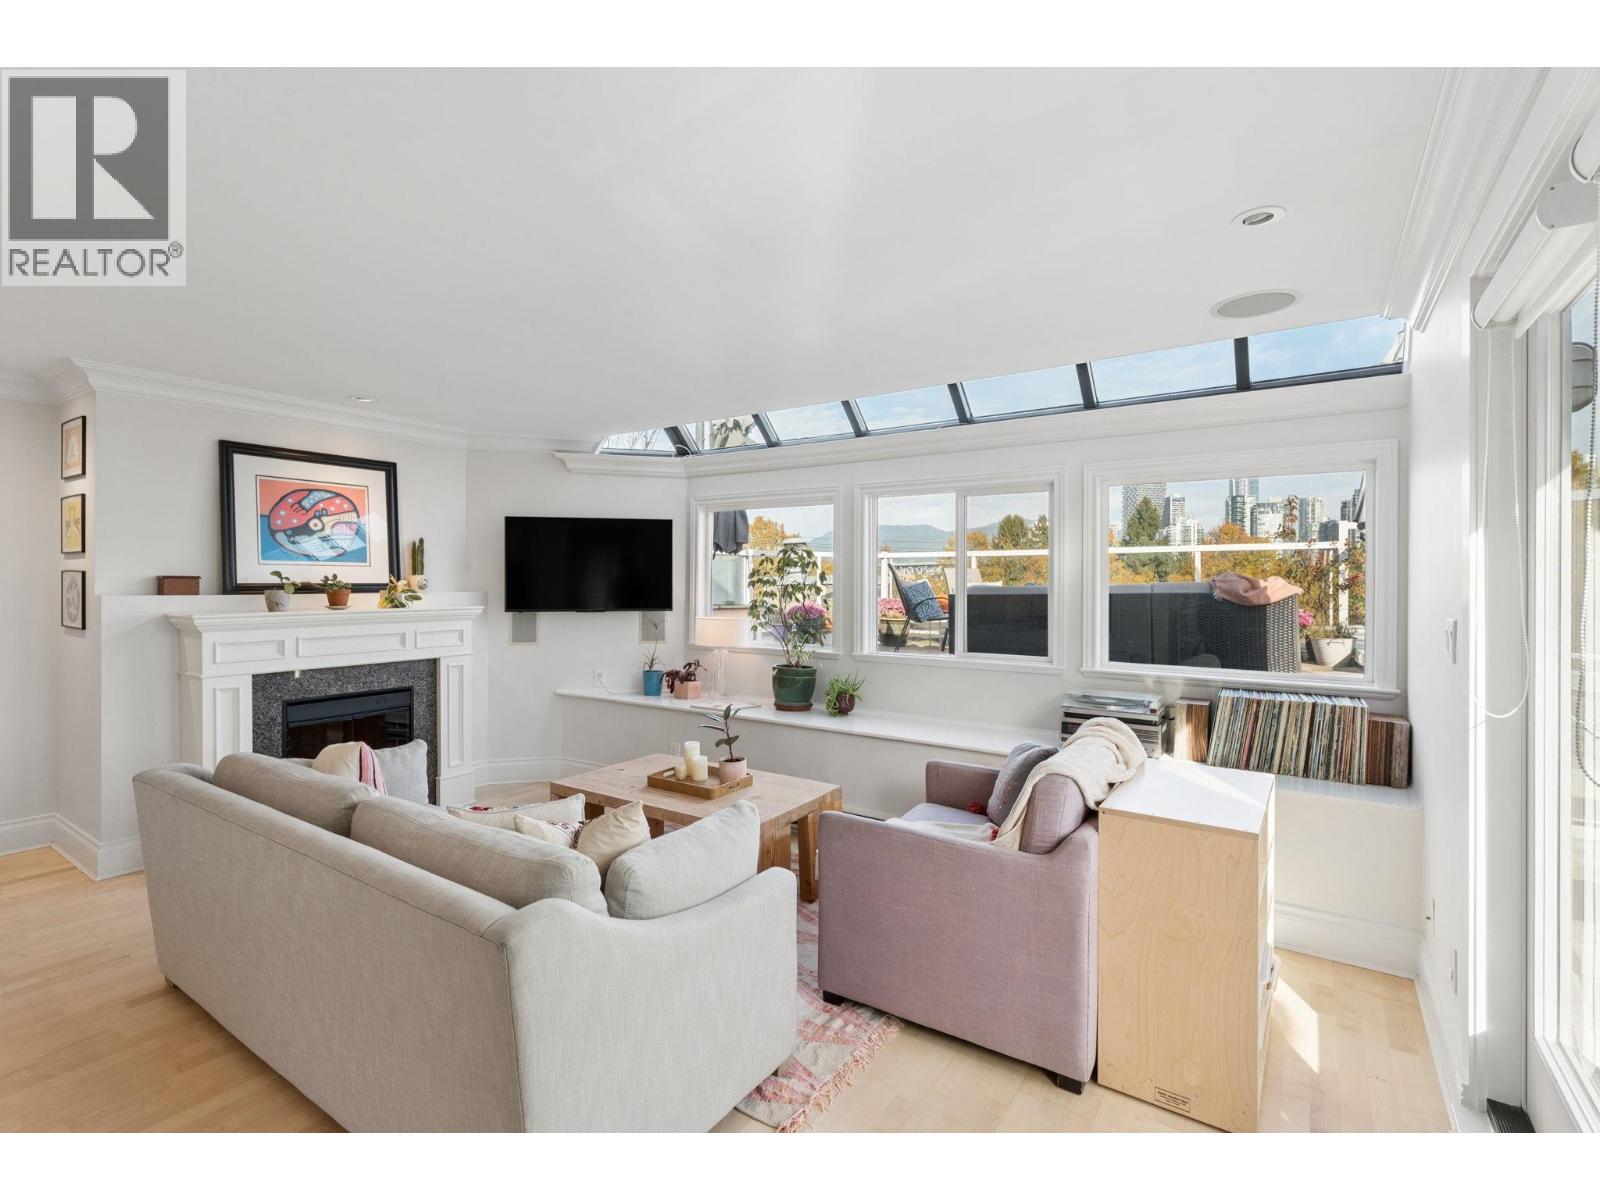 $1,529,000
A3 1100 W 6th Ave. · 3bd/2ba · 1561sf
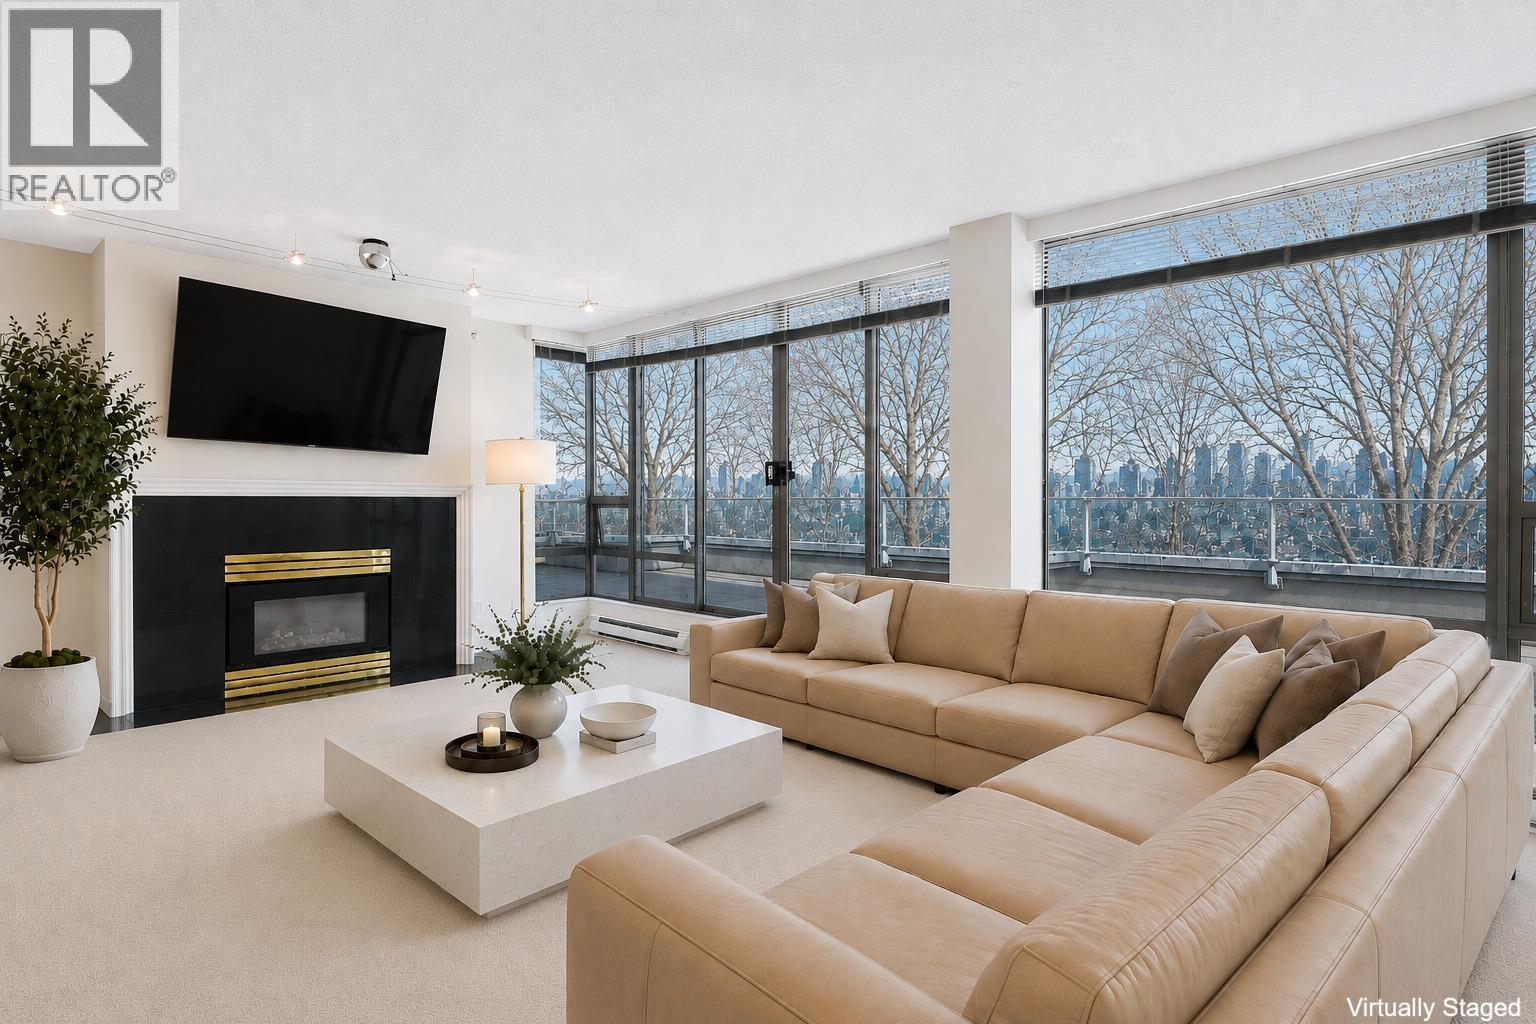 $1,268,000
Ph1 2438 Heather St. · 2bd/2ba · 1145sf
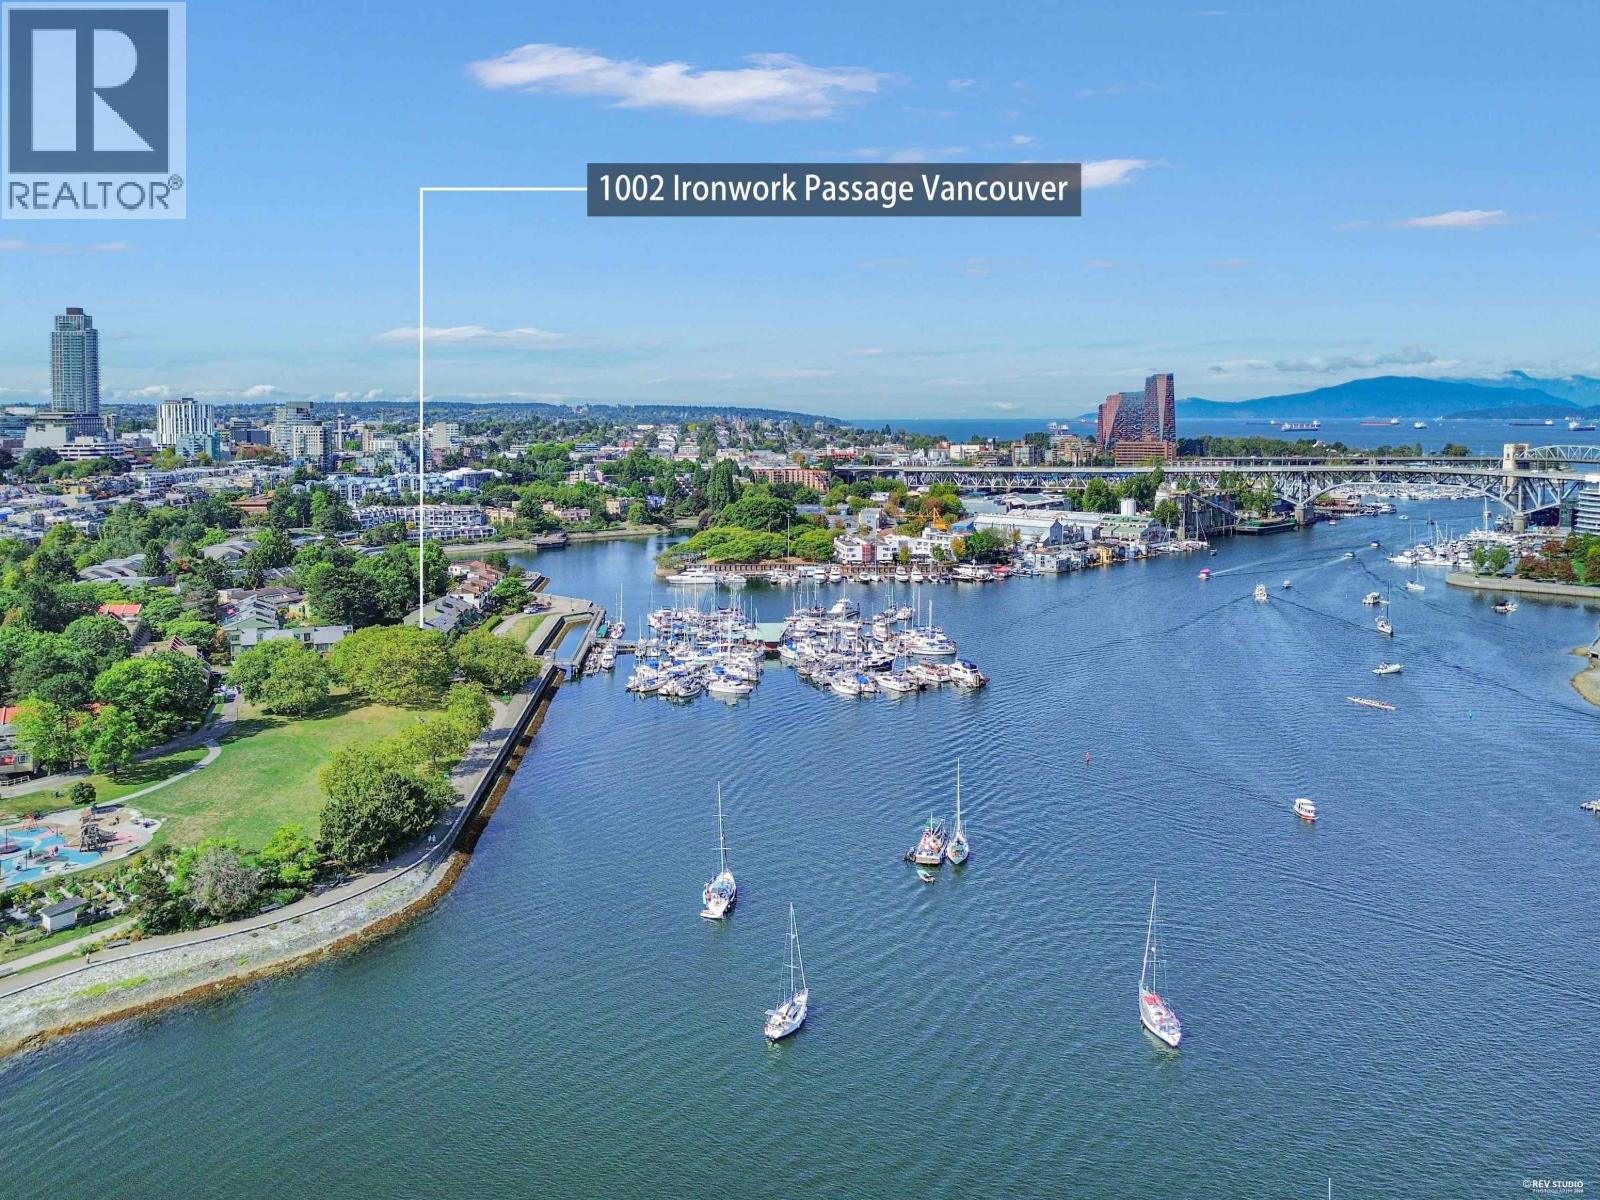 $1,599,000
1002 Ironwork Passage · 3bd/2ba · 1480sf
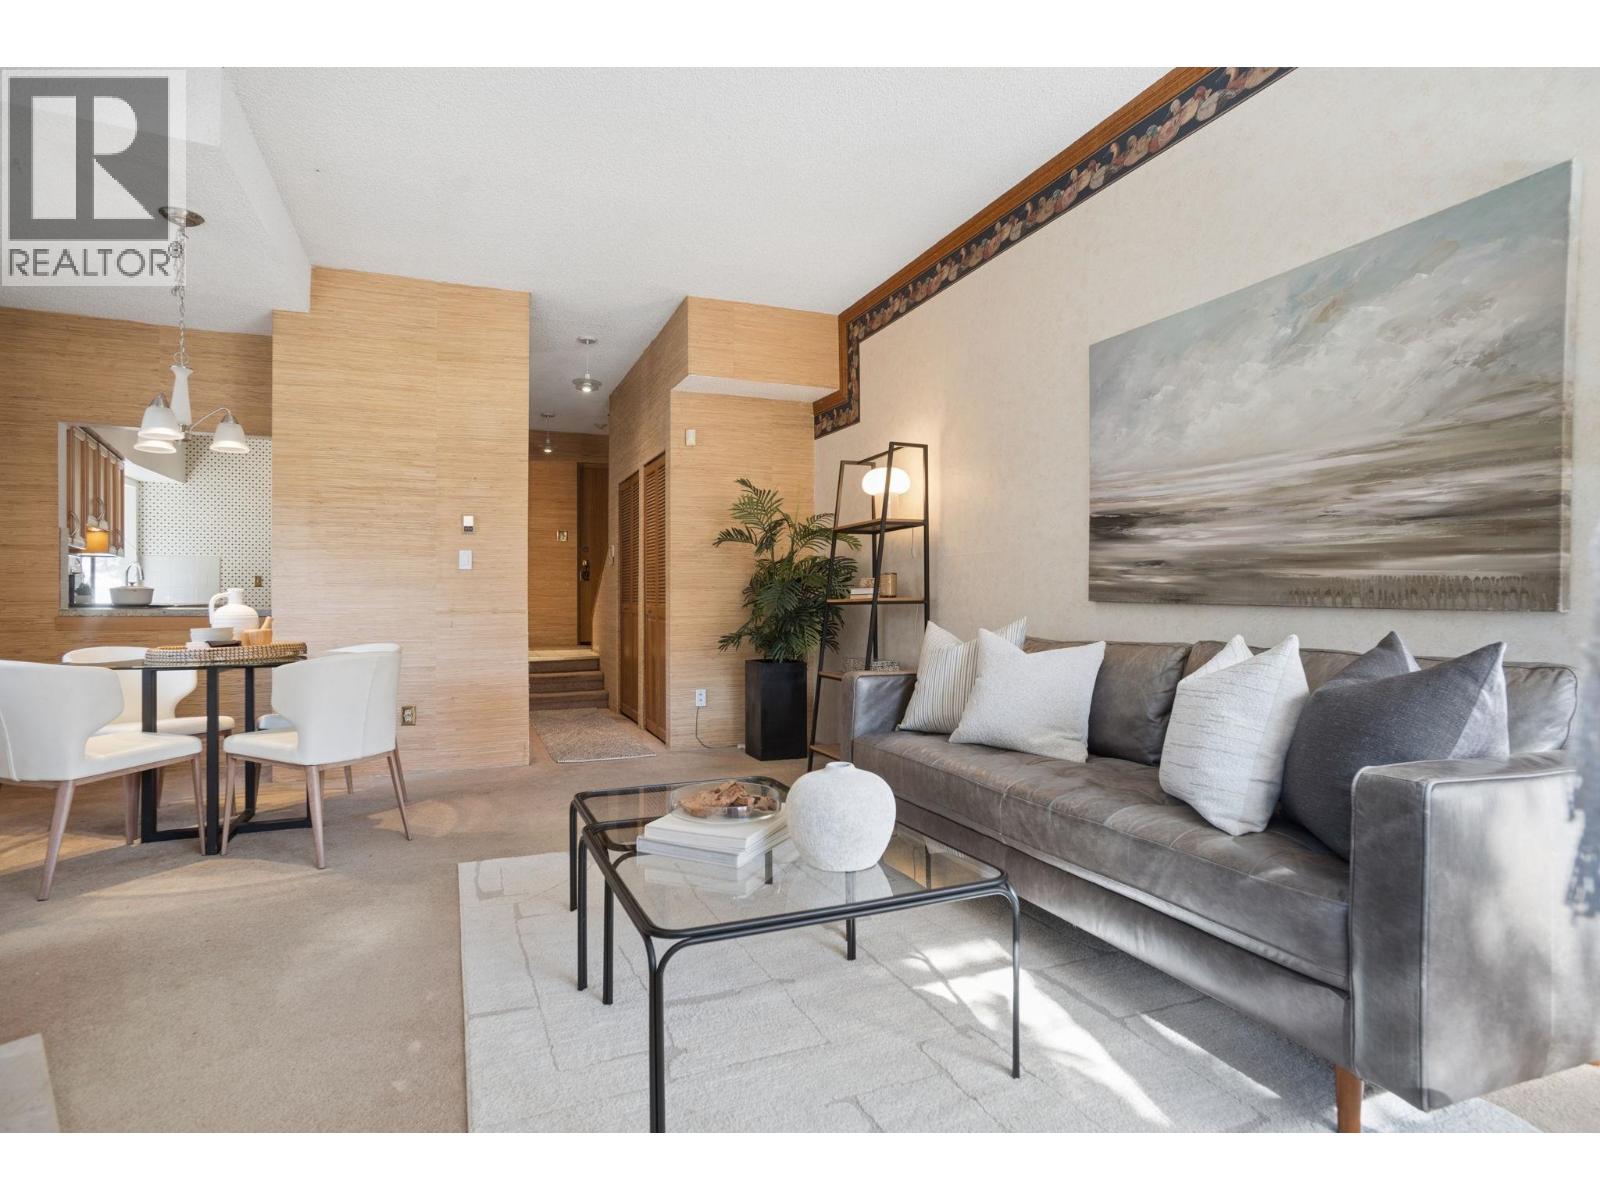 $728,000
2 1115 W 10th Ave. · 2bd/3ba · 1062sf
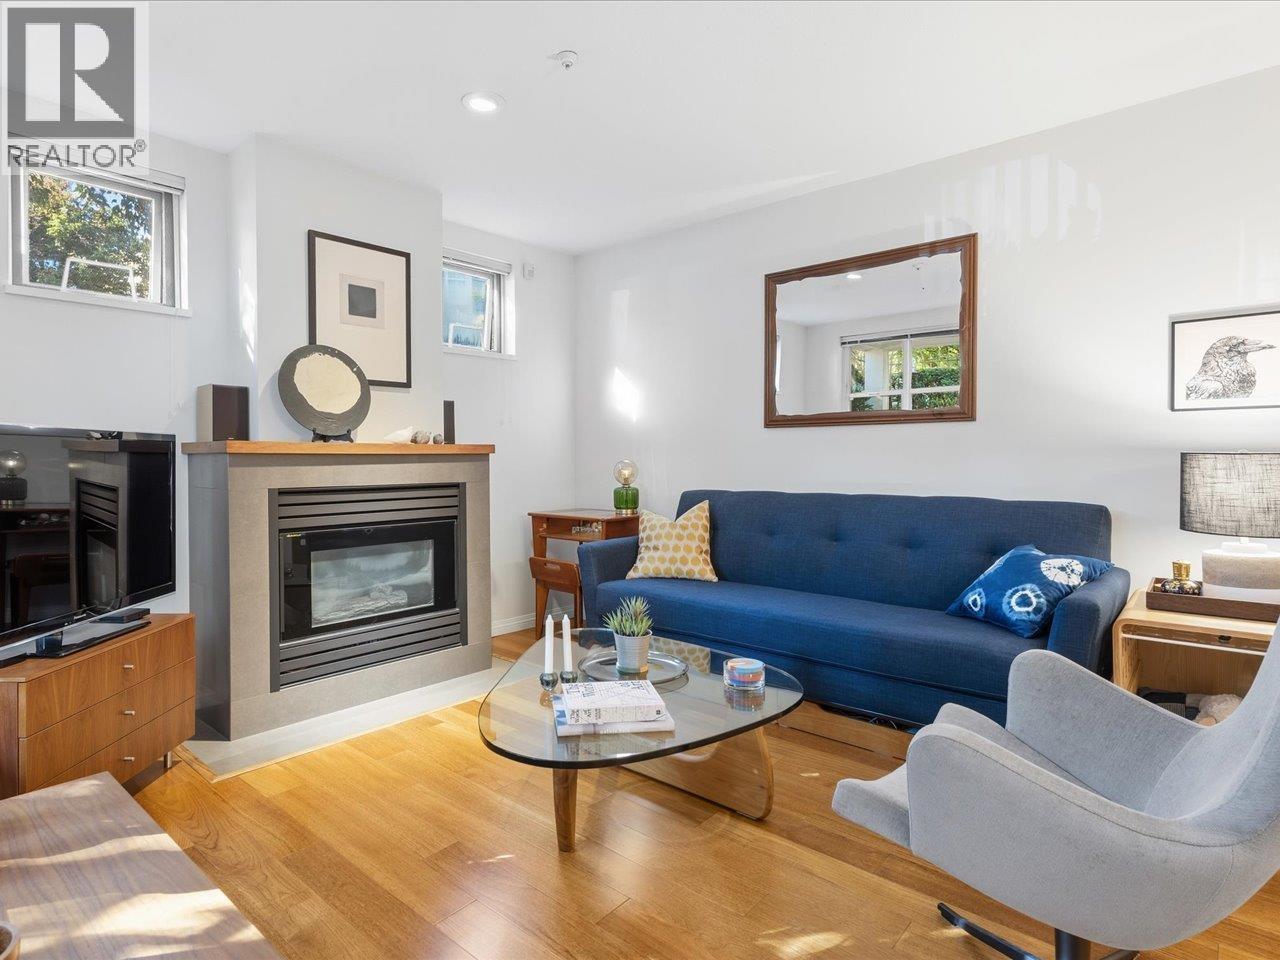 $675,000
101 685 W 7th Ave. · 1bd/1ba · 674sf
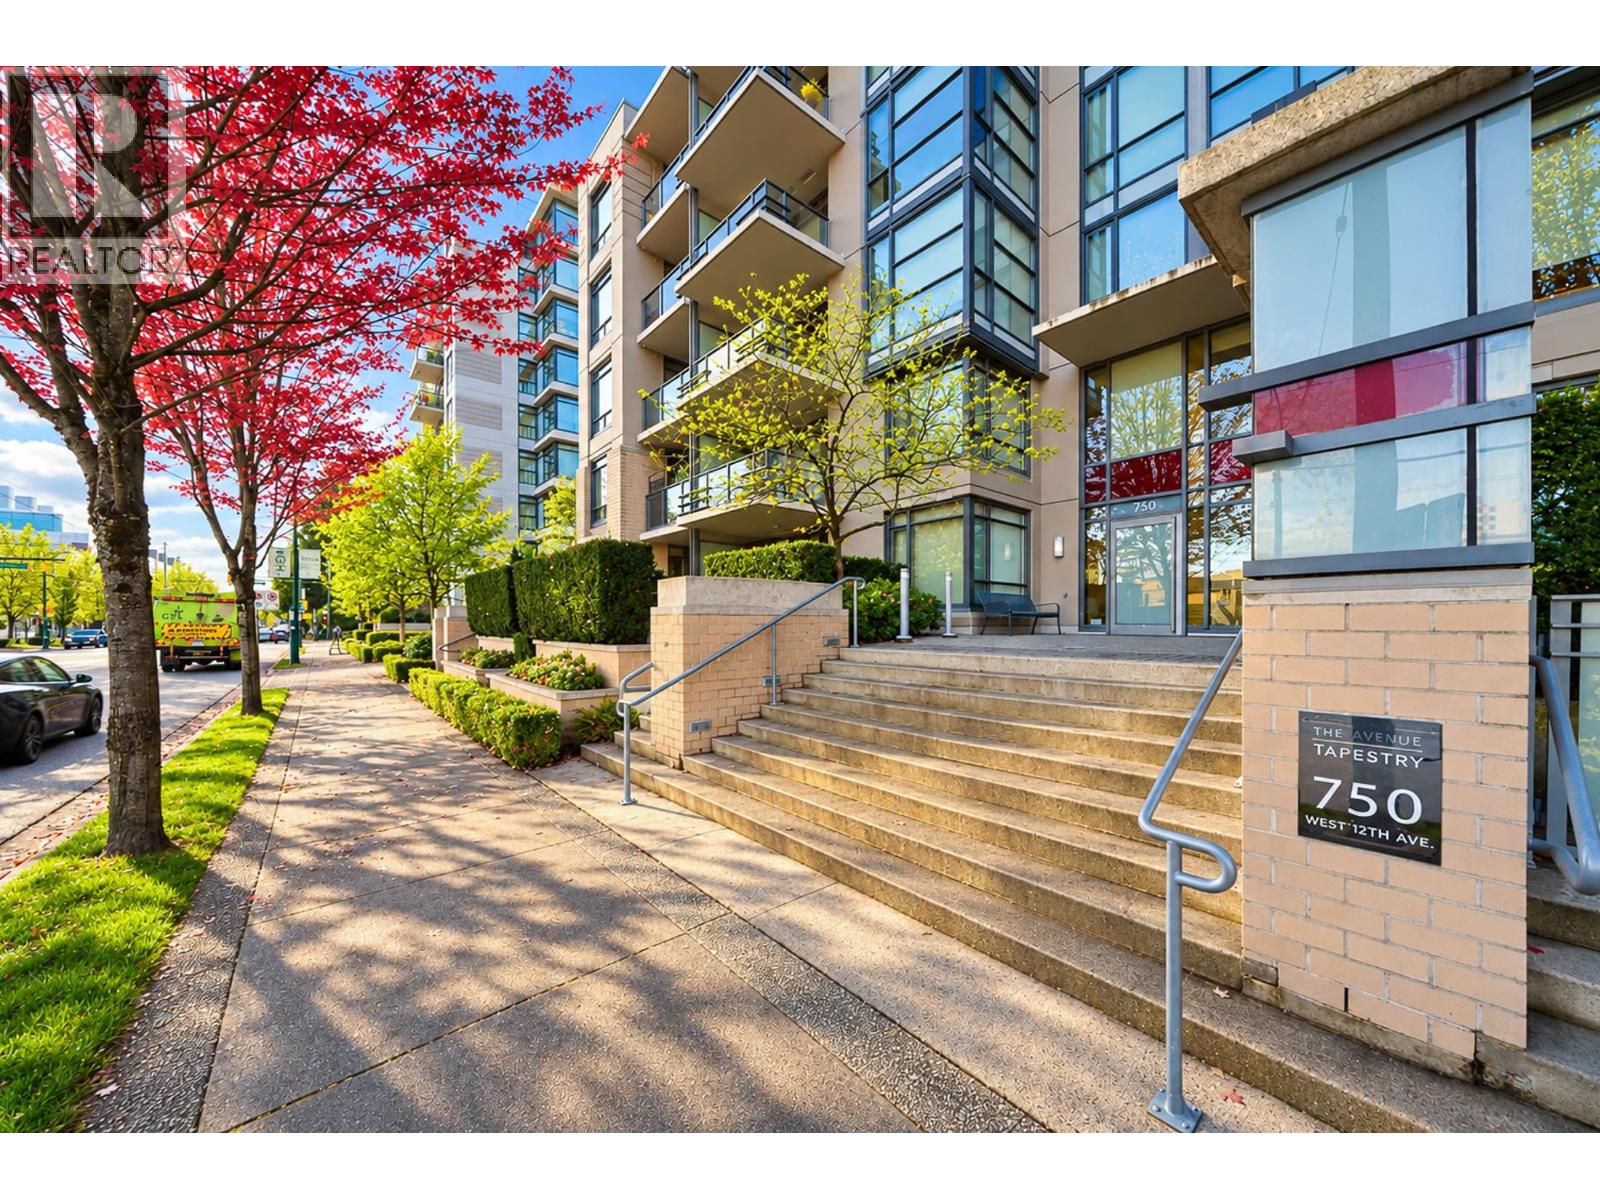 $999,999
514 750 W 12th Ave. · 2bd/2ba · 1009sf
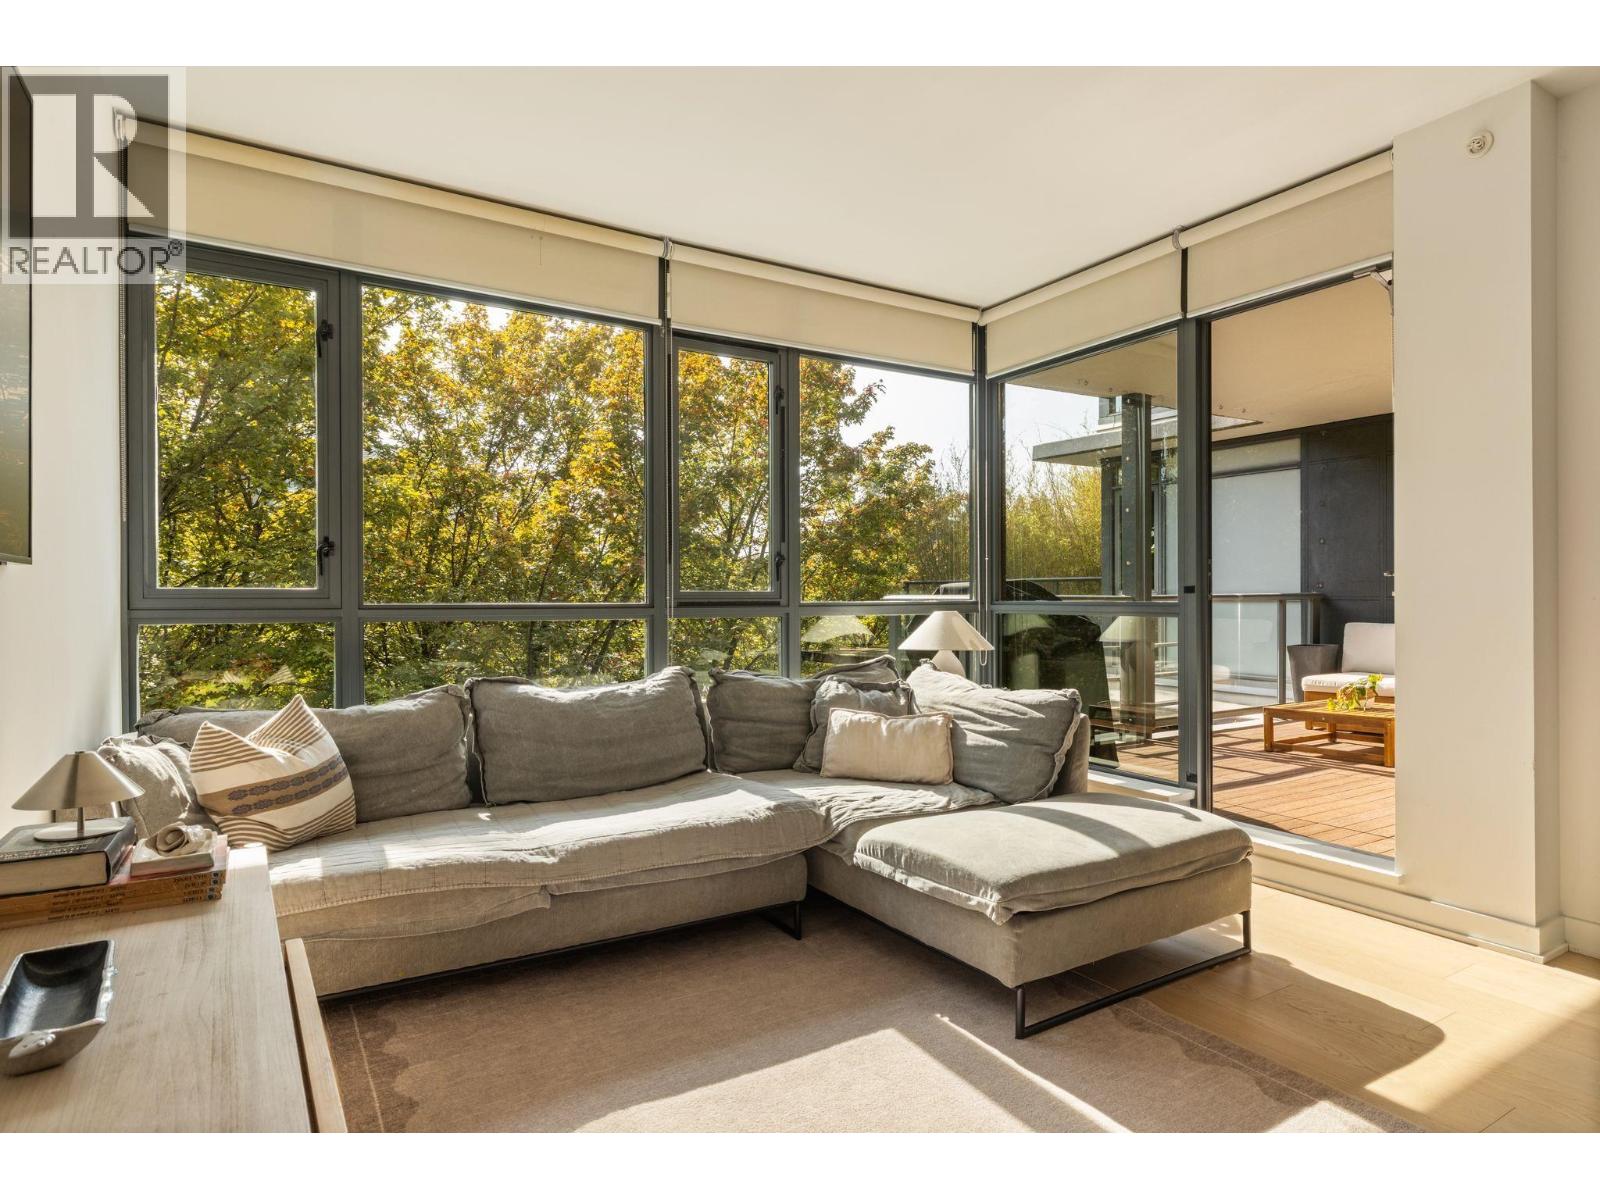 $1,548,000
403 750 W 12th Ave. · 3bd/2ba · 1272sf
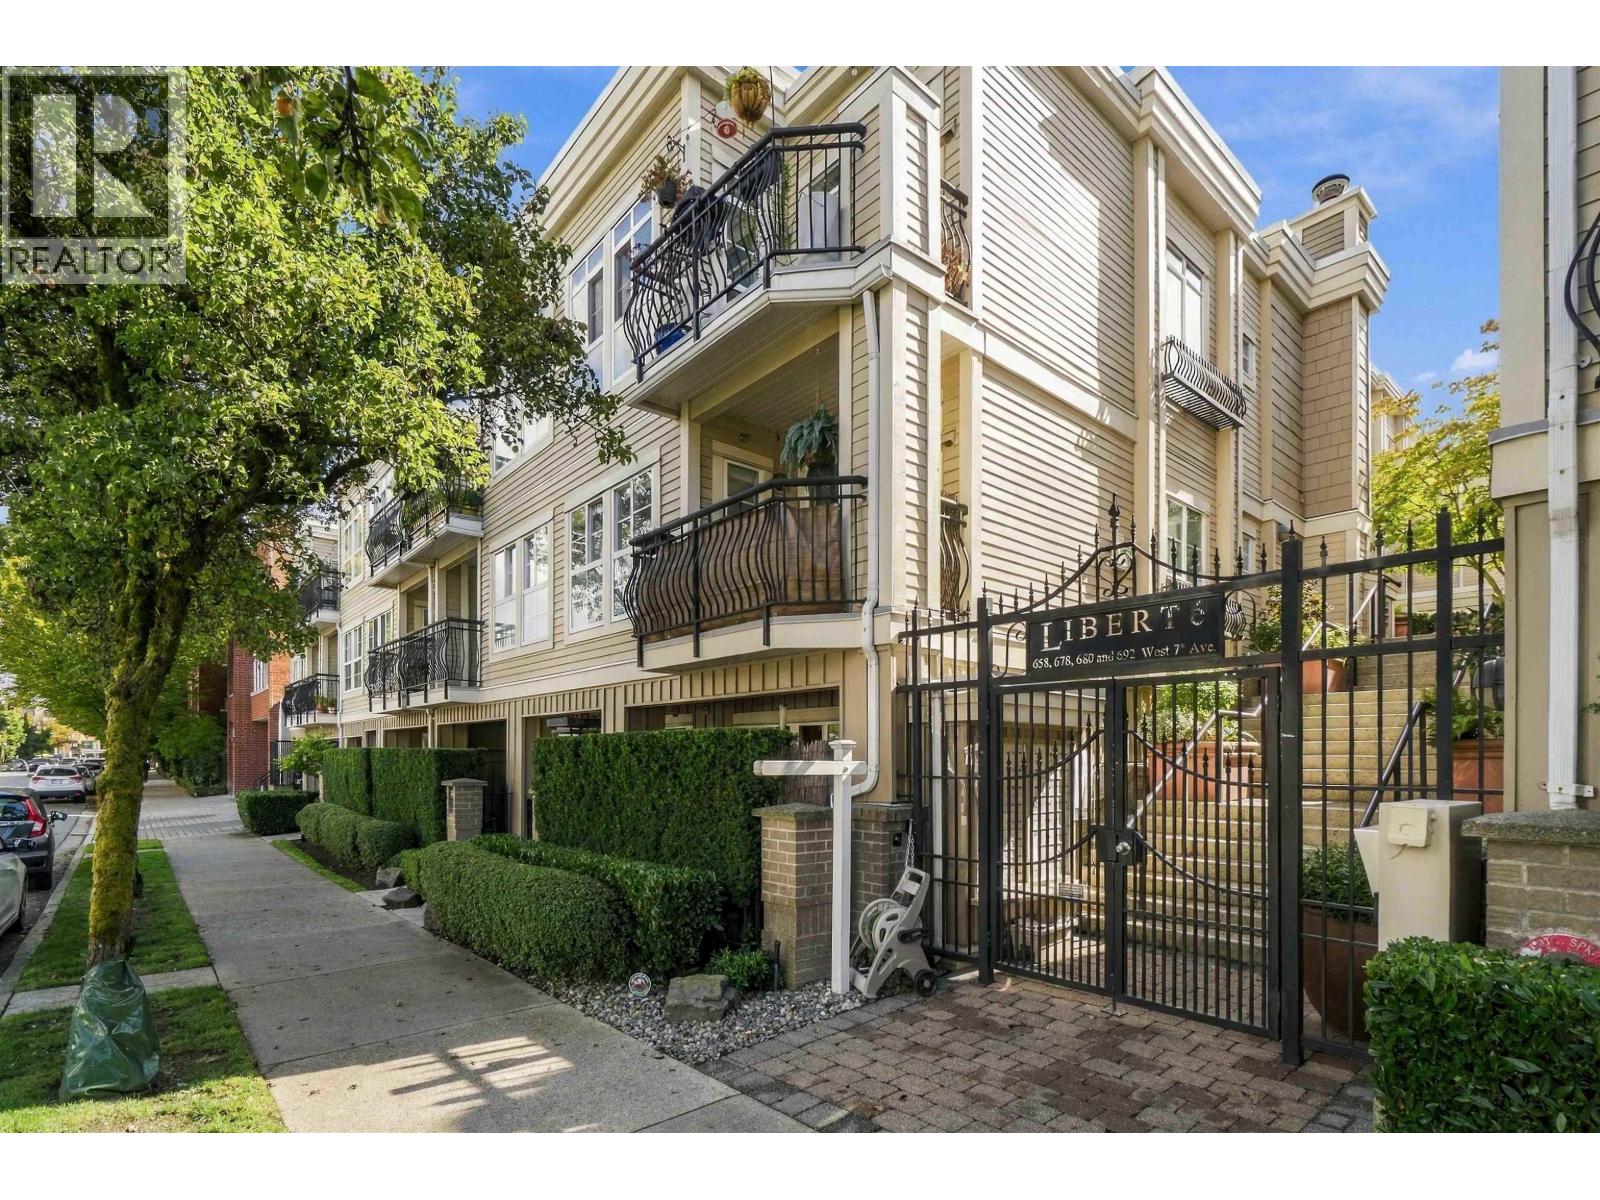 $1,025,000
319 678 W 7th Ave. · 2bd/2ba · 897sf
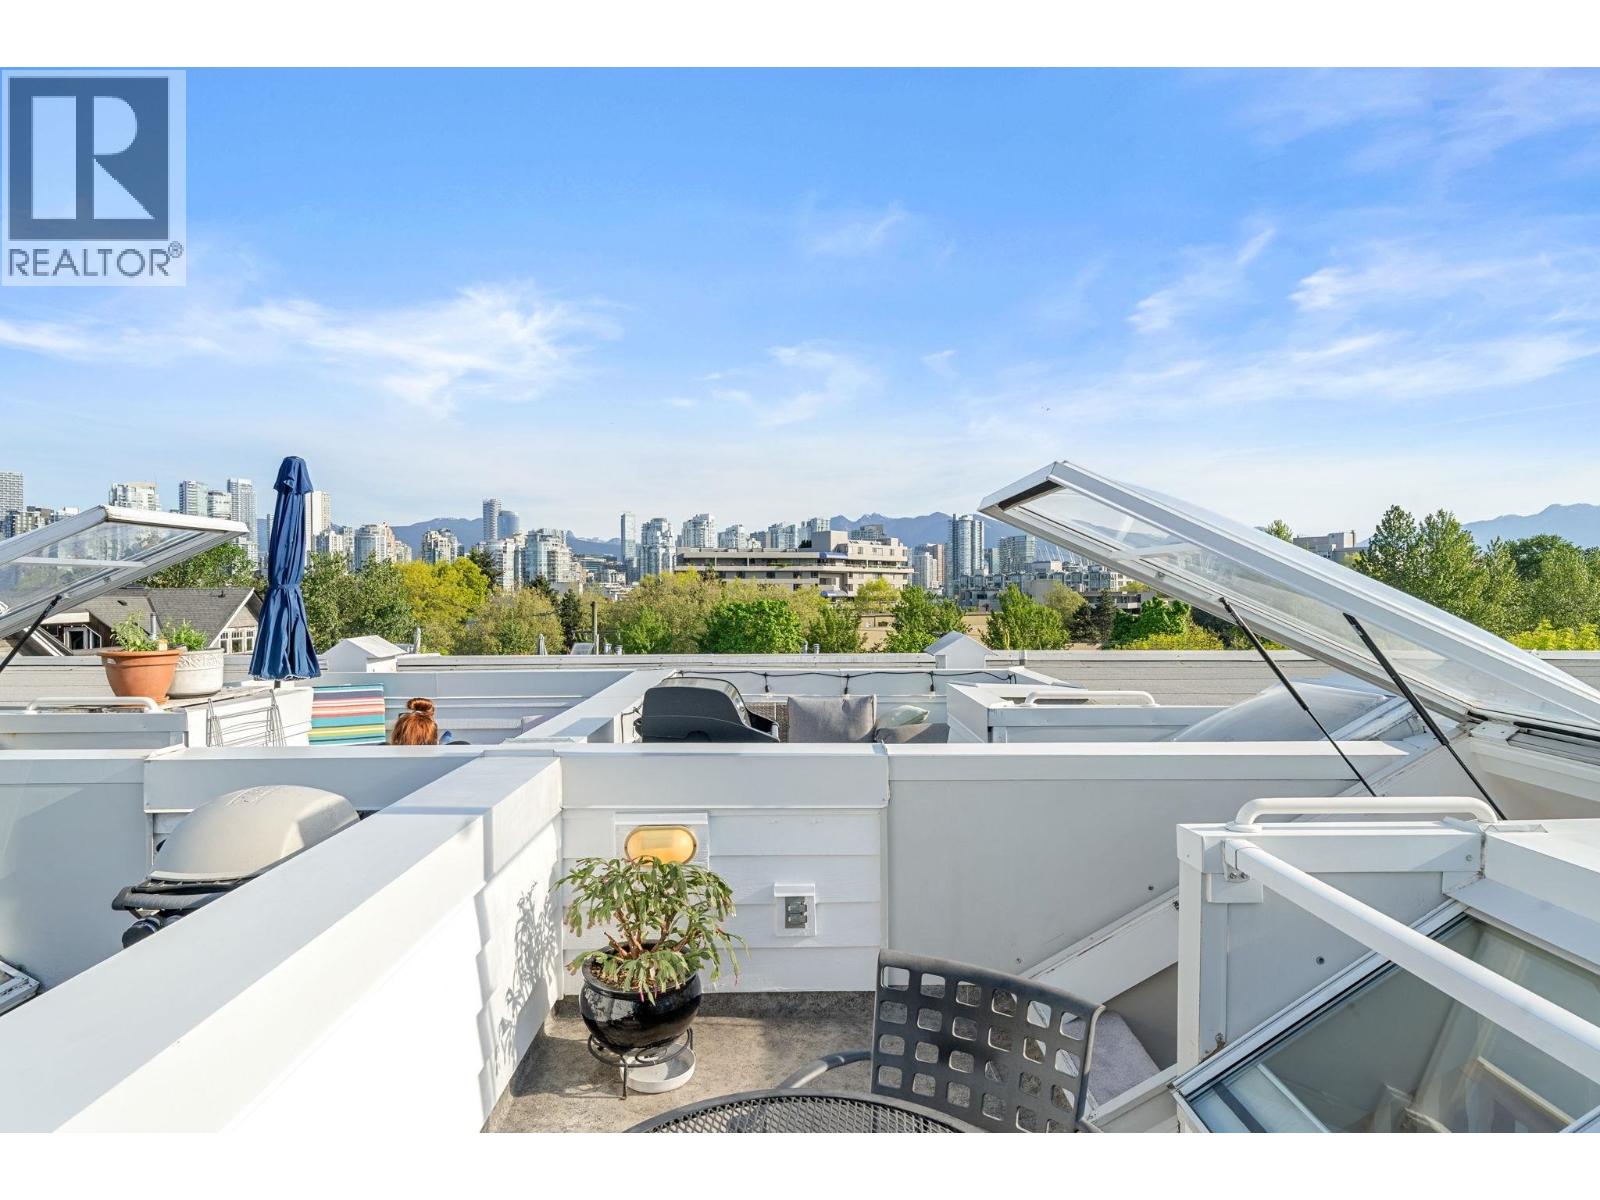 $998,000
207 669 W 7th Ave. · 1bd/1ba · 872sf
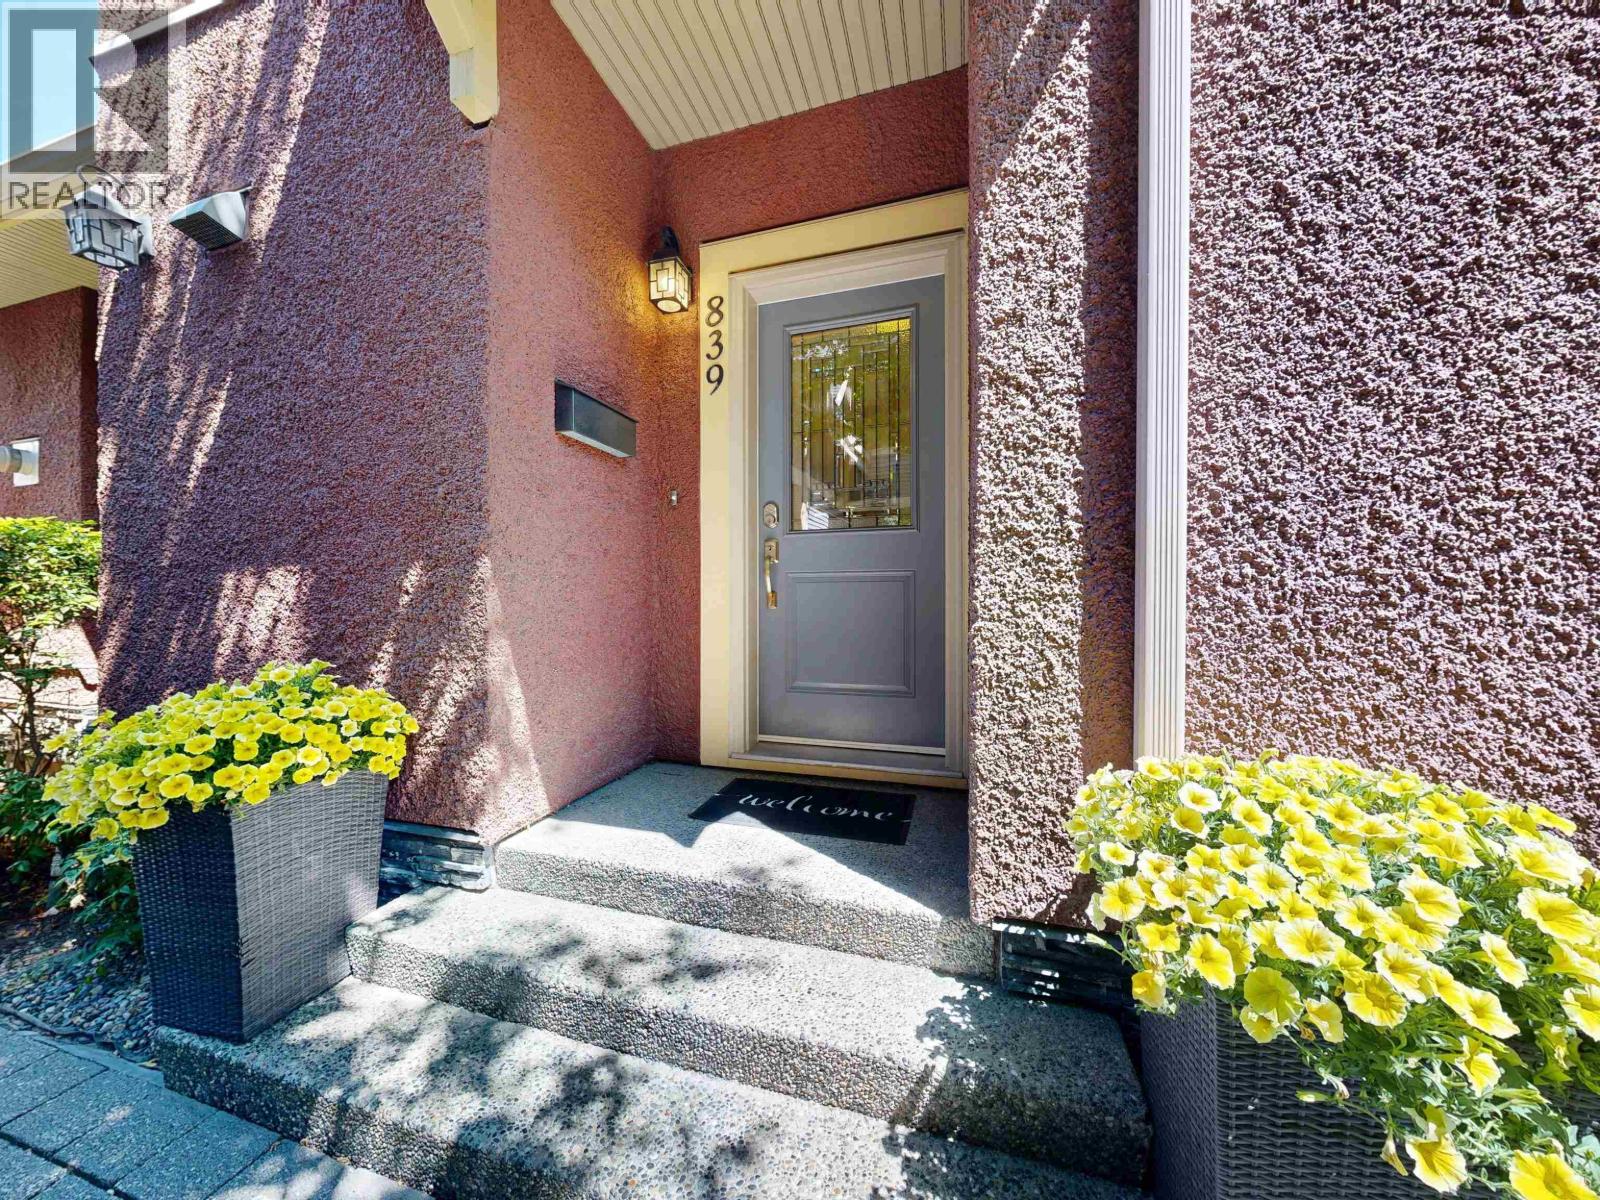 $1,625,000
839 W 14th Ave. · 3bd/3ba · 1514sf
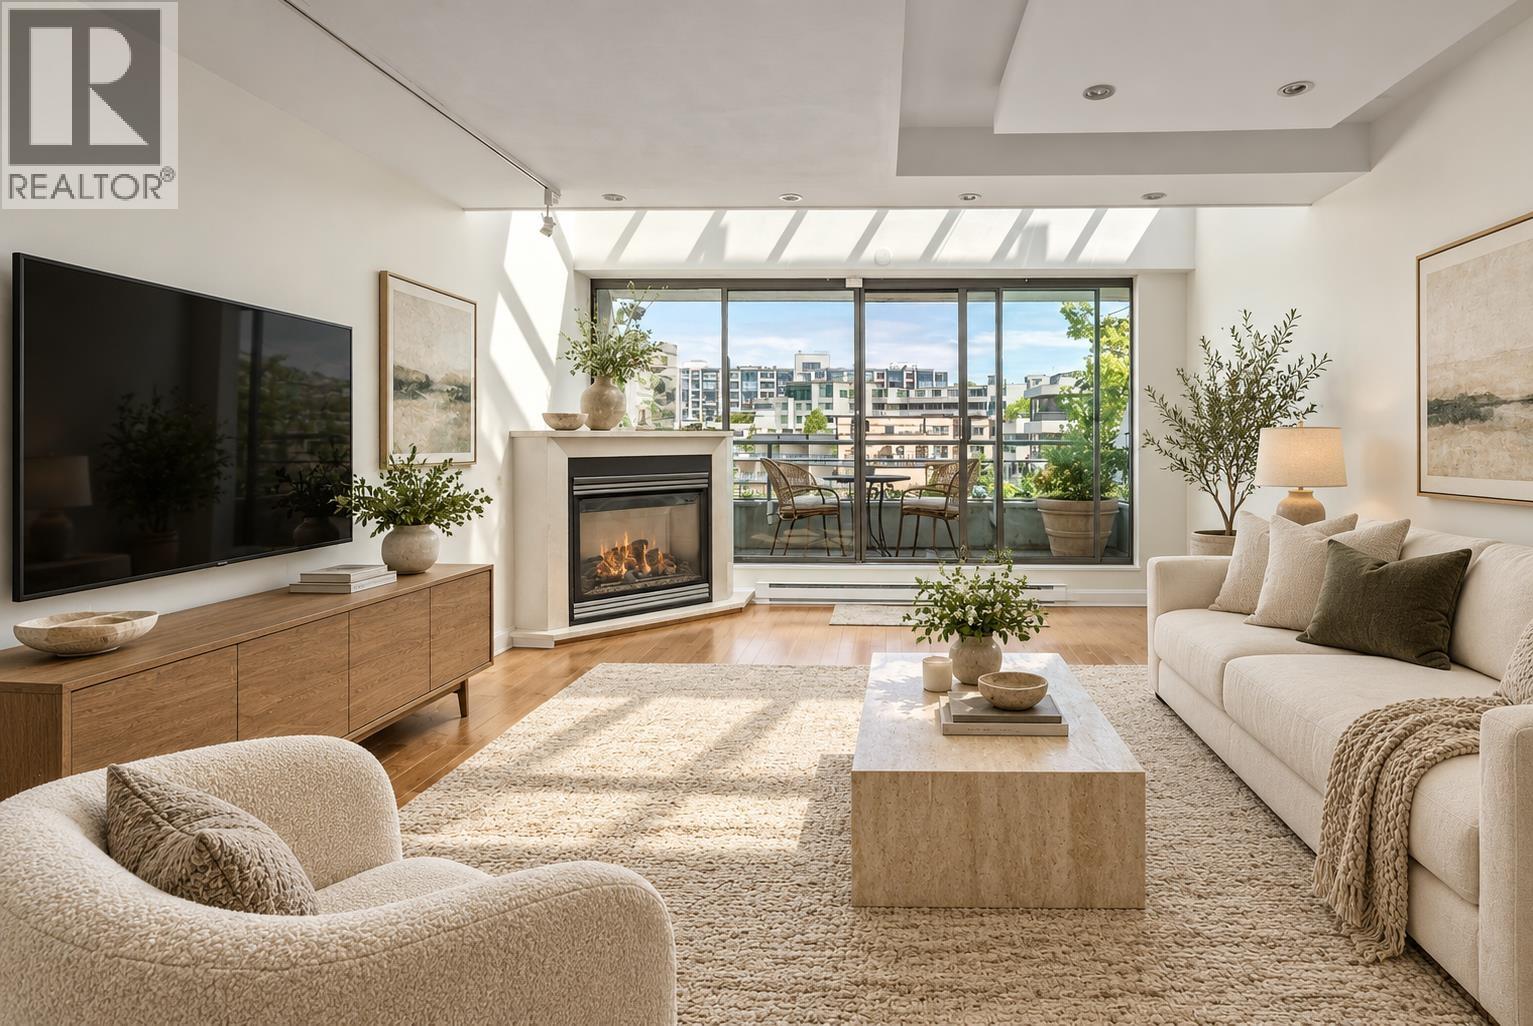 $1,499,000
313 674 Leg In Boot Square · 3bd/2ba · 1723sf
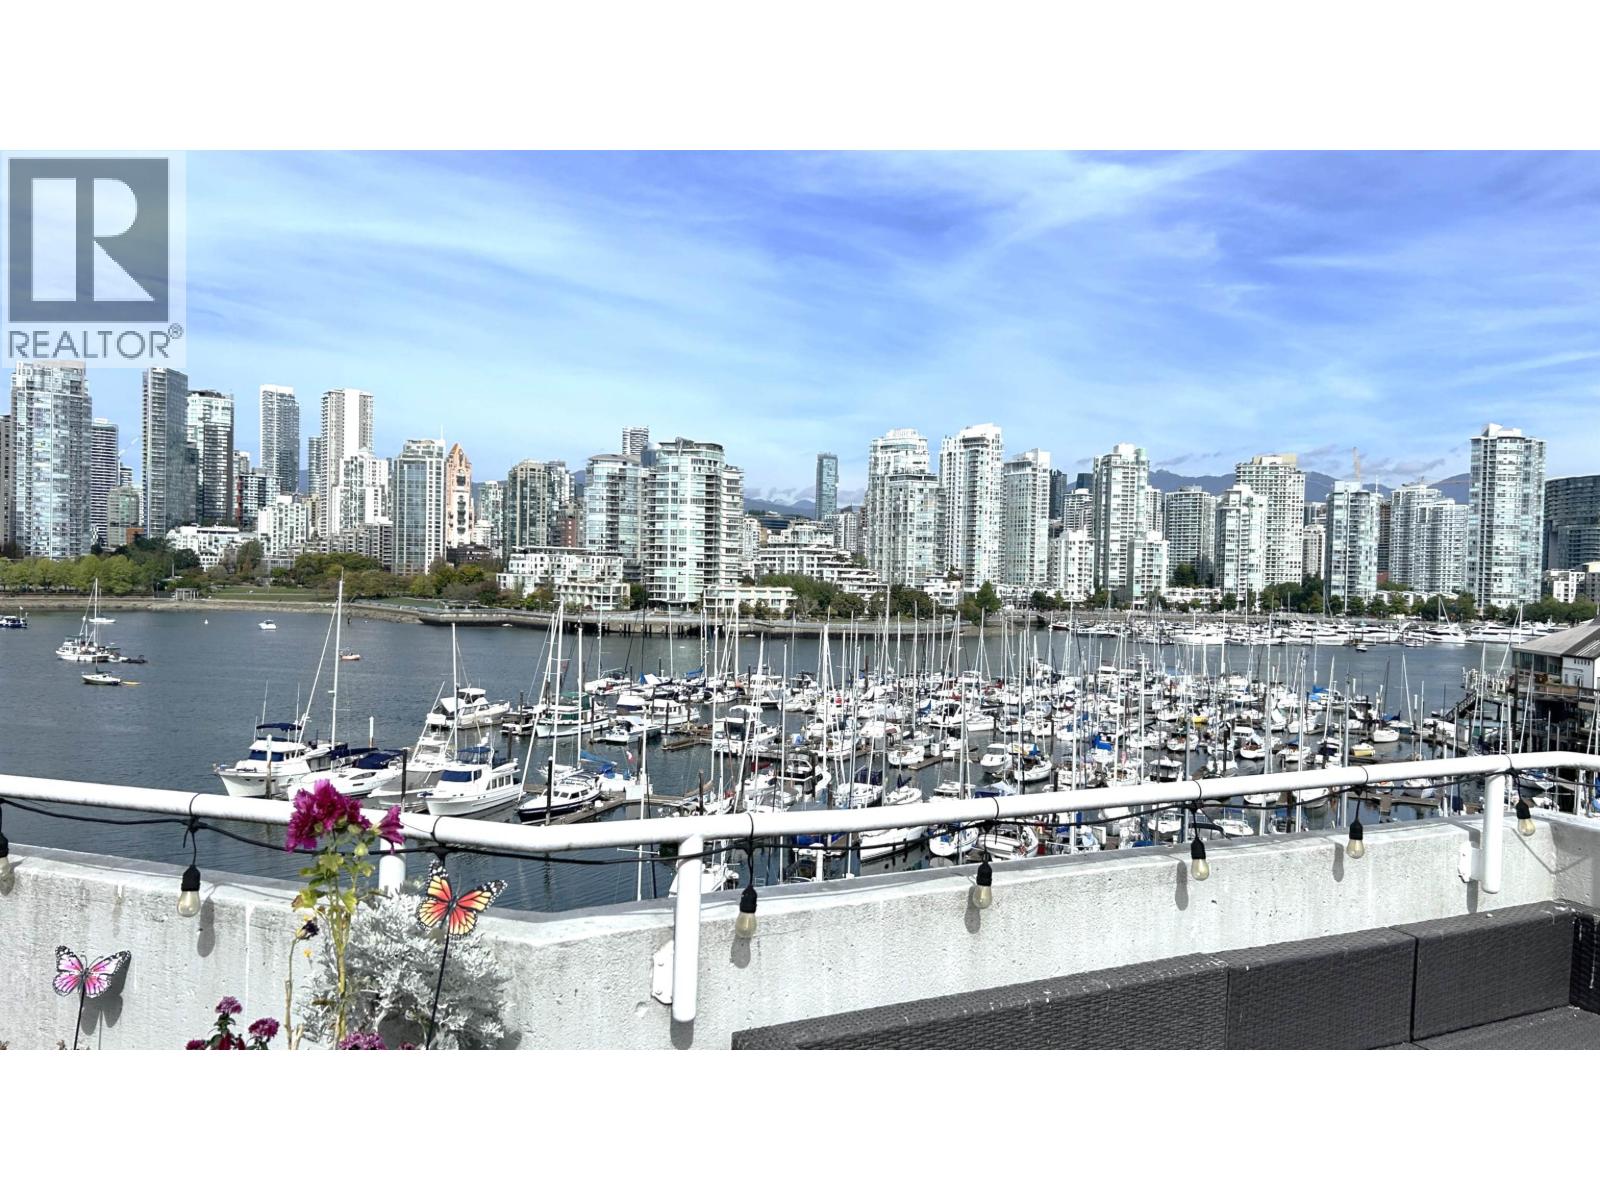 $1,498,000
315 674 Leg In Boot Square · 2bd/3ba · 1518sf
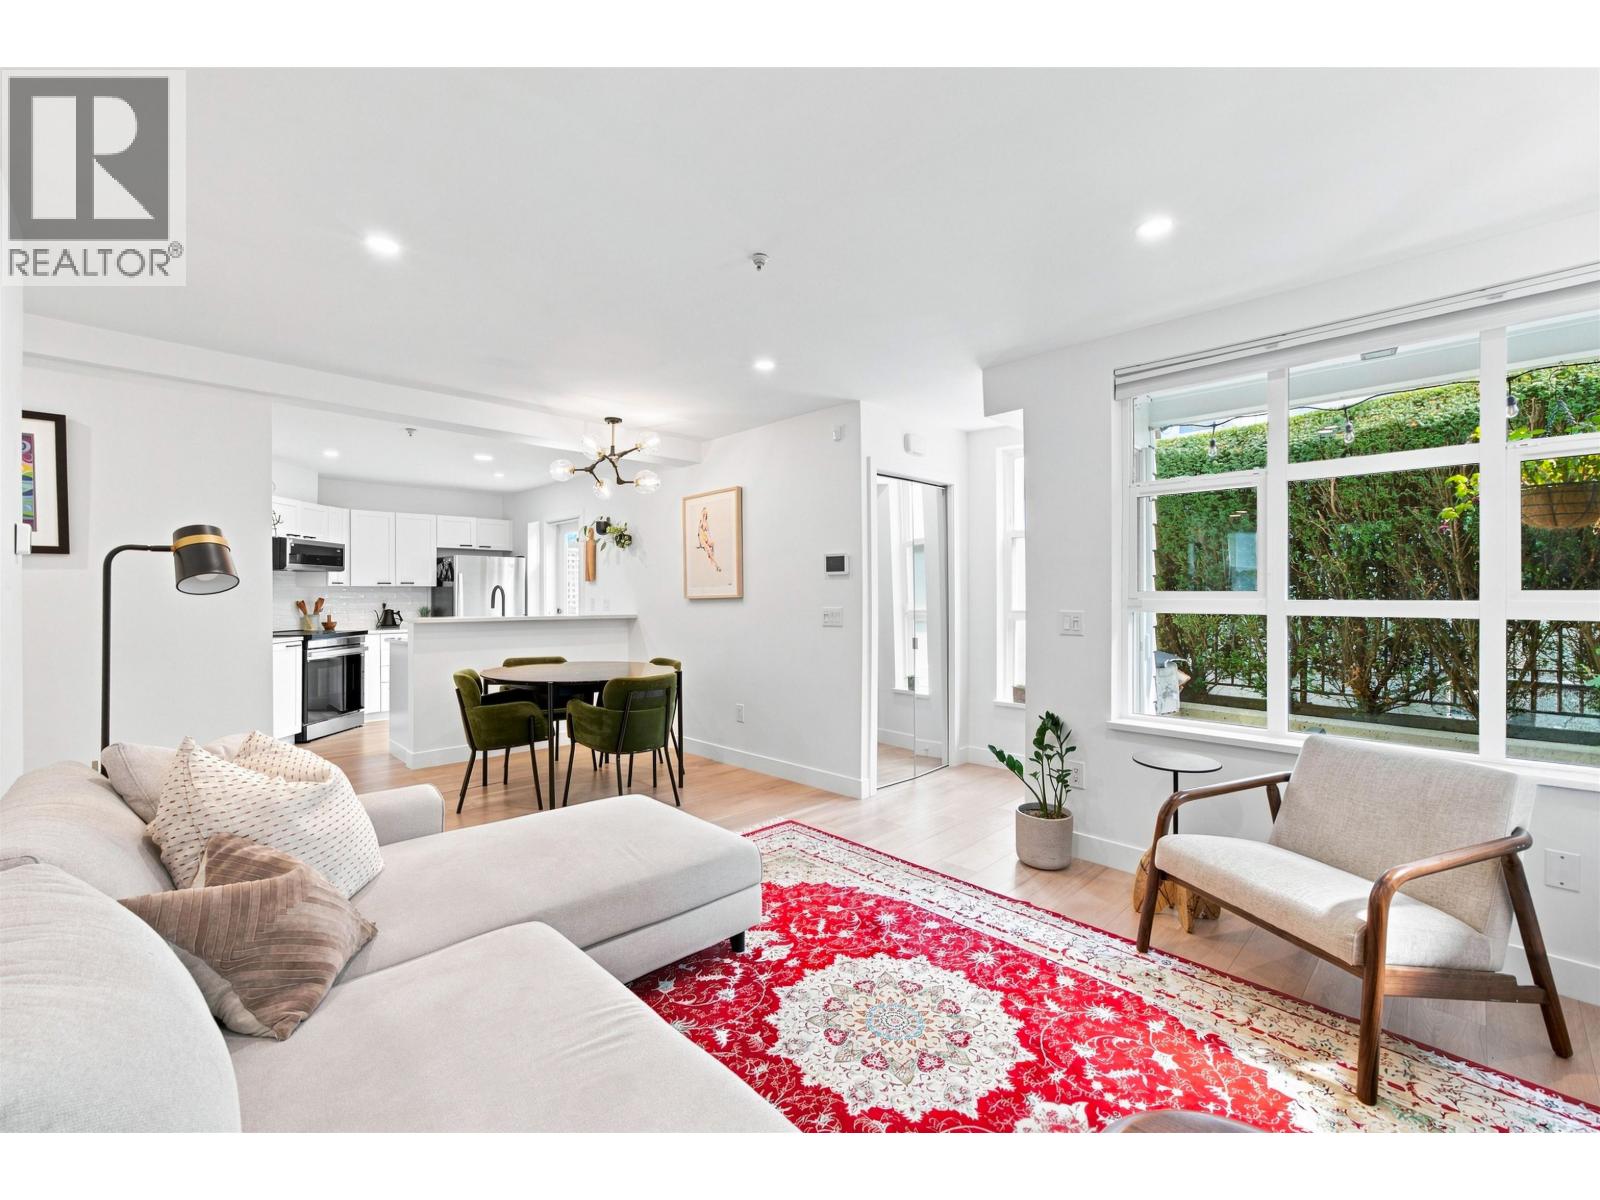 $1,049,900
101 657 W 7th Ave. · 2bd/2ba · 901sf
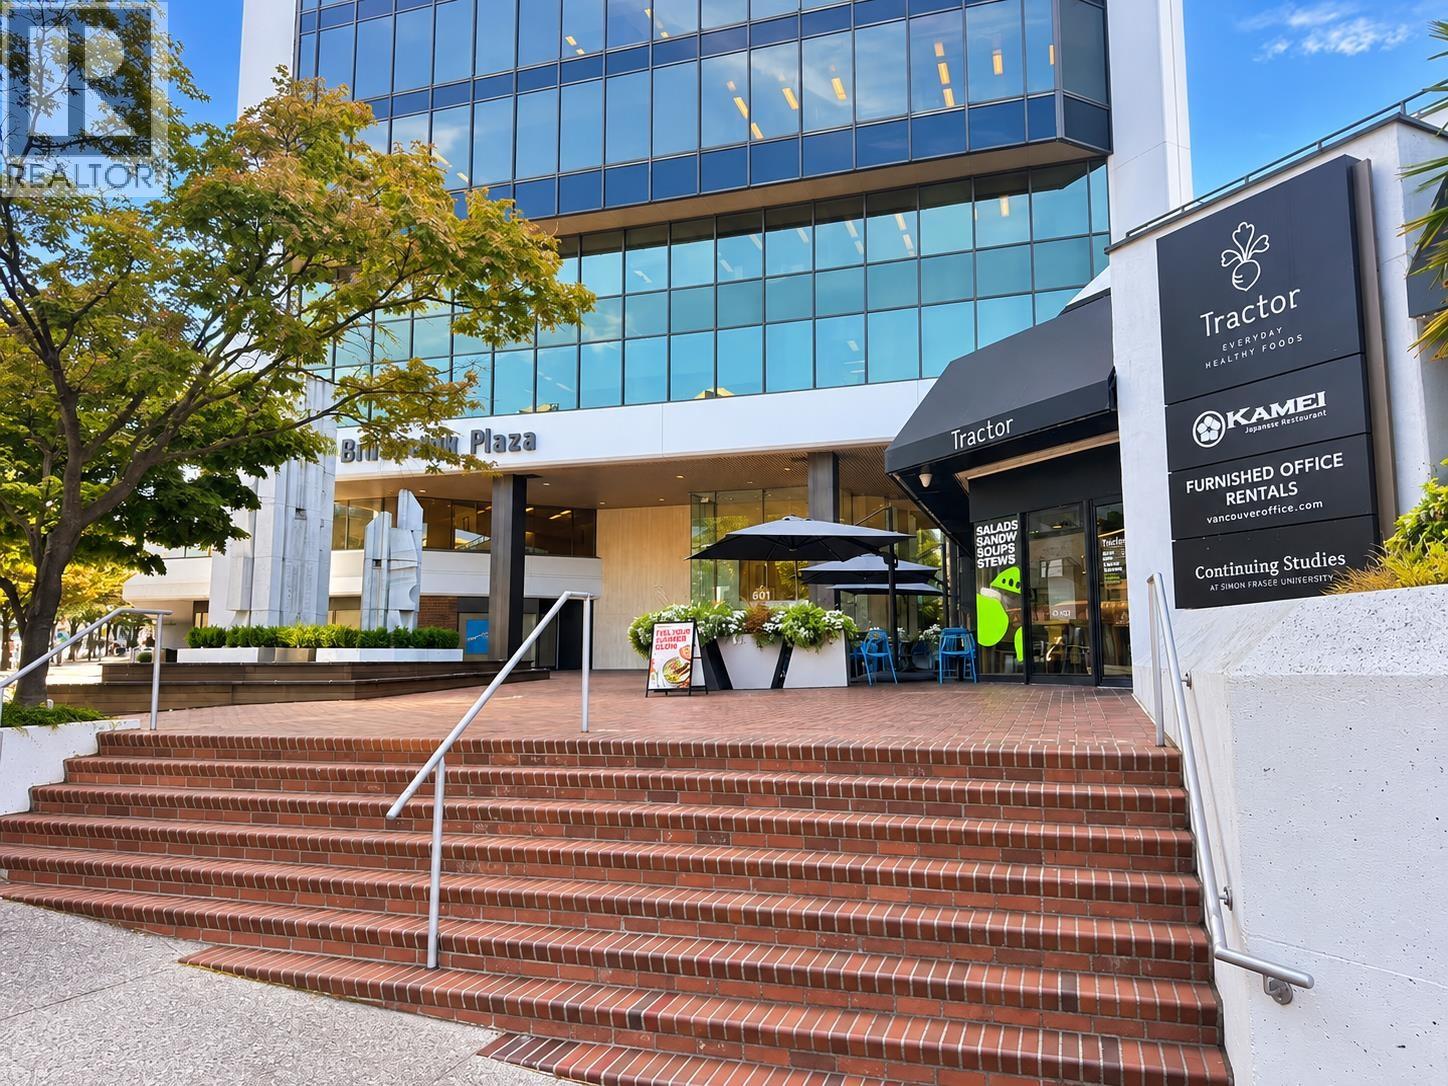 $150,000
U12 601 W Broadway · 0bd/0ba · 3385sf
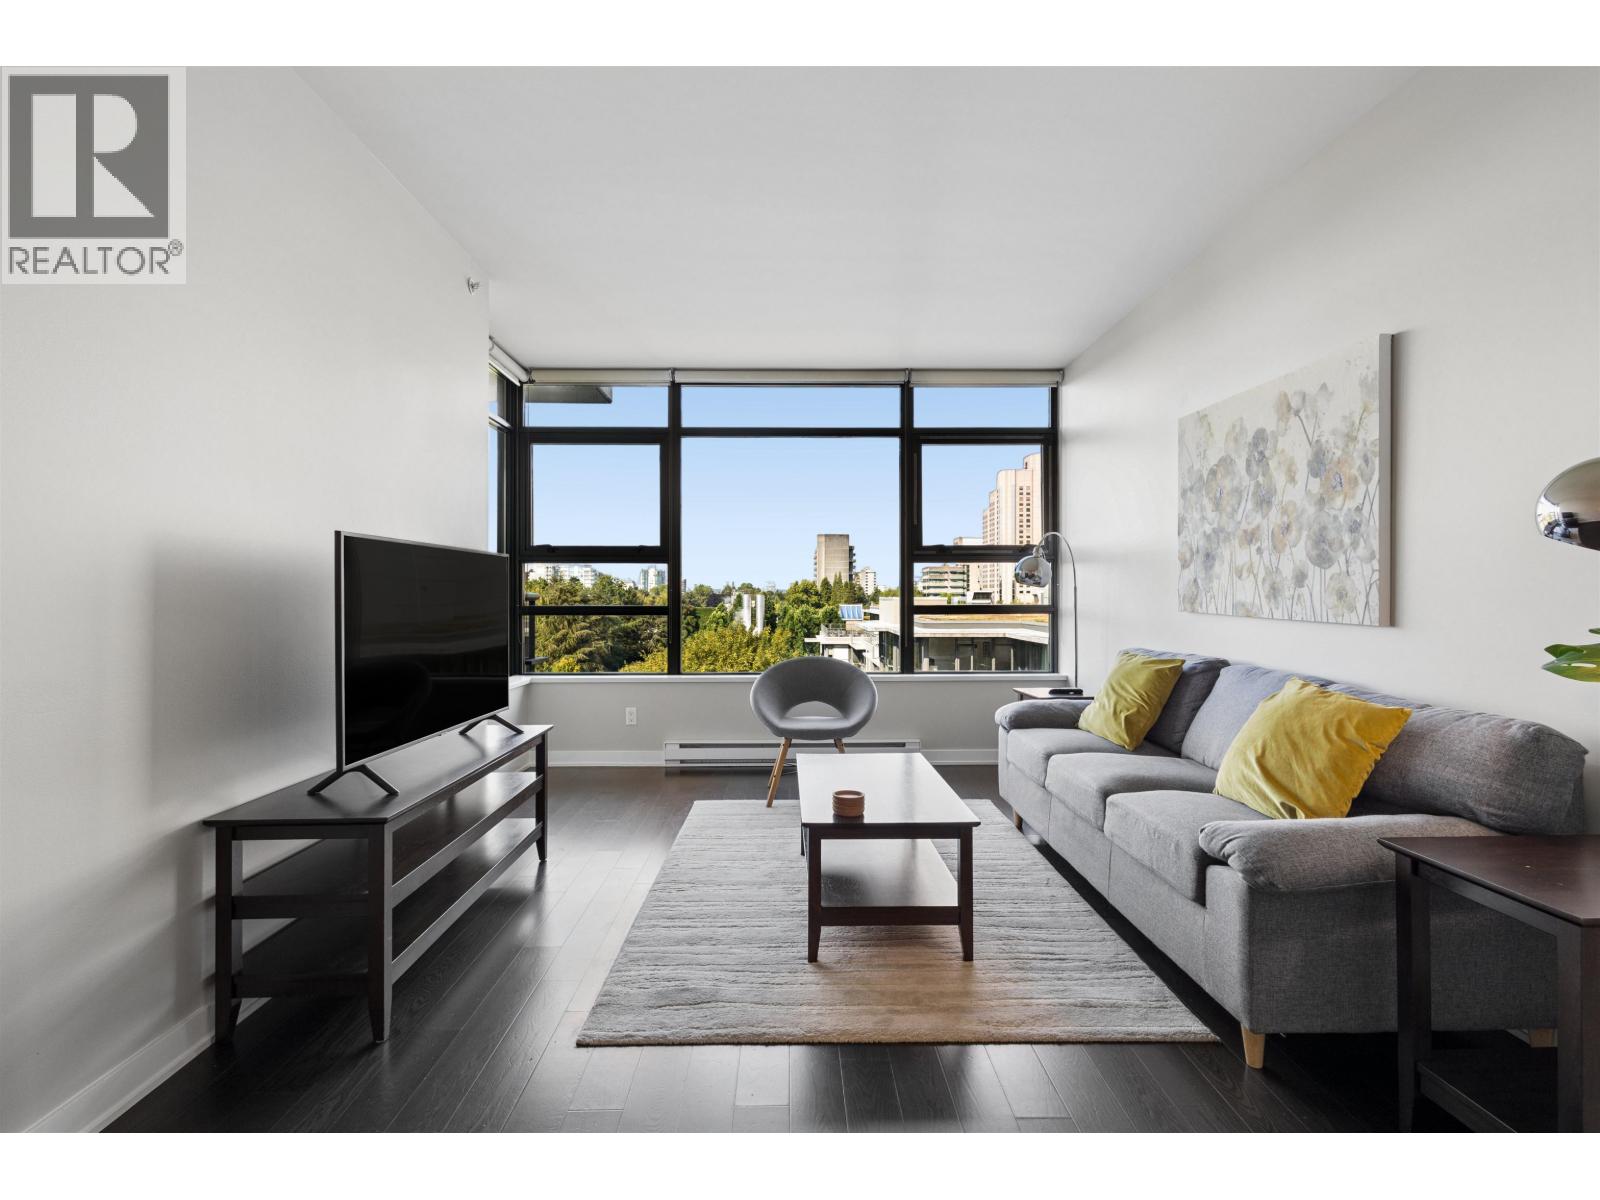 $1,049,900
701 2851 Heather St. · 2bd/2ba · 935sf
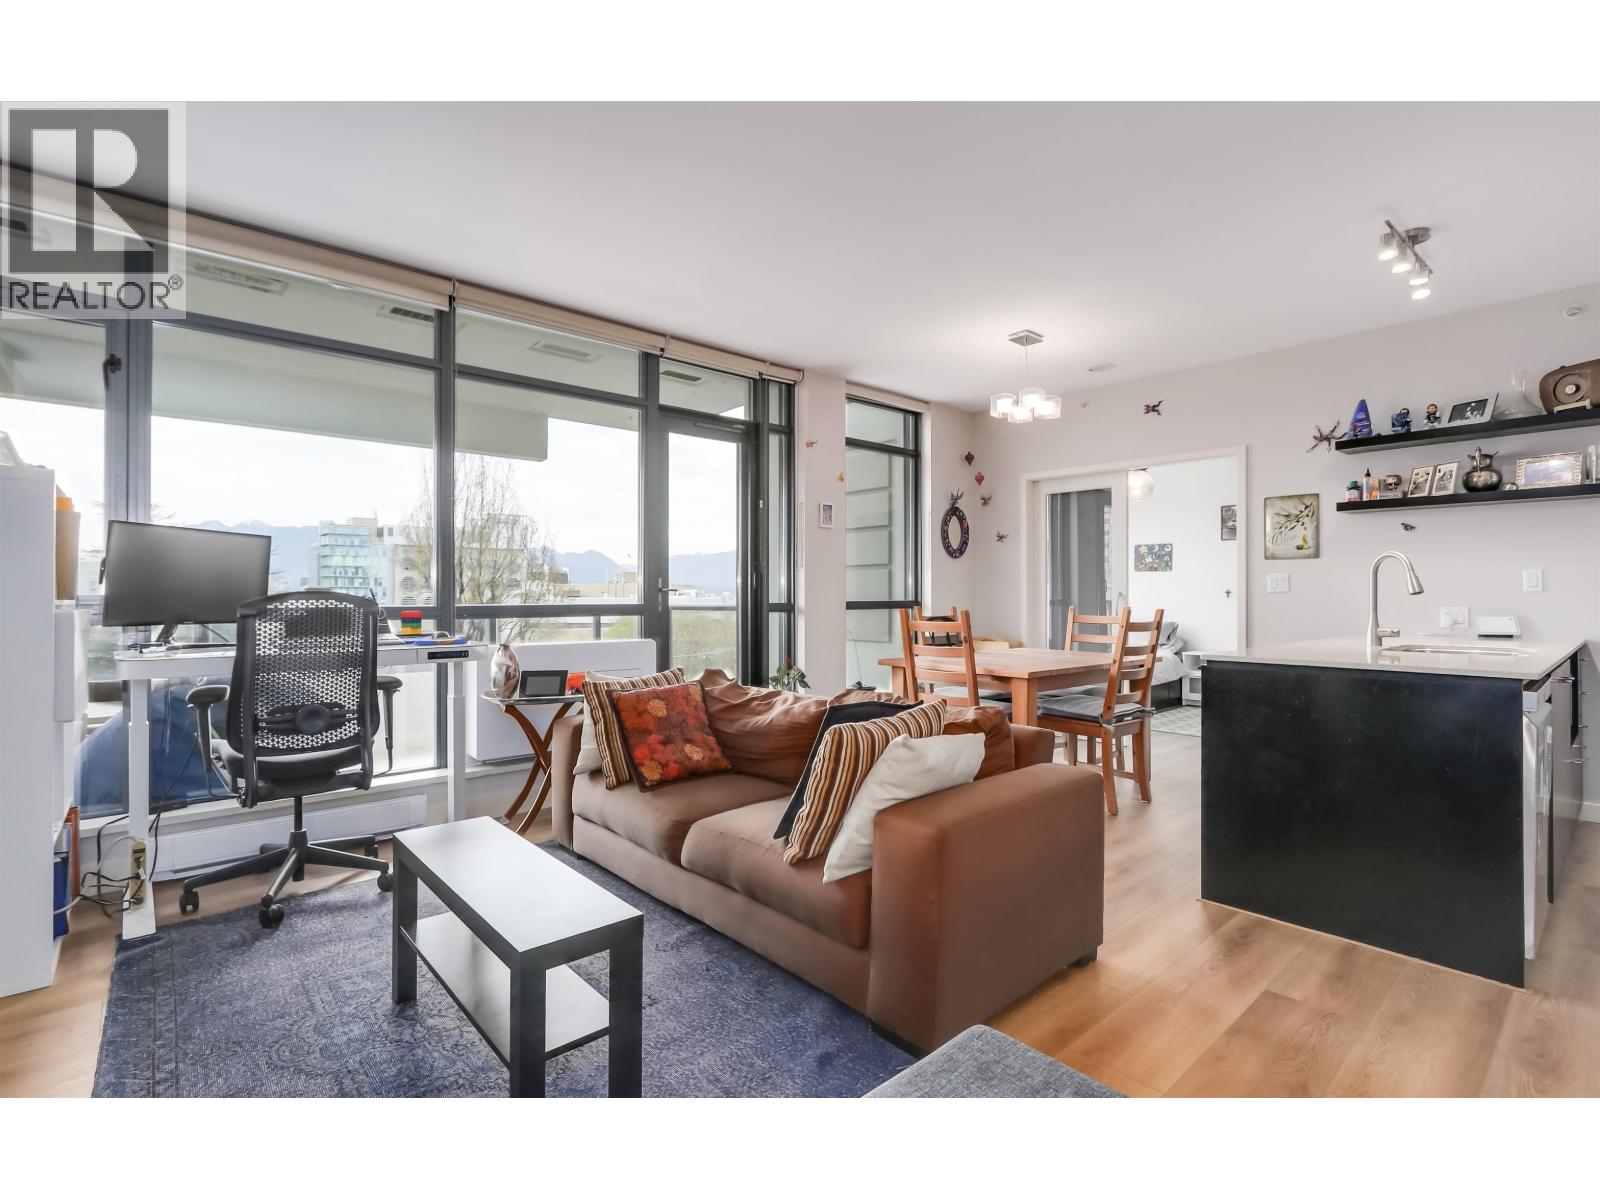 $1,199,000
604 2851 Heather St. · 3bd/2ba · 1090sf
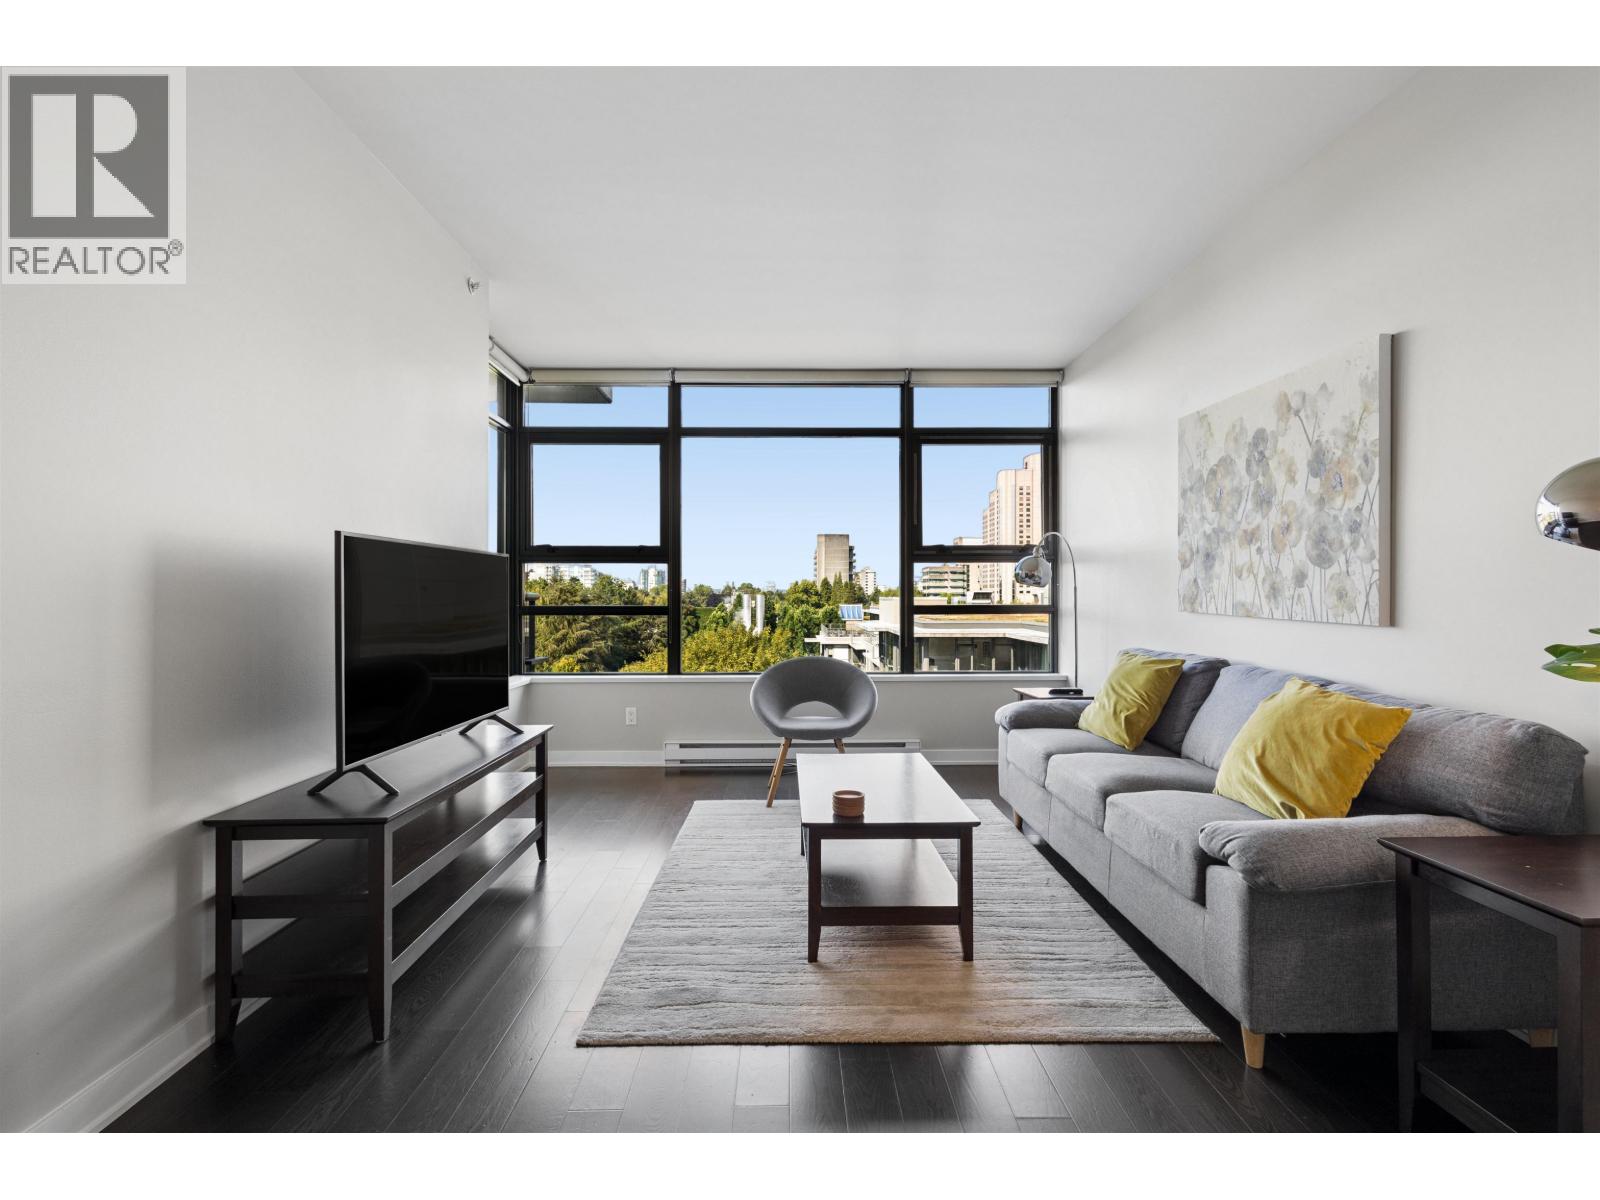 $1,025,000
701 2851 Heather St. · 2bd/2ba · 935sf
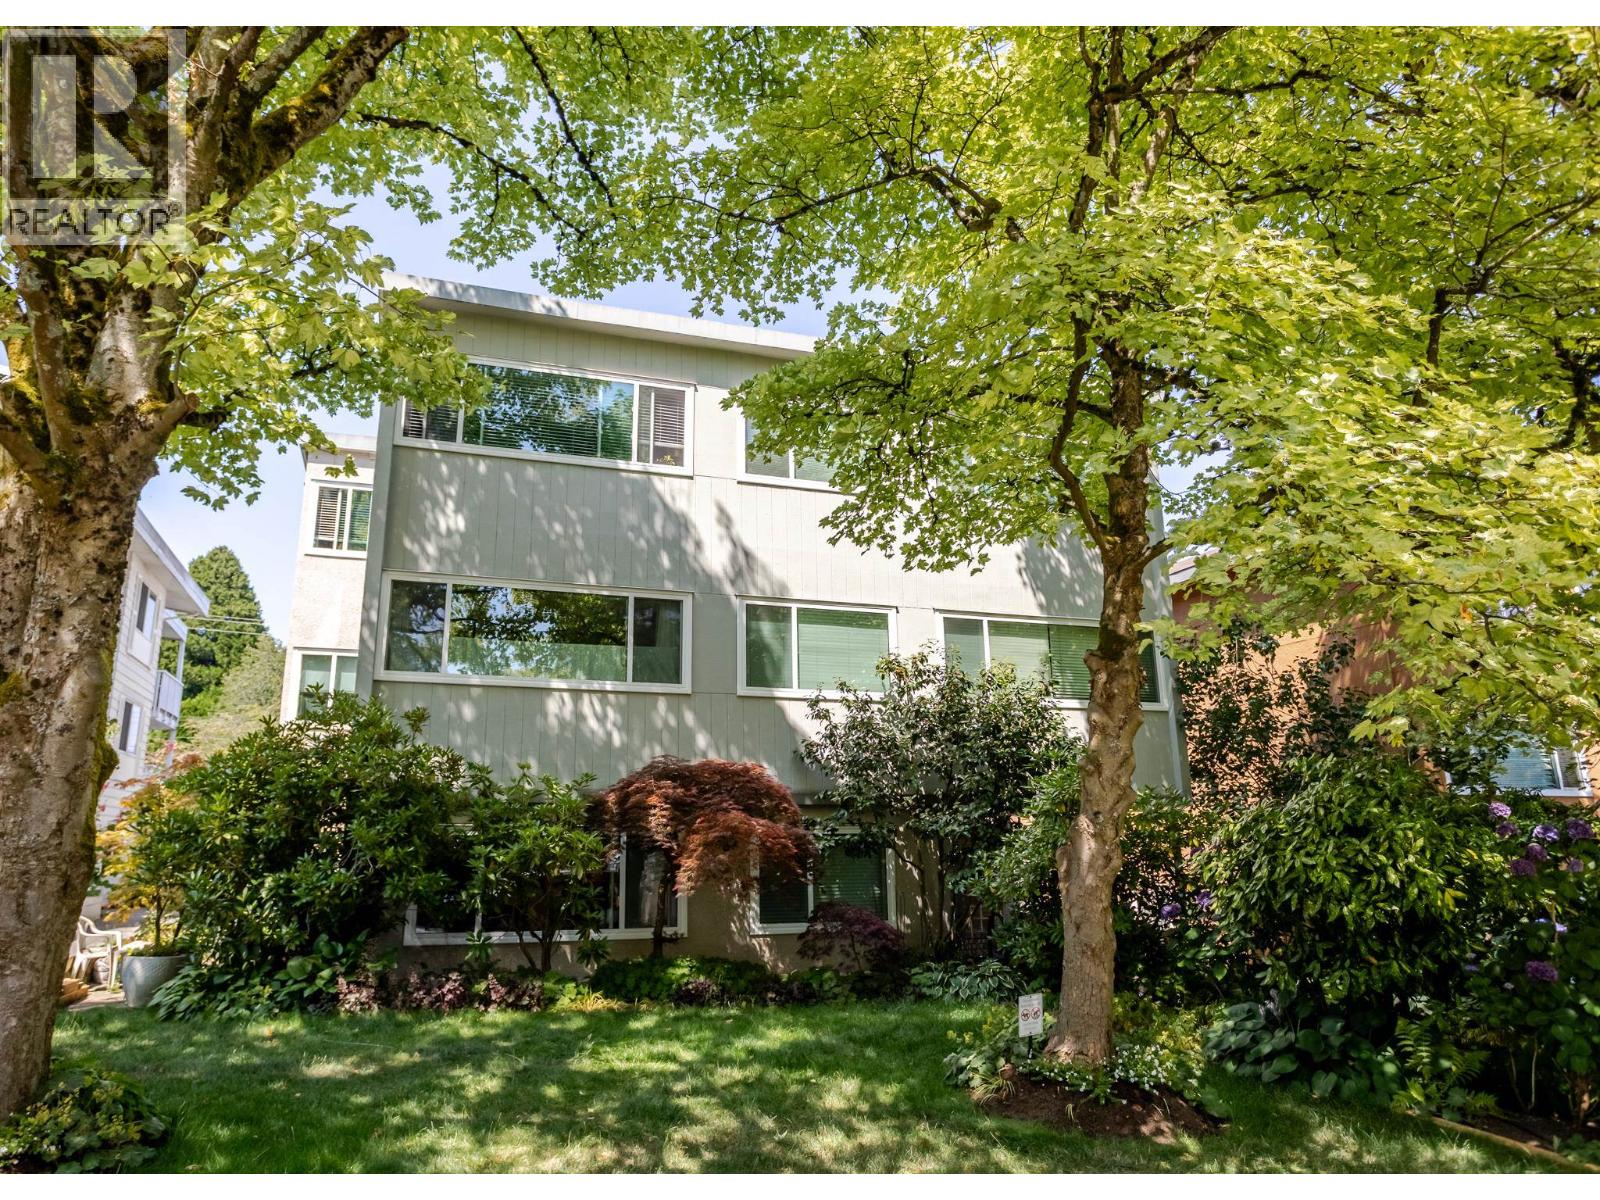 $488,000
206 1149 W 11th Ave. · 1bd/1ba · 710sf
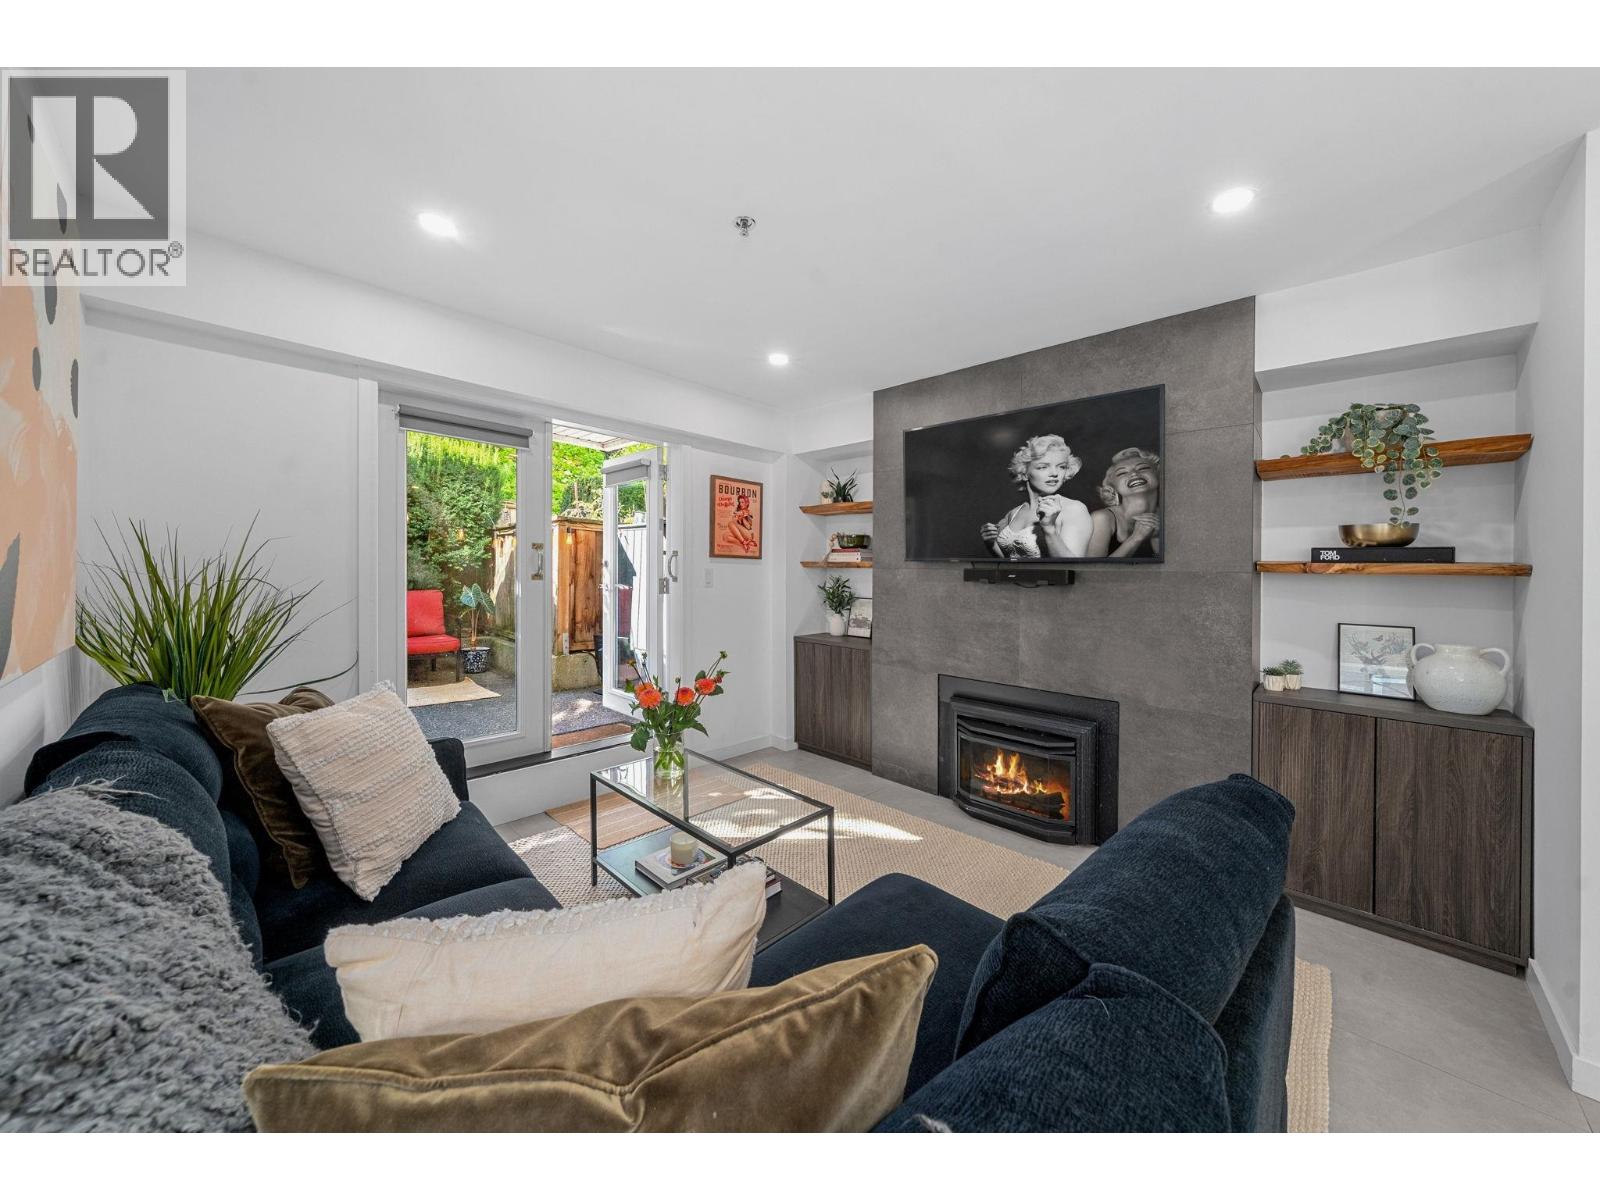 $639,000
104 828 W 14th Ave. · 1bd/1ba · 635sf
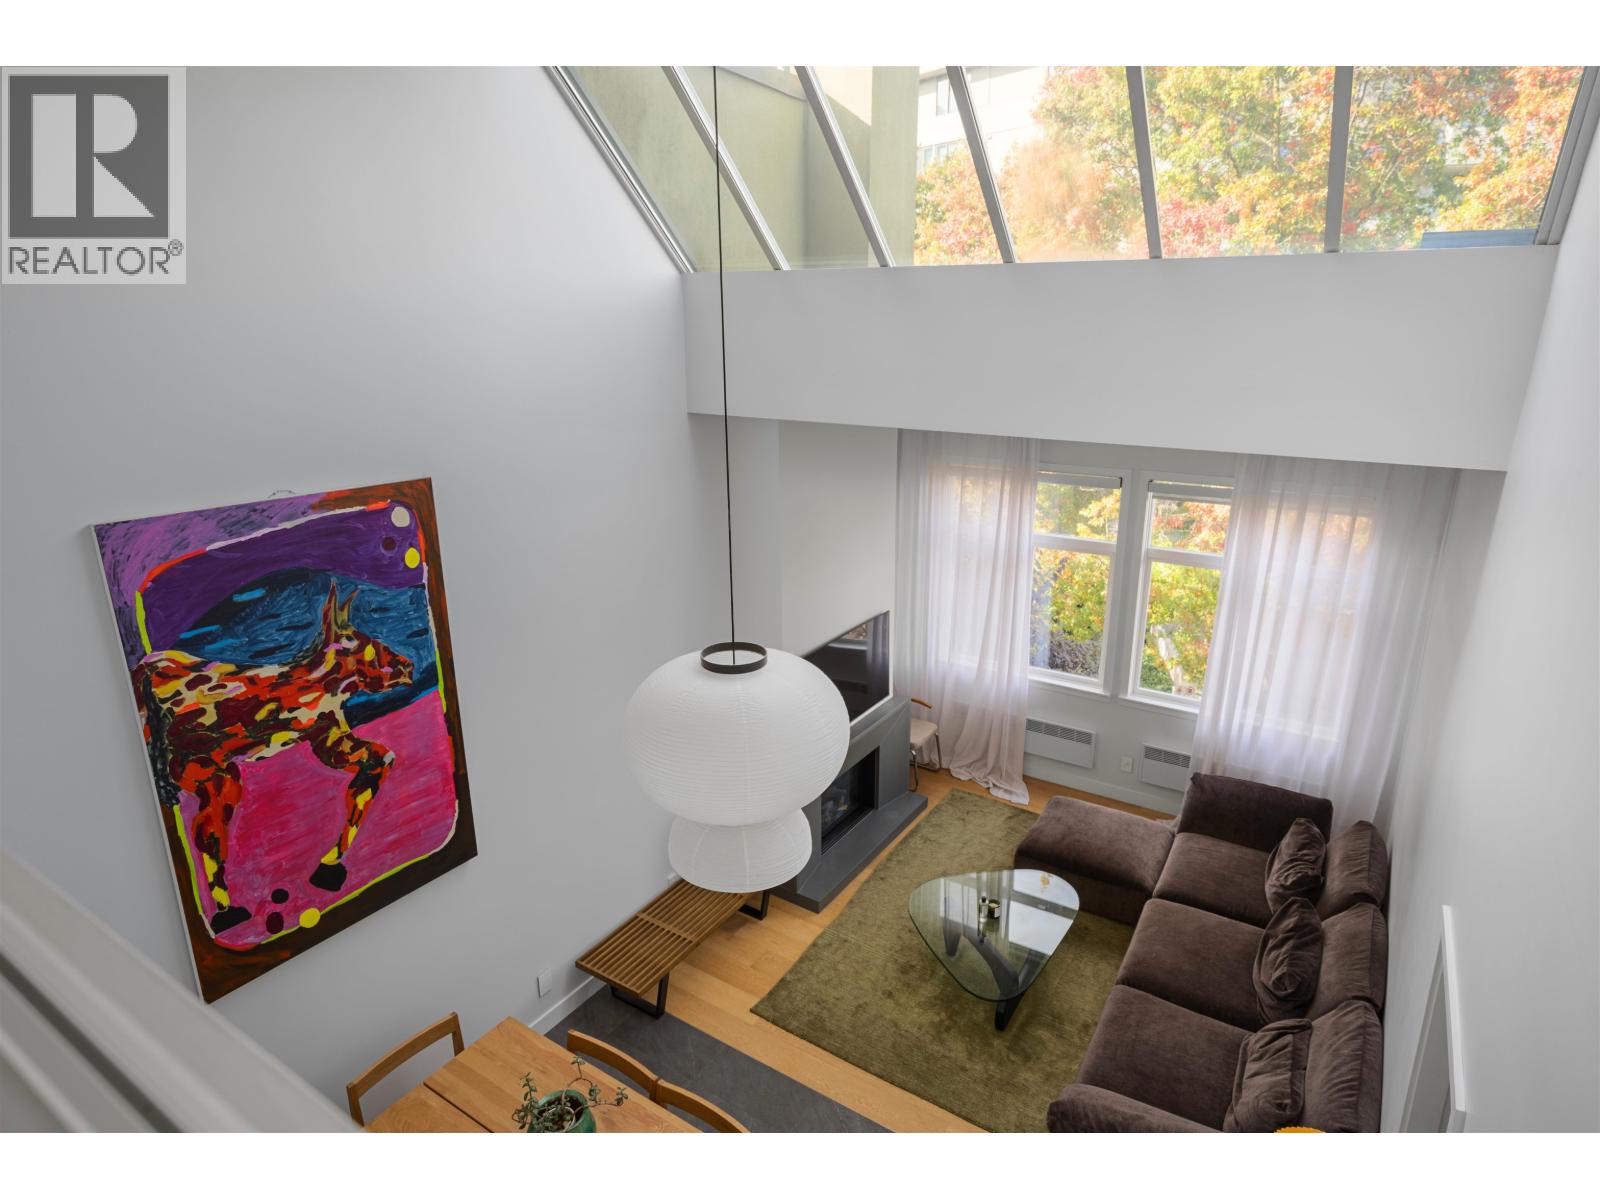 $1,199,000
302 650 Moberly Rd. · 2bd/2ba · 1062sf
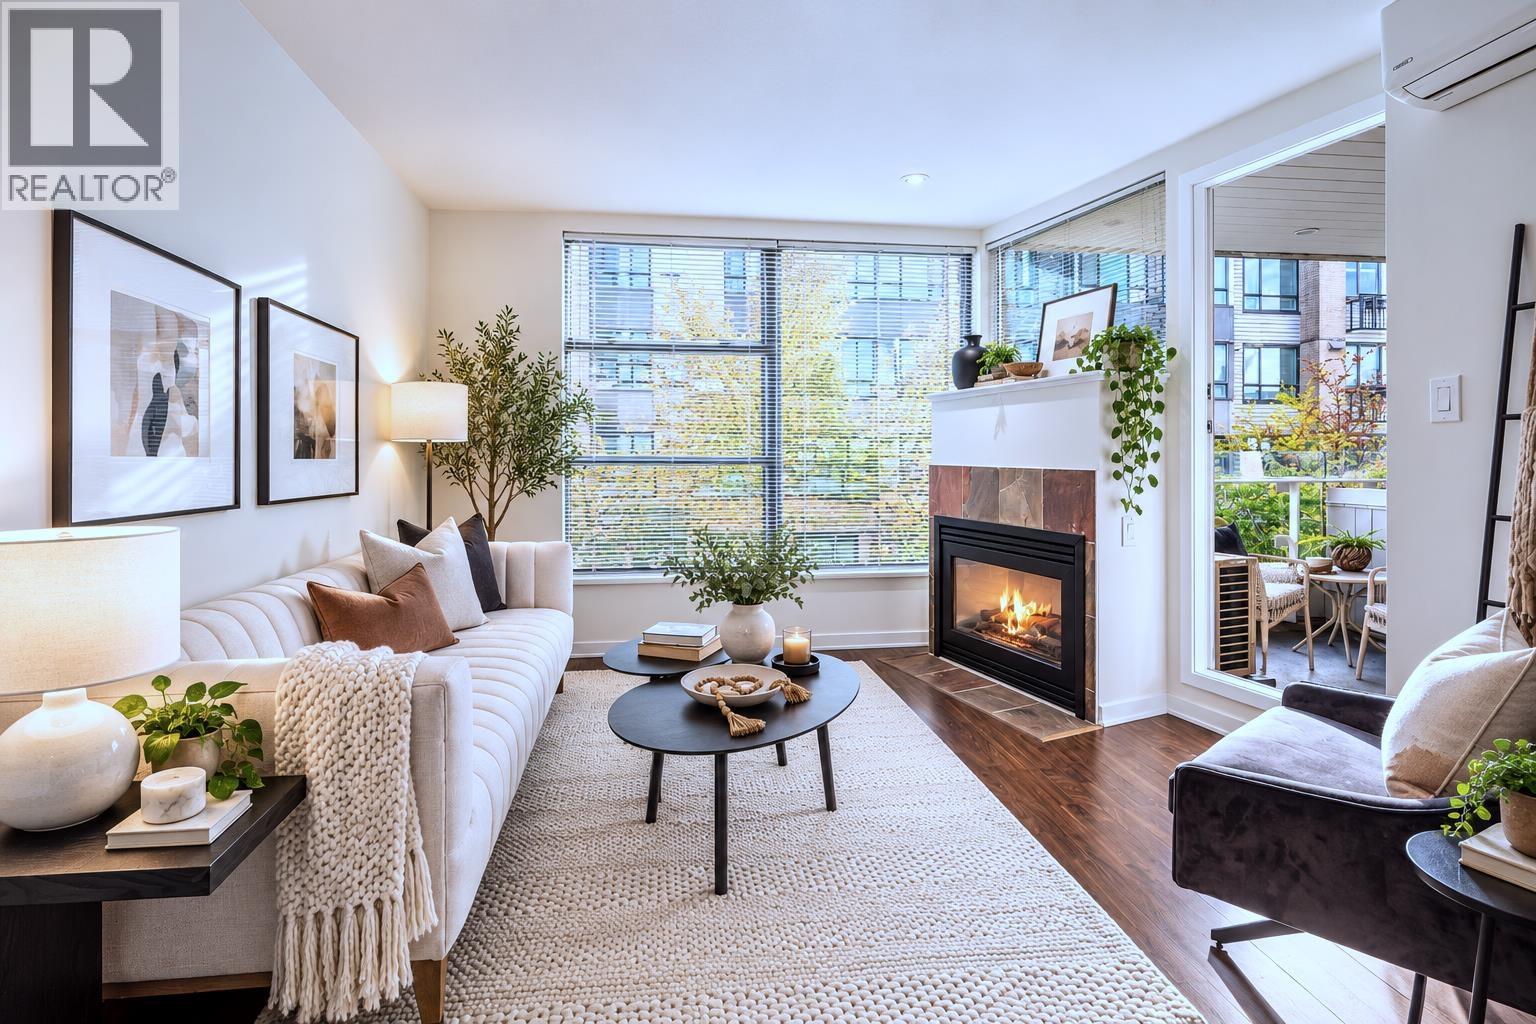 $649,800
322 638 W 7th Ave. · 1bd/1ba · 700sf
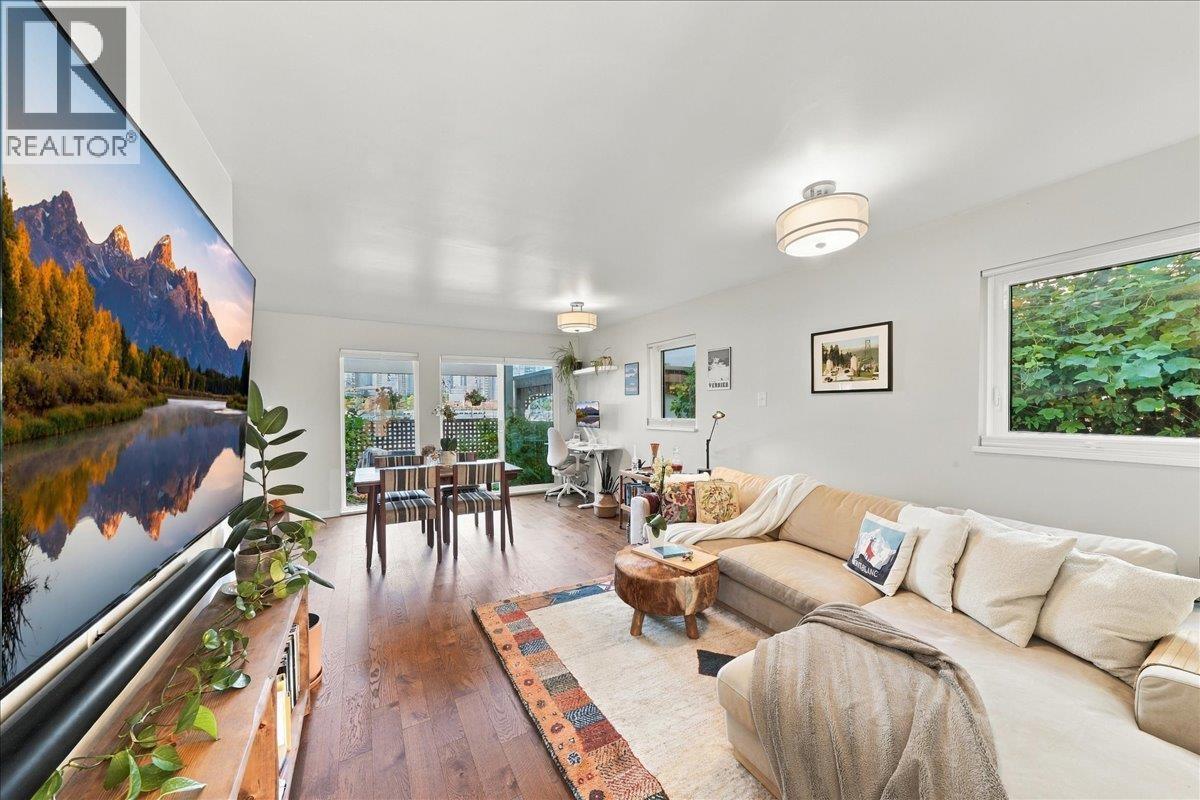 $649,000
1124 Ironwork Passage · 1bd/2ba · 913sf
 $1,238,000
533 666 Leg In Boot Square · 3bd/2ba · 1508sf
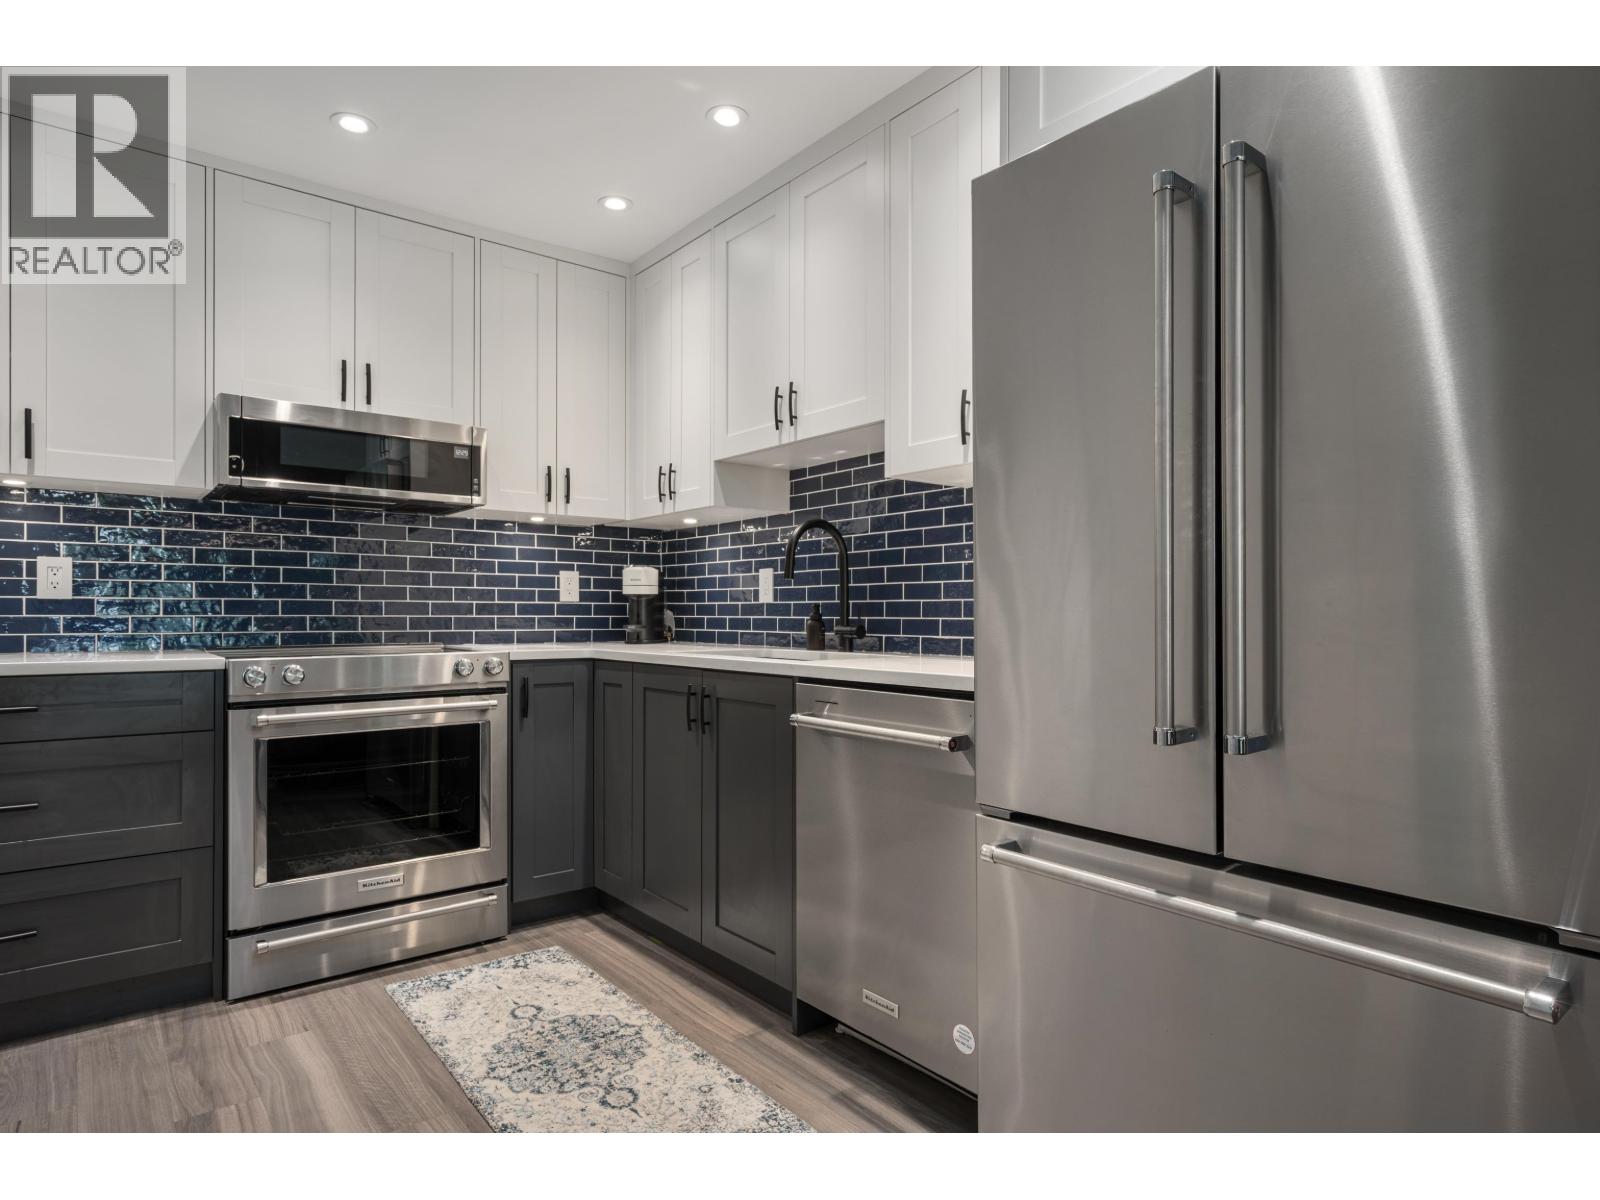 $819,000
825 W 15th Ave. · 1bd/1ba · 855sf
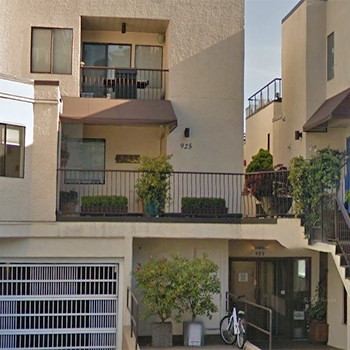 925 West 8th
925 8th Ave. · VAS657
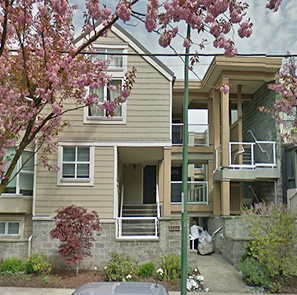 South Port
933 WEST 8th Ave. · VAS1797
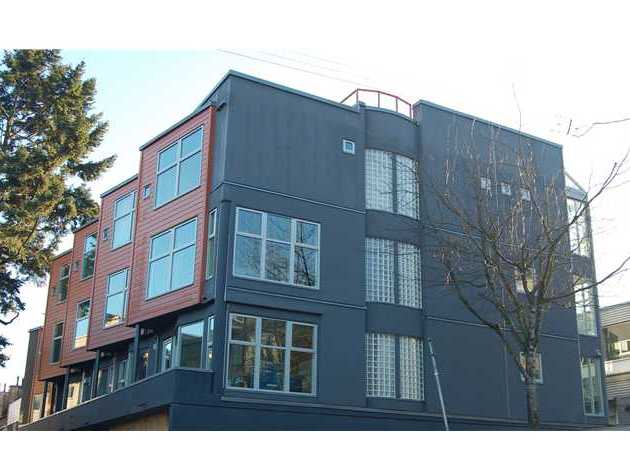 Spinnaker West
2368 Laurel St. · LMS497
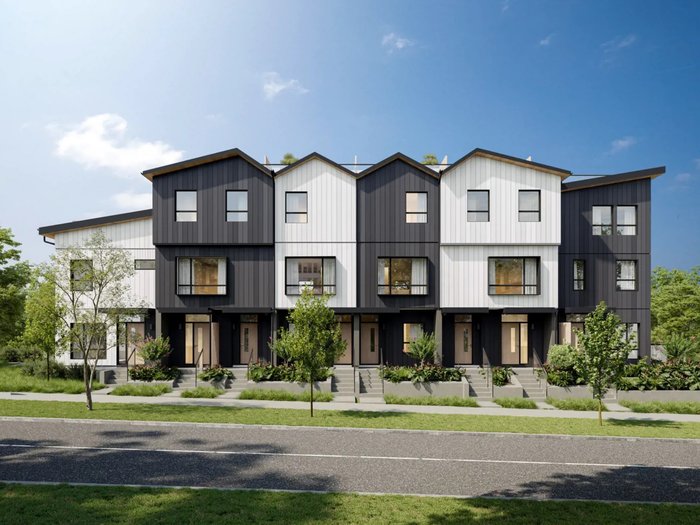 Lotus - The Botanical Collection
4825 Laurel St.
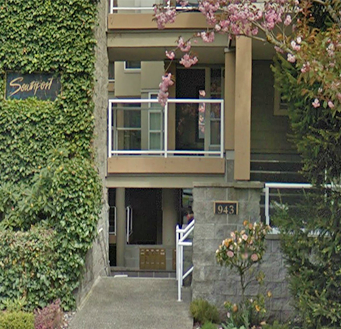 South Port
943 WEST 8th Ave. · VAS1797
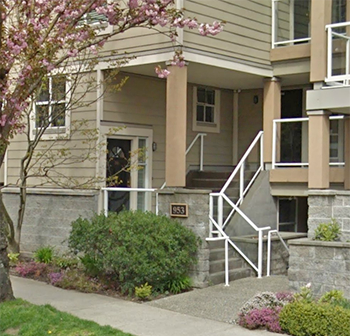 Southport
953 WEST 8th Ave. · VAS1797
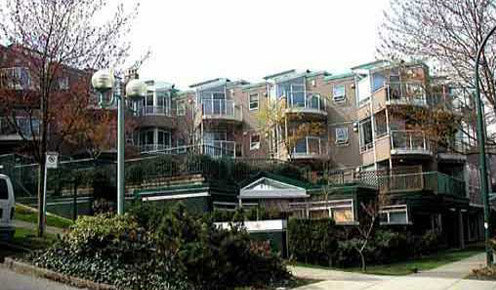 Laurel Bridge
908 7th Ave. · LMS1909
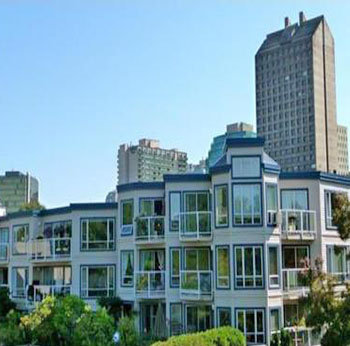 Parkview Terrace
2288 Laurel St. · VAS2327
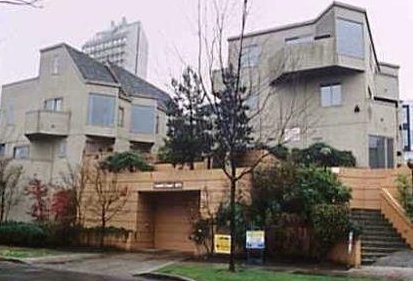 Laurel Court
870 WEST 7th Ave. · VAS546
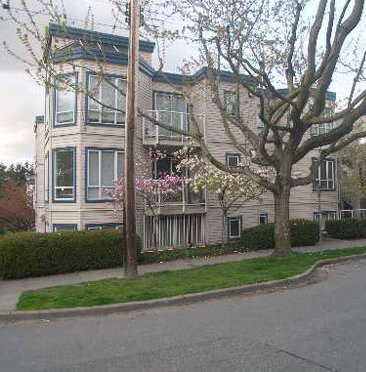 Parkview Terrace
889 WEST 7th Ave. · VAS2327
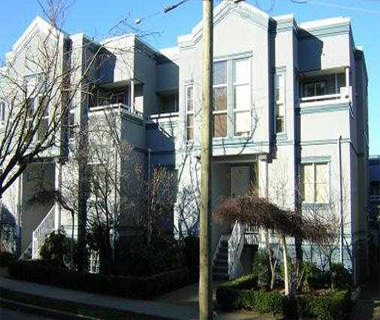 Emerald Court
877 WEST 7th Ave. · VAS1581
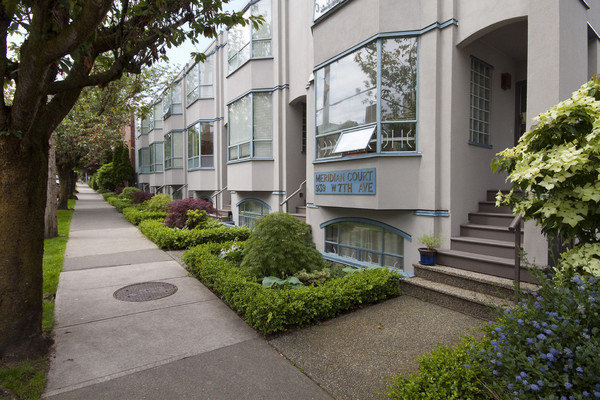 Meridian Court
939 WEST 7th Ave. · VAS1854
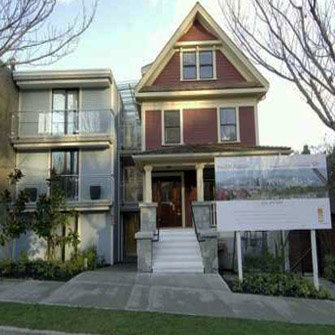 Eighth Avenue
977 WEST 8th Ave. · BCS2130
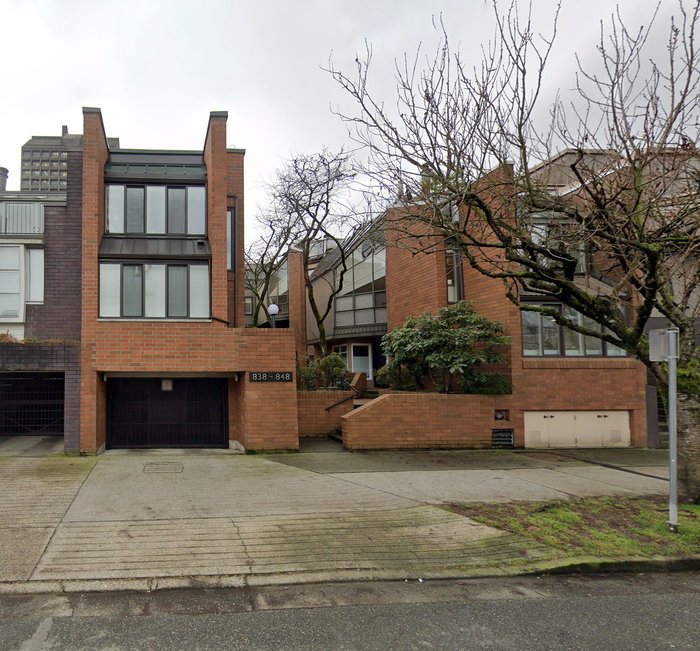 Willow Castle
848 WEST 7th Ave. · VAS636
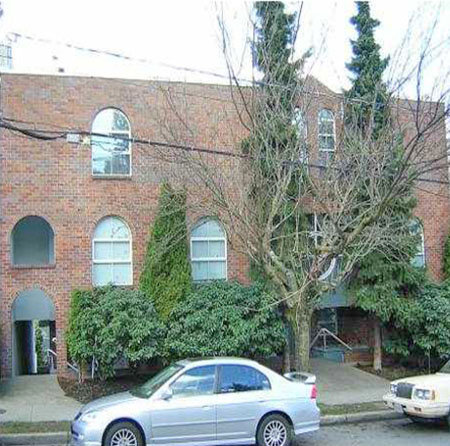 Fairview
973 WEST 7th Ave. · VAS1564
Willow Castle
846 WEST 7th Ave. · VAS636
Willow Castle
844 WEST 7th Ave. · VAS636
Willow Castle
840 WEST 7th Ave. · VAS636



