Maintenance Fees Include
Caretaker
Garbage Pickup
Gardening
Gas
Hot Water
Management
Recreation Facility


 +4
| Date | Status | Address | Type | Bed | Bath | Price | Sqft | Strata Fee | Tax | Listed By |
|---|---|---|---|---|---|---|---|---|---|---|
| 2026-09-01 | Active | 108 9233 Government St. | Single Family | 2 | 2 | $639,900 ($648/sf) | 987 | $516 | $2107 (2025) | Royal LePage Sussex |
| 2026-10-23 | Active | 303 9098 Halston Court | Single Family | 2 | 2 | $615,000 ($695/sf) | 885 | $475 | $1994 (2025) | RE/MAX City Realty |
| 2026-10-20 | Active | 106 9233 Government St. | Single Family | 2 | 2 | $599,000 ($675/sf) | 887 | $481 | $1979 (2025) | Keller Williams Bold Realty |
| 2026-09-09 | Active | 306 9283 Government St. | Single Family | 2 | 2 | $585,000 ($676/sf) | 866 | $498 | $1506 (2025) | 88West Realty |
| Avg | $609,725 | 906 |
| Sold Date | Address | Bed | Bath | Sqft | Asking | Sold Price | DOM | Strata Fee | Tax | Listed By |
|---|---|---|---|---|---|---|---|---|---|---|
| 2026-06-07 | 411 9233 Government St. | 2 | 2 | 869 | $625,000 | $610,000 ($702/sf) | $475 | $2018 (2025) | Oakwyn Realty Ltd. | |
| 2026-04-02 | 309 9283 Government St. | 2 | 2 | 950 | $653,800 | $645,000 ($679/sf) | $491 | $2074 (2025) | Nu Stream Realty Inc. | |
| 2026-03-18 | 414 9098 Halston Court | 1 | 1 | 810 | $529,900 | $527,500 ($651/sf) | $416 | $1845 (2025) | Royal LePage - Wolstencroft | |
| 2026-02-01 | 311 9098 Halston Court | 2 | 2 | 867 | $699,900 | $680,500 ($785/sf) | $475 | $1994 (2025) | Angell, Hasman & Associates Realty Ltd. | |
| 2025-12-23 | 310 9098 Halston Court | 2 | 2 | 890 | $648,000 | $638,000 ($717/sf) | $475 | $2038 (2025) | Jovi Realty Inc. | |
| 2025-12-07 | 116 9283 Government St. | 1 | 1 | 773 | $499,900 | $488,750 ($632/sf) | $411 | $1711 (2025) | Sutton Premier Realty | |
| 2025-10-14 | 206 9098 Halston Court | 2 | 2 | 888 | $648,000 | $615,000 ($693/sf) | $475 | $1973 (2025) | Selmak Realty Limited | |
| 2025-10-13 | 410 9233 Government St. | 2 | 2 | 875 | $628,800 | $625,500 ($715/sf) | $475 | $2018 (2025) | Sutton Group-West Coast Realty | |
| 2025-10-06 | 213 9098 Halston Court | 1 | 1 | 781 | $550,000 | $525,000 ($672/sf) | $411 | $1654 (2024) | Engel & Volkers Vancouver | |
| 2025-09-18 | 114 9283 Government St. | 2 | 2 | 878 | $629,999 | $601,500 ($685/sf) | $469 | $1785 (2024) | Sutton Centre Realty | |
| 2025-09-08 | 313 9233 Government St. | 2 | 2 | 1034 | $729,000 | $725,000 ($701/sf) | $536 | $2162 (2024) | Emily Oh Realty | |
| 2025-07-17 | 315 9283 Government St. | 1 | 1 | 780 | $538,000 | $528,000 ($677/sf) | $411 | $1629 (2024) | RE/MAX Crest Realty | |
| 2025-07-14 | 317 9098 Halston Court | 2 | 2 | 1057 | $799,000 | $756,500 ($716/sf) | $536 | $2196 (2024) | Macdonald Realty | |
| 2025-07-13 | 115 9283 Government St. | 1 | 1 | 780 | $535,000 | $553,000 ($709/sf) | $411 | $1708 (2025) | Engel & Volkers Vancouver | |
| 2025-03-16 | 412 9233 Government St. | 2 | 2 | 1062 | $783,900 | $760,000 ($716/sf) | $530 | $2167 (2024) | Evergreen West Realty |
Sold data from the MLS® feed for strata plan BCS2174. Showing the 15 most recent sales from the last 24 months; expand for up to 80.
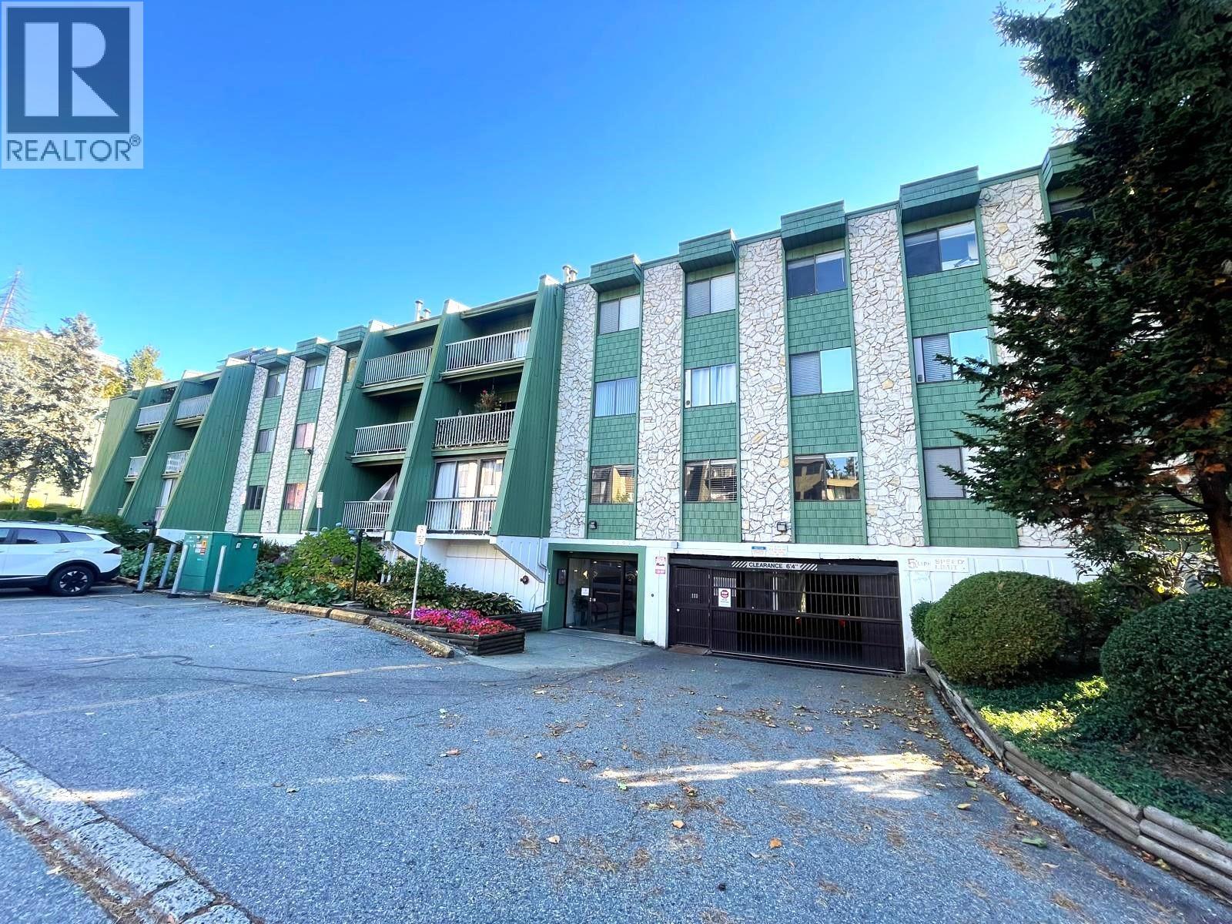
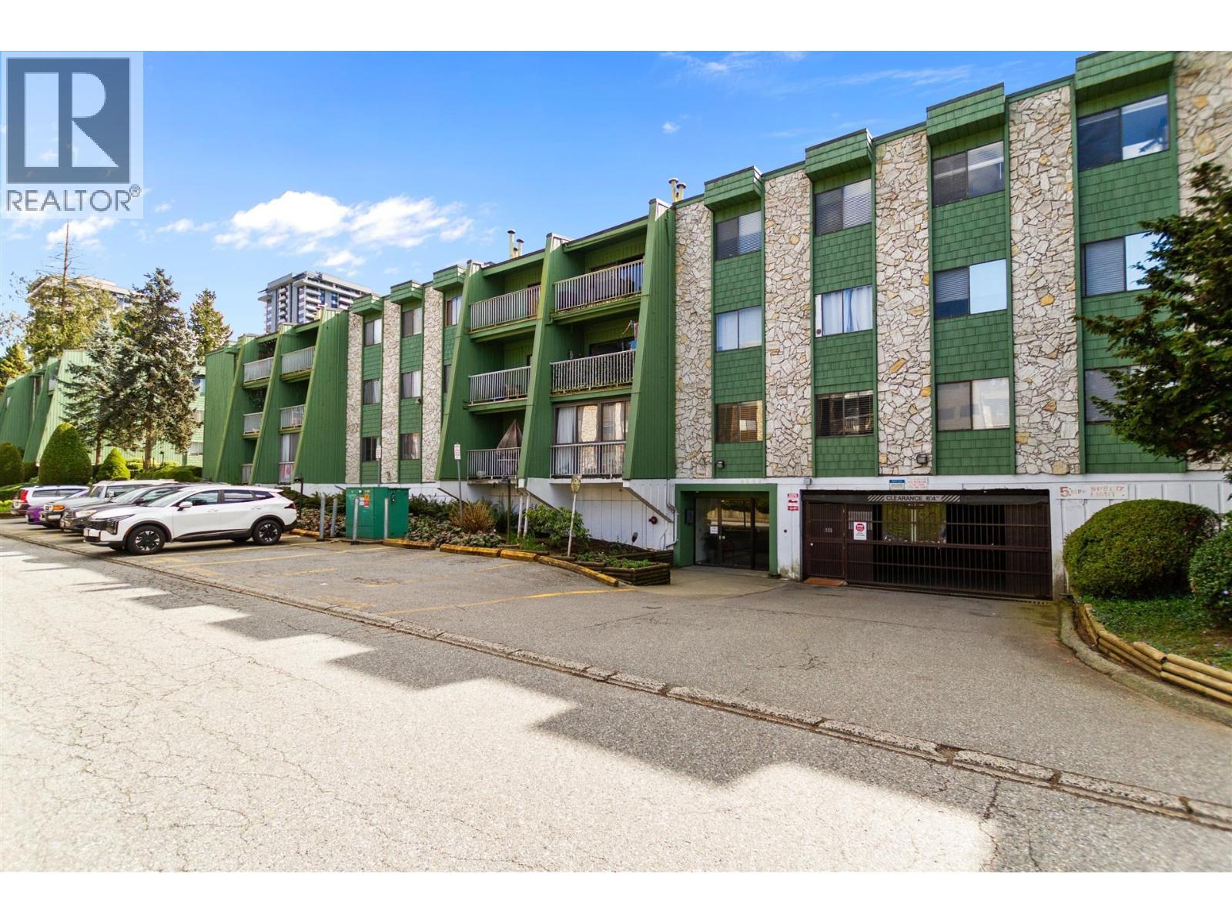
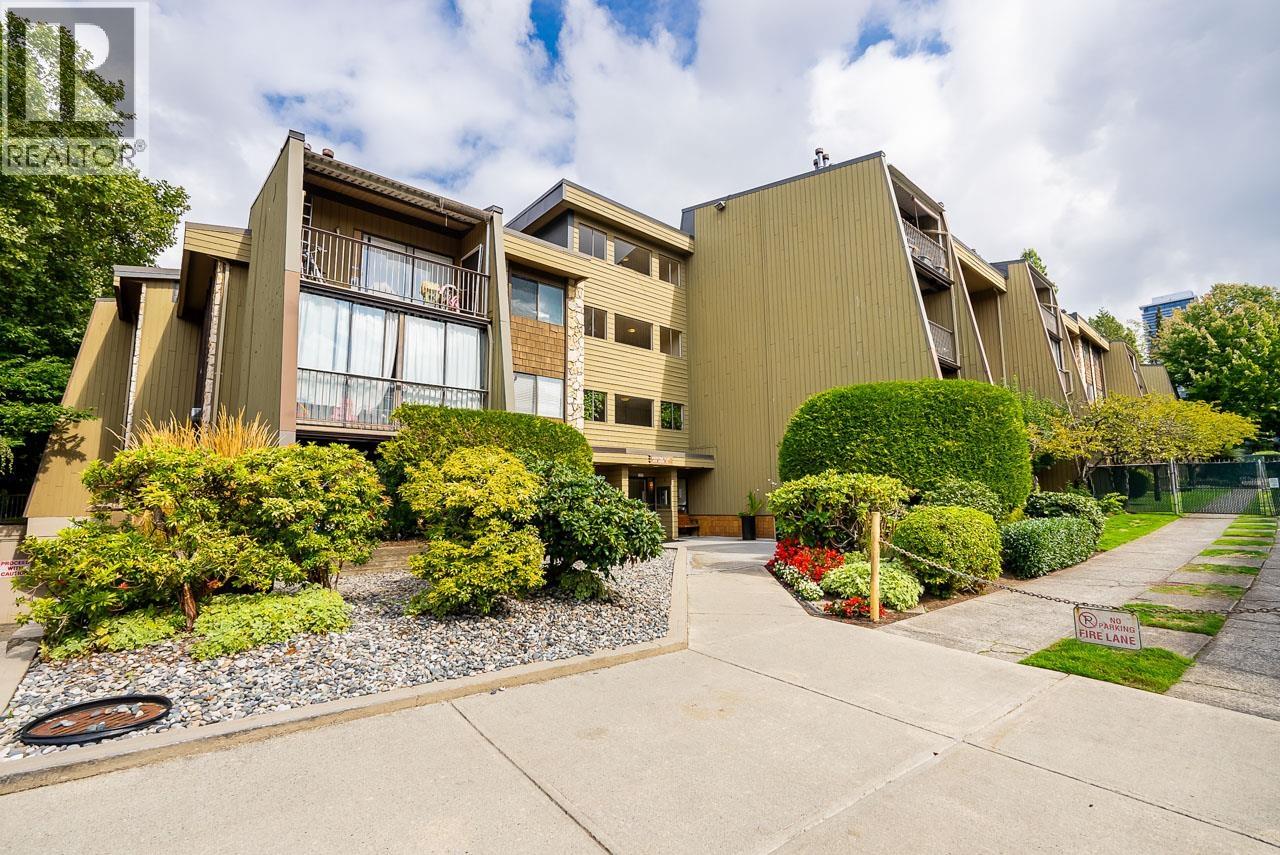
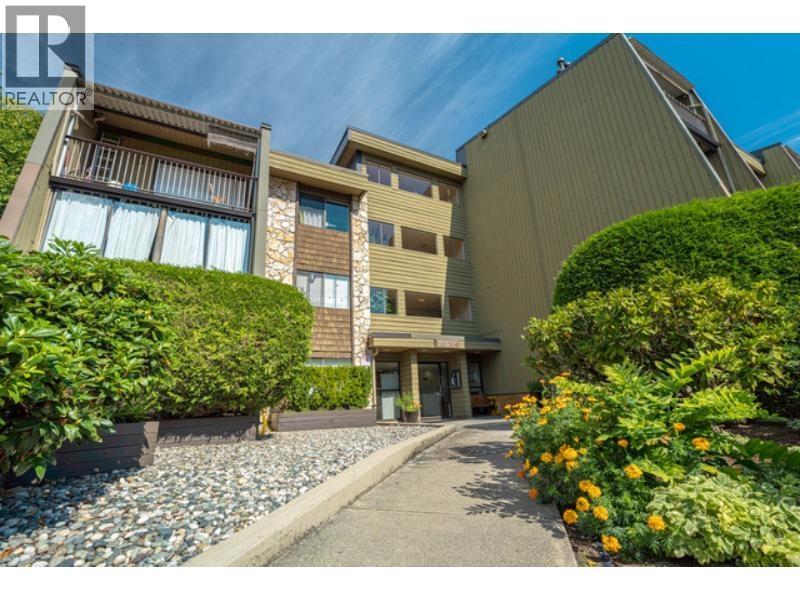
Sandlewood at 9233 Government St. — currently 4 active listings averaging $609,725. In the past year 6 units sold at an average of $598,292.
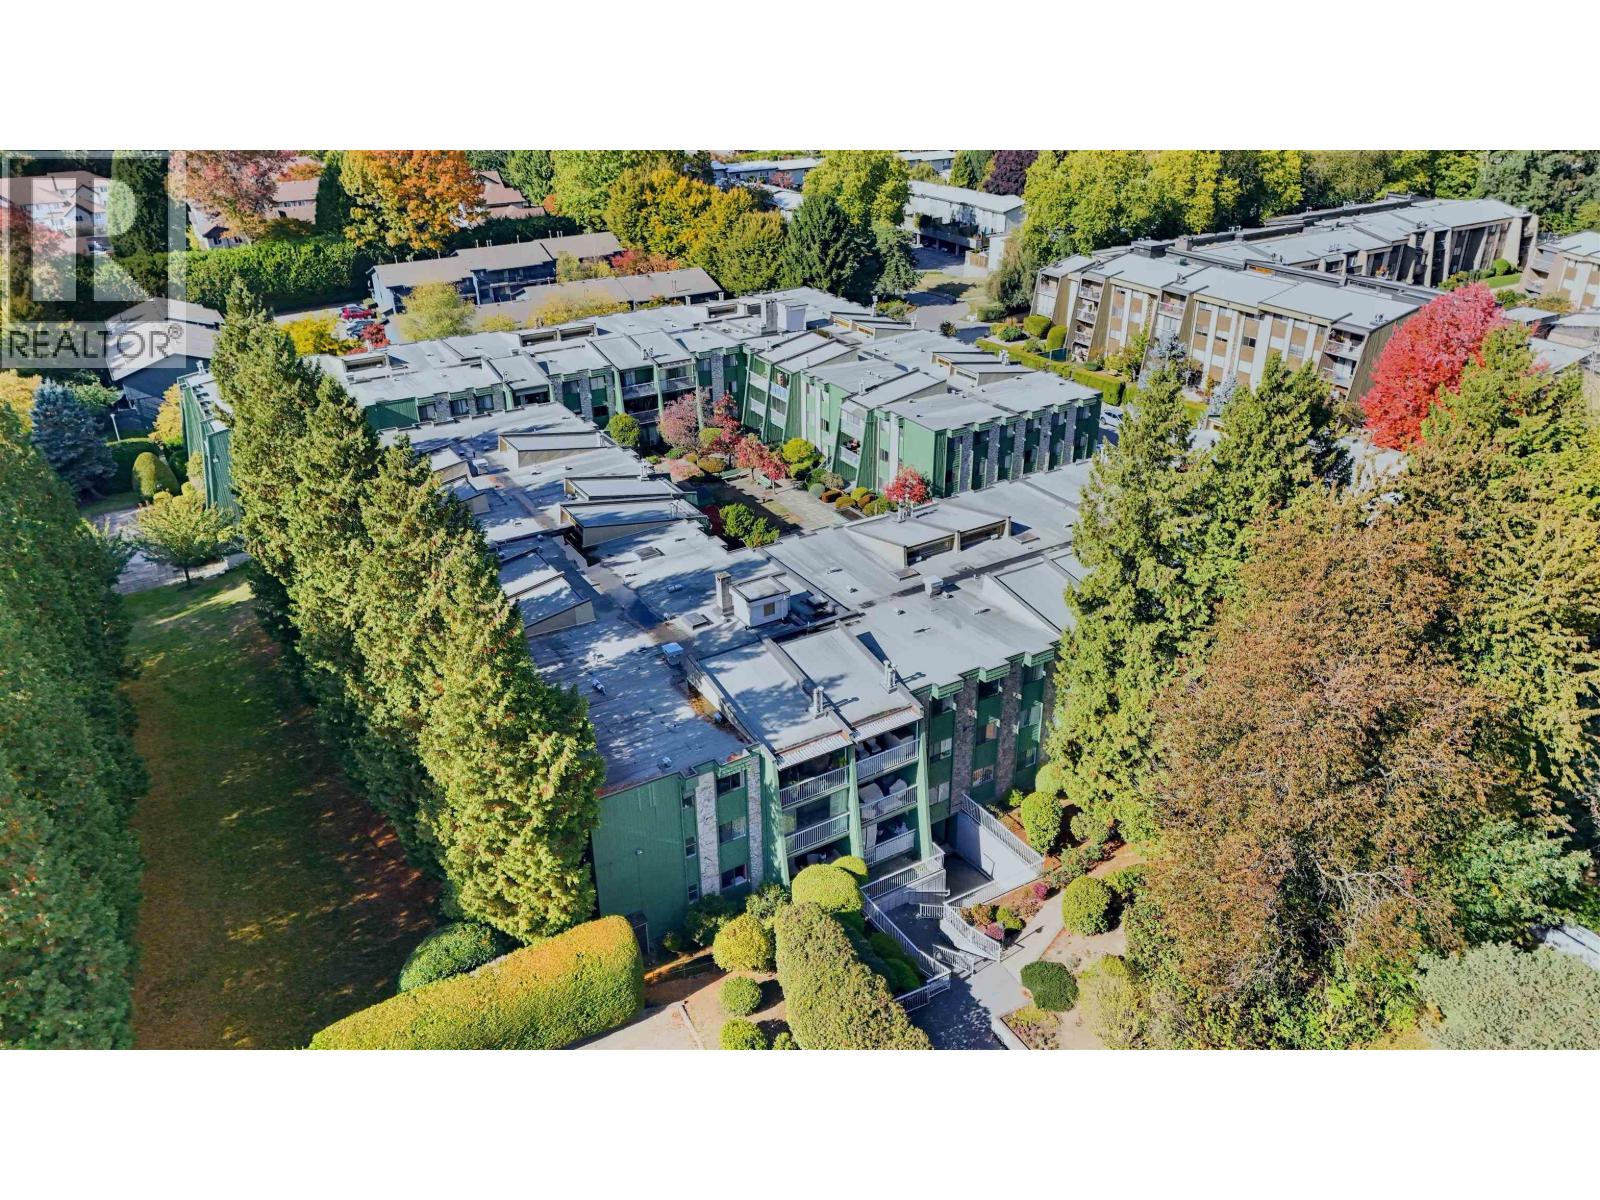
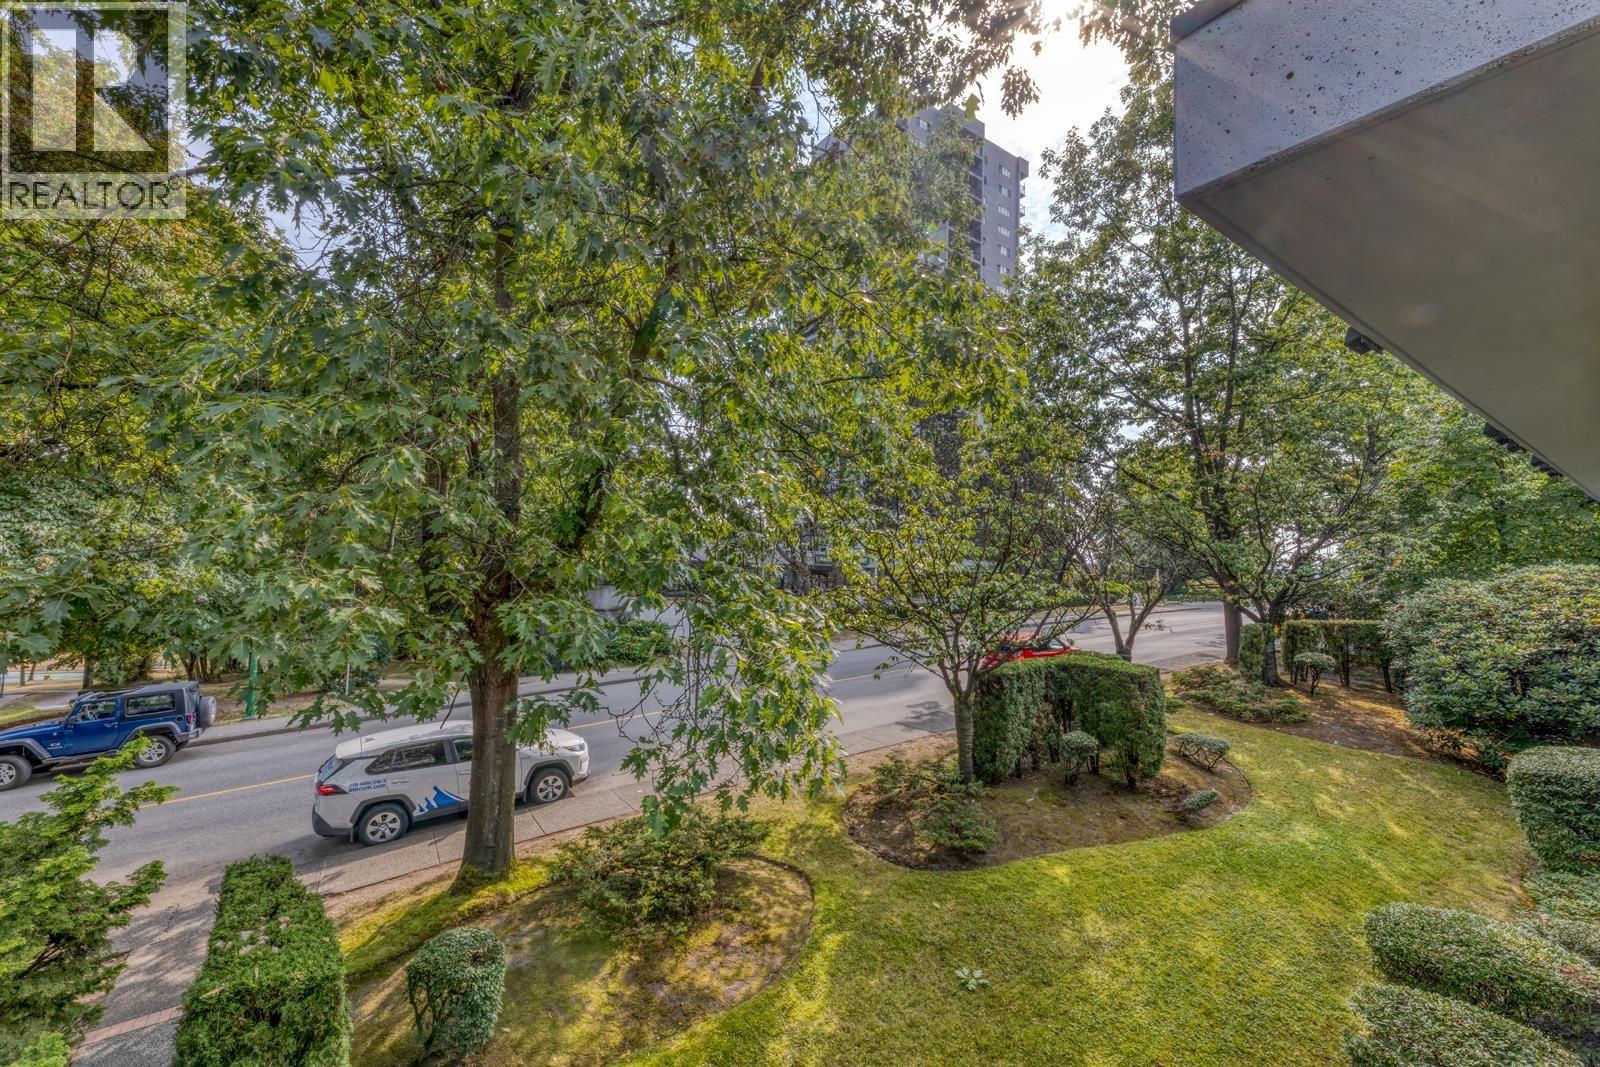
Sandlewood - 9233 Government Street, Burnaby V3N 4R5, BCS2174 - Located in Burnaby North on Halston Court and Government Road. This location is conveniently located close to transit, Skytrain, Lougheed Town Centre, Safeway, banks, various shopping opportunities, specialty services, coffee shops, pubs, parks and various schools. Some excellent restaurants in the area include Go Go Pizza and Pasta House, The Golden Boot Caffe, Sammy J Peppers Grill and Bar and several Japanese restaurants. Nearby Highway 1 offers easy access to all parts of the Lower Mainland.
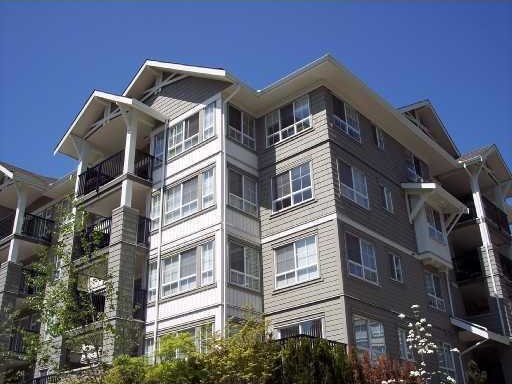
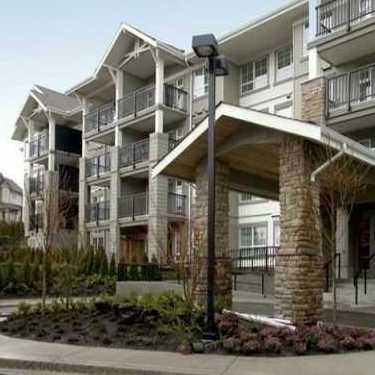
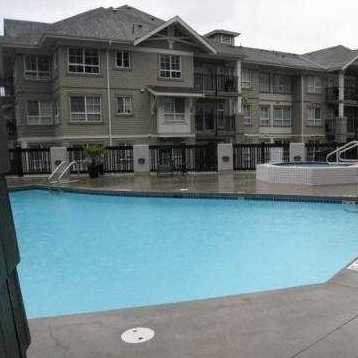
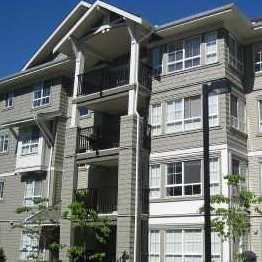
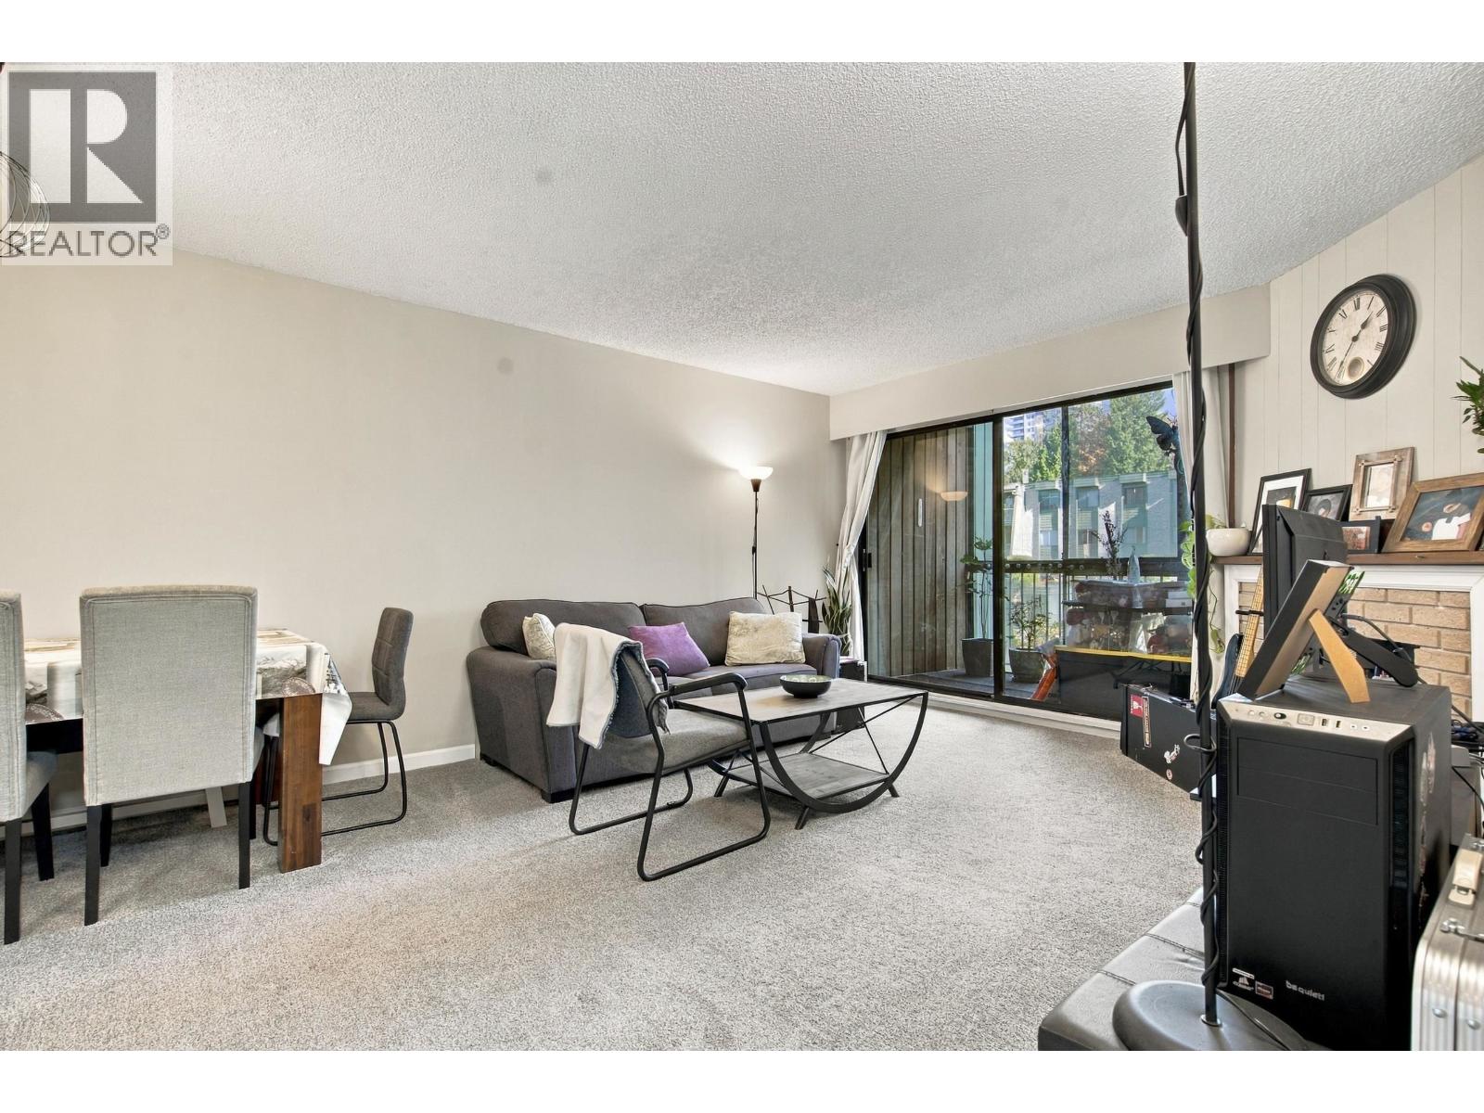
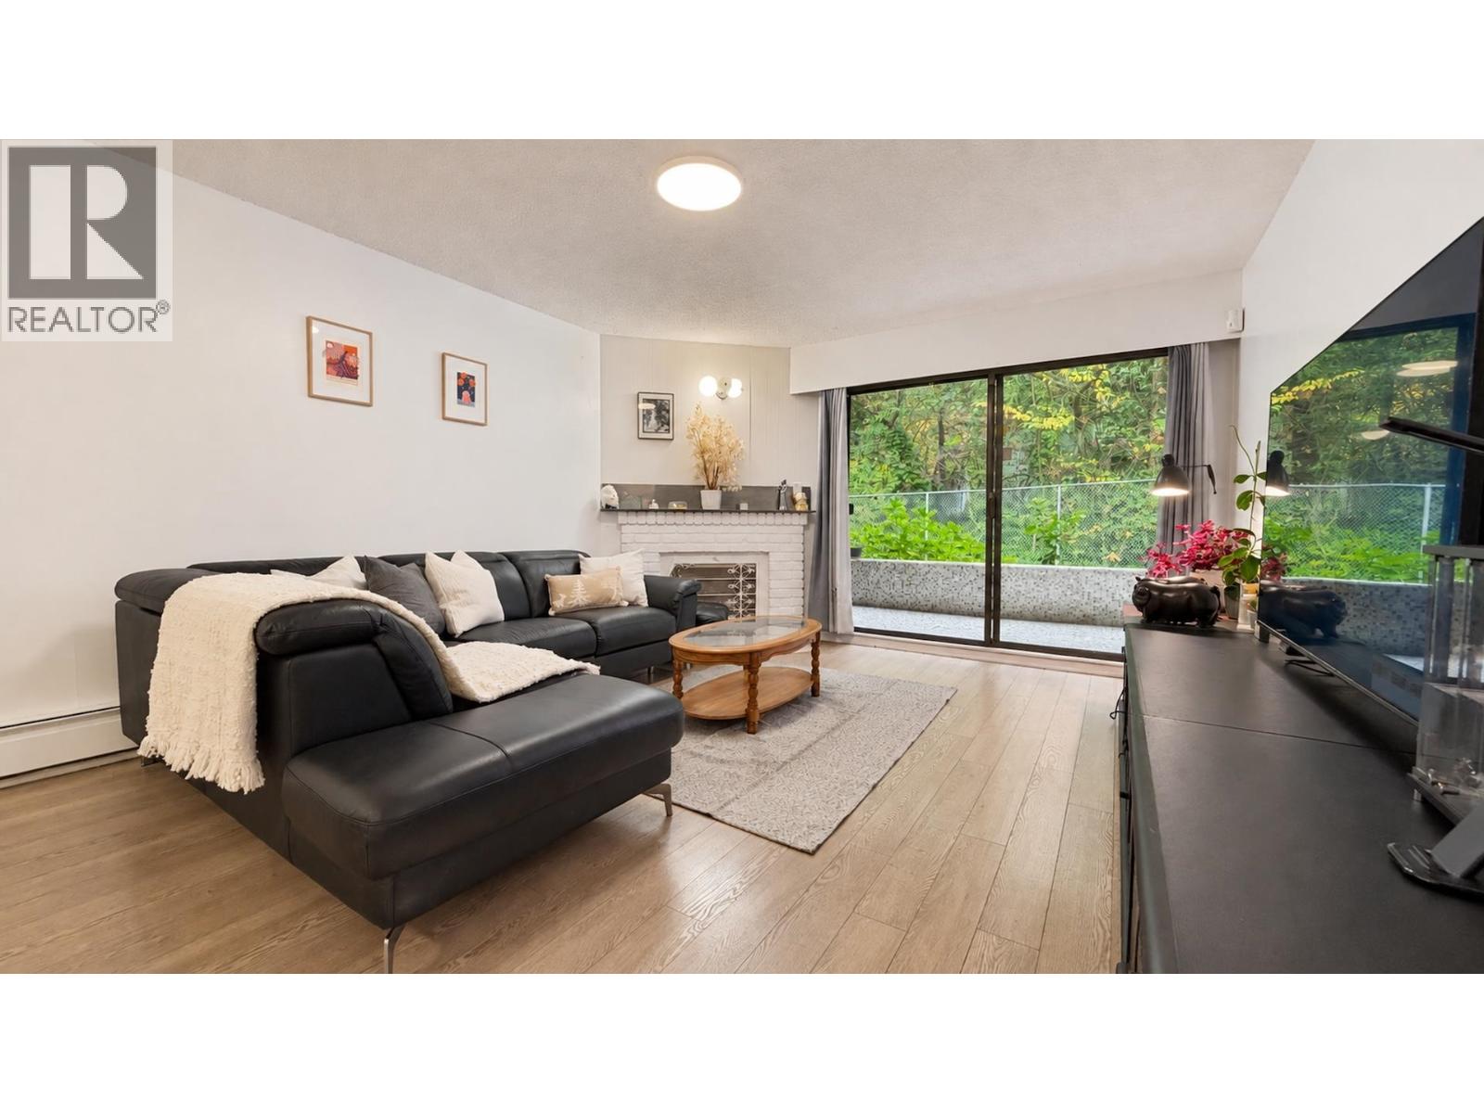
Built in 2007, Sandlewood consists of three buildings with 200 contemporary designed units featuring bright living areas, cosy fireplaces, laminate flooring, openplan kitchen and dining rooms, walk-in closets, soaker tubs and his-and-her sinks in master ensuite; and secure underground parking. Enjoy amenities such as a private clubhouse, fully equipped fitness studio, fireside lounge, indoor golf, outdoor terrace pool, spa and a resident concierge. Maintenance fees include caretaker, garbage pickup, gardening, gas, heat, hot water and management.
Sandlewood - convenient location, luxurious living, excellent amenities - move to this neighbourhood today!
| Construction | Frame - Wood |
|---|---|
| Exterior Finish | Mixed |
| Roof | Asphalt |
| Foundation | Concrete Perimeter |
| Rain Screen | Full |
| Developer | Polygon |
| Management Company | Self Managed |
| Strata Plan | BCS2174 |
|---|---|
| Building Type | Strata |
| Title to Land | Freehold Strata |
| Units in Strata | 200 |
| Units in Development | 200 |
| Management Company | Assertive Northwest — 604-253-5566 |
| Bylaws / Restrictions | PETS ALLOWED W/REST.,RENTALS ALLOWED |
| Parking / Storage | Garage; Underground |
Live market intelligence for this building's segments — active inventory, medians, ranges & trends. Opens in a new tab.
| Address | Bed | Bath | Sqft | Price |
|---|---|---|---|---|
| 106 9233 Government St. | 2 | 2 | 887 | $599,000 |
| 108 9233 Government St. | 2 | 2 | 987 | $639,900 |
| 16 9088 Halston Court | 3 | 3 | 1448 | $1,049,000 |
| 303 9098 Halston Court | 2 | 2 | 885 | $615,000 |
| 306 9283 Government St. | 2 | 2 | 866 | $585,000 |
| 87 9088 Halston Court | 3 | 3 | 1424 | $999,990 |
| 212 3921 Carrigan Court | 1 | 1 | 690 | $350,000 |
| 112 3901 Carrigan Court | 3 | 2 | 1186 | $499,900 |
| 308 9202 Horne St. | 2 | 1 | 940 | $435,000 |
| 216 9202 Horne St. | 2 | 1 | 925 | $449,999 |
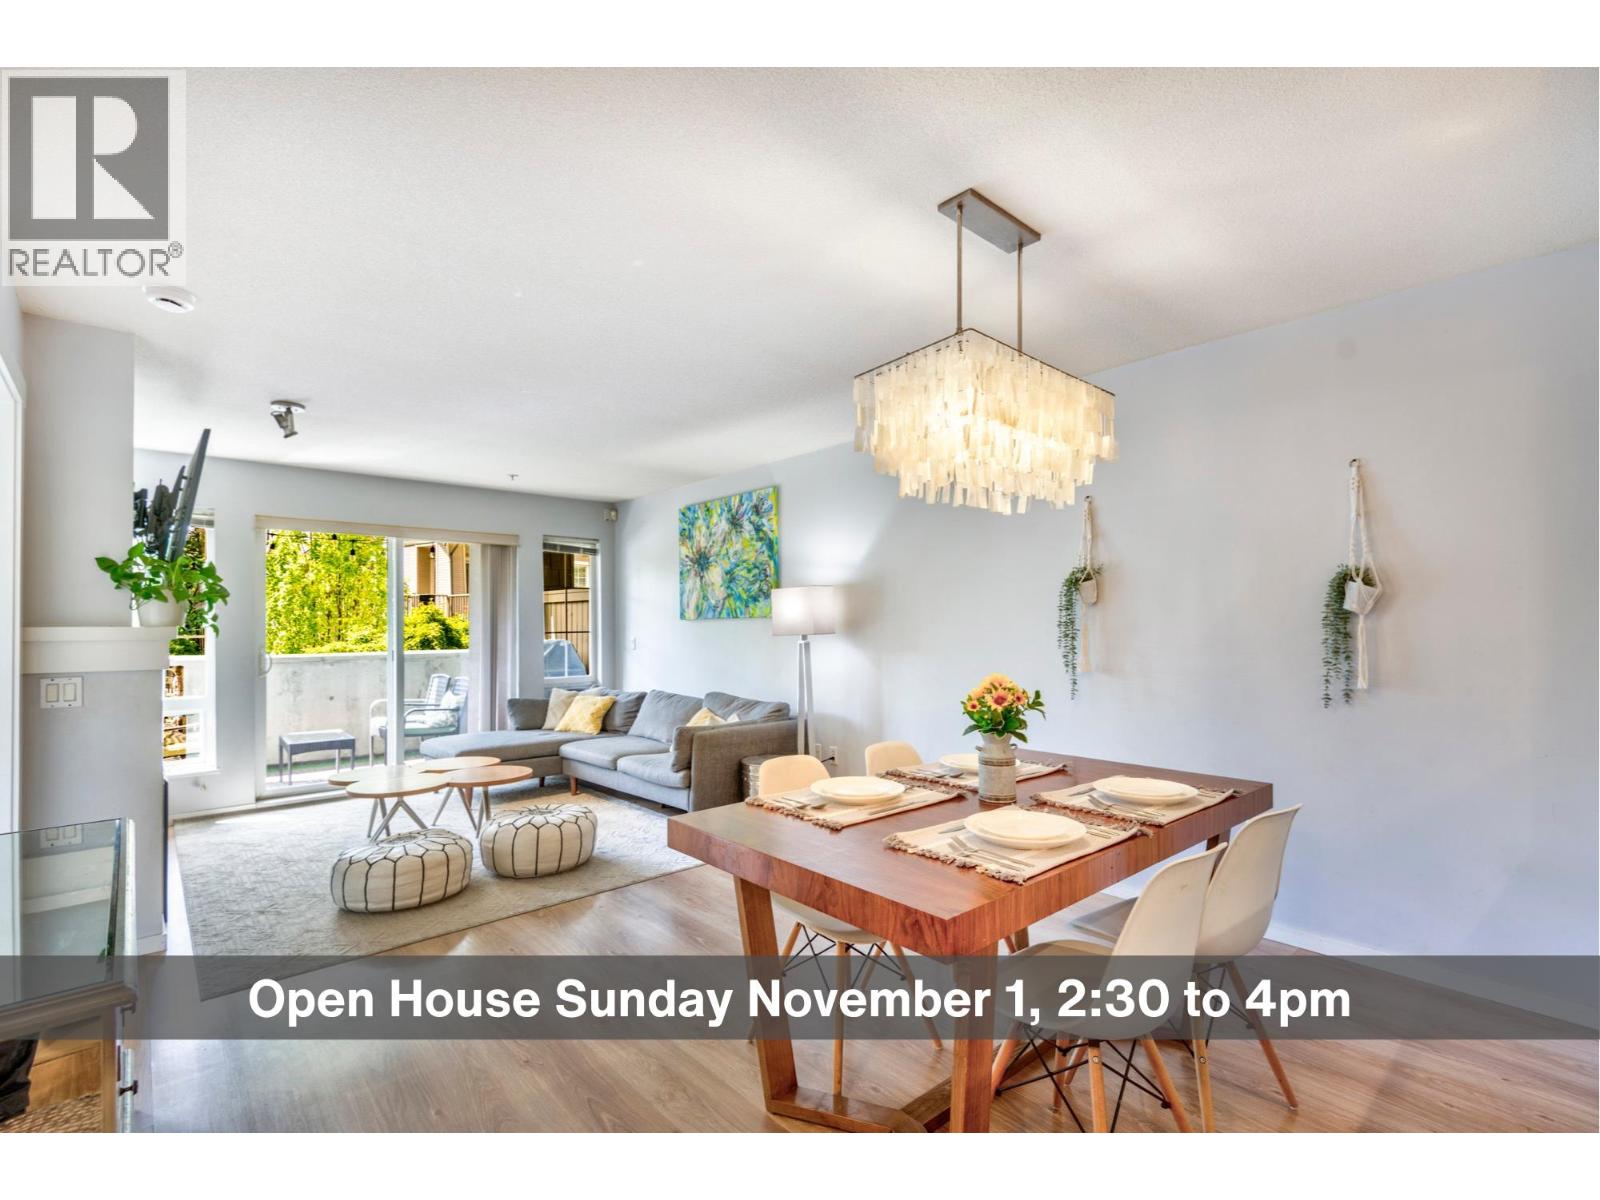 $599,000
106 9233 Government St. · 2bd/2ba · 887sf
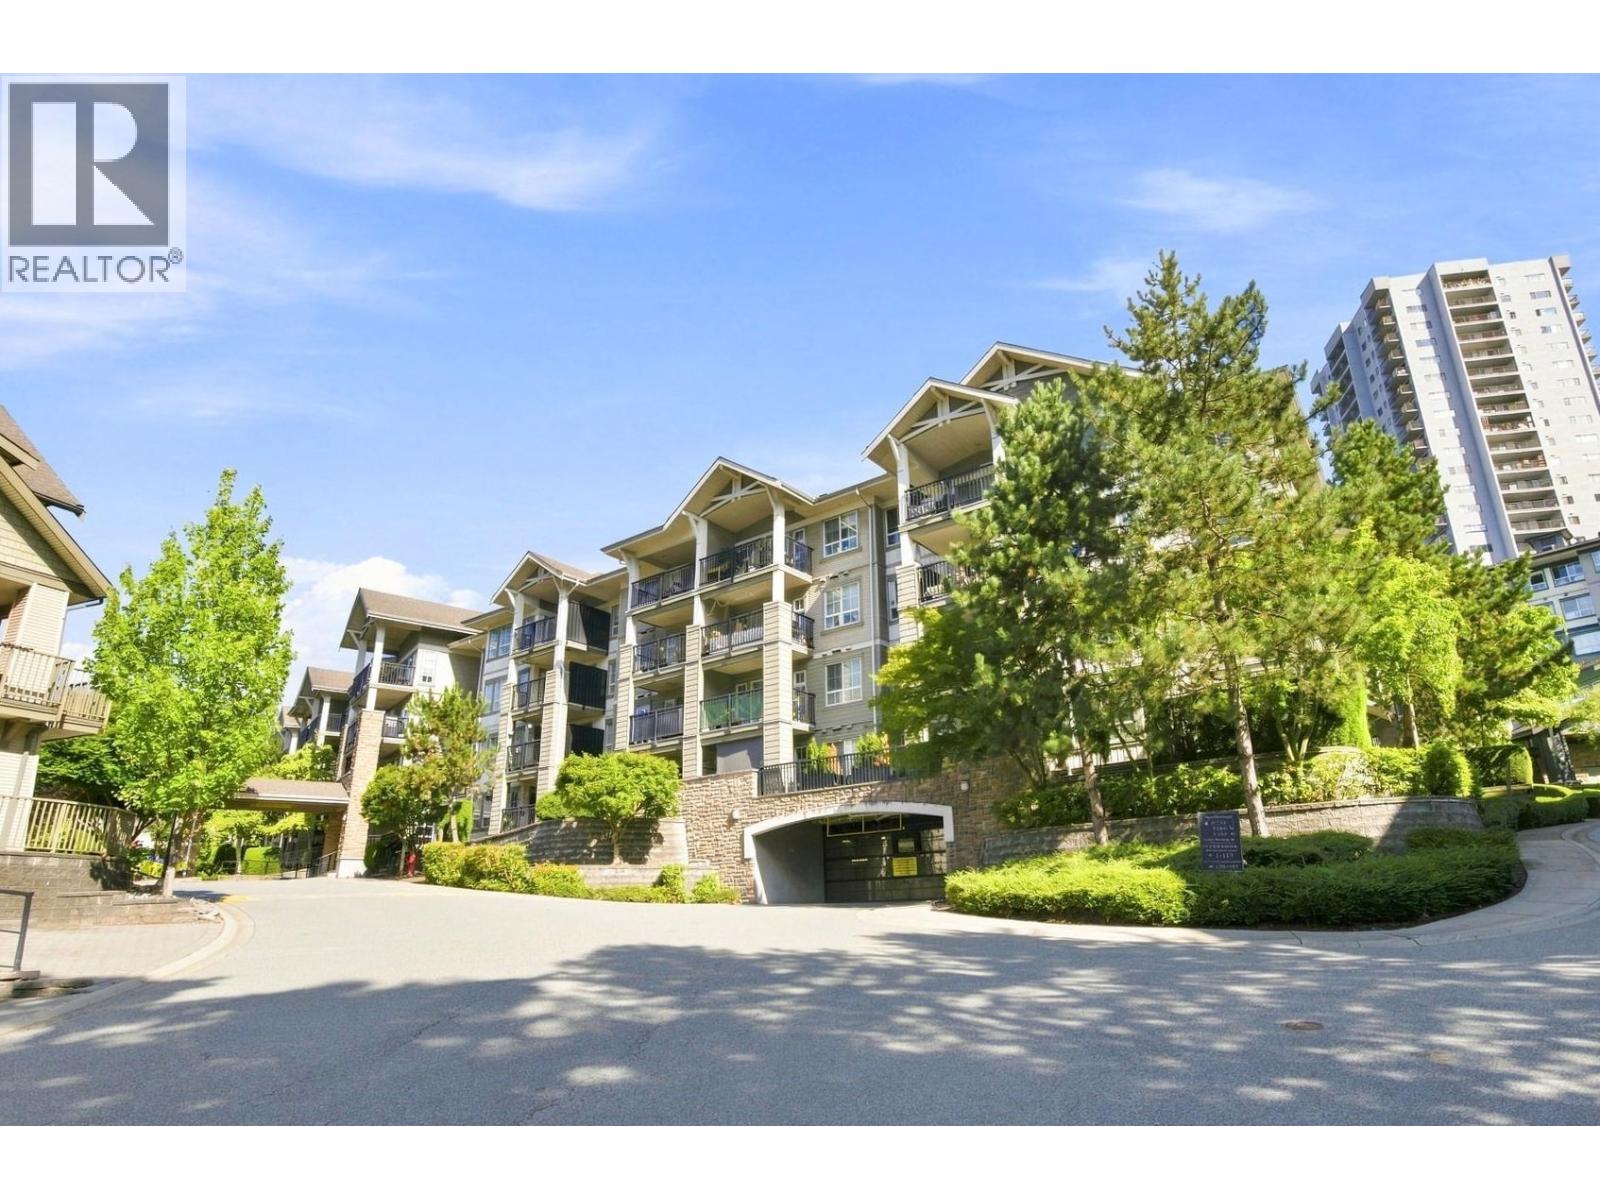 $639,900
108 9233 Government St. · 2bd/2ba · 987sf
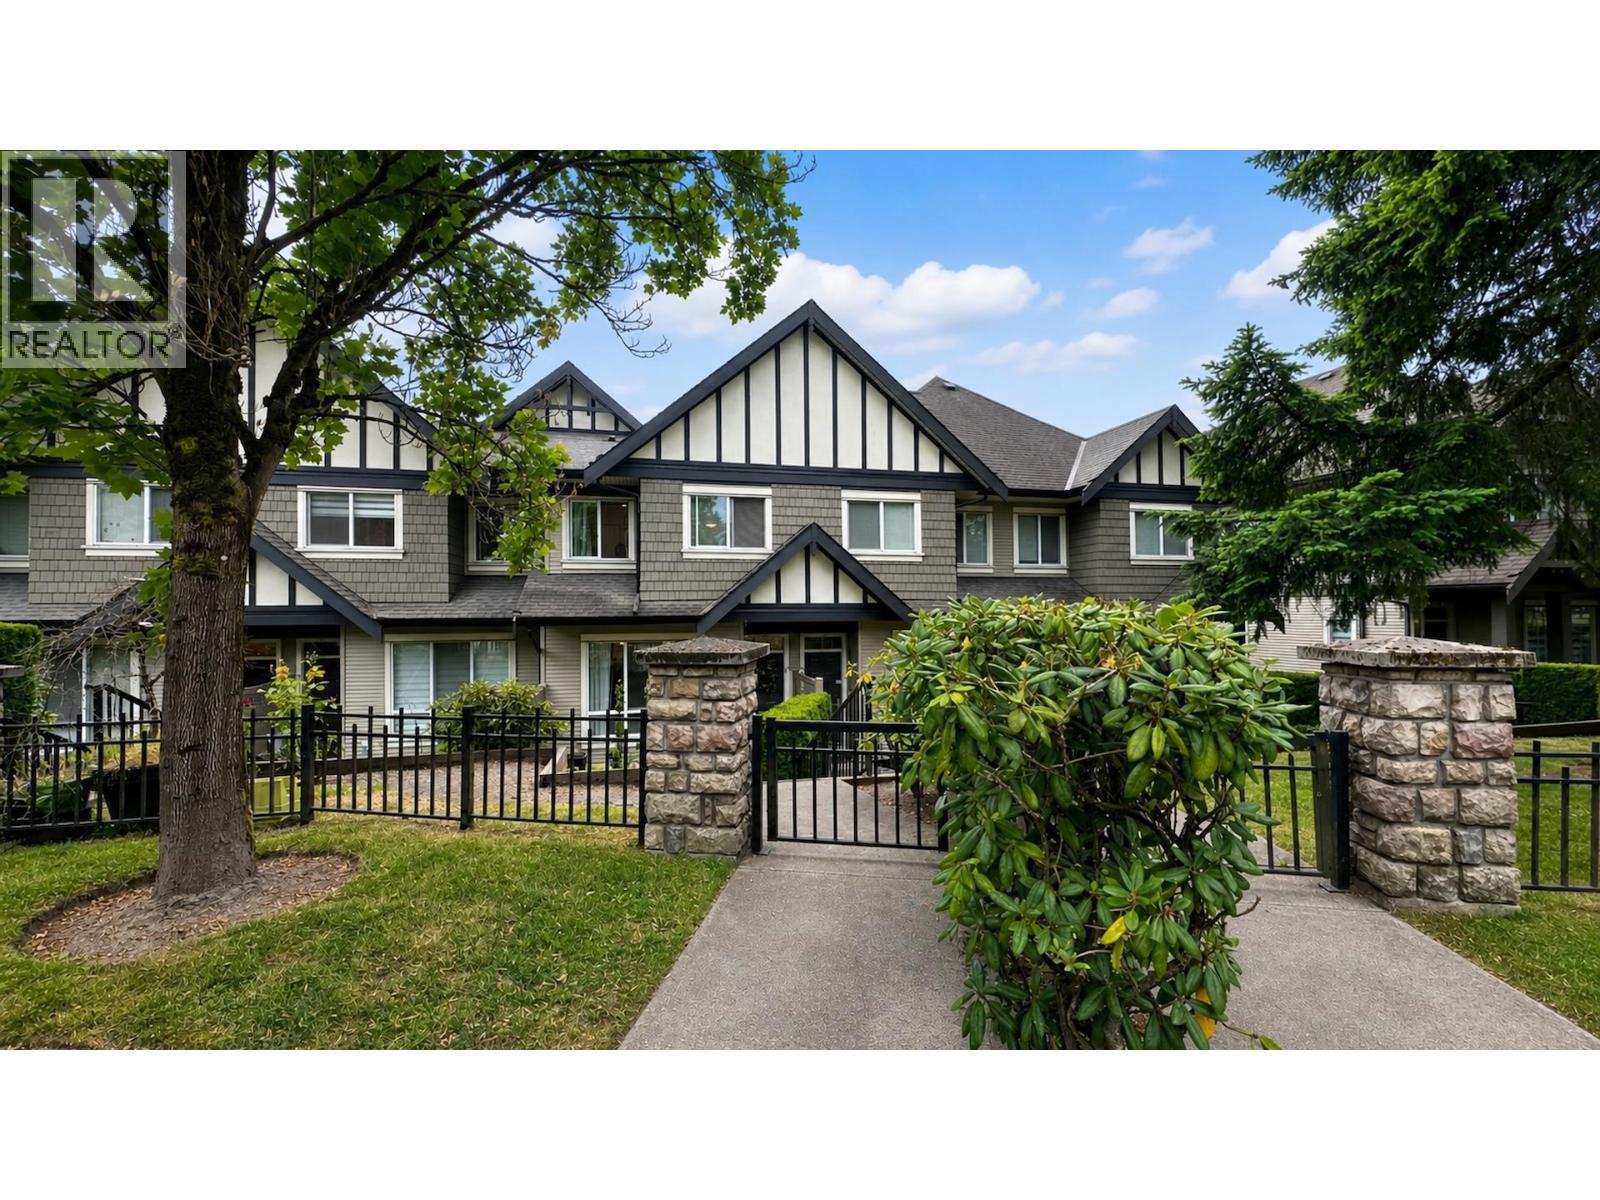 $1,049,000
16 9088 Halston Court · 3bd/3ba · 1448sf
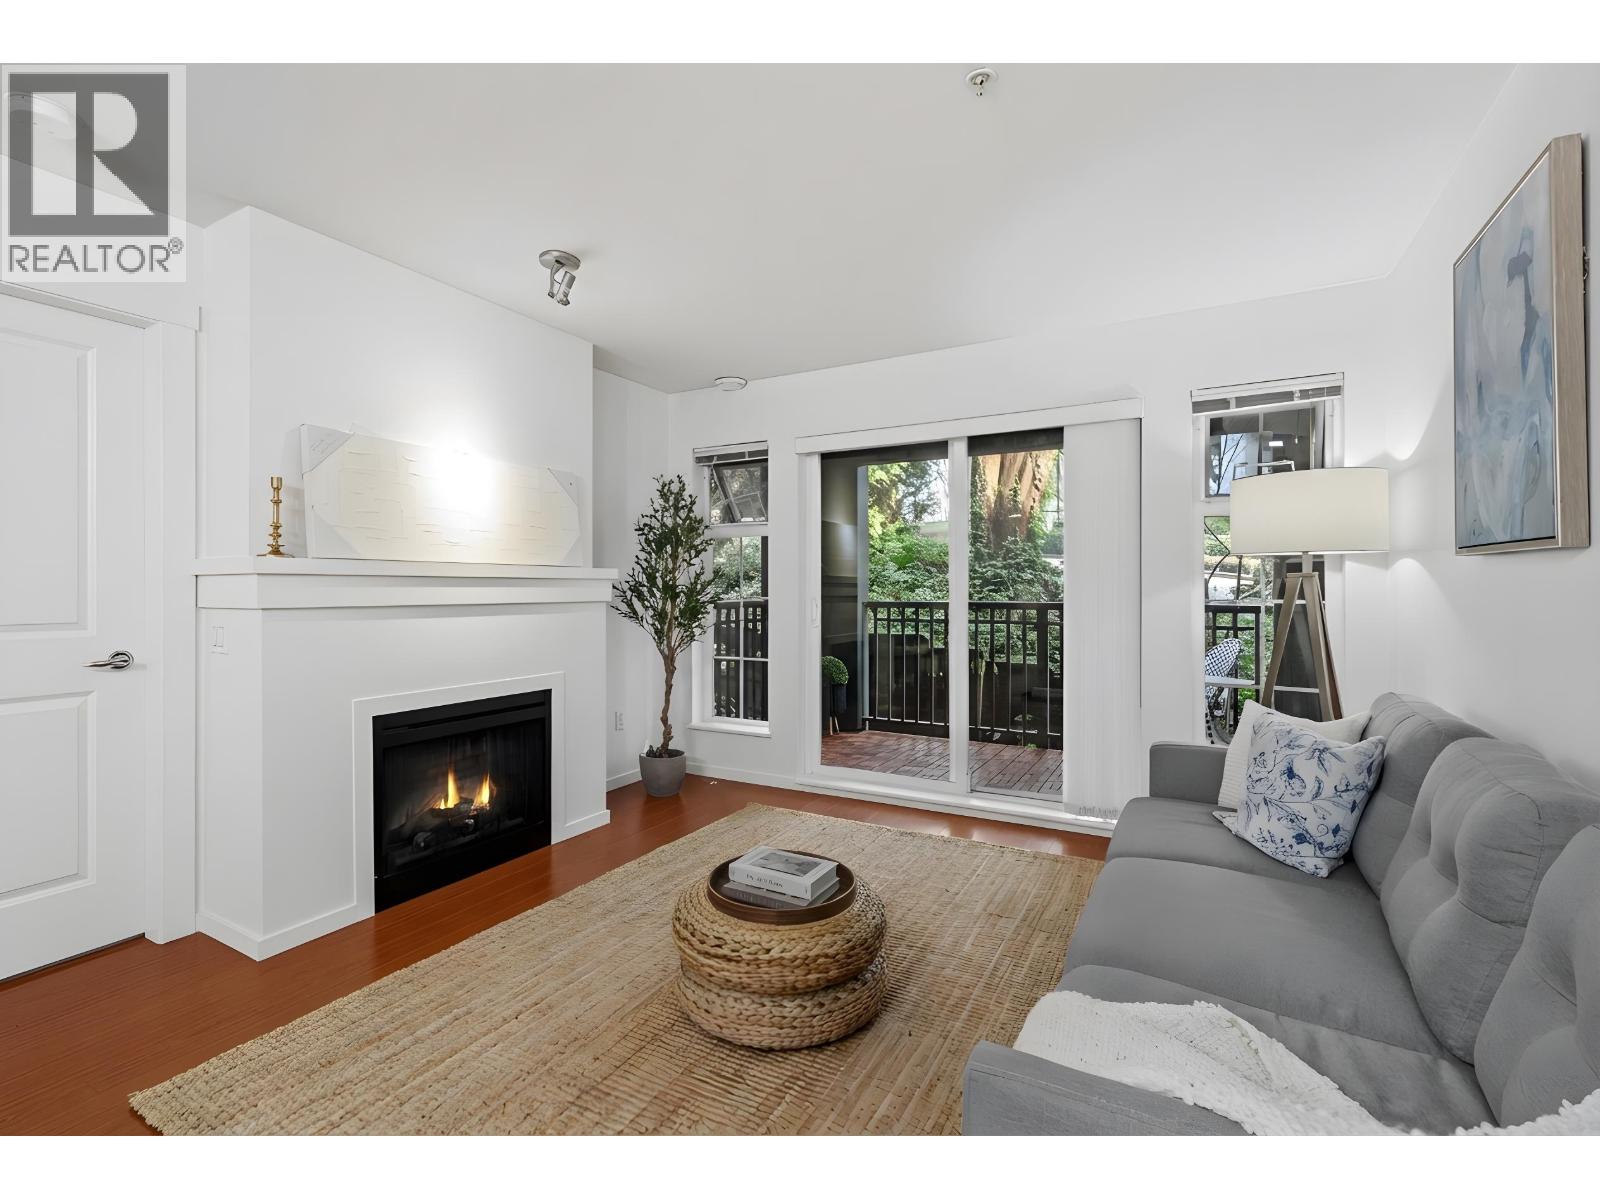 $615,000
303 9098 Halston Court · 2bd/2ba · 885sf
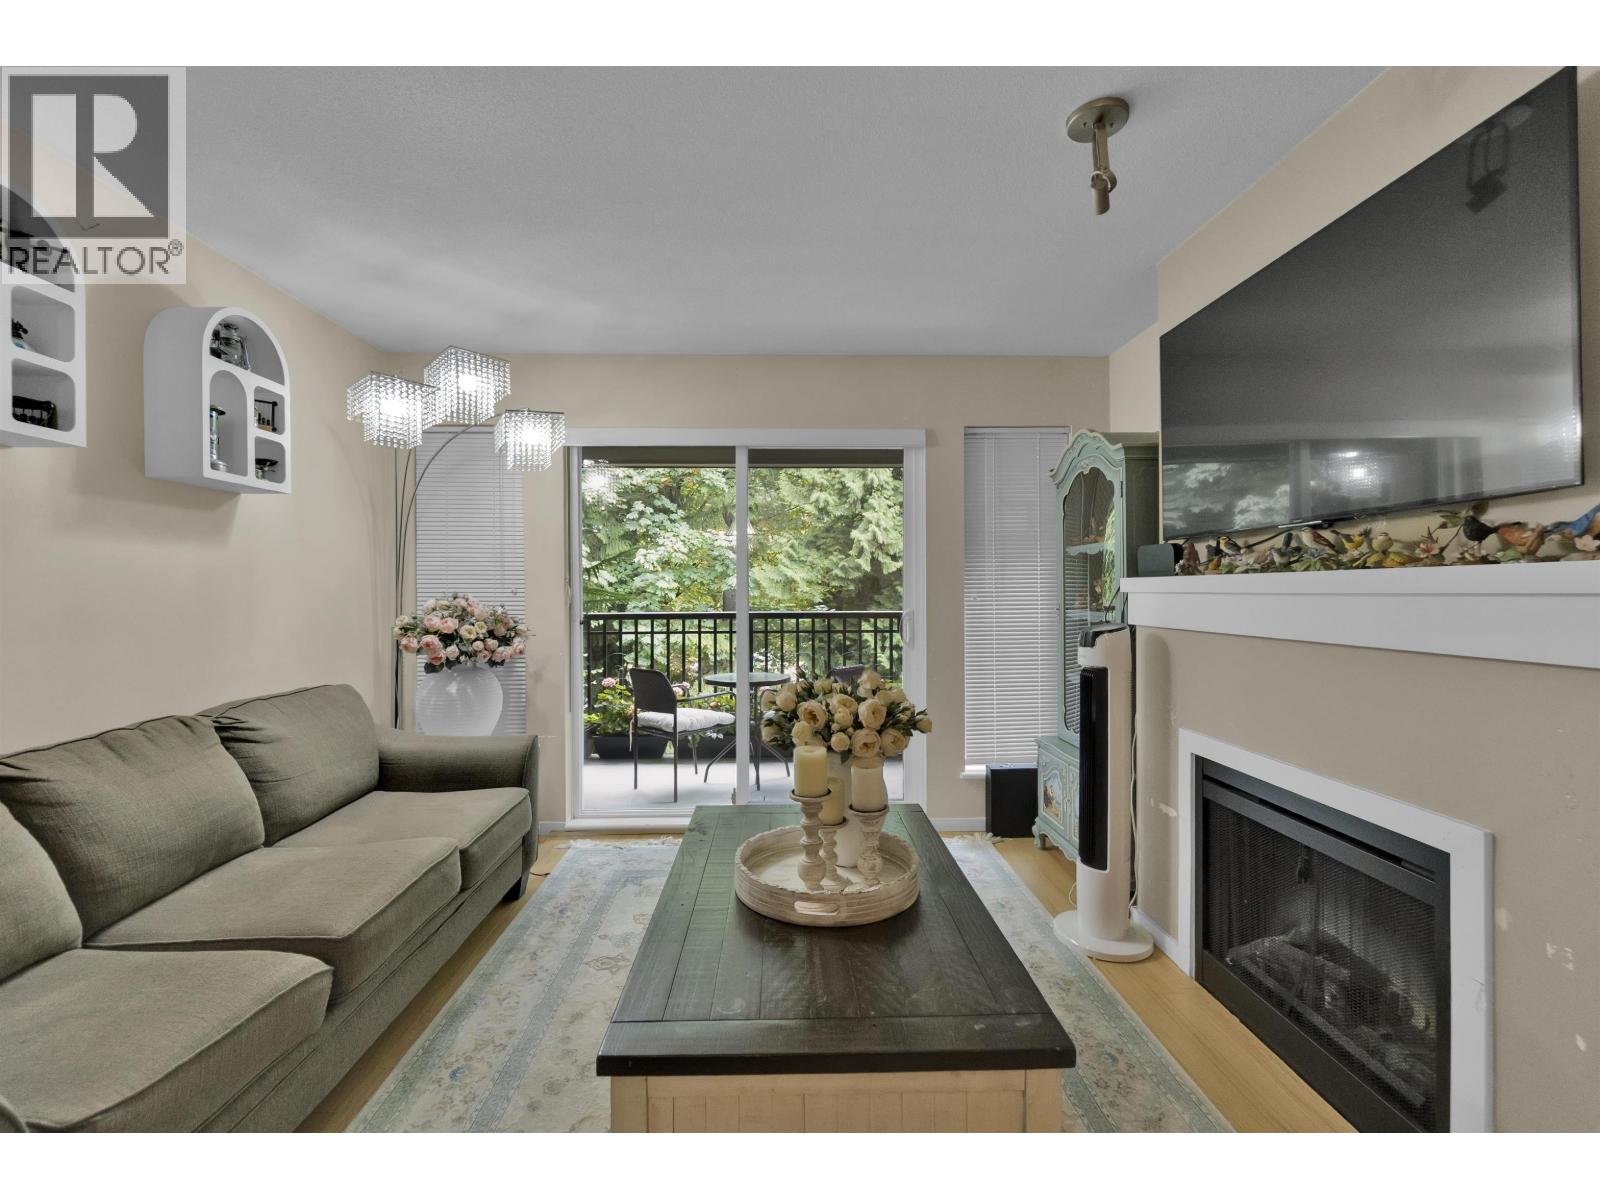 $585,000
306 9283 Government St. · 2bd/2ba · 866sf
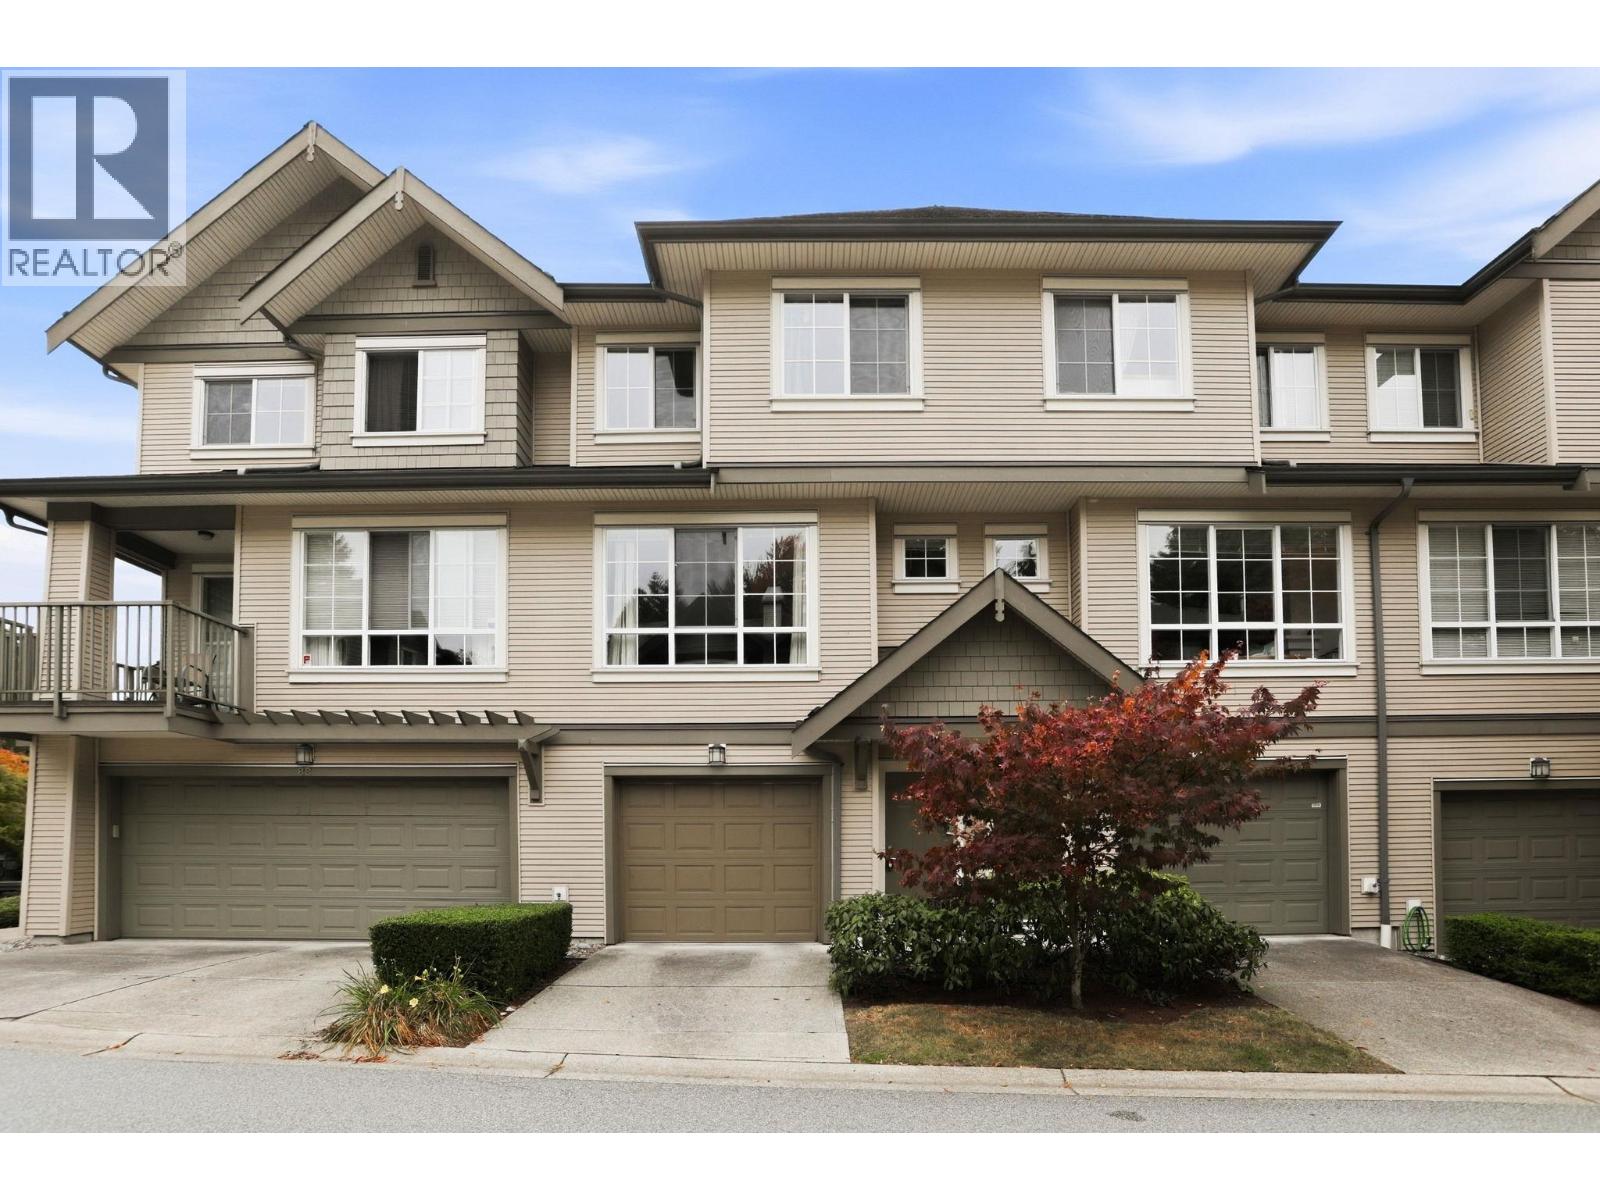 $999,990
87 9088 Halston Court · 3bd/3ba · 1424sf
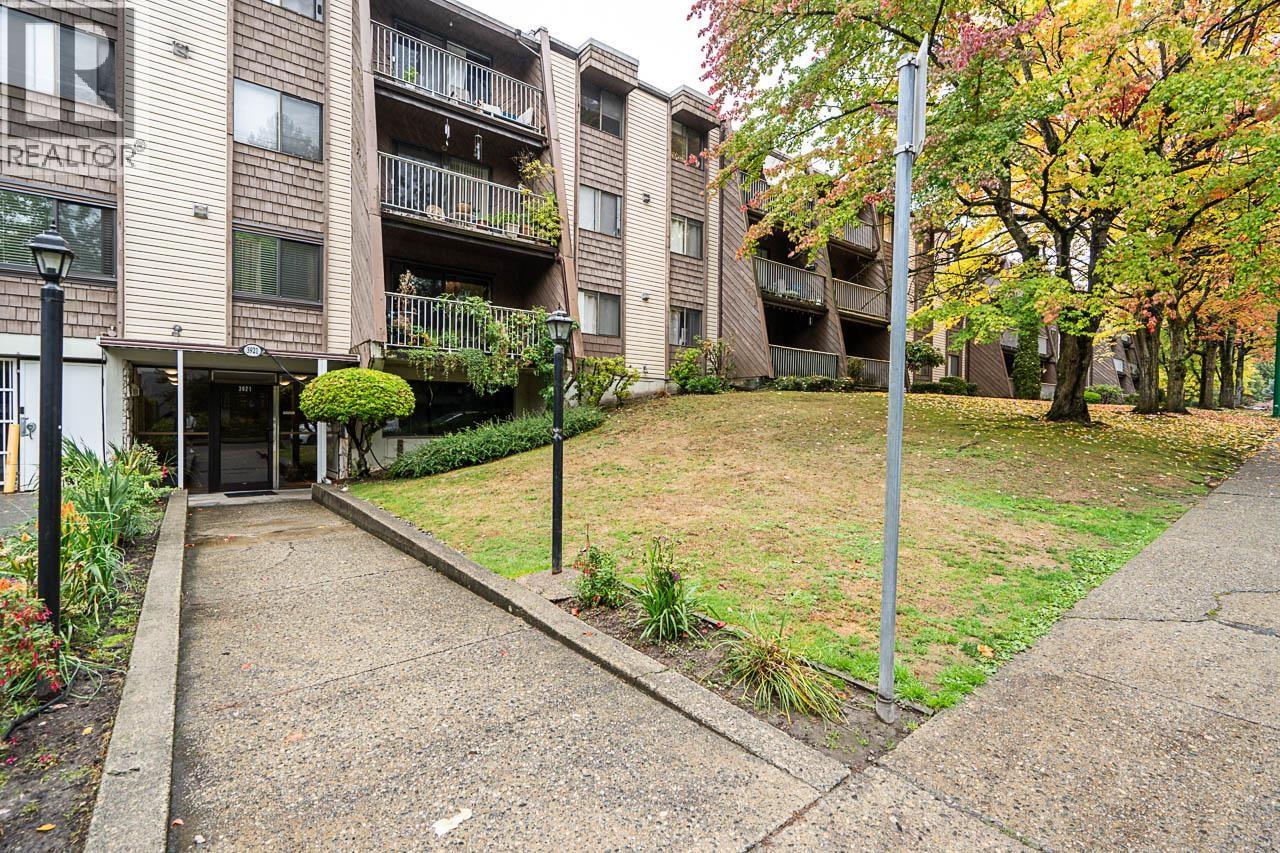 $350,000
212 3921 Carrigan Court · 1bd/1ba · 690sf
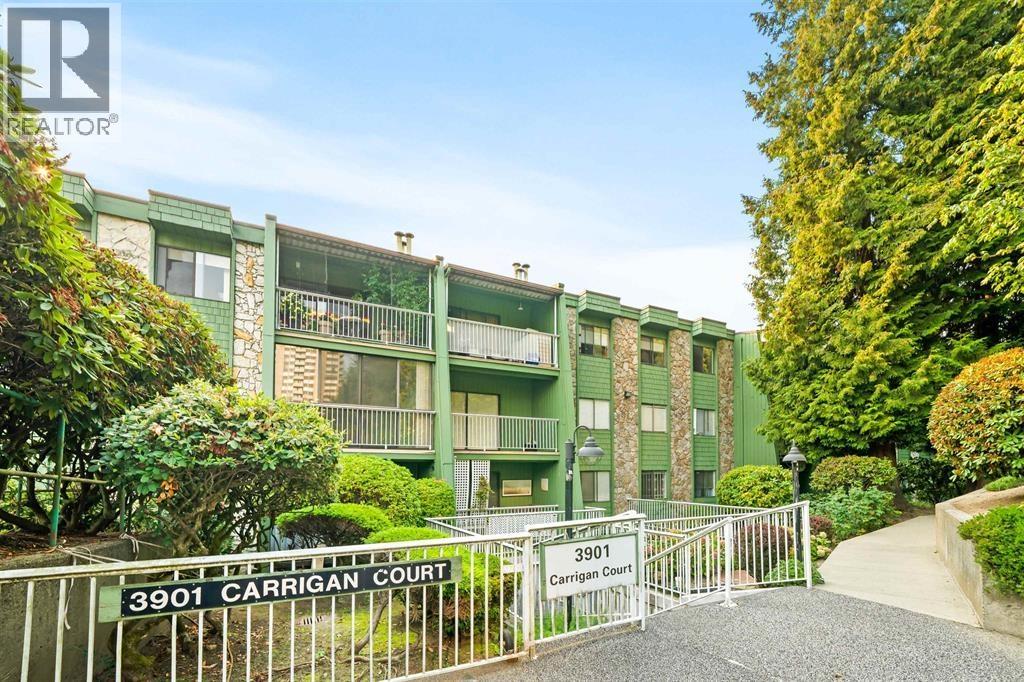 $499,900
112 3901 Carrigan Court · 3bd/2ba · 1186sf
 $435,000
308 9202 Horne St. · 2bd/1ba · 940sf
 $449,999
216 9202 Horne St. · 2bd/1ba · 925sf
 $599,900
210 9202 Horne St. · 3bd/2ba · 1160sf
 $510,000
207 3901 Carrigan Court · 2bd/1ba · 925sf
 $449,000
124 9101 Horne St. · 2bd/1ba · 930sf
 $374,900
211 9101 Horne St. · 1bd/1ba · 695sf
 $579,000
225 9101 Horne St. · 3bd/2ba · 1122sf
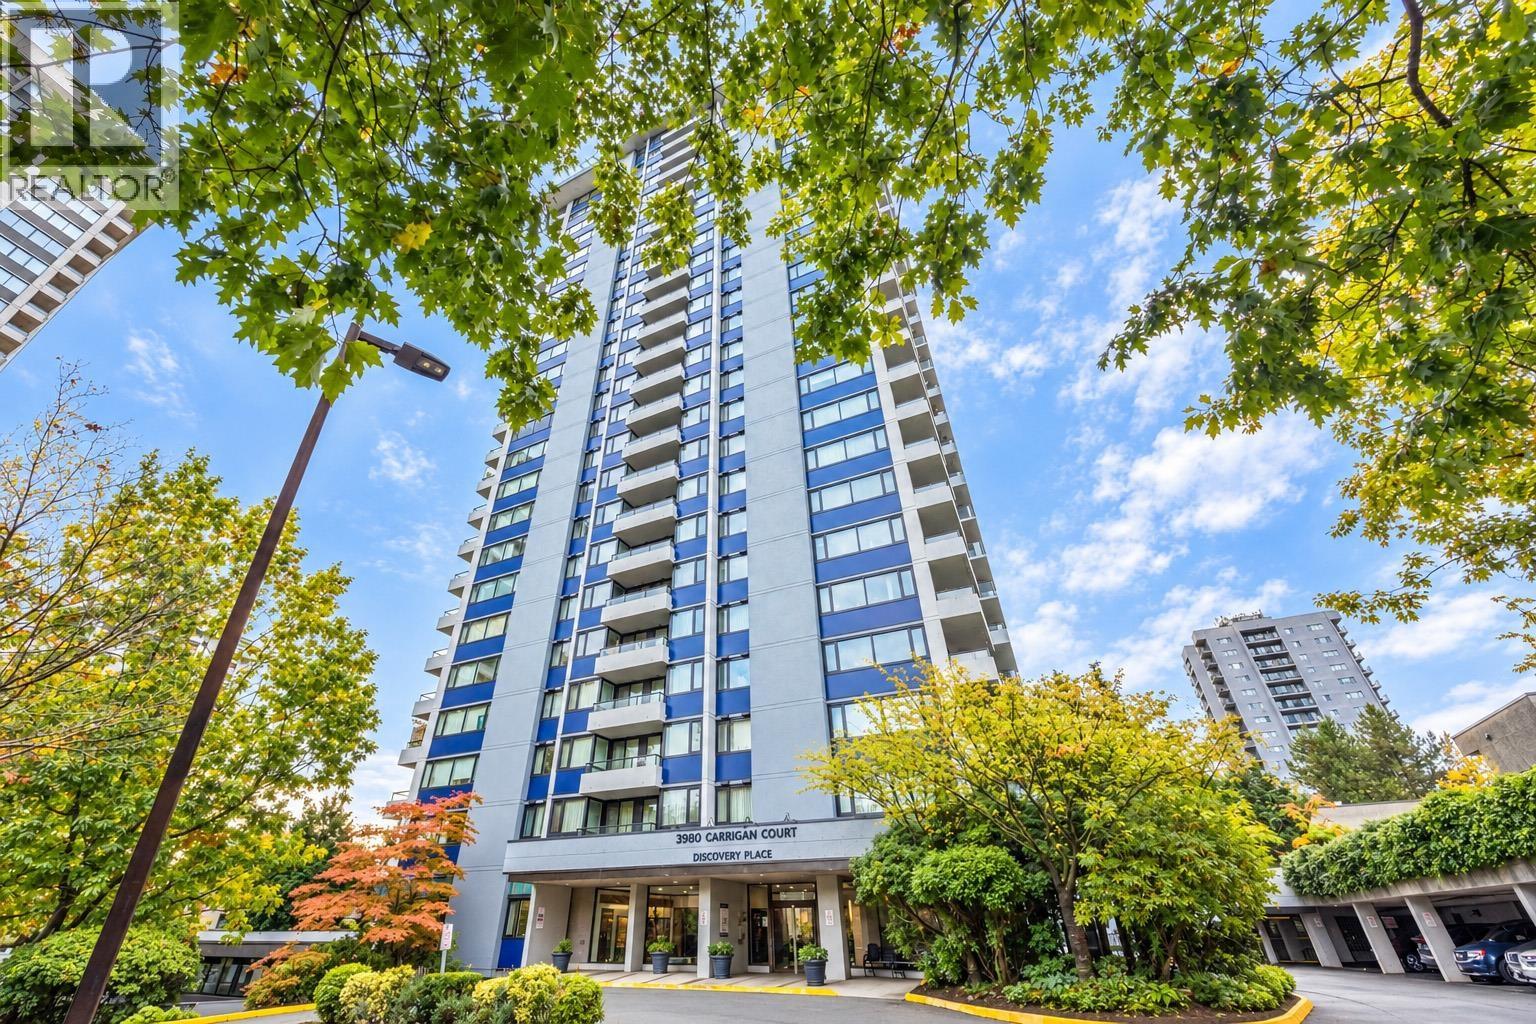
 $698,000
T4907 3980 Carrigan Court · 3bd/2ba · 1124sf
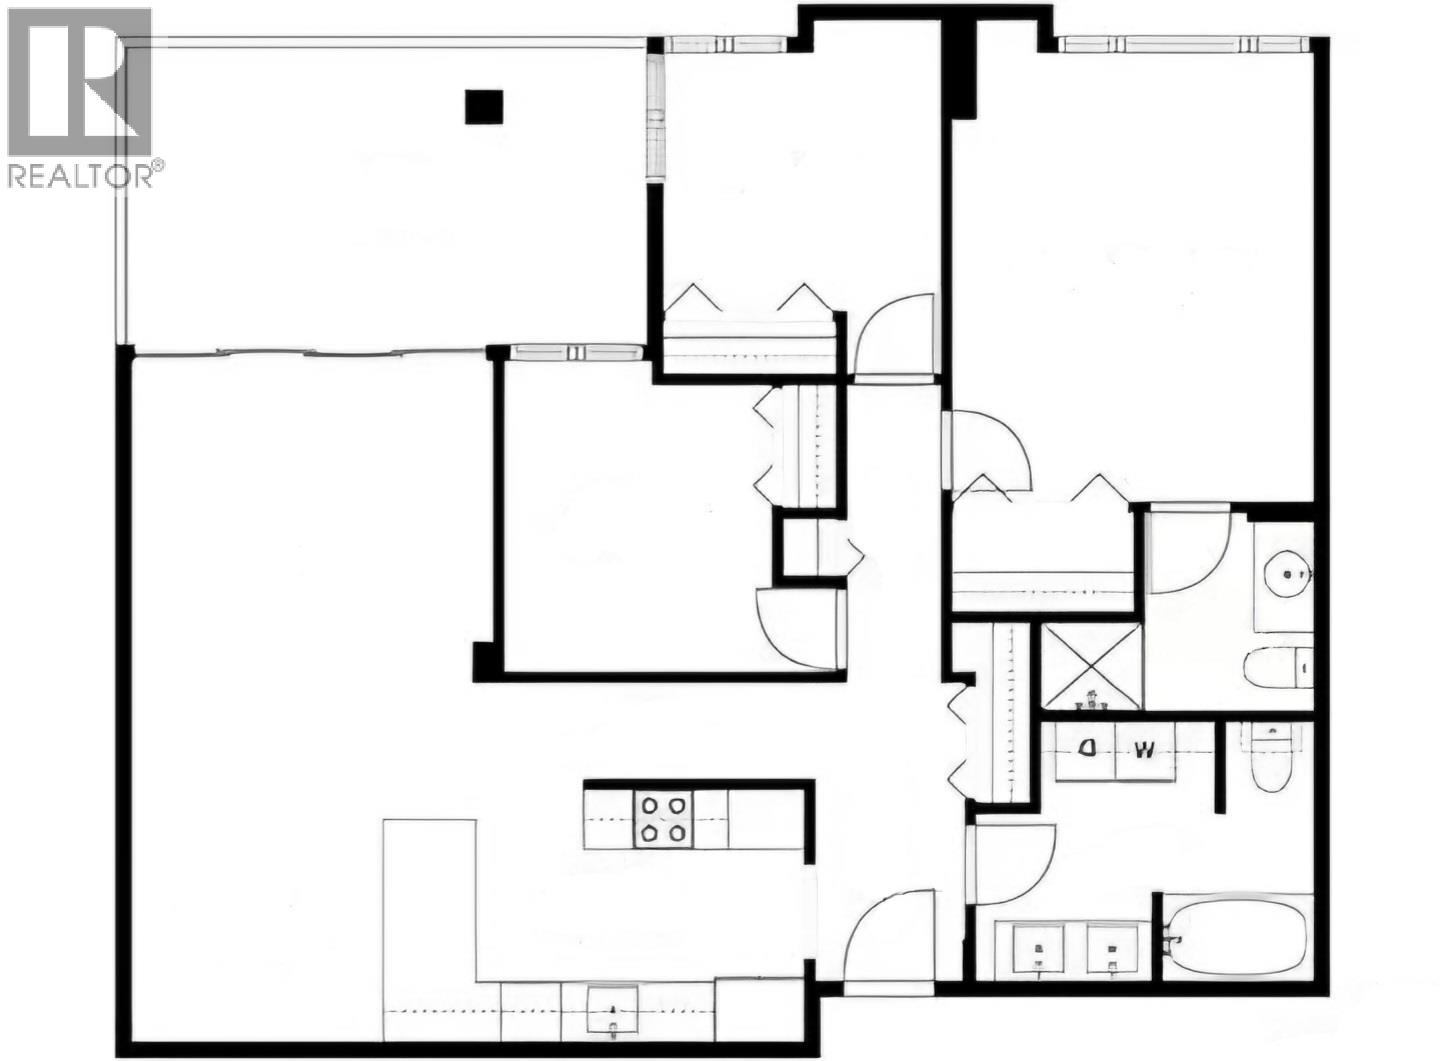
 $679,000
2007 3980 Carrigan Court · 2bd/2ba · 1266sf
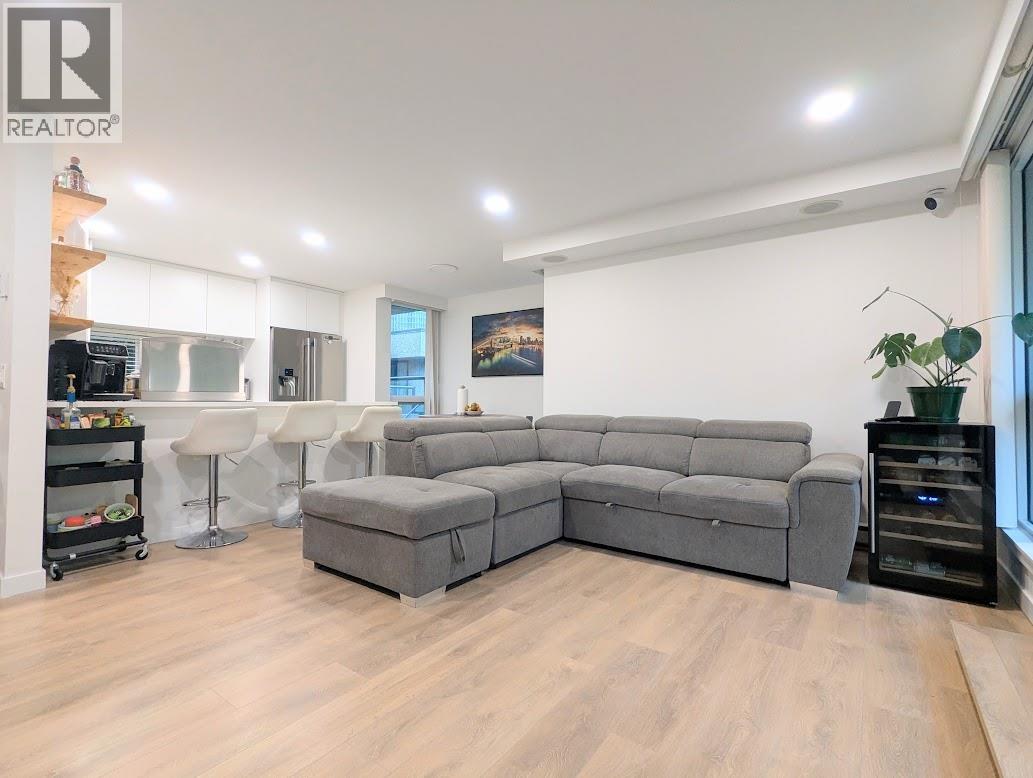
 $799,900
T6009 3980 Carrigan Court · 3bd/2ba · 1118sf
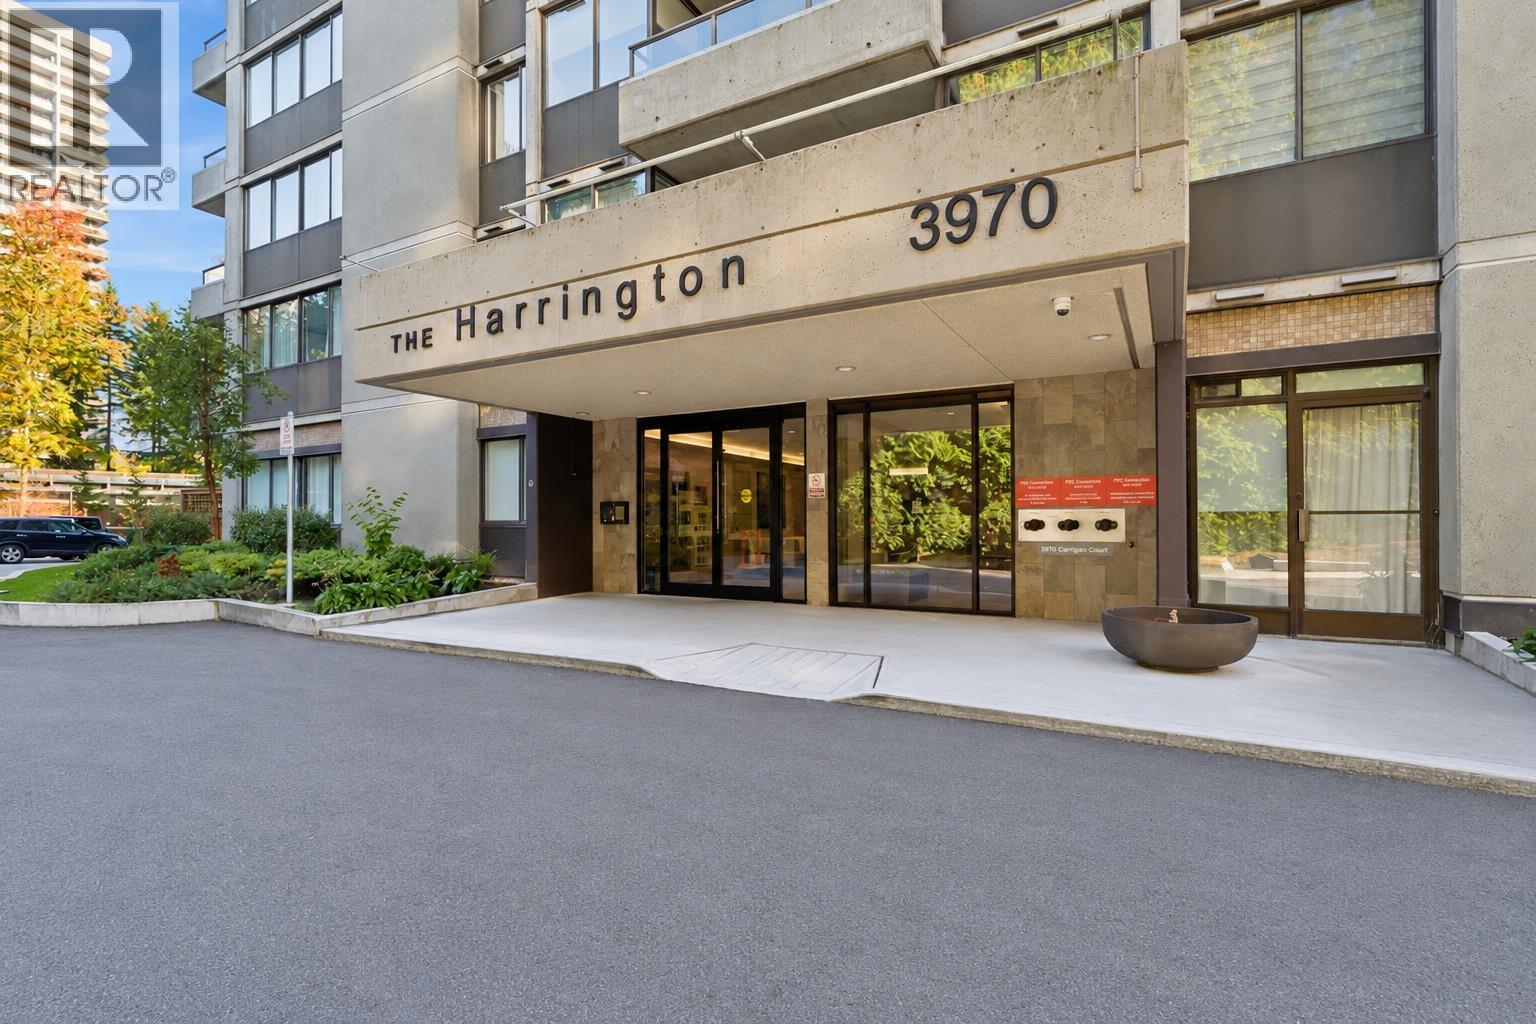
 $960,000
T6903 3980 Carrigan Court · 3bd/2ba · 1465sf
 $499,000
407 3970 Carrigan Court · 2bd/2ba · 925sf
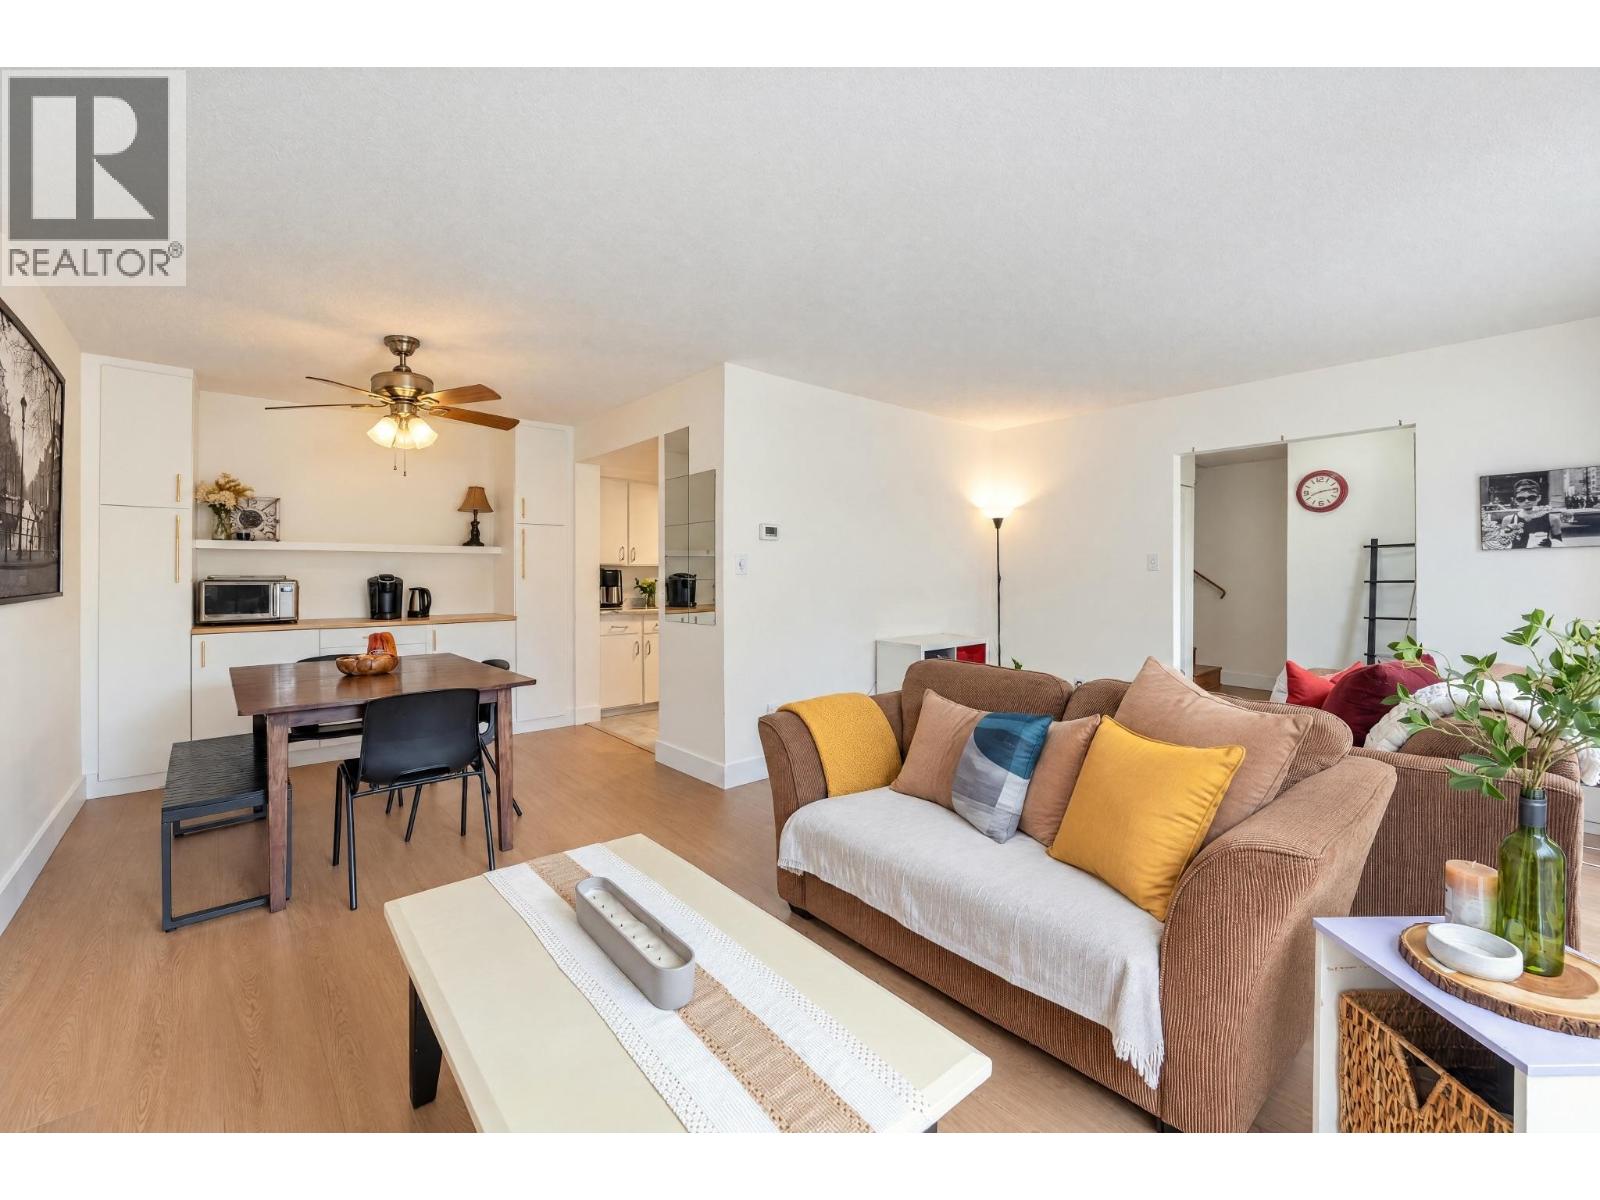 $649,000
8865 Horne St. · 3bd/3ba · 1547sf
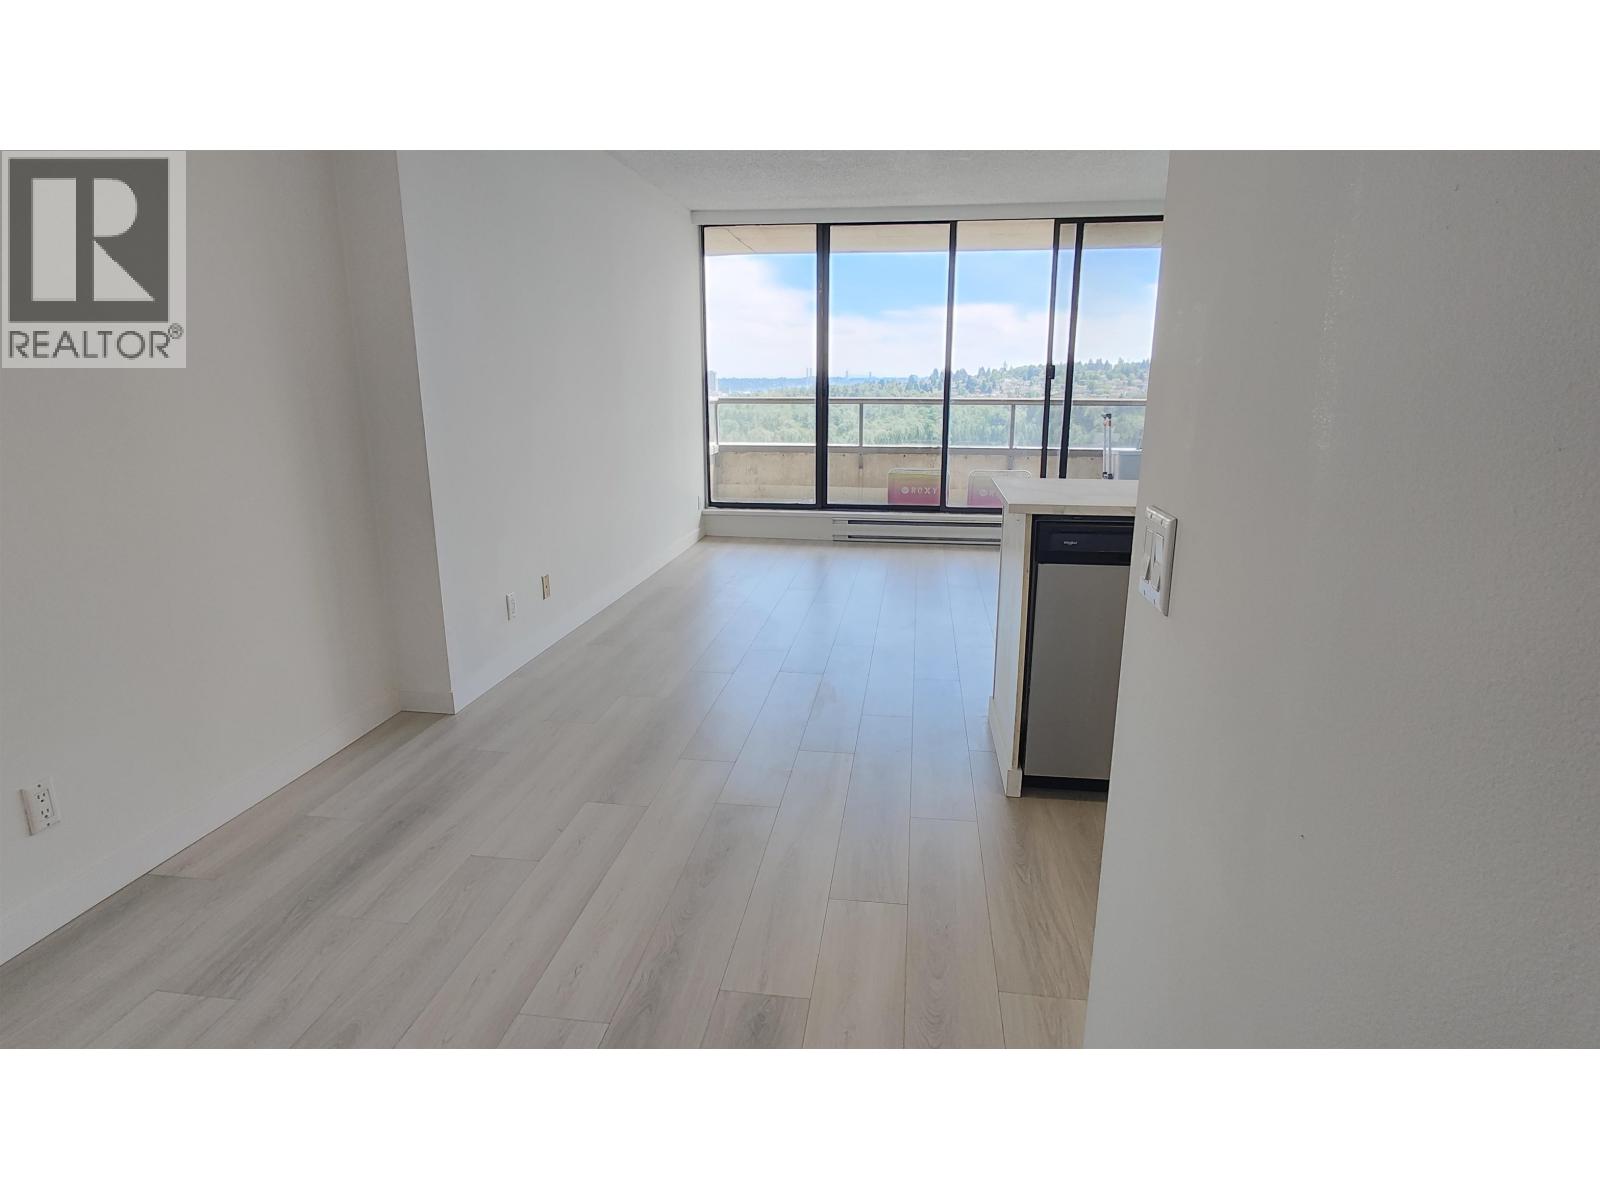 $499,888
2303 3970 Carrigan Court · 2bd/2ba · 922sf
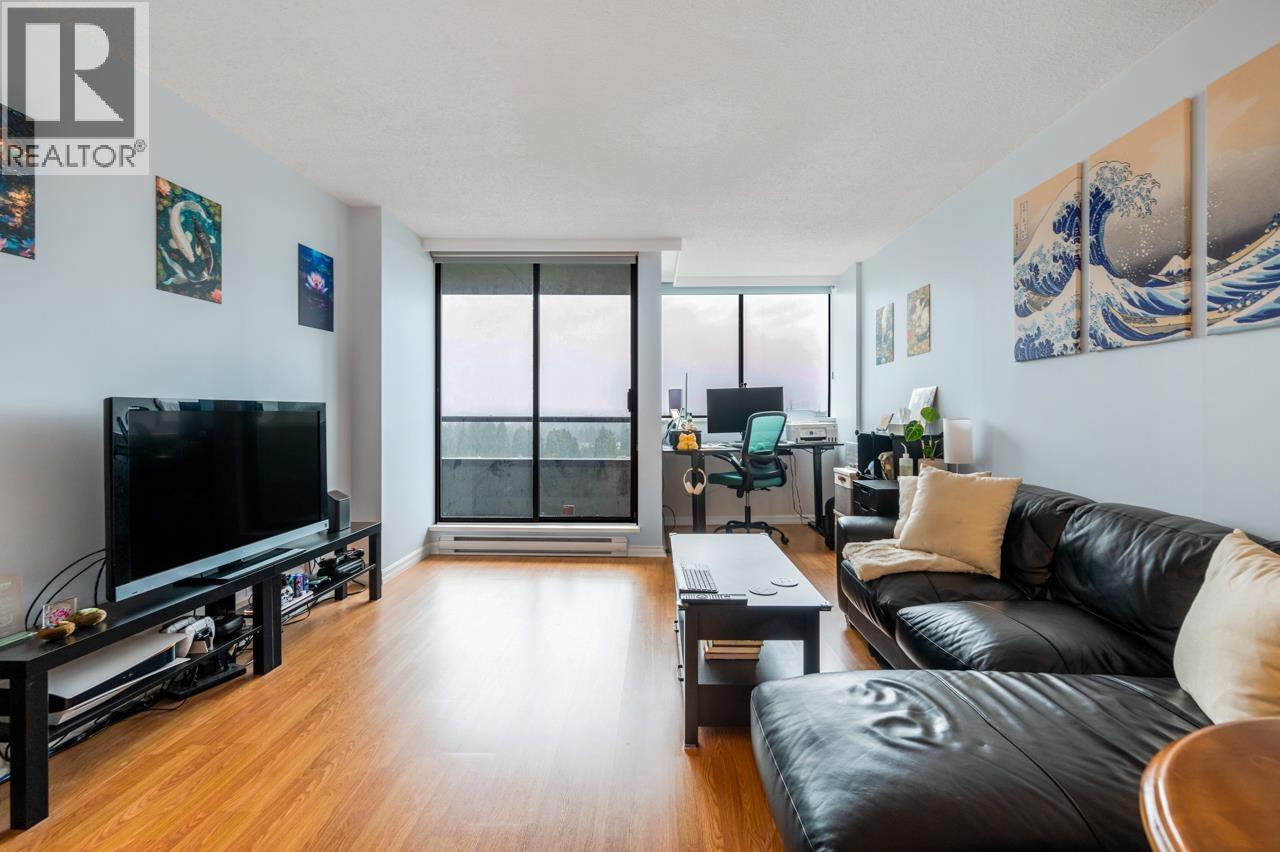 $429,000
1205 3970 Carrigan Court · 1bd/1ba · 778sf
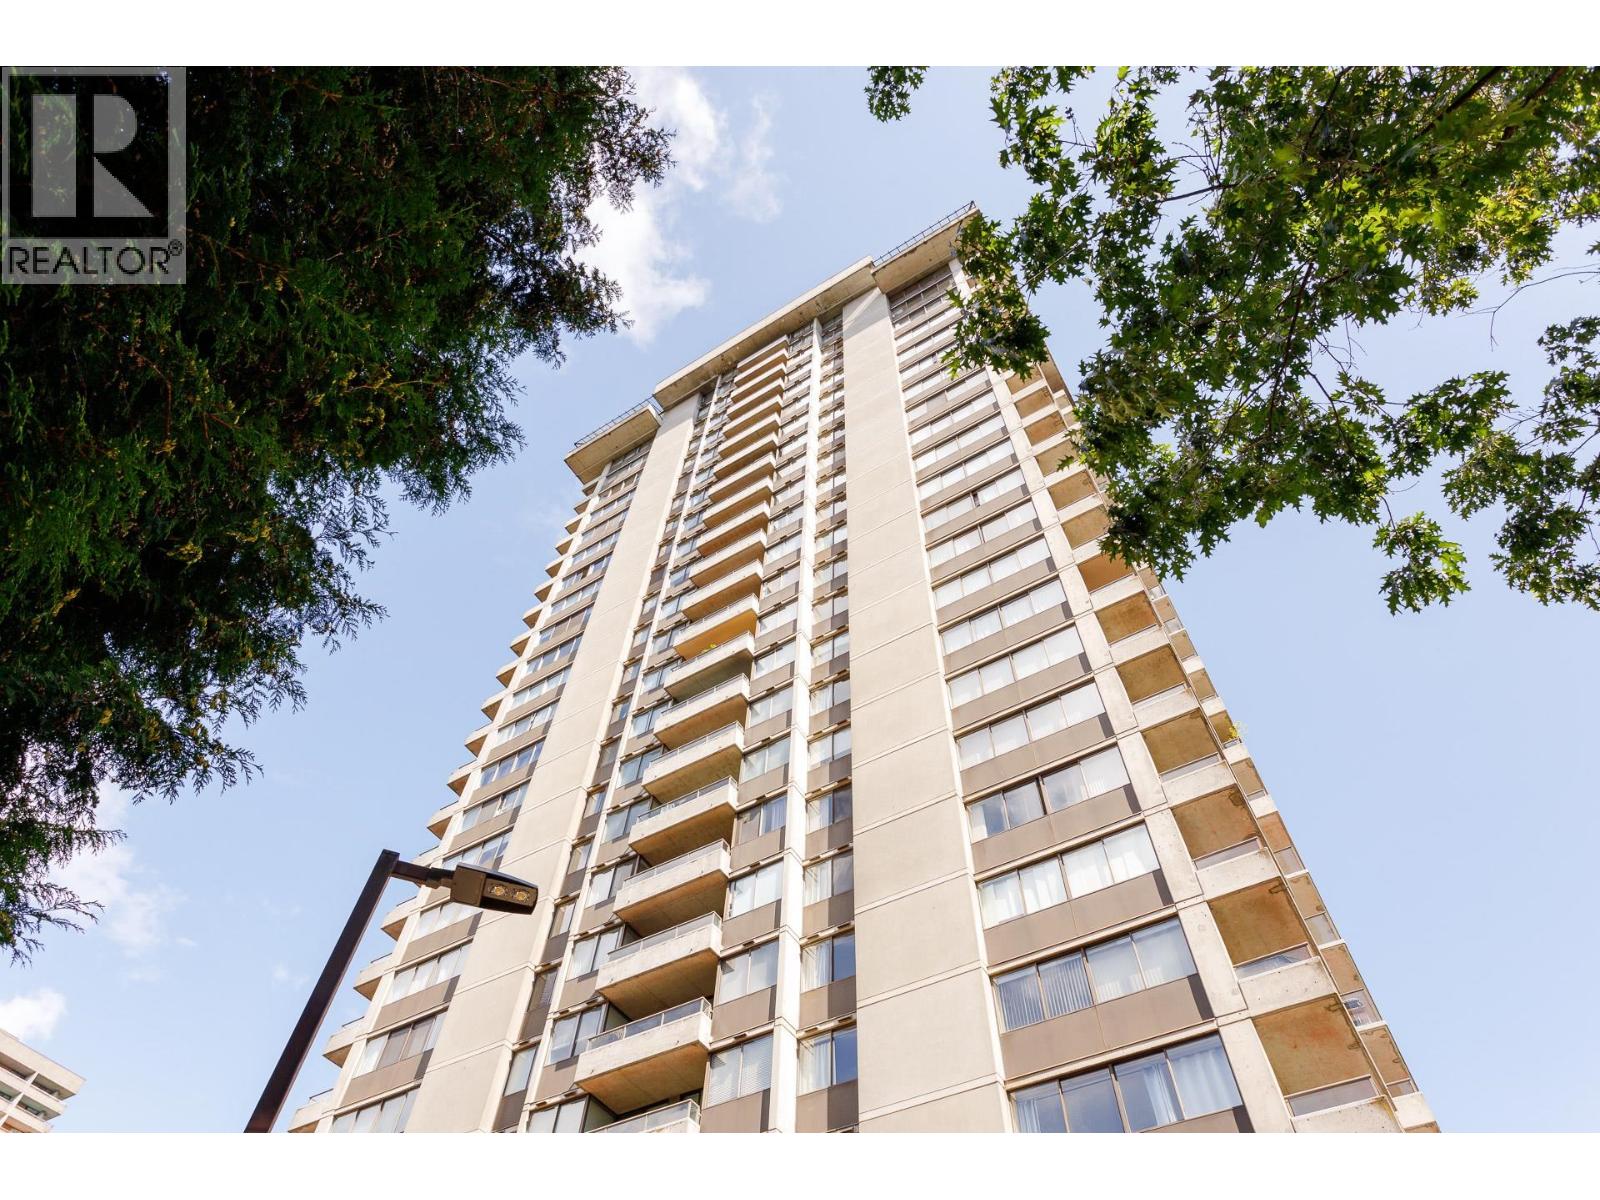 $559,000
1504 3970 Carrigan Court · 2bd/2ba · 893sf
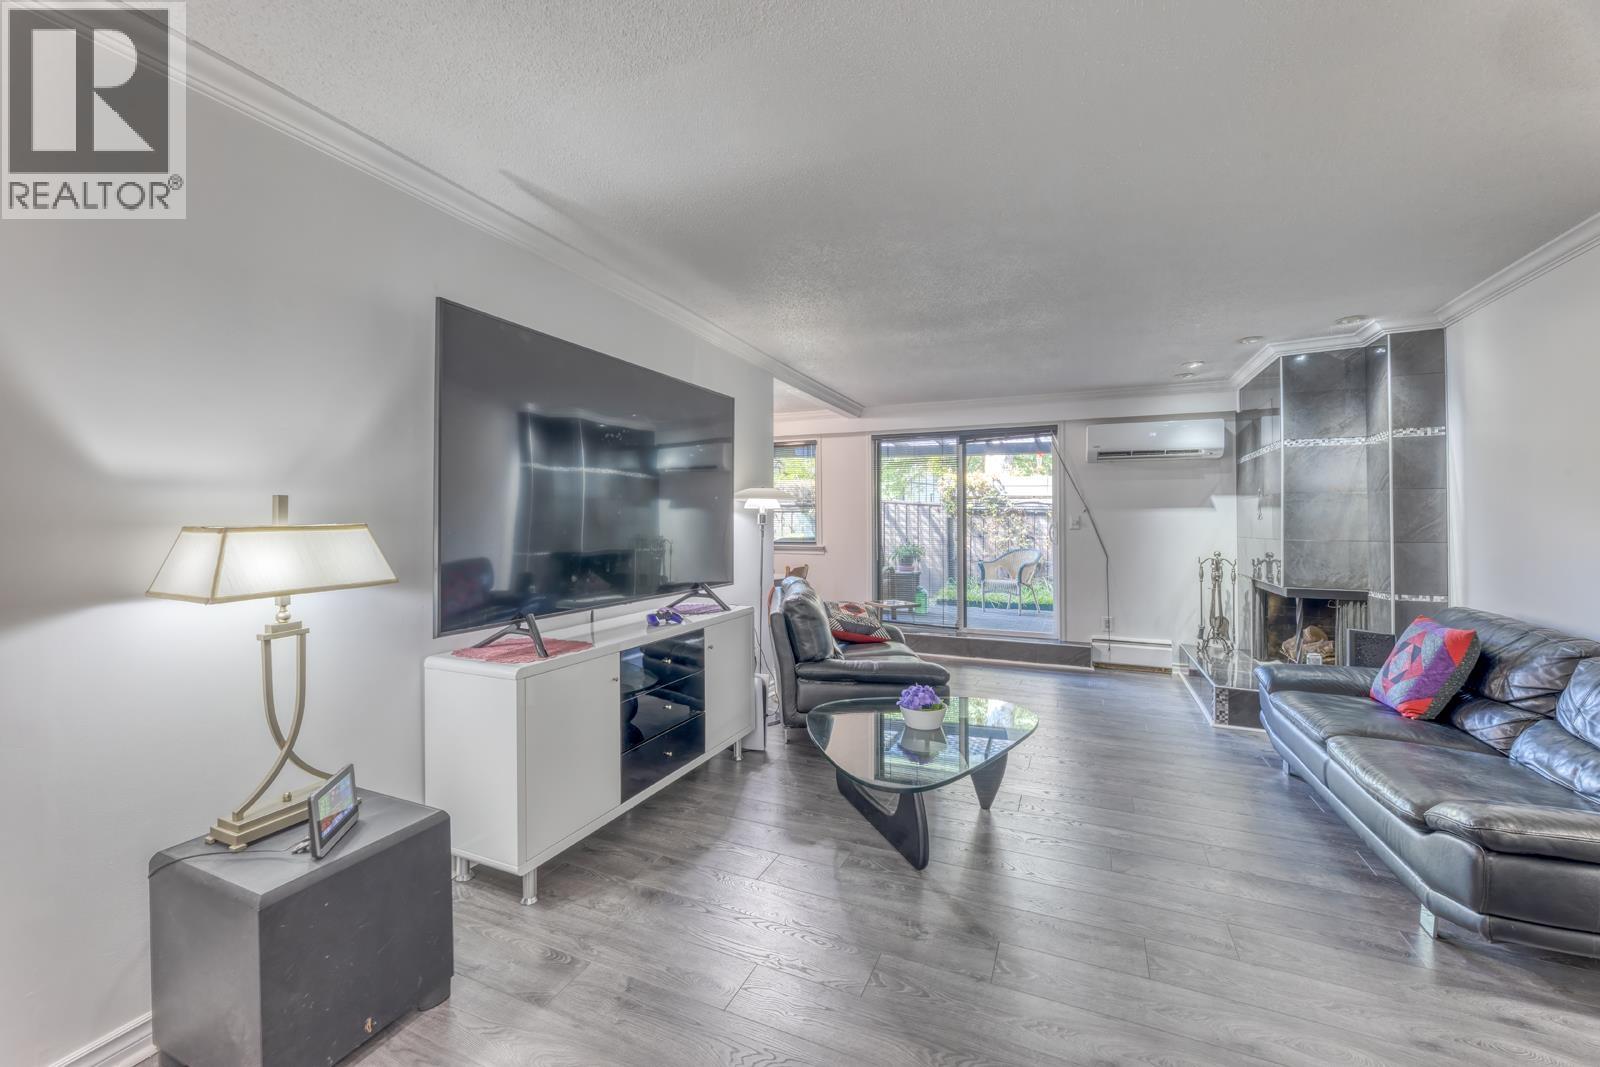 $579,900
8951 Horne St. · 2bd/2ba · 1012sf
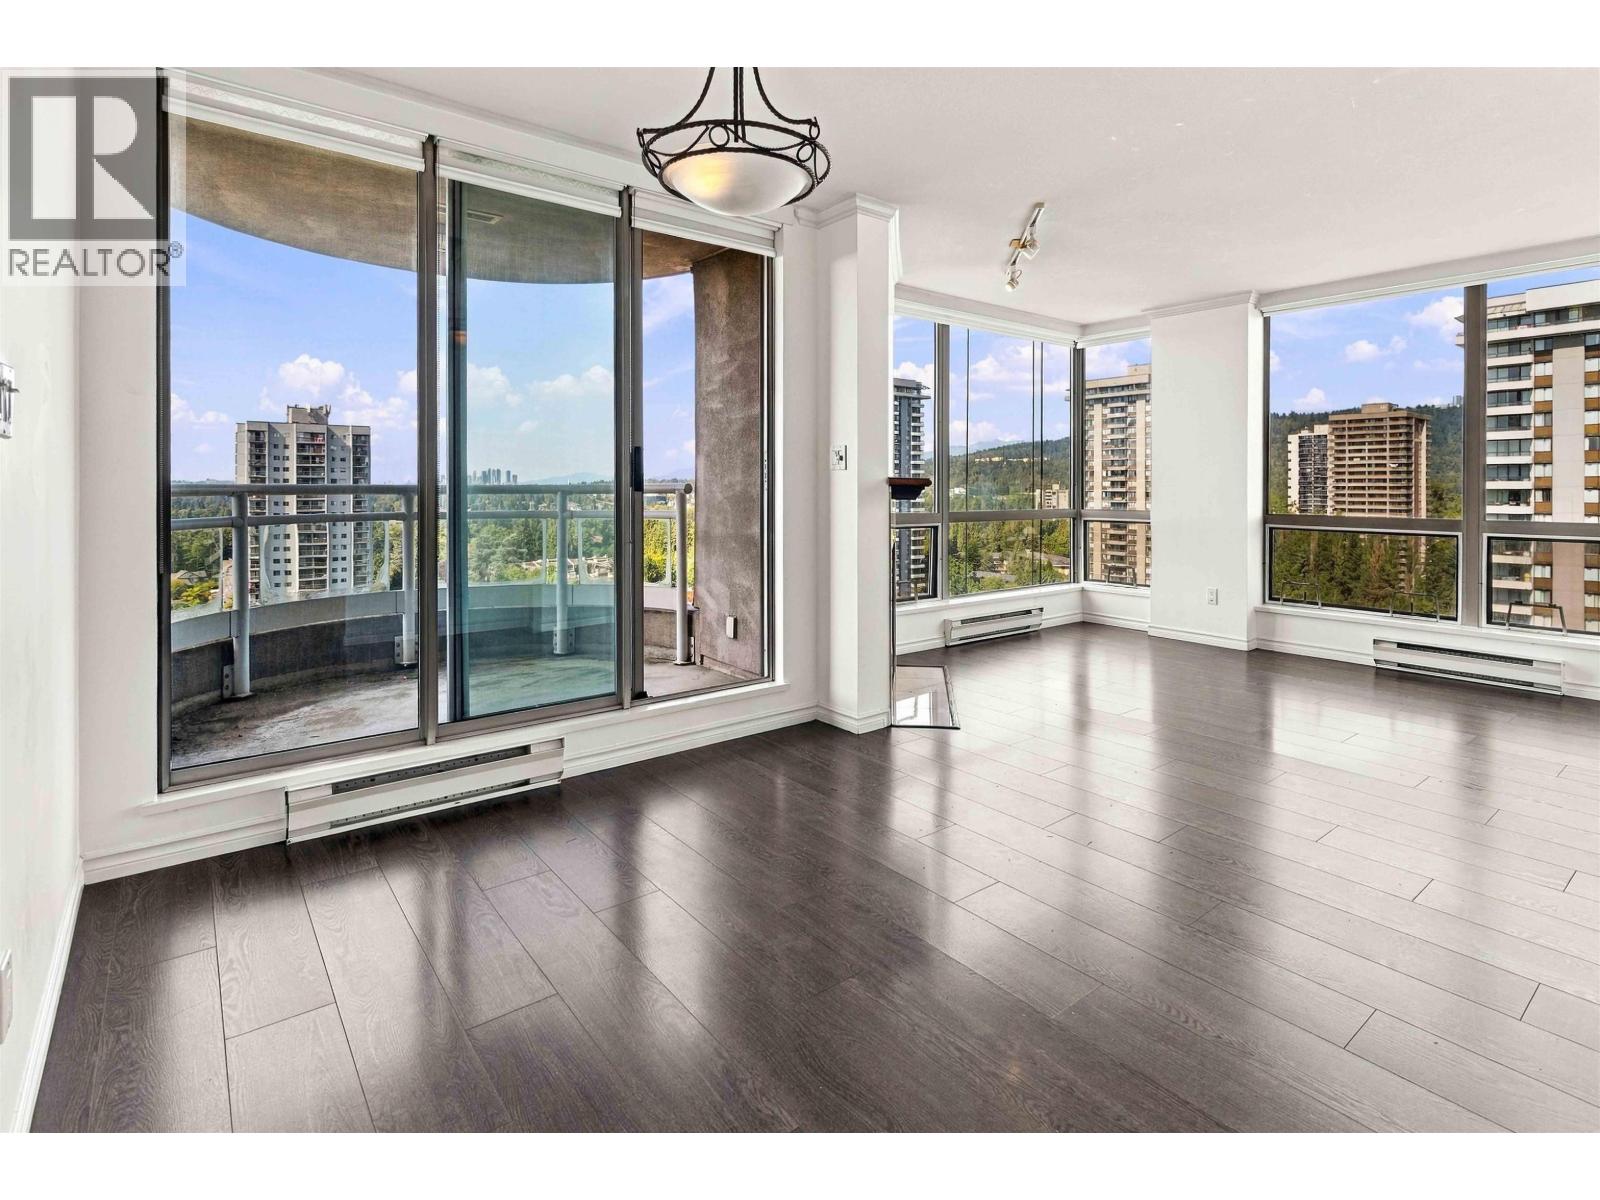 $728,000
2205 9603 Manchester Dr. · 3bd/2ba · 1286sf
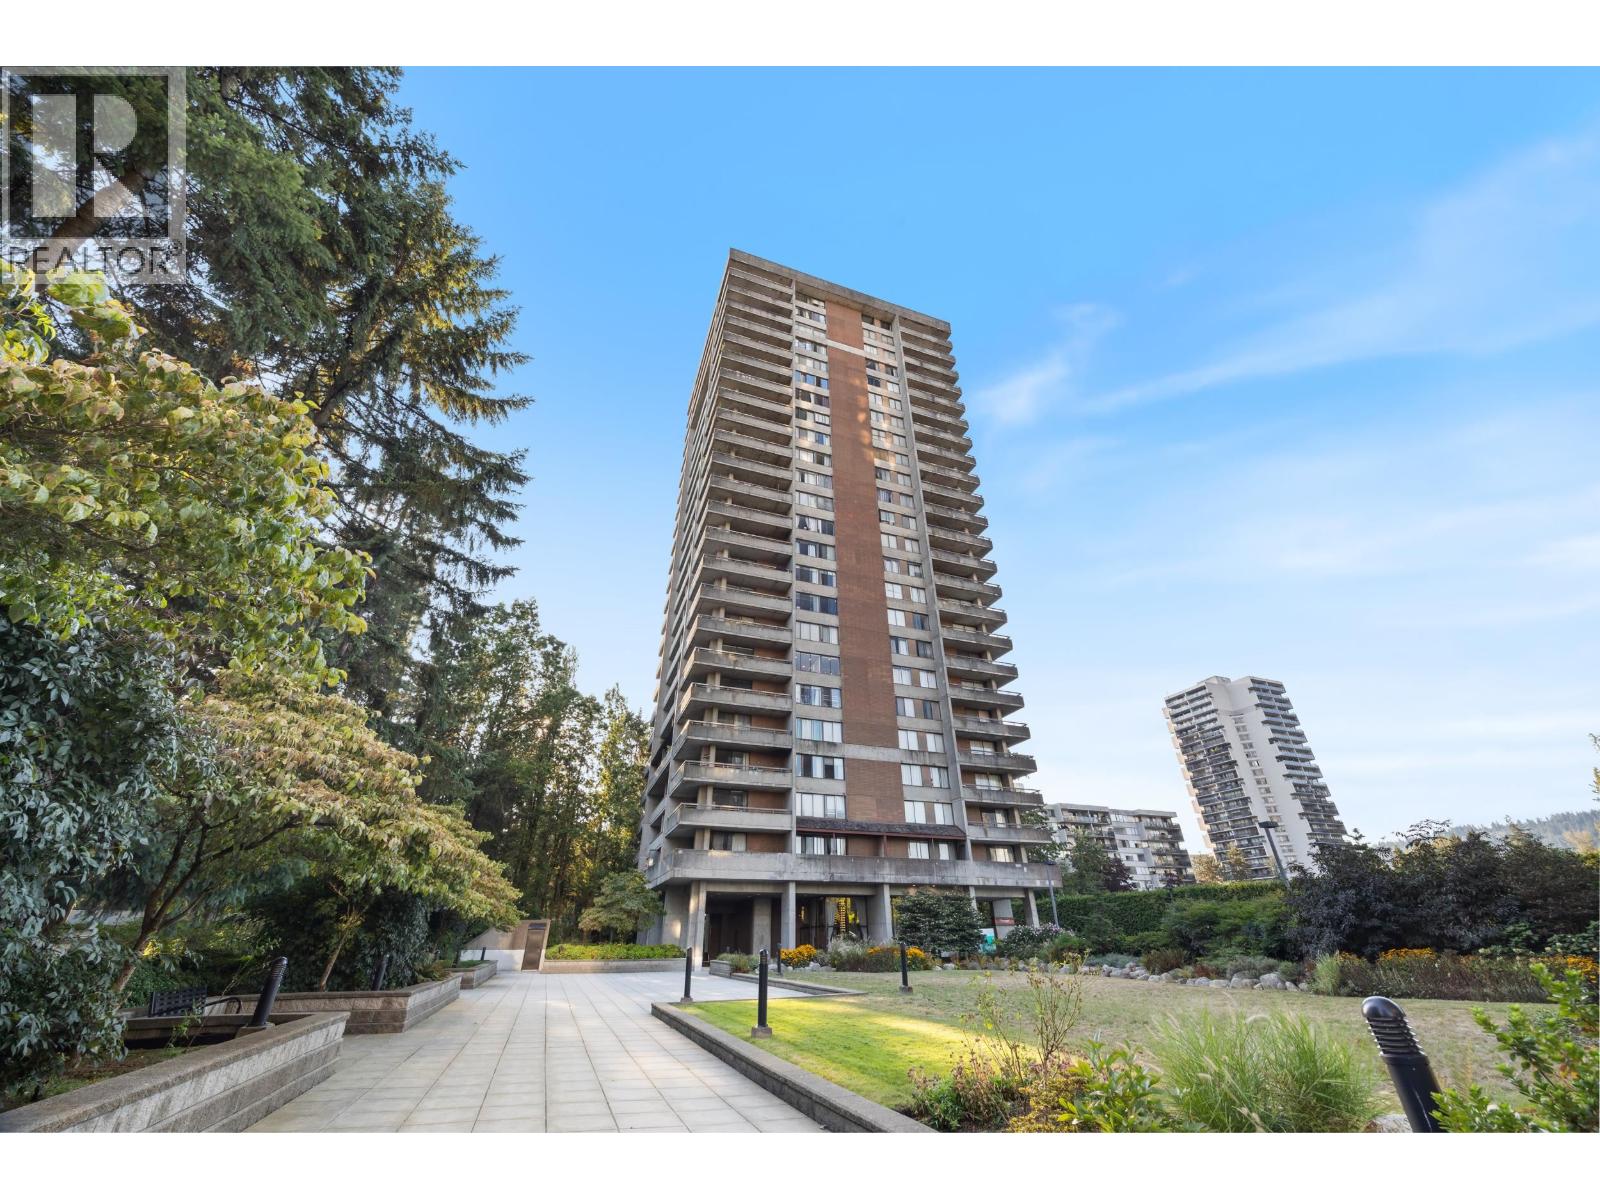 $589,000
1003 3737 Bartlett Court · 3bd/2ba · 1200sf
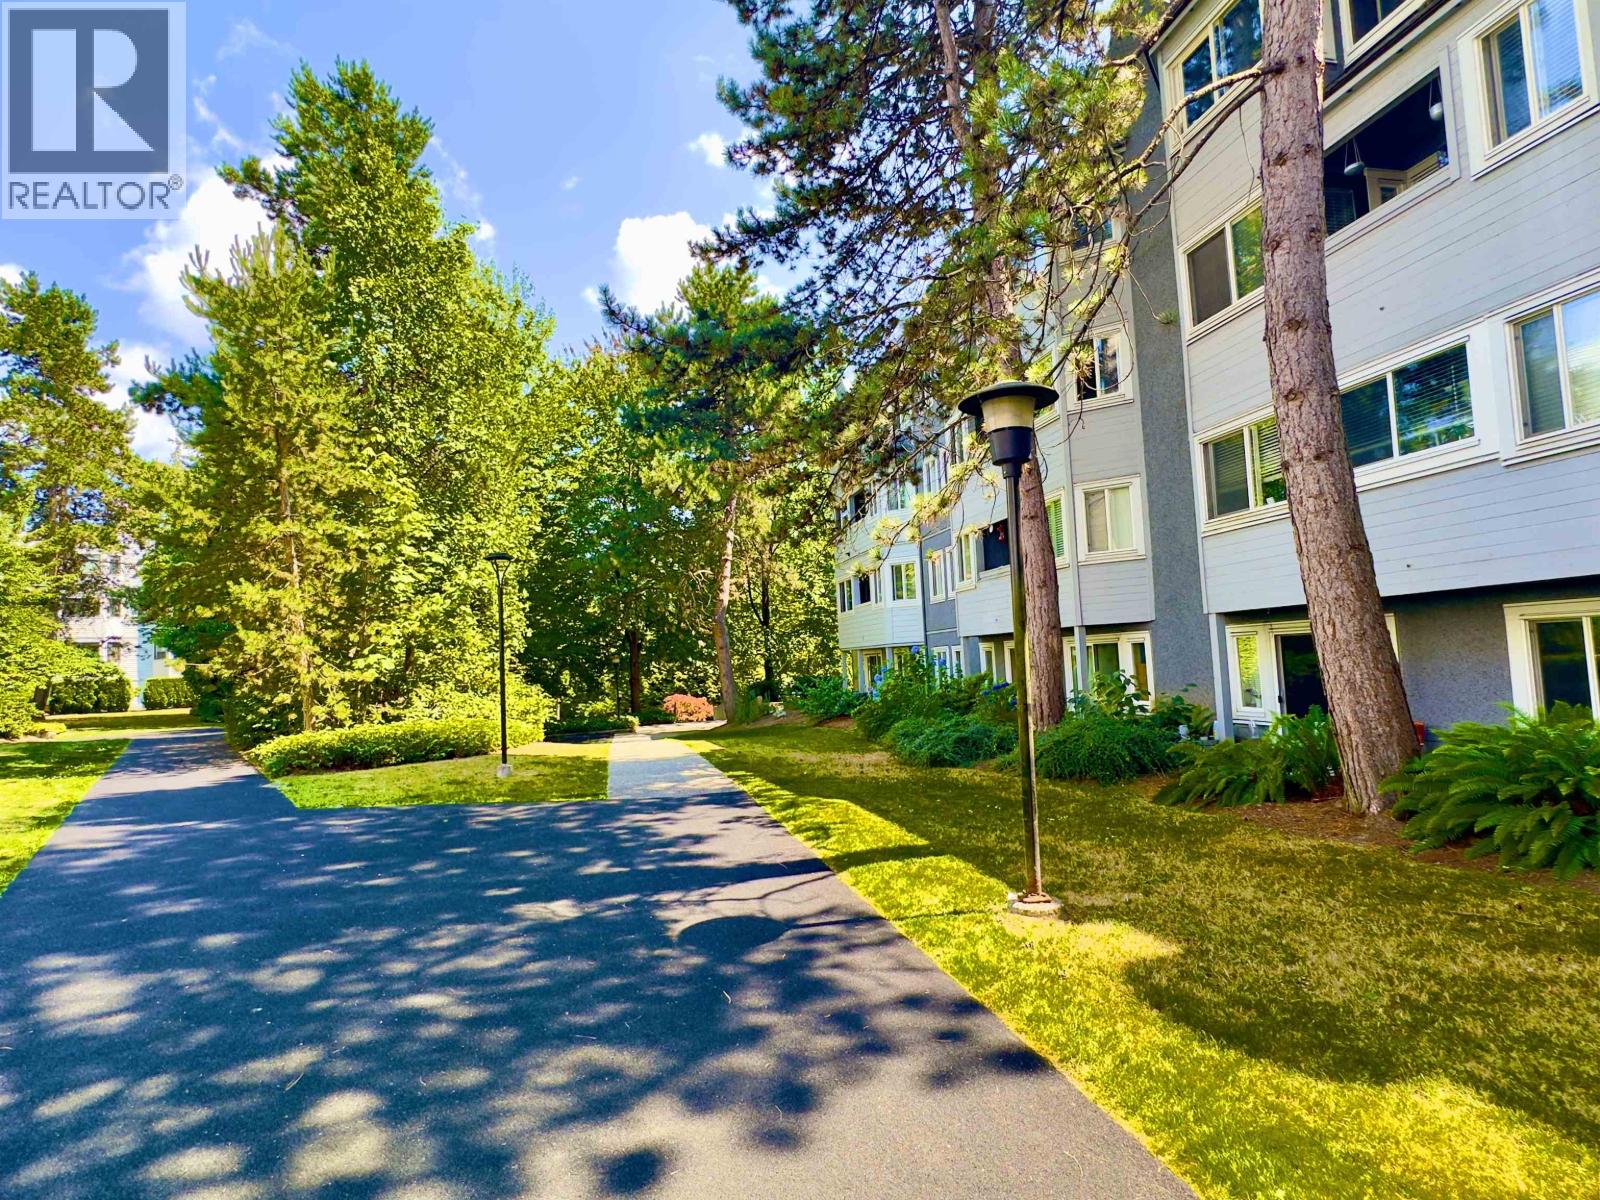 $435,000
303 9890 Manchester Dr. · 2bd/1ba · 915sf
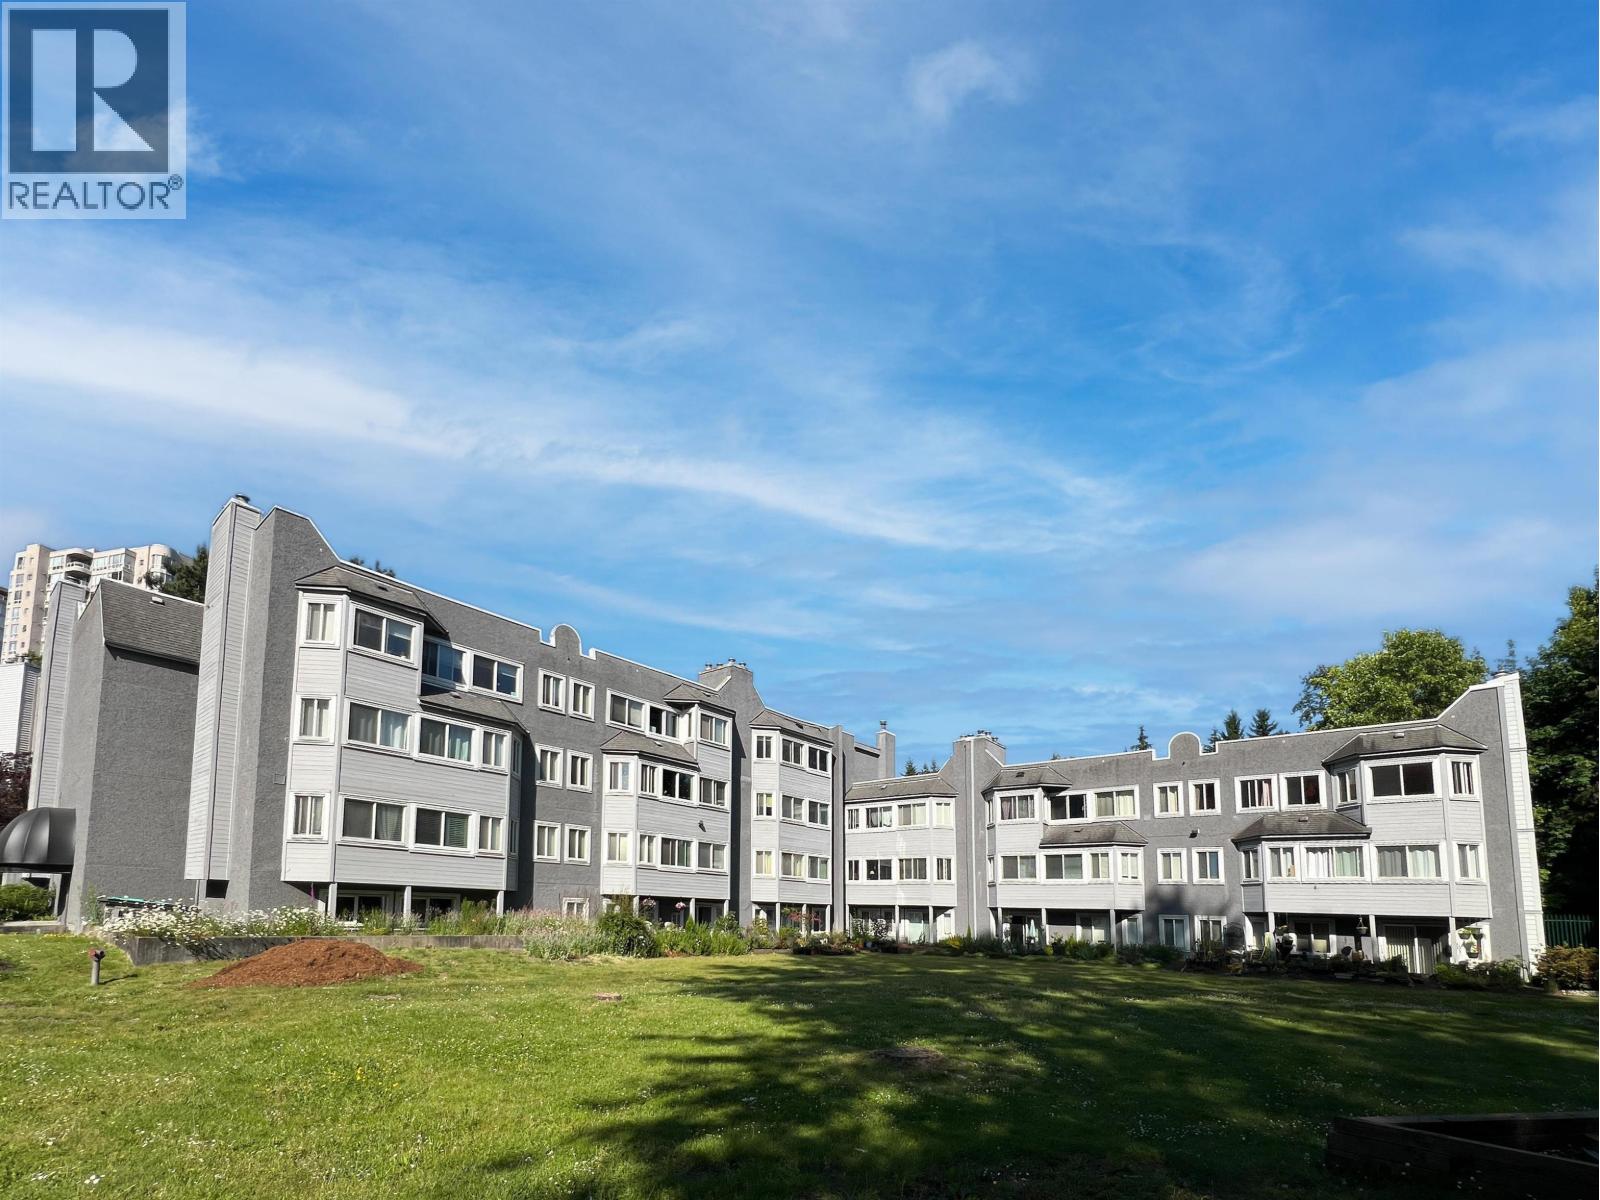 $538,000
508 9890 Manchester Dr. · 2bd/1ba · 886sf
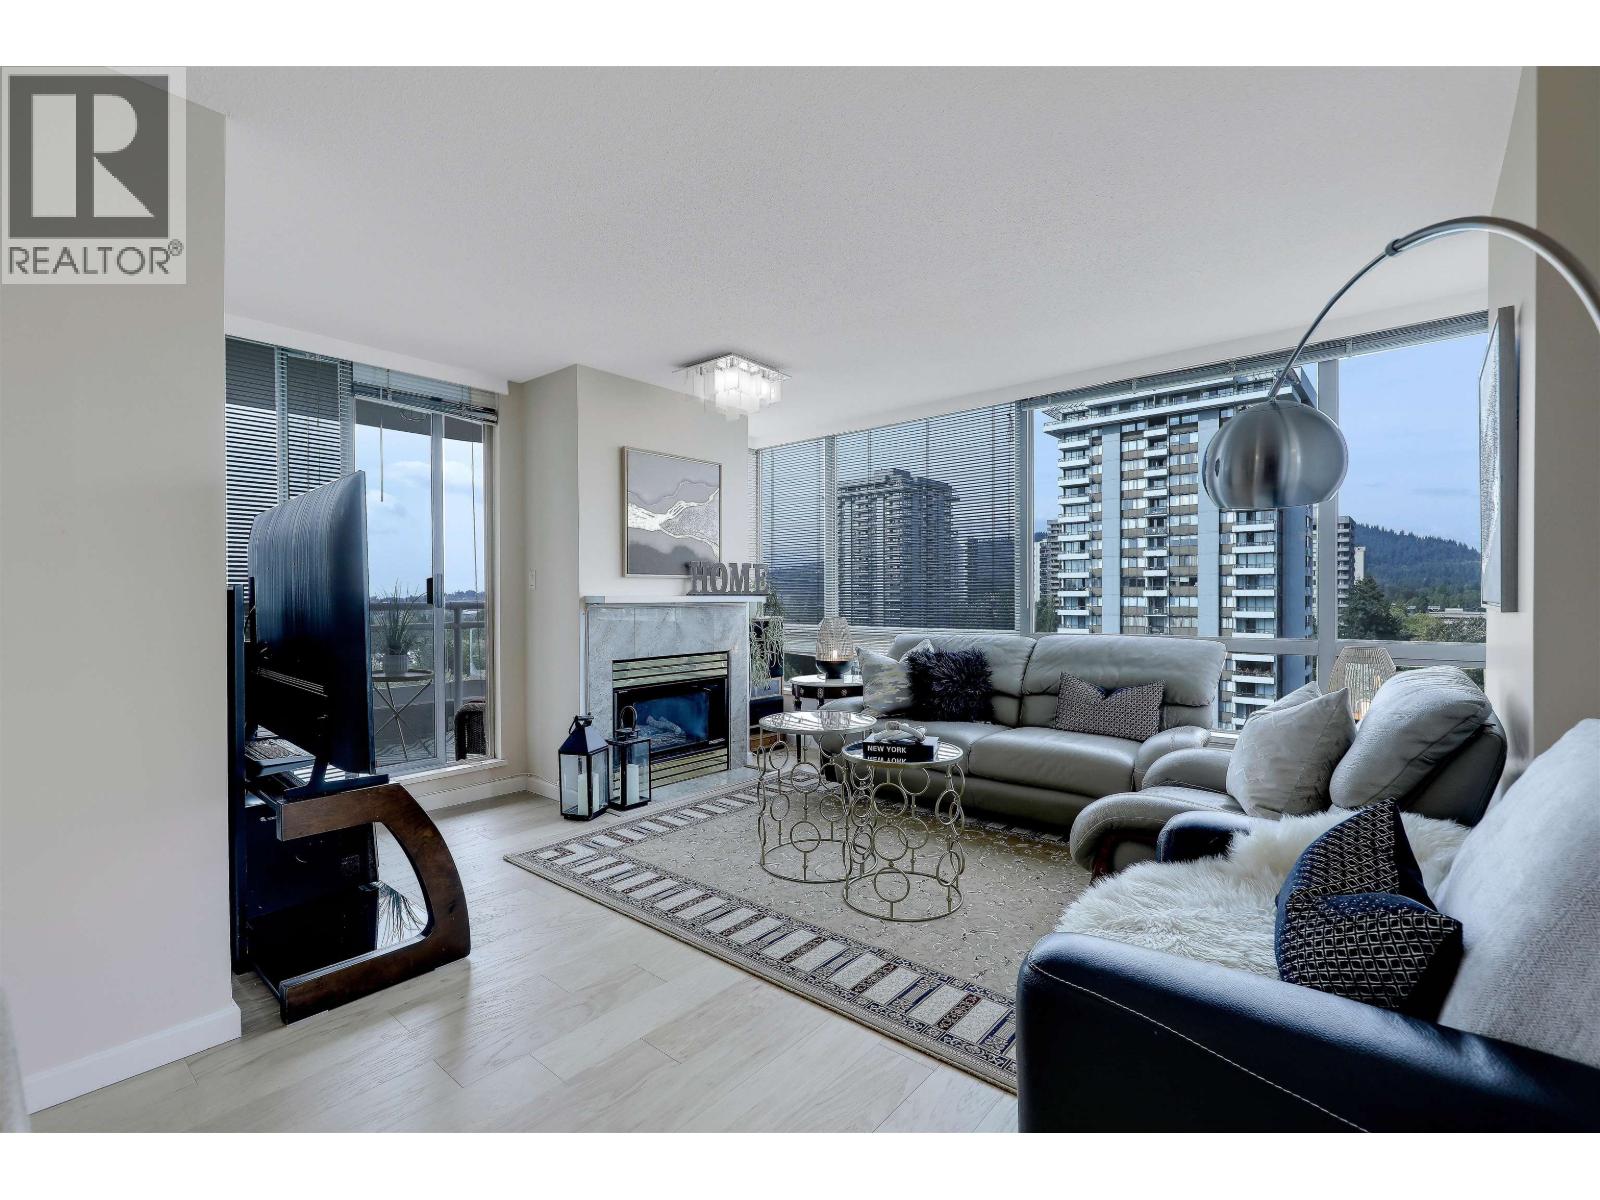 $709,000
1906 9603 Manchester Dr. · 3bd/2ba · 1247sf
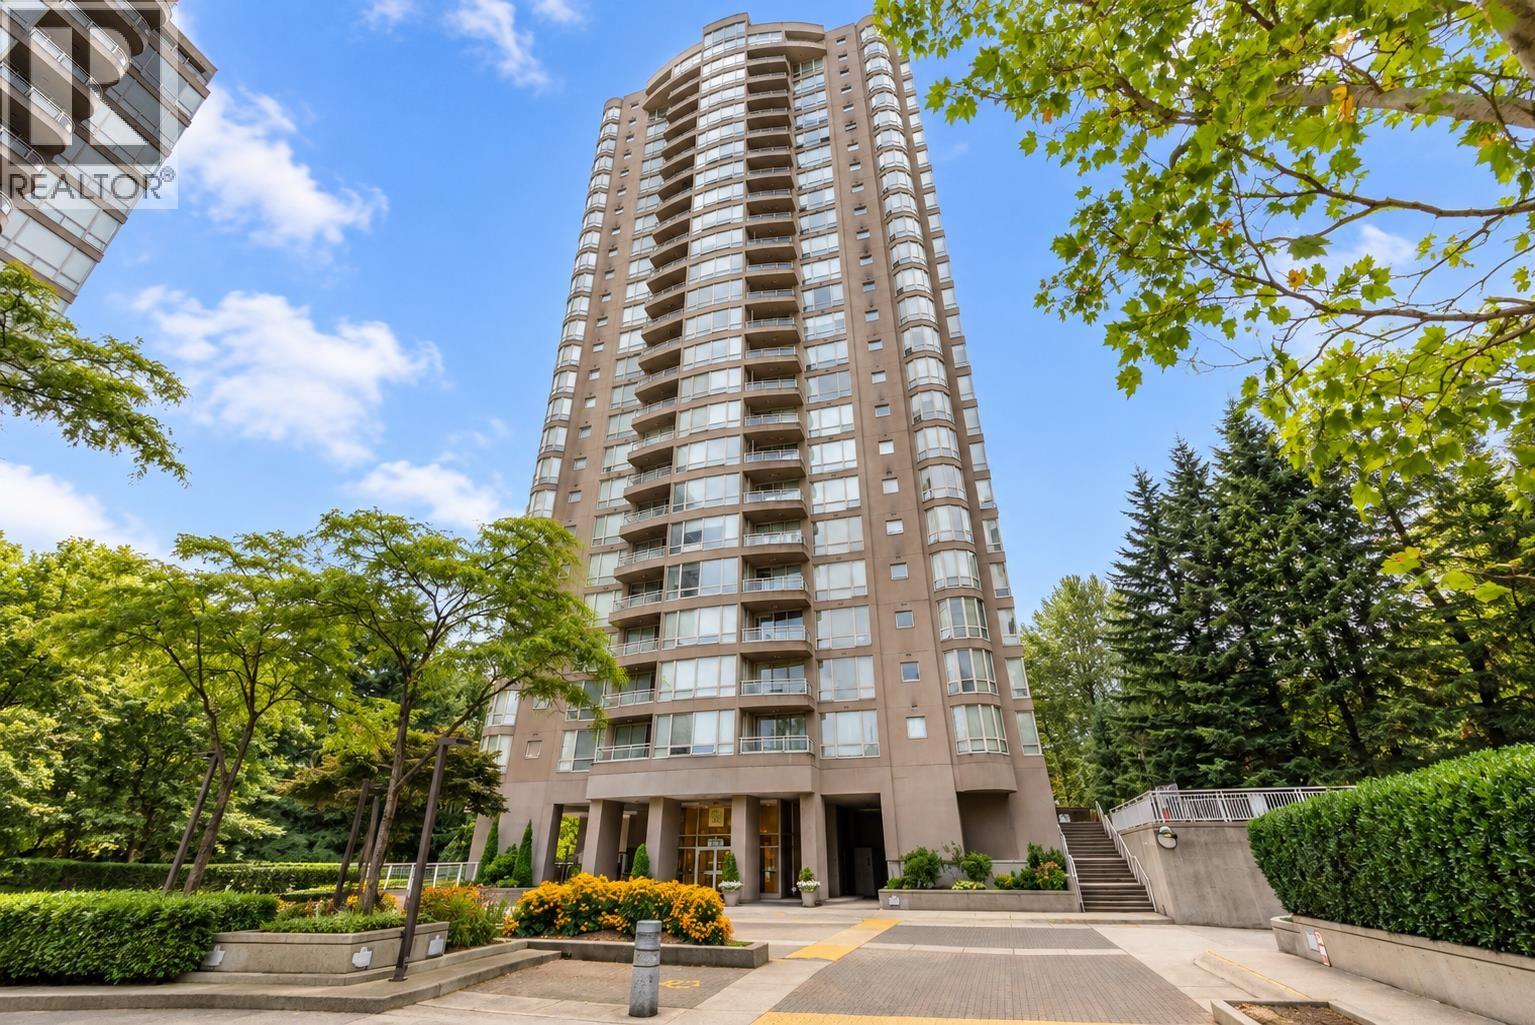 $699,000
803 9603 Manchester Dr. · 3bd/2ba · 1142sf
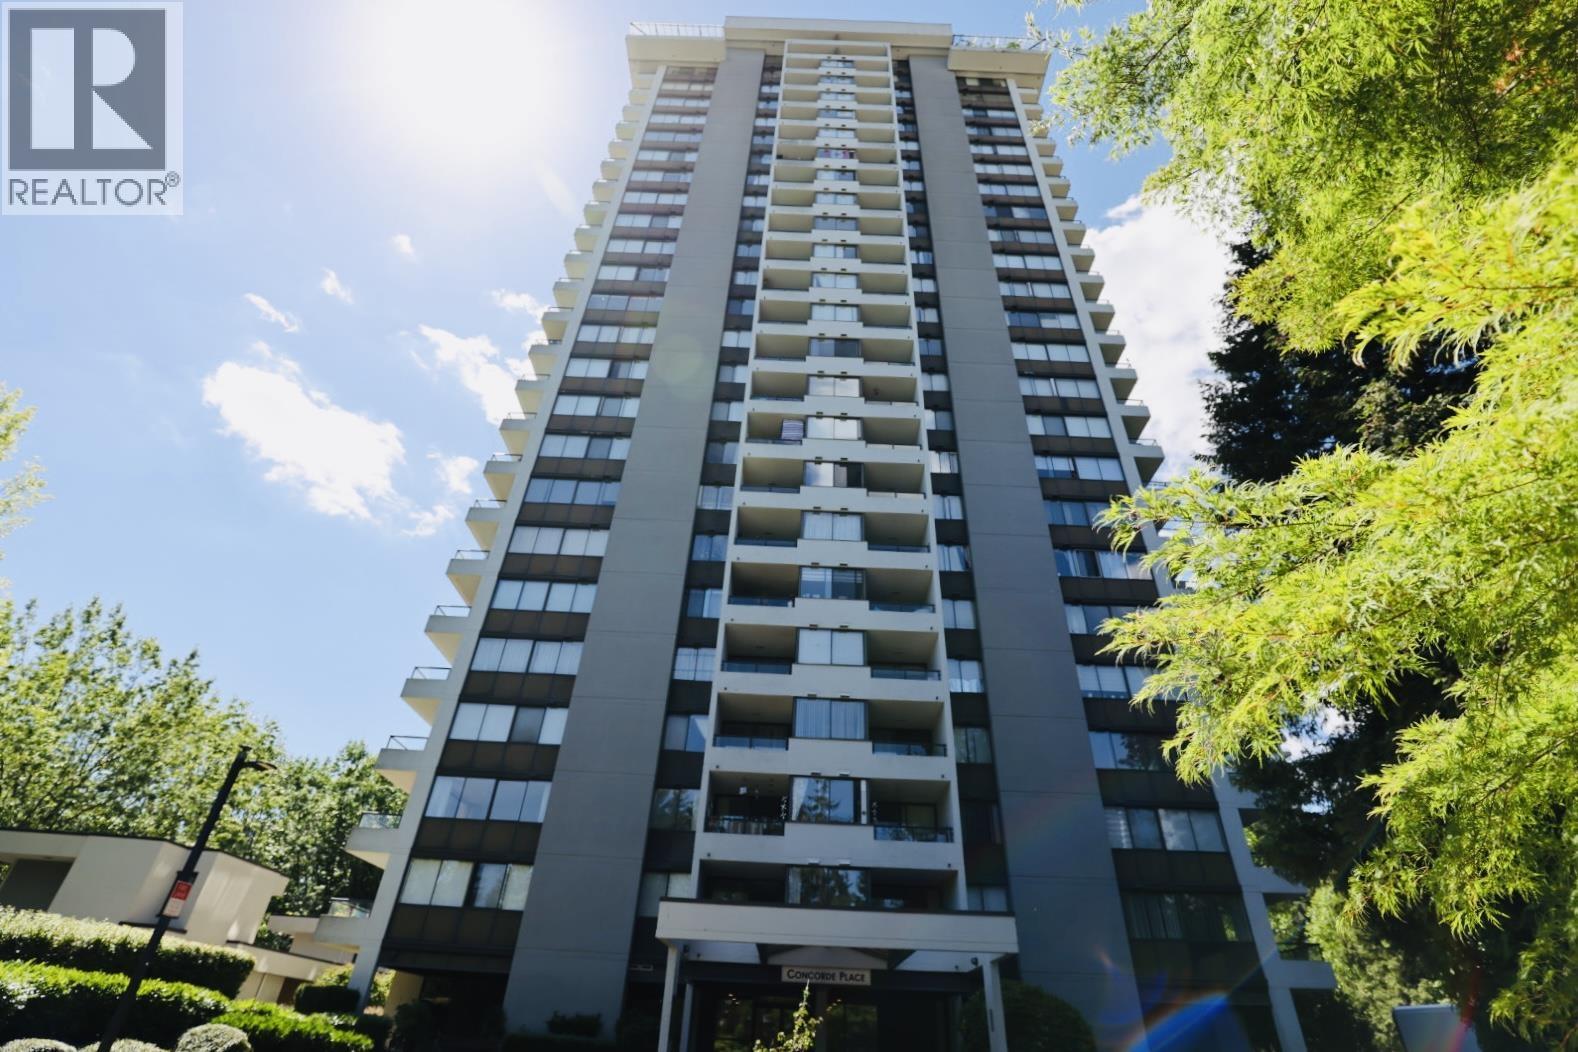 $470,000
507 9521 Cardston Court · 2bd/2ba · 858sf
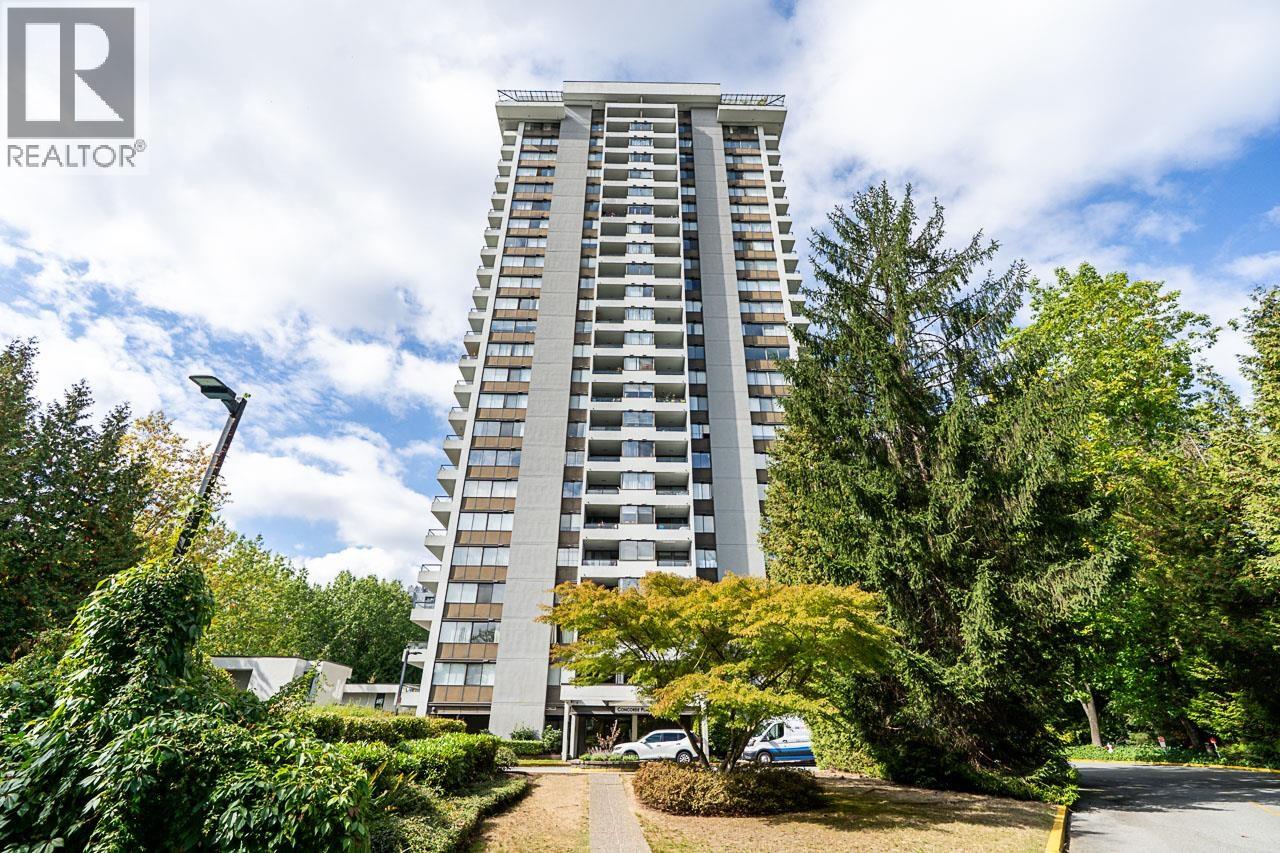 $469,000
1507 9521 Cardston · 2bd/2ba · 886sf
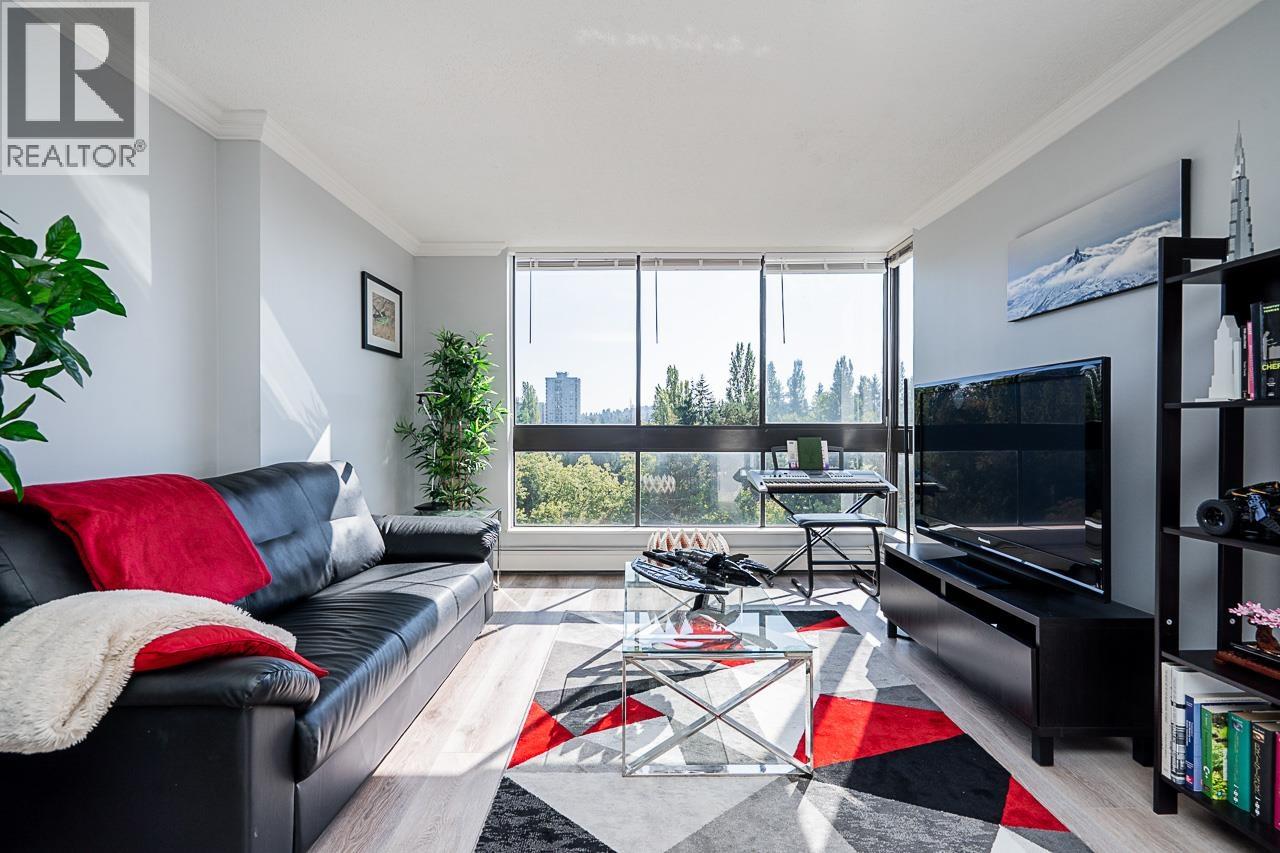 $415,000
803 9280 Salish Court · 1bd/1ba · 772sf
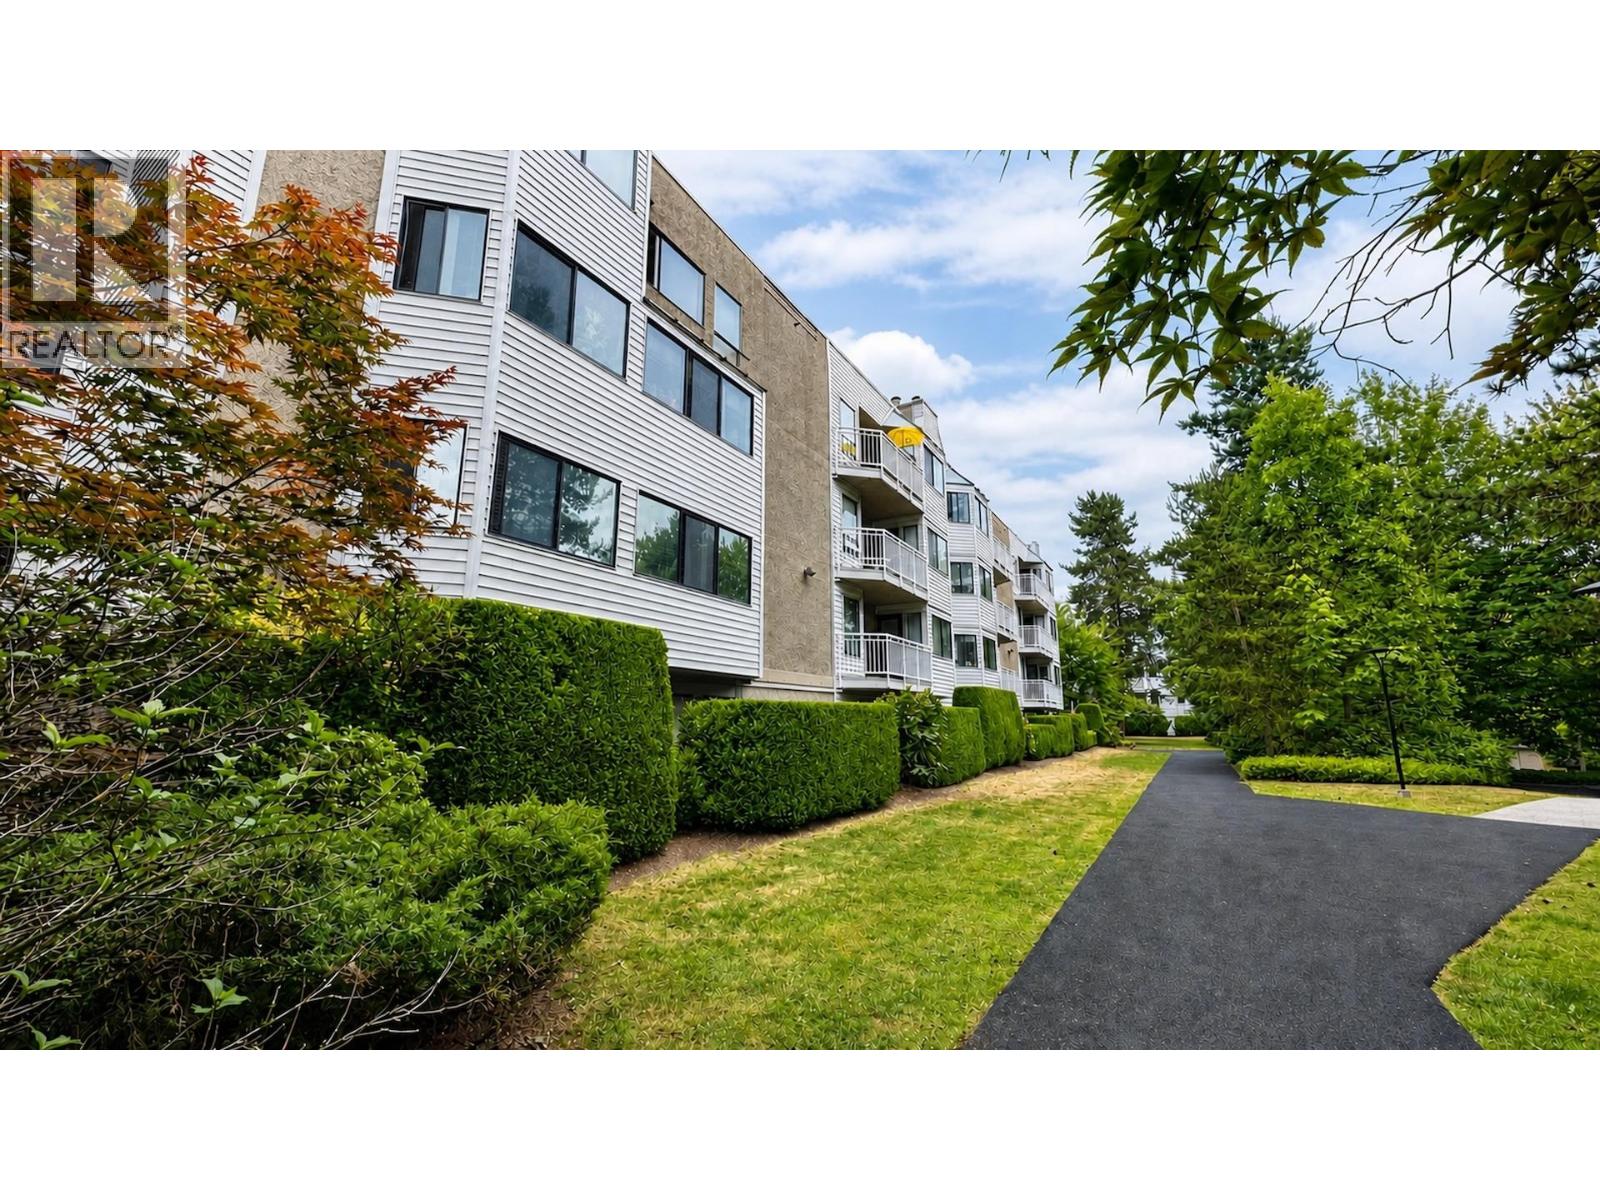 $449,900
314 9584 Manchester Dr. · 2bd/1ba · 898sf
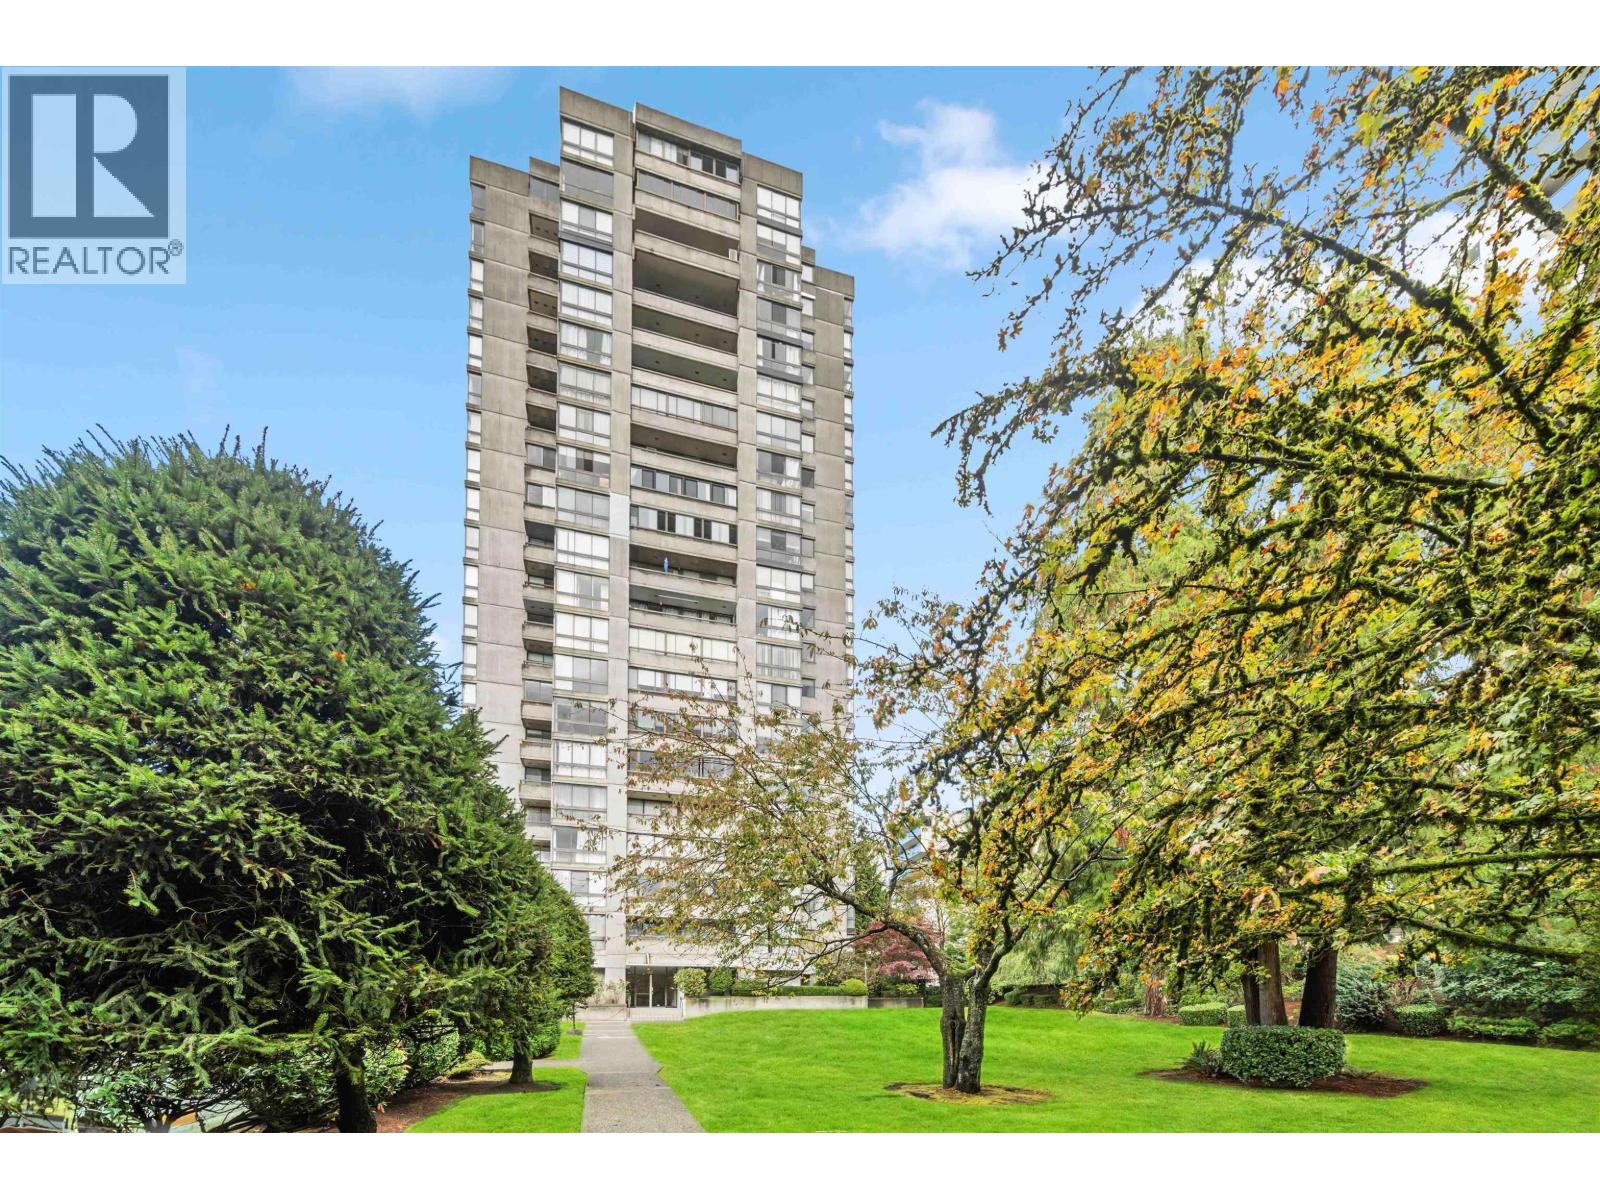 $315,000
1705 9280 Salish Court · 1bd/1ba · 730sf
 $478,000
1605 3737 Bartlett Court · 1bd/1ba · 754sf
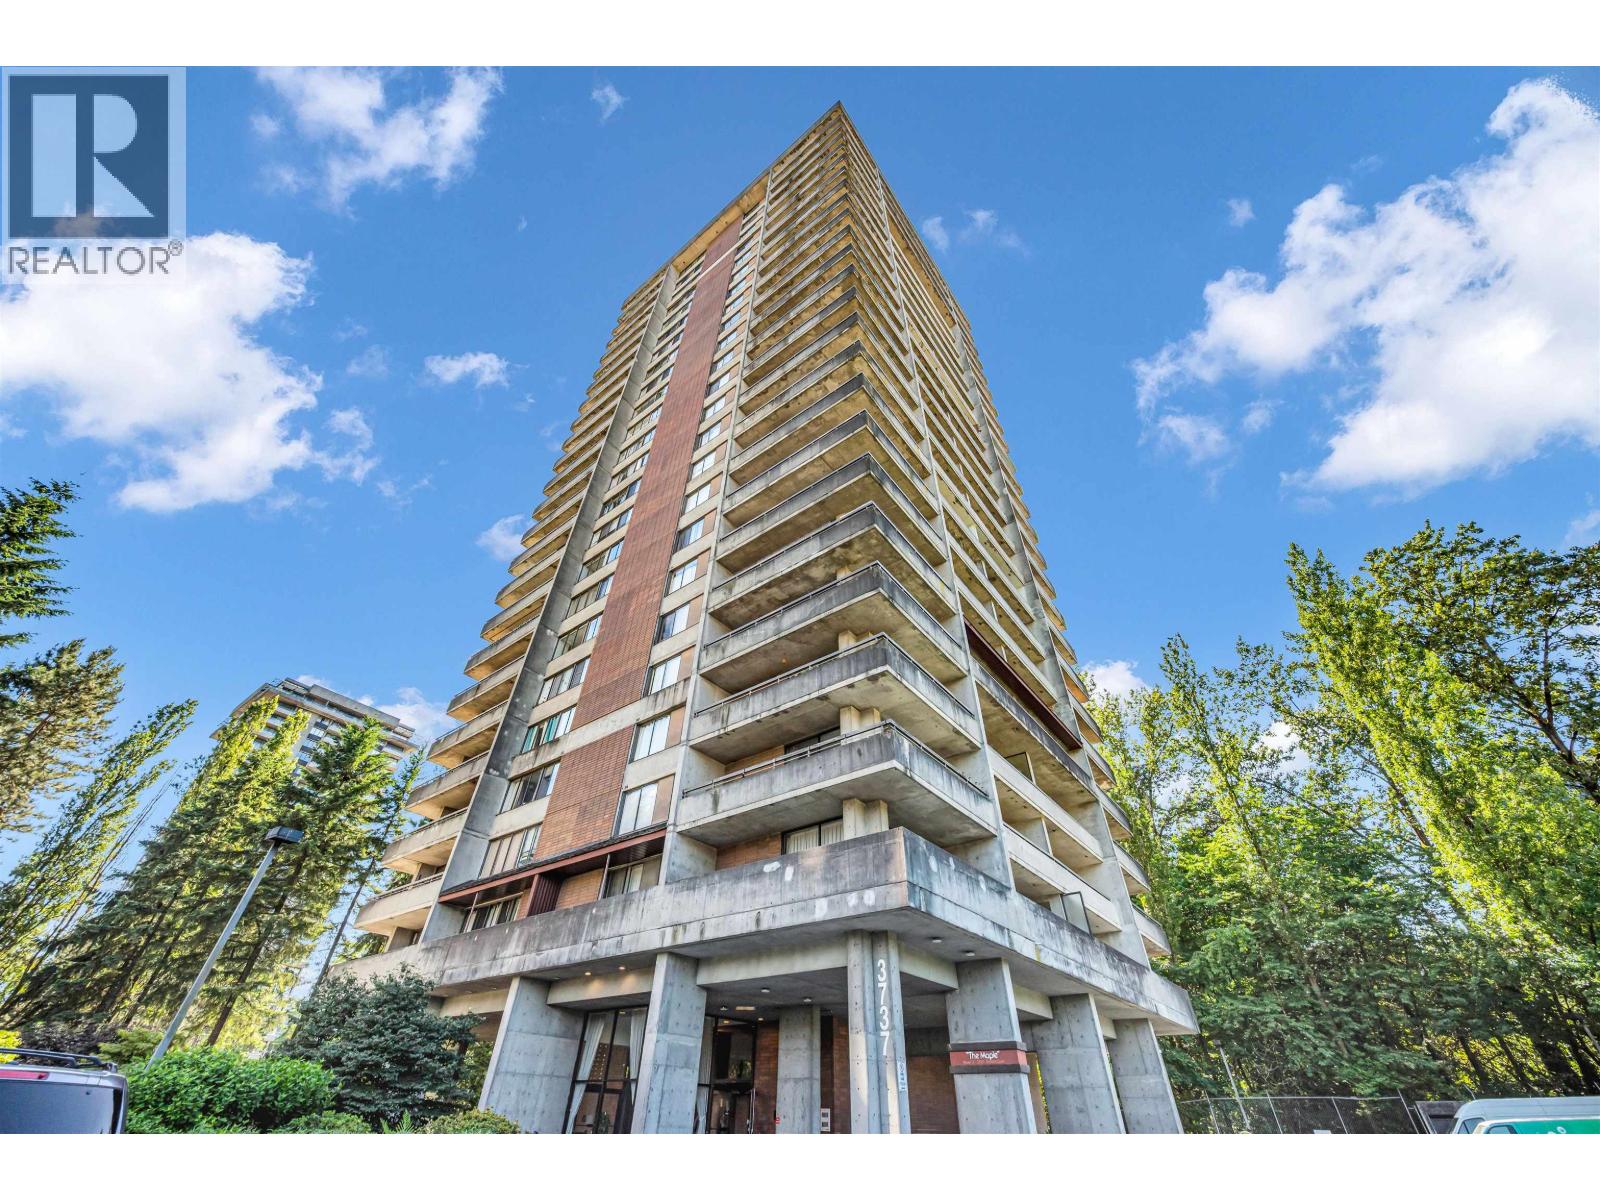 $539,999
1104 3737 Bartlett Court · 2bd/2ba · 1110sf
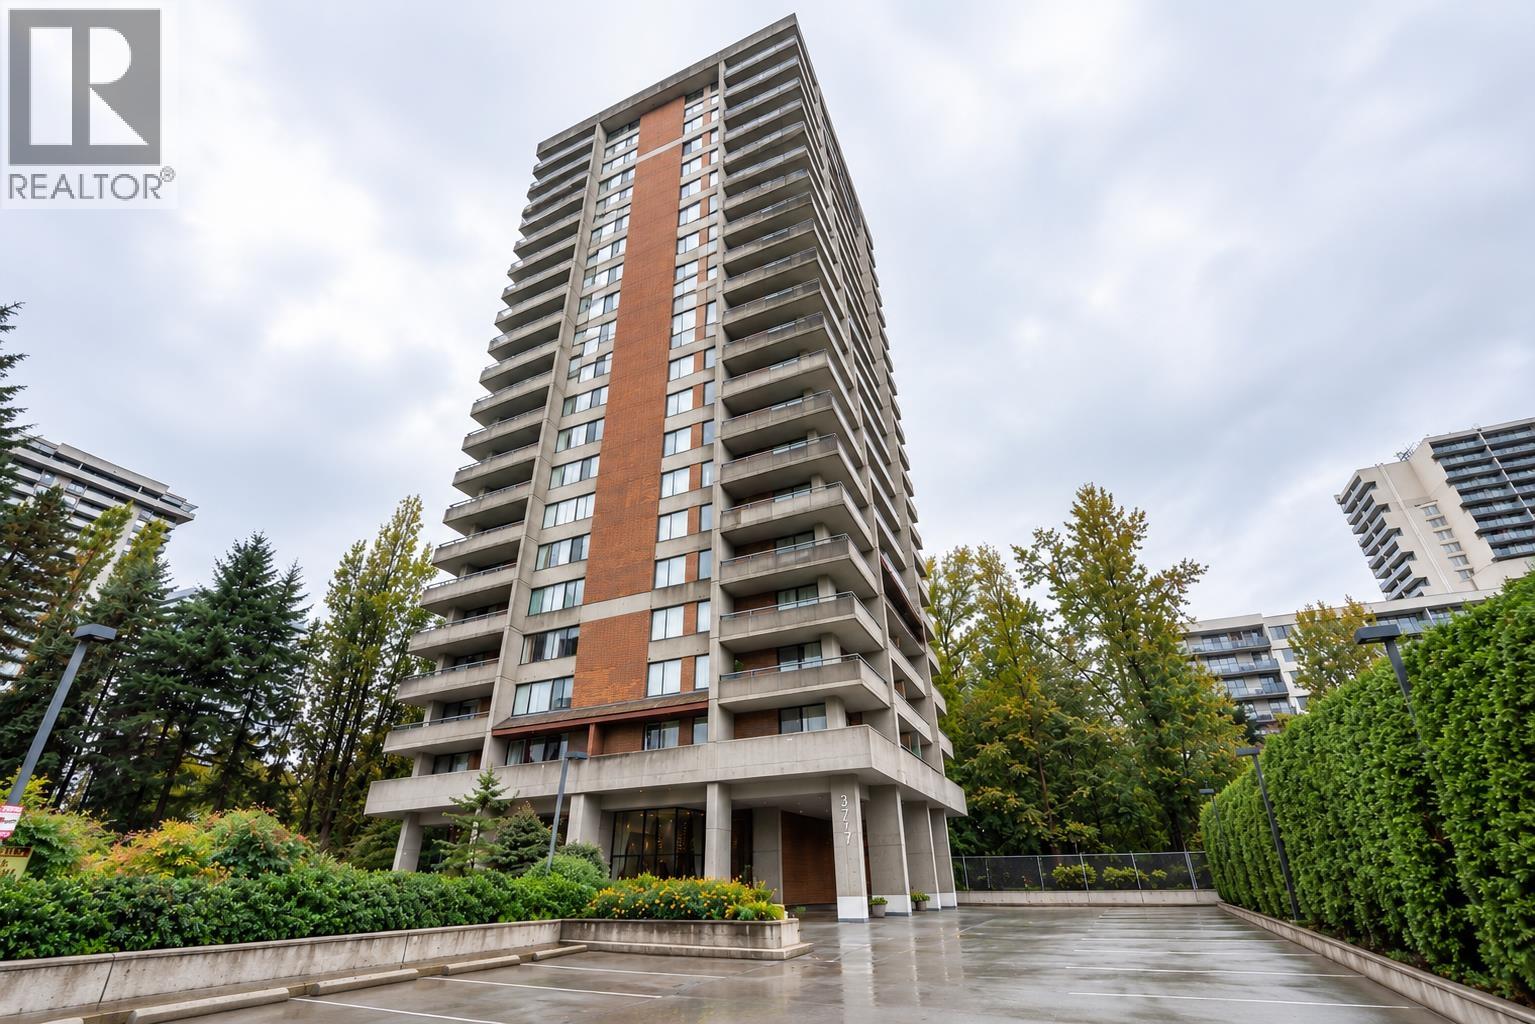 $500,000
2503 3737 Bartlett Court · 2bd/2ba · 1202sf
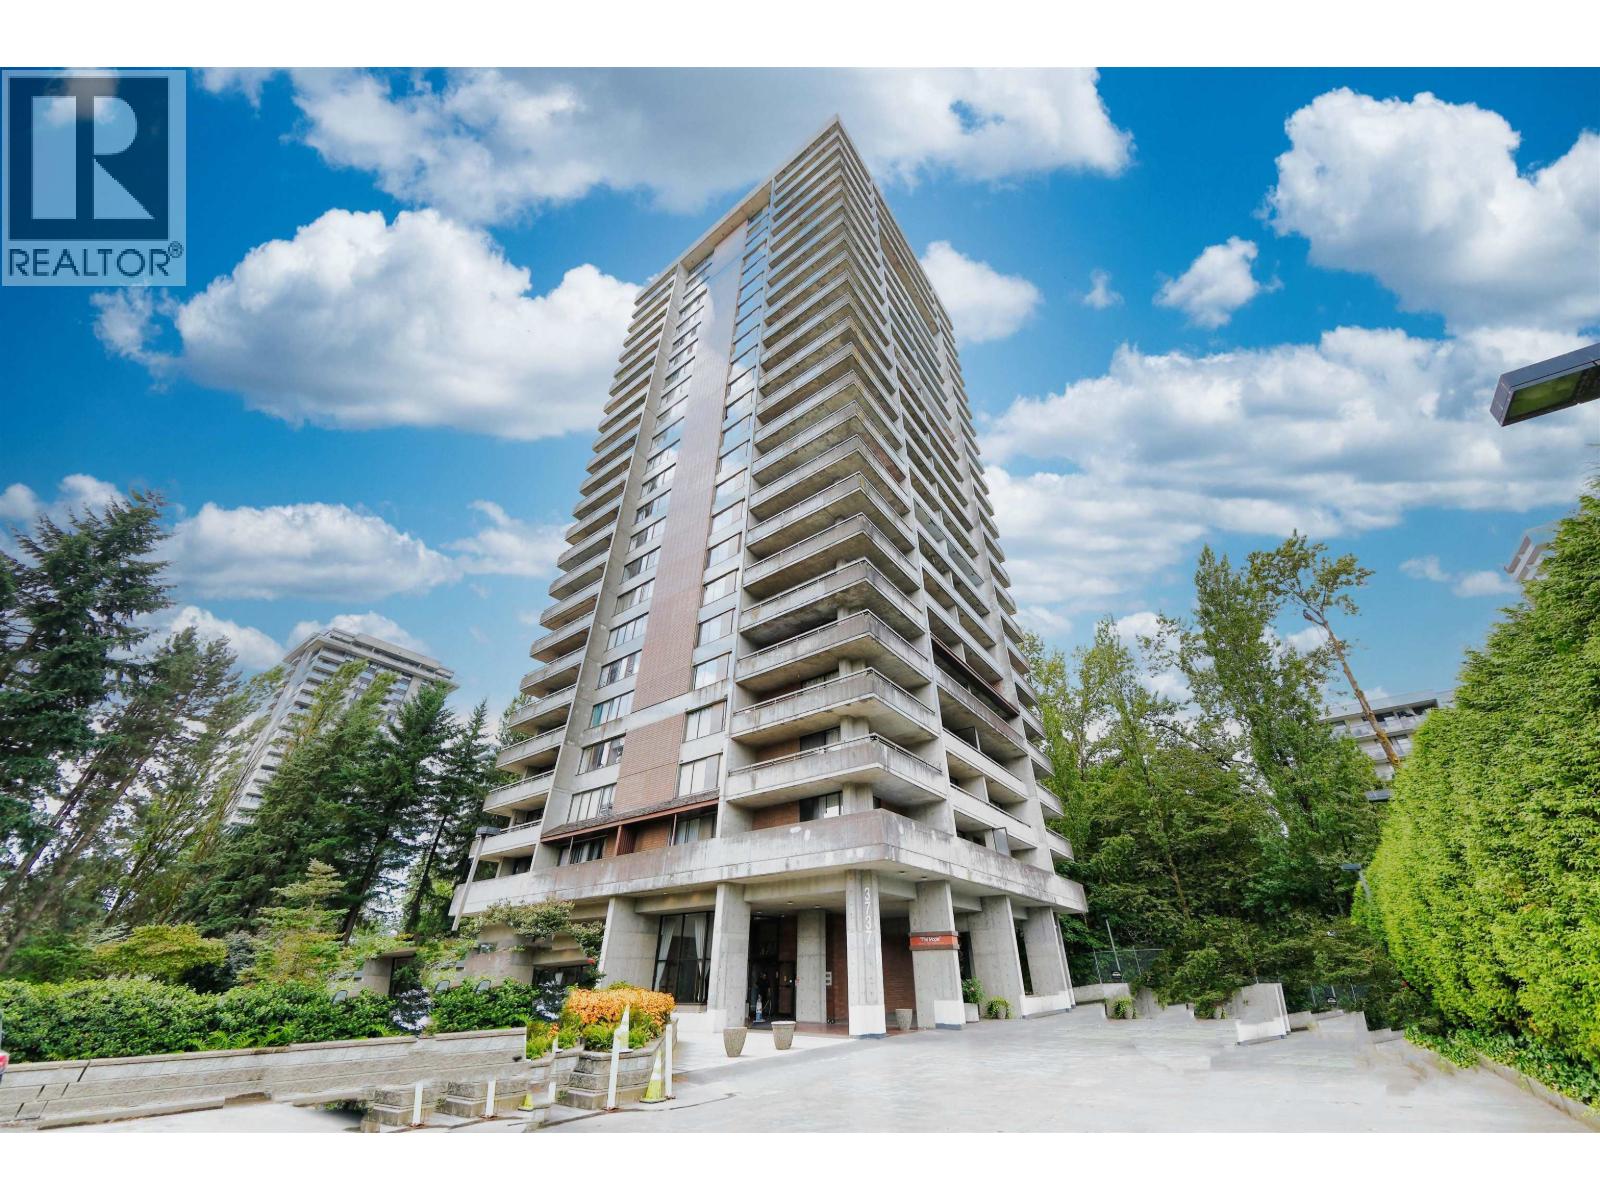 $538,800
504 3737 Bartlett Court · 2bd/2ba · 1110sf
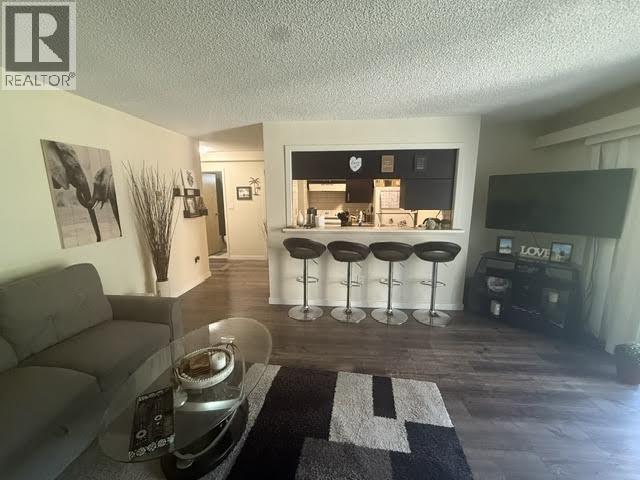 $359,000
310 9867 Manchester Dr. · 1bd/1ba · 646sf
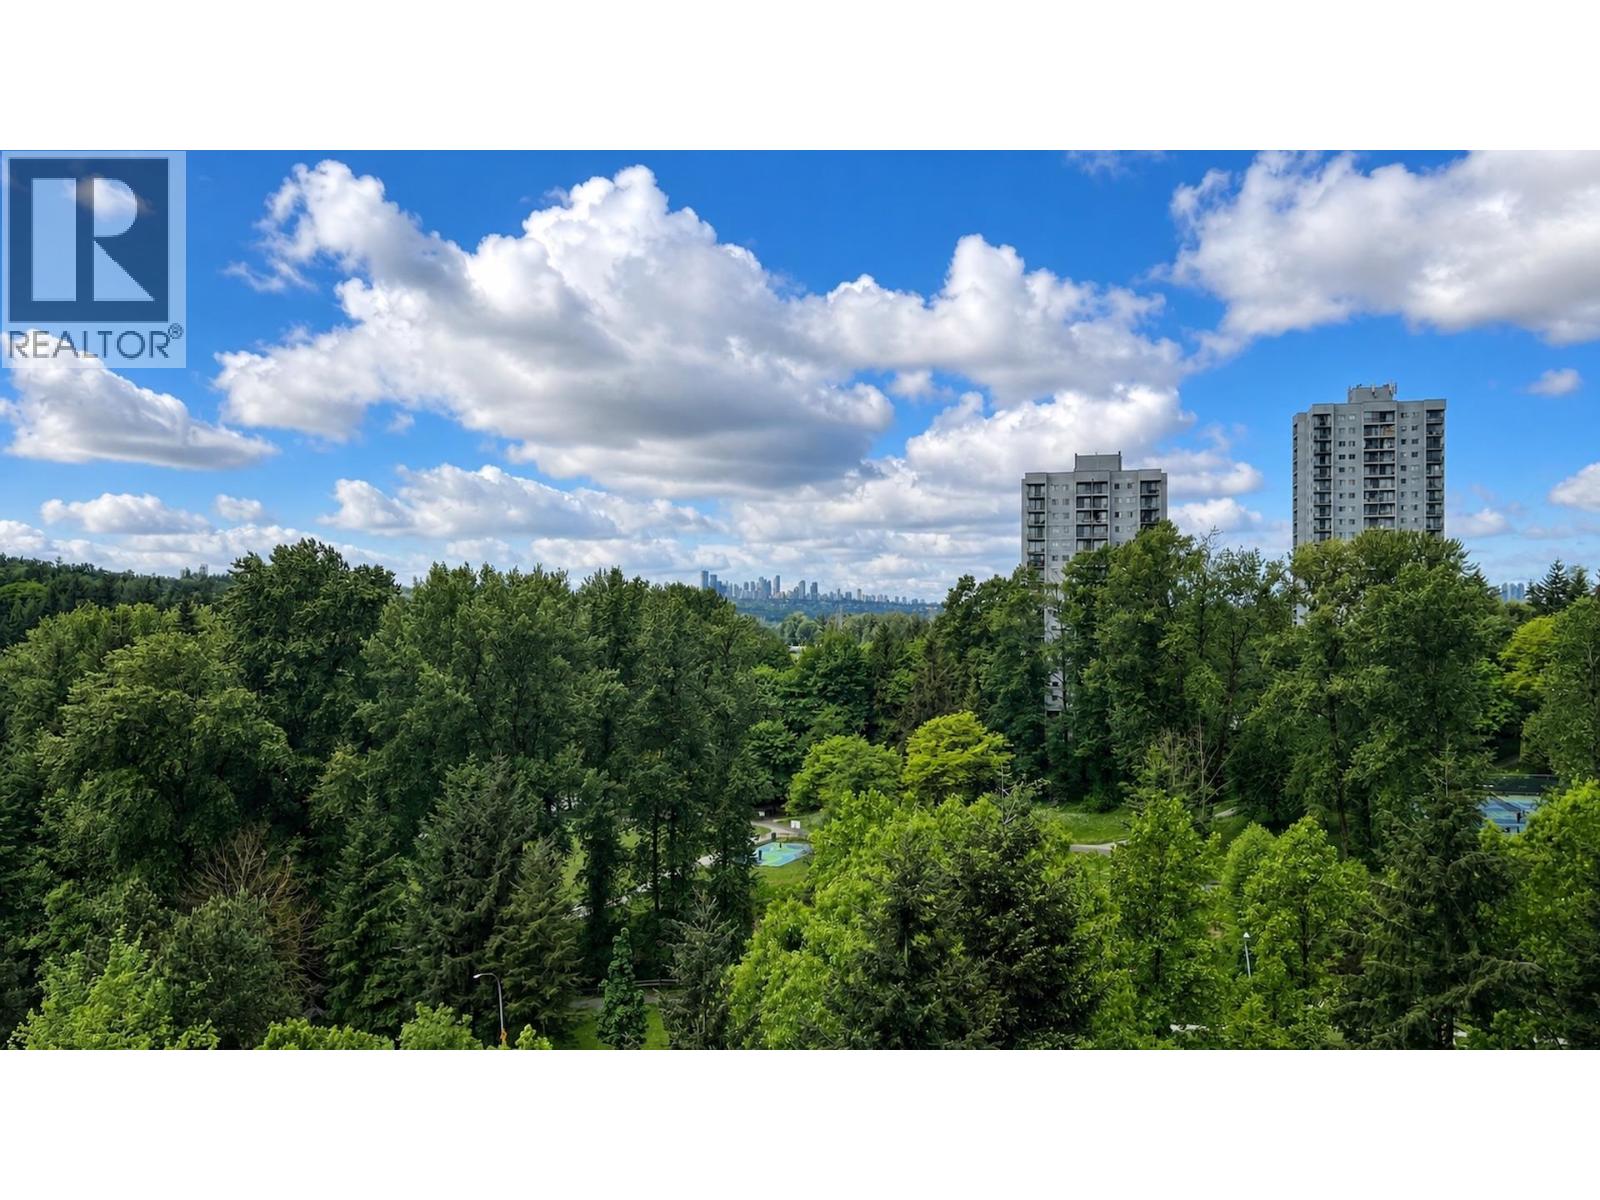 $549,000
1108 9623 Manchester Dr. · 2bd/2ba · 930sf
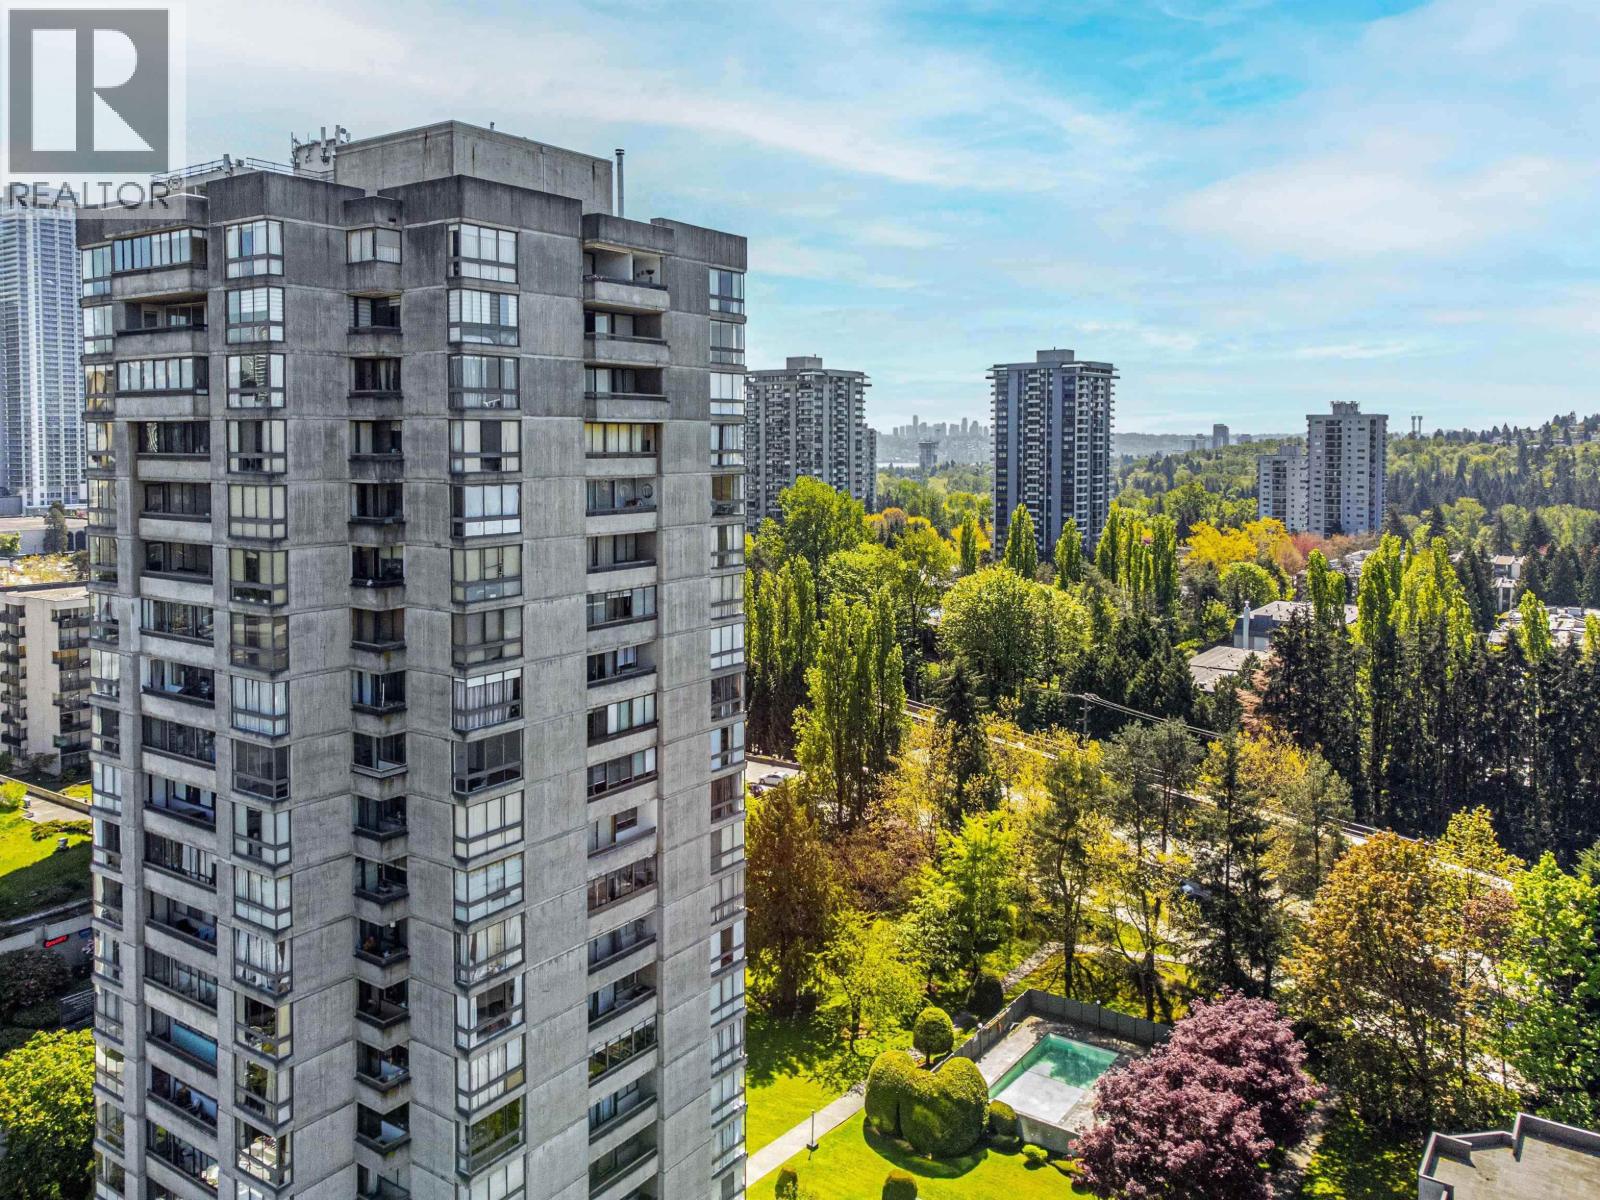 $379,900
801 9280 Salish Court · 1bd/1ba · 689sf
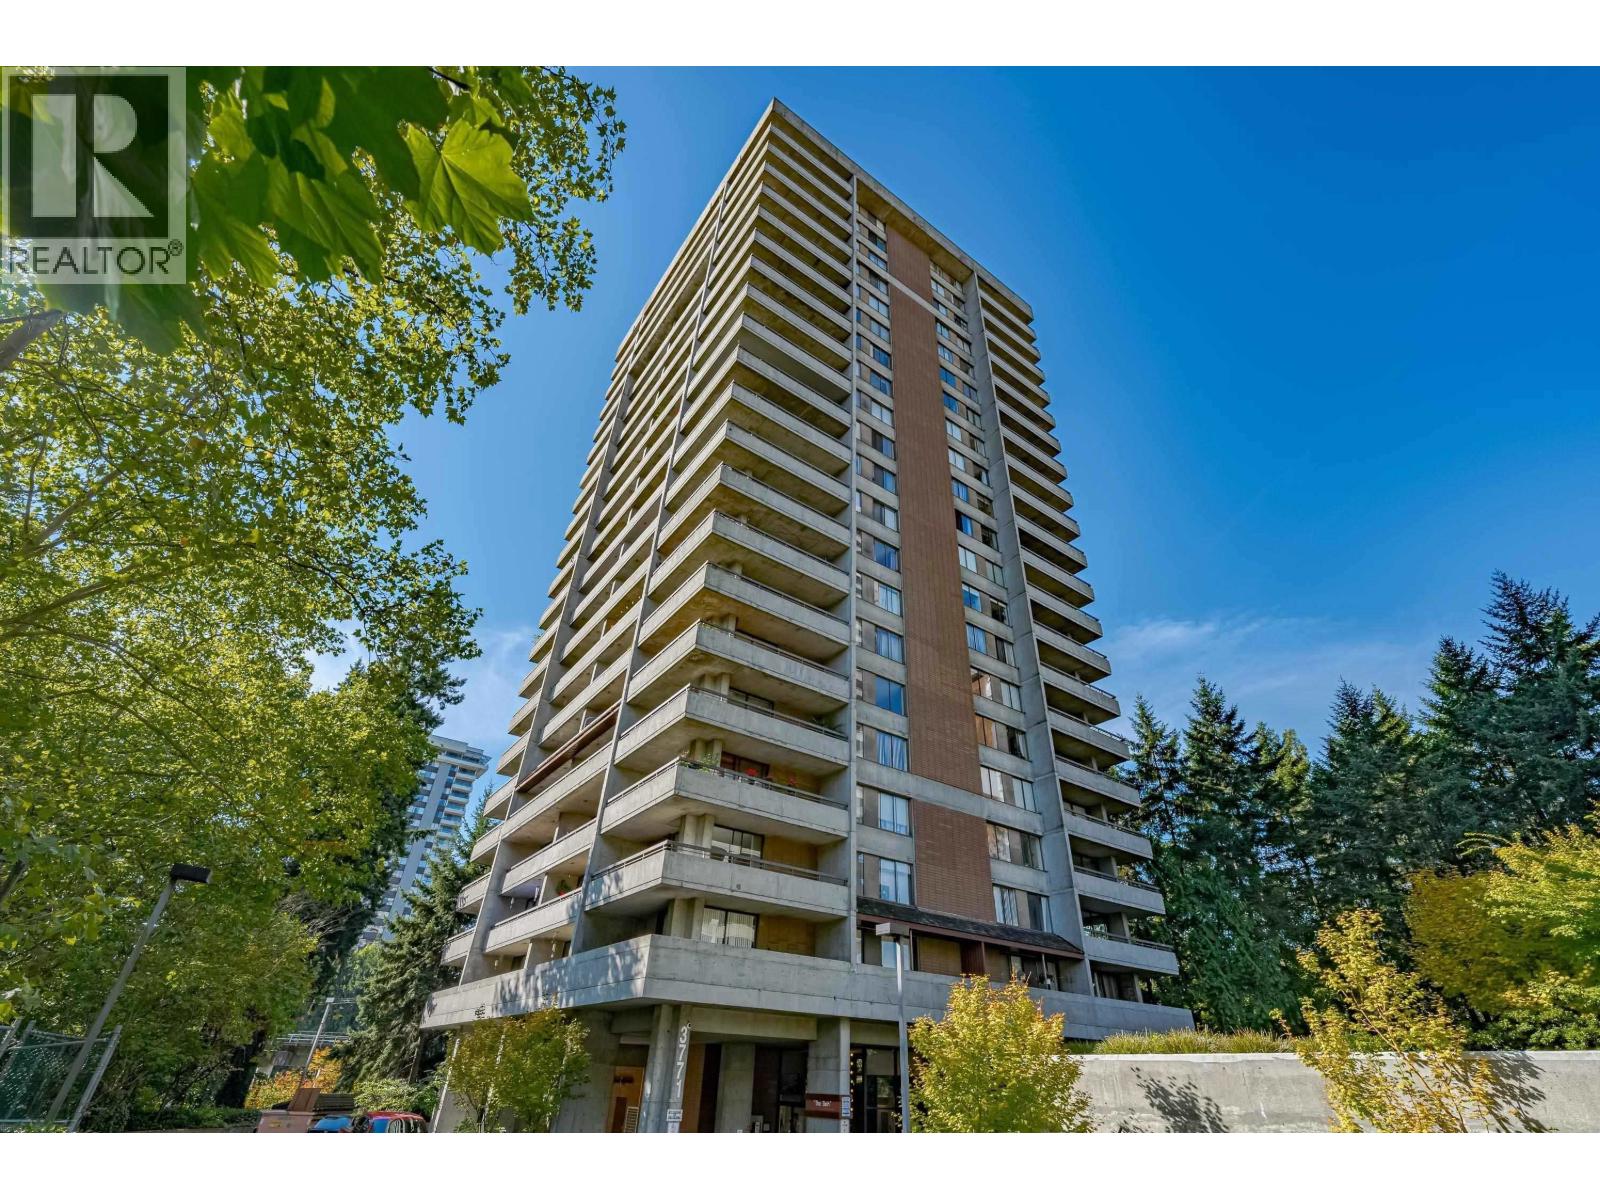 $352,900
702 3771 Bartlett Court · 1bd/1ba · 673sf
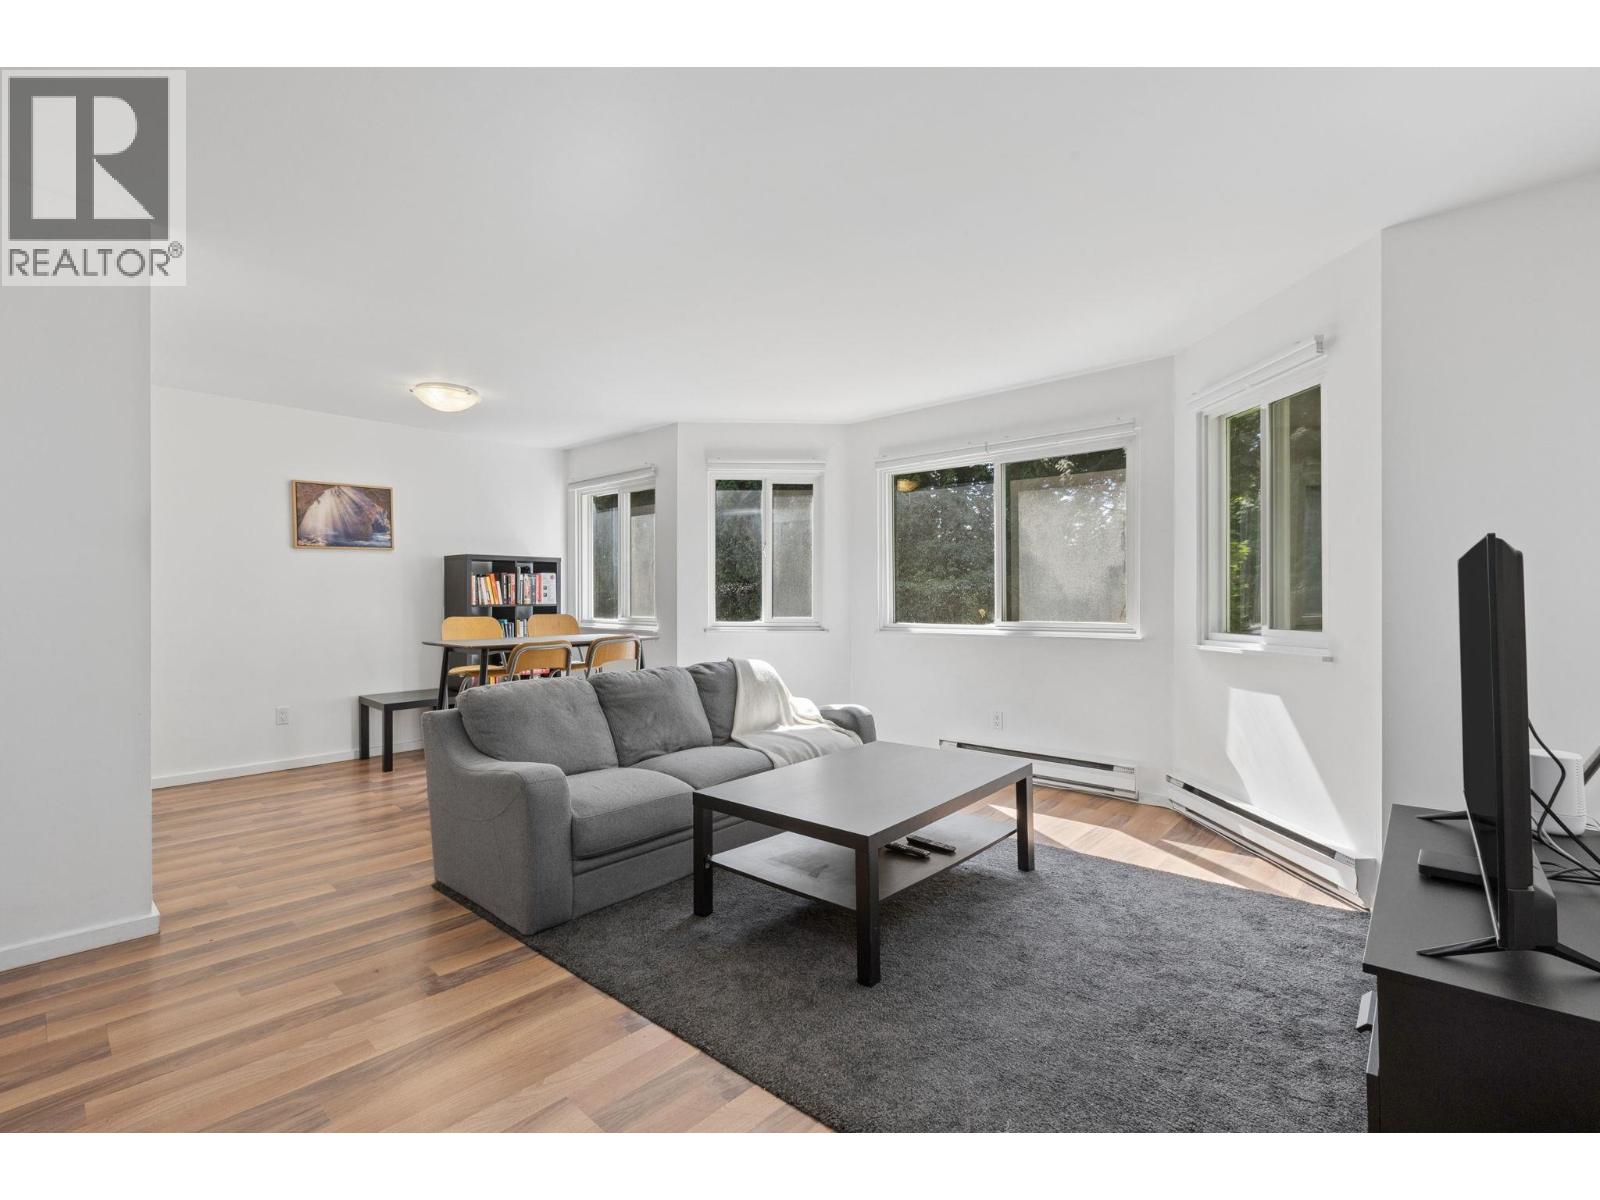 $499,999
405 9880 Manchester Dr. · 2bd/1ba · 947sf
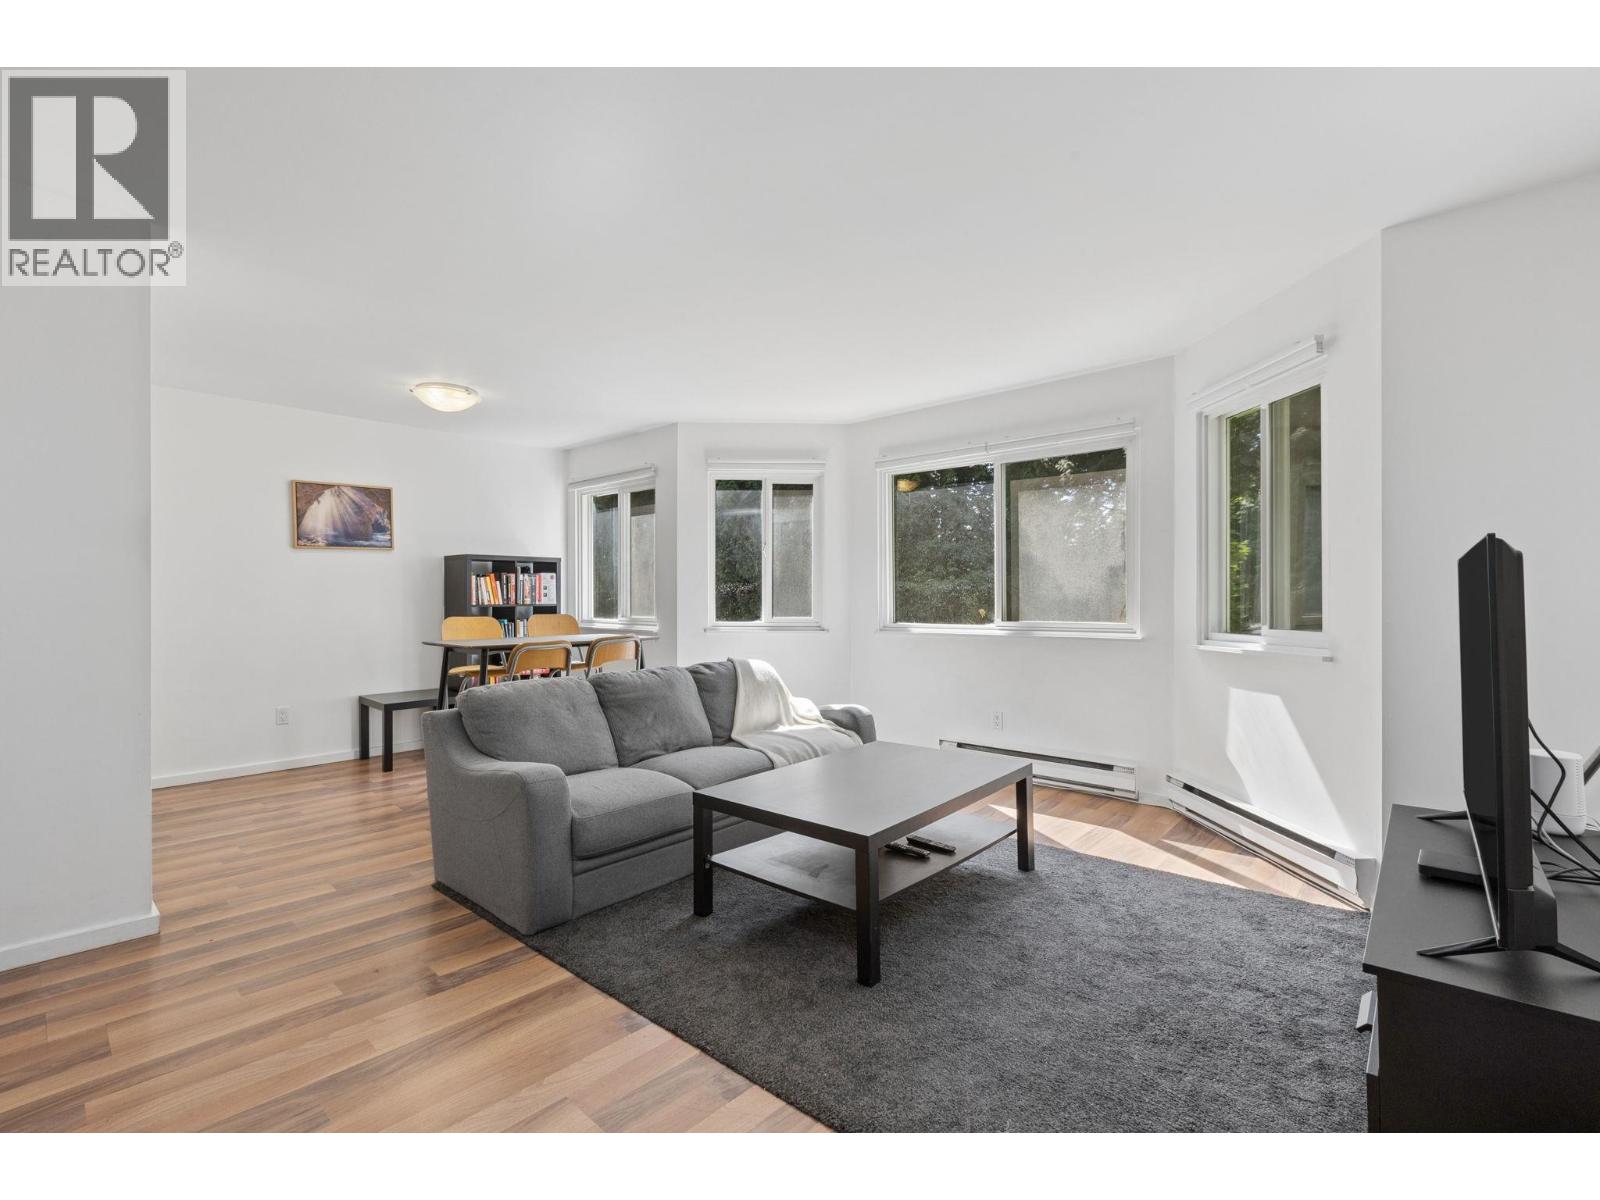 $529,000
405 9880 Manchester Dr. · 2bd/1ba · 947sf
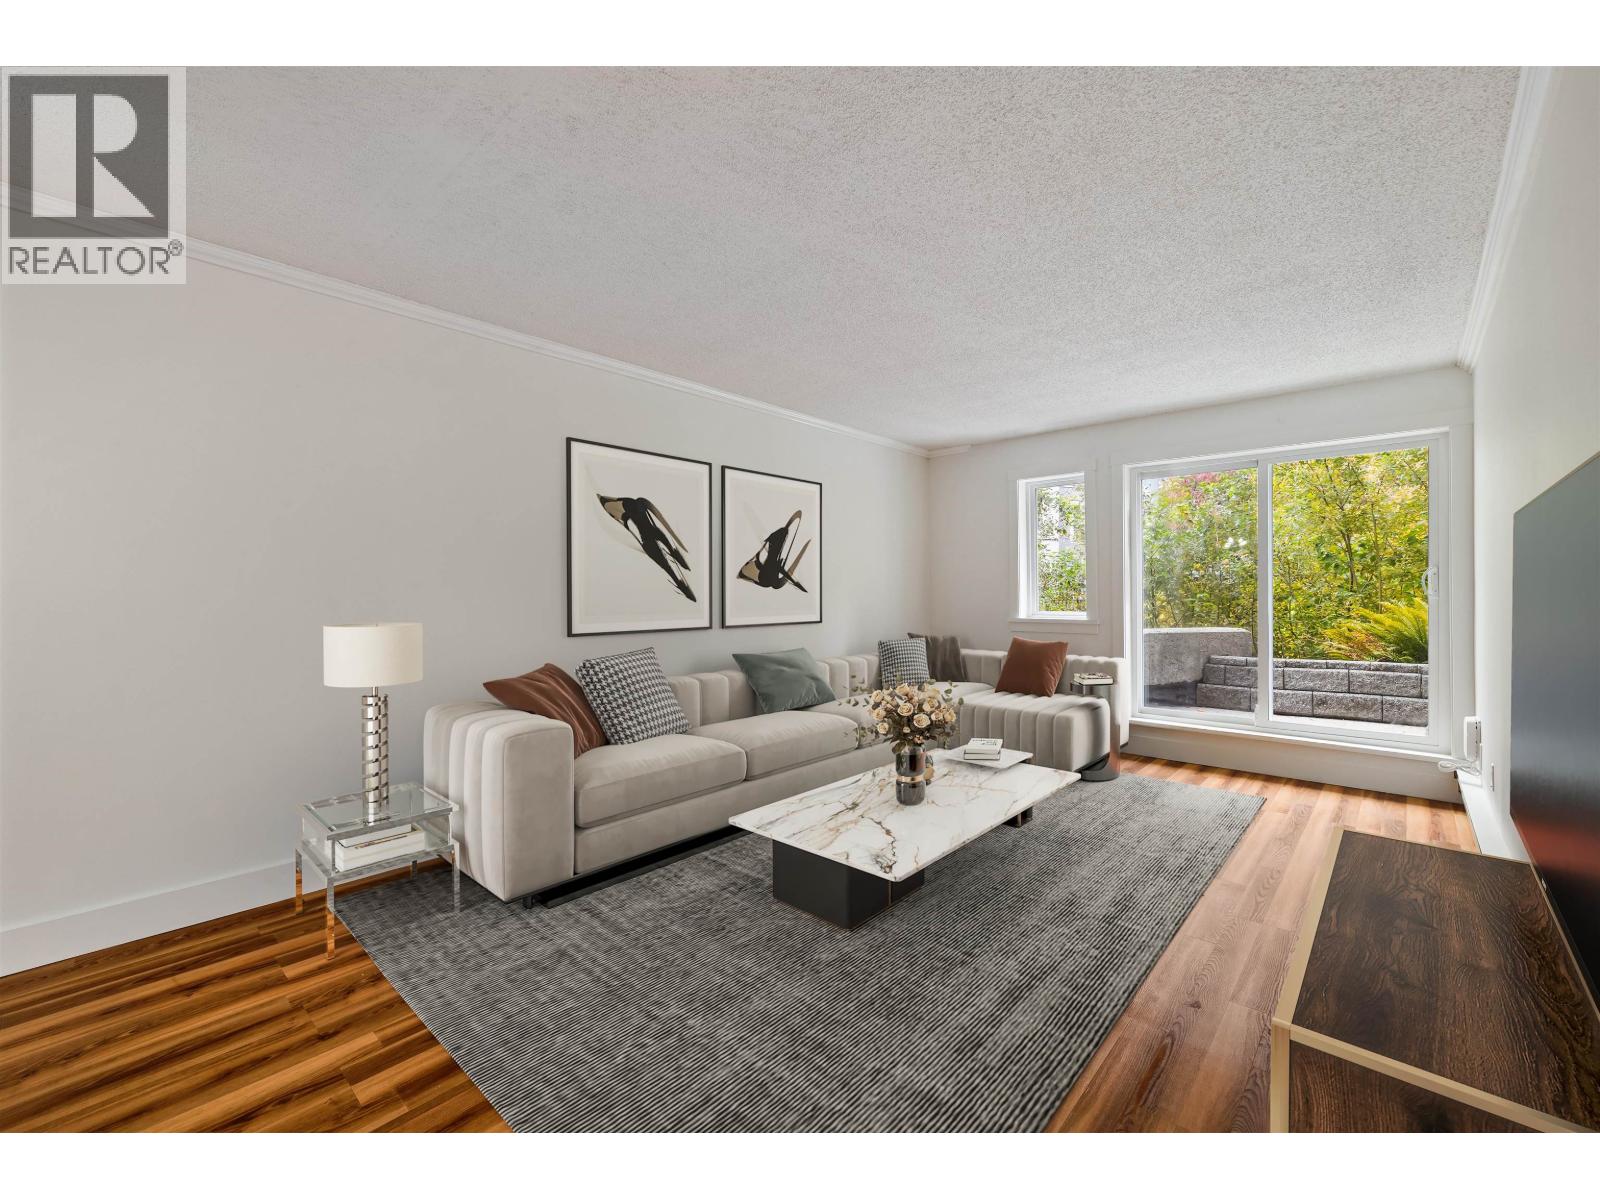 $435,000
106 9880 Manchester Dr. · 2bd/1ba · 884sf
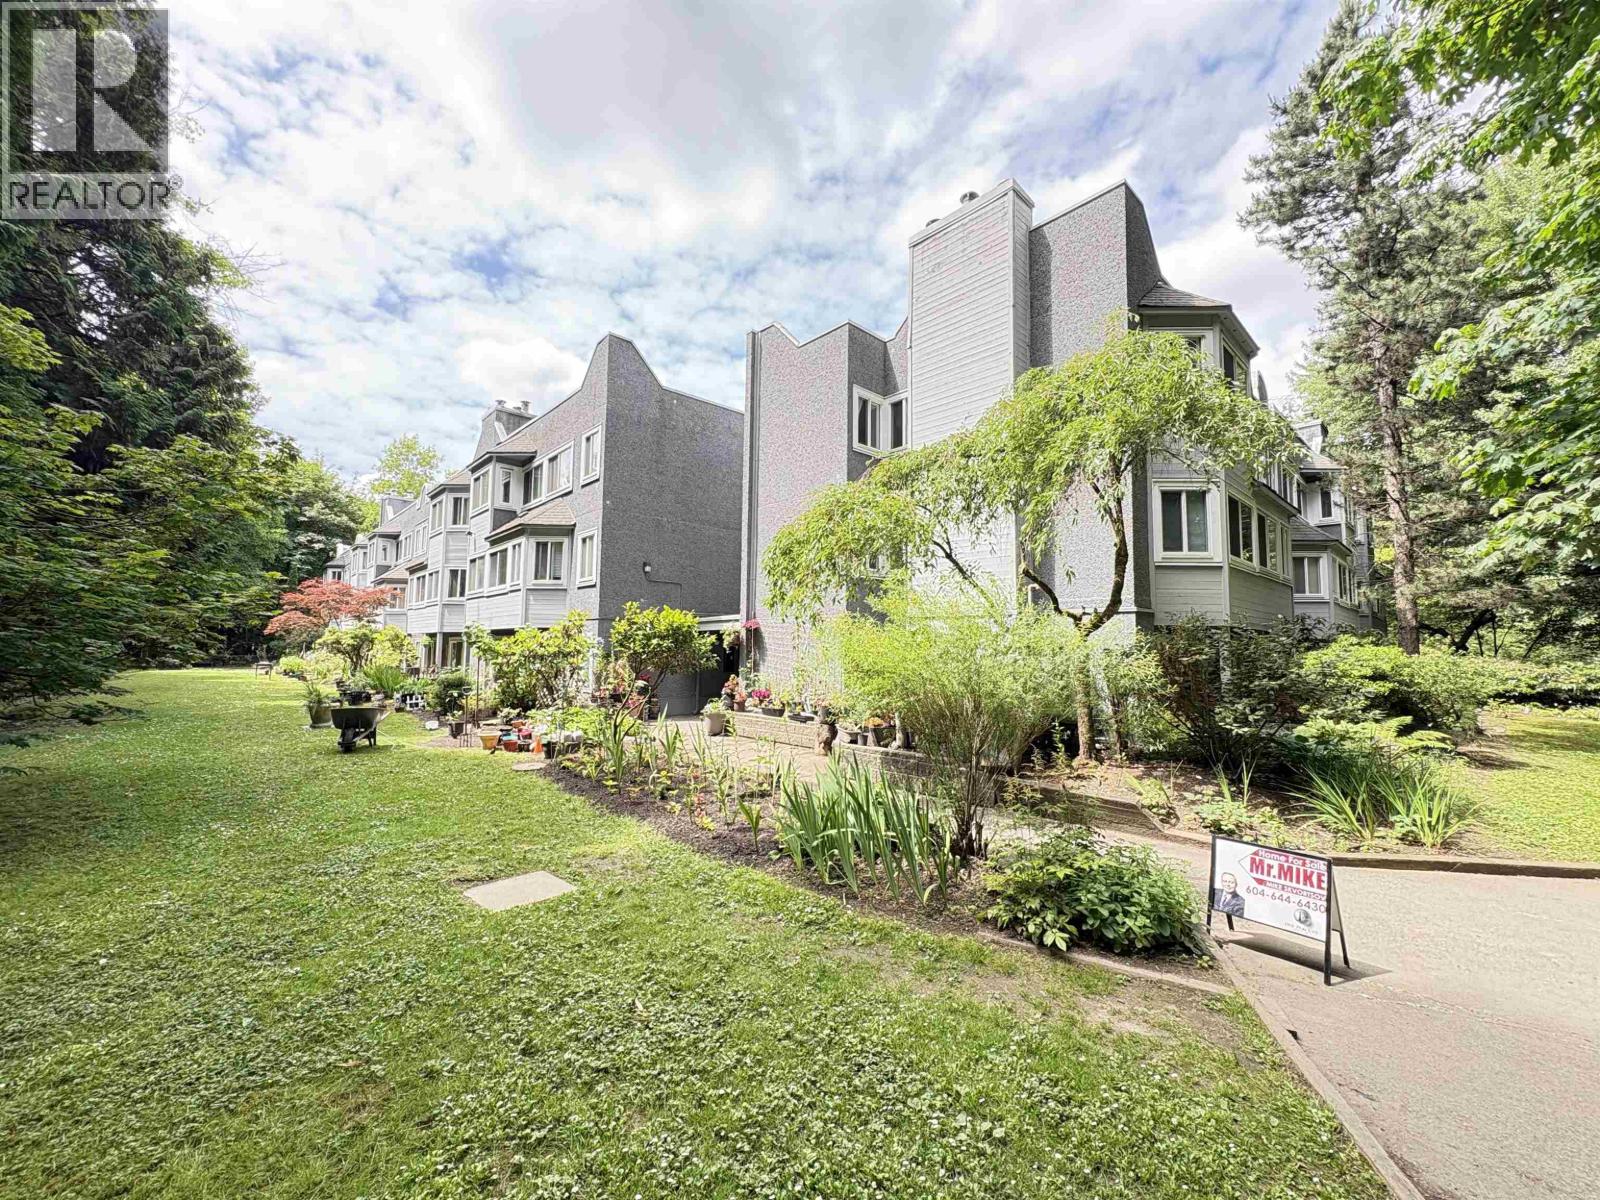 $475,000
312 9880 Manchester Dr. · 2bd/1ba · 900sf
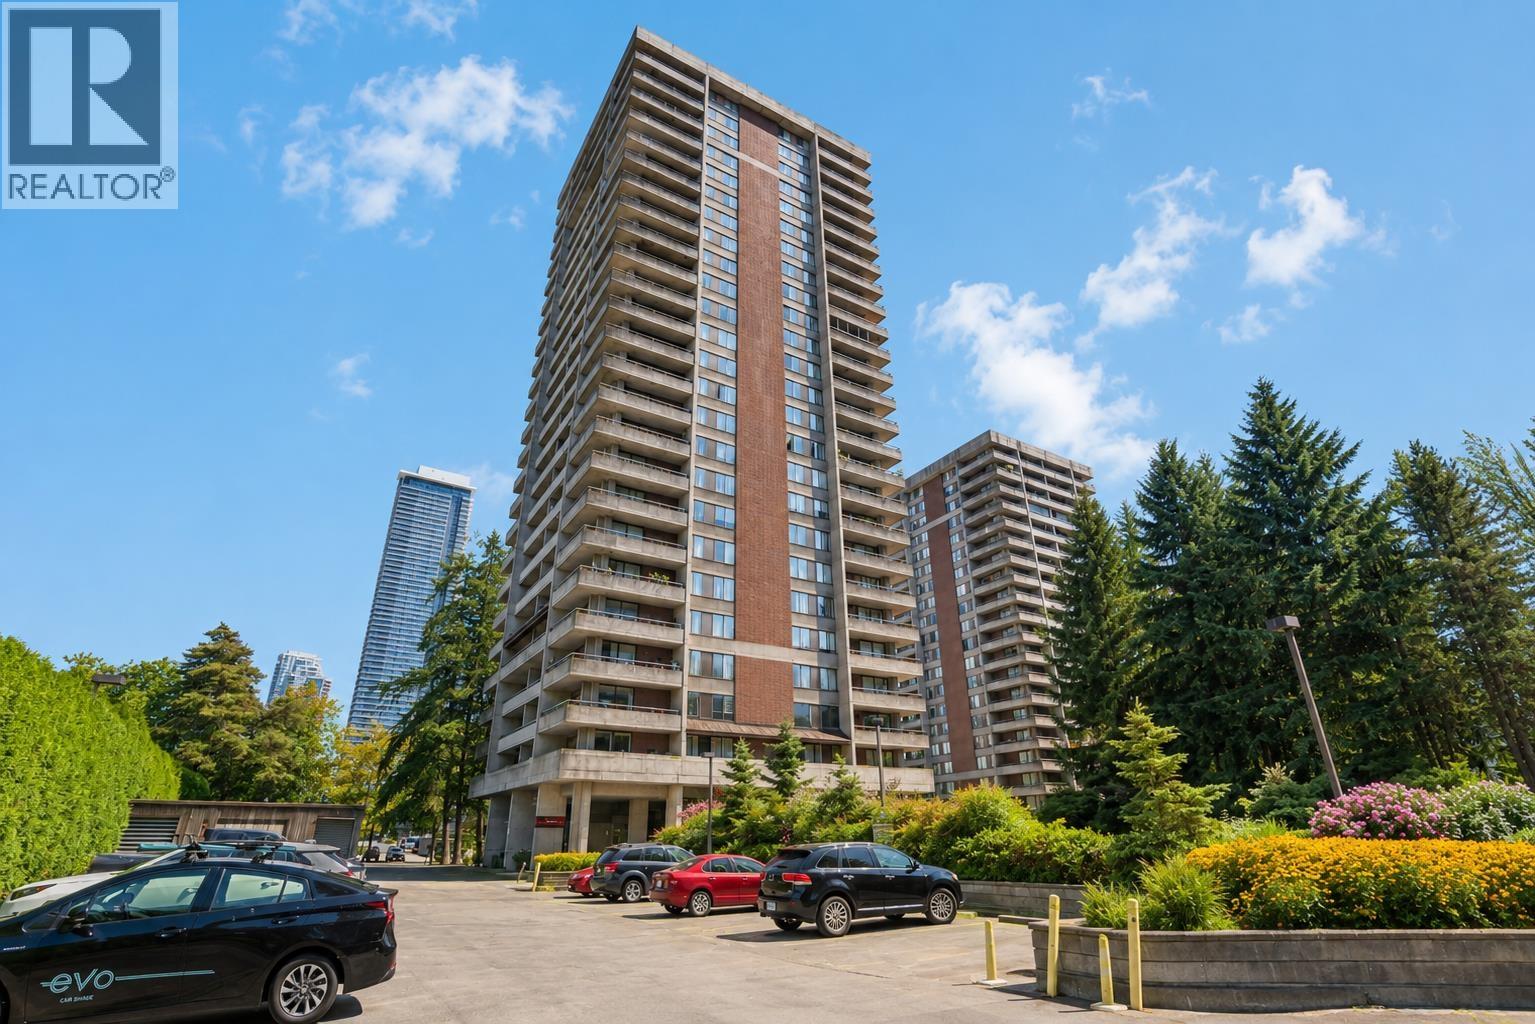 $549,000
1701 3755 Bartlett Court · 2bd/2ba · 933sf
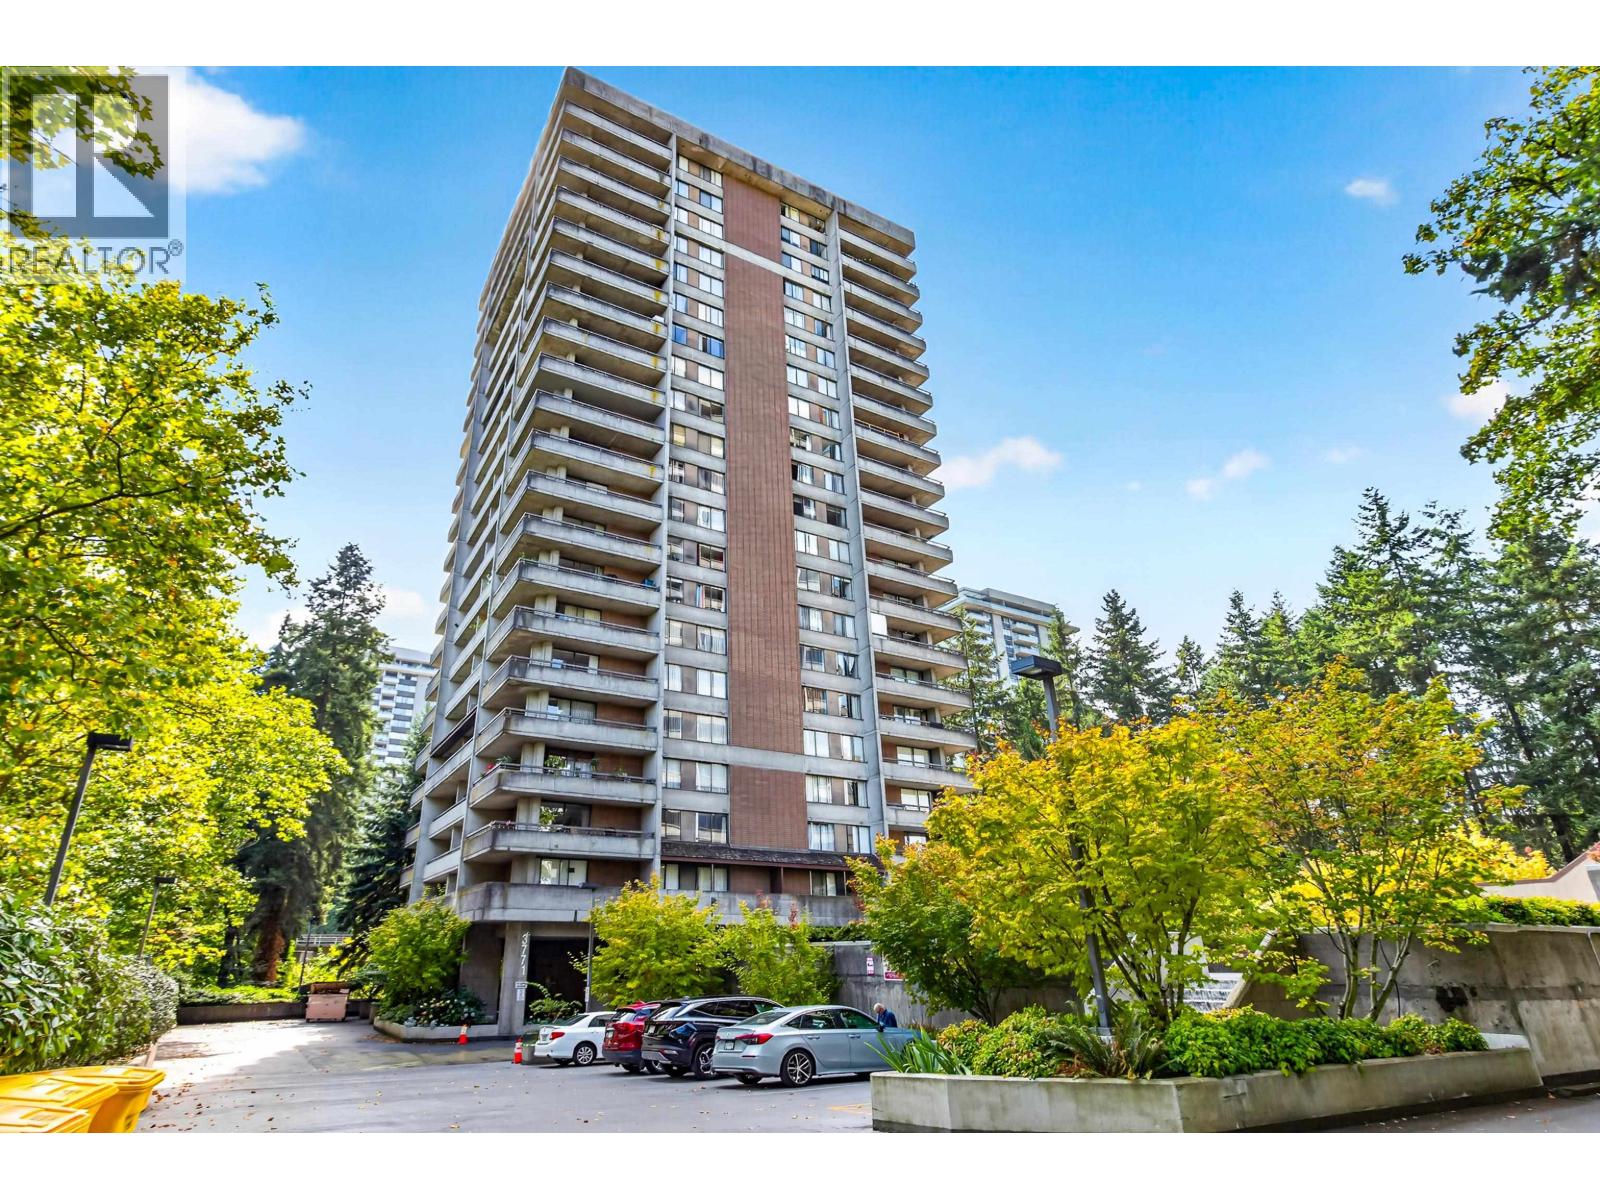 $518,800
1601 3771 Bartlett Court · 2bd/2ba · 947sf
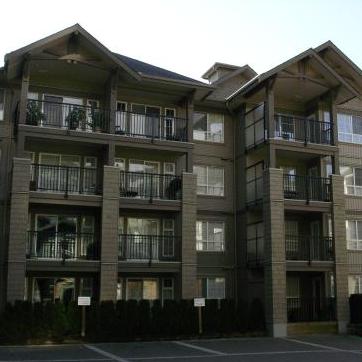 Sandlewood
9283 Government St. · BCS2174
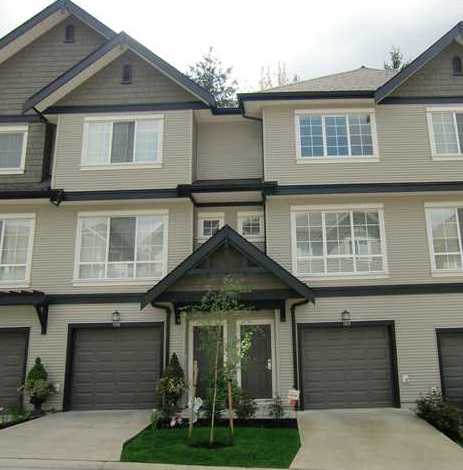 Terramor
9133 Government St. · BCS1967
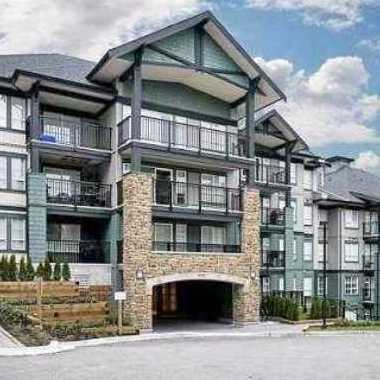 Sandlewood
9098 Halston Crt. · BCS2174
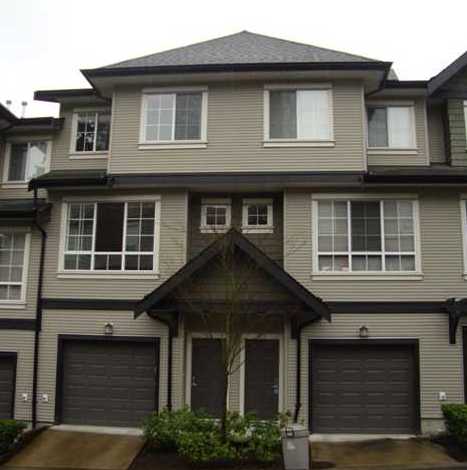 Terramor
9088 Halston Crt. · BCS1967
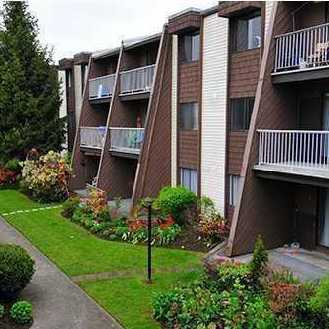 Lougheed Estates
3911 Carrigan Crt. · NWS92
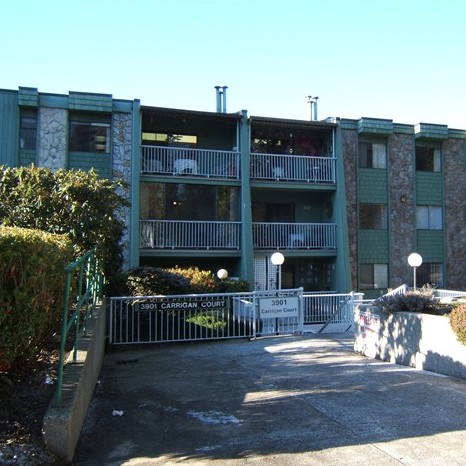 Lougheed Estates Ii
3901 Carrigan Crt. · NWS187
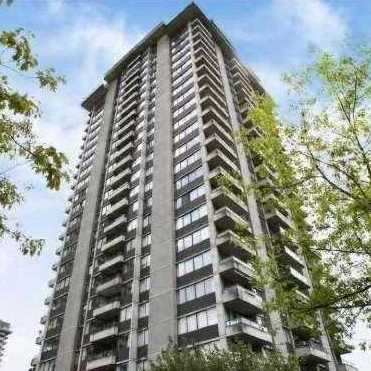 Discovery Place II
3970 Carrigan Crt. · NWS2364
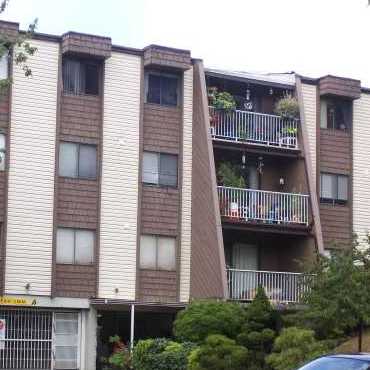 Lougheed Estates
3921 Carrigan Crt. · NWS92
 WILTSHIRE VILLAGE
3813 Pentland Crt. · NWS311
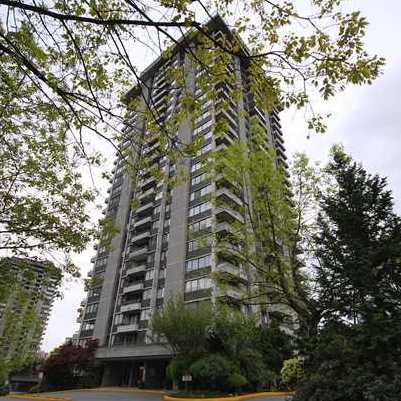 Discovery Place I
3980 Carrigan Crt. · NWS2301
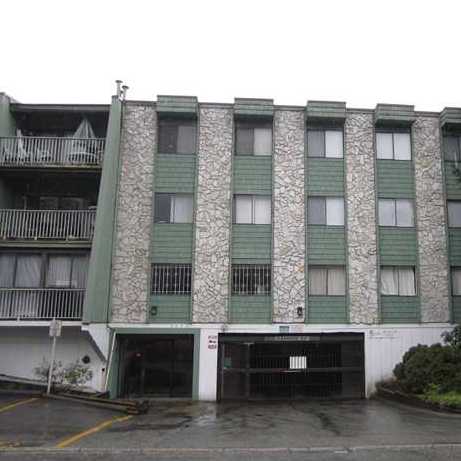 Lougheed Estates
9202 Horne St. · NWS187
 TUDOR VILLAGE
8971 Horne St. · NWS441
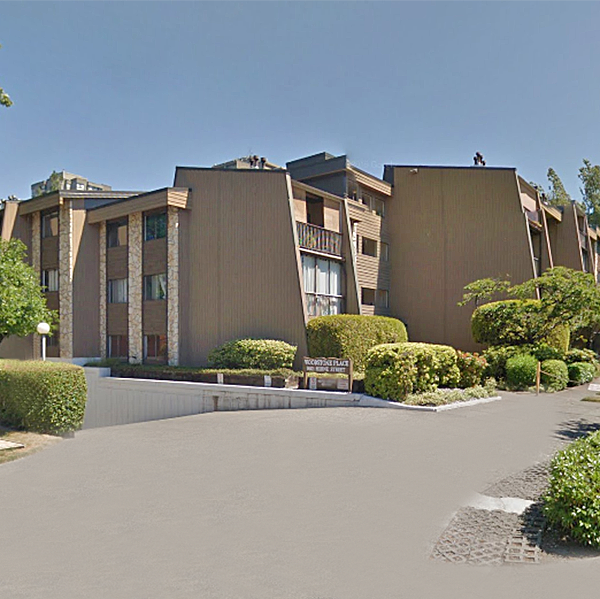 Woodstone Place
9101 Horne St. · NWS462
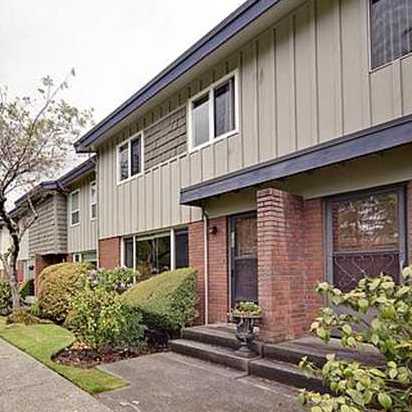 Braemar Gardens
9061 Horne St. · NWS300
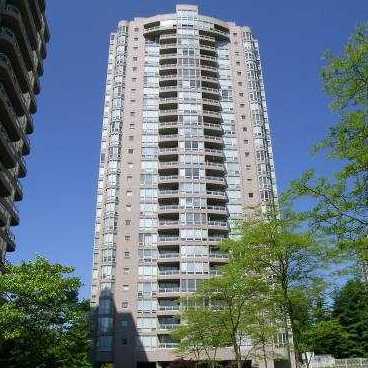 Strathmore Towers
9603 Manchester Dr. · LMS1101
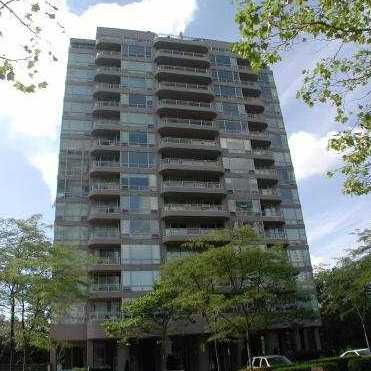 Strathmore Towers
9623 Manchester Dr. · LMS1101
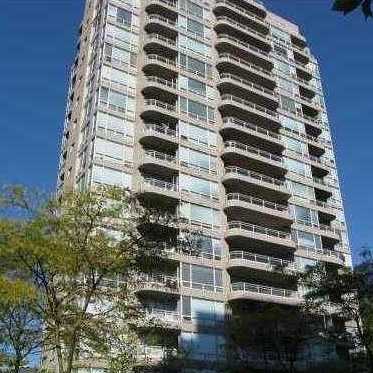 Strathmore Towers
9633 Manchester Dr. · LMS1101



