The Timbers9270 Salish Building
9270 Salish Crt.
Burnaby, BC V3J 7C4
- Levels3
- Suites42
- StatusCompleted
- Built1975
- Title to LandFreehold Strata
- Strata PlanNWS198
- ConstructionFrame - Wood
- AreaBurnaby North
- NeighbourhoodSullivan Heights
Overview
The Timbers - 9270 Salish Court, Burnaby, BC V3J 1M6, NWS198 - located in Sullivan Heights area of Burnaby North, at Bell Avenue and Salish Court. WalMart and Lougheed Town Centre shopping are only a few blocks away. Walking distance to Burnaby Mountain Secondary, Bell Park, Cameron Park and Cameron Recreation Centre. Fitness 2000, Burnaby Cariboo RV Park, London Drugs, Coquitlam College and Simon Fraser University are close to the complex. Vannian Cafe, Edgwood Place, Bookside Court, Yan's Garden Chinese, Insadong Korean, White Spot, Sushi 2 Go, Sushi California are a few restaurants in the neighbourhood to chose from for a family dinner. Lougheed SkyTrain Station is only two blocks away, allowing quick and easy access to all parts of the Lower Mainland. The complex has an easy access to Trans-Canada Hwy1. The Timbers was built in 1974. It has frame-wood construction, three levels and mixed exterior finishing. Two pets are allowed. Rentals are restricted. The building is in very good shape with the plumbing already replaced and a new roof as of 2010. The amenities are wheelchair access, lounge, garden, storage locker, spacious rooms and shared laundry. A lot of homes have been renovated and they offer laminate floors, walk-in closet, decorator colours, upgrated cabinet and new bathroom.
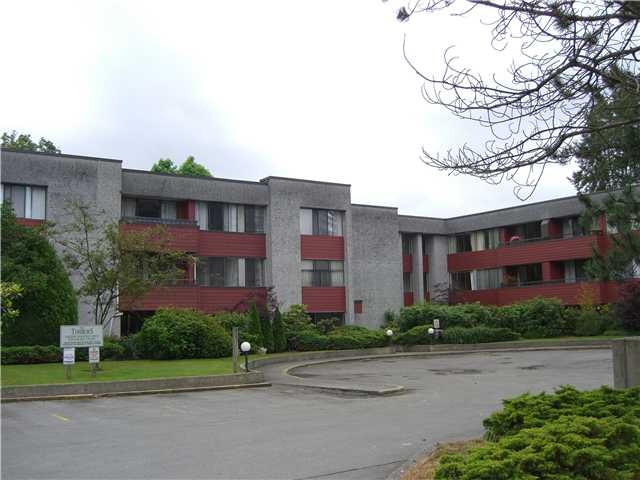 🔍 1 photo · slideshow

For Sale in The Timbers & Complex
The Timbers Sold History (last 24 months)
| Sold Date | Address | Bed | Bath | Sqft | Asking | Sold Price | DOM | Strata Fee | Tax | Listed By |
|---|---|---|---|---|---|---|---|---|---|---|
| 2025-10-21 | 212 9270 Salish Court | 2 | 1 | 855 | $443,785 | $430,000 ($503/sf) | $555 | $1360 (2025) | Oakwyn Realty Ltd. |
Sold data from the MLS® feed for strata plan NWS198. Showing the last 24 months by default; expand for up to 80 recent sales.
The Timbers Market Summary
The Timbers at 9270 Salish Crt. — In the past year 1 unit sold at an average of $430,000.
Market Reports
Live market intelligence for this building's segments — active inventory, medians, ranges & trends. Opens in a new tab.
Amenities / Features
Maintenance Fees Include
Location / Site Influences
Construction & Development
| Construction | Frame - Wood |
|---|---|
| Exterior Finish | Stucco |
| Roof | Tar And Gravel |
| Foundation | Concrete Perimeter |
| Rain Screen | No |
Strata Information
| Strata Plan | NWS198 |
|---|---|
| Building Type | Strata |
| Title to Land | Freehold Strata |
| Units in Strata | 42 |
| Units in Development | 42 |
| Management Company | Strataco Management — 604-294-4141 |
| Bylaws / Restrictions | PETS ALLOWED W/REST.,RENTALS NOT ALLOWED |
| Parking / Storage | Underground |
Frequently Asked Questions — The Timbers
What year was The Timbers built?
How many units are in The Timbers?
What amenities does The Timbers offer?
Is The Timbers pet-friendly, and what are the bylaws?
Who is the property manager for The Timbers?
What is the strata plan number for The Timbers?
Is The Timbers freehold or leasehold?
Where is The Timbers located?
How is the real estate market at The Timbers?
Listings for Sale Near The Timbers 🔎 MLS® Search »
| Address | Bed | Bath | Sqft | Price |
|---|---|---|---|---|
| 1705 9280 Salish Court | 1 | 1 | 730 | $349,900 |
| 124 9101 Horne St. | 2 | 1 | 928 | $535,000 |
| 311 9101 Horne St. | 1 | 1 | 695 | $420,000 |
| 3302 Noel Dr. | 4 | 4 | 1635 | $1,248,800 |
| 209 3399 Noel Dr. | 2 | 2 | 820 | $699,900 |
| 416 3399 Noel Dr. | 1 | 1 | 665 | $599,999 |
| 216 9202 Horne St. | 2 | 1 | 925 | $479,999 |
| 13 3201 Noel Dr. | 2 | 2 | 943 | $795,000 |
| 1003 3737 Bartlett Court | 3 | 2 | 1191 | $610,000 |
| 1104 3737 Bartlett Court | 2 | 2 | 1110 | $539,999 |
 $349,900
1705 9280 Salish Court · 1bd/1ba · 730sf
$349,900
1705 9280 Salish Court · 1bd/1ba · 730sf
 $535,000
124 9101 Horne St. · 2bd/1ba · 928sf
$535,000
124 9101 Horne St. · 2bd/1ba · 928sf
 $420,000
311 9101 Horne St. · 1bd/1ba · 695sf
$420,000
311 9101 Horne St. · 1bd/1ba · 695sf
 $1,248,800
3302 Noel Dr. · 4bd/4ba · 1635sf
$1,248,800
3302 Noel Dr. · 4bd/4ba · 1635sf
 $699,900
209 3399 Noel Dr. · 2bd/2ba · 820sf
$699,900
209 3399 Noel Dr. · 2bd/2ba · 820sf
 $599,999
416 3399 Noel Dr. · 1bd/1ba · 665sf
$479,999
216 9202 Horne St. · 2bd/1ba · 925sf
$599,999
416 3399 Noel Dr. · 1bd/1ba · 665sf
$479,999
216 9202 Horne St. · 2bd/1ba · 925sf
 $795,000
13 3201 Noel Dr. · 2bd/2ba · 943sf
$795,000
13 3201 Noel Dr. · 2bd/2ba · 943sf
 $610,000
1003 3737 Bartlett Court · 3bd/2ba · 1191sf
$610,000
1003 3737 Bartlett Court · 3bd/2ba · 1191sf
 $539,999
1104 3737 Bartlett Court · 2bd/2ba · 1110sf
$539,999
1104 3737 Bartlett Court · 2bd/2ba · 1110sf


Buildings Near The Timbers
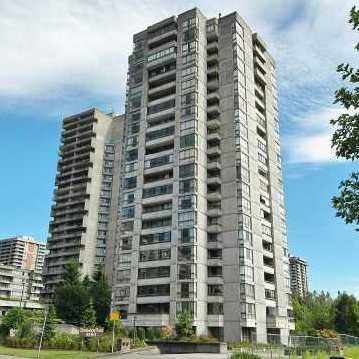 Edgewood Place
9280 Salish Crt. · NWS789
Edgewood Place
9280 Salish Crt. · NWS789
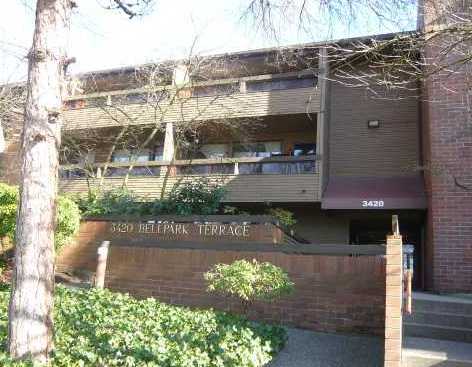 Bell Park Terrace
3420 Bell Ave. · NWS1943
Bell Park Terrace
3420 Bell Ave. · NWS1943
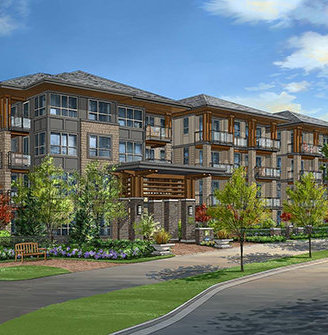 Cameron
3399 Noel Dr. · EPP42023
Cameron
3399 Noel Dr. · EPP42023
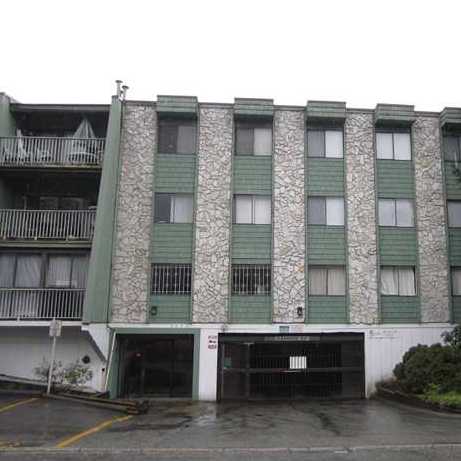 Lougheed Estates
9202 Horne St. · NWS187
Lougheed Estates
9202 Horne St. · NWS187
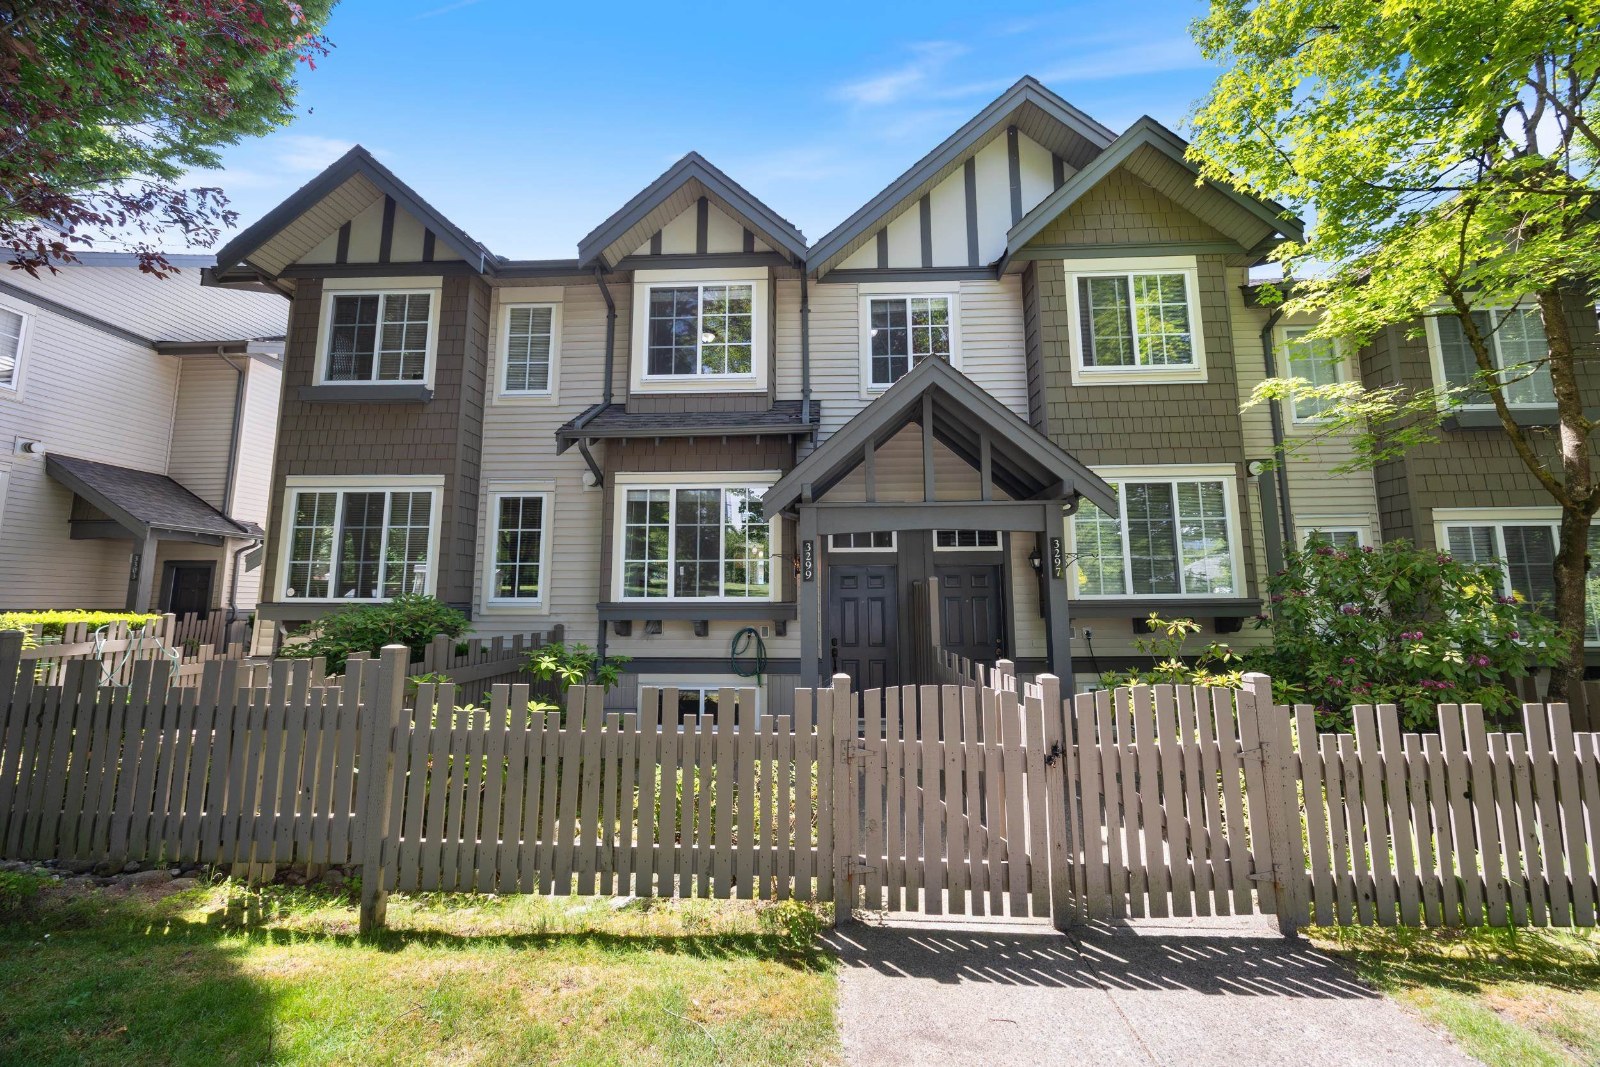 Stonebrook
3288 Noel Dr. · BCS367
Stonebrook
3288 Noel Dr. · BCS367
 TUDOR VILLAGE
8971 Horne St. · NWS441
TUDOR VILLAGE
8971 Horne St. · NWS441
 Cameron
3231 Noel Dr. · EPP42023
Cameron
3231 Noel Dr. · EPP42023
 Cameron
3211 Noel Dr. · EPP42023
Cameron
3399 Noel Dr. · EPS4445
Cameron
3211 Noel Dr. · EPP42023
Cameron
3399 Noel Dr. · EPS4445
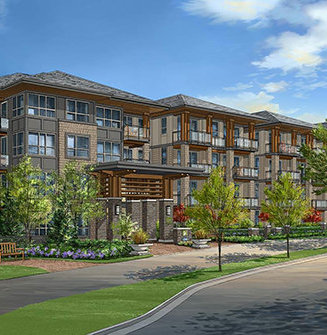 Cameron
3201 Noel Dr. · EPP42023
Cameron
3201 Noel Dr. · EPP42023
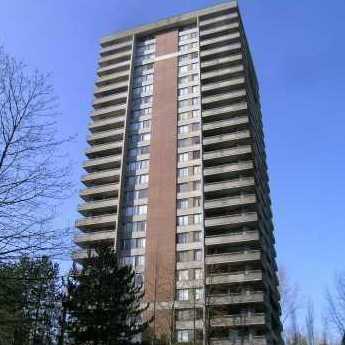 Timberlea
3771 Bartlett Crt. · NWS519
Timberlea
3771 Bartlett Crt. · NWS519
 WILTSHIRE VILLAGE
3813 Pentland Crt. · NWS311
WILTSHIRE VILLAGE
3813 Pentland Crt. · NWS311
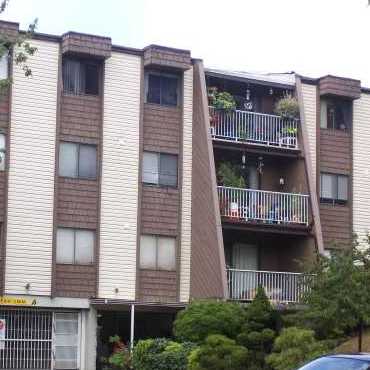 Lougheed Estates
3921 Carrigan Crt. · NWS92
Lougheed Estates
3921 Carrigan Crt. · NWS92
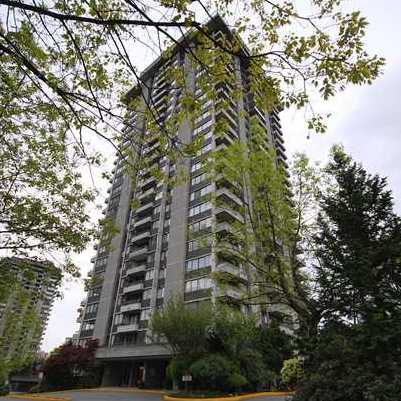 Discovery Place I
3980 Carrigan Crt. · NWS2301
Discovery Place I
3980 Carrigan Crt. · NWS2301
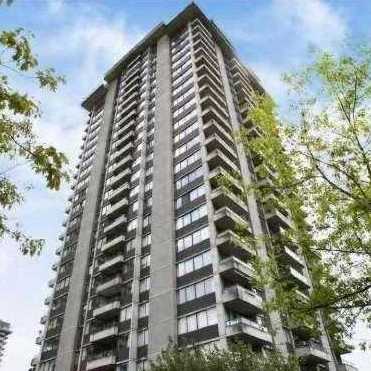 Discovery Place II
3970 Carrigan Crt. · NWS2364
Discovery Place II
3970 Carrigan Crt. · NWS2364
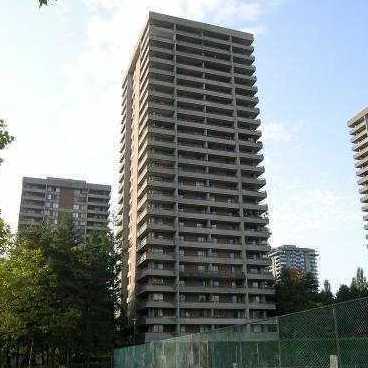 Timberlea
3755 Bartlett Crt. · NWS475
Timberlea
3755 Bartlett Crt. · NWS475
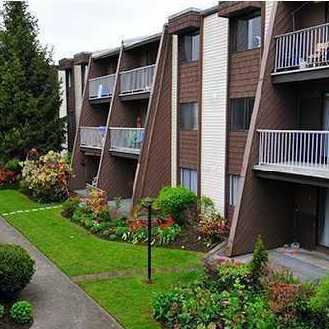 Lougheed Estates
3911 Carrigan Crt. · NWS92
Lougheed Estates
3911 Carrigan Crt. · NWS92
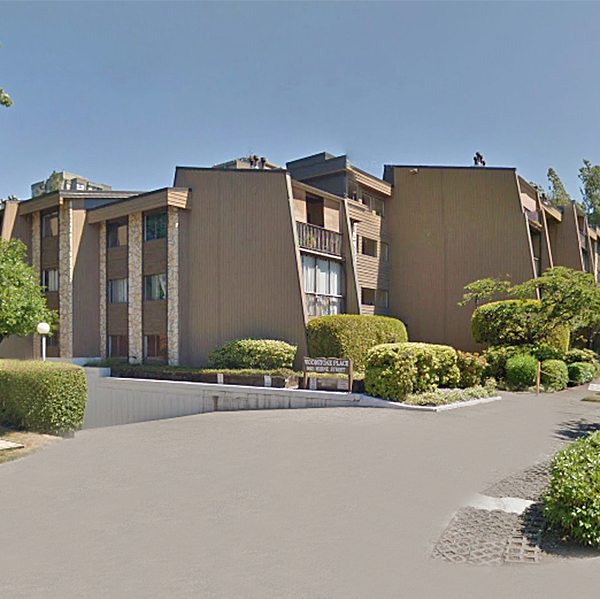 Woodstone Place
9101 Horne St. · NWS462
Woodstone Place
9101 Horne St. · NWS462
The Timbers Area Map 🔍 Open larger map ↗

- Abbotsford - 447
- Agassiz - 28
- Burnaby - 55
- Burnaby East - 77
- Burnaby North - 365
- Burnaby South - 343
- Campbell River - 1
- Chilliwack - 221
- Cloverdale - 193
- Comox Valley - 10
- Coquitlam - 563
- Delta - 10
- Duncan - 41
- Esquimalt - 59
- Gulf Islands - 6
- Harrison Hot Springs - 13
- Harrison Mills - 1
- Hope - 22
- Ladner - 109
- Langford - 156
- Langley - 529
- Maple Ridge - 312
- Mill Bay - 2
- Mission - 65
- New Westminster - 444
- North Delta - 28
- North Island - 2
- North Saanich - 8
- North Surrey - 409
- North Vancouver - 747
- Oak Bay - 44
- Osoyoos - 1
- Parksville / Qualicum - 7
- Penticton - 8
- Pitt Meadows - 75
- Port Alberni - 2
- Port Coquitlam - 266
- Port Moody - 267
- Richmond - 1162
- Saanich East - 232
- Saanich West - 92
- Sardis - 153
- Sidney - 152
- Sooke - 39
- South Surrey White Rock - 713
- Surrey - 662
- Tsawwassen - 97
- Vancouver East - 998
- Vancouver West - 2482
- Victoria - 665
- View Royal - 46
- West Vancouver - 230


