Montgomery
950 WEST 43rd Ave.
Vancouver, BC V0V 0V0
- Levels3
- Suites27
- StatusCompleted
- Built2012
- Title to LandFreehold Strata
- ConstructionFrame - Wood
- AreaVancouver West
- NeighbourhoodOakridge
Overview
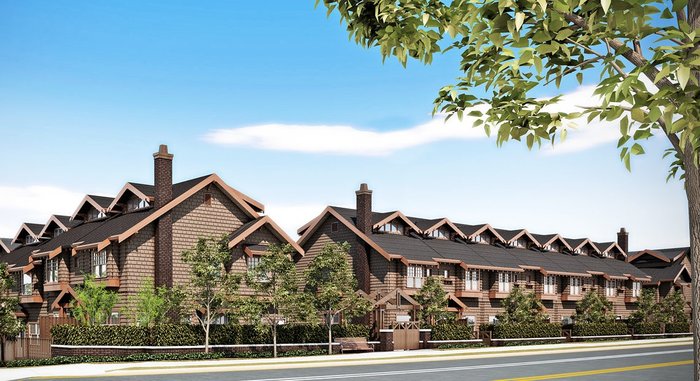
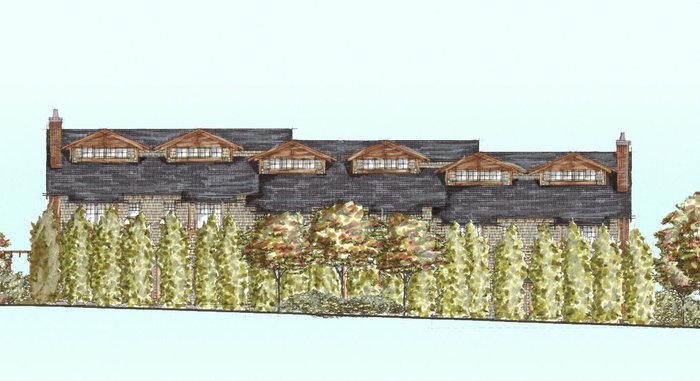
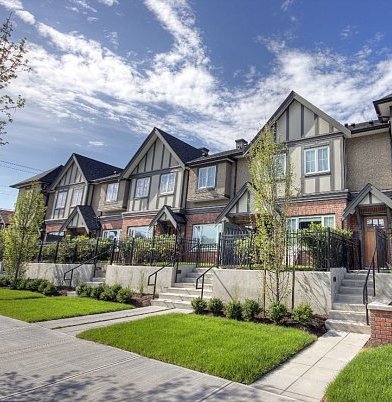
Montgomery - 950 W 43rd Avenue, Vancouver, BC, 3 Levels, 27 Townhouses, Estimated completion in Summer 2012. Located at the corner of 43rd Avenue and Oak Street in Vancouver's Oakridge neighborhood, Montgomery is a new boutique enclave of high-end townhomes developed by Listraor Group with award-winning architect Formwerks. The Montgomery project consists of 27 town houses located at 950 - 998 W 43rd Avenue and 5906 - 5980 Oak Street.
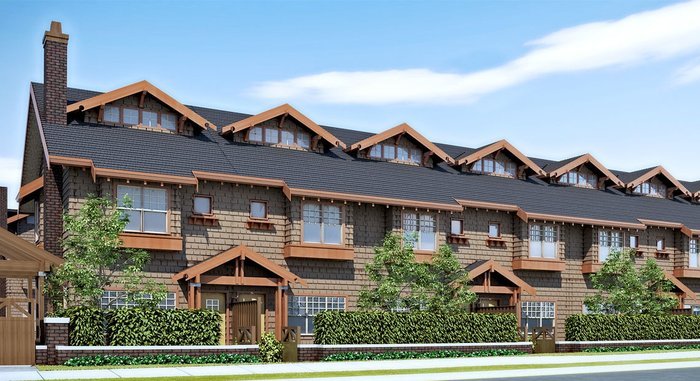
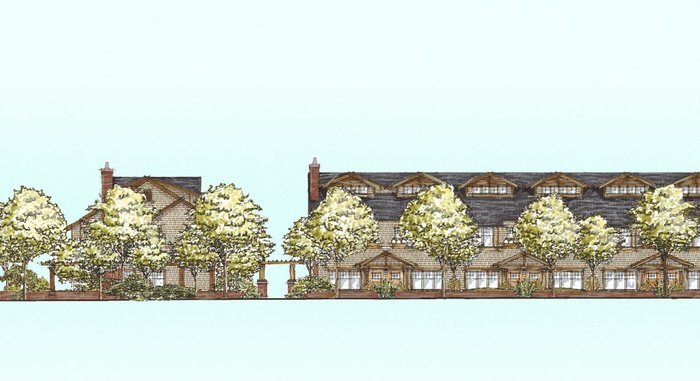
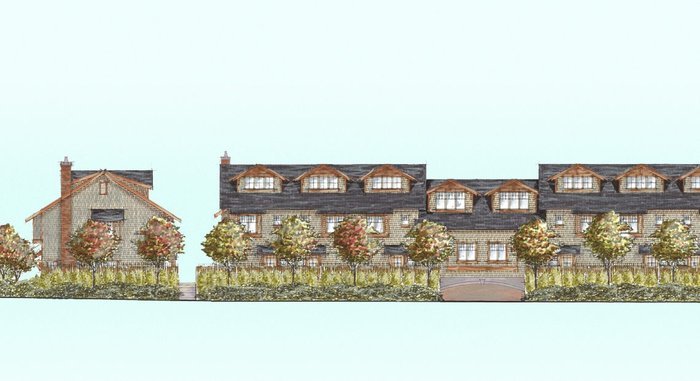
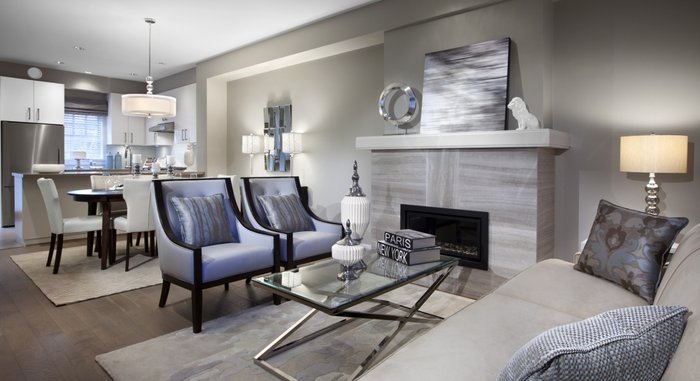
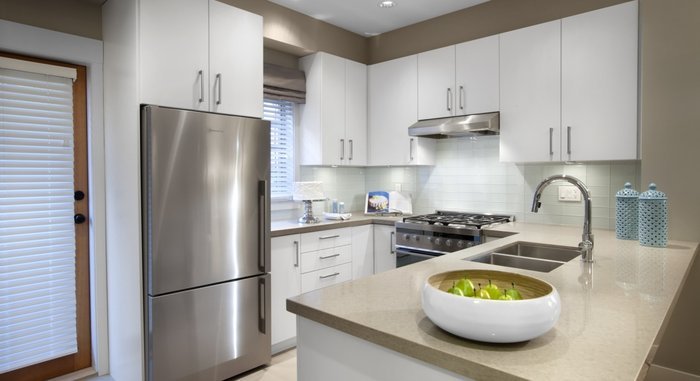
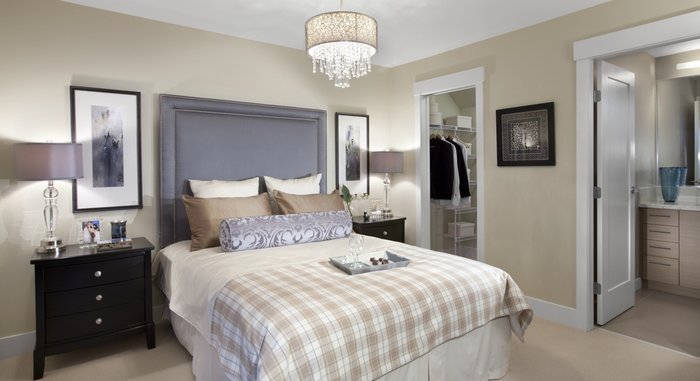
This limited collection of one and three-bedroom town houses ranging from 828 to 1,788 sq. ft. showcases welcoming Arts & Crafts-style architecture with textured brick chimneys, wood shingles, window boxes and timber entry porches. Inside, contemporary interiors feature open floor plans, 9' ceilings, cozy gas fireplaces, hardwood floors, gourmet kitchens with stone counters, glass tile backsplashes, and Fisher Paykel appliance package. Private decks invite outdoor living and one or two underground parking spaces welcome residents of every home.
Montgomery is adjacent to Montgomery Park, across from the Oakridge-41st SkyTrain station, blocks from the Oakridge Shopping Mall and Public Library, and within walking distance to Queen Elizabeth Park, the Sir William Osler Elementary, and Langara College. Also, Montgomery is just minutes away from Richmond, the airport, downtown Vancouver and even UBC by Skytrain, public transportation or by car.
 🔍 9 photos · slideshow
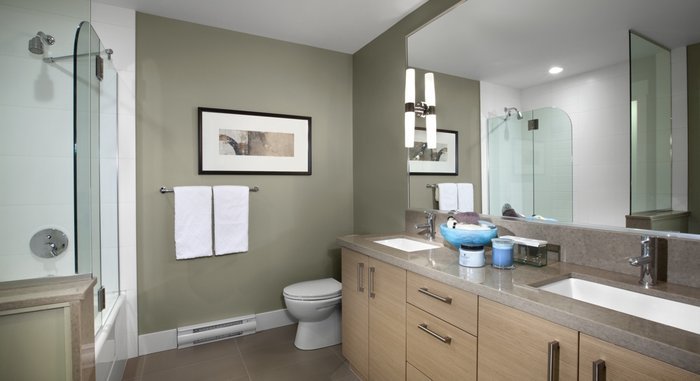

For Sale in Montgomery & Complex
Construction & Development
| Construction | Frame - Wood |
|---|---|
| Exterior Finish | Wood |
| Roof | Asphalt |
| Foundation | Concrete Block |
| Rain Screen | Full |
| Developer | Listraor Group |
| Architect | Formwerks Architectural |
| Designer | Sarita Sidhu |
| Marketer | Re/Max Select Realty |
| Management Company | wrm. strata management & real estate services ltd. |
Strata Information
| Building Type | Strata |
|---|---|
| Title to Land | Freehold Strata |
| Units in Strata | 27 |
| Units in Development | 27 |
Frequently Asked Questions — Montgomery
What year was Montgomery built?
How many units are in Montgomery?
Is Montgomery freehold or leasehold?
Where is Montgomery located?
Sales Information
| Sales Website | www.montgomerytownhomes.com |
|---|---|
| Sales Phone | (604) 369-6641 |
| Sales Email | info@montgomerytownhomes.com |
| Sales Address | 950 West 43rd Ave. |
Listings for Sale Near Montgomery 🔎 MLS® Search »
| Address | Bed | Bath | Sqft | Price |
|---|---|---|---|---|
| 6011 Fremlin St. | 5 | 5 | 2676 | $3,499,000 |
| 5869 Fremlin St. | 5 | 4 | 2895 | $2,875,000 |
| 6180 Oak St. | 3 | 2 | 1758 | $1,590,000 |
| 6256 Oak St. | 3 | 3 | 1382 | $1,840,000 |
| 6292 Oak St. | 3 | 3 | 1348 | $1,650,000 |
| 6310 Oak St. | 3 | 3 | 1453 | $1,799,900 |
| 208 5650 Oak St. | 2 | 2 | 1157 | $799,000 |
| 231 1012 W 47th Ave. | 2 | 2 | 831 | $999,000 |
| 225 1010 W 47th Ave. | 3 | 3 | 1271 | $1,449,900 |
| 6352 Oak St. | 3 | 3 | 1417 | $1,899,900 |
 $3,499,000
6011 Fremlin St. · 5bd/5ba · 2676sf
$3,499,000
6011 Fremlin St. · 5bd/5ba · 2676sf
 $2,875,000
5869 Fremlin St. · 5bd/4ba · 2895sf
$2,875,000
5869 Fremlin St. · 5bd/4ba · 2895sf
 $1,590,000
6180 Oak St. · 3bd/2ba · 1758sf
$1,590,000
6180 Oak St. · 3bd/2ba · 1758sf
 $1,840,000
6256 Oak St. · 3bd/3ba · 1382sf
$1,840,000
6256 Oak St. · 3bd/3ba · 1382sf
 $1,650,000
6292 Oak St. · 3bd/3ba · 1348sf
$1,650,000
6292 Oak St. · 3bd/3ba · 1348sf
 $1,799,900
6310 Oak St. · 3bd/3ba · 1453sf
$1,799,900
6310 Oak St. · 3bd/3ba · 1453sf
 $799,000
208 5650 Oak St. · 2bd/2ba · 1157sf
$799,000
208 5650 Oak St. · 2bd/2ba · 1157sf
 $999,000
231 1012 W 47th Ave. · 2bd/2ba · 831sf
$999,000
231 1012 W 47th Ave. · 2bd/2ba · 831sf
 $1,449,900
225 1010 W 47th Ave. · 3bd/3ba · 1271sf
$1,449,900
225 1010 W 47th Ave. · 3bd/3ba · 1271sf
 $1,899,900
6352 Oak St. · 3bd/3ba · 1417sf
$1,899,900
6352 Oak St. · 3bd/3ba · 1417sf


Buildings Near Montgomery
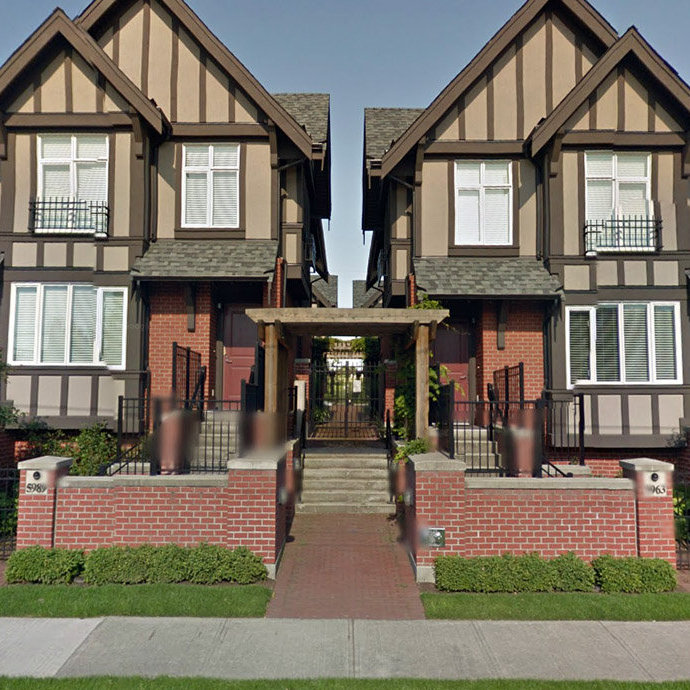 The Grand on Oak
6000 Oak St. · BCS3651
The Grand on Oak
6000 Oak St. · BCS3651
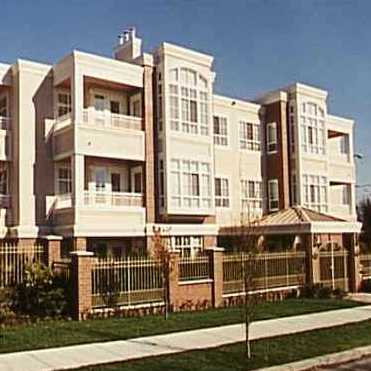 Oak Gardens
1001 43rd Ave. · LMS1519
Hamilton
6072 EAST Oak St.
Oak Gardens
1001 43rd Ave. · LMS1519
Hamilton
6072 EAST Oak St.
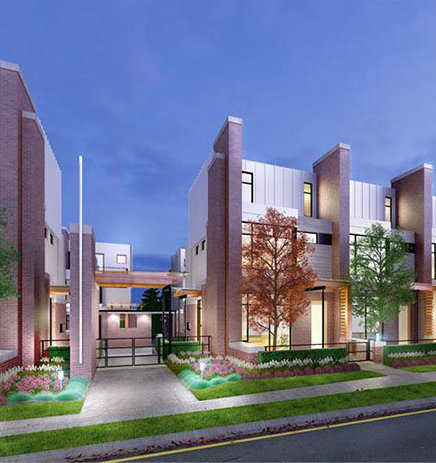 Oak
6156 Oak St. · EPS1802
Oak
6156 Oak St. · EPS1802
 The Carrington
1016 WEST 45th Ave. · BCS3353
The Carrington
1011 WEST 46th Ave. · BCS3353
The Carrington
1008 WEST 45th Ave. · BCS3353
The Carrington
6131 Oak Ave. · BCS3353
The Carrington
6177 Oak Ave. · BCS3353
The Carrington
1009 WEST 46th Ave. · BCS3353
The Carrington
6151 Oak Ave. · BCS3353
The Carrington
6121 Oak Ave. · BCS3353
The Carrington
6183 Oak Ave. · BCS3353
The Carrington
1003 WEST 46th Ave. · BCS3353
The Carrington
1006 WEST 45th Ave. · BCS3353
The Carrington
6155 Oak Ave. · BCS3353
The Carrington
1012 WEST 45th Ave. · BCS3353
The Carrington
1001 WEST 46th Ave. · BCS3353
The Carrington
1016 WEST 45th Ave. · BCS3353
The Carrington
1011 WEST 46th Ave. · BCS3353
The Carrington
1008 WEST 45th Ave. · BCS3353
The Carrington
6131 Oak Ave. · BCS3353
The Carrington
6177 Oak Ave. · BCS3353
The Carrington
1009 WEST 46th Ave. · BCS3353
The Carrington
6151 Oak Ave. · BCS3353
The Carrington
6121 Oak Ave. · BCS3353
The Carrington
6183 Oak Ave. · BCS3353
The Carrington
1003 WEST 46th Ave. · BCS3353
The Carrington
1006 WEST 45th Ave. · BCS3353
The Carrington
6155 Oak Ave. · BCS3353
The Carrington
1012 WEST 45th Ave. · BCS3353
The Carrington
1001 WEST 46th Ave. · BCS3353
Montgomery Area Map 🔍 Open larger map ↗

- Abbotsford - 447
- Agassiz - 28
- Burnaby - 55
- Burnaby East - 77
- Burnaby North - 365
- Burnaby South - 343
- Campbell River - 1
- Chilliwack - 221
- Cloverdale - 193
- Comox Valley - 10
- Coquitlam - 563
- Delta - 10
- Duncan - 41
- Esquimalt - 59
- Gulf Islands - 6
- Harrison Hot Springs - 13
- Harrison Mills - 1
- Hope - 22
- Ladner - 109
- Langford - 156
- Langley - 529
- Maple Ridge - 312
- Mill Bay - 2
- Mission - 65
- New Westminster - 444
- North Delta - 28
- North Island - 2
- North Saanich - 8
- North Surrey - 409
- North Vancouver - 747
- Oak Bay - 44
- Osoyoos - 1
- Parksville / Qualicum - 7
- Penticton - 8
- Pitt Meadows - 75
- Port Alberni - 2
- Port Coquitlam - 266
- Port Moody - 267
- Richmond - 1162
- Saanich East - 232
- Saanich West - 92
- Sardis - 153
- Sidney - 152
- Sooke - 39
- South Surrey White Rock - 713
- Surrey - 662
- Tsawwassen - 97
- Vancouver East - 998
- Vancouver West - 2482
- Victoria - 665
- View Royal - 46
- West Vancouver - 230


