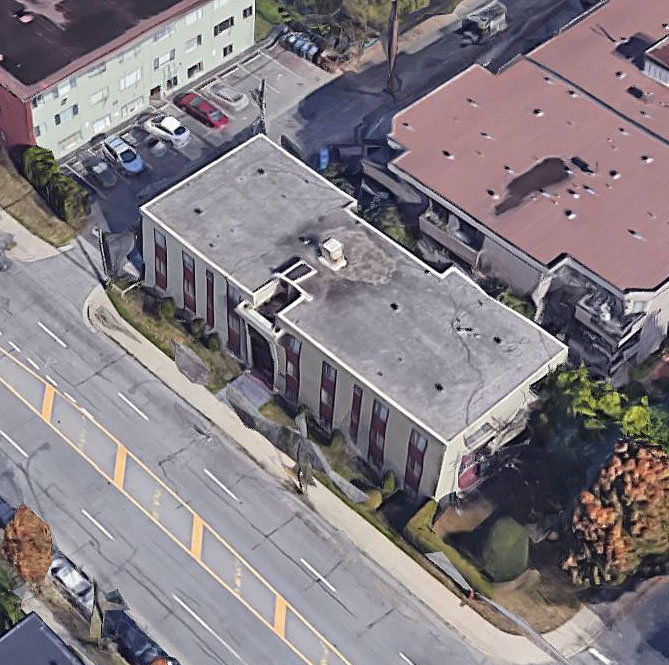
Windsor Gardens966 14th Building
966 WEST 14th Ave.
Vancouver, BC V5Z 1R4
- Levels4
- Suites19
- StatusCompleted
- Built1989
- Title to LandFreehold Strata
- Strata PlanVAS2465
- ConstructionFrame - Wood
- AreaVancouver West
- NeighbourhoodFairview
Overview
Windsor Gardens - 966 West 14th Avenue, Vancouver, BC, V5Z 1R4. Strata number VAS2465. Built in 1989, this 4-storey building has a total of 19 suites. Crossroads are Oak Street and Laurel Street. A 16 minute walk from the 980 CANADA LINE SkyTrain at the BROADWAY-CITY HALL STN SOUTHBOUND stop. This location is in the Fairview neighborhood in Vancouver. Nearby parks include Heather Park, Shaughnessy Park and Douglas Park. Nearby schools include Advance Guangdong Music Academy Inc., Atlas Driving School and School Board Vancouver. The closest grocery stores are Sunshine Market, Super Delivery and Spruce Grocery. Nearby coffee shops include Esquires Coffee, Starbucks and Zookaz Kaffe. Nearby restaurants include Kai Sushi Bar, Biiru-Bin and Zaccary's Pizza. It is also close to University of British Columbia. There are some bike lanes and the terrain is flat. Maintenance fees includes caretaker, garbage pickup, gardening, gas, and management.
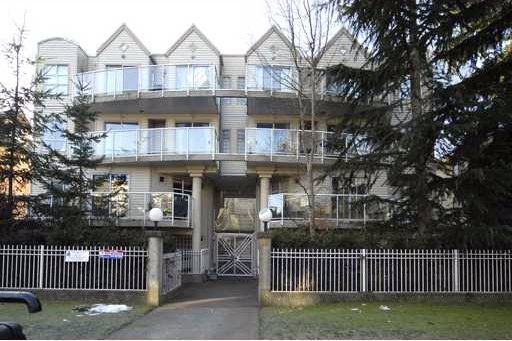 🔍 5 photos · slideshow
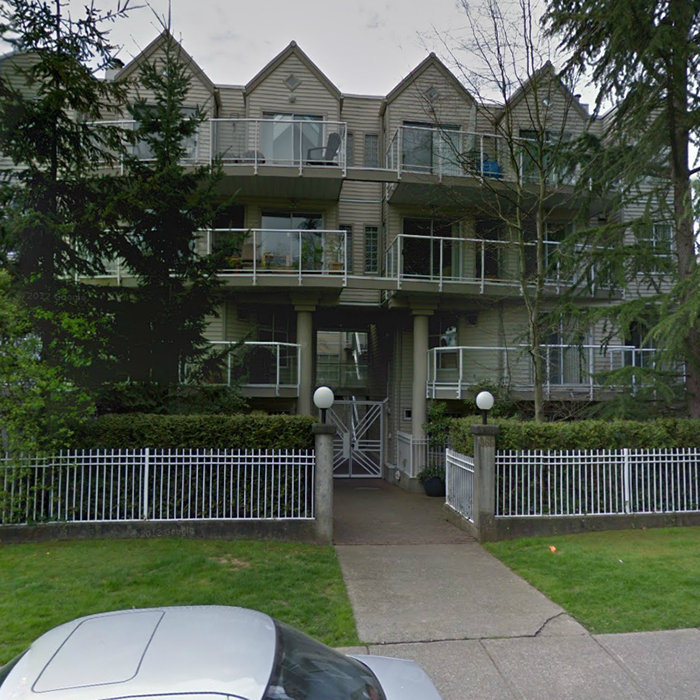
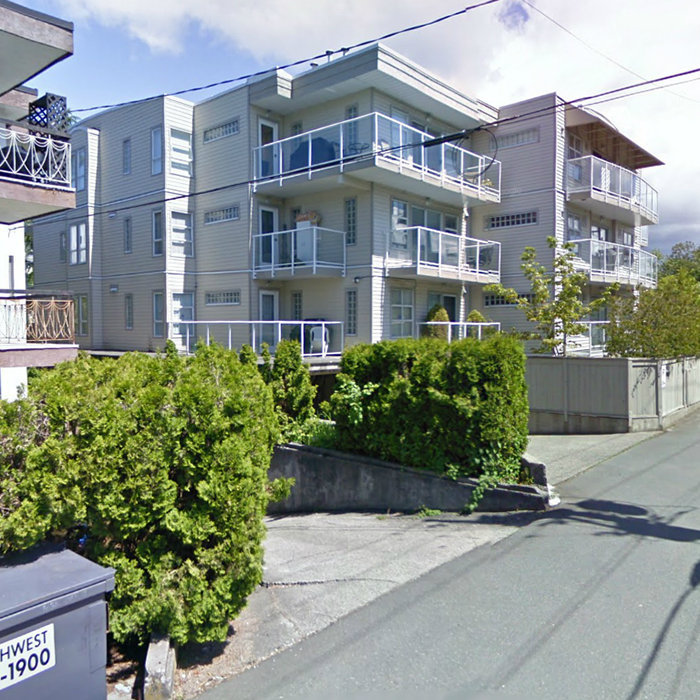
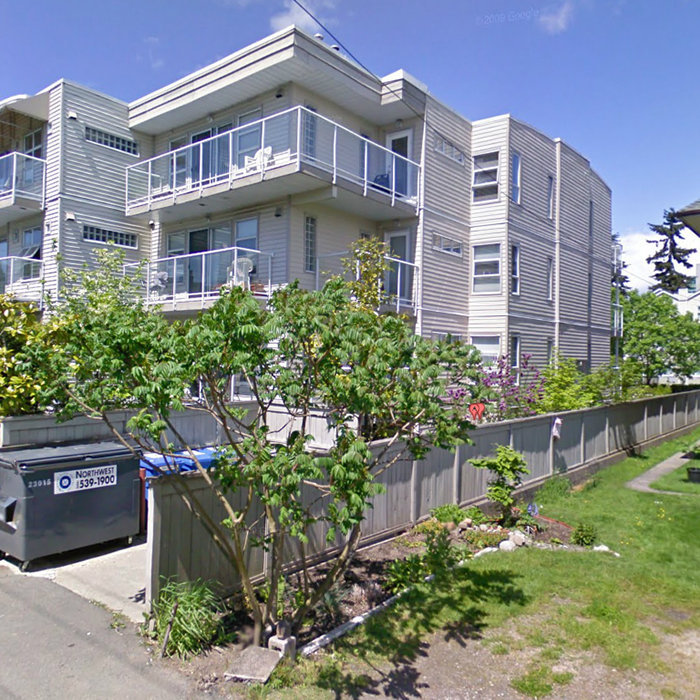
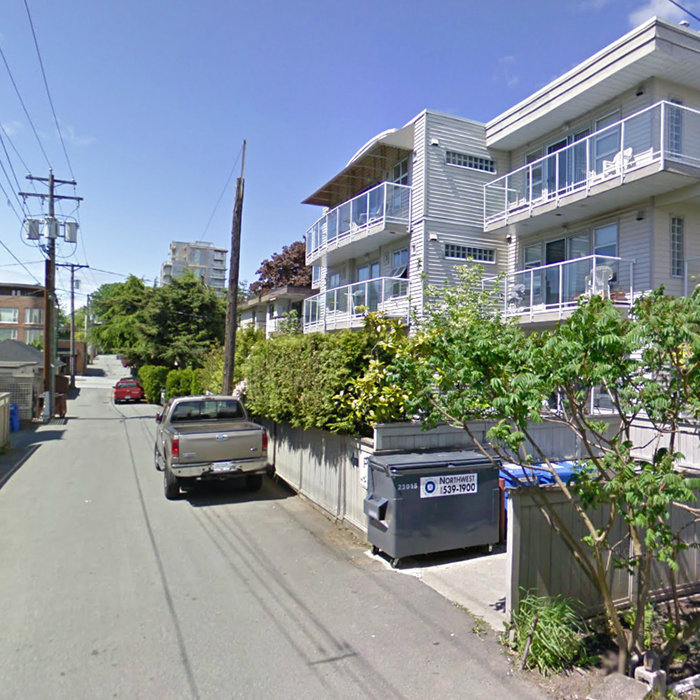

For Sale in Windsor Gardens & Complex
Windsor Gardens Sold History (last 24 months)
| Sold Date | Address | Bed | Bath | Sqft | Asking | Sold Price | DOM | Strata Fee | Tax | Listed By |
|---|---|---|---|---|---|---|---|---|---|---|
| 2026-05-09 | 202 966 W 14th Ave. | 2 | 2 | 922 | $829,000 | $785,000 ($851/sf) | $521 | $2838 (2025) | Oakwyn Realty Ltd. | |
| 2026-01-18 | 303 966 W 14th Ave. | 2 | 2 | 985 | $950,000 | $925,000 ($939/sf) | $537 | $2817 (2024) | Oakwyn Realty Ltd. | |
| 2025-08-06 | 205 966 W 14th Ave. | 2 | 2 | 922 | $899,000 | $850,000 ($922/sf) | $485 | $2547 (2024) | Real Broker | |
| 2025-07-23 | 201 966 W 14th Ave. | 1 | 1 | 670 | $638,800 | $620,800 ($927/sf) | $367 | $1929 (2024) | Grand Central Realty |
Sold data from the MLS® feed for strata plan VAS2465. Showing the last 24 months by default; expand for up to 80 recent sales.
Windsor Gardens Market Summary
Windsor Gardens at 966 WEST 14th Ave. — In the past year 2 units sold at an average of $855,000.
Market Reports
Live market intelligence for this building's segments — active inventory, medians, ranges & trends. Opens in a new tab.
Amenities / Features
- Newly Renovated Roofing
- Storage Room
- Insuite Laundry
- Rainscreened
- Parking Area
- Elevator
Maintenance Fees Include
Location / Site Influences
Construction & Development
| Construction | Frame - Wood |
|---|---|
| Exterior Finish | Mixed |
| Roof | Torch-on |
| Foundation | Concrete Perimeter |
| Rain Screen | Full |
| Management Company | Southview Property Management |
Strata Information
| Strata Plan | VAS2465 |
|---|---|
| Building Type | Strata |
| Title to Land | Freehold Strata |
| Units in Strata | 19 |
| Units in Development | 19 |
| Management Company | Red Door Management — 778-827-0377 |
| Bylaws / Restrictions | PETS ALLOWED W/REST.,RENTALS ALLOWED W/RESTRICTIONS |
| Parking / Storage | Garage Underbuilding |
Frequently Asked Questions — Windsor Gardens
What year was Windsor Gardens built?
How many units are in Windsor Gardens?
What amenities does Windsor Gardens offer?
Is Windsor Gardens pet-friendly, and what are the bylaws?
Who is the property manager for Windsor Gardens?
What is the strata plan number for Windsor Gardens?
Is Windsor Gardens freehold or leasehold?
Where is Windsor Gardens located?
How is the real estate market at Windsor Gardens?
Listings for Sale Near Windsor Gardens 🔎 MLS® Search »
| Address | Bed | Bath | Sqft | Price |
|---|---|---|---|---|
| 209 975 W 13th Ave. | 1 | 1 | 598 | $479,000 |
| 309 3089 Oak St. | 1 | 1 | 574 | $499,000 |
| 206 3089 Oak St. | 1 | 1 | 547 | $499,800 |
| 104 925 W 15th Ave. | 1 | 1 | 729 | $699,000 |
| 978 W 16th Ave. | 1 | 1 | 520 | $569,000 |
| 3167 Laurel St. | 2 | 3 | 1170 | $1,111,500 |
| 205 3264 Oak St. | 1 | 1 | 743 | $625,000 |
| 106 876 W 14th Ave. | 2 | 2 | 903 | $840,000 |
| 202 1066 W 13th Ave. | 1 | 1 | 808 | $569,900 |
| 304 888 W 13th Ave. | 2 | 1 | 732 | $749,000 |
 $479,000
209 975 W 13th Ave. · 1bd/1ba · 598sf
$479,000
209 975 W 13th Ave. · 1bd/1ba · 598sf
 $499,000
309 3089 Oak St. · 1bd/1ba · 574sf
$499,000
309 3089 Oak St. · 1bd/1ba · 574sf
 $499,800
206 3089 Oak St. · 1bd/1ba · 547sf
$499,800
206 3089 Oak St. · 1bd/1ba · 547sf
 $699,000
104 925 W 15th Ave. · 1bd/1ba · 729sf
$699,000
104 925 W 15th Ave. · 1bd/1ba · 729sf
 $569,000
978 W 16th Ave. · 1bd/1ba · 520sf
$569,000
978 W 16th Ave. · 1bd/1ba · 520sf
 $1,111,500
3167 Laurel St. · 2bd/3ba · 1170sf
$625,000
205 3264 Oak St. · 1bd/1ba · 743sf
$1,111,500
3167 Laurel St. · 2bd/3ba · 1170sf
$625,000
205 3264 Oak St. · 1bd/1ba · 743sf
 $840,000
106 876 W 14th Ave. · 2bd/2ba · 903sf
$840,000
106 876 W 14th Ave. · 2bd/2ba · 903sf
 $569,900
202 1066 W 13th Ave. · 1bd/1ba · 808sf
$569,900
202 1066 W 13th Ave. · 1bd/1ba · 808sf
 $749,000
304 888 W 13th Ave. · 2bd/1ba · 732sf
$749,000
304 888 W 13th Ave. · 2bd/1ba · 732sf


Buildings Near Windsor Gardens
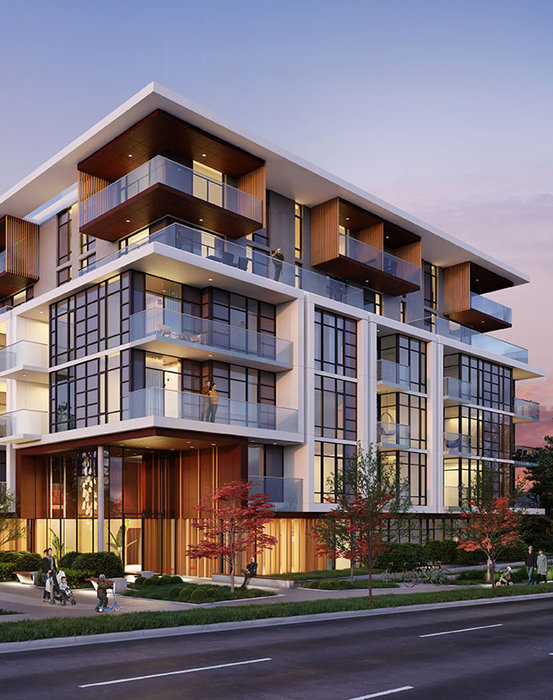 Oakmont by Contour Development
8486 Oak St.
Oakmont by Contour Development
8486 Oak St.
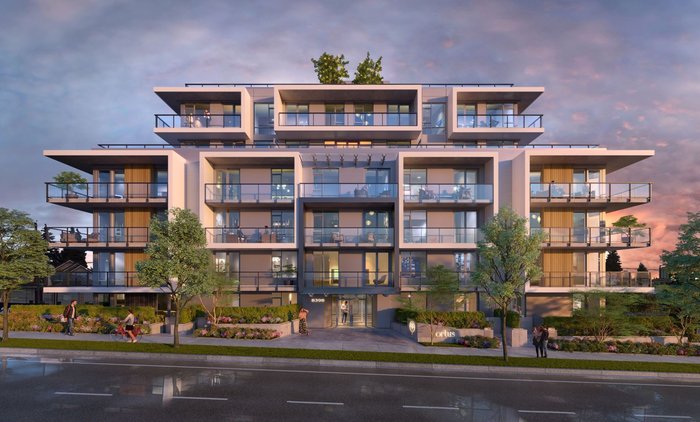 Ortus by Icona Properties
8398 Oak St.
Ortus by Icona Properties
8398 Oak St.
 Villa 937
0 WEST 14th Ave. · VAS2404
Villa 937
0 WEST 14th Ave. · VAS2404
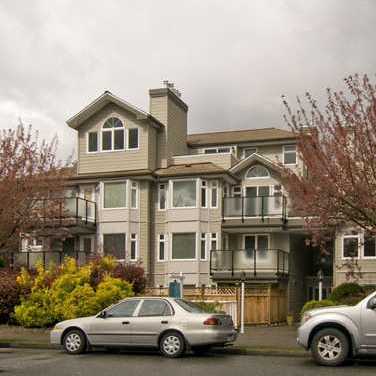 Fifteen Oaks
965 WEST 15th Ave. · VAS1862
Fifteen Oaks
965 WEST 15th Ave. · VAS1862
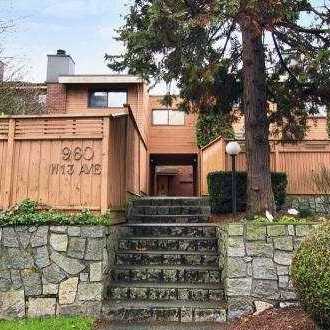 Brickhouse
960 WEST 13th Ave. · VAS529
Brickhouse
960 WEST 13th Ave. · VAS529
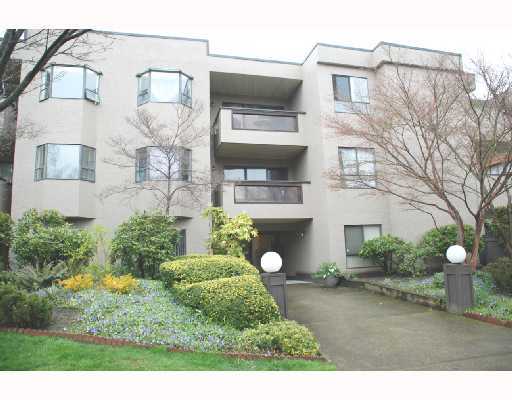 Oakmont Place
975 WEST 13th Ave. · VAS1359
Oakmont Place
975 WEST 13th Ave. · VAS1359
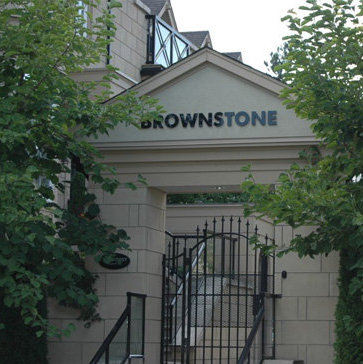 Brownstone
930 WEST 13th Ave. · BCS1012
Brownstone
930 WEST 13th Ave. · BCS1012
 Kingsmere Manor
2880 Oak St.
Kingsmere Manor
2880 Oak St.
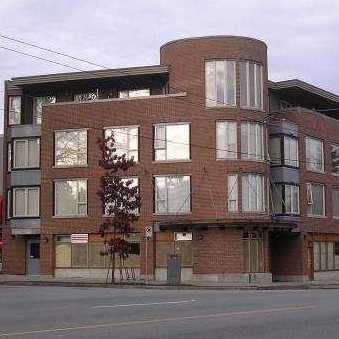 The Oaks
3089 Oak St. · BCS975
The Oaks
3089 Oak St. · BCS975
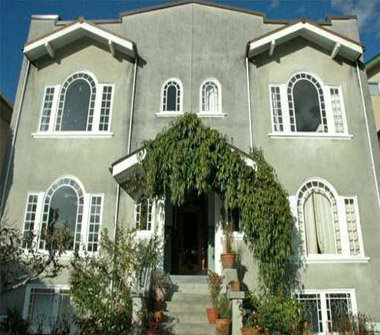 The Del Rey
985 WEST 15th · VAS902
The Del Rey
985 WEST 15th · VAS902
 Fairview Court
3027 Laurel St. · VAS2289
Fairview Court
3027 Laurel St. · VAS2289
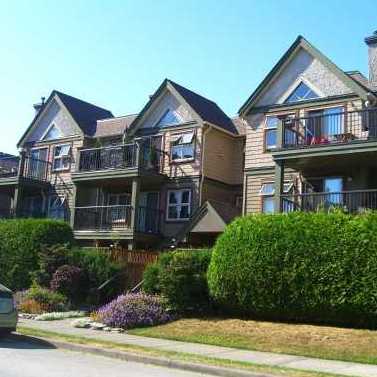 The Empress
935 WEST 15th Ave. · VAS2354
The Empress
935 WEST 15th Ave. · VAS2354
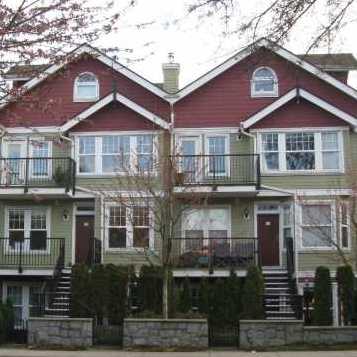 Westhaven
962 WEST 16th Ave. · LMS2700
Westhaven
962 WEST 16th Ave. · LMS2700
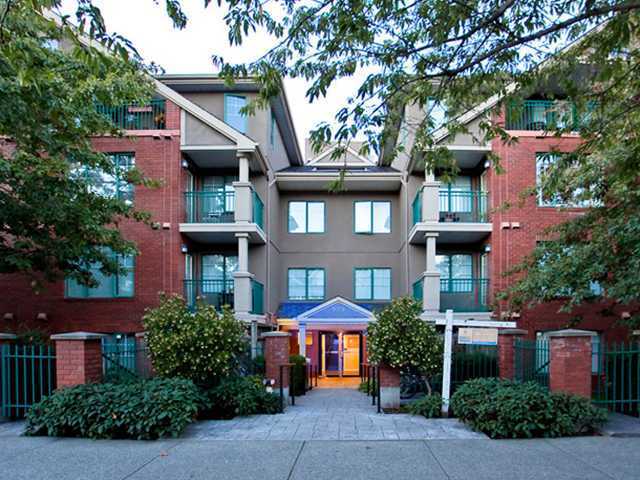 Oakview Gardens
929 WEST 16th Ave. · LMS2421
Oakview Gardens
929 WEST 16th Ave. · LMS2421
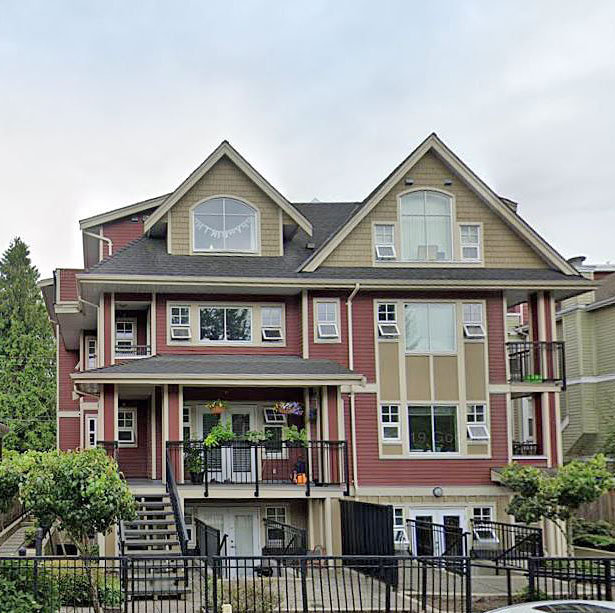 Laureloak
930 16th Ave. · BCS3609
Laureloak
930 16th Ave. · BCS3609
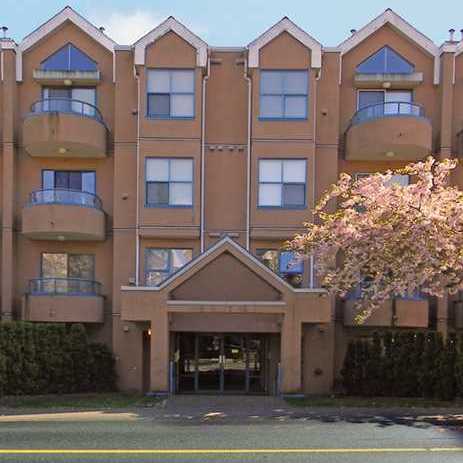 The Oaks
988 WEST 16th Ave. · VAS2611
The Oaks
988 WEST 16th Ave. · VAS2611
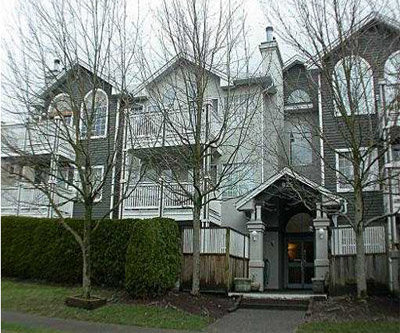 The Emporer
925 WEST 15th Ave. · VAS2131
The Emporer
925 WEST 15th Ave. · VAS2131
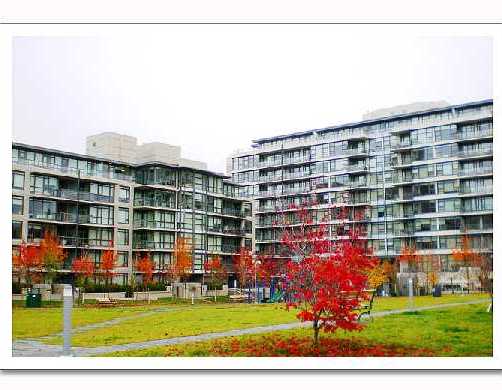 Tapestry
750 WEST 12th Ave. · BCS2645
Tapestry
750 WEST 12th Ave. · BCS2645
Windsor Gardens Area Map 🔍 Open larger map ↗

- Abbotsford - 447
- Agassiz - 28
- Burnaby - 55
- Burnaby East - 77
- Burnaby North - 365
- Burnaby South - 343
- Campbell River - 1
- Chilliwack - 221
- Cloverdale - 193
- Comox Valley - 10
- Coquitlam - 563
- Delta - 10
- Duncan - 41
- Esquimalt - 59
- Gulf Islands - 6
- Harrison Hot Springs - 13
- Harrison Mills - 1
- Hope - 22
- Ladner - 109
- Langford - 156
- Langley - 529
- Maple Ridge - 312
- Mill Bay - 2
- Mission - 65
- New Westminster - 444
- North Delta - 28
- North Island - 2
- North Saanich - 8
- North Surrey - 409
- North Vancouver - 747
- Oak Bay - 44
- Osoyoos - 1
- Parksville / Qualicum - 7
- Penticton - 8
- Pitt Meadows - 75
- Port Alberni - 2
- Port Coquitlam - 266
- Port Moody - 267
- Richmond - 1162
- Saanich East - 232
- Saanich West - 92
- Sardis - 153
- Sidney - 152
- Sooke - 39
- South Surrey White Rock - 713
- Surrey - 662
- Tsawwassen - 97
- Vancouver East - 998
- Vancouver West - 2482
- Victoria - 665
- View Royal - 46
- West Vancouver - 230


