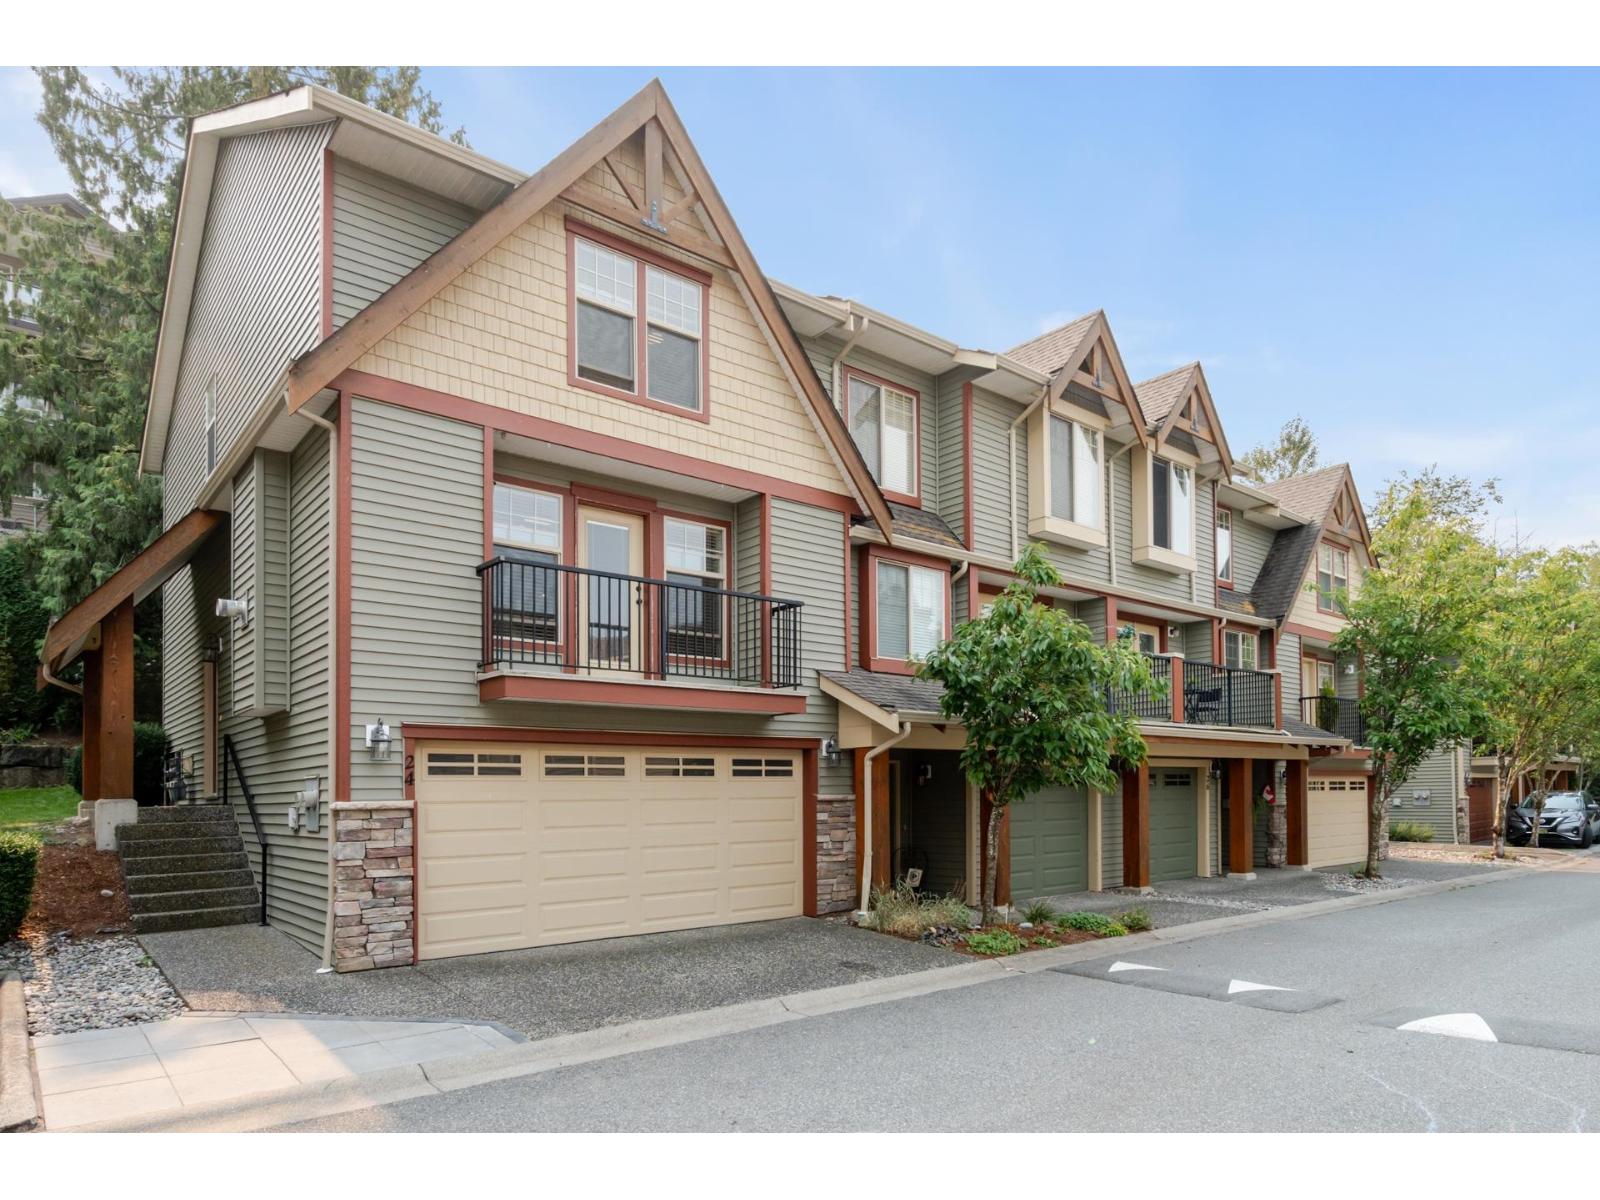
24 46840 RUSSELL RD, Promontory
- 3 Beds
- 3 Baths
- 1,899 Sqft
- Built 2006


Property Description
TIMBER RIDGE"“Gorgeous Whistler-Inspired End Unit! This stunning 3-bed,3-bath townhome offers style,space & comfort in one of the most desirable complexes. Featuring a double side-by-side garage,brand-new wide plank designer vinyl flooring, fresh carpet,& custom millwork.The bright, open kitchen is equipped with newer stainless-steel appliances,a large island, & a functional walk-through layout"-perfect for entertaining, plus a convenient home office space. The main living area opens to a private,treed yard w/BBQ gas hook-up,ideal for year-round gatherings.Relax by the cozy gas fireplace or take in the serene valley views. Additional highlights include finished basement that can serve as a 4th bdrm,rec rm, or gym. All this within walking distance to trails, schools,shopping, & tennis courts. (id:48970)
Property Details
- Property Type
- Single Family
- Style
- Single Family
- Year Built
- 2006
- View
- Mountain View,valley View
- Heating / Cooling
- Baseboard heaters,Forced air,Natural gas
Financial
For Sale in Timber Ridge & Complex
↑ Back to top| Date | Address | Status | Bed | Bath | Price | Sqft | DOM | Strata Fee | Tax | Listed By |
|---|---|---|---|---|---|---|---|---|---|---|
| 2026-09-01 | 24 46840 Russell Road, Promontory | Active | 3 | 3 | $649,900 ($342/sf) | 1899 | 0 | $2,851 (2025) | Royal LePage - Wolstencroft | |
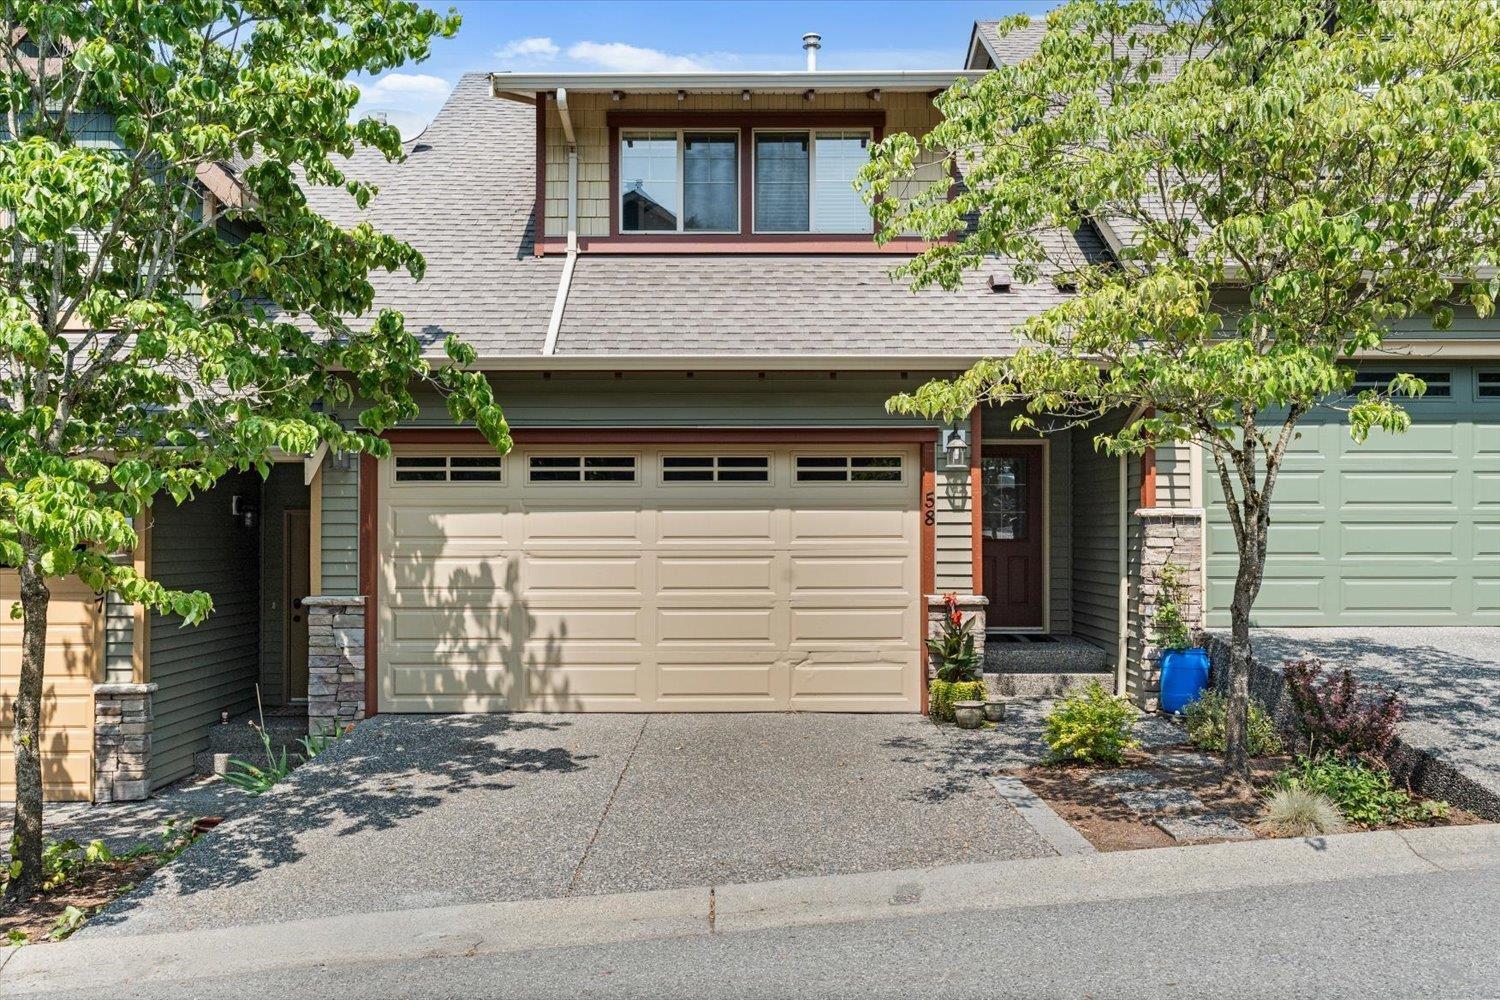
| 2026-07-23 | 58 46840 Russell Road, Promontory | Active | 4 | 4 | $664,900 ($312/sf) | 2129 | 0 | $395 | $3,017 (2025) | Century 21 Creekside Realty |
| Avg | $657,400 ($326/sf) | 2014 |
Nearby Buildings with Active Listings
↑ Back to top
Book a Showing

- Abbotsford - 449
- Agassiz - 28
- Burnaby - 54
- Burnaby East - 79
- Burnaby North - 368
- Burnaby South - 348
- Campbell River - 1
- Chilliwack - 222
- Cloverdale - 194
- Comox Valley - 10
- Coquitlam - 570
- Delta - 10
- Duncan - 42
- Esquimalt - 59
- Gulf Islands - 6
- Harrison Hot Springs - 13
- Harrison Mills - 1
- Hope - 22
- Ladner - 110
- Langford - 156
- Langley - 545
- Maple Ridge - 312
- Mill Bay - 2
- Mission - 65
- New Westminster - 444
- North Delta - 29
- North Island - 2
- North Saanich - 8
- North Surrey - 413
- North Vancouver - 748
- Oak Bay - 44
- Osoyoos - 1
- Parksville / Qualicum - 7
- Penticton - 8
- Pitt Meadows - 75
- Port Alberni - 2
- Port Coquitlam - 268
- Port Moody - 269
- Richmond - 1162
- Saanich East - 232
- Saanich West - 92
- Sardis - 155
- Sidney - 152
- Sooke - 39
- South Surrey White Rock - 719
- Surrey - 669
- Tsawwassen - 98
- Vancouver East - 1005
- Vancouver West - 2495
- Victoria - 666
- View Royal - 46
- West Vancouver - 231



