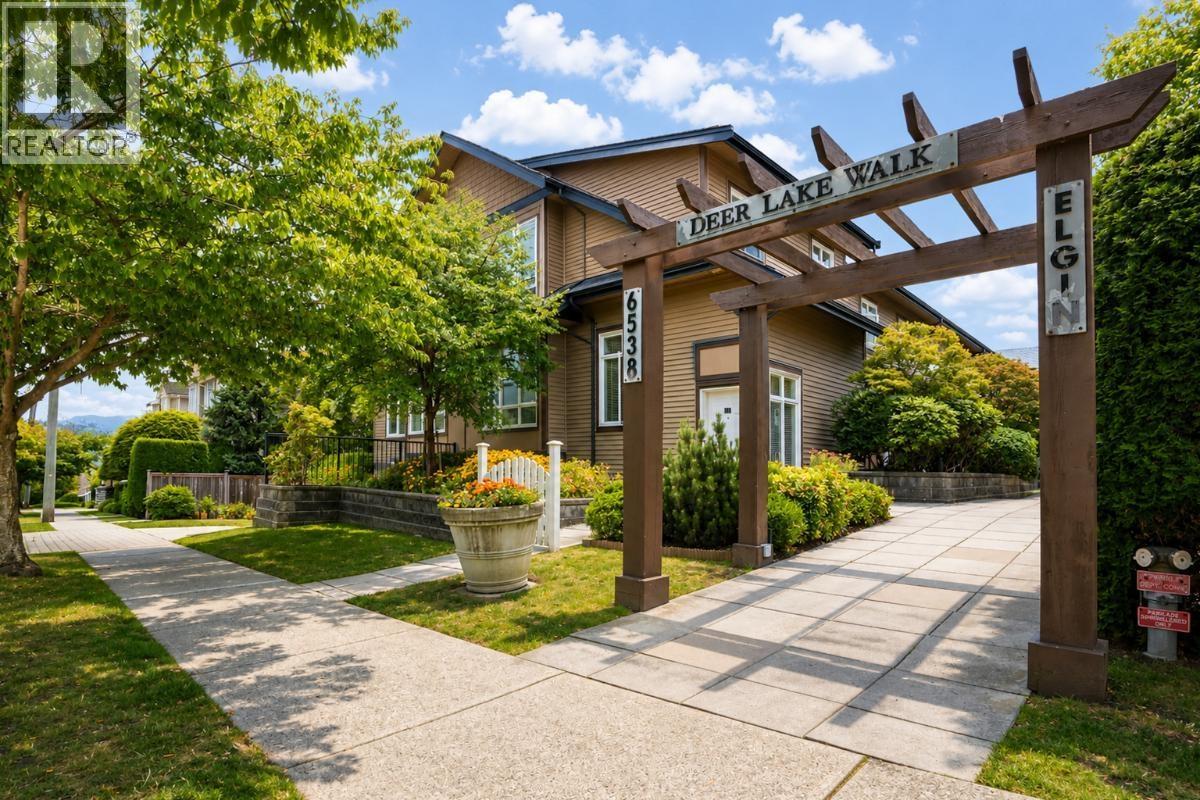
DEER LAKE WALKListing Information
Active Listing · MLS® R3161273
12 6538 ELGIN AVE
Burnaby · Forest Glen BS · Burnaby South V5H3S6
$736,000
- 2 Beds
- 2 Baths
- 1,015 Sqft
- 2 Parking
- Built 2008

★ Building Specialist
Les Twarog
RE/MAX Crest Realty (Westside)
30+ Years Downtown & Westside Expert
604.671.7000
les@6717000.com
Property Description
Welcome to this inviting, family townhouse located in a quiet, highly sought after Burnaby South location. This fantastic 2 bedroom, 2 baths plus den home has been thoughtfully designed for comfortable living, and offers an open space, high ceilings, and a versatile den. The home also features an open kitchen with granite countertops, maple cabinetry and stainless steel appliances. A wonderful opportunity for first-time buyers, couples, small families, or investors looking for a well-kept home in a convenient location. Move-in ready and easy to show! (id:48970)
Property Details
- Property Type
- Single Family
- Style
- Single Family
- Year Built
- 2008
- Heating / Cooling
- Baseboard heaters,Electric
Financial
List Price$736,000
Gross Taxes$2,685 · 2026
Maintenance Fee$413/mo
For Sale in Deer Lake Walk & Complex
↑ Back to top| Date | Address | Status | Bed | Bath | Price | Sqft | DOM | Strata Fee | Tax | Listed By |
|---|---|---|---|---|---|---|---|---|---|---|
| 2026-09-03 | 12 6538 Elgin Avenue | Active | 2 | 2 | $736,000 ($725/sf) | 1015 | 0 | $413 | $2,685 (2026) | Macdonald Realty |
| Avg | $736,000 ($725/sf) | 1015 |
Nearby Buildings with Active Listings
↑ Back to topDeer Lake Breeze
6588 Elgin Ave. · Burnaby
Oakwood
6508 Denbigh Ave. · Burnaby
Imperial Manor
5875 Imperial St. · Burnaby
Phoenix
5388 Grimmer St. · Burnaby
Eternity
5355 Lane St. · Burnaby
Metro Ii
5288 Grimmer St. · Burnaby
Heathercrest
5950 Oakdale Rd. · Burnaby
Antrim Oaks
7117 Antrim Ave. · Burnaby
Where this information comes from:
Listing details, room sizes, features and financials are from the active MLS® listing
R3161273, listed by Macdonald Realty.
Listed Sep 3, 2026. Feed last updated Oct 10, 2026.
Building-level information is from the BCCondos.net building database.
Measurements are provided by the listing brokerage and are approximate — buyer to verify all data.
Book a Showing
12 6538 ELGIN AVENUE · Deer Lake Walk · MLS® R3161273 · with Les Twarog

Les TwarogUsually replies within minutes
Building List Count by City
- Abbotsford - 449
- Agassiz - 28
- Burnaby - 54
- Burnaby East - 79
- Burnaby North - 368
- Burnaby South - 348
- Campbell River - 1
- Chilliwack - 222
- Cloverdale - 194
- Comox Valley - 10
- Coquitlam - 570
- Delta - 10
- Duncan - 42
- Esquimalt - 59
- Gulf Islands - 6
- Harrison Hot Springs - 13
- Harrison Mills - 1
- Hope - 22
- Ladner - 110
- Langford - 156
- Langley - 545
- Maple Ridge - 312
- Mill Bay - 2
- Mission - 65
- New Westminster - 444
- North Delta - 29
- North Island - 2
- North Saanich - 8
- North Surrey - 413
- North Vancouver - 748
- Oak Bay - 44
- Osoyoos - 1
- Parksville / Qualicum - 7
- Penticton - 8
- Pitt Meadows - 75
- Port Alberni - 2
- Port Coquitlam - 268
- Port Moody - 269
- Richmond - 1162
- Saanich East - 232
- Saanich West - 92
- Sardis - 155
- Sidney - 152
- Sooke - 39
- South Surrey White Rock - 719
- Surrey - 669
- Tsawwassen - 98
- Vancouver East - 1005
- Vancouver West - 2495
- Victoria - 666
- View Royal - 46
- West Vancouver - 231
Pages
About


MLS®, REALTOR® and the associated logos are trademarks of The Canadian Real Estate Association


The listing data is provided under copyright by the Chilliwack & District Real Estate Board, Fraser Valley Real Estate Board or Real Estate Board of Greater Vancouver.
The listing data is deemed reliable but is not guaranteed accurate by the Chilliwack & District Real Estate Board, Fraser Valley Real Estate Board, Real Estate Board of Greater Vancouver, nor BCCondos.