32 3880 WESTMINSTER HWY
- 3 Beds
- 3 Baths
- 1,454 Sqft
- 2 Parking
- Built 1997


Property Description
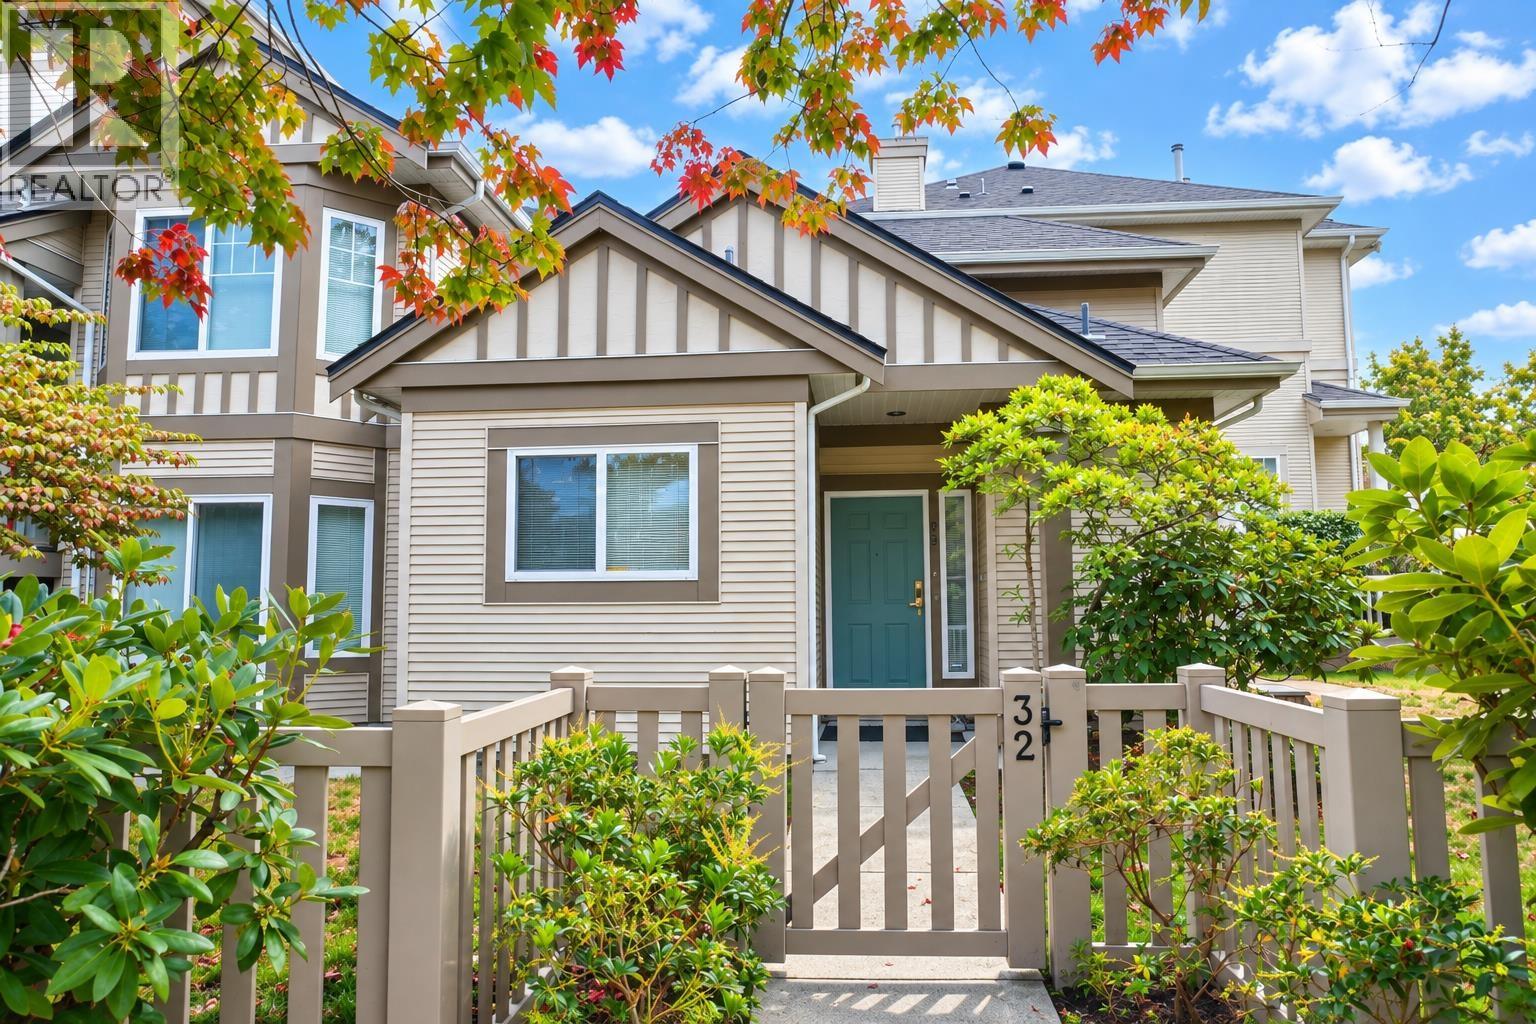
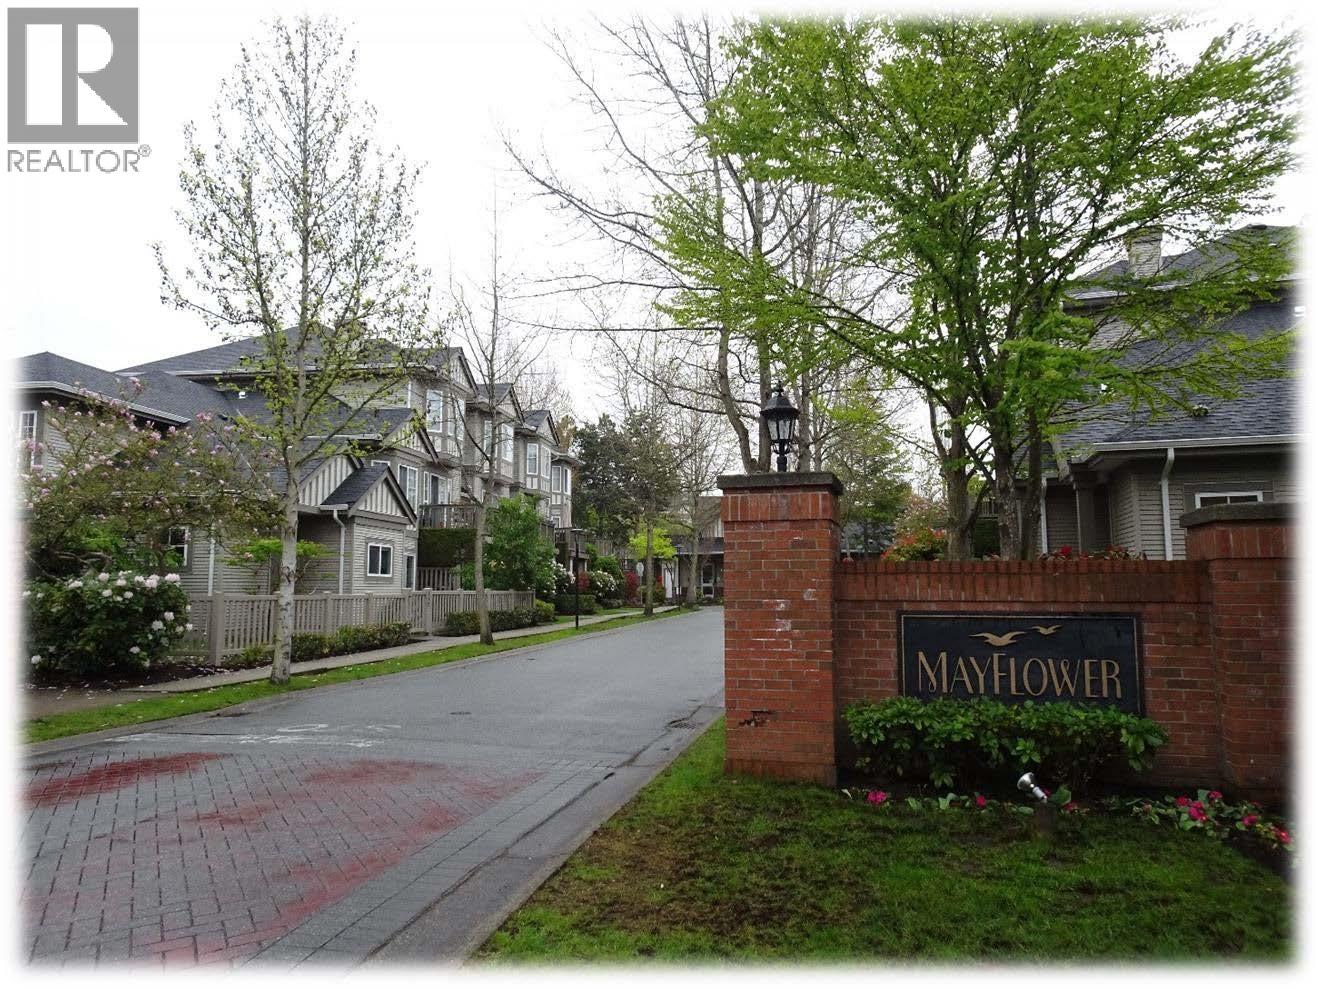
Big yard. Big ceilings. Exceptional Terra Nova location. This coveted corner townhouse at Mayflower by Polygon offers 3 bedrooms, 3 baths & 1,454 sq.ft. over two levels. Enjoy soaring double-height ceilings, an open kitchen with stainless steel appliances, wood flooring & a cozy gas fireplace. Two patios open to an exceptionally spacious private fenced yard surrounded by greenery. Side-by-side double garage plus resort-style amenities including a clubhouse, gym, outdoor pool and hot tub. Steps to Terra Nova Shopping Centre, transit, Terra Nova Rural Park, Adventure Playground & West Dyke Trail, with Quilchena Golf & Country Club nearby. In the Spul'u'Kwuks Elementary & J.N. Burnett Secondary catchments. A special opportunity in one of Richmond's most desirable communities. (id:48970)
Property Details
- Property Type
- Single Family
- Style
- Single Family
- Year Built
- 1997
- Heating / Cooling
- Baseboard heaters,Forced air,Electric
Financial
For Sale in Mayflower & Complex
↑ Back to top| Date | Address | Status | Bed | Bath | Price | Sqft | DOM | Strata Fee | Tax | Listed By |
|---|---|---|---|---|---|---|---|---|---|---|
| 2026-09-15 | 32 3880 Westminster Highway | Active | 3 | 3 | $1,398,000 ($961/sf) | 1454 | 0 | $443 | $4,283 (2025) | Oakwyn Realty Ltd. |
| 2026-08-12 | 91 3880 Westminster Highway | Active | 3 | 3 | $1,188,000 ($656/sf) | 1811 | 0 | $428 | $4,075 (2025) | Realtyline |
| Avg | $1,293,000 ($792/sf) | 1633 |
Nearby Buildings with Active Listings
↑ Back to top
Book a Showing

- Abbotsford - 449
- Agassiz - 28
- Burnaby - 54
- Burnaby East - 79
- Burnaby North - 368
- Burnaby South - 348
- Campbell River - 1
- Chilliwack - 222
- Cloverdale - 194
- Comox Valley - 10
- Coquitlam - 570
- Delta - 10
- Duncan - 42
- Esquimalt - 59
- Gulf Islands - 6
- Harrison Hot Springs - 13
- Harrison Mills - 1
- Hope - 22
- Ladner - 110
- Langford - 156
- Langley - 545
- Maple Ridge - 312
- Mill Bay - 2
- Mission - 65
- New Westminster - 444
- North Delta - 29
- North Island - 2
- North Saanich - 8
- North Surrey - 413
- North Vancouver - 748
- Oak Bay - 44
- Osoyoos - 1
- Parksville / Qualicum - 7
- Penticton - 8
- Pitt Meadows - 75
- Port Alberni - 2
- Port Coquitlam - 268
- Port Moody - 269
- Richmond - 1162
- Saanich East - 232
- Saanich West - 92
- Sardis - 155
- Sidney - 152
- Sooke - 39
- South Surrey White Rock - 719
- Surrey - 669
- Tsawwassen - 98
- Vancouver East - 1005
- Vancouver West - 2495
- Victoria - 666
- View Royal - 46
- West Vancouver - 231



