300 2432 HAYWOOD AVE
- 1 Beds
- 1 Baths
- 877 Sqft
- 1 Parking
- Built 2014


Property Description
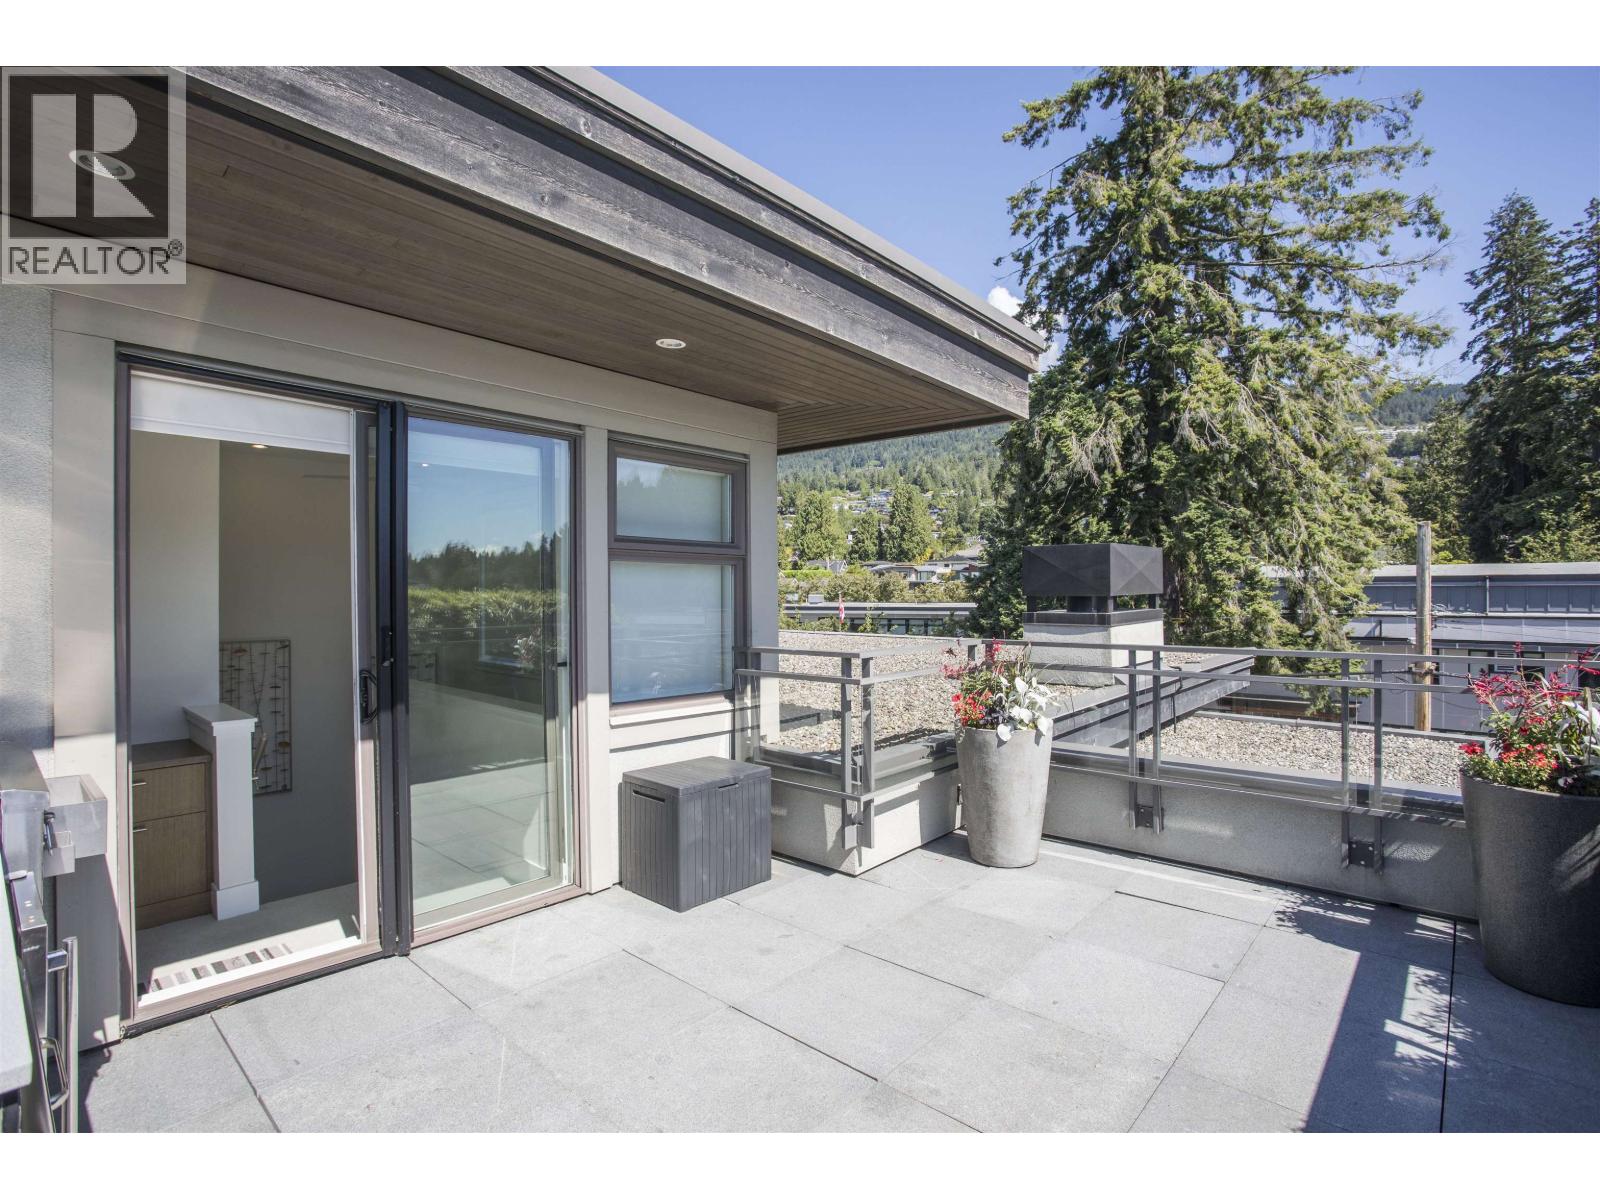
A rare opportunity for downsizers seeking space, privacy, and walkability without giving up the comforts of a detached home. Located in the heart of Dundarave on the quietest section of street, this penthouse residence is one of just nine homes in a boutique newer-built building. The thoughtful floor plan offers a spacious primary bedroom, a bright den ideal for guests, a nursery, or flex space, plus a separate upper-level office. A private rooftop terrace with outdoor kitchen captures beautiful ocean and mountain views, while a second deck extends the living space below. Features include soaring ceilings, oak hardwood floors, a gas fireplace, and beautiful kitchen with a gas cooktop. Just steps to Dundarave's shops, restaurants, cafés, and seawall. Dog-friendly with no size restrictions. (id:48970)
Property Details
- Property Type
- Single Family
- Style
- Single Family
- Year Built
- 2014
- View
- View
- Heating / Cooling
- Radiant heat,Natural gas,Hot Water
Financial
For Sale in The Haywood & Complex
↑ Back to top| Date | Address | Status | Bed | Bath | Price | Sqft | DOM | Strata Fee | Tax | Listed By |
|---|---|---|---|---|---|---|---|---|---|---|
| 2026-09-15 | 300 2432 Haywood Avenue | Active | 1 | 1 | $1,148,000 ($1309/sf) | 877 | 0 | $588 | $3,085 (2024) | Rennie & Associates Realty Ltd. |
| Avg | $1,148,000 ($1309/sf) | 877 |
Nearby Buildings with Active Listings
↑ Back to top
Book a Showing

- Abbotsford - 449
- Agassiz - 28
- Burnaby - 54
- Burnaby East - 79
- Burnaby North - 368
- Burnaby South - 348
- Campbell River - 1
- Chilliwack - 222
- Cloverdale - 194
- Comox Valley - 10
- Coquitlam - 570
- Delta - 10
- Duncan - 42
- Esquimalt - 59
- Gulf Islands - 6
- Harrison Hot Springs - 13
- Harrison Mills - 1
- Hope - 22
- Ladner - 110
- Langford - 156
- Langley - 545
- Maple Ridge - 312
- Mill Bay - 2
- Mission - 65
- New Westminster - 444
- North Delta - 29
- North Island - 2
- North Saanich - 8
- North Surrey - 413
- North Vancouver - 748
- Oak Bay - 44
- Osoyoos - 1
- Parksville / Qualicum - 7
- Penticton - 8
- Pitt Meadows - 75
- Port Alberni - 2
- Port Coquitlam - 268
- Port Moody - 269
- Richmond - 1162
- Saanich East - 232
- Saanich West - 92
- Sardis - 155
- Sidney - 152
- Sooke - 39
- South Surrey White Rock - 719
- Surrey - 669
- Tsawwassen - 98
- Vancouver East - 1005
- Vancouver West - 2495
- Victoria - 666
- View Royal - 46
- West Vancouver - 231



