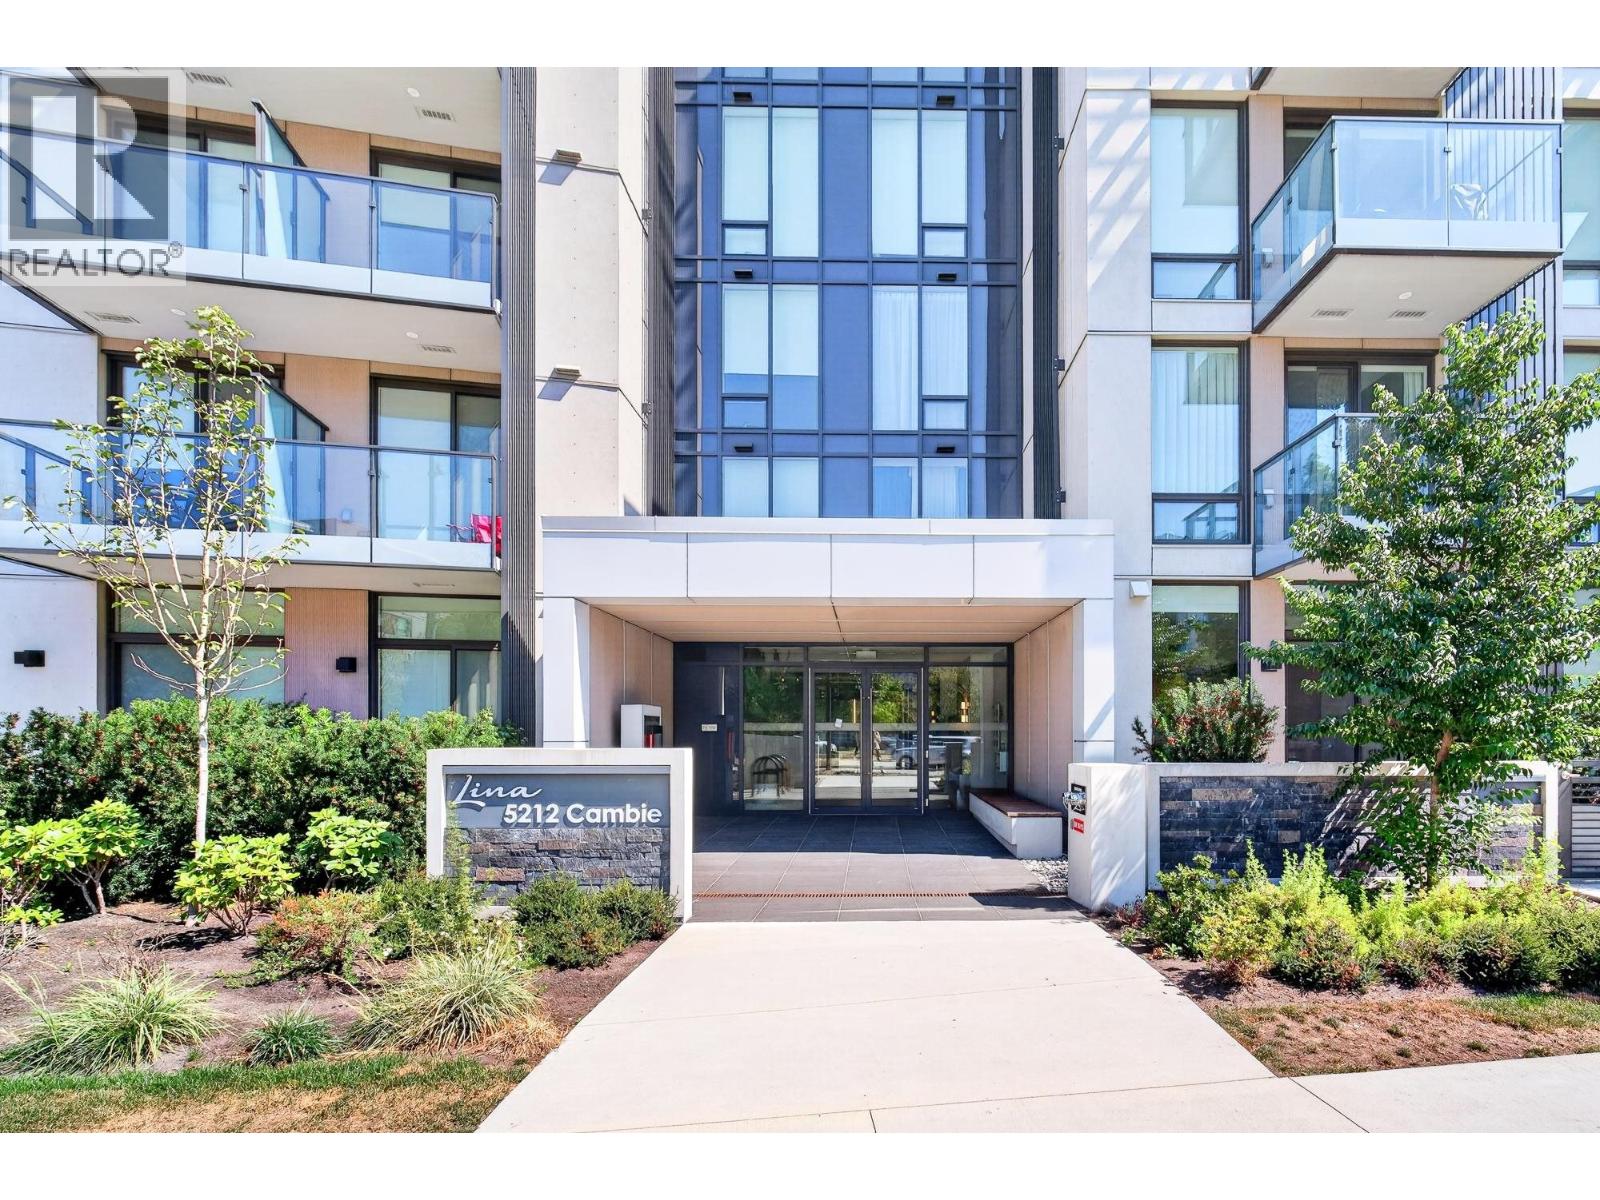
1XX 5212 CAMBIE ST
- 0 Beds
- 1 Baths
- 461 Sqft
- 1 Parking


Property Description
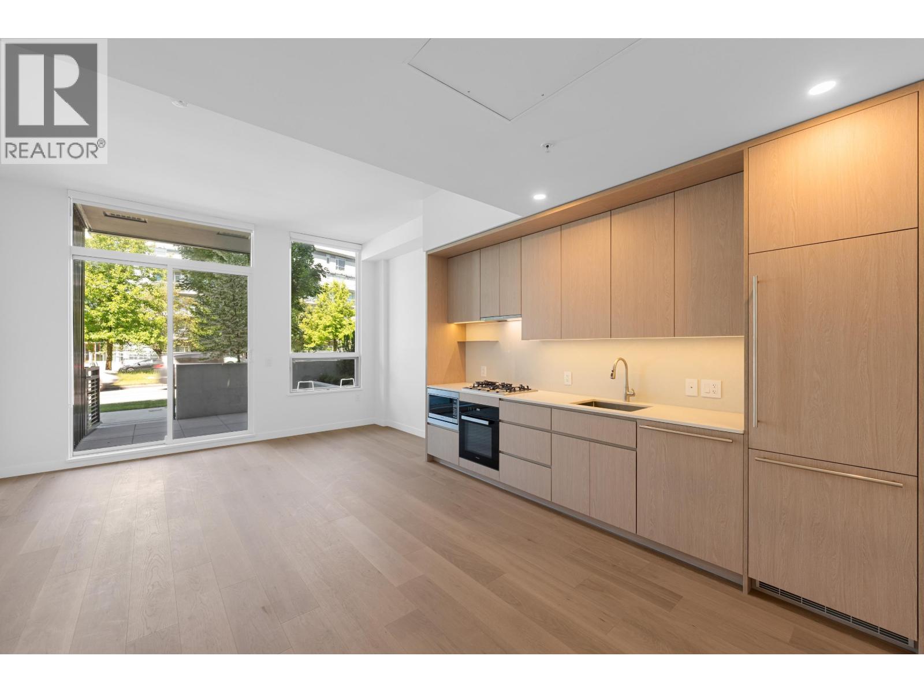
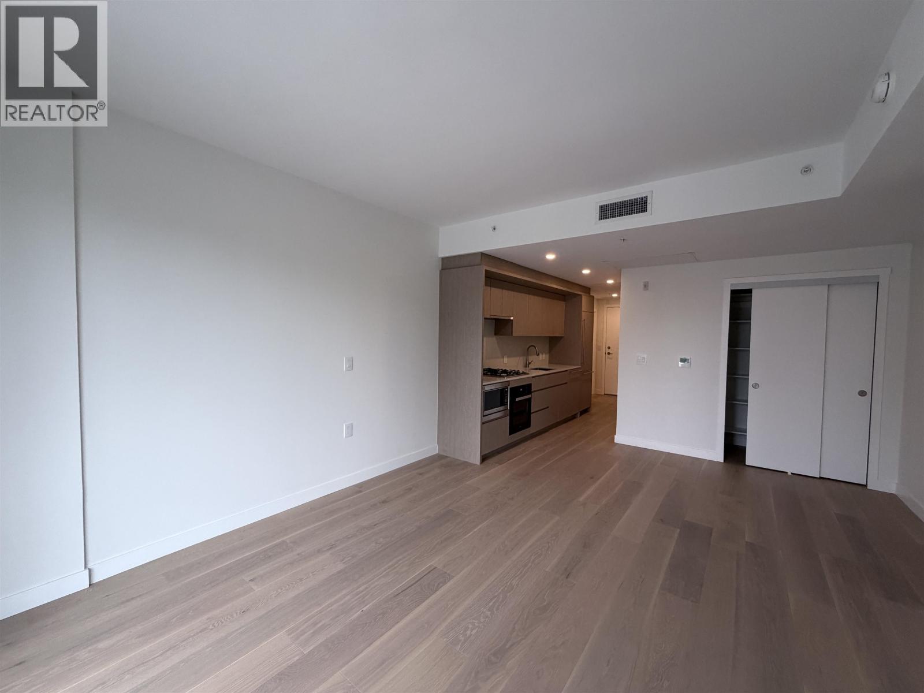
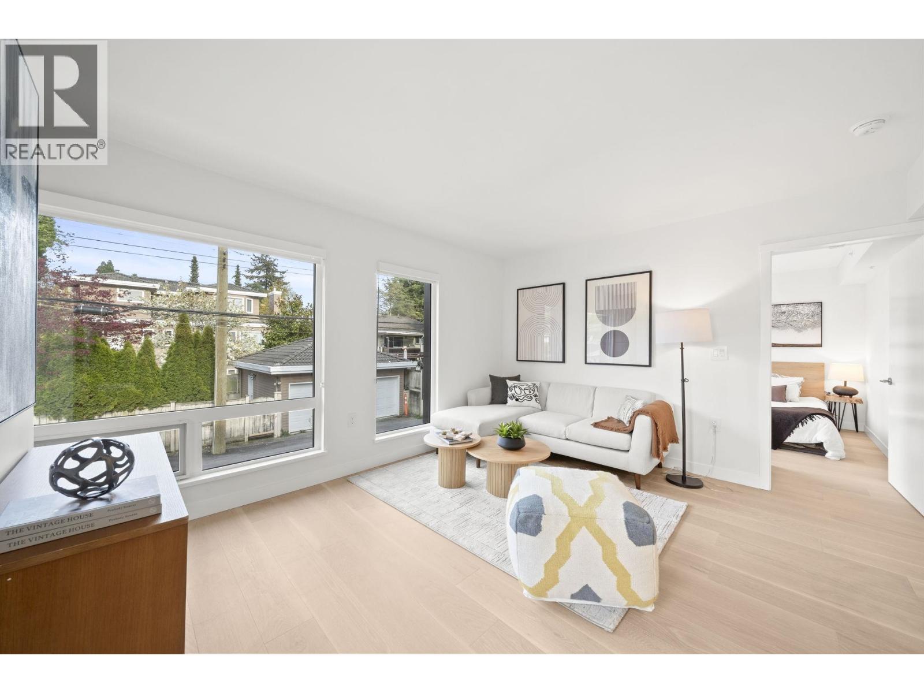
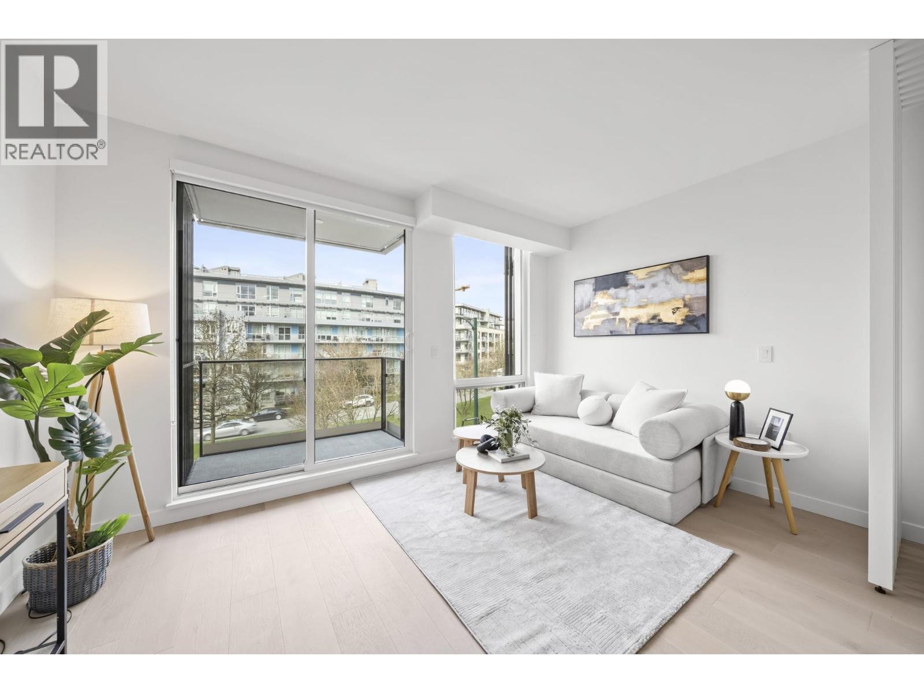
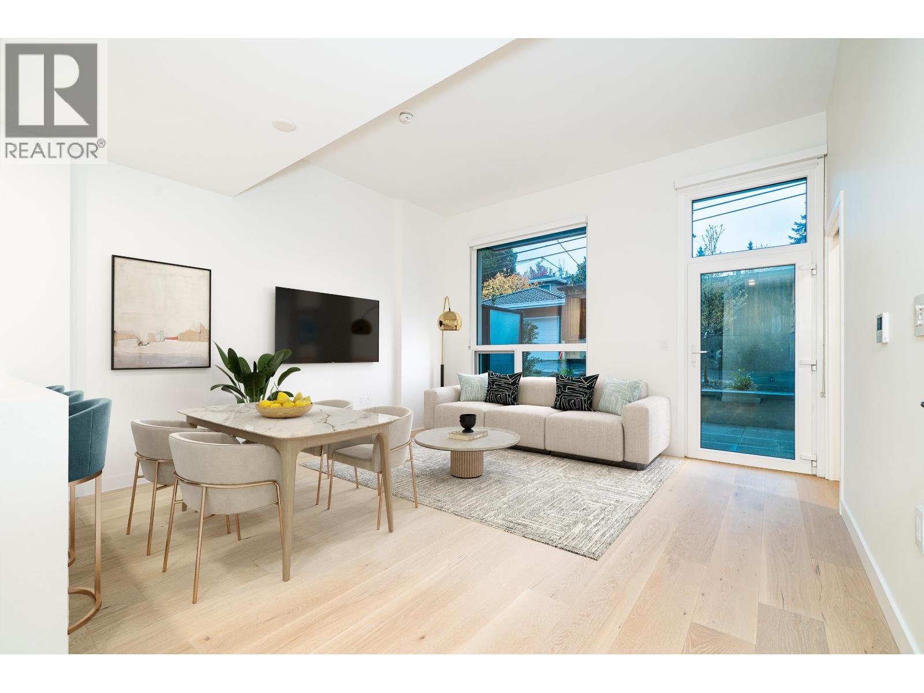
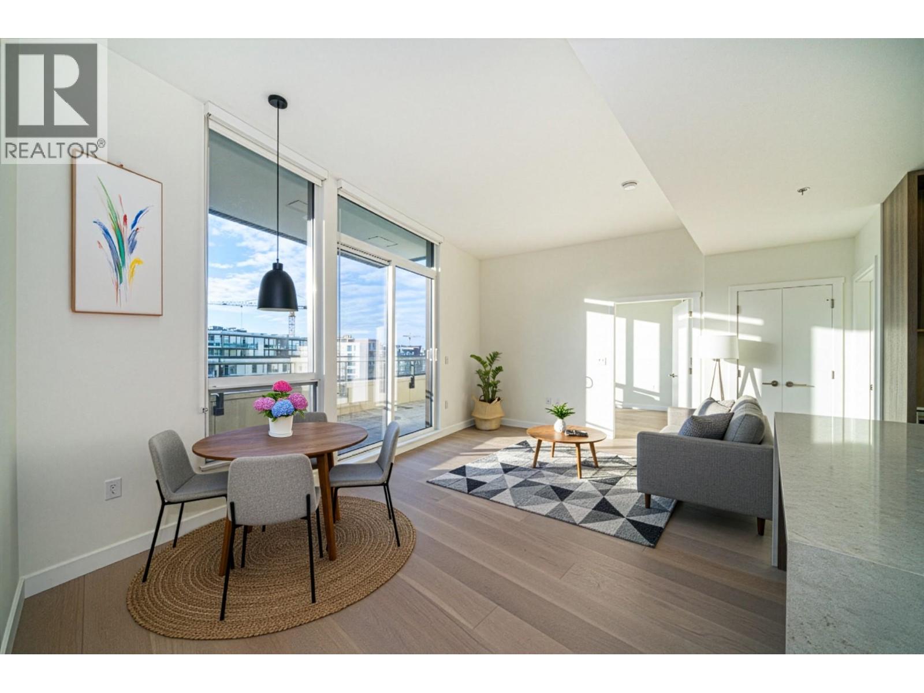
Unit Features: Open and efficient layout with high ceilings Central A/C for year-round comfort Gourmet kitchen with Miele appliances, Caesarstone counters, and modern backsplash Spa-inspired bathroom Wide-plank oak flooring throughout Den perfect for home office or creative space Large windows and easy ground floor access Included: Hot Water Gas 1 Parking Stall Building Amenity-Residents´ lounge with entertainment patio Not Included: Hydro, Internet, Tenant Insurance Required Prime Location: Steps to Queen Elizabeth Park & Hillcrest Centre Easy access to Canada Line SkyTrain & Oakridge Centre School Catchment: Elementary K - 7 Sir William Van Horne Elementary Secondary 8 - 12 Eric Hamber Secondary French Immersion - Secondary 8 - 12 Sir Winston Churchill Secondary (id:48970)
Property Details
- Property Type
- Single Family
- Style
- Single Family
Location & Parcel
↑ Back to topFor Sale in Lina at QE Park & Complex
↑ Back to top| Date | Address | Status | Bed | Bath | Price | Sqft | DOM | Strata Fee | Tax | Listed By |
|---|---|---|---|---|---|---|---|---|---|---|
| 2026-10-01 | 106 5212 Cambie Street | Active | 2 | 3 | $1,249,000 ($1146/sf) | 1090 | 0 | $602 | RE/MAX Crest Realty | |
| 2026-09-03 | 116 5212 Cambie Street | Active | 1 | 1 | $648,000 ($1356/sf) | 478 | 0 | $438 | $2,341 (2025) | Sutton Group - 1st West Realty |
| 2026-08-25 | 107 5212 Cambie Street | Active | 2 | 3 | $1,349,000 ($1182/sf) | 1141 | 0 | $629 | $4,046 (2025) | Oakwyn Realty Ltd. |
| 2026-08-19 | 307 5212 Cambie Street | Active | 0 | 1 | $609,000 ($1277/sf) | 477 | 0 | $258 | $2,341 (2025) | RE/MAX Crest Realty |
| 2026-06-29 | 506 5212 Cambie Street | Active | 3 | 2 | $1,479,000 ($1494/sf) | 990 | 0 | $546 | $3,512 (2025) | Oakwyn Realty Ltd. |
| Avg | $1,066,800 ($1278/sf) | 835 |
Nearby Buildings with Active Listings
↑ Back to top
Book a Showing

- Abbotsford - 449
- Agassiz - 28
- Burnaby - 54
- Burnaby East - 79
- Burnaby North - 368
- Burnaby South - 348
- Campbell River - 1
- Chilliwack - 222
- Cloverdale - 194
- Comox Valley - 10
- Coquitlam - 570
- Delta - 10
- Duncan - 42
- Esquimalt - 59
- Gulf Islands - 6
- Harrison Hot Springs - 13
- Harrison Mills - 1
- Hope - 22
- Ladner - 110
- Langford - 156
- Langley - 545
- Maple Ridge - 312
- Mill Bay - 2
- Mission - 65
- New Westminster - 444
- North Delta - 29
- North Island - 2
- North Saanich - 8
- North Surrey - 413
- North Vancouver - 748
- Oak Bay - 44
- Osoyoos - 1
- Parksville / Qualicum - 7
- Penticton - 8
- Pitt Meadows - 75
- Port Alberni - 2
- Port Coquitlam - 268
- Port Moody - 269
- Richmond - 1162
- Saanich East - 232
- Saanich West - 92
- Sardis - 155
- Sidney - 152
- Sooke - 39
- South Surrey White Rock - 719
- Surrey - 669
- Tsawwassen - 98
- Vancouver East - 1005
- Vancouver West - 2495
- Victoria - 666
- View Royal - 46
- West Vancouver - 231



