CARLETONListing Information
Active Listing · MLS® R3169846
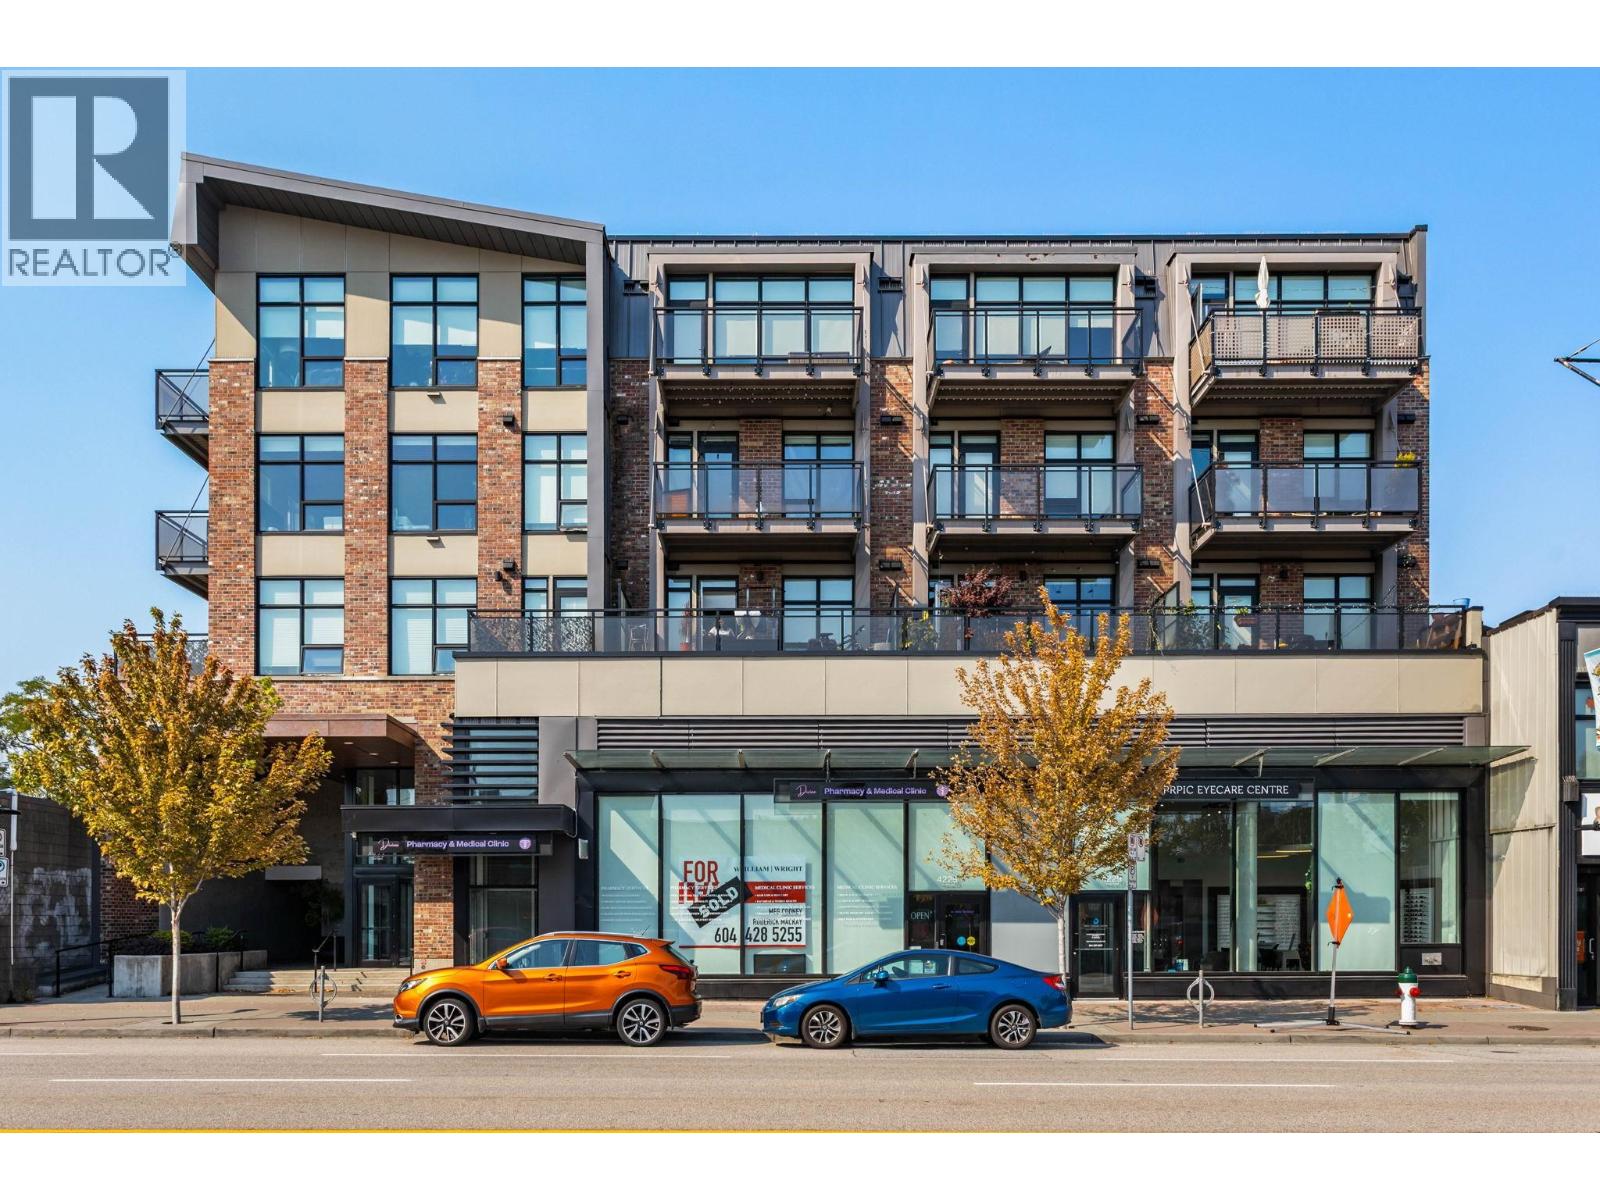
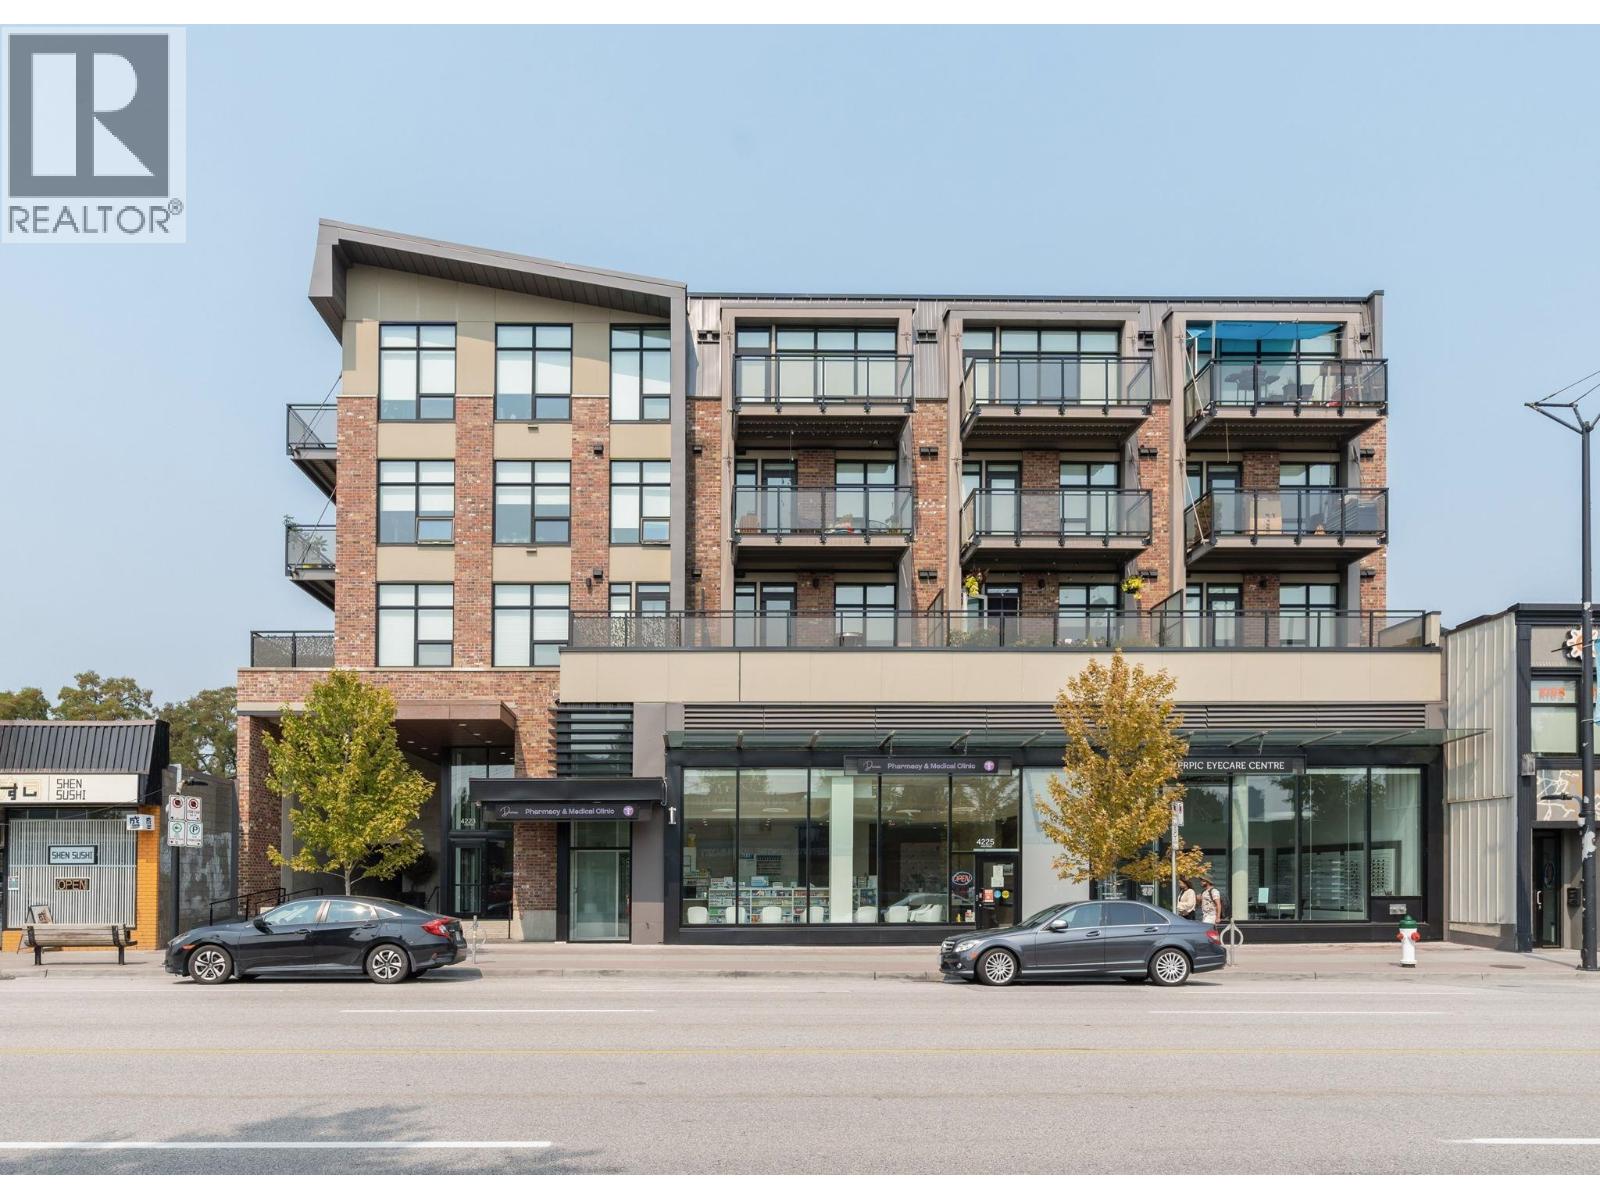
104 4223 HASTINGS ST
Burnaby · Vancouver Heights V5C2J5
$510,000
- 1 Beds
- 1 Baths
- 529 Sqft
- 1 Parking
- Built 2020

★ Building Specialist
Les Twarog
RE/MAX Crest Realty (Westside)
30+ Years Downtown & Westside Expert
604.671.7000
les@6717000.com
Property Description
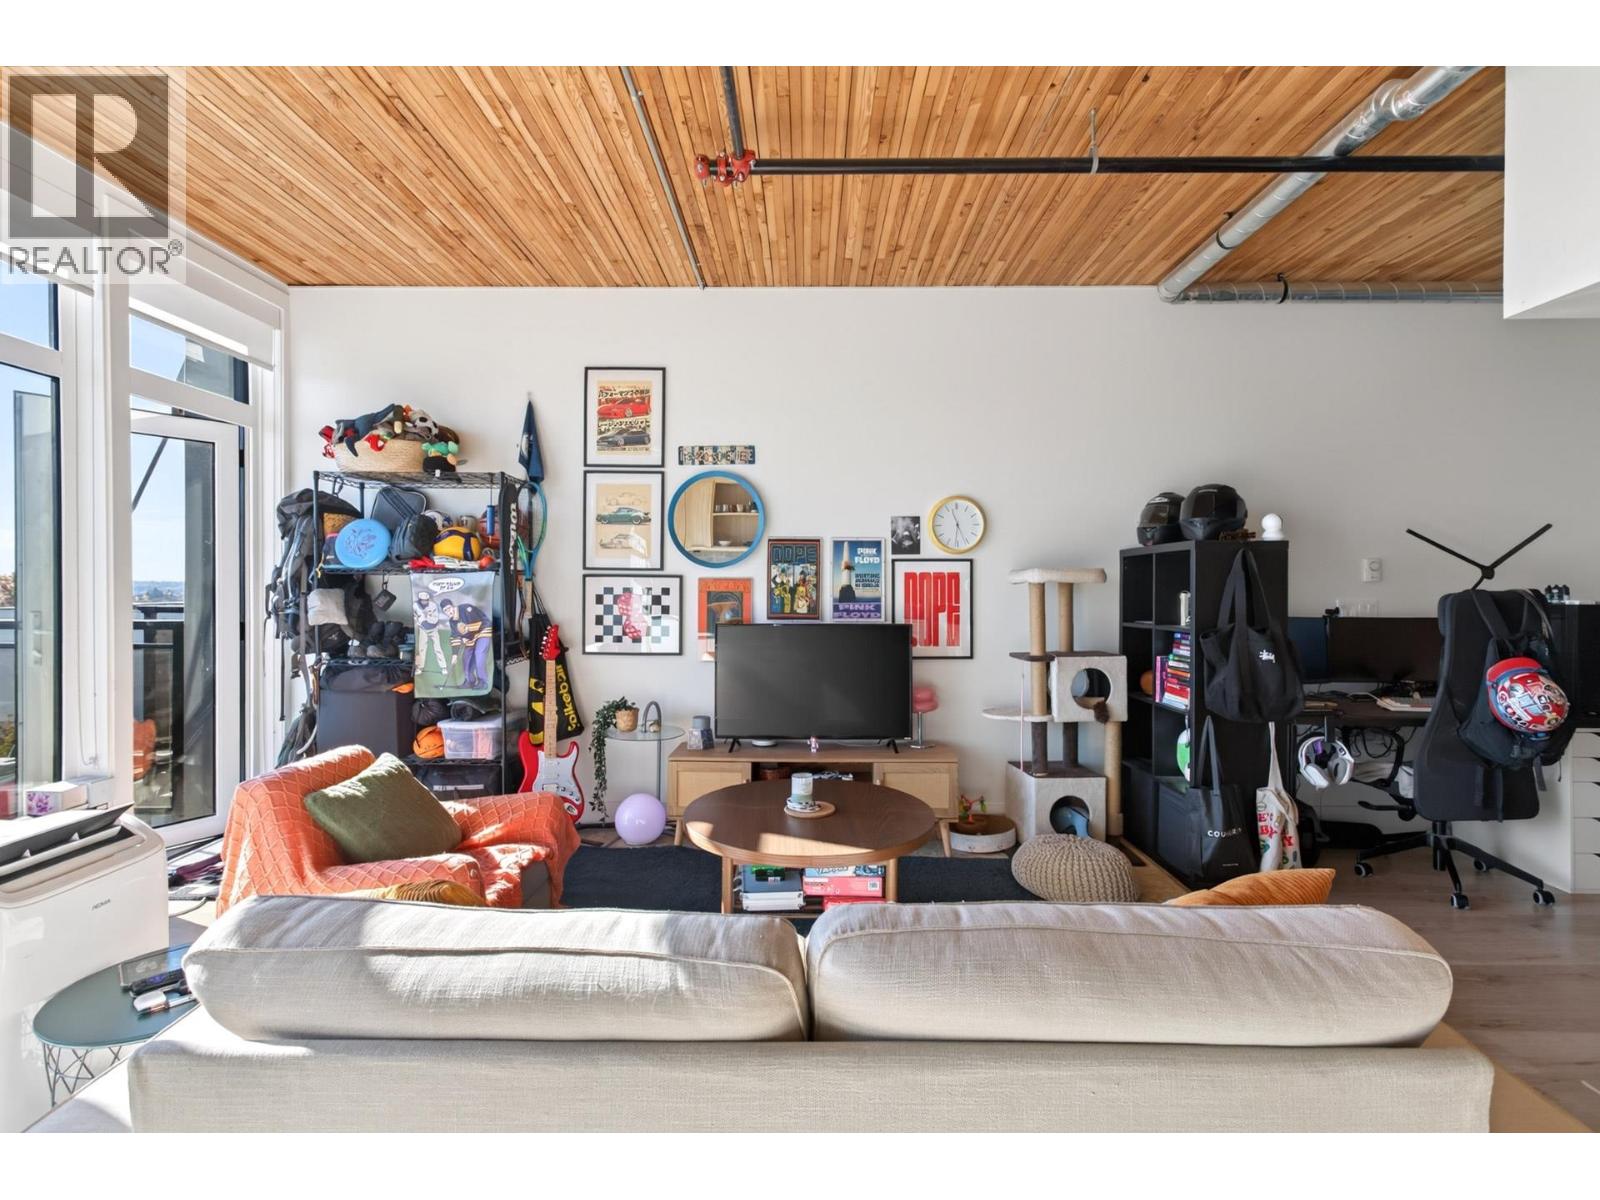
Welcome to The Carleton in the heart of The Heights! This 529 SF 1-bedroom home offers an efficient open layout with massive private deck on the QUIET SIDE of the building. Despite being a 100-level suite, this home is elevated above ground level. Enjoy wide-plank flooring, quartz counters, stainless steel appliances, gas range, full-size washer/dryer and plenty of natural light. Built in 2020 with 1 parking stall, 1 storage locker and bike 1 storage. Steps to cafés, restaurants, shops, transit and everyday amenities. (id:48970)
Property Details
- Property Type
- Single Family
- Style
- Single Family
- Year Built
- 2020
- Heating / Cooling
- Baseboard heaters
Financial
List Price$510,000
Gross Taxes$1,756 · 2025
Maintenance Fee$295/mo
For Sale in Carleton & Complex
↑ Back to top| Date | Address | Status | Bed | Bath | Price | Sqft | DOM | Strata Fee | Tax | Listed By |
|---|---|---|---|---|---|---|---|---|---|---|
| 2026-10-21 | 406 4223 Hastings Street | Active | 1 | 1 | $565,000 ($939/sf) | 602 | 0 | $337 | $2,158 (2026) | RE/MAX All Points Realty |
| 2026-10-02 | 305 4223 Hastings Street | Active | 1 | 1 | $629,900 ($843/sf) | 747 | 0 | $415 | $2,474 (2026) | Rennie & Associates Realty Ltd. |
| 2026-09-28 | 104 4223 Hastings Street | Active | 1 | 1 | $510,000 ($964/sf) | 529 | 0 | $295 | $1,756 (2025) | Stonehaus Realty Corp. |
| Avg | $568,300 ($908/sf) | 626 |
Nearby Buildings with Active Listings
↑ Back to topCarleton Terrace
4160 Albert St. · Burnaby
Tramonto
4365 Hastings St. · Burnaby
Heritage Green
3978 Albert St. · Burnaby
Forte
4477 Hastings St. · Burnaby
Monticello
4458 Albert St. · Burnaby
The Sienna
3939 Hastings St. · Burnaby
Heritage Greene
3938 Albert St. · Burnaby
Mondeo
3811 EAST Hastings St. · Burnaby
Where this information comes from:
Listing details, room sizes, features and financials are from the active MLS® listing
R3169846, listed by Stonehaus Realty Corp..
Listed Sep 28, 2026. Feed last updated Oct 30, 2026.
Building-level information is from the BCCondos.net building database.
Measurements are provided by the listing brokerage and are approximate — buyer to verify all data.
Book a Showing
104 4223 HASTINGS STREET · Carleton · MLS® R3169846 · with Les Twarog

Les TwarogUsually replies within minutes
Building List Count by City
- Abbotsford - 449
- Agassiz - 28
- Burnaby - 54
- Burnaby East - 79
- Burnaby North - 368
- Burnaby South - 348
- Campbell River - 1
- Chilliwack - 222
- Cloverdale - 194
- Comox Valley - 10
- Coquitlam - 570
- Delta - 10
- Duncan - 42
- Esquimalt - 59
- Gulf Islands - 6
- Harrison Hot Springs - 13
- Harrison Mills - 1
- Hope - 22
- Ladner - 110
- Langford - 156
- Langley - 545
- Maple Ridge - 312
- Mill Bay - 2
- Mission - 65
- New Westminster - 444
- North Delta - 29
- North Island - 2
- North Saanich - 8
- North Surrey - 413
- North Vancouver - 748
- Oak Bay - 44
- Osoyoos - 1
- Parksville / Qualicum - 7
- Penticton - 8
- Pitt Meadows - 75
- Port Alberni - 2
- Port Coquitlam - 268
- Port Moody - 269
- Richmond - 1162
- Saanich East - 232
- Saanich West - 92
- Sardis - 155
- Sidney - 152
- Sooke - 39
- South Surrey White Rock - 719
- Surrey - 669
- Tsawwassen - 98
- Vancouver East - 1005
- Vancouver West - 2495
- Victoria - 666
- View Royal - 46
- West Vancouver - 231
Pages
About


MLS®, REALTOR® and the associated logos are trademarks of The Canadian Real Estate Association


The listing data is provided under copyright by the Chilliwack & District Real Estate Board, Fraser Valley Real Estate Board or Real Estate Board of Greater Vancouver.
The listing data is deemed reliable but is not guaranteed accurate by the Chilliwack & District Real Estate Board, Fraser Valley Real Estate Board, Real Estate Board of Greater Vancouver, nor BCCondos.