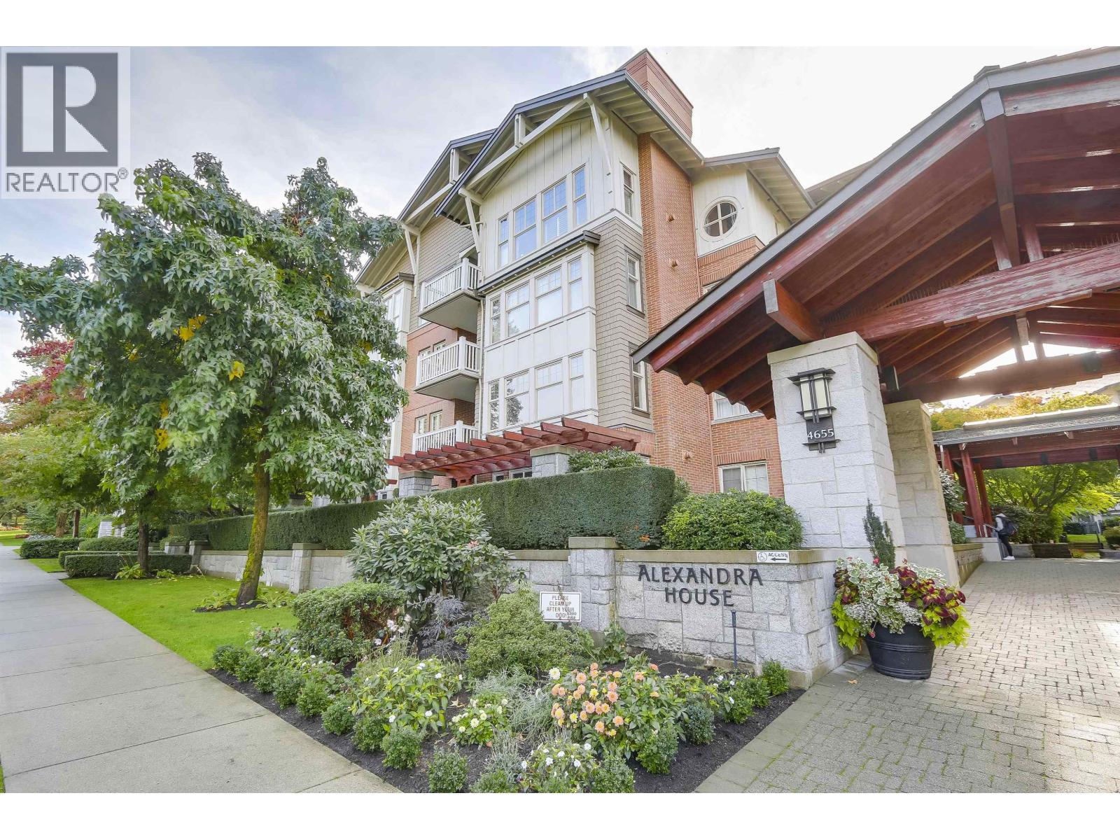
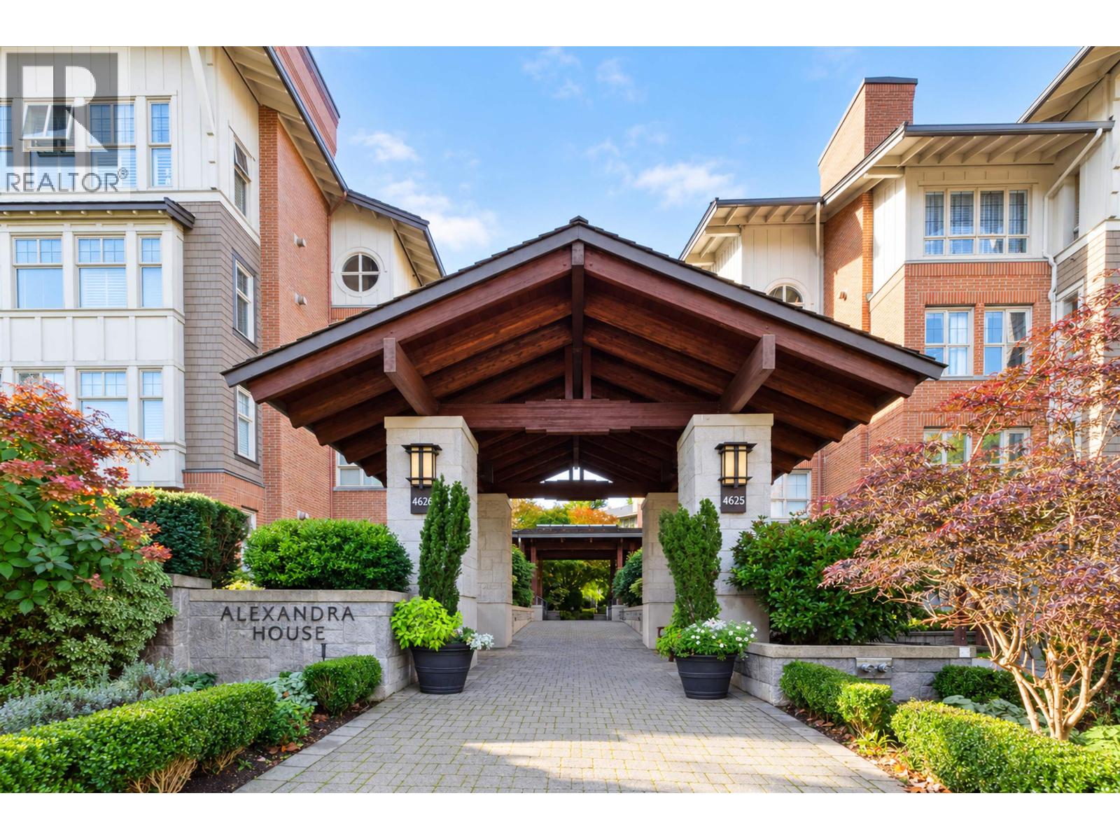
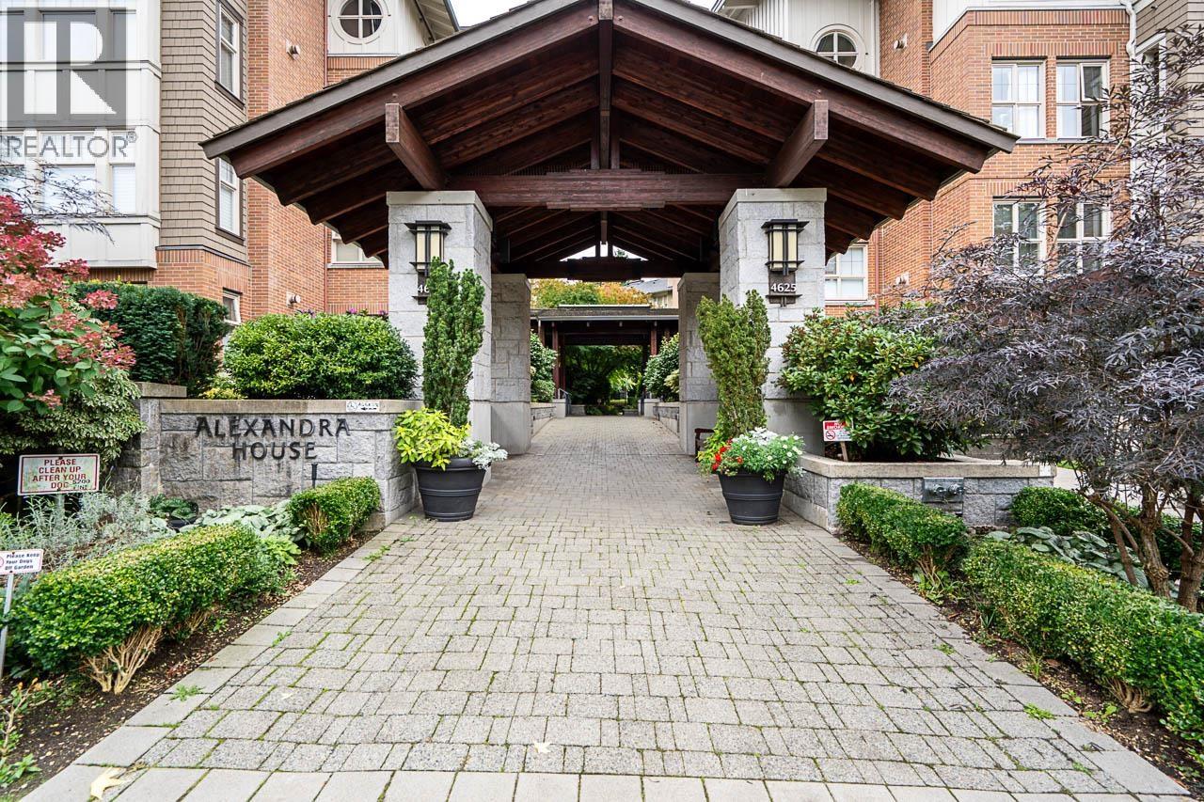
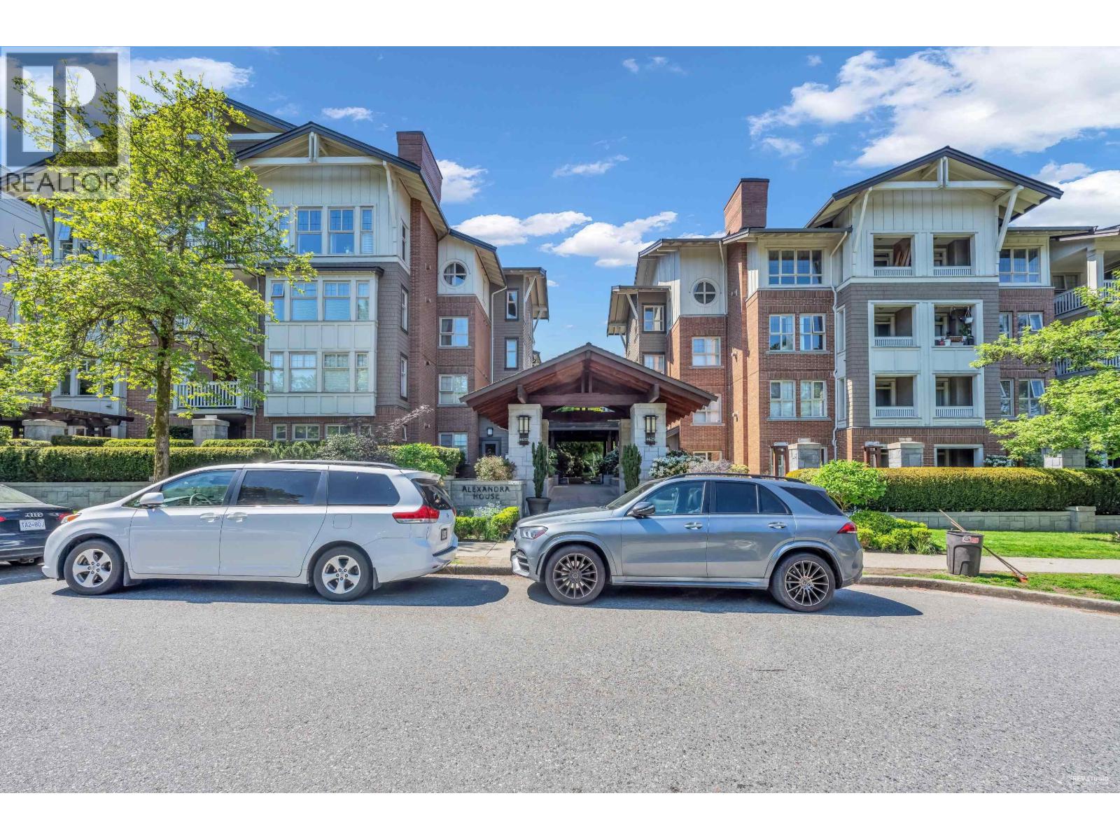
ALEXANDRA HOUSEListing Information
Active Listing · MLS® R3170081
1416 4655 VALLEY DR
Vancouver · Quilchena · Vancouver West V6J5L6
$838,000
- 2 Beds
- 1 Baths
- 921 Sqft
- 2 Parking
- Built 2000

★ Building Specialist
Les Twarog
RE/MAX Crest Realty (Westside)
30+ Years Downtown & Westside Expert
604.671.7000
les@6717000.com
Property Description
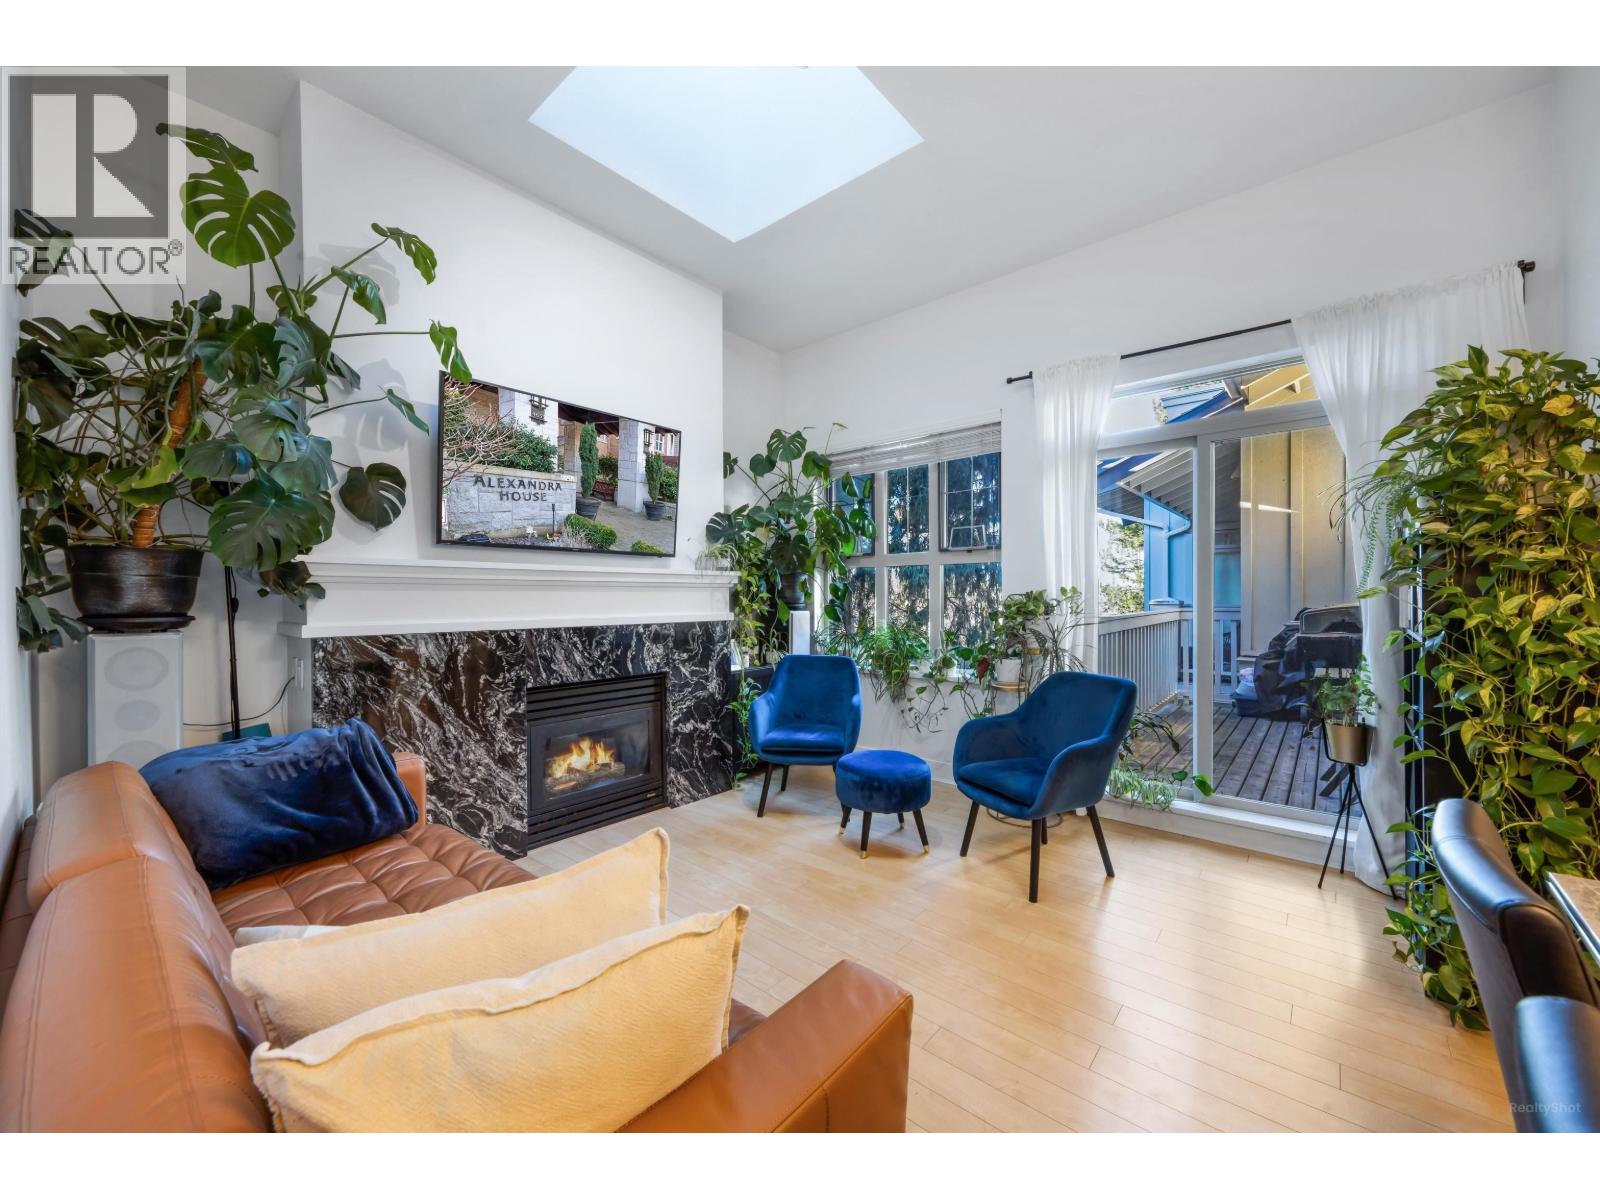
Welcome to Alexandra House in coveted Quilchena neighbourhood. Built by Polygon, this spacious 921 sqft 2 bed + den home features impressive 9' ceilings, generous bedroom sizes, and open functional layout. Unbeatable location directly across from Quilchena Park. Steps from Arbutus Greenway, top-tier Westside schools, shopping, and transit to UBC or Downtown. Complete with an outdoor pool, gym, and playground, this is functional Westside living at its finest. 2 side by side parking. (id:48970)
Property Details
- Property Type
- Single Family
- Style
- Single Family
- Year Built
- 2000
- Heating / Cooling
- Baseboard heaters,Electric,Natural gas
Financial
List Price$838,000
Gross Taxes$3,088 · 2026
Maintenance Fee$553/mo
Location & Parcel
↑ Back to topFor Sale in Alexandra House & Complex
↑ Back to top| Date | Address | Status | Bed | Bath | Price | Sqft | DOM | Strata Fee | Tax | Listed By |
|---|---|---|---|---|---|---|---|---|---|---|
| 2026-10-02 | 1213 4655 Valley Drive | Active | 1 | 1 | $598,000 ($868/sf) | 689 | 0 | $456 | $2,479 (2026) | Royal Pacific Realty (Kingsway) Ltd. |
| 2026-09-30 | 1406 4655 Valley Drive | Active | 2 | 1 | $699,900 ($989/sf) | 708 | 0 | $419 | $2,435 (2026) | eXp Realty |
| 2026-09-29 | 1208 4655 Valley Drive | Active | 2 | 2 | $858,000 ($946/sf) | 907 | 0 | $547 | $3,085 (2026) | eXp Realty |
| 2026-09-28 | 1416 4655 Valley Drive | Active | 2 | 1 | $838,000 ($910/sf) | 921 | 0 | $553 | $3,088 (2026) | Rennie & Associates Realty Ltd. |
| 2026-07-14 | 2409 4625 Valley Drive | Active | 2 | 1 | $825,000 ($1031/sf) | 800 | 0 | $476 | $2,691 (2025) | Sutton Group Seafair Realty |
| Avg | $763,780 ($949/sf) | 805 |
Nearby Buildings with Active Listings
↑ Back to topMarguerite House
4685 Valley Dr. · Vancouver
Devonshire House
2083 33rd Ave. · Vancouver
Matthews House
4883 Maclure Mews Mews · Vancouver
Trafalgar Mews
2140 WEST 12th Ave. · Vancouver
Arbutus West
4379 Arbutus St. · Vancouver
The Briar
2140 Briar Ave. · Vancouver
Arbutus Village
2101 Mcmullen Ave. · Vancouver
Arbutus Village
4101 Yew St. · Vancouver
Where this information comes from:
Listing details, room sizes, features and financials are from the active MLS® listing
R3170081, listed by Rennie & Associates Realty Ltd..
Listed Sep 28, 2026. Feed last updated Oct 7, 2026.
Building-level information is from the BCCondos.net building database.
Measurements are provided by the listing brokerage and are approximate — buyer to verify all data.
Book a Showing
1416 4655 VALLEY DRIVE · Alexandra House · MLS® R3170081 · with Les Twarog

Les TwarogUsually replies within minutes
Building List Count by City
- Abbotsford - 449
- Agassiz - 28
- Burnaby - 54
- Burnaby East - 79
- Burnaby North - 368
- Burnaby South - 348
- Campbell River - 1
- Chilliwack - 222
- Cloverdale - 194
- Comox Valley - 10
- Coquitlam - 570
- Delta - 10
- Duncan - 42
- Esquimalt - 59
- Gulf Islands - 6
- Harrison Hot Springs - 13
- Harrison Mills - 1
- Hope - 22
- Ladner - 110
- Langford - 156
- Langley - 545
- Maple Ridge - 312
- Mill Bay - 2
- Mission - 65
- New Westminster - 444
- North Delta - 29
- North Island - 2
- North Saanich - 8
- North Surrey - 413
- North Vancouver - 748
- Oak Bay - 44
- Osoyoos - 1
- Parksville / Qualicum - 7
- Penticton - 8
- Pitt Meadows - 75
- Port Alberni - 2
- Port Coquitlam - 268
- Port Moody - 269
- Richmond - 1162
- Saanich East - 232
- Saanich West - 92
- Sardis - 155
- Sidney - 152
- Sooke - 39
- South Surrey White Rock - 719
- Surrey - 669
- Tsawwassen - 98
- Vancouver East - 1005
- Vancouver West - 2495
- Victoria - 666
- View Royal - 46
- West Vancouver - 231
Pages
About


MLS®, REALTOR® and the associated logos are trademarks of The Canadian Real Estate Association


The listing data is provided under copyright by the Chilliwack & District Real Estate Board, Fraser Valley Real Estate Board or Real Estate Board of Greater Vancouver.
The listing data is deemed reliable but is not guaranteed accurate by the Chilliwack & District Real Estate Board, Fraser Valley Real Estate Board, Real Estate Board of Greater Vancouver, nor BCCondos.