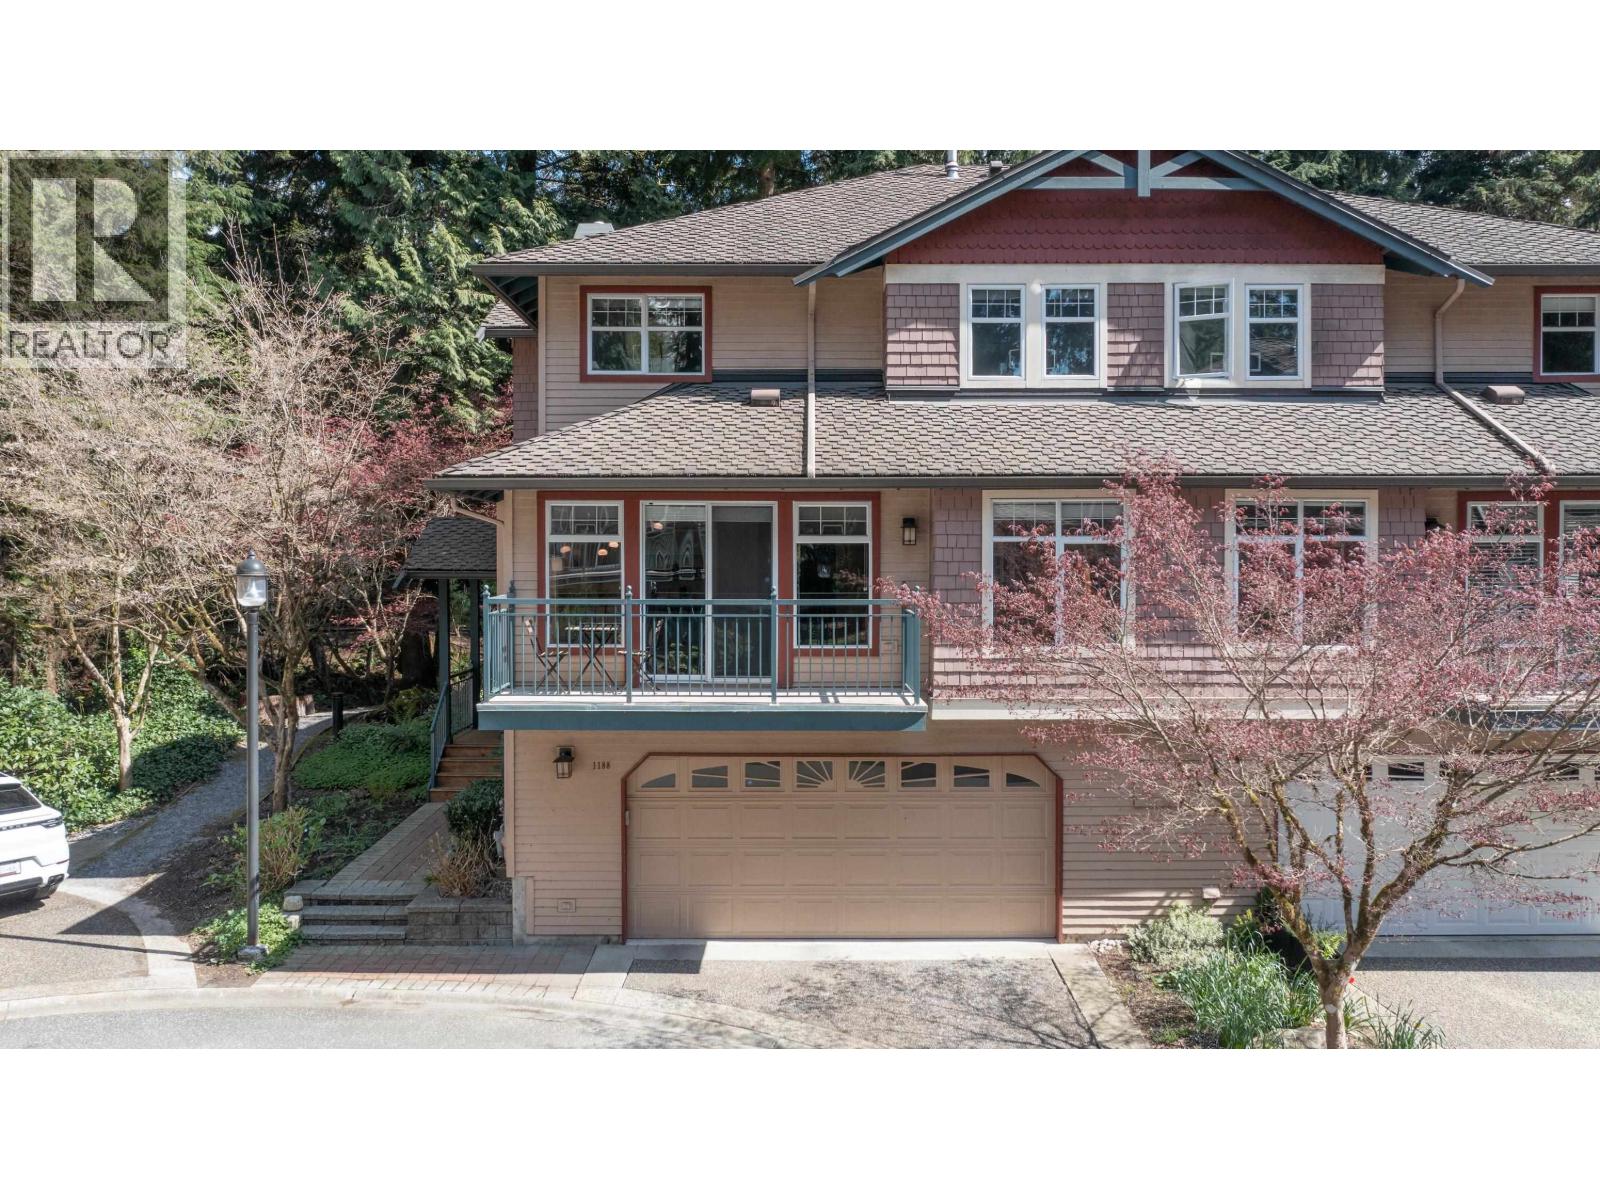
1188 STRATHAVEN DR
- 4 Beds
- 4 Baths
- 2,610 Sqft
- 3 Parking
- Built 1995


Property Description
Welcome to Strathaven. This duplex-style home is on the quiet side of the complex and at the crest of the cul-de-sac. Peacefully set at nature´s doorstep, this home offers space, flexibility, and room to grow. Perfect for families, this 2,600 sq. ft. traditional plan home has 3 bedrooms on the top floor, a large main floor with multiple living rooms and an office, and a flexible basement that can meet various needs: a 4th bedroom and rec room, an oversized basement, or in-law quarters. Enjoy two private patios, 2 gas fireplaces, a double garage with ample storage, a crawl space, and A/C throughout. A proactive strata completes this great community, with many young families and caring owners. Steps from Northlands Golf Course, Baden-Powell Trails, and minutes from schools, parks, and shopping. ***Showings by appointment only*** (id:48970)
Property Details
- Property Type
- Single Family
- Style
- Single Family
- Year Built
- 1995
- View
- View
- Heating / Cooling
- Heat Pump,Forced air,Natural gas
Financial
For Sale in Strathaven & Complex
↑ Back to top| Date | Address | Status | Bed | Bath | Price | Sqft | DOM | Strata Fee | Tax | Listed By |
|---|---|---|---|---|---|---|---|---|---|---|
| 2026-10-01 | 1188 Strathaven Drive | Active | 4 | 4 | $1,549,000 ($593/sf) | 2610 | 0 | $697 | $6,760 (2024) | The Agency Vancouver |
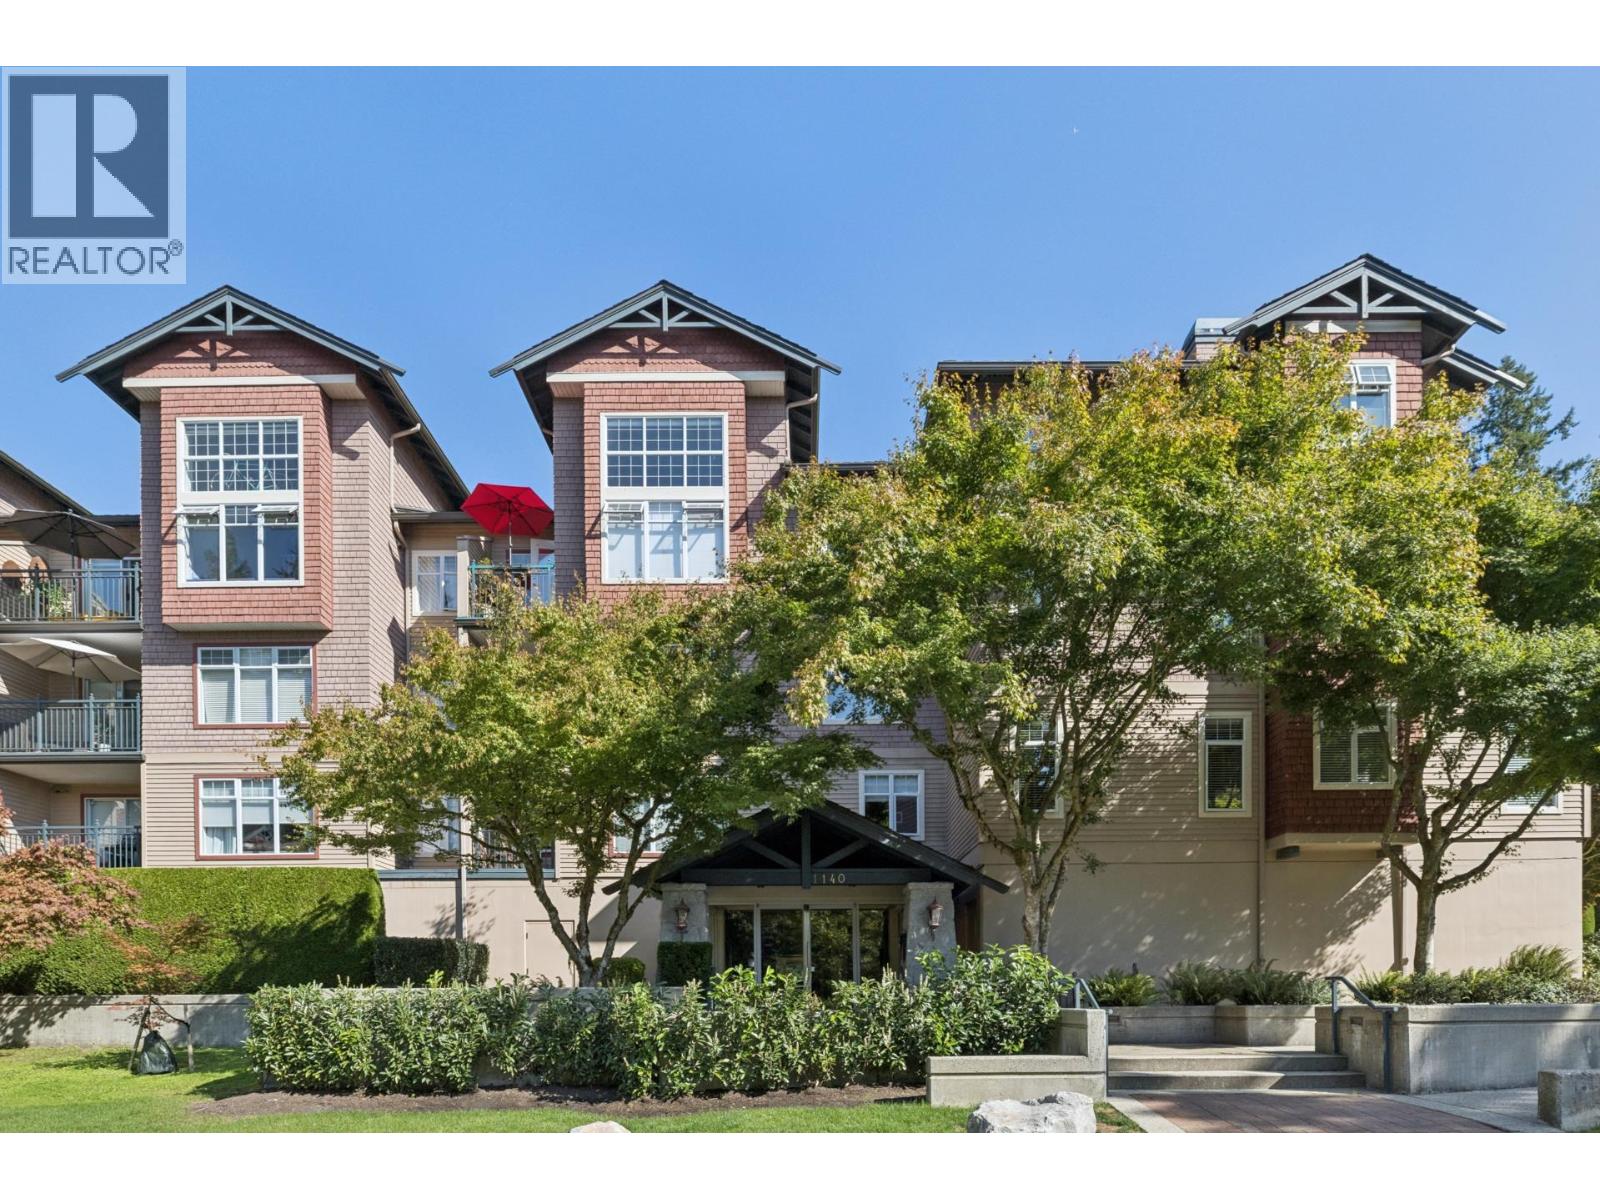
| 2026-09-22 | 201 1140 Strathaven Drive | Active | 2 | 2 | $899,900 ($924/sf) | 974 | 0 | $609 | $2,606 (2026) | Rossetti Realty Ltd. |
| Avg | $1,224,450 ($683/sf) | 1792 |
Nearby Buildings with Active Listings
↑ Back to top
Book a Showing

- Abbotsford - 449
- Agassiz - 28
- Burnaby - 54
- Burnaby East - 79
- Burnaby North - 368
- Burnaby South - 348
- Campbell River - 1
- Chilliwack - 222
- Cloverdale - 194
- Comox Valley - 10
- Coquitlam - 570
- Delta - 10
- Duncan - 42
- Esquimalt - 59
- Gulf Islands - 6
- Harrison Hot Springs - 13
- Harrison Mills - 1
- Hope - 22
- Ladner - 110
- Langford - 156
- Langley - 545
- Maple Ridge - 312
- Mill Bay - 2
- Mission - 65
- New Westminster - 444
- North Delta - 29
- North Island - 2
- North Saanich - 8
- North Surrey - 413
- North Vancouver - 748
- Oak Bay - 44
- Osoyoos - 1
- Parksville / Qualicum - 7
- Penticton - 8
- Pitt Meadows - 75
- Port Alberni - 2
- Port Coquitlam - 268
- Port Moody - 269
- Richmond - 1162
- Saanich East - 232
- Saanich West - 92
- Sardis - 155
- Sidney - 152
- Sooke - 39
- South Surrey White Rock - 719
- Surrey - 669
- Tsawwassen - 98
- Vancouver East - 1005
- Vancouver West - 2495
- Victoria - 666
- View Royal - 46
- West Vancouver - 231



