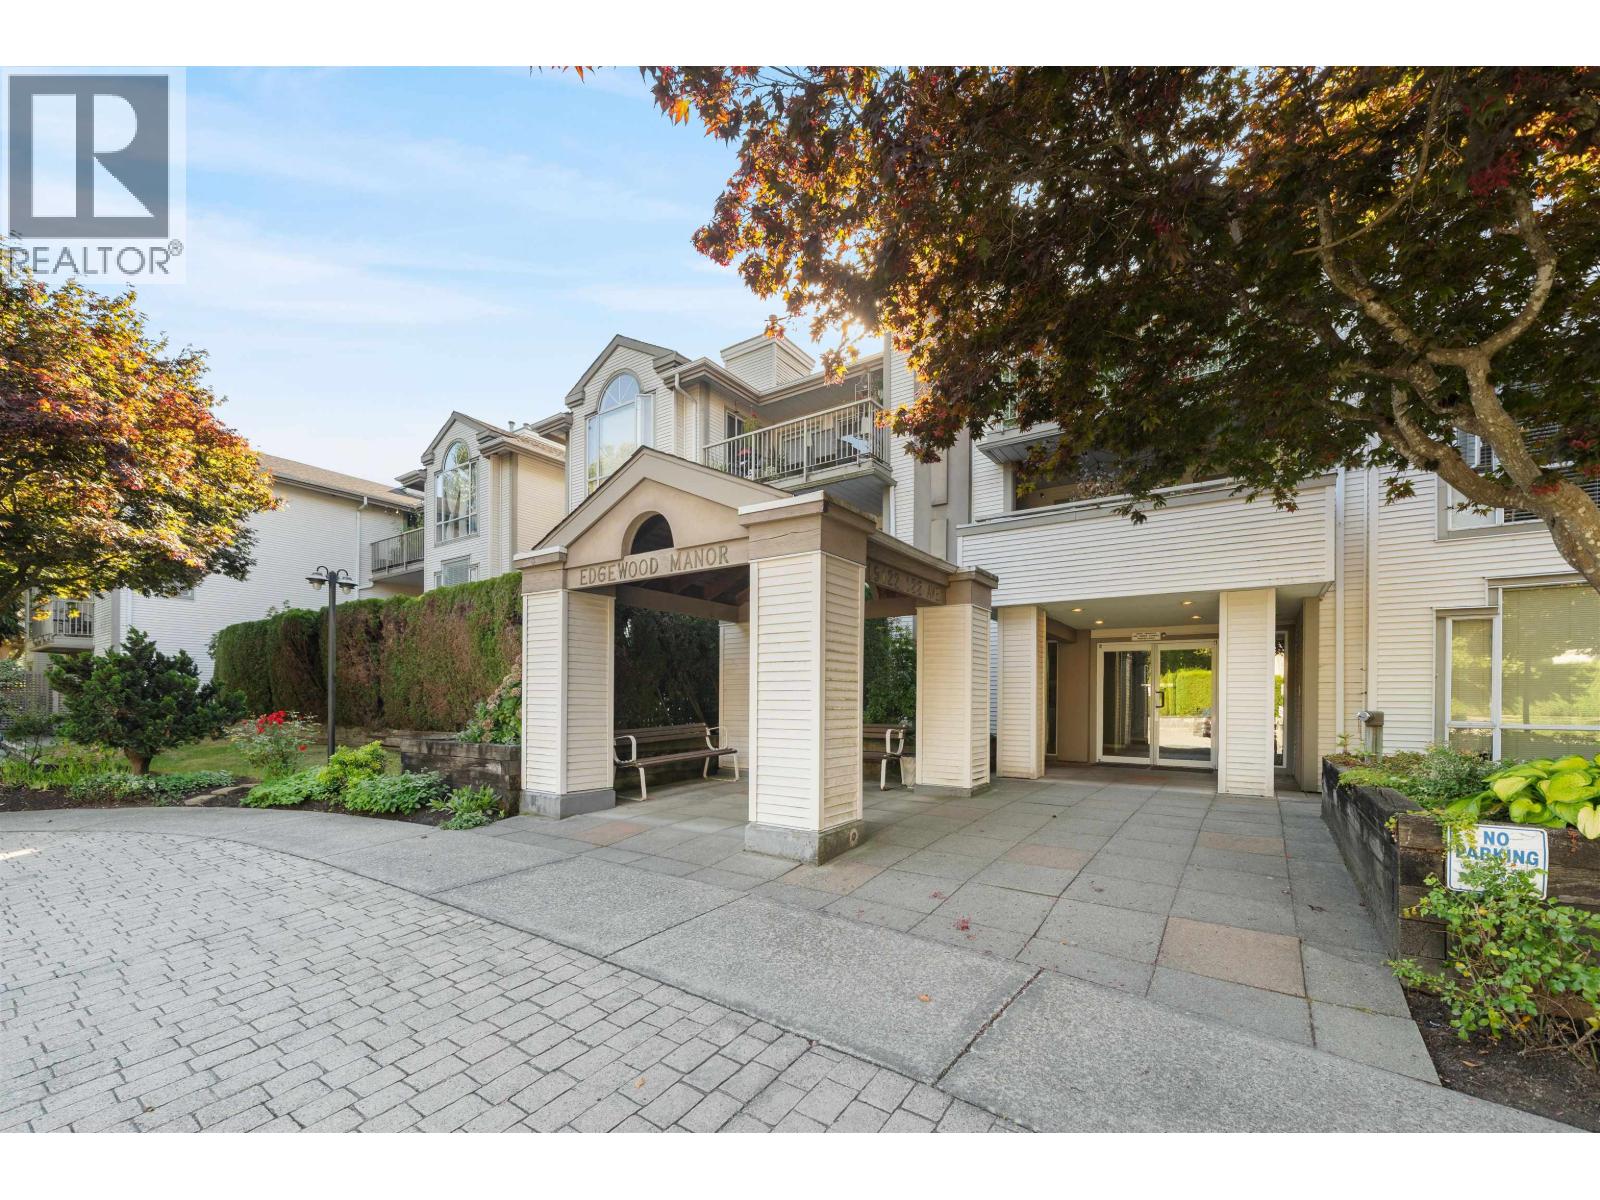
EDGEWOOD MANORListing Information
Active Listing · MLS® R3171619
213 19122 122ND AVE
Pitt Meadows · Central Meadows V3Y2N7
$499,900
- 2 Beds
- 2 Baths
- 1,137 Sqft
- 2 Parking
- Built 1993

★ Building Specialist
Les Twarog
RE/MAX Crest Realty (Westside)
30+ Years Downtown & Westside Expert
604.671.7000
les@6717000.com
Property Description
pacious 2-bed, 2-bath home offering over 1,100 sq. ft. of living space! The bright kitchen features stainless steel appliances, quartz counters and tile backsplash. The open layout includes separate dining and living areas with updated laminate flooring. Oversized windows fill the living room with natural light and open to a large south-facing deck. Cozy gas fireplace. The primary bedroom fits a king-size bed and features a 4-piece ensuite with separate tub and shower. Updated second bathroom, side-by-side laundry and in-suite storage that can also be used as a den. Close to a great park and walking distance to the West Coast Express. SOME PHOTOS VIRTUALLY STAGED. (id:48970)
Property Details
- Property Type
- Single Family
- Style
- Single Family
- Year Built
- 1993
- Heating / Cooling
- Baseboard heaters,Electric,Natural gas
Financial
List Price$499,900
Gross Taxes$3,547 · 2024
Maintenance Fee$519/mo
For Sale in Edgewood Manor & Complex
↑ Back to top| Date | Address | Status | Bed | Bath | Price | Sqft | DOM | Strata Fee | Tax | Listed By |
|---|---|---|---|---|---|---|---|---|---|---|
| 2026-10-02 | 213 19122 122nd Avenue | Active | 2 | 2 | $499,900 ($440/sf) | 1137 | 0 | $519 | $3,547 (2024) | RE/MAX Select Properties |
| Avg | $499,900 ($440/sf) | 1137 |
Nearby Buildings with Active Listings
↑ Back to topEdgepark Manor
12155 191 B St. · Pitt Meadows
Regency Court
19060 Ford Rd. · Pitt Meadows
Solaris At Meadows Gate
12069 Harris Rd. · Pitt Meadows
Waterford Place
12188 Harris Rd. · Pitt Meadows
Emerald Park
19236 Ford Rd. · Pitt Meadows
Village Green
19241 Ford Rd. · Pitt Meadows
Meadow Lane Estates
12268 189A St. · Pitt Meadows
Keystone
12350 Harris Rd. · Pitt Meadows
Where this information comes from:
Listing details, room sizes, features and financials are from the active MLS® listing
R3171619, listed by RE/MAX Select Properties.
Listed Oct 2, 2026. Feed last updated Oct 2, 2026.
Building-level information is from the BCCondos.net building database.
Measurements are provided by the listing brokerage and are approximate — buyer to verify all data.
Book a Showing
213 19122 122ND AVENUE · Edgewood Manor · MLS® R3171619 · with Les Twarog

Les TwarogUsually replies within minutes
Building List Count by City
- Abbotsford - 449
- Agassiz - 28
- Burnaby - 54
- Burnaby East - 79
- Burnaby North - 368
- Burnaby South - 348
- Campbell River - 1
- Chilliwack - 222
- Cloverdale - 194
- Comox Valley - 10
- Coquitlam - 570
- Delta - 10
- Duncan - 42
- Esquimalt - 59
- Gulf Islands - 6
- Harrison Hot Springs - 13
- Harrison Mills - 1
- Hope - 22
- Ladner - 110
- Langford - 156
- Langley - 545
- Maple Ridge - 312
- Mill Bay - 2
- Mission - 65
- New Westminster - 444
- North Delta - 29
- North Island - 2
- North Saanich - 8
- North Surrey - 413
- North Vancouver - 748
- Oak Bay - 44
- Osoyoos - 1
- Parksville / Qualicum - 7
- Penticton - 8
- Pitt Meadows - 75
- Port Alberni - 2
- Port Coquitlam - 268
- Port Moody - 269
- Richmond - 1162
- Saanich East - 232
- Saanich West - 92
- Sardis - 155
- Sidney - 152
- Sooke - 39
- South Surrey White Rock - 719
- Surrey - 669
- Tsawwassen - 98
- Vancouver East - 1005
- Vancouver West - 2495
- Victoria - 666
- View Royal - 46
- West Vancouver - 231
Pages
About


MLS®, REALTOR® and the associated logos are trademarks of The Canadian Real Estate Association


The listing data is provided under copyright by the Chilliwack & District Real Estate Board, Fraser Valley Real Estate Board or Real Estate Board of Greater Vancouver.
The listing data is deemed reliable but is not guaranteed accurate by the Chilliwack & District Real Estate Board, Fraser Valley Real Estate Board, Real Estate Board of Greater Vancouver, nor BCCondos.