1802 200 KLAHANIE CRT
- 2 Beds
- 2 Baths
- 792 Sqft
- 1 Parking
- Built 2023


Property Description
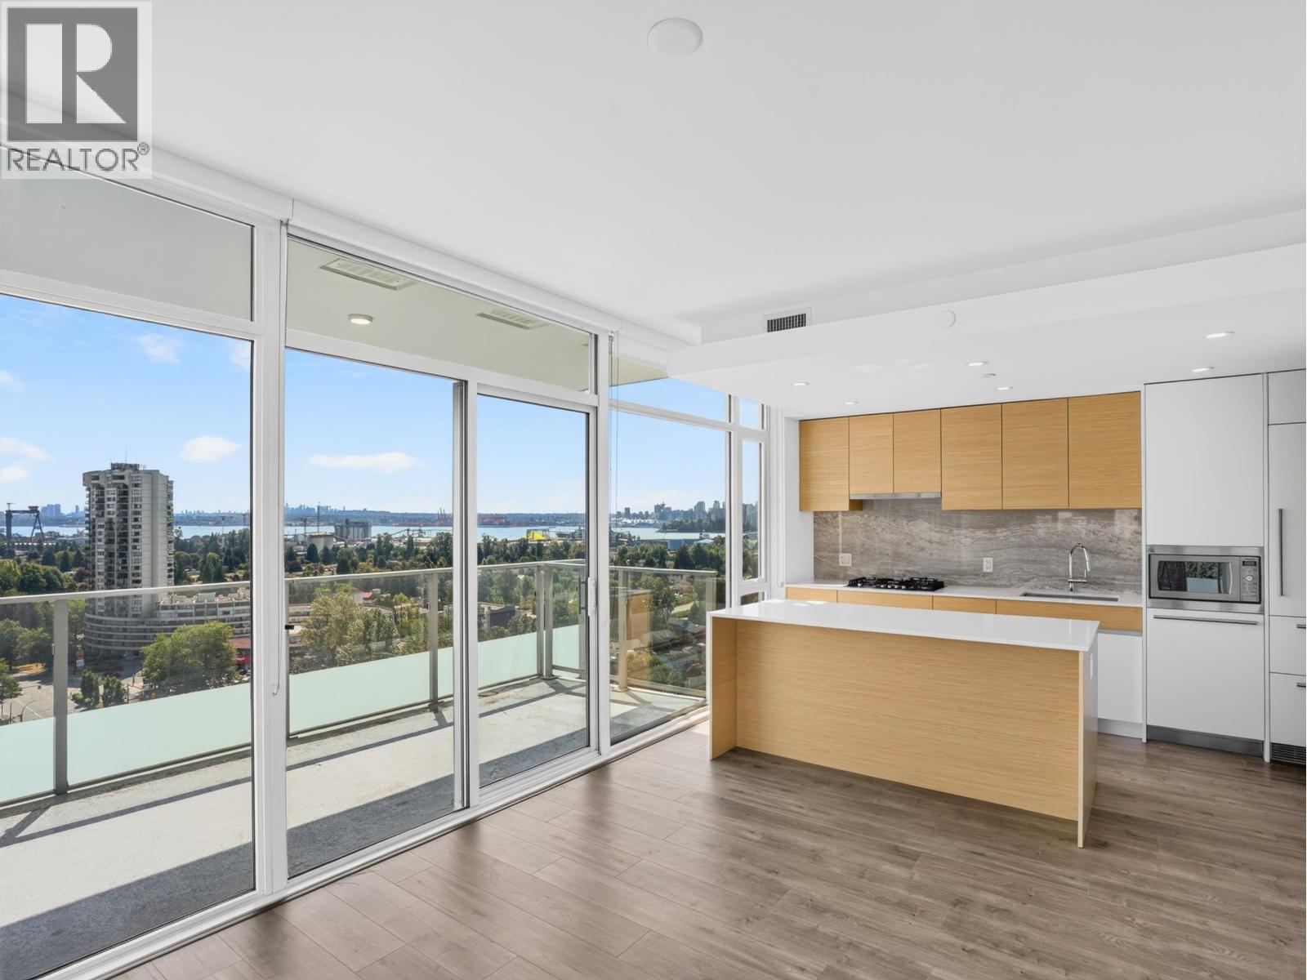
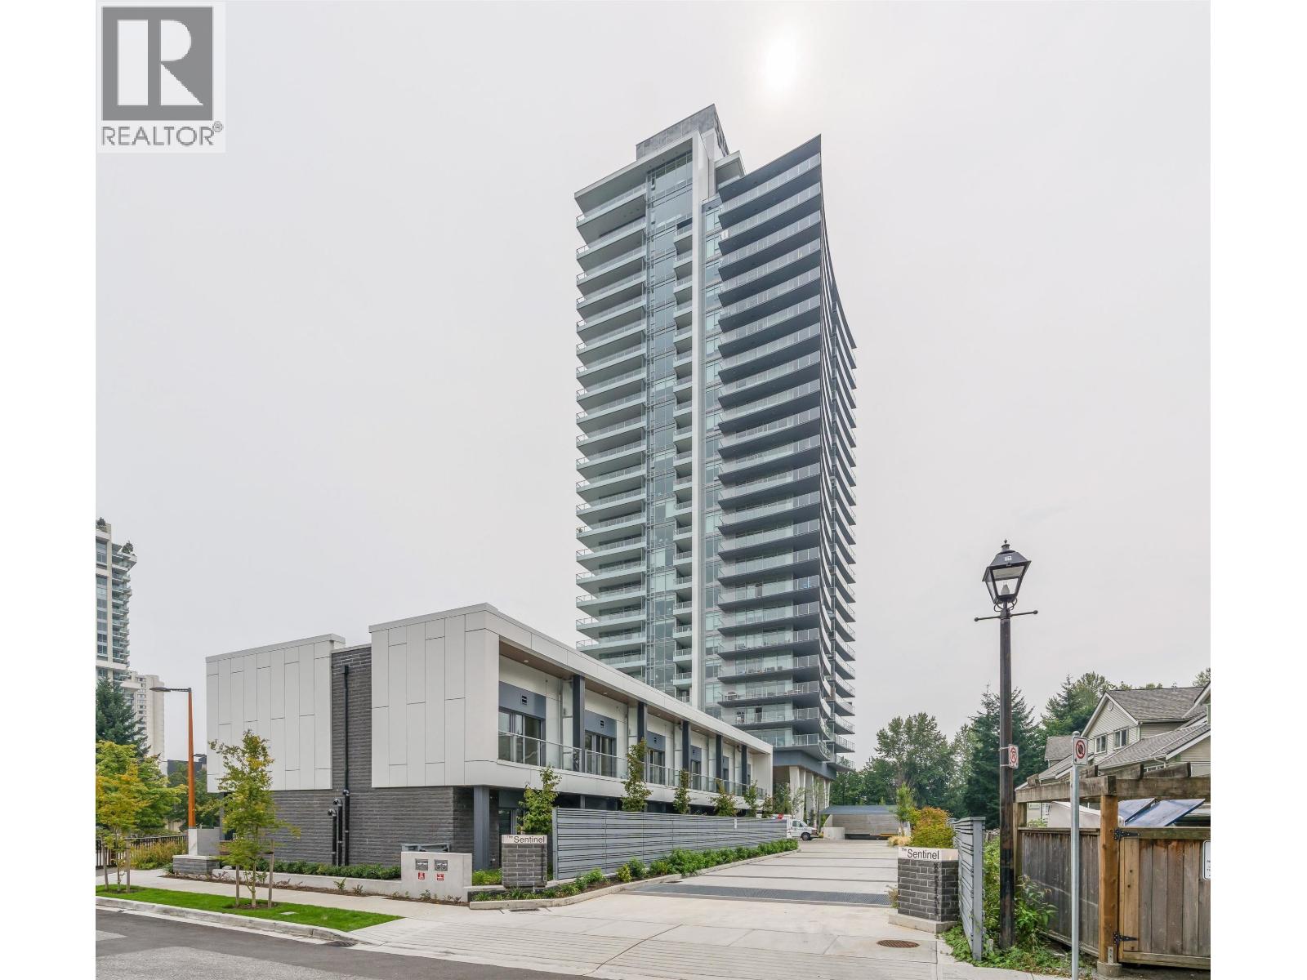
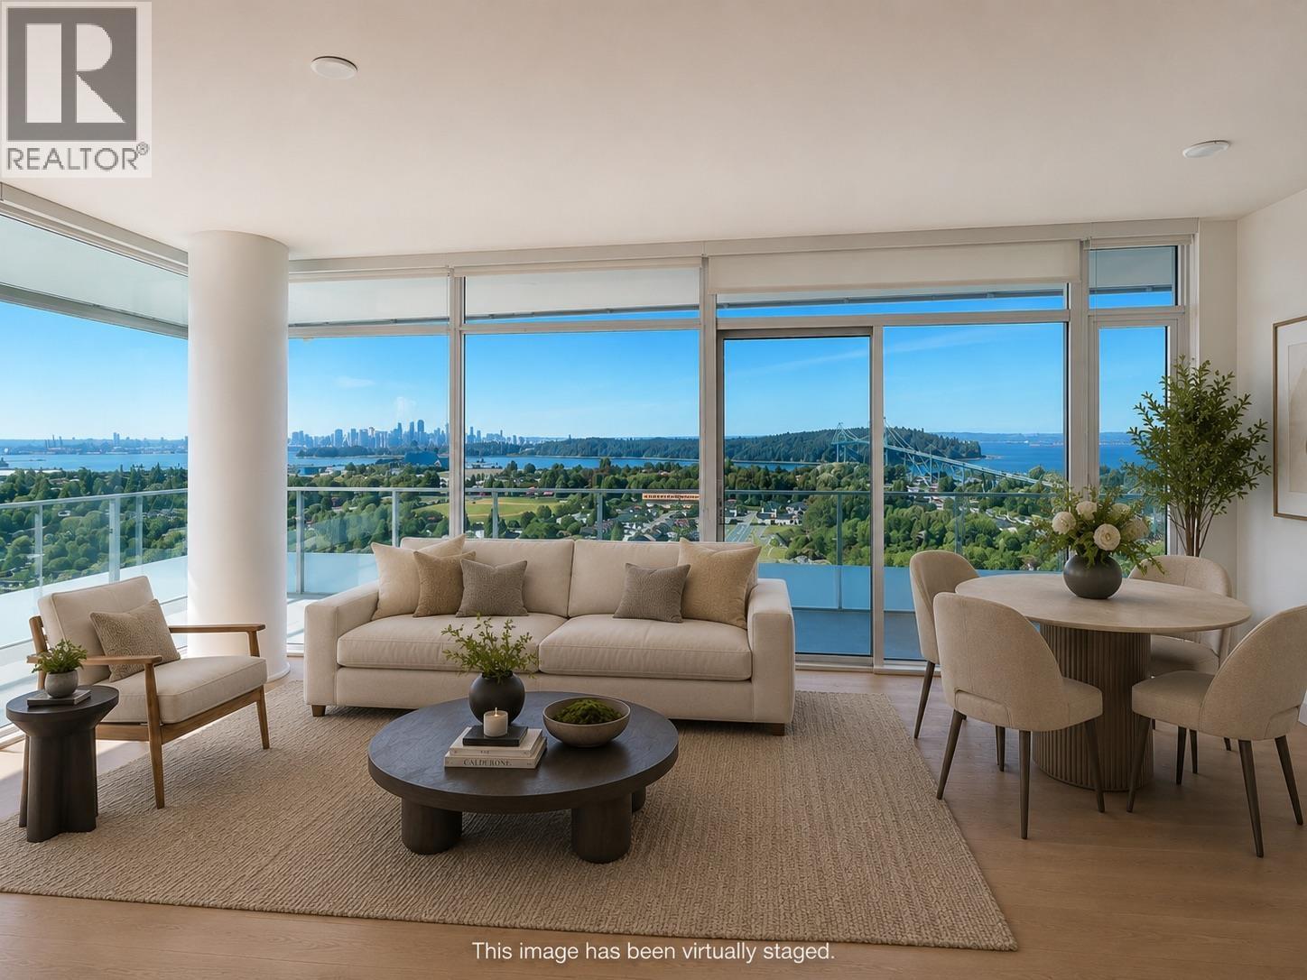
This 2 Bed 2 Bath corner home offers breathtaking mountain, city and water VIEWS . Start your day with a morning coffee on the spacious covered WRAP AROUND BALCONY, complete with a gas hookup for year-round entertaining.this home features High Ceilings, FLOOR TO CEILINGS windows, A/C, kitchen with stainless steel appliances, gas cooktop & quartz countertops. At The Sentinel, West Vancouver´s newest tower. residents enjoy exceptional amenities including full-time concierge, fitness centre, yoga room, party and meeting room. sauna, hot tub, dog wash, children´s playground, and three guest suites. One EV Ready Parking & One Storage. Located just minutes´ walk from Park Royal and Ambleside Beach, with easy access to the Lions Gate Bridge and North Shore trails, and transit right at your doorstep. (id:48970)
Property Details
- Property Type
- Single Family
- Style
- Single Family
- Year Built
- 2023
- View
- View
- Heating / Cooling
- Heat Pump
Financial
For Sale in The Sentinel & Complex
↑ Back to top| Date | Address | Status | Bed | Bath | Price | Sqft | DOM | Strata Fee | Tax | Listed By |
|---|---|---|---|---|---|---|---|---|---|---|
| 2026-10-08 | 1802 200 Klahanie Court | Active | 2 | 2 | $985,000 ($1244/sf) | 792 | 0 | $687 | $3,108 (2025) | Oakwyn Realty Ltd. |
| 2026-07-22 | 2203 200 Klahanie Court | Active | 1 | 1 | $789,900 ($1525/sf) | 518 | 0 | $1,970 (2024) | Royal LePage Sussex | |
| 2026-07-14 | 2204 200 Klahanie Court | Active | 2 | 2 | $1,368,000 ($1075/sf) | 1272 | 0 | $792 | $3,886 (2025) | RE/MAX Elevate Realty |
| Avg | $1,047,633 ($1217/sf) | 861 |
Nearby Buildings with Active Listings
↑ Back to top
Book a Showing

- Abbotsford - 449
- Agassiz - 28
- Burnaby - 54
- Burnaby East - 79
- Burnaby North - 368
- Burnaby South - 348
- Campbell River - 1
- Chilliwack - 222
- Cloverdale - 194
- Comox Valley - 10
- Coquitlam - 570
- Delta - 10
- Duncan - 42
- Esquimalt - 59
- Gulf Islands - 6
- Harrison Hot Springs - 13
- Harrison Mills - 1
- Hope - 22
- Ladner - 110
- Langford - 156
- Langley - 545
- Maple Ridge - 312
- Mill Bay - 2
- Mission - 65
- New Westminster - 444
- North Delta - 29
- North Island - 2
- North Saanich - 8
- North Surrey - 413
- North Vancouver - 748
- Oak Bay - 44
- Osoyoos - 1
- Parksville / Qualicum - 7
- Penticton - 8
- Pitt Meadows - 75
- Port Alberni - 2
- Port Coquitlam - 268
- Port Moody - 269
- Richmond - 1162
- Saanich East - 232
- Saanich West - 92
- Sardis - 155
- Sidney - 152
- Sooke - 39
- South Surrey White Rock - 719
- Surrey - 669
- Tsawwassen - 98
- Vancouver East - 1005
- Vancouver West - 2495
- Victoria - 666
- View Royal - 46
- West Vancouver - 231



