2305 2077 ROSSER AVE
- 2 Beds
- 2 Baths
- 1,111 Sqft
- 1 Parking
- Built 2013


Property Description
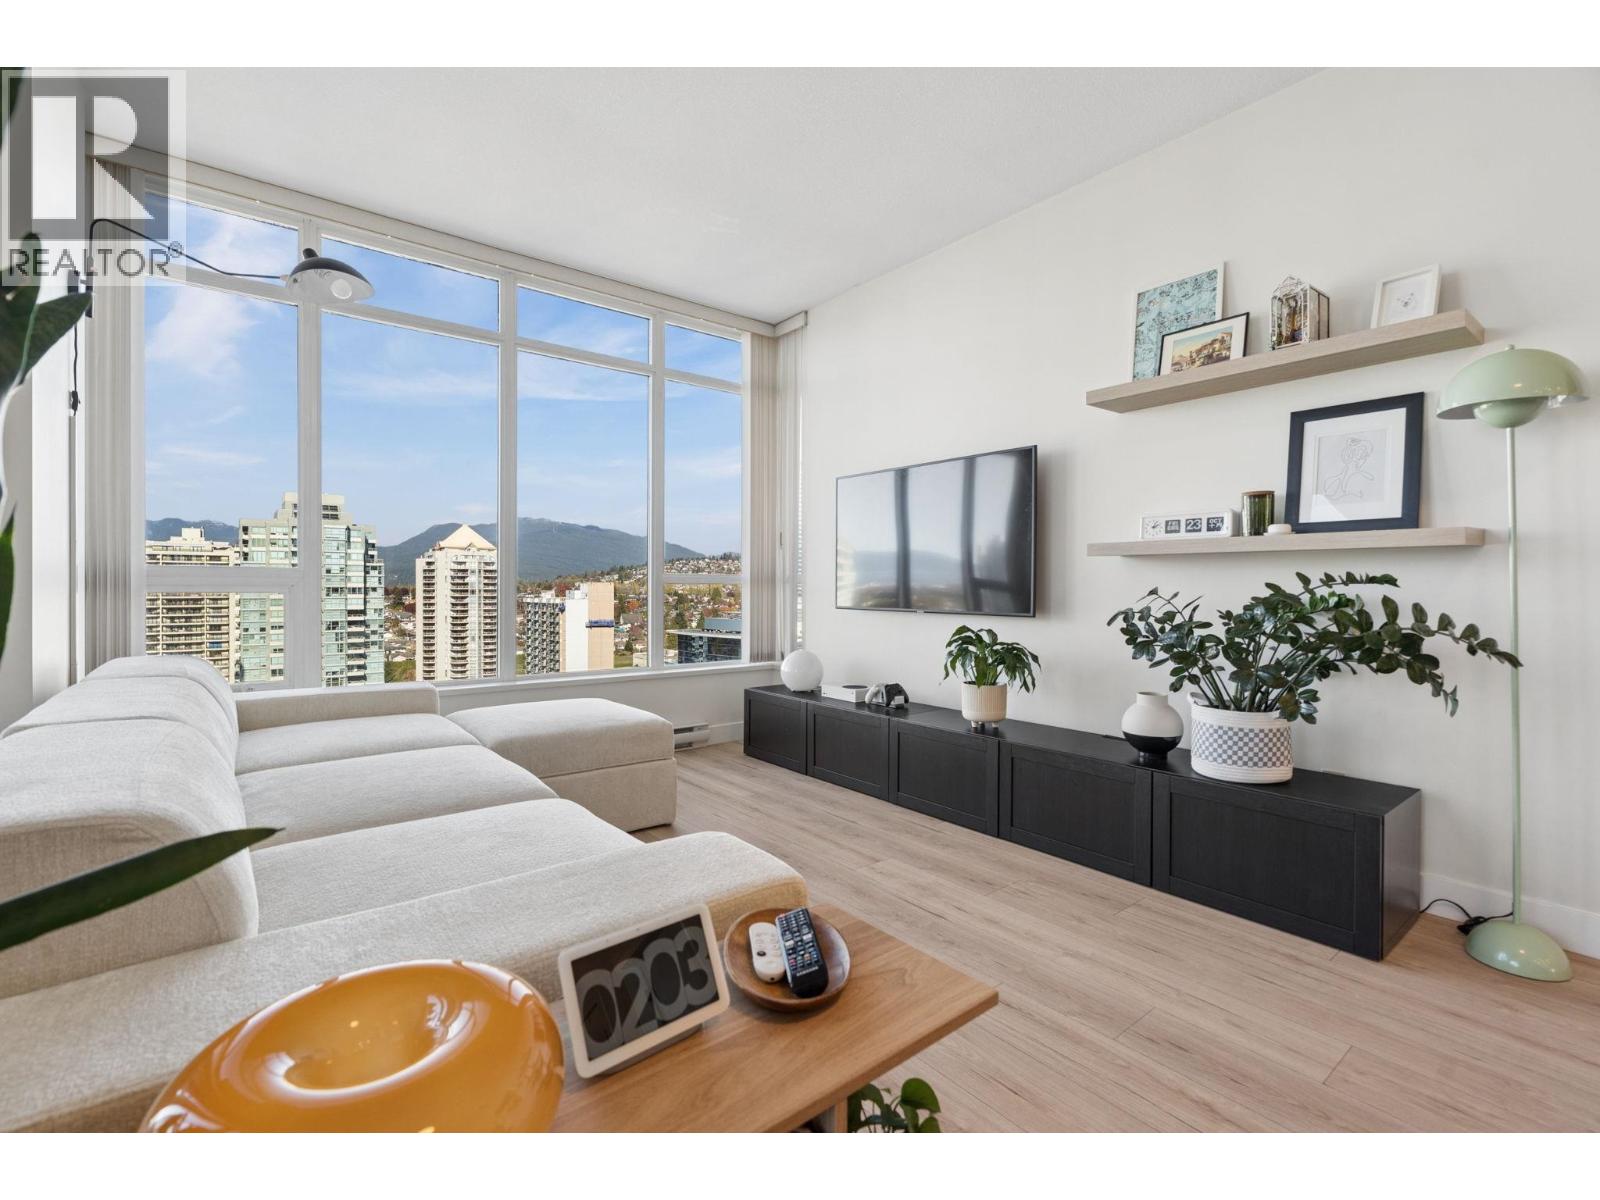
Stunning 2 bedroom, 2 bath corner home with breathtaking views at the highly desirable VANTAGE by BOSA! This immaculate home with new flooring features a functional, open concept floorplan with floor to ceiling windows inviting plenty of natural light and panoramic views. The kitchen features premium appliances, ample storage/prep space, stone counters and opens into the spacious living/dining areas. Appreciate an oversized, covered patio for year round enjoyment, 2 separated bedrooms for ultimate privacy and a double vanity in the ensuite. Building amenities include concierge, gym, party room and sauna. Steps to Amazing Brentwood shopping/amenities, grocery stores, eateries, cafes and transit options. Includes 1 parking & 1 storage. *OPEN HOUSE SAT OCT 31, 2:30-4:30p & SUN NOV 1, 12-2P* (id:48970)
Property Details
- Property Type
- Single Family
- Style
- Single Family
- Year Built
- 2013
- View
- View
- Heating / Cooling
- Baseboard heaters,Electric
Financial
For Sale in Vantage & Complex
↑ Back to top| Date | Address | Status | Bed | Bath | Price | Sqft | DOM | Strata Fee | Tax | Listed By |
|---|---|---|---|---|---|---|---|---|---|---|
| 2026-10-27 | 2305 2077 Rosser Avenue | Active | 2 | 2 | $899,900 ($810/sf) | 1111 | 0 | $595 | $3,114 (2026) | Oakwyn Realty Ltd. |
| 2026-08-05 | 807 2077 Rosser Avenue | Active | 2 | 2 | $808,000 ($861/sf) | 938 | 0 | $498 | $2,514 (2025) | Sutton Group - Supreme Realty Corporation |
| Avg | $853,950 ($833/sf) | 1025 |
Nearby Buildings with Active Listings
↑ Back to top

Book a Showing

- Abbotsford - 449
- Agassiz - 28
- Burnaby - 54
- Burnaby East - 79
- Burnaby North - 368
- Burnaby South - 348
- Campbell River - 1
- Chilliwack - 222
- Cloverdale - 194
- Comox Valley - 10
- Coquitlam - 570
- Delta - 10
- Duncan - 42
- Esquimalt - 59
- Gulf Islands - 6
- Harrison Hot Springs - 13
- Harrison Mills - 1
- Hope - 22
- Ladner - 110
- Langford - 156
- Langley - 545
- Maple Ridge - 312
- Mill Bay - 2
- Mission - 65
- New Westminster - 444
- North Delta - 29
- North Island - 2
- North Saanich - 8
- North Surrey - 413
- North Vancouver - 748
- Oak Bay - 44
- Osoyoos - 1
- Parksville / Qualicum - 7
- Penticton - 8
- Pitt Meadows - 75
- Port Alberni - 2
- Port Coquitlam - 268
- Port Moody - 269
- Richmond - 1162
- Saanich East - 232
- Saanich West - 92
- Sardis - 155
- Sidney - 152
- Sooke - 39
- South Surrey White Rock - 719
- Surrey - 669
- Tsawwassen - 98
- Vancouver East - 1005
- Vancouver West - 2495
- Victoria - 666
- View Royal - 46
- West Vancouver - 231



