301 720 EIGHTH AVE
- 2 Beds
- 2 Baths
- 929 Sqft
- 1 Parking
- Built 1974


Property Description
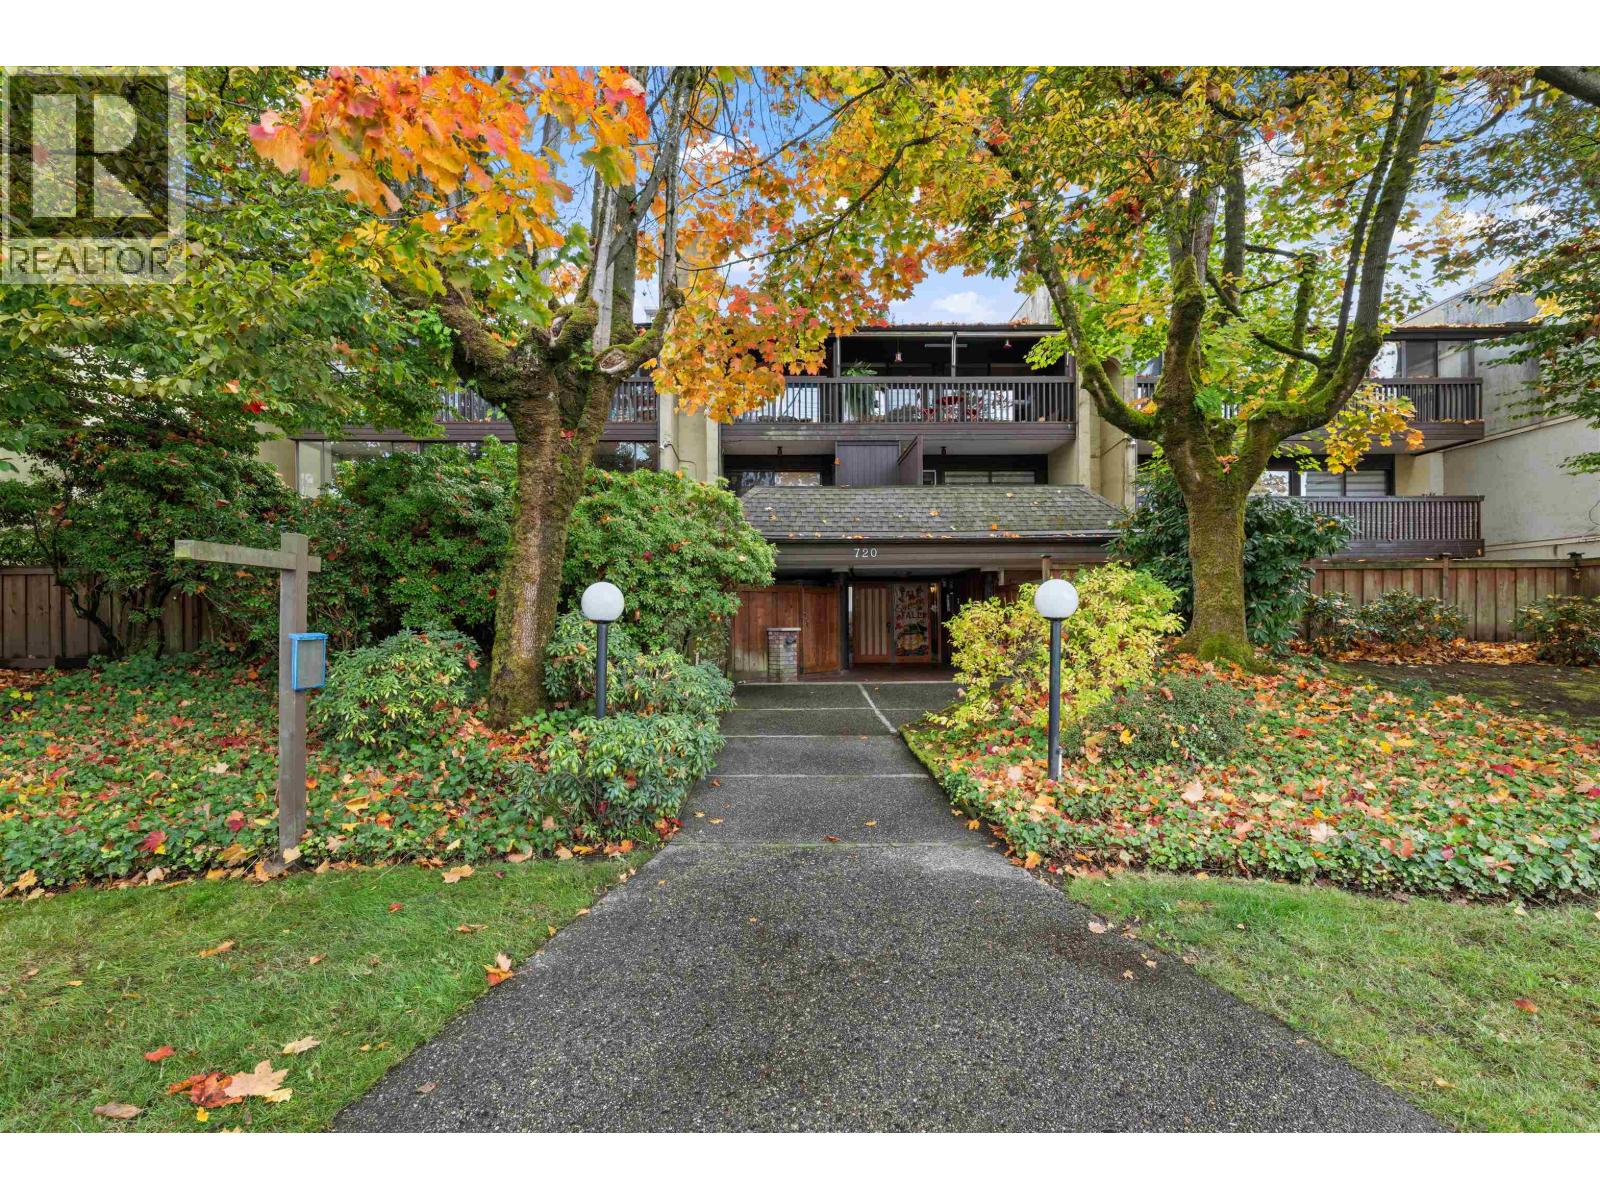
Welcome to San Sebastian! Top floor, vaulted ceilings, original cedar plank wall, gas fireplace - what's not to love? This thoughtfully updated 2-bedroom plus small den seamlessly blends the old and new. The living space is generous to easily accommodate "house-sized" furniture. Step outside to enjoy the 4' x 32' covered balcony surrounded by trees, on the quiet side of the building (NOT facing 8th). Strata fee includes heat, hot water, & city water bill. Full-height storage locker and one secured underground parking stall included. Two cats welcome sorry, no dogs. Short, flat walk to everything Uptown has to offer, including the Mall, grocery stores, cafes, parks, NW library, seniors/community centre, and all levels of schools, plus a quick, direct bus ride to Skytrain. (id:48970)
Property Details
- Property Type
- Single Family
- Style
- Single Family
- Year Built
- 1974
- Heating / Cooling
- Baseboard heaters,Hot Water
Financial
For Sale in San Sebastian & Complex
↑ Back to top| Date | Address | Status | Bed | Bath | Price | Sqft | DOM | Strata Fee | Tax | Listed By |
|---|---|---|---|---|---|---|---|---|---|---|
| 2026-10-28 | 301 720 Eighth Avenue | Active | 2 | 2 | $449,900 ($484/sf) | 929 | 0 | $741 | $2,237 (2026) | Dogwood Realty |
| 2026-06-16 | 304 720 Eighth Avenue | Active | 2 | 2 | $529,900 ($468/sf) | 1133 | 0 | $866 | $2,463 (2025) | Stonehaus Realty Corp. |
| Avg | $489,900 ($475/sf) | 1031 |
Nearby Buildings with Active Listings
↑ Back to top

Book a Showing

- Abbotsford - 449
- Agassiz - 28
- Burnaby - 54
- Burnaby East - 79
- Burnaby North - 368
- Burnaby South - 348
- Campbell River - 1
- Chilliwack - 222
- Cloverdale - 194
- Comox Valley - 10
- Coquitlam - 570
- Delta - 10
- Duncan - 42
- Esquimalt - 59
- Gulf Islands - 6
- Harrison Hot Springs - 13
- Harrison Mills - 1
- Hope - 22
- Ladner - 110
- Langford - 156
- Langley - 545
- Maple Ridge - 312
- Mill Bay - 2
- Mission - 65
- New Westminster - 444
- North Delta - 29
- North Island - 2
- North Saanich - 8
- North Surrey - 413
- North Vancouver - 748
- Oak Bay - 44
- Osoyoos - 1
- Parksville / Qualicum - 7
- Penticton - 8
- Pitt Meadows - 75
- Port Alberni - 2
- Port Coquitlam - 268
- Port Moody - 269
- Richmond - 1162
- Saanich East - 232
- Saanich West - 92
- Sardis - 155
- Sidney - 152
- Sooke - 39
- South Surrey White Rock - 719
- Surrey - 669
- Tsawwassen - 98
- Vancouver East - 1005
- Vancouver West - 2495
- Victoria - 666
- View Royal - 46
- West Vancouver - 231



