Maintenance Fees Include
Garbage Pickup
Gardening
Gas
Hot Water
Management


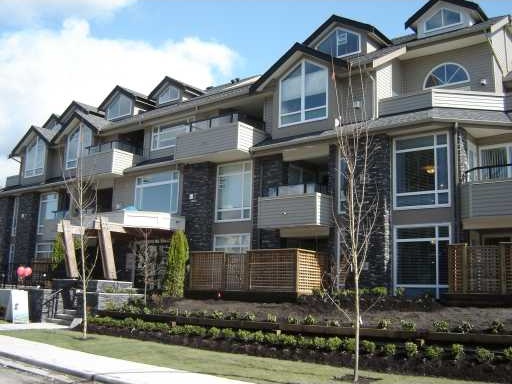 🔍 2 photos · slideshow
| Sold Date | Address | Bed | Bath | Sqft | Asking | Sold Price | DOM | Strata Fee | Tax | Listed By |
|---|---|---|---|---|---|---|---|---|---|---|
| 2025-01-22 | 304 3150 Vincent St. | 2 | 2 | 1007 | $649,999 | $630,000 ($626/sf) | $543 | $1616 (2024) | Century 21 Coastal Realty Ltd. |
Sold data from the MLS® feed for strata plan BCS3109. Showing the 15 most recent sales from the last 24 months; expand for up to 80.
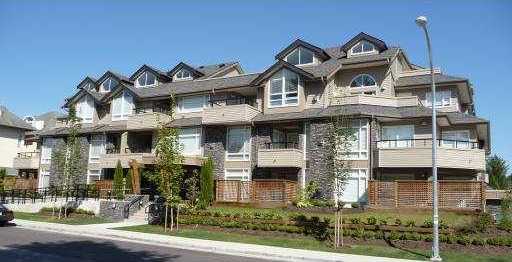
Breyerton - 3150 Vincent Street, Port Coquitlam, BC V3B 3T21, BCS3109 - Located on Vincent Street and Grant Avenue in the popular Glenwood area of Port Coquitlam - a vibrant urban community filled with local amenities, entertainment venues, recreational facilities, schools, shopping and restaurants within a short distance. The notable landmarks around Breyerton are Aggie Park, Town Centre Skatepark, Blakeburn Park, Port Coquitlam Recreation Complex, Terry Fox Library, Carnoustie Golf Club and PoCo Trail. Direct access to Lougheed Hwy and West Coast Express allows for an easy commute to surrounding destinations including Vancouver, Coquitlam and Pitt Meadows.
Breyerton is close to Kwayhquitlum Middle, Terry Fox Secondary and James Park Elementary Schools, École Des Pionniers, Poco Happy Times Preschool, Honey Bee's Child Care Center and wide variety of restaurants including Ginza Japanese Restaurant, Domino's Pizza, Dinakis Mediterranean Grill and many others. Just steps to Oxford Market, minutes to Costco.
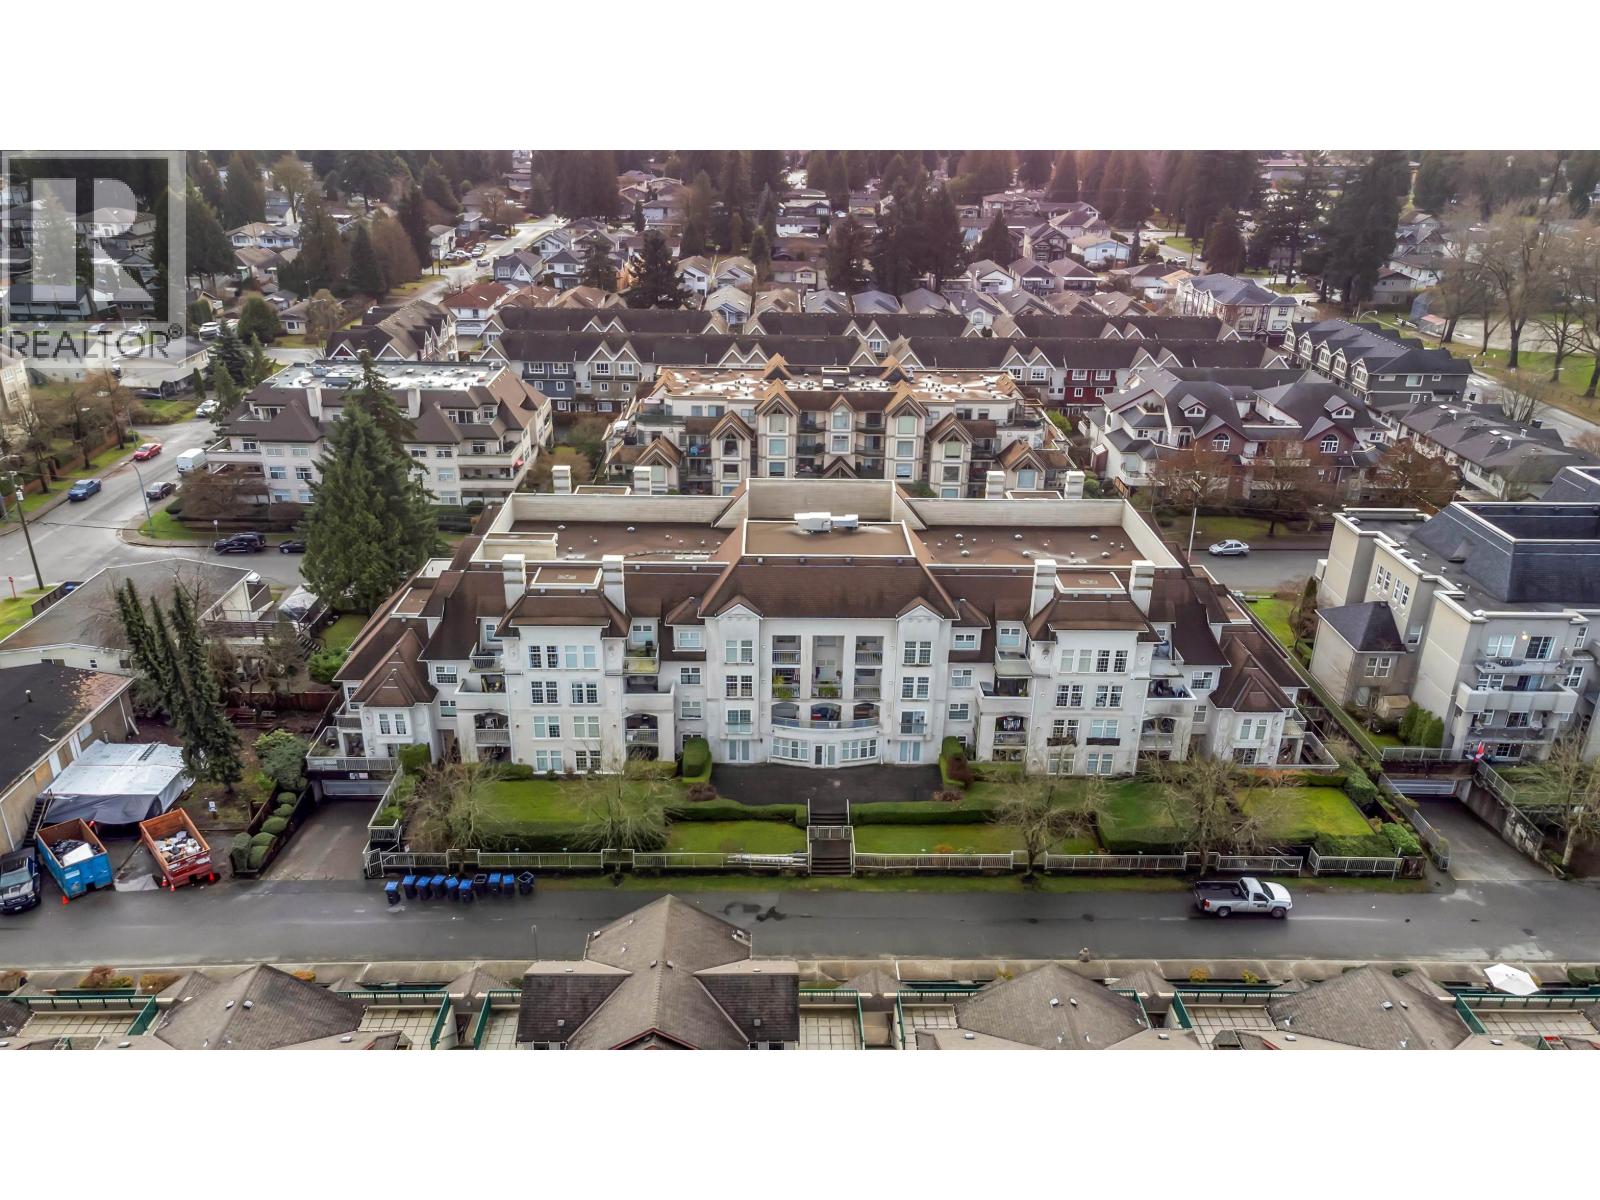
Breyerton is a four level complex built in 2009 using rain screen technology. It consists of 26 units.
Complex features are not limited to the following:
Construction
Interiors
Kitchens
personal spaces
Maintenance fees include garbage pickup, gardening, gas, hot water and management. Don't miss your opportunity to own this amazing home.
| Construction | Frame - Wood |
|---|---|
| Exterior Finish | Stone |
| Roof | Asphalt |
| Foundation | Concrete Perimeter |
| Rain Screen | Full |
| Management Company | Fraser Campbell Property Management Ltd. |
| Strata Plan | BCS3109 |
|---|---|
| Building Type | Strata |
| Title to Land | Freehold Strata |
| Units in Strata | 26 |
| Units in Development | 26 |
| Management Company | Fraser Property Management — 604-466-7021 |
| Bylaws / Restrictions | PETS ALLOWED W/REST.,RENTALS ALLOWED |
| Parking / Storage | Underground |
Live market intelligence for this building's segments — active inventory, medians, ranges & trends. Opens in a new tab.
| Sales Website | www.webnificent.com/sample-sites/Breyerton/about_us.htm |
|---|
| Address | Bed | Bath | Sqft | Price |
|---|---|---|---|---|
| 202 1618 Grant Ave. | 2 | 2 | 1248 | $609,900 |
| 201 1661 Fraser Ave. | 1 | 1 | 569 | $438,000 |
| 301 1655 Grant Ave. | 1 | 1 | 759 | $409,999 |
| 111 1655 Grant Ave. | 1 | 1 | 780 | $400,000 |
| 206 1650 Grant Ave. | 1 | 1 | 739 | $449,000 |
| 207 1650 Grant Ave. | 2 | 2 | 914 | $484,900 |
| 306 1650 Grant Ave. | 2 | 2 | 924 | $524,900 |
| 304 1650 Grant Ave. | 2 | 1 | 853 | $499,999 |
| 301 1669 Grant Ave. | 1 | 1 | 723 | $349,000 |
| 3352 Vincent St. | 3 | 2 | 1255 | $721,000 |
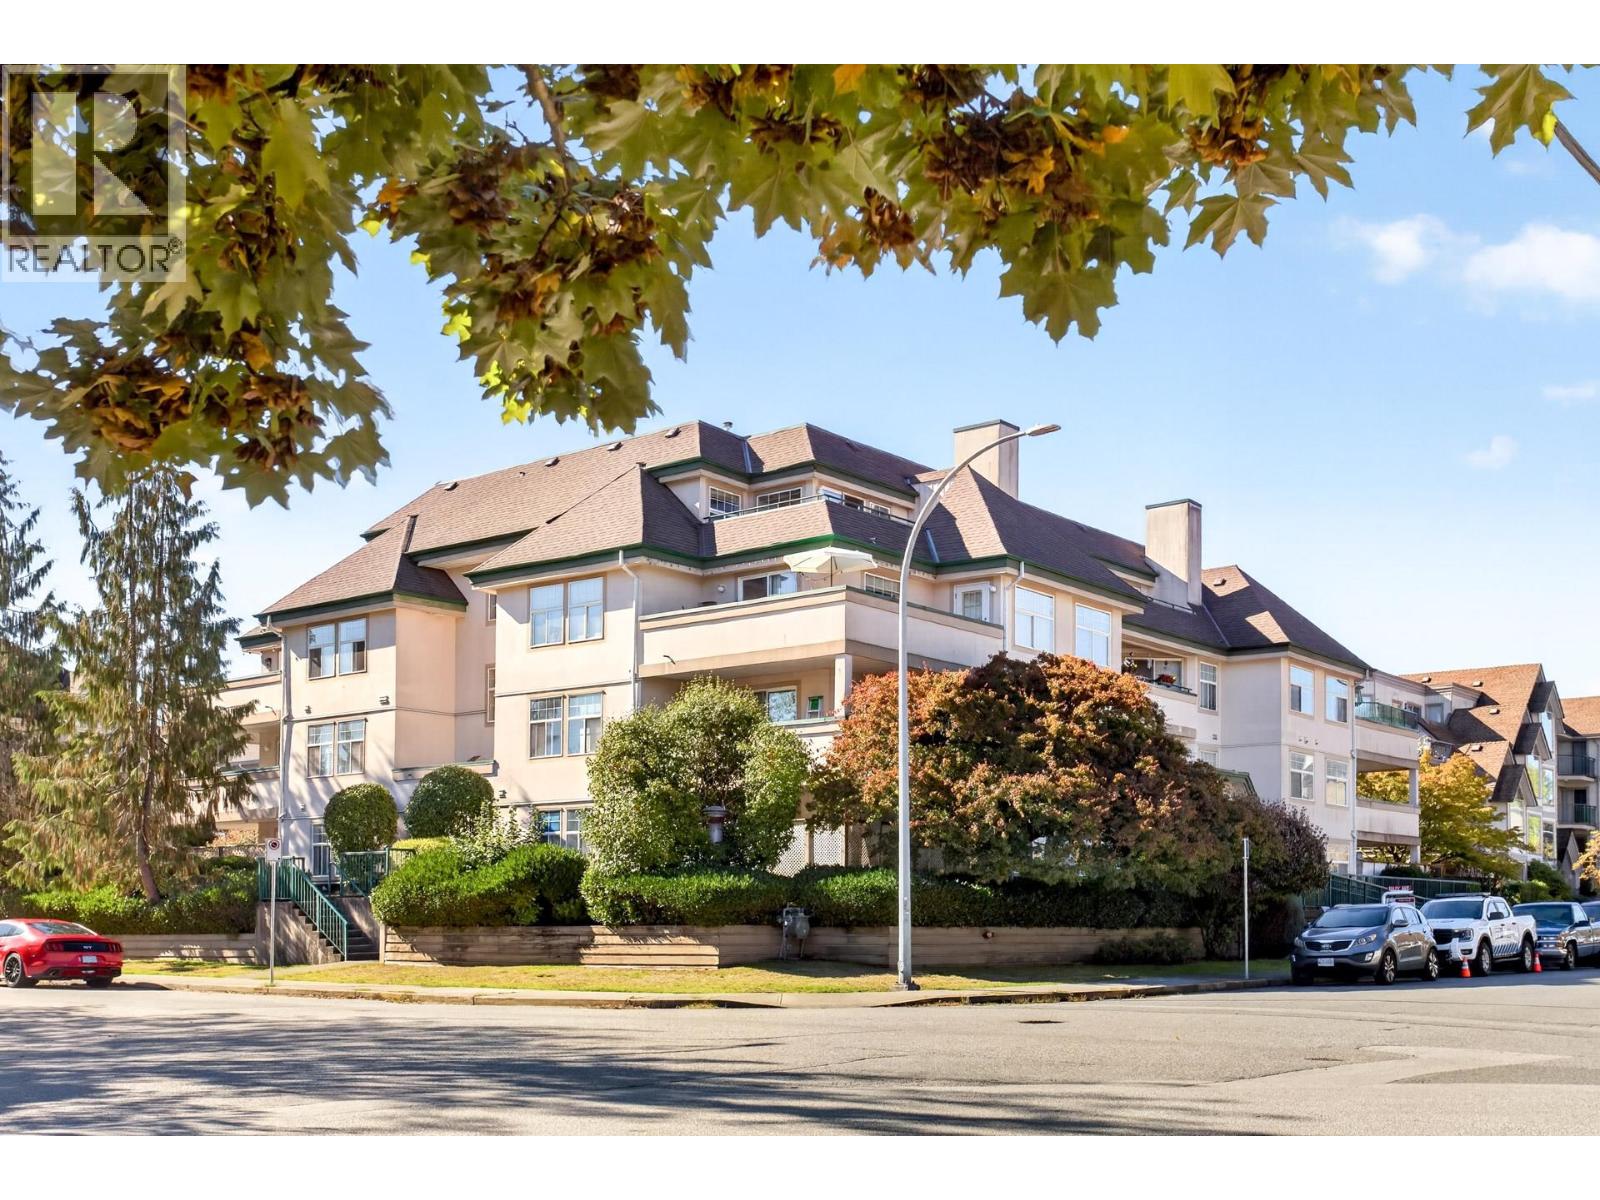 $609,900
202 1618 Grant Ave. · 2bd/2ba · 1248sf
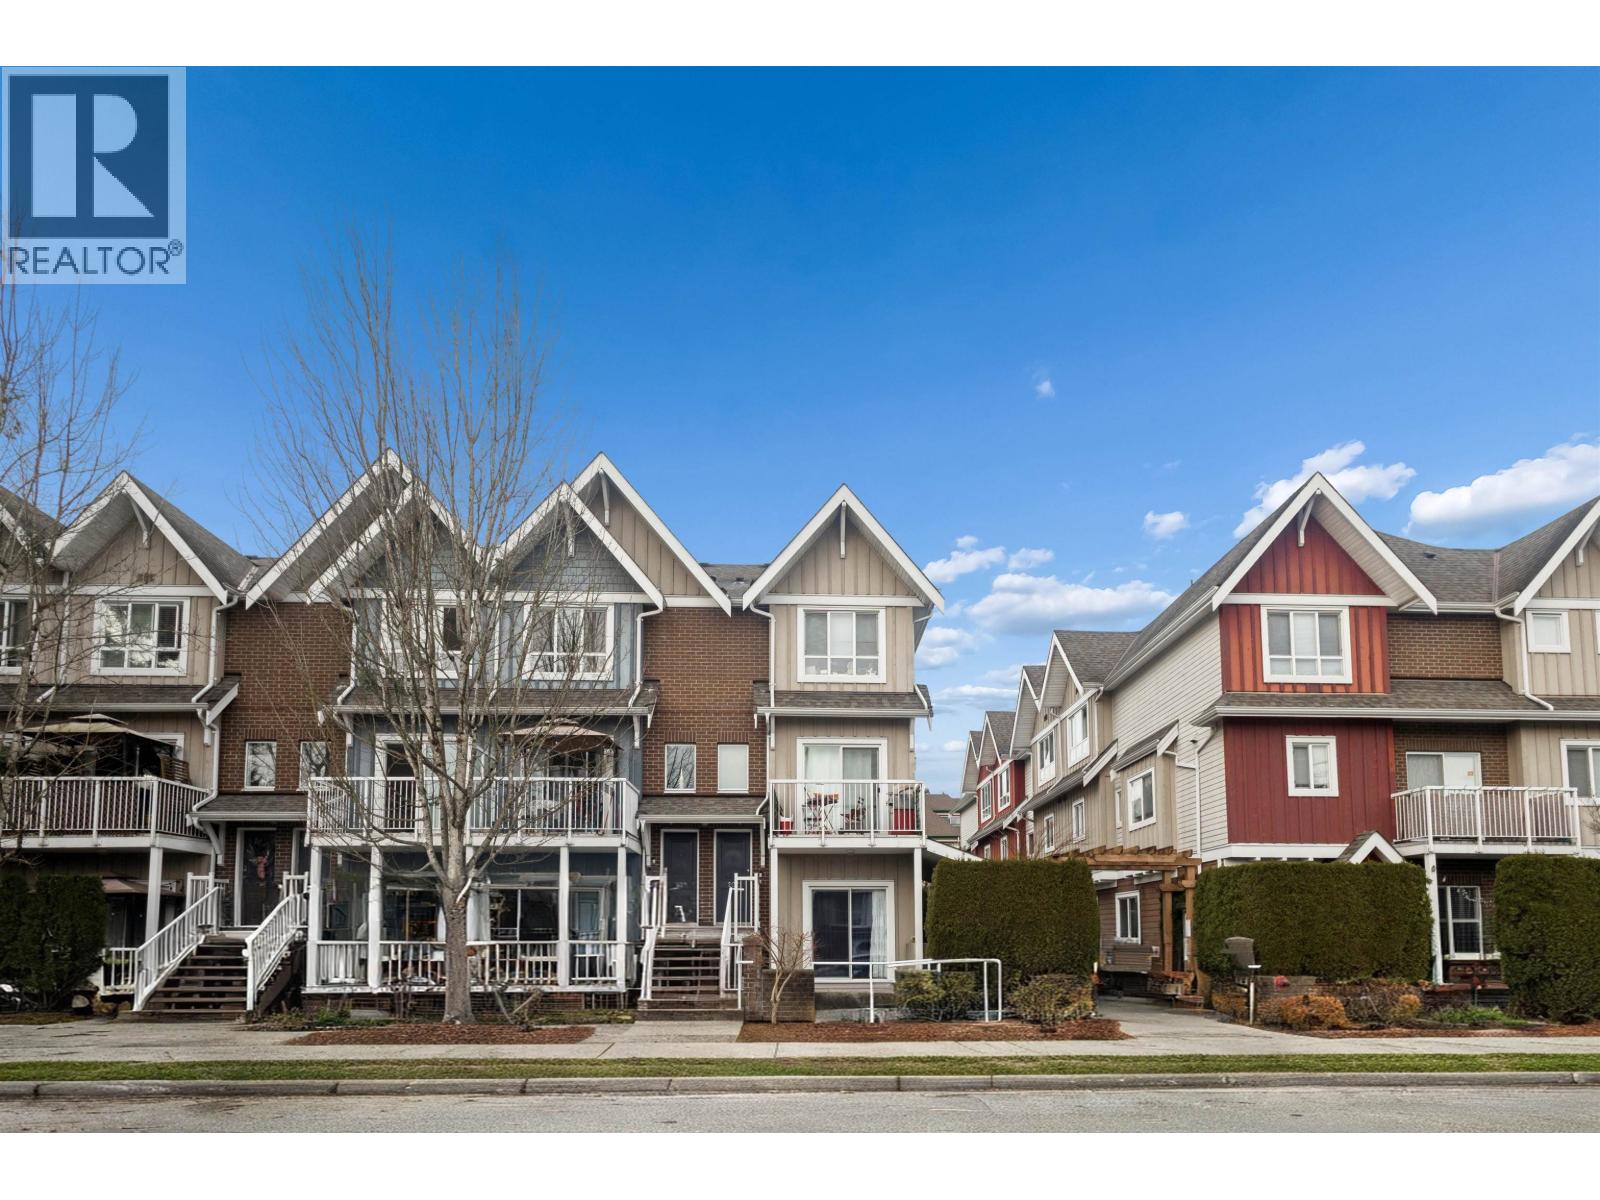 $438,000
201 1661 Fraser Ave. · 1bd/1ba · 569sf
 $409,999
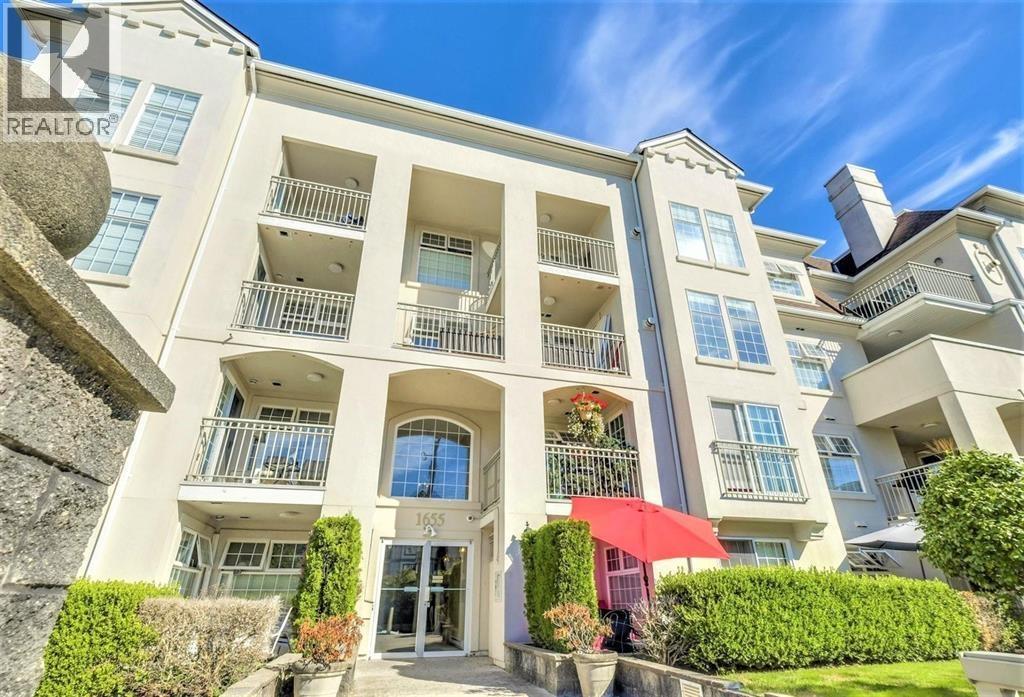
301 1655 Grant Ave. · 1bd/1ba · 759sf
 $400,000
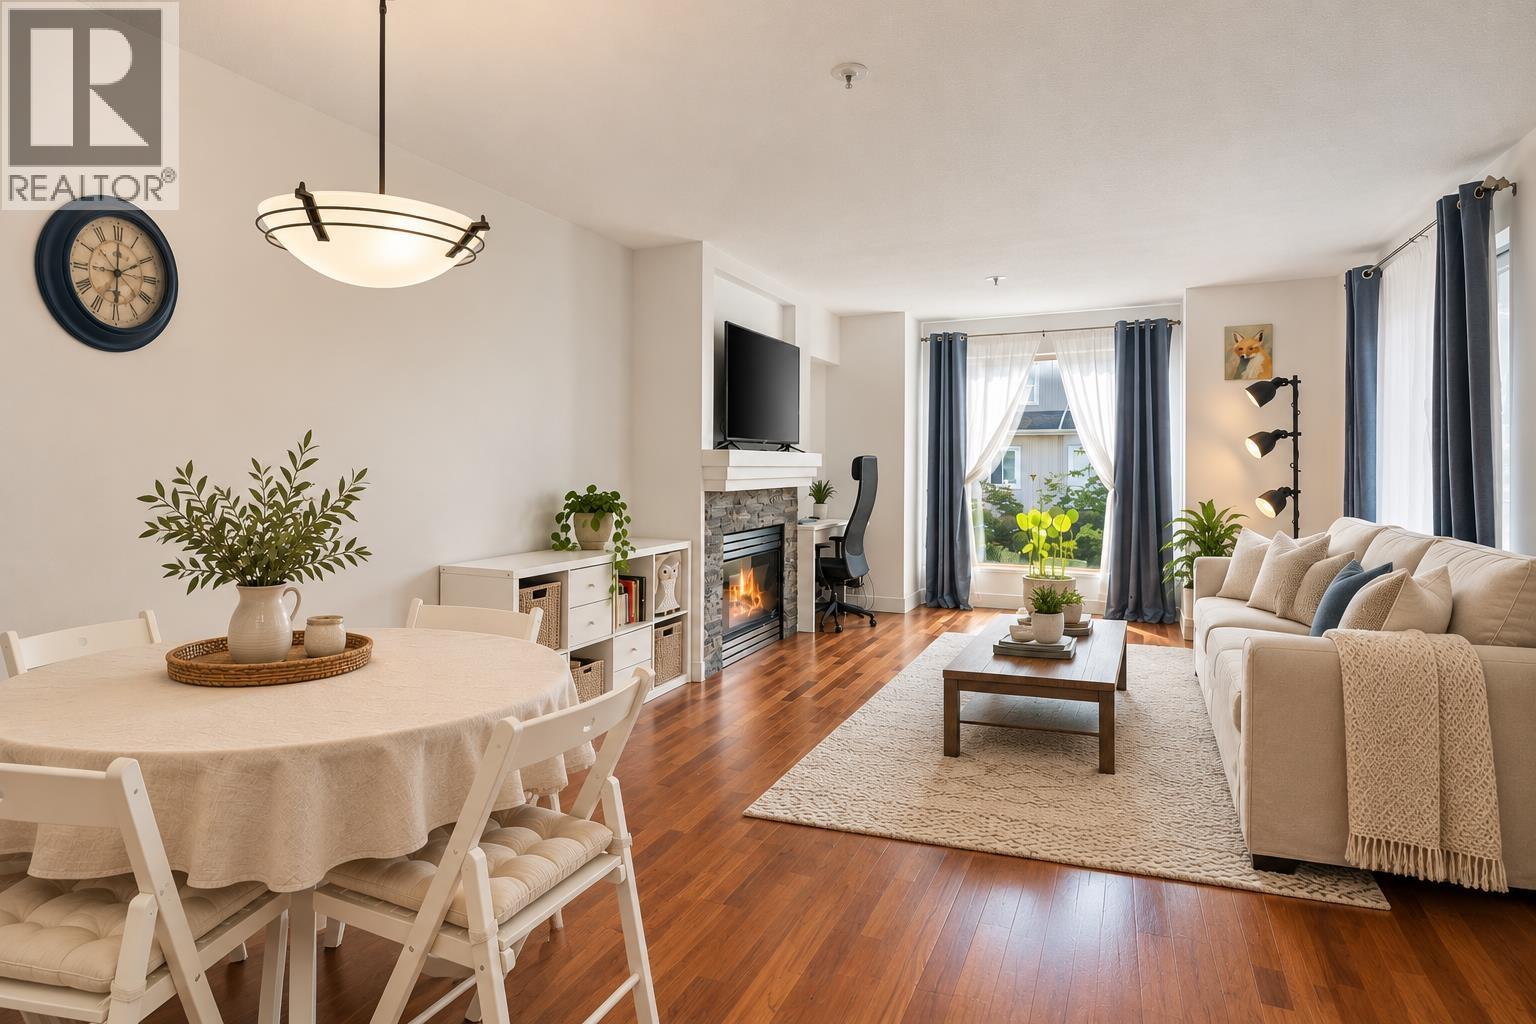
111 1655 Grant Ave. · 1bd/1ba · 780sf
 $449,000
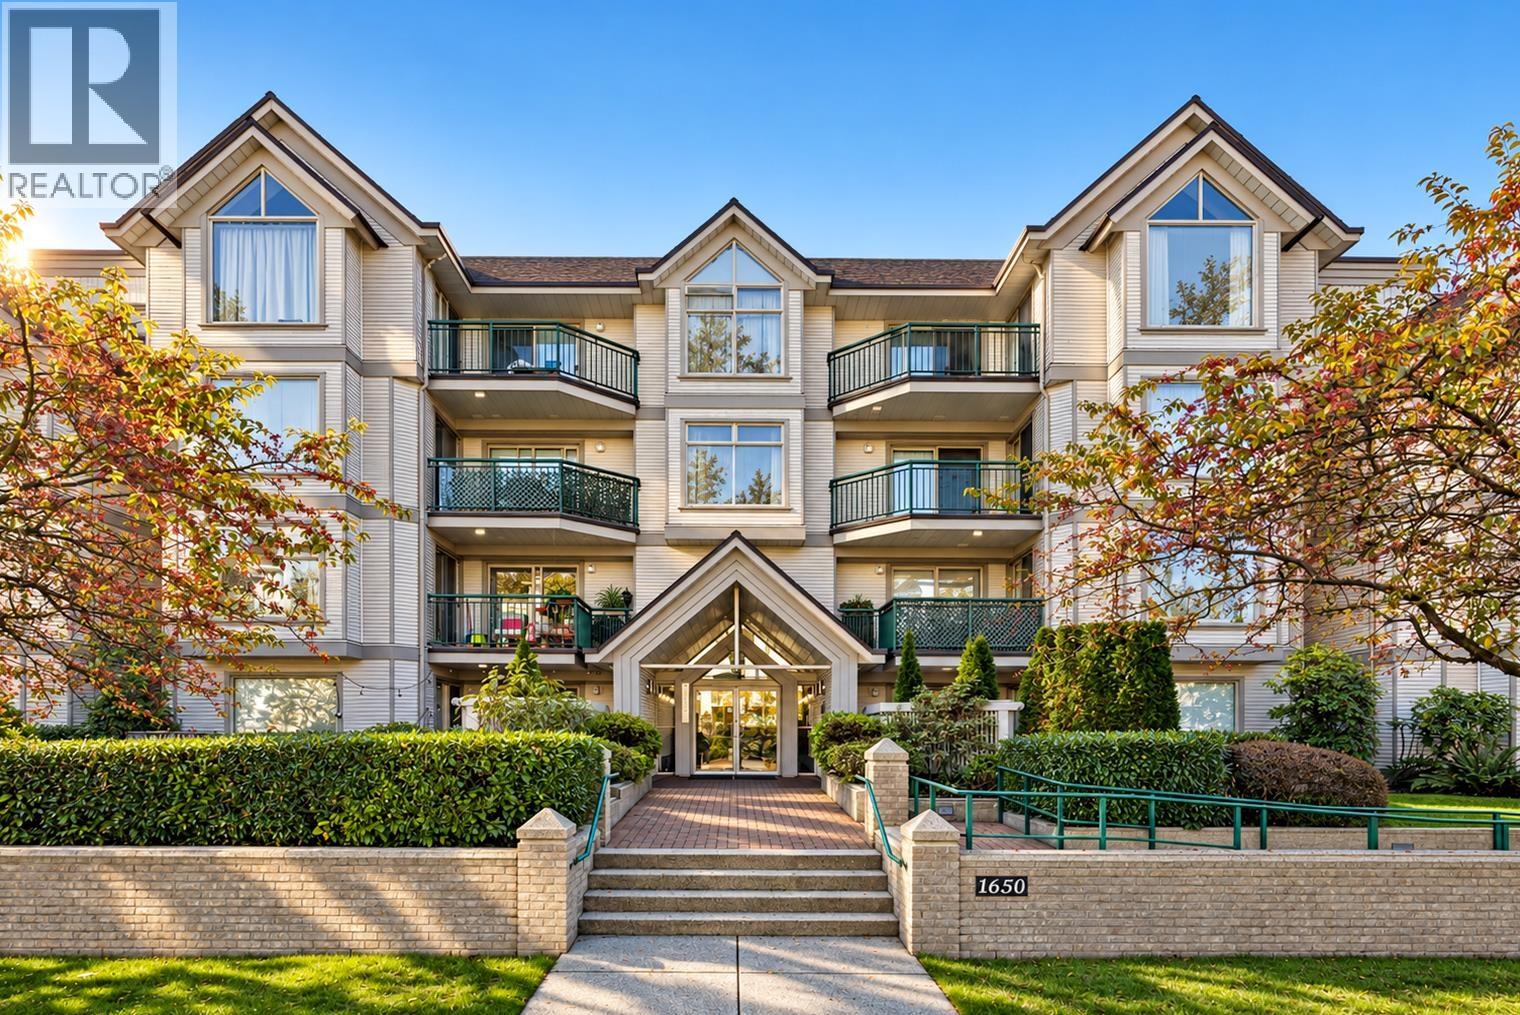
206 1650 Grant Ave. · 1bd/1ba · 739sf
 $484,900
207 1650 Grant Ave. · 2bd/2ba · 914sf
 $524,900
306 1650 Grant Ave. · 2bd/2ba · 924sf
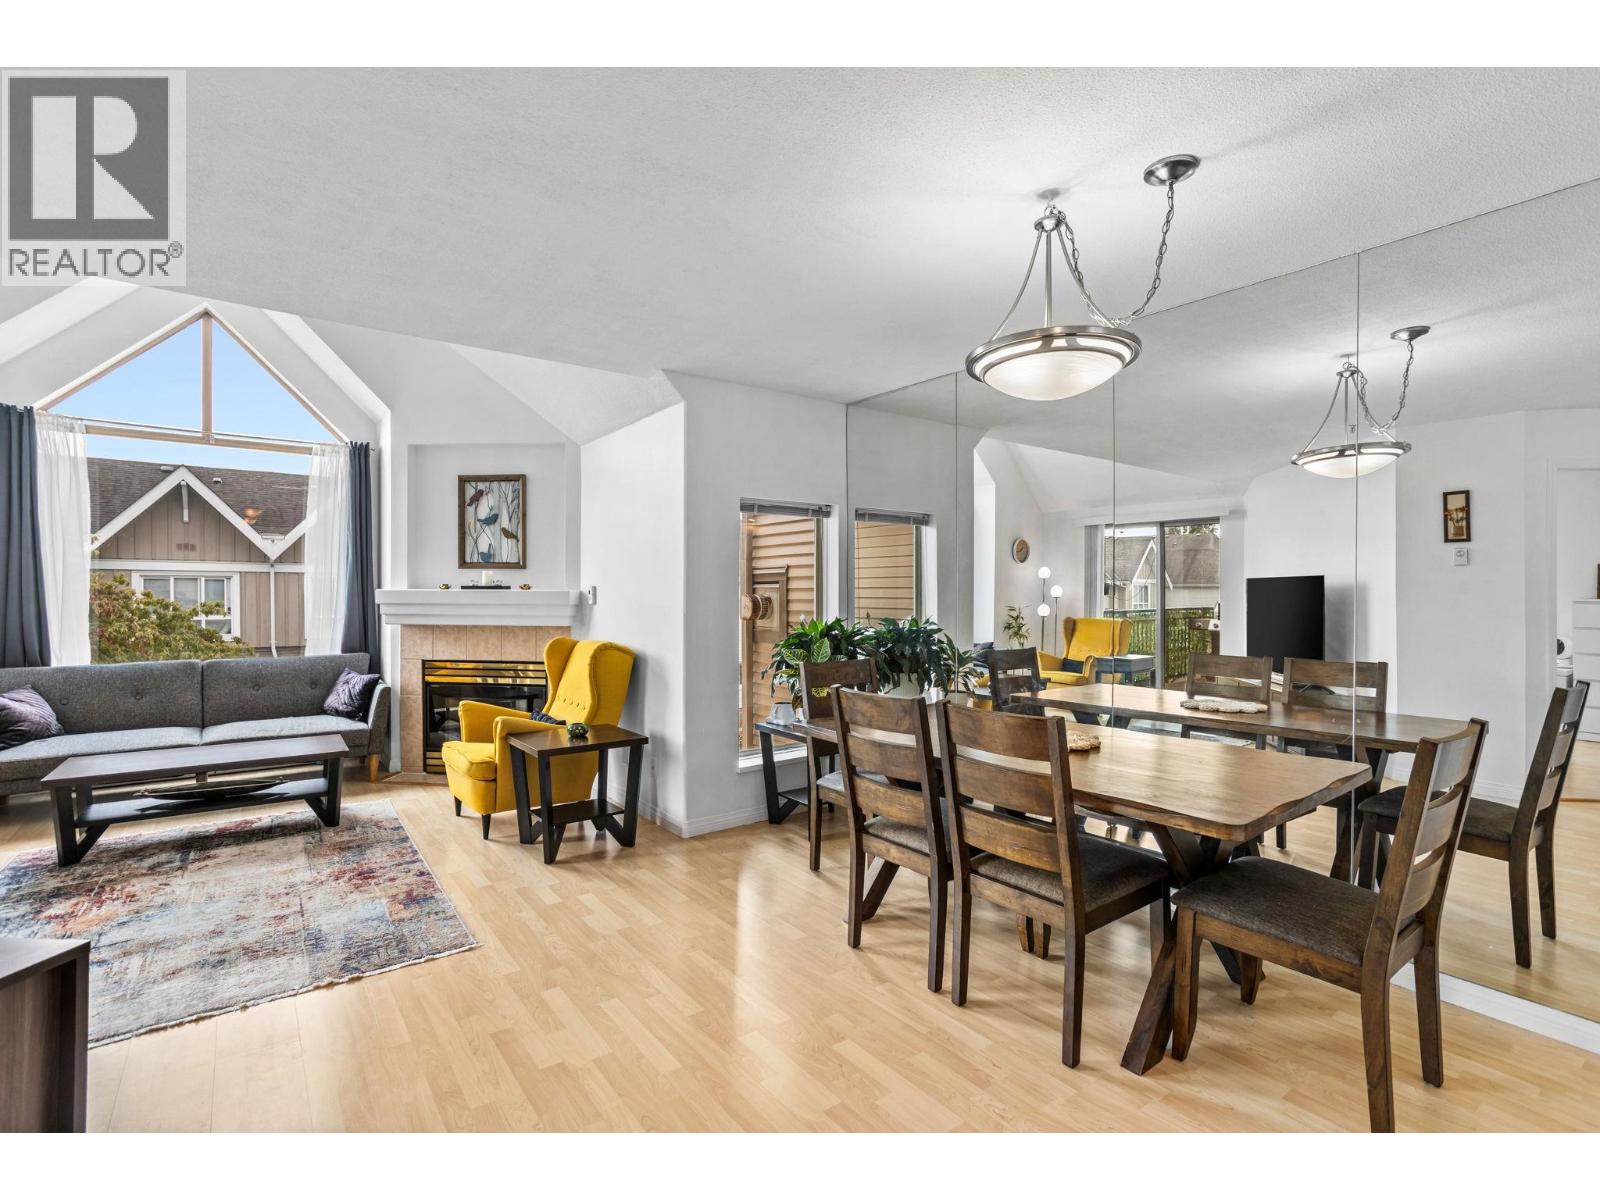 $499,999
304 1650 Grant Ave. · 2bd/1ba · 853sf
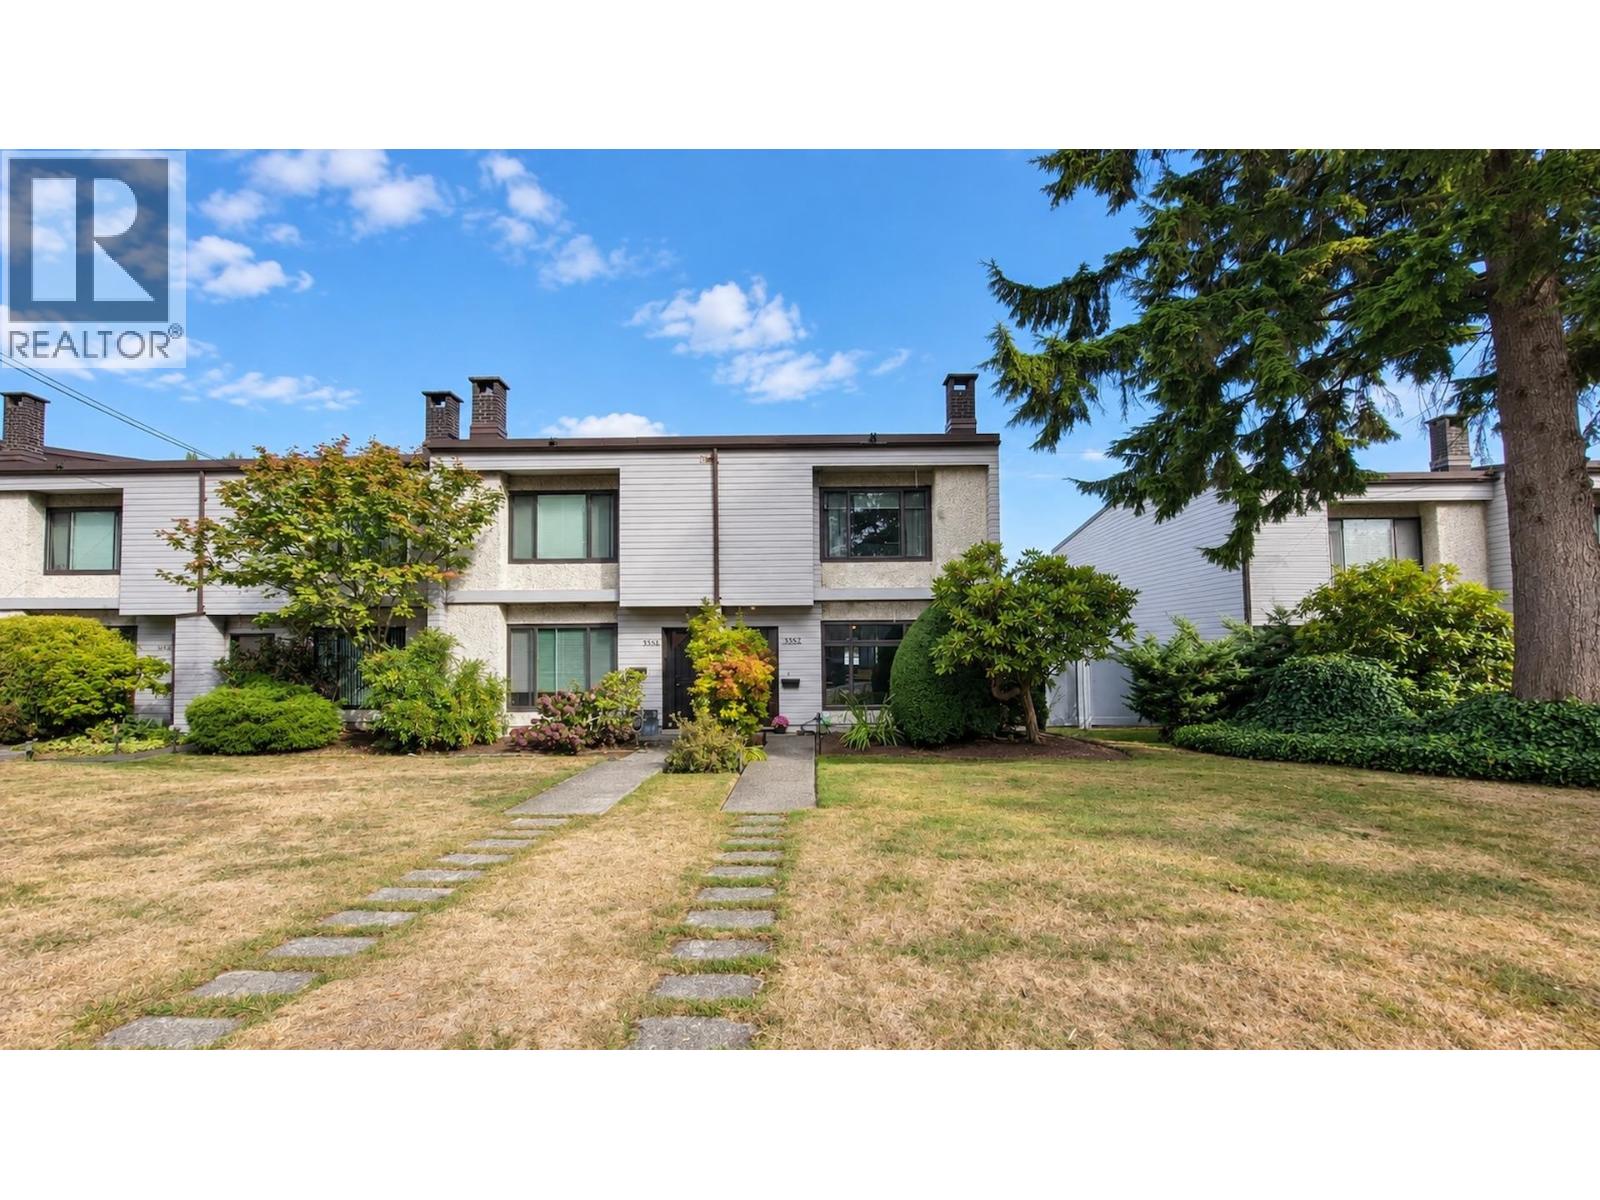 $721,000
3352 Vincent St. · 3bd/2ba · 1255sf
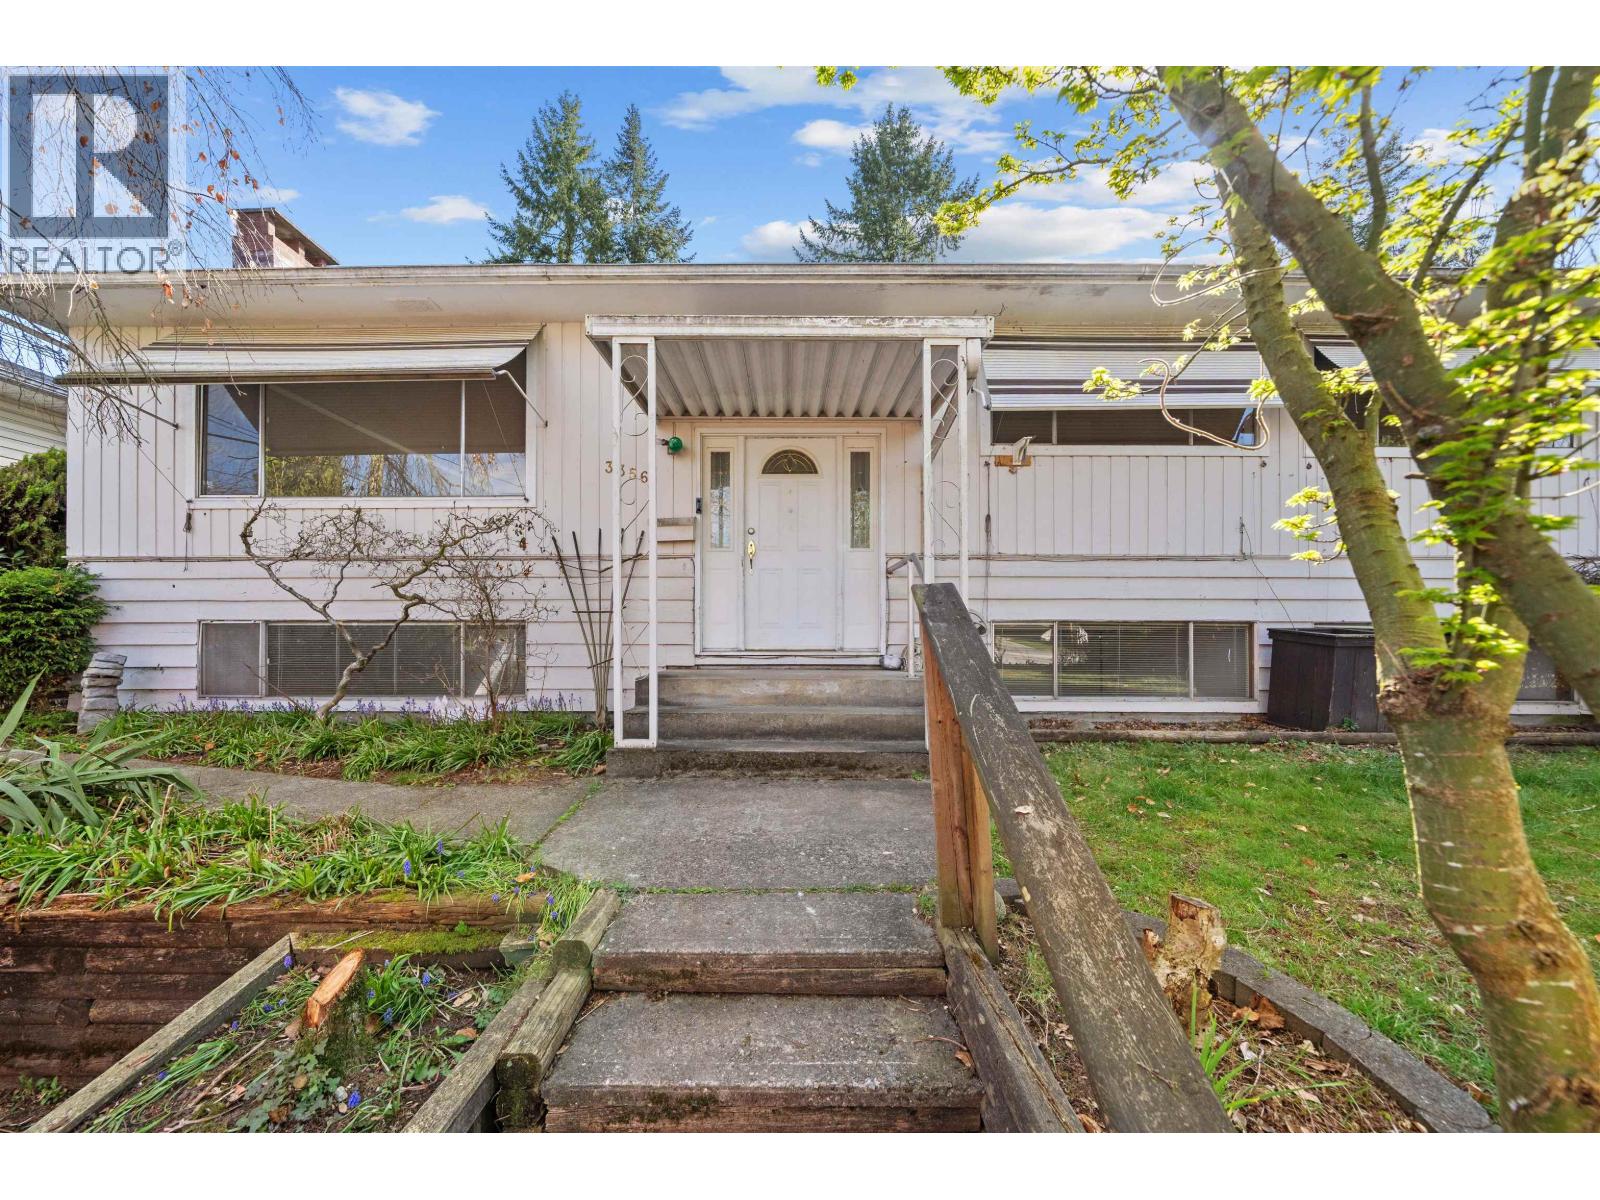 $1,150,000
3356 Liverpool St. · 5bd/2ba · 2174sf
 $1,175,000
3371 Vincent St. · 5bd/2ba · 2380sf
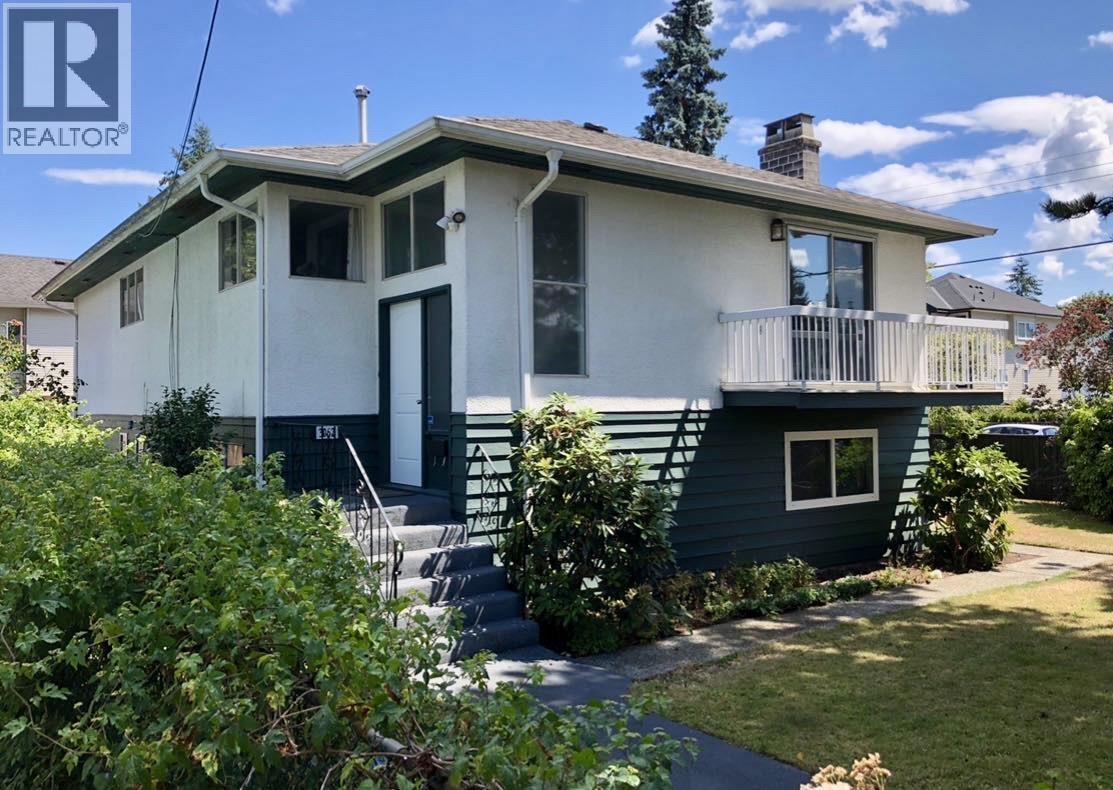 $1,377,000
3062 Wellington St. · 6bd/2ba · 2592sf
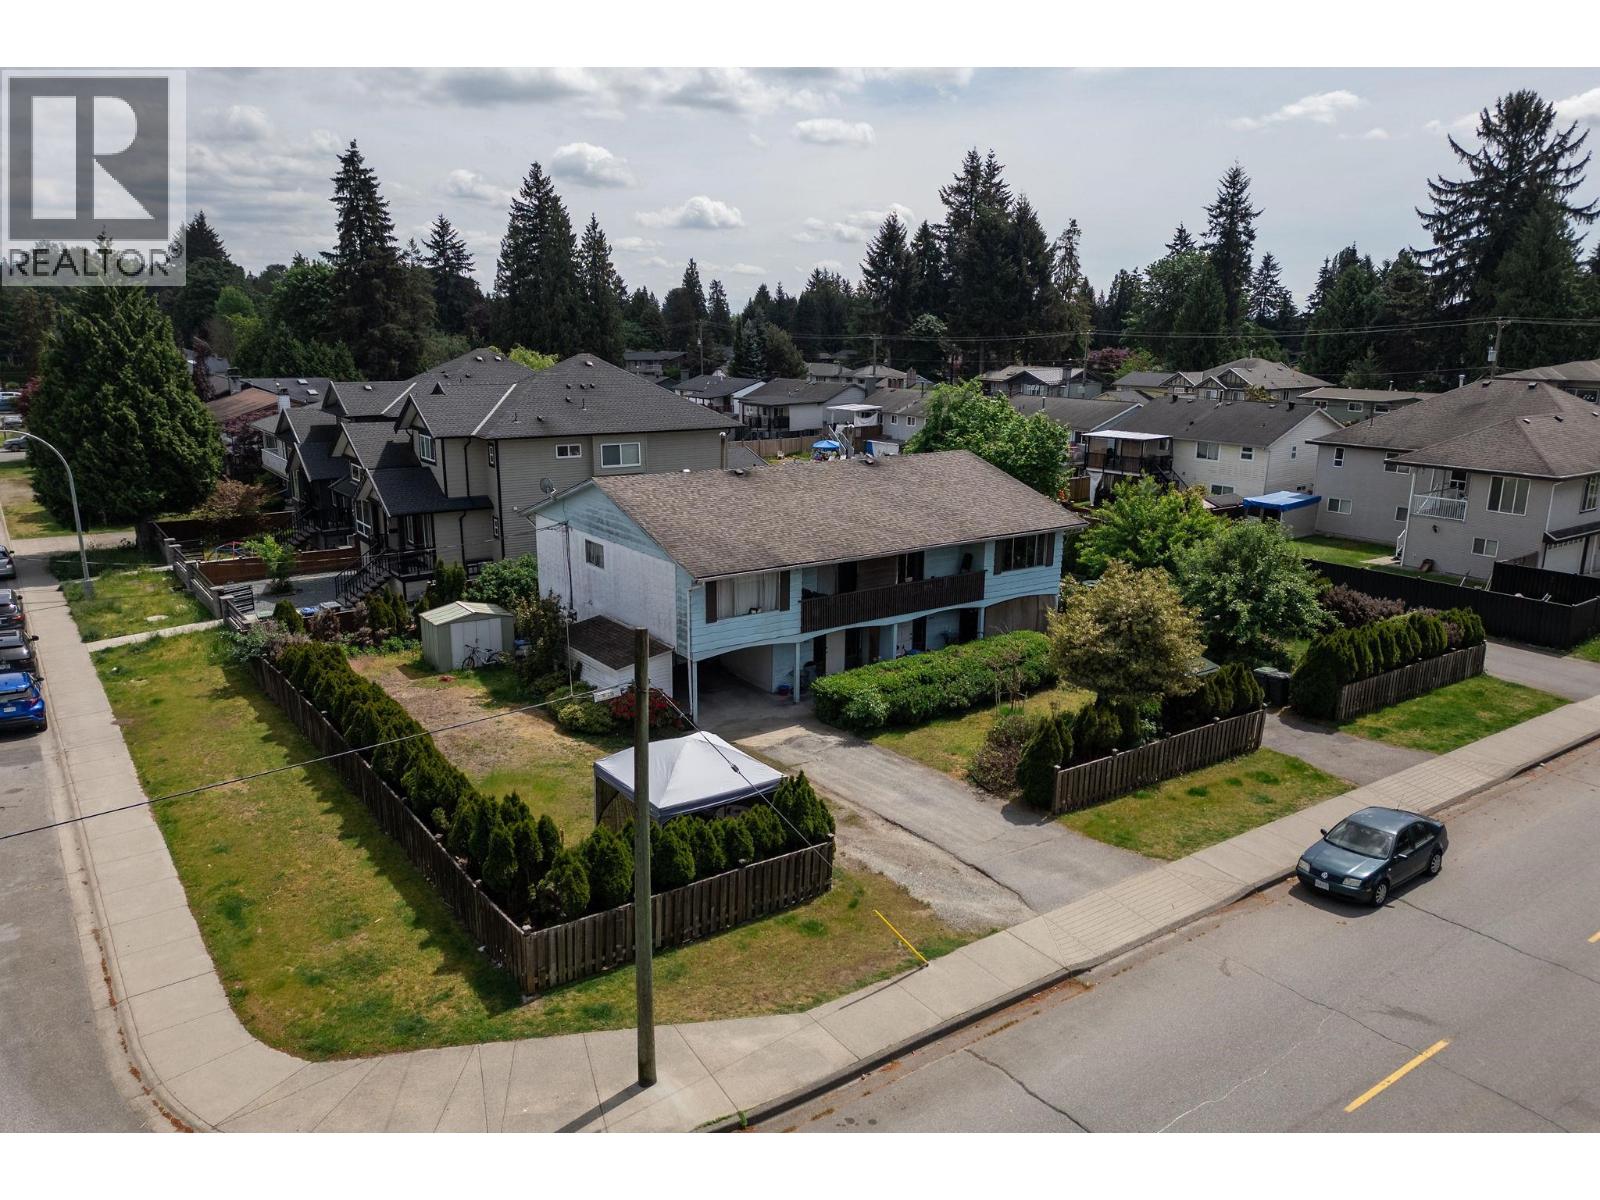 $1,998,000
3040 Wellington St. · 8bd/4ba · 3542sf
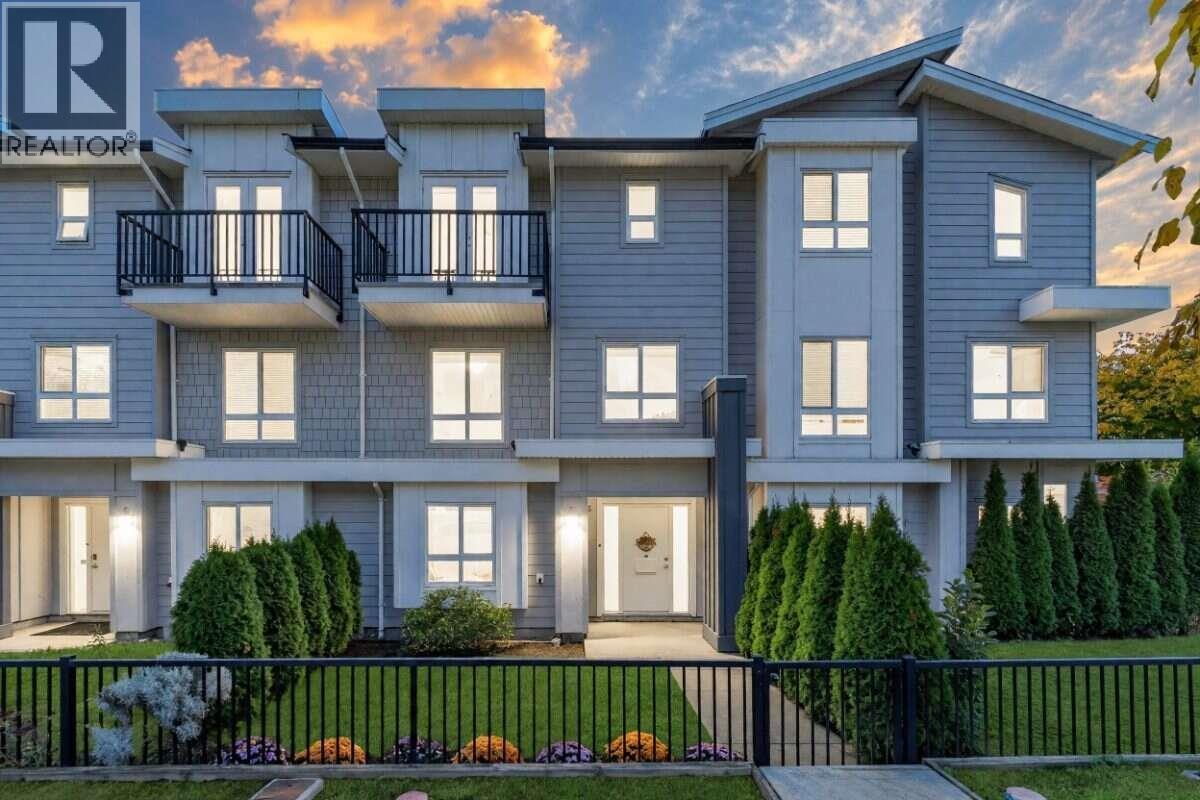 $1,189,000
3 1538 Dorset Ave. · 4bd/4ba · 2001sf
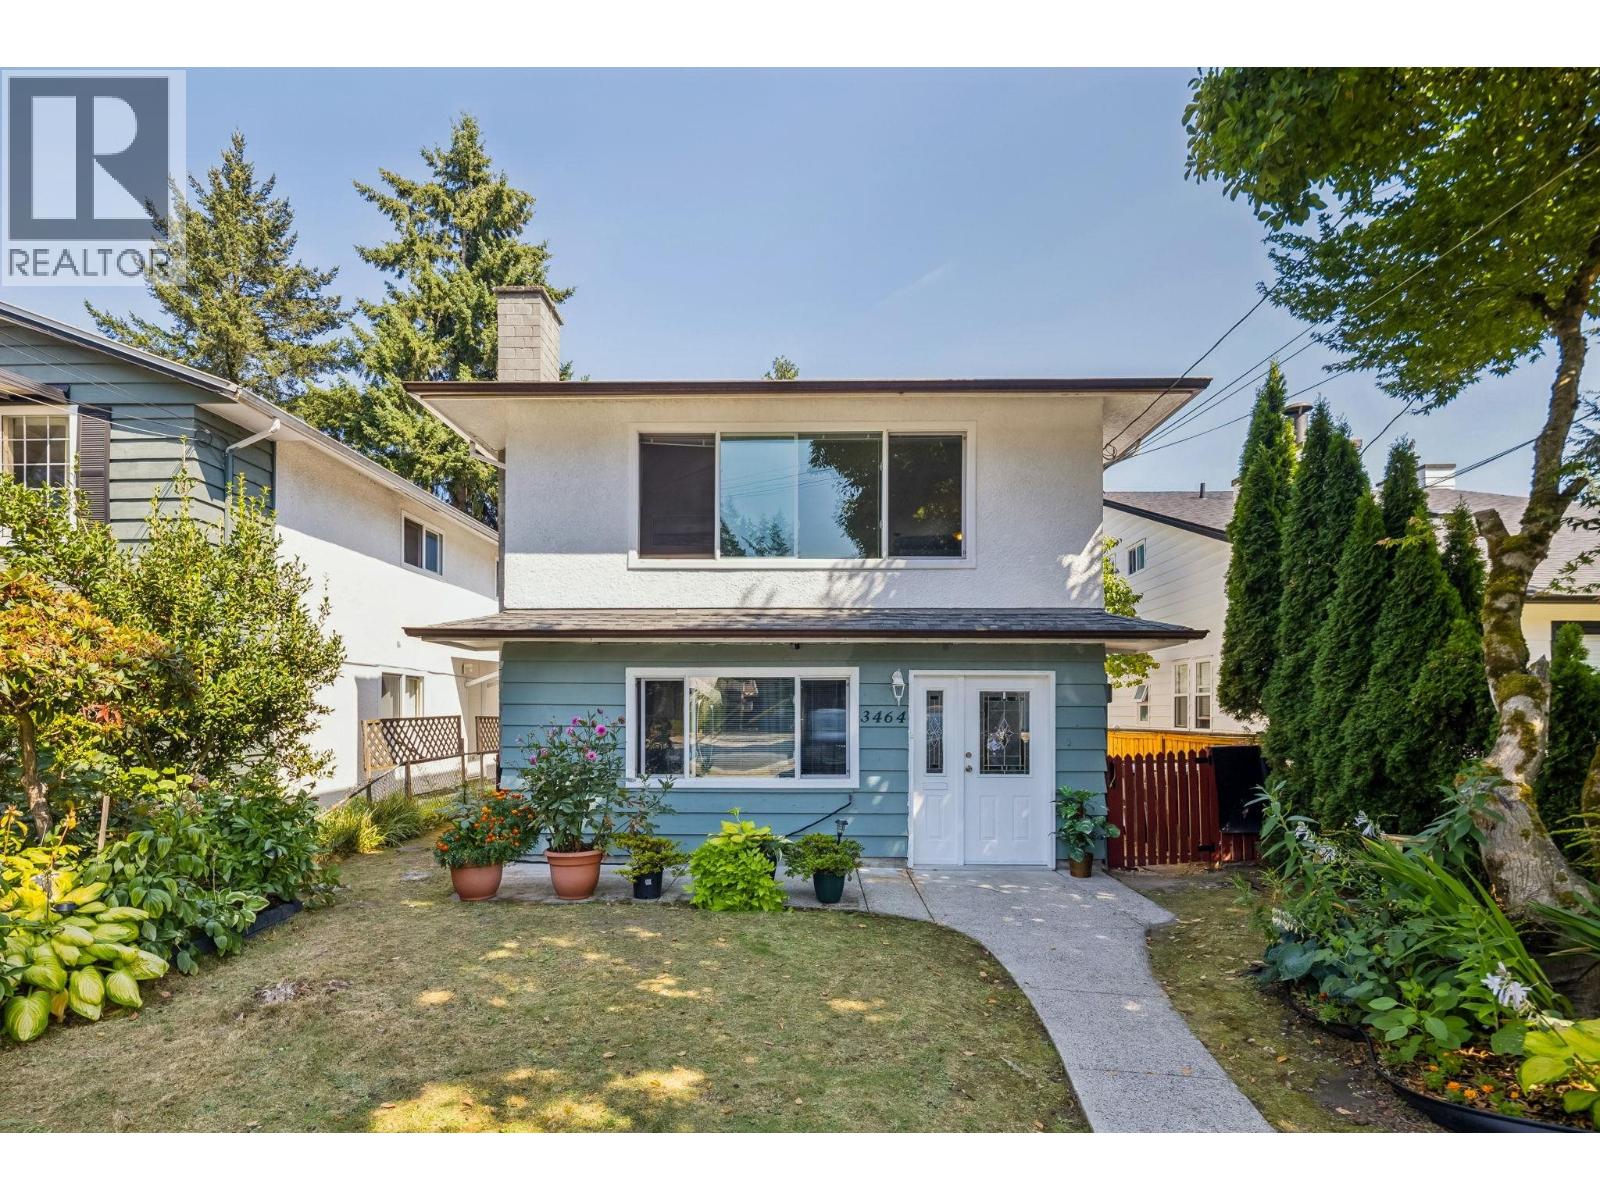 $1,099,000
3464 Vincent St. · 6bd/2ba · 2000sf
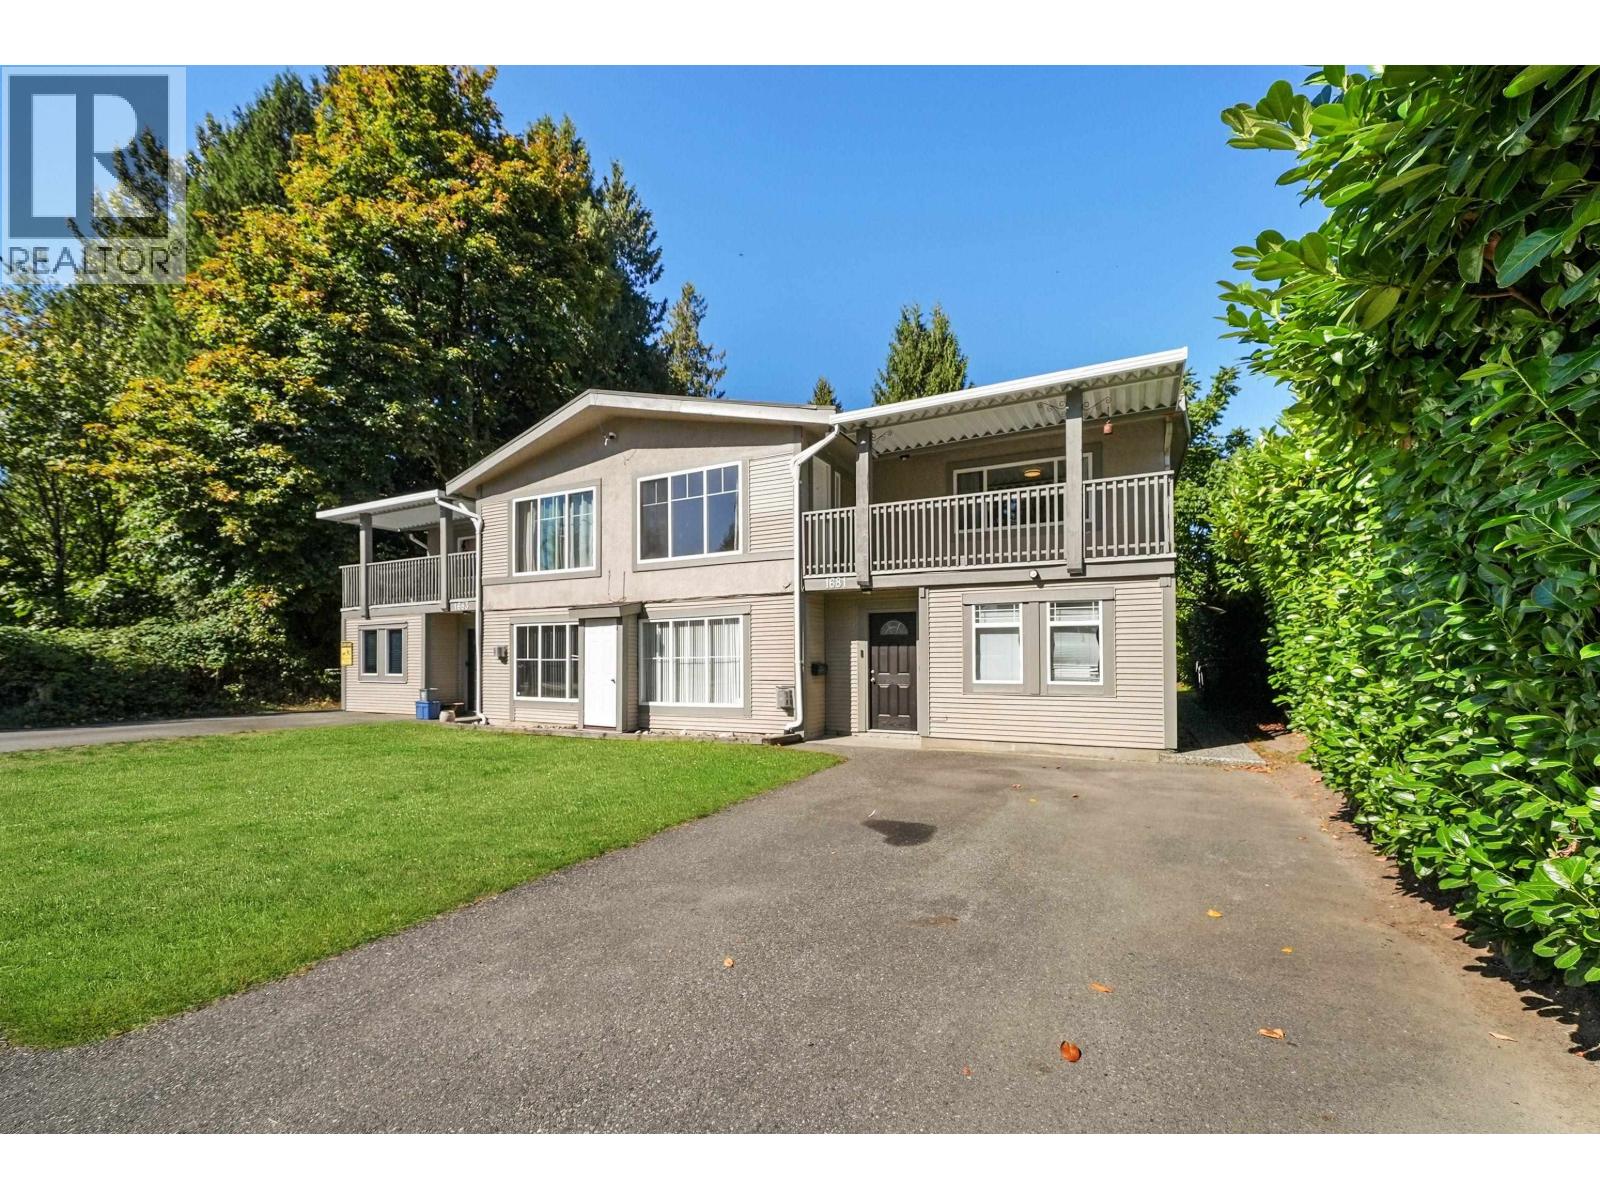 $1,749,000
1681-1683 Suffolk Ave. · 10bd/6ba · 5036sf
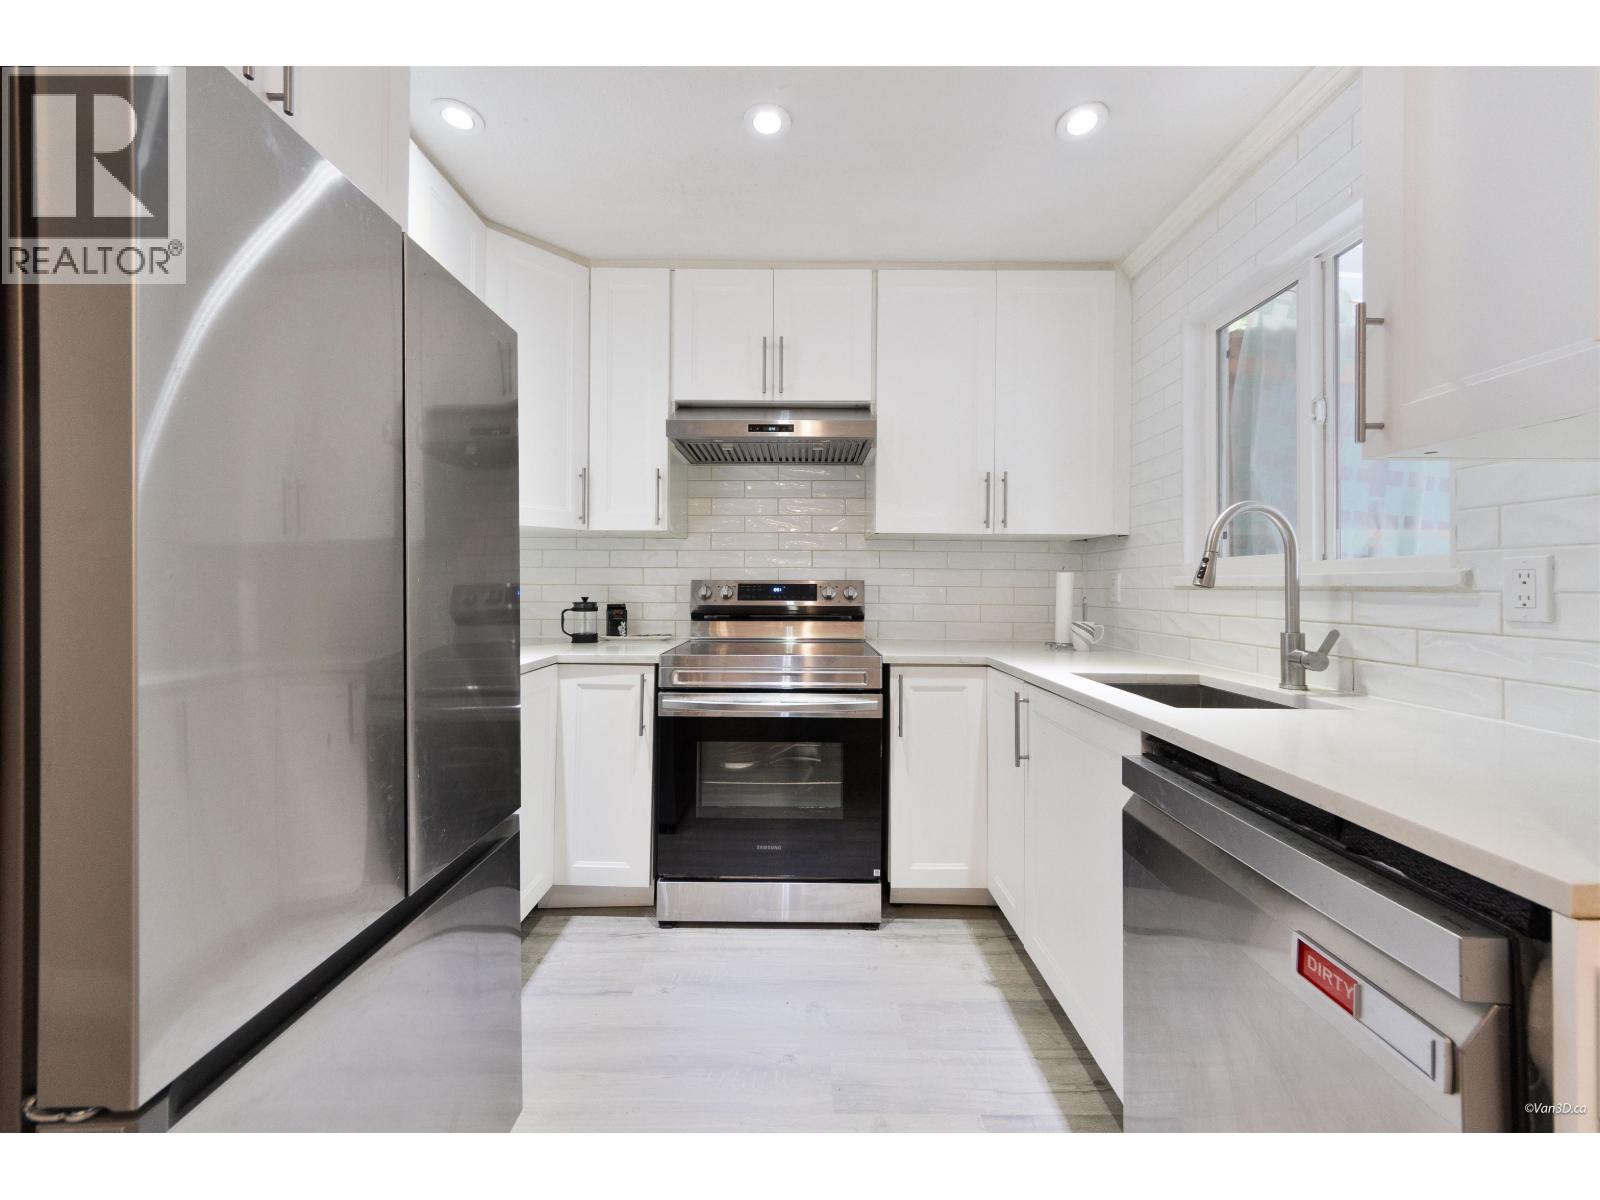 $899,888
28 2986 Coast Meridian Rd. · 4bd/2ba · 1428sf
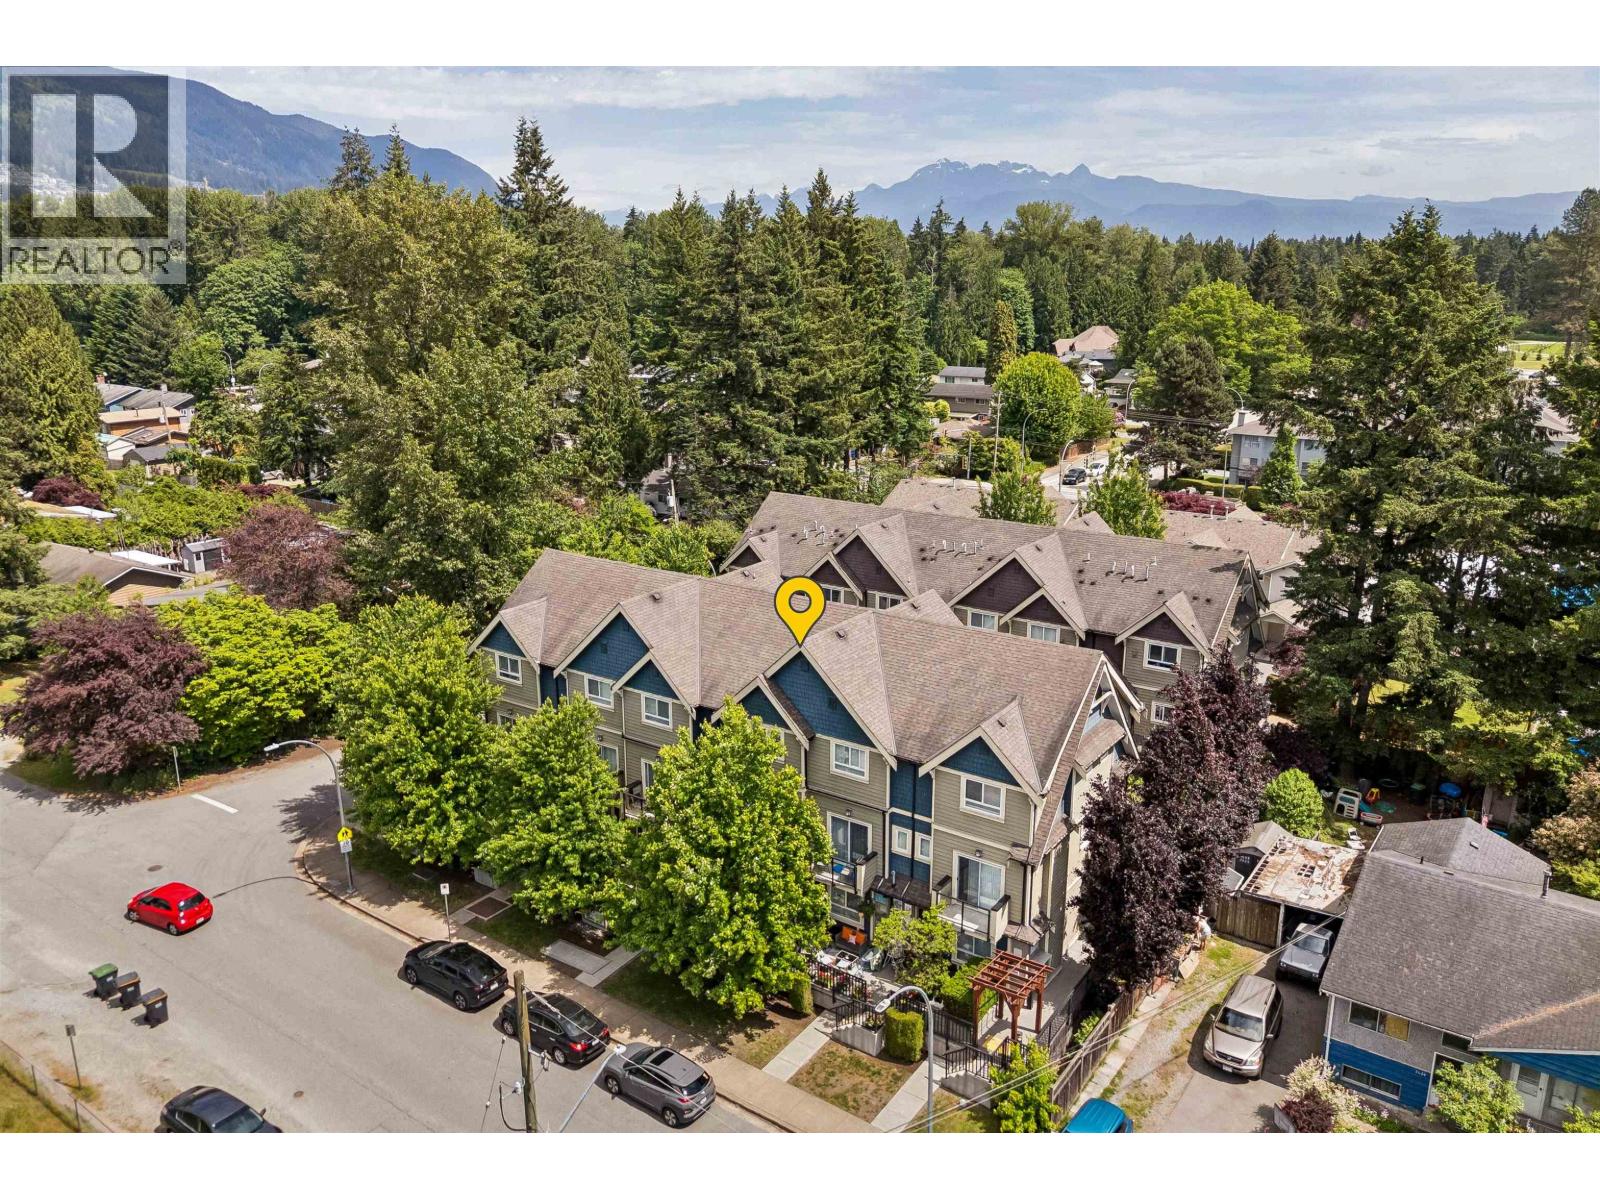 $644,900
203 3488 Sefton St. · 2bd/3ba · 1008sf
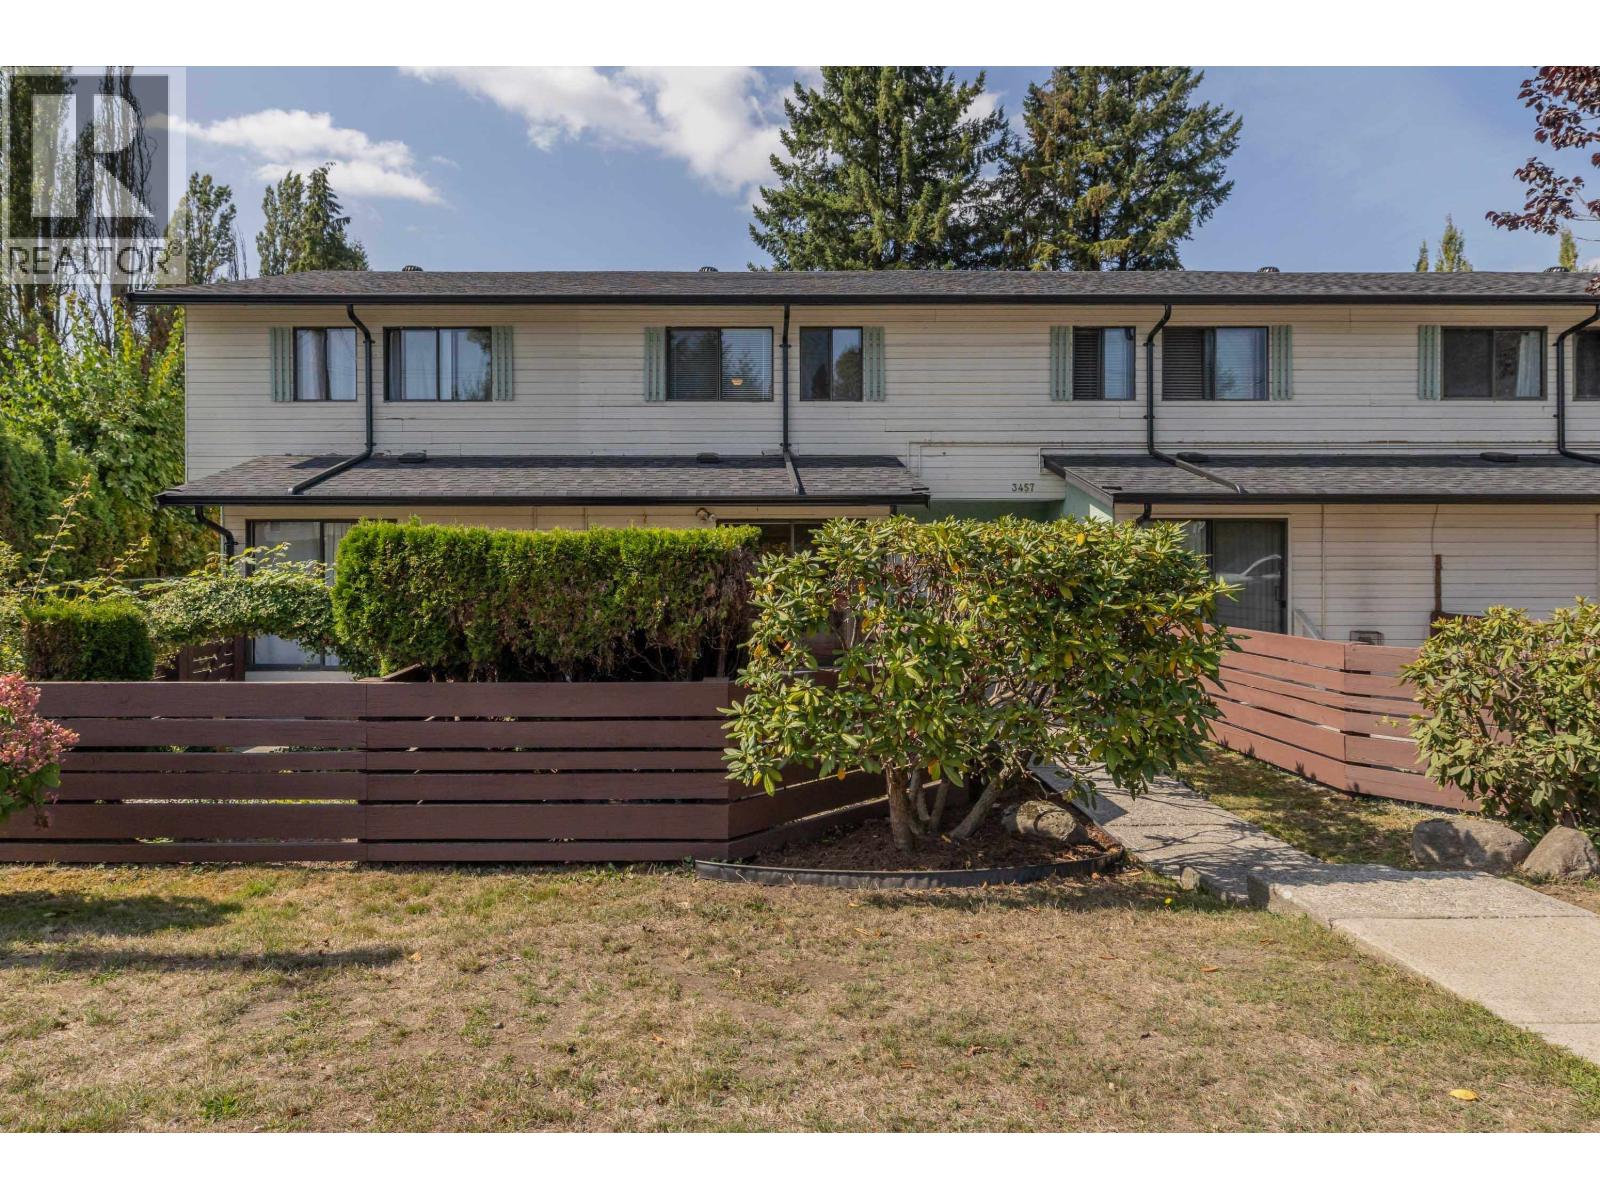 $649,000
3455 Coast Meridian Rd. · 3bd/2ba · 1214sf
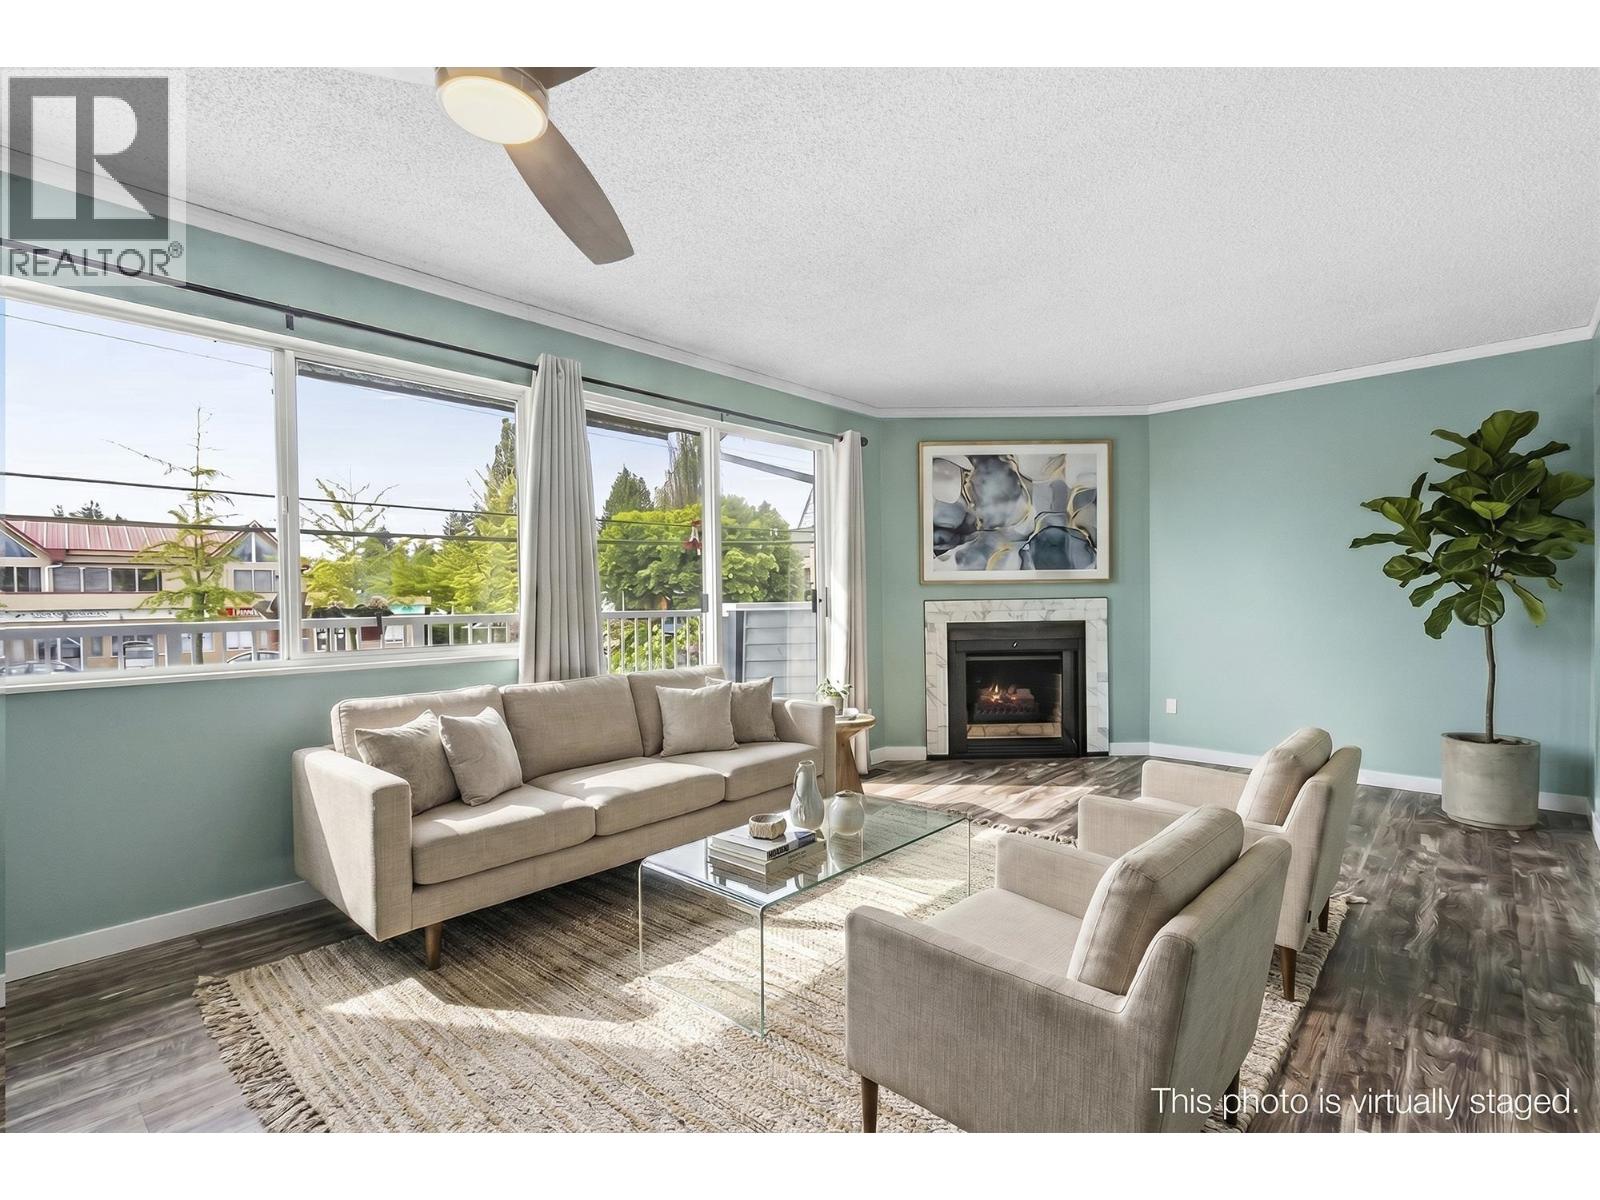 $699,900
4 3384 Coast Meridian Rd. · 3bd/3ba · 1467sf
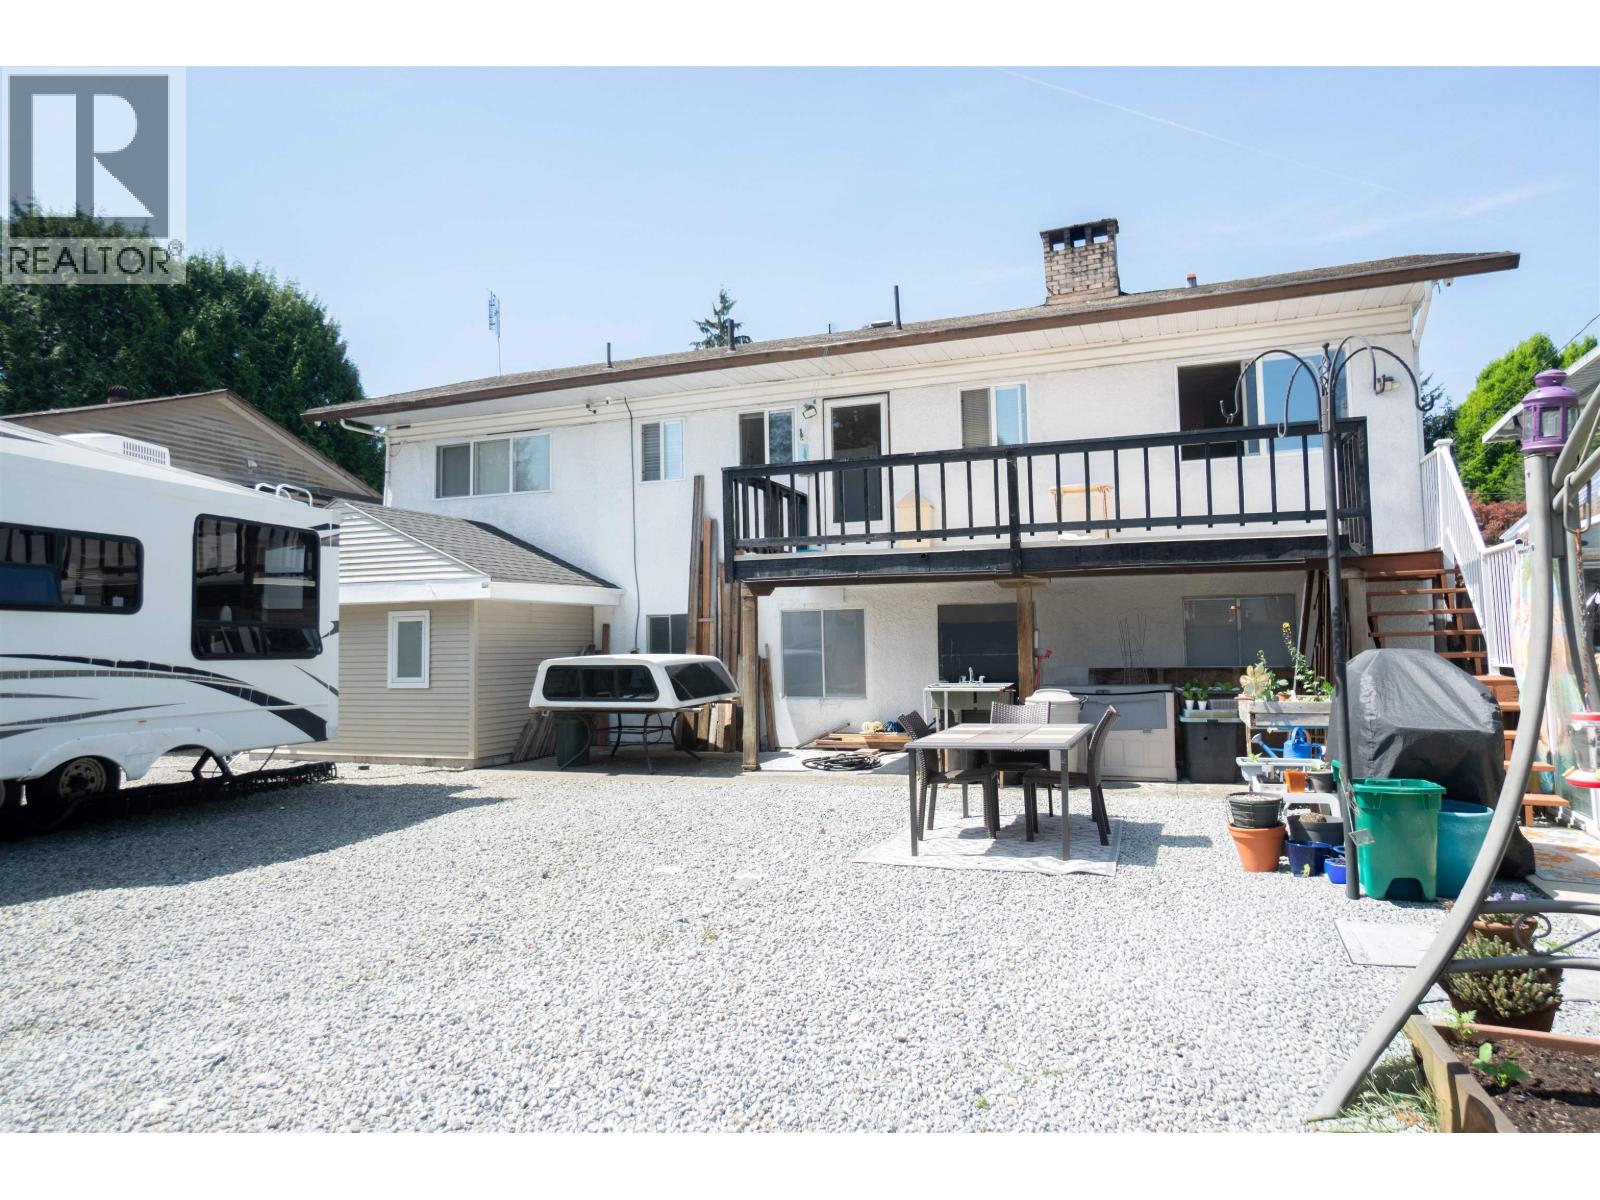 $1,198,000
2930 Sefton St. · 5bd/3ba · 2457sf
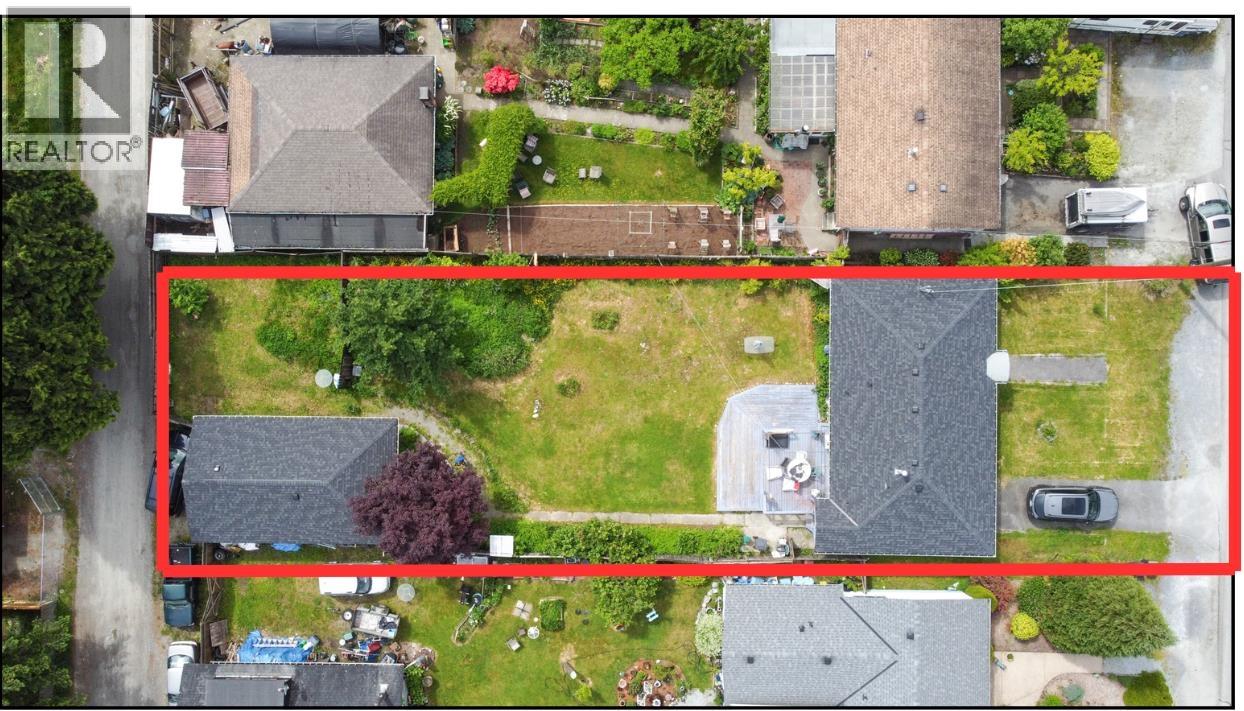 $1,450,000
1752 Dorset Ave. · 3bd/2ba · 1093sf
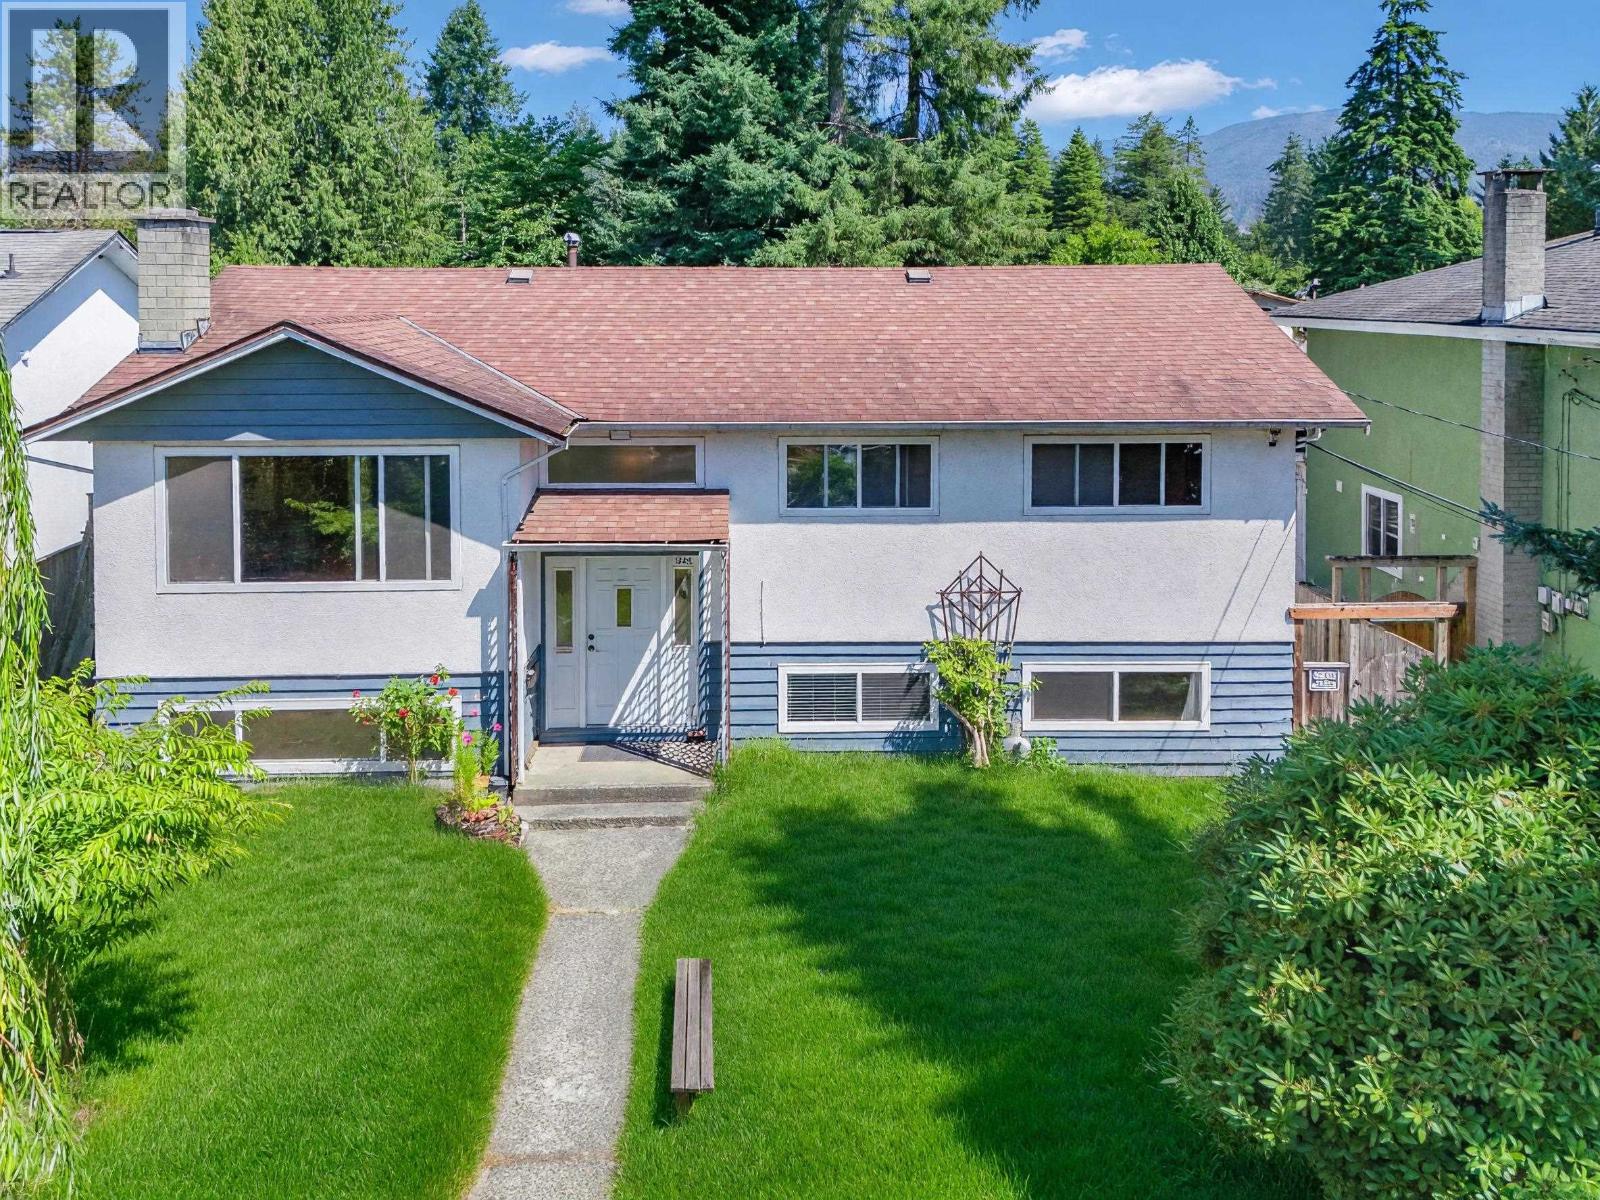 $1,590,000
1749 Dorset Ave. · 5bd/2ba · 2475sf
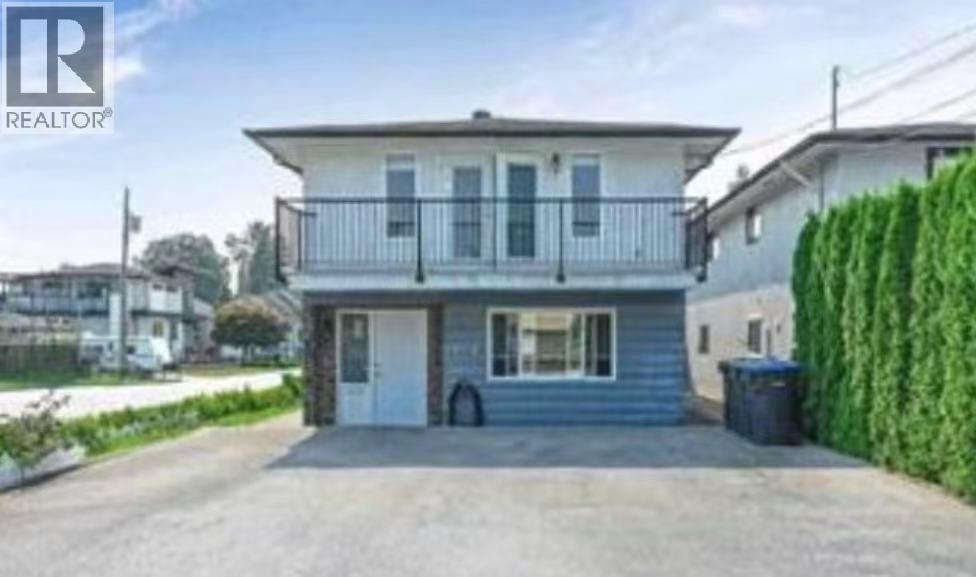 $1,288,000
1818 Fraser Ave. · 5bd/3ba · 2065sf
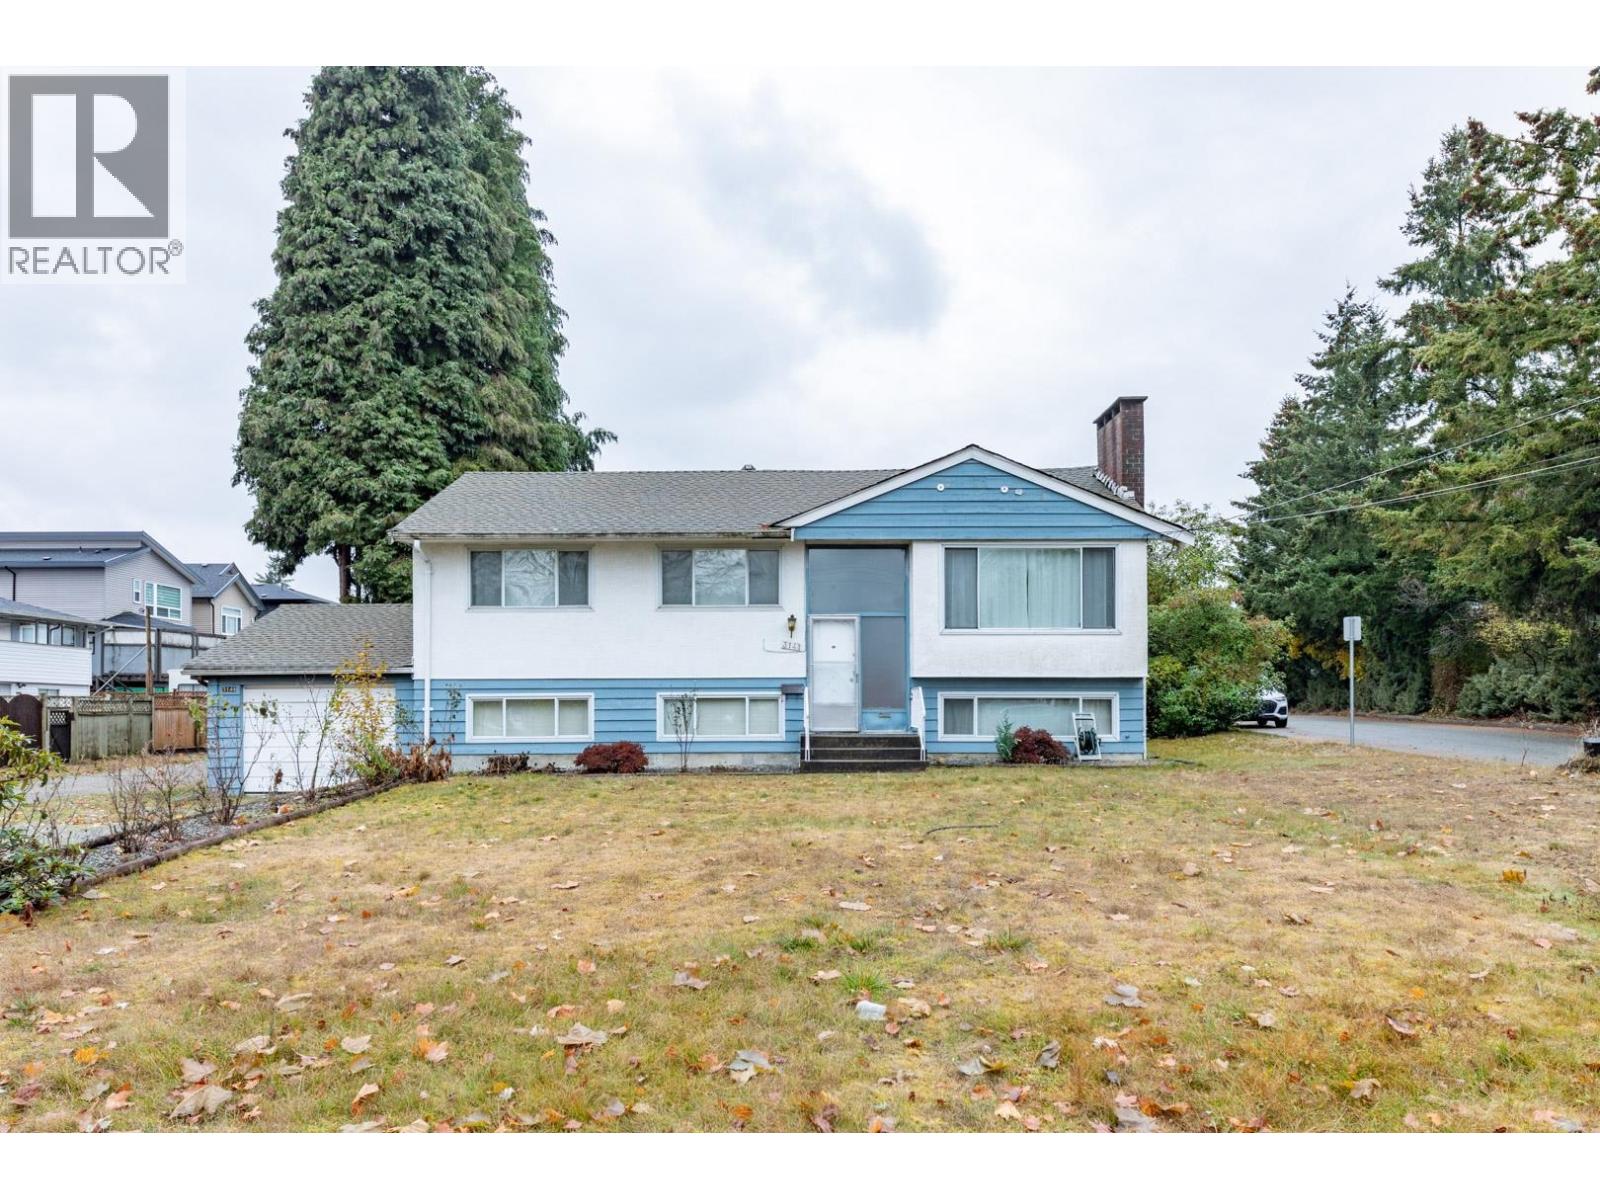 $1,790,000
3141 York St. · 4bd/2ba · 2098sf
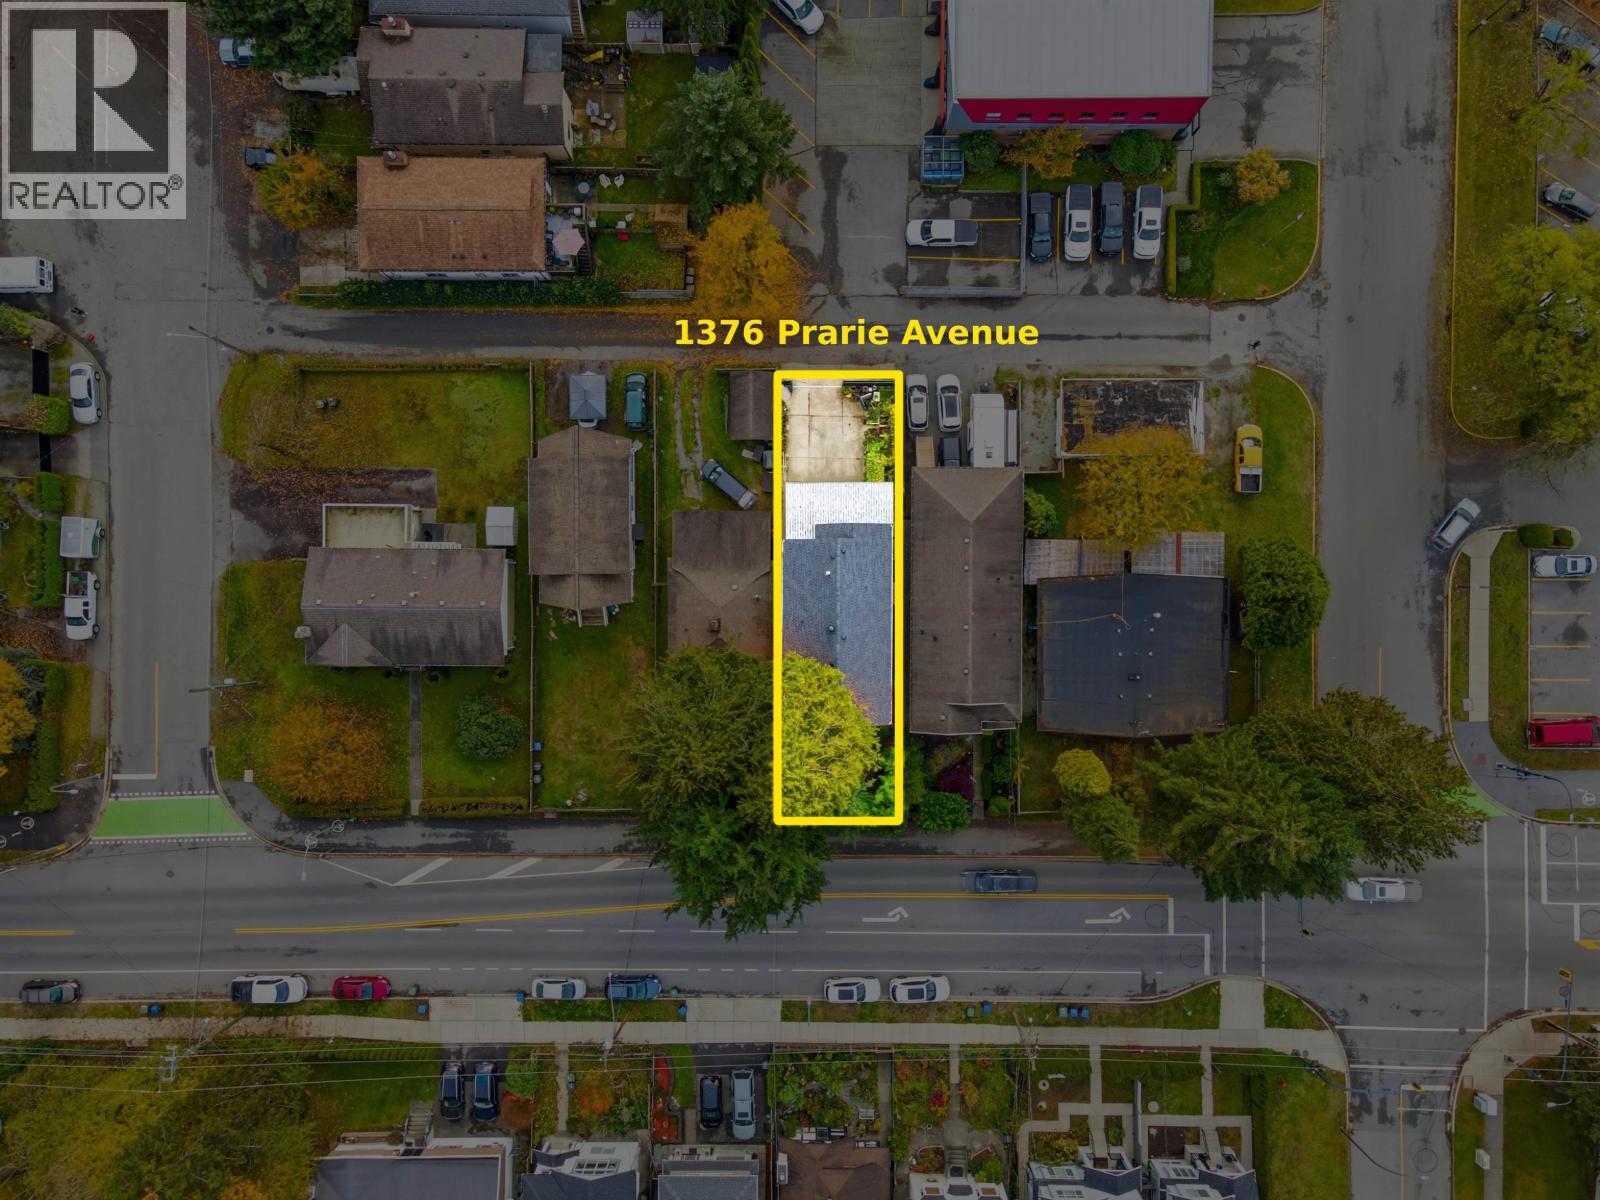 $1,899,900
1376 Prairie Ave. · 0bd/0ba · 4026sf
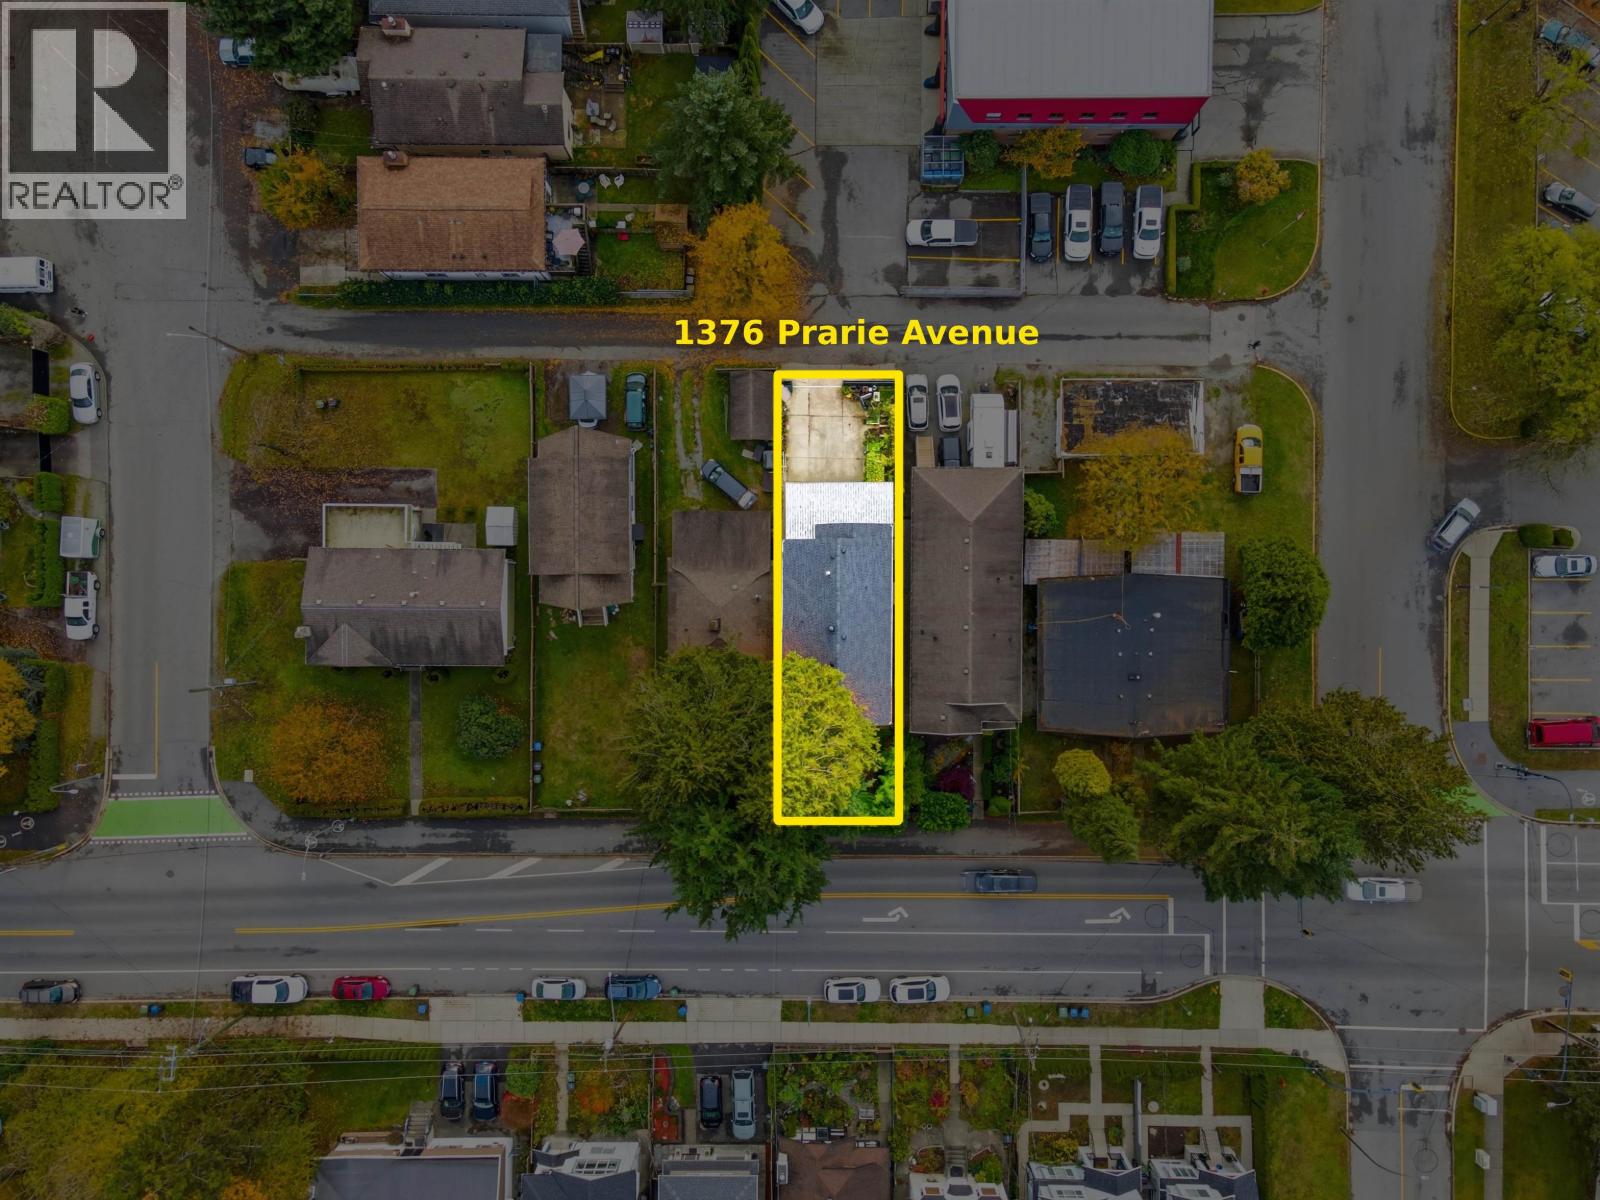 $1,899,900
1376 Prairie Ave. · 5bd/0ba · 2225sf
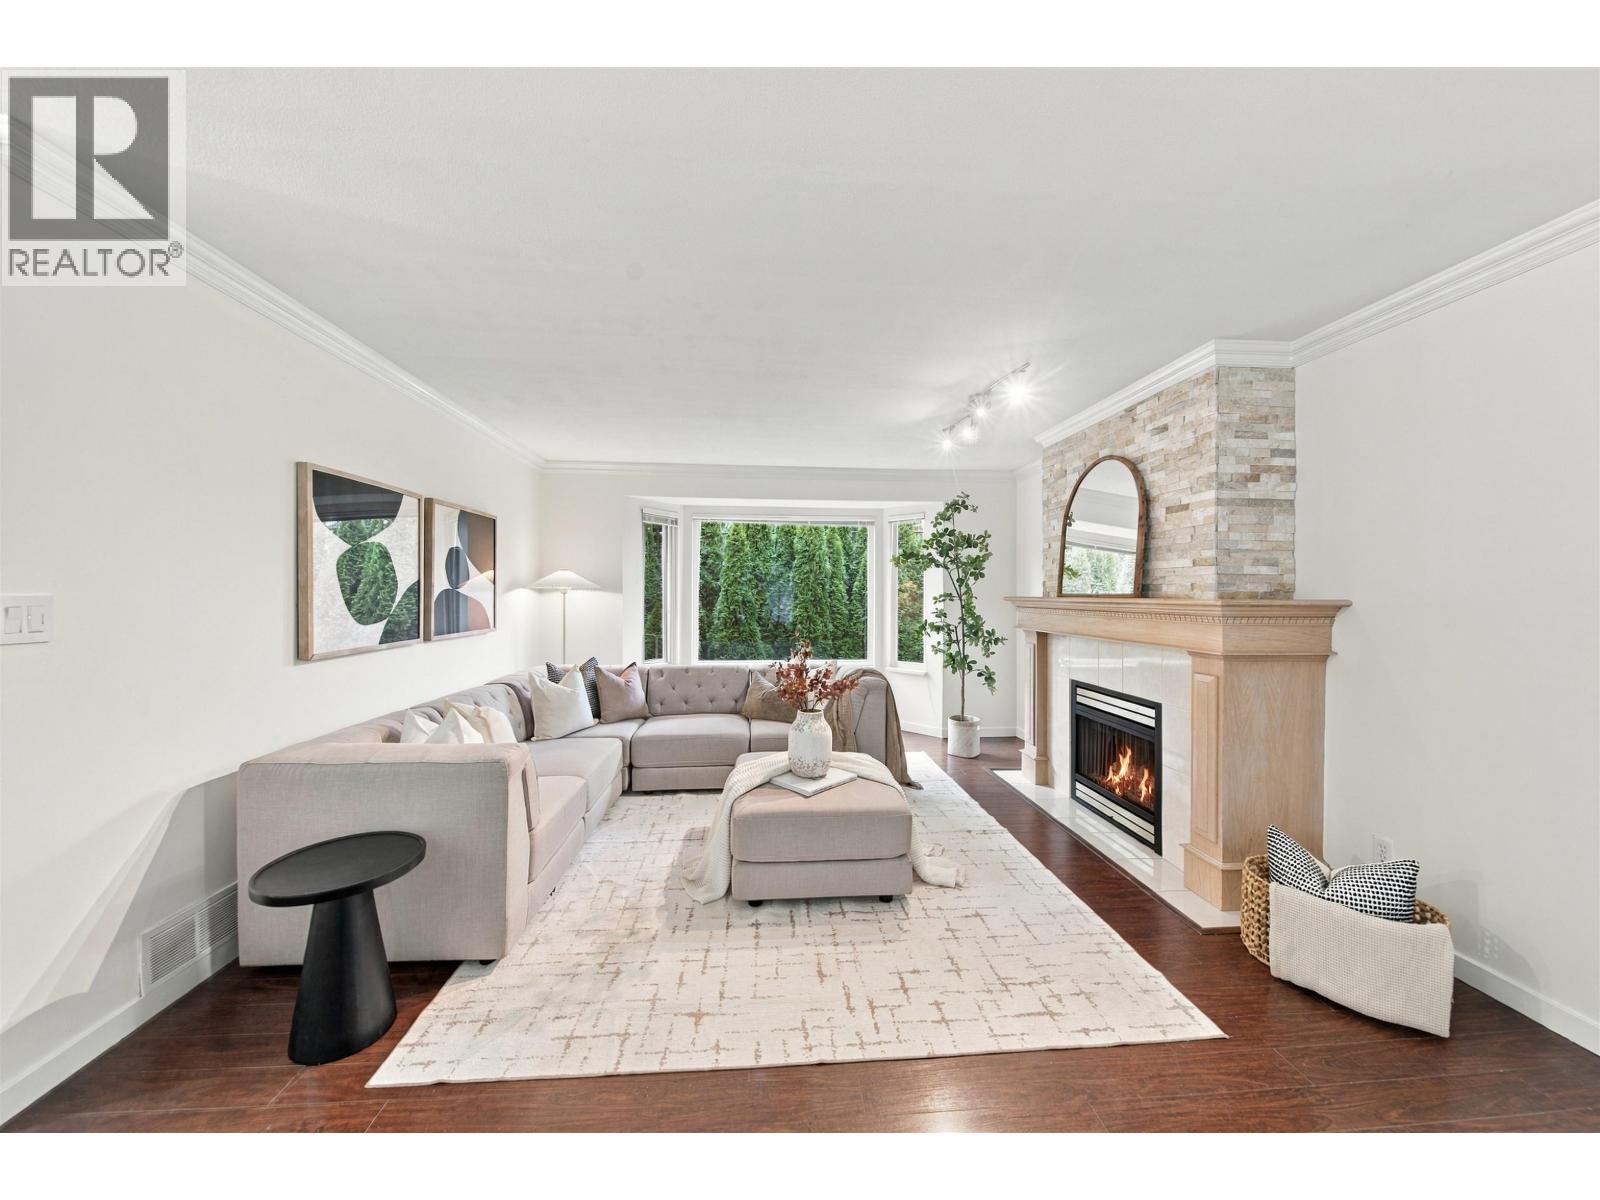 $1,299,900
1535 Patricia Ave. · 6bd/3ba · 2615sf
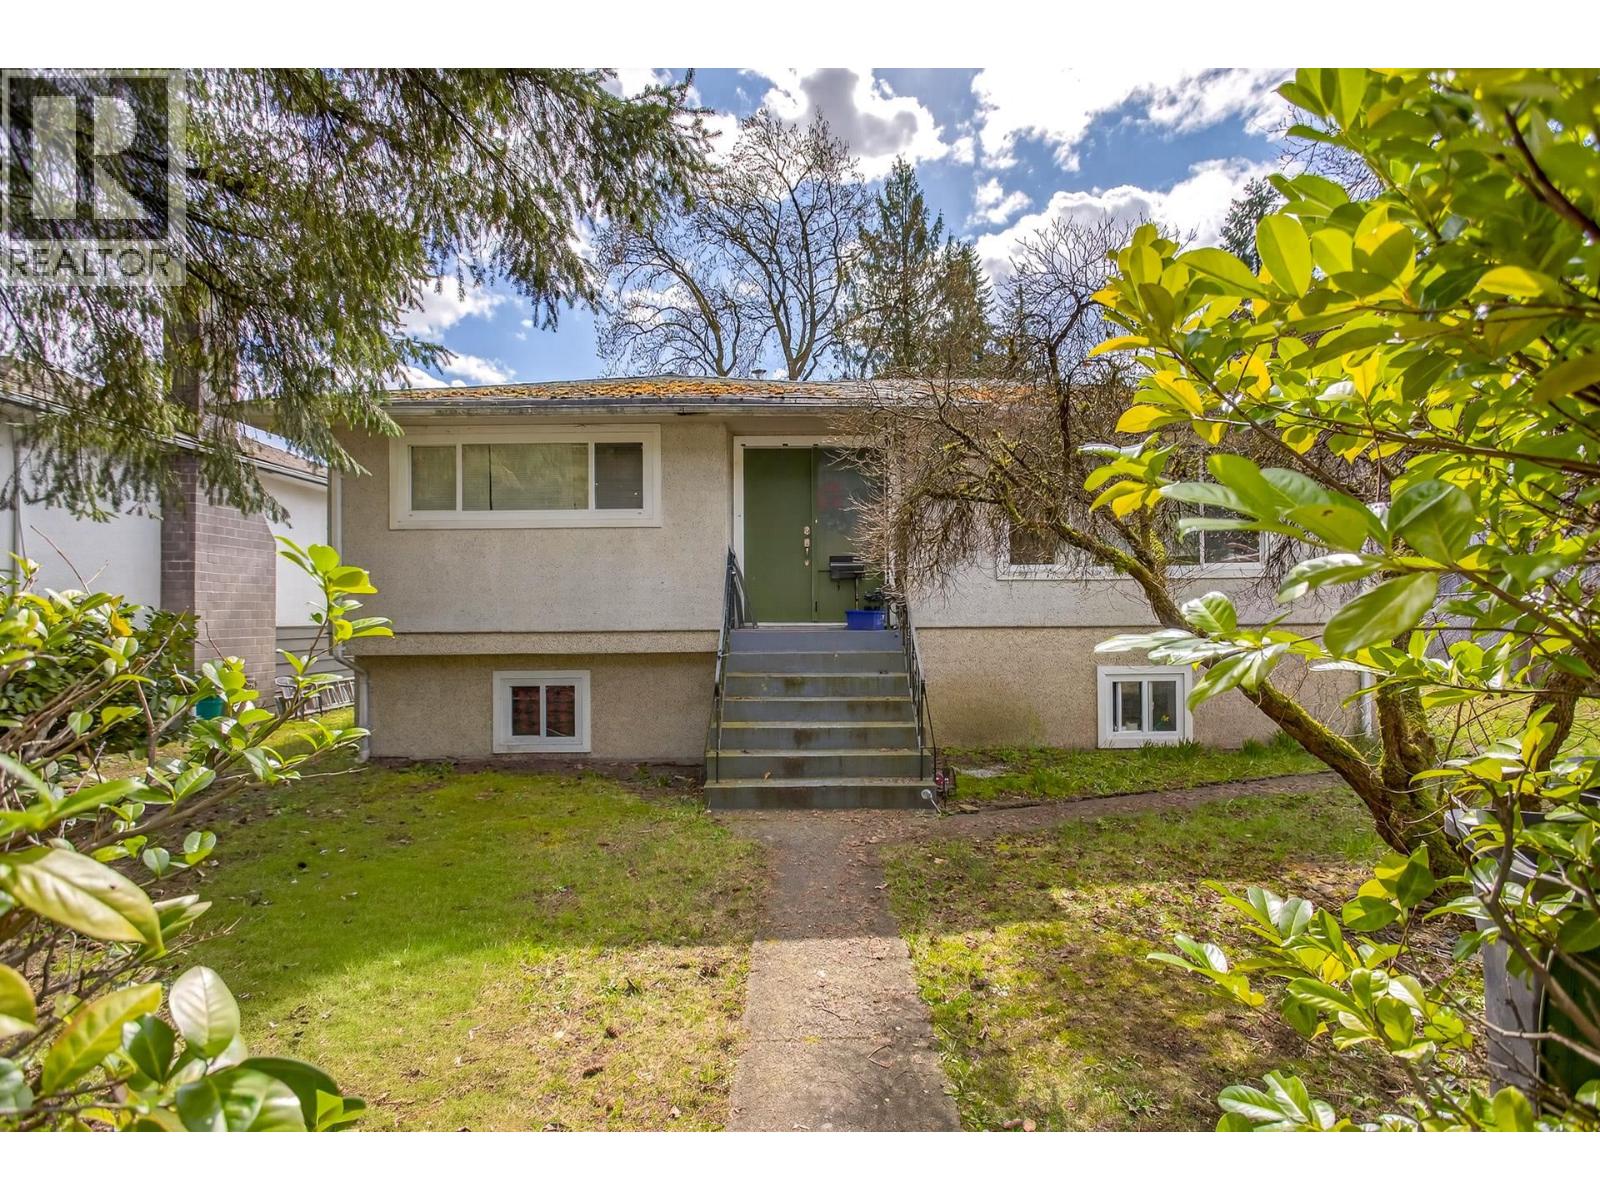 $1,498,000
1760 Jensen Ave. · 5bd/2ba · 1682sf
 $2,449,000
1421 Barberry Dr. · 8bd/7ba · 5556sf
 $1,199,000
3648 Vincent St. · 5bd/3ba · 2003sf
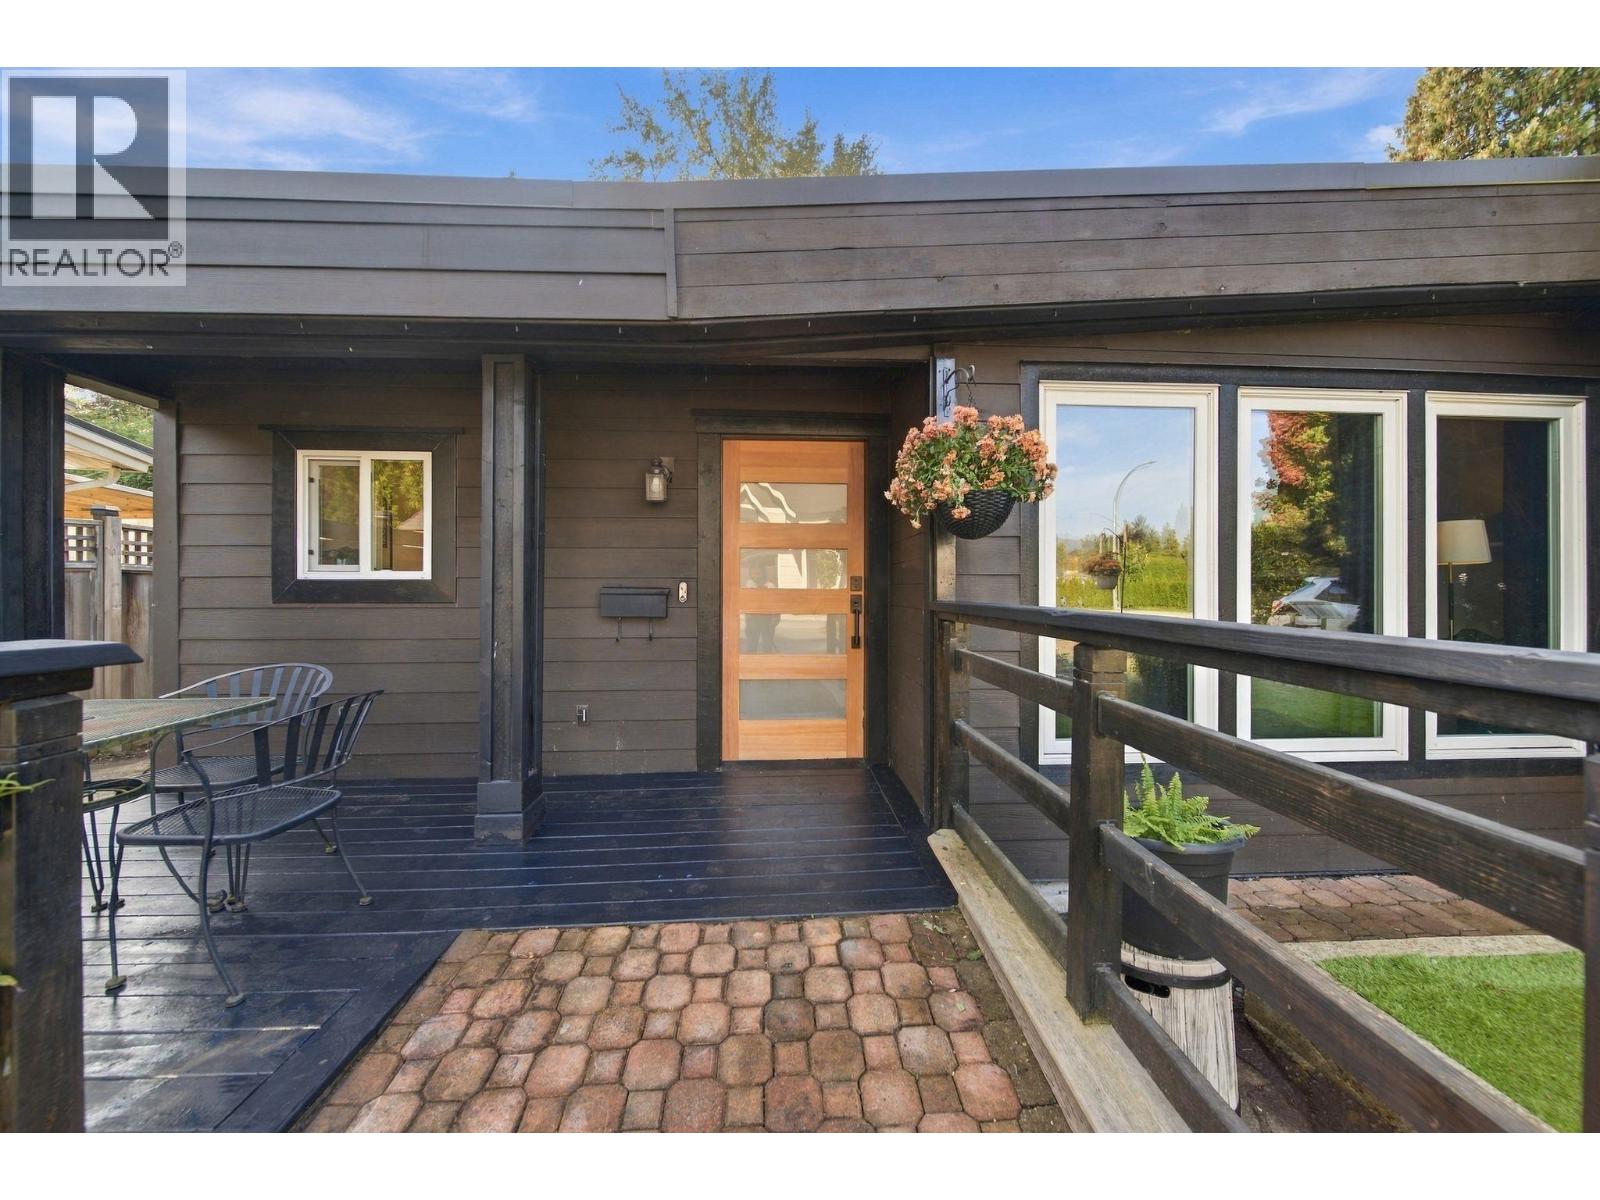 $900,000
1432 Barberry Dr. · 3bd/2ba · 1270sf
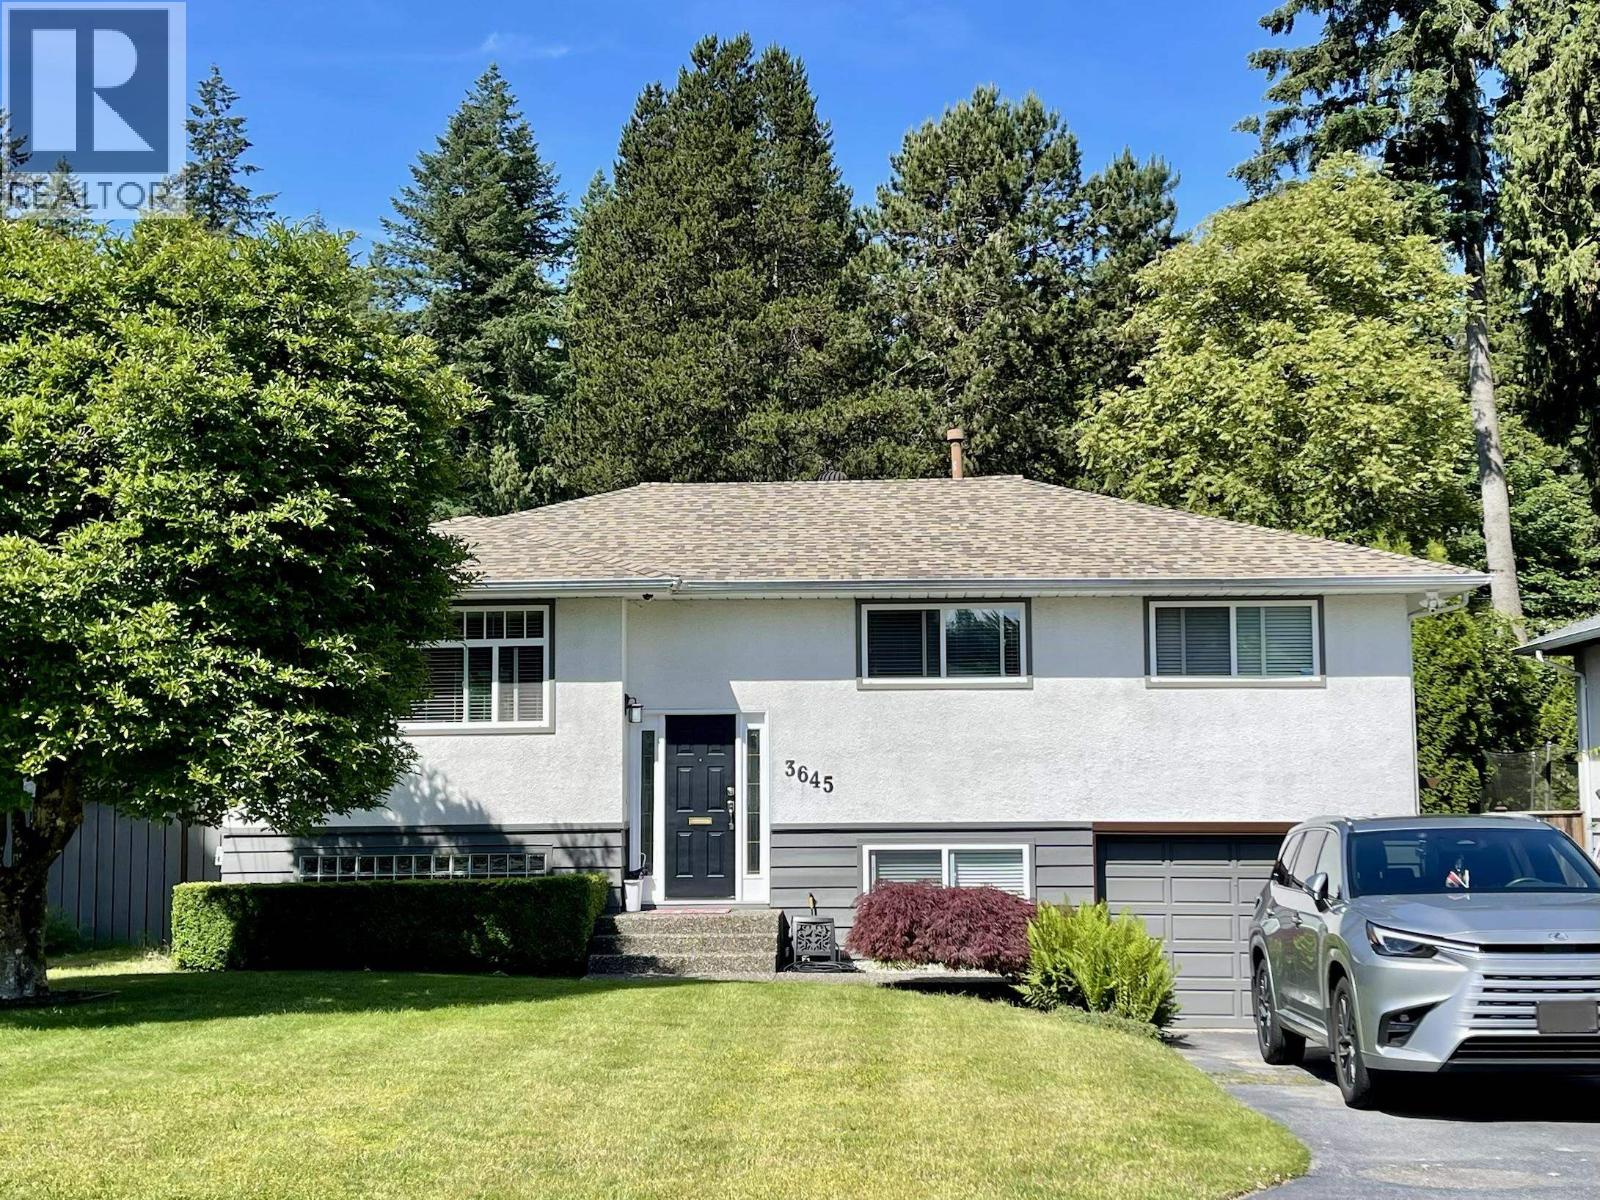 $1,498,000
3645 Liverpool St. · 6bd/2ba · 2362sf
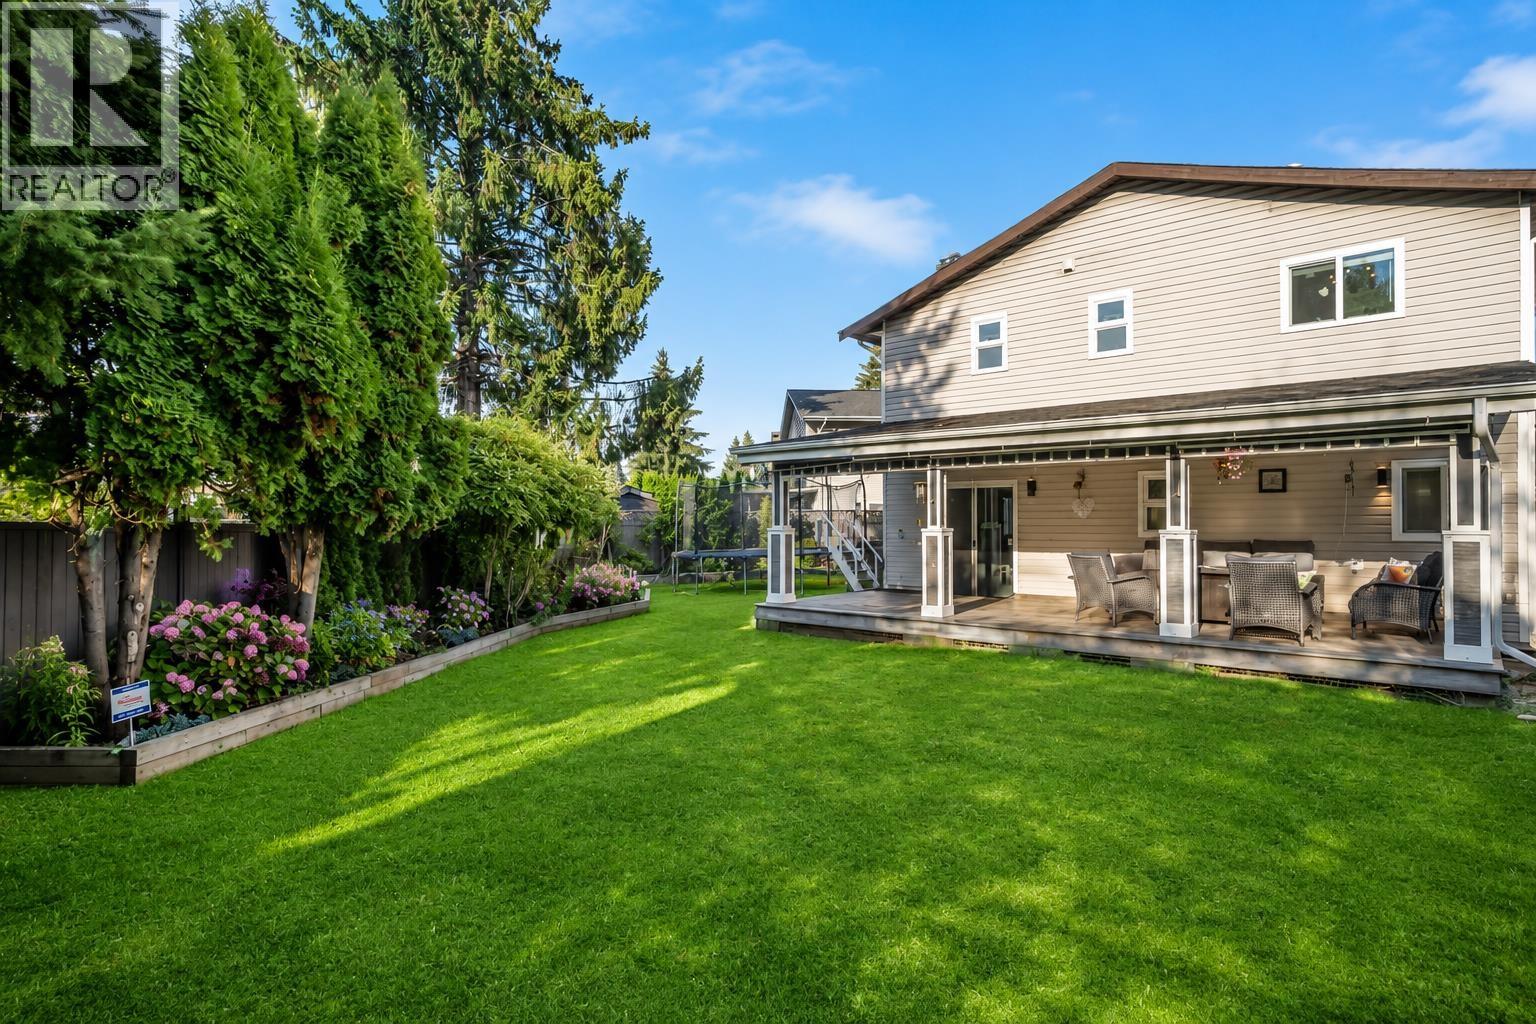 $1,299,900
3147 Frey Pl. · 4bd/3ba · 2282sf
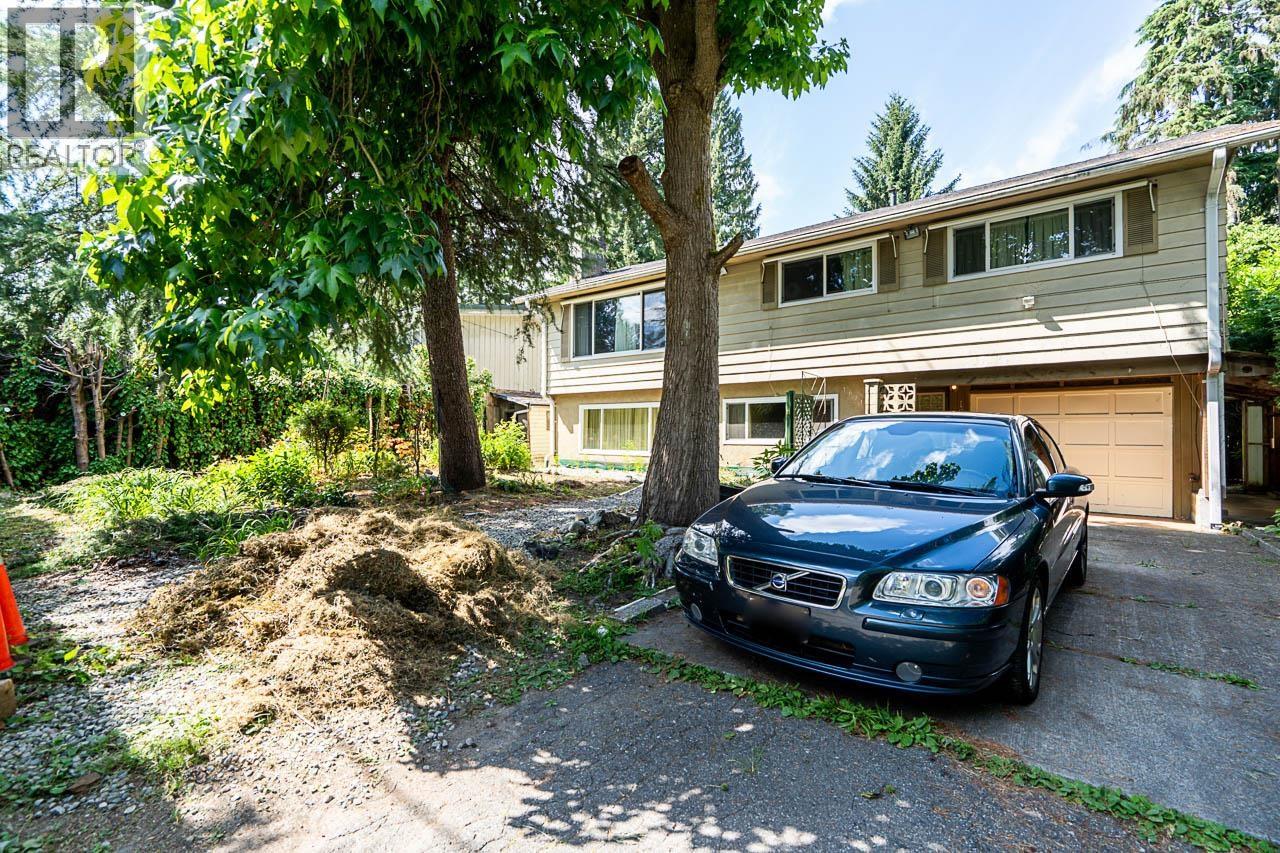 $1,399,000
1671 Robertson Ave. · 5bd/3ba · 2504sf
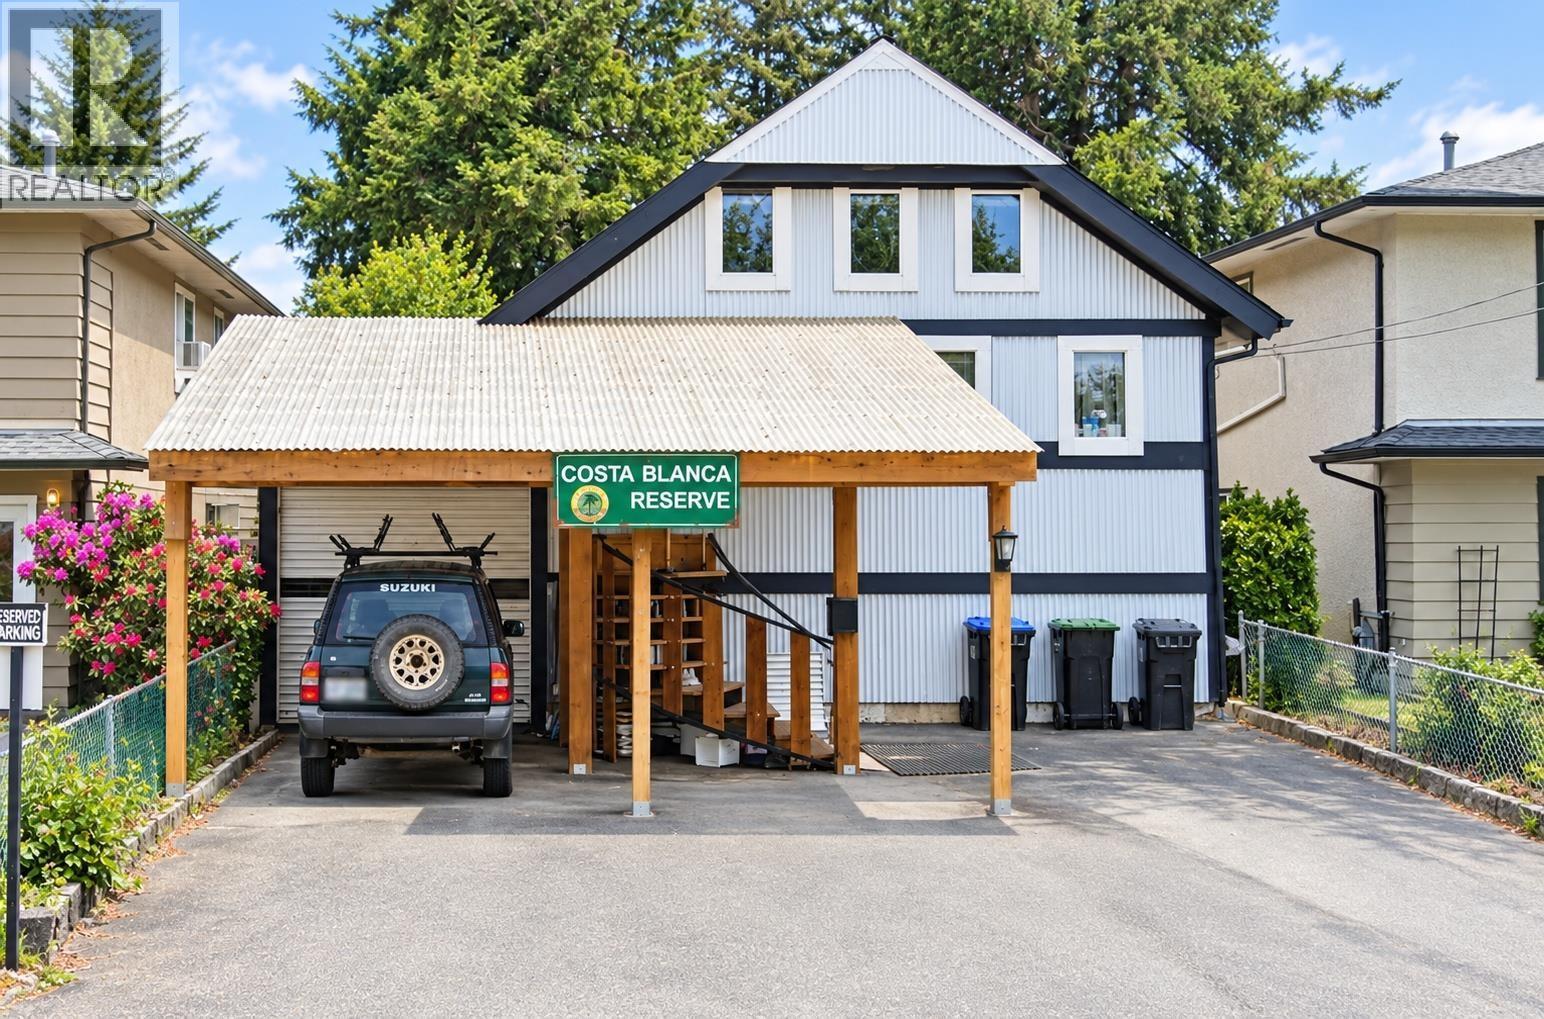 $788,000
1867 Salisbury Ave. · 1bd/3ba · 1880sf
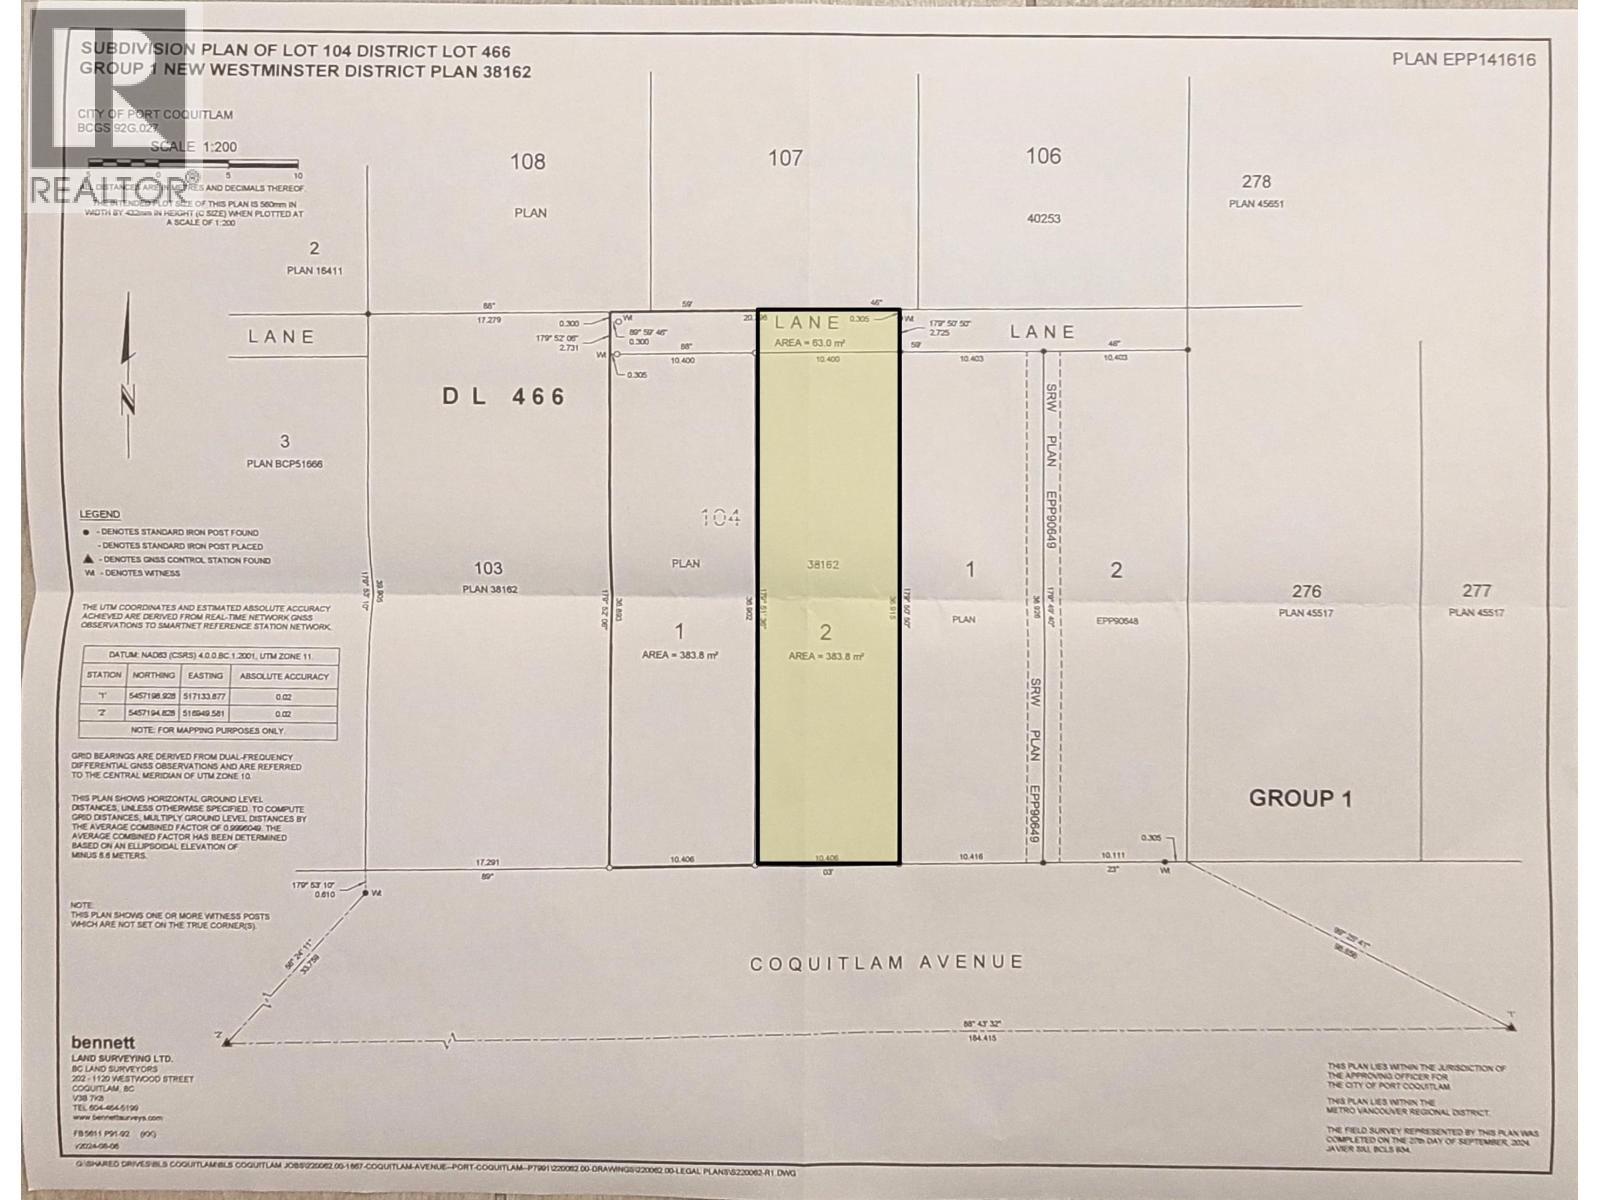 $749,000
1861 Coquitlam Ave. · 0bd/0ba
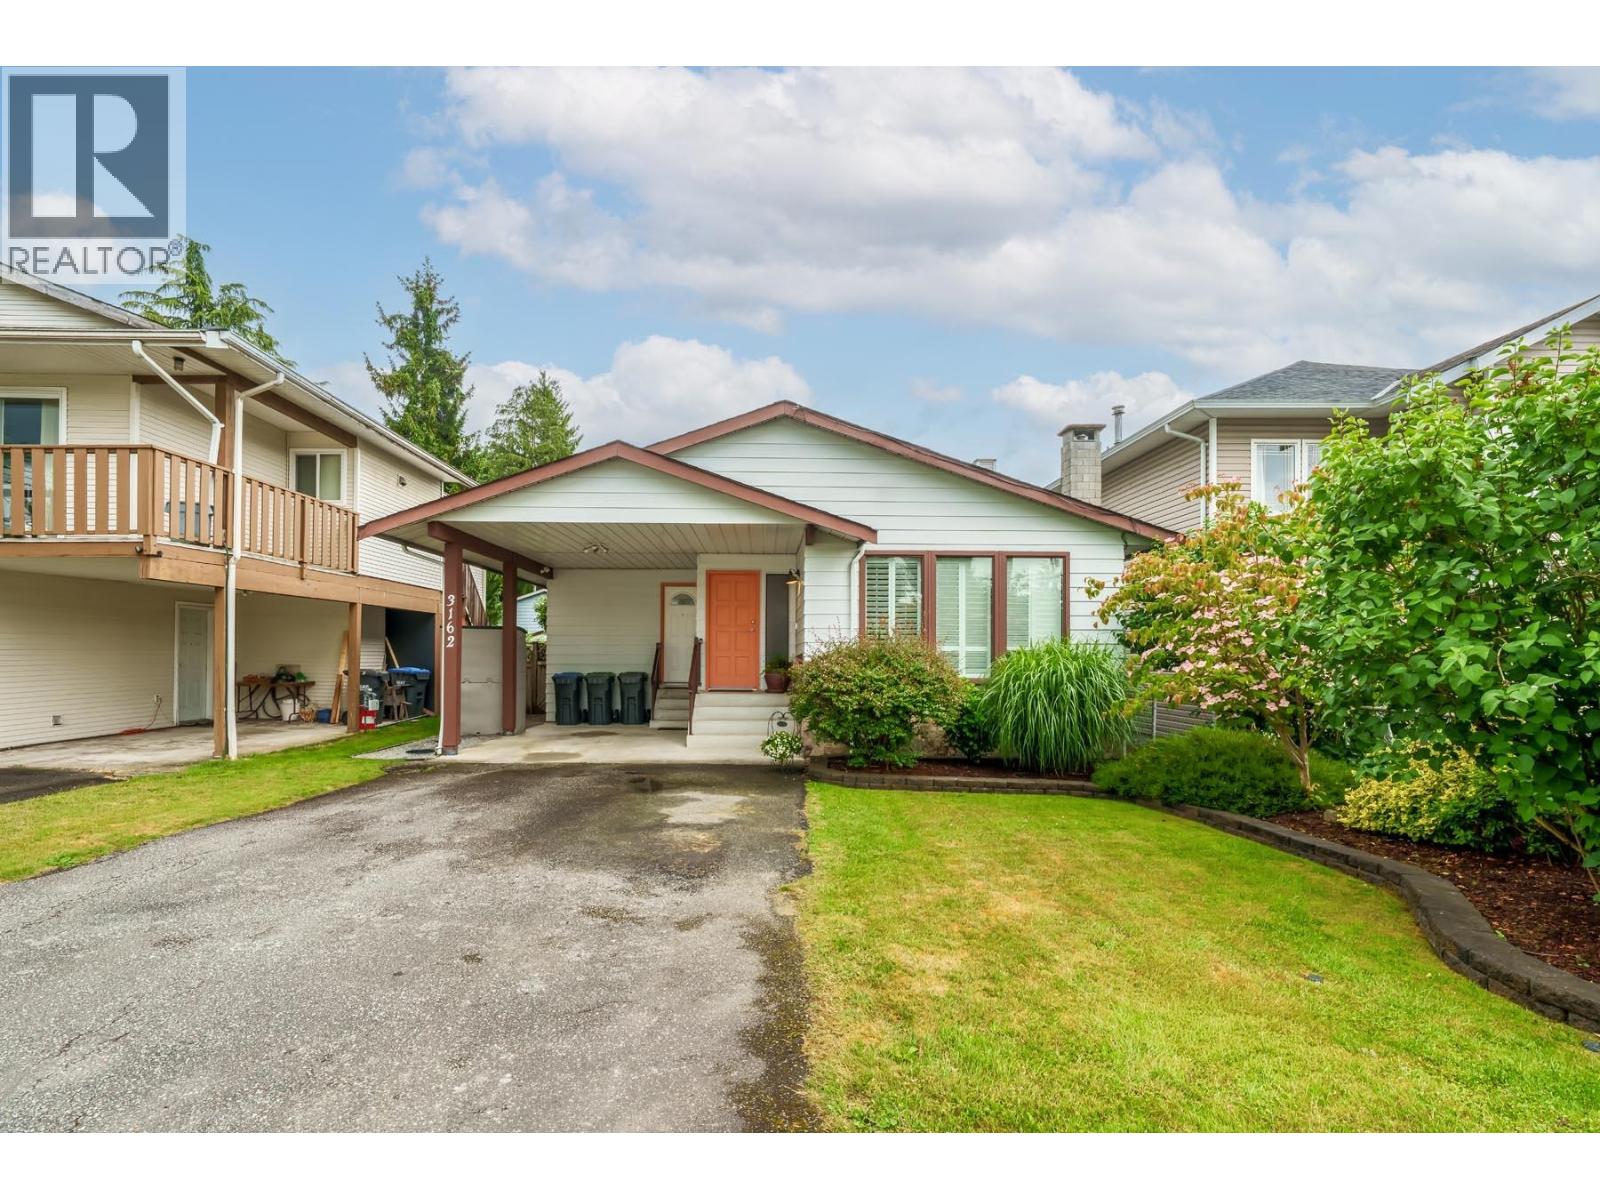 $1,220,000
3162 Oxford St. · 3bd/3ba · 1856sf
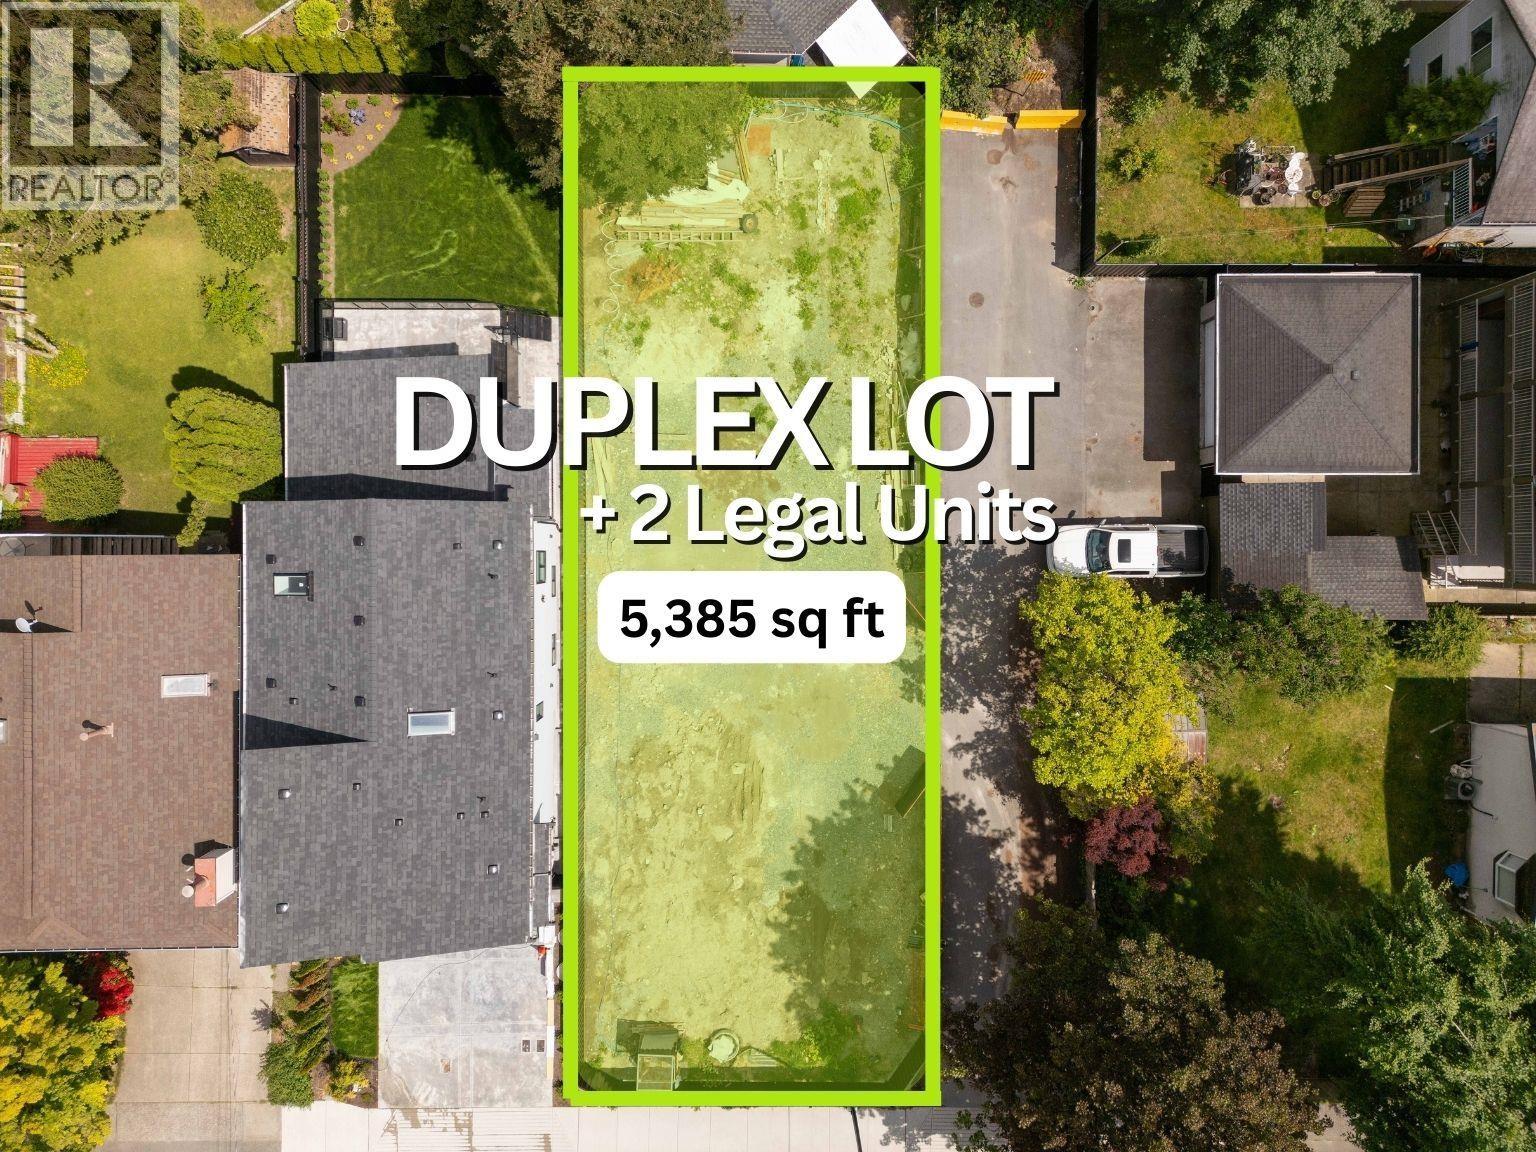 $1,450,000
3142 Oxford St. · 0bd/0ba
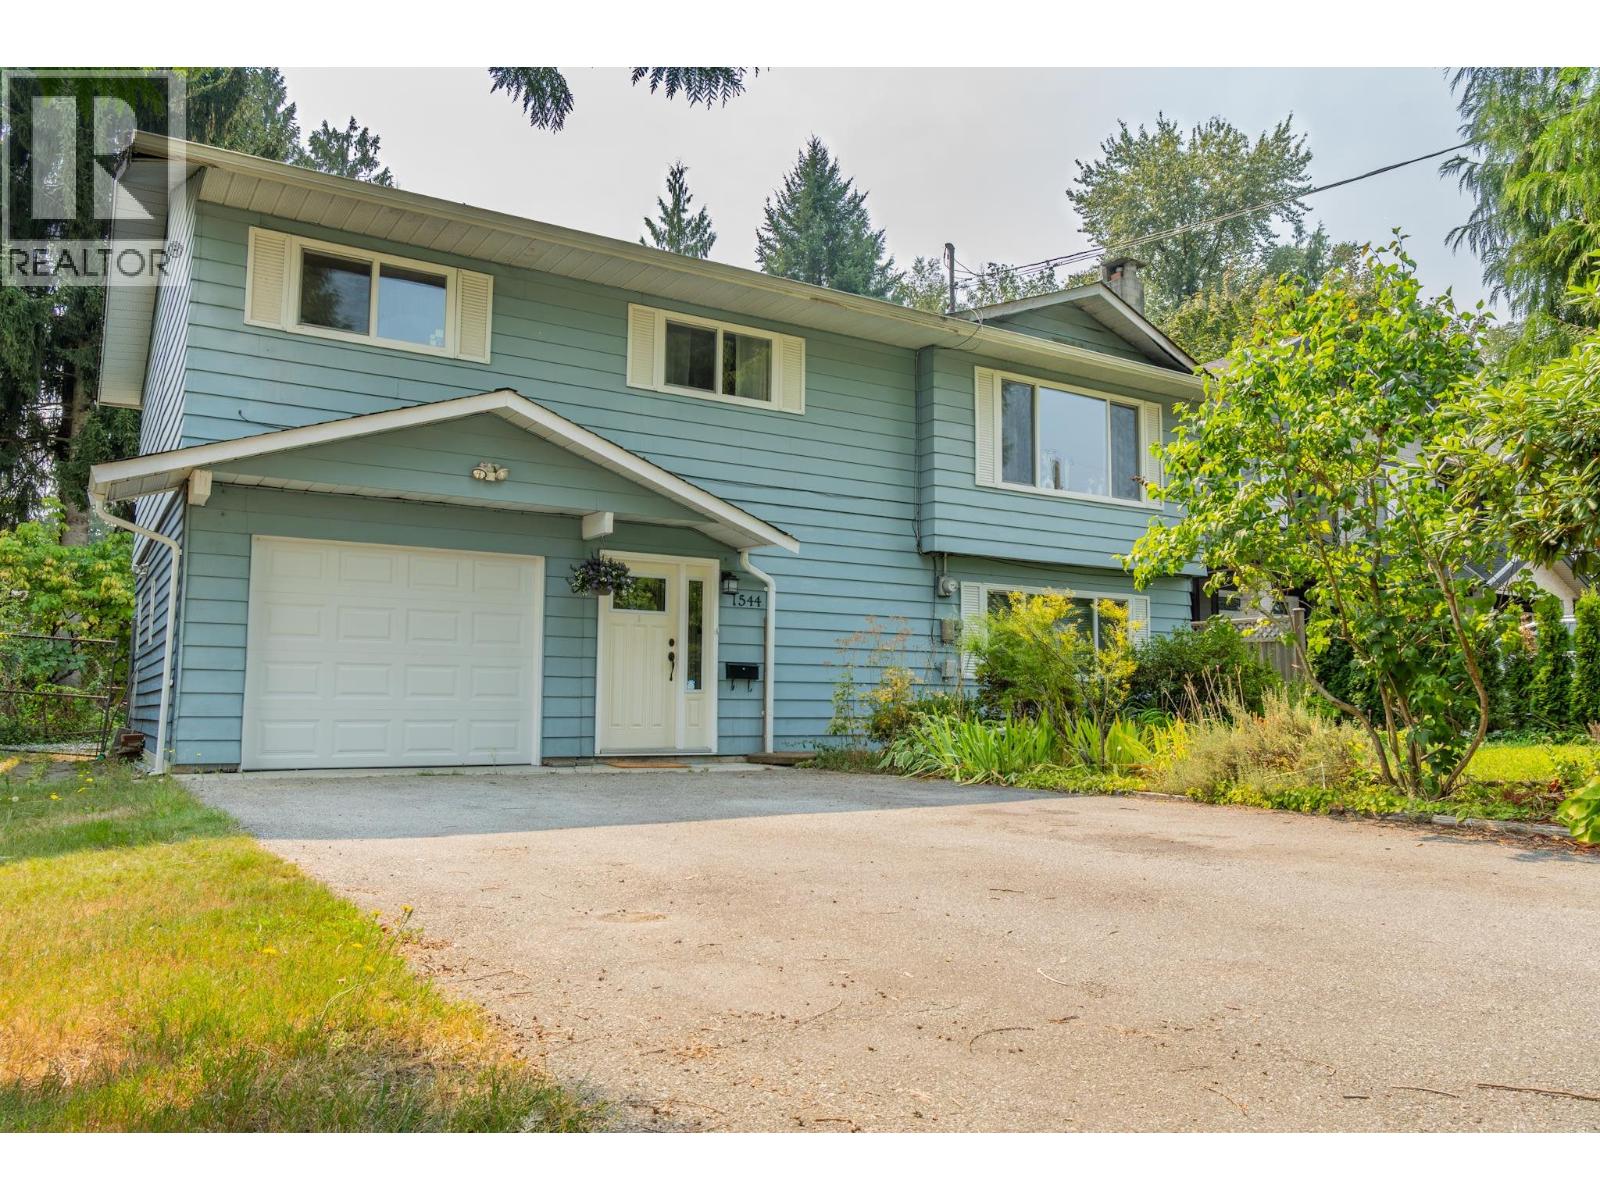 $1,249,900
1544 Robertson Ave. · 4bd/3ba · 1913sf
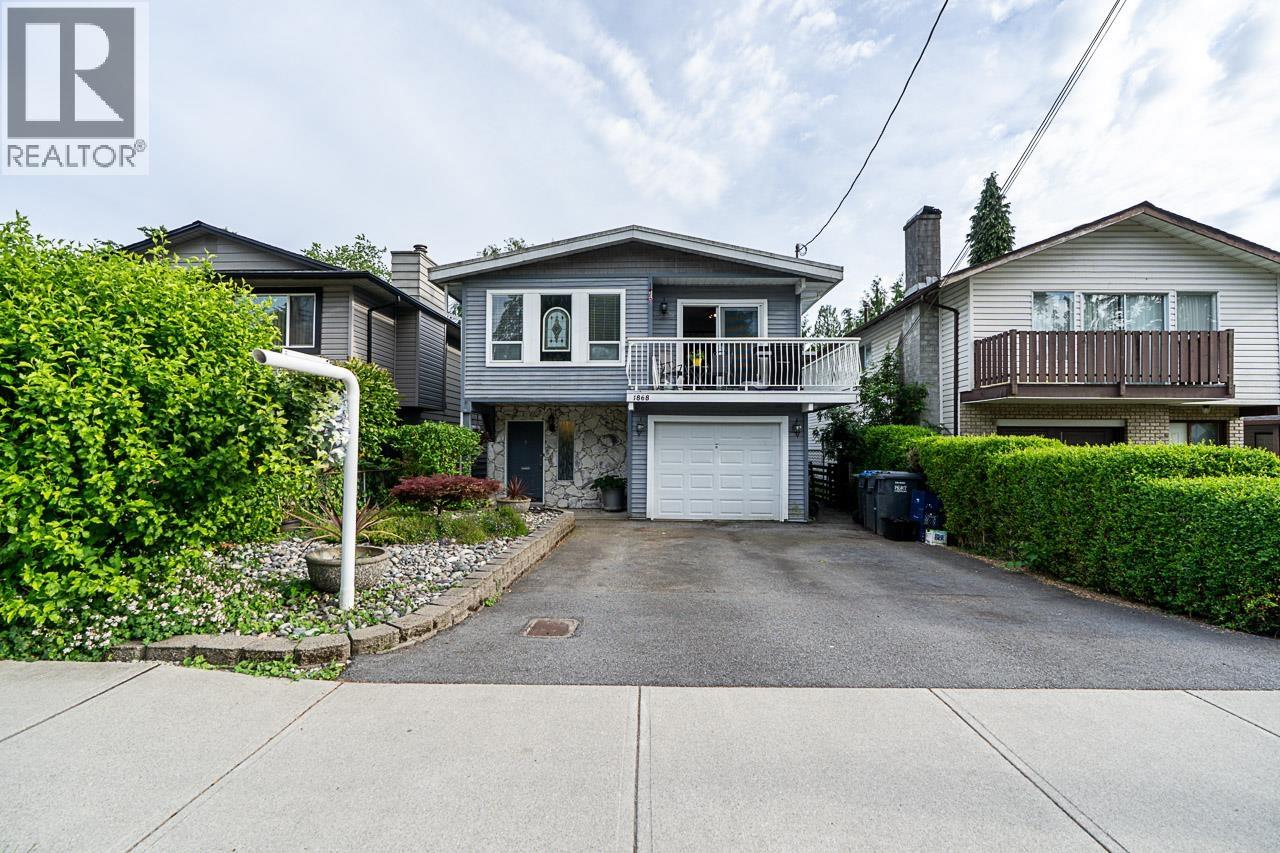 $1,149,888
1868 Coquitlam Ave. · 5bd/3ba · 1885sf
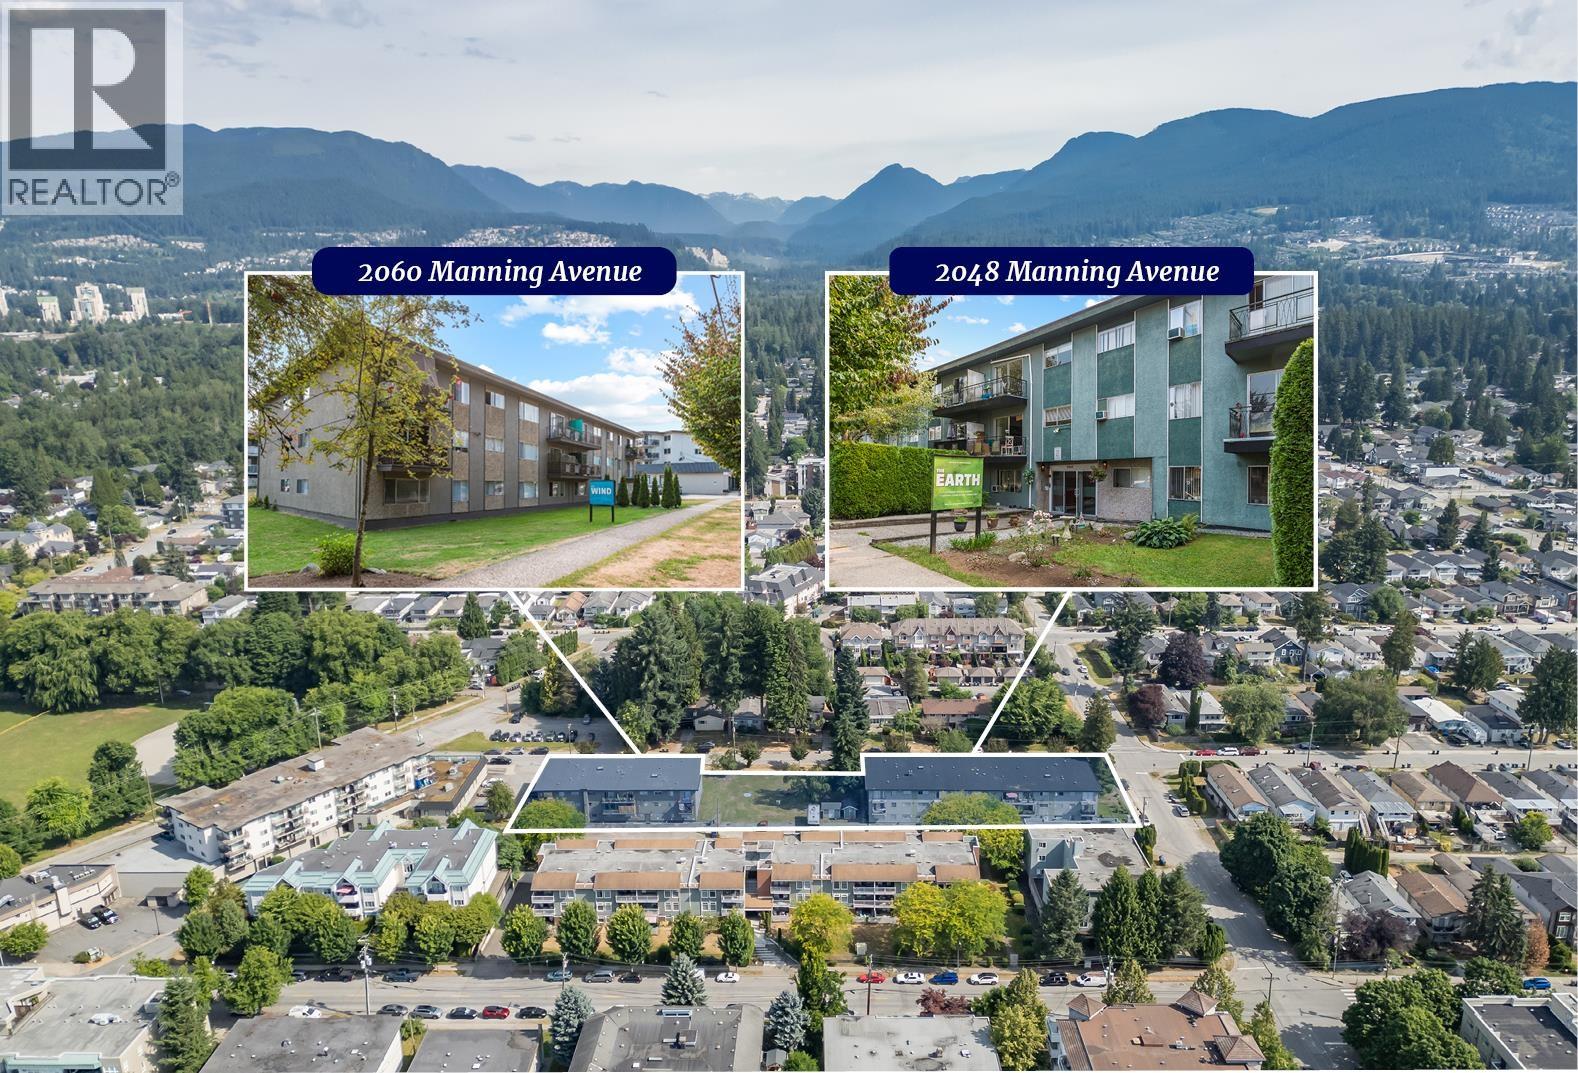 $12,950,000
2048-2060 Manning Ave. · 0bd/0ba
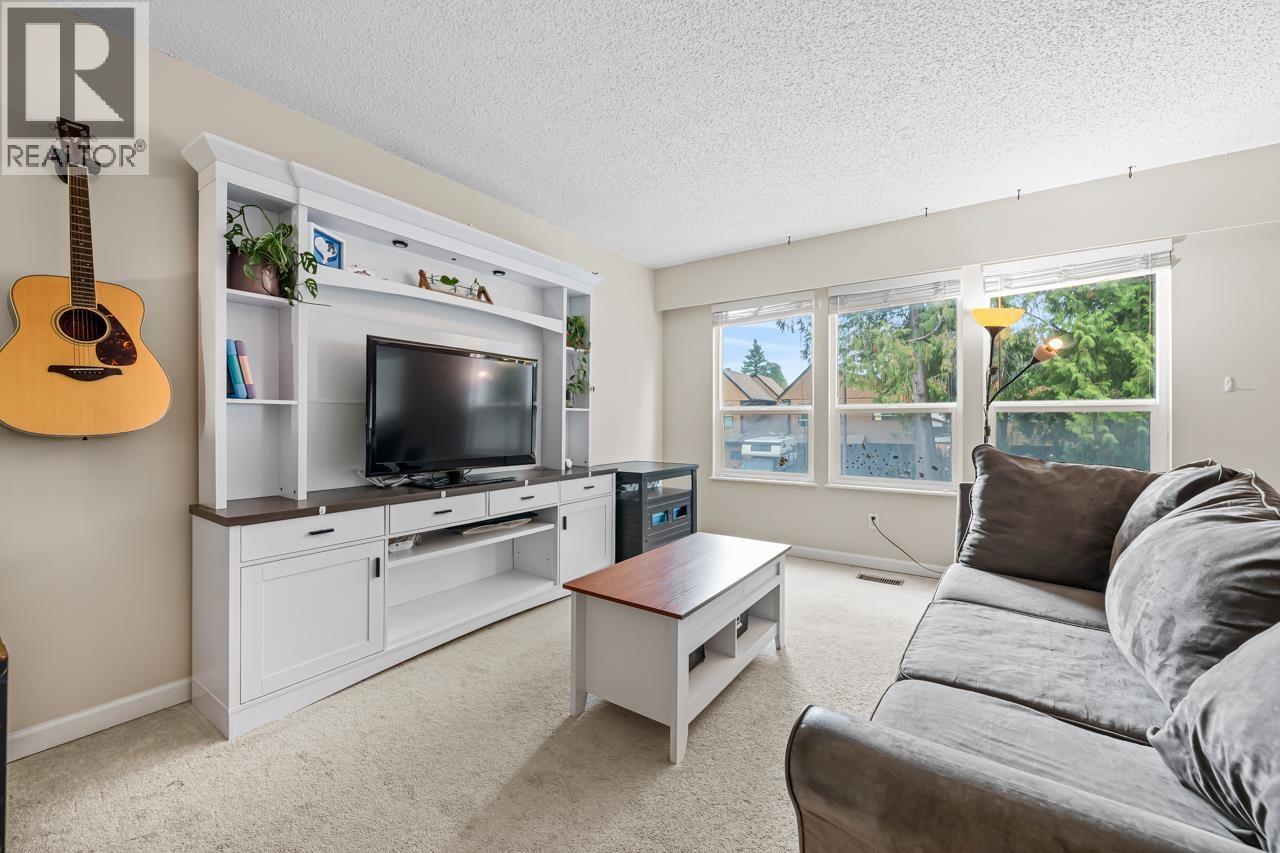 $828,000
34 2719 St. Michael St. · 3bd/2ba · 1833sf
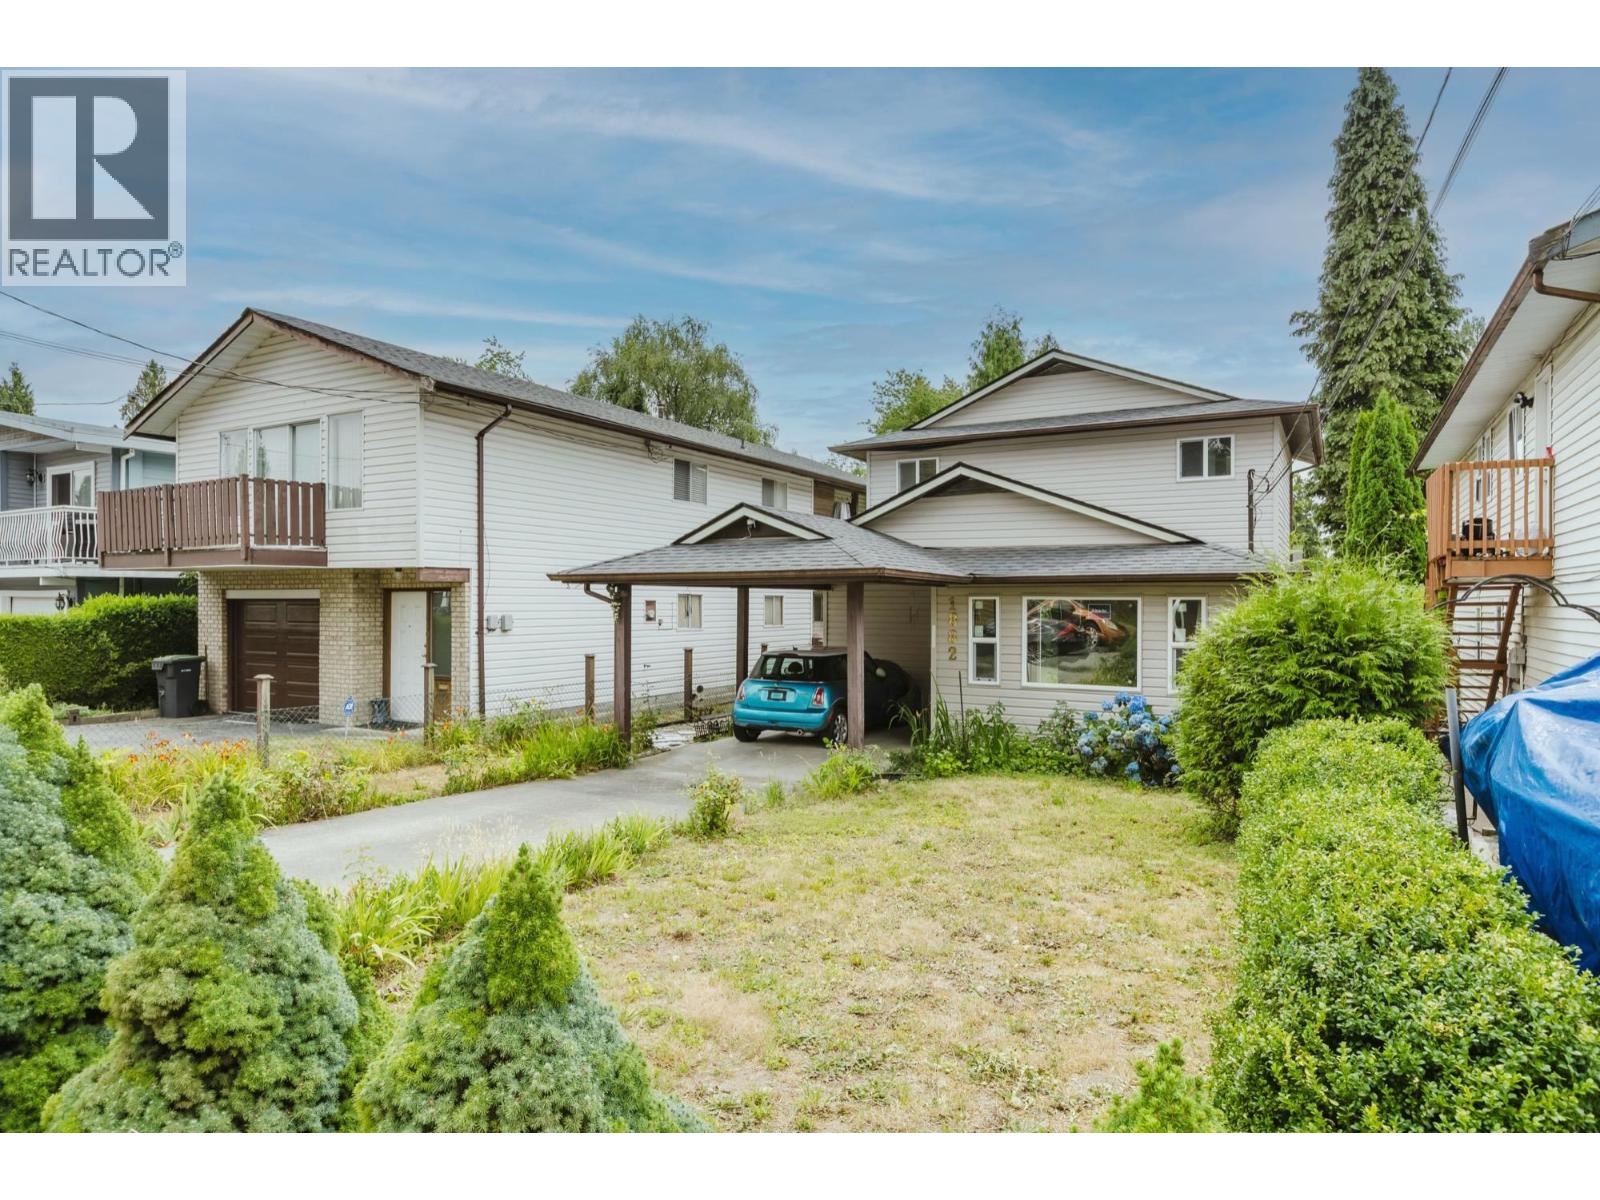 $1,099,800
1882 Coquitlam Ave. · 3bd/2ba · 1090sf
 $1,950,000
1551 Lincoln Ave. · 4bd/3ba · 1737sf
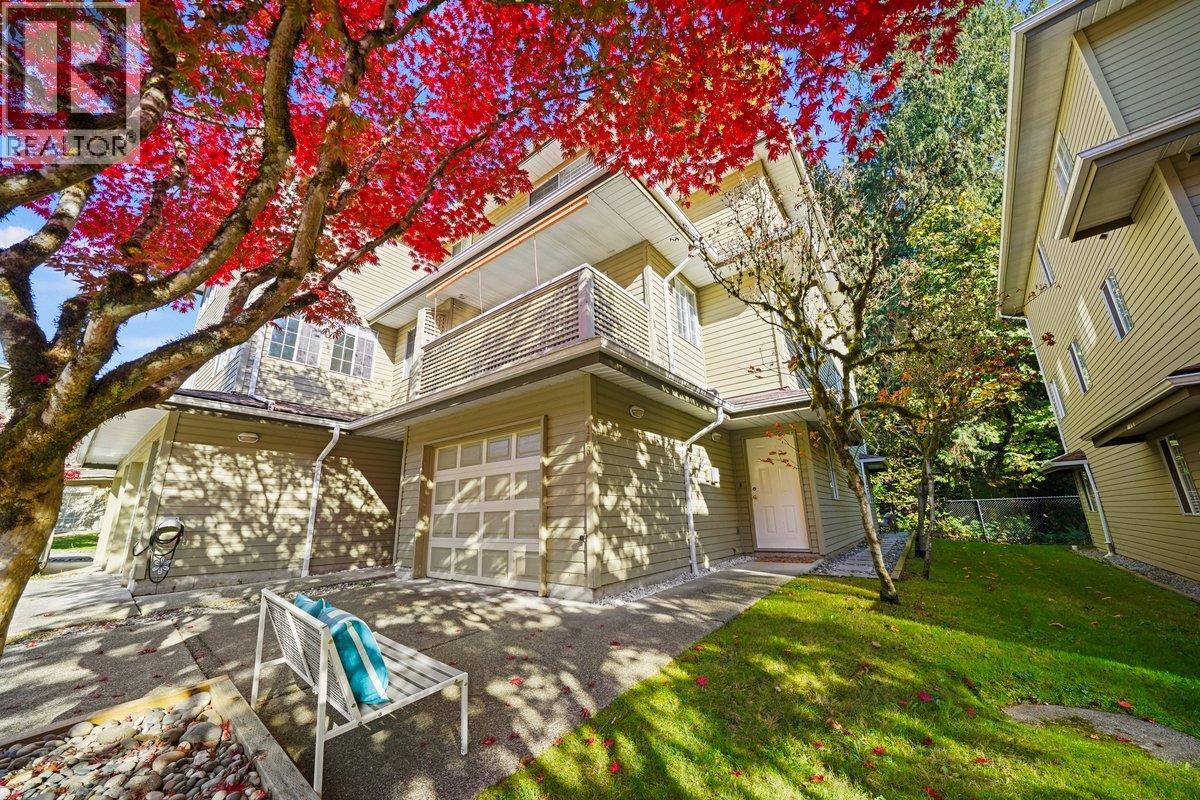 $899,999
146 1386 Lincoln Dr. · 3bd/3ba · 2190sf
 Burkview
3340 Vincent St. · NWS297
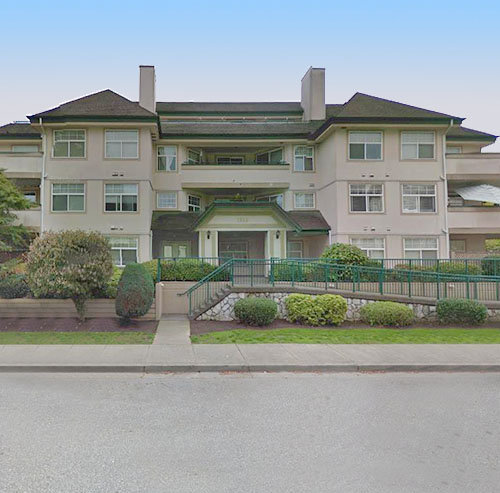 Wedgewood Manor
1618 Grant Ave. · LMS1986
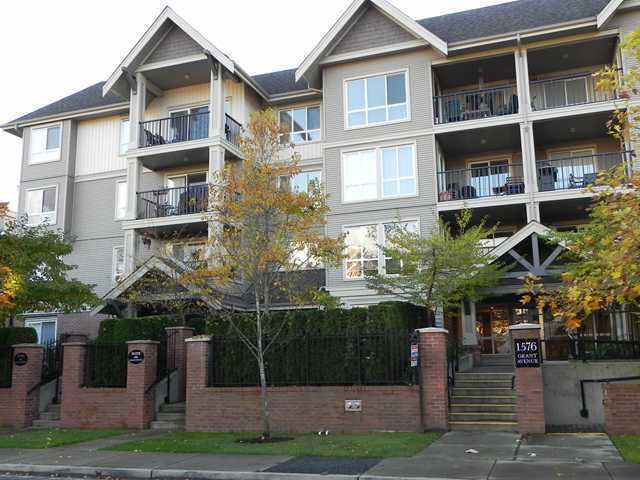 The Brownstone
1576 Grant Ave. · BCS691
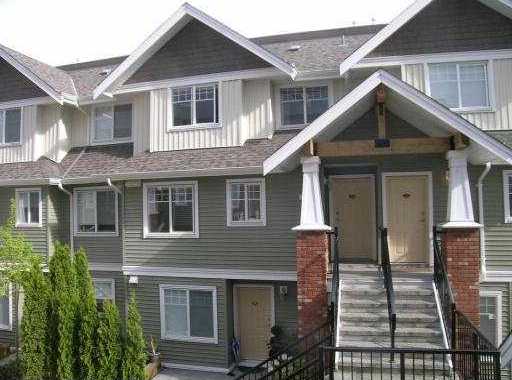 The Grant
1567 Grant Ave. · BCS1944
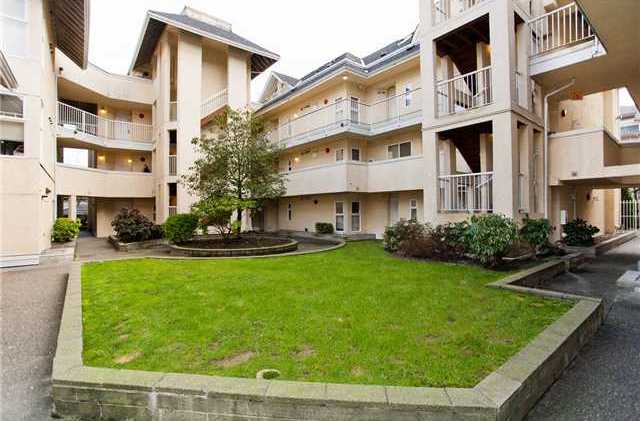 Violas
1570 Prairie Ave. · LMS1952
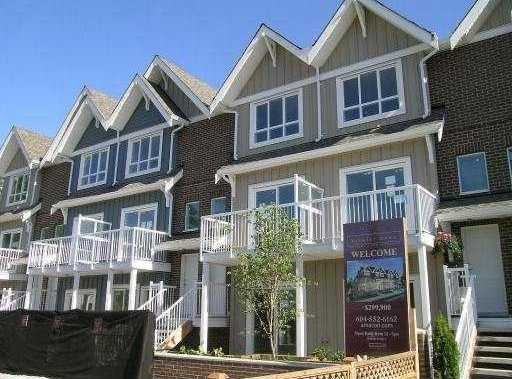 Brimley Mews
1625 Fraser
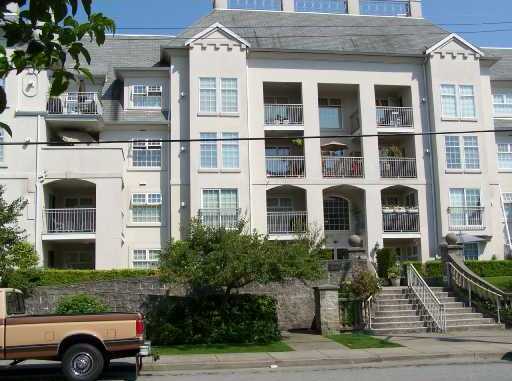 The Benton
1655 Grant Ave. · LMS1690
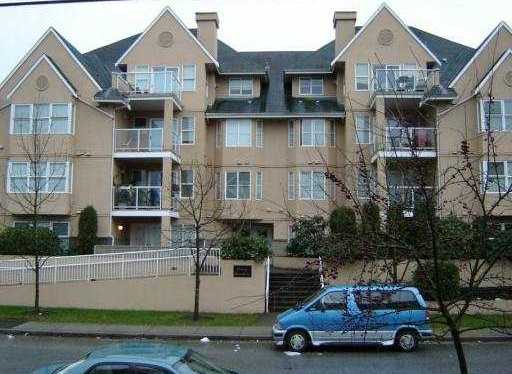 Grant Gardens
1558 Grant Ave. · LMS2512
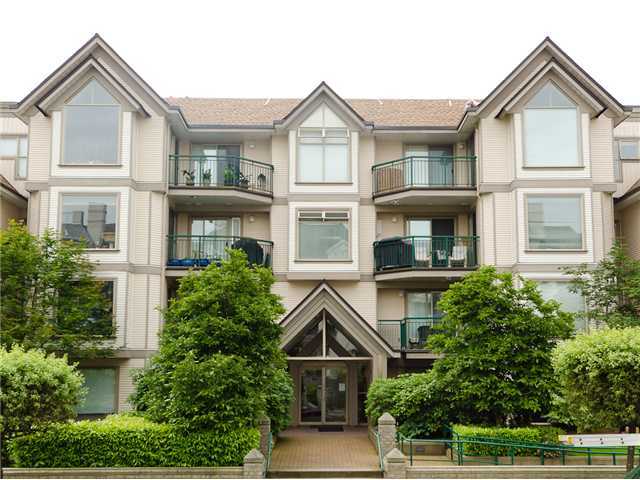 Forest Side
1650 Grant Ave. · LMS1841
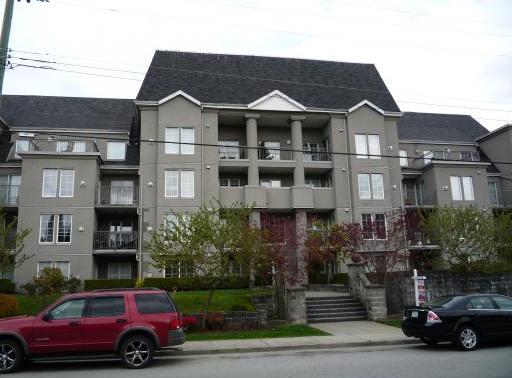 The Charleston
1669 Grant Ave. · LMS2393
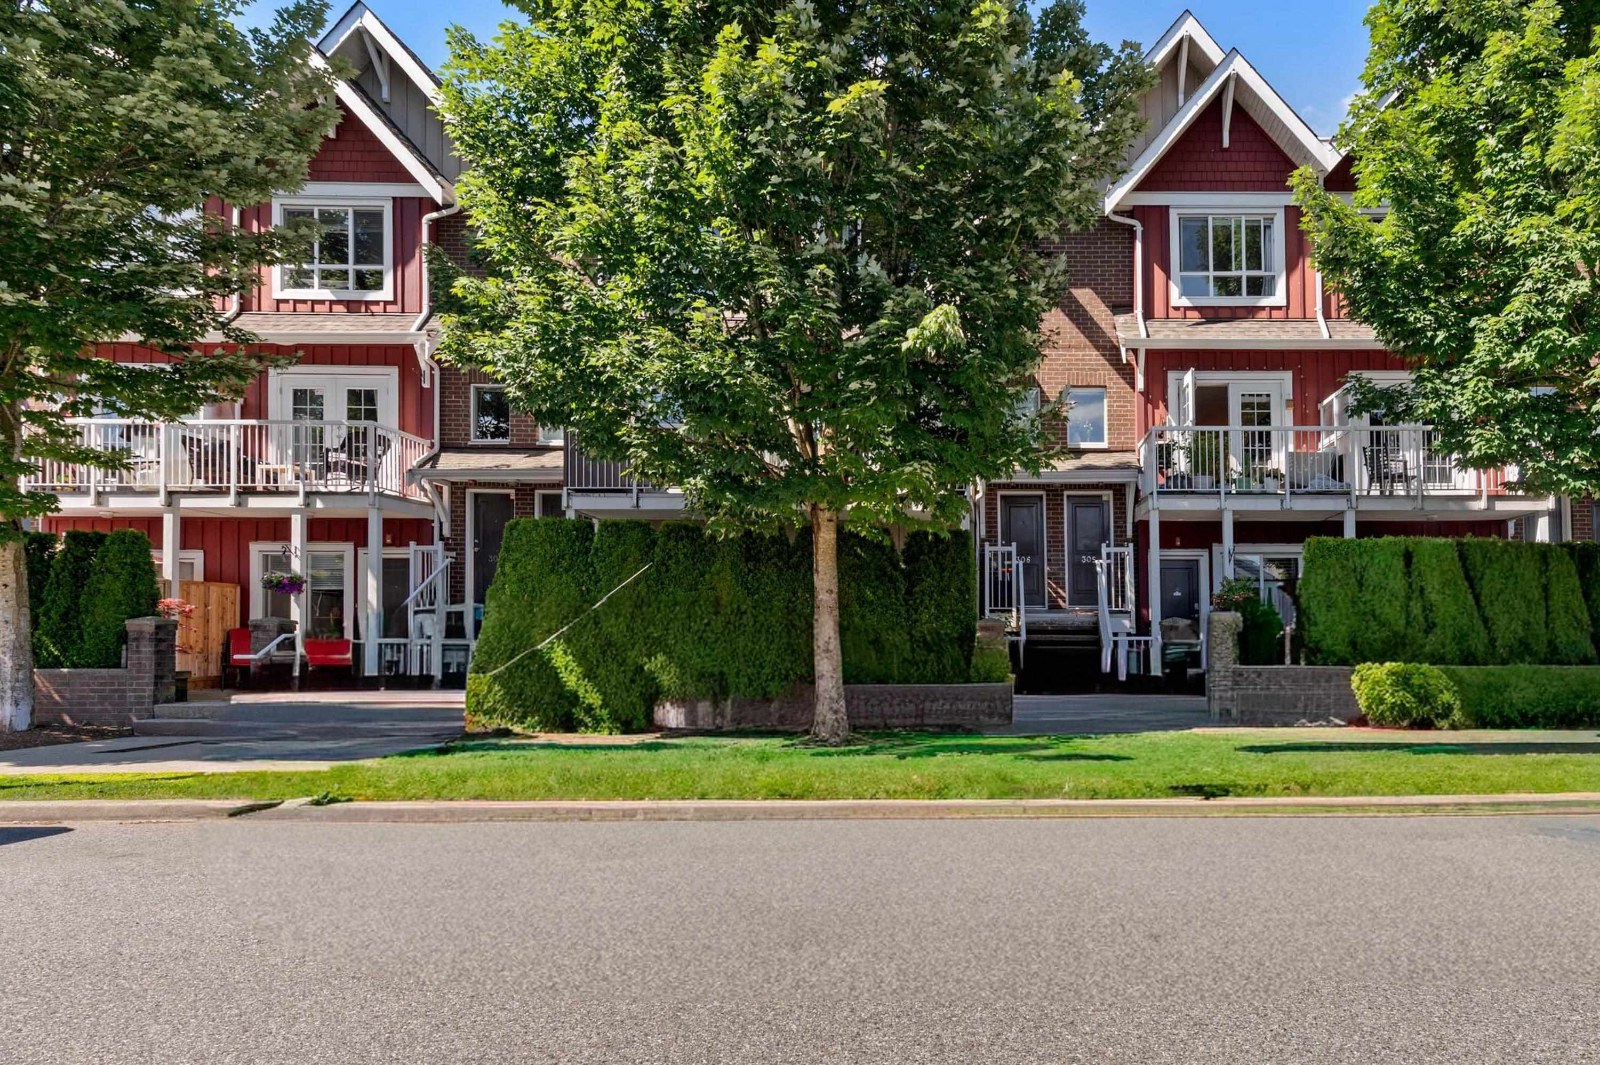 Brimley Mews
1661 Fraser Ave. · BCS2630
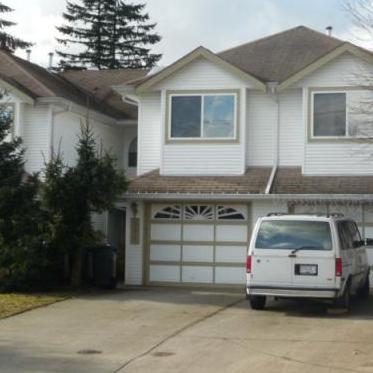 Sefton Green
3265 Sefton St. · LMS761
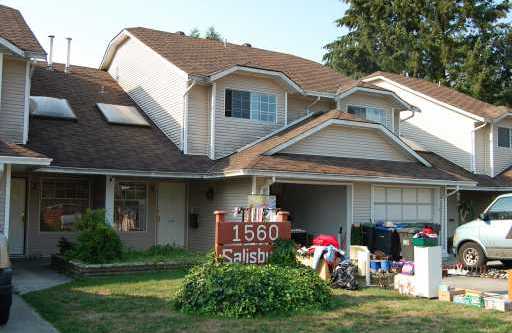 Not Given
1560 Salisbury Ave. · NWS2673
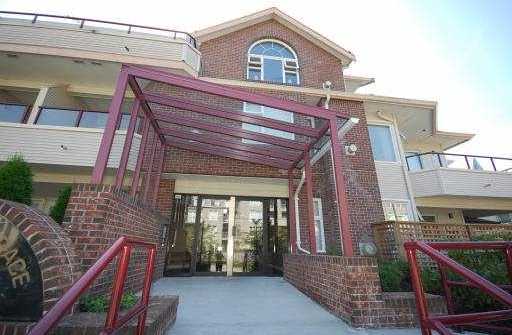 Glenwood Terrace
1668 Grant Ave. · BCS1319
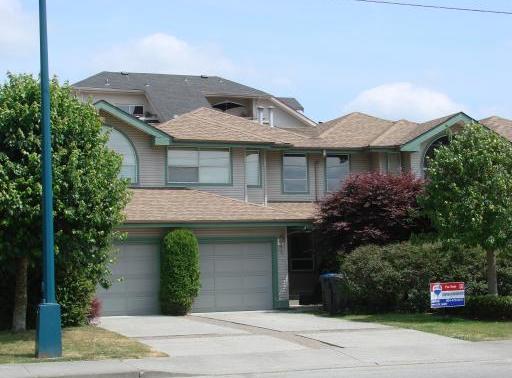 Wellington Estates
3140 Wellington St. · LMS886
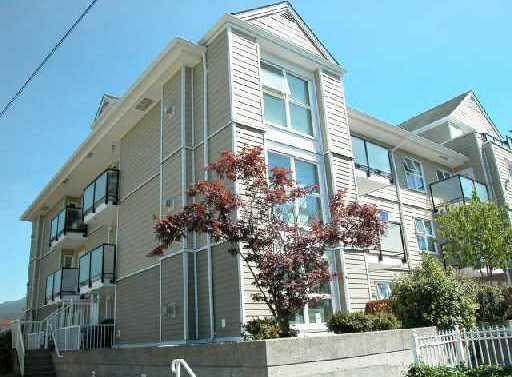 The Beacon
1519 Grant Ave. · LMS1205
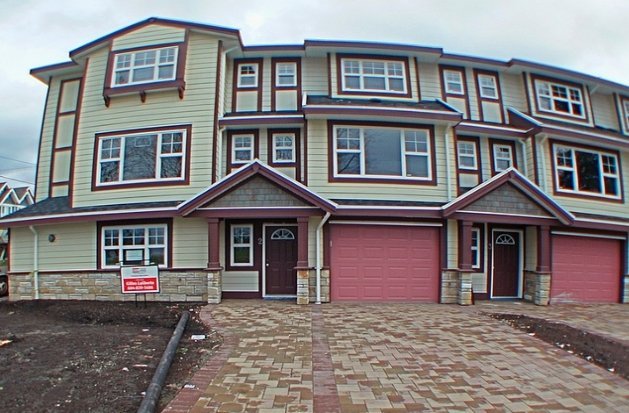 3090 Wellington Street
3090 Wellington St. · BCS3892
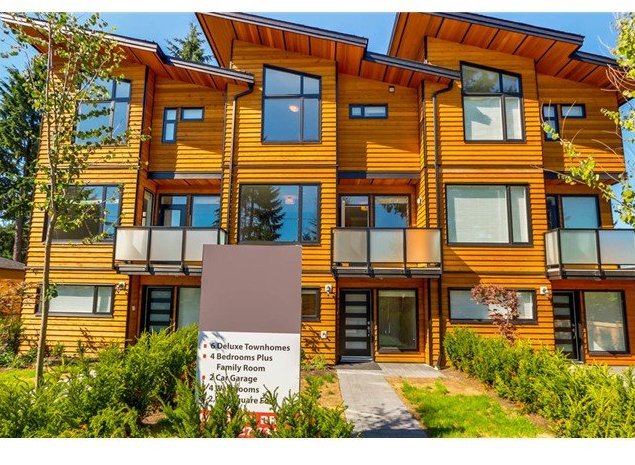 Timberland Homes
1731 Prairie Ave. · EPS1229



