Champagne Court
7660 Abercrombie Dr.
Richmond, BC V6Y 3X8
- Levels2
- Suites11
- StatusCompleted
- Built1992
- Title to LandFreehold Strata
- Strata PlanNWS3460
- ConstructionFrame - Wood
- AreaRichmond
- NeighbourhoodBrighouse South
Overview
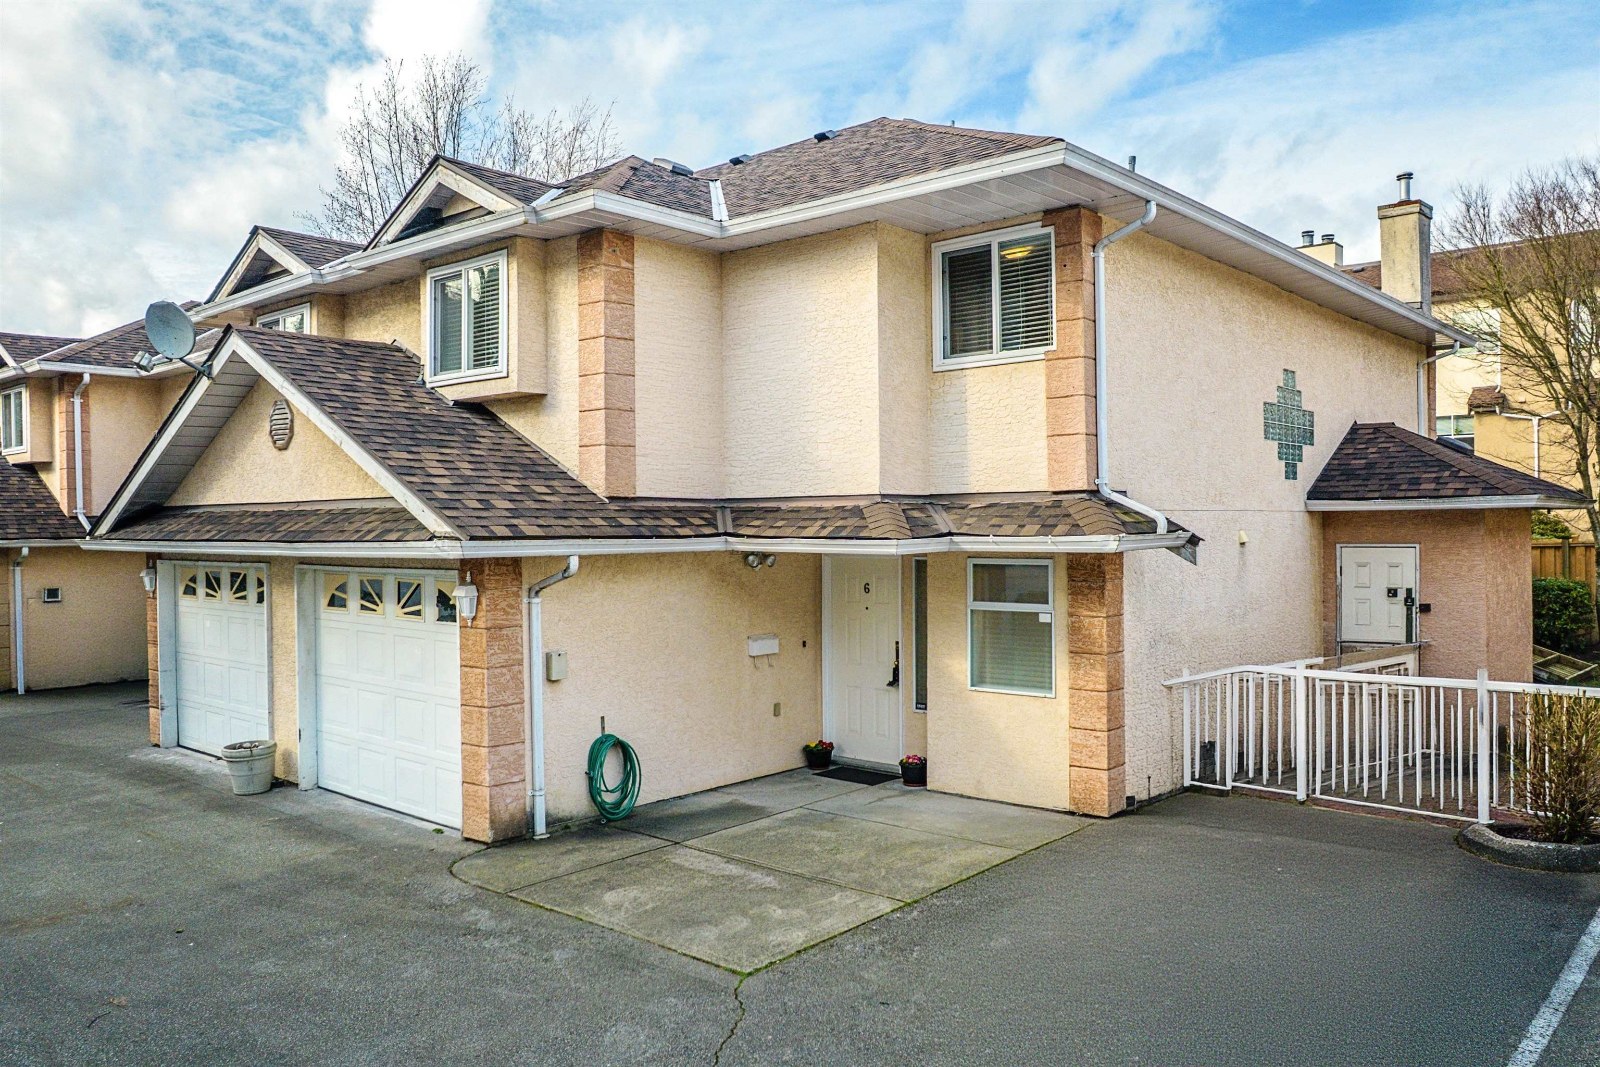
7660 Abercrombie Drive Richmond, BC V6Y 3N3, NWS3460 - Conveniently situated in the neighbourhood of Brighouse South. Located close to Richmond Centre Mall, TD Bank, RBC, CIBC, Minoru Recreation Centre, Richmond Library, several fine restaurants and Skytrain. This area is a walking distance from Ferris Elementary, General Currie Elementary and Richmond Secondary schools. Directly located on busroute providing access to the rest of Richmond, YVR and Vancouver.
Built in 1991, this 11-unit 2-level townhome complex offers comfortable, convenient living featuring triple glazed windows, insuite laundry rooms, built-in vacuums, cosy gas fireplaces, spacious kitchens with eating area, glass sliding doors to private backyards, security alarms and single-car garages. This family-oriented complex has its own childrens playground. Maintenance fees include garbage pickup, gardening and management.
Conveniently located central to shopping, entertainment, schools and recreation activities - move to this family-oriented neighbourhood today!
 🔍 1 photo · slideshow

For Sale in Champagne Court & Complex
Champagne Court Sold History (last 24 months)
| Sold Date | Address | Bed | Bath | Sqft | Asking | Sold Price | DOM | Strata Fee | Tax | Listed By |
|---|---|---|---|---|---|---|---|---|---|---|
| 2026-03-22 | 7 7660 Abercrombie Dr. | 3 | 3 | 1514 | $878,800 | $850,000 ($561/sf) | $576 | $3440 (2025) | RE/MAX Westcoast | |
| 2026-03-08 | 6 7660 Abercrombie Dr. | 3 | 3 | 1572 | $974,900 | $950,000 ($604/sf) | $576 | $3446 (2025) | Royal LePage Elite West |
Sold data from the MLS® feed for strata plan NWS3460. Showing the last 24 months by default; expand for up to 80 recent sales.
Champagne Court Market Summary
Champagne Court at 7660 Abercrombie Dr. — In the past year 2 units sold at an average of $900,000.
Market Reports
Live market intelligence for this building's segments — active inventory, medians, ranges & trends. Opens in a new tab.
Amenities / Features
- Private backyards
- Playground
Maintenance Fees Include
Location / Site Influences
Construction & Development
| Construction | Frame - Wood |
|---|---|
| Exterior Finish | Stucco |
| Roof | Wood |
| Foundation | Concrete Perimeter |
Strata Information
| Strata Plan | NWS3460 |
|---|---|
| Building Type | Strata |
| Title to Land | Freehold Strata |
| Units in Strata | 11 |
| Units in Development | 11 |
| Management Company | CityBase — 604-708-8998 |
| Bylaws / Restrictions | PETS ALLOWED W/REST.,RENTALS ALLOWED |
| Parking / Storage | Garage Single,open,front Access |
Frequently Asked Questions — Champagne Court
What year was Champagne Court built?
How many units are in Champagne Court?
What amenities does Champagne Court offer?
Is Champagne Court pet-friendly, and what are the bylaws?
Who is the property manager for Champagne Court?
What is the strata plan number for Champagne Court?
Is Champagne Court freehold or leasehold?
Where is Champagne Court located?
How is the real estate market at Champagne Court?
Listings for Sale Near Champagne Court 🔎 MLS® Search »
| Address | Bed | Bath | Sqft | Price |
|---|---|---|---|---|
| 8 7700 Abercrombie Dr. | 3 | 3 | 1251 | $1,038,000 |
| 201 7651 Abercrombie Dr. | 2 | 2 | 1597 | $798,880 |
| 307 7540 Minoru Blvd. | 1 | 1 | 812 | $449,800 |
| 303 7500 Abercrombie Dr. | 3 | 2 | 1828 | $855,000 |
| 301 7660 Minoru Blvd. | 2 | 2 | 1707 | $798,000 |
| 52 7740 Abercrombie Dr. | 3 | 2 | 1370 | $889,000 |
| 11 7400 Minoru Blvd. | 3 | 2 | 1322 | $835,000 |
| 52 7400 Minoru Blvd. | 3 | 2 | 1395 | $815,000 |
| 408 8060 Jones Rd. | 2 | 1 | 773 | $579,000 |
| 64 7400 Minoru Blvd. | 2 | 1 | 927 | $599,999 |
 $1,038,000
8 7700 Abercrombie Dr. · 3bd/3ba · 1251sf
$1,038,000
8 7700 Abercrombie Dr. · 3bd/3ba · 1251sf
 $798,880
201 7651 Abercrombie Dr. · 2bd/2ba · 1597sf
$798,880
201 7651 Abercrombie Dr. · 2bd/2ba · 1597sf
 $449,800
307 7540 Minoru Blvd. · 1bd/1ba · 812sf
$449,800
307 7540 Minoru Blvd. · 1bd/1ba · 812sf
 $855,000
303 7500 Abercrombie Dr. · 3bd/2ba · 1828sf
$855,000
303 7500 Abercrombie Dr. · 3bd/2ba · 1828sf
 $798,000
301 7660 Minoru Blvd. · 2bd/2ba · 1707sf
$798,000
301 7660 Minoru Blvd. · 2bd/2ba · 1707sf
 $889,000
52 7740 Abercrombie Dr. · 3bd/2ba · 1370sf
$889,000
52 7740 Abercrombie Dr. · 3bd/2ba · 1370sf
 $835,000
11 7400 Minoru Blvd. · 3bd/2ba · 1322sf
$835,000
11 7400 Minoru Blvd. · 3bd/2ba · 1322sf
 $815,000
52 7400 Minoru Blvd. · 3bd/2ba · 1395sf
$815,000
52 7400 Minoru Blvd. · 3bd/2ba · 1395sf
 $579,000
408 8060 Jones Rd. · 2bd/1ba · 773sf
$579,000
408 8060 Jones Rd. · 2bd/1ba · 773sf
 $599,999
64 7400 Minoru Blvd. · 2bd/1ba · 927sf
$599,999
64 7400 Minoru Blvd. · 2bd/1ba · 927sf


Buildings Near Champagne Court
 Bentley Wynd
7671 Abercrombie Dr. · NWS2361
Bentley Wynd
7671 Abercrombie Dr. · NWS2361
 Abercrombie Garden
7700 Abercrombie Dr. · BCS378
Abercrombie Garden
7700 Abercrombie Dr. · BCS378
 Newport Terrace
7540 Abercrombie Dr. · NWS2320
Newport Terrace
7540 Abercrombie Dr. · NWS2320
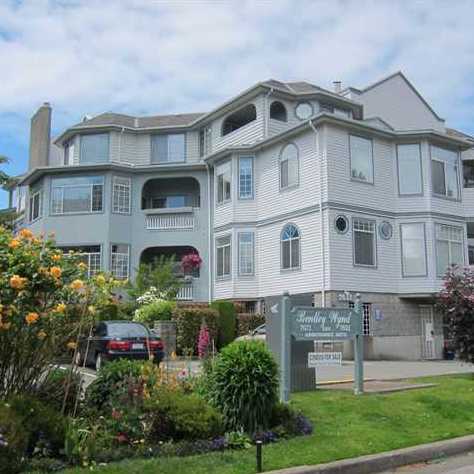 Bentley Wynd
7651 Abercrombie Dr. · NWS2361
Bentley Wynd
7651 Abercrombie Dr. · NWS2361
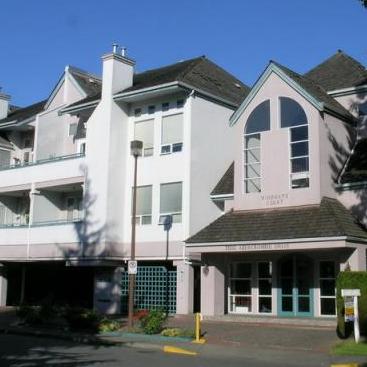 Windgate Court
7500 Abercrombie Dr. · NWS2320
Windgate Court
7500 Abercrombie Dr. · NWS2320
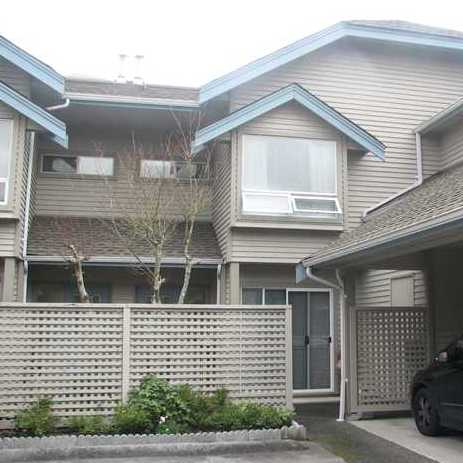 Abercrombie Place
7820 Abercrombie Pl. · NWS2426
Abercrombie Place
7820 Abercrombie Pl. · NWS2426
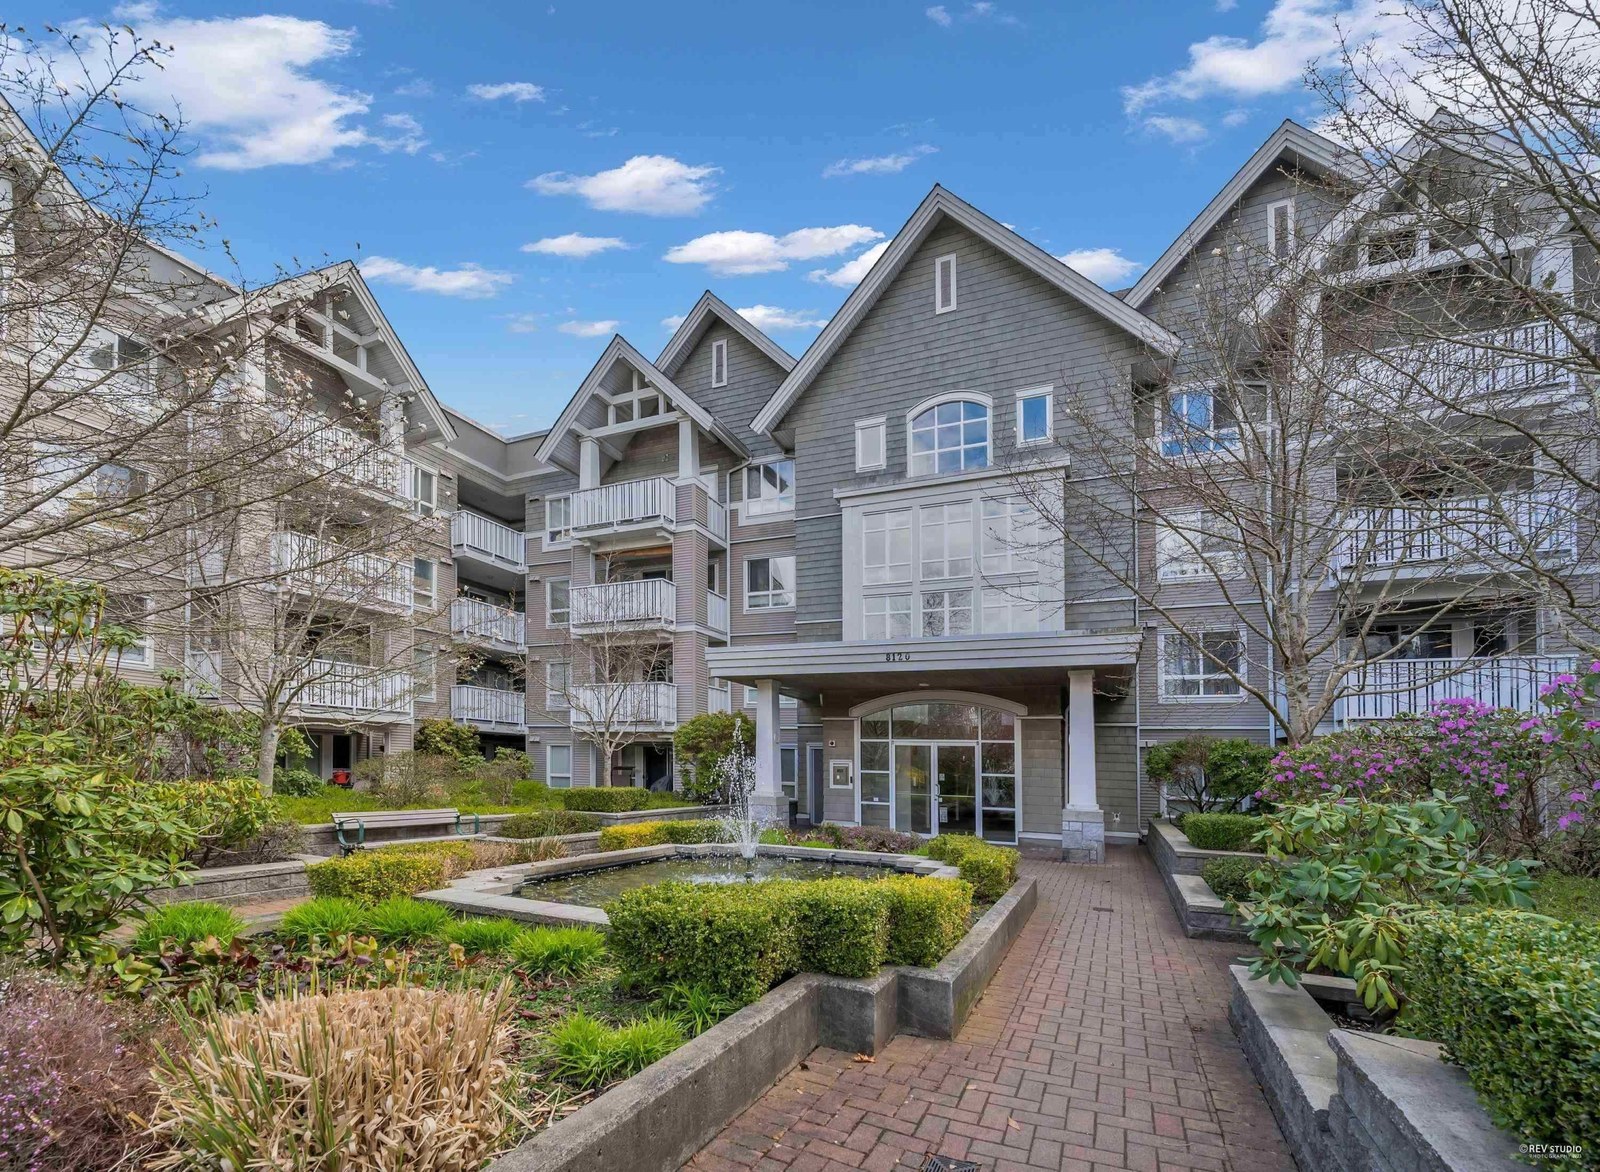 Zenia Gardens
8060 Jones Rd. · LMS2153
Zenia Gardens
8060 Jones Rd. · LMS2153
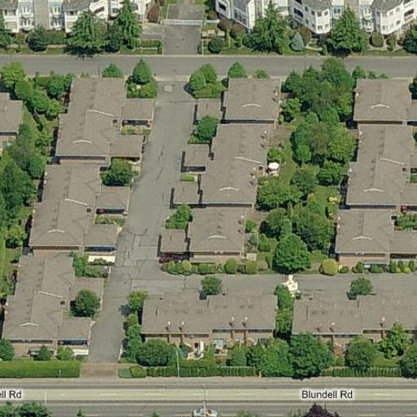 The Meadows
7740 Abercrombie Dr. · NWS2122
The Meadows
7740 Abercrombie Dr. · NWS2122
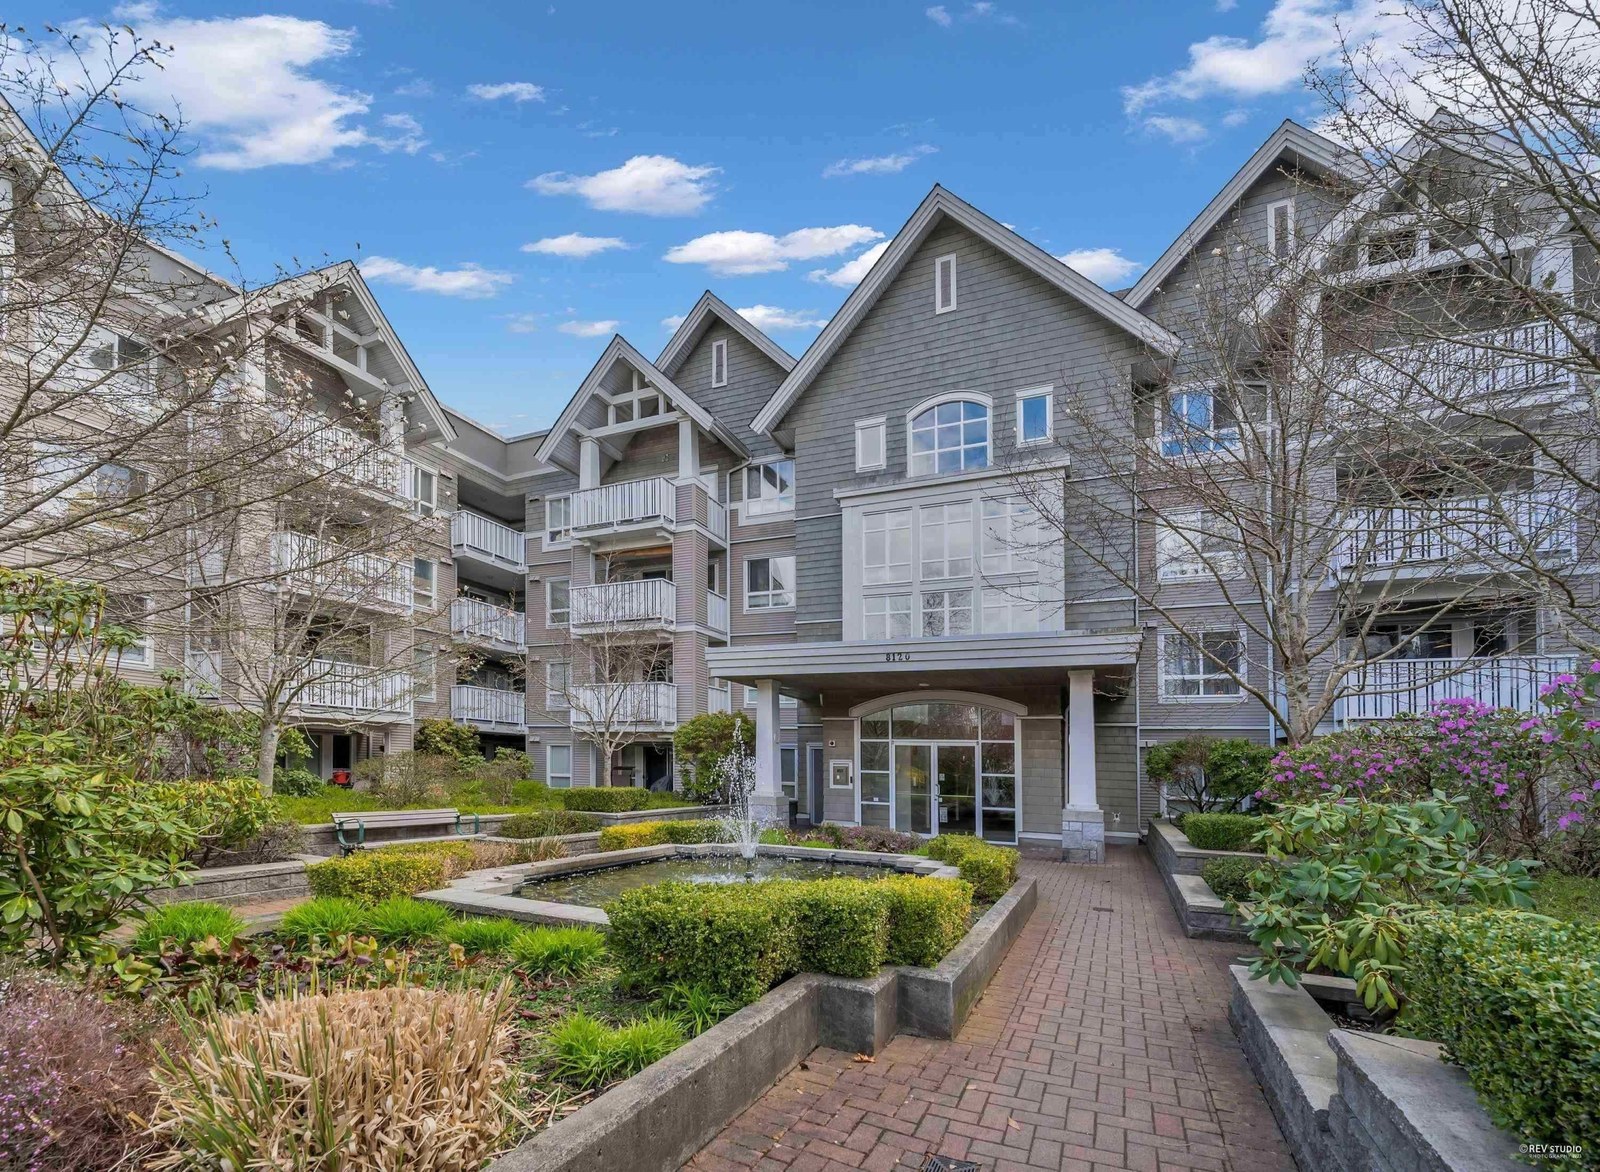 Victoria Park
8080 Jones Rd. · LMS2153
Victoria Park
8080 Jones Rd. · LMS2153
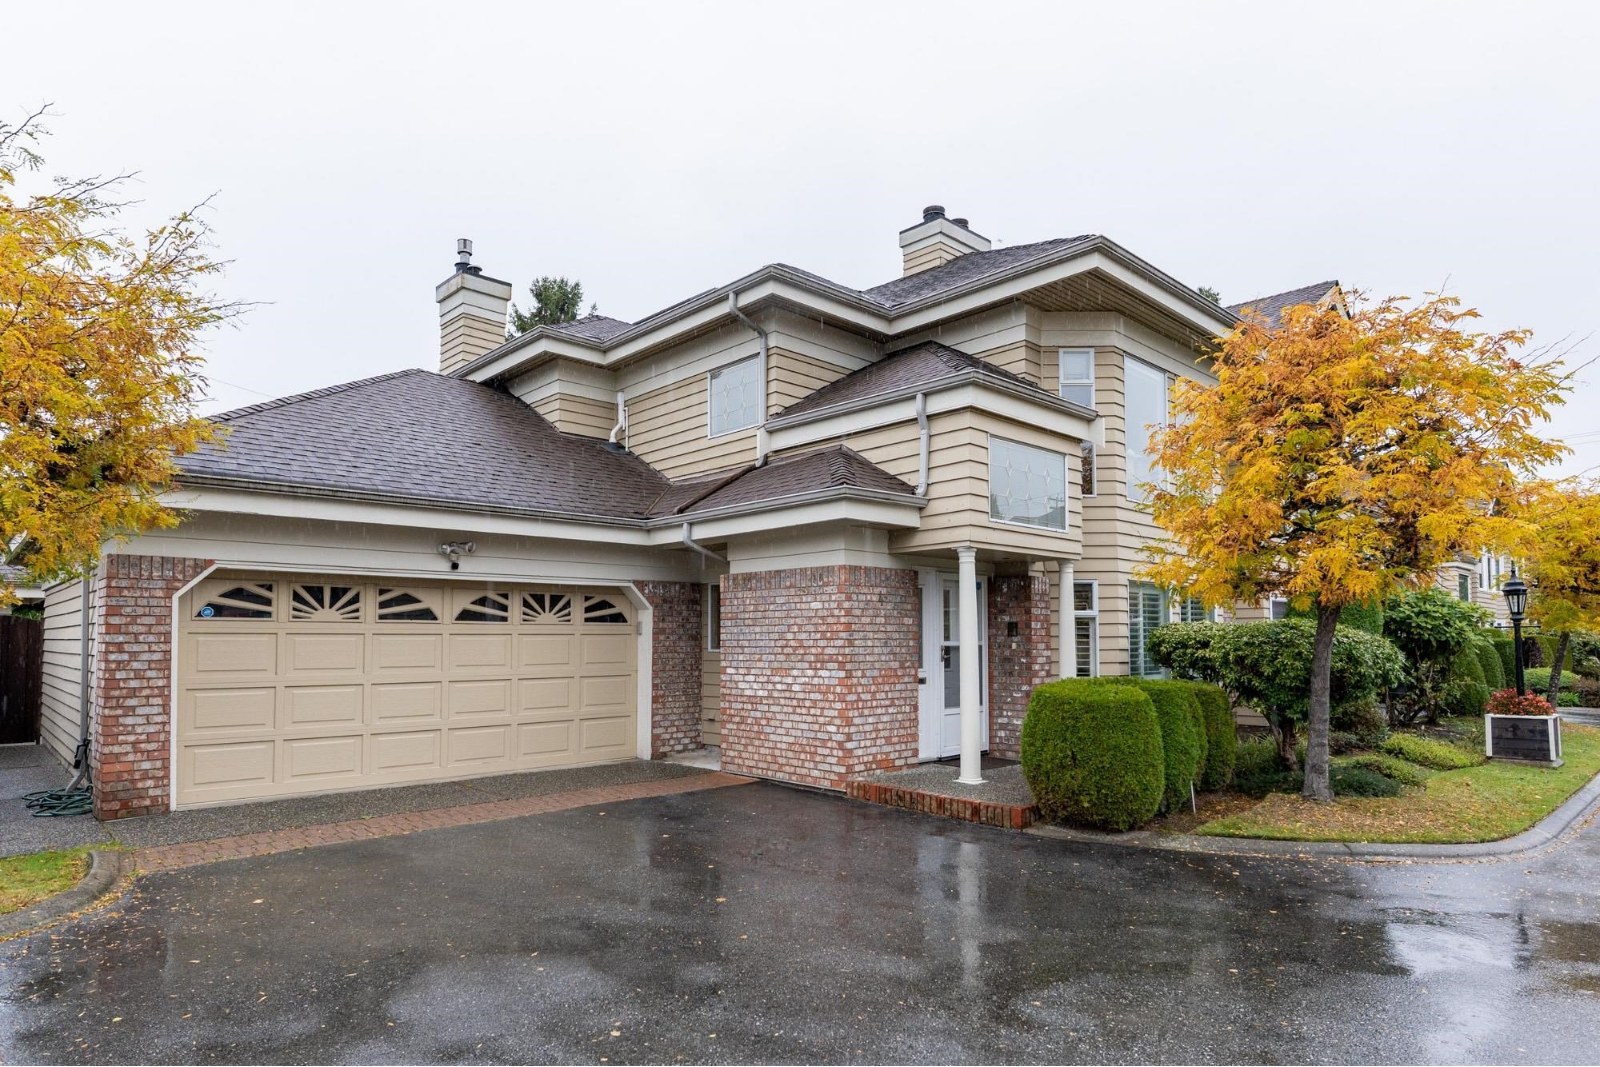 Sunnymede Estates
7760 Blundell Rd. · NWS2642
Sunnymede Estates
7760 Blundell Rd. · NWS2642
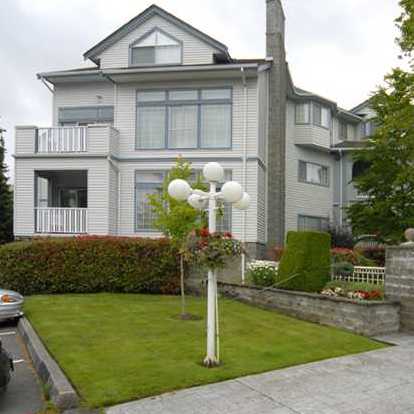 Bentley Wynd
7660 Minoru Blvd. · NWS2361
Bentley Wynd
7660 Minoru Blvd. · NWS2361
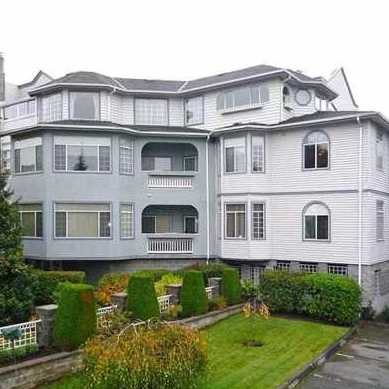 Bentley Wynd
7680 Minoru Blvd. · NWS2361
Bentley Wynd
7680 Minoru Blvd. · NWS2361
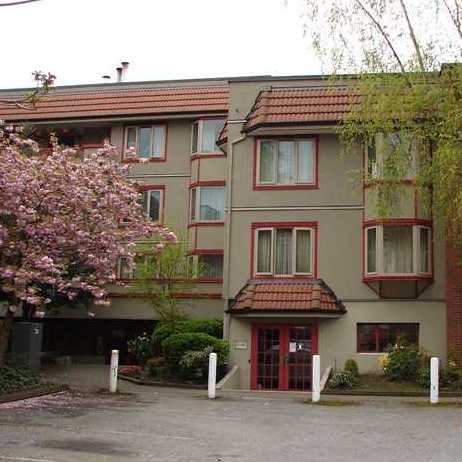 Cypress Point
7651 Minoru Blvd. · NWS2050
Cypress Point
7651 Minoru Blvd. · NWS2050
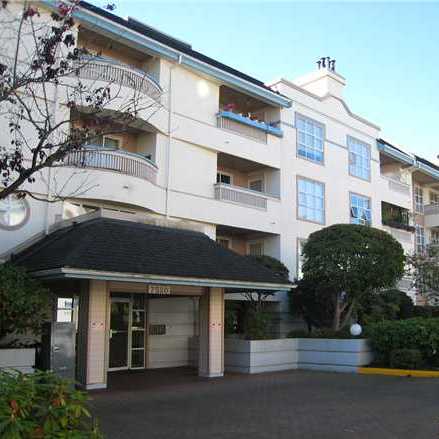 Carmel Pointe
7580 Minoru Blvd. · NWS2521
Carmel Pointe
7580 Minoru Blvd. · NWS2521
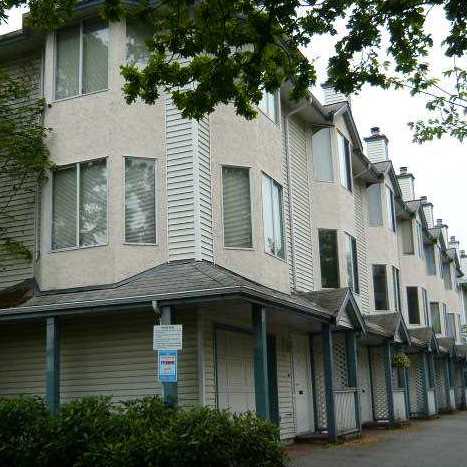 N/a
7711 Minoru Blvd. · NWS2595
N/a
7711 Minoru Blvd. · NWS2595
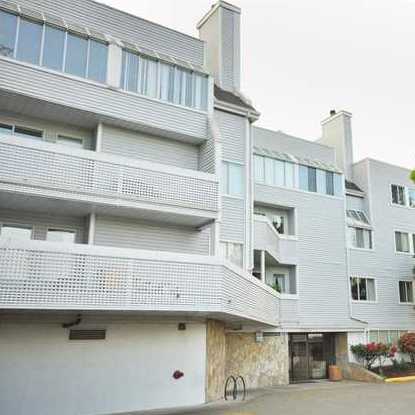 Canterbury Court
7751 Minoru Blvd. · NWS2168
Canterbury Court
7751 Minoru Blvd. · NWS2168
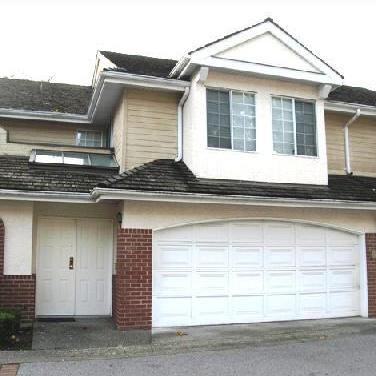 Leighton Court
8091 Jones Rd. · NWS3168
Leighton Court
8091 Jones Rd. · NWS3168
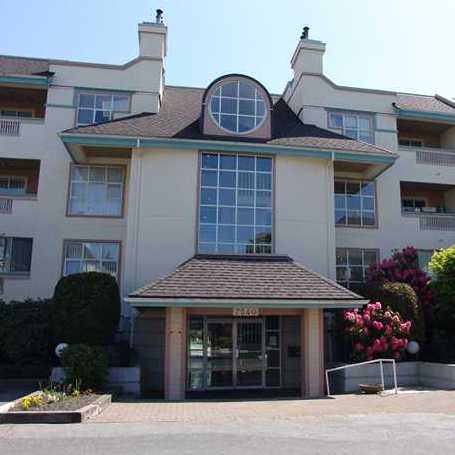 Carmel Pointe
7540 Minoru Blvd. · NWS2521
Carmel Pointe
7540 Minoru Blvd. · NWS2521
Champagne Court Area Map 🔍 Open larger map ↗

- Abbotsford - 447
- Agassiz - 28
- Burnaby - 55
- Burnaby East - 77
- Burnaby North - 365
- Burnaby South - 343
- Campbell River - 1
- Chilliwack - 221
- Cloverdale - 193
- Comox Valley - 10
- Coquitlam - 563
- Delta - 10
- Duncan - 41
- Esquimalt - 59
- Gulf Islands - 6
- Harrison Hot Springs - 13
- Harrison Mills - 1
- Hope - 22
- Ladner - 109
- Langford - 156
- Langley - 529
- Maple Ridge - 312
- Mill Bay - 2
- Mission - 65
- New Westminster - 444
- North Delta - 28
- North Island - 2
- North Saanich - 8
- North Surrey - 409
- North Vancouver - 747
- Oak Bay - 44
- Osoyoos - 1
- Parksville / Qualicum - 7
- Penticton - 8
- Pitt Meadows - 75
- Port Alberni - 2
- Port Coquitlam - 266
- Port Moody - 267
- Richmond - 1162
- Saanich East - 232
- Saanich West - 92
- Sardis - 153
- Sidney - 152
- Sooke - 39
- South Surrey White Rock - 713
- Surrey - 662
- Tsawwassen - 97
- Vancouver East - 998
- Vancouver West - 2482
- Victoria - 665
- View Royal - 46
- West Vancouver - 230


