Chateau View
9472 Woodbine St.
Chilliwack, BC V2P 5S4
- Levels3
- Suites9
- StatusCompleted
- Built1997
- Title to LandFreehold Strata
- Strata PlanLMS1954
- ConstructionFrame - Wood
- AreaChilliwack
- NeighbourhoodChilliwack E Young-Yale
Overview
Chateau View - 9472 Woodbine Street Chilliwack, BC V2P 5S4, LMS1954 - Located in the area of E Young-Yale in Chilliwack on Woodbine Street and E Yale Road. This is a central location that is close to transit, restaurants, Safeway, Shoppers Drug Mart, medical services, Chilliwack General Hospital, recreation, the Regional Library, Leisure Centre, schools at all levels, Salish Park and more! Direct access to highways allows an easy commute to surrounding destinations including Surrey, Langley and downtown Vancouver. Chateau View offers nine luxury townhomes built in 1997 that are well maintained and self managed. Most homes feature three levels, crown mouldings, bay windows, cozy gas fireplaces, a crawlspace, a loft with gabled ceilings, sliding glass doors that open to the deck, private fenced backyards and single garages. The kitchens are spacious and beautiful where most feature oak cabinetry, a breakfast bar, Italian style tile flooring and elegant backsplash. Chateau View welcomes all ages, allows pets with restrictions and rentals with restrictions. Chateau View is a small community that offers comfortable townhome living for the whole family - Live here!
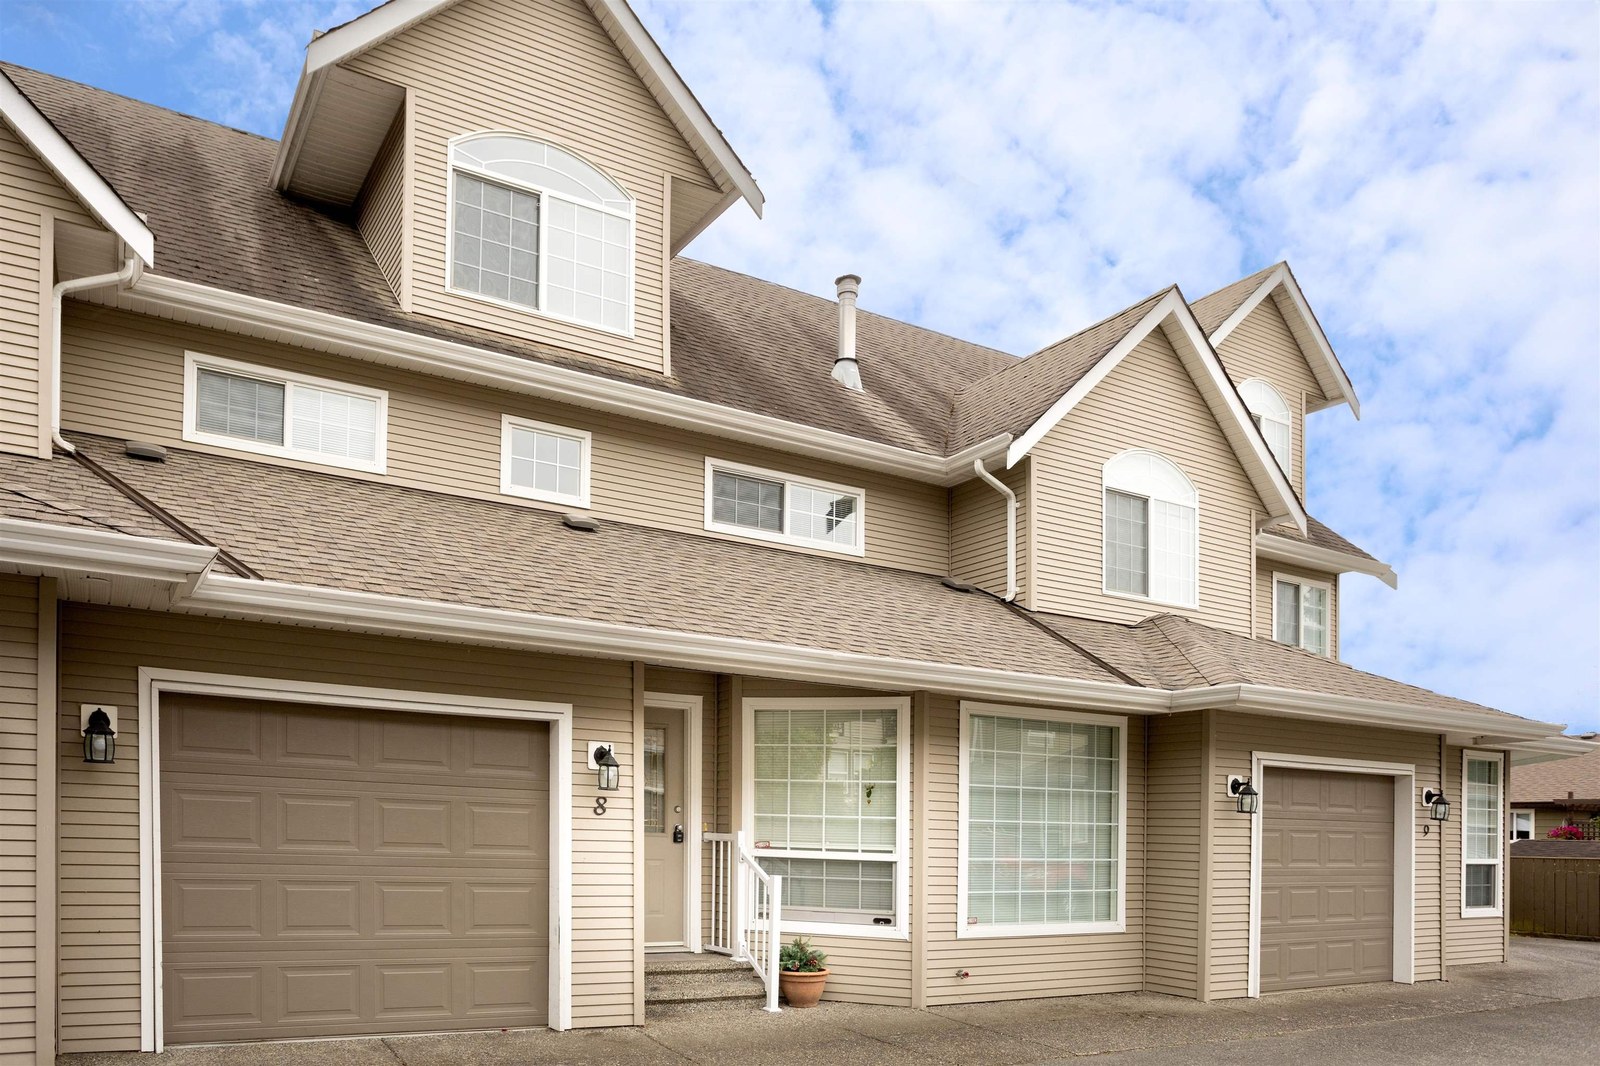 🔍 1 photo · slideshow

For Sale in Chateau View & Complex
Chateau View Sold History (last 24 months)
| Sold Date | Address | Bed | Bath | Sqft | Asking | Sold Price | DOM | Strata Fee | Tax | Listed By |
|---|---|---|---|---|---|---|---|---|---|---|
| 2025-08-18 | 8 9472 Woodbine St. | 3 | 3 | 2068 | $599,900 | $577,500 ($279/sf) | $300 | $2223 (2024) | RE/MAX Truepeak Realty |
Sold data from the MLS® feed for strata plan LMS1954. Showing the last 24 months by default; expand for up to 80 recent sales.
Market Reports
Live market intelligence for this building's segments — active inventory, medians, ranges & trends. Opens in a new tab.
Amenities / Features
Maintenance Fees Include
Location / Site Influences
Construction & Development
| Construction | Frame - Wood |
|---|---|
| Exterior Finish | Vinyl |
| Roof | Asphalt |
| Foundation | Concrete Perimeter |
| Management Company | Self Managed |
Strata Information
| Strata Plan | LMS1954 |
|---|---|
| Building Type | Strata |
| Title to Land | Freehold Strata |
| Units in Strata | 9 |
| Units in Development | 9 |
| Management Company | Self Managed — 604-792-3915 |
| Bylaws / Restrictions | PETS ALLOWED W/REST.,RENTALS ALLOWED W/RESTRICTIONS |
| Parking / Storage | Garage; Single,open |
Frequently Asked Questions — Chateau View
What year was Chateau View built?
How many units are in Chateau View?
What amenities does Chateau View offer?
Is Chateau View pet-friendly, and what are the bylaws?
Who is the property manager for Chateau View?
What is the strata plan number for Chateau View?
Is Chateau View freehold or leasehold?
Where is Chateau View located?
Listings for Sale Near Chateau View 🔎 MLS® Search »
| Address | Bed | Bath | Sqft | Price |
|---|---|---|---|---|
| 8 9470 Hazel St. | 3 | 2 | 1636 | $524,900 |
| 7 9446 Hazel St. | 2 | 3 | 1288 | $399,900 |
| 12 9473 Hazel St. | 3 | 2 | 1200 | $389,900 |
| 1 9437 Hazel St. | 2 | 3 | 1292 | $439,000 |
| 9610 Hazel St. | 6 | 3 | 2370 | $768,000 |
| 4 9270 Broadway St. | 4 | 3 | 1704 | $649,900 |
| 9244 Hazel St. | 2 | 1 | 970 | $699,200 |
| 3 46345 Princess Ave. | 3 | 3 | 1646 | $418,000 |
| 7 46345 Princess Ave. | 3 | 3 | 1404 | $499,900 |
| 9 46538 First Ave. | 3 | 2 | 1530 | $595,900 |
 $524,900
8 9470 Hazel St. · 3bd/2ba · 1636sf
$524,900
8 9470 Hazel St. · 3bd/2ba · 1636sf
 $399,900
7 9446 Hazel St. · 2bd/3ba · 1288sf
$399,900
7 9446 Hazel St. · 2bd/3ba · 1288sf
 $389,900
12 9473 Hazel St. · 3bd/2ba · 1200sf
$389,900
12 9473 Hazel St. · 3bd/2ba · 1200sf
 $439,000
1 9437 Hazel St. · 2bd/3ba · 1292sf
$439,000
1 9437 Hazel St. · 2bd/3ba · 1292sf
 $768,000
9610 Hazel St. · 6bd/3ba · 2370sf
$768,000
9610 Hazel St. · 6bd/3ba · 2370sf
 $649,900
4 9270 Broadway St. · 4bd/3ba · 1704sf
$649,900
4 9270 Broadway St. · 4bd/3ba · 1704sf
 $699,200
9244 Hazel St. · 2bd/1ba · 970sf
$699,200
9244 Hazel St. · 2bd/1ba · 970sf
 $418,000
3 46345 Princess Ave. · 3bd/3ba · 1646sf
$418,000
3 46345 Princess Ave. · 3bd/3ba · 1646sf
 $499,900
7 46345 Princess Ave. · 3bd/3ba · 1404sf
$499,900
7 46345 Princess Ave. · 3bd/3ba · 1404sf
 $595,900
9 46538 First Ave. · 3bd/2ba · 1530sf
$595,900
9 46538 First Ave. · 3bd/2ba · 1530sf





Buildings Near Chateau View
 Villa Rosa
9486 Woodbine St. · LMS1441
Villa Rosa
9486 Woodbine St. · LMS1441
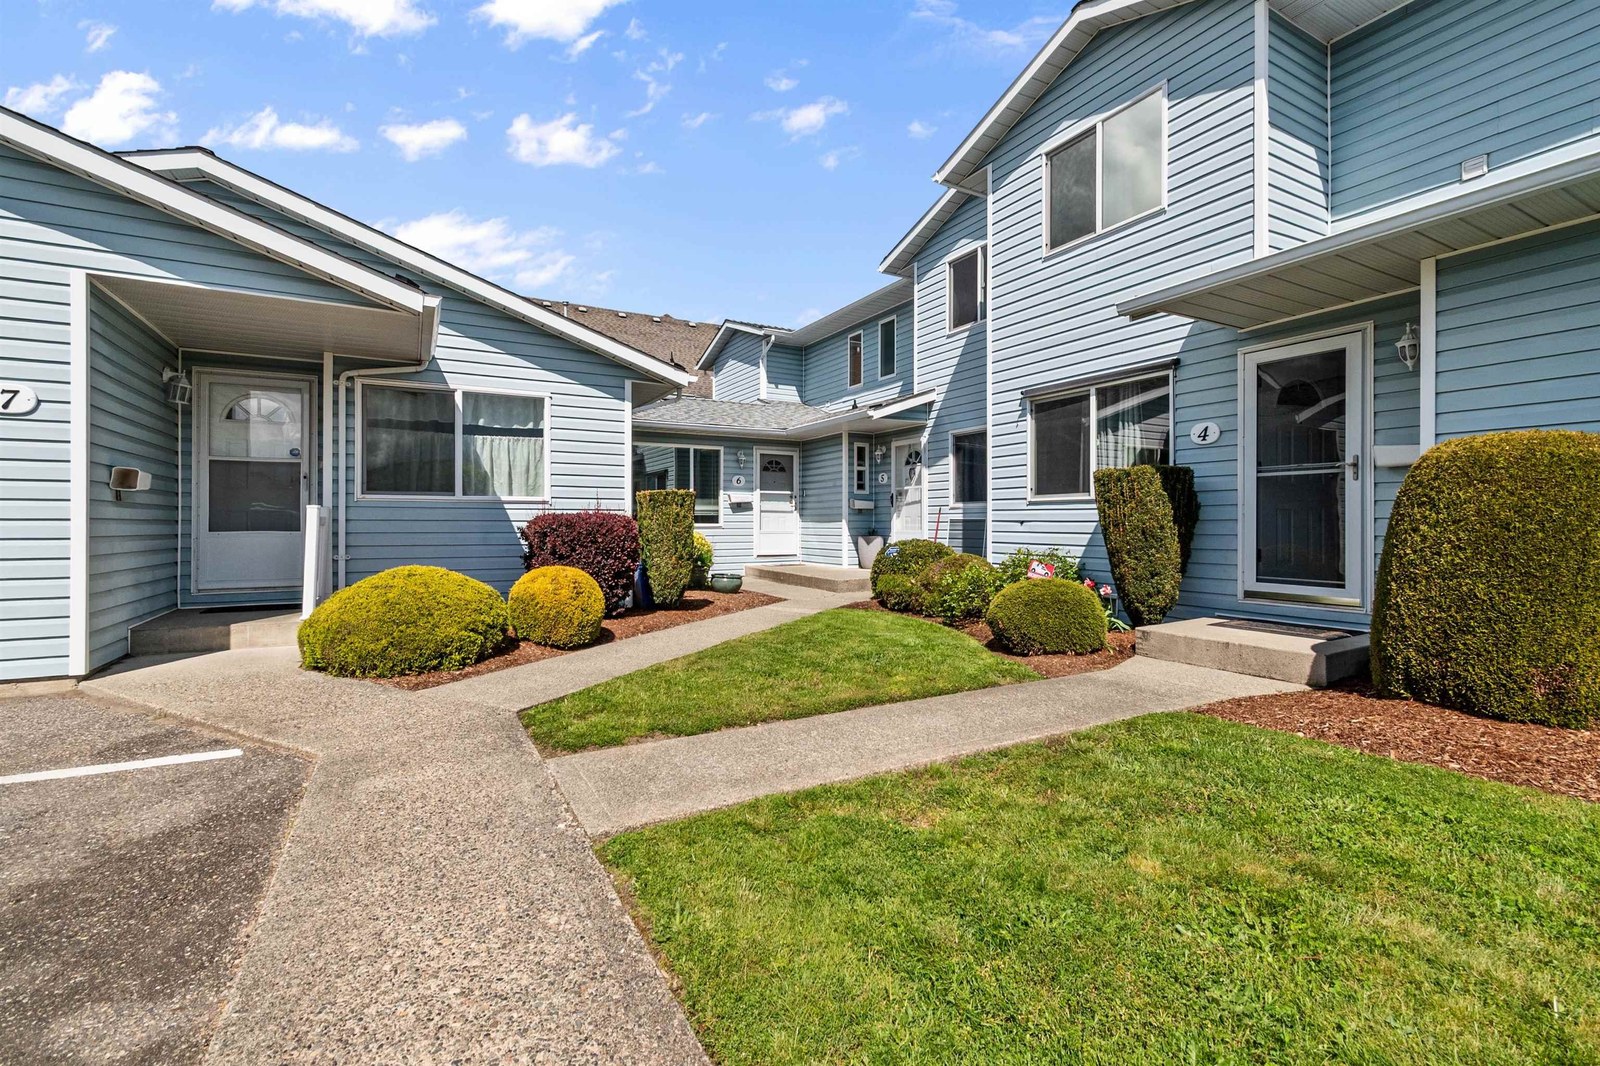 Regency Place
9444 Woodbine St. · NWS2682
Regency Place
9444 Woodbine St. · NWS2682
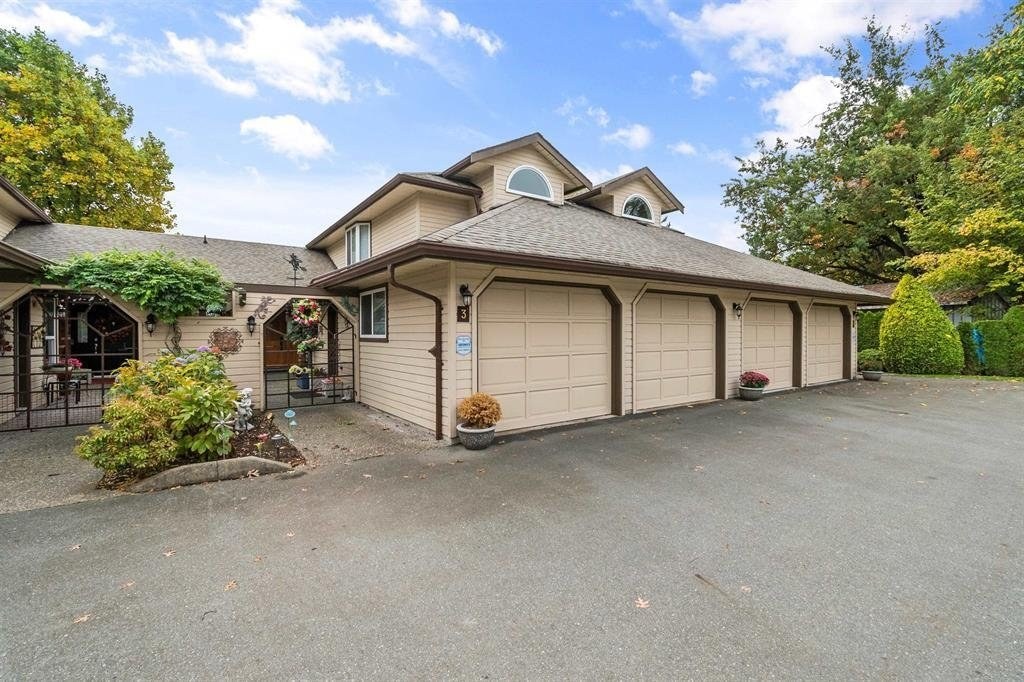 Woodbine Place
9515 Woodbine St. · NWS2517
Woodbine Place
9515 Woodbine St. · NWS2517
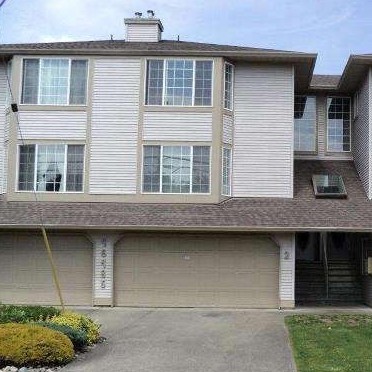 Twin Maples
46485 Maple Ave. · LMS1276
Twin Maples
46485 Maple Ave. · LMS1276
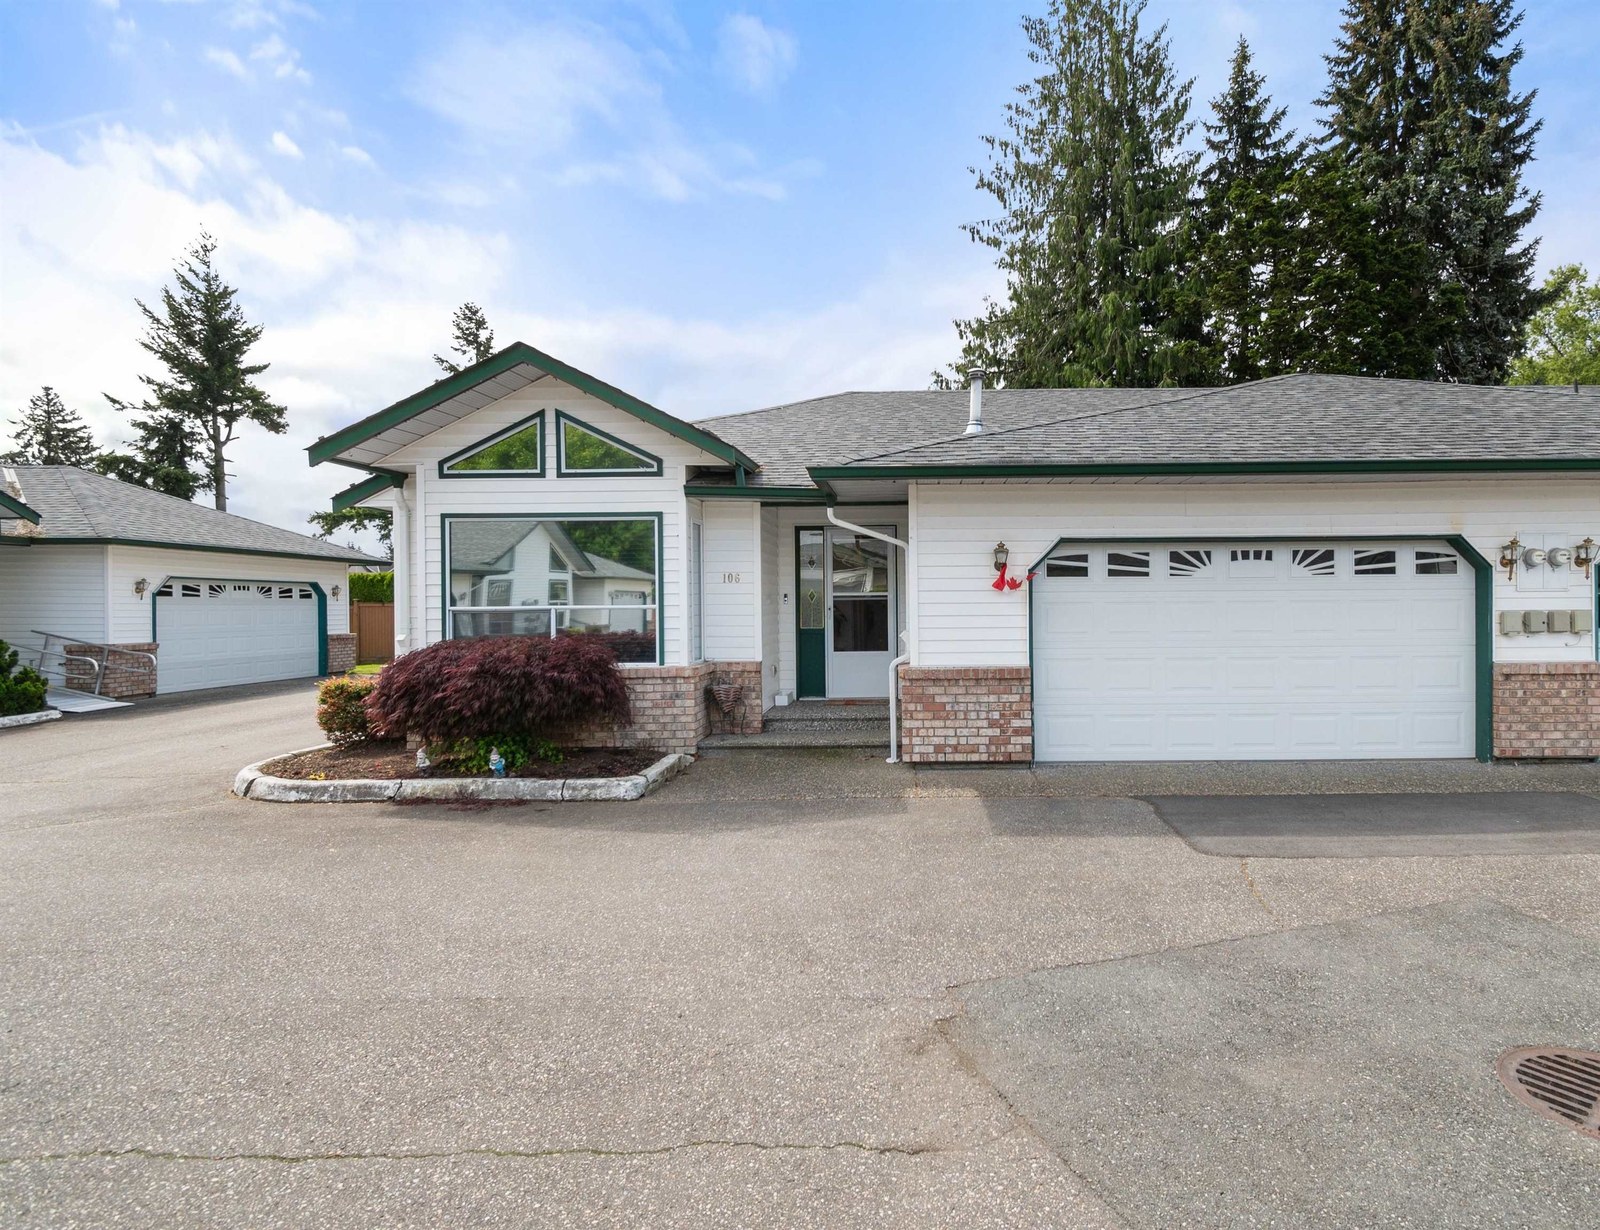 Chandelle Garden
9344 Woodbine St. · LMS316
Chandelle Garden
9344 Woodbine St. · LMS316
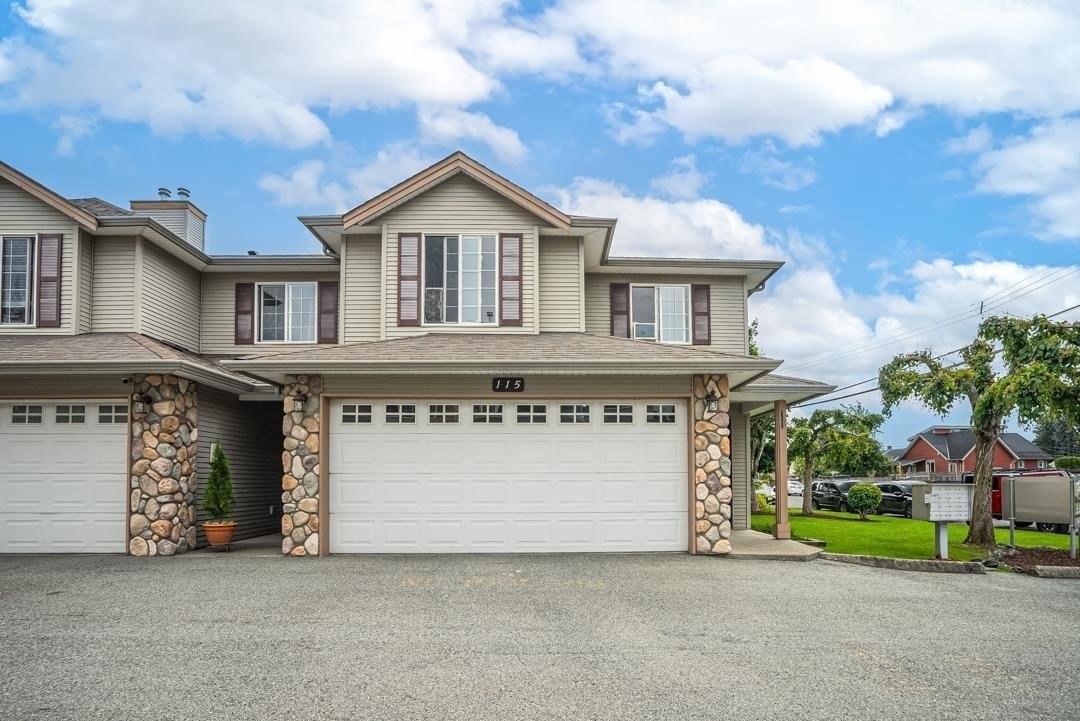 Fairlane
46451 Maple Ave. · LMS2772
Fairlane
46451 Maple Ave. · LMS2772
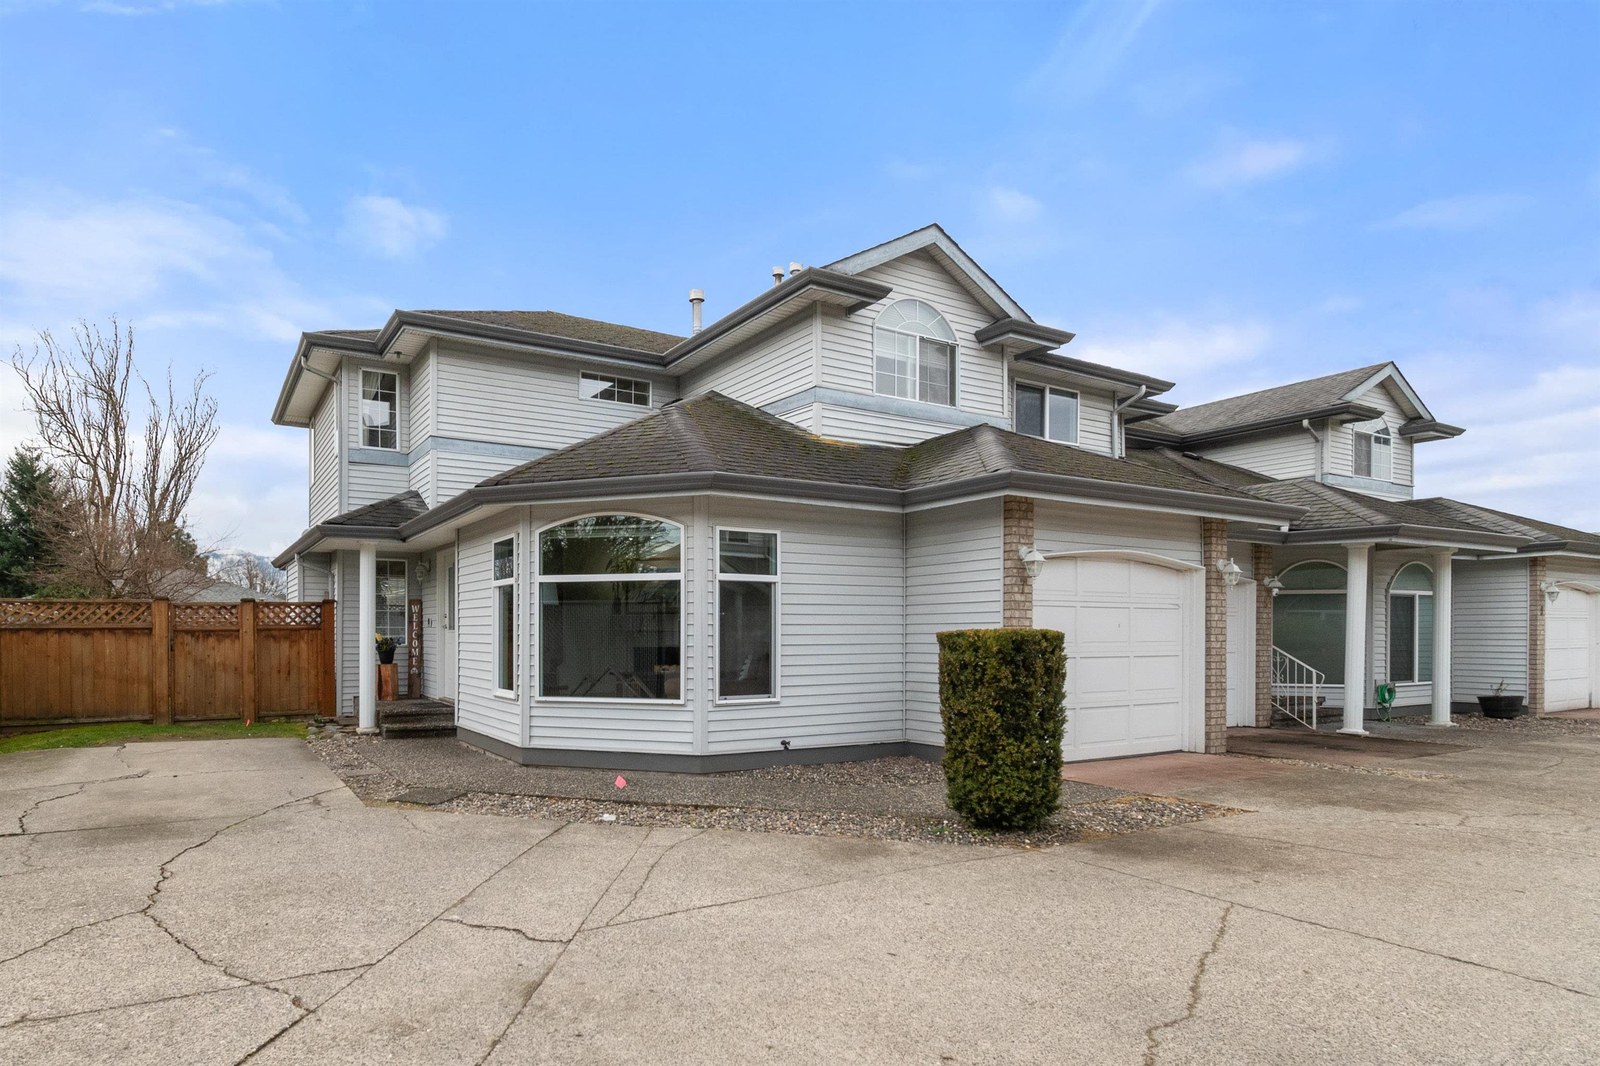 Cobblestone Village
9457 Broadway St. · LMS505
Cobblestone Village
9457 Broadway St. · LMS505
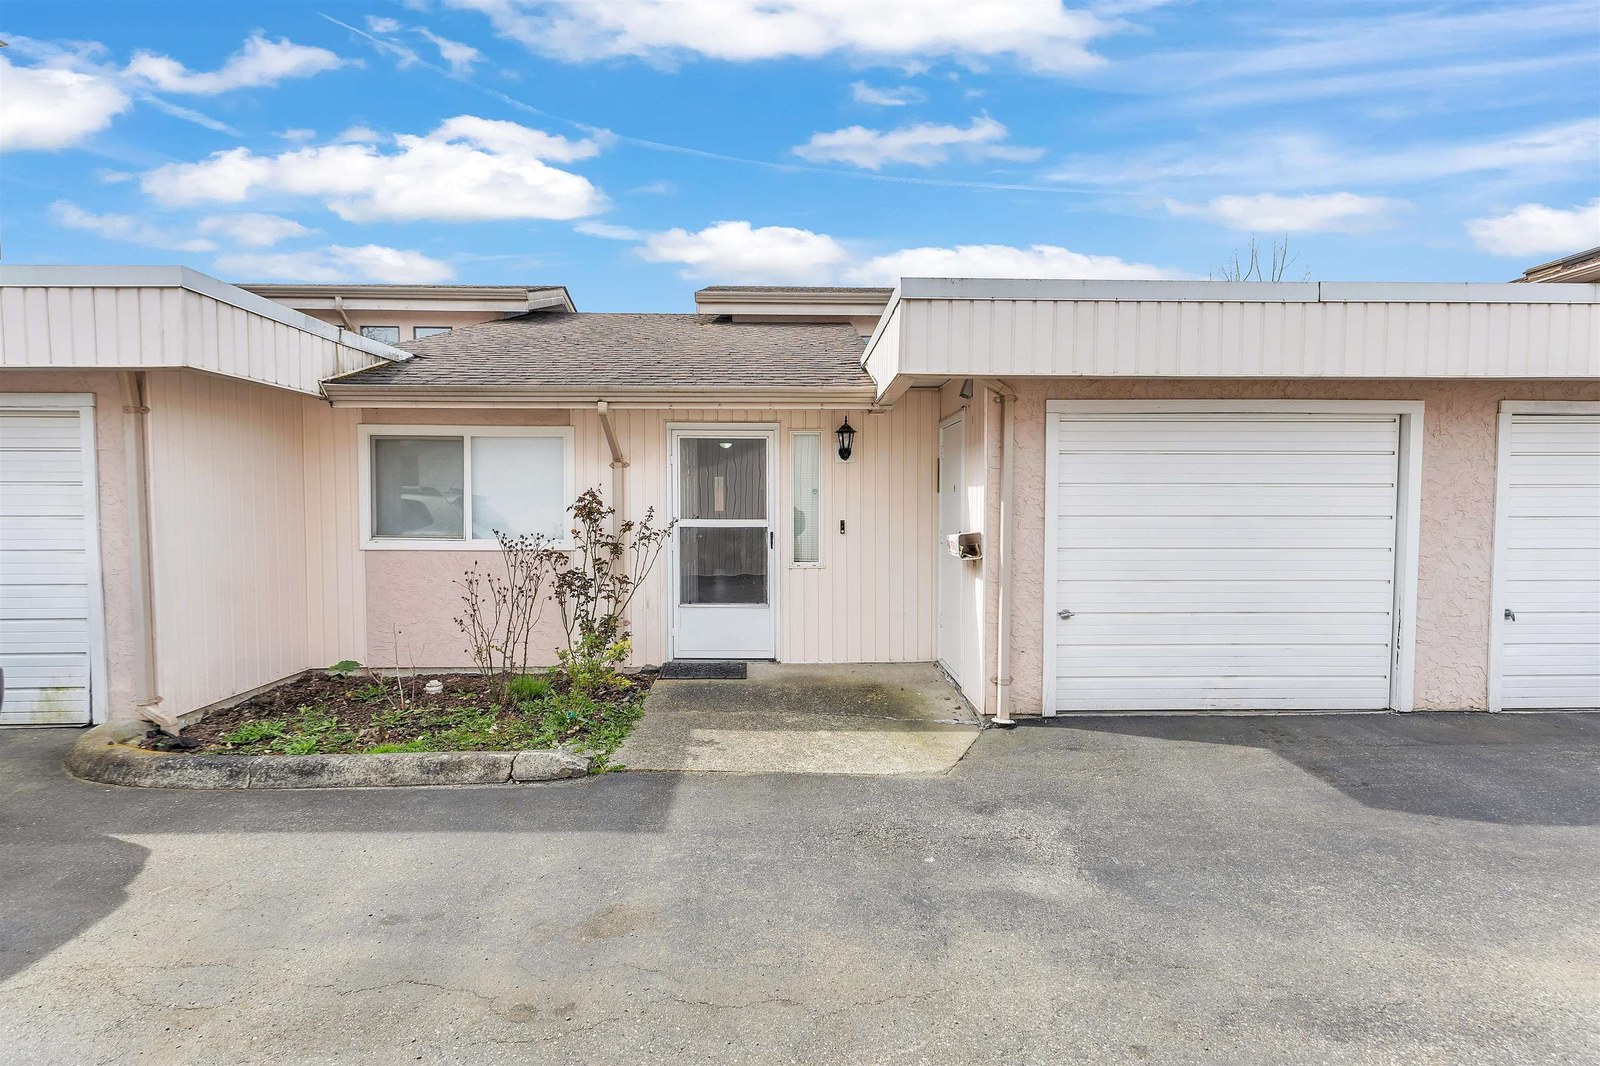 Broadway Place
9493 Broadway St. · LMS3192
Broadway Place
9493 Broadway St. · LMS3192
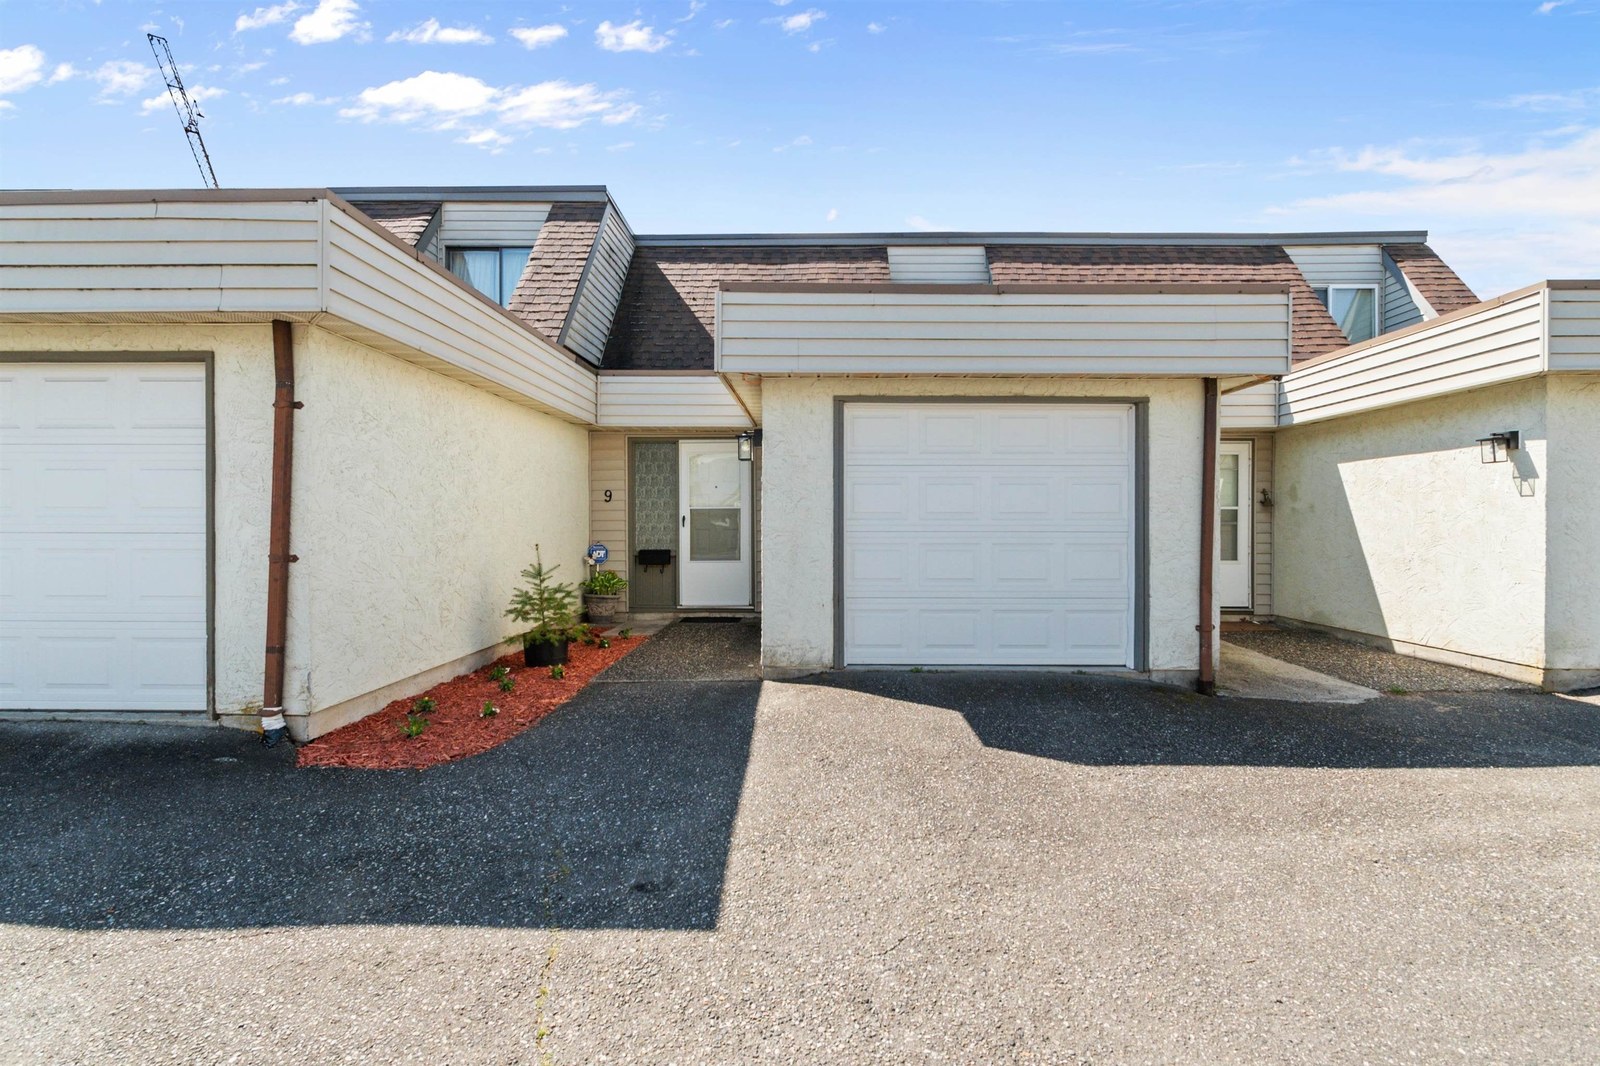 Woodbine Court
9299 Woodbine St. · NWS1709
Woodbine Court
9299 Woodbine St. · NWS1709
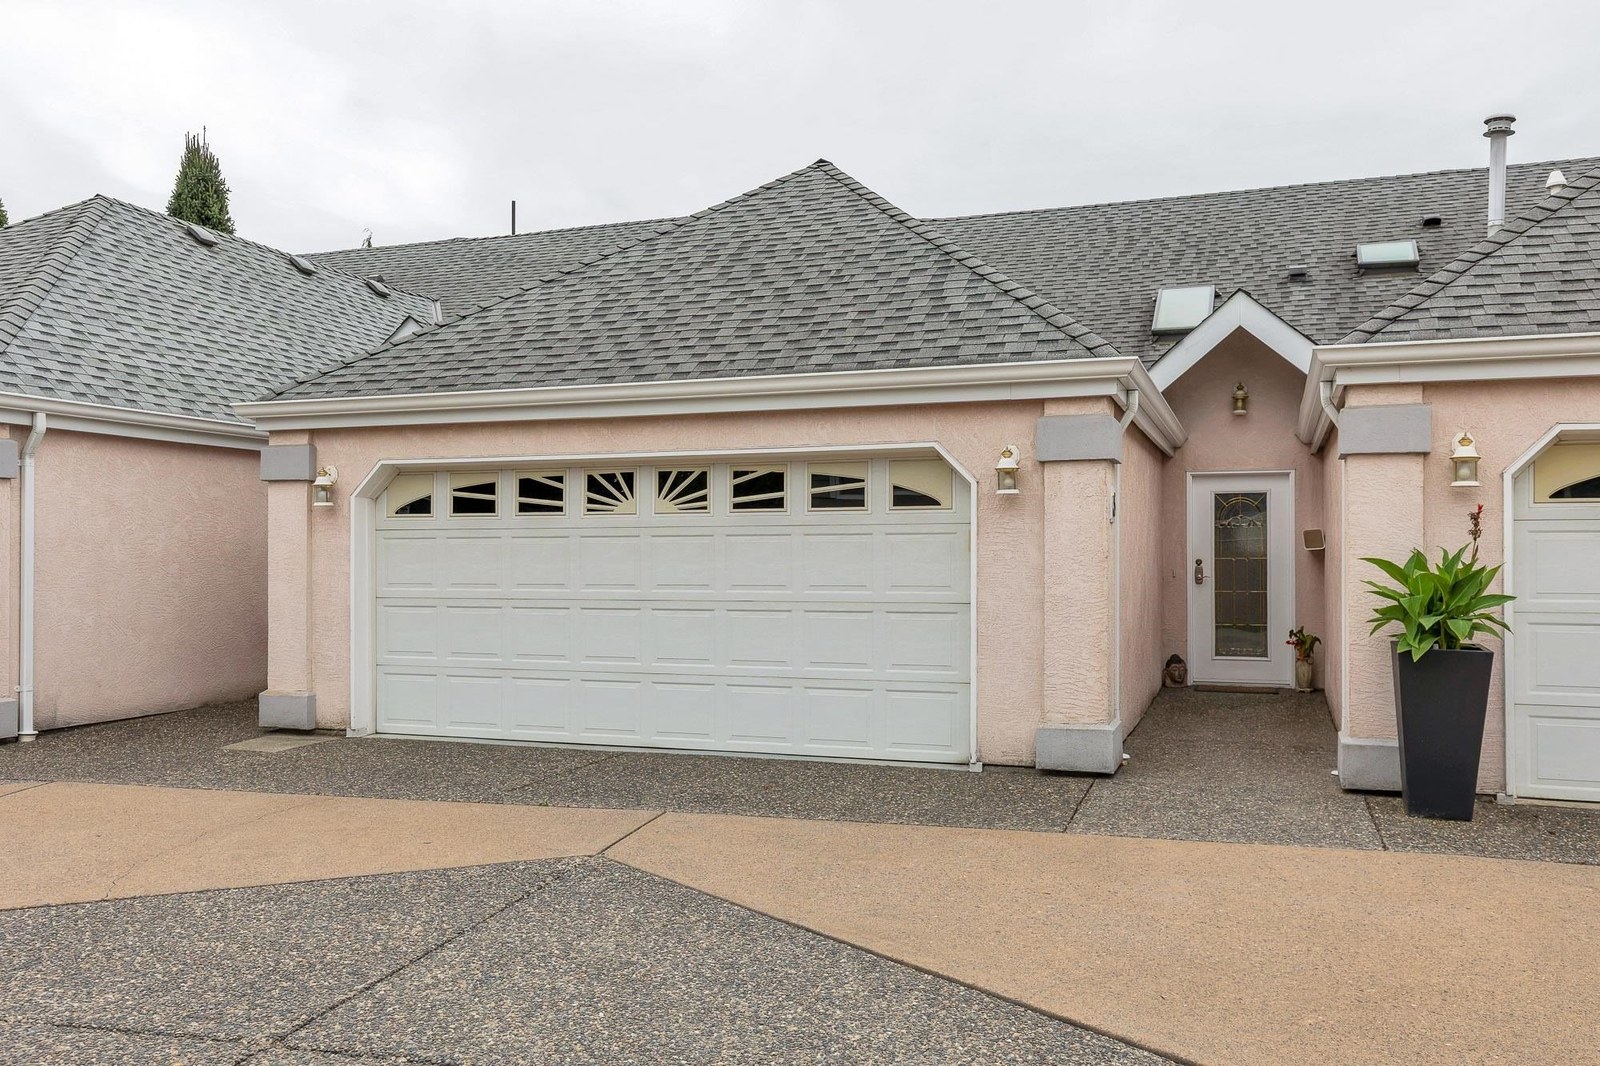 Princess Katrina
9574 Woodbine St. · LMS1387
Princess Katrina
9574 Woodbine St. · LMS1387
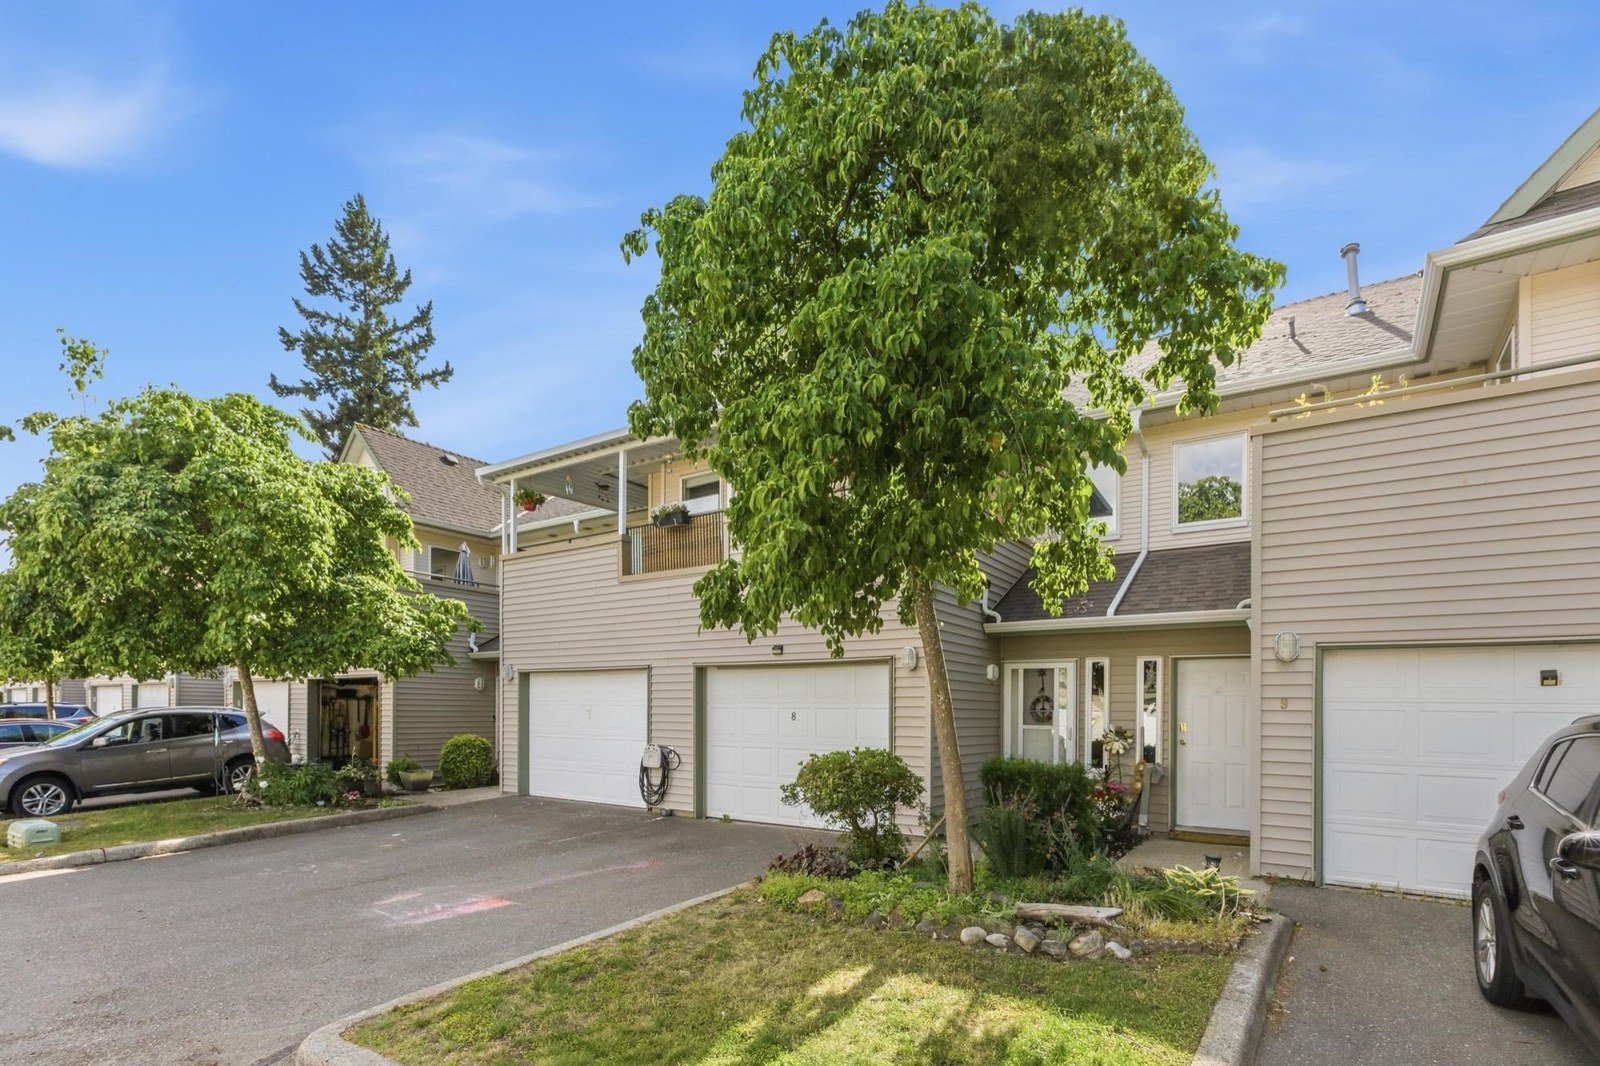 Hawthorne Place
9470 Hazel St. · LMS1710
Hawthorne Place
9470 Hazel St. · LMS1710
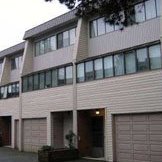 Delong Gardens
9446 Hazel St. · NWS882
Delong Gardens
9446 Hazel St. · NWS882
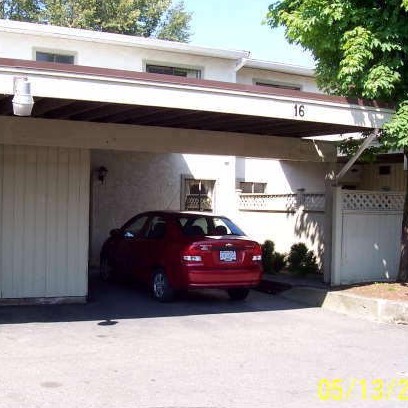 Hazelwood Estates
9473 Hazel St. · NWS829
Hazelwood Estates
9473 Hazel St. · NWS829
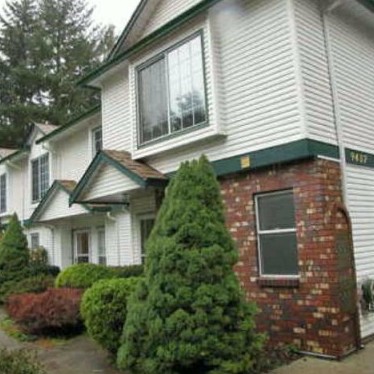 Hazelwood Estates
9437 Hazel St. · NWS3285
Hazelwood Estates
9437 Hazel St. · NWS3285
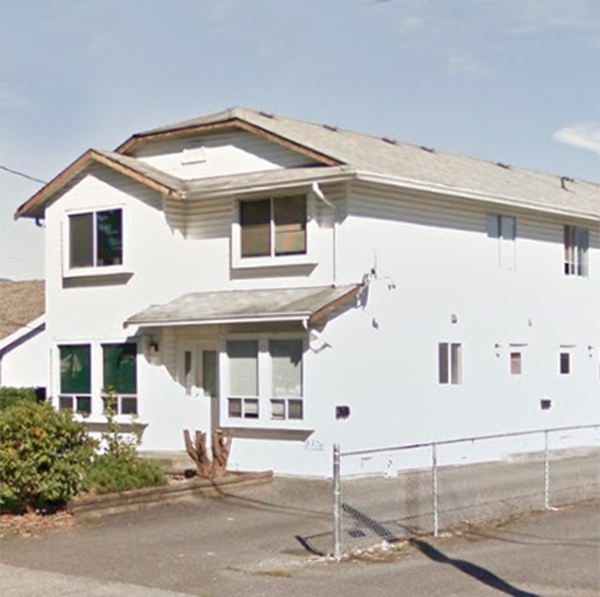 Self Managed
9376 Hazel St. · NWS3350
Self Managed
9376 Hazel St. · NWS3350
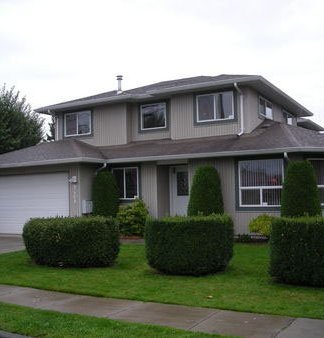 Chilliwack/east
9408 Hazel · LMS2732
Chilliwack/east
9408 Hazel · LMS2732
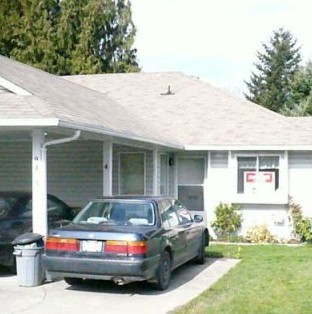 Chilliwack/east
9413 Hazel St. · NWS2831
Chilliwack/east
9413 Hazel St. · NWS2831
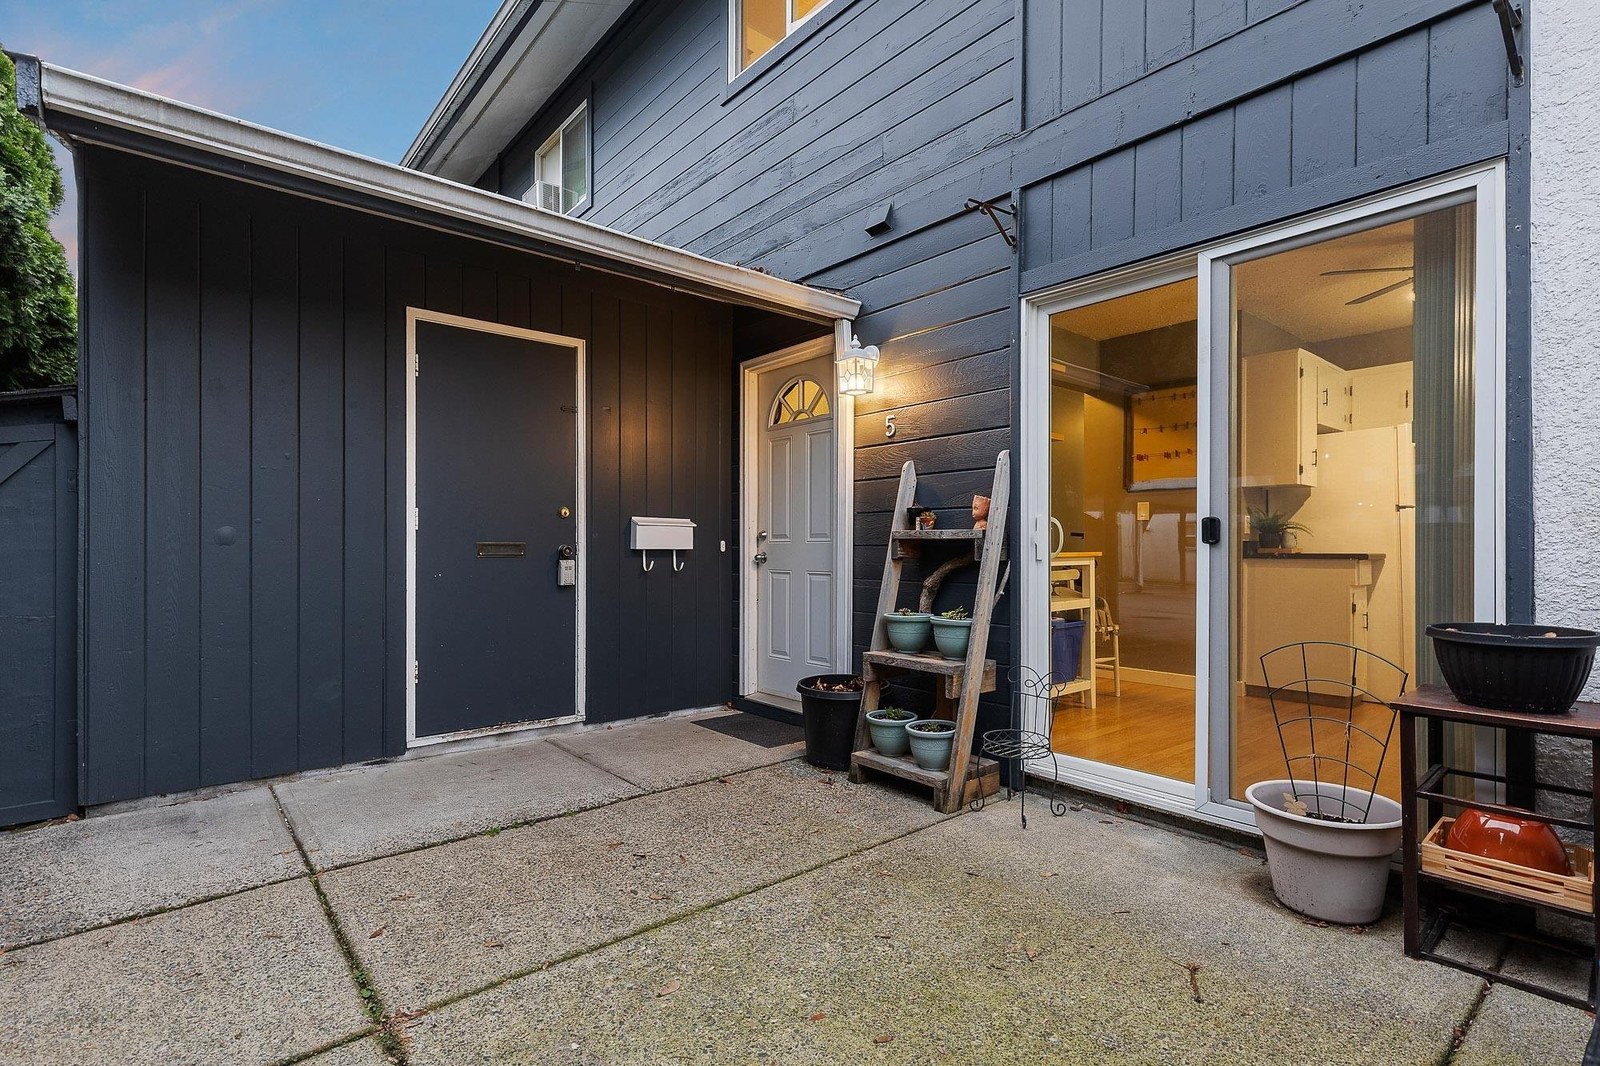 Maple Lane
9354 Hazel St. · NWS884
Maple Lane
9354 Hazel St. · NWS884
Chateau View Area Map 🔍 Open larger map ↗

- Abbotsford - 447
- Agassiz - 28
- Burnaby - 55
- Burnaby East - 77
- Burnaby North - 365
- Burnaby South - 343
- Campbell River - 1
- Chilliwack - 221
- Cloverdale - 193
- Comox Valley - 10
- Coquitlam - 563
- Delta - 10
- Duncan - 41
- Esquimalt - 59
- Gulf Islands - 6
- Harrison Hot Springs - 13
- Harrison Mills - 1
- Hope - 22
- Ladner - 109
- Langford - 156
- Langley - 529
- Maple Ridge - 312
- Mill Bay - 2
- Mission - 65
- New Westminster - 444
- North Delta - 28
- North Island - 2
- North Saanich - 8
- North Surrey - 409
- North Vancouver - 747
- Oak Bay - 44
- Osoyoos - 1
- Parksville / Qualicum - 7
- Penticton - 8
- Pitt Meadows - 75
- Port Alberni - 2
- Port Coquitlam - 266
- Port Moody - 267
- Richmond - 1162
- Saanich East - 232
- Saanich West - 92
- Sardis - 153
- Sidney - 152
- Sooke - 39
- South Surrey White Rock - 713
- Surrey - 662
- Tsawwassen - 97
- Vancouver East - 998
- Vancouver West - 2482
- Victoria - 665
- View Royal - 46
- West Vancouver - 230


