Maintenance Fees Include
Gardening
Heat
Hot Water
Management


| Date | Status | Address | Type | Bed | Bath | Price | Sqft | Strata Fee | Tax | Listed By |
|---|---|---|---|---|---|---|---|---|---|---|
| 2026-04-13 | Active | 301 1381 Martin St. | Apartment Unit | 2 | 2 | $535,000 ($518/sf) | 1032 | $586 | $2496 (2025) | Royal LePage Sussex |
| 2026-07-06 | Active | 202 1381 Martin St. | Apartment Unit | 2 | 2 | $519,000 ($512/sf) | 1013 | $582 | $2635 (2025) | Homelife Benchmark Realty Corp. |
| Avg | $527,000 | 1023 |
| Sold Date | Address | Bed | Bath | Sqft | Asking | Sold Price | DOM | Strata Fee | Tax | Listed By |
|---|
Sold data from the MLS® feed for strata plan NWS651. Showing the 15 most recent sales from the last 24 months; expand for up to 80.
Chestnut Village at 1381 Martin St. — currently 2 active listings averaging $527,000.
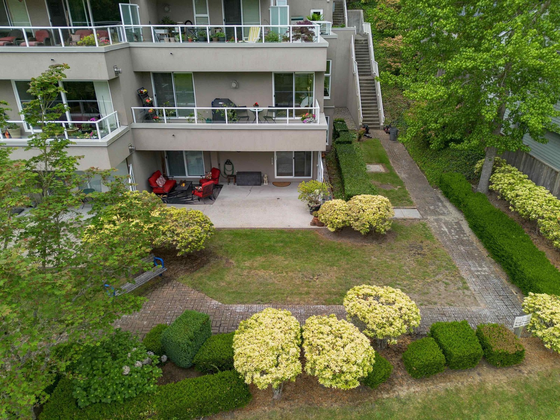
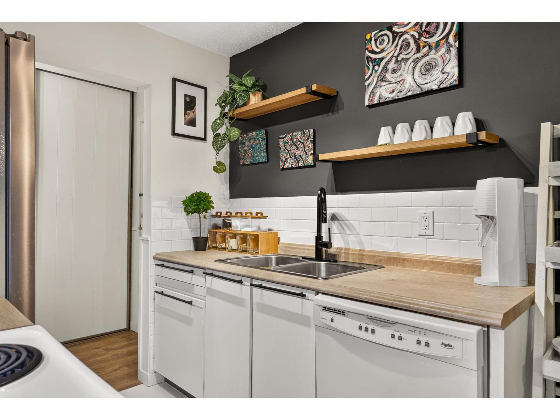
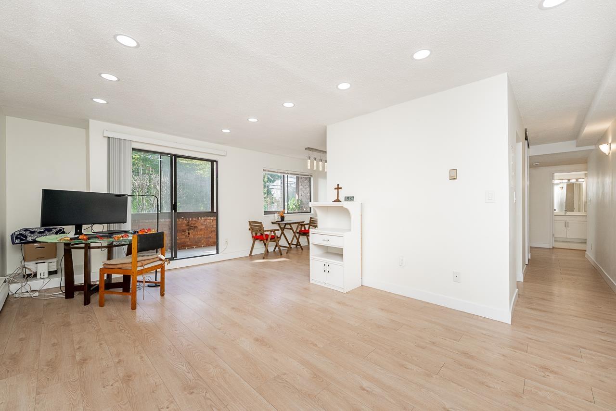
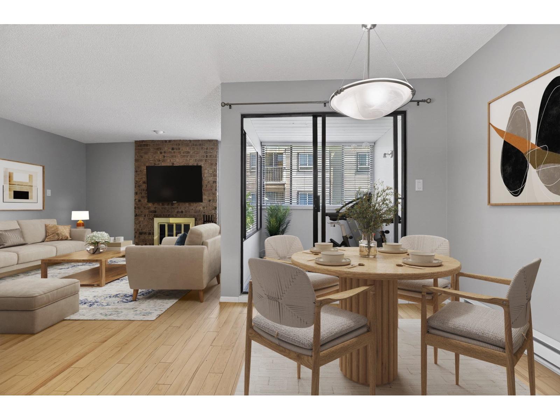
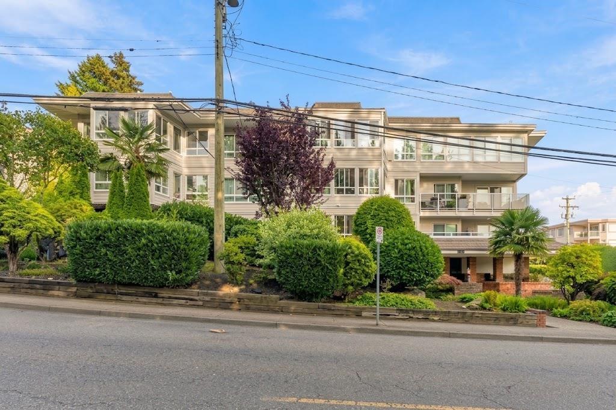
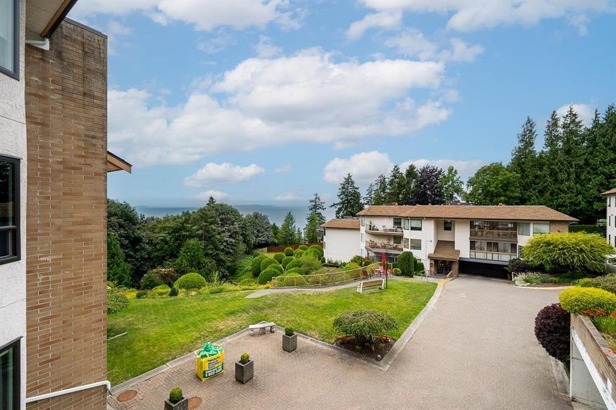
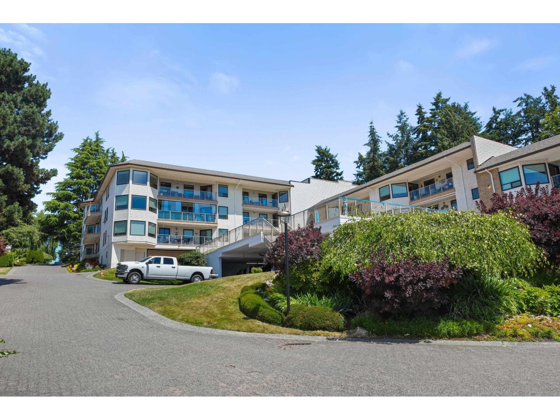
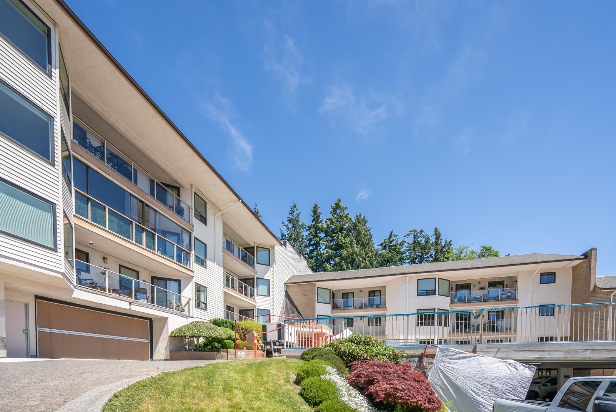
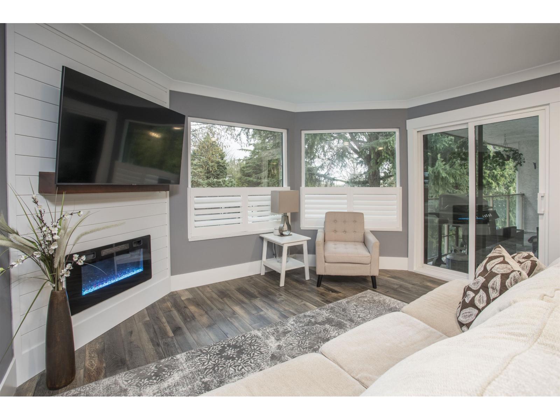
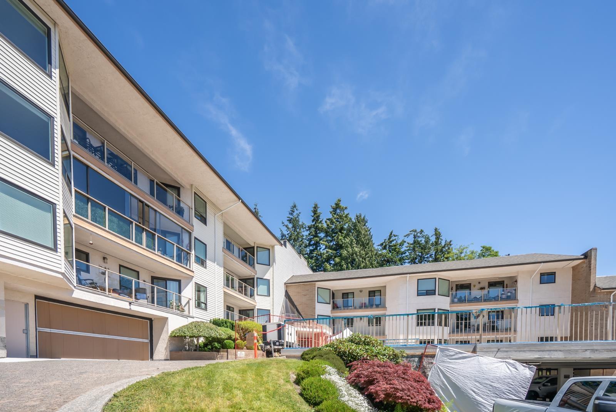
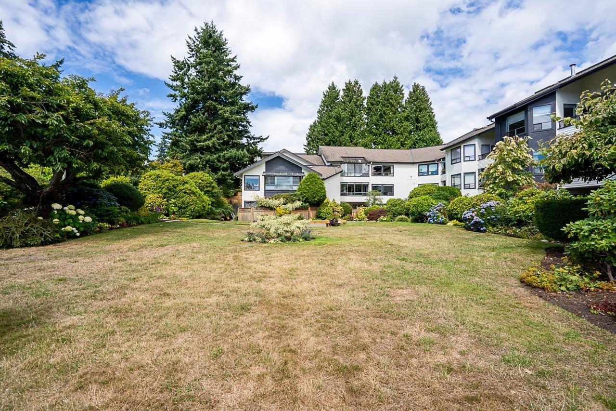
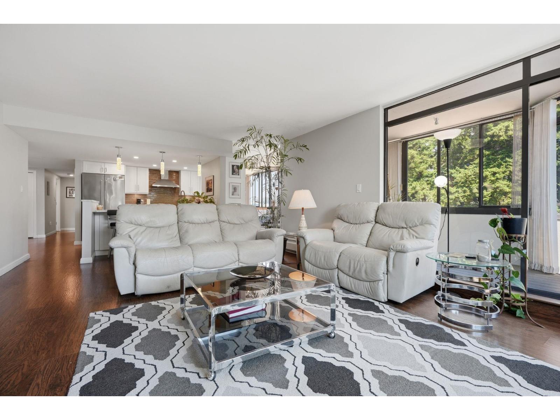
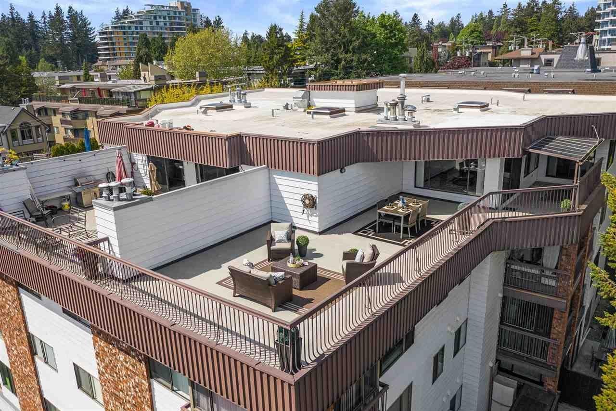
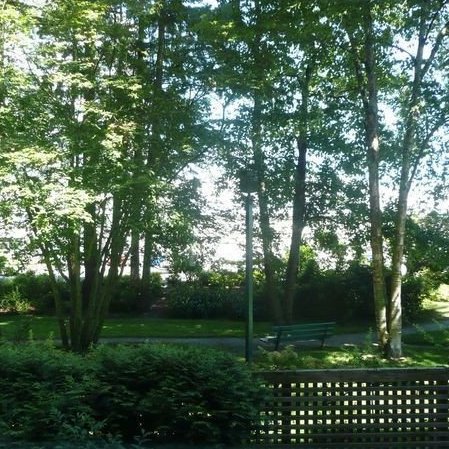
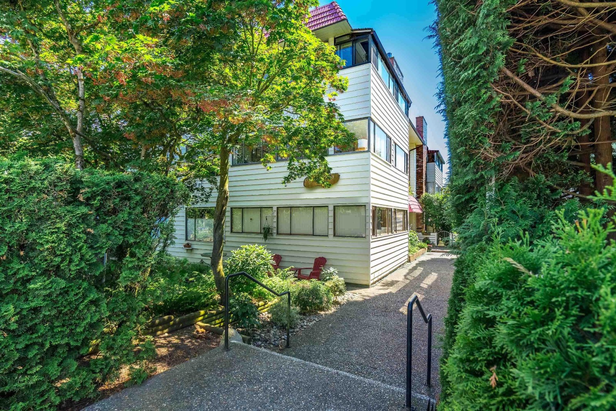
Chestnut Village - 1381 Martin Street, White Rock, BC V4B 3W6, Strata Plan No. NWS651, 3 levels, 28 units, built 1976 - located at the corner of Martin Street and Thrift Avenue in Uptown White Rock. Conveniently located in central White Rock, the Kent Heritage is a stylish combination of exceptional convenience and remarkable oceanfront living. Chestnut Village homes include spacious floor plans with electric fireplaces, white kitchens with plenty of cabinet space and lots of cupboards, breathtaking ocean views from some homes, huge private patios area for outdoor living, large enclosed balconies for the extension of your living space, and closets with shelving in both bedrooms. Other great features of these Chestnut Village homes include a lounge room, workshop, full size insuite laundry room, storage lockers, bike storage, elevators, wheelchair access, secure underground parking and beautifully landscaped gardens. Chestnut Village is managed by Leonis Management 604-575-5474 and maintenance includes heat and hot water. No pets or rentals. AGE 19+
Situated in front of White Rock's beach, this prestigious community will always be your favorite seaside community with its long expanses of sandy beach, temperate climate, and of course, the Chestnut Village lined with eclectic boutiques, great restaurants, and art galleries displaying everything from contemporary crafts to antiques masterpieces. The Peace Arch border, great schools, Semiahmoo mall, and Semiahmoo Park are just a stone throw away! And when you need to head to Vancouver or to the airport, it's just a hop and a skip and you’re on the freeway heading to town or to a plane. Great place to live!
| Construction | Frame - Wood |
|---|---|
| Exterior Finish | Stucco |
| Roof | Tar And Gravel |
| Foundation | Concrete Perimeter |
| Age Restriction | 19+ |
| Strata Plan | NWS651 |
|---|---|
| Building Type | Strata |
| Title to Land | Freehold Strata |
| Units in Strata | 28 |
| Units in Development | 28 |
| Management Company | Leonis Management — 604-575-5474 |
| Bylaws / Restrictions | AGE RESTRICTIONS,PETS NOT ALLOWED,RENTALS NOT ALLOWED |
| Parking / Storage | Garage Under Building |
Live market intelligence for this building's segments — active inventory, medians, ranges & trends. Opens in a new tab.
| Address | Bed | Bath | Sqft | Price |
|---|---|---|---|---|
| 301 1390 Martin St. | 2 | 2 | 1030 | $524,900 |
| 202 1381 Martin St. | 2 | 2 | 1013 | $519,000 |
| 301 1381 Martin St. | 2 | 2 | 1032 | $535,000 |
| 104 1371 Foster St. | 2 | 2 | 941 | $399,900 |
| 304 1444 Martin St. | 1 | 1 | 700 | $299,900 |
| 108 1444 Martin St. | 2 | 1 | 940 | $388,000 |
| 309 1444 Martin St. | 2 | 1 | 897 | $399,000 |
| 203 1410 Blackwood St. | 1 | 1 | 828 | $369,999 |
| 102 1322 Martin St. | 2 | 1 | 1057 | $549,999 |
| 310 1437 Foster St. | 1 | 1 | 848 | $385,000 |
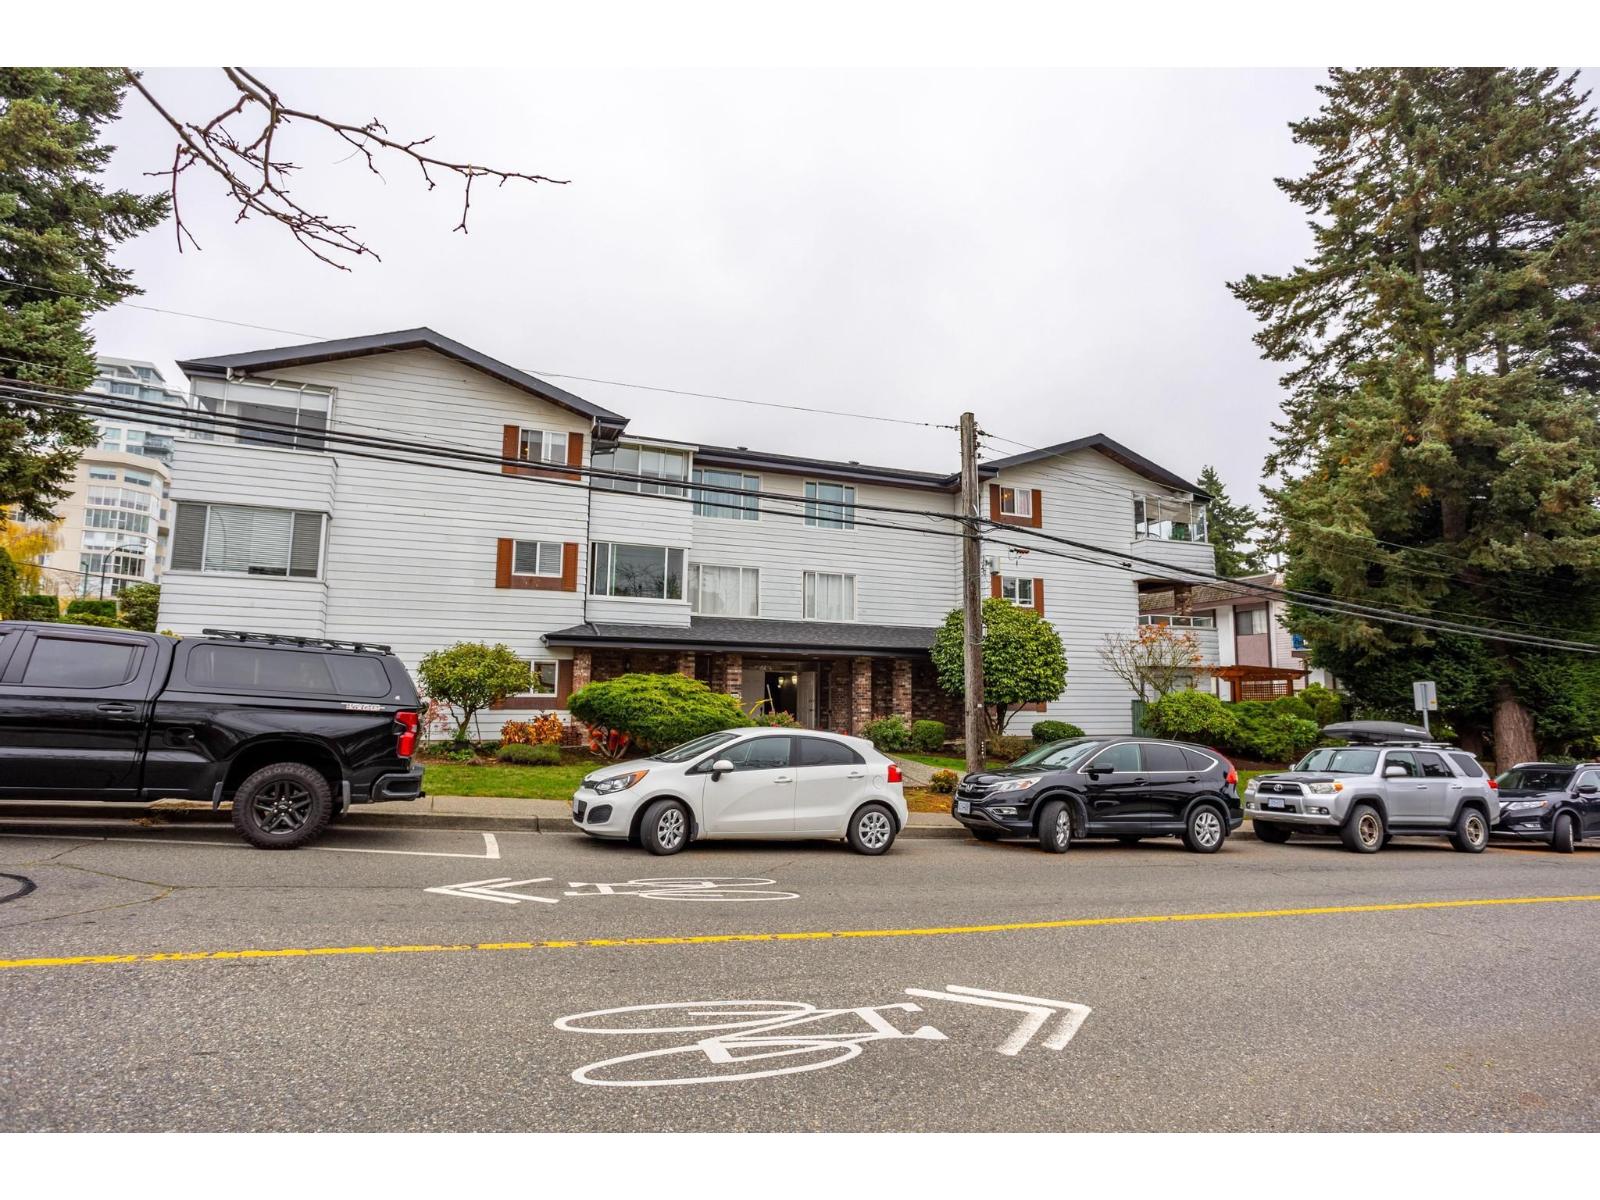 $524,900
301 1390 Martin St. · 2bd/2ba · 1030sf
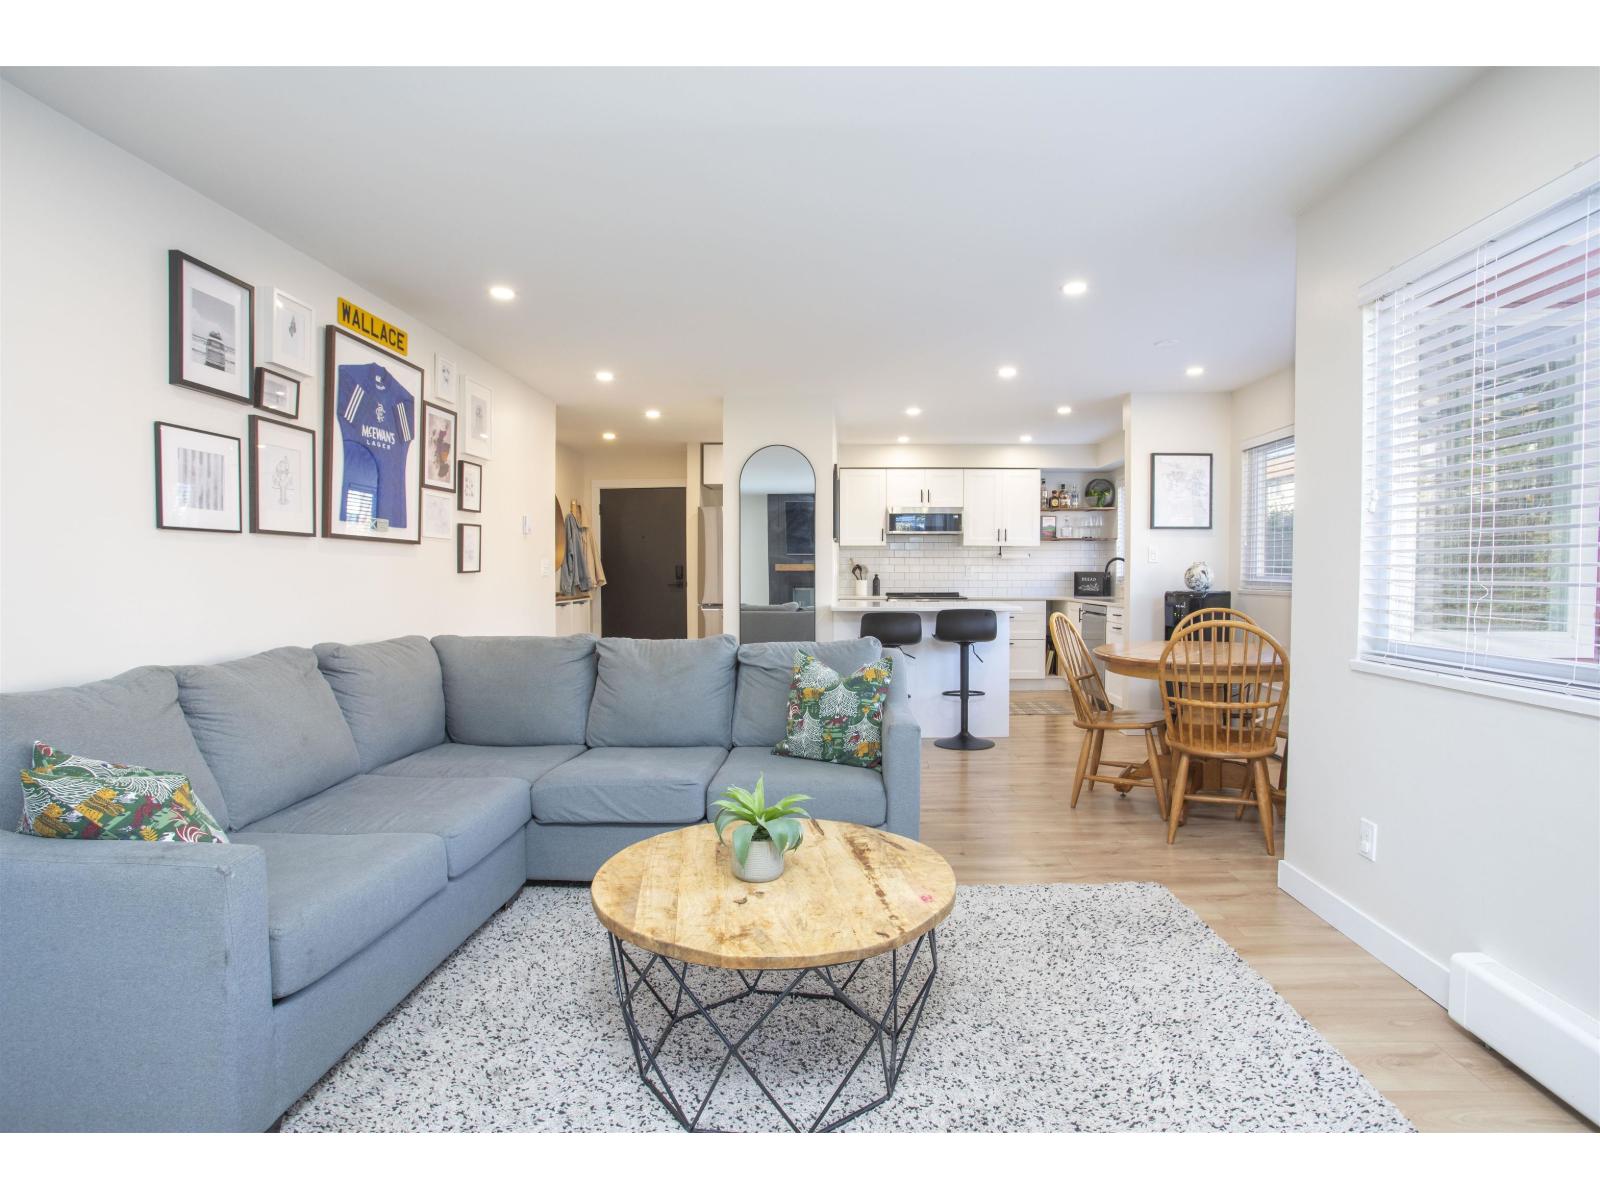 $519,000
202 1381 Martin St. · 2bd/2ba · 1013sf
 $535,000
301 1381 Martin St. · 2bd/2ba · 1032sf
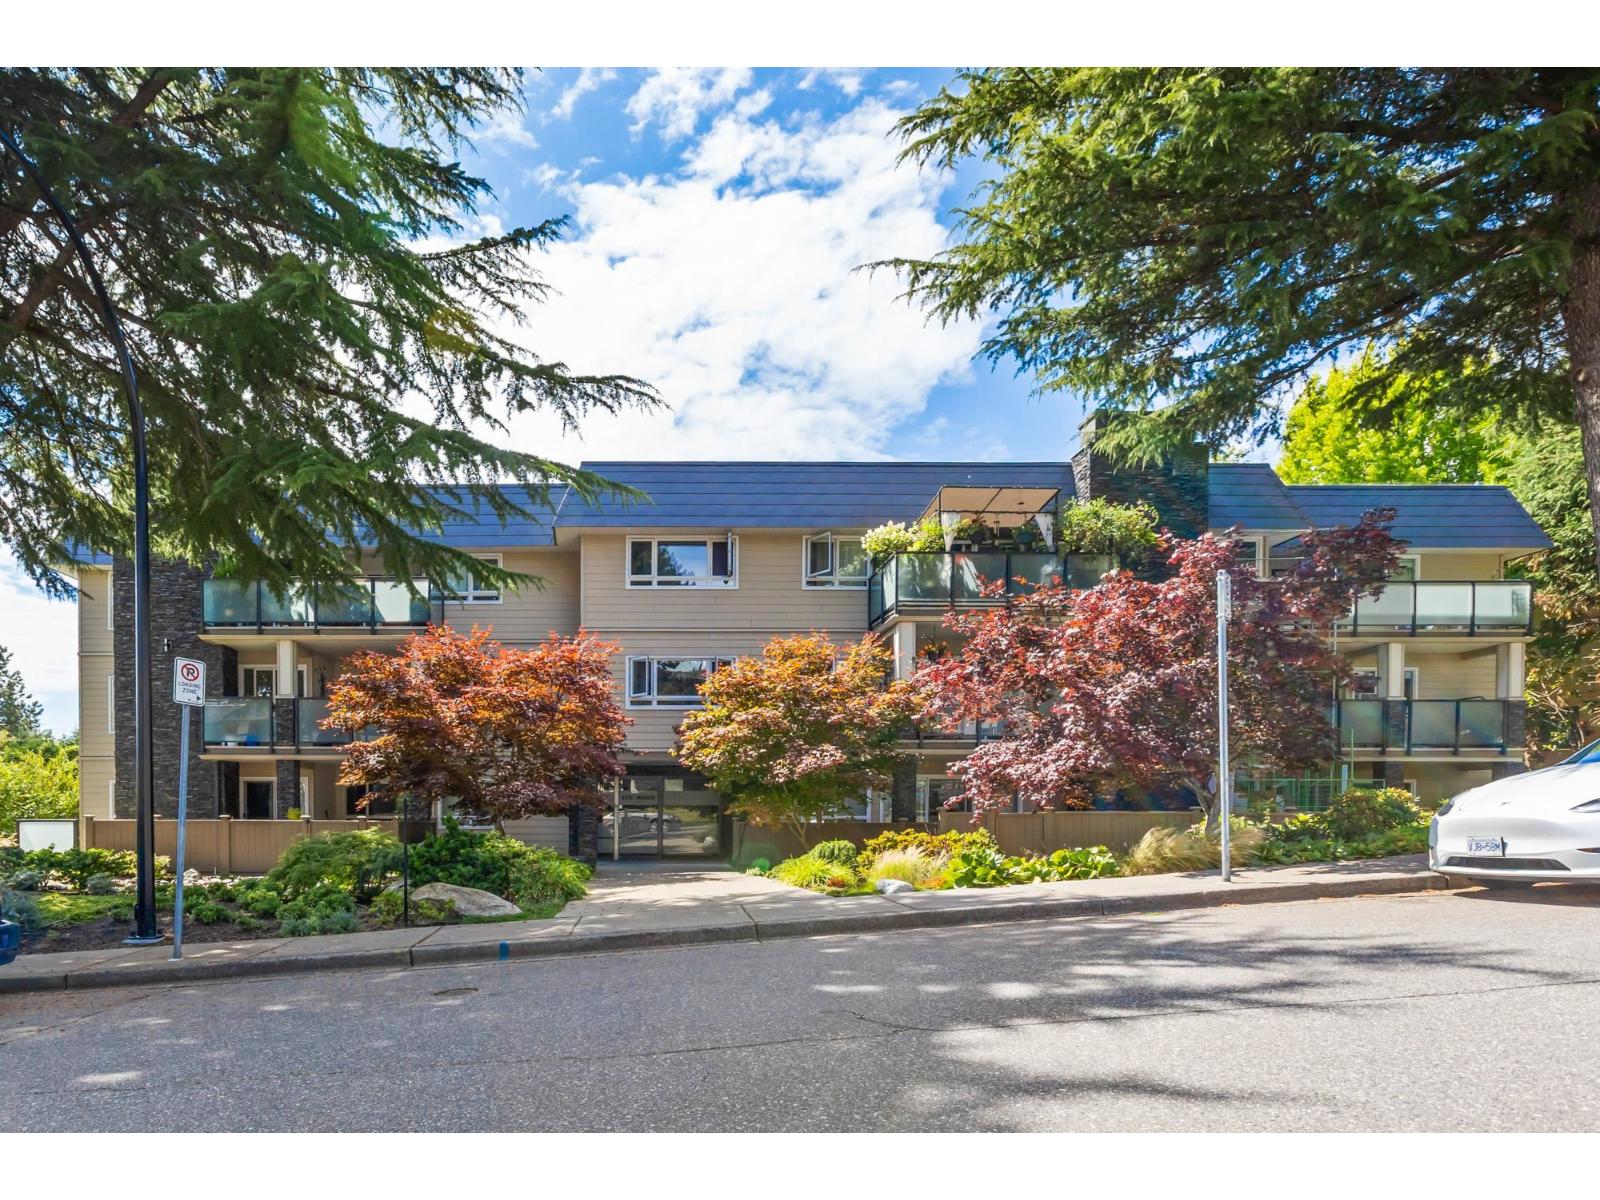 $399,900
104 1371 Foster St. · 2bd/2ba · 941sf
 $299,900
304 1444 Martin St. · 1bd/1ba · 700sf
 $388,000
108 1444 Martin St. · 2bd/1ba · 940sf
 $399,000
309 1444 Martin St. · 2bd/1ba · 897sf
 $369,999
203 1410 Blackwood St. · 1bd/1ba · 828sf
 $549,999
102 1322 Martin St. · 2bd/1ba · 1057sf
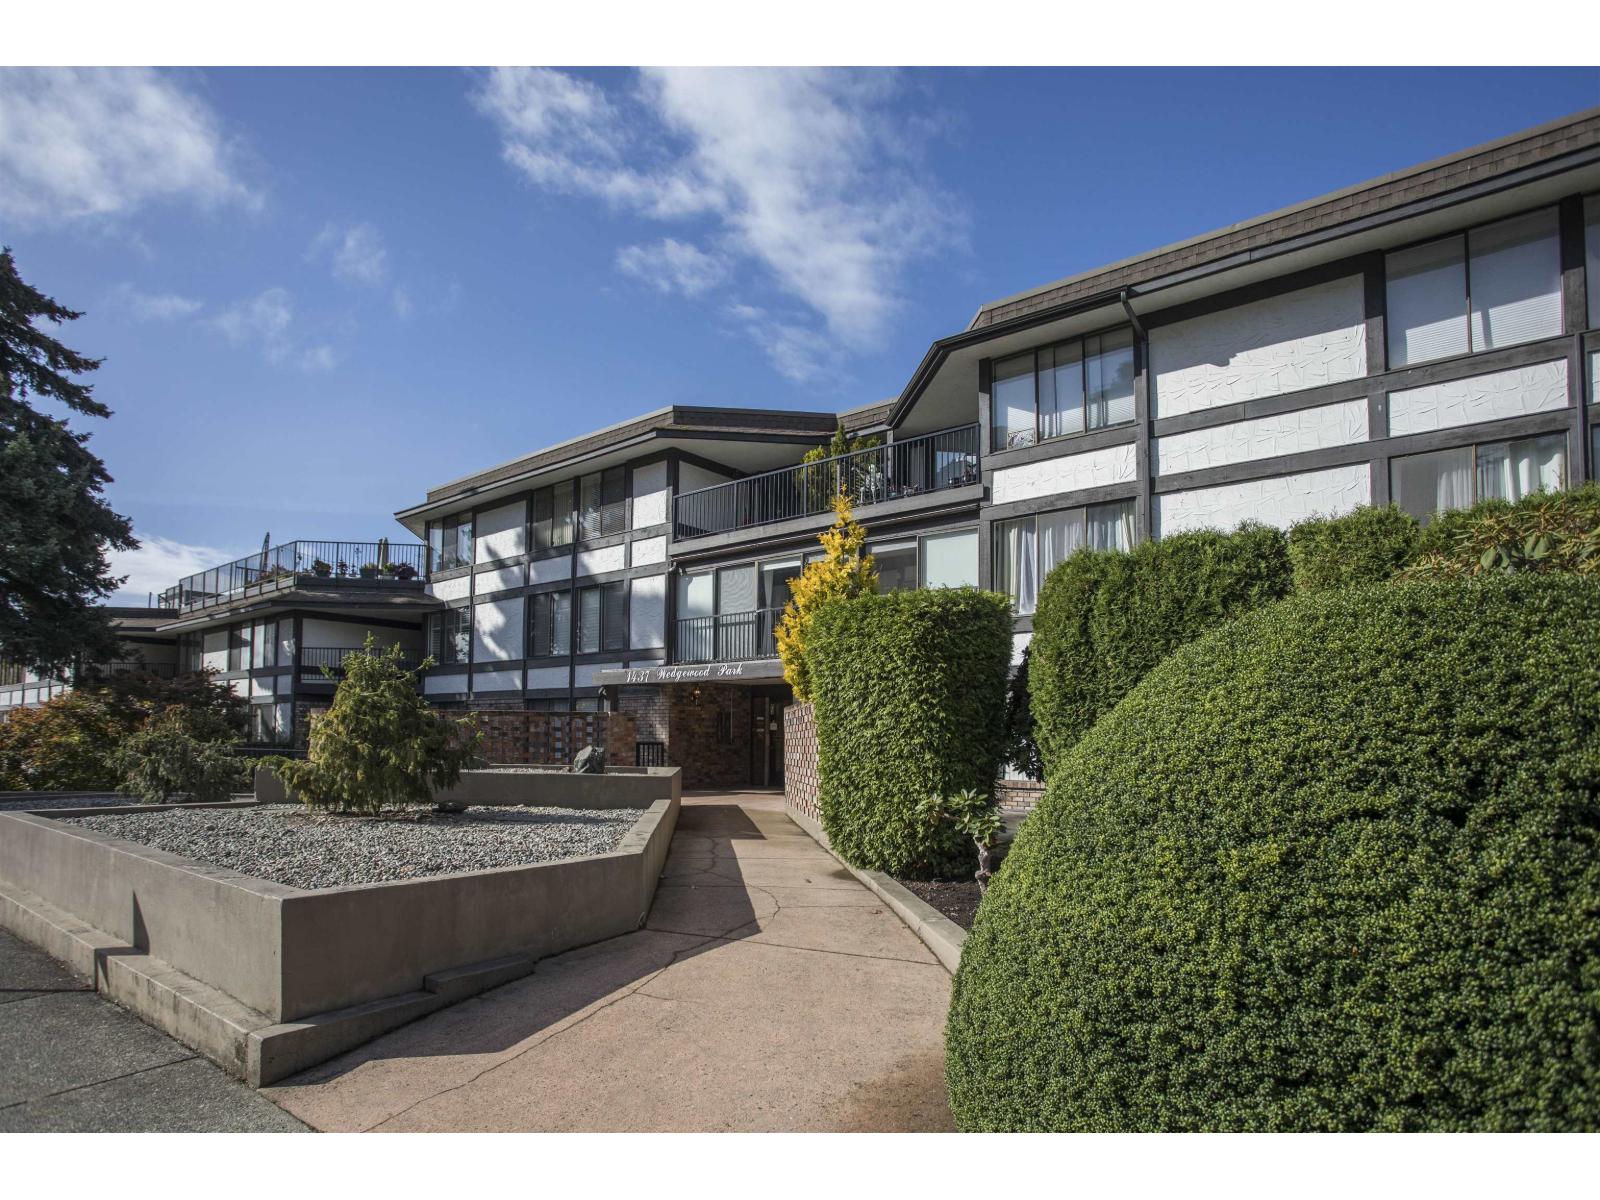 $385,000
310 1437 Foster St. · 1bd/1ba · 848sf
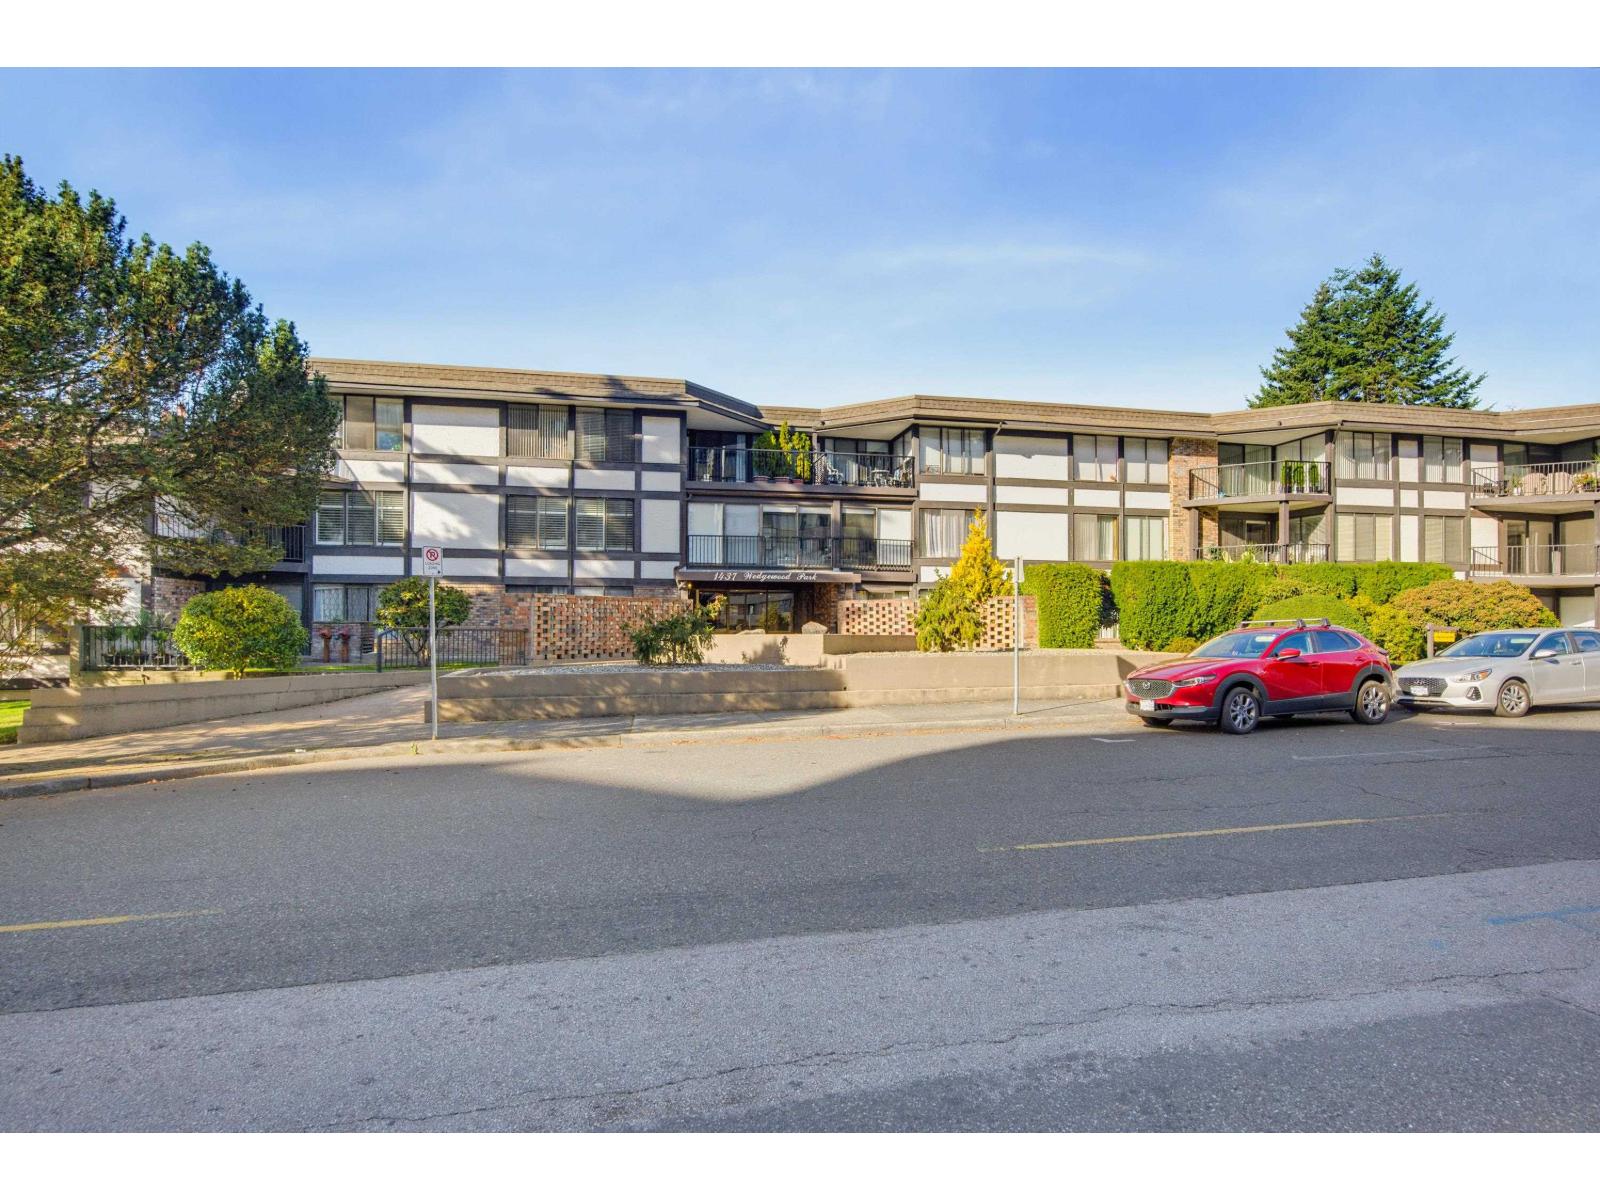 $399,900
313 1437 Foster St. · 2bd/2ba · 1130sf
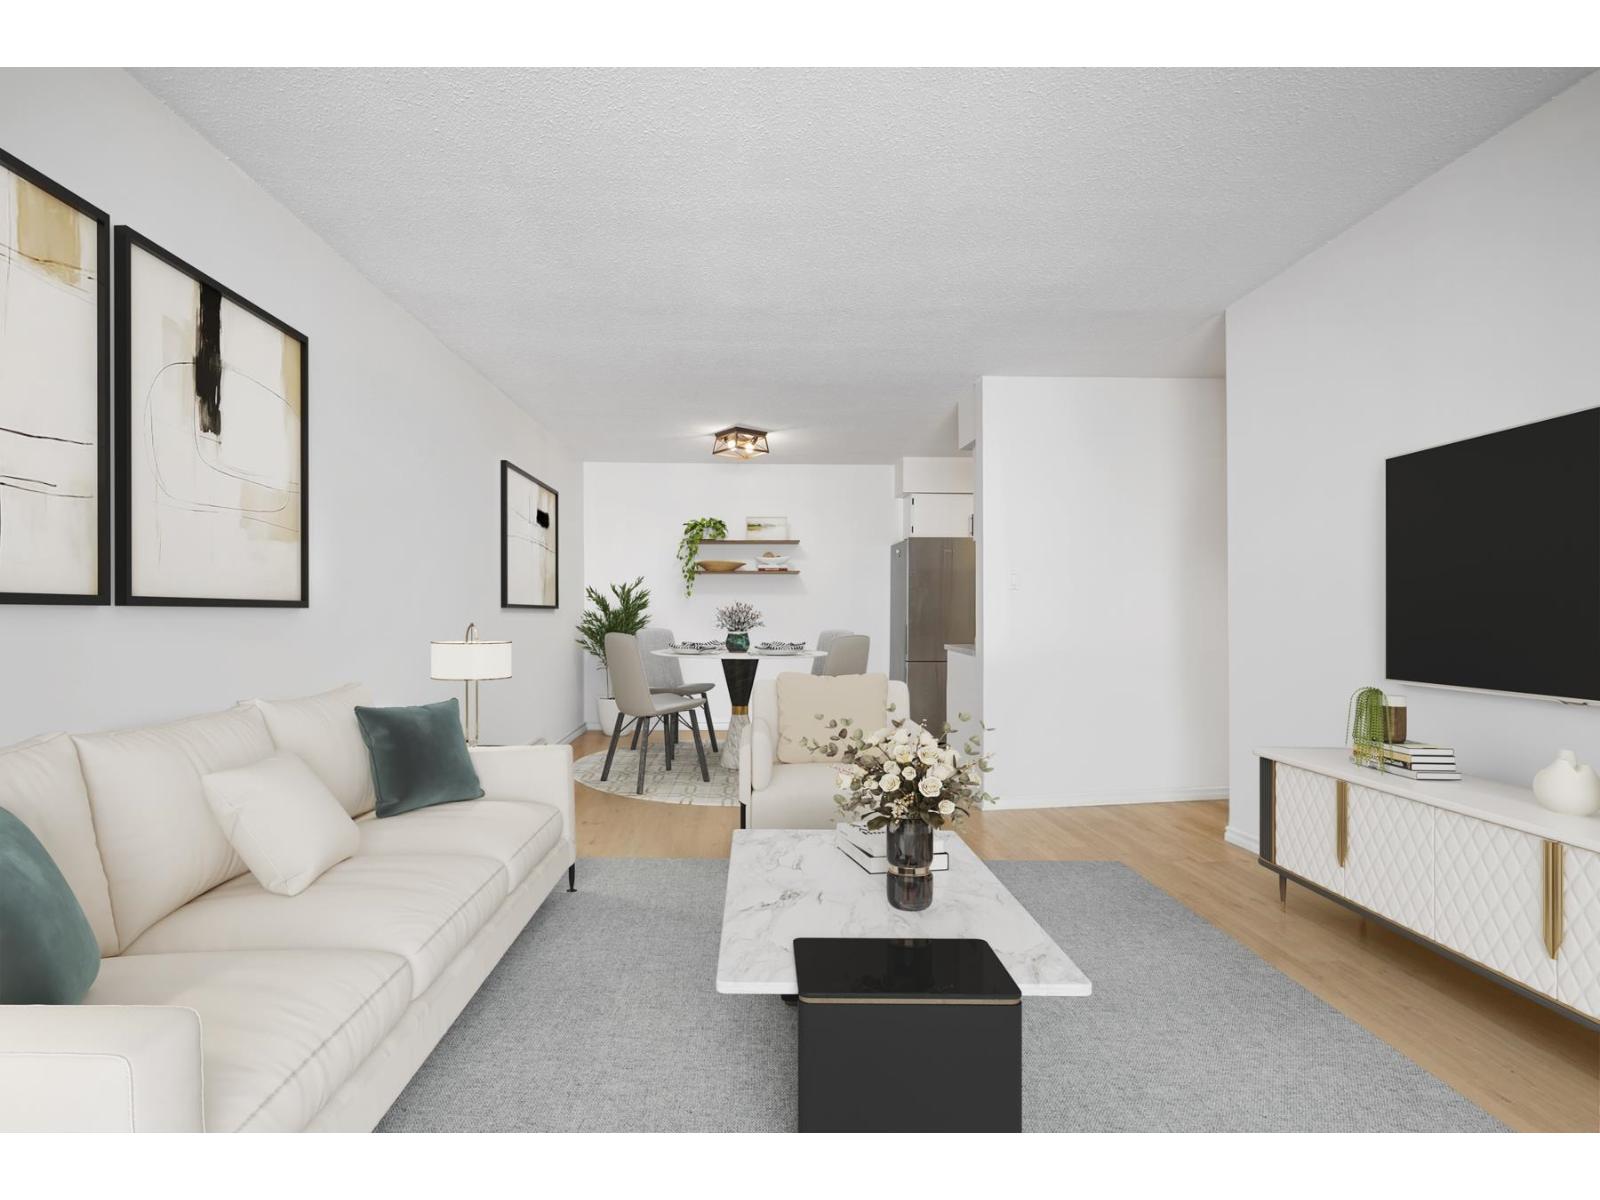 $399,900
306 1442 Blackwood St. · 2bd/1ba · 885sf
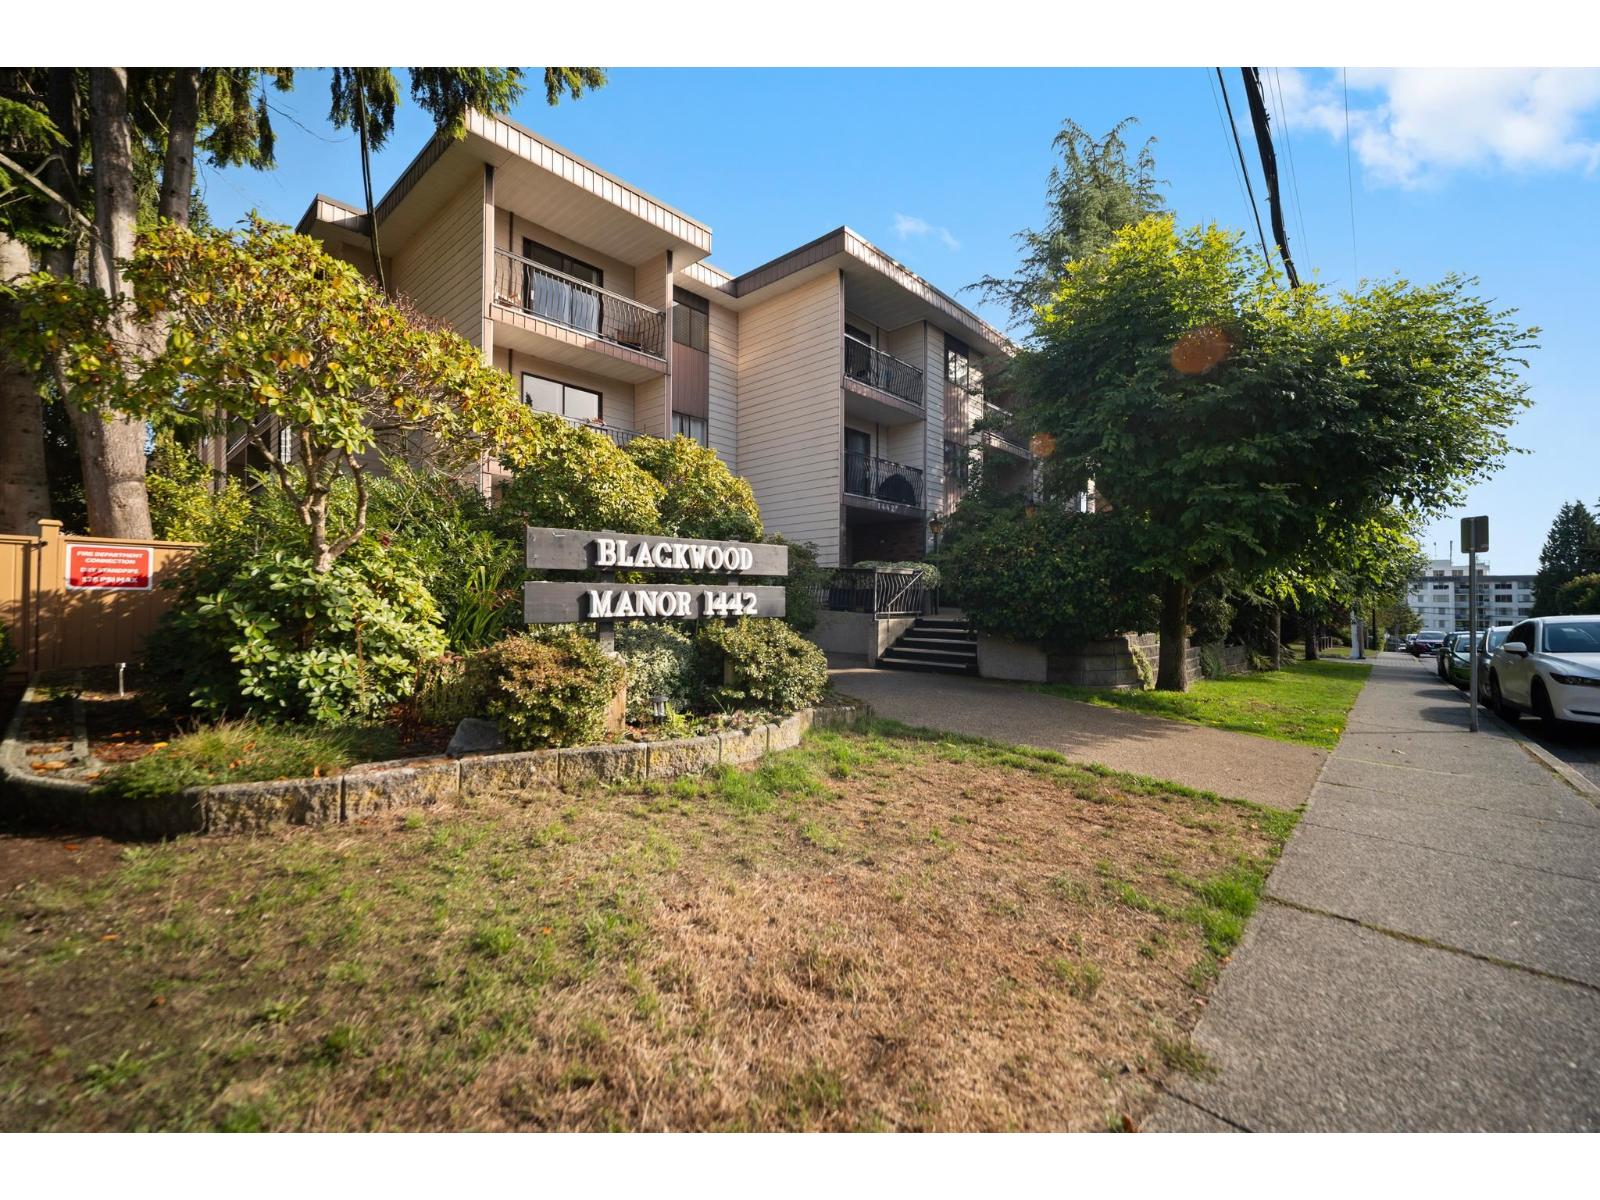 $349,000
101 1442 Blackwood St. · 1bd/1ba · 628sf
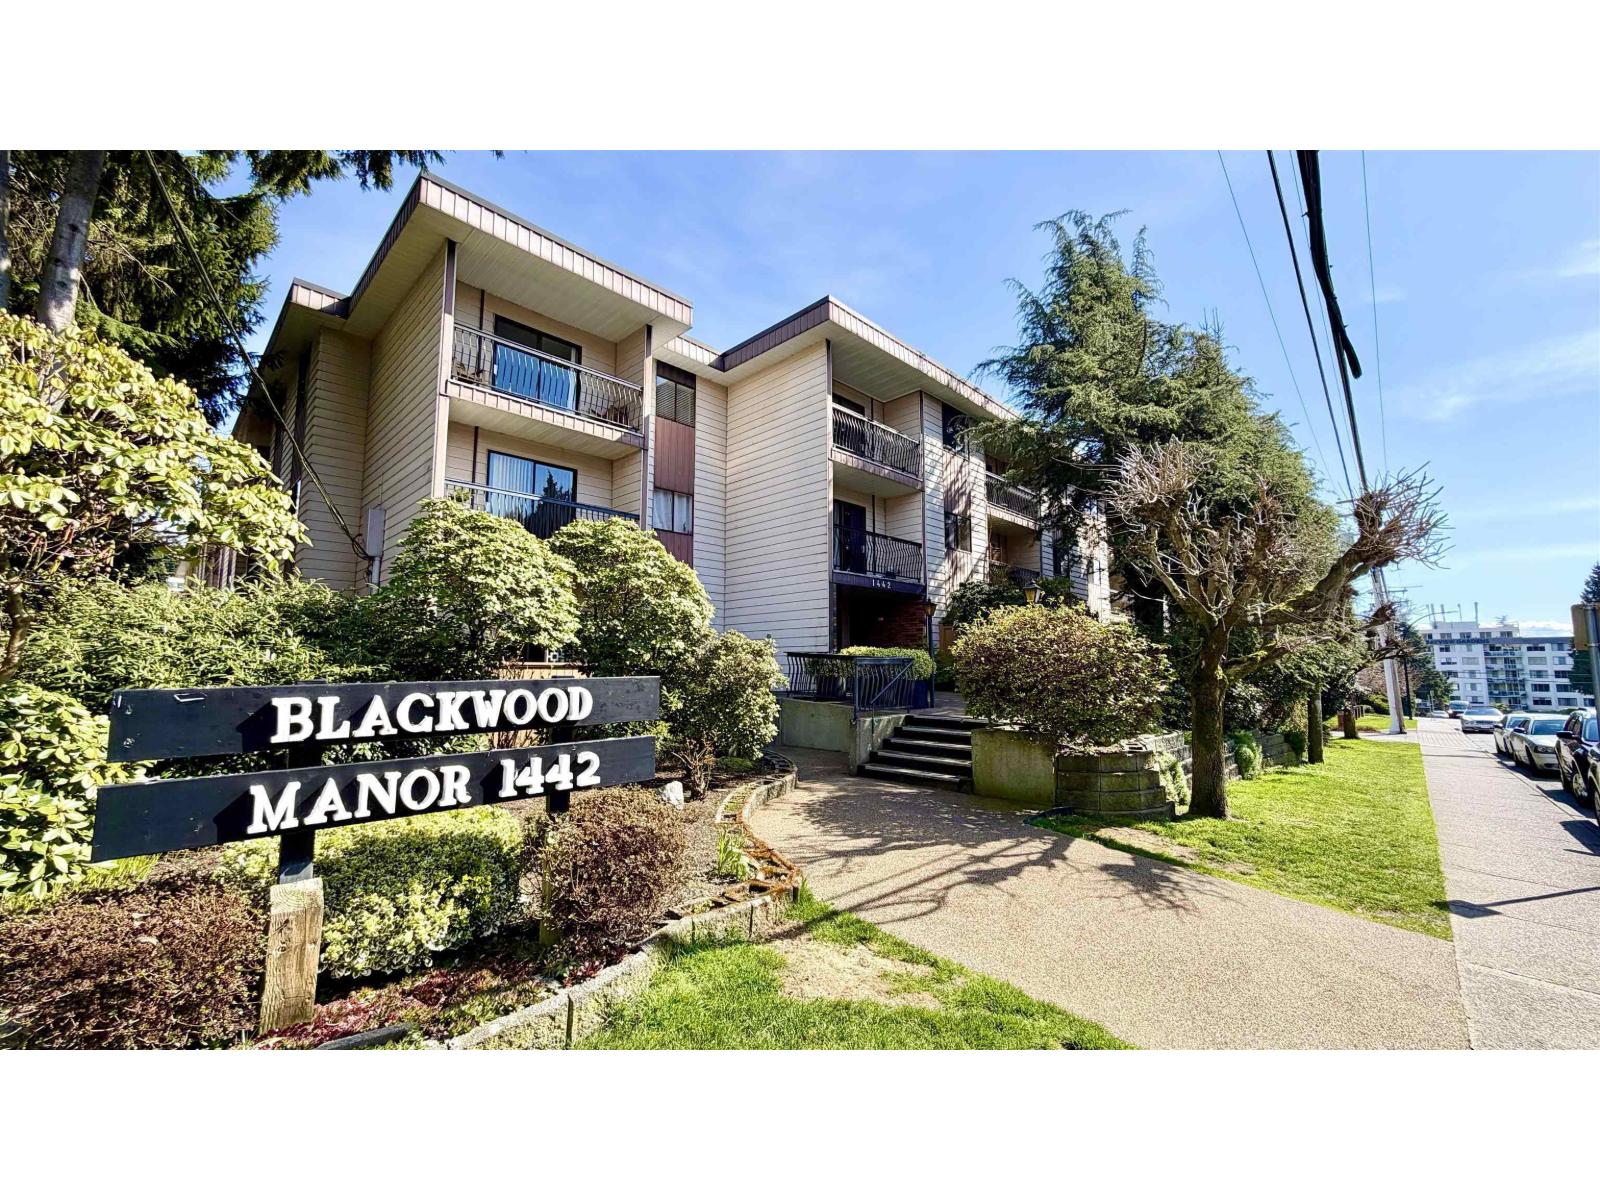 $309,900
219 1442 Blackwood St. · 1bd/1ba · 610sf
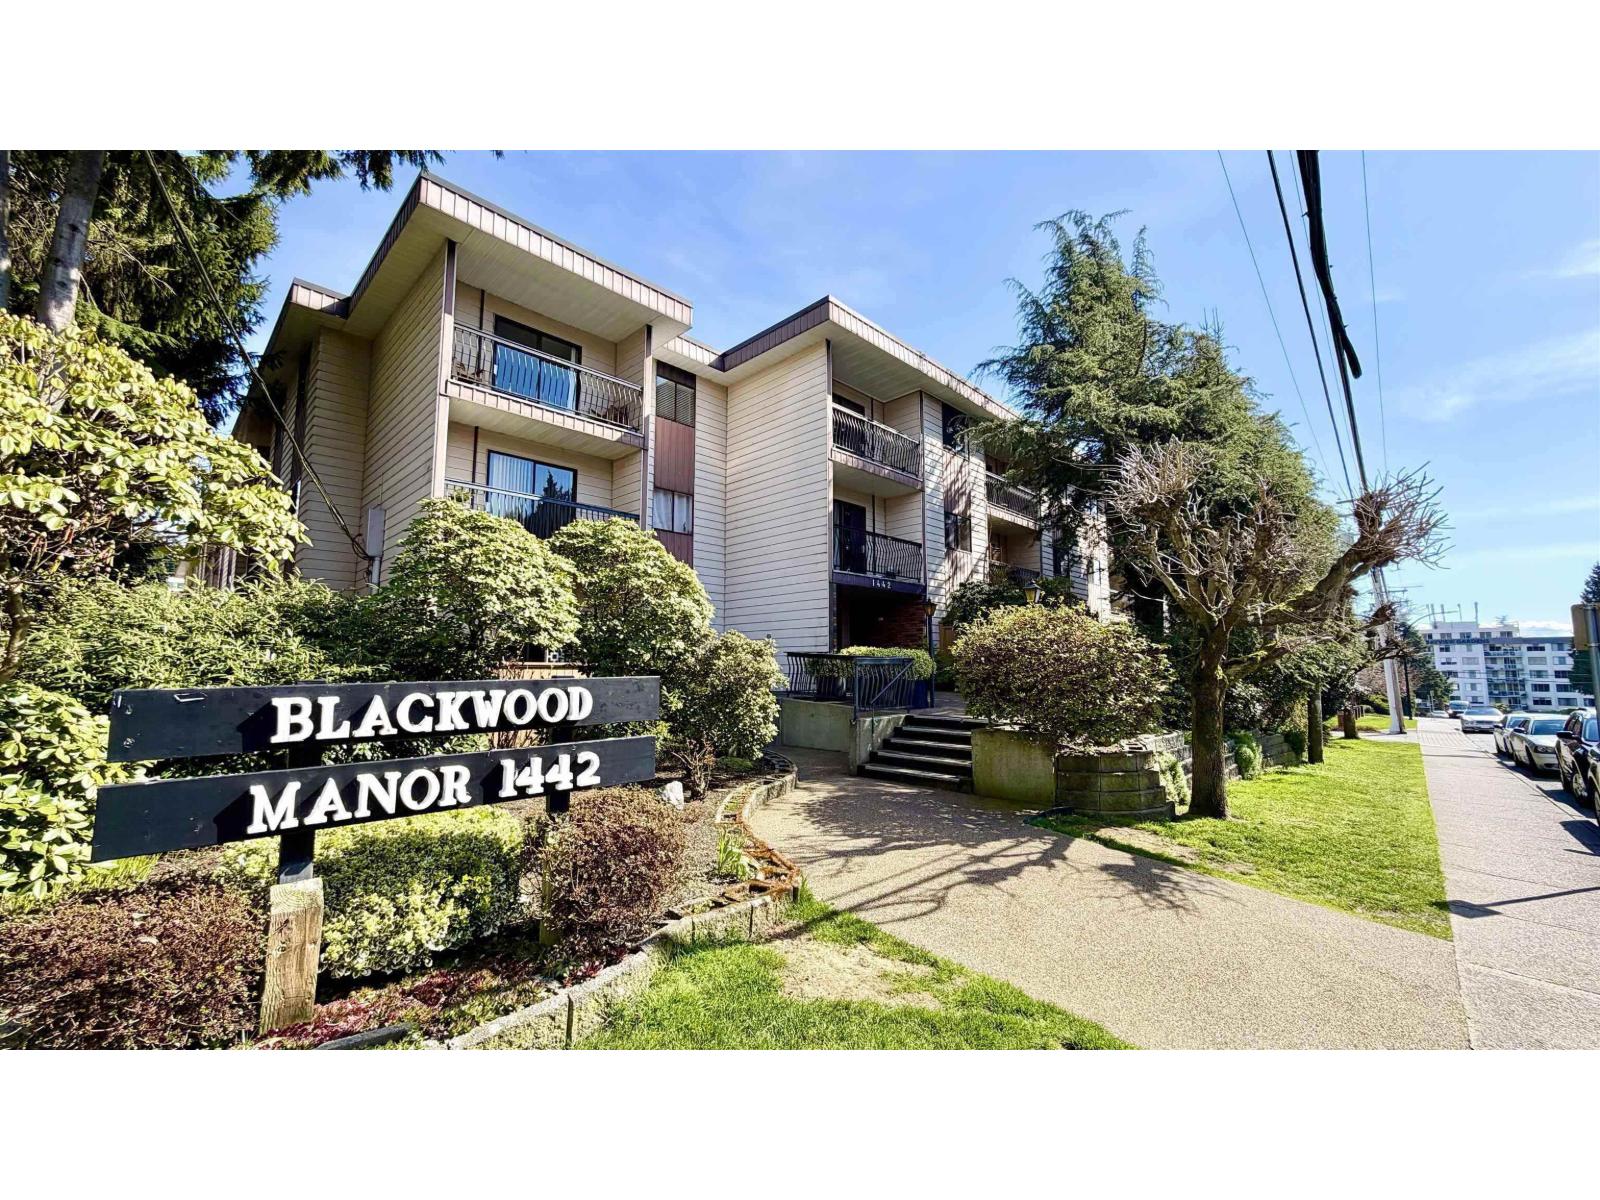 $299,999
219 1442 Blackwood St. · 1bd/1ba · 610sf
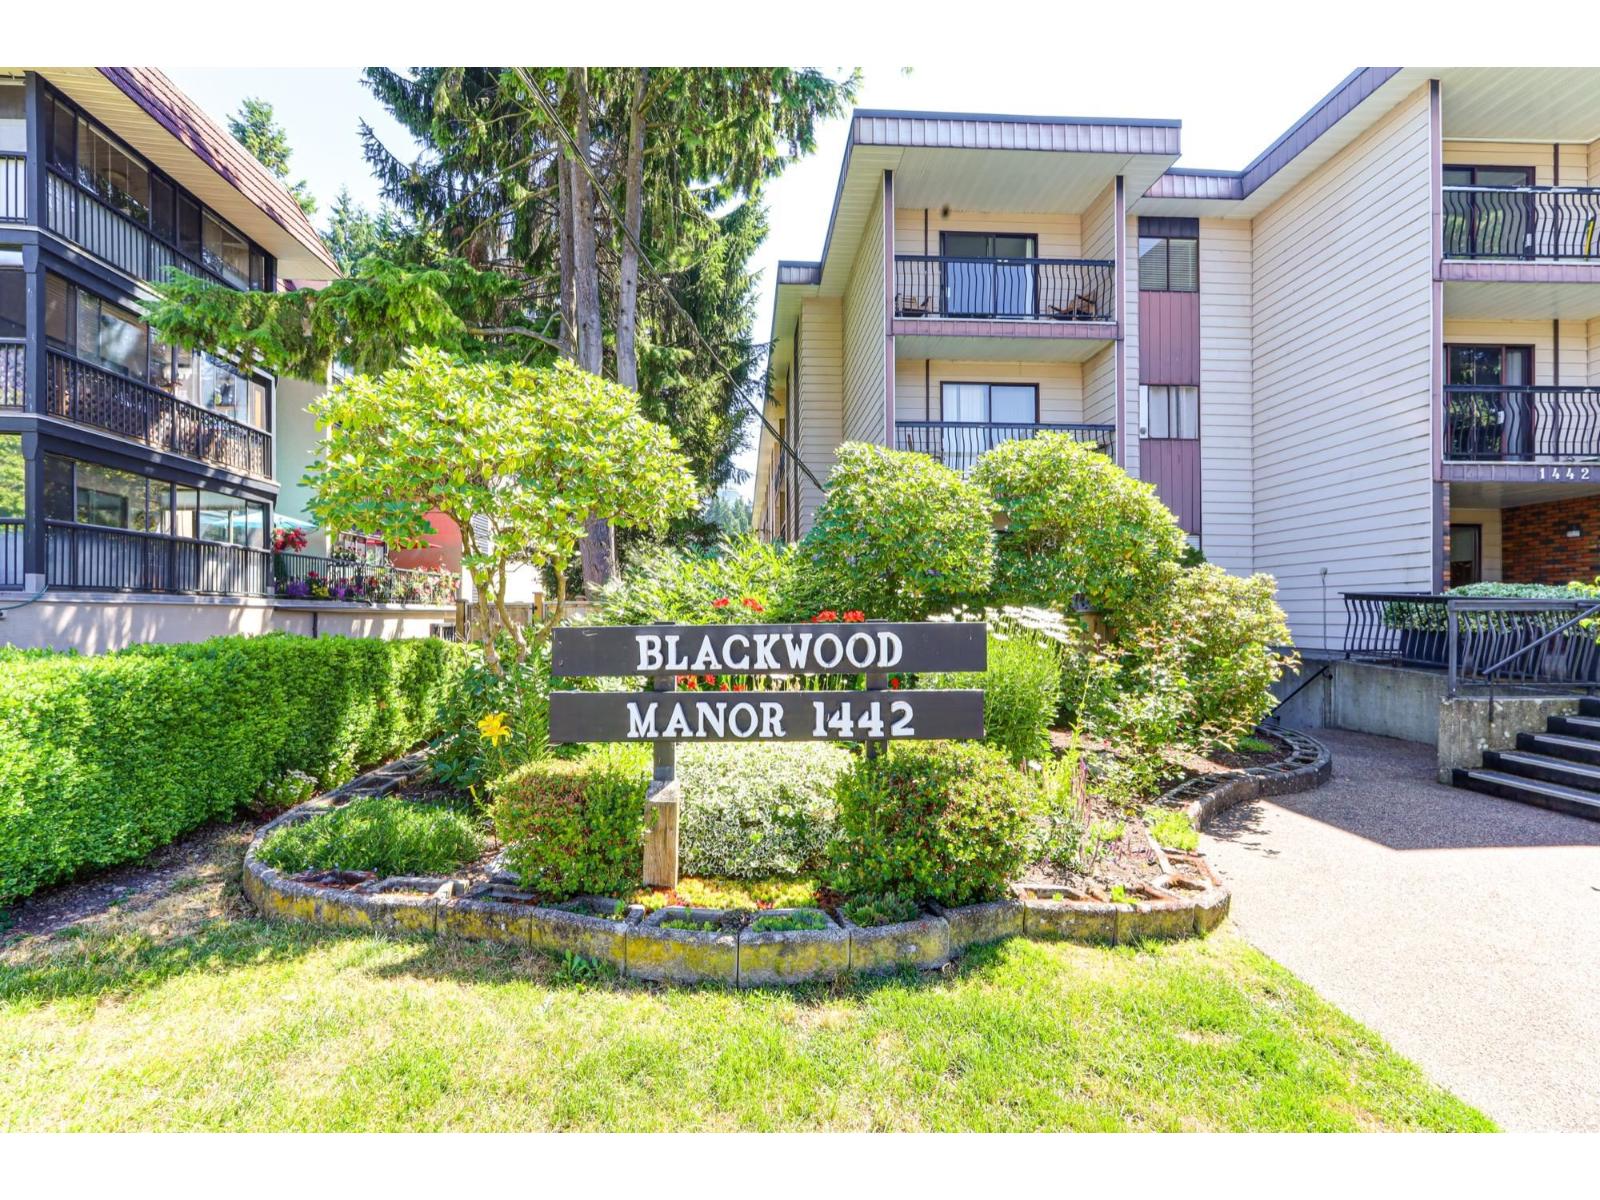 $399,900
119 1442 Blackwood St. · 2bd/1ba · 897sf
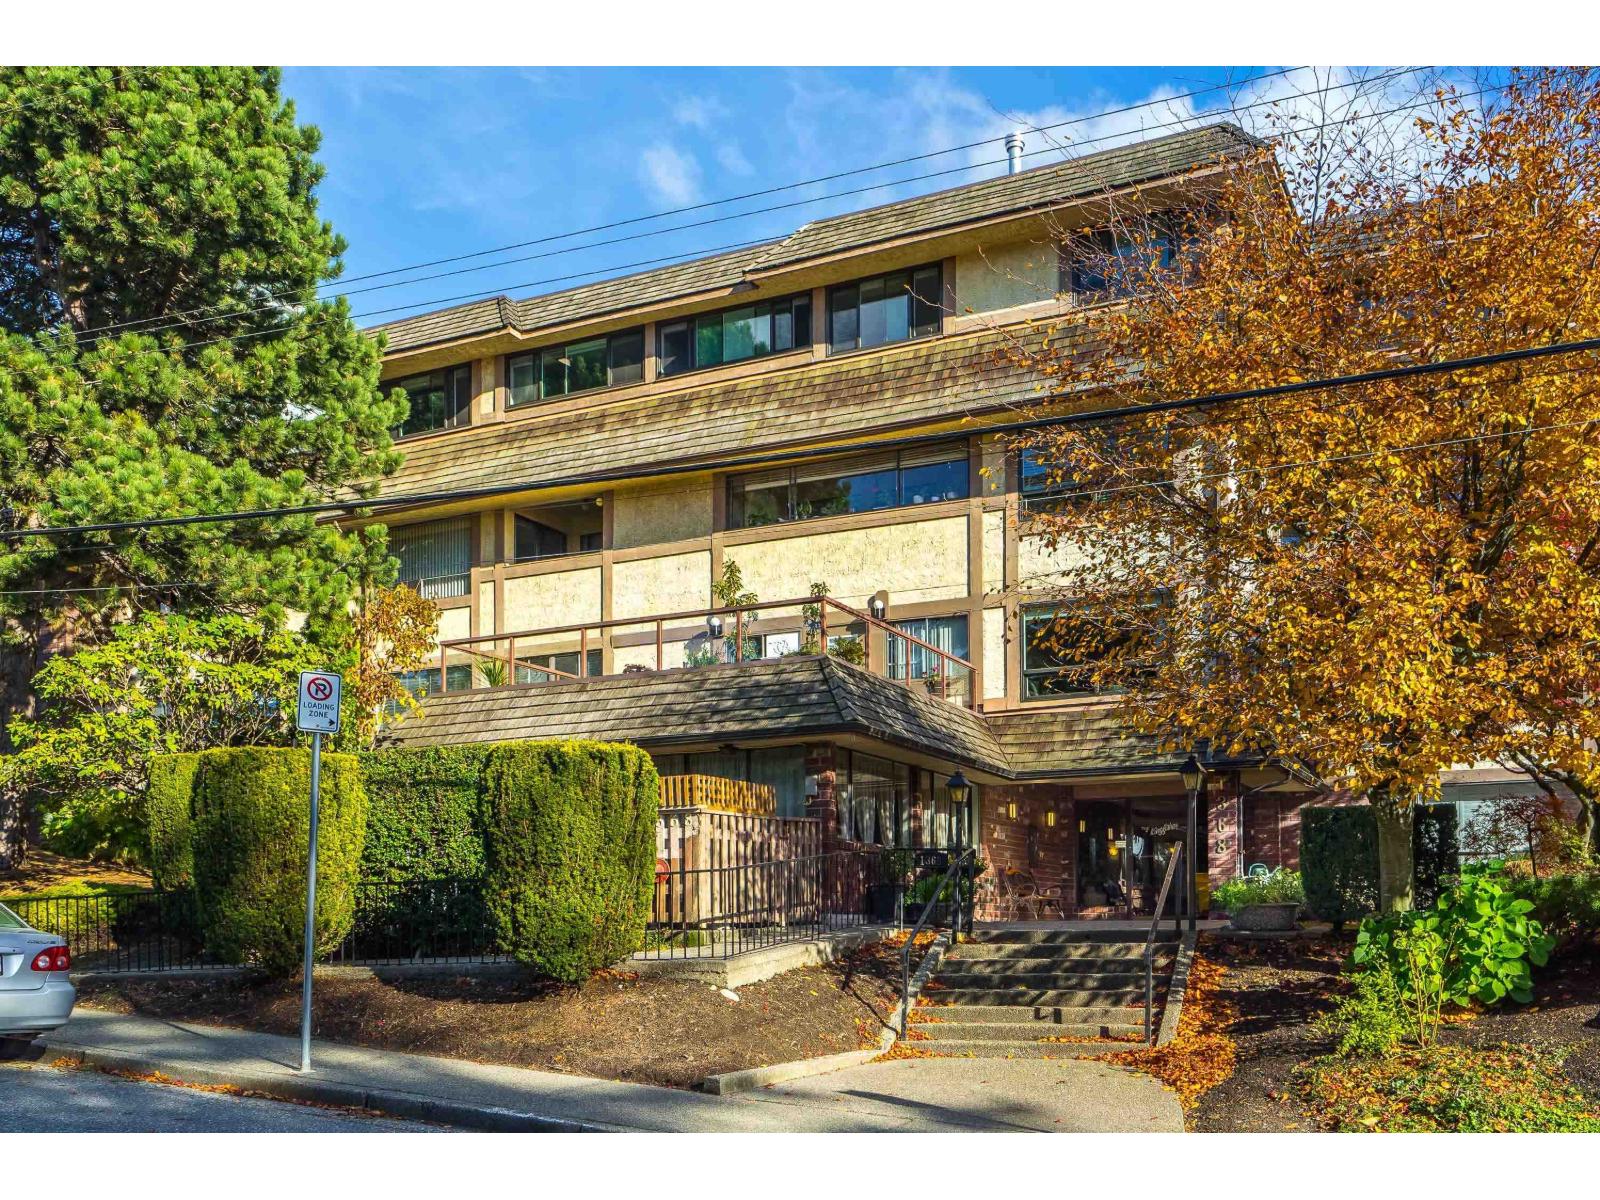 $410,800
102 1368 Foster St. · 2bd/2ba · 948sf
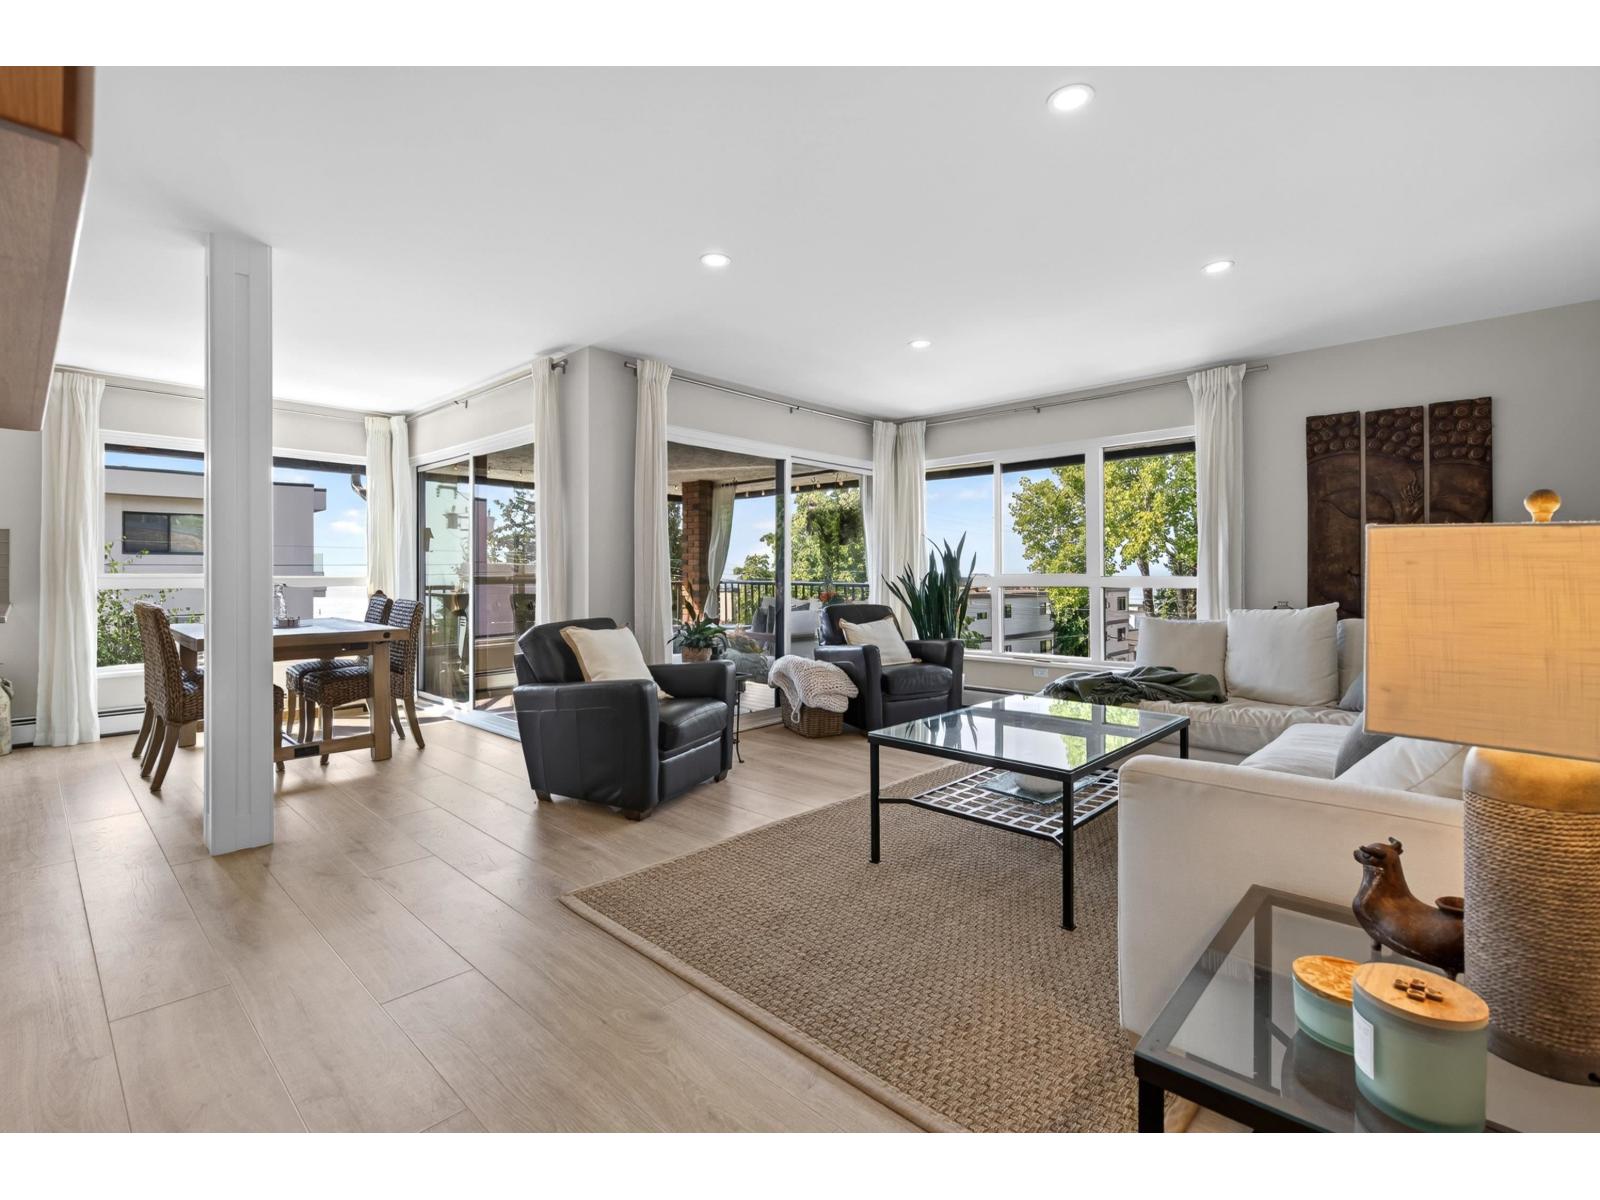 $599,900
302 1290 Martin St. · 2bd/2ba · 1204sf
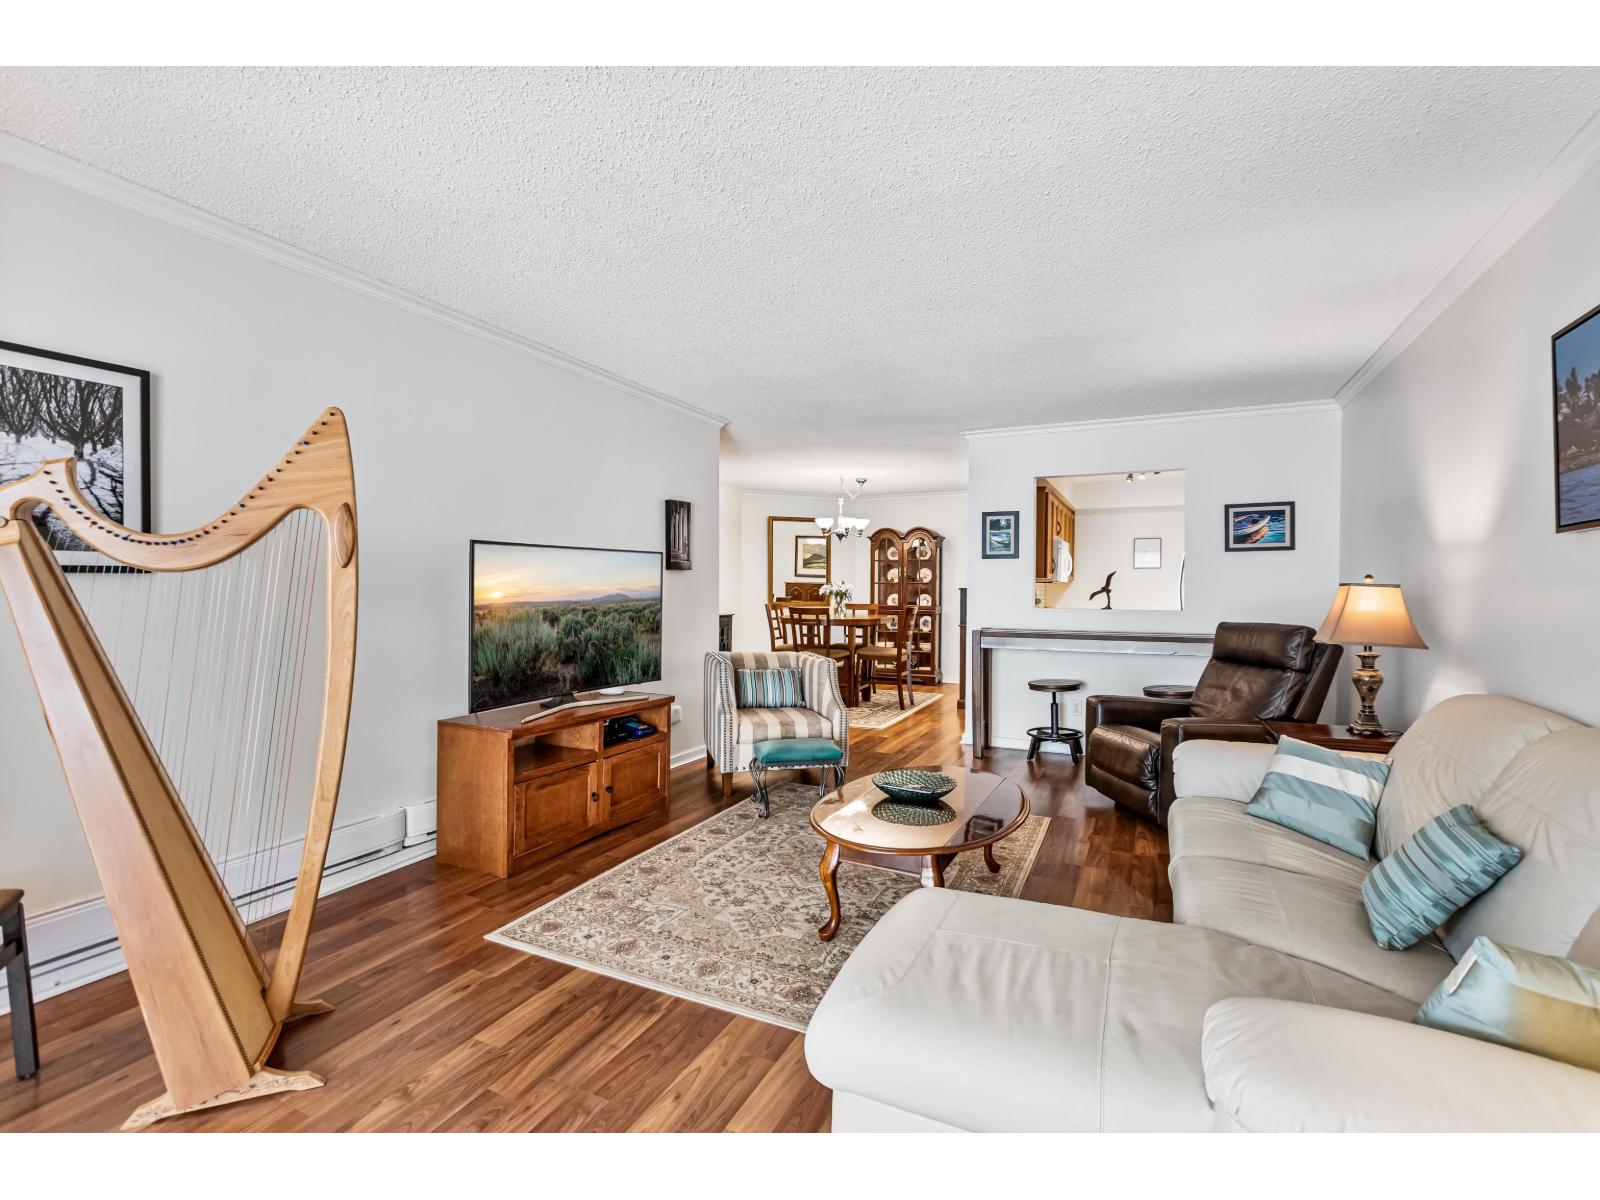 $395,900
204 1458 Blackwood St. · 2bd/2ba · 1241sf
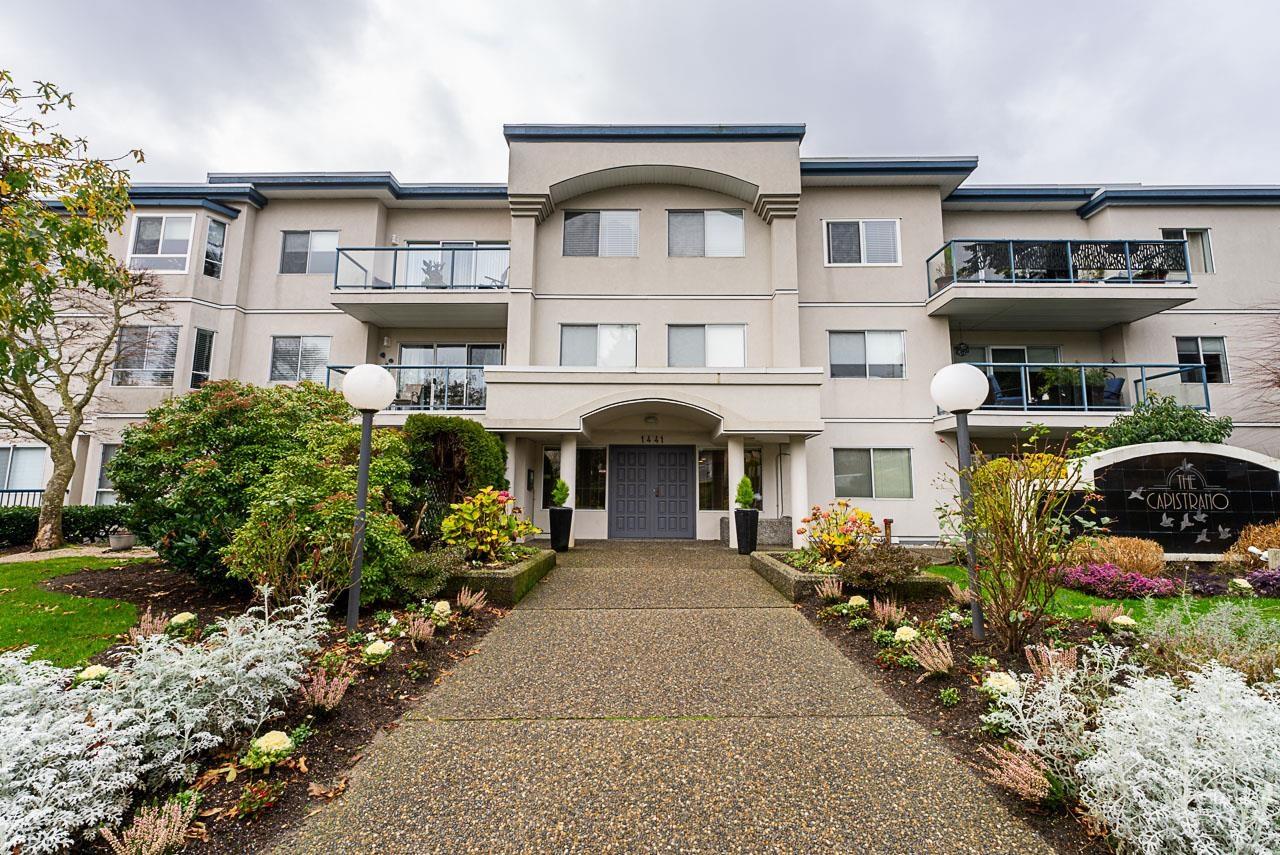 $580,000
104 1441 Blackwood St. · 2bd/2ba · 1144sf
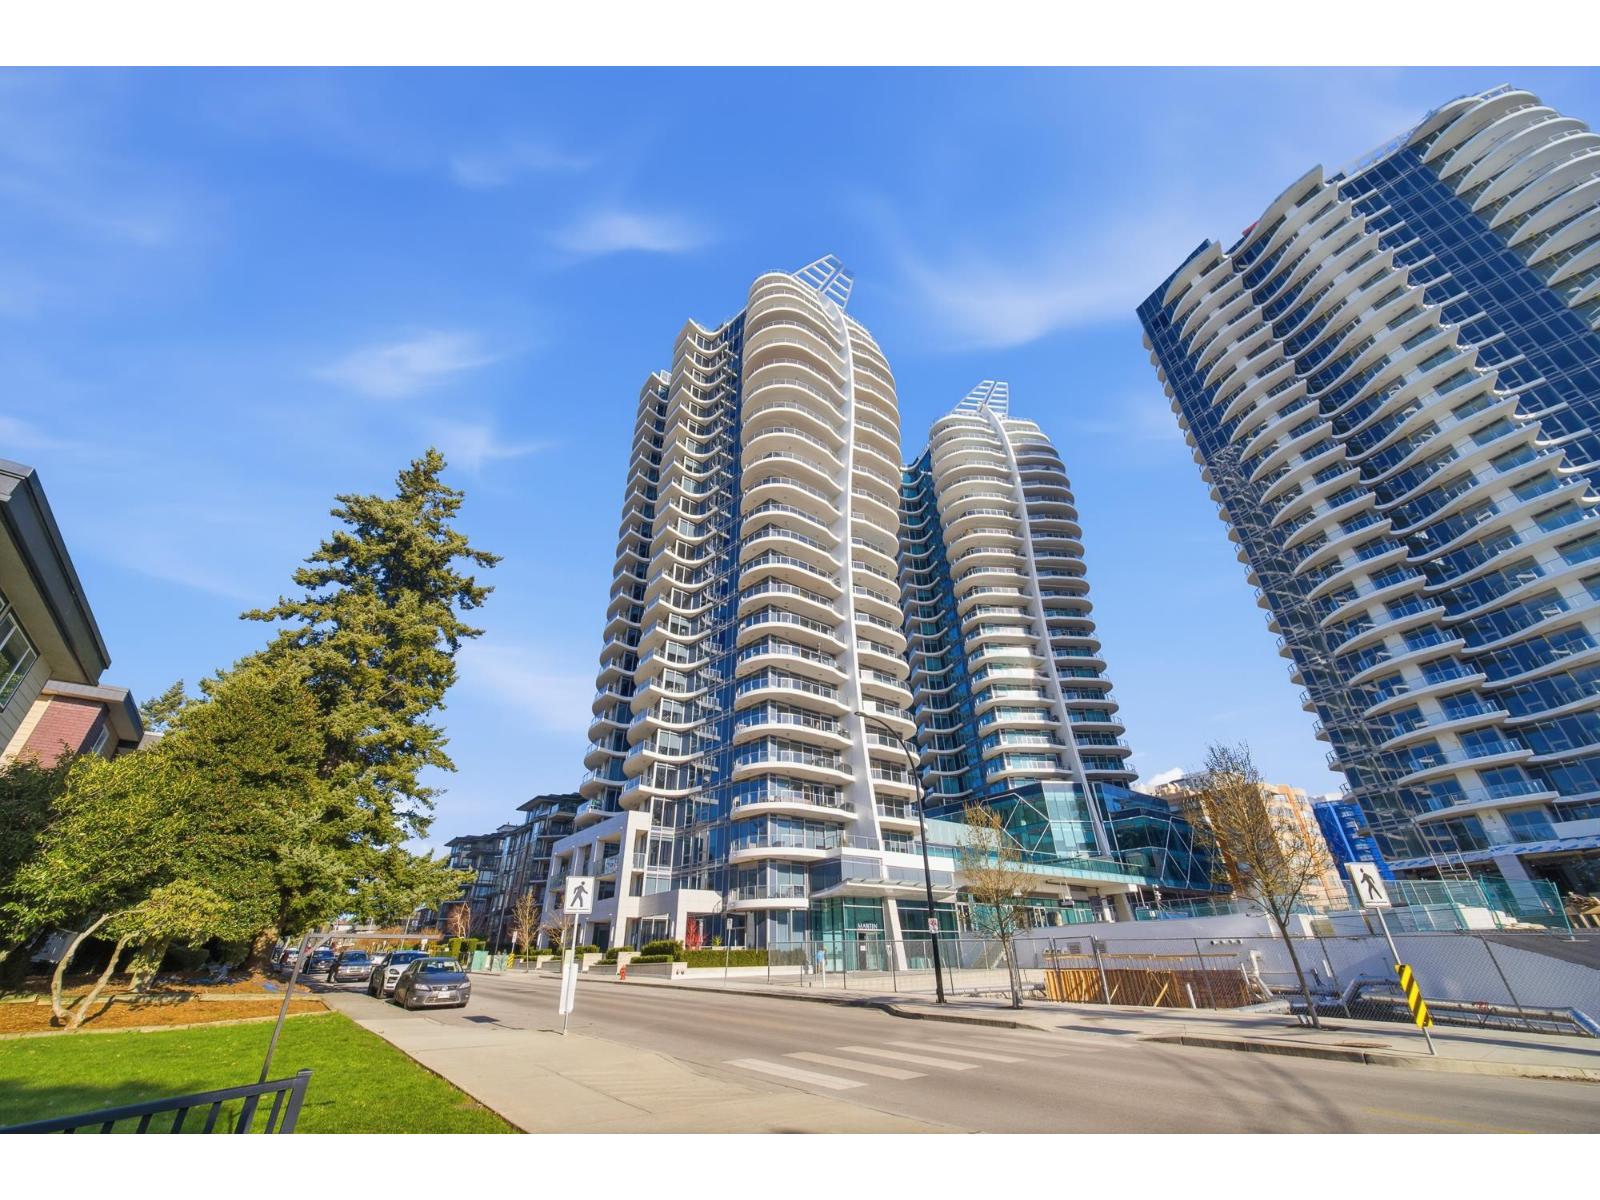 $719,900
602 1500 Martin St. · 1bd/1ba · 807sf
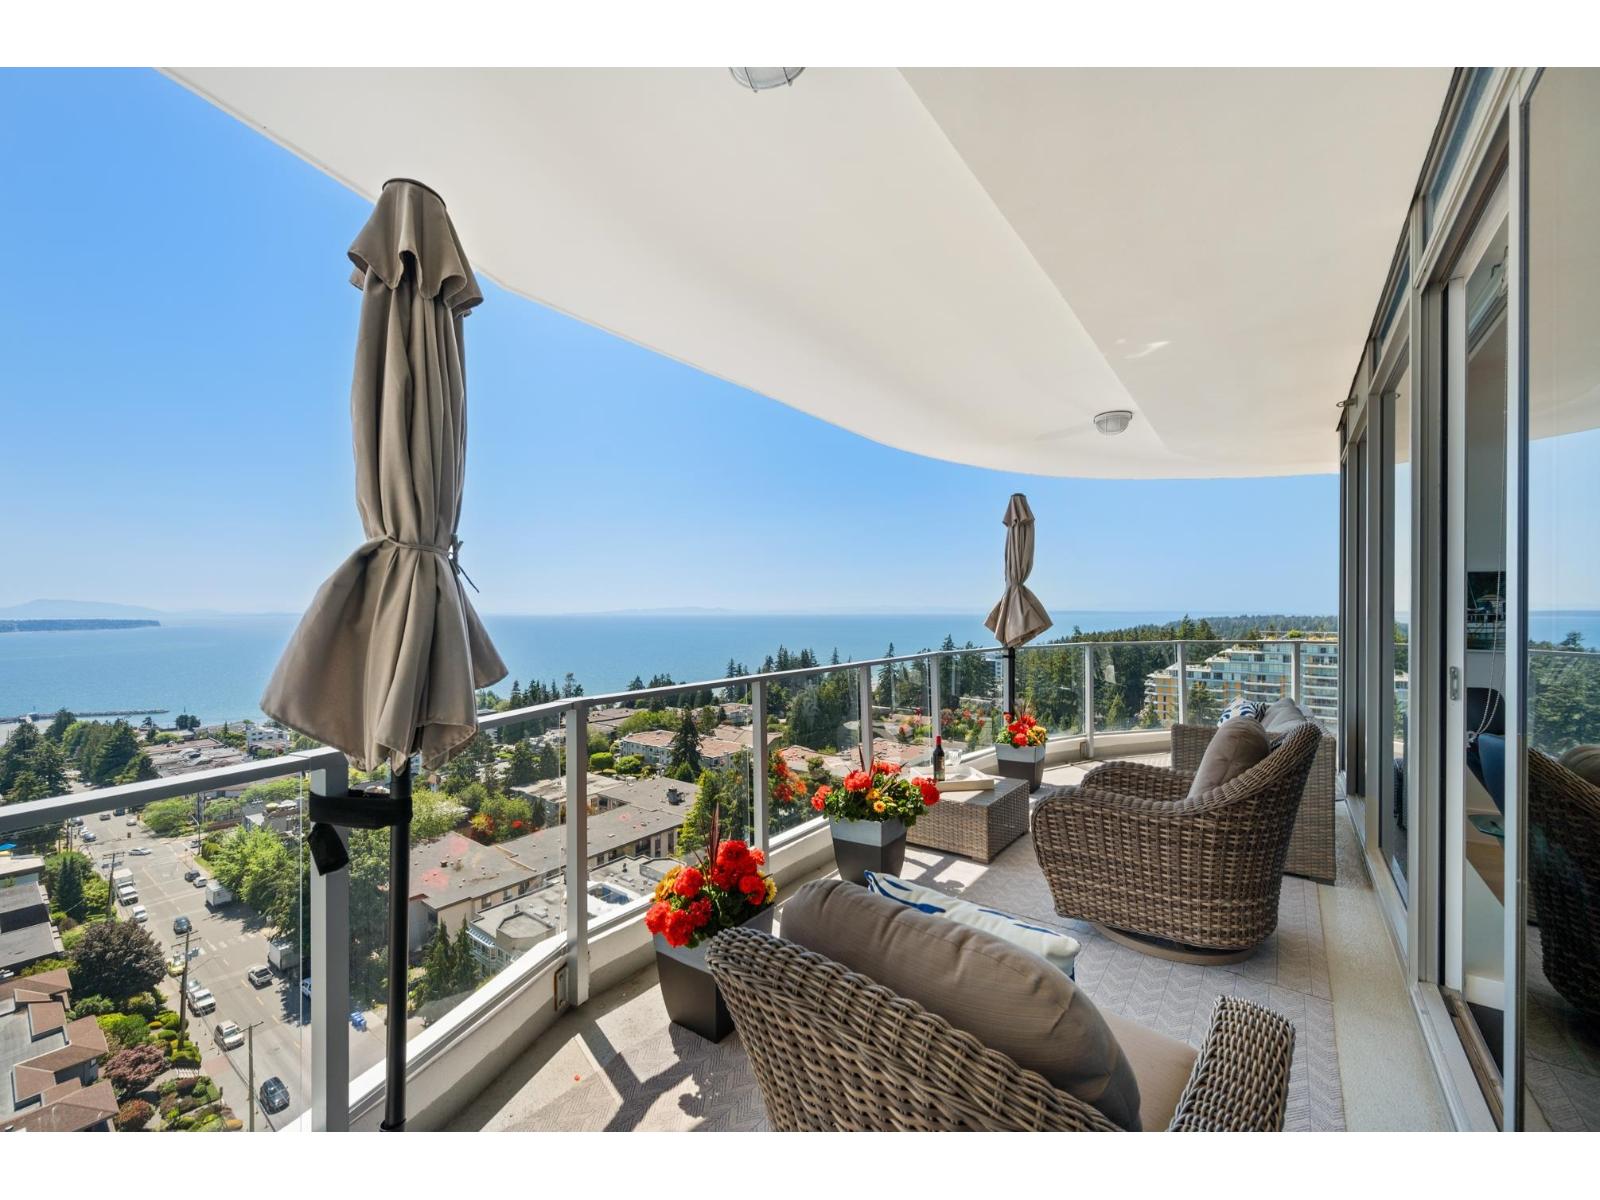 $2,800,000
1601 1500 Martin St. · 3bd/4ba · 2140sf
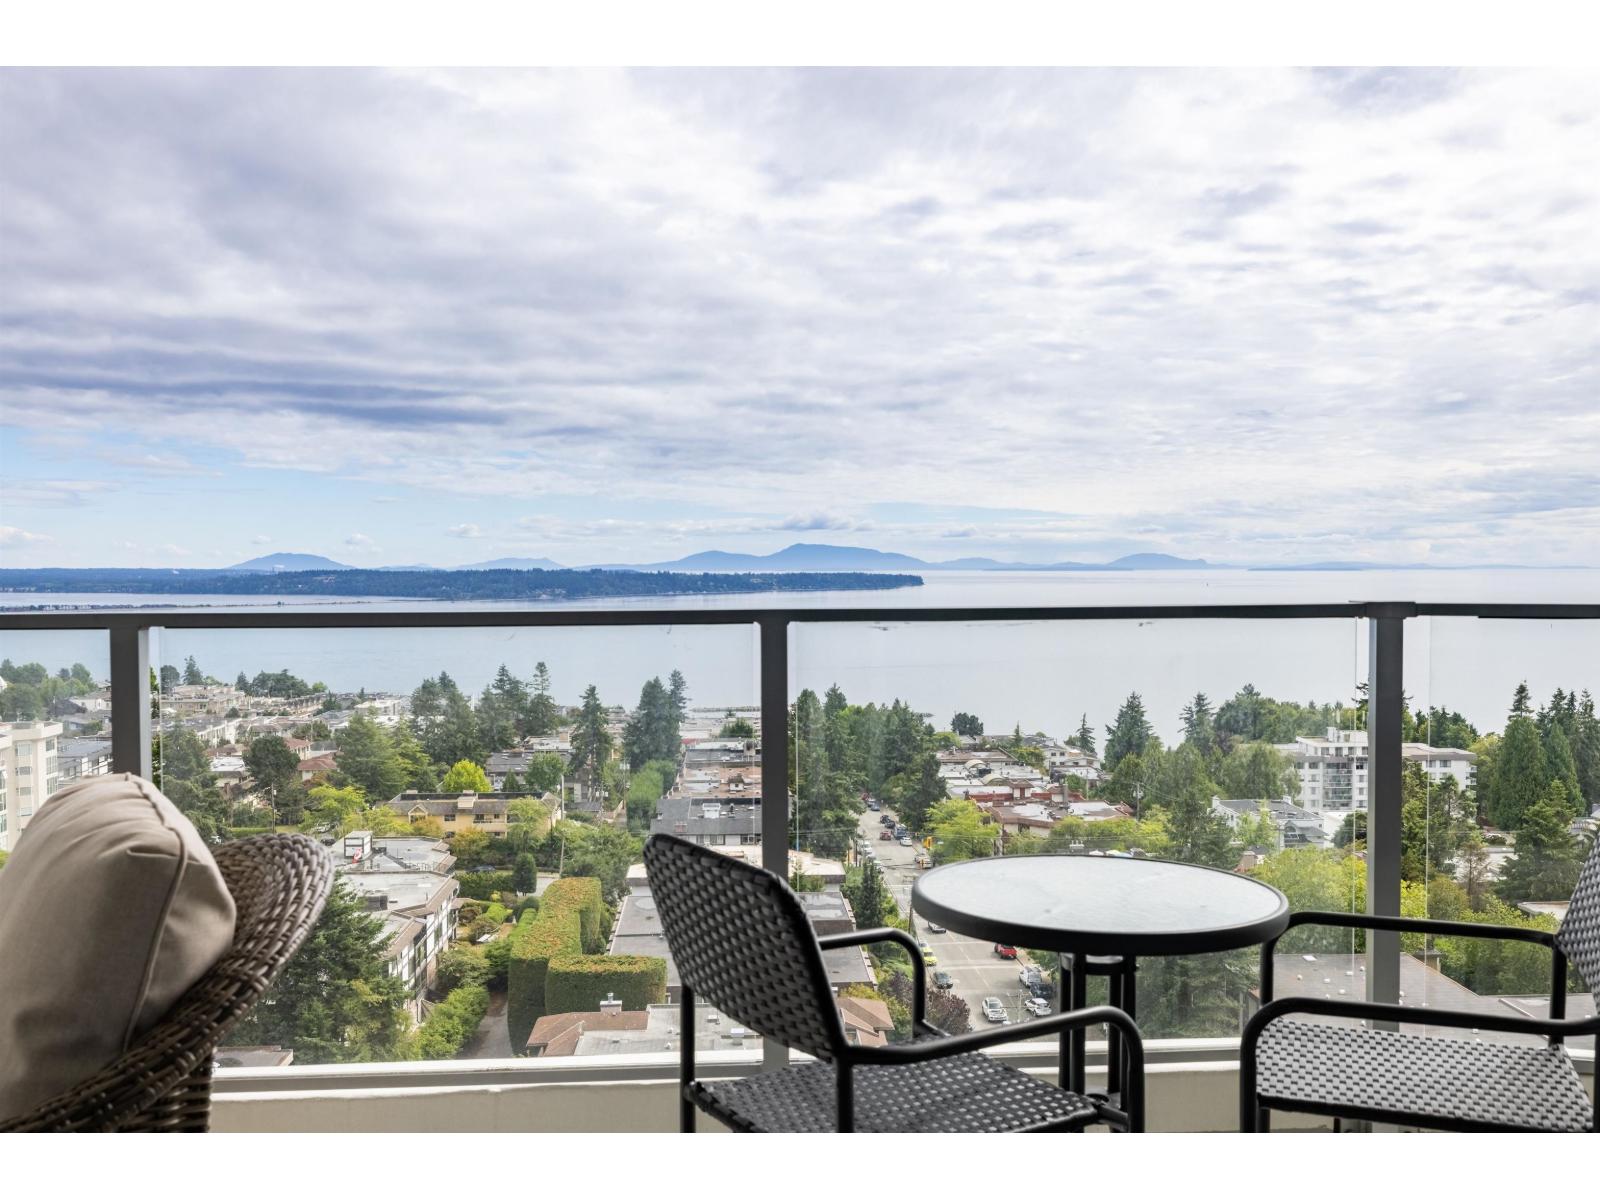 $1,298,000
1406 1500 Martin St. · 2bd/3ba · 1245sf
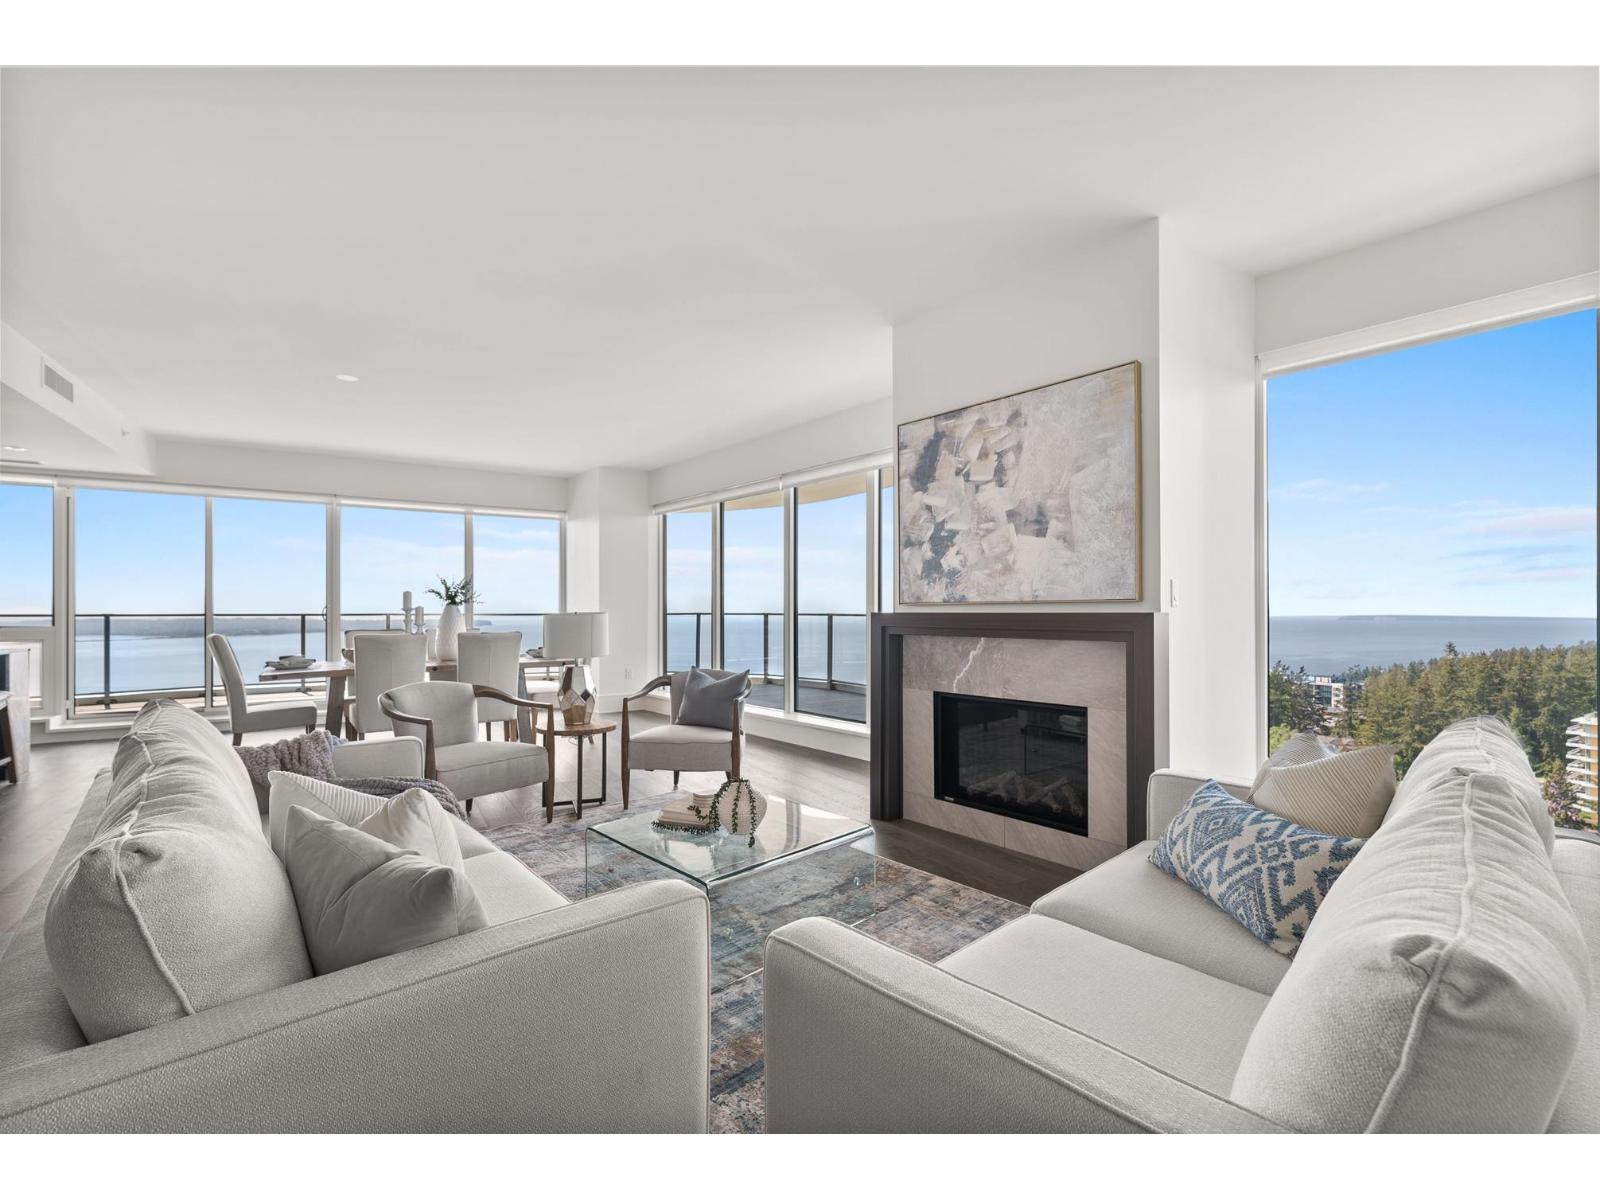 $3,180,000
1701 1500 Martin St. · 3bd/4ba · 2144sf
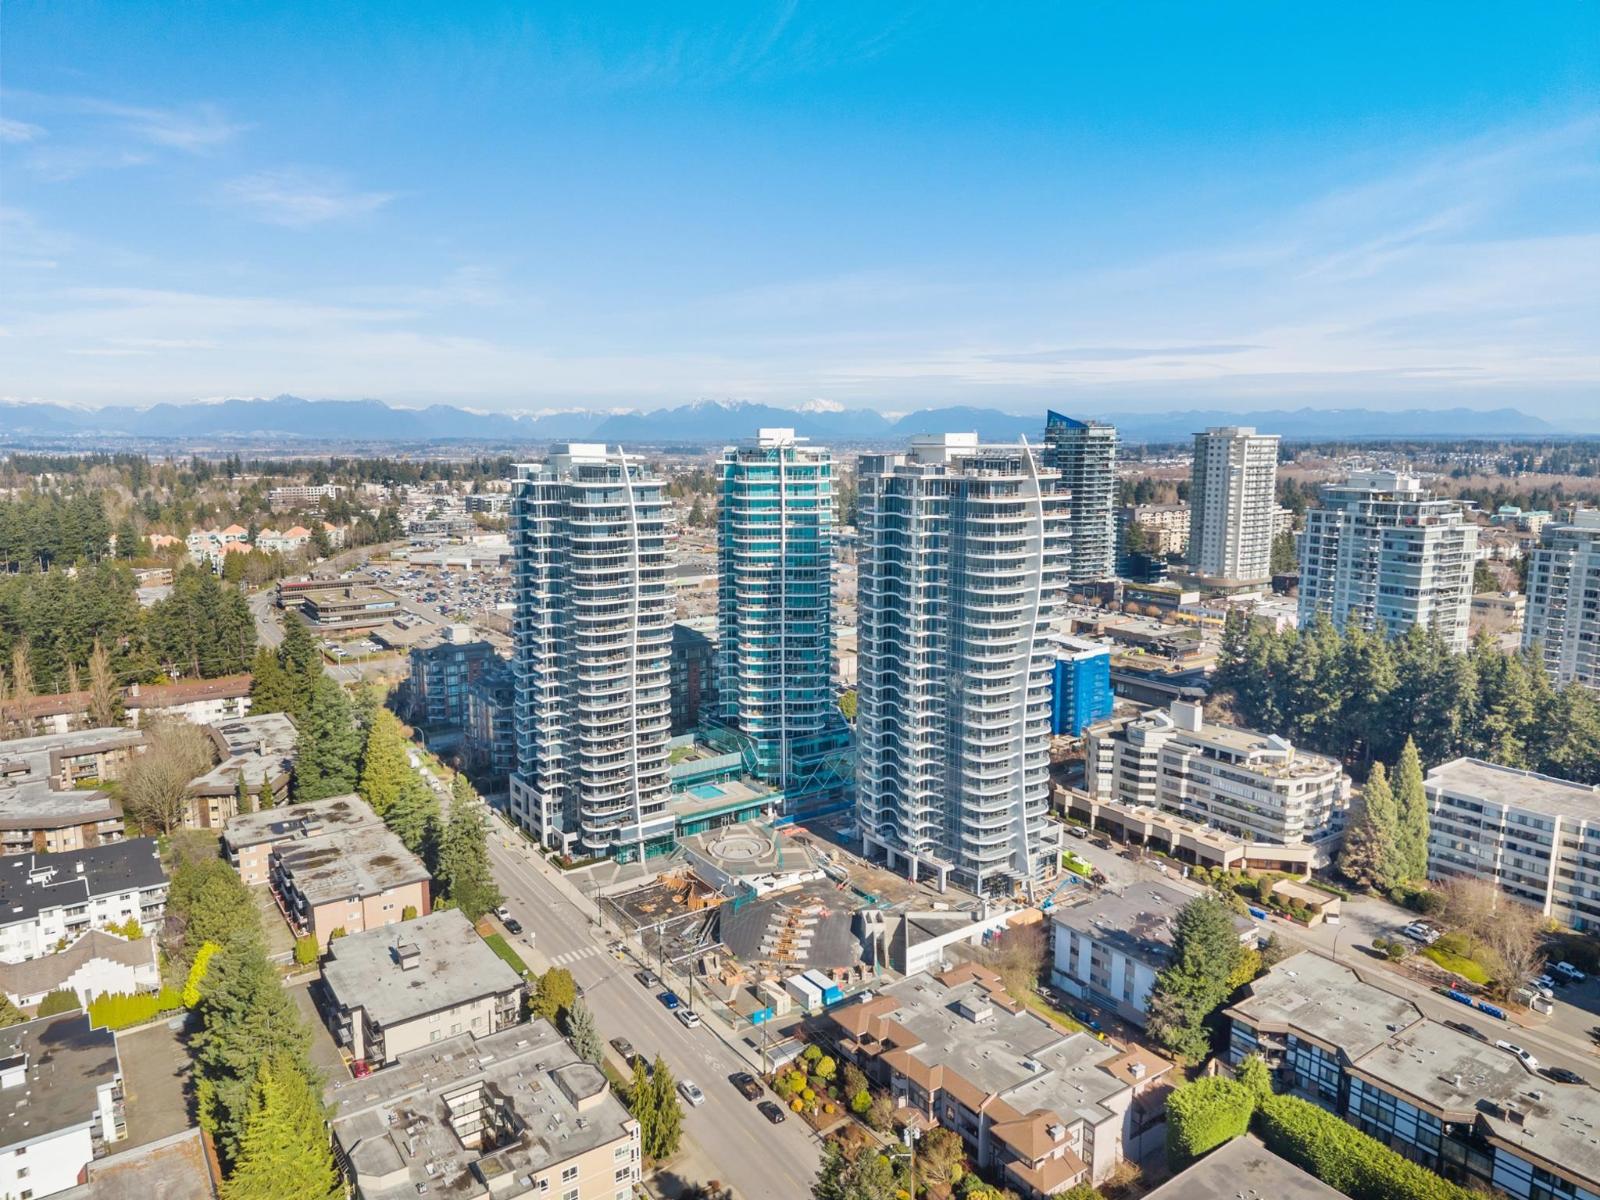 $829,000
1504 1500 Martin St. · 1bd/1ba · 800sf
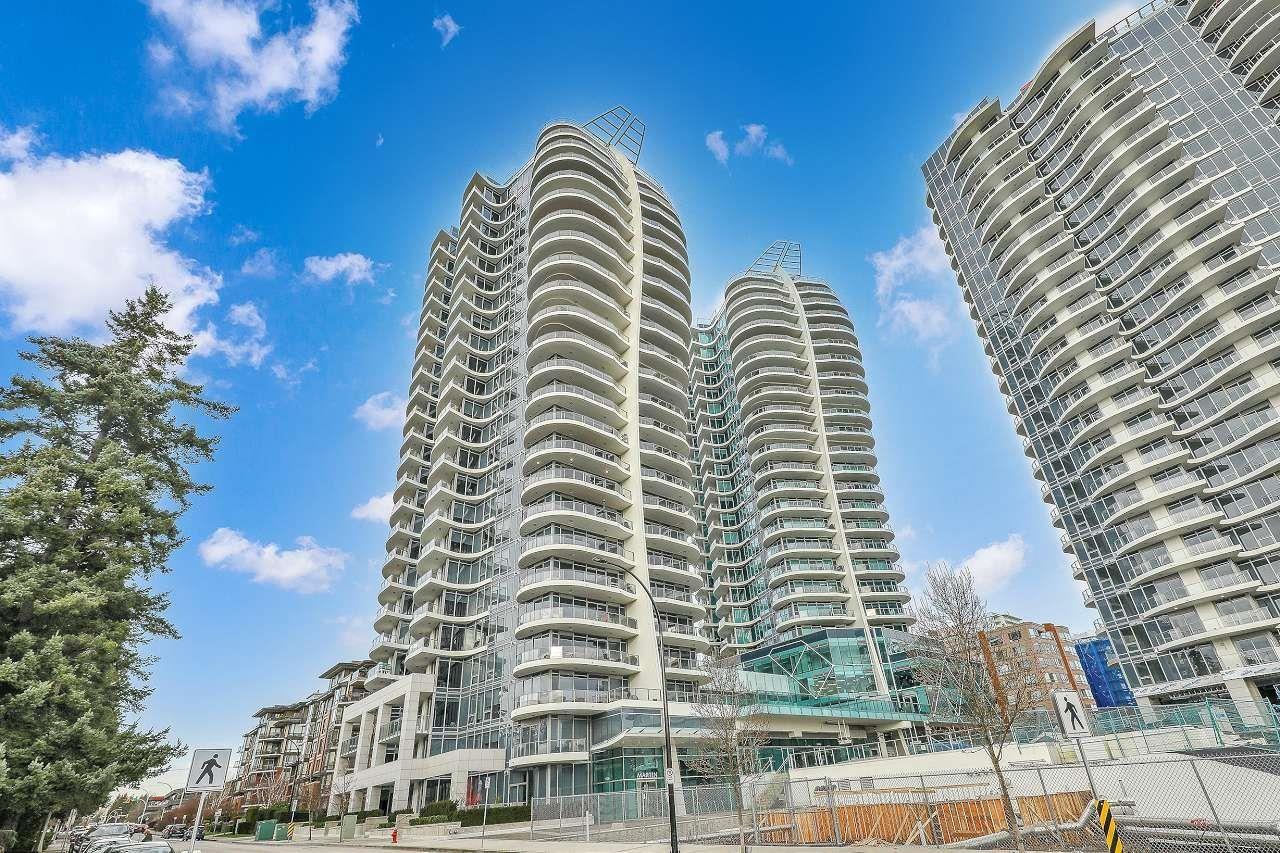 $699,000
804 1500 Martin St. · 2bd/2ba · 1119sf
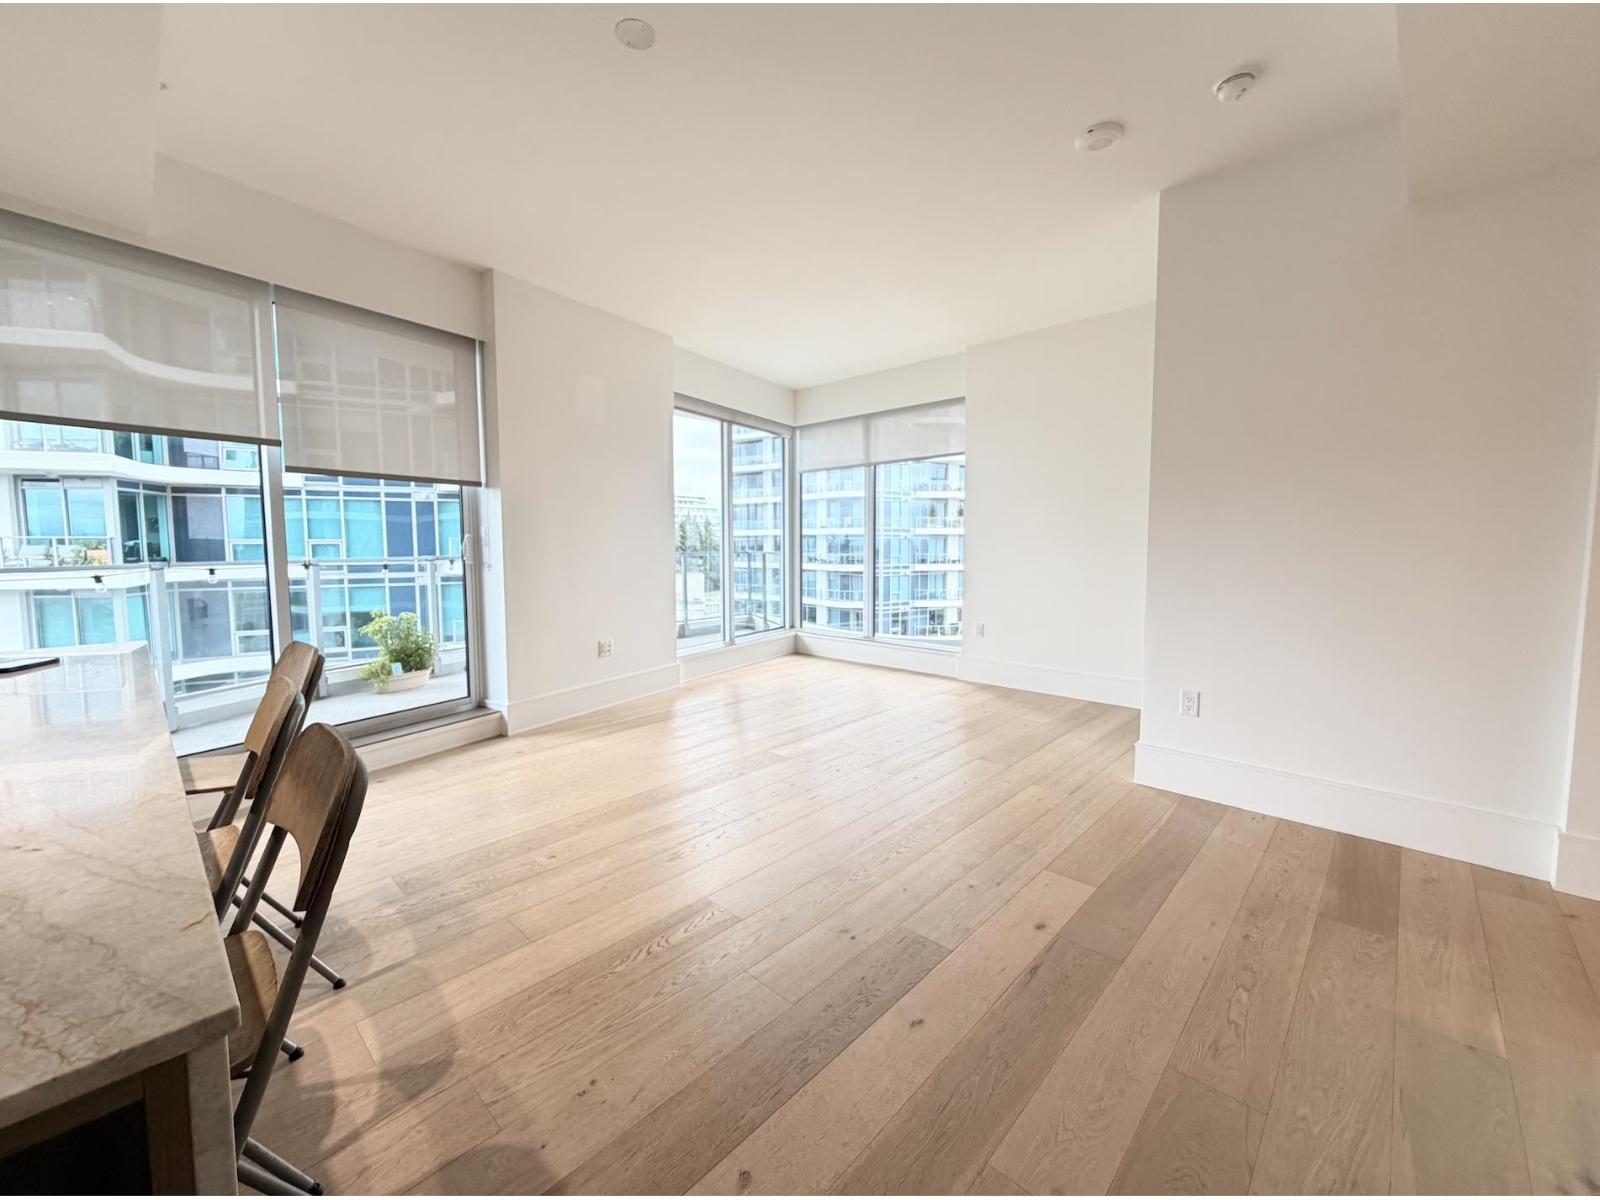 $810,000
1105 1500 Martin St. · 2bd/1ba · 806sf
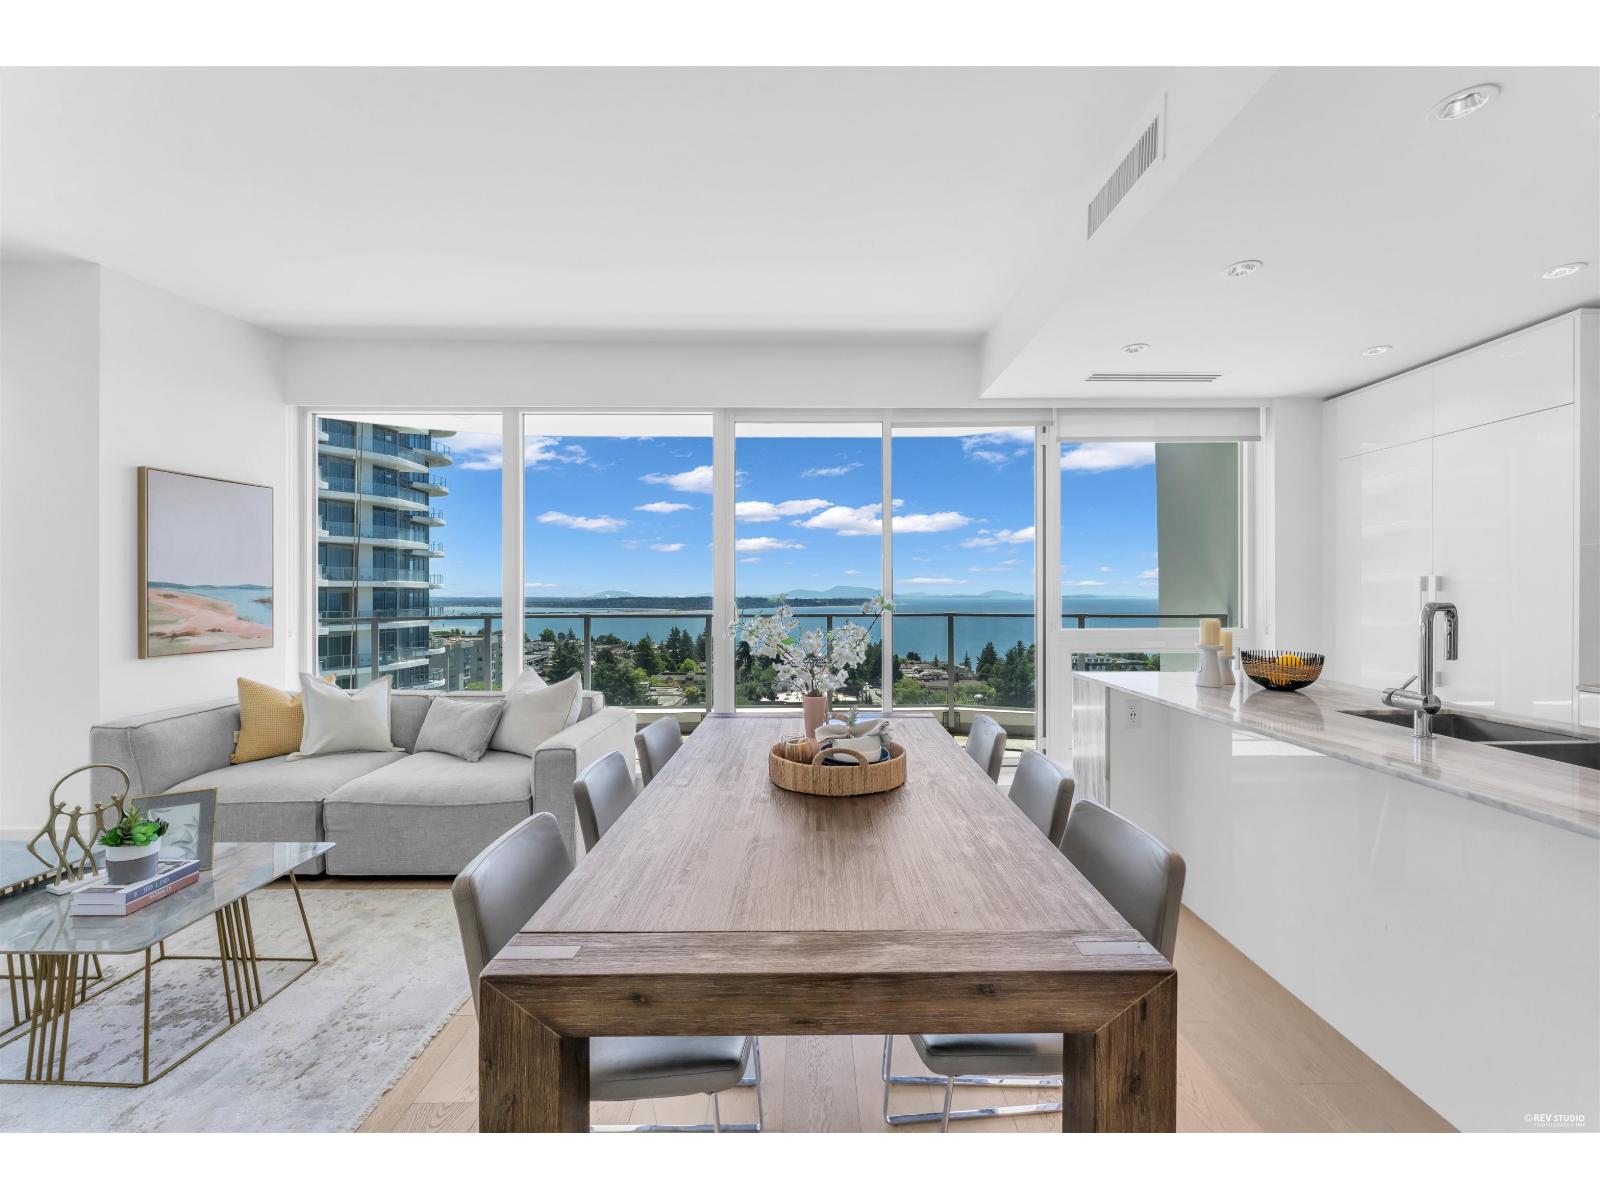 $1,349,000
1106 1500 Martin St. · 2bd/3ba · 1245sf
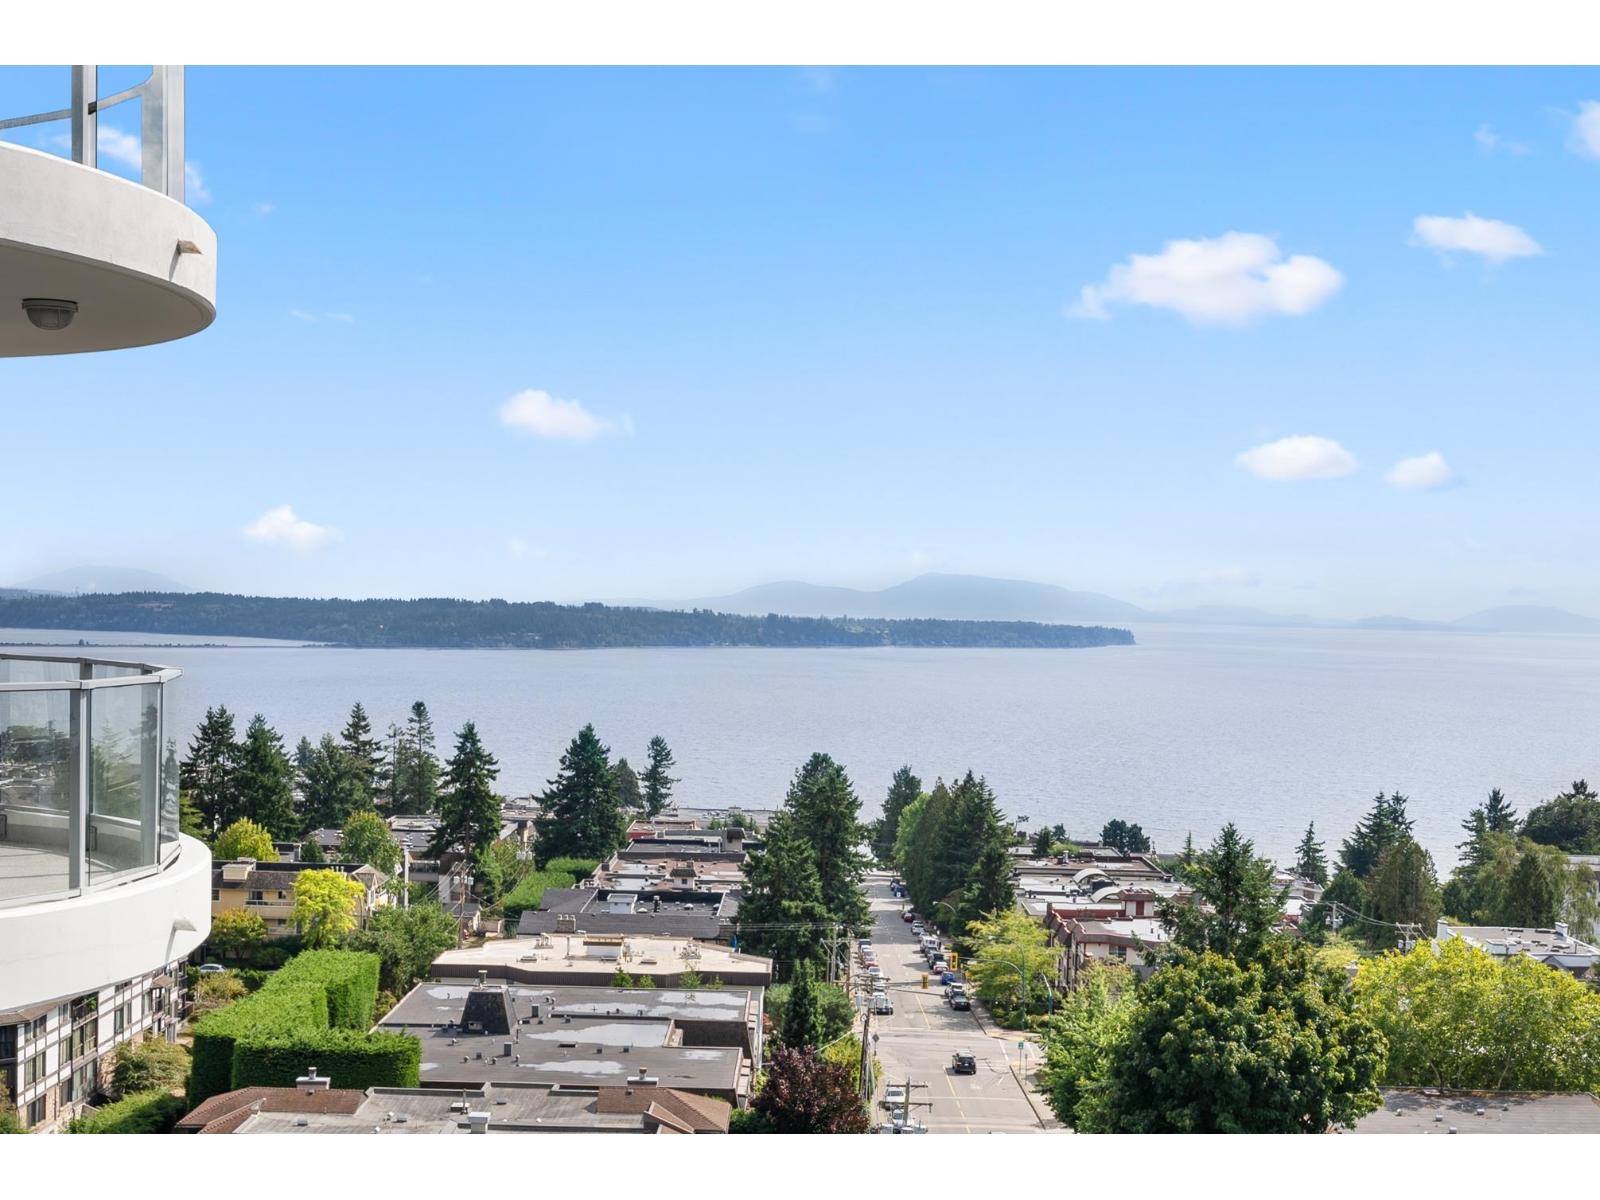 $900,000
1102 1500 Martin St. · 1bd/1ba · 831sf
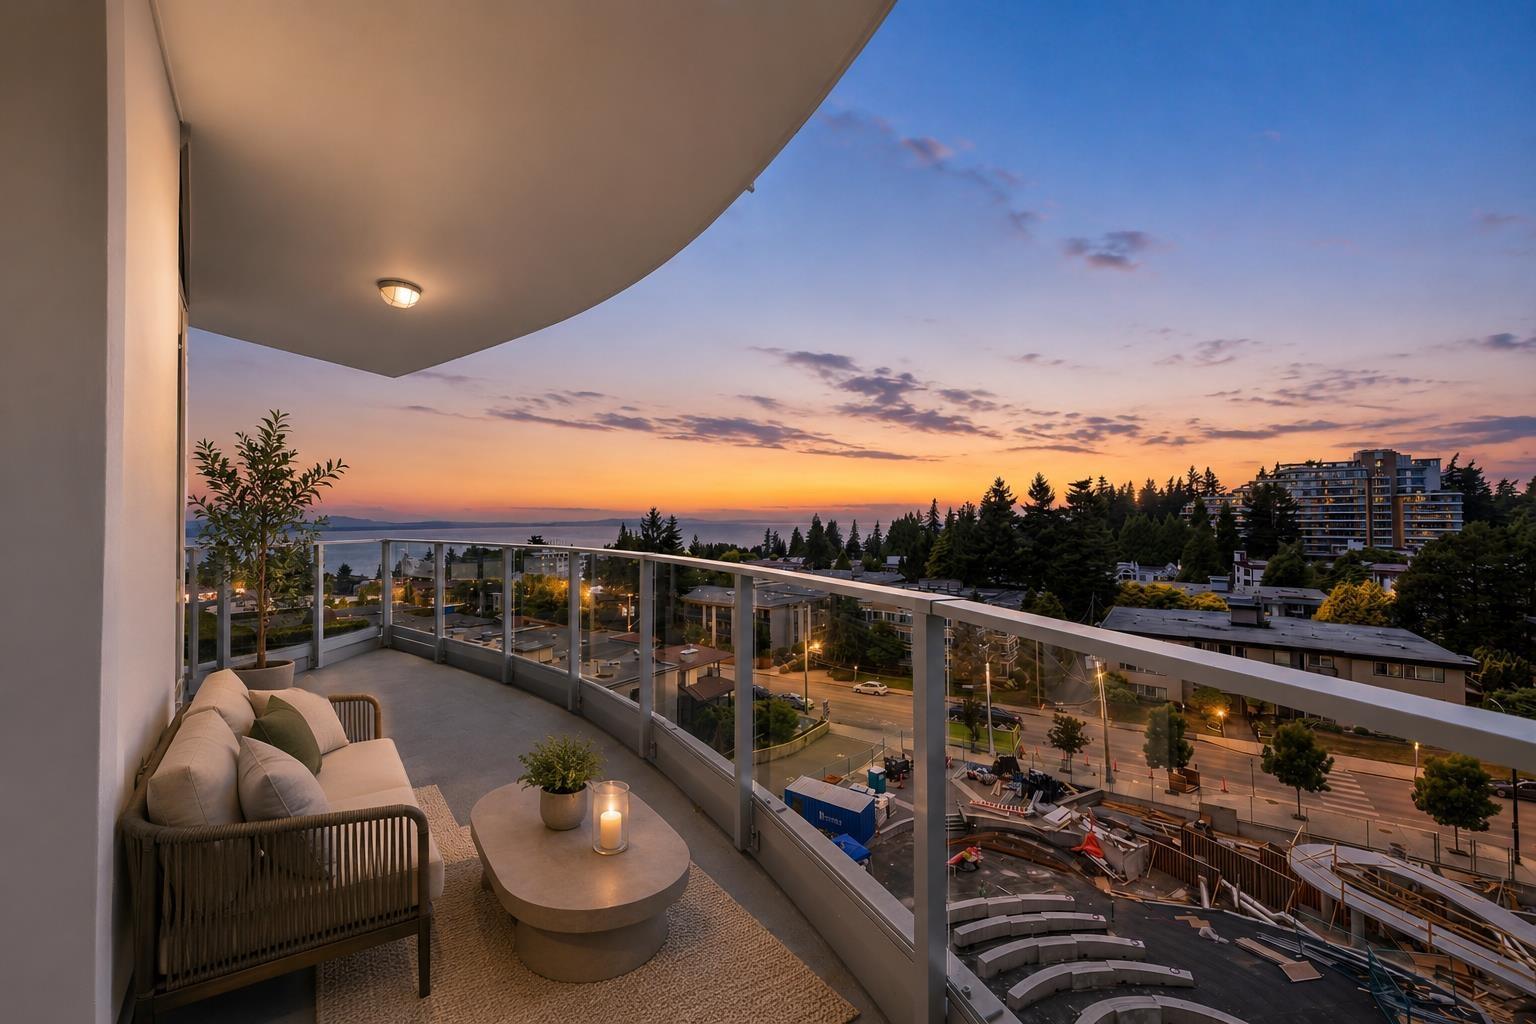 $798,000
606 1475 Foster St. · 1bd/1ba · 753sf
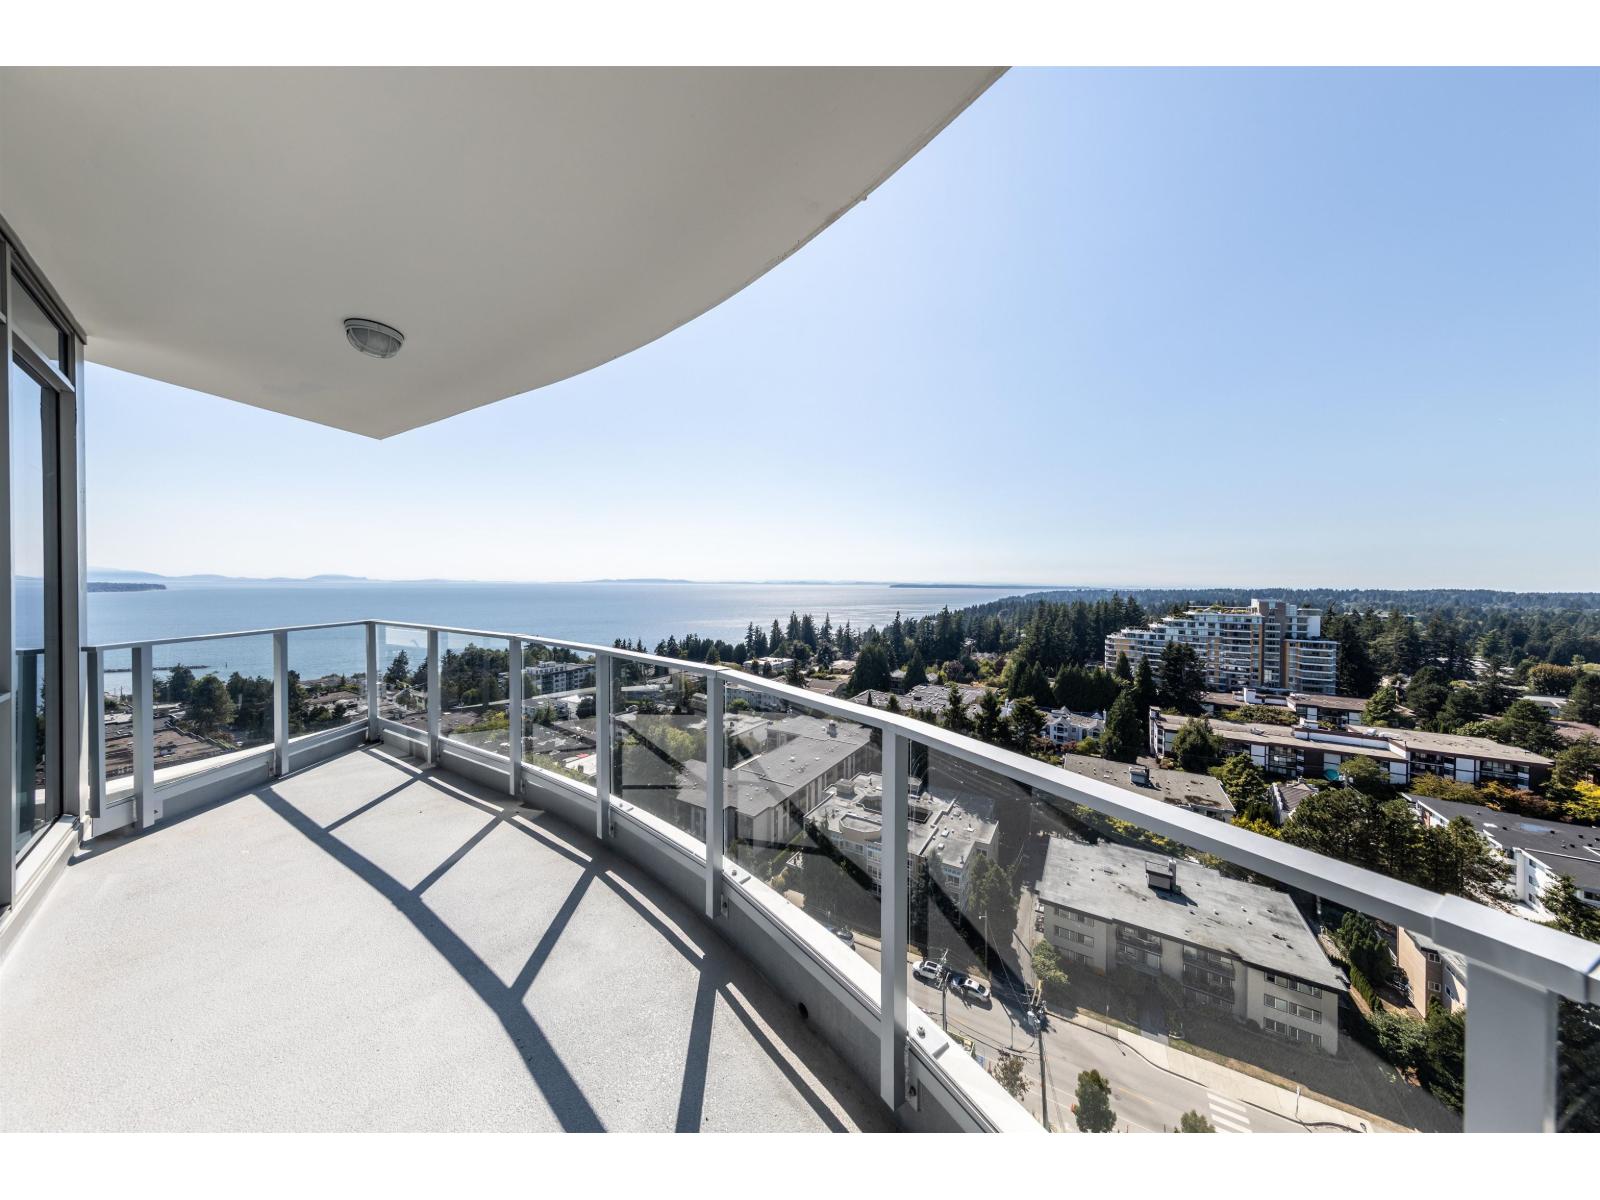 $988,000
1606 1475 Foster St. · 1bd/1ba · 753sf
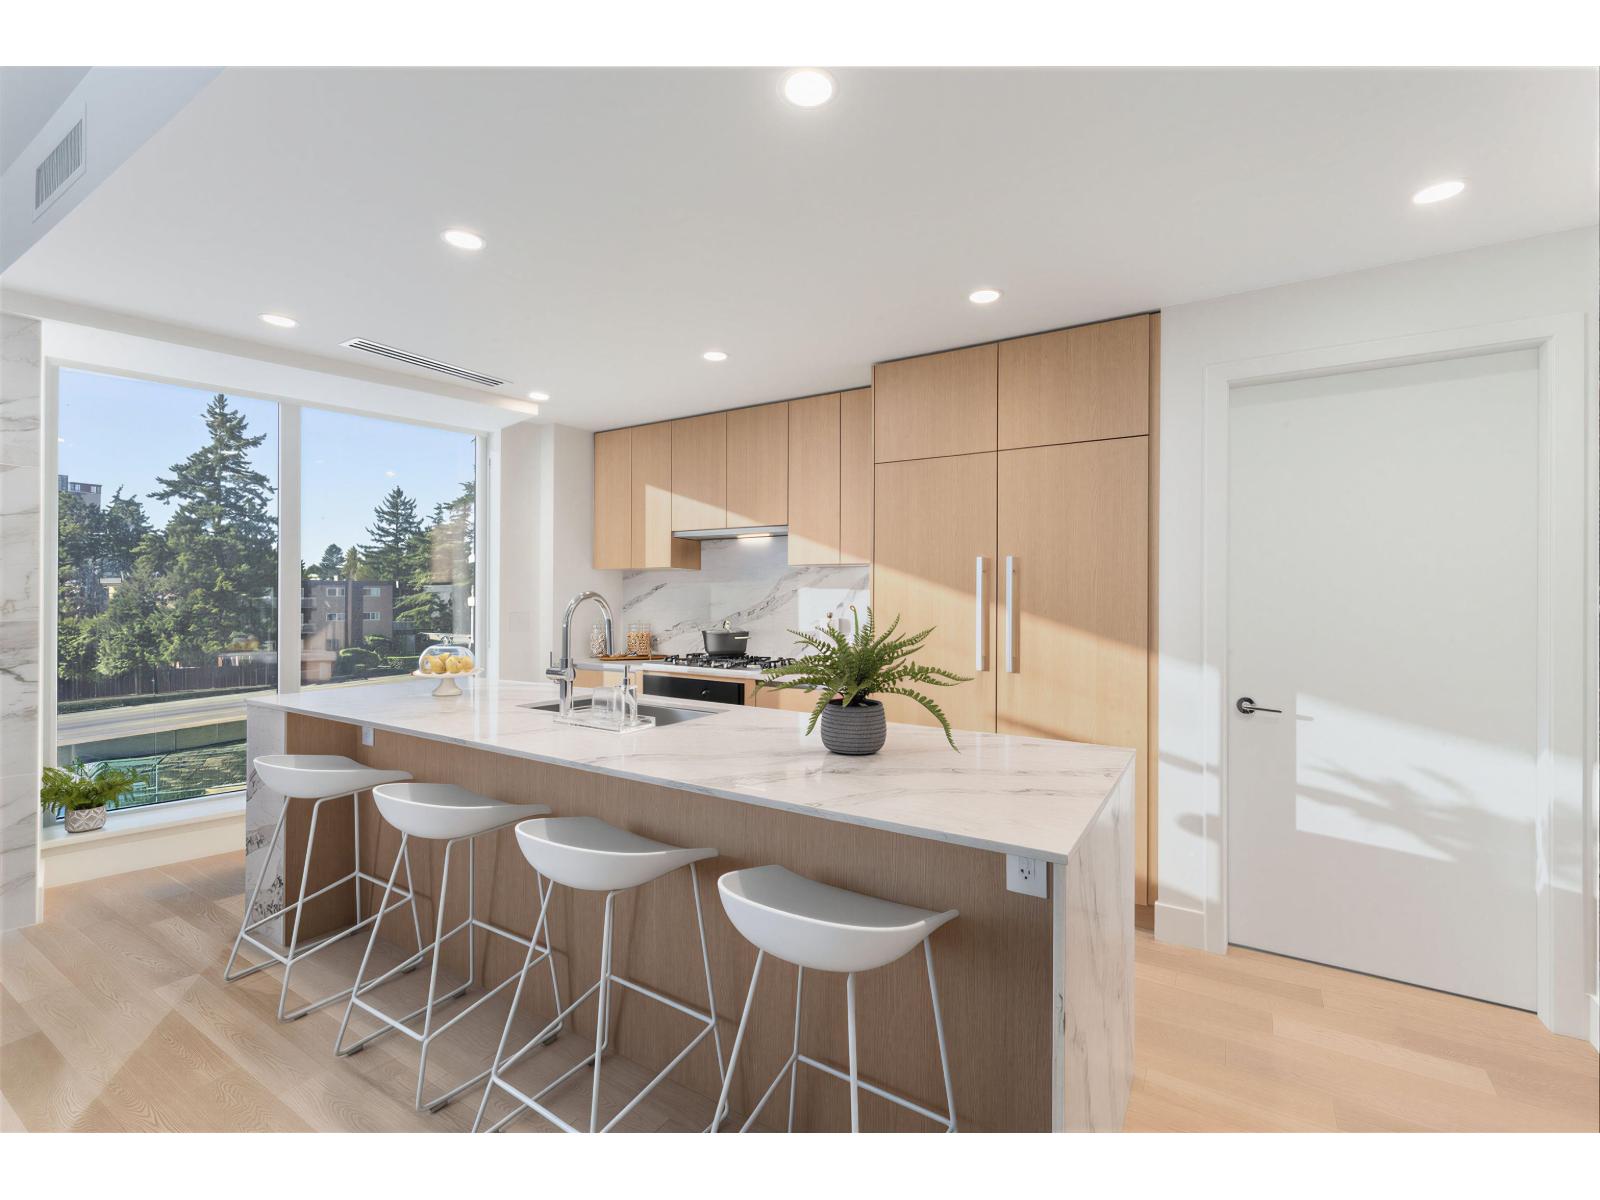 $989,000
201 1475 Foster St. · 2bd/2ba · 1193sf
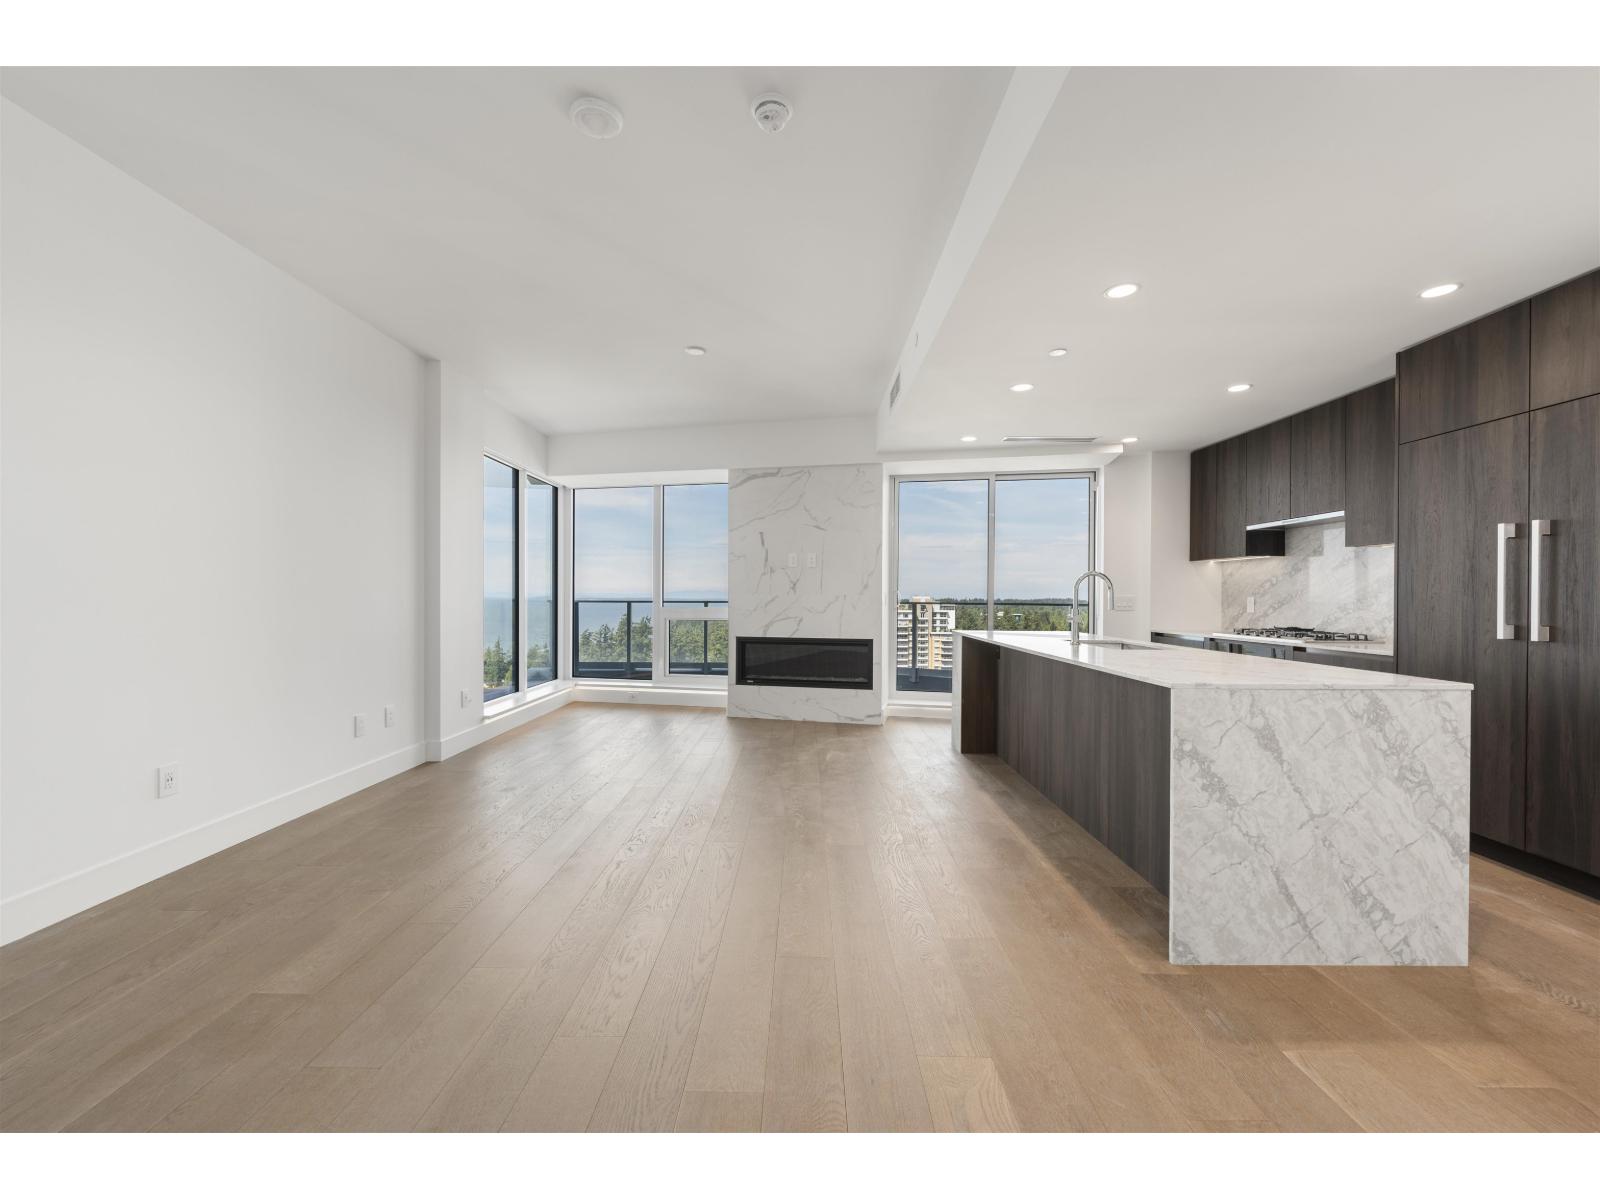 $1,299,000
1401 1475 Foster St. · 2bd/2ba · 1195sf
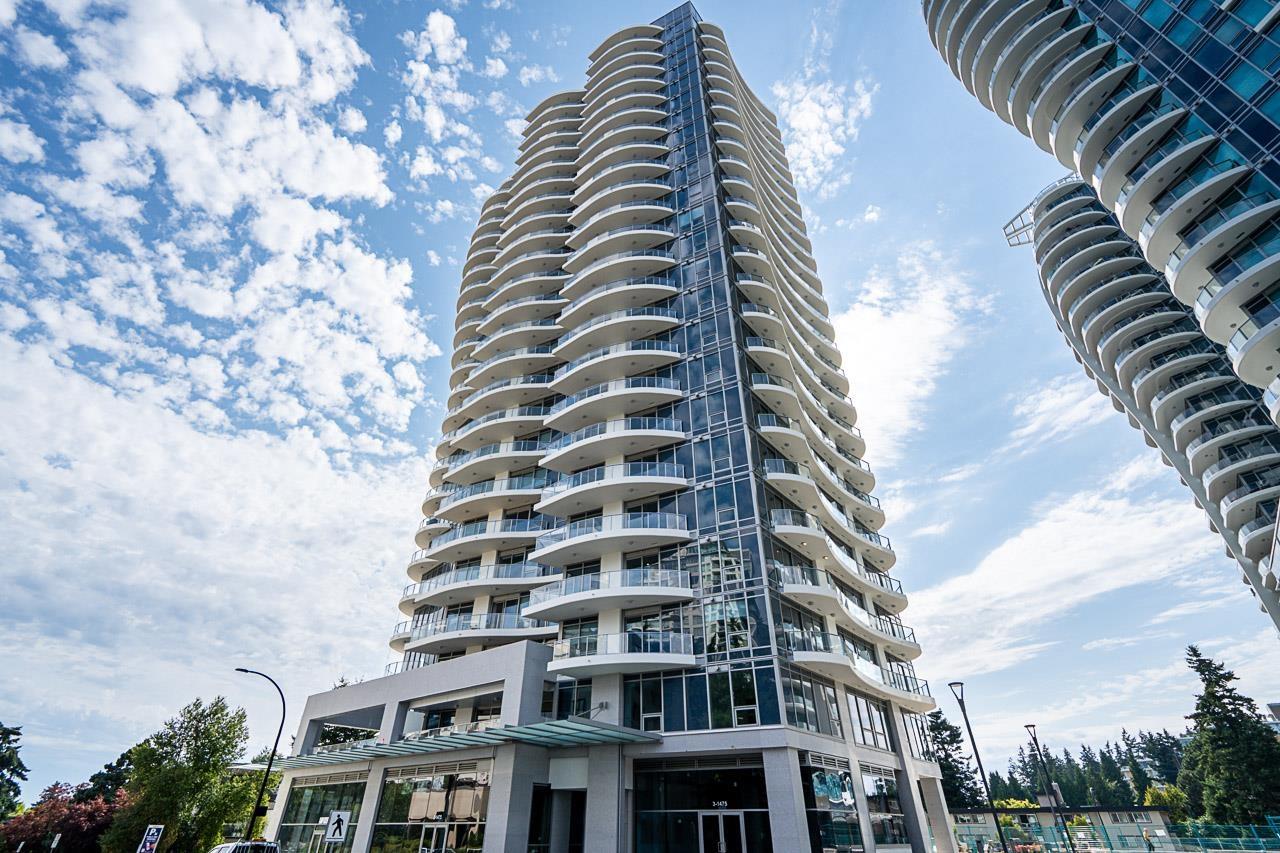 $789,000
202 1475 Foster St. · 2bd/2ba · 1183sf
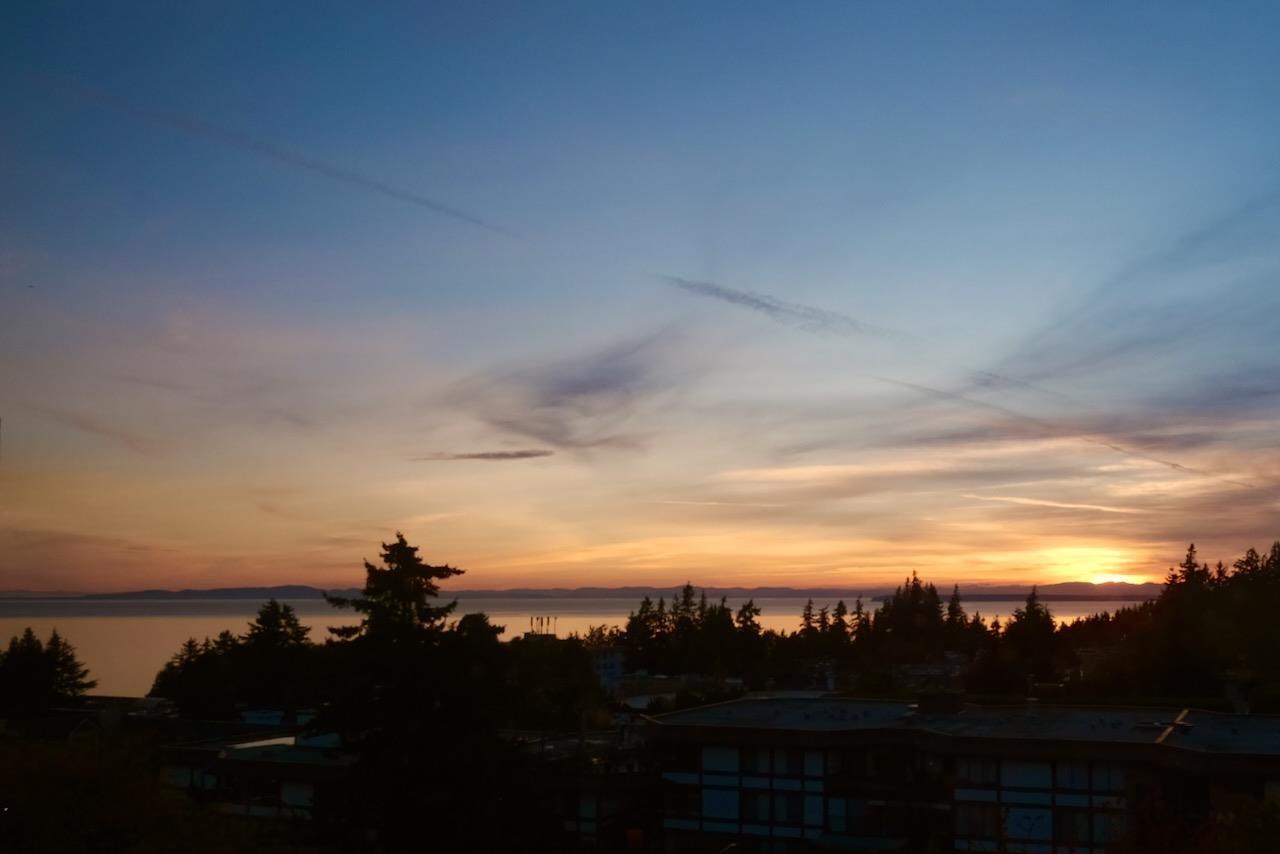 $548,000
603 1442 Foster St. · 2bd/2ba · 1159sf
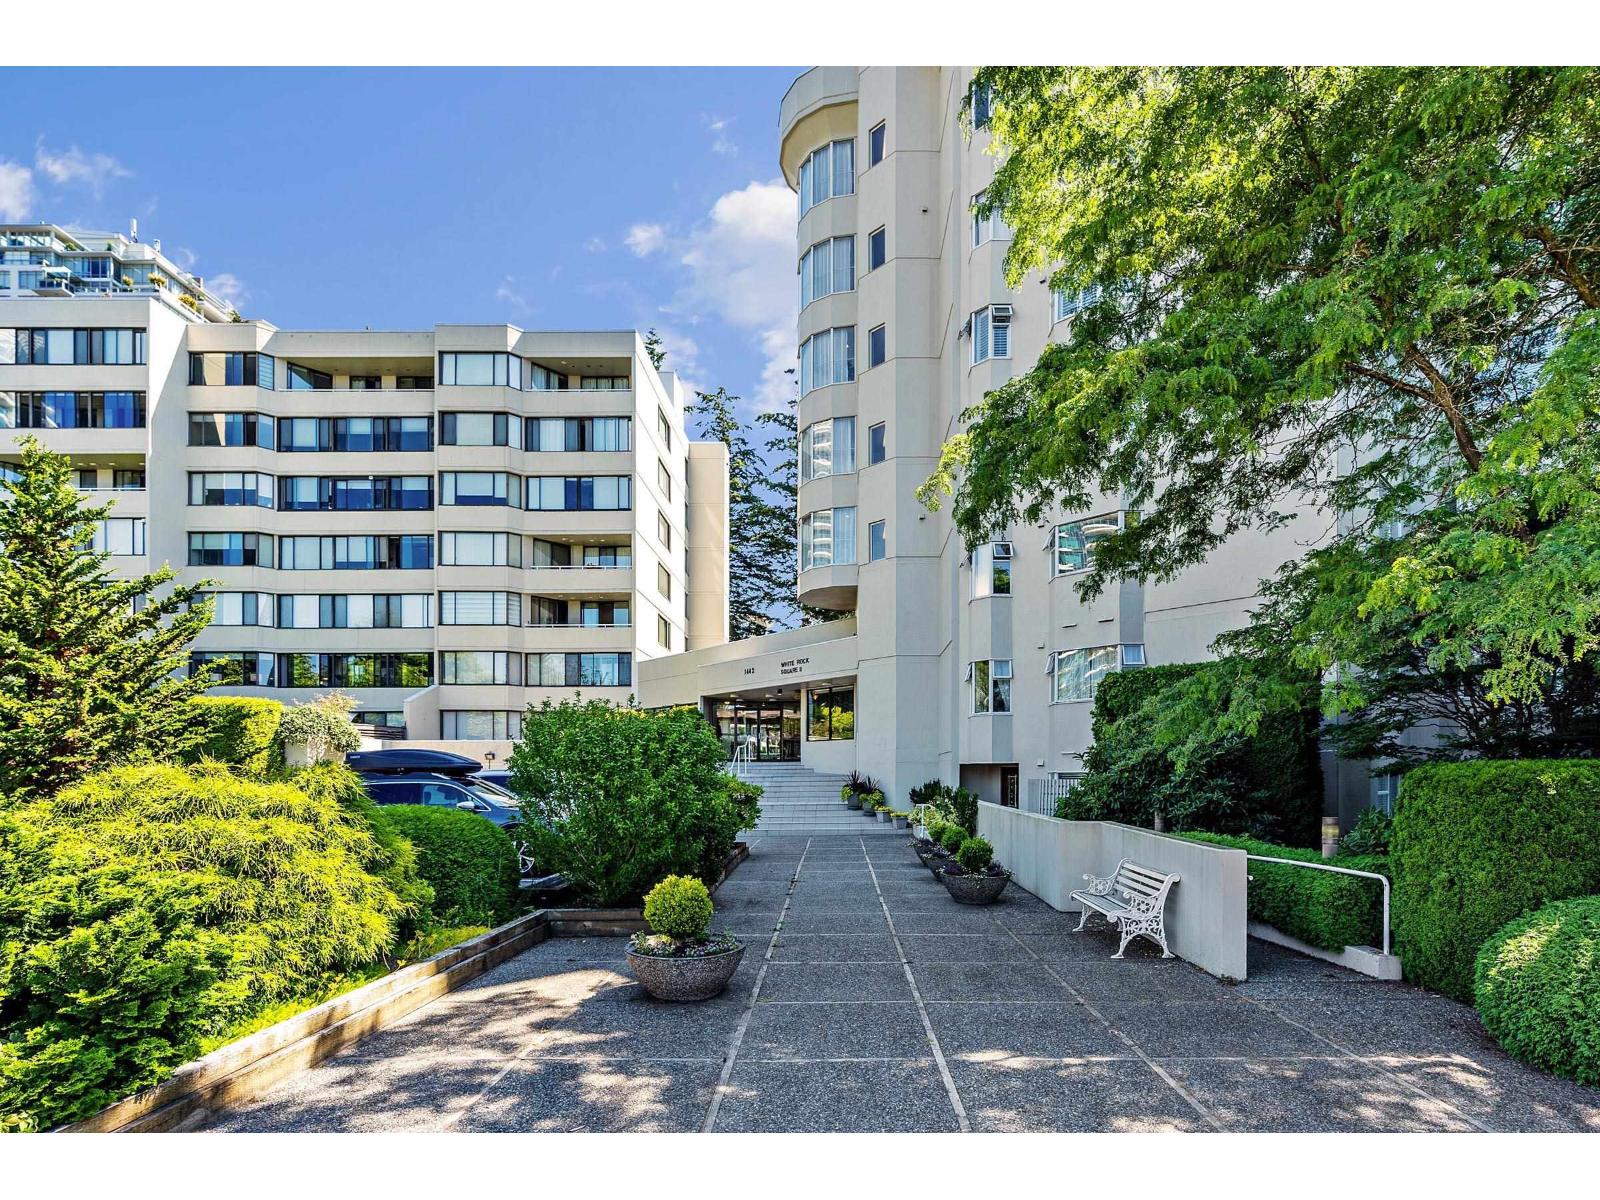 $425,000
113 1442 Foster St. · 2bd/2ba · 1458sf
 $519,000
307 1459 Blackwood St. · 2bd/2ba · 1030sf
 $549,900
406 1350 Vidal St. · 2bd/2ba · 1244sf
 $499,000
405 1350 Vidal St. · 2bd/2ba · 1230sf
 $475,000
309 1350 Vidal St. · 2bd/2ba · 1032sf
 $529,900
507 1350 Vidal St. · 2bd/2ba · 1113sf
 $474,900
309 1350 Vidal St. · 2bd/2ba · 1032sf
 $999,000
406 1493 Foster St. · 0bd/0ba
 $385,000
201 14957 Thrift Ave. · 2bd/2ba · 1279sf
 $888,000
508 1480 Foster St. · 2bd/2ba · 1522sf
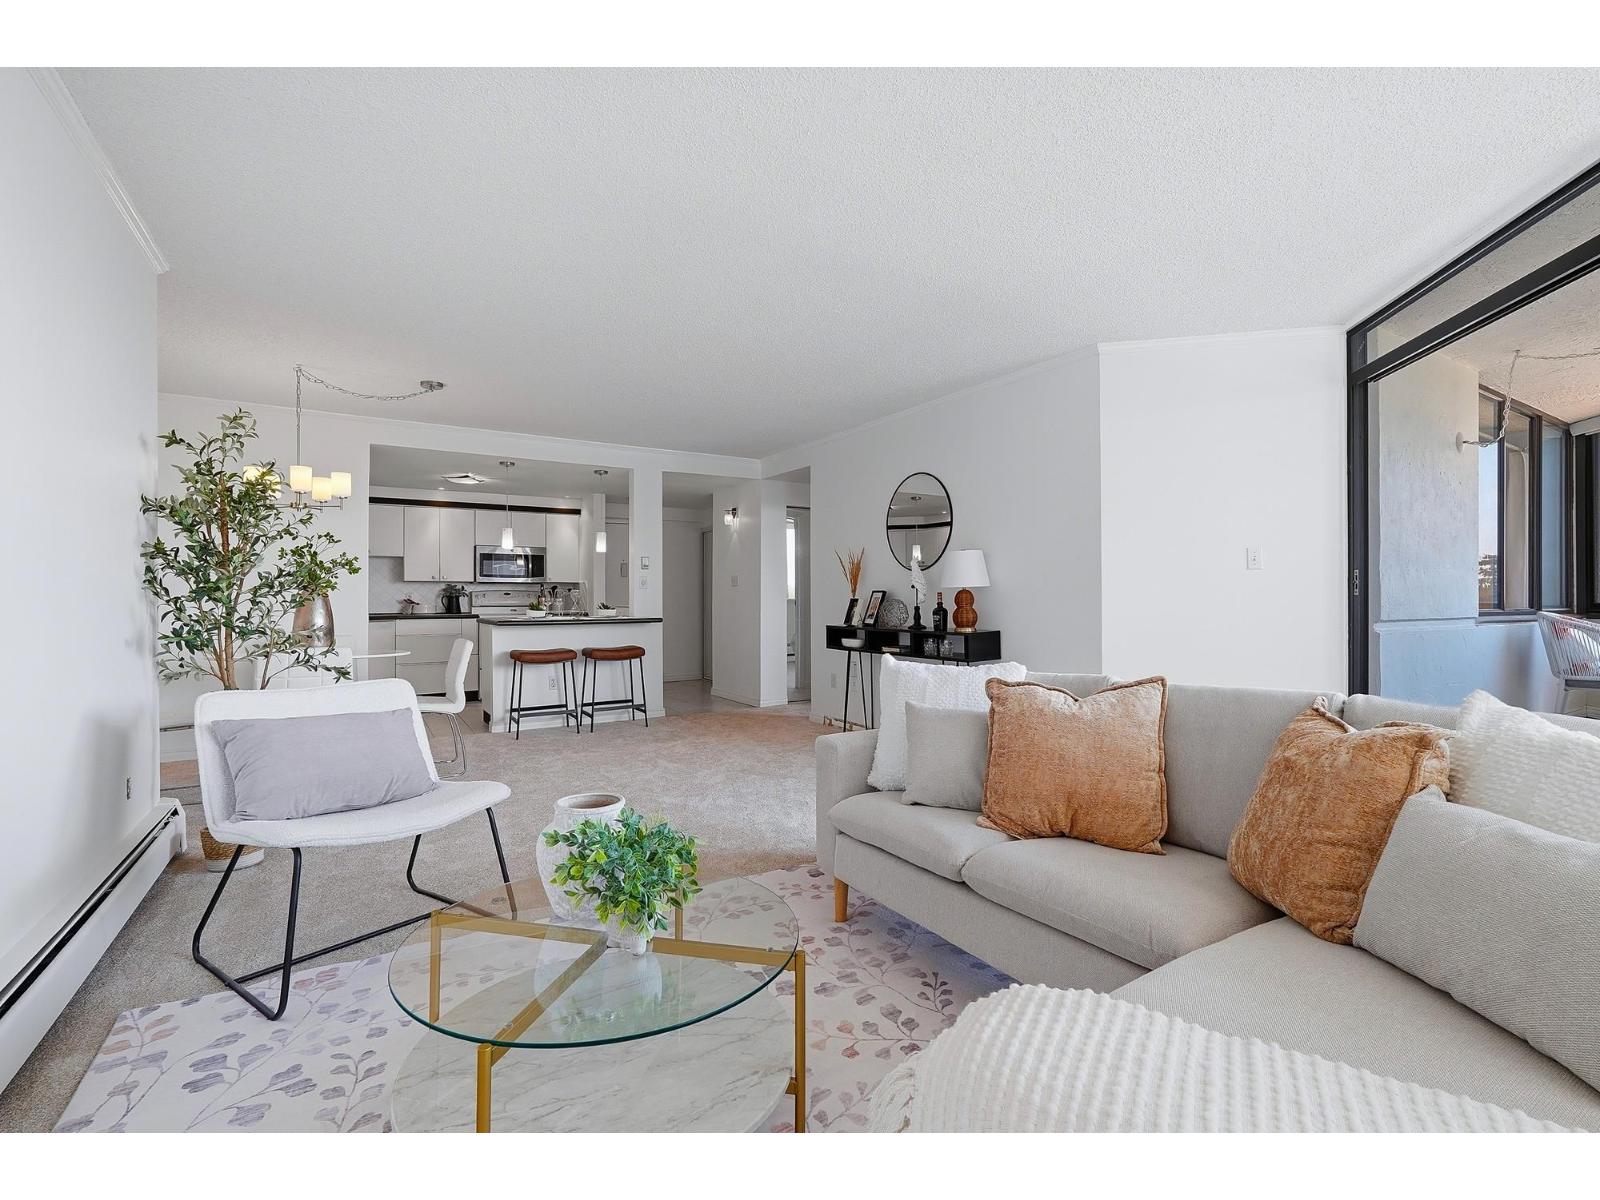 $399,900
303 1480 Foster St. · 1bd/1ba · 841sf
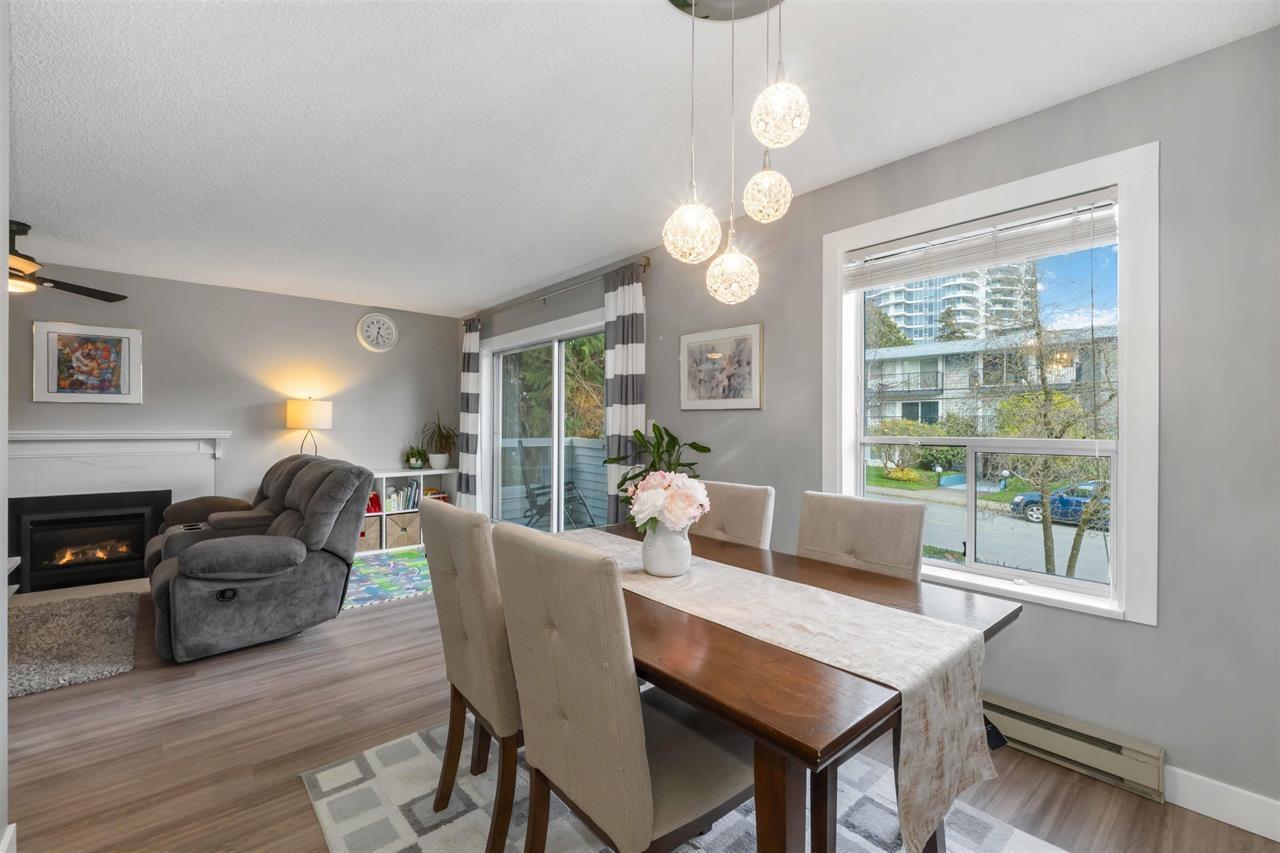 $519,000
205 1473 Blackwood St. · 2bd/2ba · 1050sf
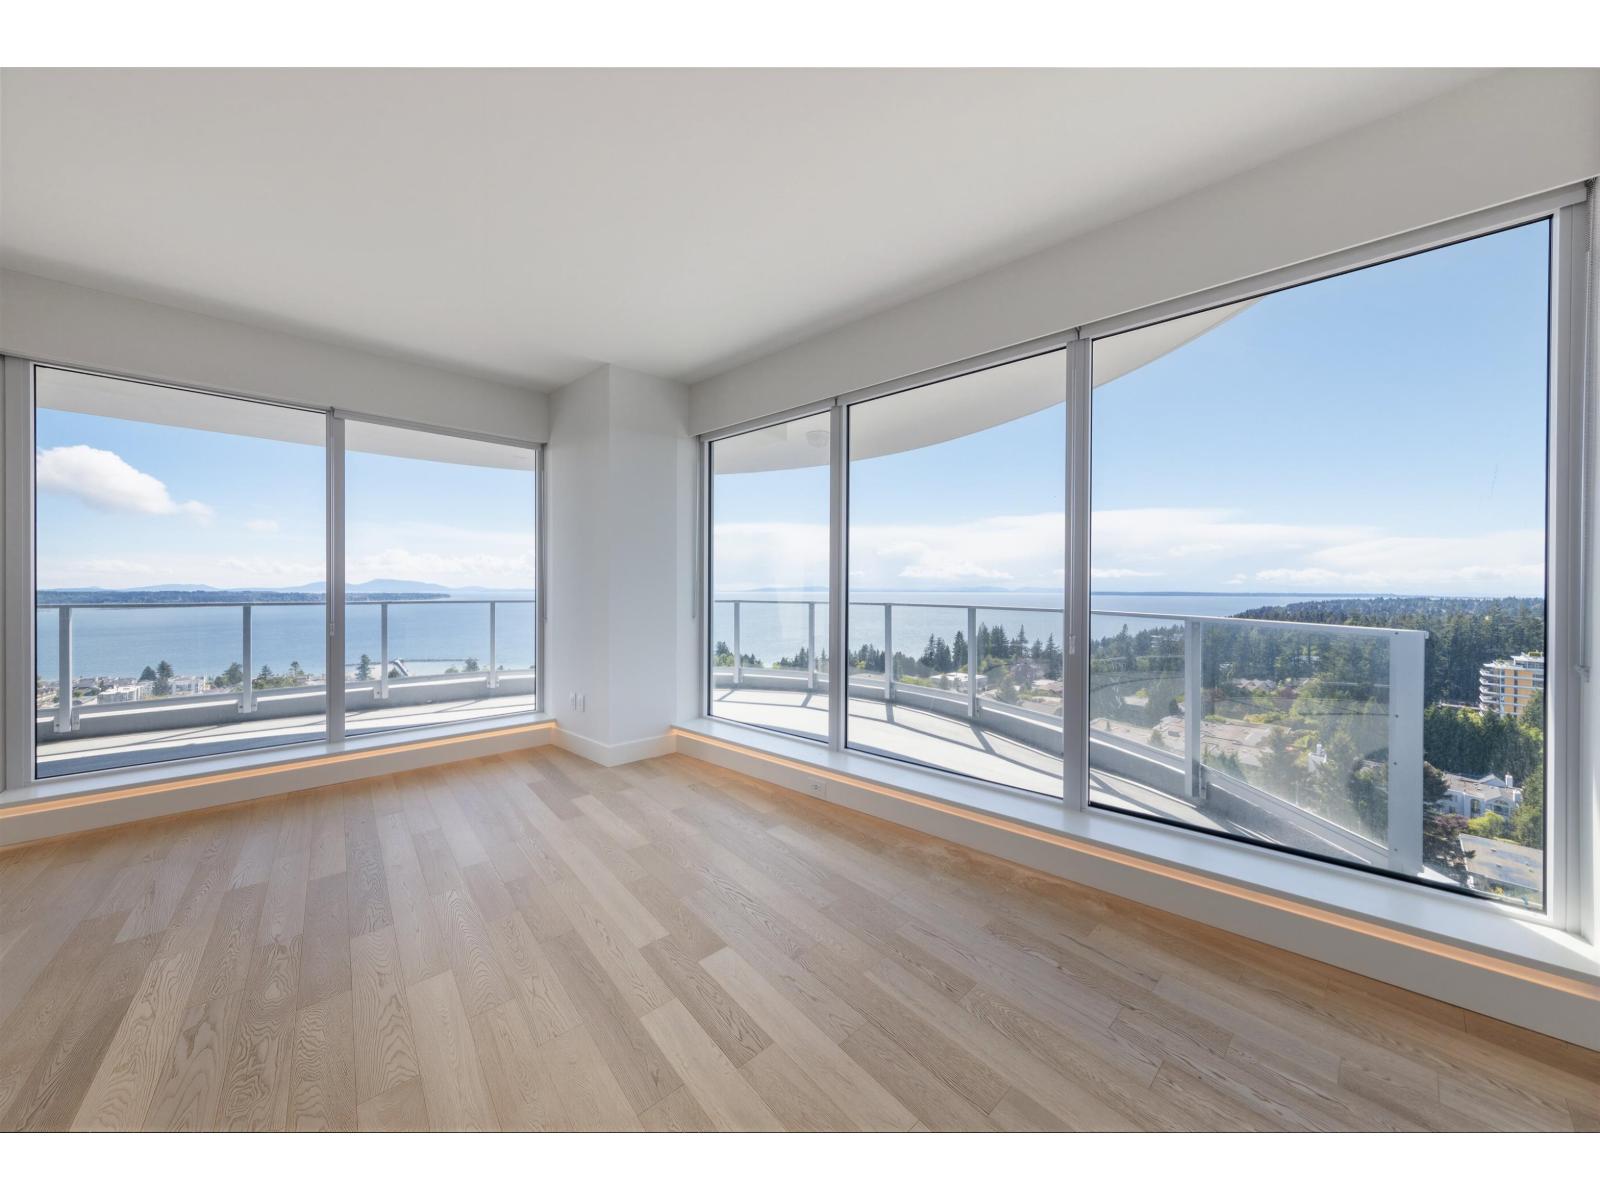 $1,988,000
1605 1475 Foster St. · 2bd/2ba · 1334sf
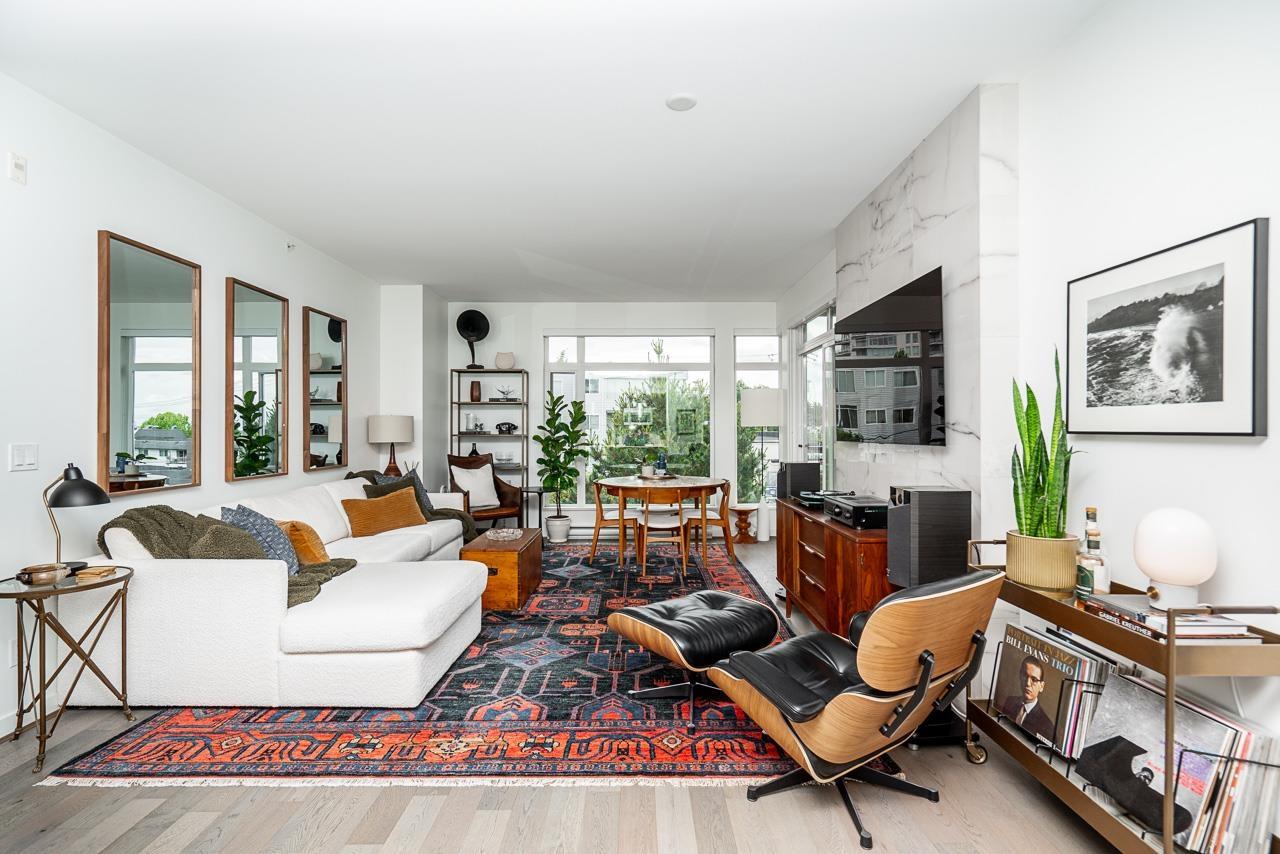 $849,500
Ph9 1333 Winter St. · 2bd/2ba · 1003sf
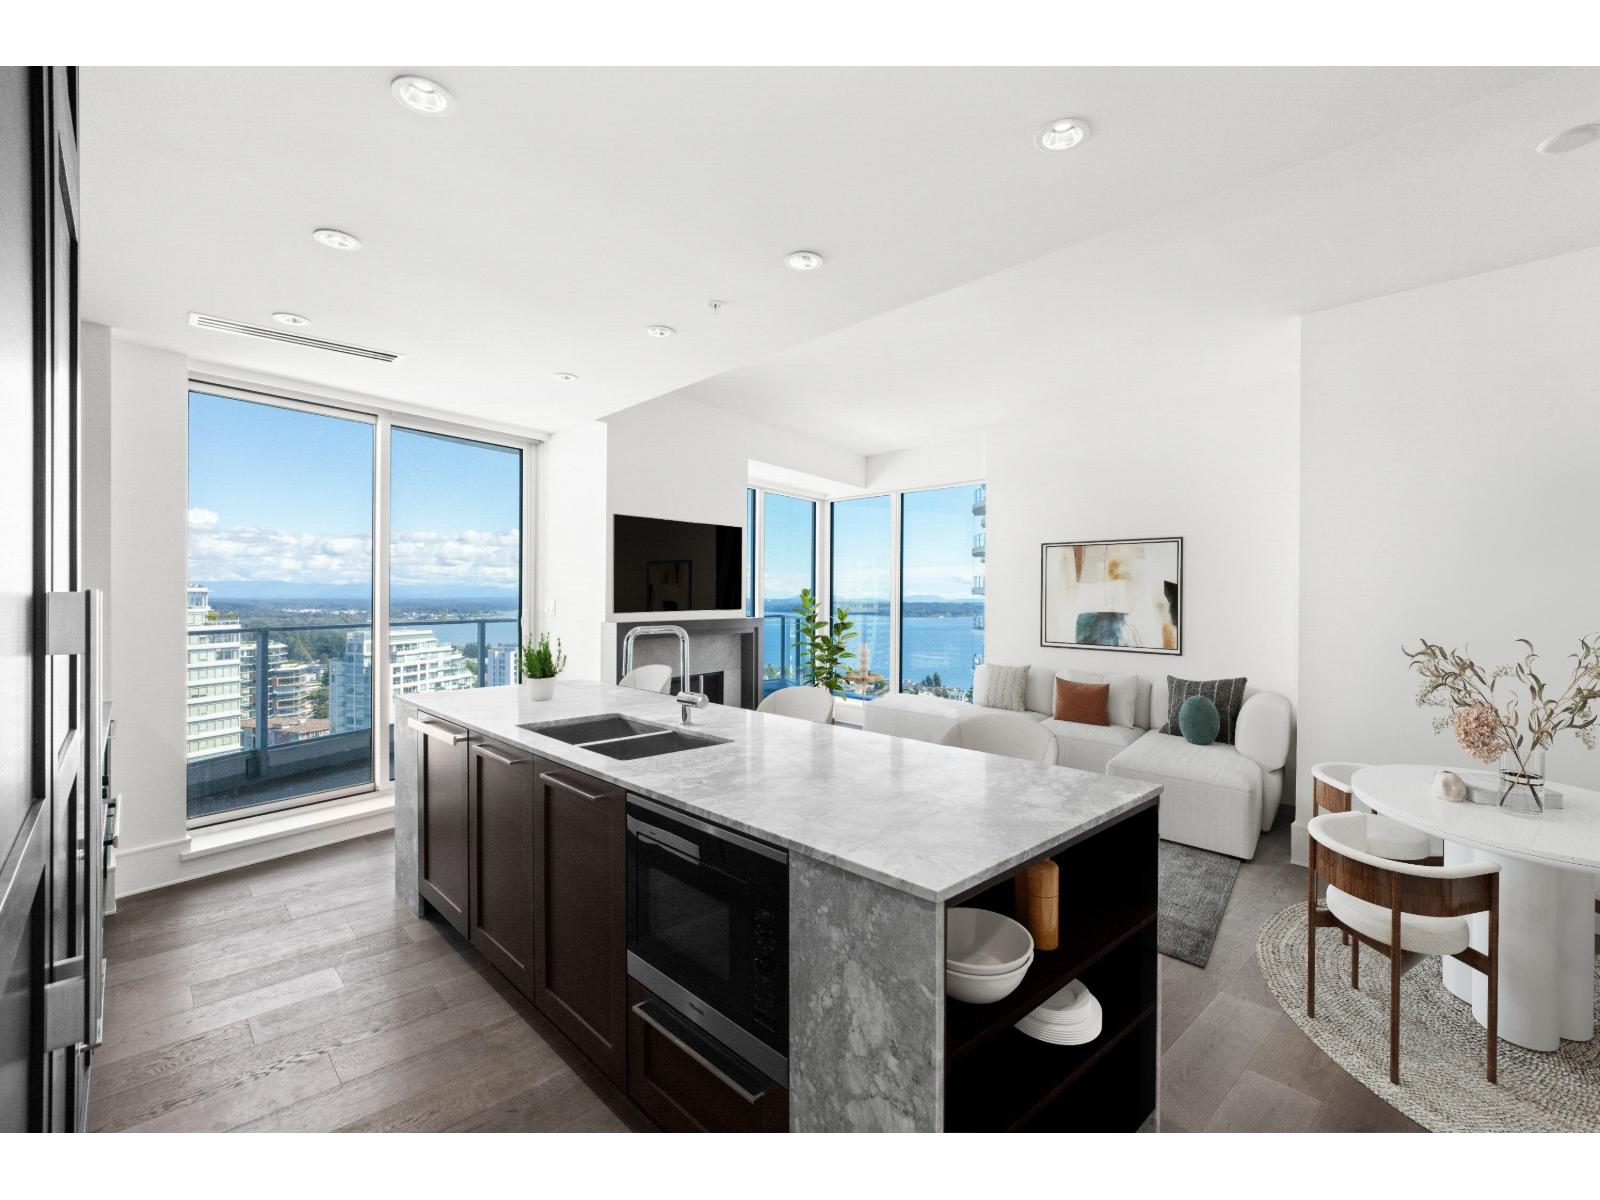 $1,375,000
2102 1501 Foster St. · 2bd/2ba · 1130sf
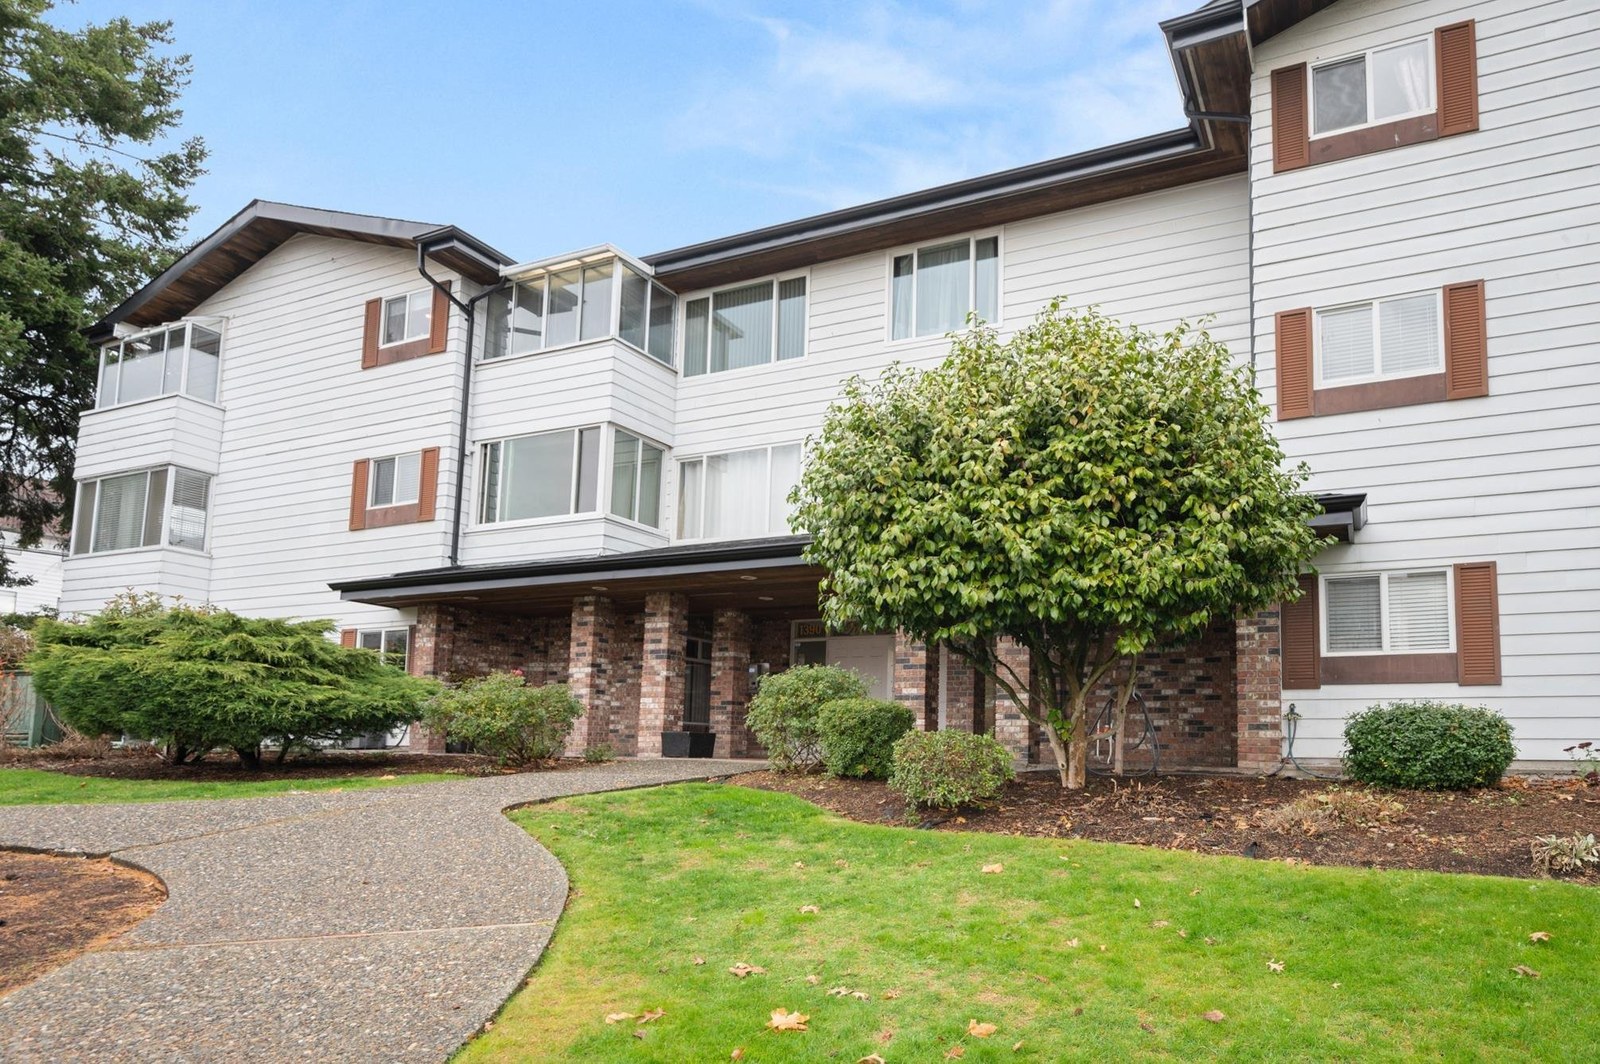 Kent Heritage
1390 Martin St. · NWS499
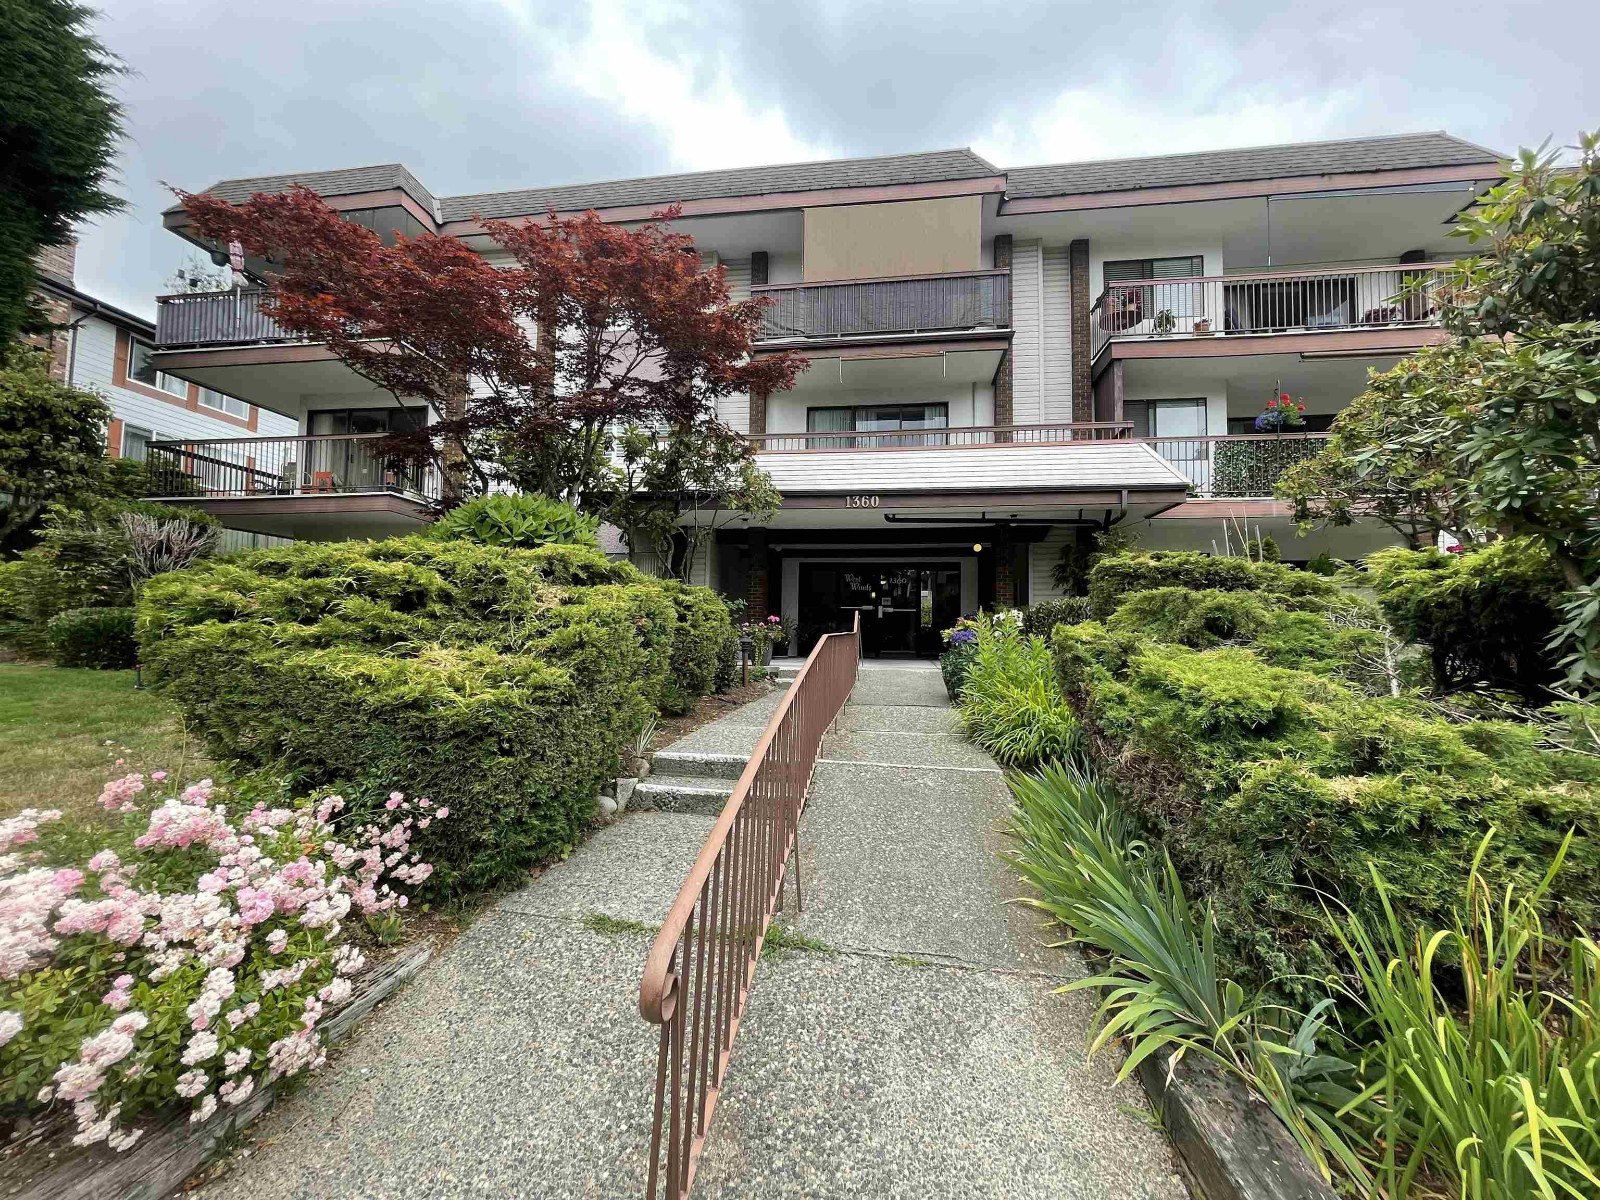 West Winds
1360 Martin St. · NWS169
 Heatherstone
1437 Martin St. · NWS2080
 The Patrician
1424 Martin St. · NWS1549
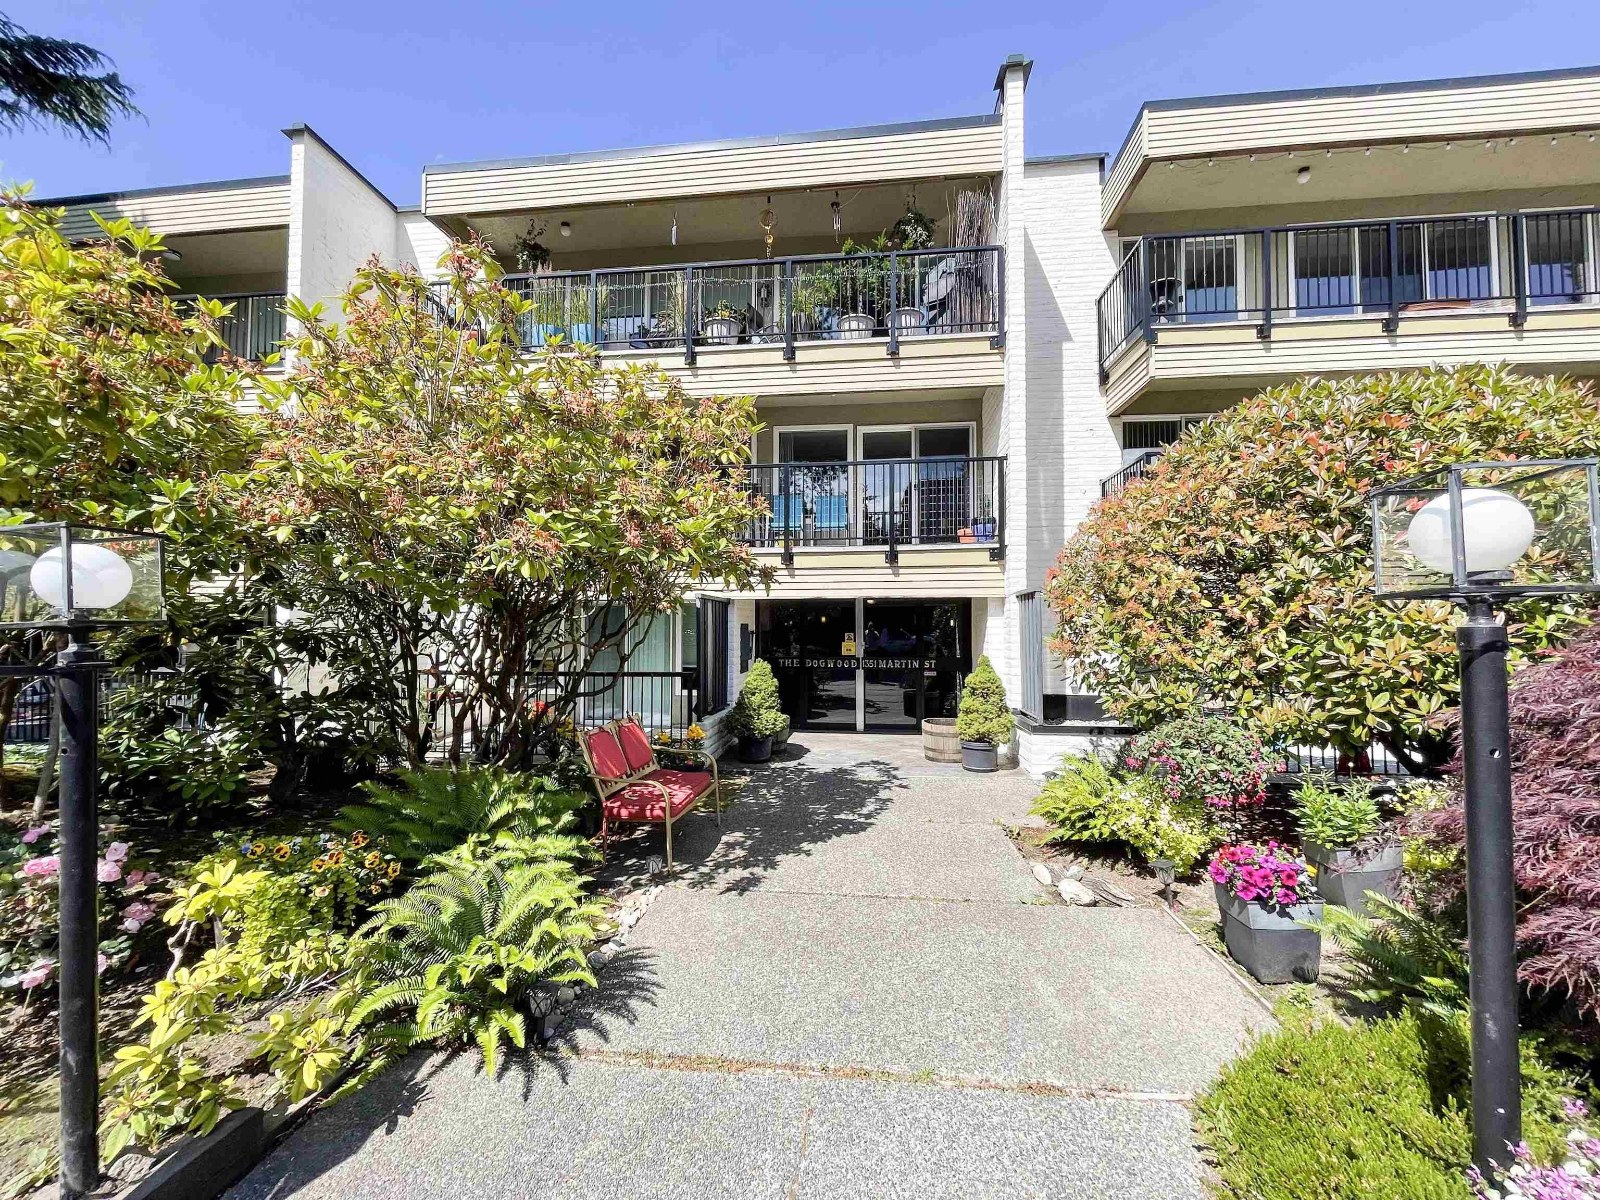 The Dogwood
1351 Martin St. · NWS485
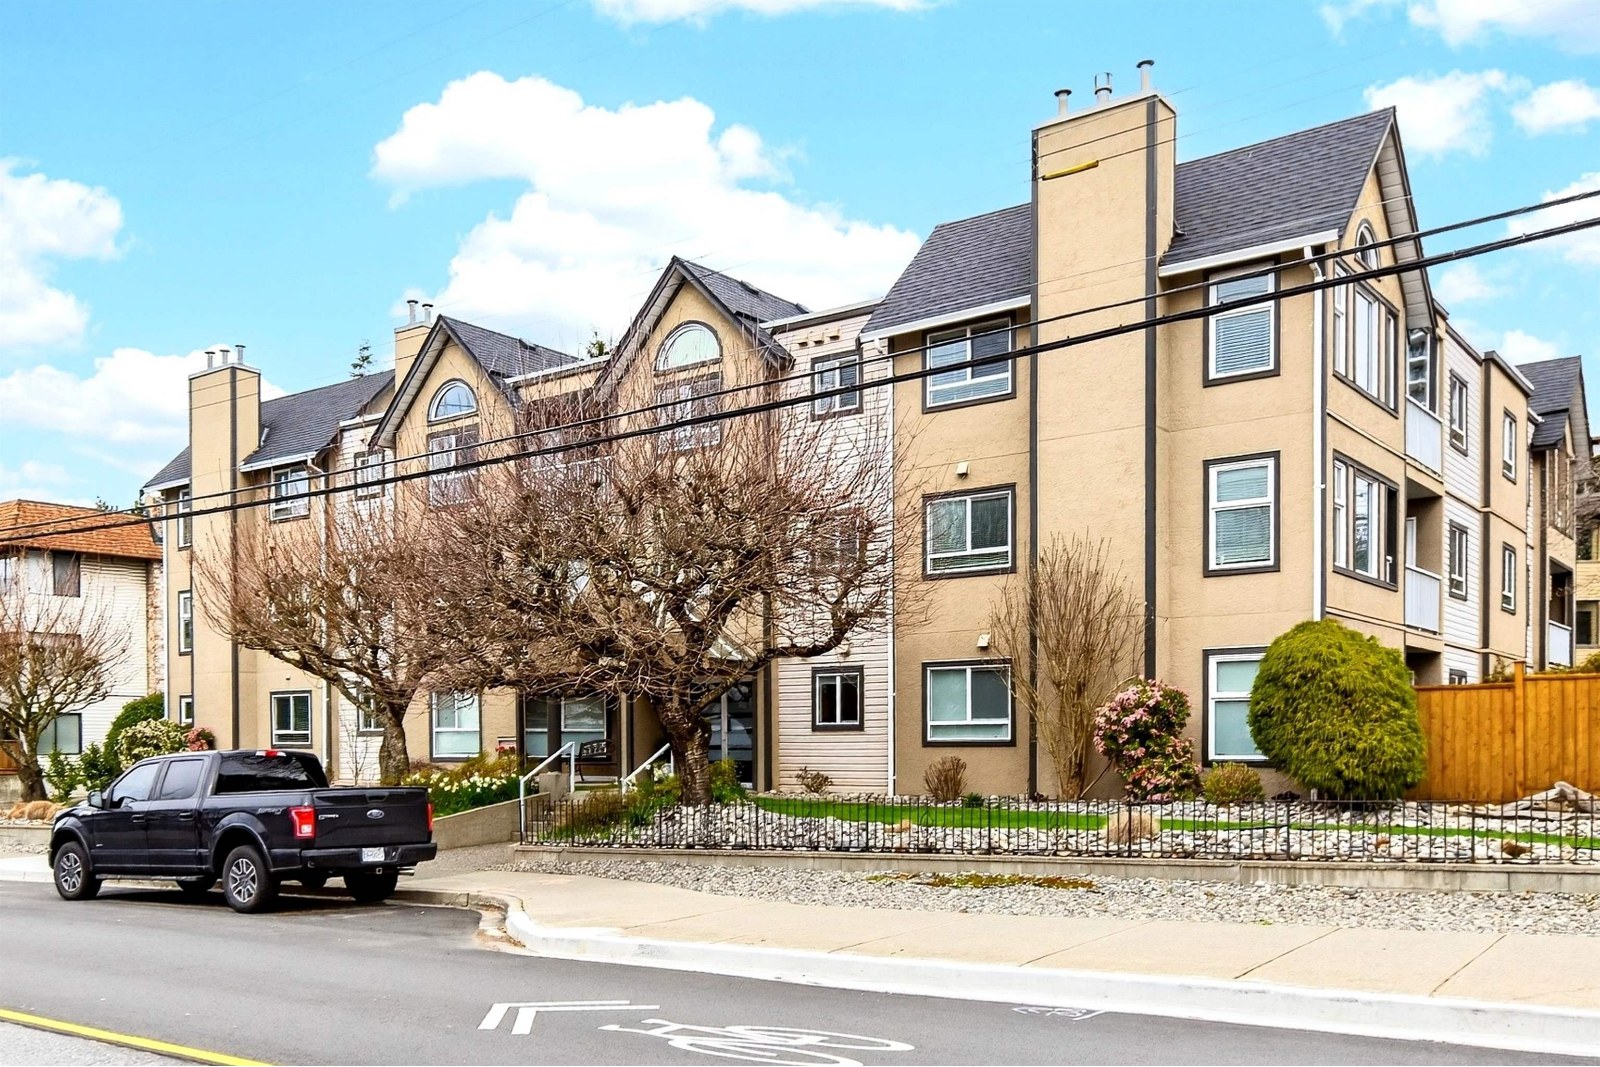 Grosvenor Court
15035 Thrift Ave. · NWS2674
 Martinview Manor
1444 Martin St. · NWS143
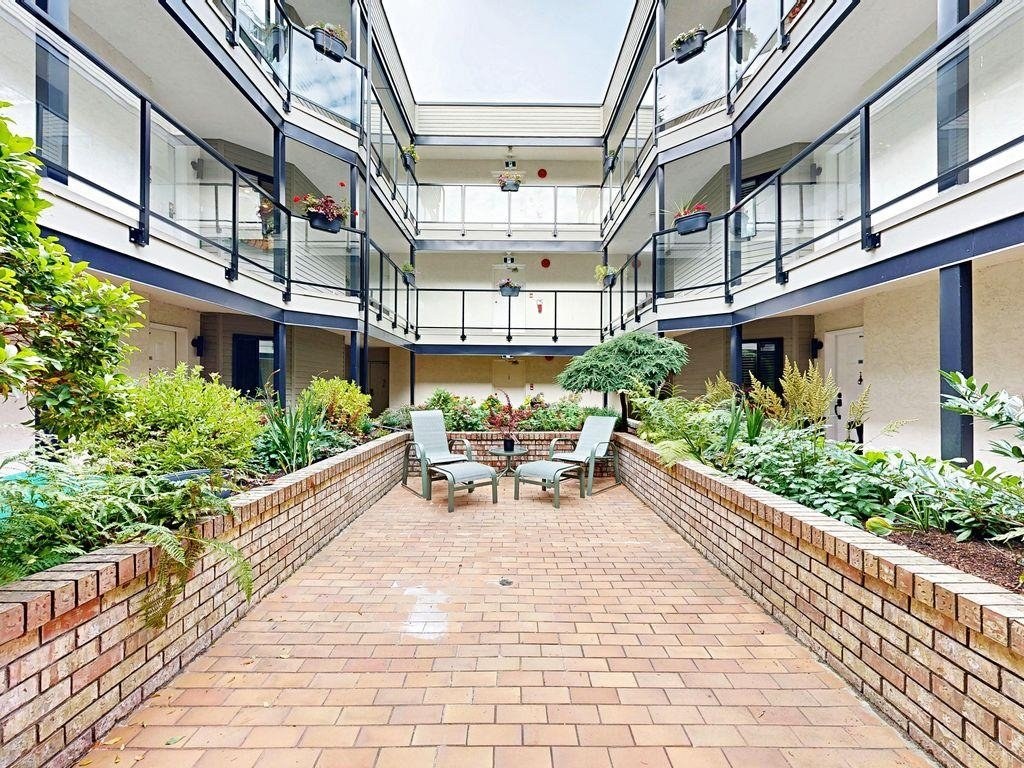 Searidge Court
1467 Martin St. · NWS2394
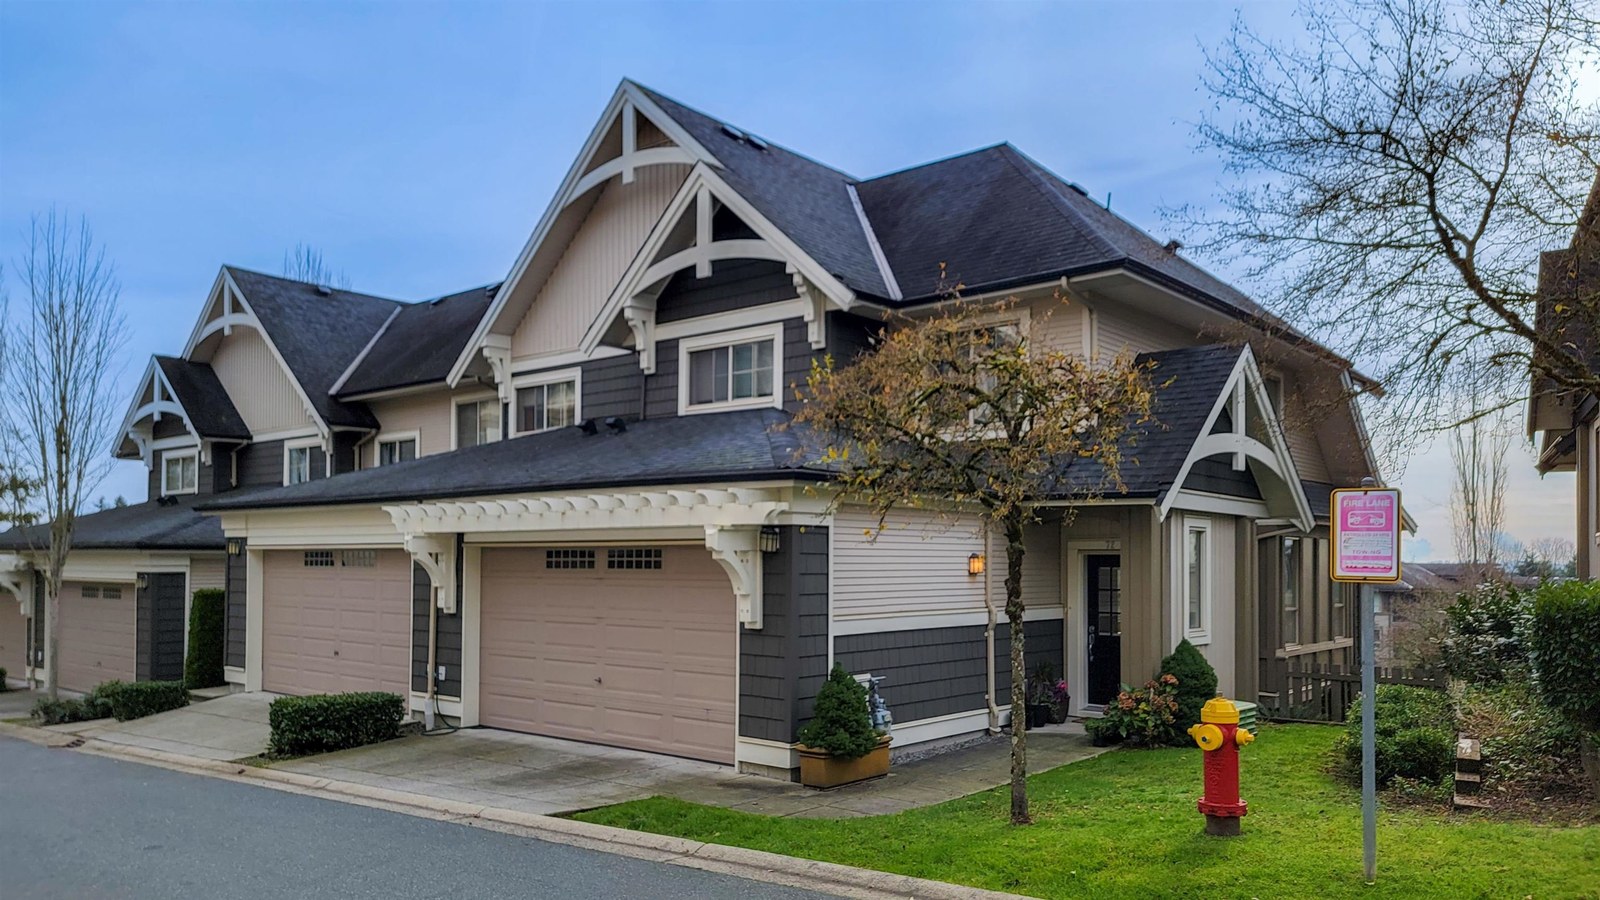 The Coach House
1330 Martin St. · NWS189
 Capistrano
1460 Martin St. · NWS2358
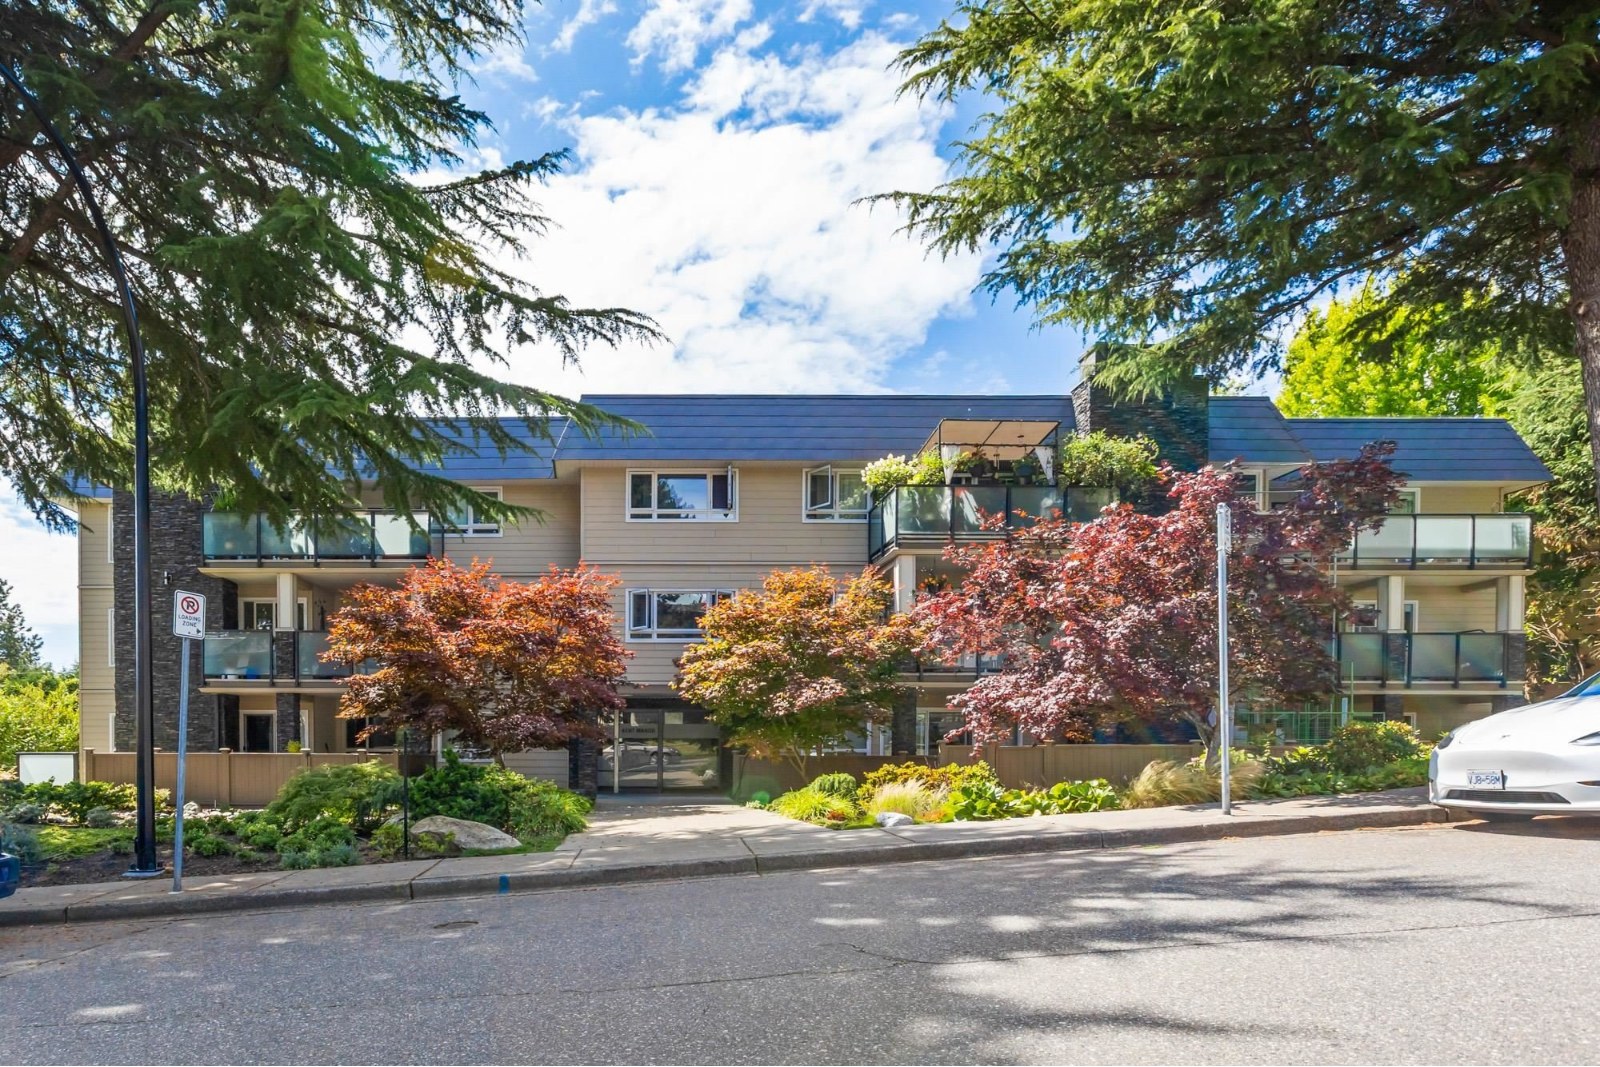 Kent Manor
1371 Foster St. · NWS177
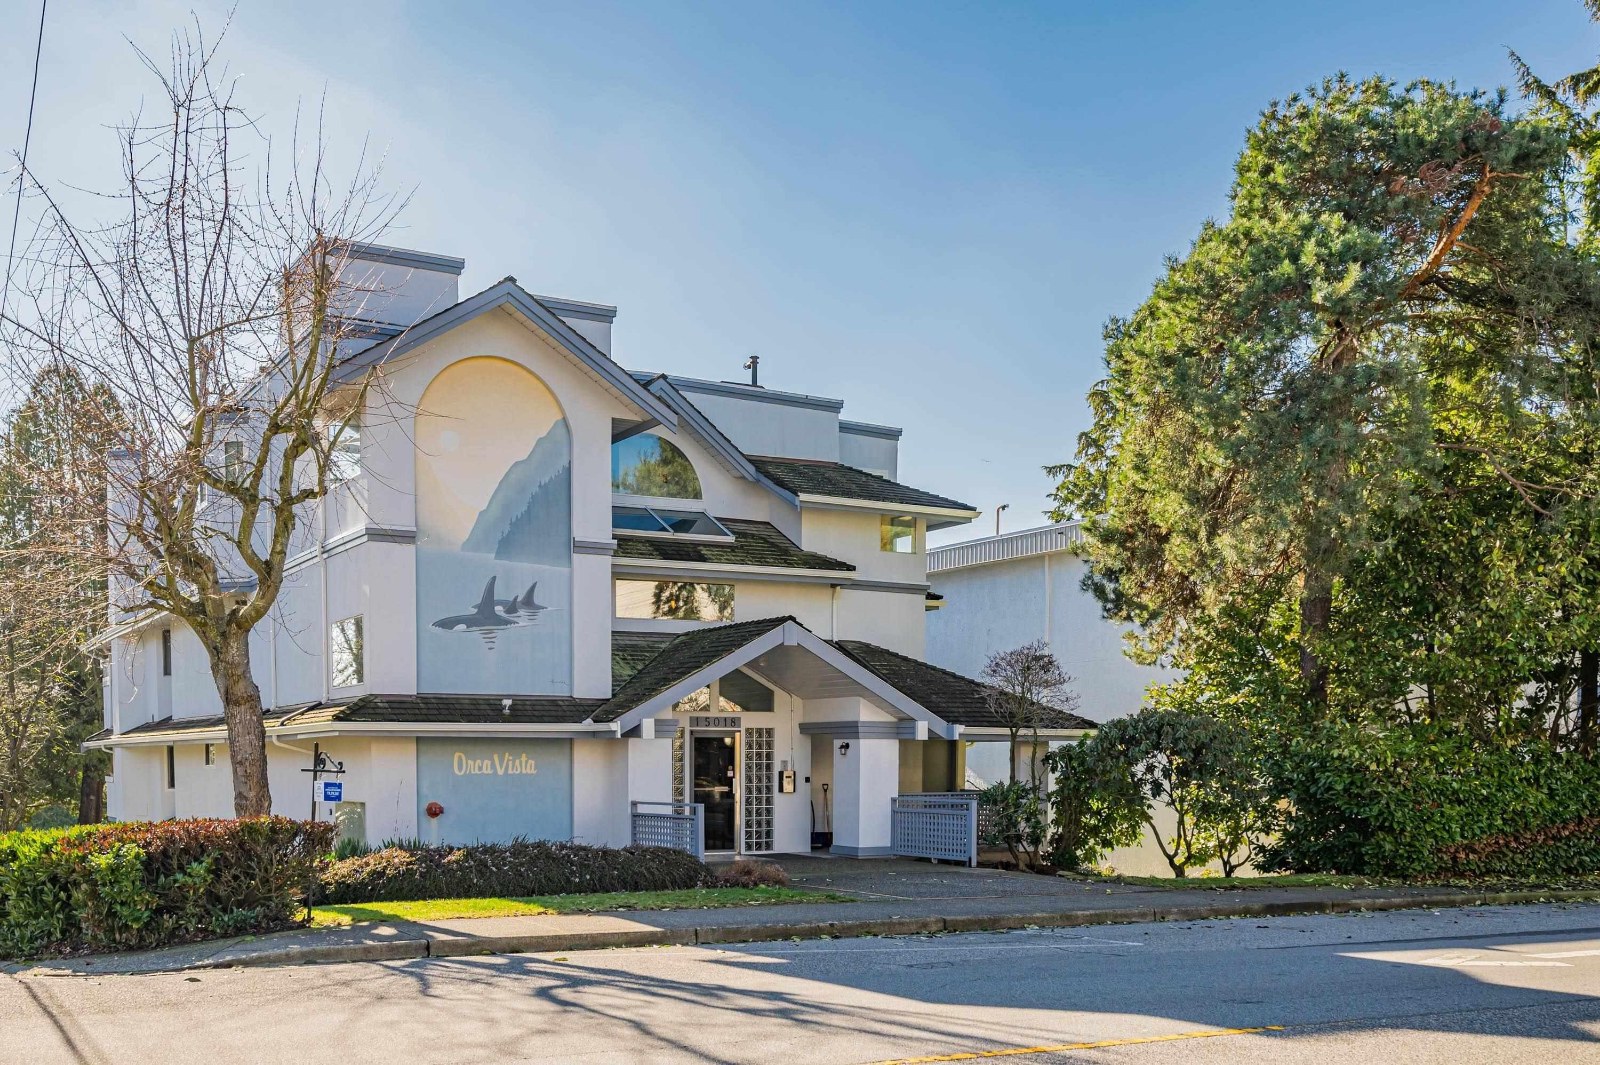 Orca Vista
15018 Thrift Ave. · NWS2818
 Wedgewood Park
1437 NORTH Foster St. · NWS307
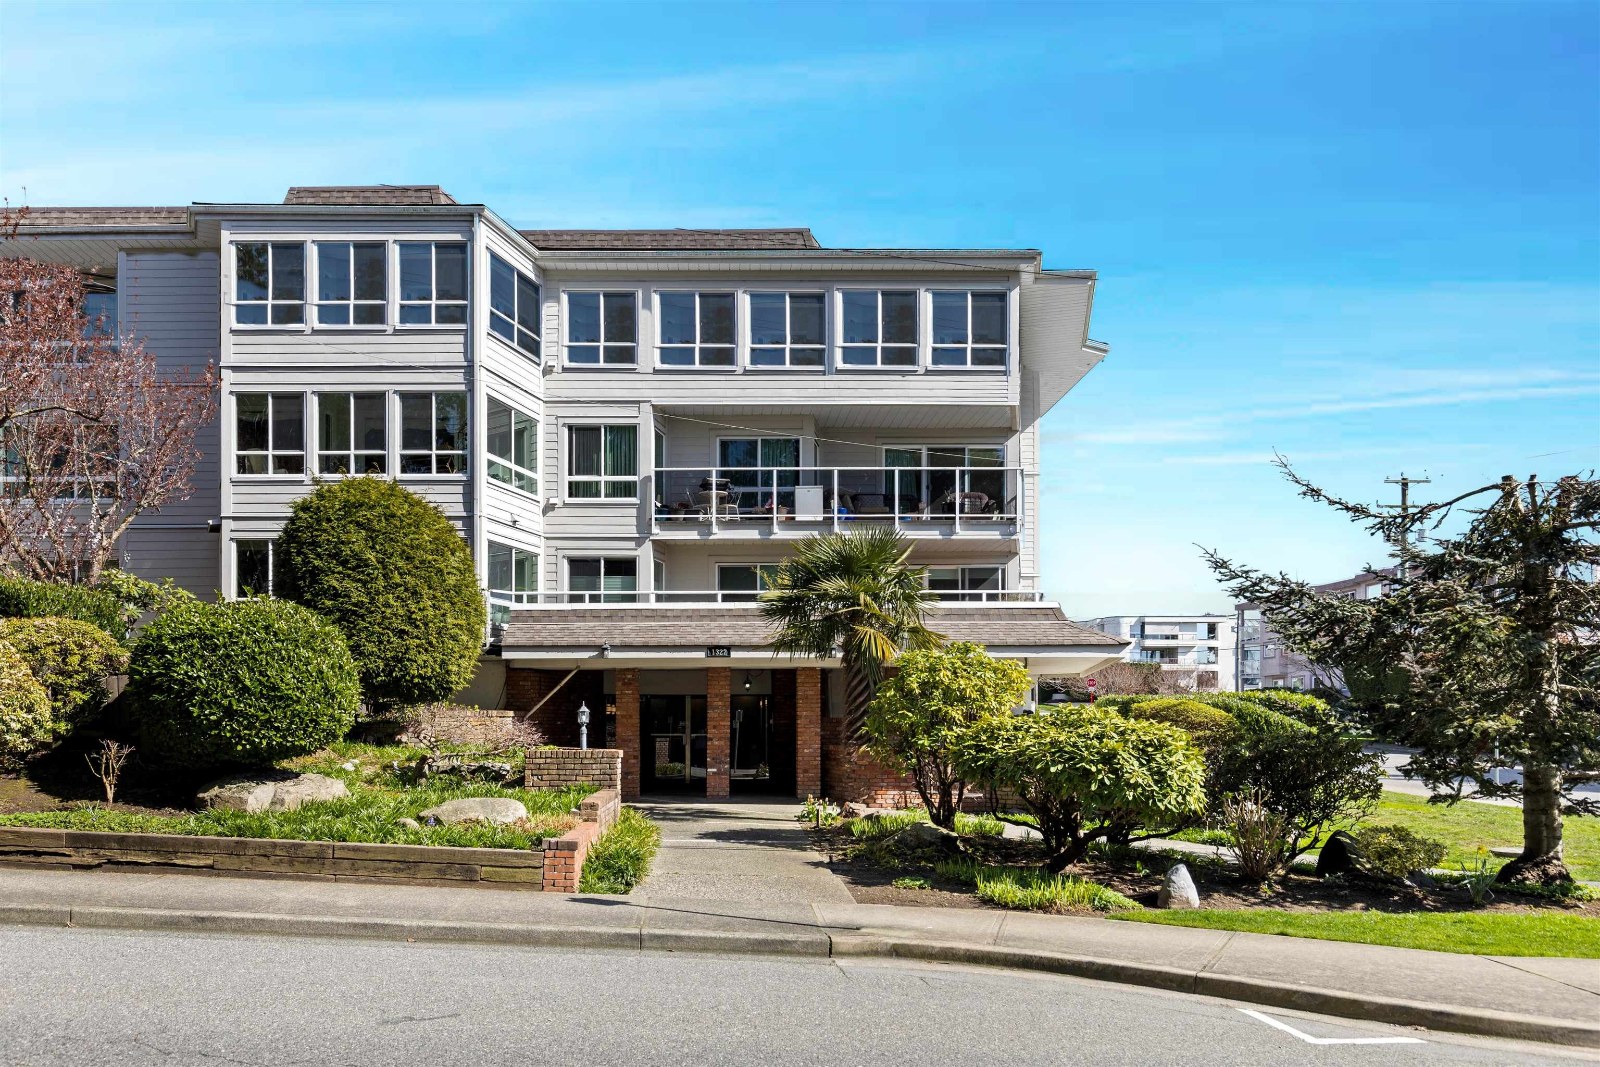 Blue Spruce
1322 Martin St. · NWS141
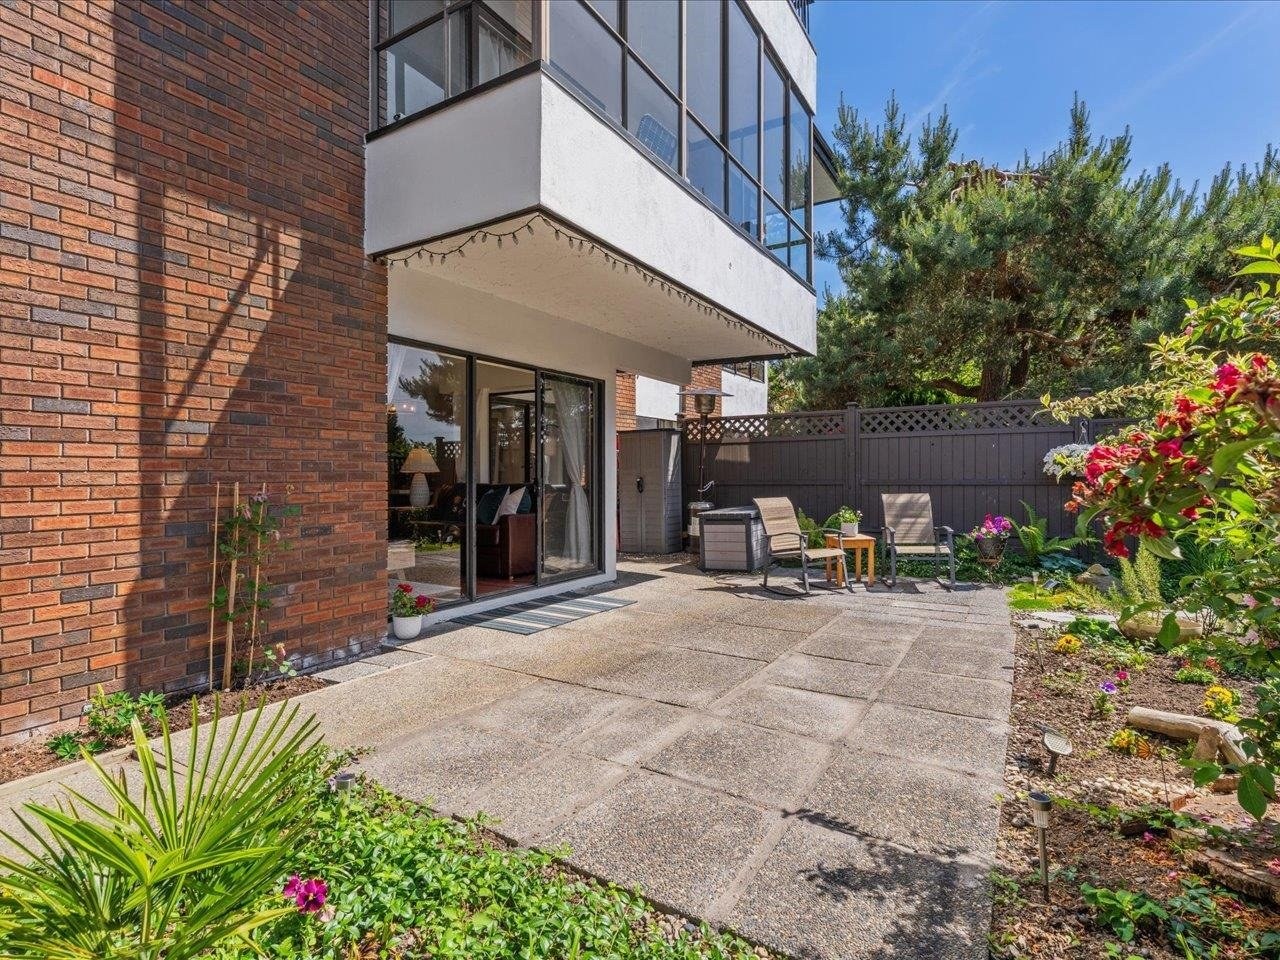 The Cedars
1319 Martin St. · NWS176
 White Rock Square Ii
1442 Foster St. · NWS1874
.jpg) Sea Breeze
1290 Martin St. · NWS193
 Sandpiper
15070 Roper Ave. · NWS291



