Maintenance Fees Include
Other


 +5
| Date | Status | Address | Type | Bed | Bath | Price | Sqft | Strata Fee | Tax | Listed By |
|---|---|---|---|---|---|---|---|---|---|---|
| 2026-09-29 | Active | 102 3349 Dunbar St. | Single Family | 3 | 2 | $1,169,000 ($920/sf) | 1271 | $811 | $4254 (2026) | Royal Pacific Realty Corp. |
| 2026-09-02 | Active | 102 3349 Dunbar St. | Single Family | 3 | 2 | Contact | 1271 | Orca Realty Inc. | ||
| Avg | $1,169,000 | 1271 |
| Sold Date | Address | Bed | Bath | Sqft | Asking | Sold Price | DOM | Strata Fee | Tax | Listed By |
|---|
Sold data from the MLS® feed for strata plan LMS2060. Showing the 15 most recent sales from the last 24 months; expand for up to 80.
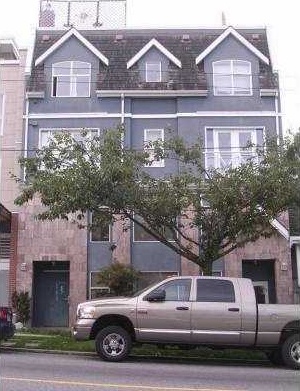
Dunbar Court at 3349 Dunbar St. — currently 2 active listings averaging $1,169,000.
Dunbar Court - Dunbar Court, Vancouver, BC V6S 2B9, strata plan LMS2060 - Located on Dunbar Street and West 17 Avenue in the desirable Dunbar subarea of Vancouver West, close to Dunbar Community Centre, Stong's market and Choices Market, library, transit and UBC. The notable landmarks around this complex are Pacific Spirit Regional Park, Almond Park and Balaclava Park. Direct access to Dunbar Street and other major routs allows for an easy commute to surrounding destinations including Downtown, Richmond and Burnaby.
Schools nearby are Queen Elizabeth Elementary School, Lord Byng Secondary School, Monkey See Monkey Do Montessori and Bayview Community Preschool. Some excellent restaurants in the area include Lanotte Restaurant, Jethro's Fine Grub, Dunbar Sushi and many others.
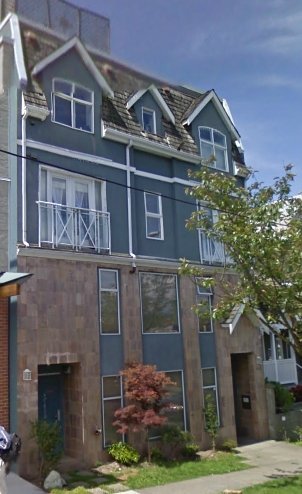
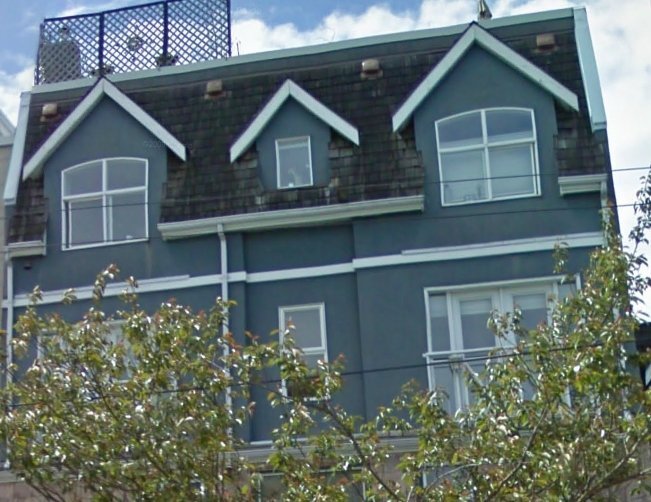
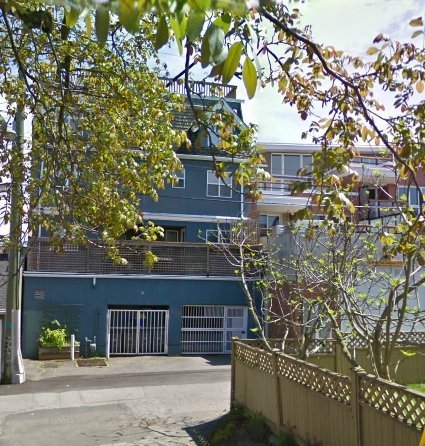
Dunbar Court is a three level complex built in 1995. It consists of 5 units featuring huge roof top deck, vaulted beam ceiling in living room, gas fireplace and open dining room, walk-in closet, private deck, storage and underground garage. Maintenance fees include garbage pickup, gardening and management. Don't miss your opportunity to own this amazing home.
| Construction | Frame - Wood |
|---|---|
| Exterior Finish | Mixed |
| Roof | Other |
| Foundation | Concrete Perimeter |
| Rain Screen | No |
| Strata Plan | LMS2060 |
|---|---|
| Building Type | Strata |
| Title to Land | Freehold Strata |
| Units in Strata | 5 |
| Units in Development | 5 |
| Management Company | SELF — 604-516-9200 |
| Bylaws / Restrictions | PETS ALLOWED,RENTALS ALLOWED |
| Parking / Storage | Garage Underbuilding |
Live market intelligence for this building's segments — active inventory, medians, ranges & trends. Opens in a new tab.
| Address | Bed | Bath | Sqft | Price |
|---|---|---|---|---|
| 102 3349 Dunbar St. | 3 | 2 | 1271 | $1,169,000 |
| 3335 Dunbar St. | 3963 | $3,888,800 | ||
| 3626 W 16th Ave. | 700 | $188,000 | ||
| 3579 W 18th Ave. | 5 | 4 | 2388 | $2,176,000 |
| 403 3639 W 16th Ave. | 3 | 4 | 3319 | $6,998,000 |
| 401 3639 W 16th Ave. | 3 | 4 | 2539 | $5,868,000 |
| 308 3639 W 16th Ave. | 2 | 3 | 1126 | $1,498,000 |
| 3579 W 19th Ave. | 5 | 5 | 2206 | $2,899,000 |
| 3694 W 16th Ave. | 3 | 1 | 2037 | $2,090,000 |
| 2 3708 W 18th Ave. | 3 | 4 | 1646 | $2,099,000 |
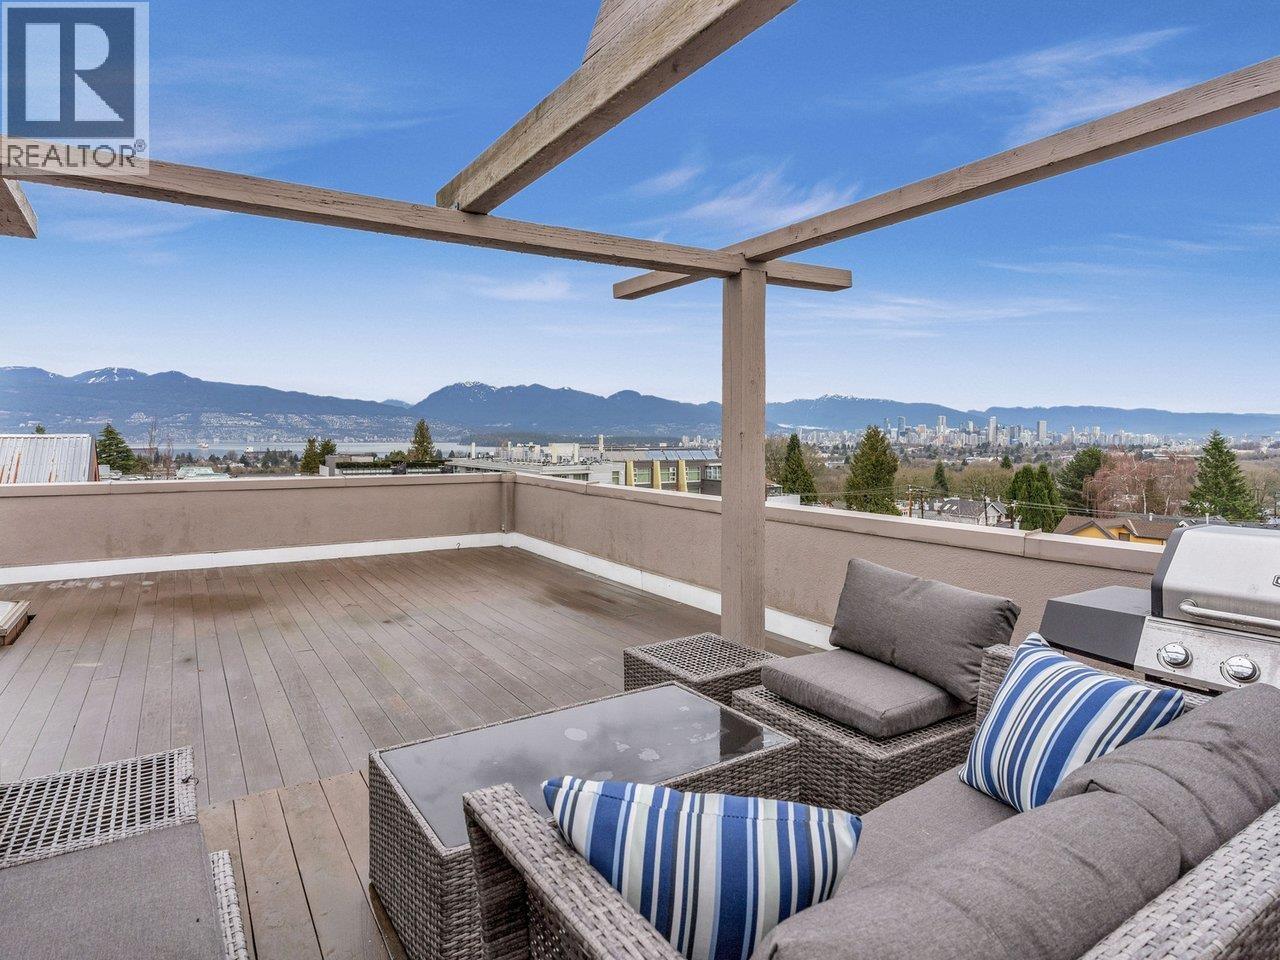 $1,169,000
102 3349 Dunbar St. · 3bd/2ba · 1271sf
 $3,888,800
3335 Dunbar St. · 0bd/0ba · 3963sf
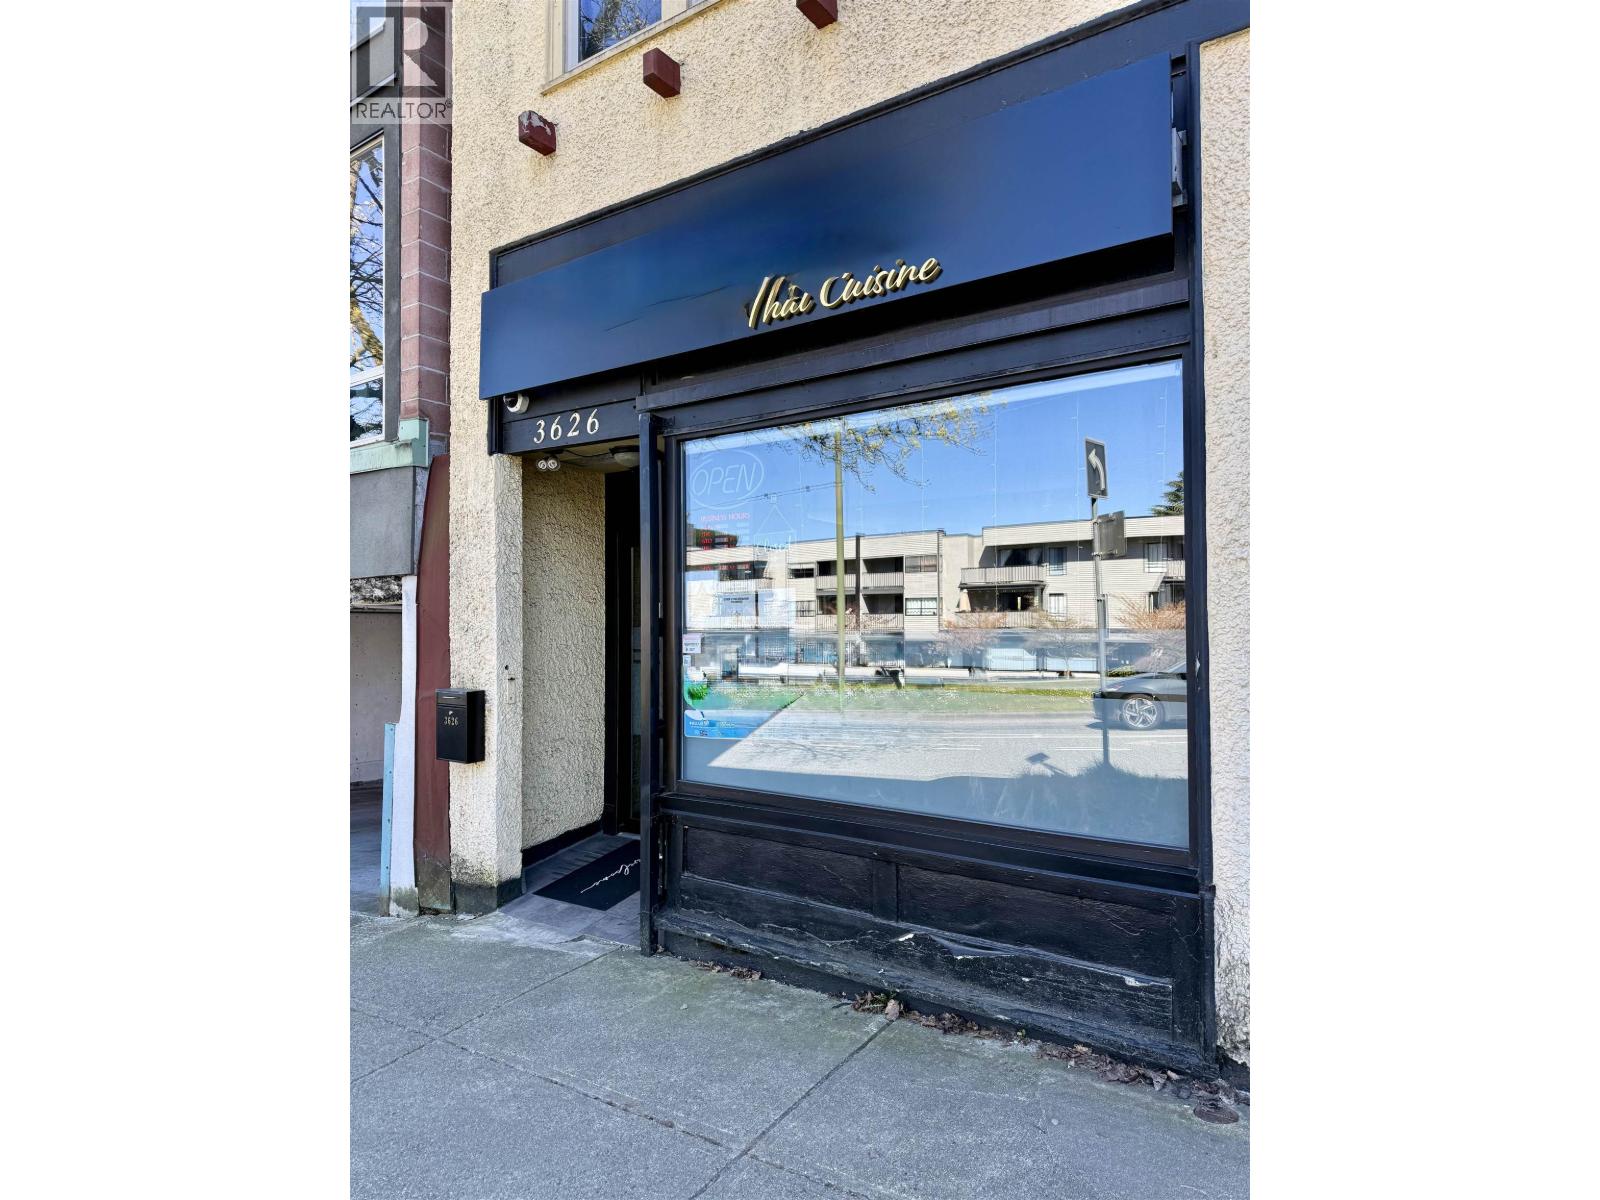 $188,000
3626 W 16th Ave. · 0bd/0ba · 700sf
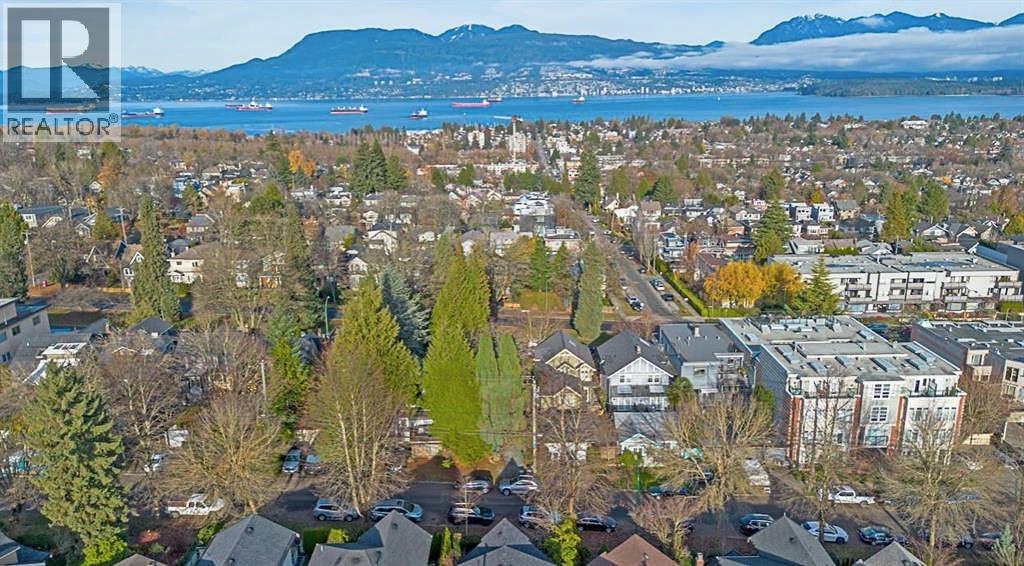
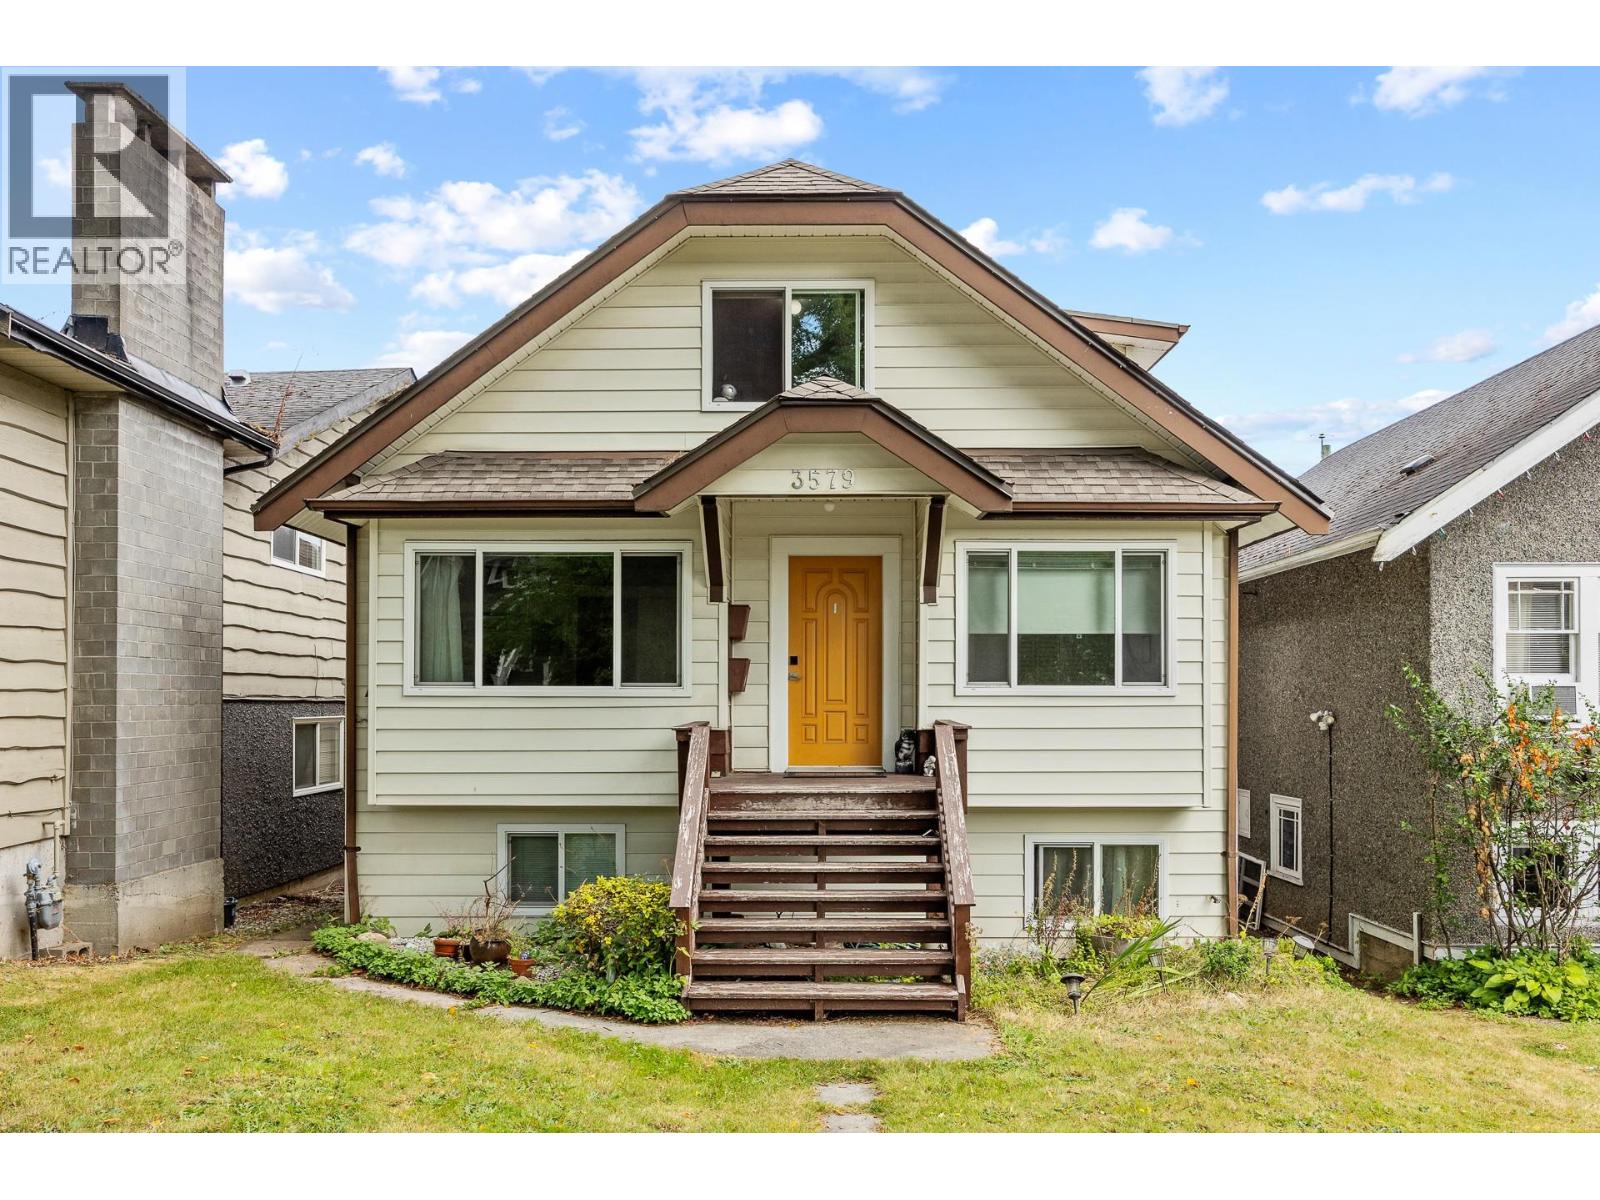 $2,176,000
3579 W 18th Ave. · 5bd/4ba · 2388sf
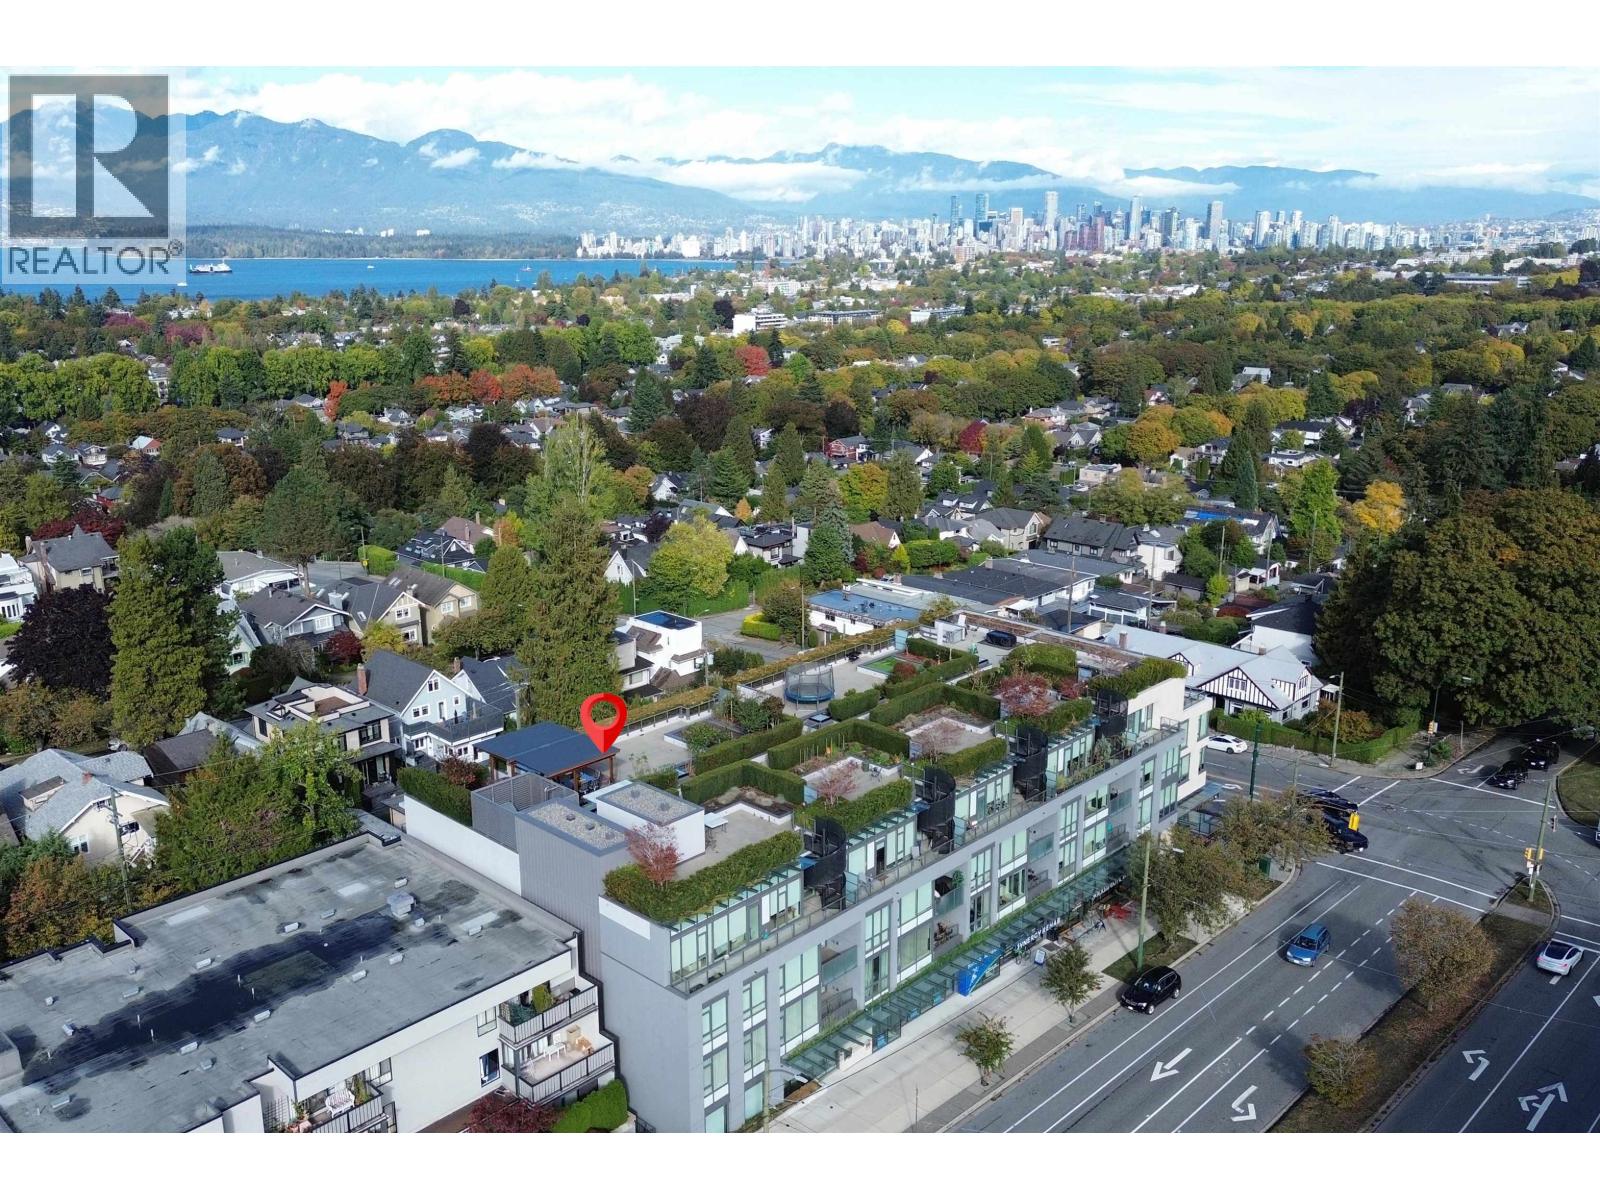
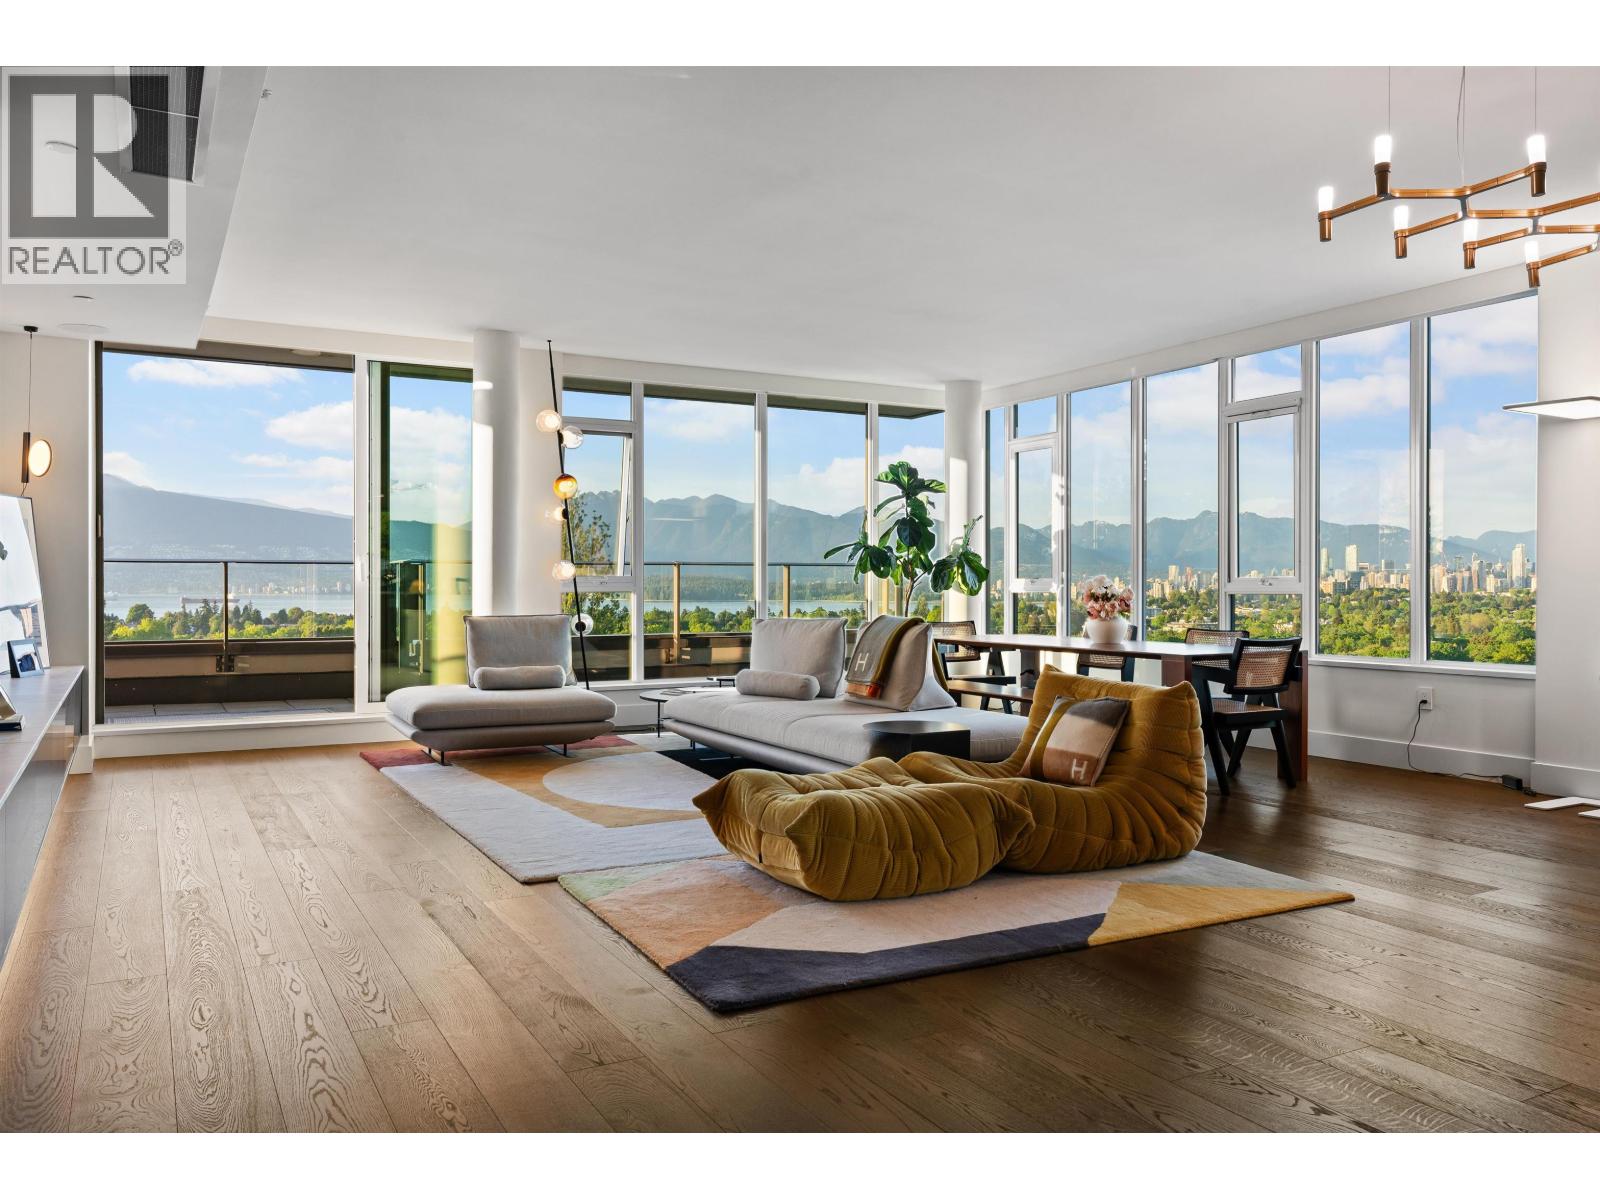 $6,998,000
403 3639 W 16th Ave. · 3bd/4ba · 3319sf
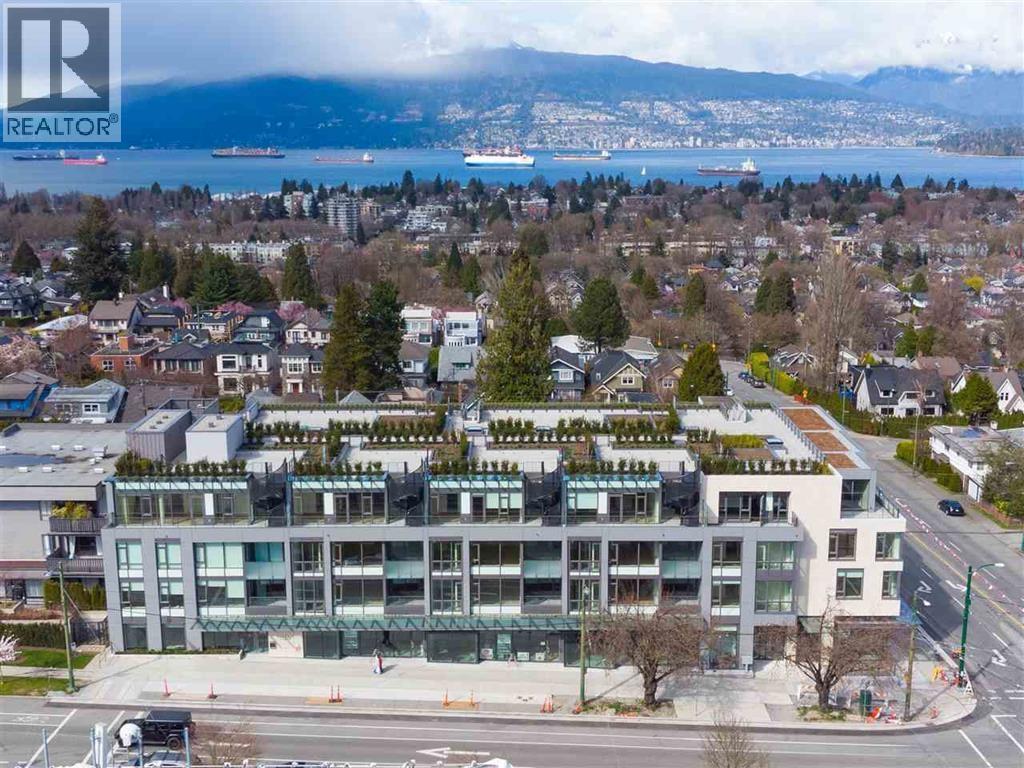
 $5,868,000
401 3639 W 16th Ave. · 3bd/4ba · 2539sf
 $1,498,000
308 3639 W 16th Ave. · 2bd/3ba · 1126sf
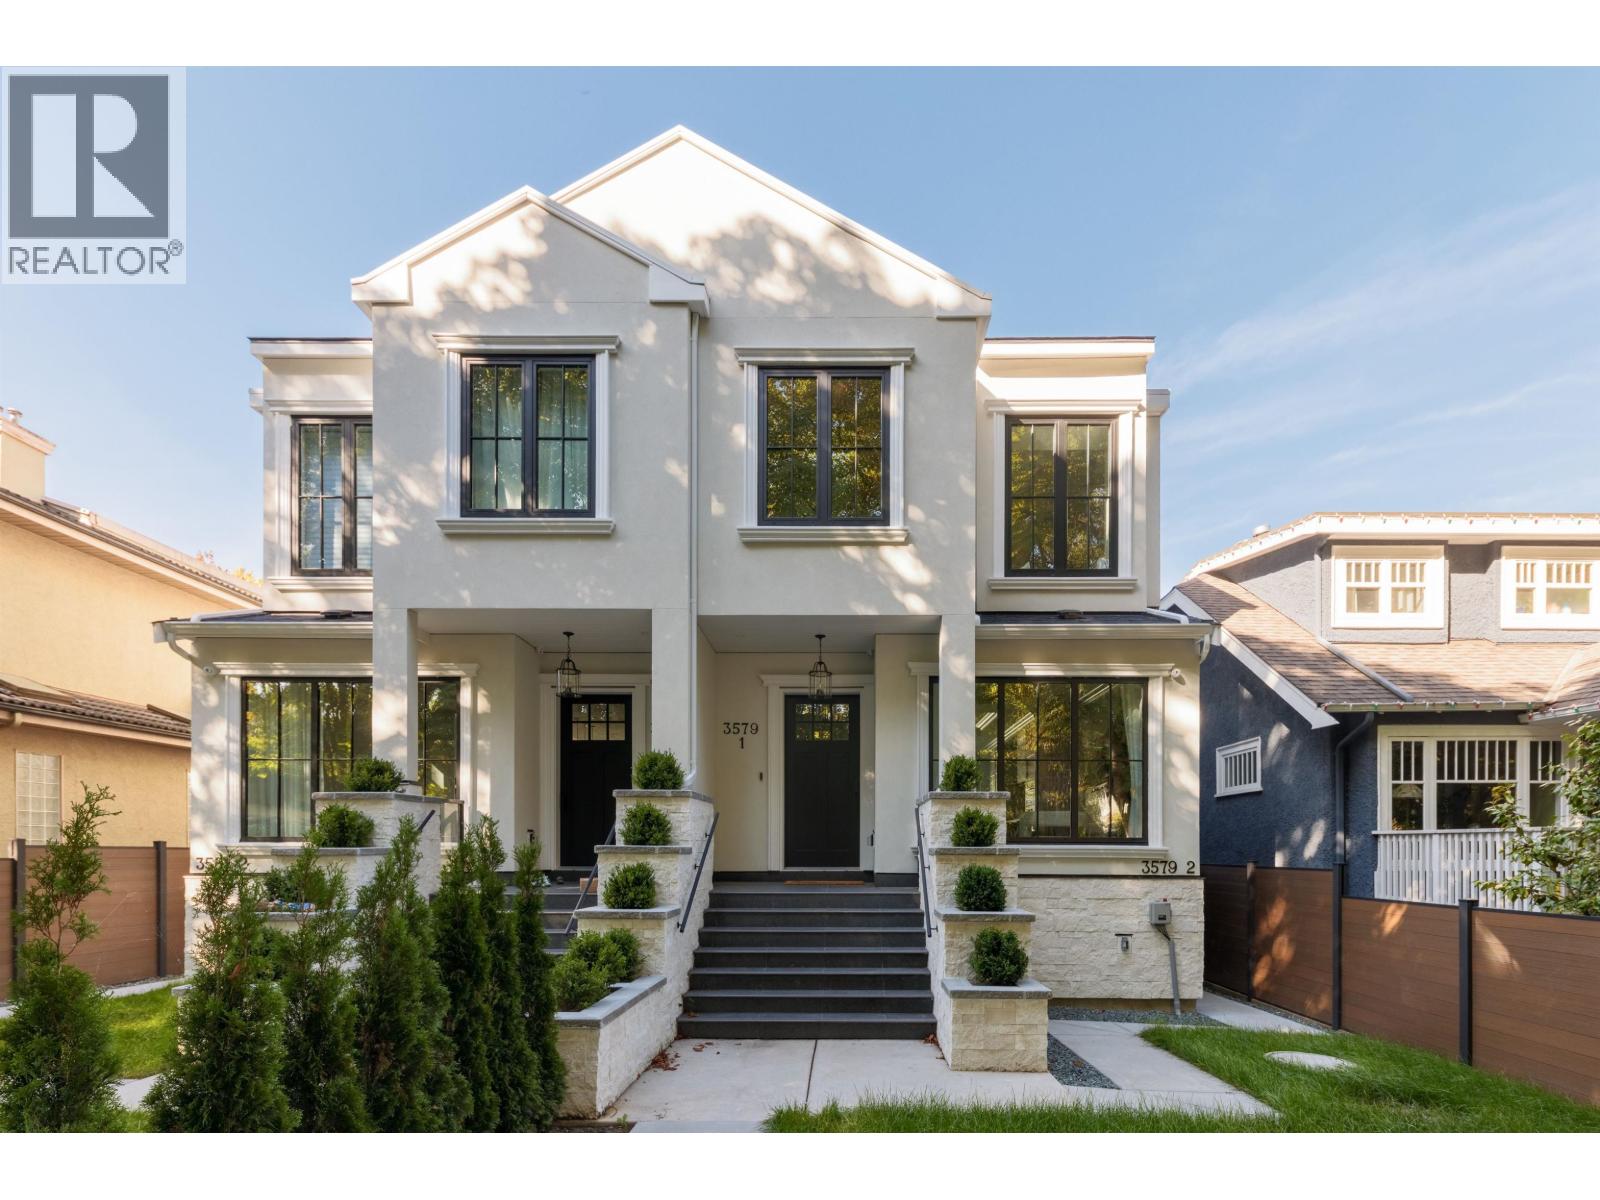 $2,899,000
3579 W 19th Ave. · 5bd/5ba · 2206sf
 $2,090,000
3694 W 16th Ave. · 3bd/1ba · 2037sf
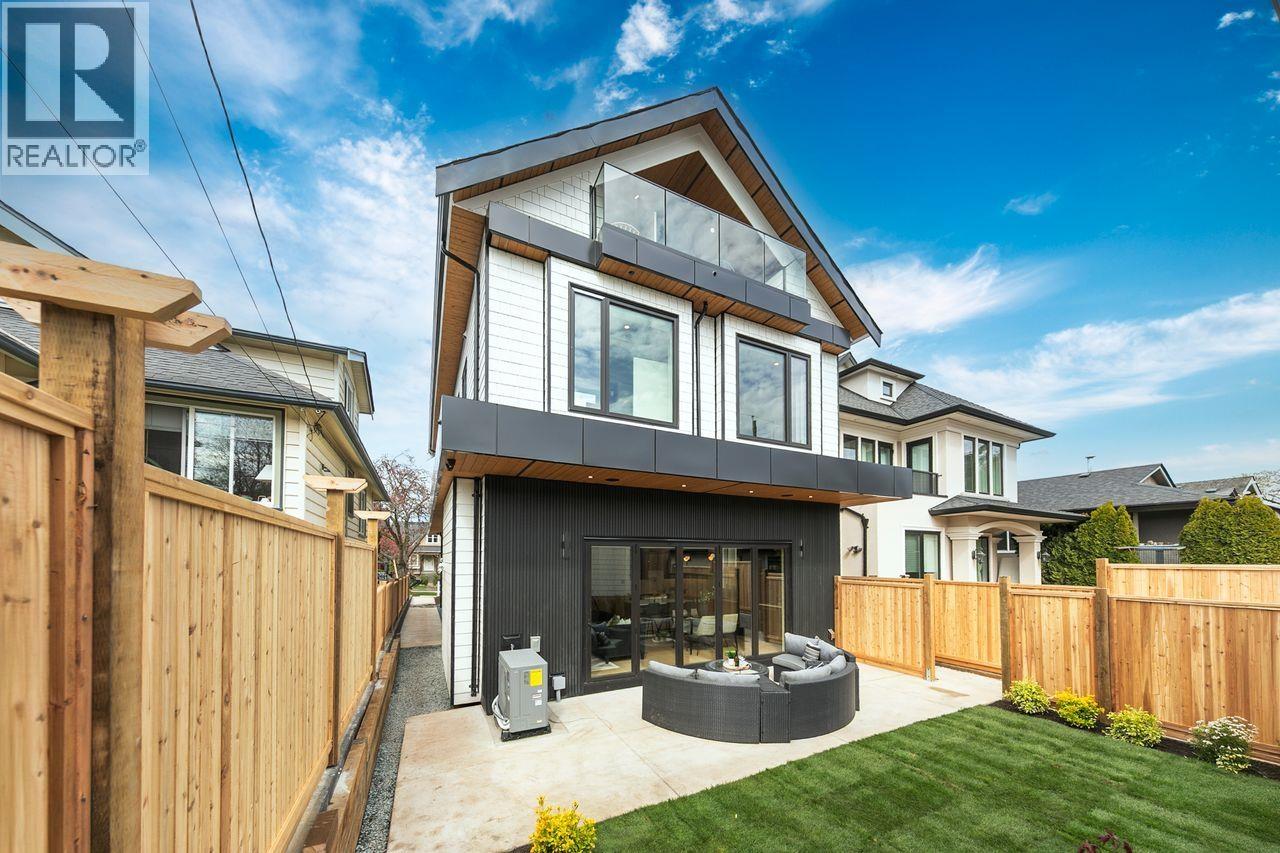 $2,099,000
2 3708 W 18th Ave. · 3bd/4ba · 1646sf
 $2,299,000
3716 W 16th Ave. · 5bd/3ba · 2129sf
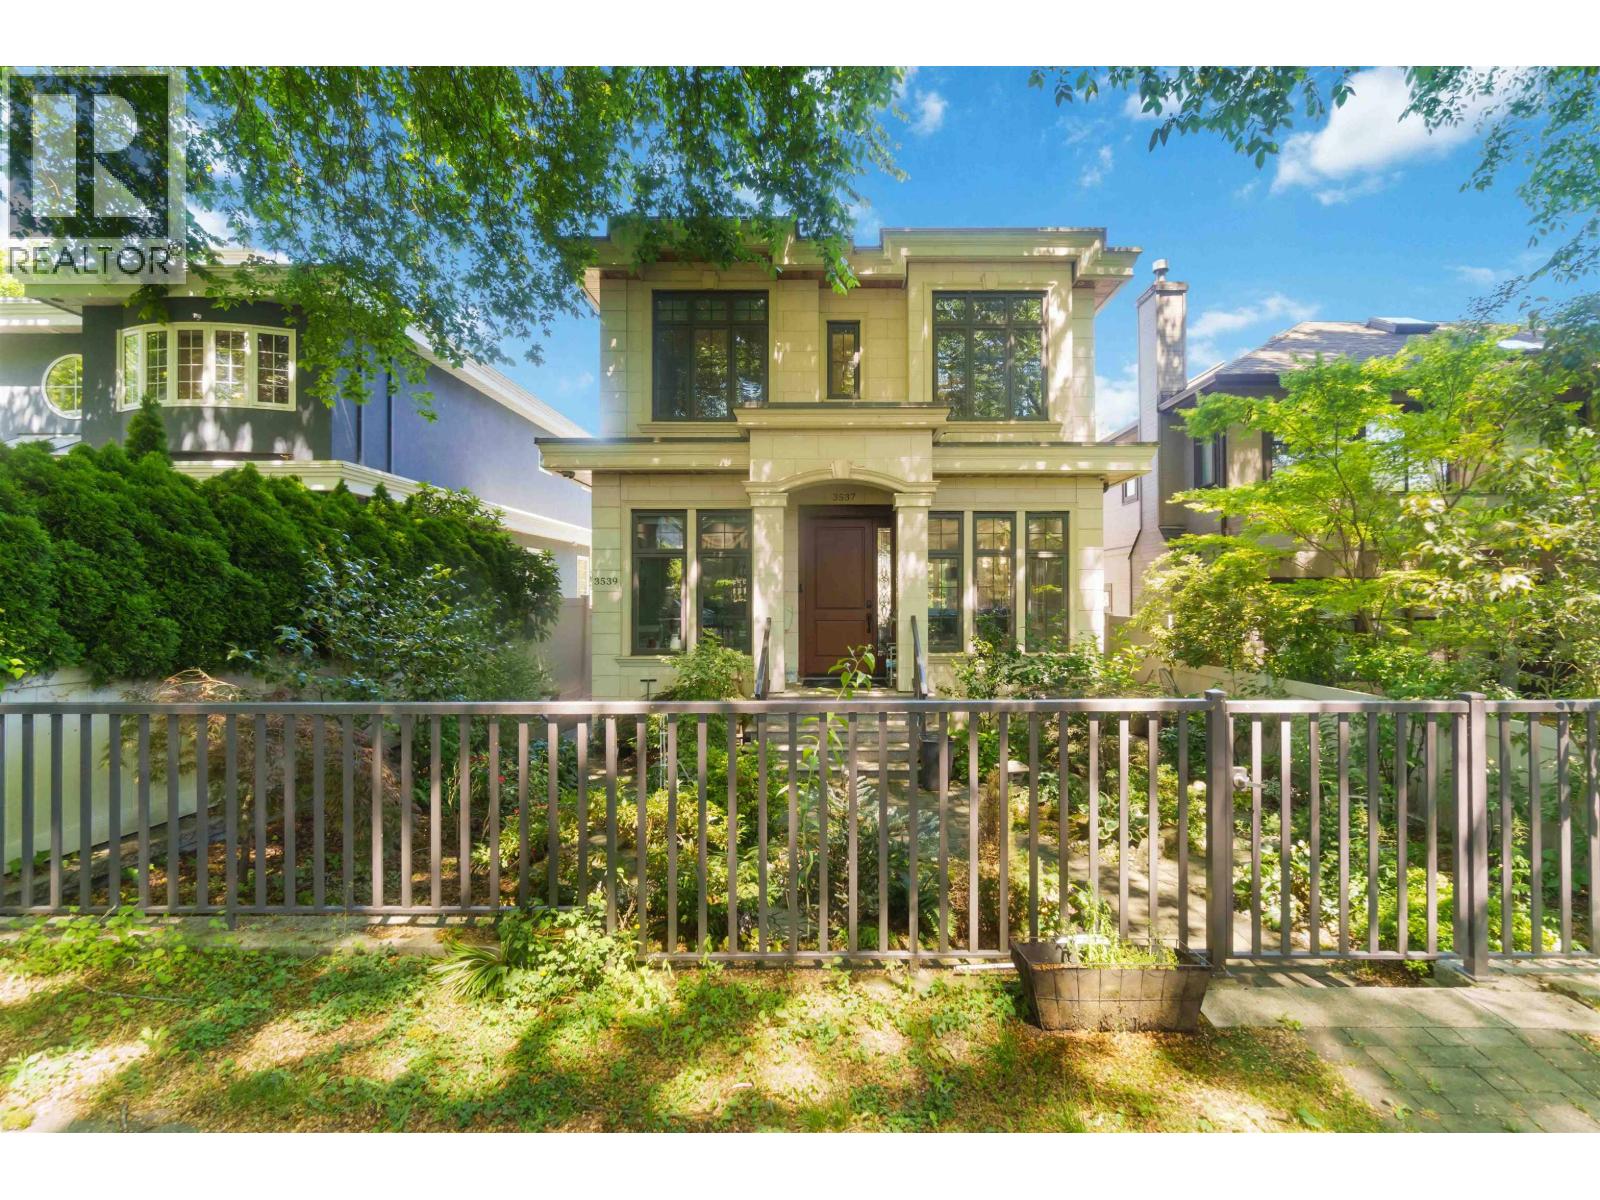 $3,820,000
3537 W 18th Ave. · 5bd/5ba · 2614sf
 $2,680,000
3578 W 15th Ave. · 4bd/3ba · 2301sf
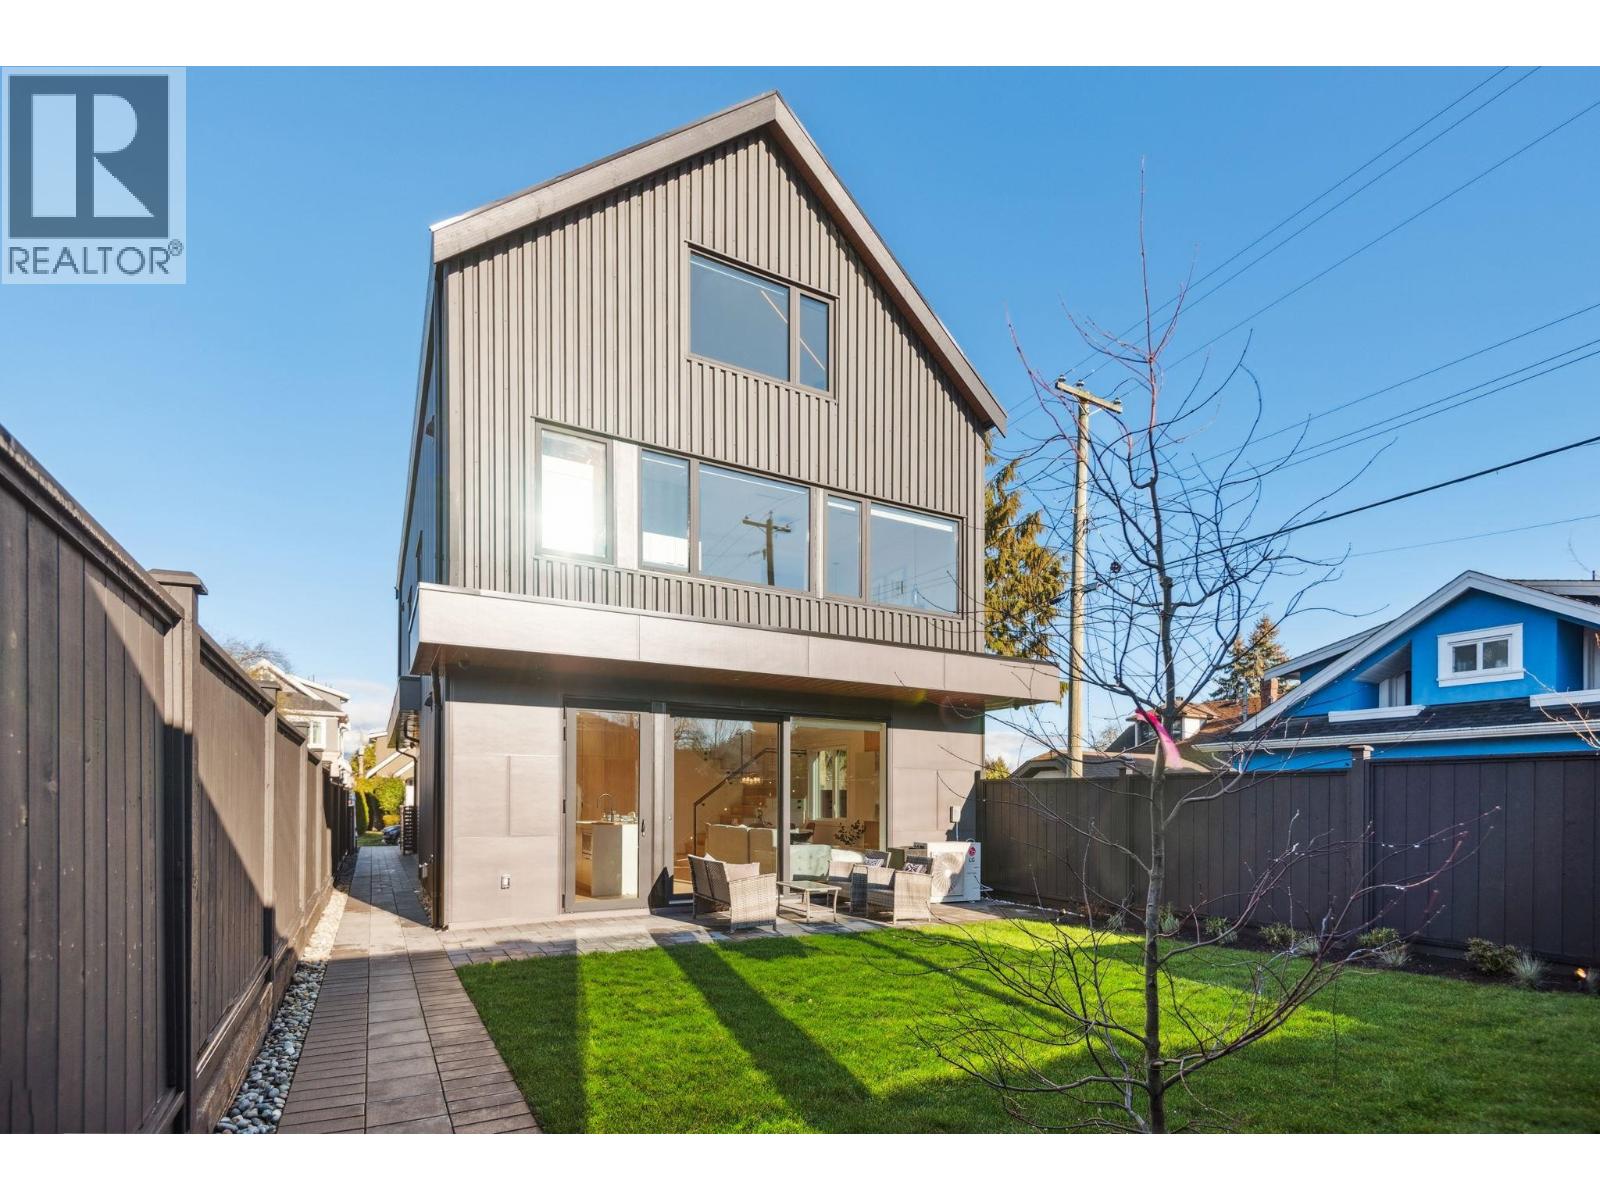 $2,098,000
2 3620 W 20th Ave. · 3bd/4ba · 1550sf
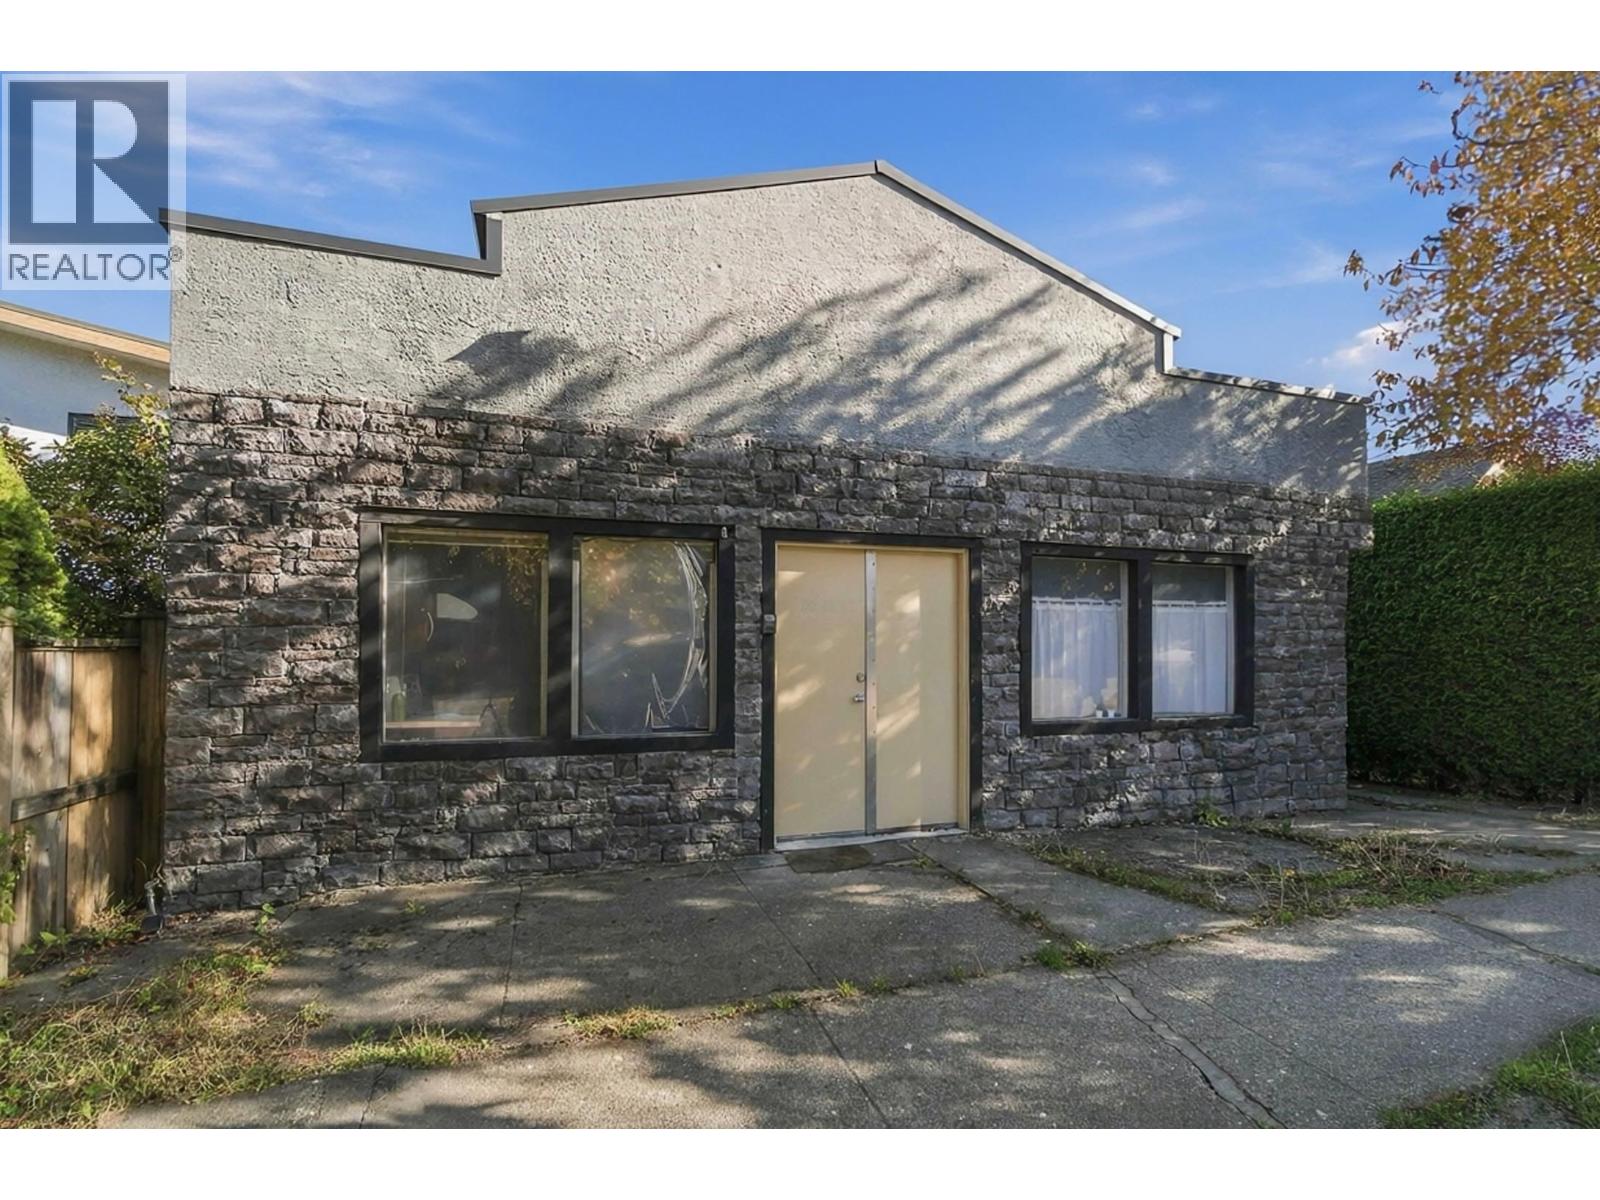 $2,099,000
3628 Dunbar St. · 8bd/4ba · 2367sf
 $2,185,000
3628 Dunbar St. · 8bd/4ba · 2367sf
 $2,198,000
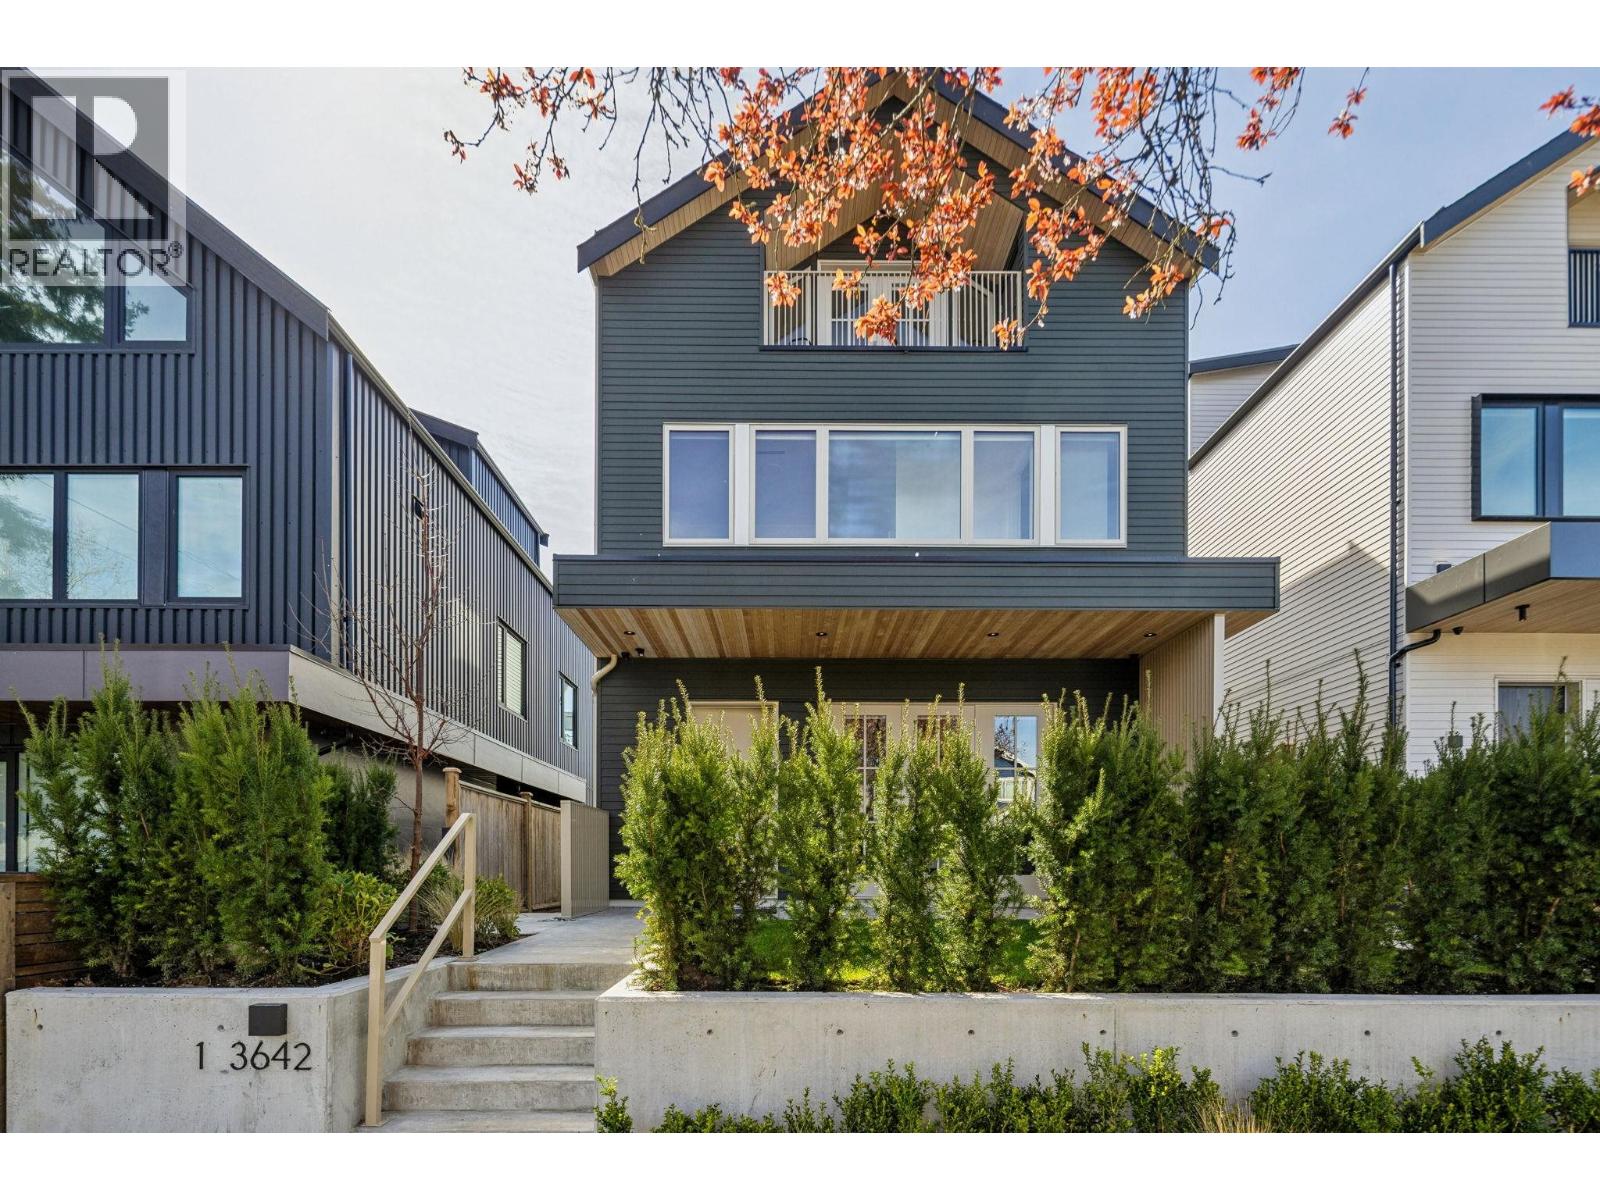
1 3642 W 20th Ave. · 3bd/4ba · 2122sf
 $2,150,000
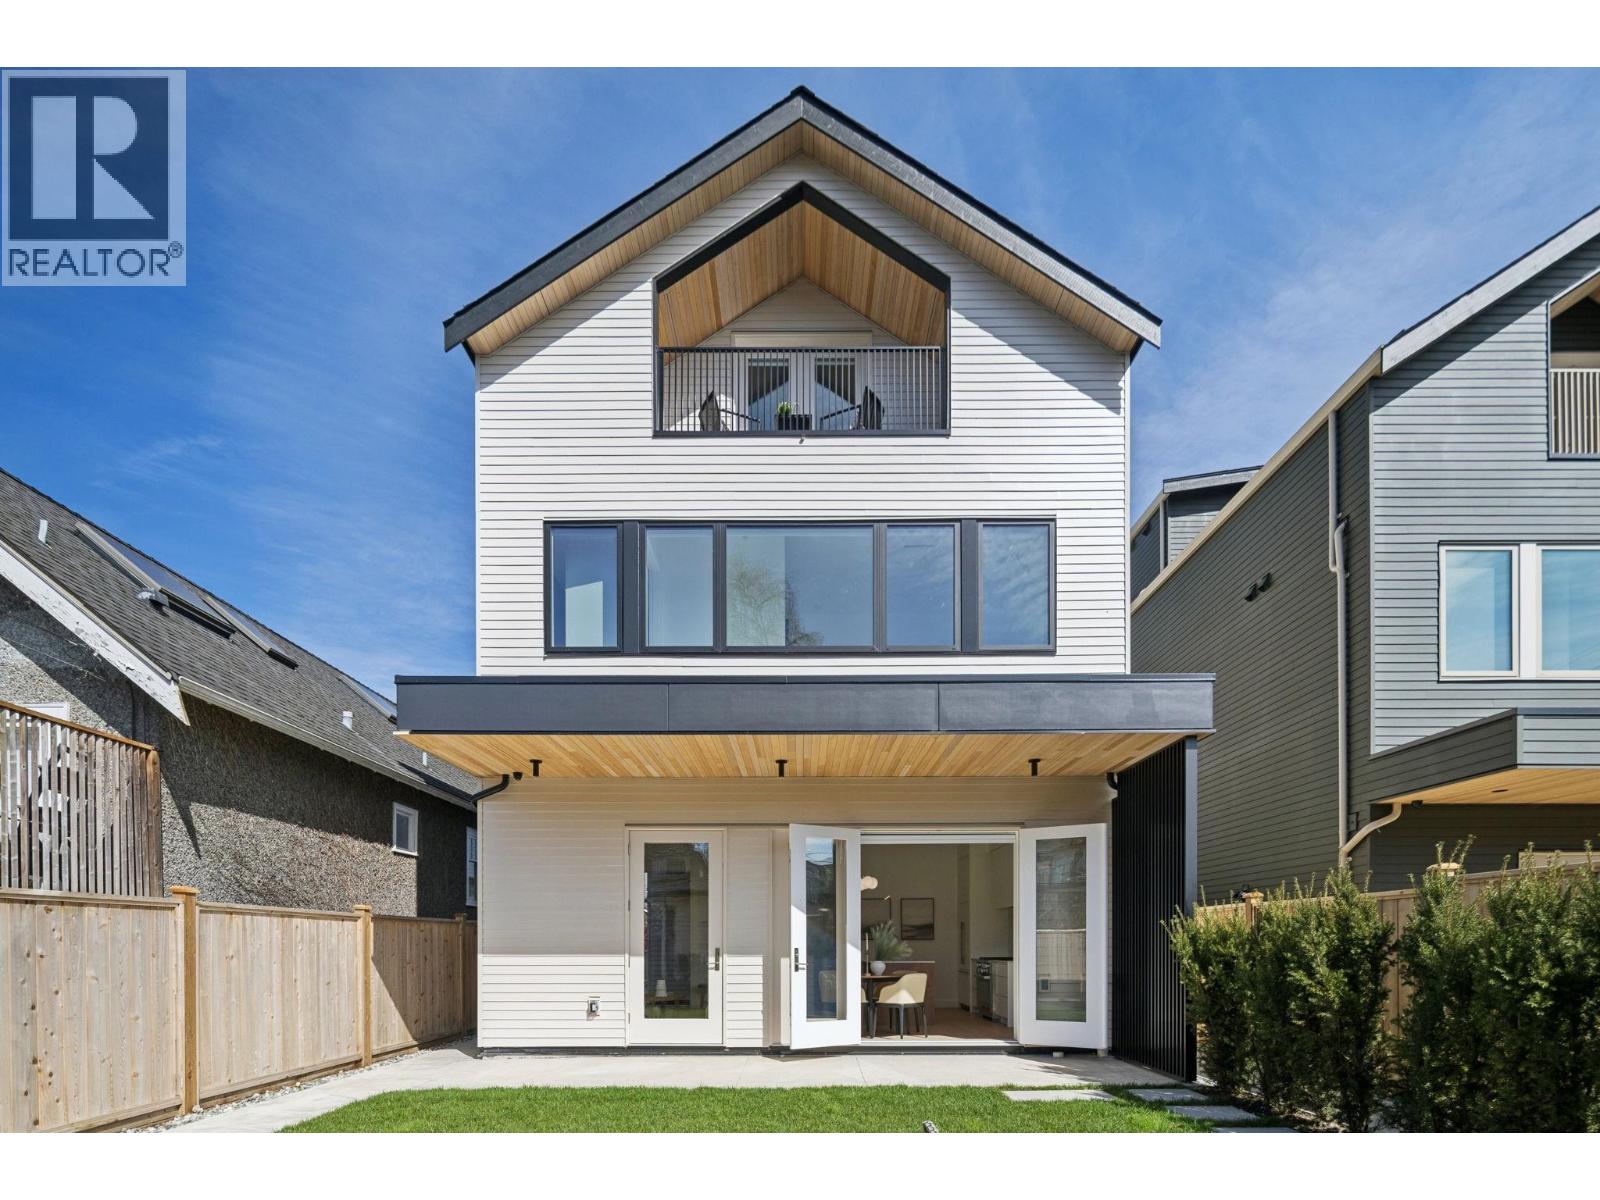
2 3648 W 20th Ave. · 3bd/4ba · 2010sf
 $3,600,000
3533 W 20th Ave. · 4bd/4ba · 3351sf
 $1,998,000
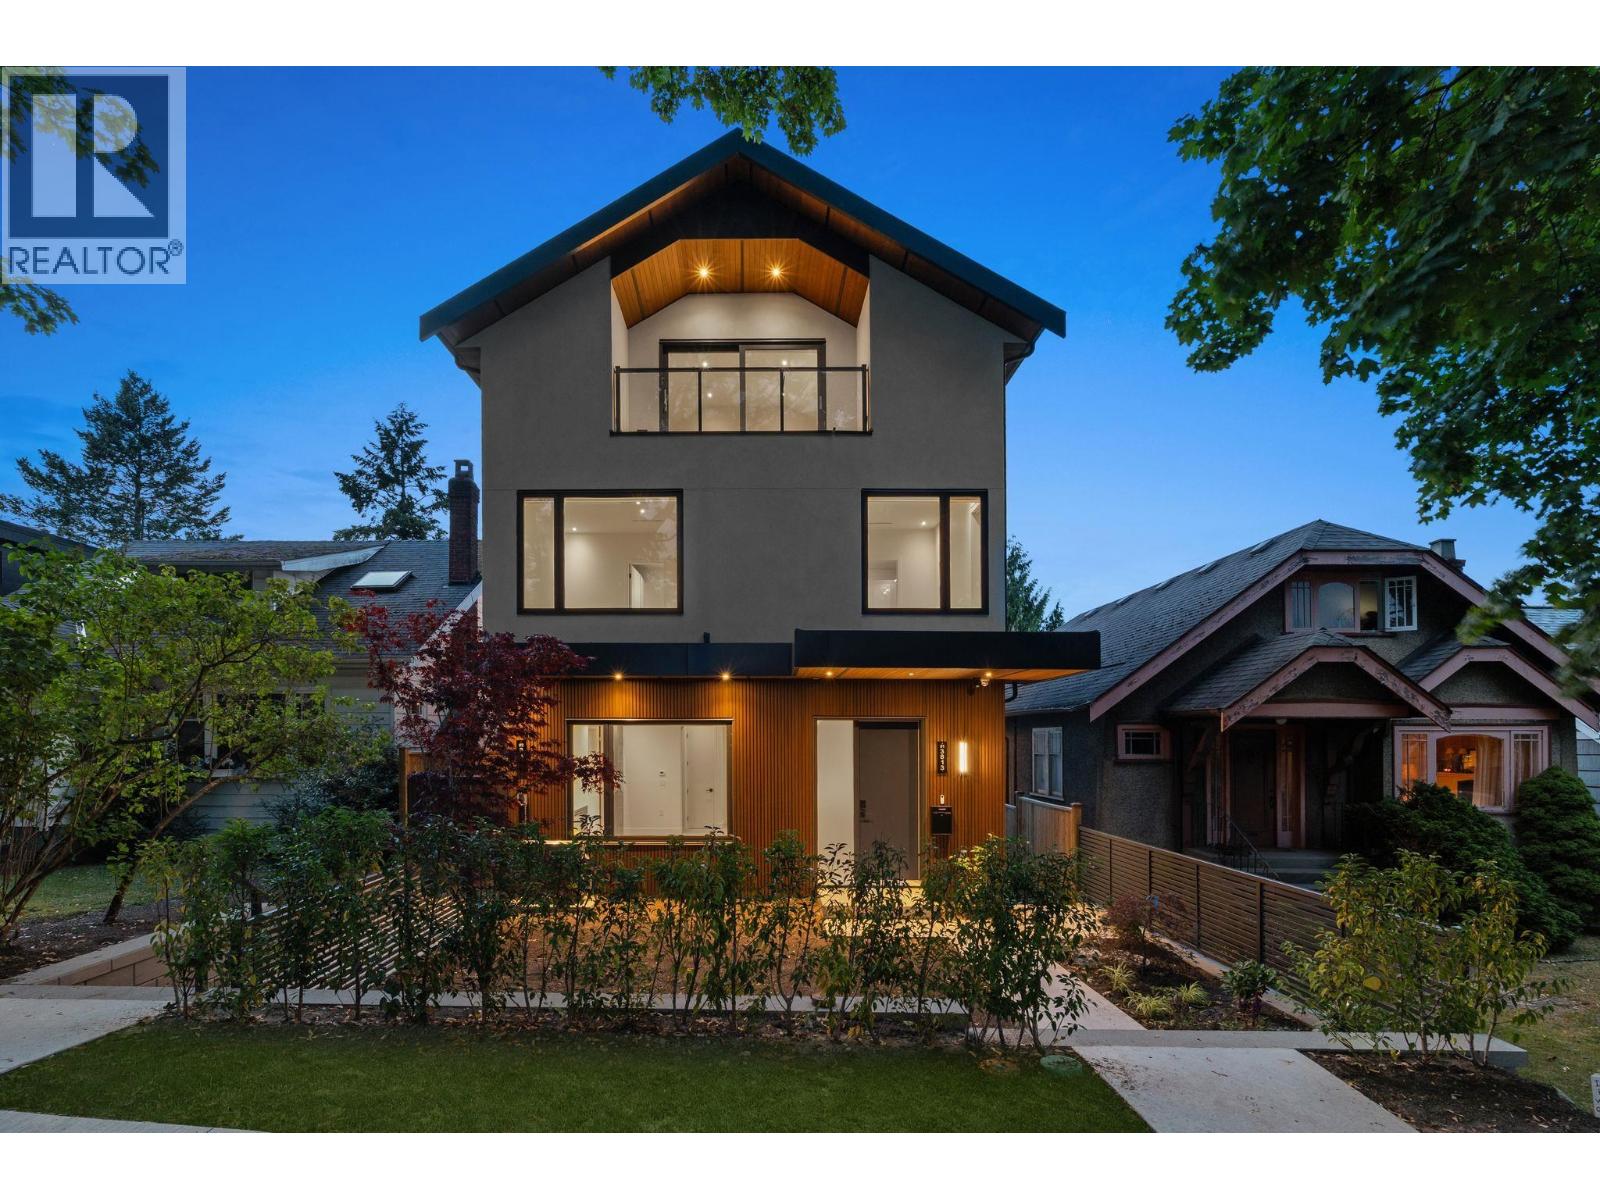
1 3813 W 16th Ave. · 4bd/4ba · 1918sf
 $2,298,000
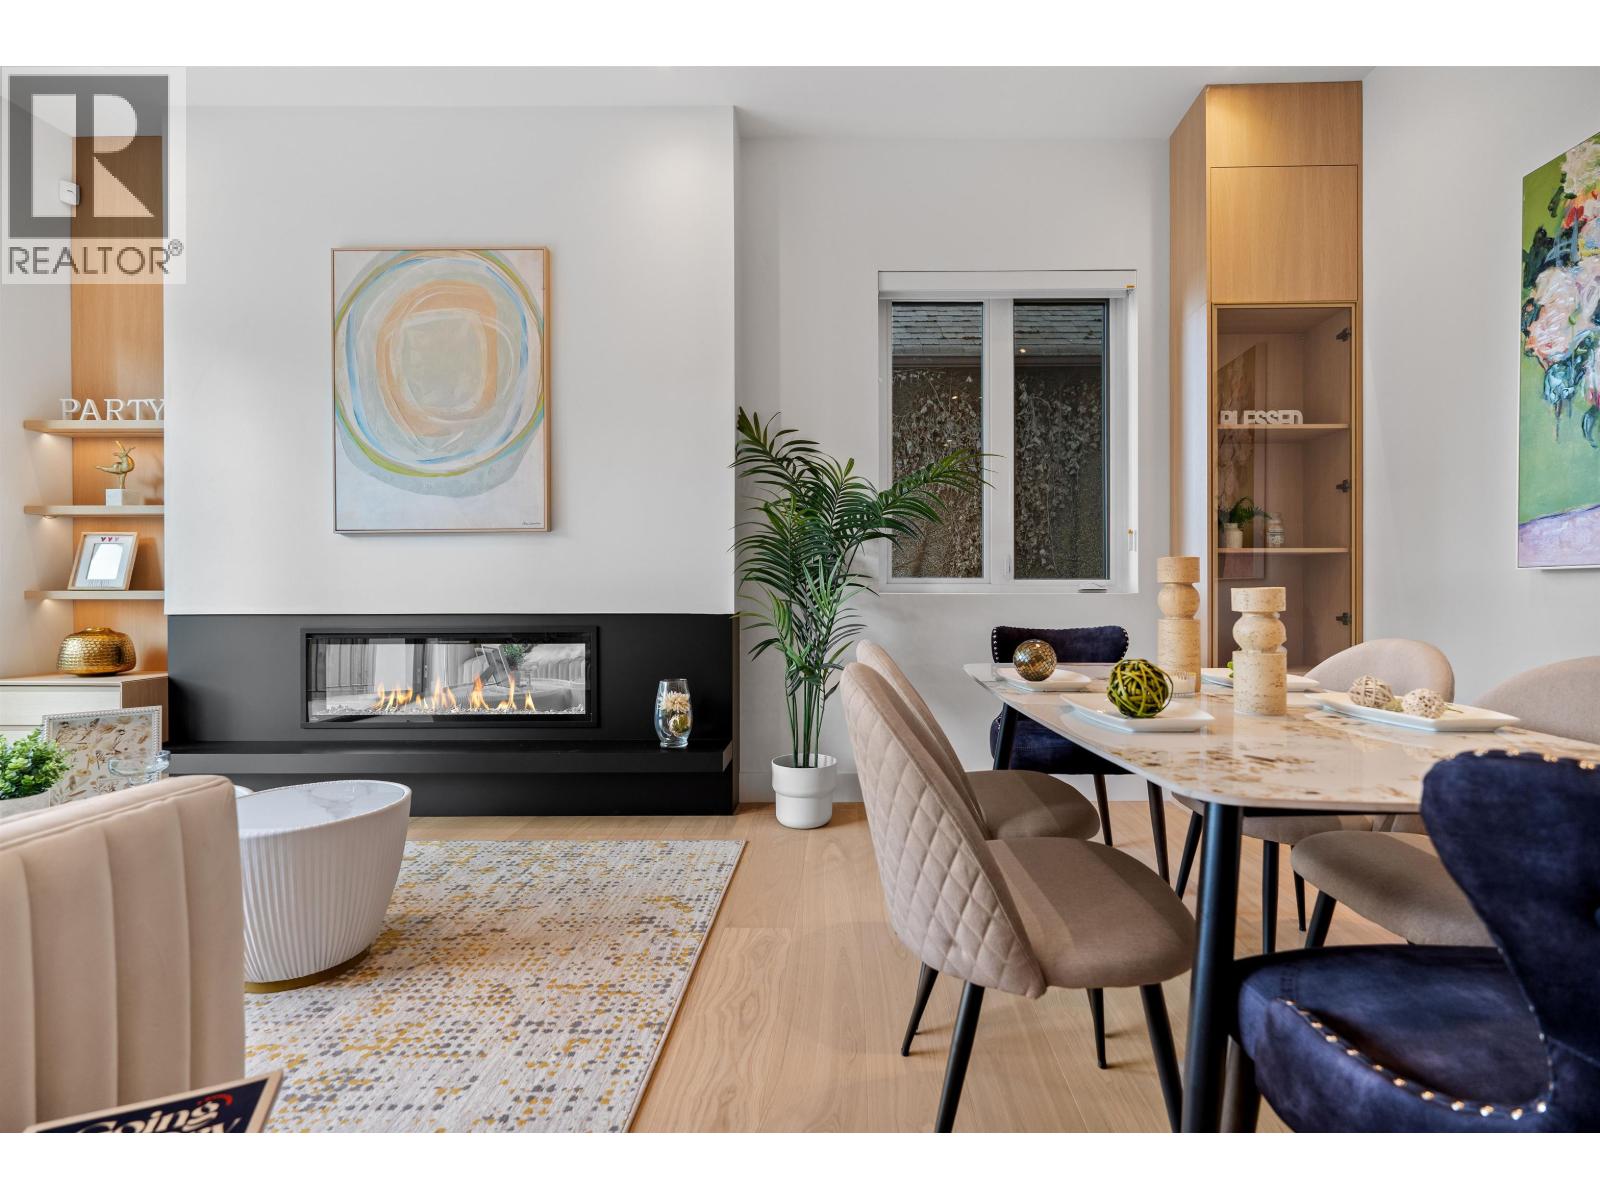
2 3813 W 16th Ave. · 4bd/4ba · 1886sf
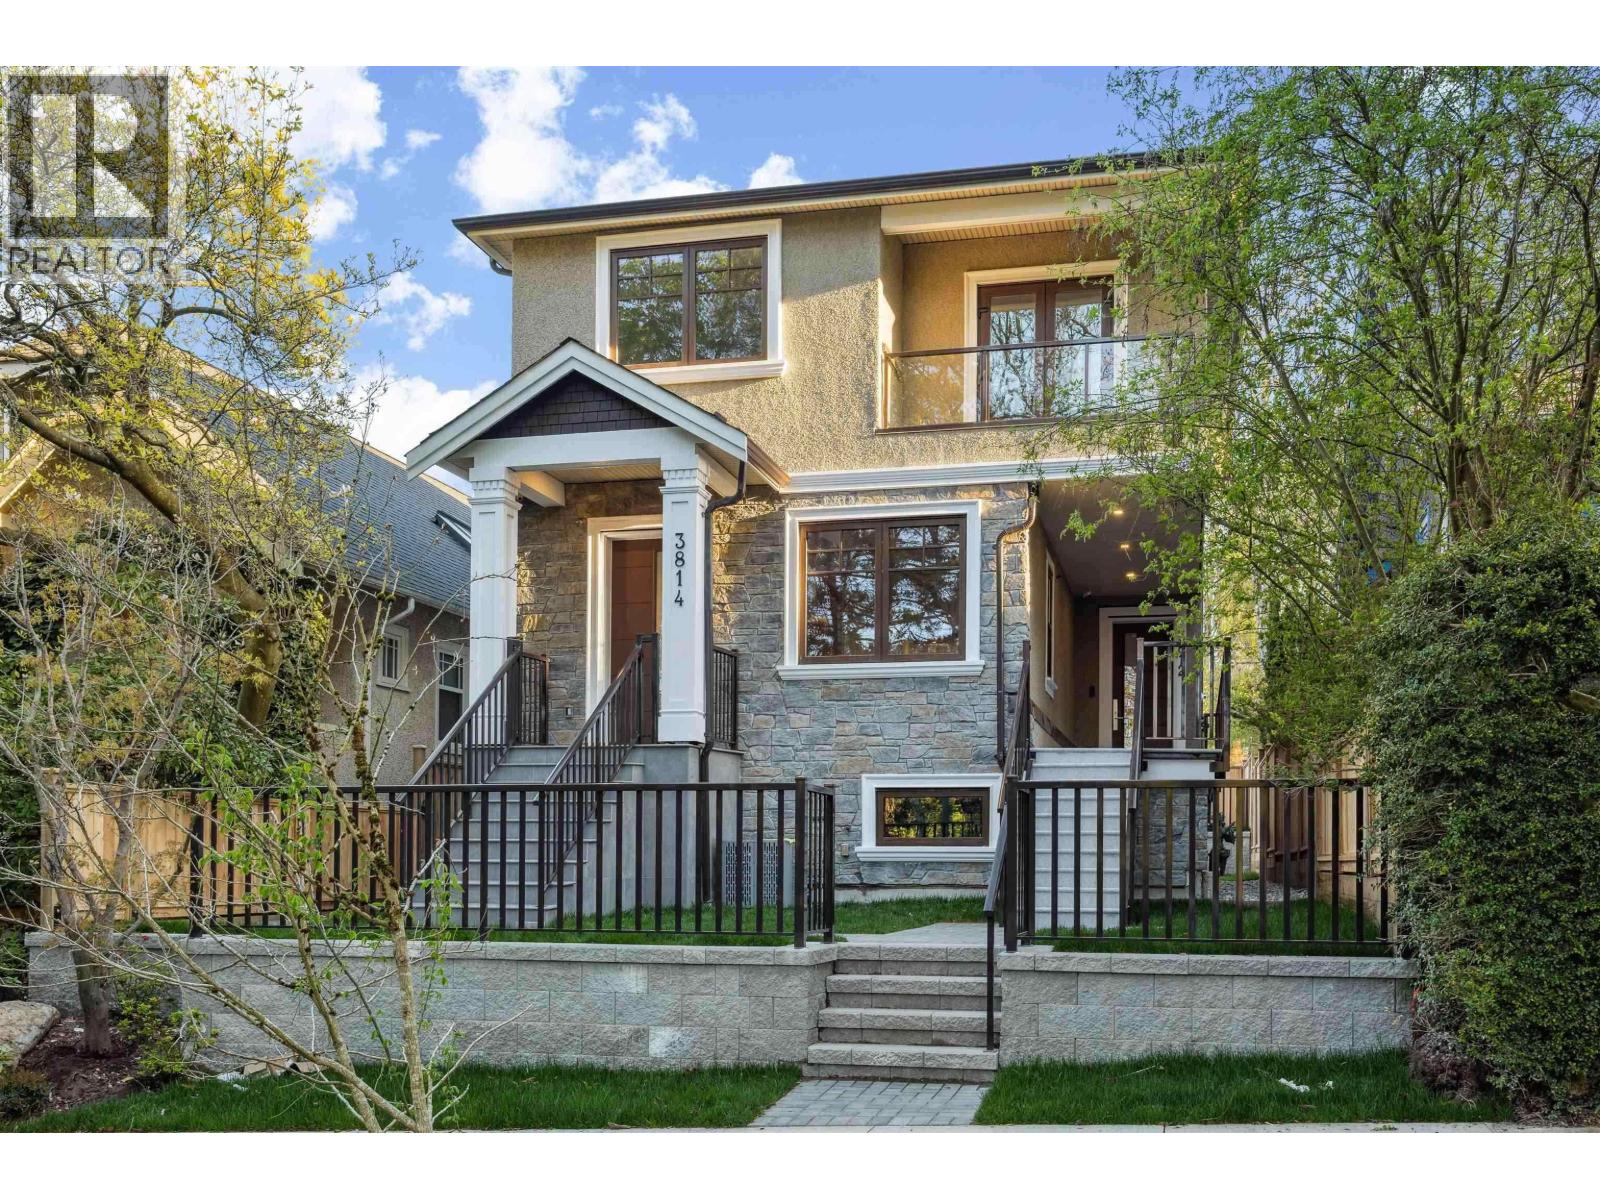 $1,990,000
3812 W 15th Ave. · 3bd/3ba · 1370sf
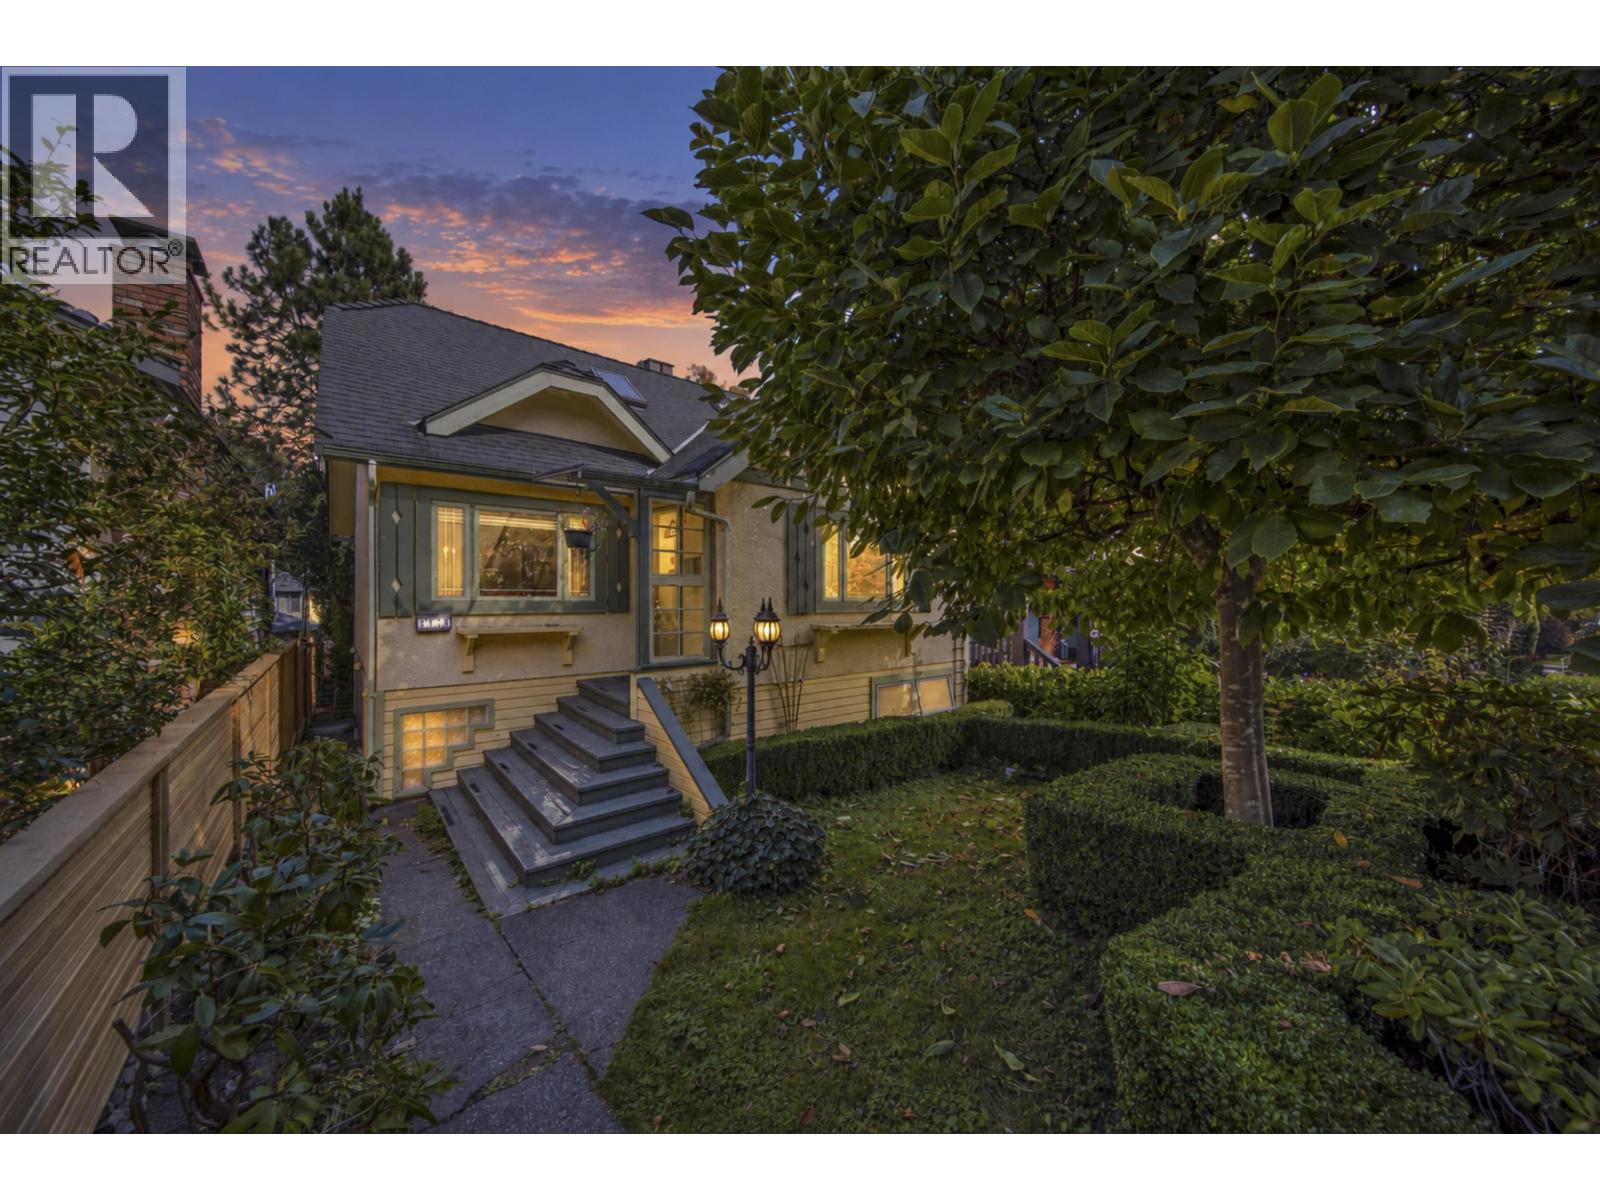 $2,450,000
3519 W 14th Ave. · 6bd/3ba · 2507sf
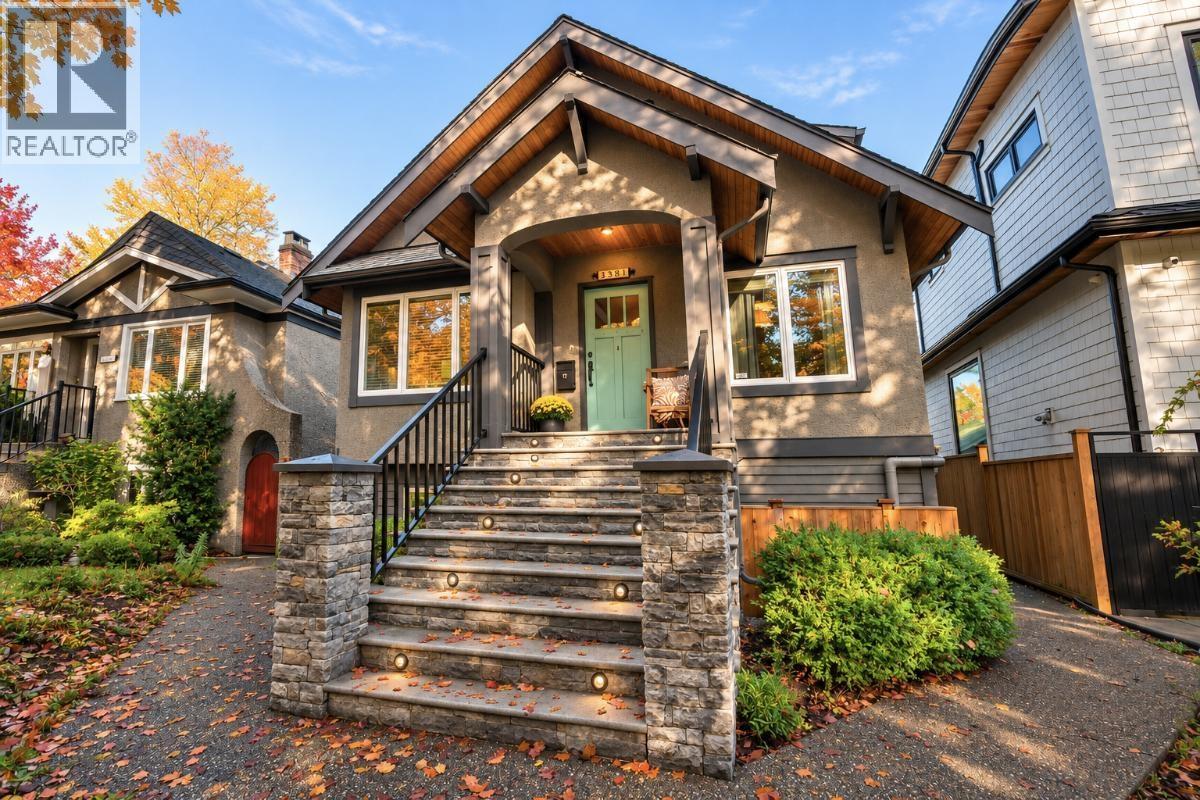 $2,489,000
3581 W 13th Ave. · 5bd/5ba · 2485sf
 $2,670,000
3870 W 17th Ave. · 4bd/2ba · 1585sf
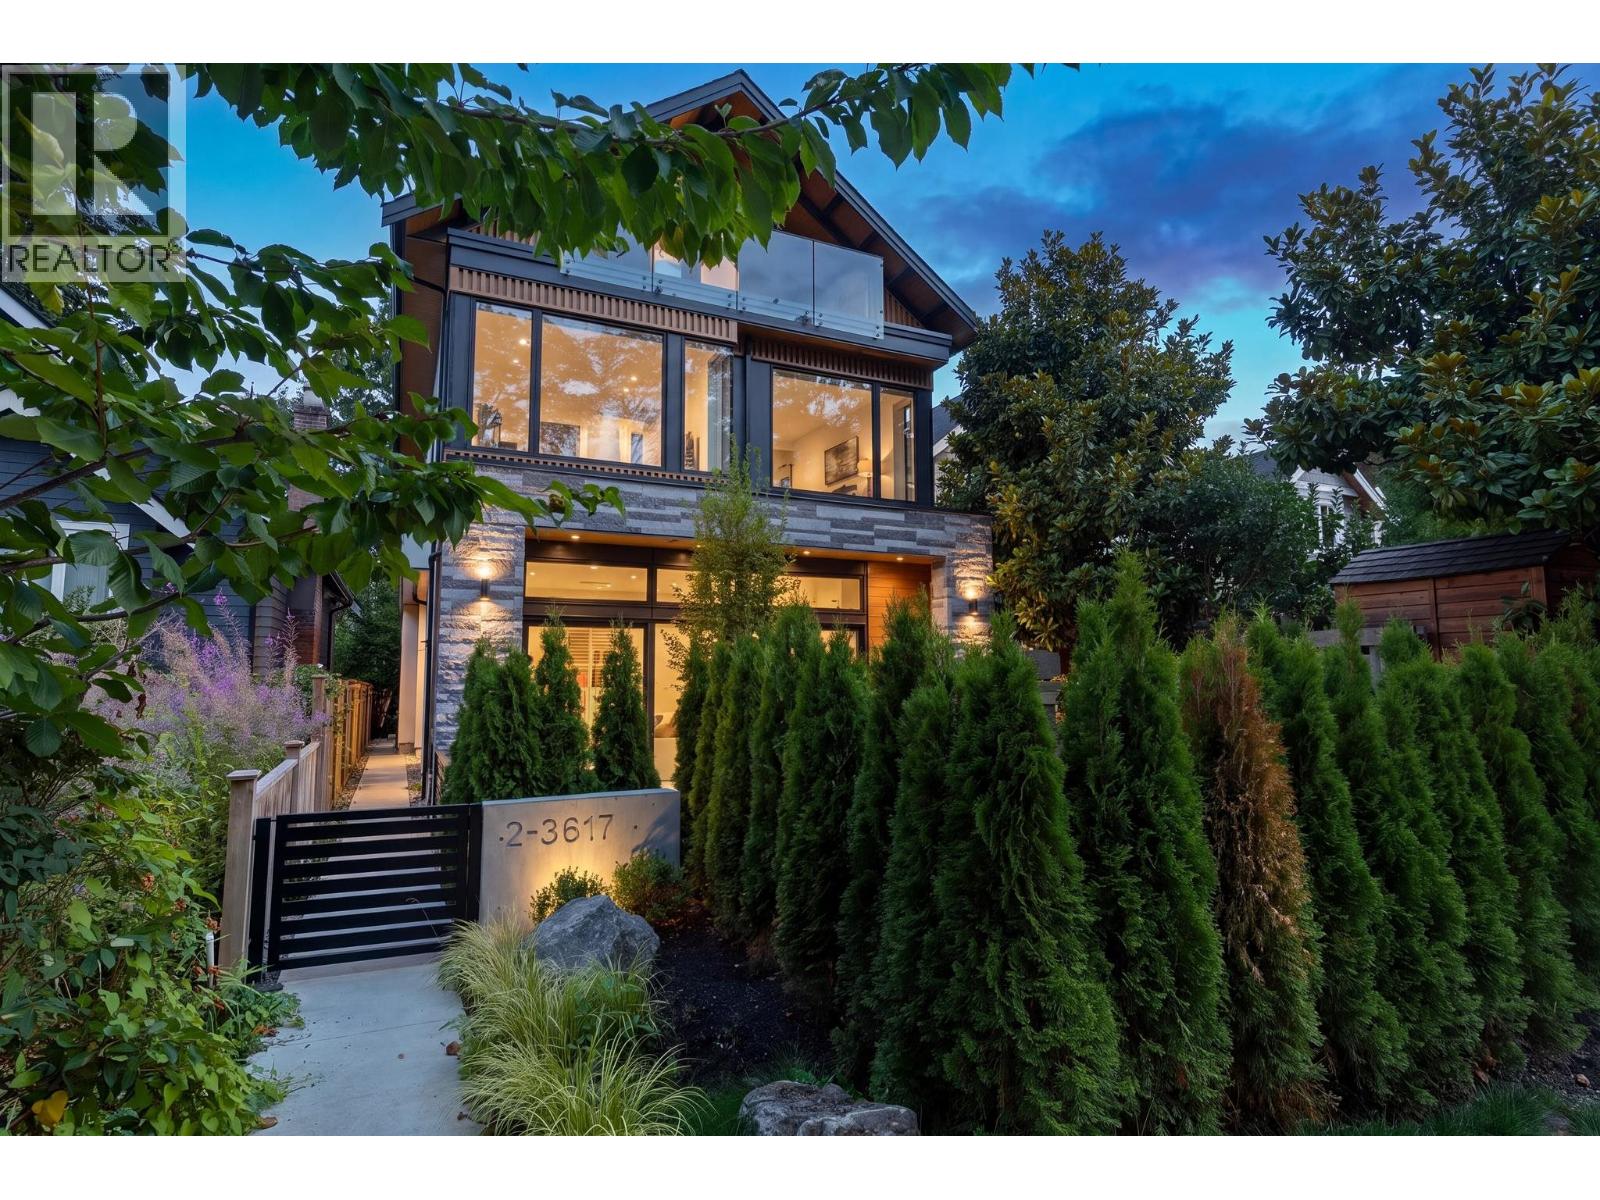 $2,459,000
2 3617 W 12th Ave. · 4bd/4ba · 1715sf
 $6,670,000
3853 W 14th Ave. · 8bd/7ba · 5308sf
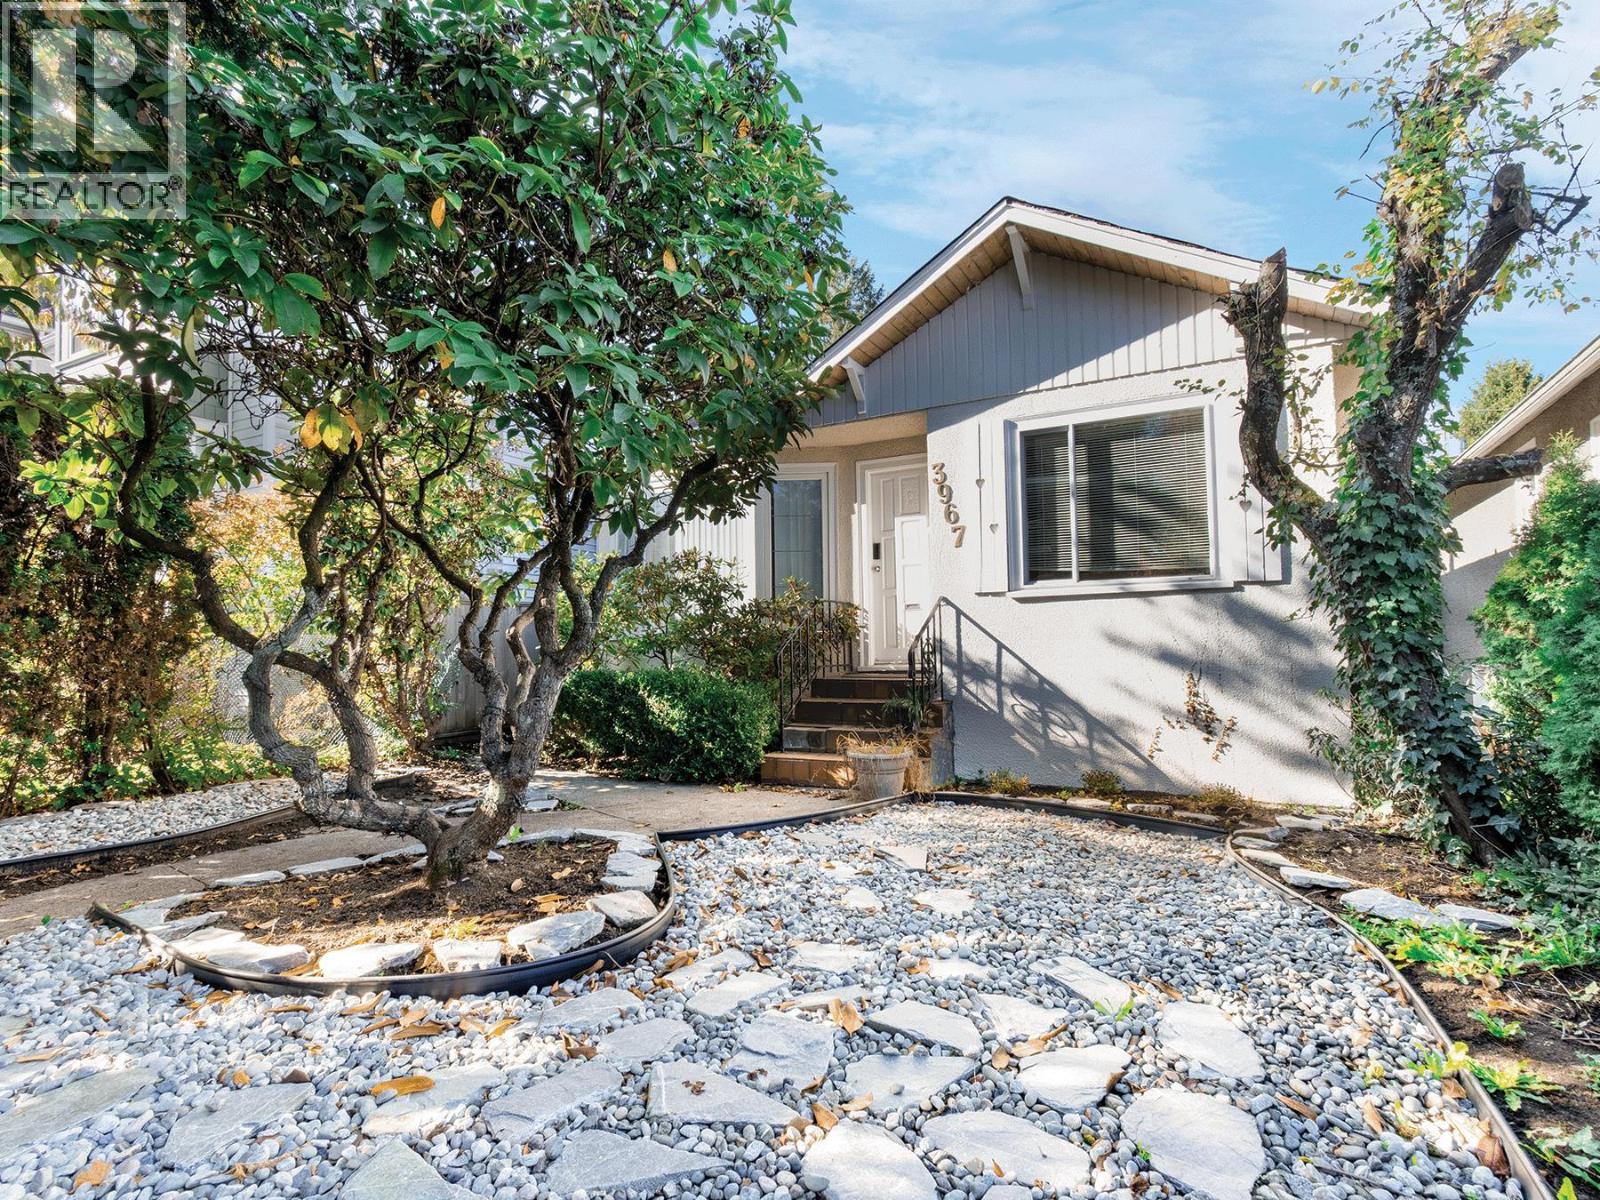 $1,899,990
3967 Dunbar St. · 5bd/2ba · 1673sf
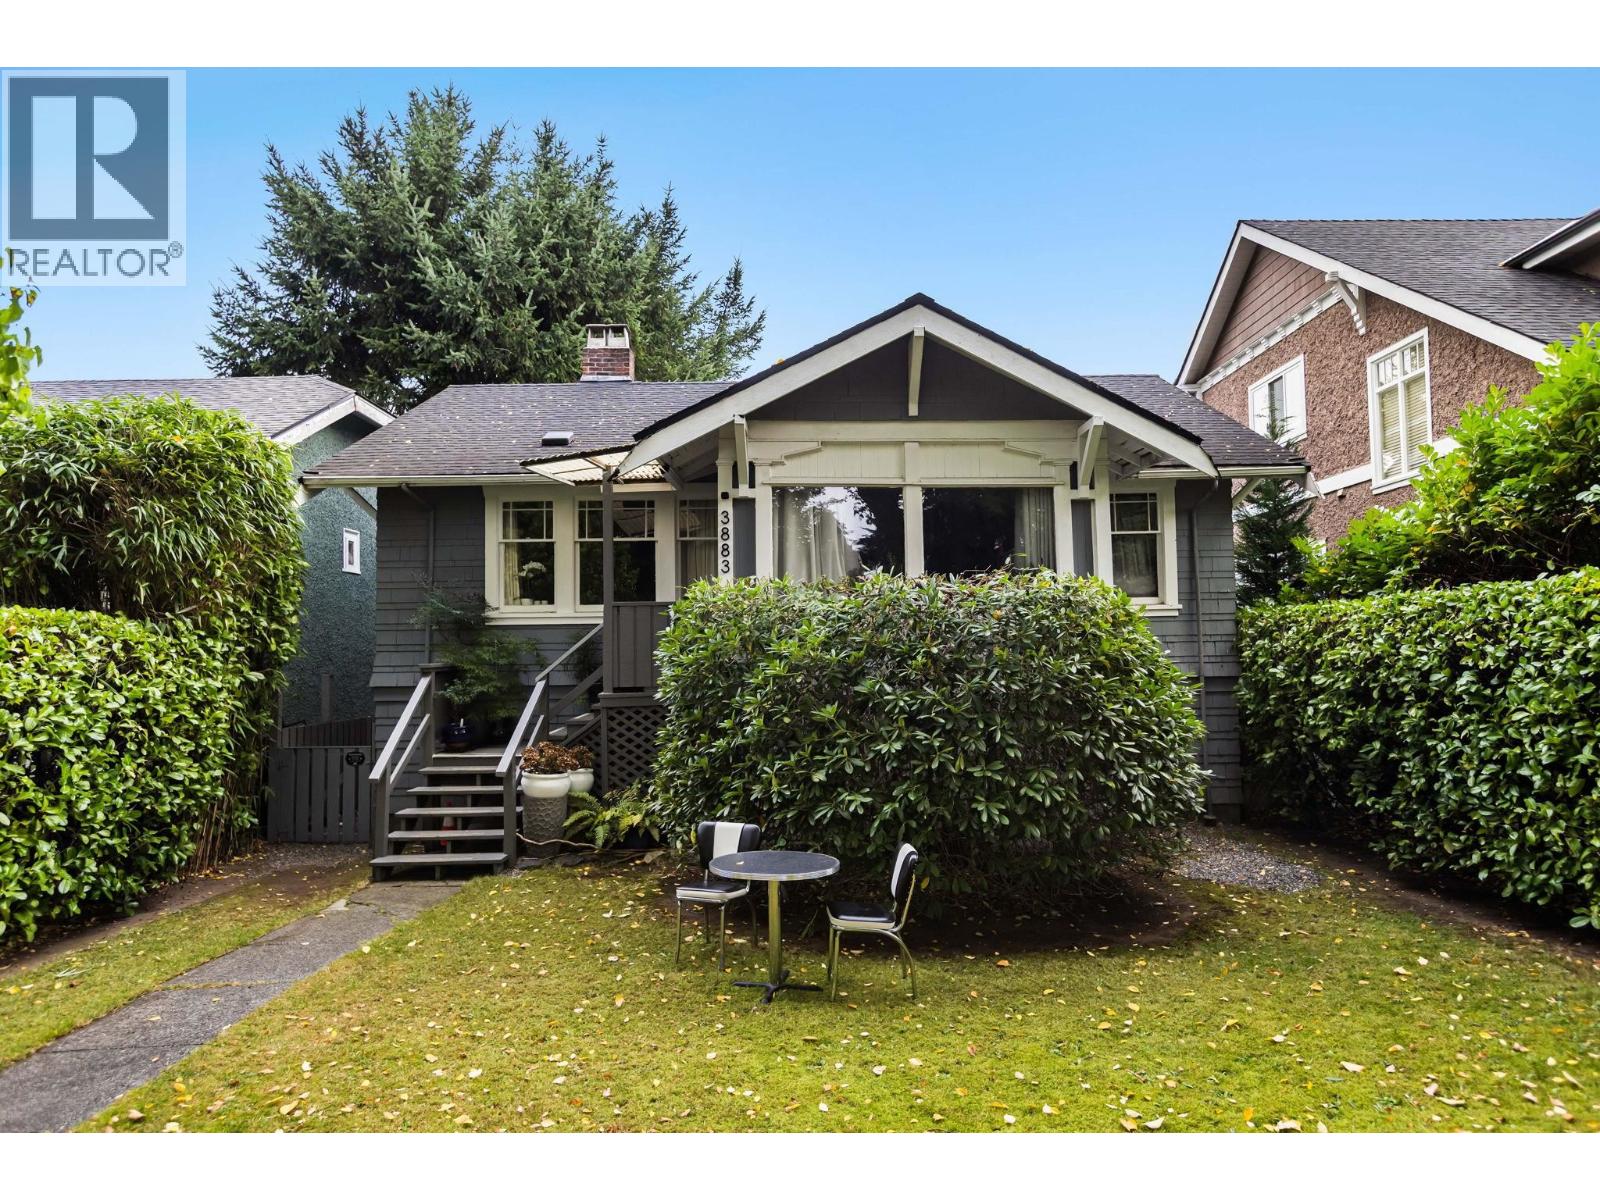 $2,500,000
3883 W 20th Ave. · 3bd/2ba · 2000sf
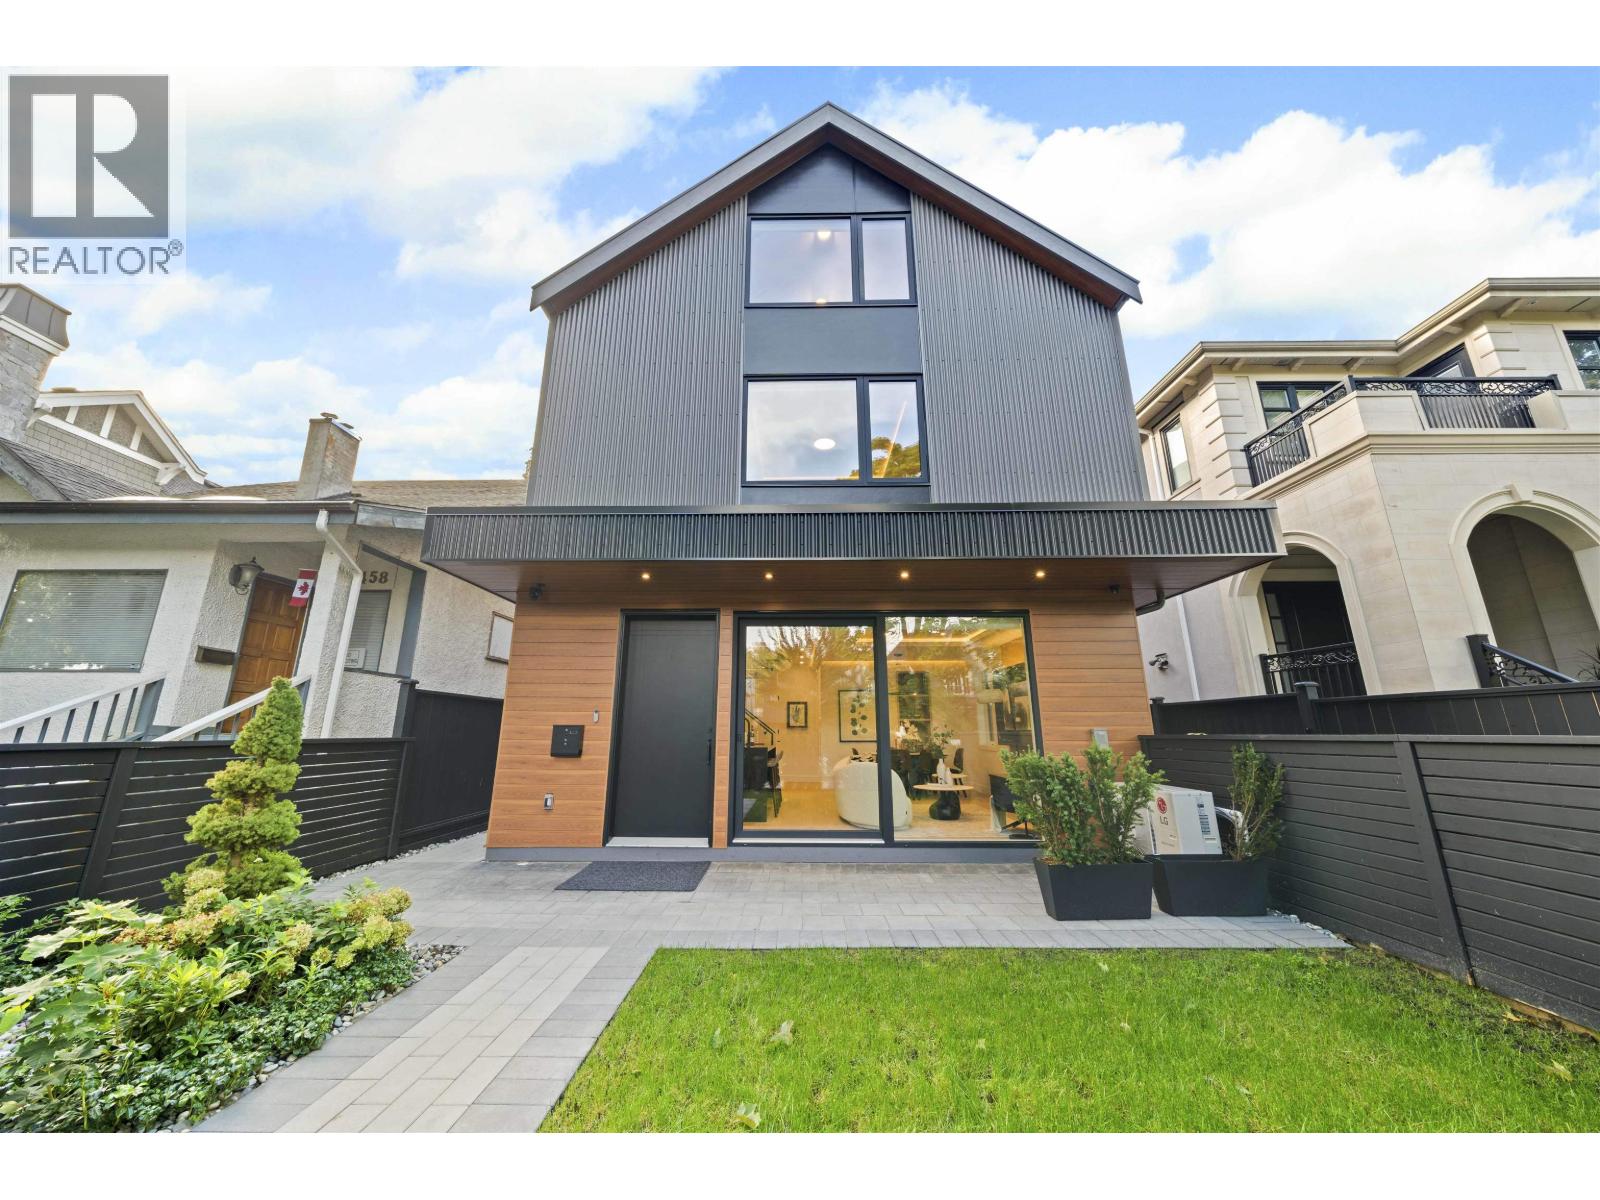 $2,100,000
1 3466 W 22nd Ave. · 3bd/4ba · 1628sf
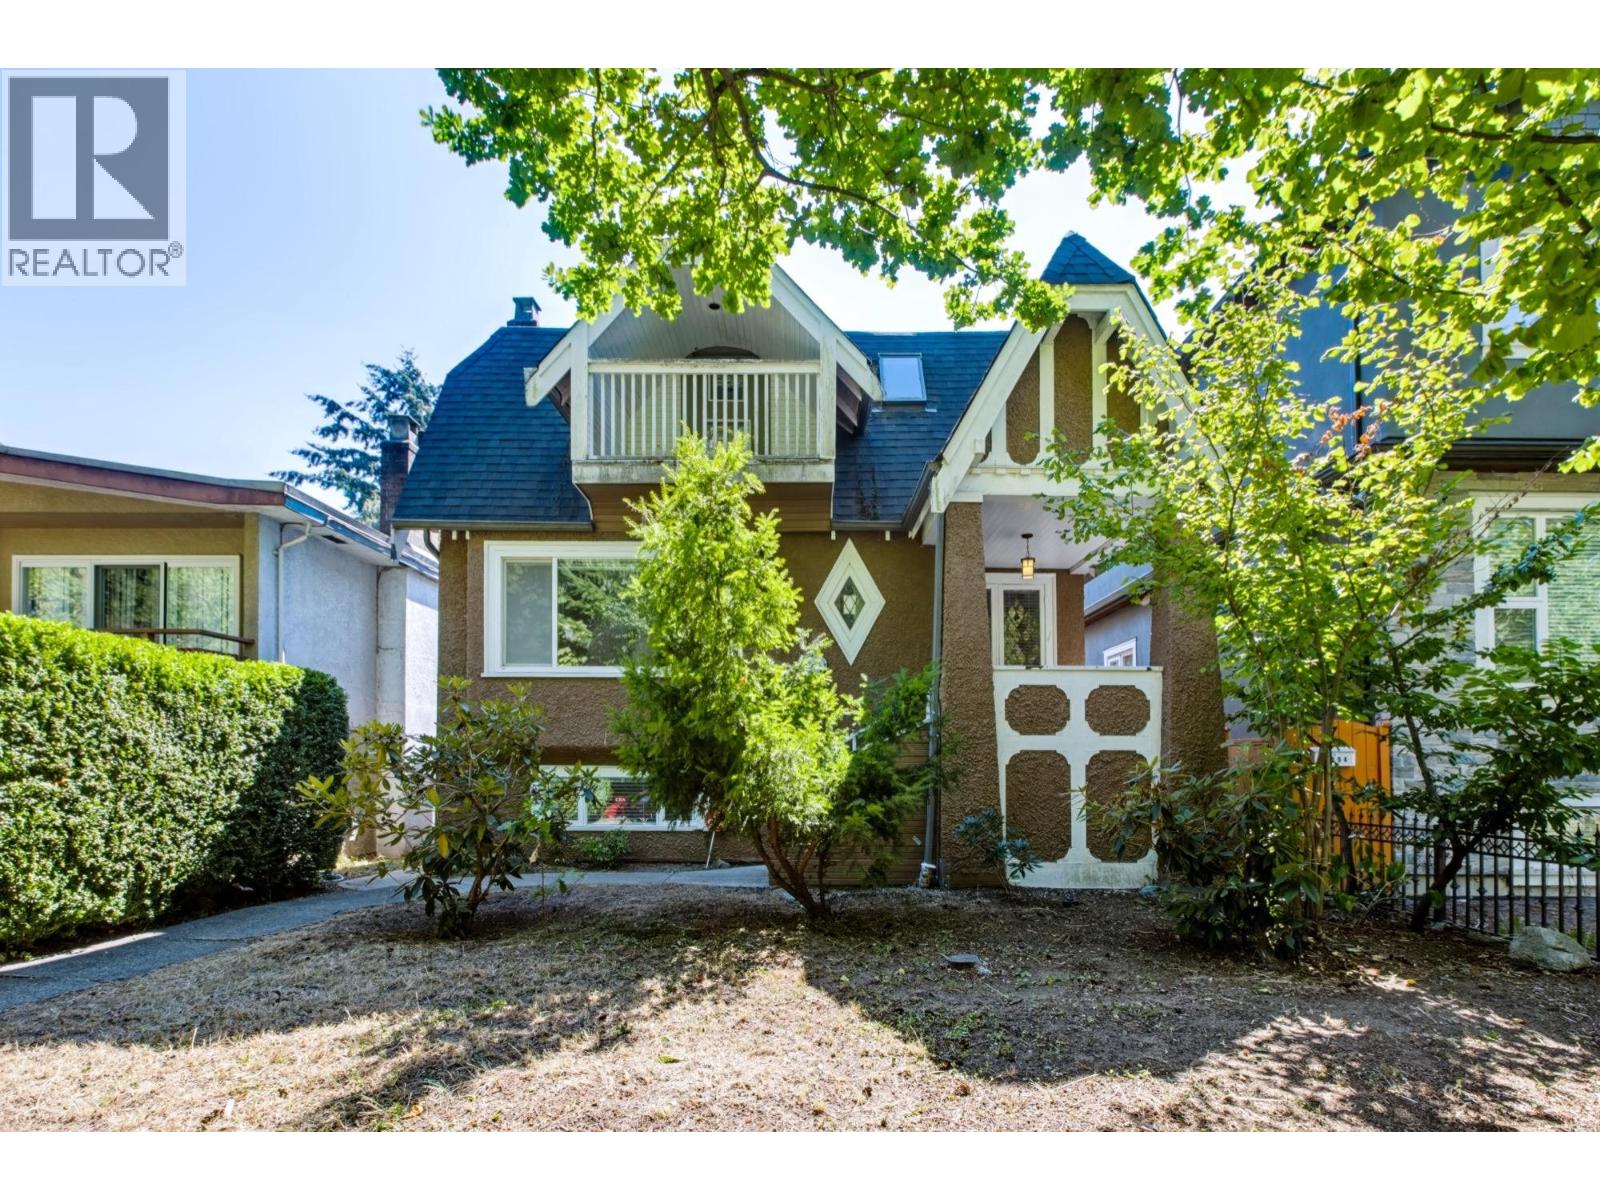 $2,388,000
3888 W 15th Ave. · 5bd/3ba · 2267sf
 $3,888,000
3389 W 21st Ave. · 6bd/4ba · 2860sf
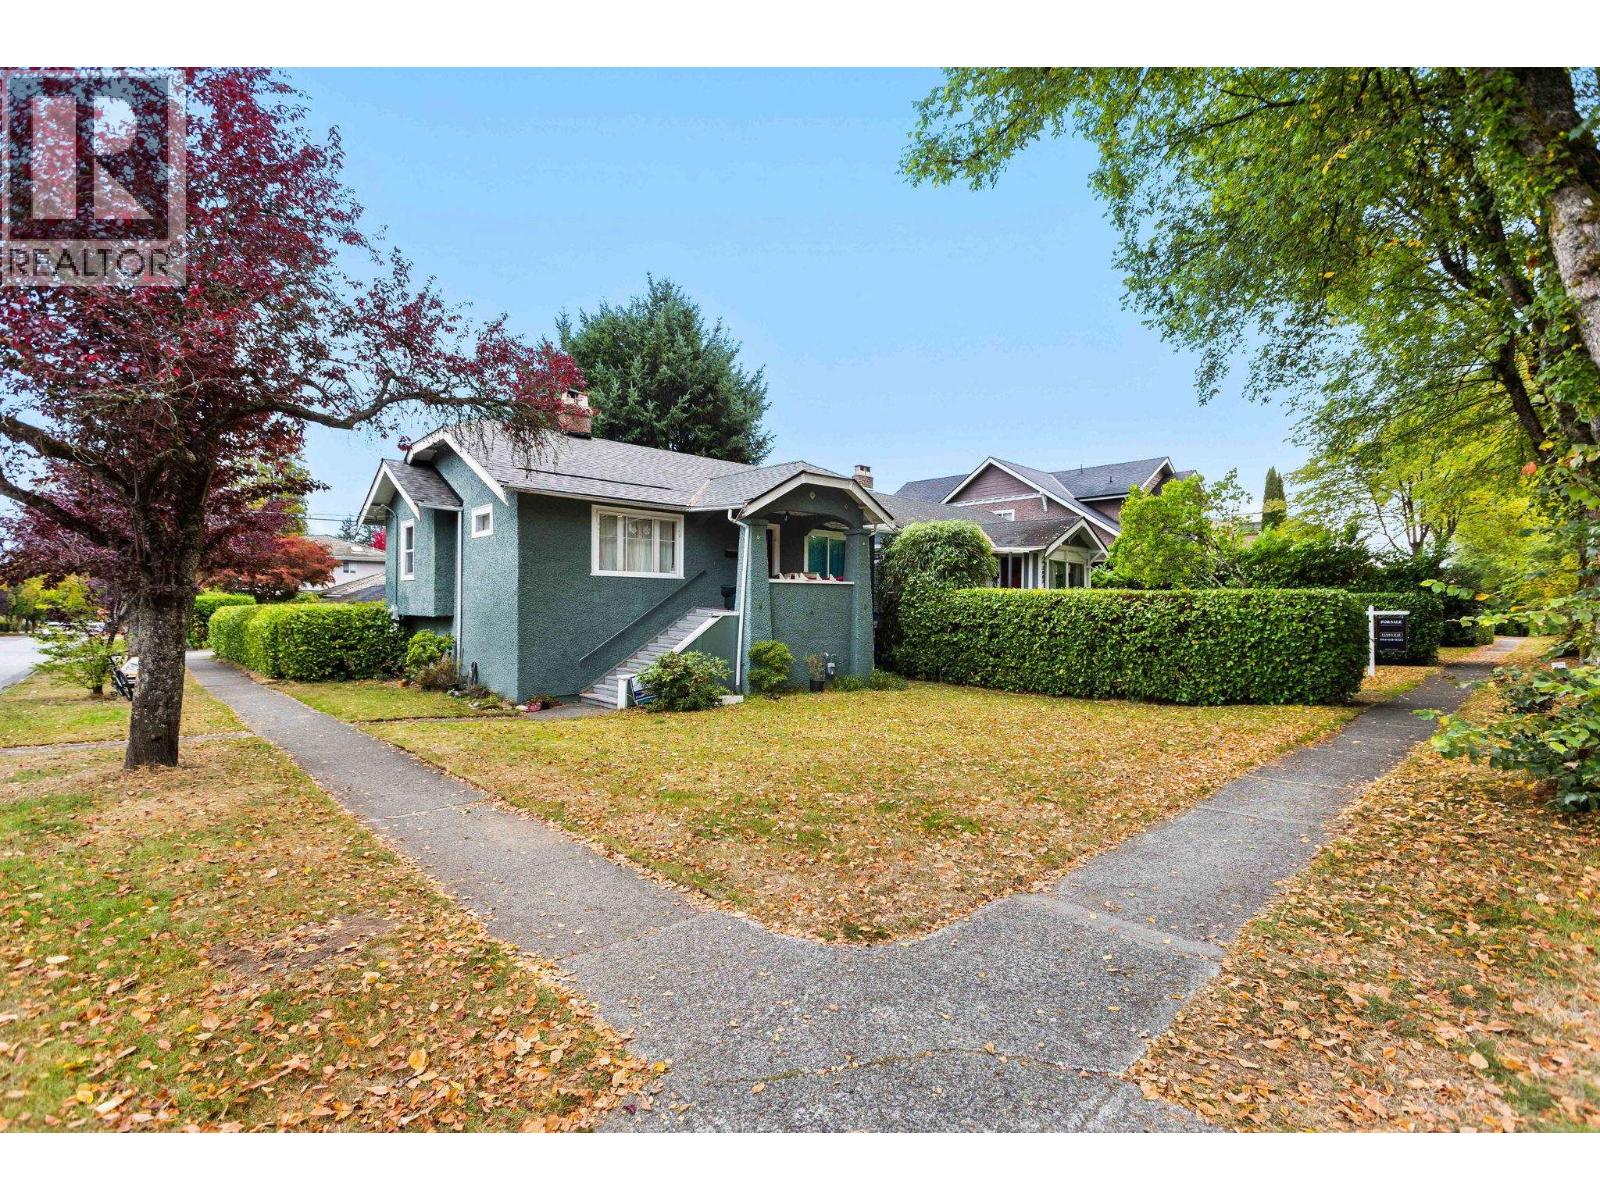 $2,698,000
3895 W 20th Ave. · 4bd/2ba · 1803sf
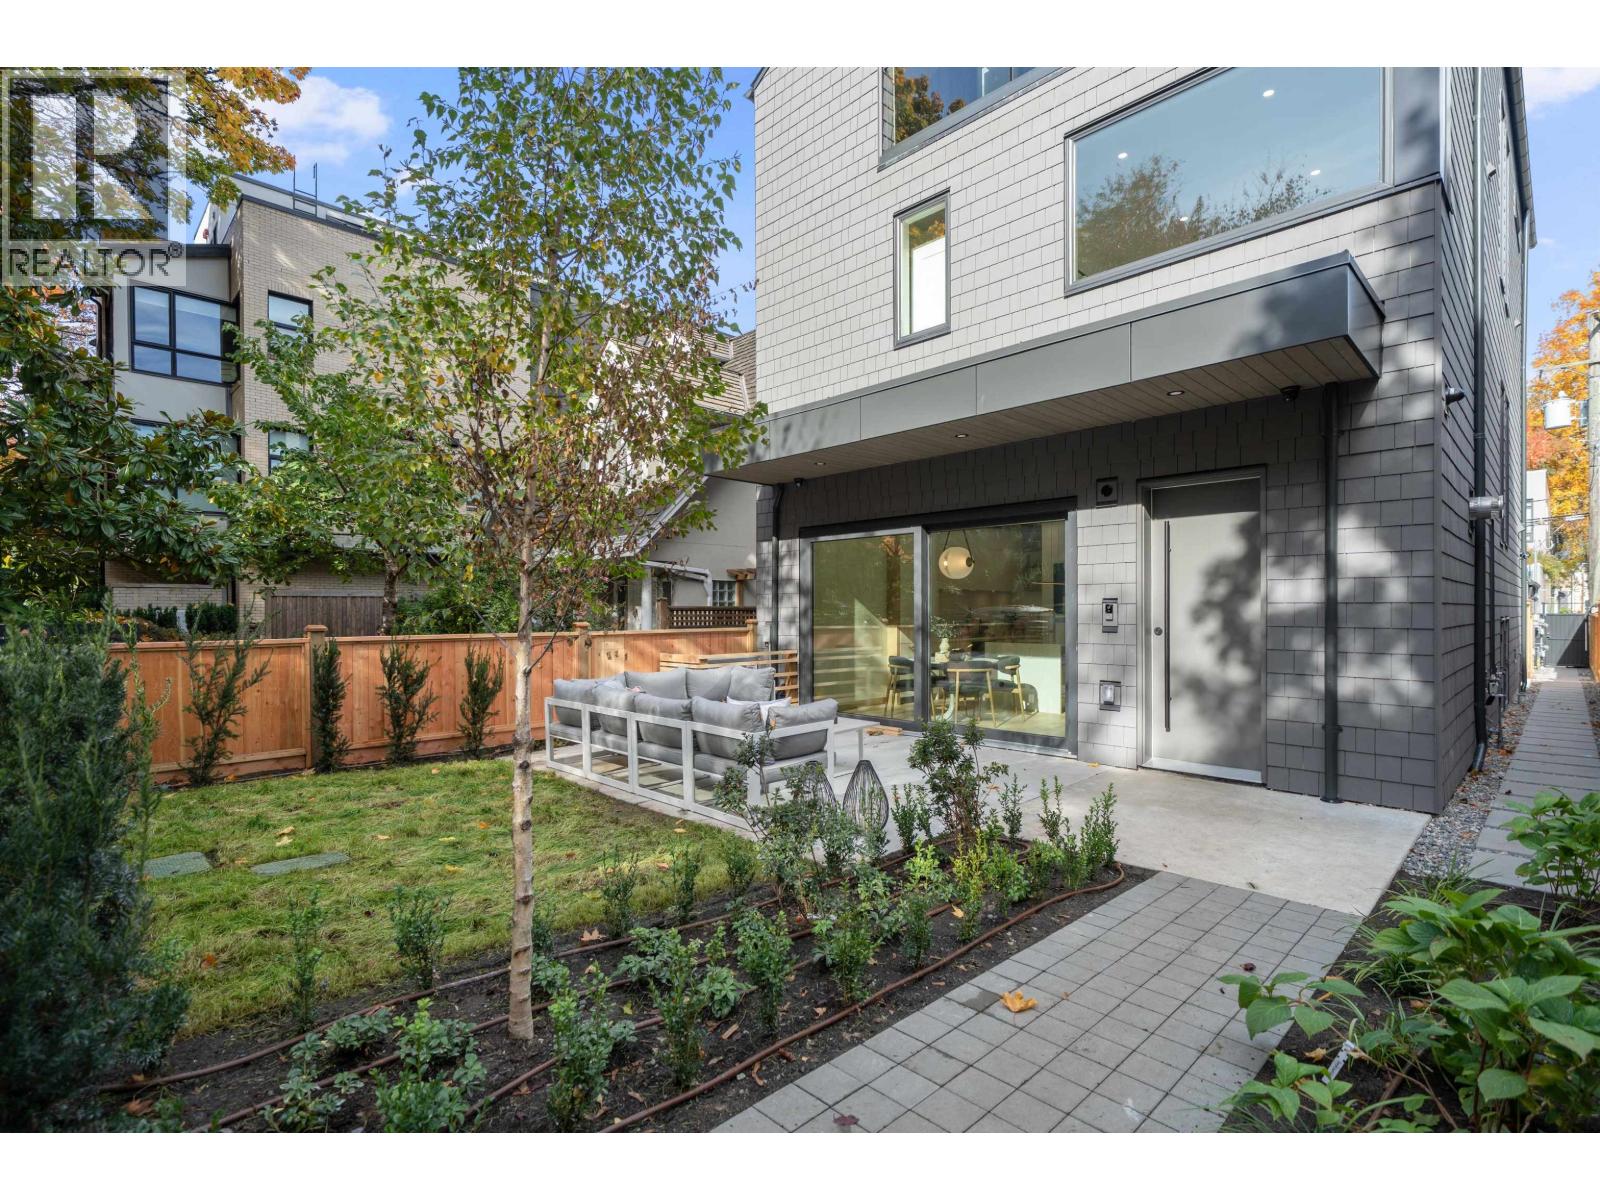 $2,425,000
1 3657 W 11th Ave. · 3bd/4ba · 1574sf
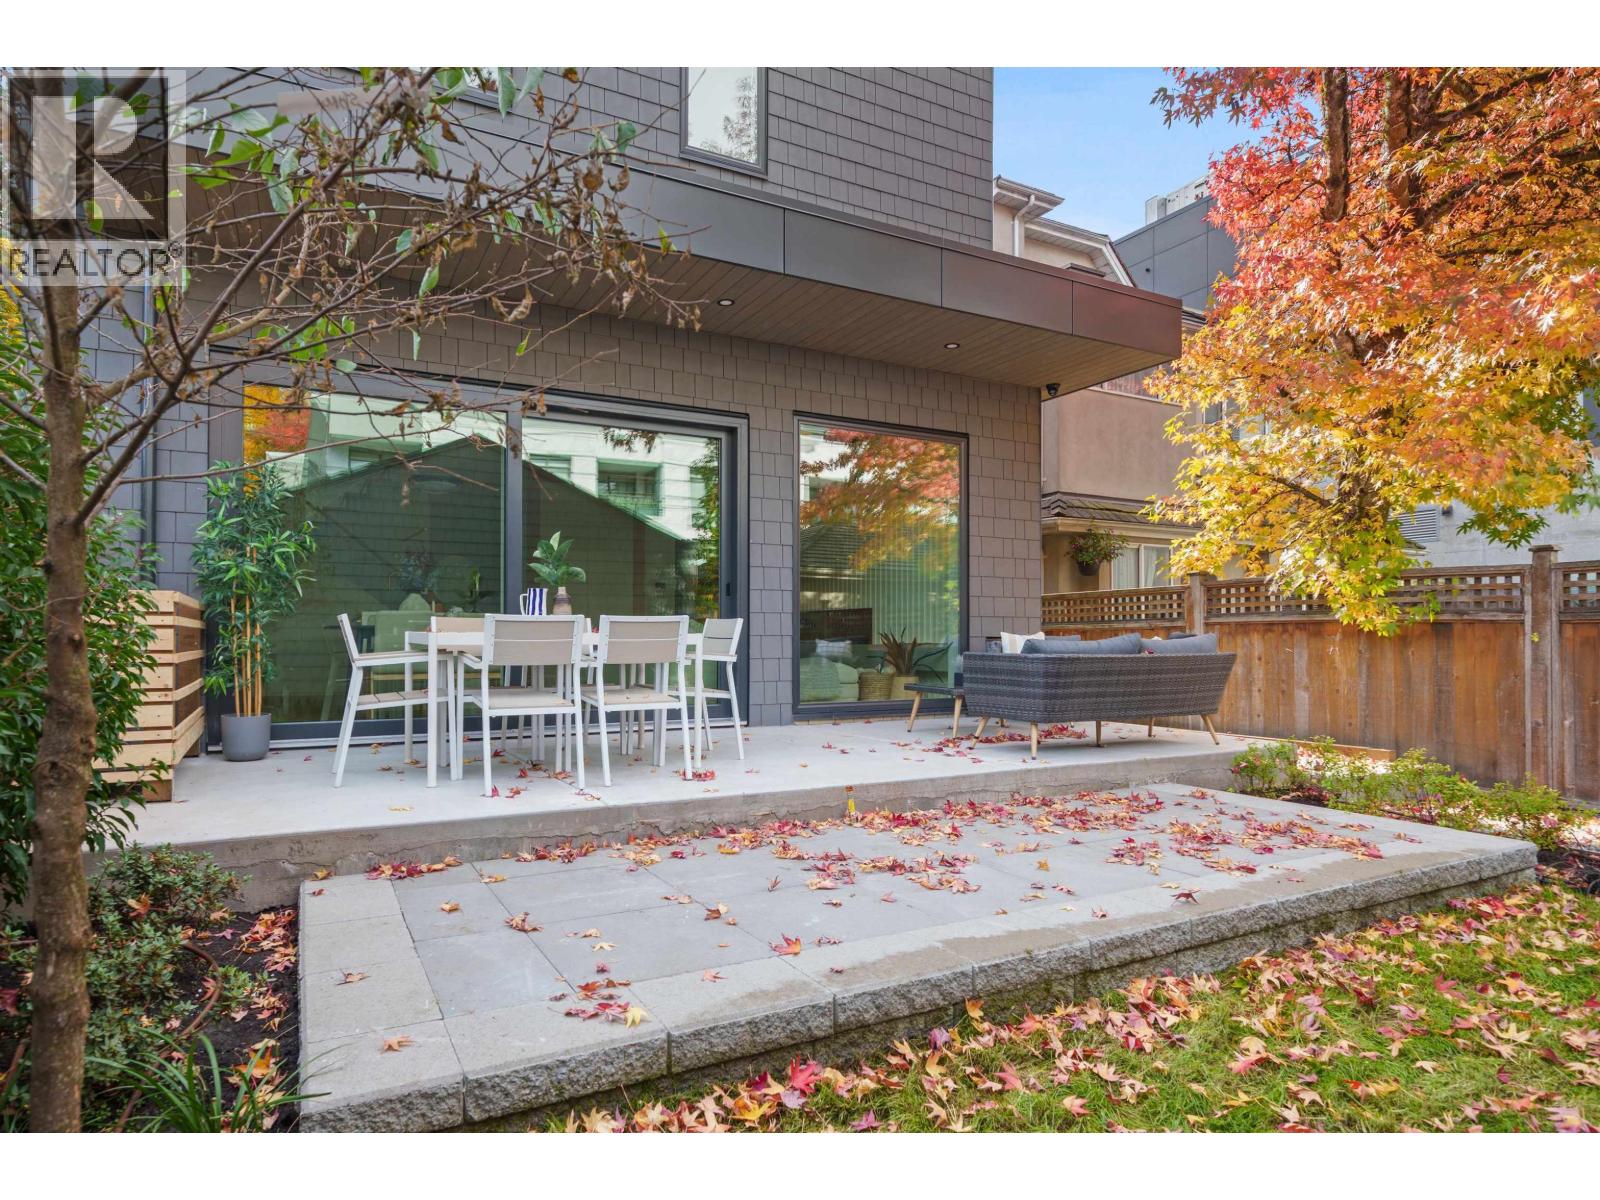 $2,465,000
2 3657 W 11th Ave. · 3bd/4ba · 1591sf
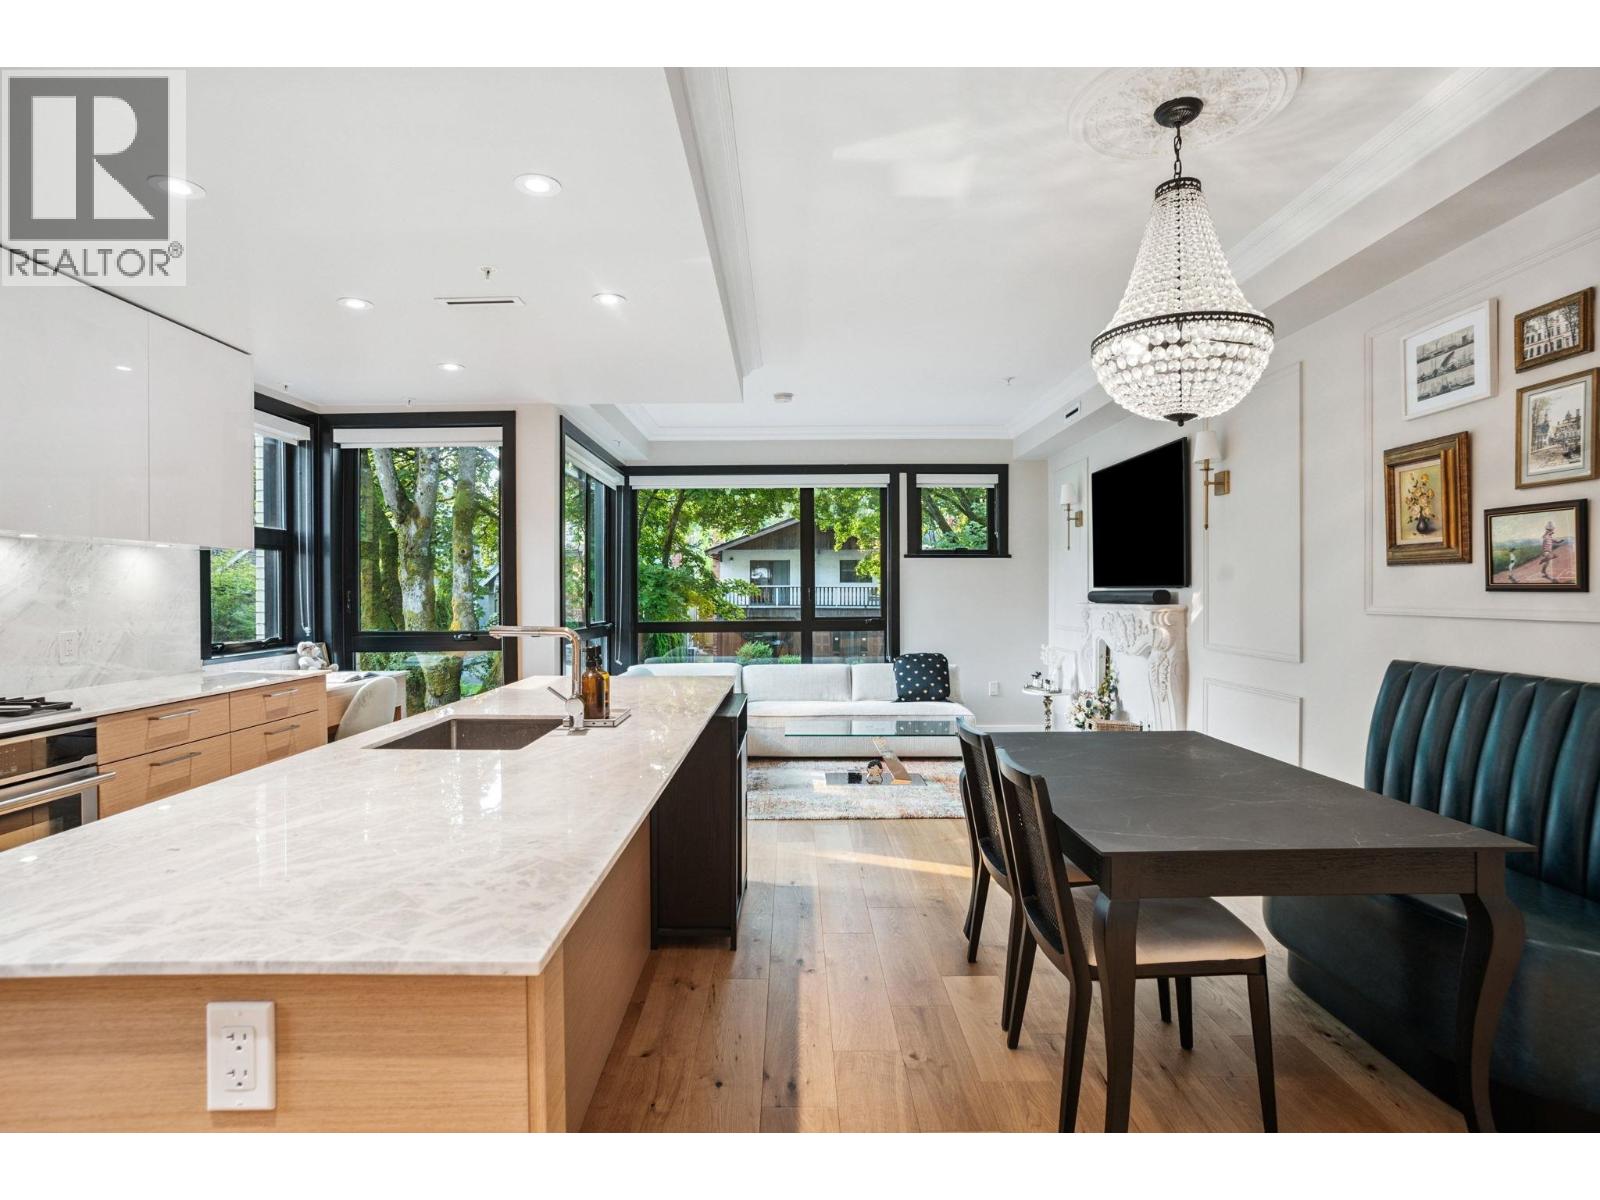 $1,239,000
201 3669 W 11th Ave. · 2bd/2ba · 947sf
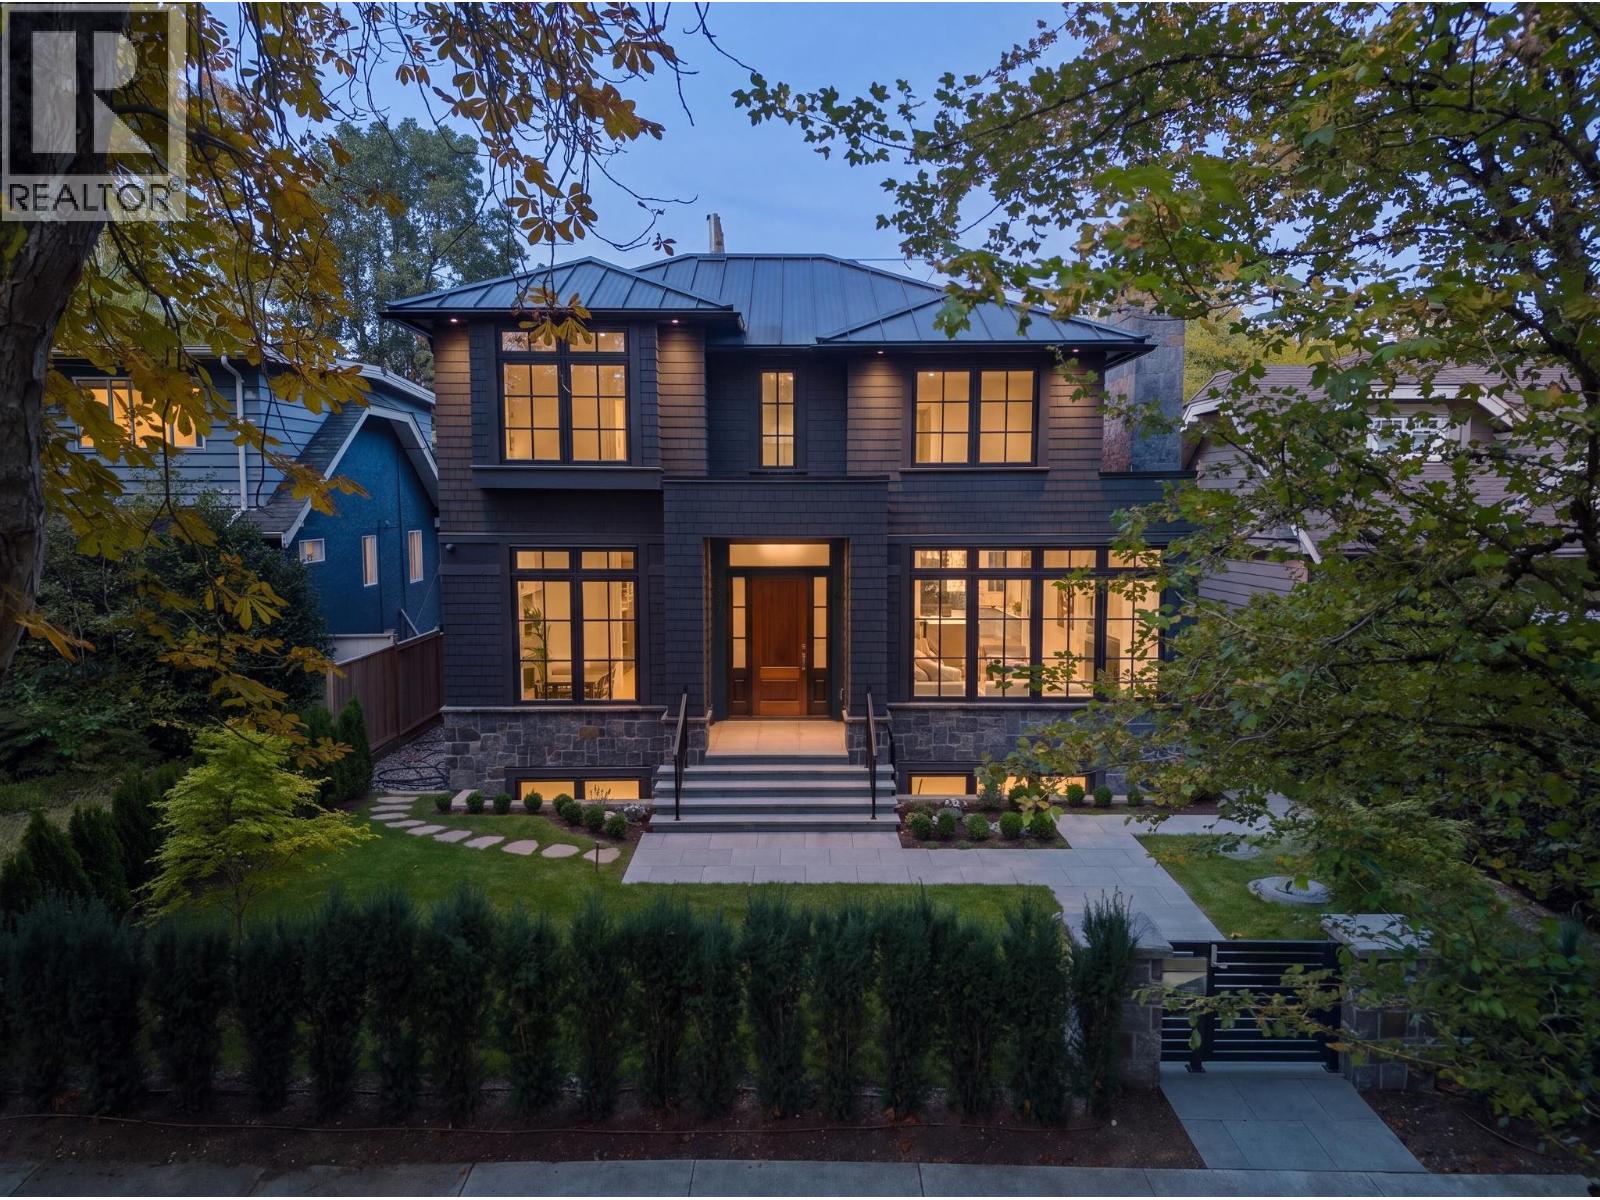 $6,998,000
3887 W 15th Ave. · 8bd/7ba · 4592sf
 $4,198,000
3820 W 12th Ave. · 6bd/3ba · 3552sf
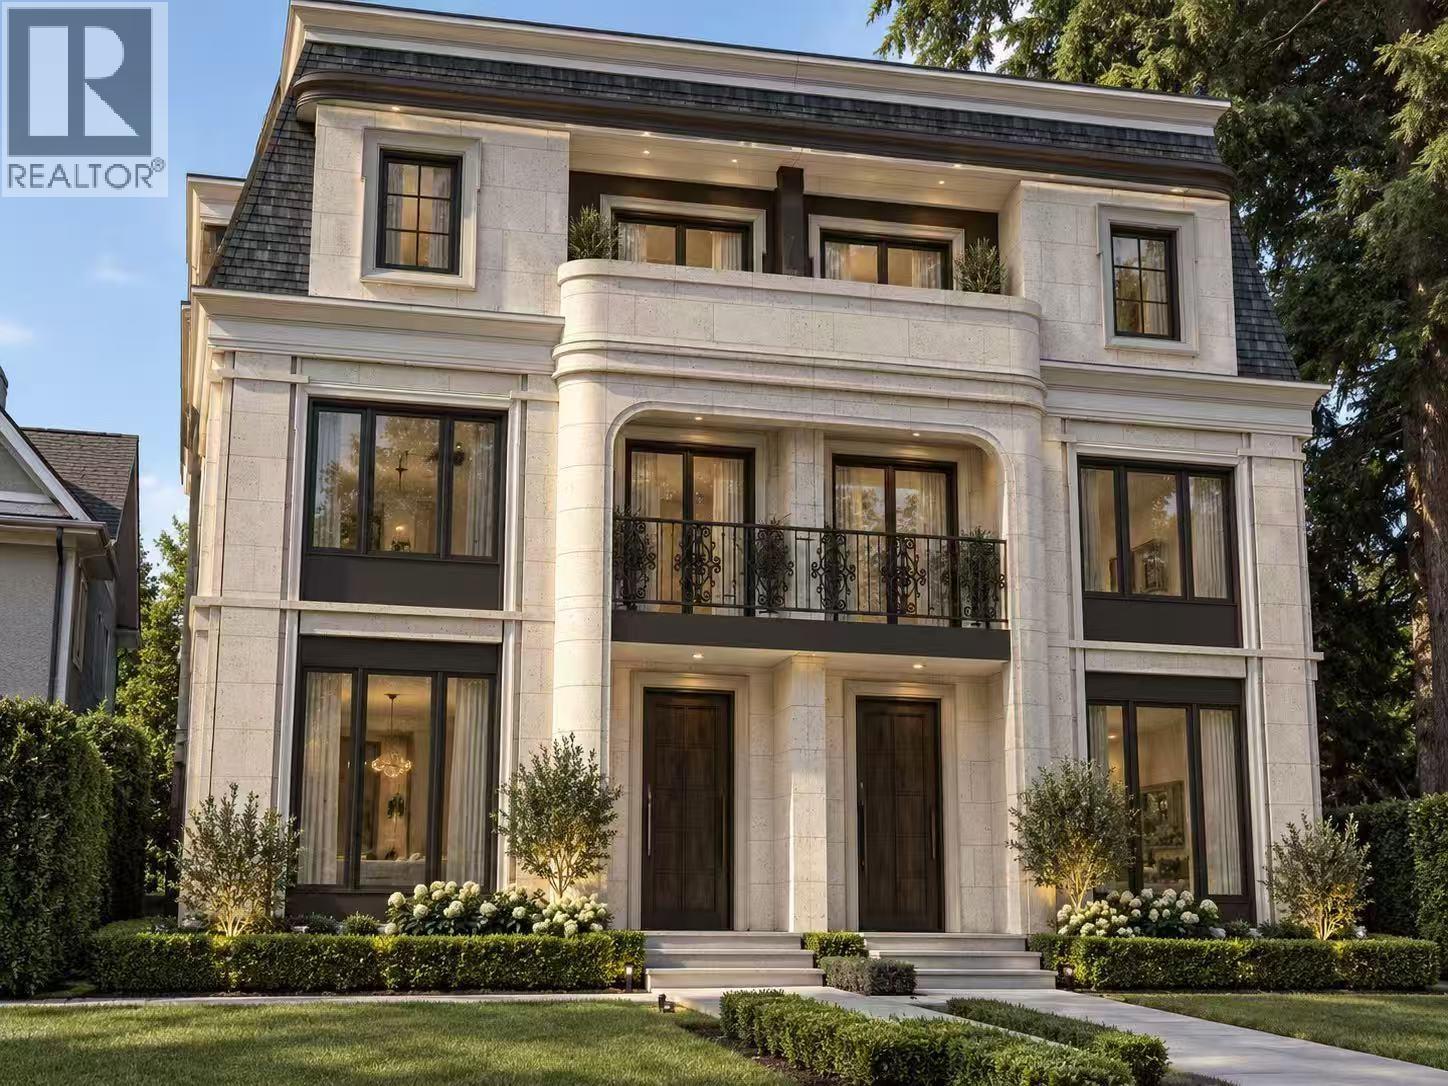 $2,520,000
2 3369 W 21st Ave. · 4bd/3ba · 1787sf
 $4,100,000
3618 W 24th Ave. · 3bd/5ba · 2789sf
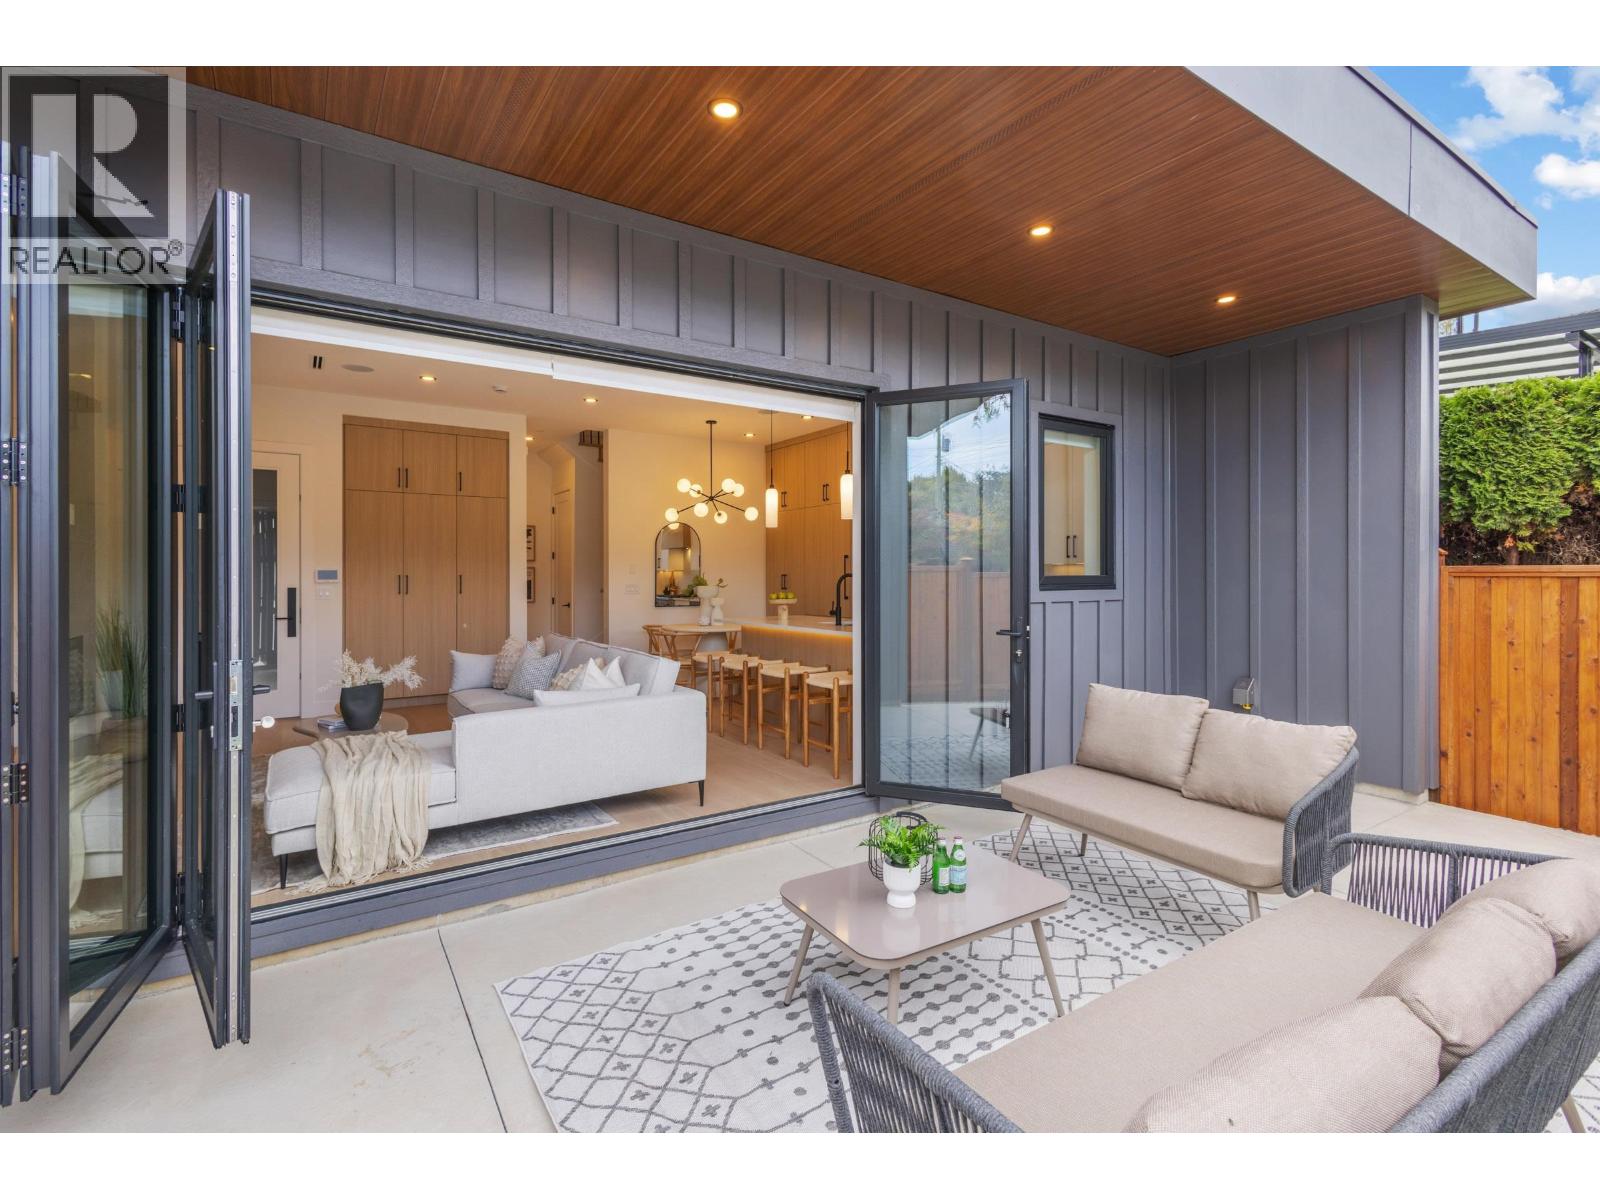 $2,338,000
2 3873 W 22nd Ave. · 3bd/4ba · 1873sf
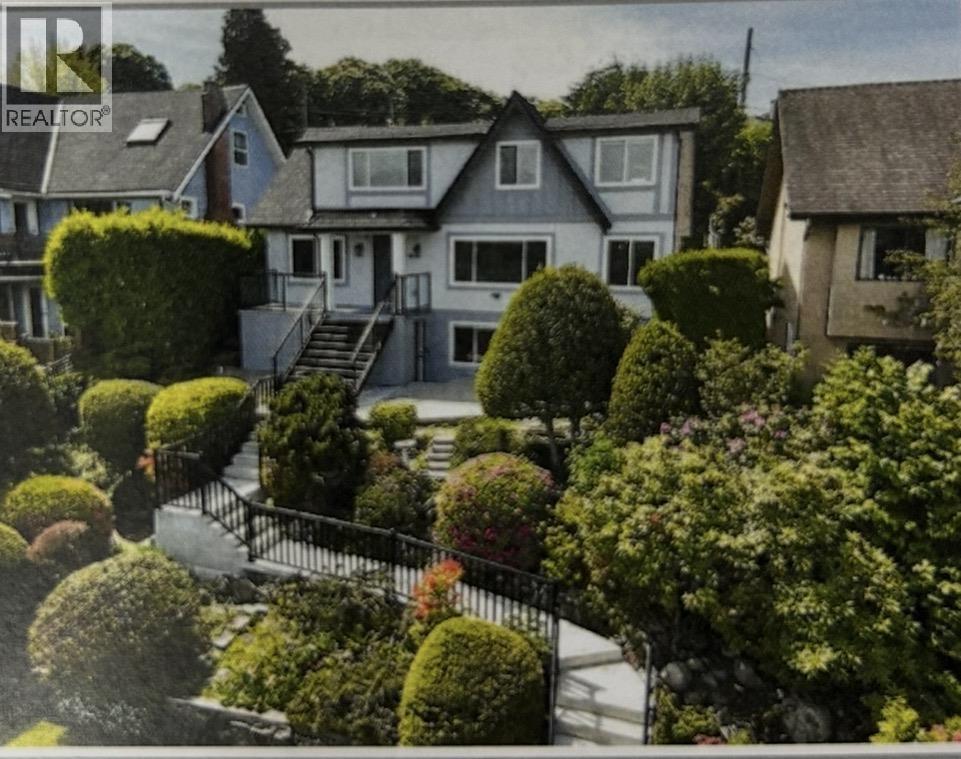 $4,350,000
3337 Quesnel Dr. · 6bd/4ba · 2555sf
 $3,599,000
3874 W 13th Ave. · 8bd/5ba · 3046sf
 $4,198,000
3749 W 11th Ave. · 6bd/6ba · 4116sf
 $2,250,000
1 3873 W 22nd Ave. · 3bd/4ba · 1846sf
 $2,988,000
3814 W 11th Ave. · 2bd/2ba · 2352sf
 $1,499,900
202 3668 W 10th Ave. · 2bd/2ba · 1174sf
 $1,899,900
304 3668 W 10th Ave. · 2bd/3ba · 1285sf
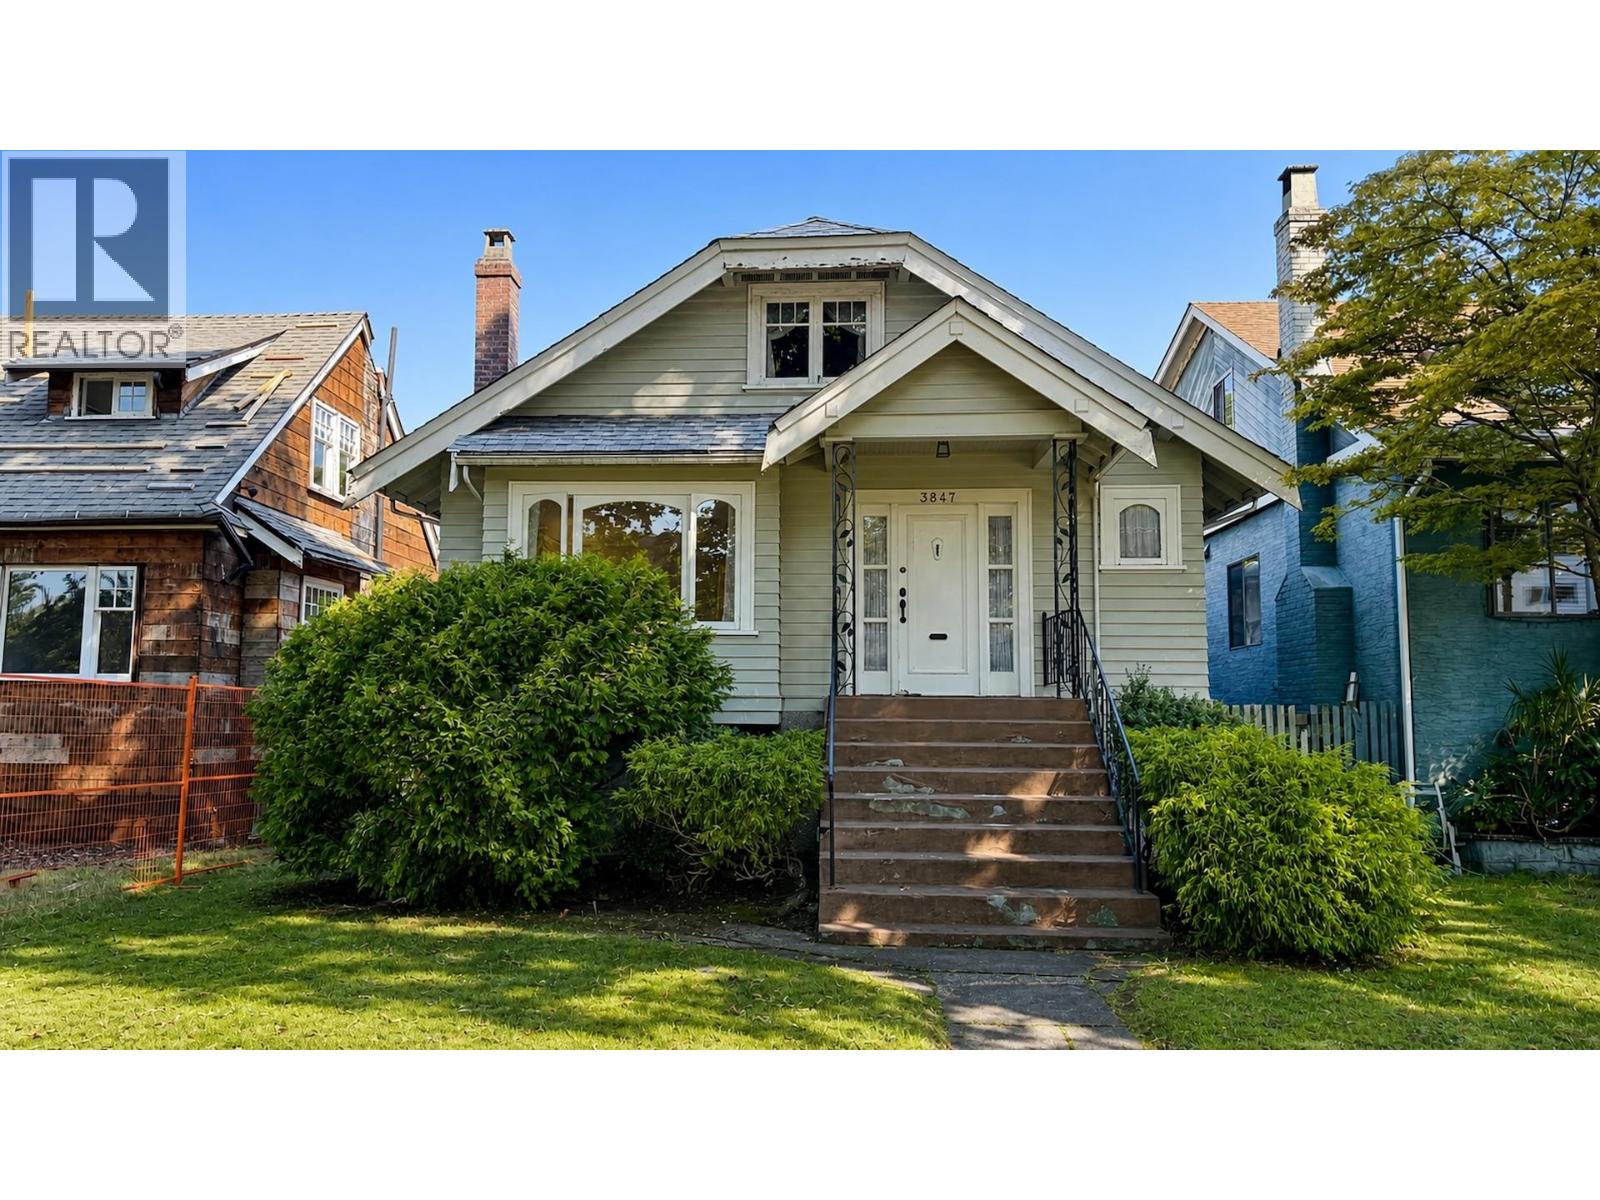 $2,290,000
3847 W 23rd Ave. · 3bd/2ba · 1835sf
 Duke On Dunbar
3595 WEST 18th Ave. · BCS2414
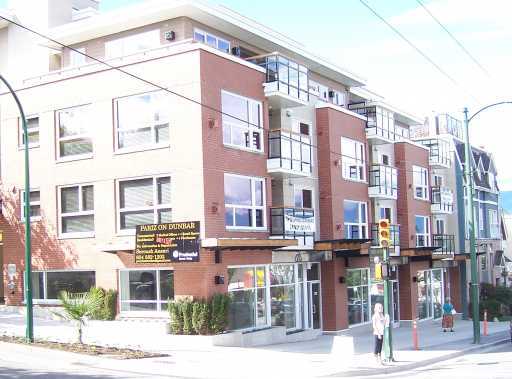 Pariz On Dunbar
3611 WEST 18th Ave. · BCS2992
 Pacific Terrace
3615 WEST 17th Ave. · LMS1712
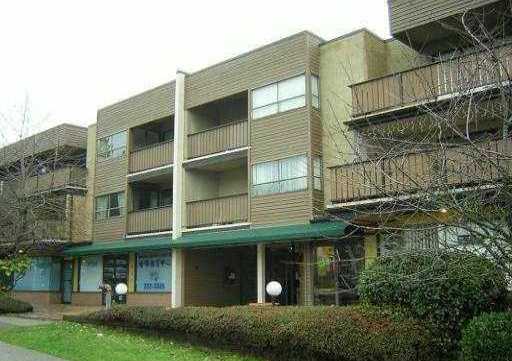 University Point
3663 WEST 16th Ave. · VAS537
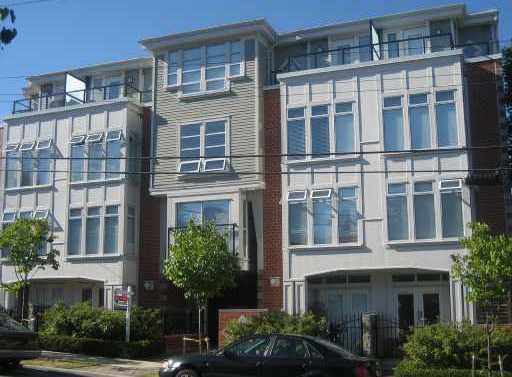 Highbury House
3637 WEST 17th Ave. · BCS93
The Grey
3639 16th Ave. · EPS5777
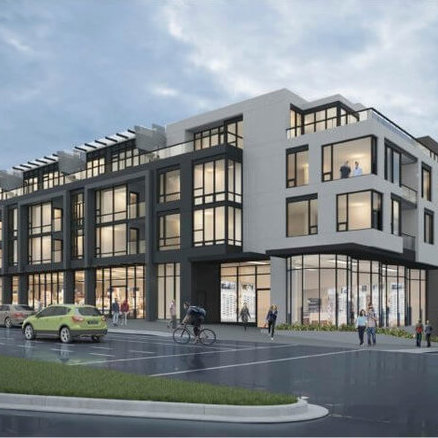 The Grey
3639 WEST 16th Ave. · EPS5777
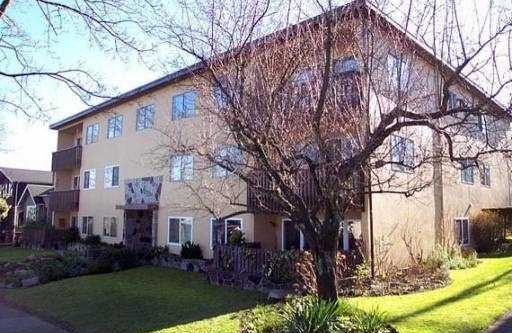 Highbury Manor
3784 WEST 16th Ave. · VAP4335
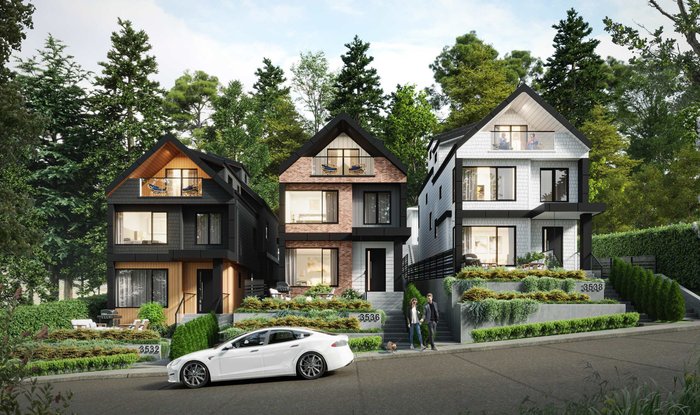 Kits Heights by Aneek
3538 WEST 14th Ave. · EPS10325
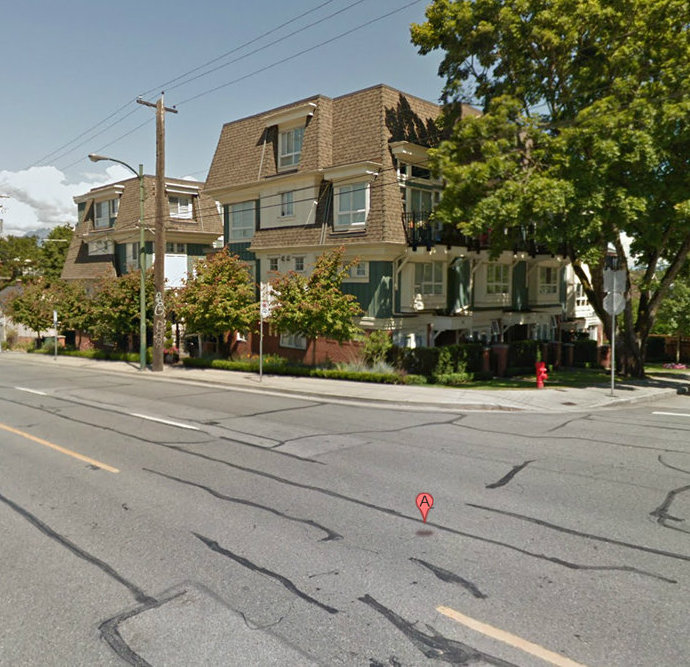 Twenty On The Park
2780 Alma St. · BCS864
Twenty Seven Ten
2710 Alma St. · BCS864
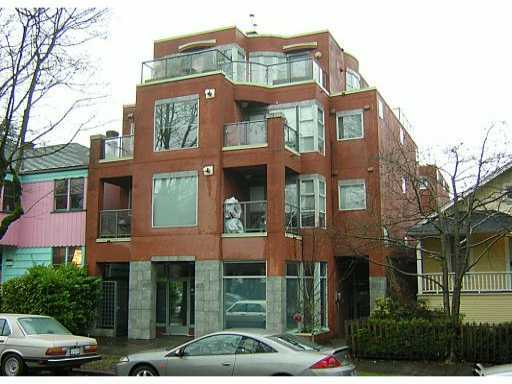 Alma Court
3673 WEST 11th Ave. · LMS2078
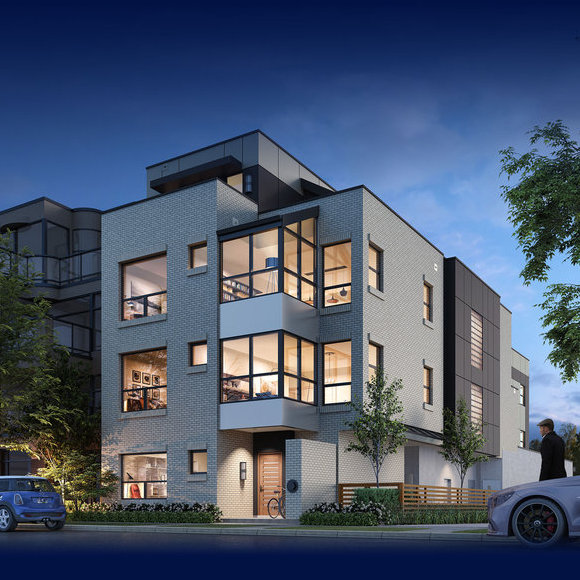 Point+Kits
3671 WEST 11th Ave. · VAP2402
Point+Kits
3669 WEST 11th Ave. · VAP2402
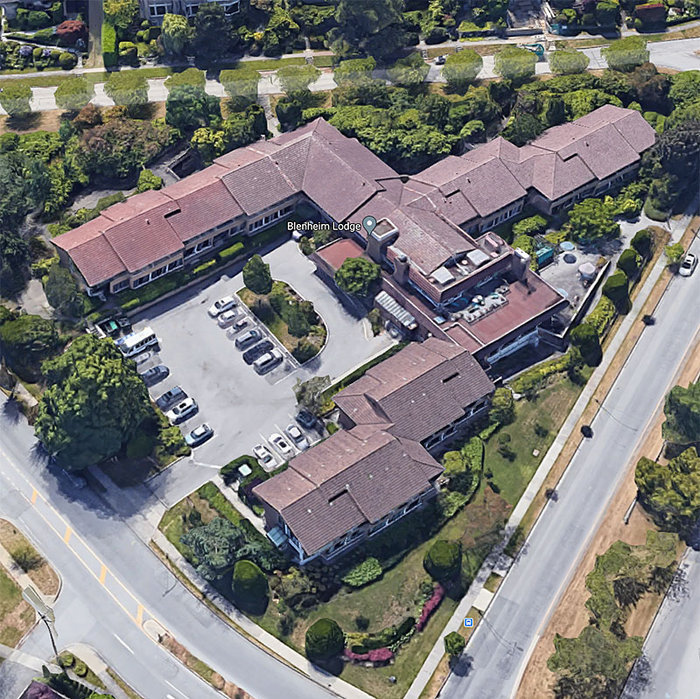 Blenheim Manor
3233 Blenheim St.
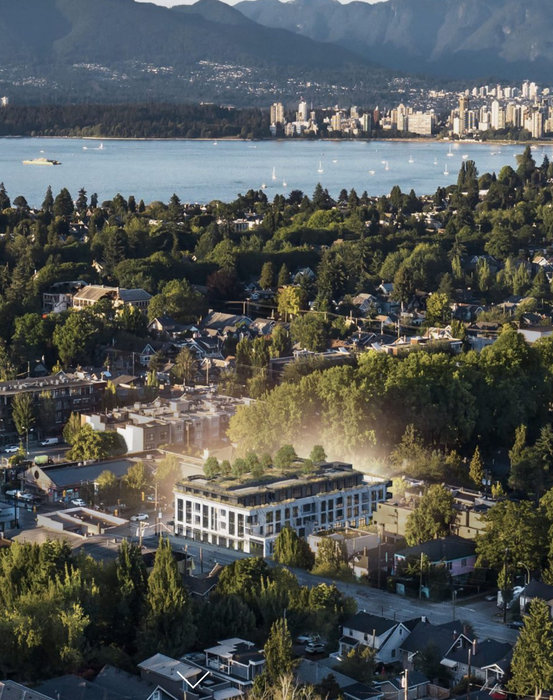 Raphael
3668 WEST 10th Ave. · LMP5697
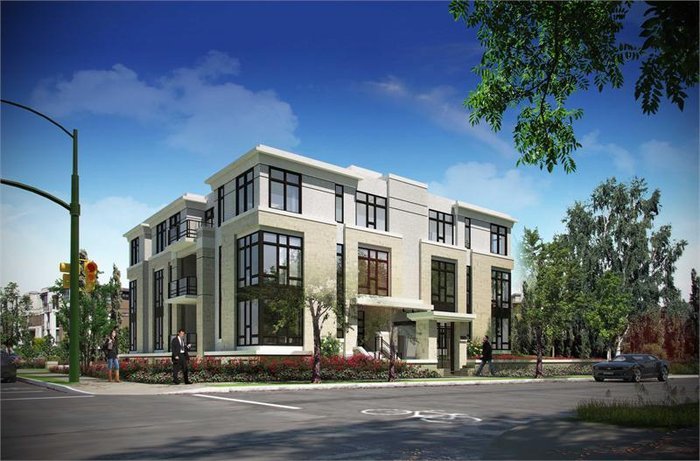 Highbury Residences
1981 Highbury St. · EPS3114
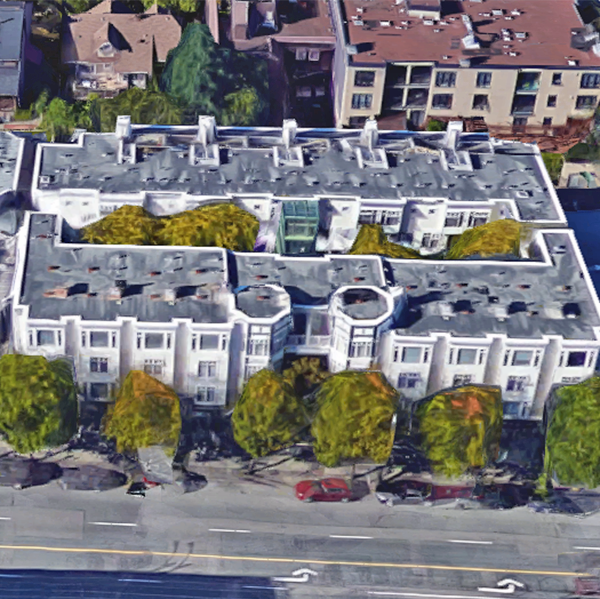 Folkstone
3727 WEST 10th Ave. · LMS3973



