Fraser Street4315 Fraser Building
4315 Fraser St.
Vancouver, BC V5V 4G4
- Levels3
- Suites12
- StatusCompleted
- Built1989
- Title to LandFreehold Strata
- Strata PlanVAS2378
- ConstructionFrame - Wood
- AreaVancouver East
- NeighbourhoodFraser VE
Overview
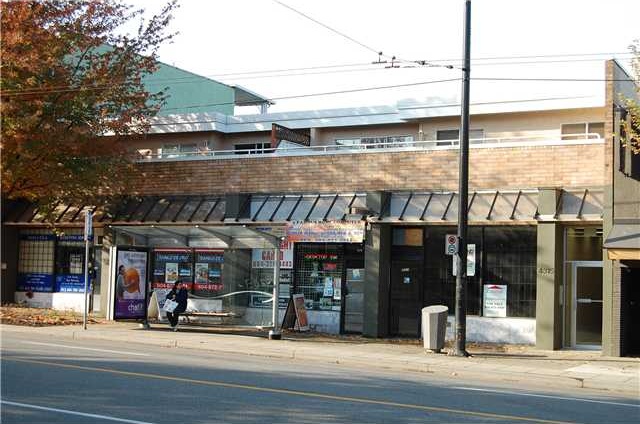
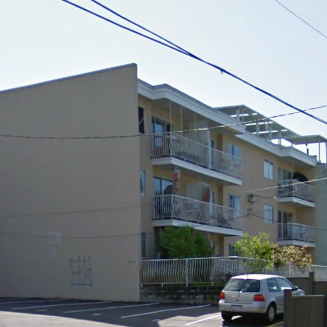
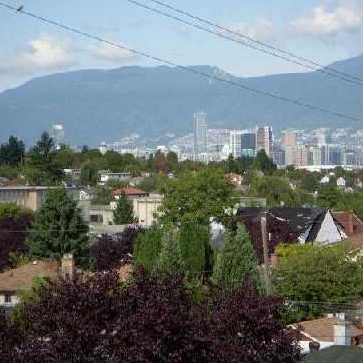
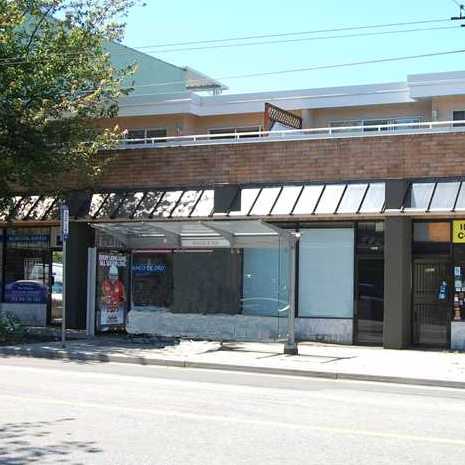
Fraser - 4315 Fraser Street, Vancouver, BC V5V 4G3, VAS2378 - located in Fraser area of Vancouver East, at the crossroads Fraser Street and East 27th Avenue. The Fraser is only steps to Polish Community Centre, Consumers Drug Mart, Subway Sandwiches, Tupper Secondary, Livingstone Elementary, Prince Edward Park, Shoppers Drug Mart, Fraser 29th Market and a lot of restaurants such as Outpost Cafe, Sunlock Garden, European Breads Bakery and Dream Sushi Japanese. The bus stops at the door. Commercial Skytrain Station is in a short drive from the complex. It takes about 10 minutes to get to Downtown Vancouver and there is a direct bus to UBC. Easy access to Langara College and South Vancouver Airport. The Fraser was built in 1989. This three-level building has frame-wood construction. There are 12 units in development and in strata. One pet is allowed. Rentals are permitted. Some units feature views of mountains and downtown. A lot of units had been renovated and offer laminate floors, granie countertops, stainless steel applinaces, spacious roms, crown mouldings, in-suite storage, secured underground parking and a huge balcony. The building has a new roof from 2009.
 🔍 5 photos · slideshow
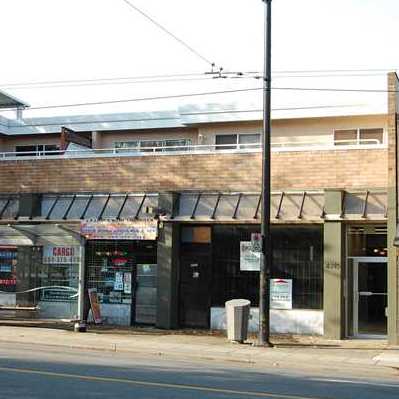

For Sale in Fraser Street & Complex
Fraser Street Sold History (last 24 months)
| Sold Date | Address | Bed | Bath | Sqft | Asking | Sold Price | DOM | Strata Fee | Tax | Listed By |
|---|---|---|---|---|---|---|---|---|---|---|
| 2025-12-02 | 201 4315 Fraser St. | 1 | 1 | 513 | $399,900 | $405,000 ($789/sf) | $358 | $1249 (2025) | Stilhavn Real Estate Services |
Sold data from the MLS® feed for strata plan VAS2378. Showing the last 24 months by default; expand for up to 80 recent sales.
Fraser Street Market Summary
Fraser Street at 4315 Fraser St. — In the past year 1 unit sold at an average of $405,000.
Market Reports
Live market intelligence for this building's segments — active inventory, medians, ranges & trends. Opens in a new tab.
Amenities / Features
Maintenance Fees Include
Location / Site Influences
Construction & Development
| Construction | Frame - Wood |
|---|---|
| Exterior Finish | Stucco |
| Roof | Tar And Gravel |
| Foundation | Concrete Perimeter |
| Rain Screen | No |
Strata Information
| Strata Plan | VAS2378 |
|---|---|
| Building Type | Strata |
| Title to Land | Freehold Strata |
| Units in Strata | 12 |
| Units in Development | 12 |
| Management Company | Baywest + Self Managed |
| Bylaws / Restrictions | PETS ALLOWED W/REST.,RENTALS ALLOWED |
| Parking / Storage | Carport Single,rear Access,garage Door Opener |
Frequently Asked Questions — Fraser Street
What year was Fraser Street built?
How many units are in Fraser Street?
What amenities does Fraser Street offer?
Is Fraser Street pet-friendly, and what are the bylaws?
Who is the property manager for Fraser Street?
What is the strata plan number for Fraser Street?
Is Fraser Street freehold or leasehold?
Where is Fraser Street located?
How is the real estate market at Fraser Street?
Listings for Sale Near Fraser Street 🔎 MLS® Search »
| Address | Bed | Bath | Sqft | Price |
|---|---|---|---|---|
| 301 4372 Fraser St. | 1 | 1 | 478 | $448,800 |
| 721 E 26th Ave. | 2 | 2 | 794 | $999,900 |
| 305 4550 Fraser St. | 1 | 1 | 740 | $685,000 |
| 591 E 28th Ave. | 7 | 4 | 2540 | $2,649,000 |
| Ph3 4113 Fraser St. | 1 | 383 | $438,000 | |
| 676 E King Edward Ave. | 6 | 4 | 2775 | $2,699,000 |
| 2 625 E 24th Ave. | 3 | 4 | 1652 | $1,930,000 |
| 1 625 E 24th Ave. | 3 | 4 | 1654 | $1,930,000 |
| 1 727 E 31st Ave. | 4 | 3 | 1759 | $1,999,900 |
| 3 646 E 23rd Ave. | 2 | 2 | 1143 | $1,398,000 |
 $448,800
301 4372 Fraser St. · 1bd/1ba · 478sf
$448,800
301 4372 Fraser St. · 1bd/1ba · 478sf
 $999,900
721 E 26th Ave. · 2bd/2ba · 794sf
$999,900
721 E 26th Ave. · 2bd/2ba · 794sf
 $685,000
305 4550 Fraser St. · 1bd/1ba · 740sf
$685,000
305 4550 Fraser St. · 1bd/1ba · 740sf
 $2,649,000
591 E 28th Ave. · 7bd/4ba · 2540sf
$2,649,000
591 E 28th Ave. · 7bd/4ba · 2540sf
 $438,000
Ph3 4113 Fraser St. · 0bd/1ba · 383sf
$438,000
Ph3 4113 Fraser St. · 0bd/1ba · 383sf
 $2,699,000
676 E King Edward Ave. · 6bd/4ba · 2775sf
$2,699,000
676 E King Edward Ave. · 6bd/4ba · 2775sf
 $1,930,000
2 625 E 24th Ave. · 3bd/4ba · 1652sf
$1,930,000
2 625 E 24th Ave. · 3bd/4ba · 1652sf
 $1,930,000
1 625 E 24th Ave. · 3bd/4ba · 1654sf
$1,930,000
1 625 E 24th Ave. · 3bd/4ba · 1654sf
 $1,999,900
1 727 E 31st Ave. · 4bd/3ba · 1759sf
$1,999,900
1 727 E 31st Ave. · 4bd/3ba · 1759sf
 $1,398,000
3 646 E 23rd Ave. · 2bd/2ba · 1143sf
$1,398,000
3 646 E 23rd Ave. · 2bd/2ba · 1143sf


Buildings Near Fraser Street
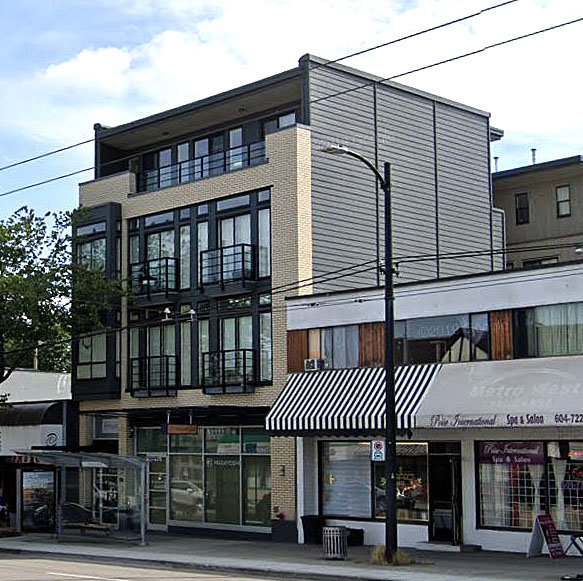 The Sheridan
4372 Fraser St. · VAP1996
The Sheridan
4372 Fraser St. · VAP1996
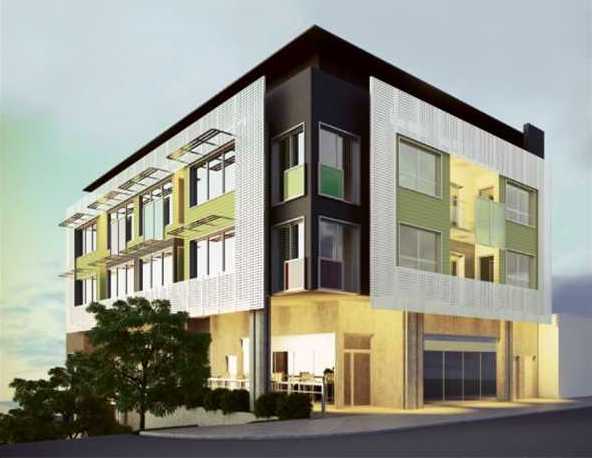 Now Developments
683 EAST 27th Ave. · EPS752
Now Developments
683 EAST 27th Ave. · EPS752
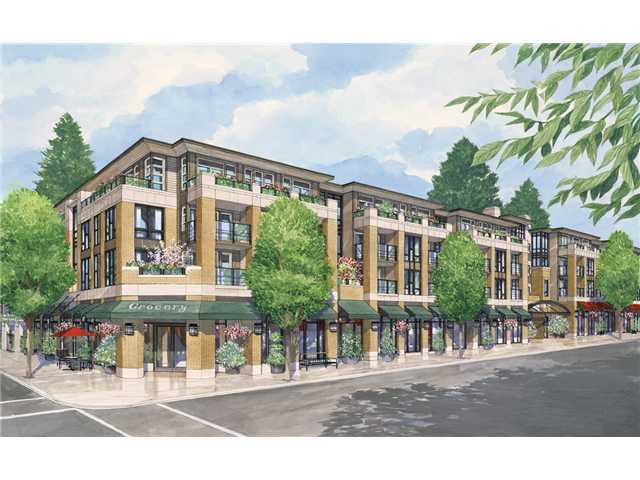 Century
738 29th Ave.
Century
738 29th Ave.
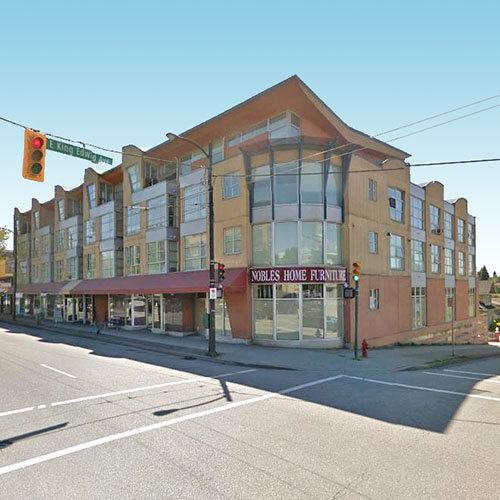 Cambria Terrace
4113 Fraser St. · LMS1839
Cambria Terrace
4113 Fraser St. · LMS1839
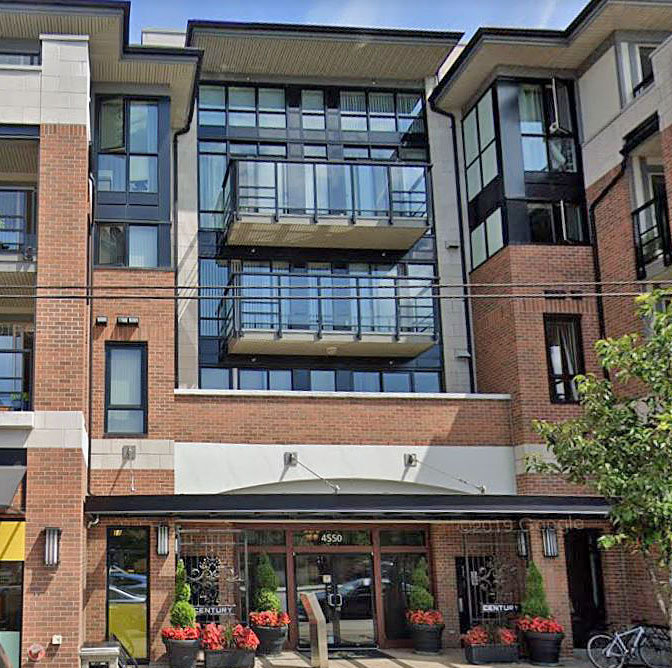 Century
4550 Fraser St. · EPS458
Century
4550 Fraser St. · EPS458
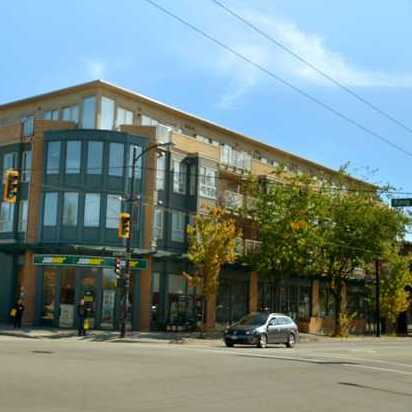 Magnolia
702 EAST King Edward Ave. · BCS3261
Magnolia
702 EAST King Edward Ave. · BCS3261
 Century Signature Collection
4501 Prince Albert St. · EPS465
Century Signature Collection
4501 Prince Albert St. · EPS465
 AMBER
633 King Edward Ave. · EPS5725
AMBER
633 King Edward Ave. · EPS5725
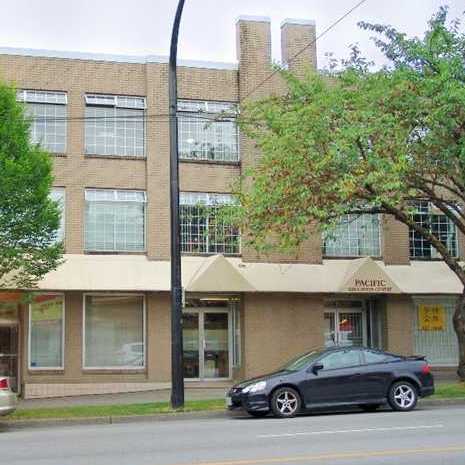 3981 Fraser Street
3981 Fraser St. · LMS1111
3981 Fraser Street
3981 Fraser St. · LMS1111
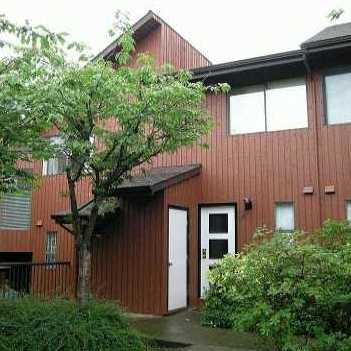 Alderbury Village
719 EAST 31st Ave. · VAS554
Alderbury Village
719 EAST 31st Ave. · VAS554
 3909 Fraser Street
3909 Fraser St. · LMS646
3909 Fraser Street
3909 Fraser St. · LMS646
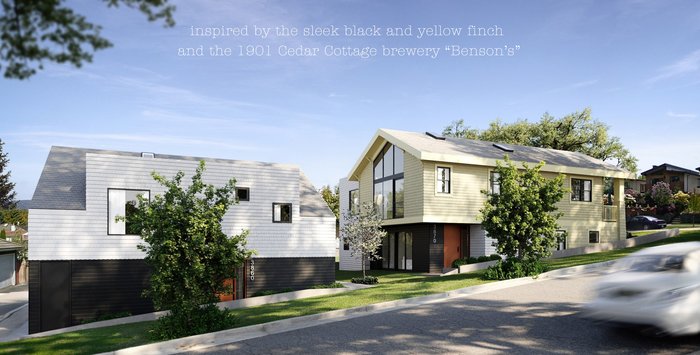 Finch + Benson
3862 Prince Albert St.
Finch + Benson
3862 Prince Albert St.
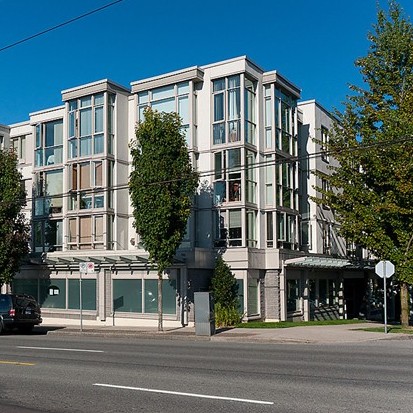 Fraserview Court
4838 Fraser St. · LMS1893
Fraserview Court
4838 Fraser St. · LMS1893
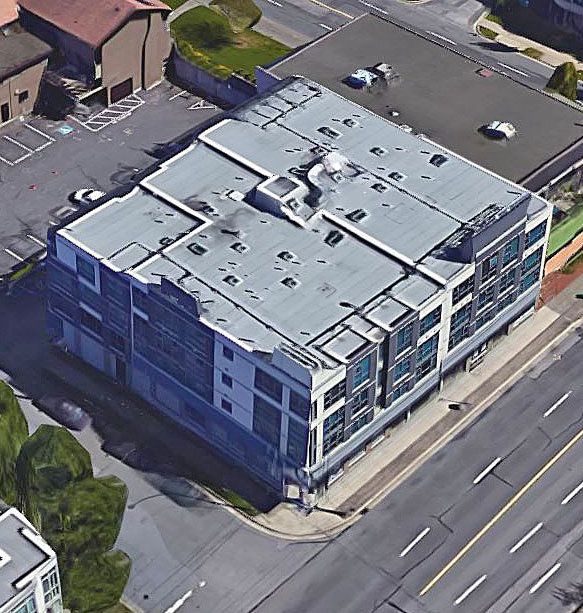 Fraserview Terrace
4868 Fraser St. · LMS2069
Fraserview Terrace
4868 Fraser St. · LMS2069
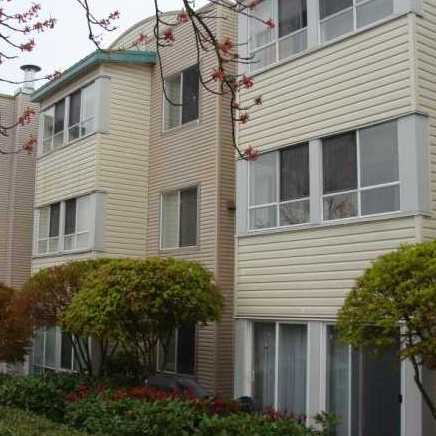 Trafalgar
3624 Fraser St. · LMS2499
Trafalgar
3624 Fraser St. · LMS2499
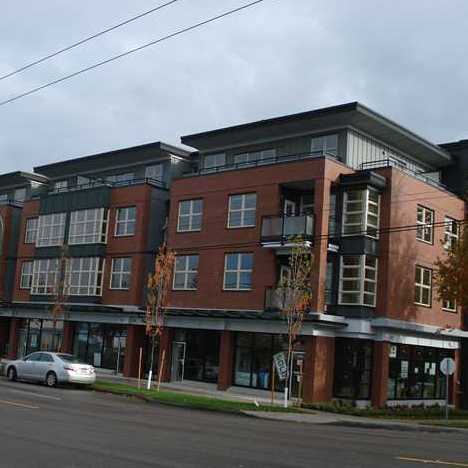 Blossom
707 EAST 20th Ave. · BCS3984
Blossom
707 EAST 20th Ave. · BCS3984
 The Hillcrest
43 EAST 20th Ave. · VAS2052
The Hillcrest
43 EAST 20th Ave. · VAS2052
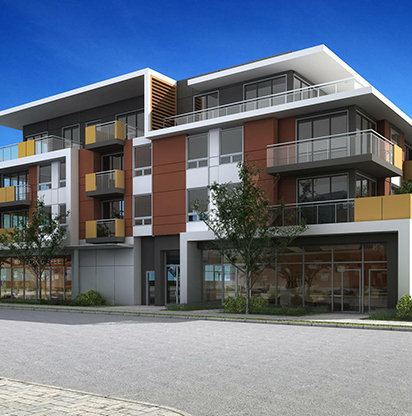 Boldon Fraser
688 EAST 19th Ave. · EPS4637
Boldon Fraser
688 EAST 19th Ave. · EPS4637
Fraser Street Area Map 🔍 Open larger map ↗

- Abbotsford - 447
- Agassiz - 28
- Burnaby - 55
- Burnaby East - 77
- Burnaby North - 365
- Burnaby South - 343
- Campbell River - 1
- Chilliwack - 221
- Cloverdale - 193
- Comox Valley - 10
- Coquitlam - 563
- Delta - 10
- Duncan - 41
- Esquimalt - 59
- Gulf Islands - 6
- Harrison Hot Springs - 13
- Harrison Mills - 1
- Hope - 22
- Ladner - 109
- Langford - 156
- Langley - 529
- Maple Ridge - 312
- Mill Bay - 2
- Mission - 65
- New Westminster - 444
- North Delta - 28
- North Island - 2
- North Saanich - 8
- North Surrey - 409
- North Vancouver - 747
- Oak Bay - 44
- Osoyoos - 1
- Parksville / Qualicum - 7
- Penticton - 8
- Pitt Meadows - 75
- Port Alberni - 2
- Port Coquitlam - 266
- Port Moody - 267
- Richmond - 1162
- Saanich East - 232
- Saanich West - 92
- Sardis - 153
- Sidney - 152
- Sooke - 39
- South Surrey White Rock - 713
- Surrey - 662
- Tsawwassen - 97
- Vancouver East - 998
- Vancouver West - 2482
- Victoria - 665
- View Royal - 46
- West Vancouver - 230


