Garry Lane
4111 Garry St.
Richmond, BC V7E 2T9
- Levels3
- Suites23
- StatusCompleted
- Built1999
- Title to LandFreehold Strata
- Strata PlanLMS3807
- ConstructionFrame - Wood
- AreaRichmond
- NeighbourhoodSteveston South
Overview
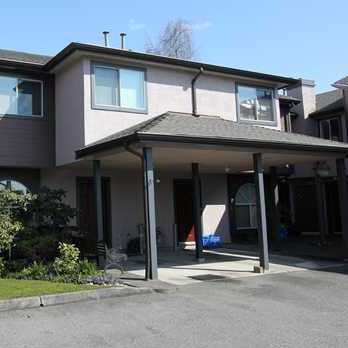
Garry Lane - 4111 Garry St, Richmond, BC V7E 2T9, LMS 3807 - located in the center of Steveston Village, near the crosroads Garry Street and No.1 Road. Garry Lane is walking distance to everything including shops, park and the dyke at Garry Point. This is a convenient location that is minutes away from the Lord Byng Elementary and Robert Alexander MacMath Secondary schools, Steveston Community centre, Richmond library and pool, Dairy Queen, Wooden Boat society, Tao Day Spa, Waves coffee, Super Grocer and Pharmacy. The waterfront with the restaurants such as Tapenade Bistro and Charthouse is close by. Don't have a car, don't worry, local bus route is minutes away. This is a great alternative to a single family home at an affordable price. Garry Lane is a charming heritage style detached town home complete with a white picket fence. This complex was built in 1999 with a frame-wood construction and vinyl exterior finishing. There are 23 units in development and in strata. Most homes feature in-suite laundry, side-by-side double garages, 9'ceilings on main levels and a good size yard.
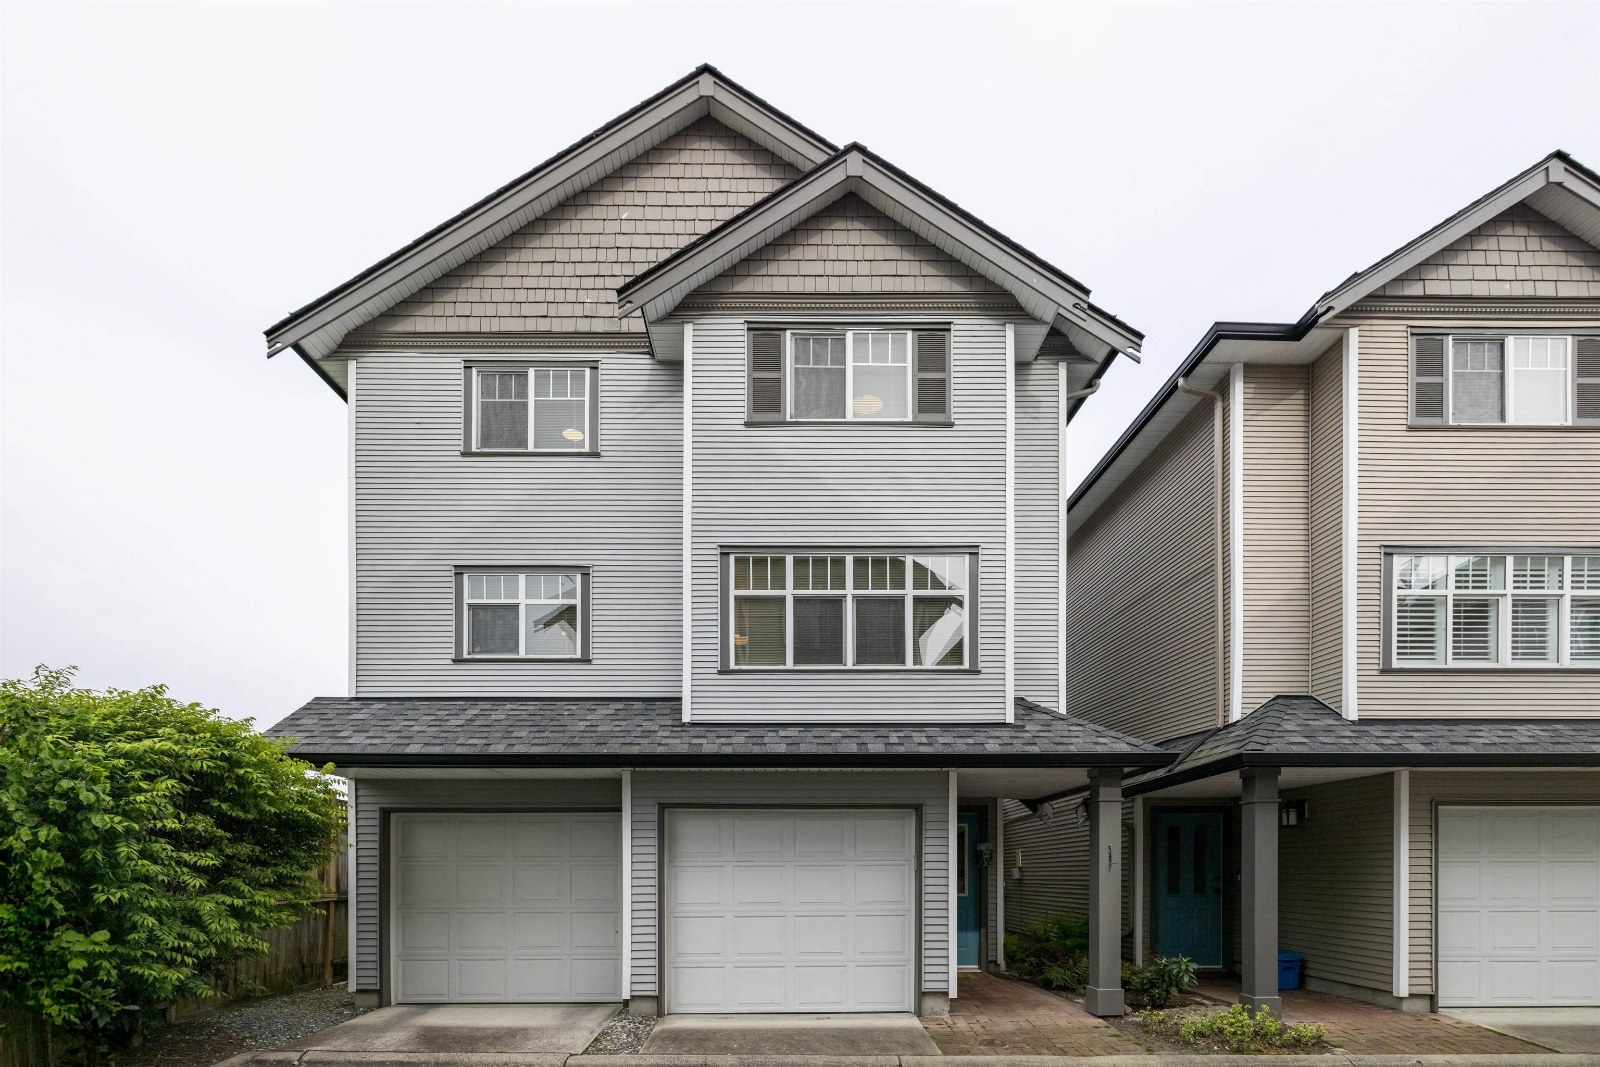 🔍 1 photo · slideshow

For Sale in Garry Lane & Complex
Garry Lane Sold History (last 24 months)
| Sold Date | Address | Bed | Bath | Sqft | Asking | Sold Price | DOM | Strata Fee | Tax | Listed By |
|---|---|---|---|---|---|---|---|---|---|---|
| 2026-01-31 | 12 4111 Garry St. | 3 | 3 | 1923 | $1,268,000 | $1,108,000 ($576/sf) | $566 | $3843 (2024) | Magsen Realty Inc. | |
| 2025-06-27 | 22 4111 Garry St. | 3 | 3 | 1960 | $1,258,000 | $1,245,000 ($635/sf) | $557 | $4184 (2024) | RE/MAX Westcoast |
Sold data from the MLS® feed for strata plan LMS3807. Showing the last 24 months by default; expand for up to 80 recent sales.
Garry Lane Market Summary
Garry Lane at 4111 Garry St. — In the past year 1 unit sold at an average of $1,108,000.
Market Reports
Live market intelligence for this building's segments — active inventory, medians, ranges & trends. Opens in a new tab.
Amenities / Features
Maintenance Fees Include
Location / Site Influences
Construction & Development
| Construction | Frame - Wood |
|---|---|
| Exterior Finish | Vinyl |
| Roof | Asphalt |
| Foundation | Concrete Perimeter |
| Rain Screen | No |
| Management Company | S.D. Woodman Management Ltd. |
Strata Information
| Strata Plan | LMS3807 |
|---|---|
| Building Type | Strata |
| Title to Land | Freehold Strata |
| Units in Strata | 23 |
| Units in Development | 23 |
| Management Company | S.D. Woodman — 604-275-6777 |
| Bylaws / Restrictions | PETS ALLOWED,RENTALS ALLOWED |
| Parking / Storage | Garage Double,guest |
Frequently Asked Questions — Garry Lane
What year was Garry Lane built?
How many units are in Garry Lane?
What amenities does Garry Lane offer?
Is Garry Lane pet-friendly, and what are the bylaws?
Who is the property manager for Garry Lane?
What is the strata plan number for Garry Lane?
Is Garry Lane freehold or leasehold?
Where is Garry Lane located?
How is the real estate market at Garry Lane?
Listings for Sale Near Garry Lane 🔎 MLS® Search »
| Address | Bed | Bath | Sqft | Price |
|---|---|---|---|---|
| 3933 Garry St. | 5 | 4 | 2290 | $1,799,000 |
| 3871 Richmond St. | 6 | 4 | 3344 | $2,698,000 |
| 3828 Garry St. | 4 | 3 | 2251 | $1,769,000 |
| 1 3993 Chatham St. | 2 | 3 | 1145 | $928,000 |
| 12004 No. 1 Rd. | 3 | 3 | 939 | $1,299,000 |
| 11451 Windward Gate | 4 | 3 | 2329 | $1,699,000 |
| 3751 Garry St. | 4 | 4 | 2291 | $2,198,000 |
| 210 4280 Moncton St. | 2 | 2 | 1125 | $899,000 |
| 417 4280 Moncton St. | 1 | 2 | 936 | $679,000 |
| 122 4280 Moncton St. | 3 | 3 | 1526 | $1,090,000 |
 $1,799,000
3933 Garry St. · 5bd/4ba · 2290sf
$1,799,000
3933 Garry St. · 5bd/4ba · 2290sf
 $2,698,000
3871 Richmond St. · 6bd/4ba · 3344sf
$2,698,000
3871 Richmond St. · 6bd/4ba · 3344sf
 $1,769,000
3828 Garry St. · 4bd/3ba · 2251sf
$1,769,000
3828 Garry St. · 4bd/3ba · 2251sf
 $928,000
1 3993 Chatham St. · 2bd/3ba · 1145sf
$928,000
1 3993 Chatham St. · 2bd/3ba · 1145sf
 $1,299,000
12004 No. 1 Rd. · 3bd/3ba · 939sf
$1,299,000
12004 No. 1 Rd. · 3bd/3ba · 939sf
 $1,699,000
11451 Windward Gate · 4bd/3ba · 2329sf
$1,699,000
11451 Windward Gate · 4bd/3ba · 2329sf
 $2,198,000
3751 Garry St. · 4bd/4ba · 2291sf
$2,198,000
3751 Garry St. · 4bd/4ba · 2291sf
 $899,000
210 4280 Moncton St. · 2bd/2ba · 1125sf
$899,000
210 4280 Moncton St. · 2bd/2ba · 1125sf
 $679,000
417 4280 Moncton St. · 1bd/2ba · 936sf
$1,090,000
122 4280 Moncton St. · 3bd/3ba · 1526sf
$679,000
417 4280 Moncton St. · 1bd/2ba · 936sf
$1,090,000
122 4280 Moncton St. · 3bd/3ba · 1526sf


Buildings Near Garry Lane
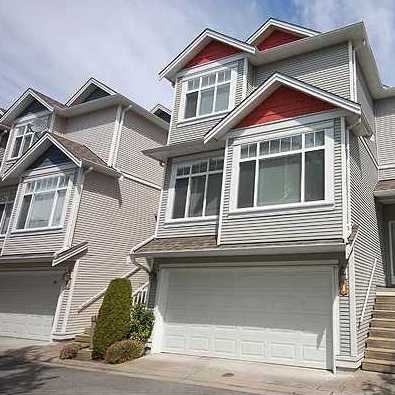 Garry Lane Ii
4109 Garry St. · LMP50555
Garry Lane Ii
4109 Garry St. · LMP50555
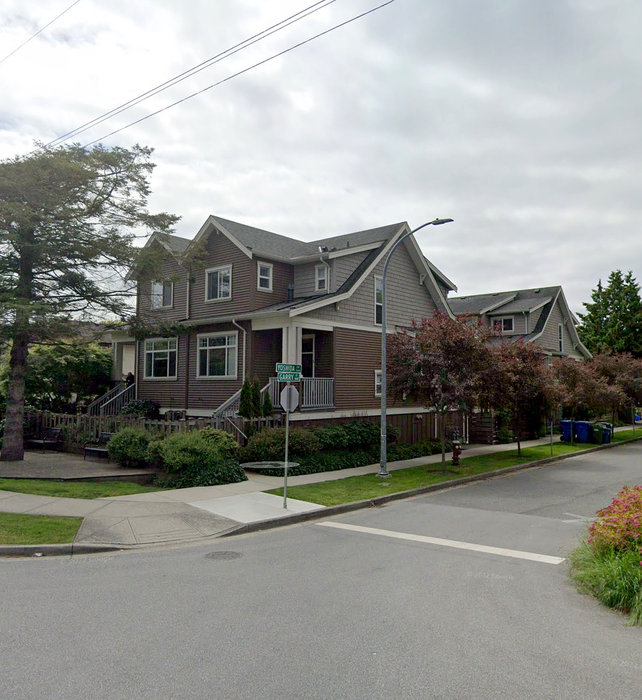 Yoshida Lane
4160 Garry St.
Yoshida Lane
4160 Garry St.
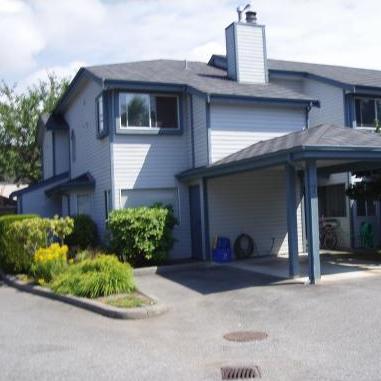 Garry Court
4051 Garry St. · NWS2249
Garry Court
4051 Garry St. · NWS2249
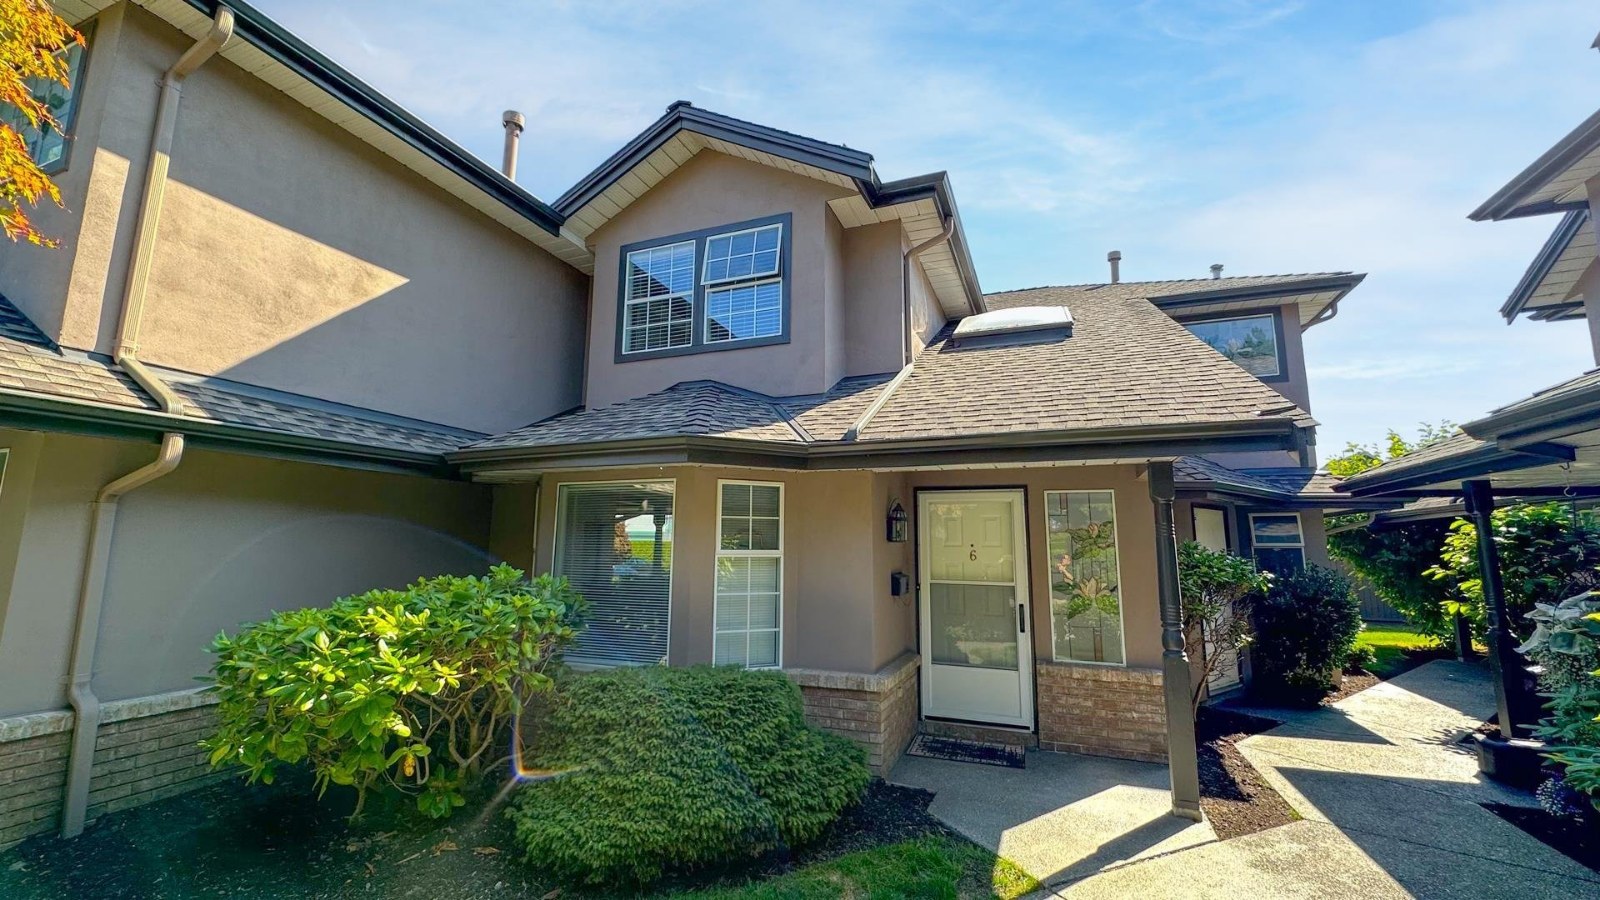 Magnolia Court
11500 No 1 Rd. · NWS2562
Magnolia Court
11500 No 1 Rd. · NWS2562
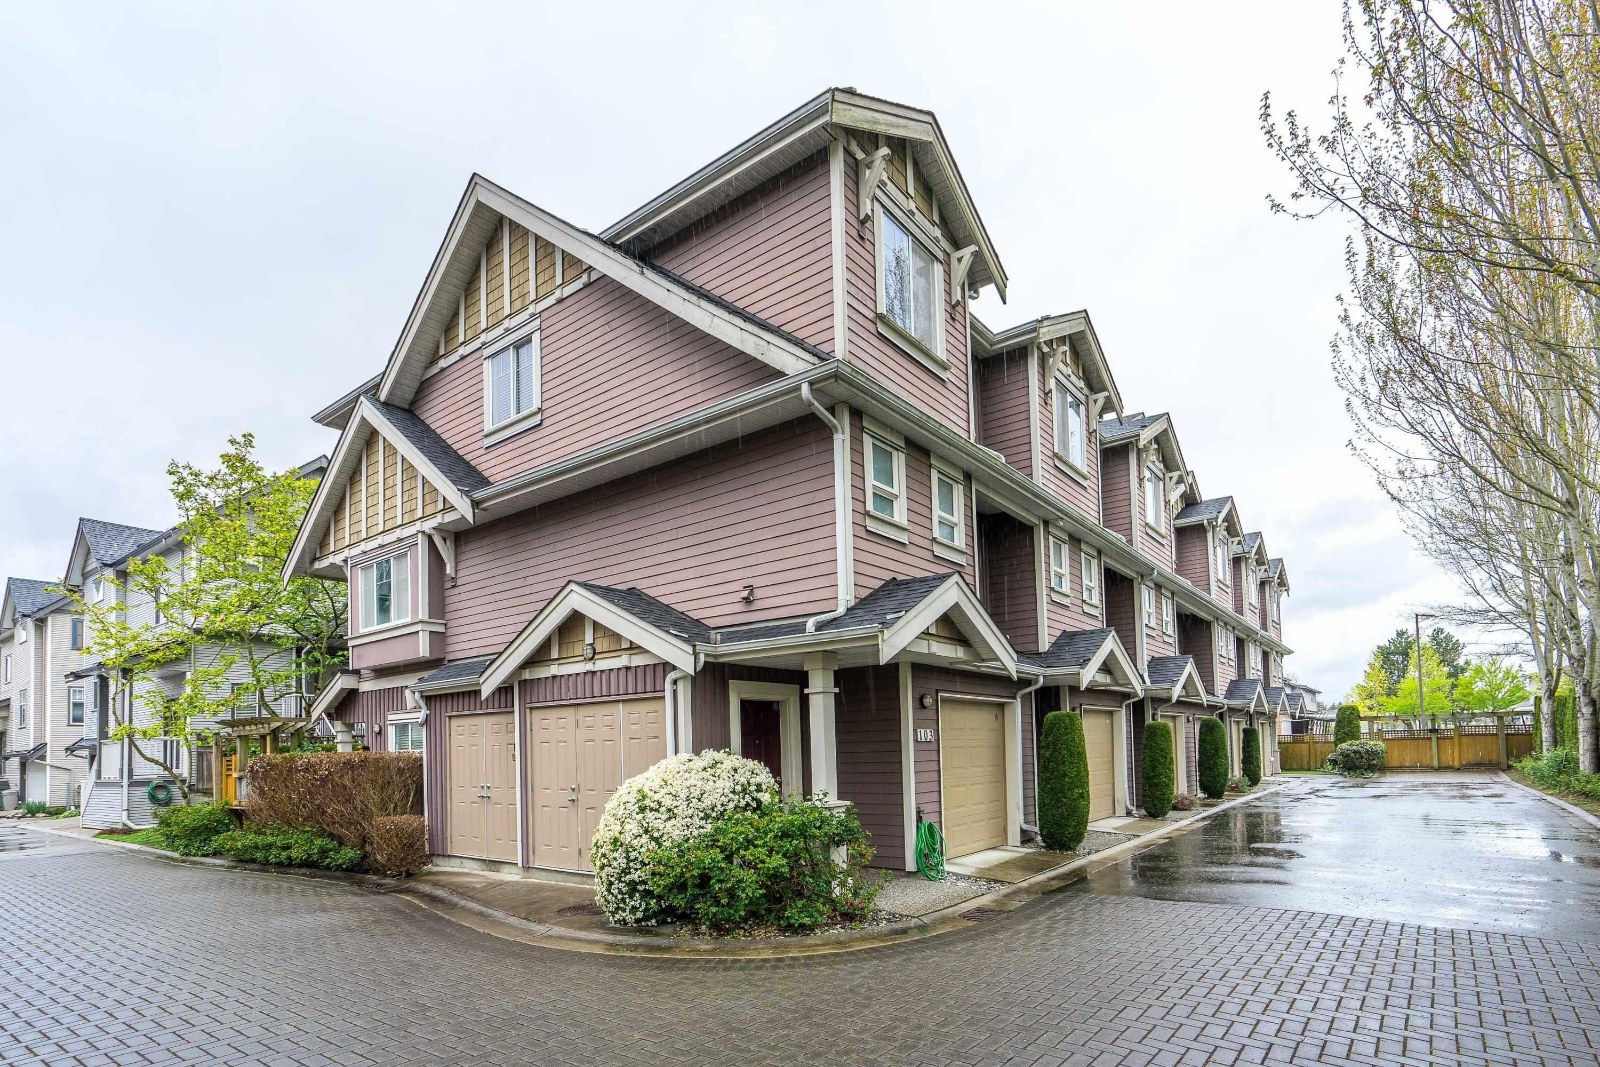 Garry Gardens
4211 Garry St. · BCS3436
Garry Gardens
4211 Garry St. · BCS3436
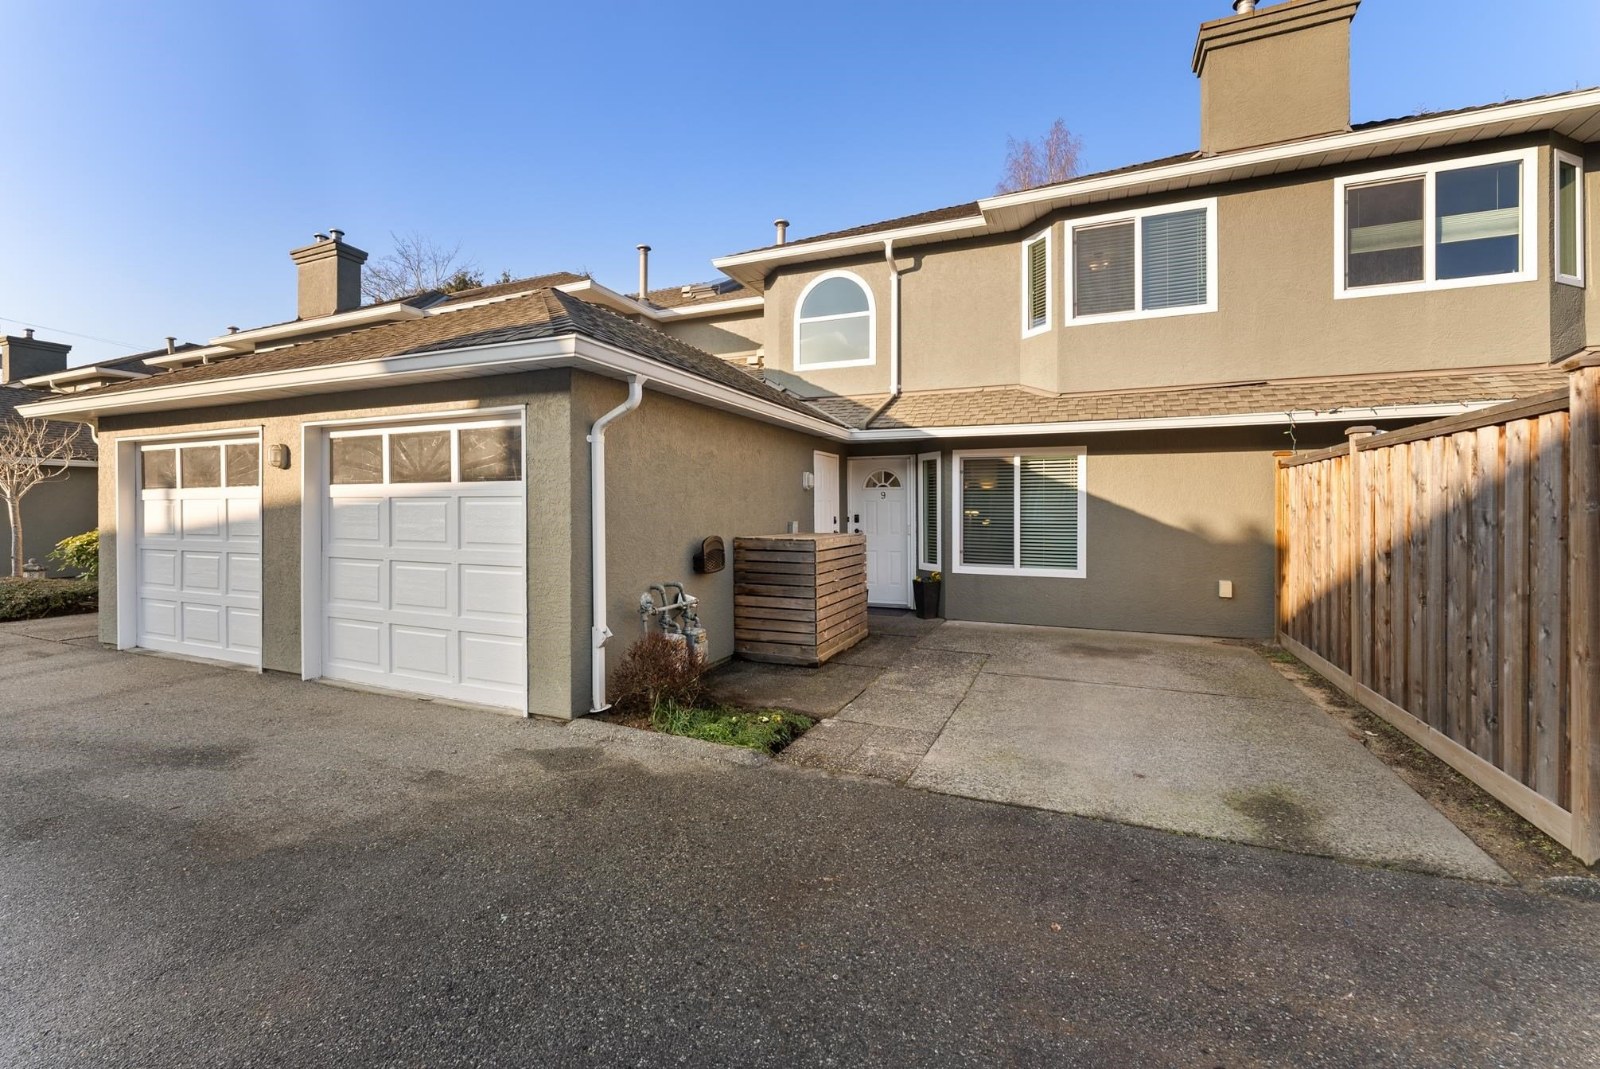 Evergreen Court
11340 No 1 Rd. · NWS2771
Evergreen Court
11340 No 1 Rd. · NWS2771
 Regent Gardens
4055 Regent St. · NWS3311
Regent Gardens
4055 Regent St. · NWS3311
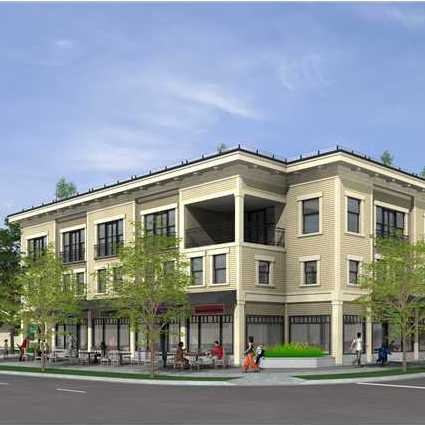 Steveston Views
3993 Chatham St. · BCS3881
Steveston Views
3993 Chatham St. · BCS3881
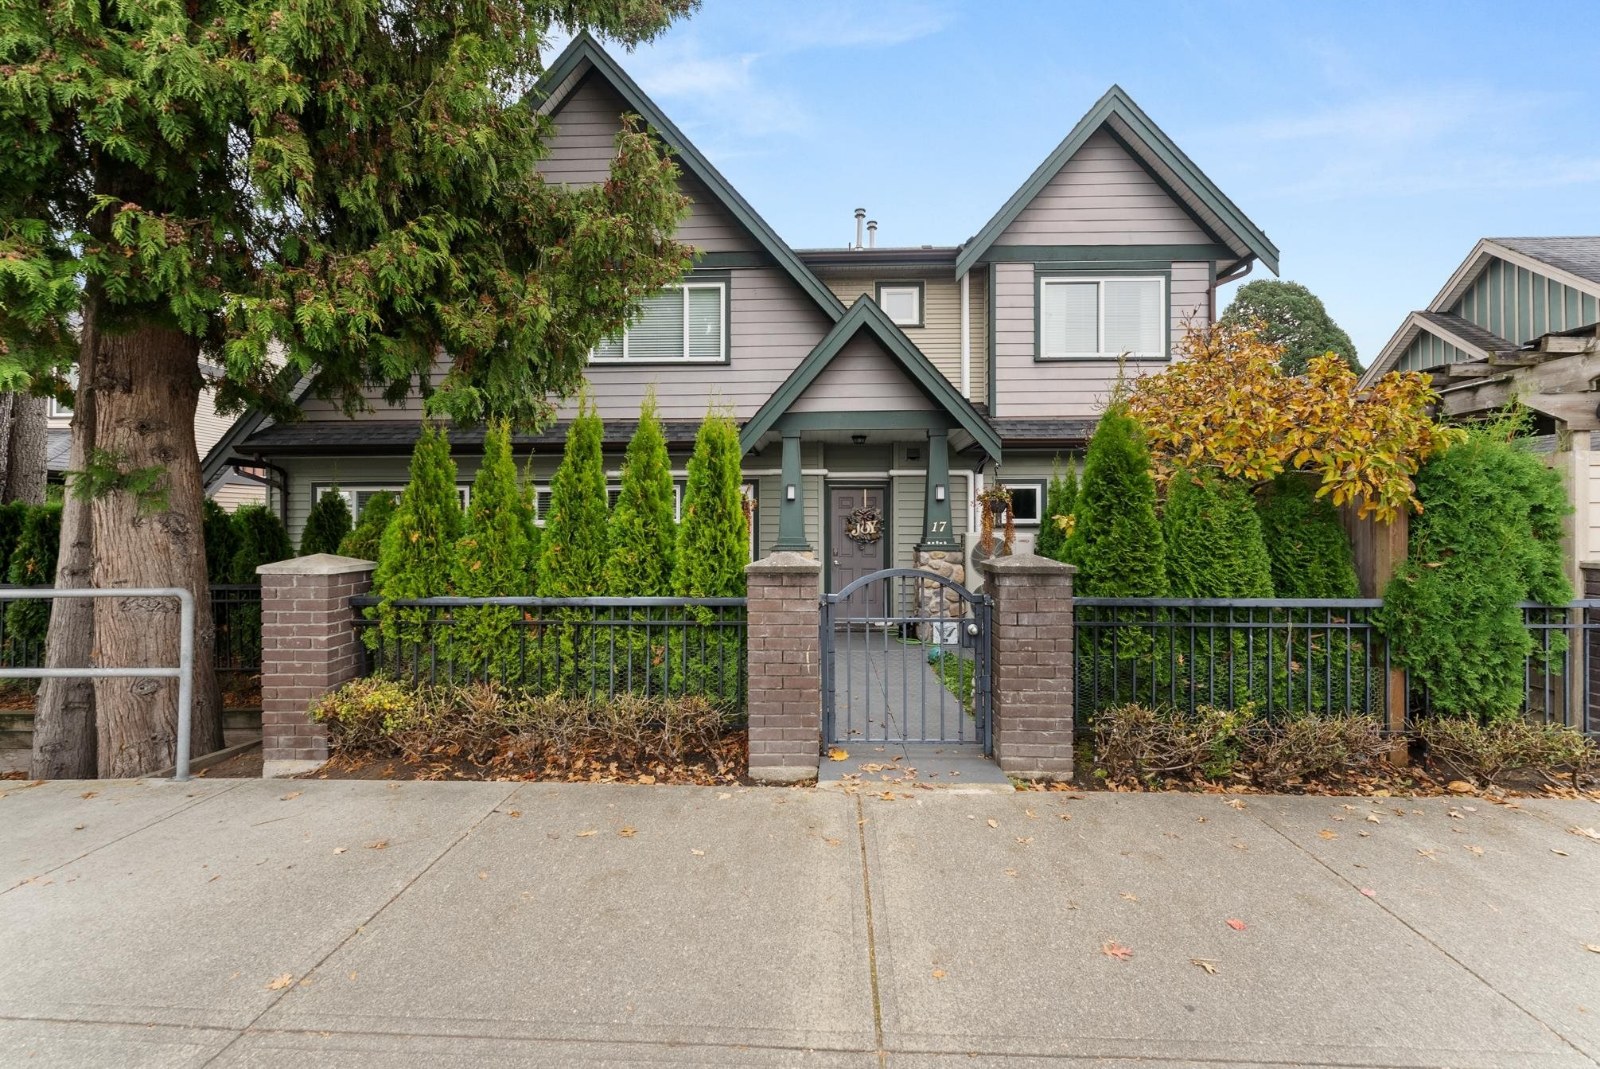 Britannia Court
11100 No 1 Rd. · BCS2126
Britannia Court
11100 No 1 Rd. · BCS2126
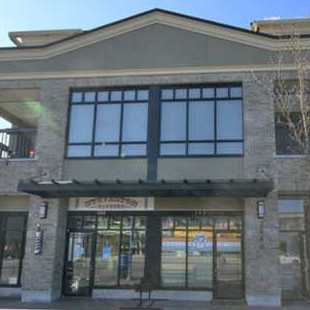 Steveston
3880 Chatham St. · BCS2474
Steveston
3880 Chatham St. · BCS2474
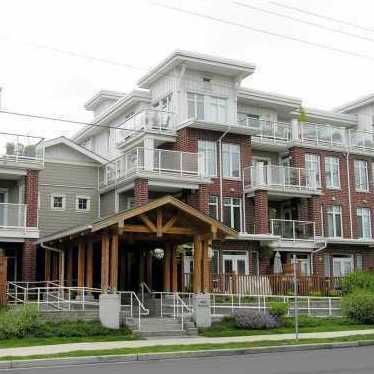 The Village
4280 Moncton St. · BCS1165
The Village
4280 Moncton St. · BCS1165
 Garry Estates
4460 Garry St. · NWS153
Garry Estates
4460 Garry St. · NWS153
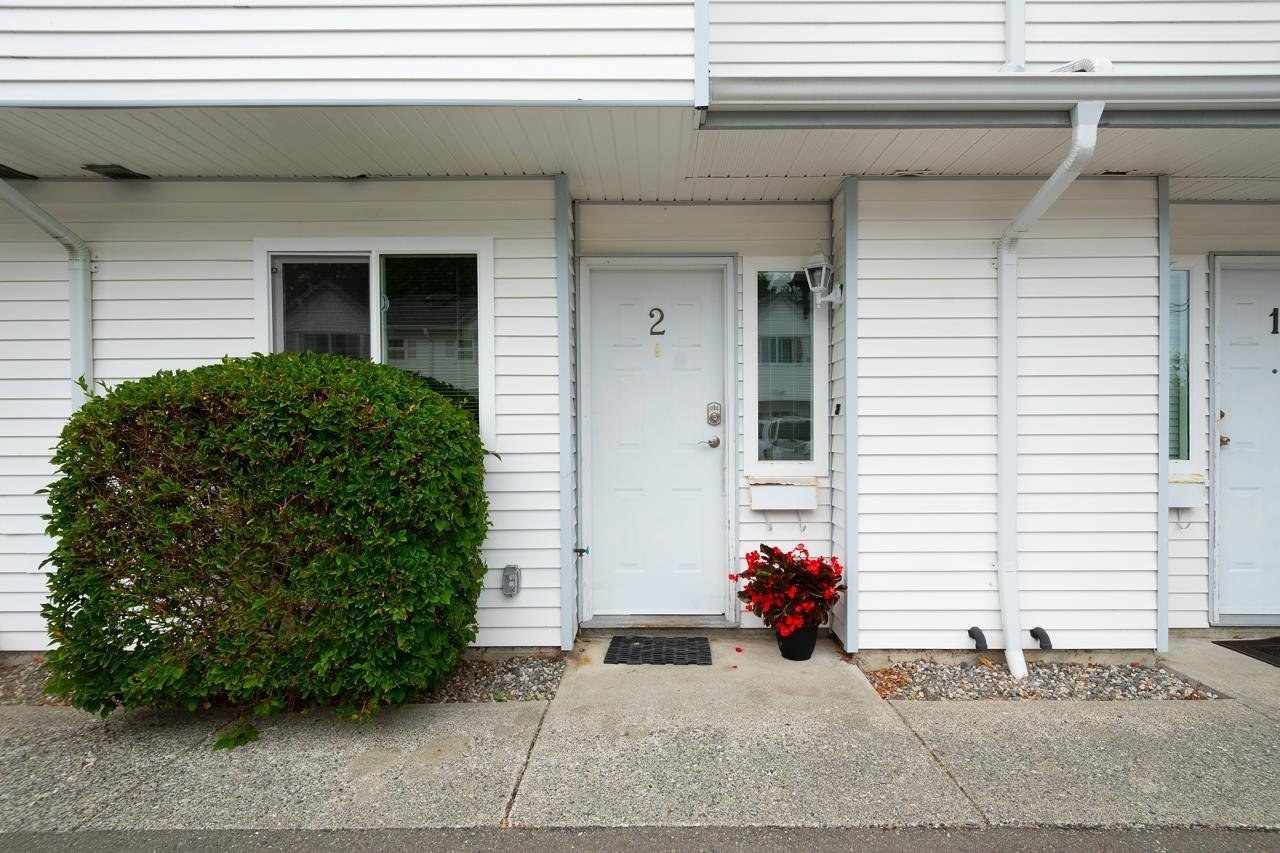 Steveston Mews
4220 Steveston Hwy. · NWS2376
Steveston Mews
4220 Steveston Hwy. · NWS2376
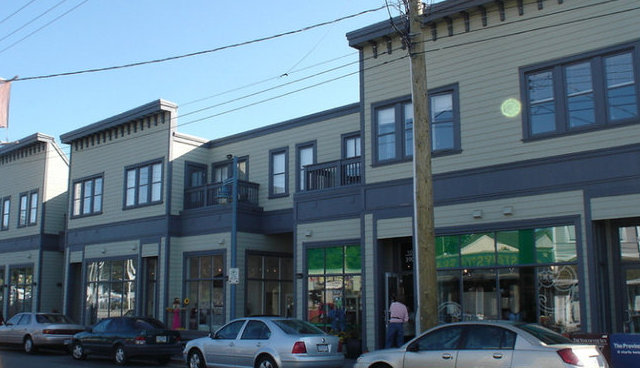 Mukai
3900 Moncton St. · BCP36186
Mukai
7254 Moncton St. · BCP36186
Mukai
3900 Moncton St. · BCP36186
Mukai
7254 Moncton St. · BCP36186
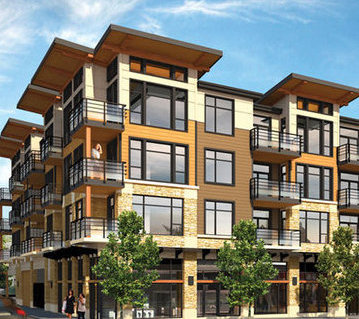 Kabana
6888 Royal Oak Ave. · BCS4499
Kabana
6888 Royal Oak Ave. · BCS4499
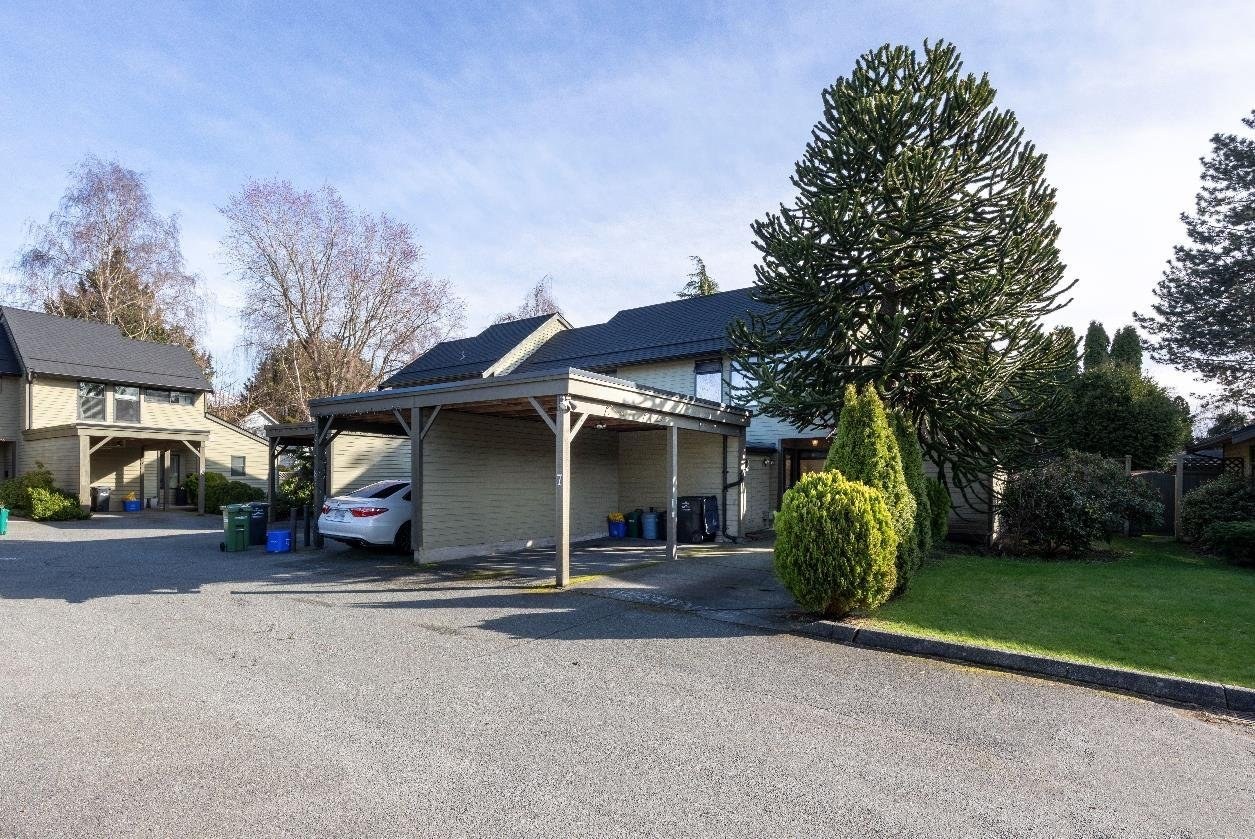 Winfield Village
4120 Steveston Alley · NWS914
Winfield Village
4120 Steveston Alley · NWS914
 Savala Court
11020 No 1 Rd. · NWS2952
Savala Court
11020 No 1 Rd. · NWS2952
Garry Lane Area Map 🔍 Open larger map ↗

- Abbotsford - 447
- Agassiz - 28
- Burnaby - 55
- Burnaby East - 77
- Burnaby North - 365
- Burnaby South - 343
- Campbell River - 1
- Chilliwack - 221
- Cloverdale - 193
- Comox Valley - 10
- Coquitlam - 563
- Delta - 10
- Duncan - 41
- Esquimalt - 59
- Gulf Islands - 6
- Harrison Hot Springs - 13
- Harrison Mills - 1
- Hope - 22
- Ladner - 109
- Langford - 156
- Langley - 529
- Maple Ridge - 312
- Mill Bay - 2
- Mission - 65
- New Westminster - 444
- North Delta - 28
- North Island - 2
- North Saanich - 8
- North Surrey - 409
- North Vancouver - 747
- Oak Bay - 44
- Osoyoos - 1
- Parksville / Qualicum - 7
- Penticton - 8
- Pitt Meadows - 75
- Port Alberni - 2
- Port Coquitlam - 266
- Port Moody - 267
- Richmond - 1162
- Saanich East - 232
- Saanich West - 92
- Sardis - 153
- Sidney - 152
- Sooke - 39
- South Surrey White Rock - 713
- Surrey - 662
- Tsawwassen - 97
- Vancouver East - 998
- Vancouver West - 2482
- Victoria - 665
- View Royal - 46
- West Vancouver - 230


