Maintenance Fees Include
Cable/satellite
Caretaker
Garbage Pickup
Gardening
Gas
Heat
Hot Water
Management


| Date | Status | Address | Type | Bed | Bath | Price | Sqft | Strata Fee | Tax | Listed By |
|---|---|---|---|---|---|---|---|---|---|---|
| 2026-06-05 | Active | 1306 33 Chesterfield Pl. | Apartment Unit | 3 | 2 | $1,699,000 ($765/sf) | 2221 | $1099 | $4406 (2024) | eXp Realty |
| Sold Date | Address | Bed | Bath | Sqft | Asking | Sold Price | DOM | Strata Fee | Tax | Listed By |
|---|---|---|---|---|---|---|---|---|---|---|
| 2025-08-25 | 2304 33 Chesterfield Pl. | 2 | 2 | 1562 | $1,199,000 | $1,180,000 ($755/sf) | $848 | $3710 (2024) | Keller Williams Ocean Realty VanCentral | |
| 2025-06-26 | 3208 33 Chesterfield Pl. | 1 | 1 | 760 | $698,800 | $665,000 ($875/sf) | $443 | $2015 (2024) | Sutton Group - 1st West Realty |
Sold data from the MLS® feed for strata plan VAS1560. Showing the 15 most recent sales from the last 24 months; expand for up to 80.
Harbourview Park at 33 Chesterfield Pl. — currently 1 active listing averaging $1,699,000.
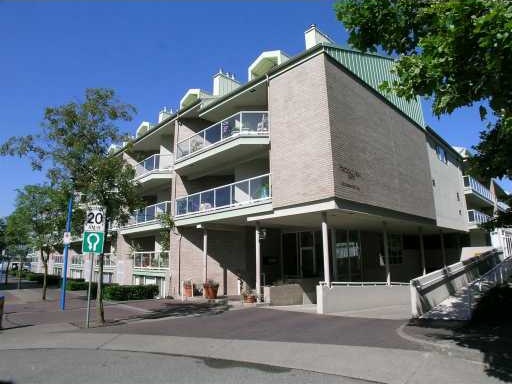
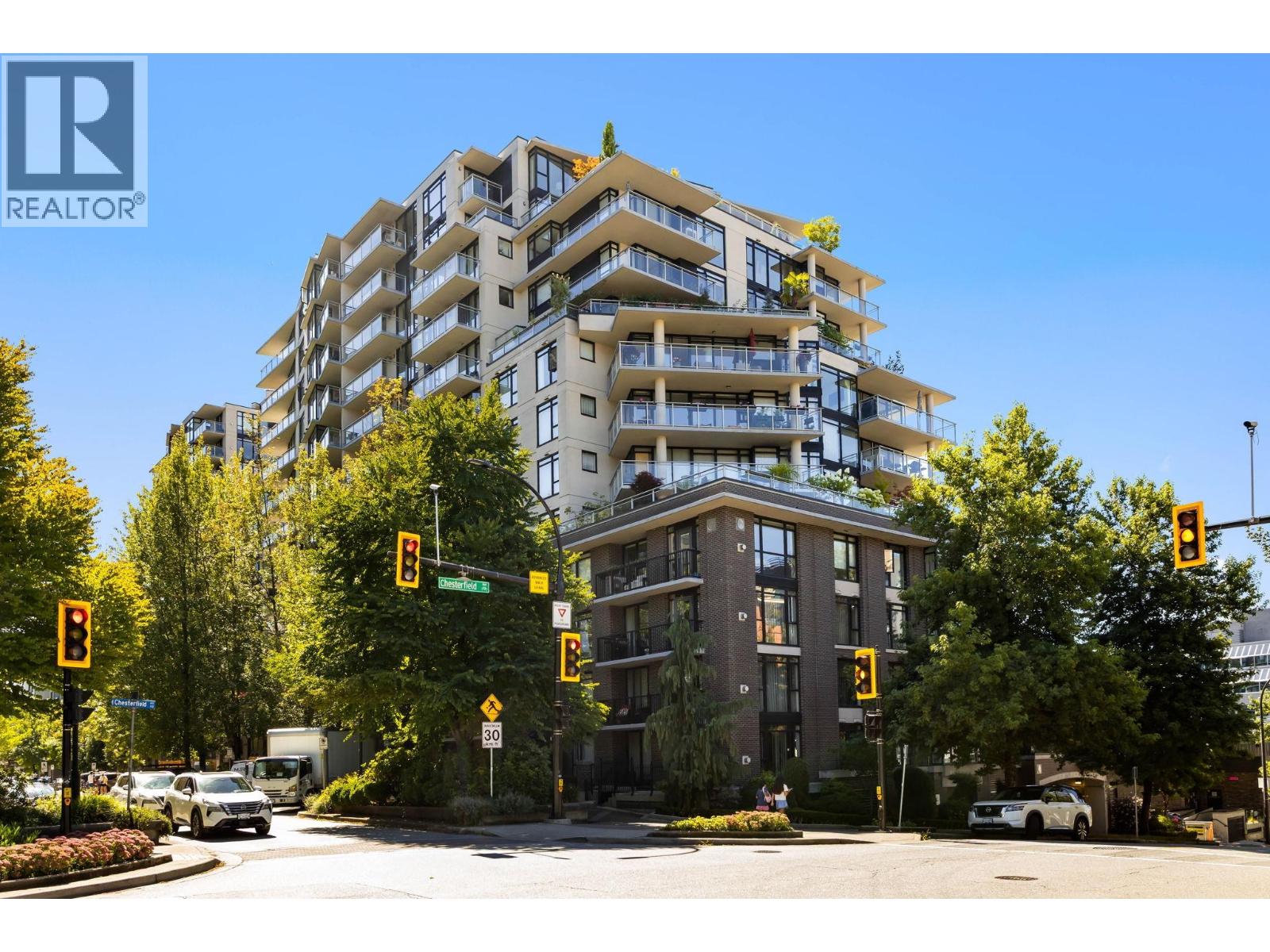
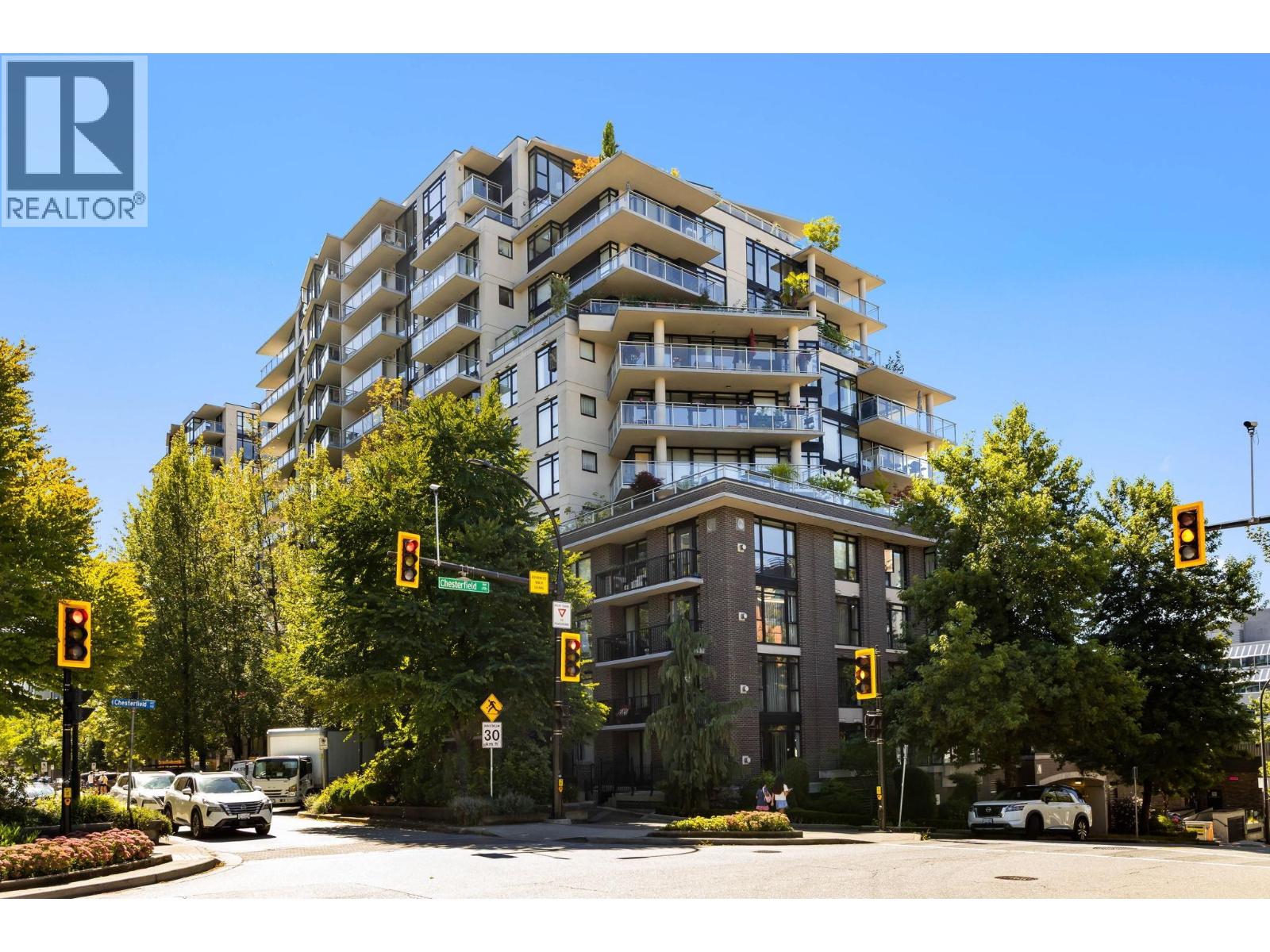
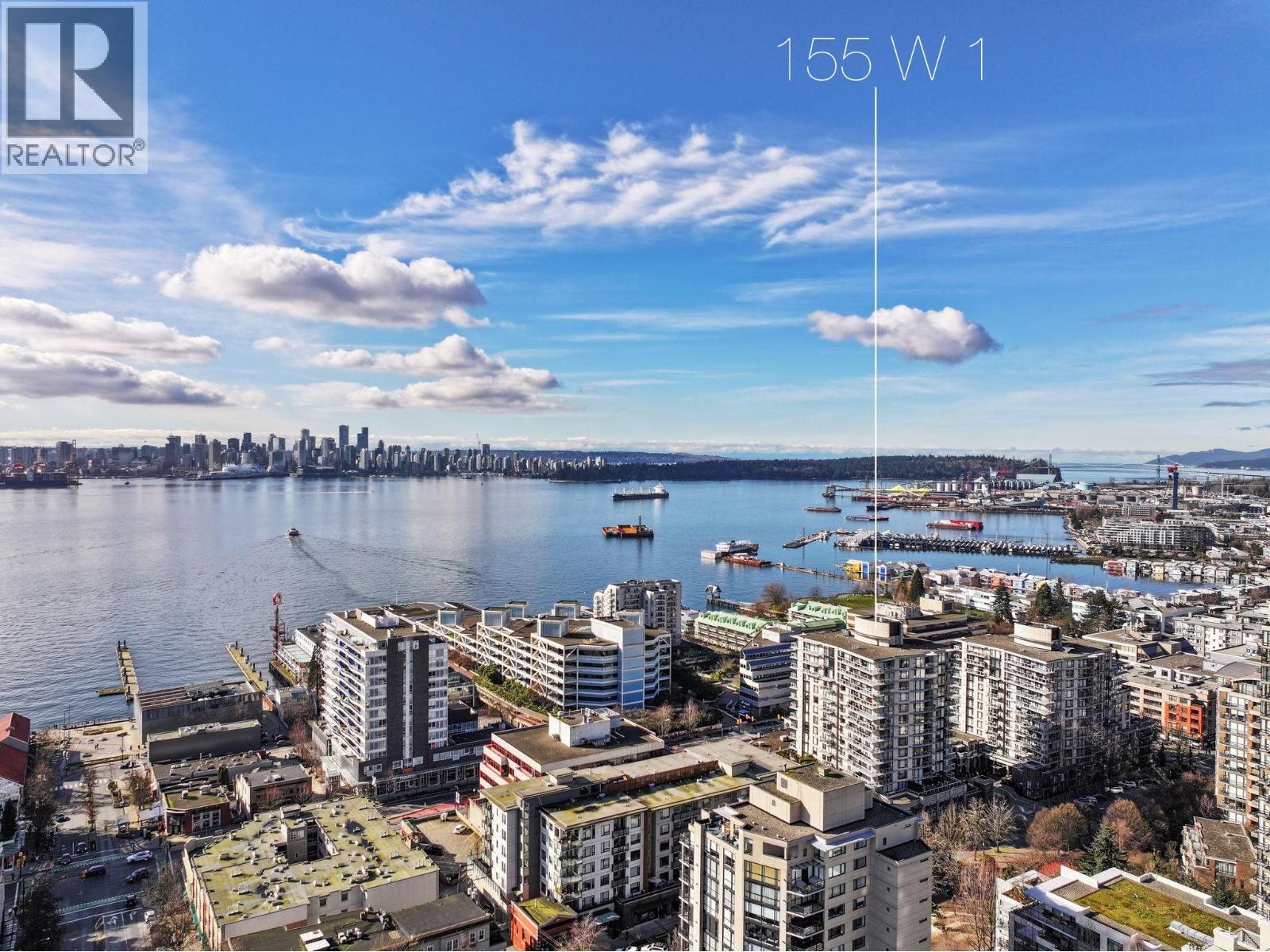
Harbourview Park - 33 Chesterfield Ct, North Vancouver, BC V7M 3J8, VAS1560. Located on Chesterfield Crescent and Chadwick Crescent in a convenient neighbourhood of Lower Lonsdale. Harbourview Park built in 1985, offers 81 homes that are well maintained and professionally managed by Wynford Group: 604-261-0285. This is a prime location just minutes away from Domino’s Pizza, Pasparos Taverna Greek Food, Salvation Army, Coral Court Szechuan Cusine, Rusty Gull Neighbourhood Pub, Griffins Boxing & Fitness, Empire Theaters, Boston Pizza Esplanade, Marketplace IGA, Shoppers Drug Mart, Empire Theatres, and Lonsdale Quay Public Market. Transit and major routes are close by and within walking distance. Maintenance Fees at Harbourview Park include Cable/Satellite, Caretaker, garbage pickup, gardening, gas, heat, hot water, and management. Features of Harbourview Park include a bike room, garden, in-suite laundry, storage and wheelchair access. Restrictions of Harbourview Park include one cat allowed and no rentals.
| Construction | Frame - Wood |
|---|---|
| Exterior Finish | Brick |
| Roof | Metal |
| Foundation | Concrete Perimeter |
| Rain Screen | No |
| Strata Plan | VAS1560 |
|---|---|
| Building Type | Strata |
| Title to Land | Freehold Strata |
| Units in Strata | 81 |
| Units in Development | 81 |
| Management Company | Stratawest — 604-904-9595 |
| Bylaws / Restrictions | PETS ALLOWED W/REST.,RENTALS NOT ALLOWED |
| Parking / Storage | Garage; Underground |
Live market intelligence for this building's segments — active inventory, medians, ranges & trends. Opens in a new tab.
| Address | Bed | Bath | Sqft | Price |
|---|---|---|---|---|
| 161 171 W Esplanade | 1446 | $249,000 | ||
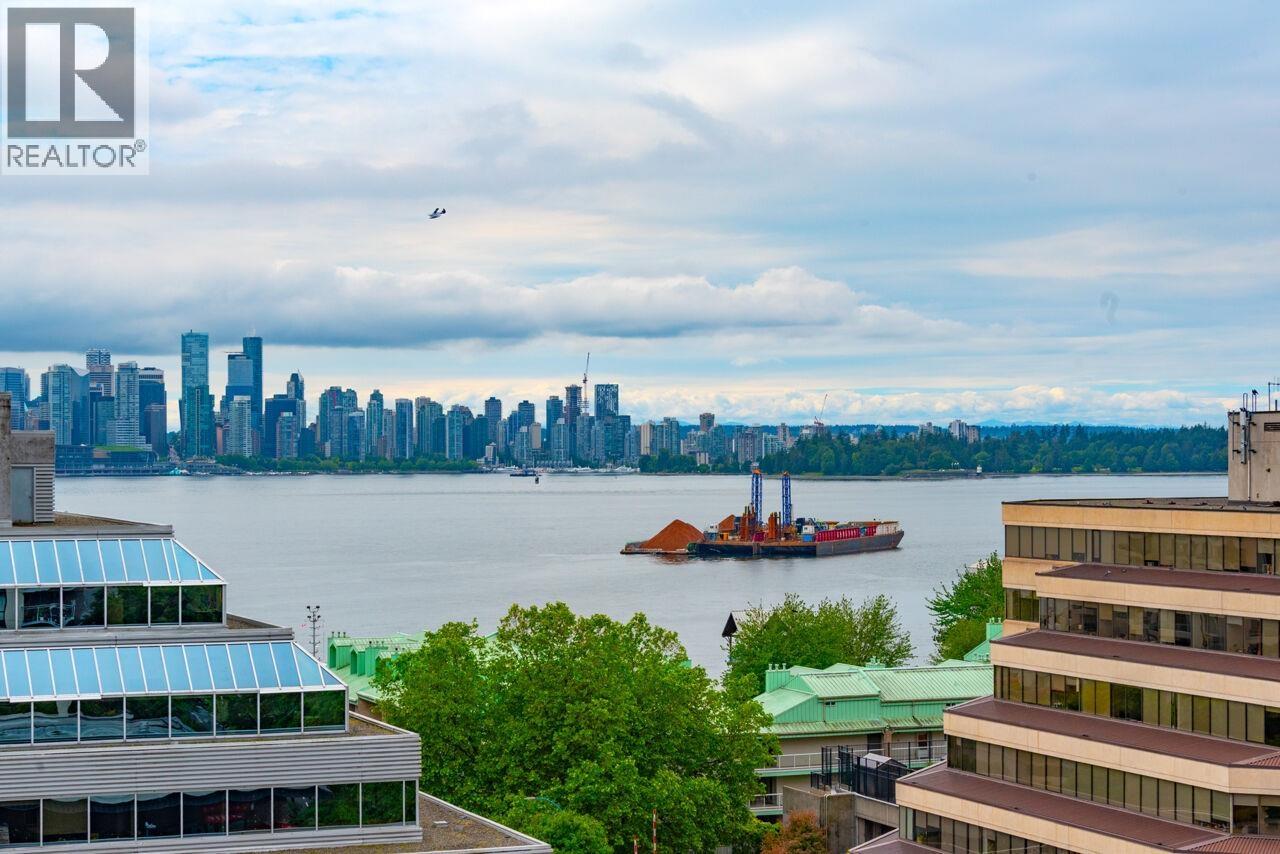
| 712 175 W 1st St. | 2 | 2 | 1050 | $1,089,000 |
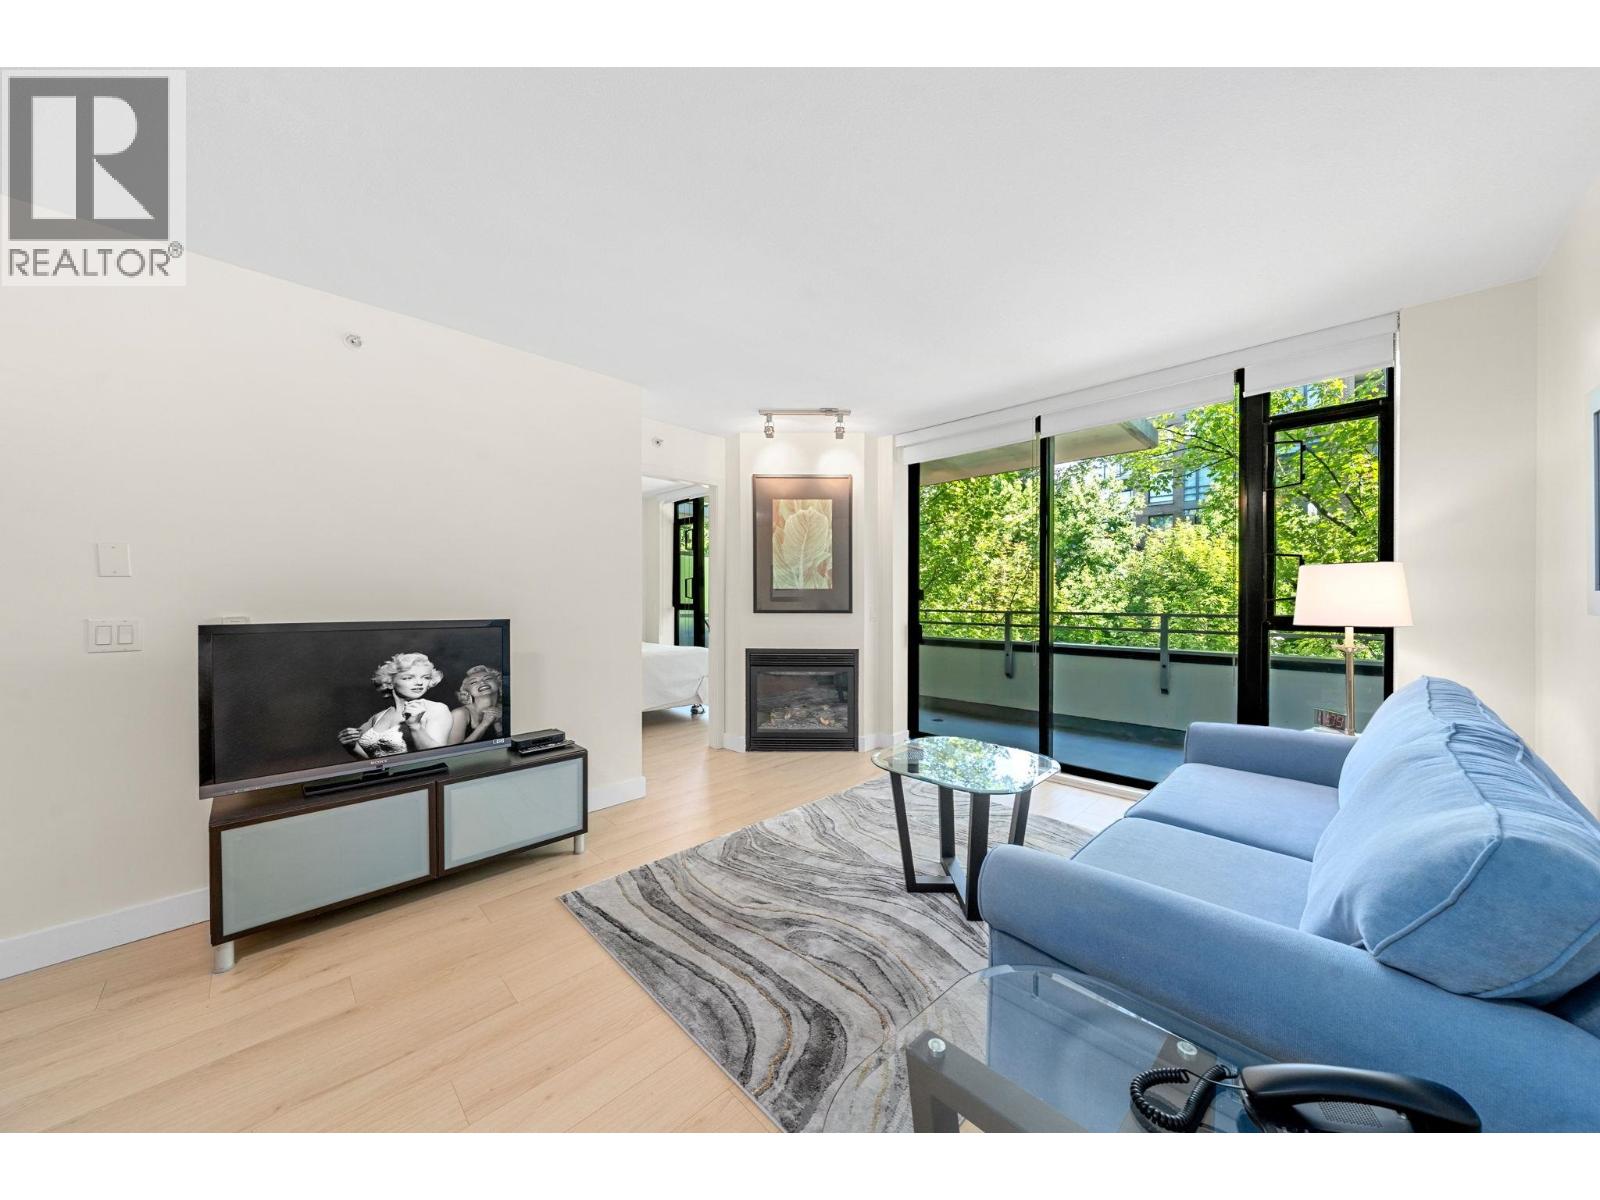
| 305 175 W 1st St. | 1 | 1 | 760 | $695,000 |
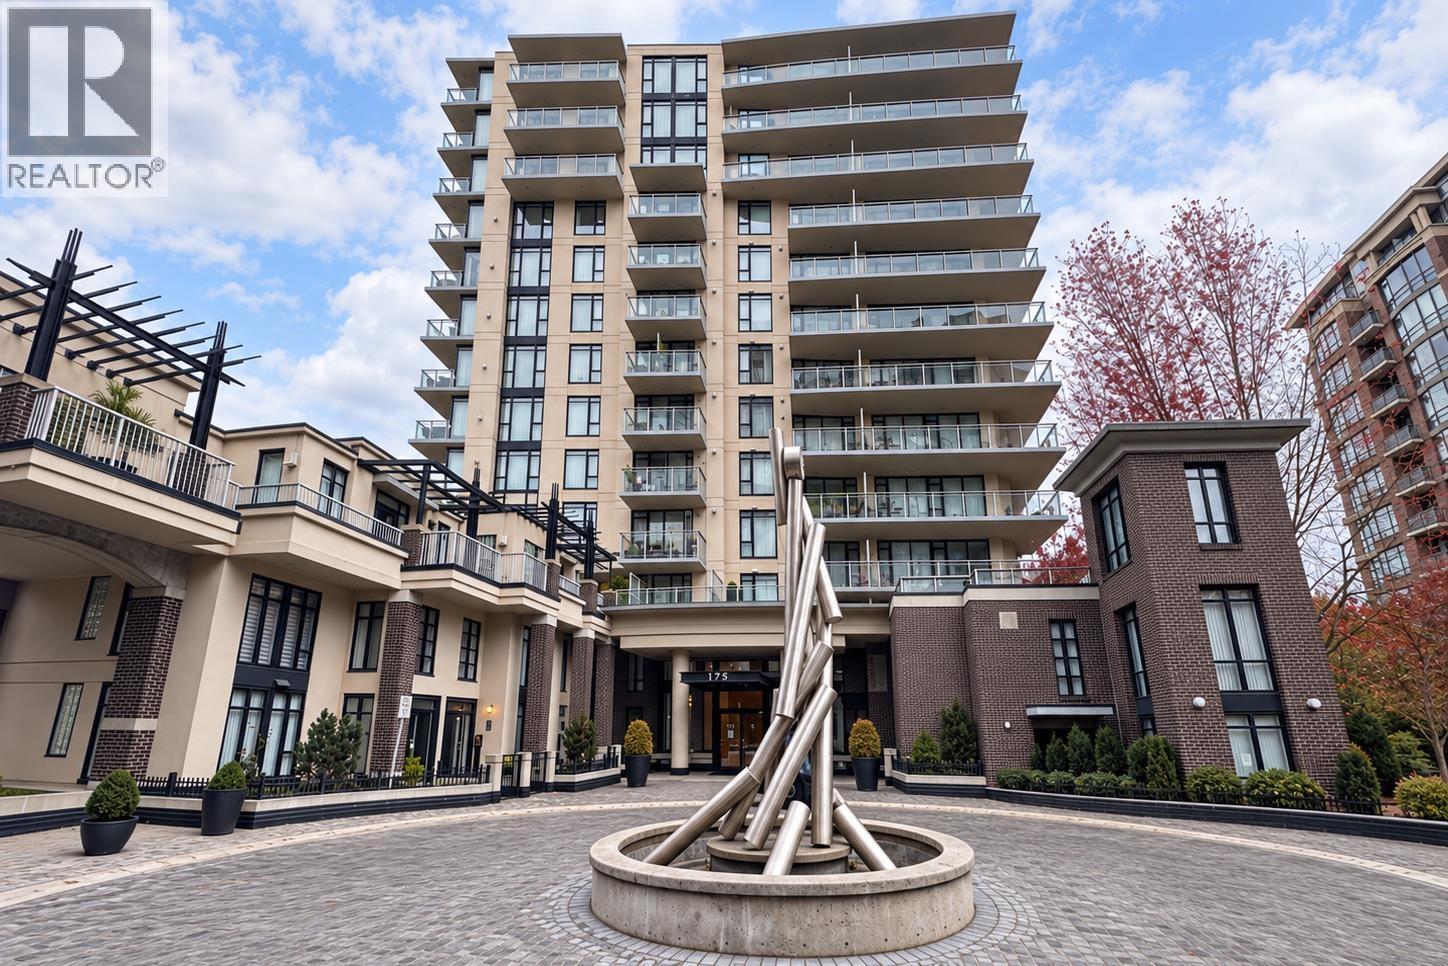
| 701 175 W 1st St. | 1 | 1 | 610 | $595,000 |
| 205 175 W 1st St. | 1 | 1 | 763 | $649,999 |
| 1306 33 Chesterfield Pl. | 3 | 2 | 2221 | $1,699,000 |
| 205 175 W 1st St. | 1 | 1 | 763 | $674,999 |
| 1404 155 W 1st St. | 2 | 2 | 969 | $1,188,000 |
| 86 Semisch Ave. | 4355 | $4,390,000 | ||
| 1505 155 W 1st St. | 1 | 1 | 676 | $749,000 |
 $249,000
161 171 W Esplanade · 0bd/0ba · 1446sf
 $1,089,000
712 175 W 1st St. · 2bd/2ba · 1050sf
 $695,000
305 175 W 1st St. · 1bd/1ba · 760sf
 $595,000
701 175 W 1st St. · 1bd/1ba · 610sf
 $649,999
205 175 W 1st St. · 1bd/1ba · 763sf
 $1,699,000
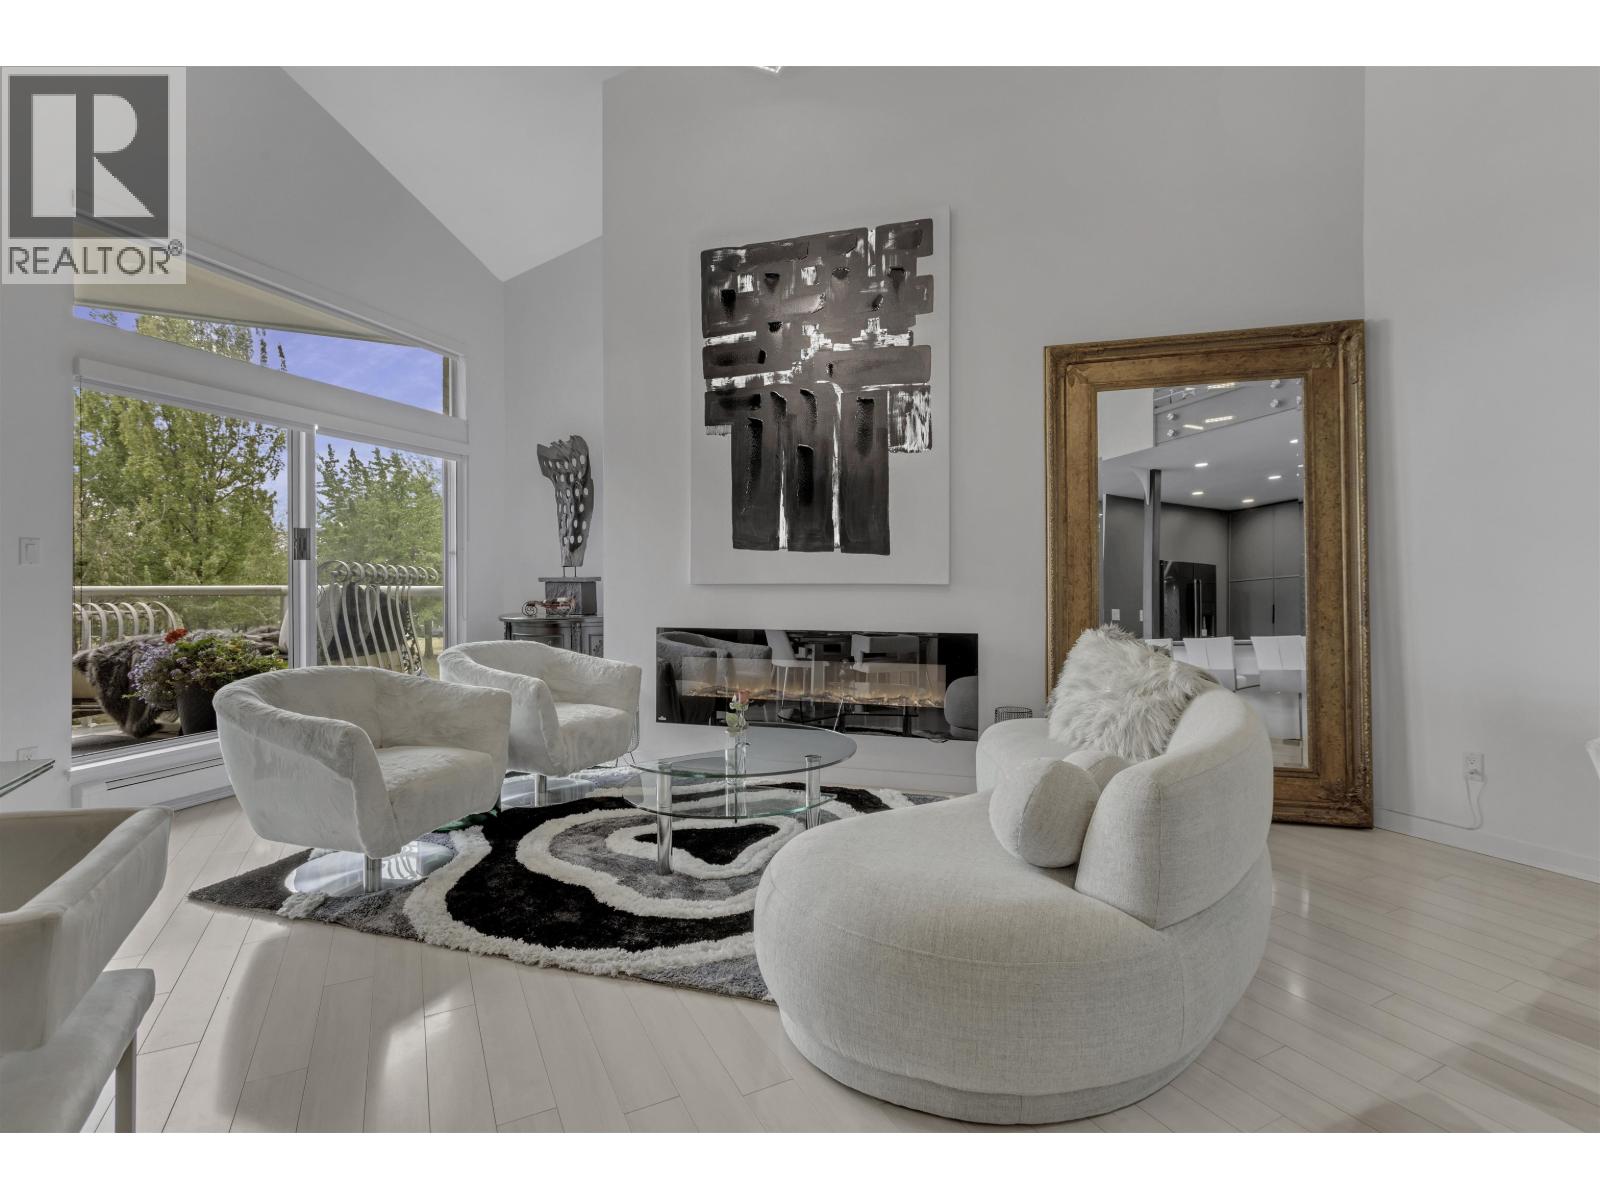
1306 33 Chesterfield Pl. · 3bd/2ba · 2221sf
 $674,999
205 175 W 1st St. · 1bd/1ba · 763sf
 $1,188,000
1404 155 W 1st St. · 2bd/2ba · 969sf
 $4,390,000
86 Semisch Ave. · 0bd/0ba · 4355sf
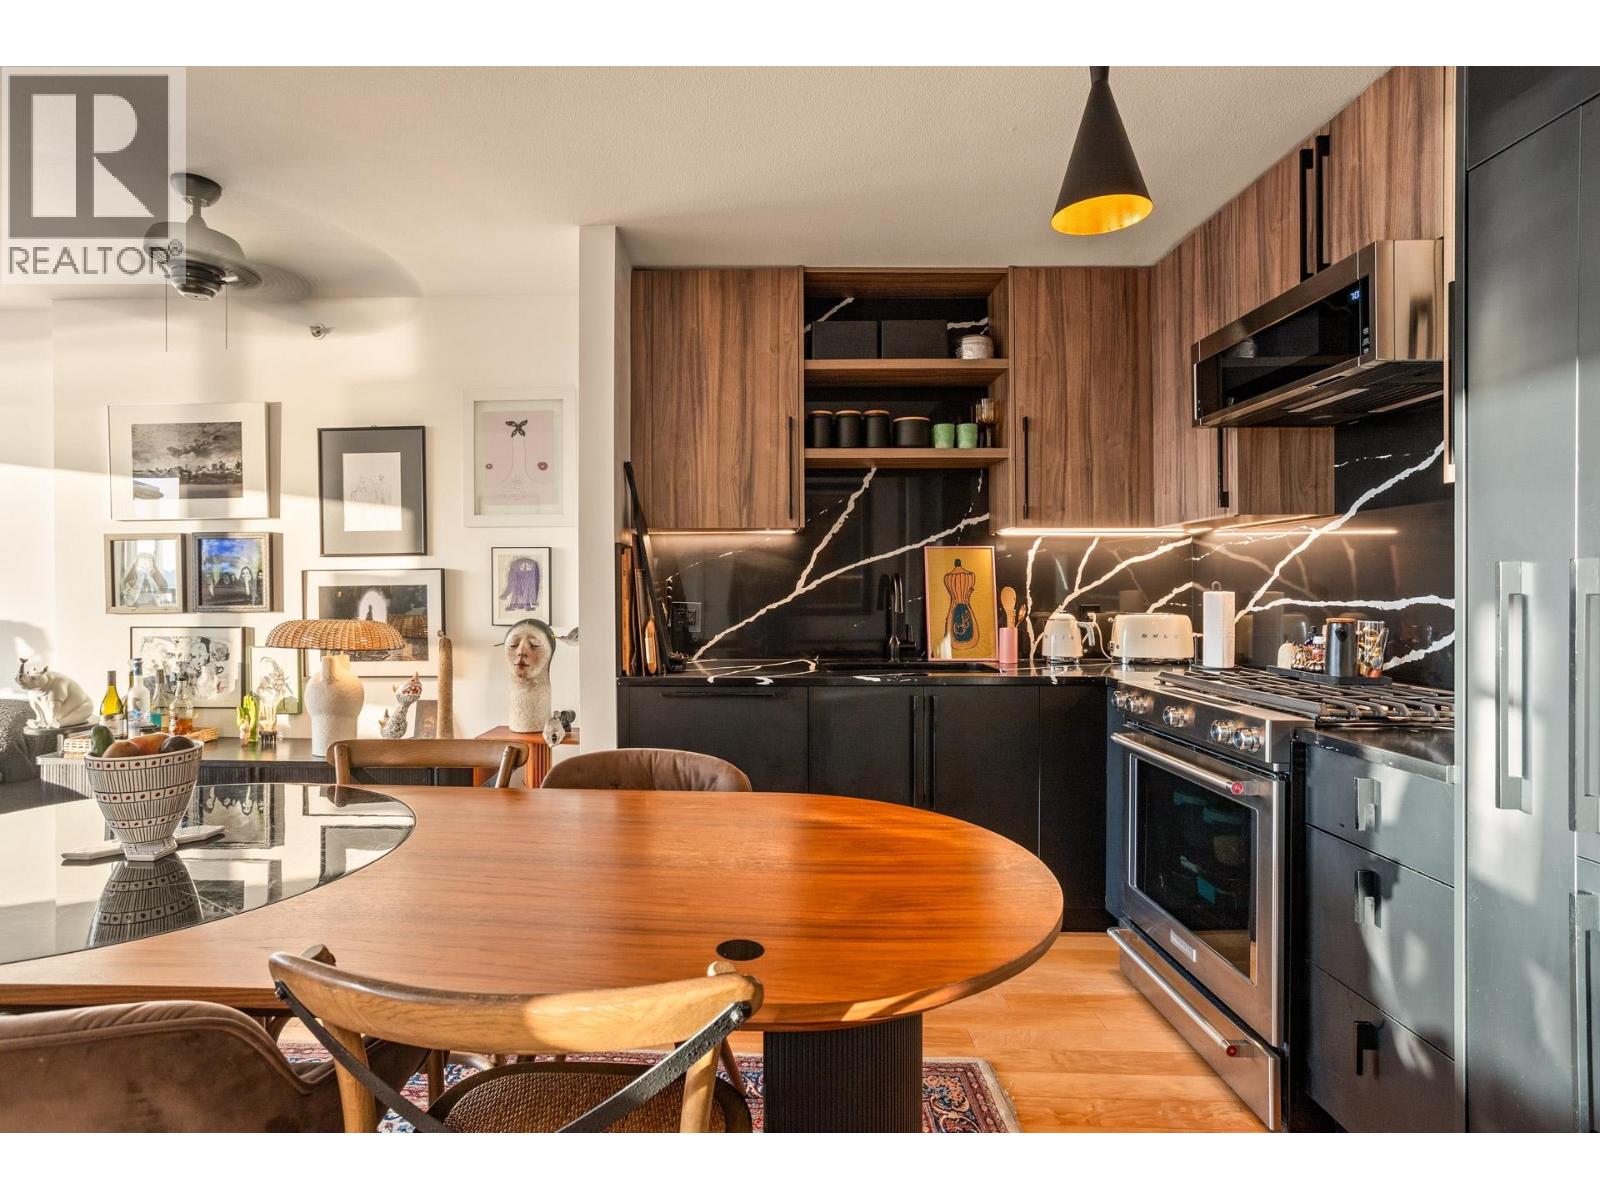 $749,000
1505 155 W 1st St. · 1bd/1ba · 676sf
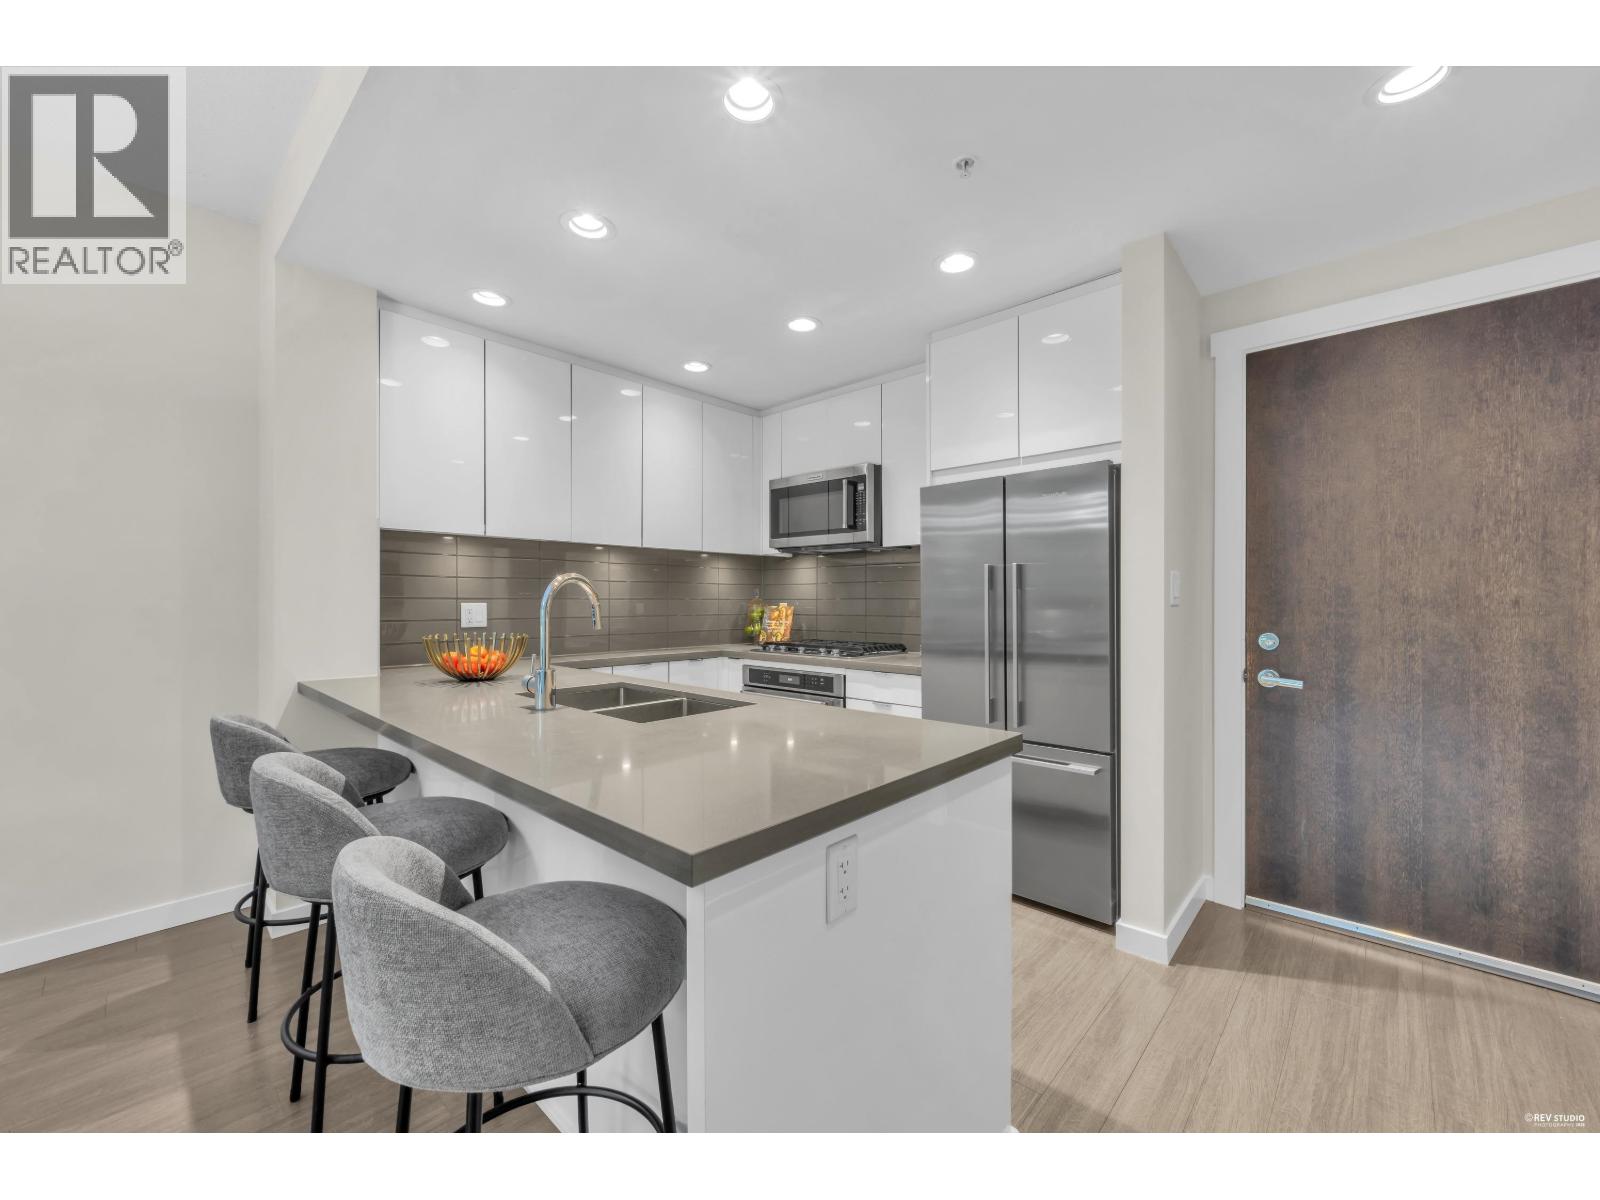 $869,900
315 255 W 1st St. · 2bd/2ba · 852sf
 $150,000
11804 Confidential St. · 0bd/0ba · 280sf
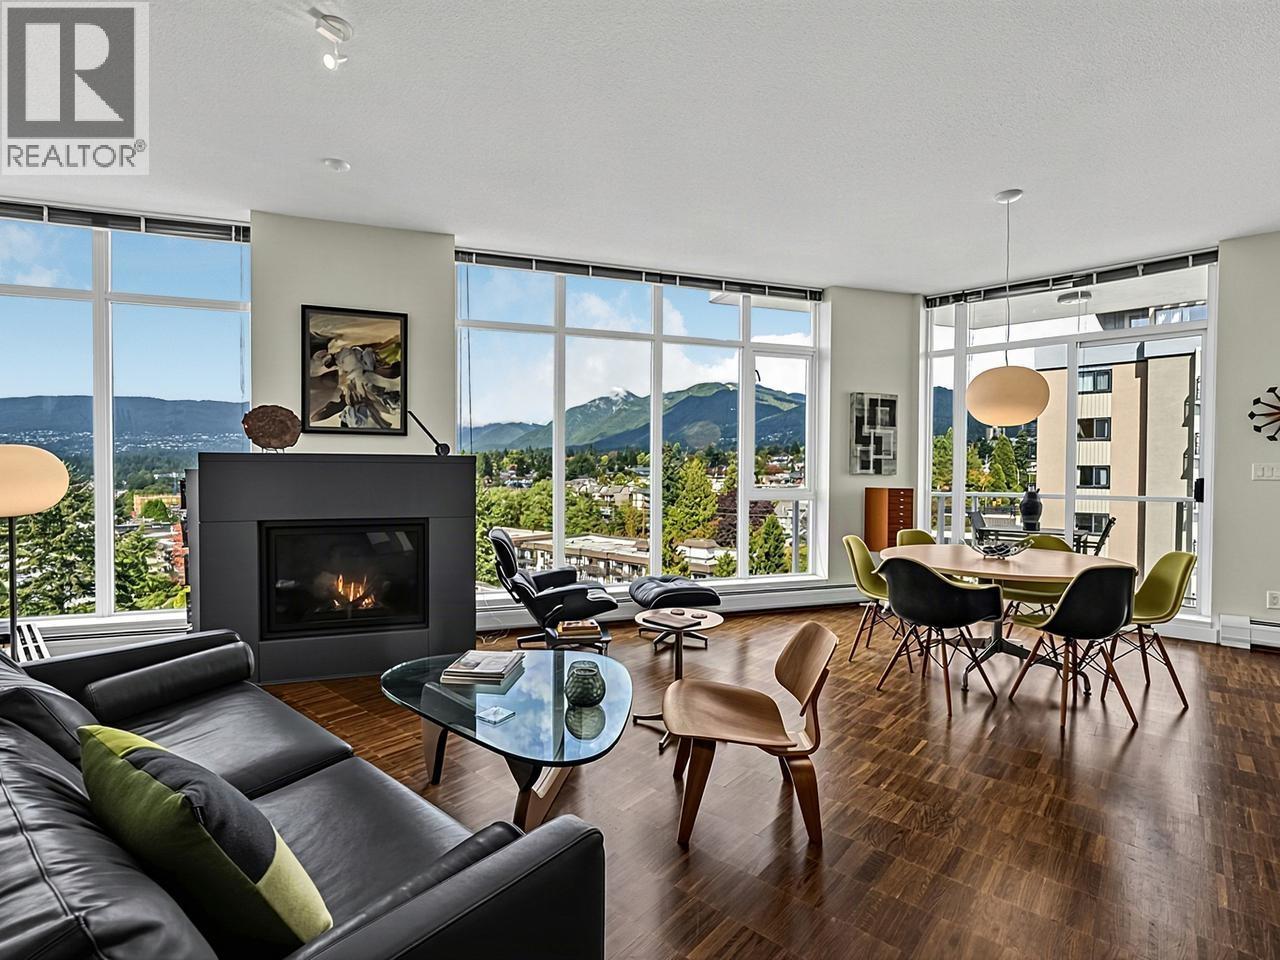 $1,859,000
1202 175 W 2nd St. · 2bd/2ba · 1545sf
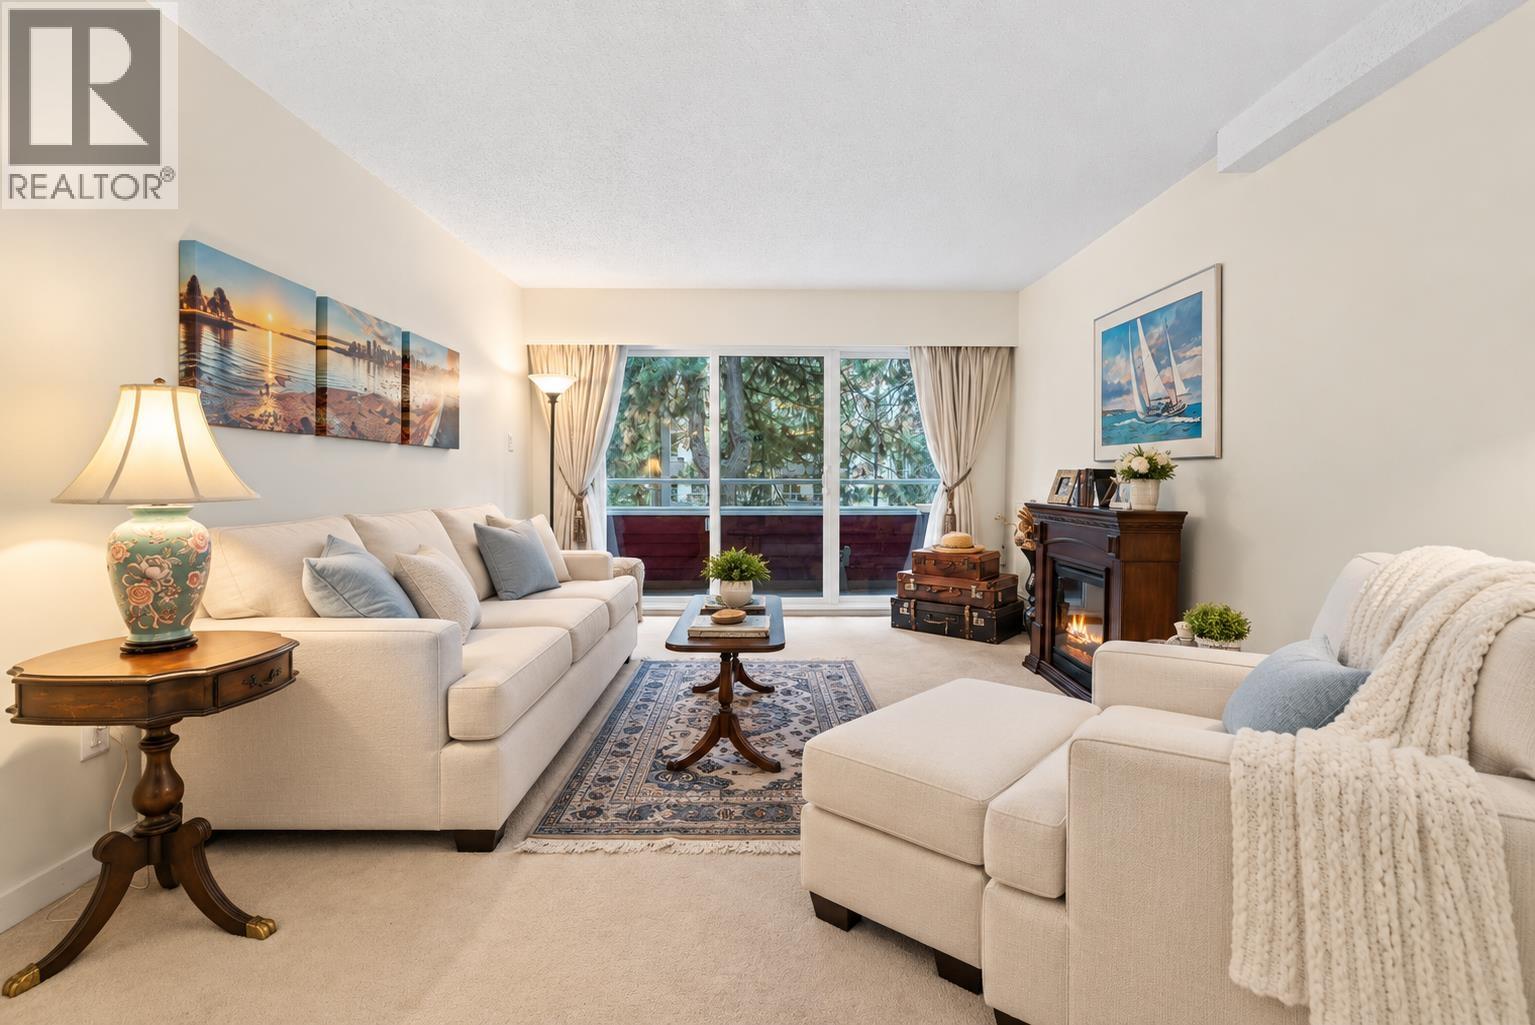 $449,500
206 250 W 1st St. · 1bd/1ba · 678sf
 $492,500
302 250 W 1st St. · 1bd/1ba · 651sf
 $559,000
207 236 W 2nd St. · 1bd/1ba · 774sf
 $864,900
907 175 W 2nd St. · 2bd/2ba · 784sf
 $2,698,000
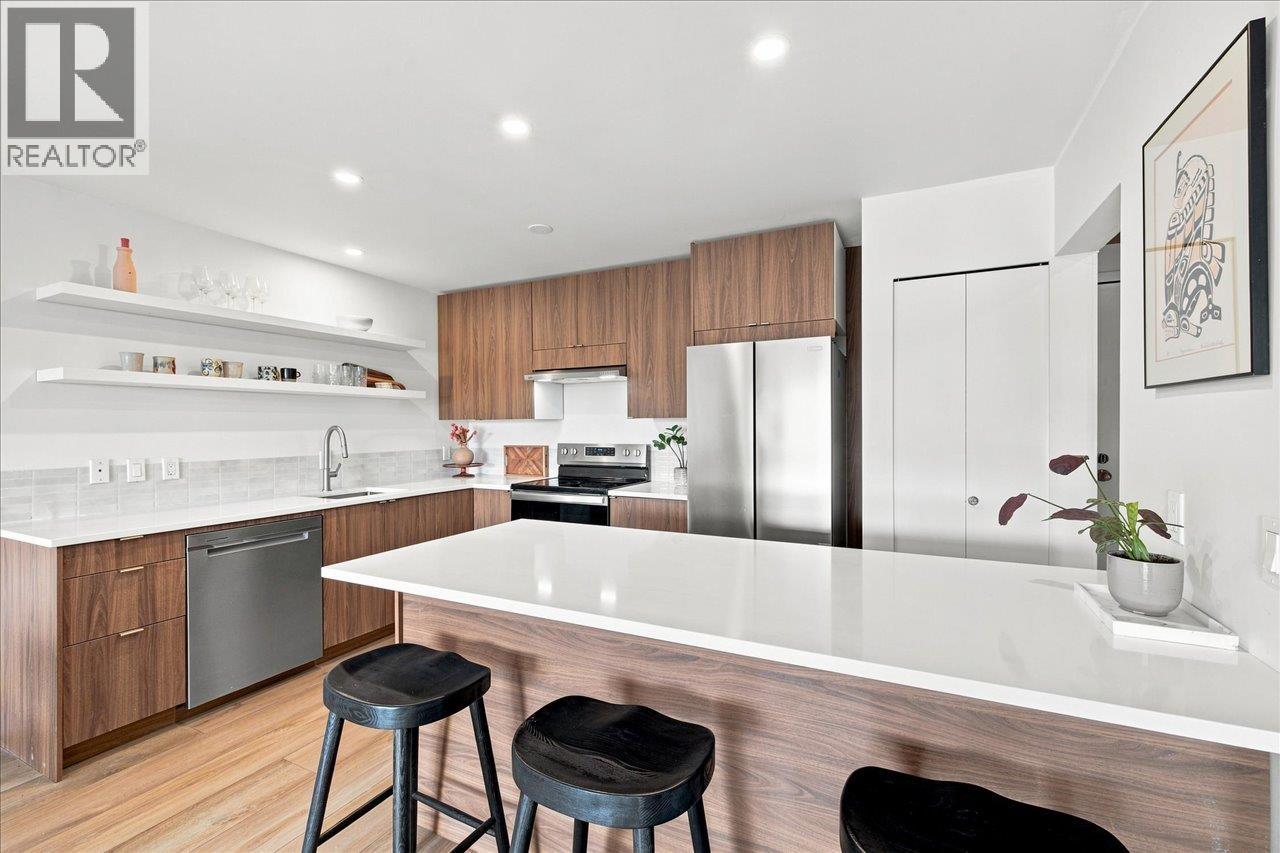
1406 118 Carrie Cates Court · 3bd/3ba · 1266sf
 $1,125,000
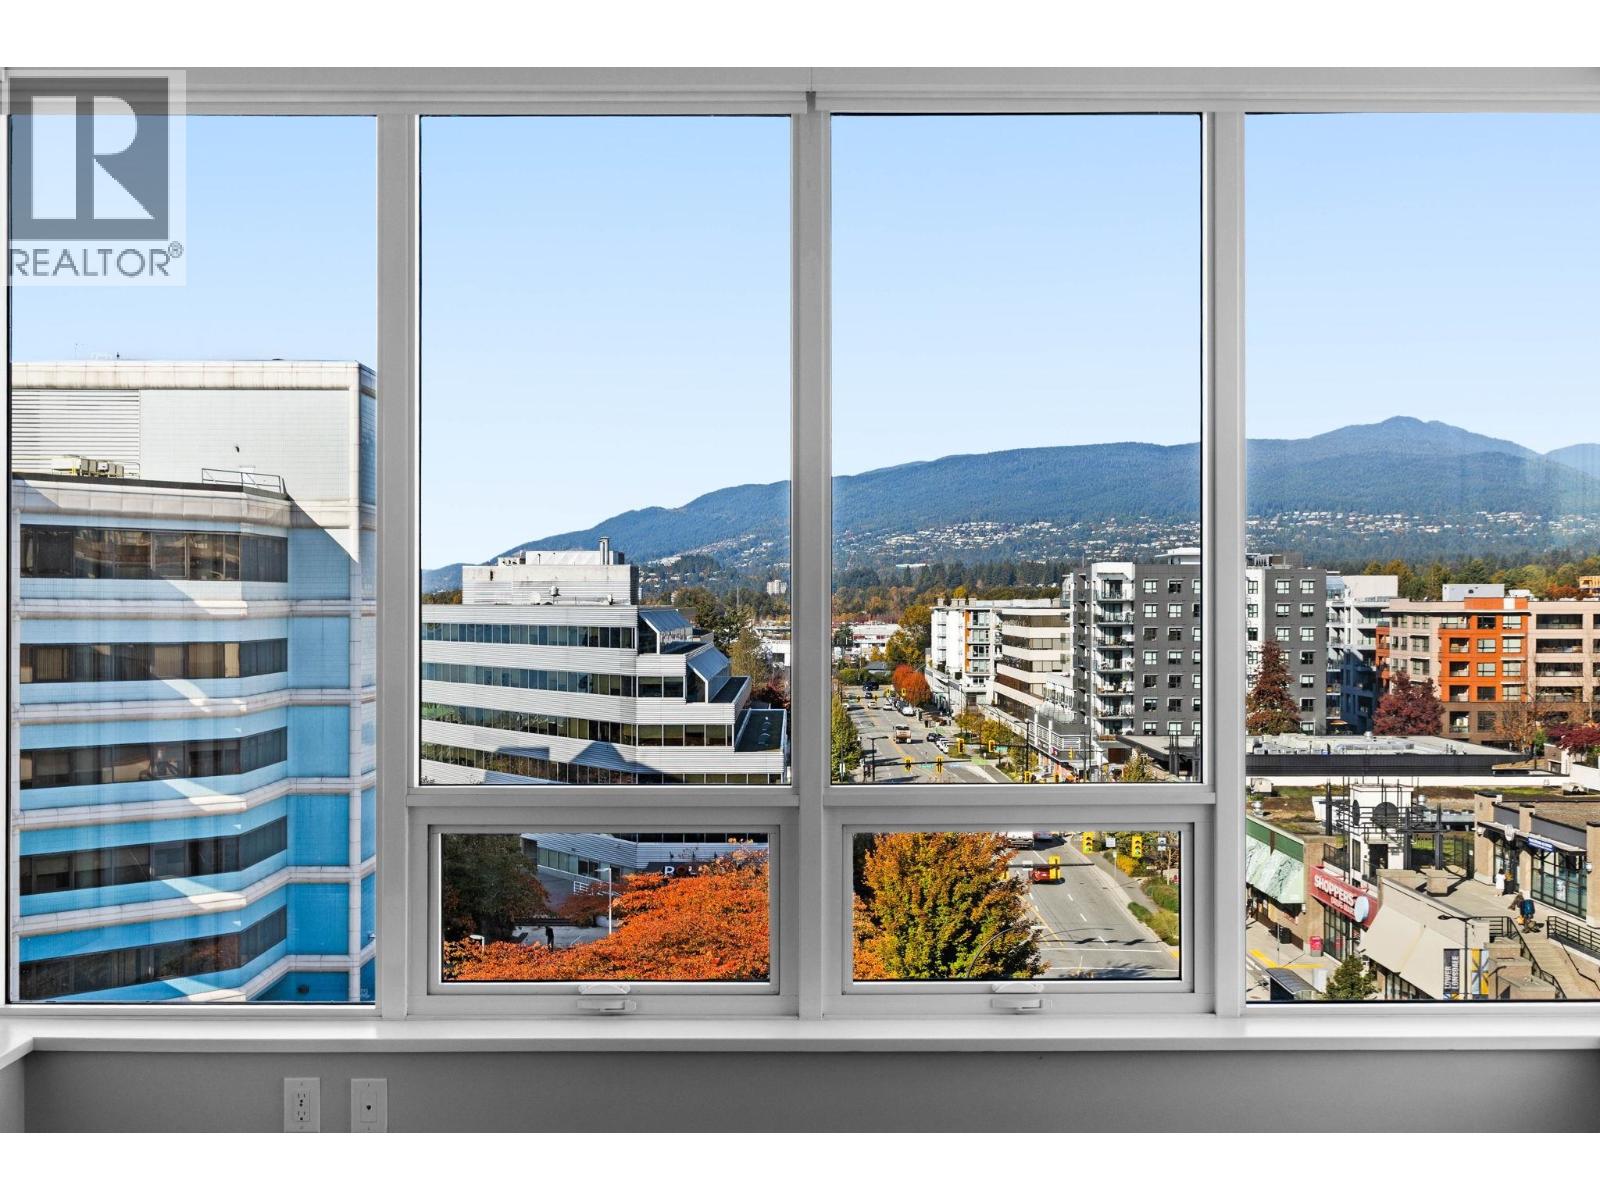
806 118 Carrie Cates Court · 2bd/2ba · 843sf
 $1,238,000
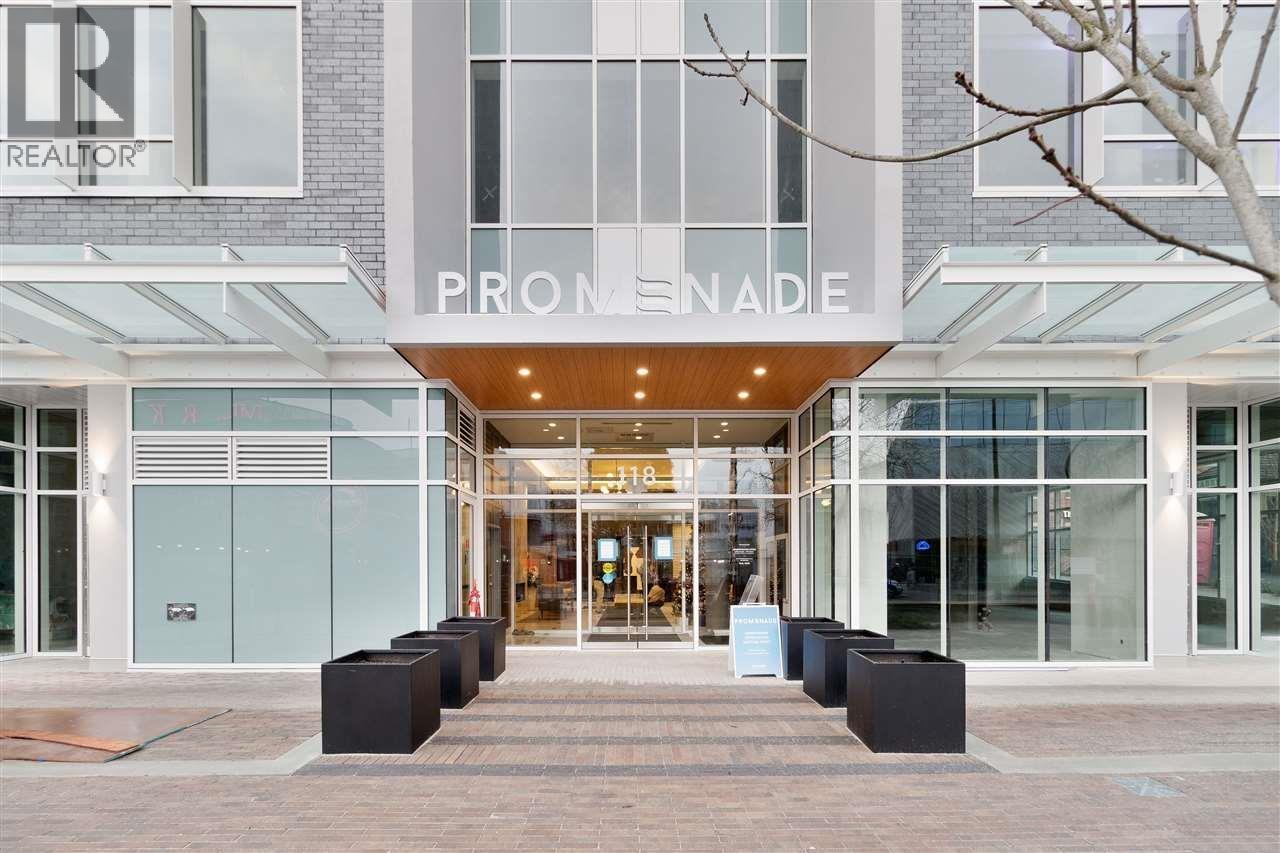
504 118 Carrie Cates Court · 2bd/2ba · 882sf
 $1,299,000
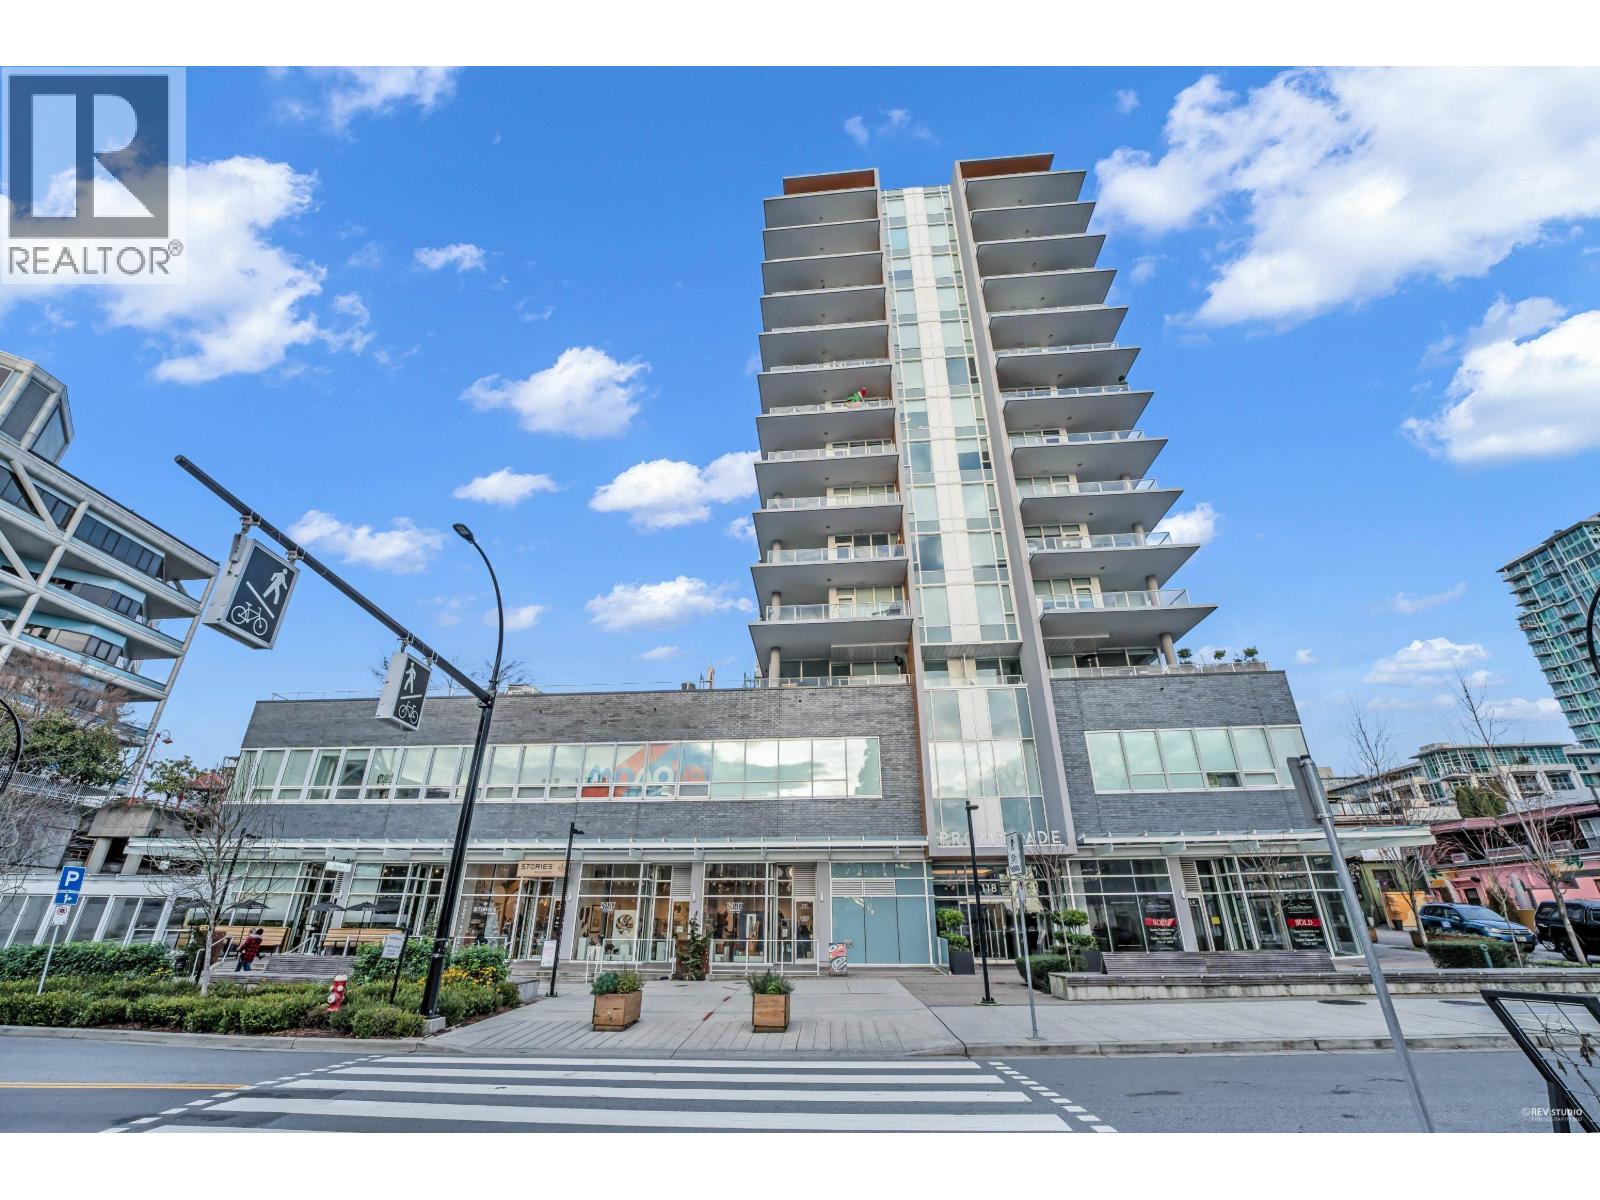
1309 118 Carrie Cates Court · 2bd/2ba · 902sf
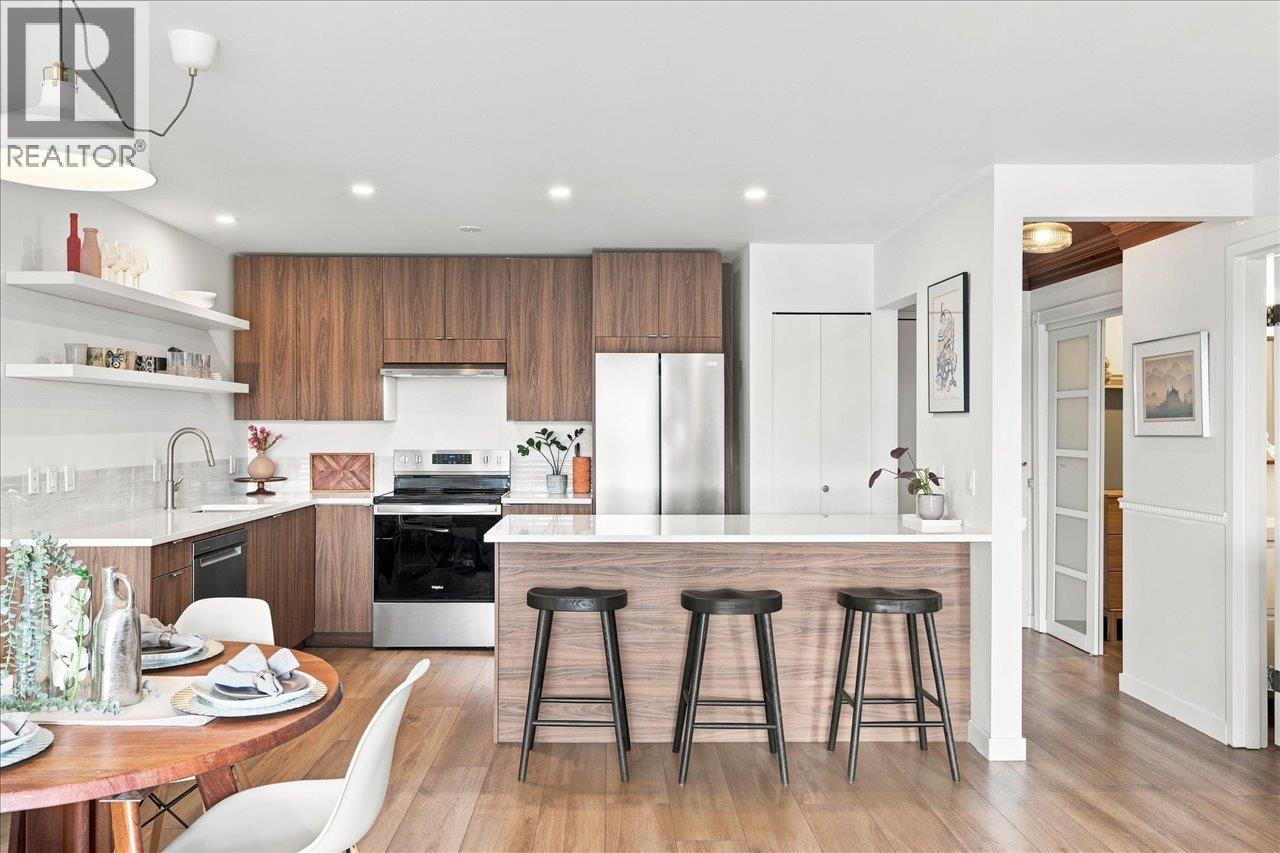 $579,000
207 236 W 2nd St. · 1bd/1ba · 774sf
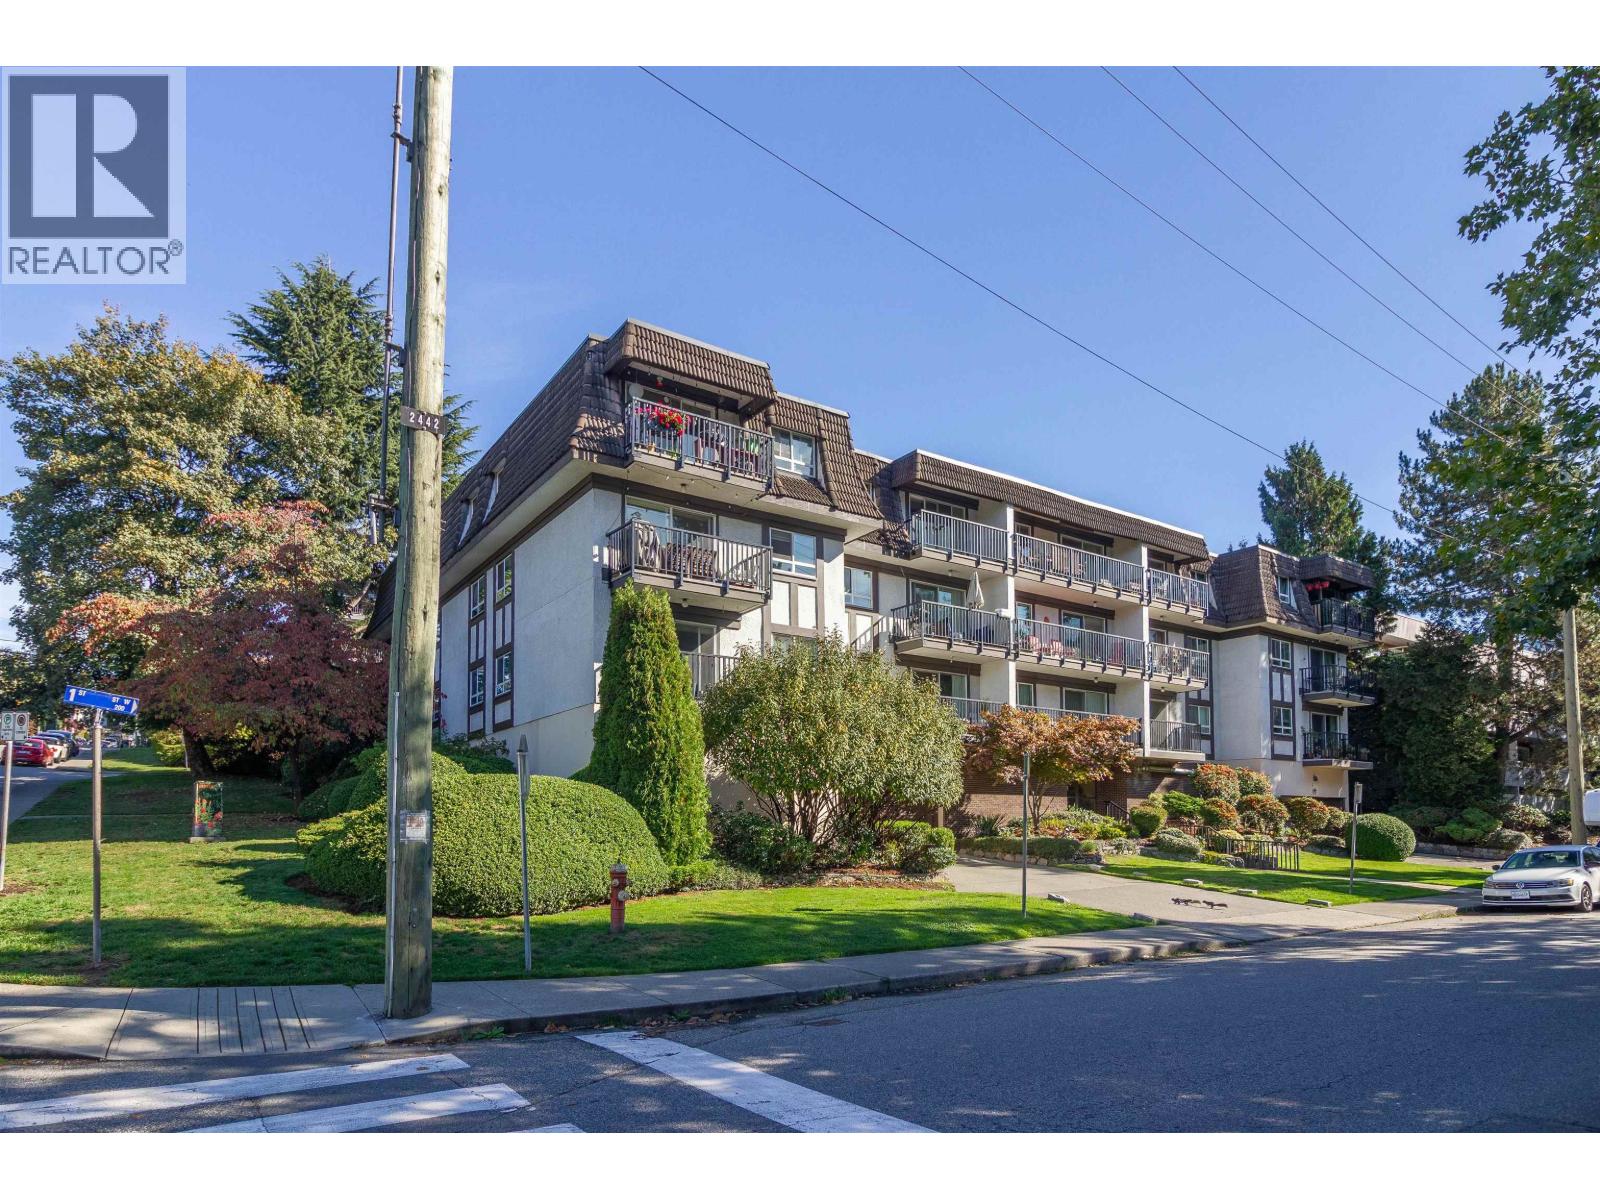 $406,321
210 270 W 1st St. · 1bd/1ba · 590sf
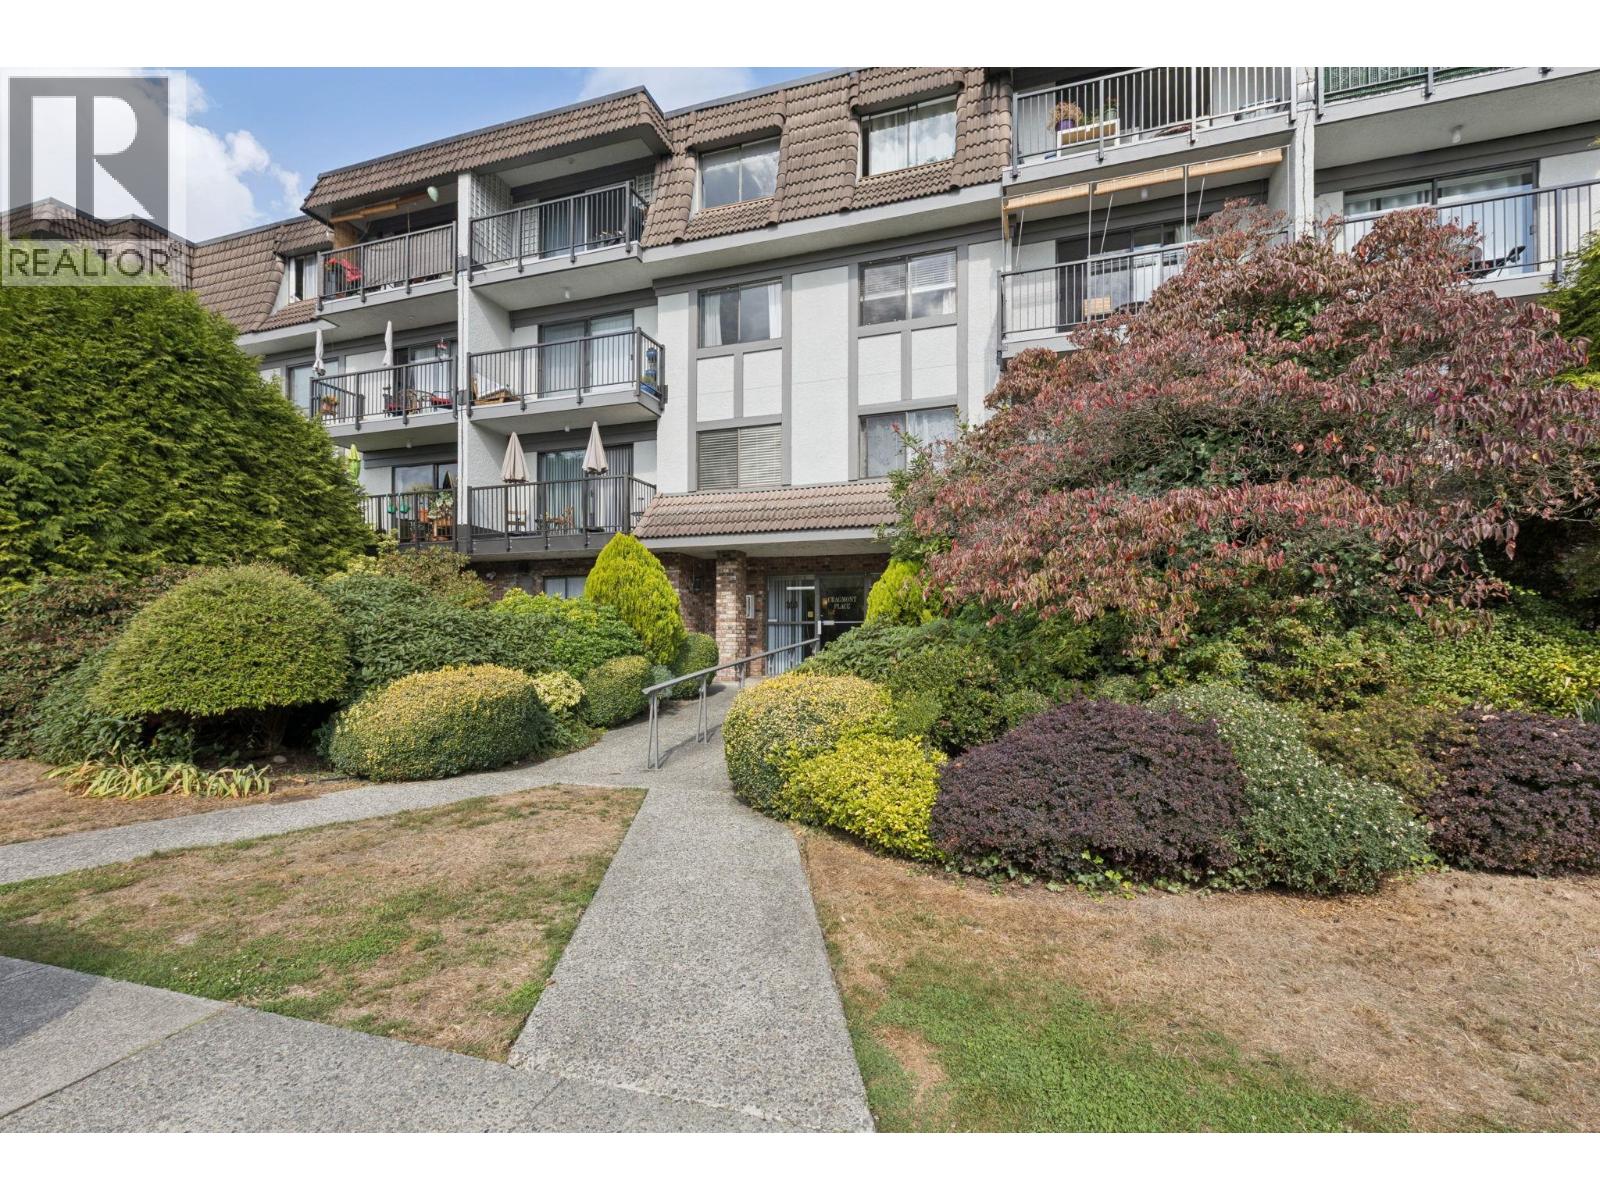 $699,000
303 236 W 2nd St. · 2bd/2ba · 1068sf
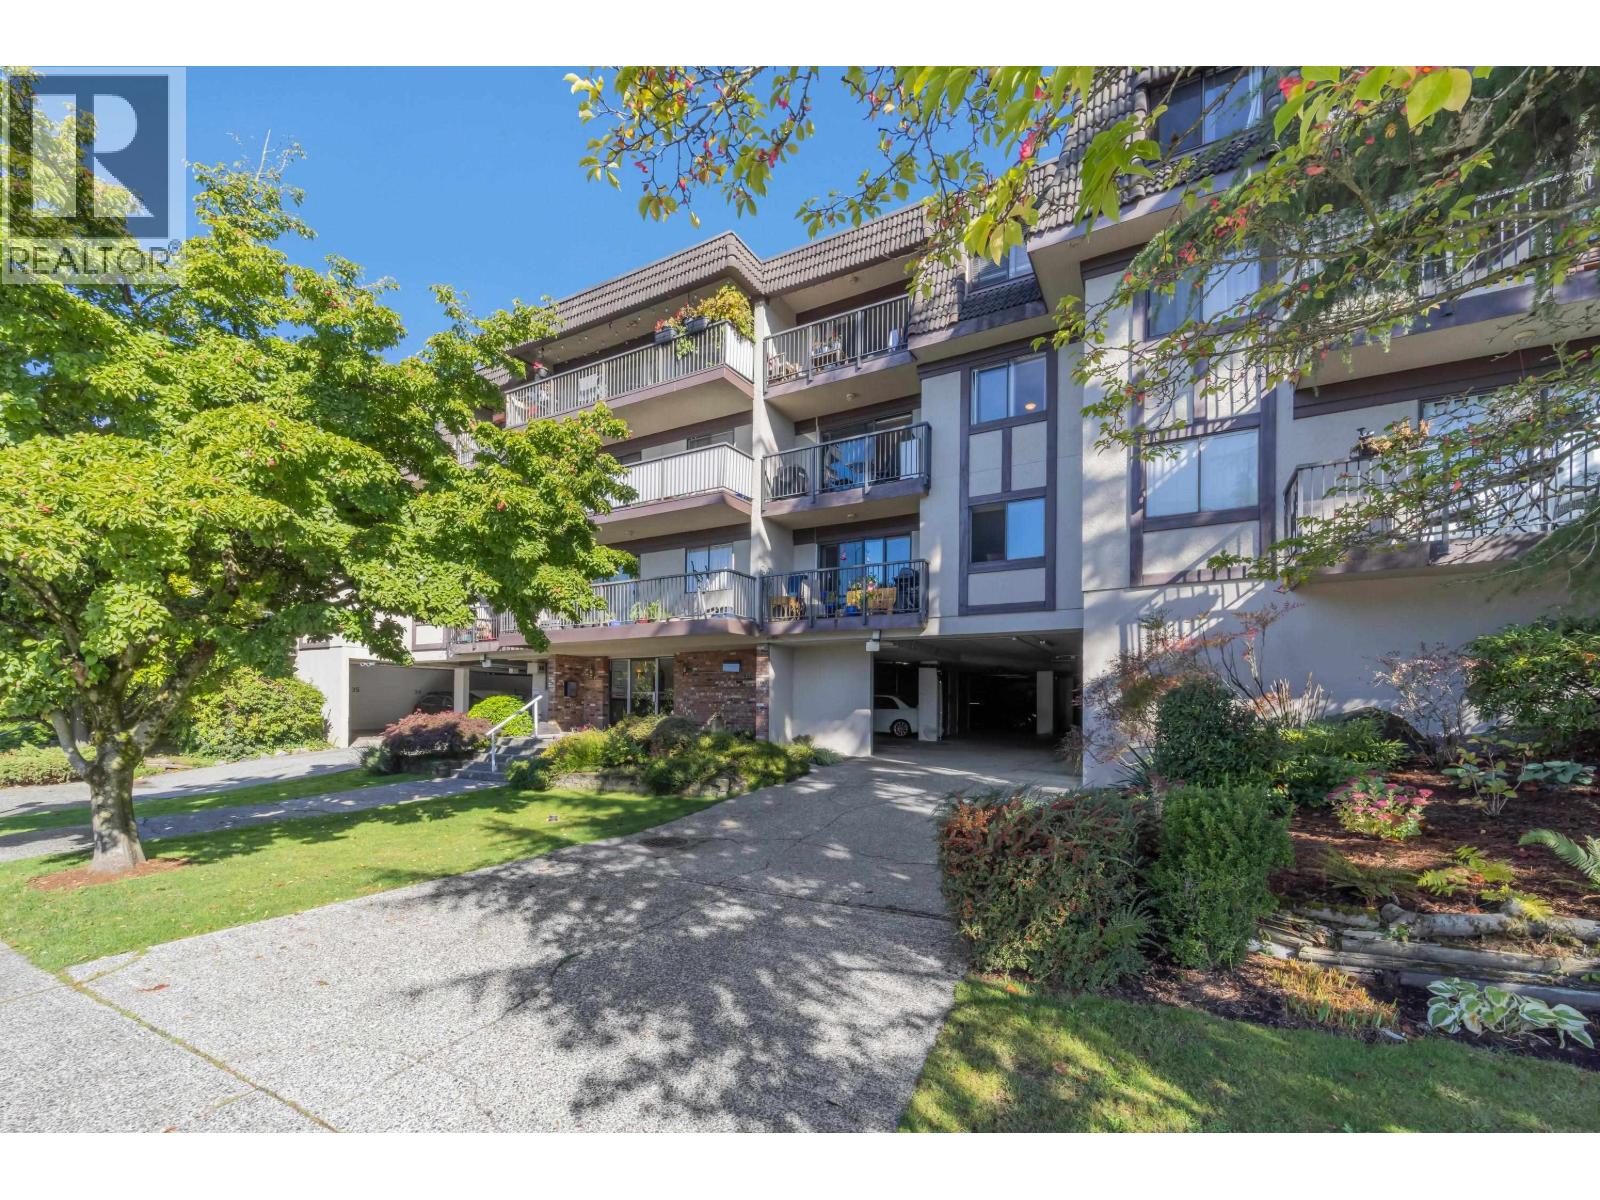 $469,900
205 252 W 2nd St. · 1bd/1ba · 659sf
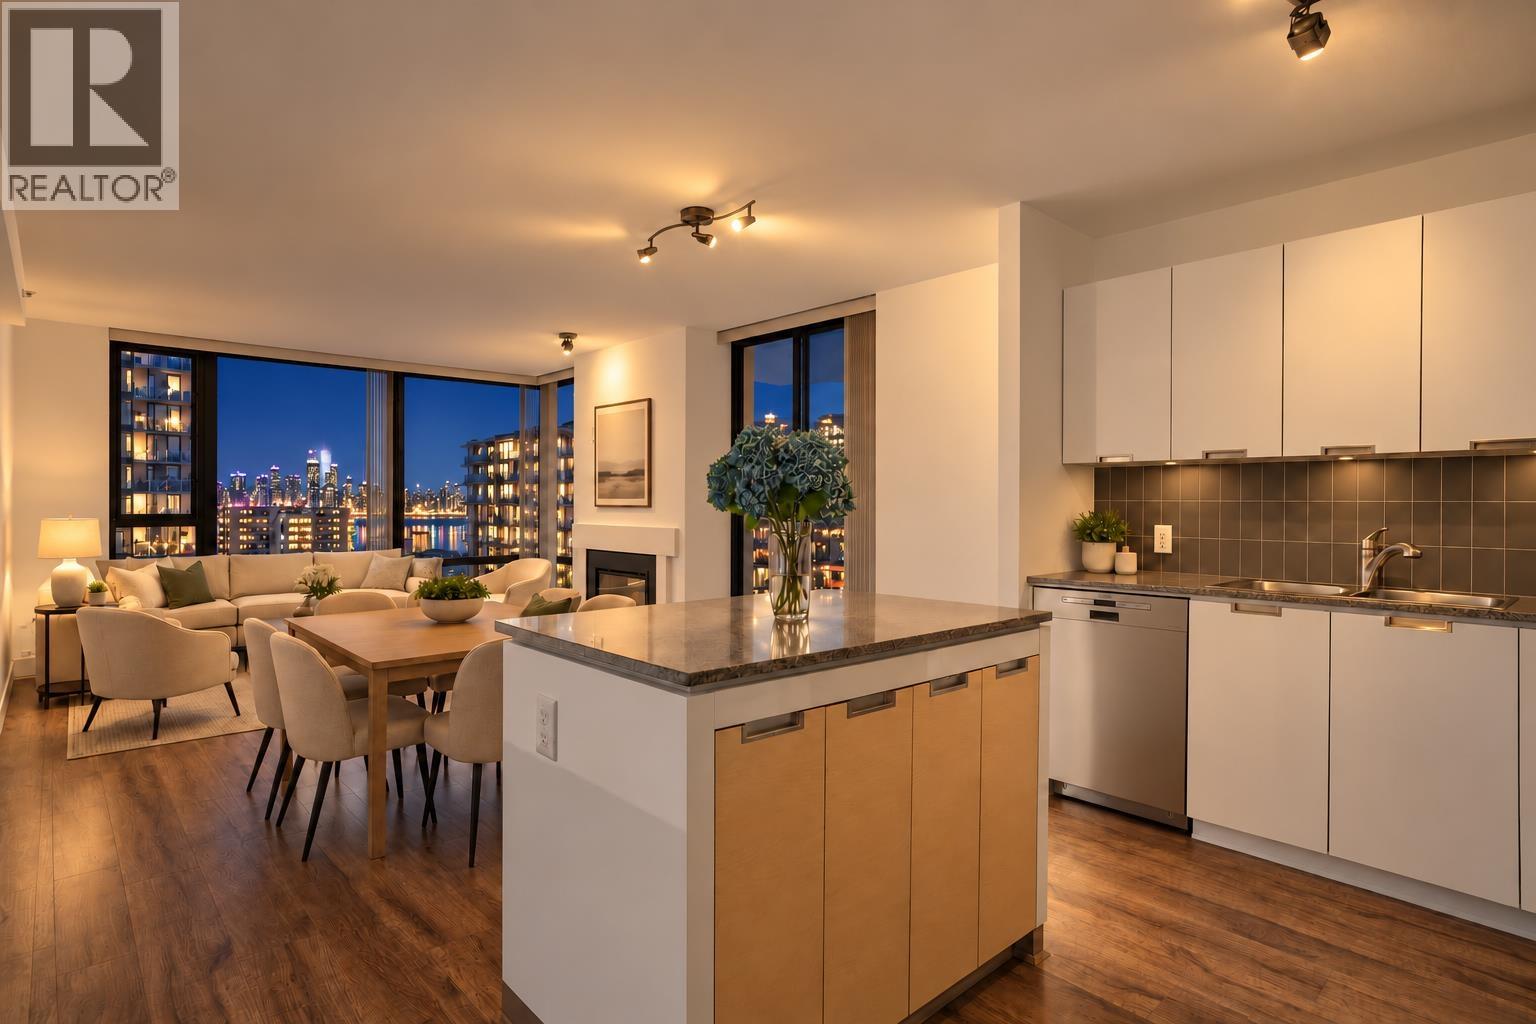 $1,049,000
903 151 W 2nd St. · 2bd/2ba · 922sf
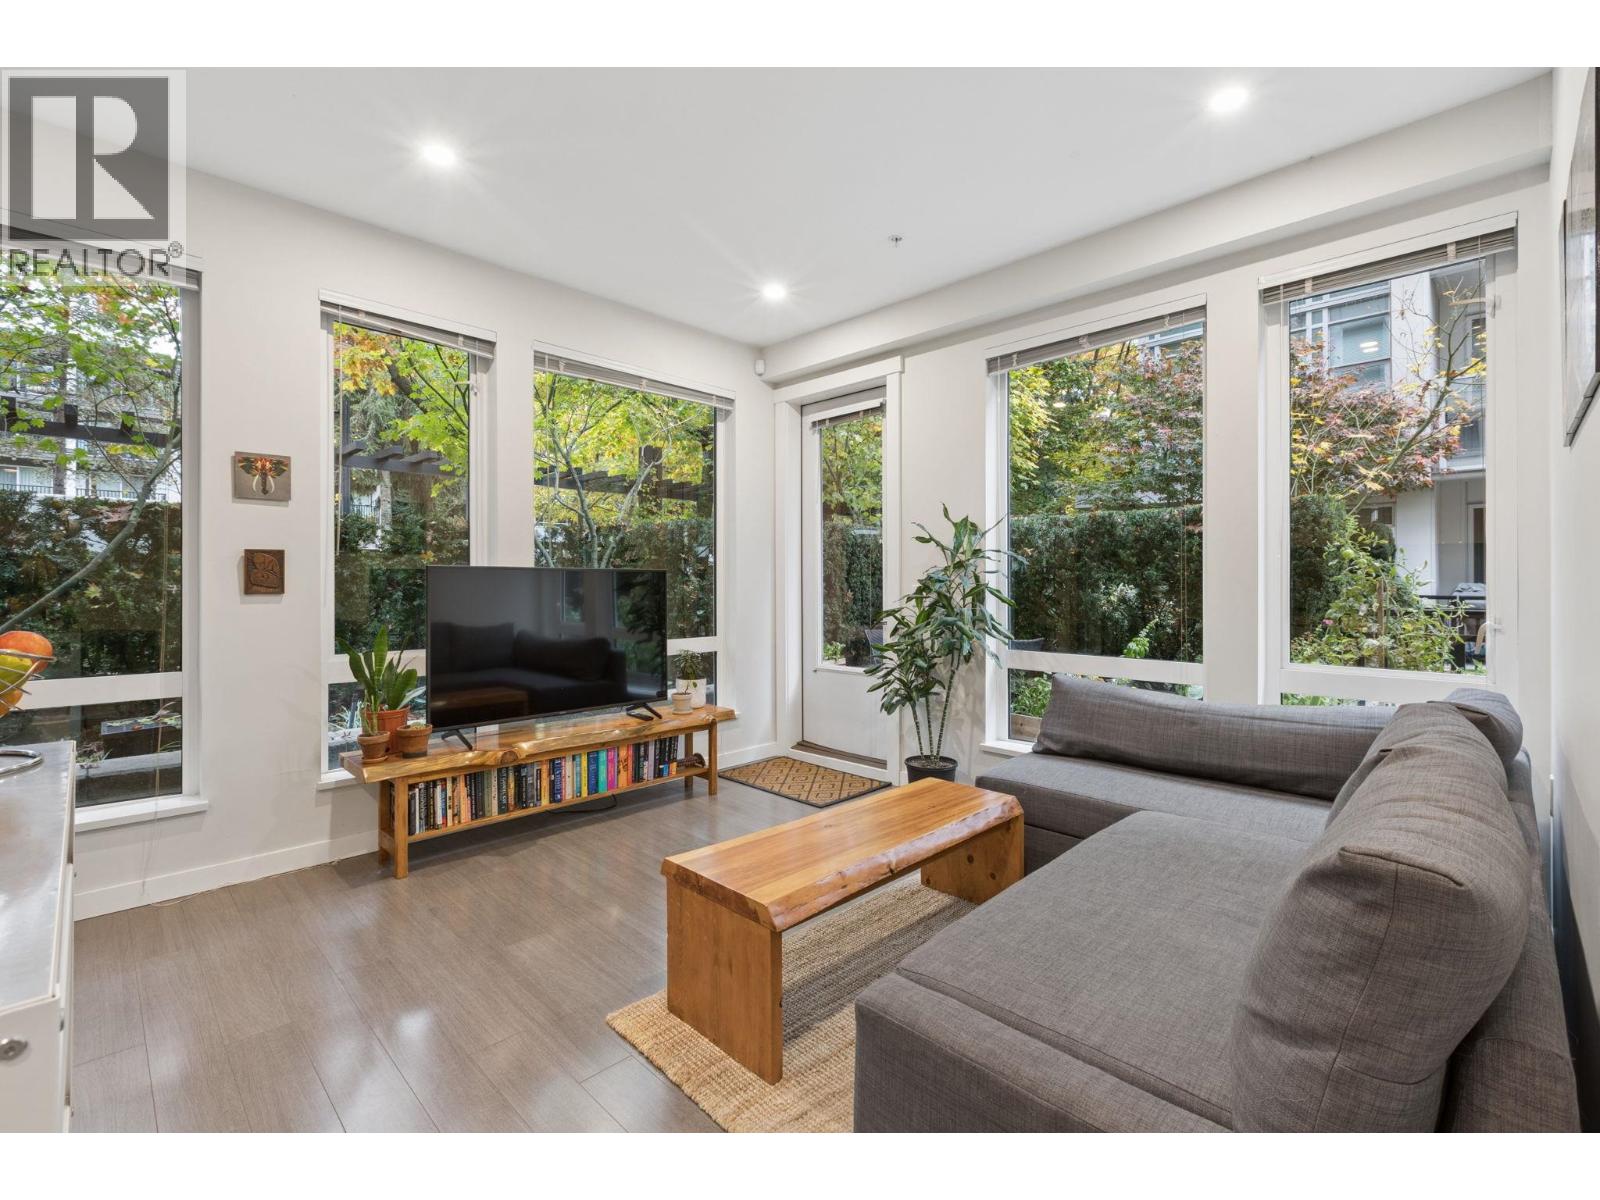 $649,800
113 277 W 1st St. · 1bd/1ba · 663sf
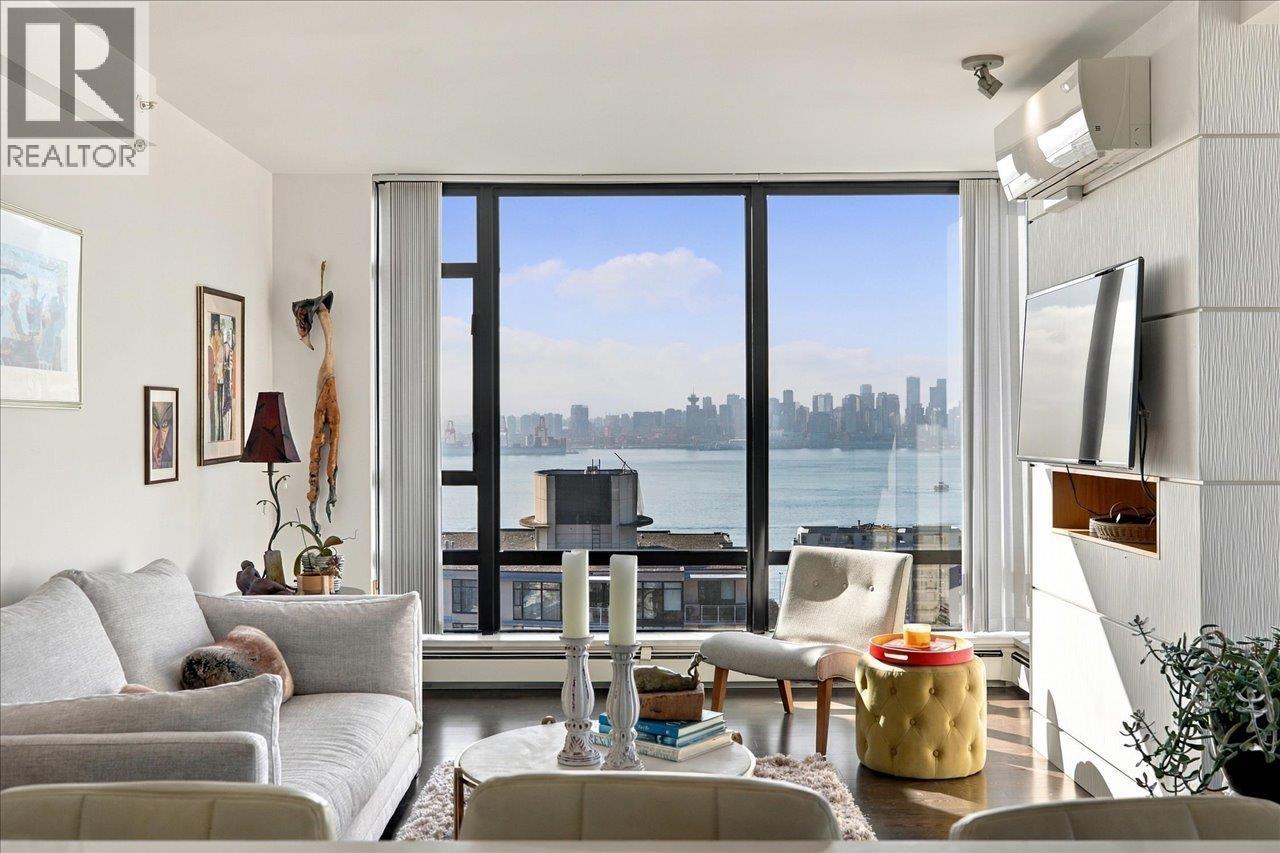 $1,499,000
1803 151 W 2nd St. · 2bd/2ba · 1176sf
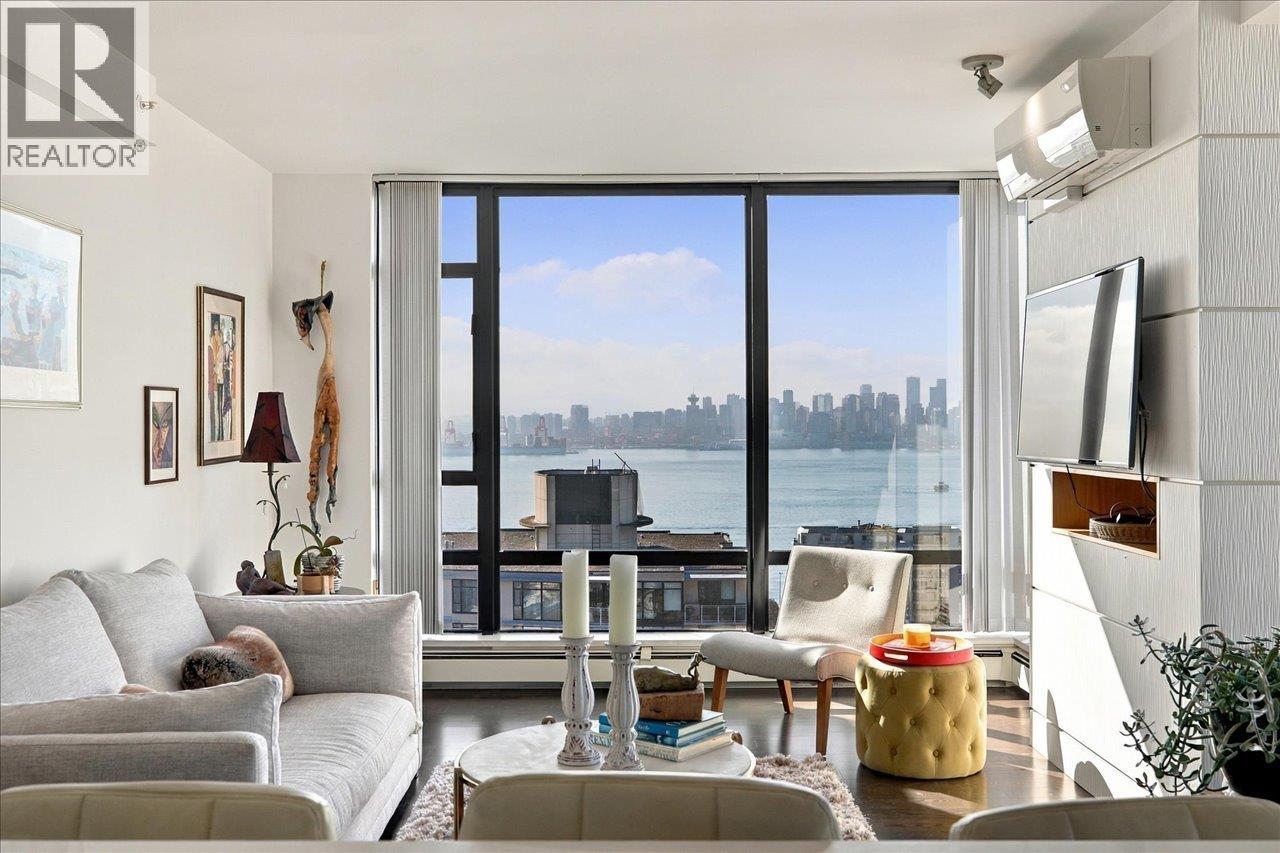 $1,599,000
1803 151 W 2nd St. · 2bd/2ba · 1176sf
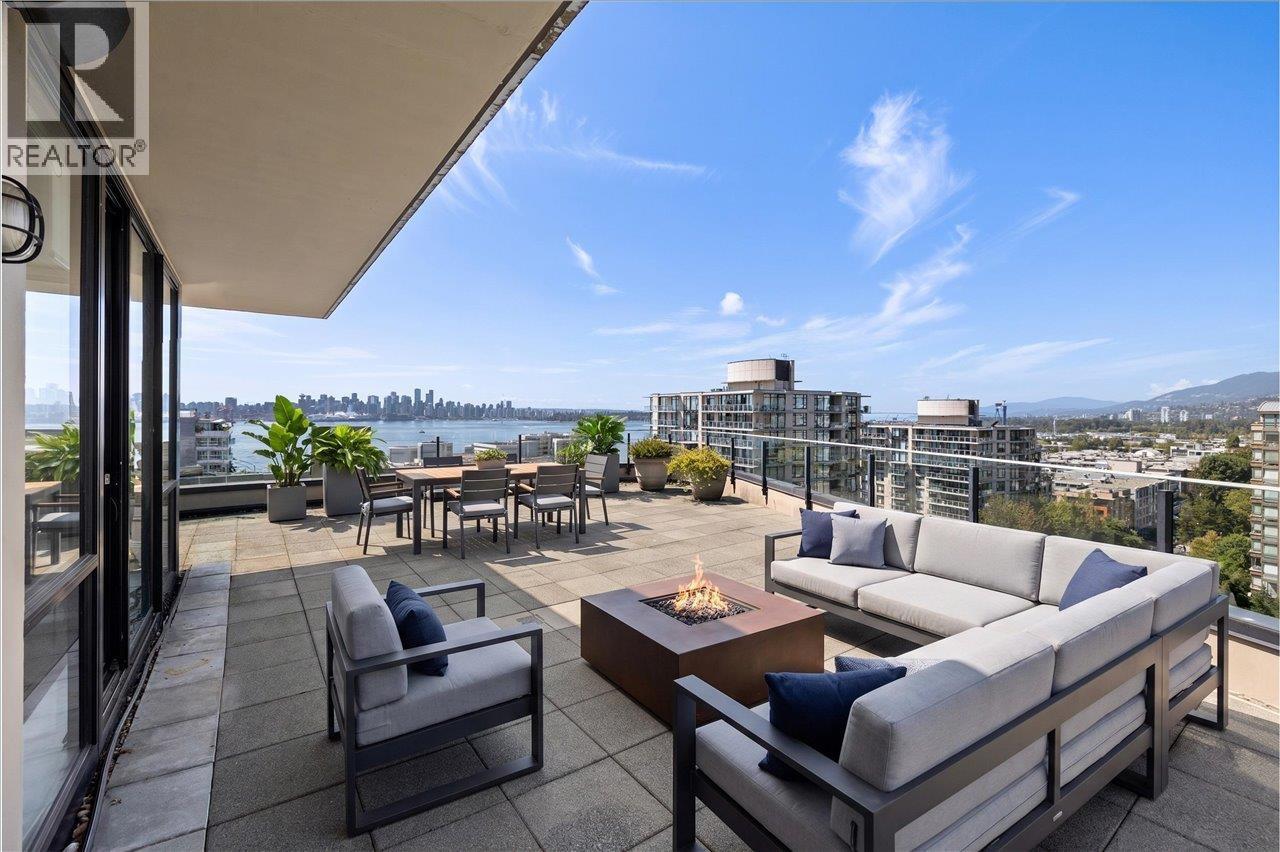 $2,198,000
Ph2 124 W 1st St. · 3bd/2ba · 1352sf
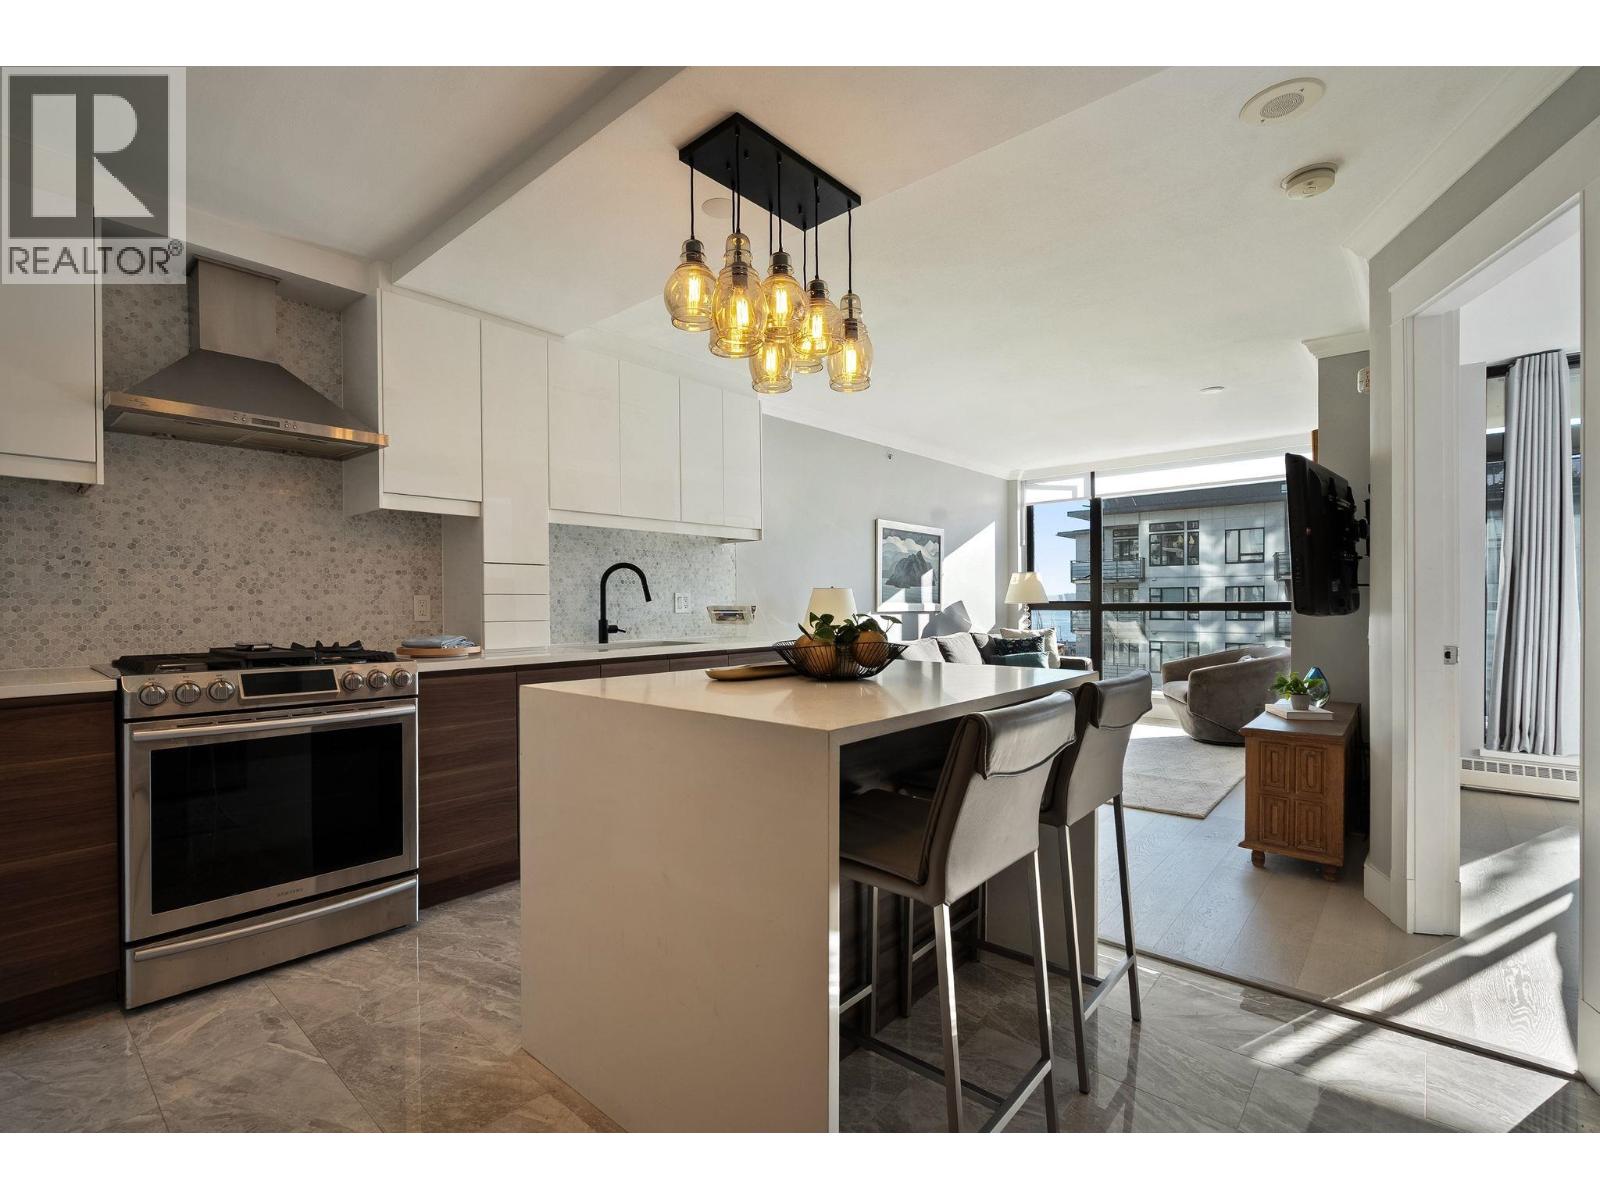 $680,000
504 124 W 1st St. · 1bd/1ba · 638sf
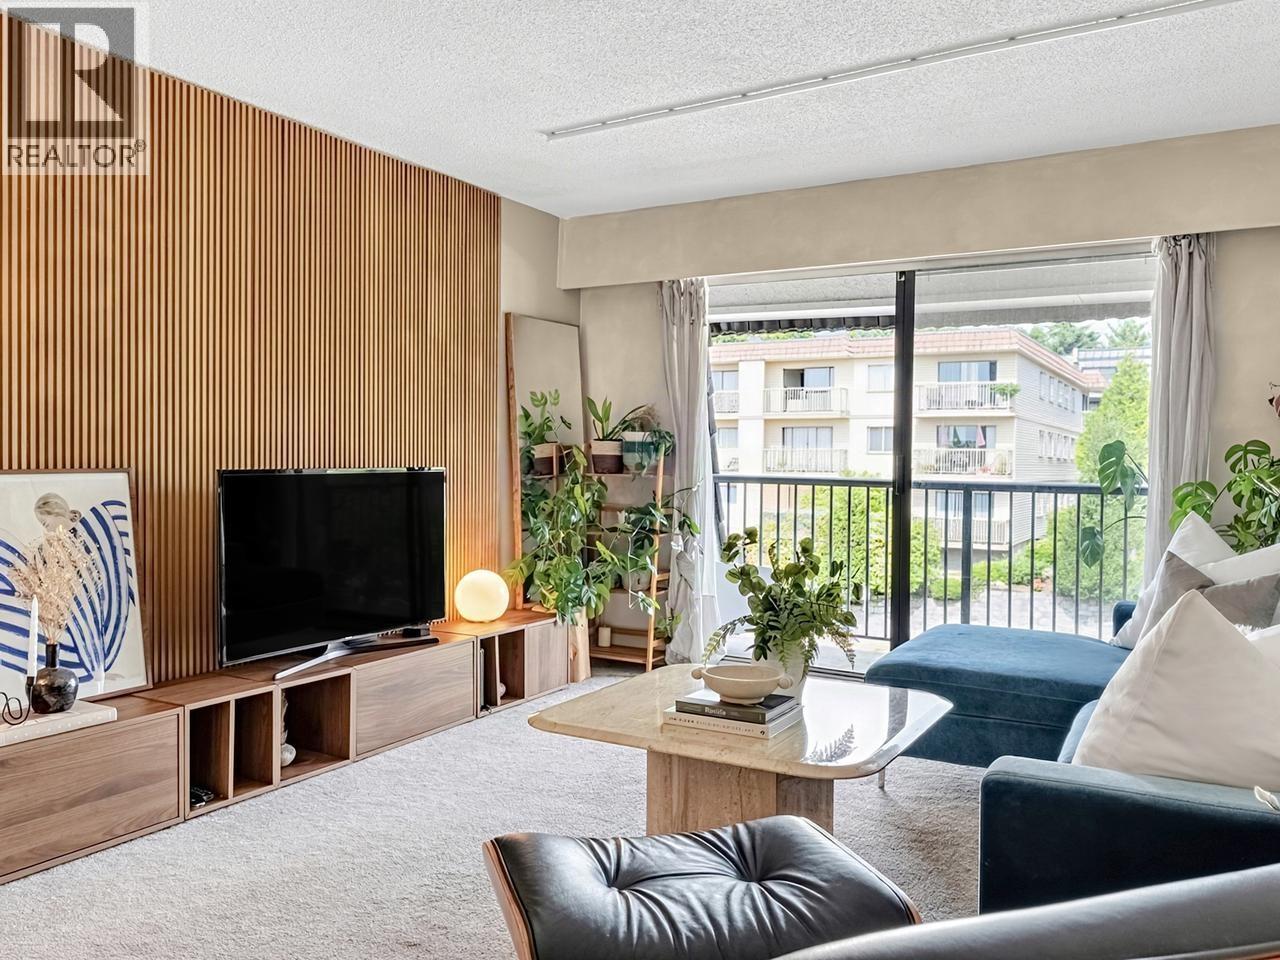 $499,000
309 275 W 2nd St. · 1bd/1ba · 650sf
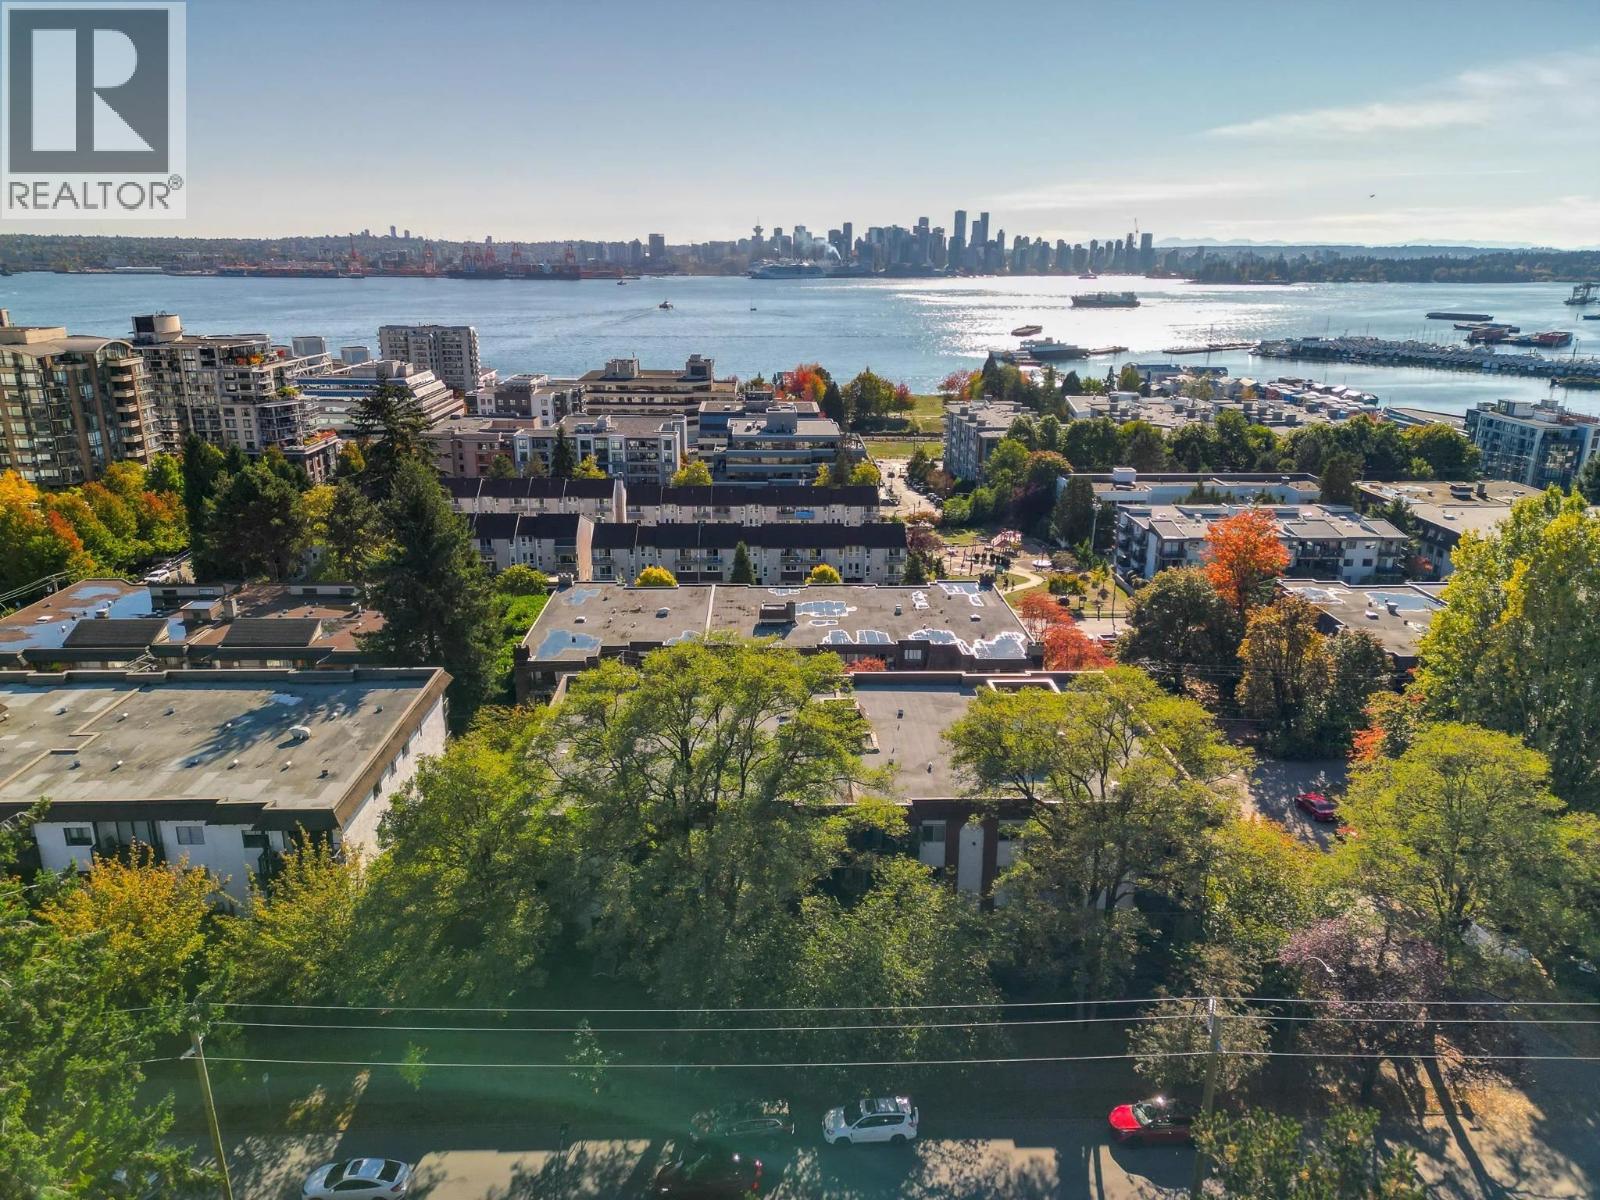 $519,999
201 225 W 3rd St. · 2bd/1ba · 762sf
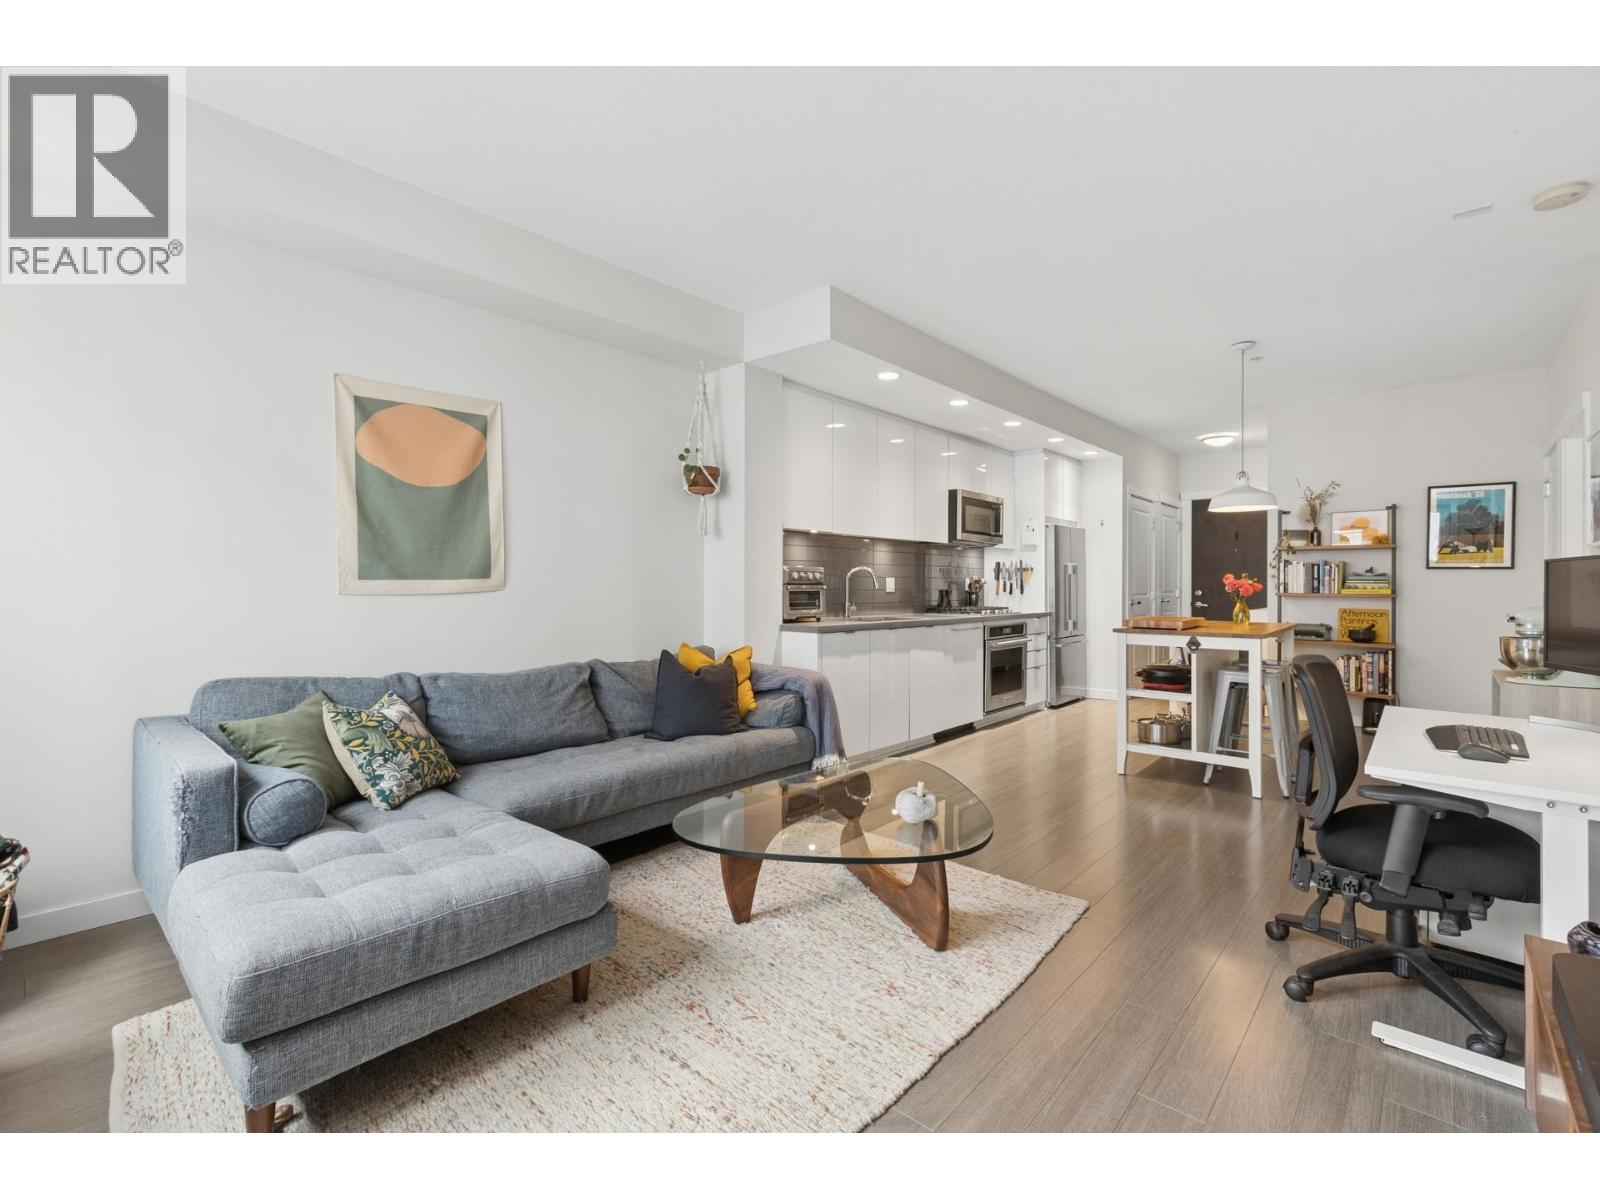 $678,000
301 277 W 1st St. · 1bd/1ba · 727sf
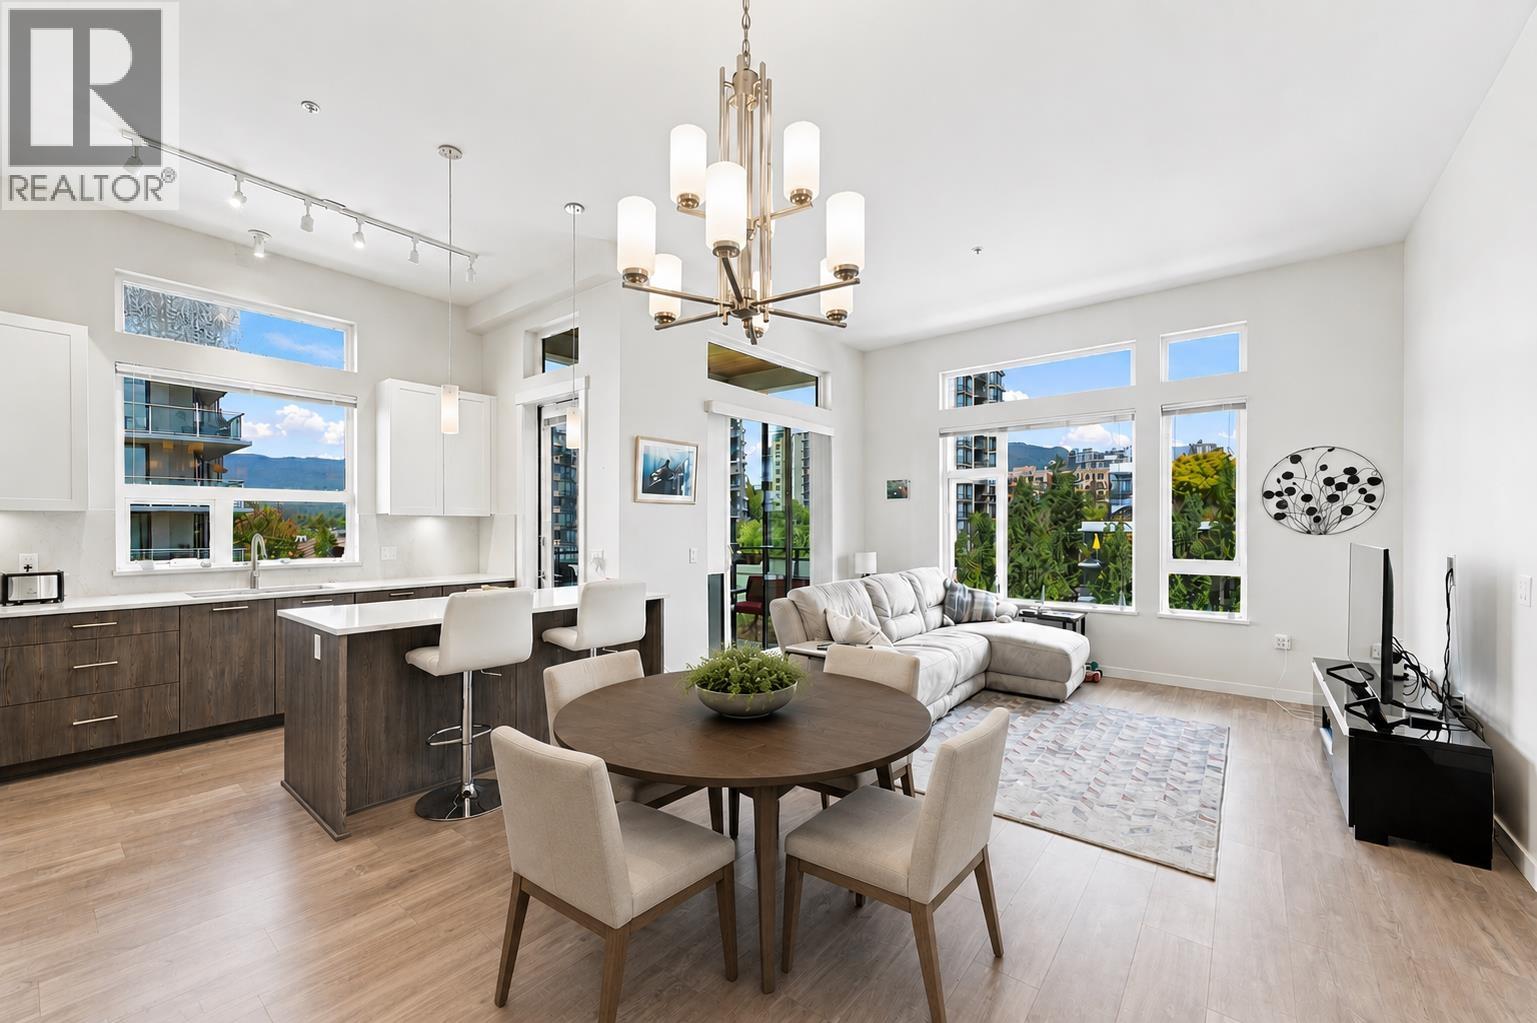 $1,129,900
606 123 W 1st St. · 2bd/2ba · 1064sf
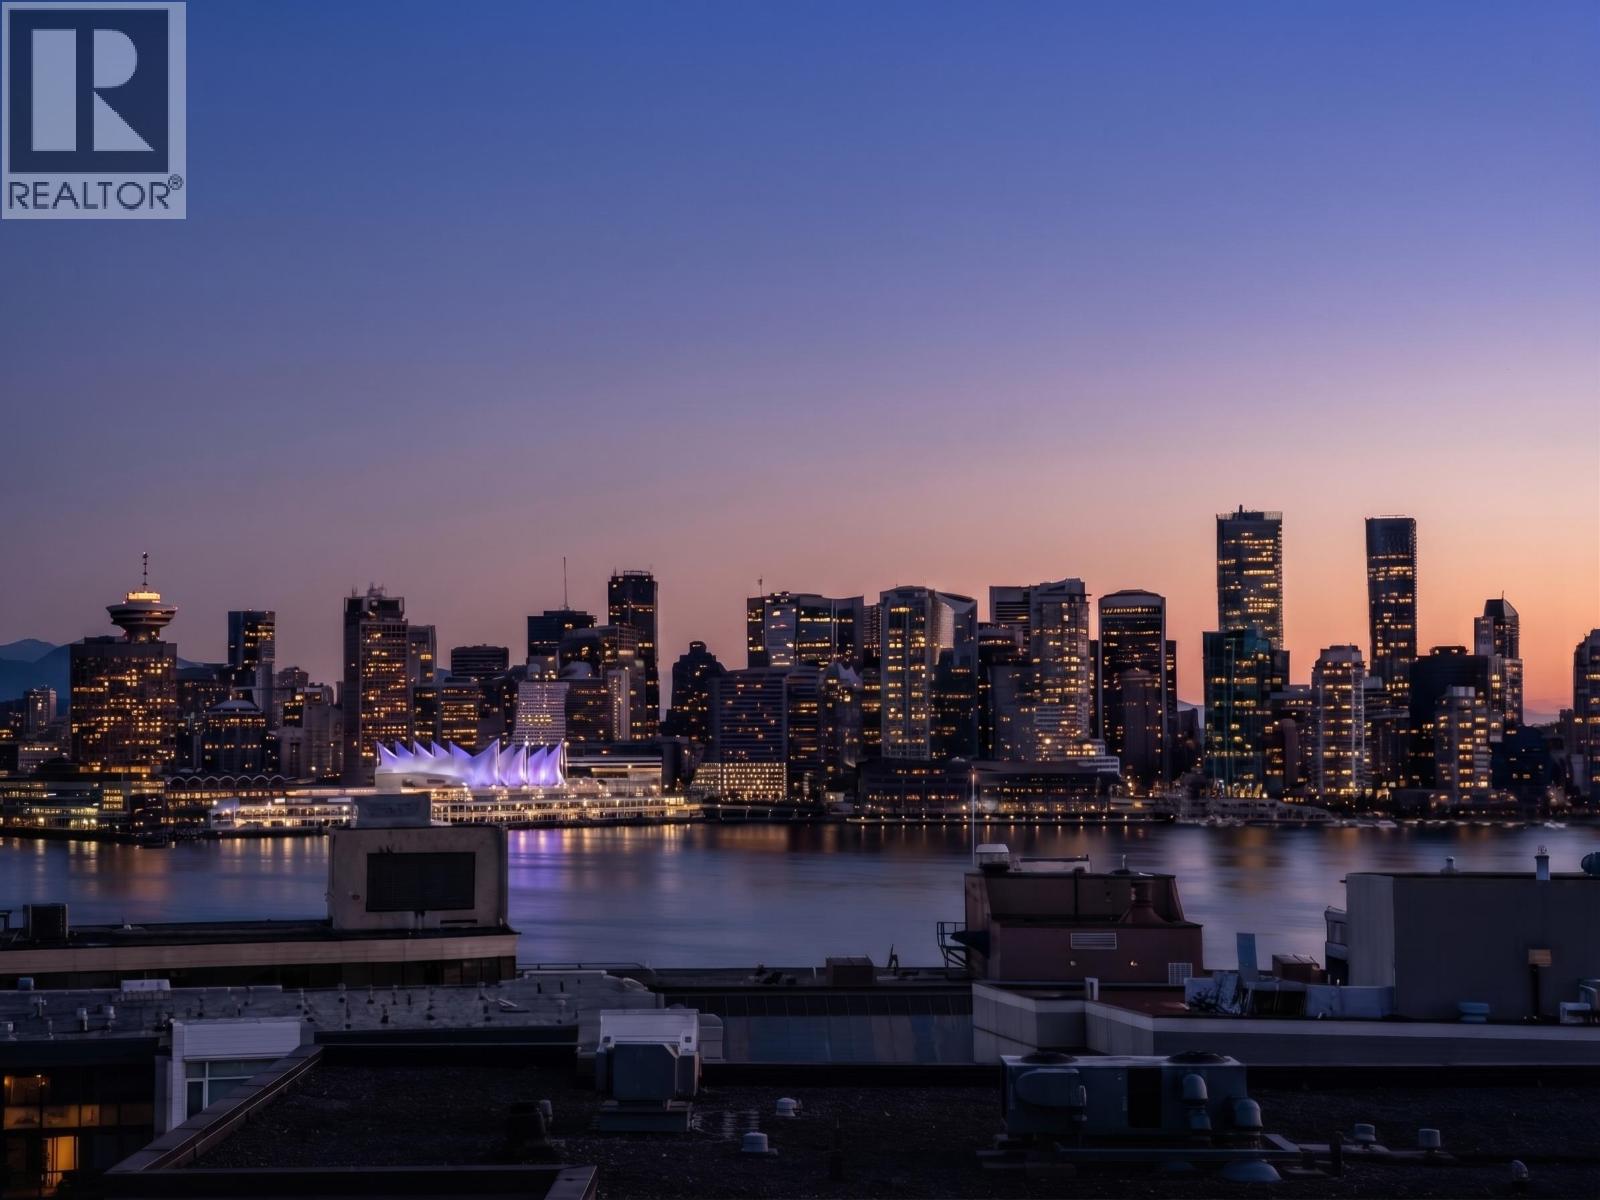 $545,000
302 211 W 3rd St. · 1bd/1ba · 776sf
 $469,900
203 211 W 3rd St. · 1bd/1ba · 692sf
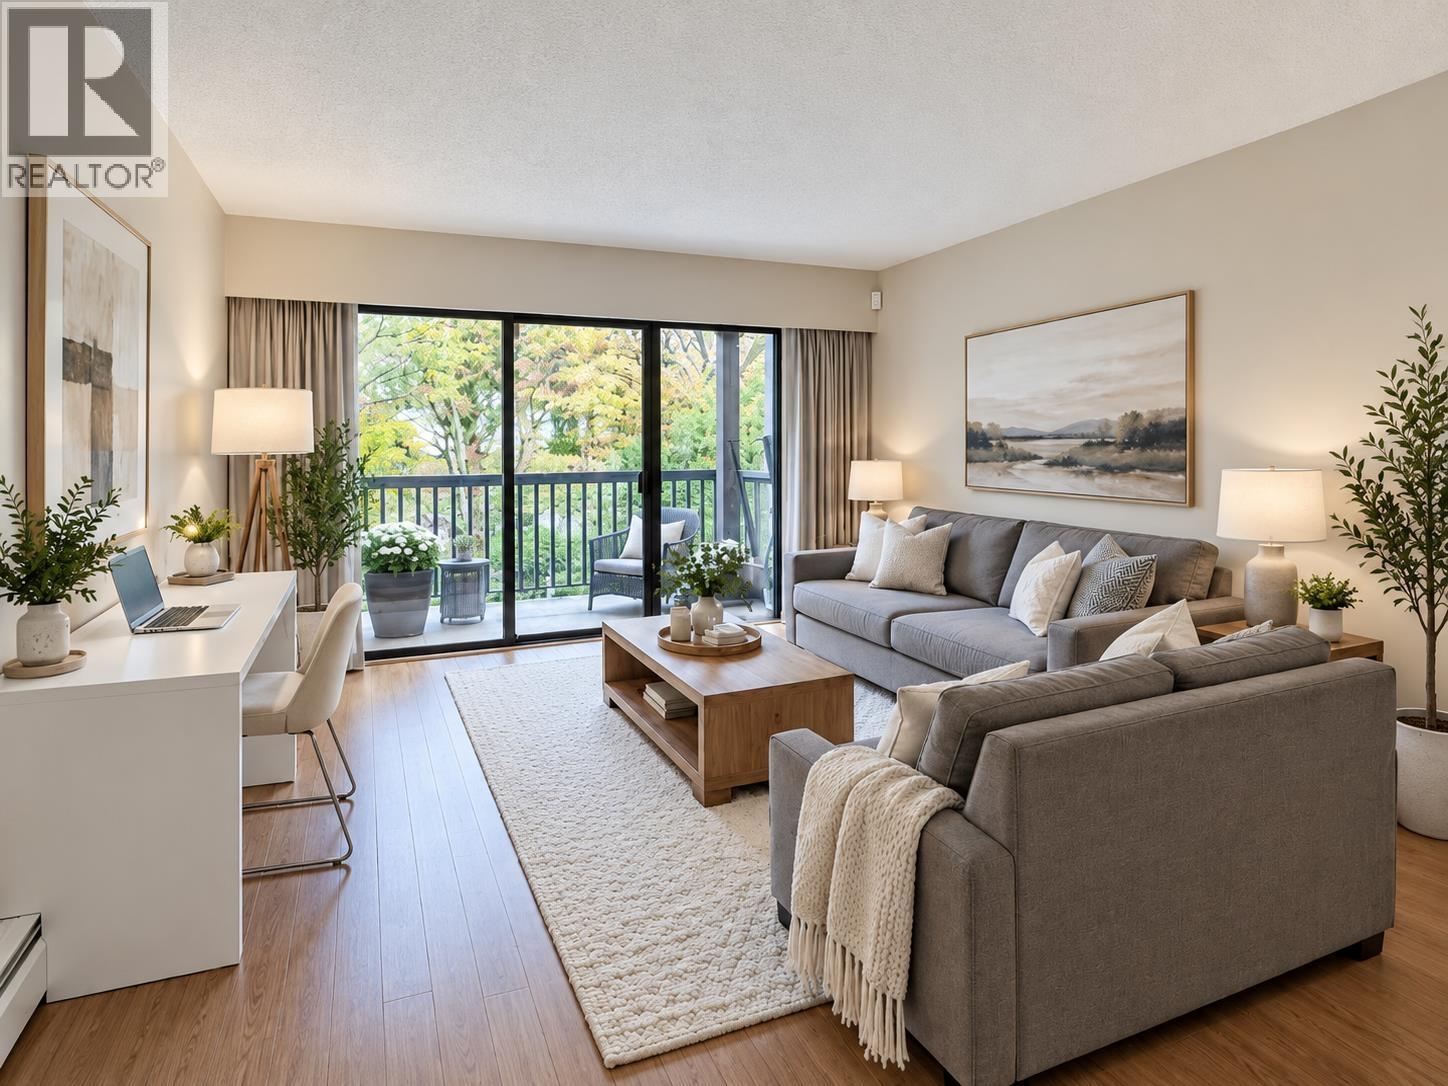 $449,900
206 211 W 3rd St. · 1bd/1ba · 630sf
 $719,000
103 108 W Esplanade · 2bd/2ba · 1023sf
 $499,900
307 252 W 2nd St. · 1bd/1ba · 679sf
 $1,189,000
106 W Esplanade · 0bd/0ba · 659sf
 $2,990,000
100-130 233 West 1st St. · 0bd/0ba · 4676sf
 $690,000
150 233 West 1st St. · 0bd/0ba · 932sf
 $1,125,000
440, 450 233 West 1st St. · 0bd/0ba · 1995sf
 $599,000
305 275 W 2nd St. · 2bd/1ba · 832sf
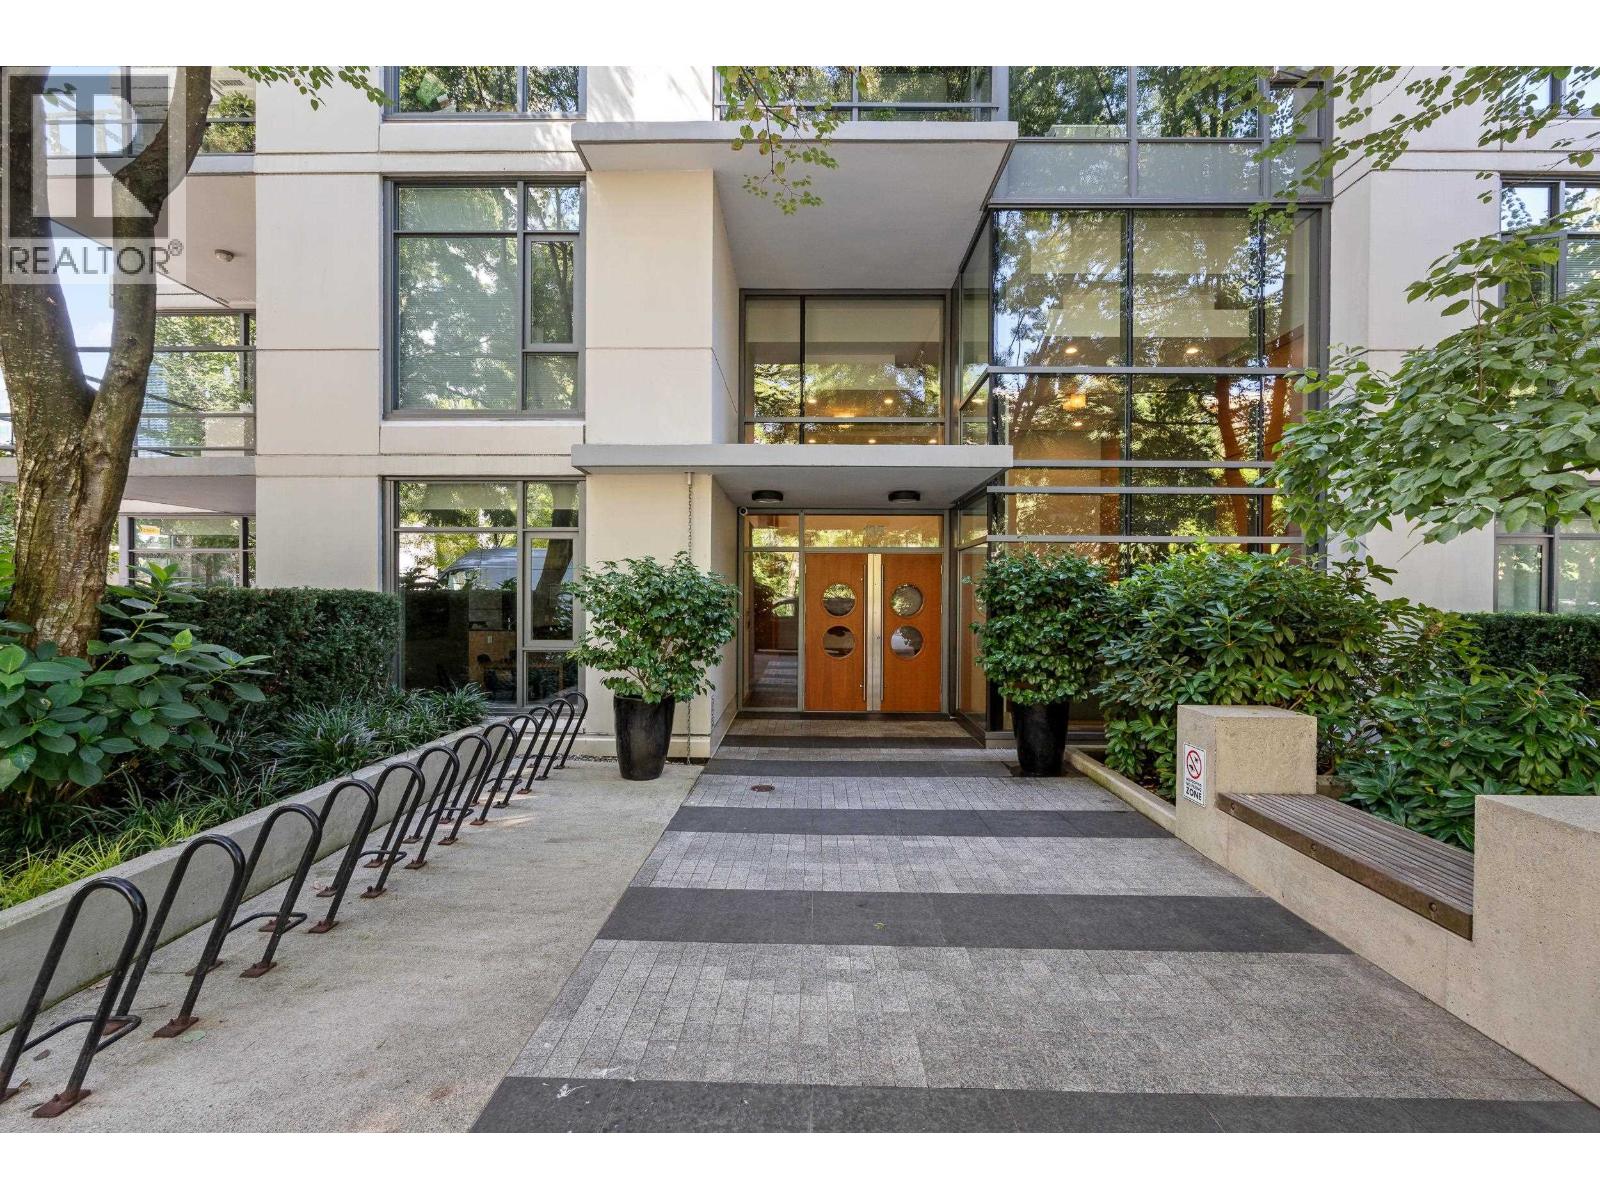 $789,000
205 135 W 2nd St. · 1bd/1ba · 690sf
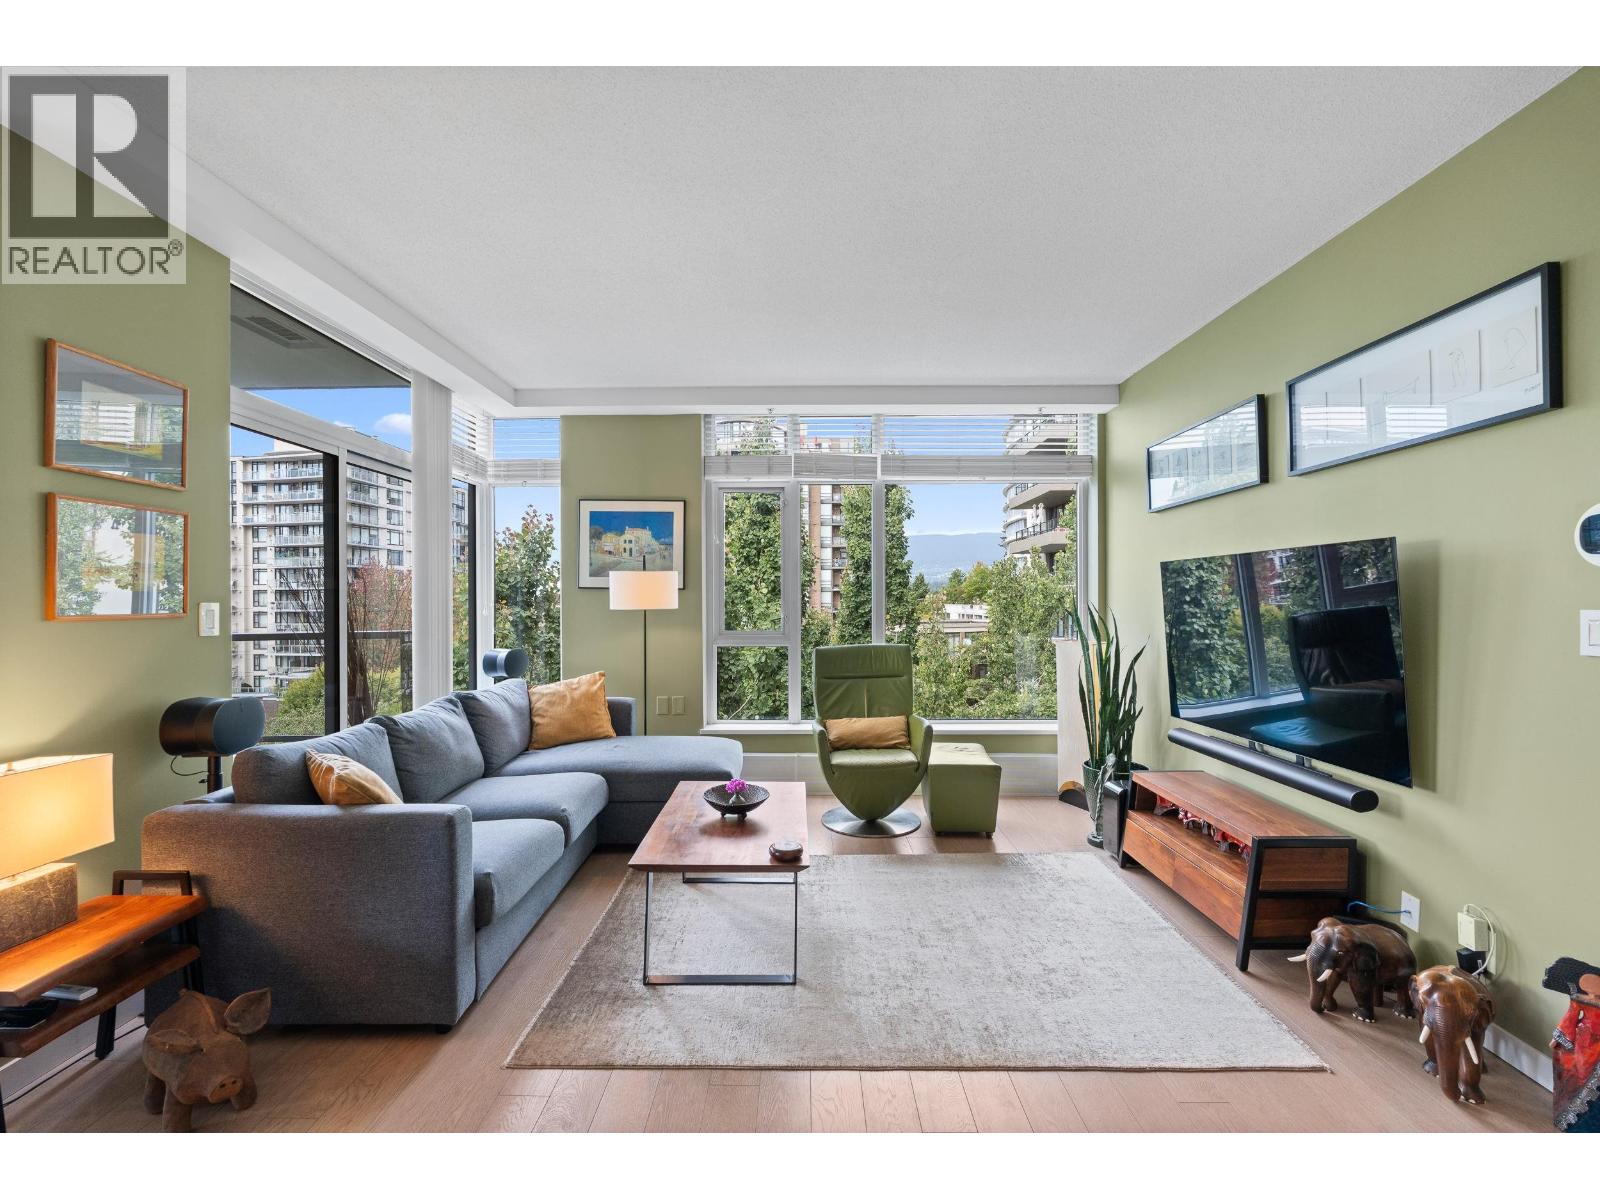 $1,698,000
308 135 W 2nd St. · 2bd/2ba · 1120sf
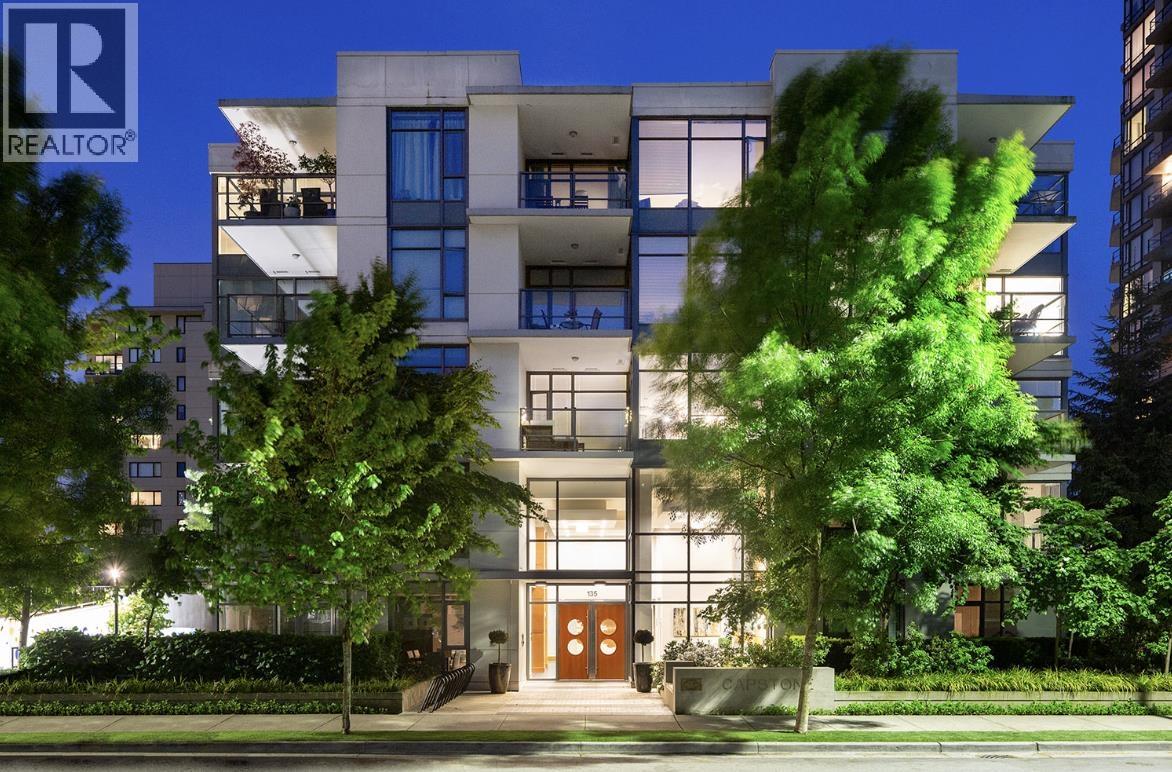 $749,900
206 135 W 2nd St. · 1bd/1ba · 698sf
 $1,349,000
2201 120 W 2nd St. · 2bd/2ba · 1071sf
 $1,249,000
701 120 W 2nd St. · 2bd/2ba · 1071sf
 Time
175 WEST 1st St. · BCS941
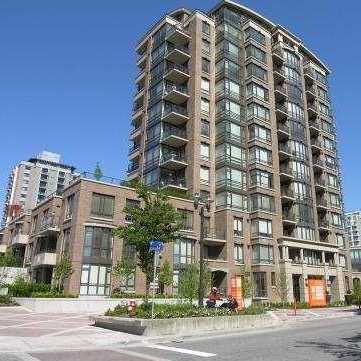 One Park Lane
170 WEST 1st St. · BCS1128
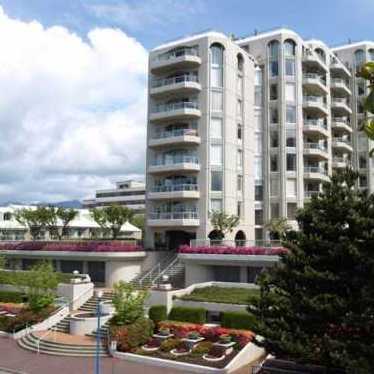 Chadwick Court
168 Chadwick Crt. · VAS2624
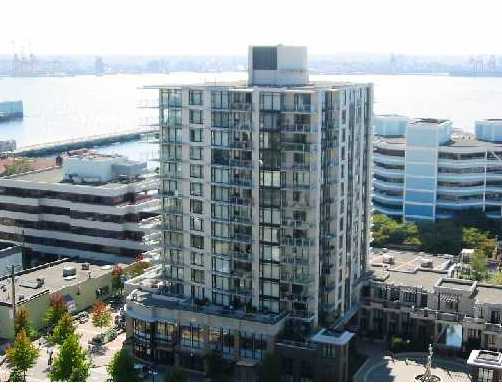 Time
155 WEST 1st St. · BCS941
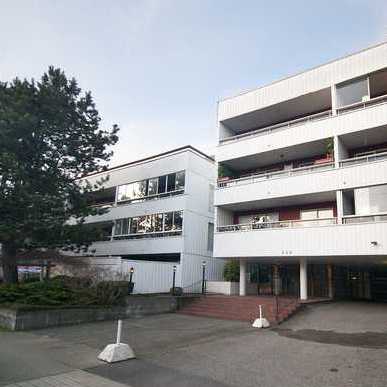 Chinook House
250 WEST 1st St. · VAS326
 Viewport
210 WEST 2nd St. · VAS278
 Cragmont Place
236 WEST 2nd St. · VAS128
 Ventana
175 WEST 2nd St. · BCS2926
 Sandringham Mews
252 WEST 2nd St. · VAS148
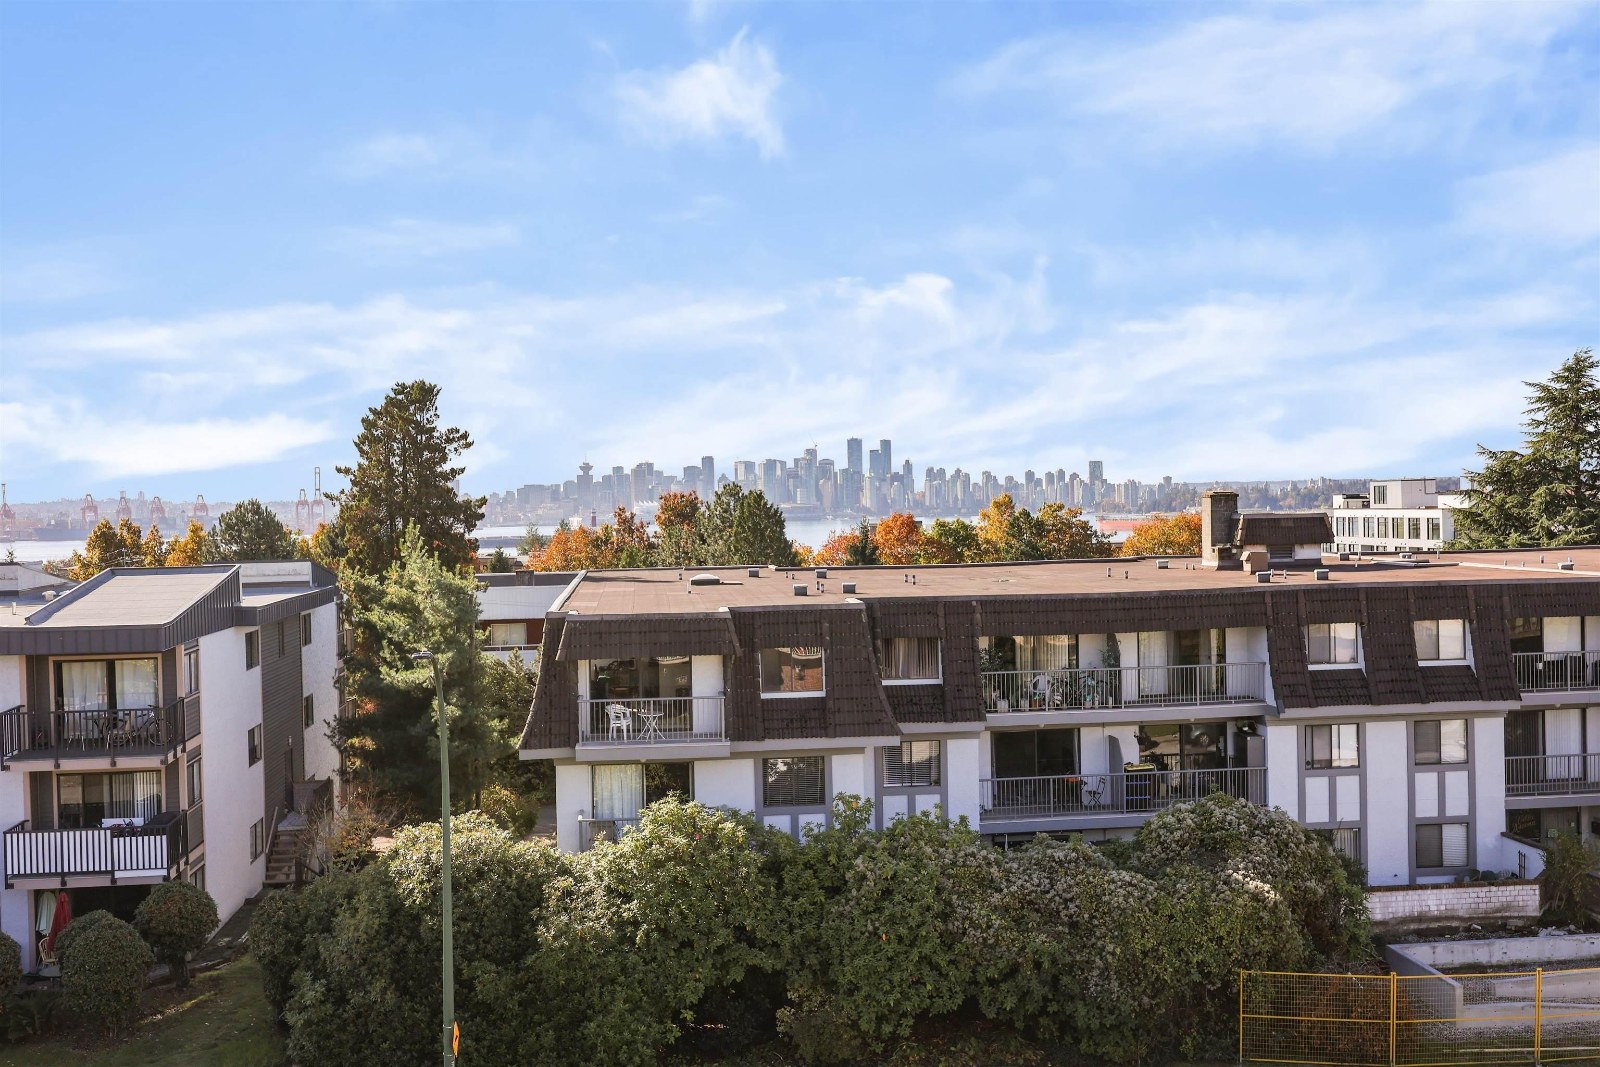 Seaview Place
264 WEST 2nd St. · VAS286
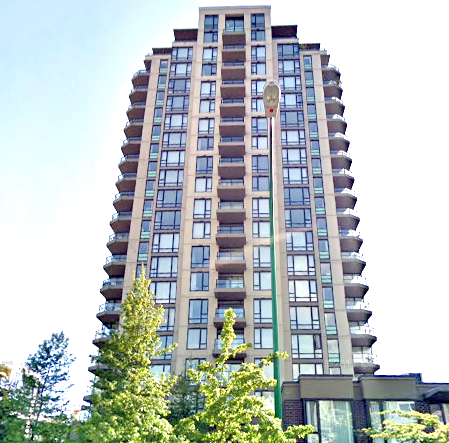 Sky
151 WEST 2nd St. · BCS1455
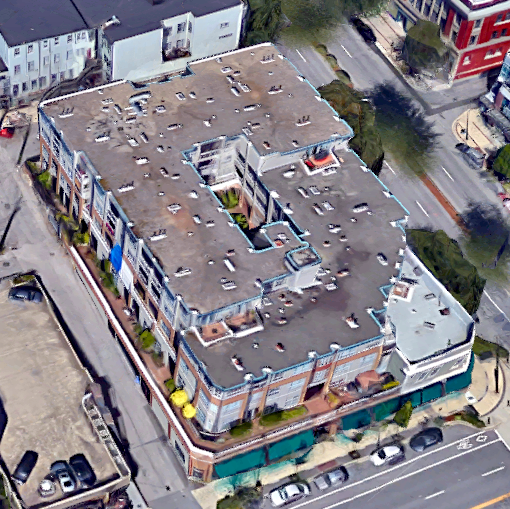 Tradewinds
108 WEST Esplanade Ave. · LMS3025
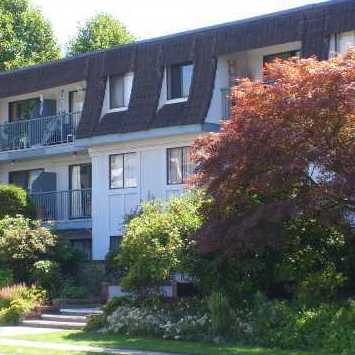 Villa Ascona
275 WEST 2nd St. · VAS154
 Dorset Manor
270 WEST 1st St. · VAS188
 West Quay
277 WEST 1st St. · EPS4482
 Promenade at The Quay
118 Carrie Cates Crt. · EPS6231
Promenade At The Quay By Polygon
118 Carrie Cates Crt. · EPS6231
 Villa Valencia
225 WEST 3rd St. · VAS131



