Maintenance Fees Include
Garbage Pickup
Gardening
Management


| Date | Status | Address | Type | Bed | Bath | Price | Sqft | Strata Fee | Tax | Listed By |
|---|---|---|---|---|---|---|---|---|---|---|
| 2026-09-09 | Active | 13 31501 Upper Maclure Rd. | Single Family | 5 | 3 | $878,000 ($285/sf) | 3083 | $623 | $4349 (2026) | Macdonald Realty |
| Sold Date | Address | Bed | Bath | Sqft | Asking | Sold Price | DOM | Strata Fee | Tax | Listed By |
|---|---|---|---|---|---|---|---|---|---|---|
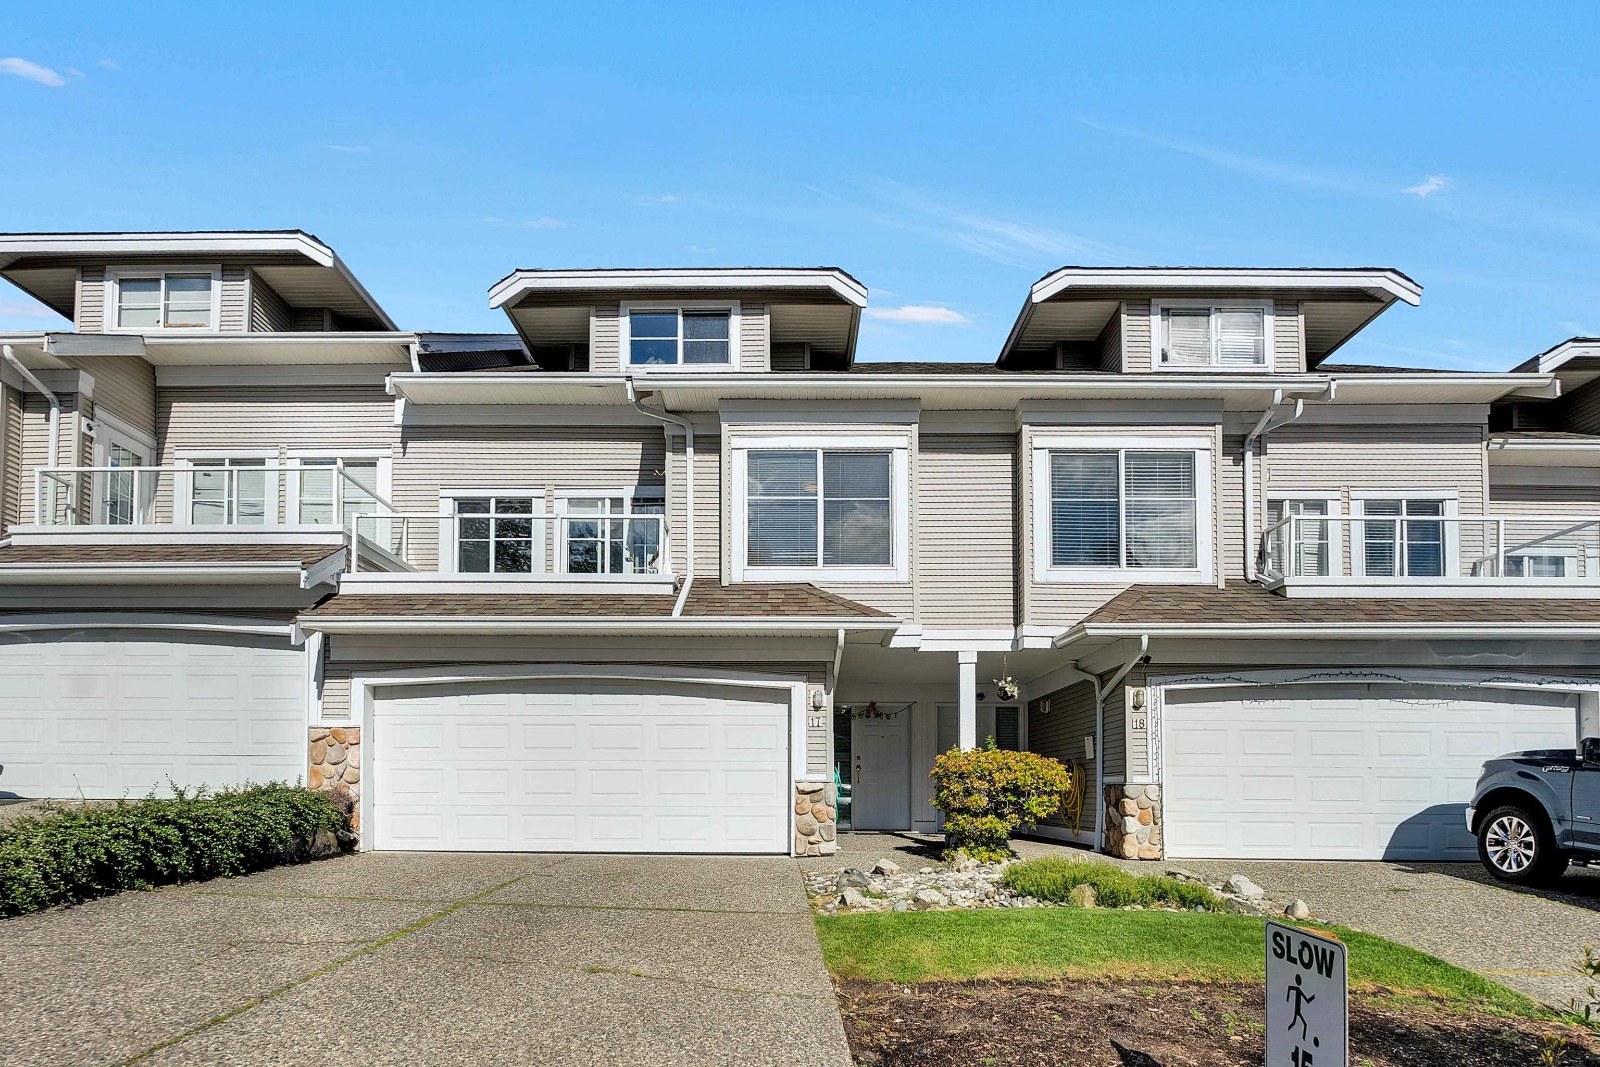
| 2026-06-19 | 17 31501 Upper Maclure Rd. | 3 | 3 | 1521 | $699,000 | $660,000 ($434/sf) | $323 | $2587 (2025) | Nationwide Realty Corp. | |
| 2026-04-01 | 8 31501 Upper Maclure Rd. | 3 | 3 | 2655 | $875,000 | $846,983 ($319/sf) | $583 | $3535 (2025) | Royal LePage Little Oak Realty | |
| 2024-12-01 | 26 31501 Upper Maclure Rd. | 3 | 3 | 1603 | $774,900 | $760,000 ($474/sf) | $323 | $2861 (2024) | Royal LePage - Wolstencroft |
Sold data from the MLS® feed for strata plan LMS2784. Showing the 15 most recent sales from the last 24 months; expand for up to 80.
Maclure's Walk at 31501 Upper Maclure Rd. — currently 1 active listing averaging $878,000. In the past year 2 units sold at an average of $753,492.
Maclure's Walk - 31501 Upper Maclure Road Abbotsford, BC V2T 5S6, LMS02784 - Located in West Abbotsford on Upper Maclure Road and Southern Drive. Maclure's Walk offers 27 luxurious townhomes built in 1998 that are in a well maintained and self managed complex. This is a convenient location close to transit, restaurants, Clearbrook Town Centre, Seven Oaks Shopping Mall, restaurants, parks, recreation, medical services and more! Direct access to highways allows an easy commute to surrounding destinations including Langley, Surrey and downtown Vancouver. Homes feature one, two or three levels, cozy gas fireplaces, vaulted ceilings, skylights, plenty of windows to brighten your home and insuite laundry. Other features include double garages with additional parking, visitor parking, private backyards, side yards and patio areas that back onto a park and lake that can be directly accessed through trails. Maclures walk welcomes all ages, is pet friendly and rentals are not allowed. Maclures Walk offers townhomes living at its best - Live here today!
| Construction | Frame - Wood |
|---|---|
| Exterior Finish | Vinyl |
| Roof | Asphalt |
| Foundation | Concrete Perimeter |
| Rain Screen | No |
| Developer | Redekop Kroeker Development Inc. |
| Management Company | ECM Strata Management Ltd. |
| Strata Plan | LMS2784 |
|---|---|
| Building Type | Strata |
| Title to Land | Freehold Strata |
| Units in Strata | 27 |
| Units in Development | 27 |
| Management Company | ECM Management — 604-855-9895 |
| Bylaws / Restrictions | PETS ALLOWED W/REST.,RENTALS NOT ALLOWED |
| Parking / Storage | Garage; Double |
Live market intelligence for this building's segments — active inventory, medians, ranges & trends. Opens in a new tab.
| Address | Bed | Bath | Sqft | Price |
|---|---|---|---|---|
| 13 31501 Upper Maclure Rd. | 5 | 3 | 3083 | $878,000 |
| 31518 Southern Dr. | 6 | 4 | 2920 | $1,148,000 |
| 16 31450 Spur Ave. | 4 | 3 | 2969 | $850,000 |
| 31466 Jean Court | 6 | 4 | 3697 | $1,145,000 |
| 4 3051 Crossley Dr. | 4 | 3 | 2436 | $739,900 |
| 31493 Spur Ave. | 5 | 4 | 3576 | $1,269,000 |
| 37 31406 Upper Maclure Rd. | 3 | 3 | 1934 | $694,900 |
| 35 31517 Spur Ave. | 4 | 3 | 2896 | $798,800 |
| 31 31517 Spur Ave. | 4 | 3 | 2861 | $799,000 |
| 31639 Charlotte Ave. | 5 | 2 | 1980 | $974,999 |
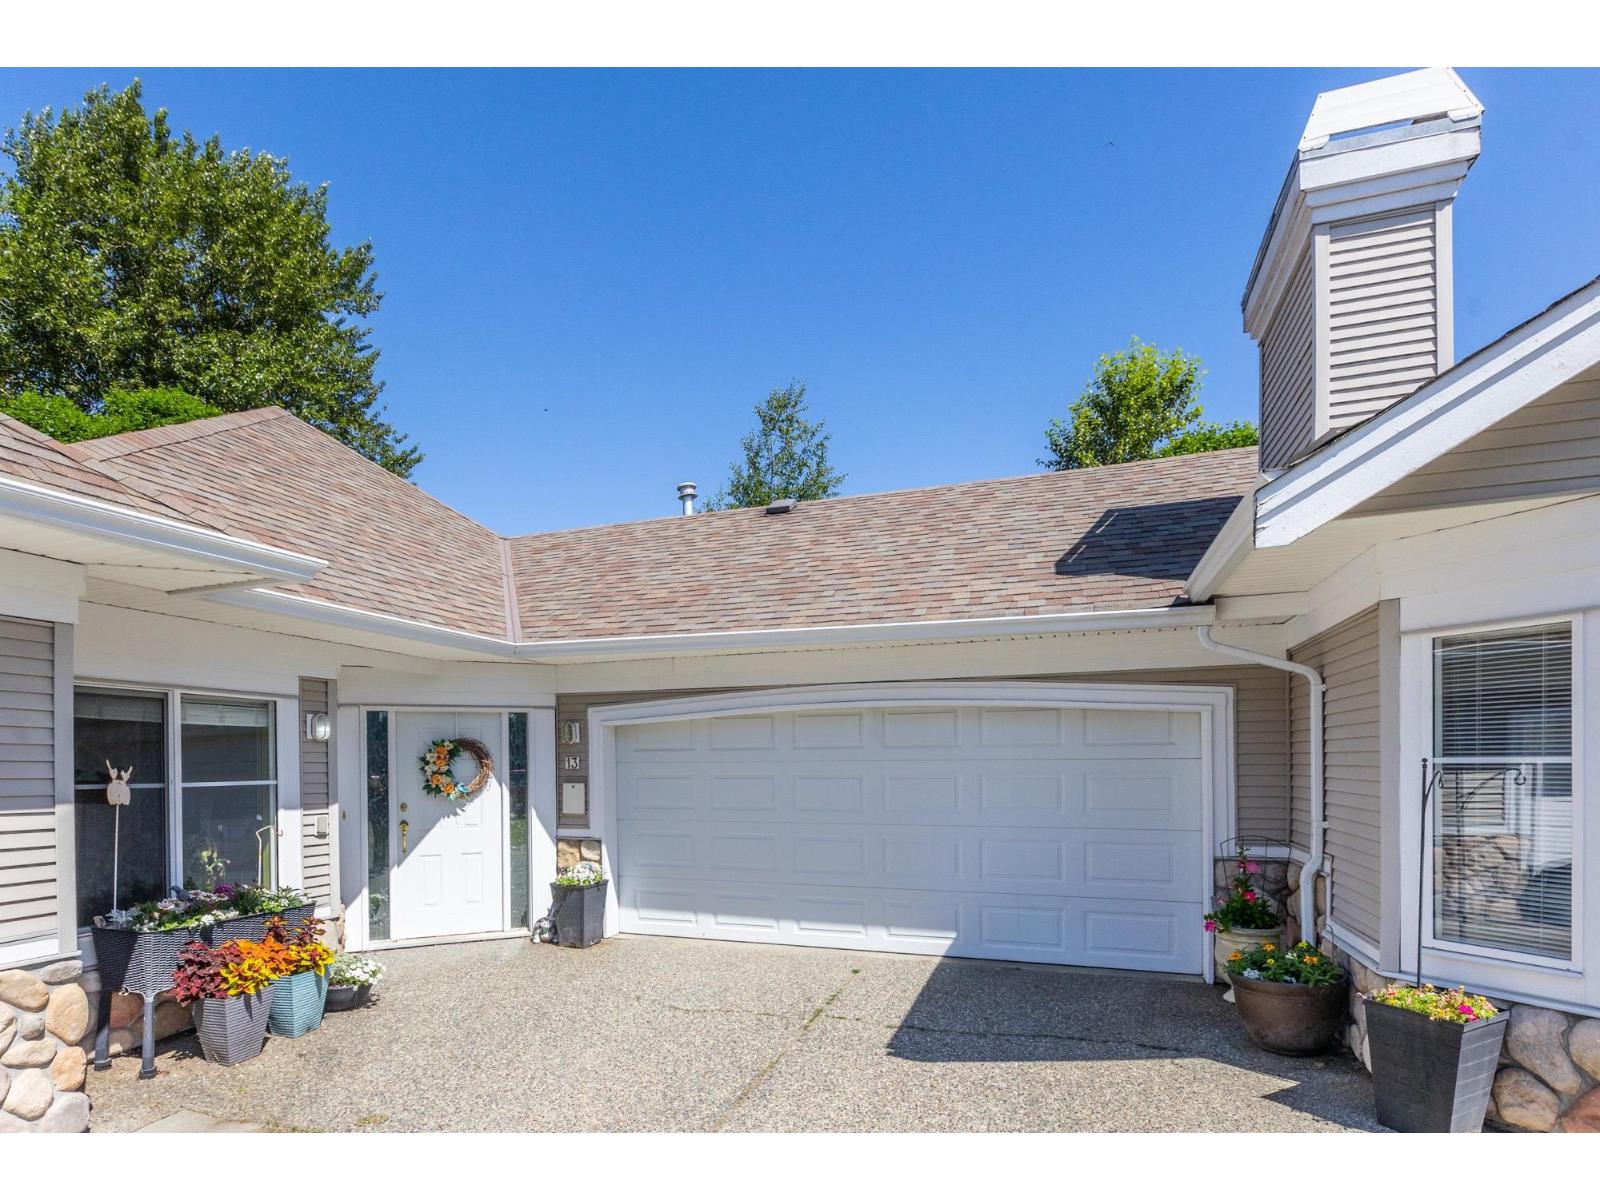 $878,000
13 31501 Upper Maclure Rd. · 5bd/3ba · 3083sf
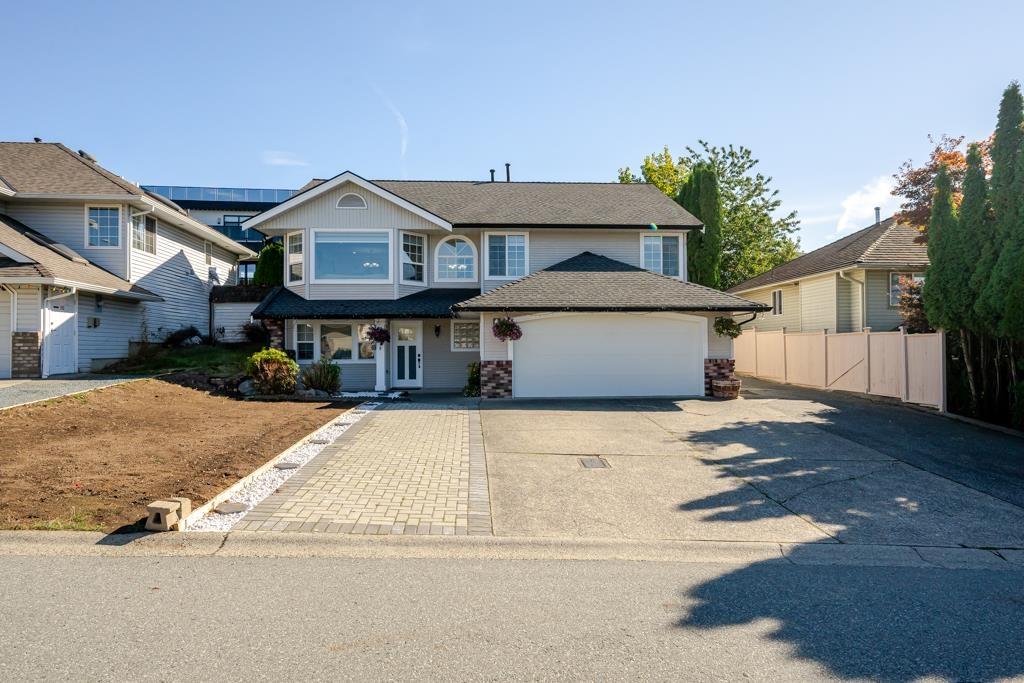 $1,148,000
31518 Southern Dr. · 6bd/4ba · 2920sf
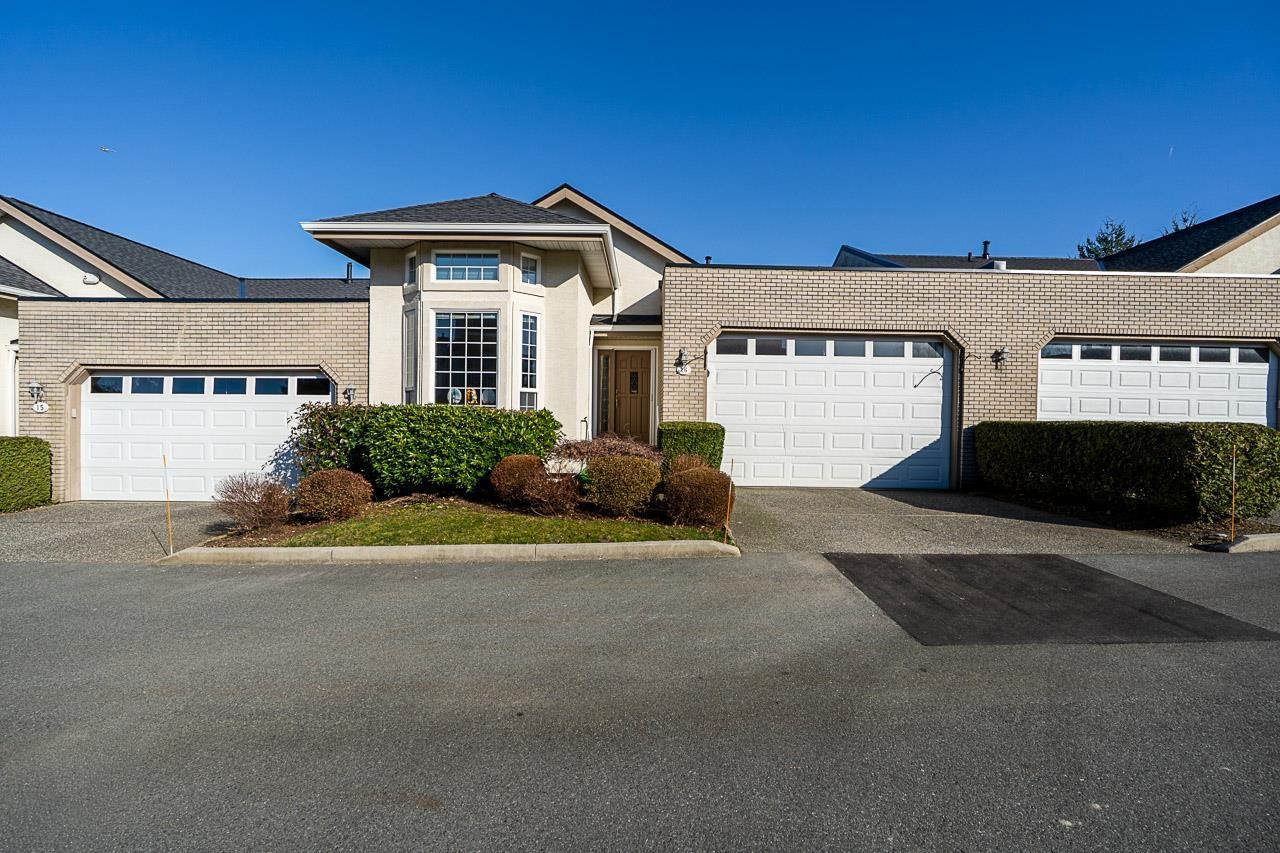 $850,000
16 31450 Spur Ave. · 4bd/3ba · 2969sf
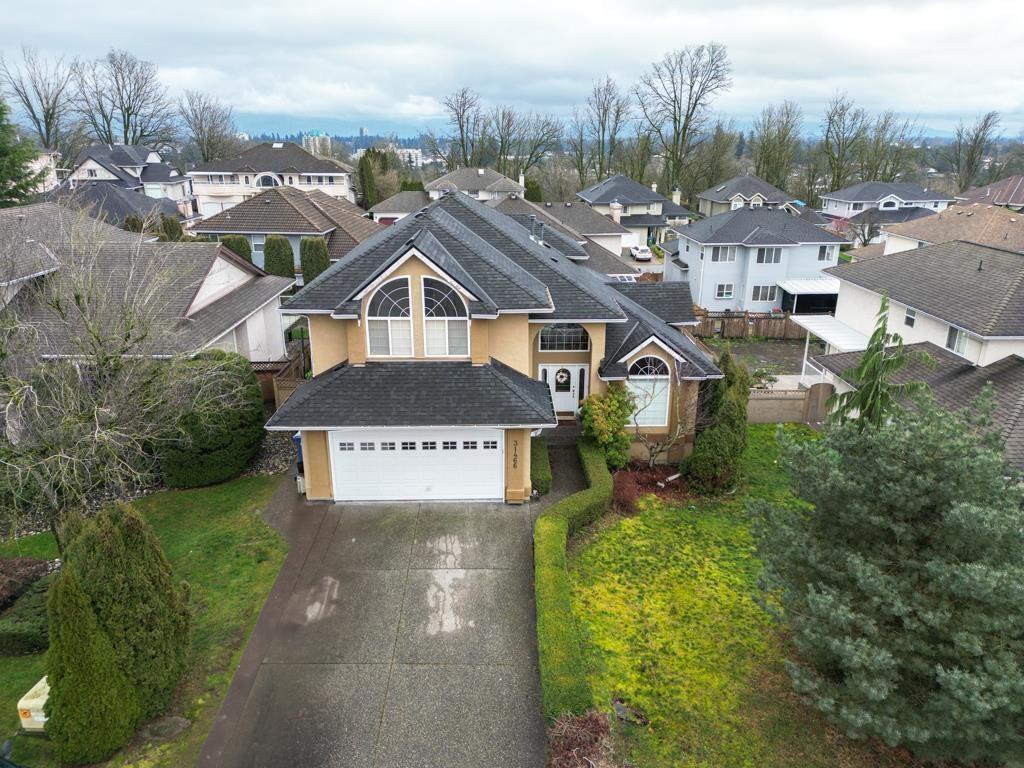 $1,145,000
31466 Jean Court · 6bd/4ba · 3697sf
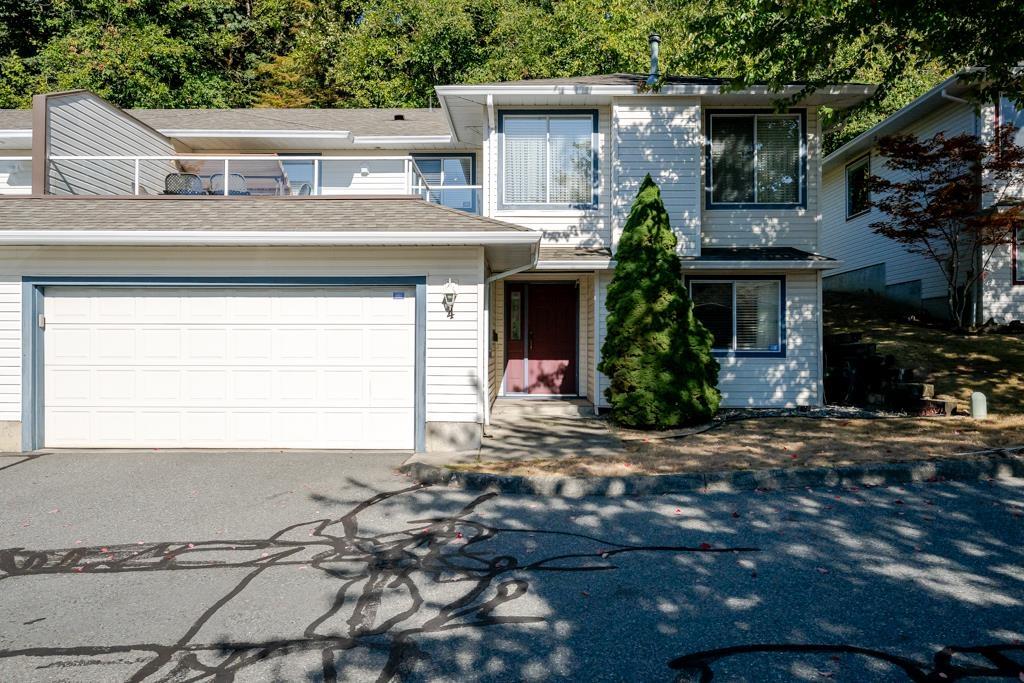 $739,900
4 3051 Crossley Dr. · 4bd/3ba · 2436sf
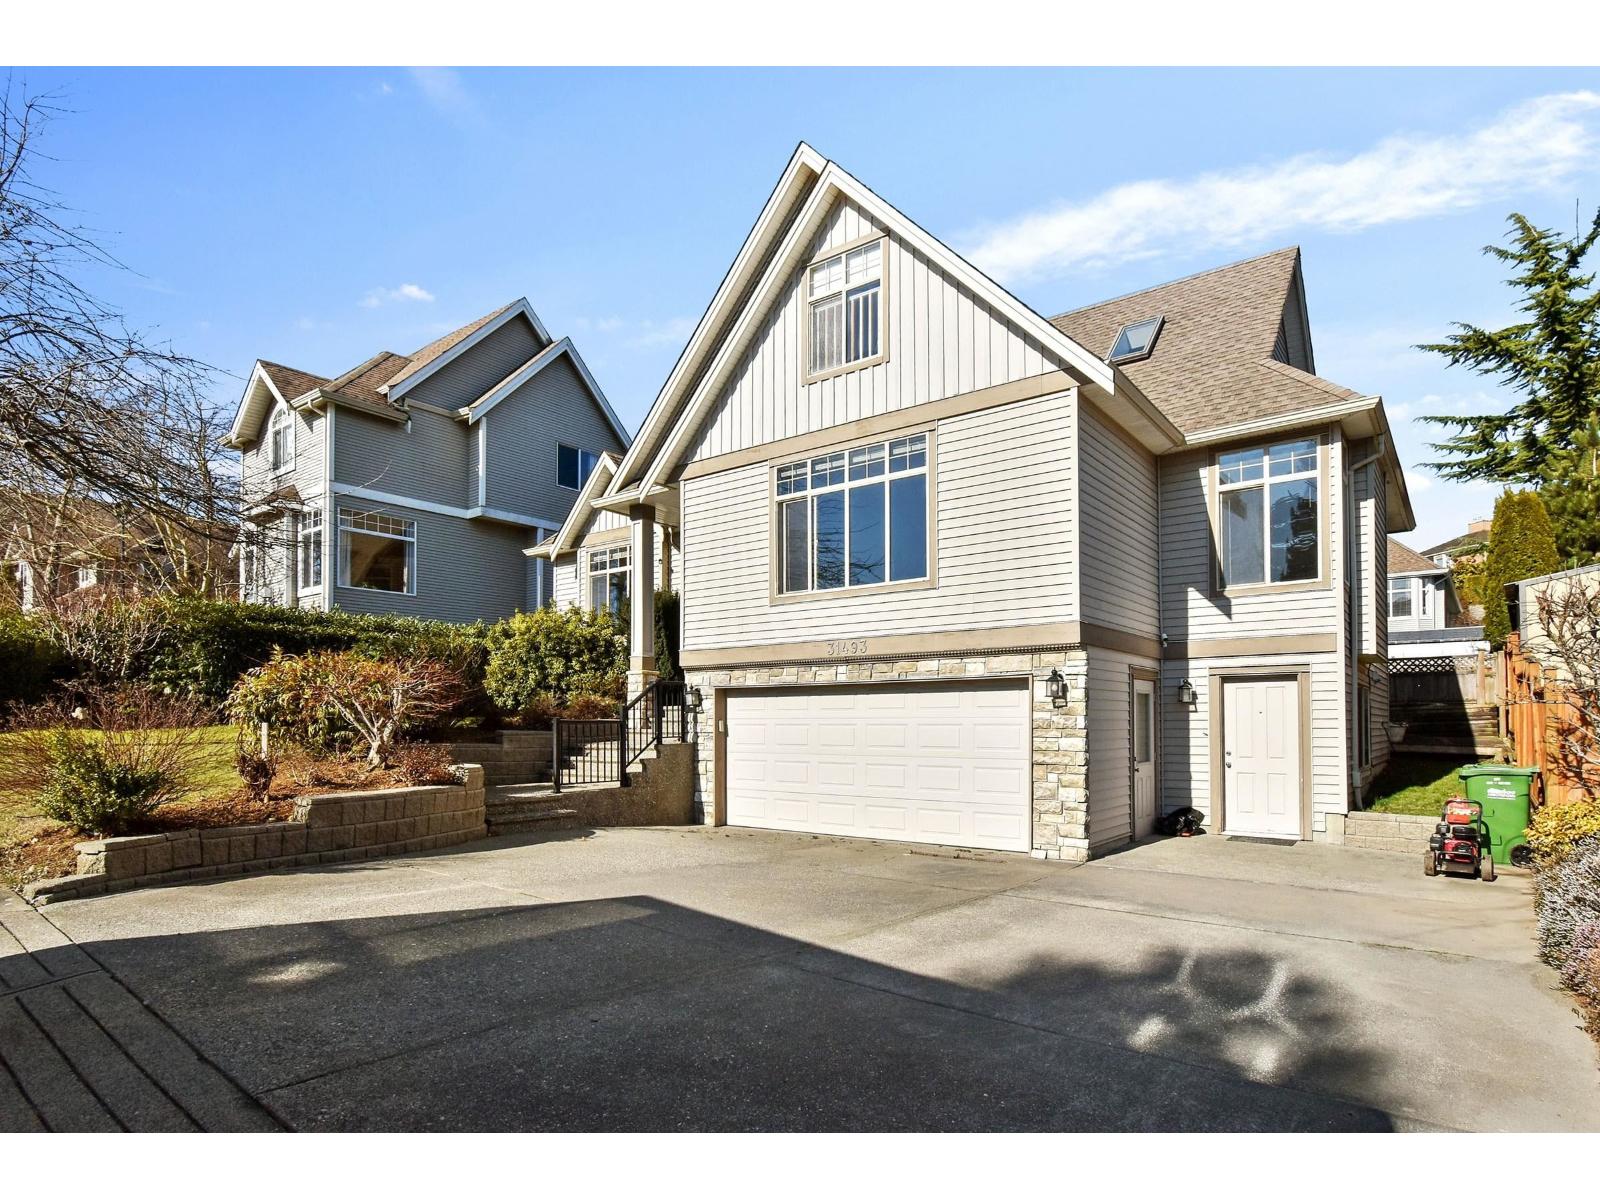 $1,269,000
31493 Spur Ave. · 5bd/4ba · 3576sf
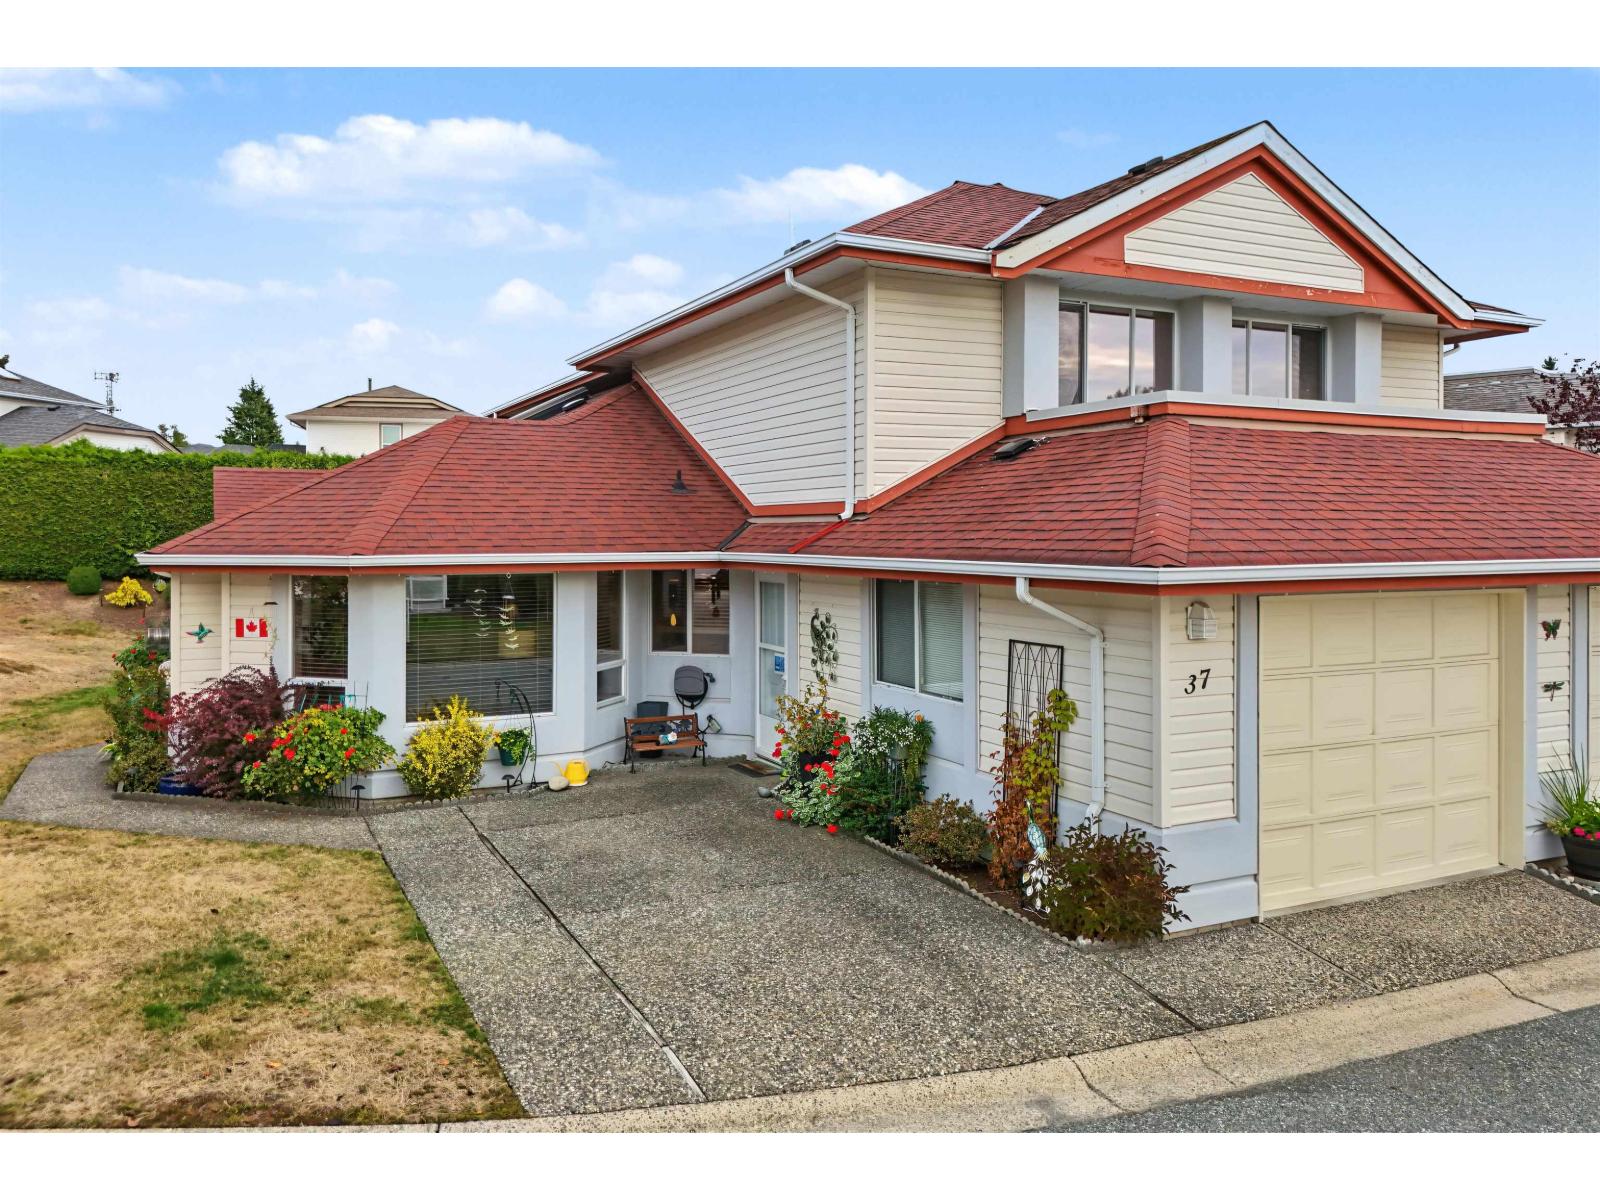 $694,900
37 31406 Upper Maclure Rd. · 3bd/3ba · 1934sf
 $798,800
35 31517 Spur Ave. · 4bd/3ba · 2896sf
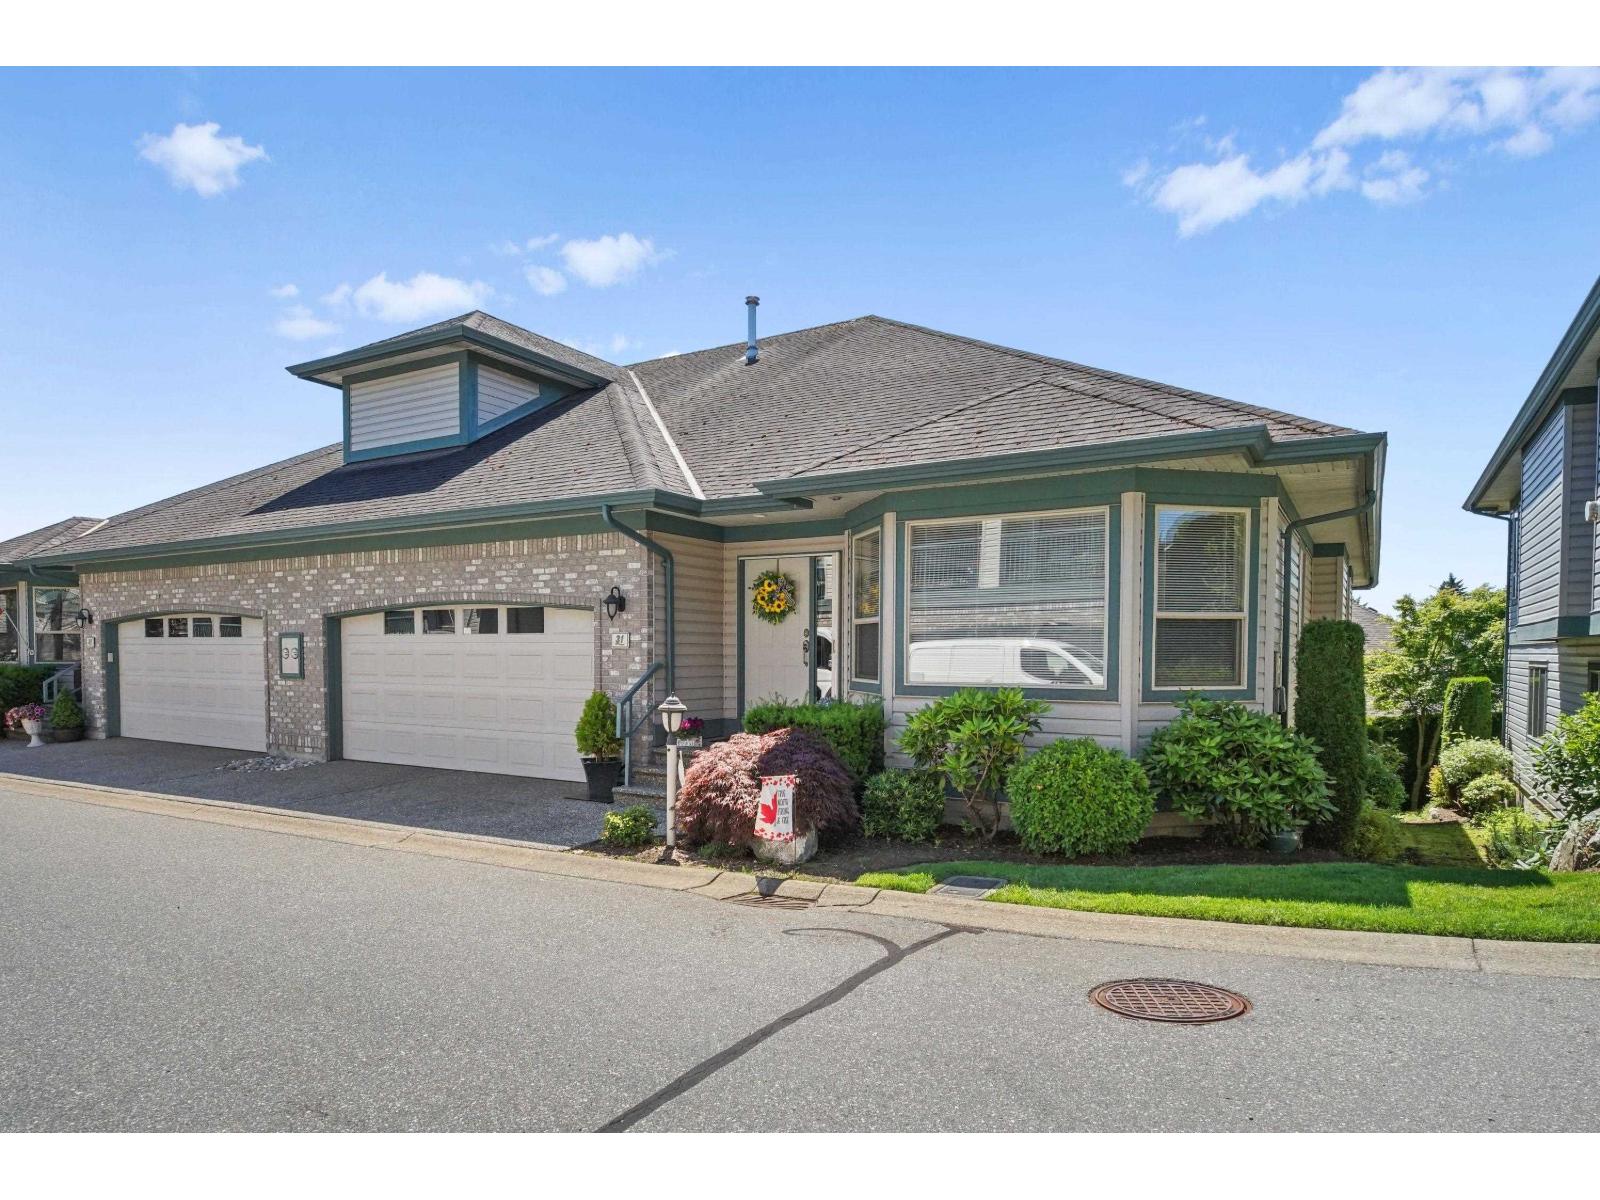 $799,000
31 31517 Spur Ave. · 4bd/3ba · 2861sf
 $974,999
31639 Charlotte Ave. · 5bd/2ba · 1980sf
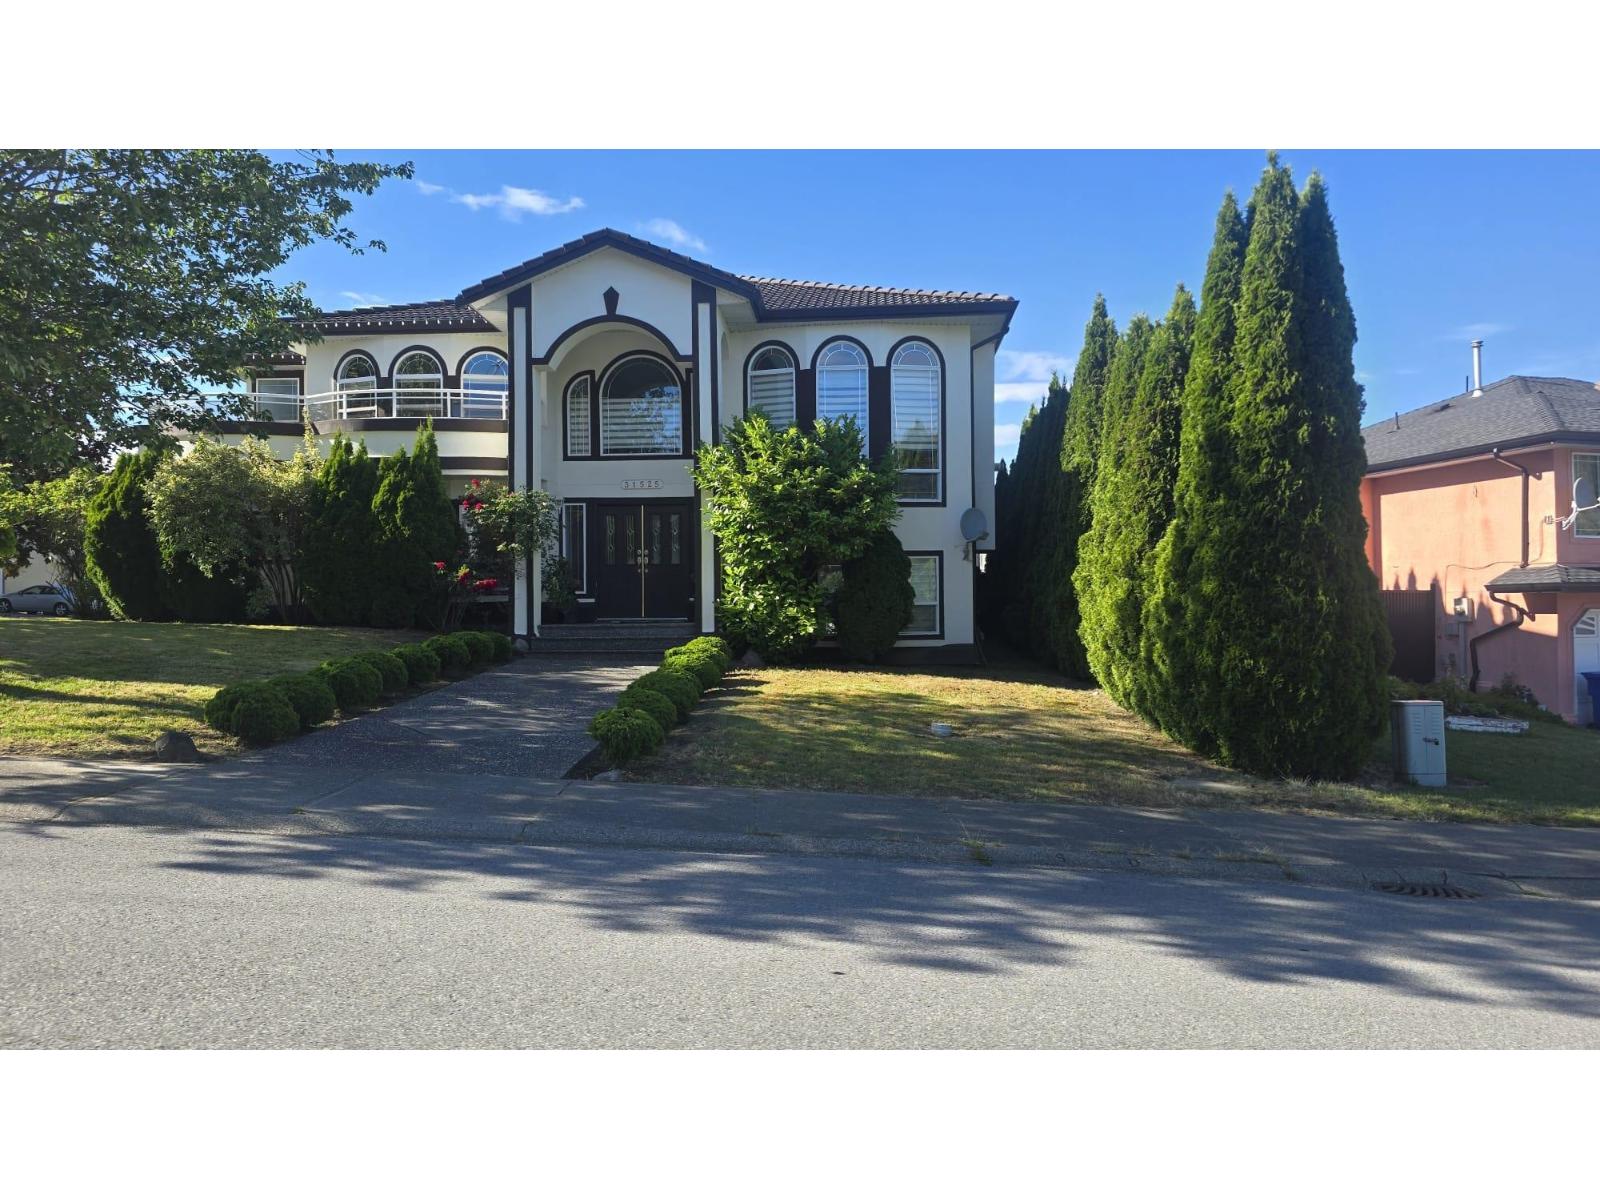 $1,299,900
31525 Ridgeview Dr. · 5bd/4ba · 3204sf
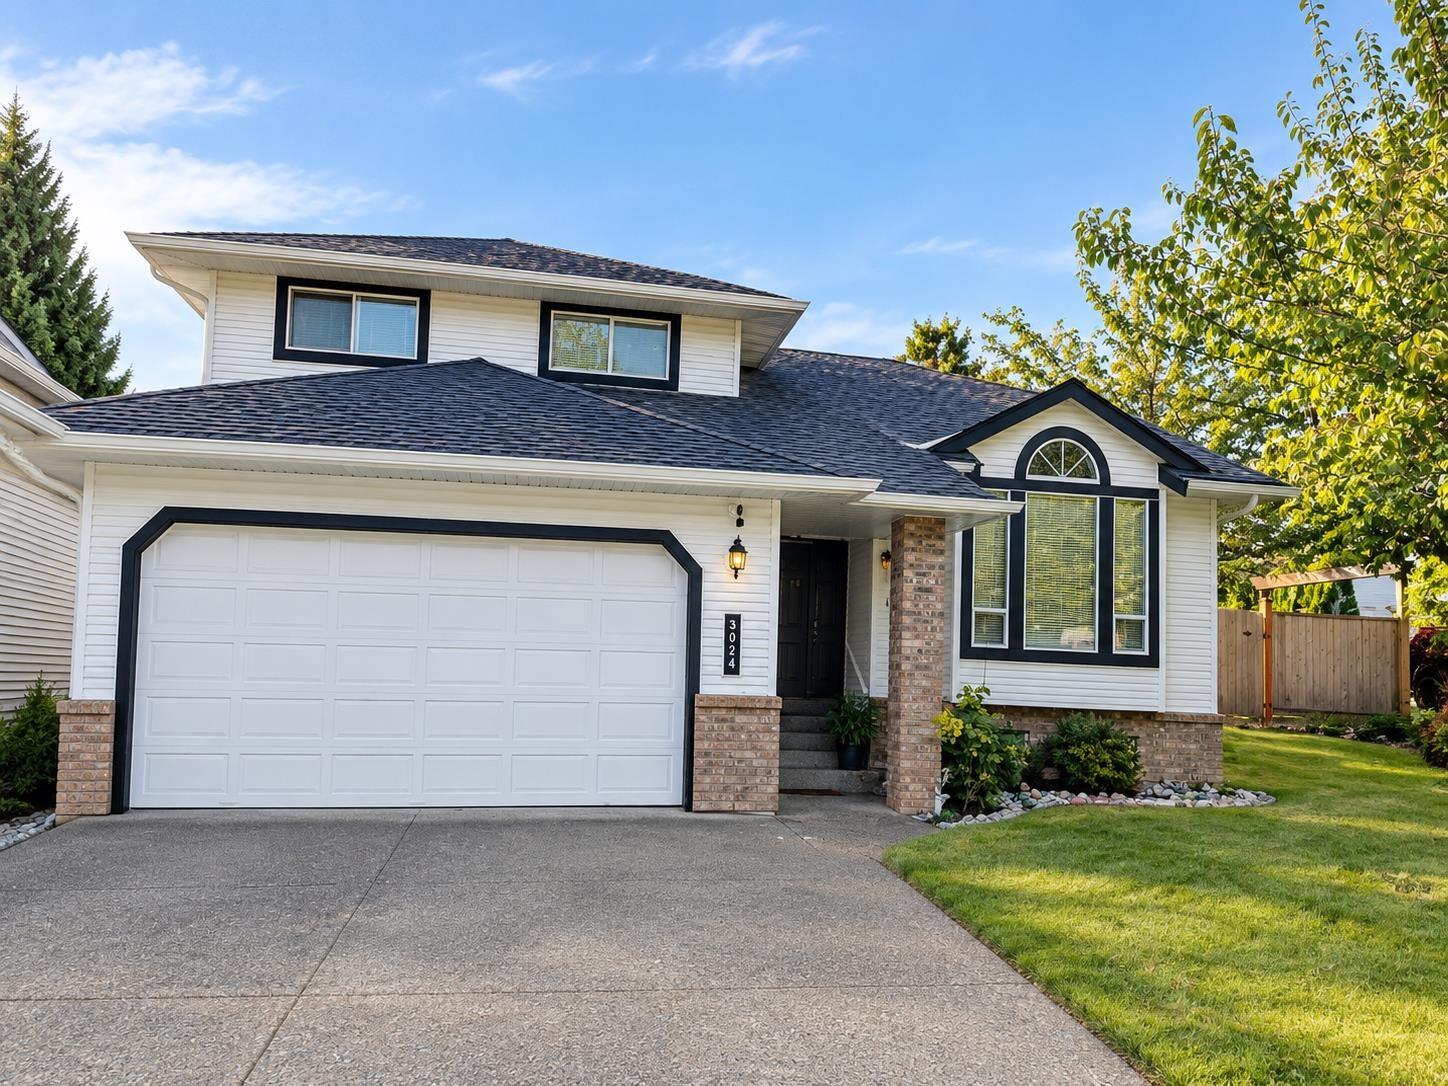 $940,000
3024 Southern Cres. · 5bd/3ba · 2475sf
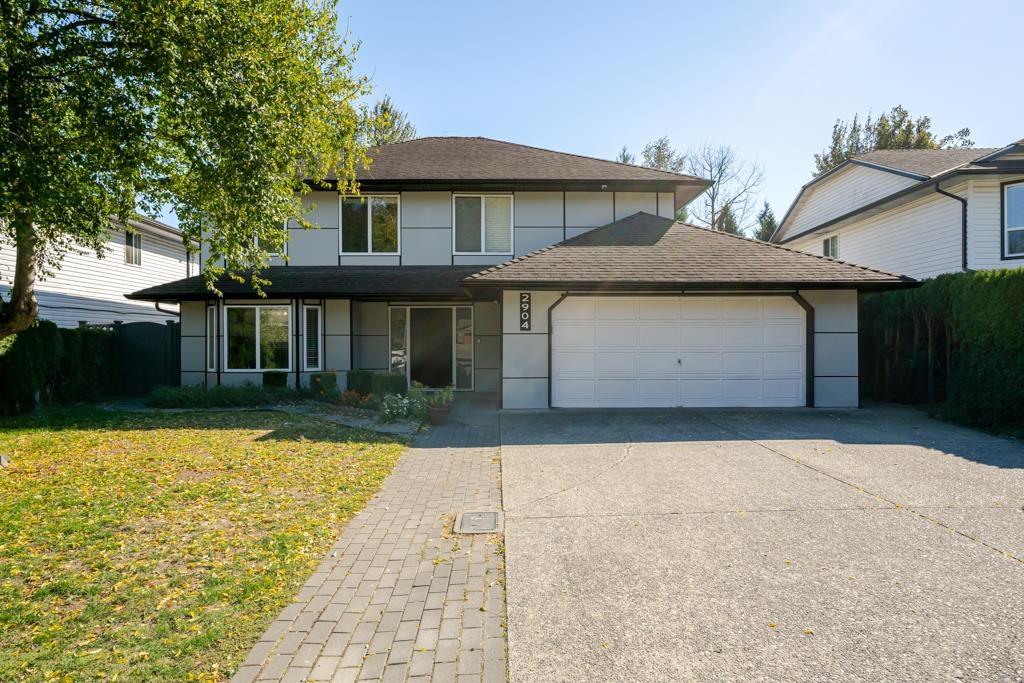 $1,149,000
2904 Crossley Dr. · 6bd/4ba · 2522sf
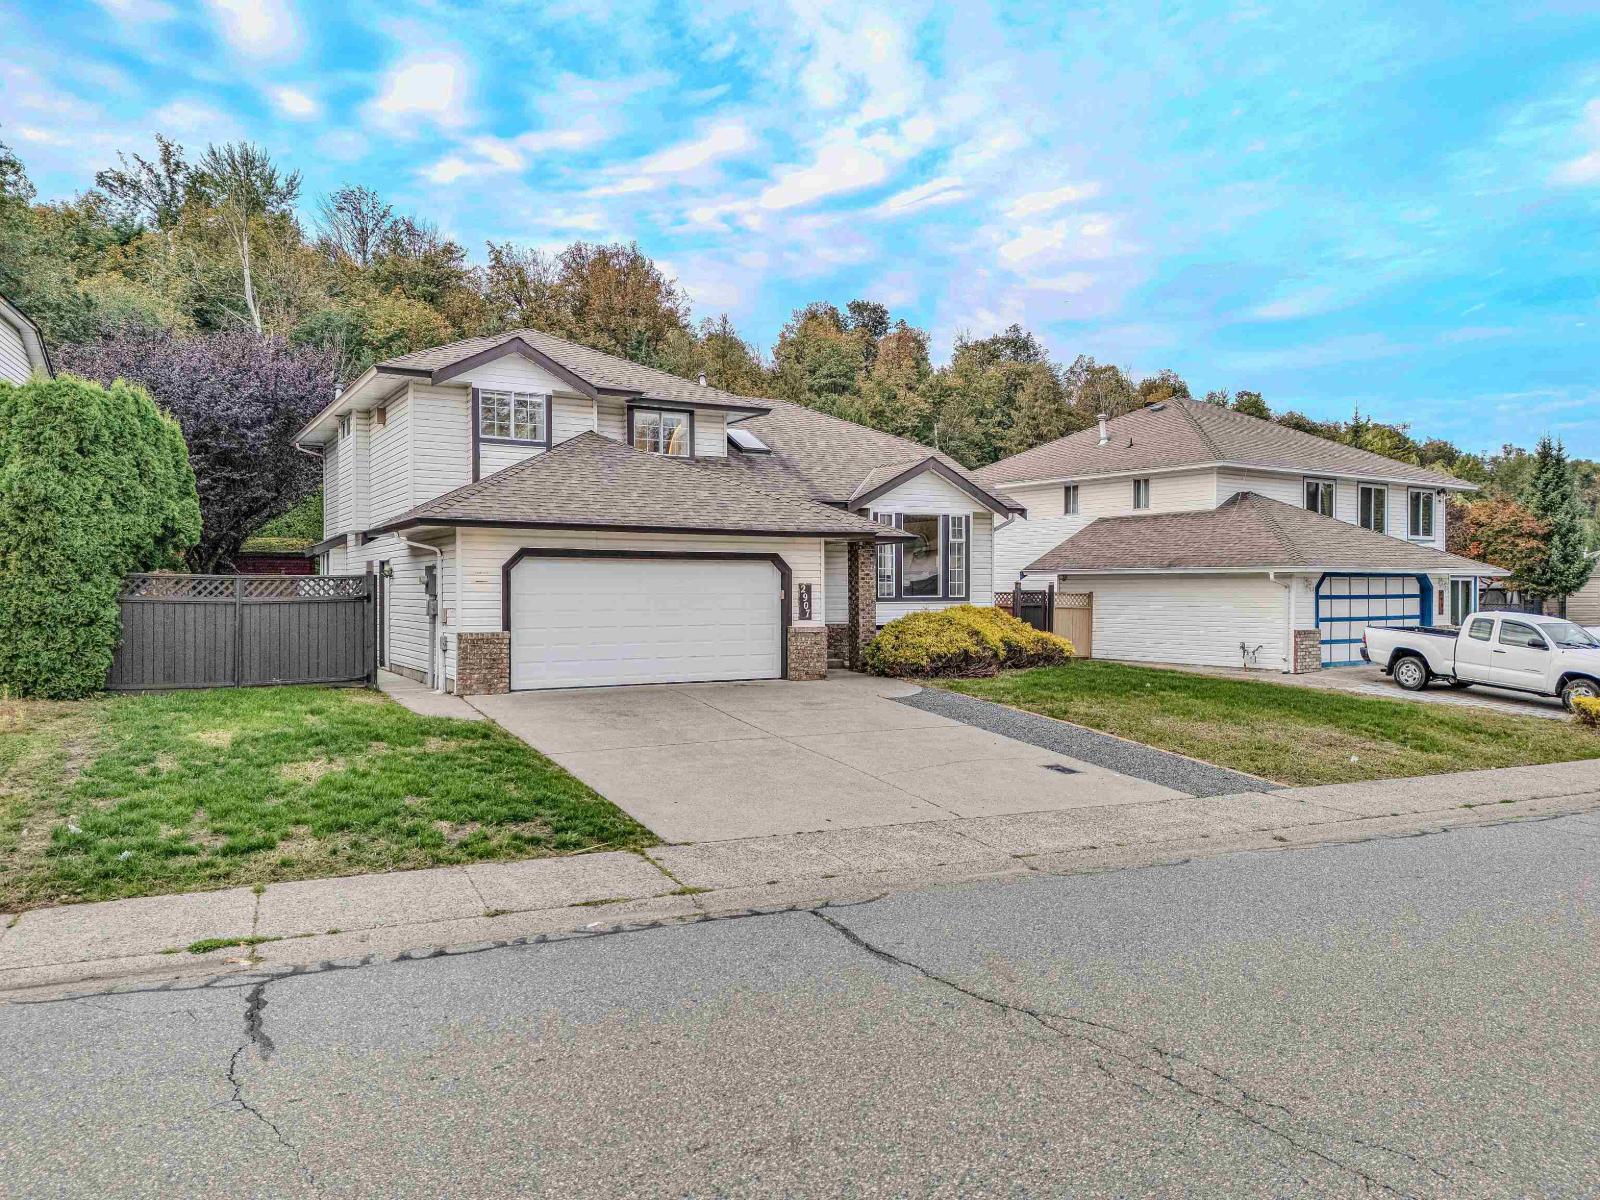 $1,235,000
2907 Crossley Dr. · 5bd/4ba · 2550sf
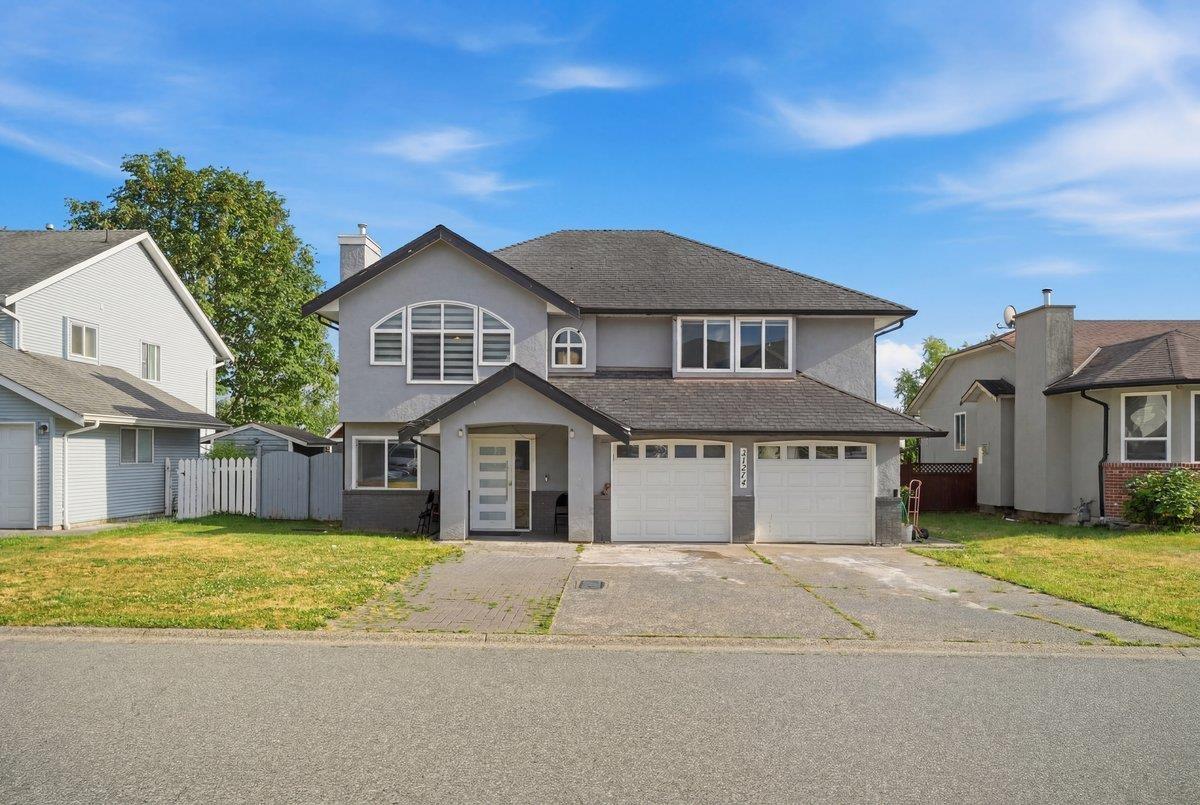 $1,249,900
31274 Wagner Dr. · 6bd/5ba · 2453sf
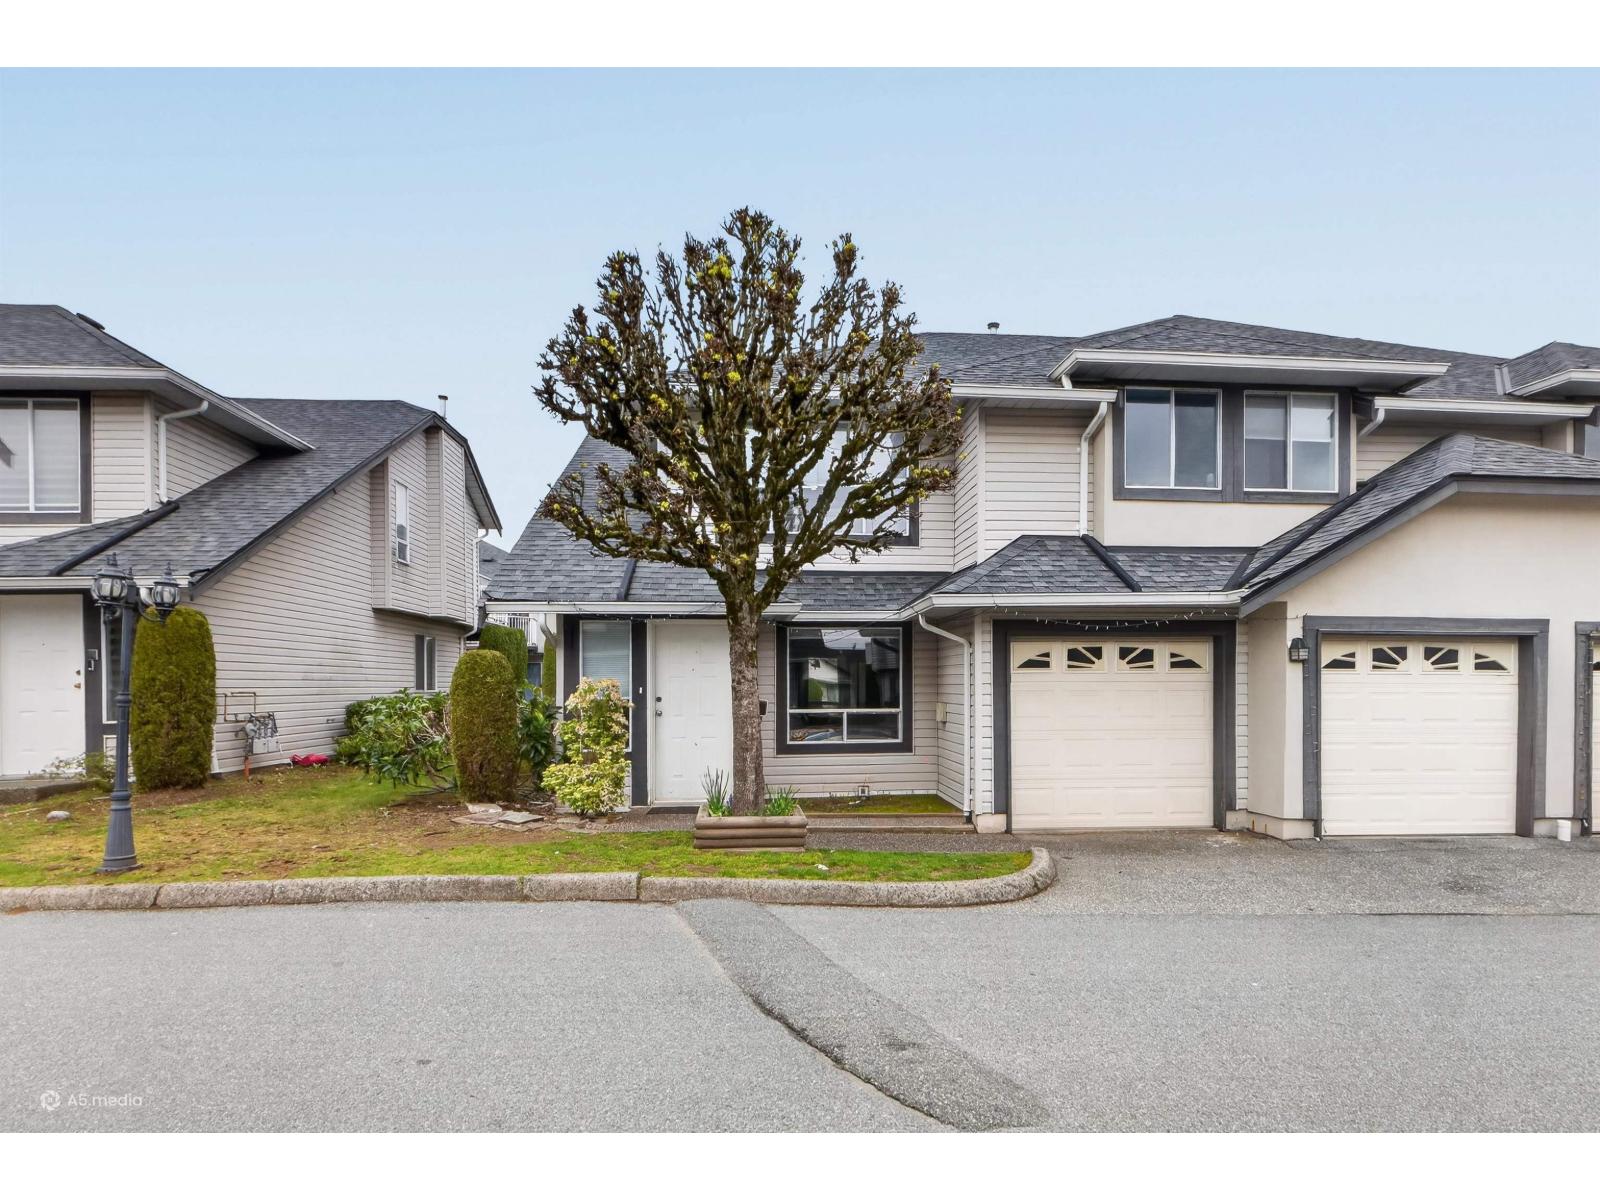 $739,900
135 3160 Townline Rd. · 5bd/3ba · 2027sf
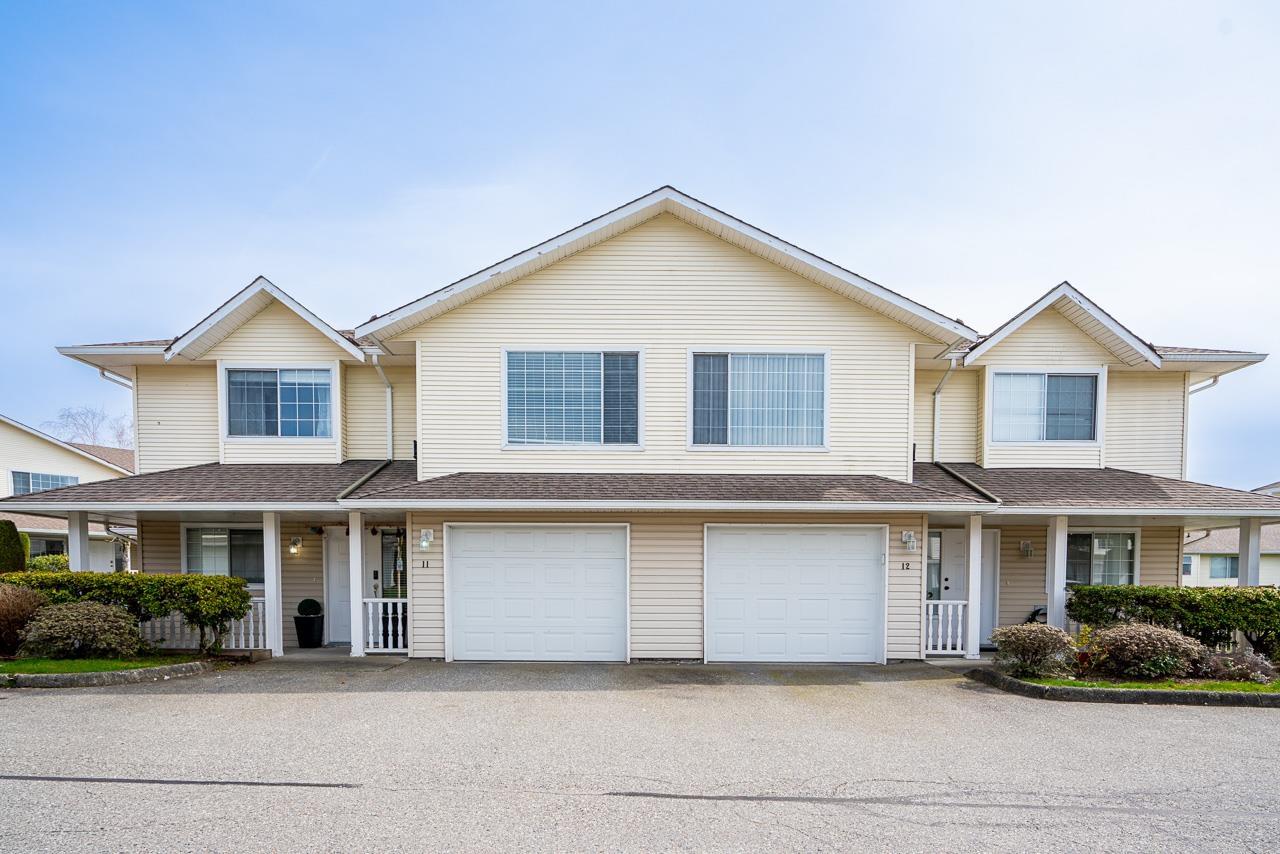 $688,000
11 31255 Upper Maclure Rd. · 3bd/2ba · 1692sf
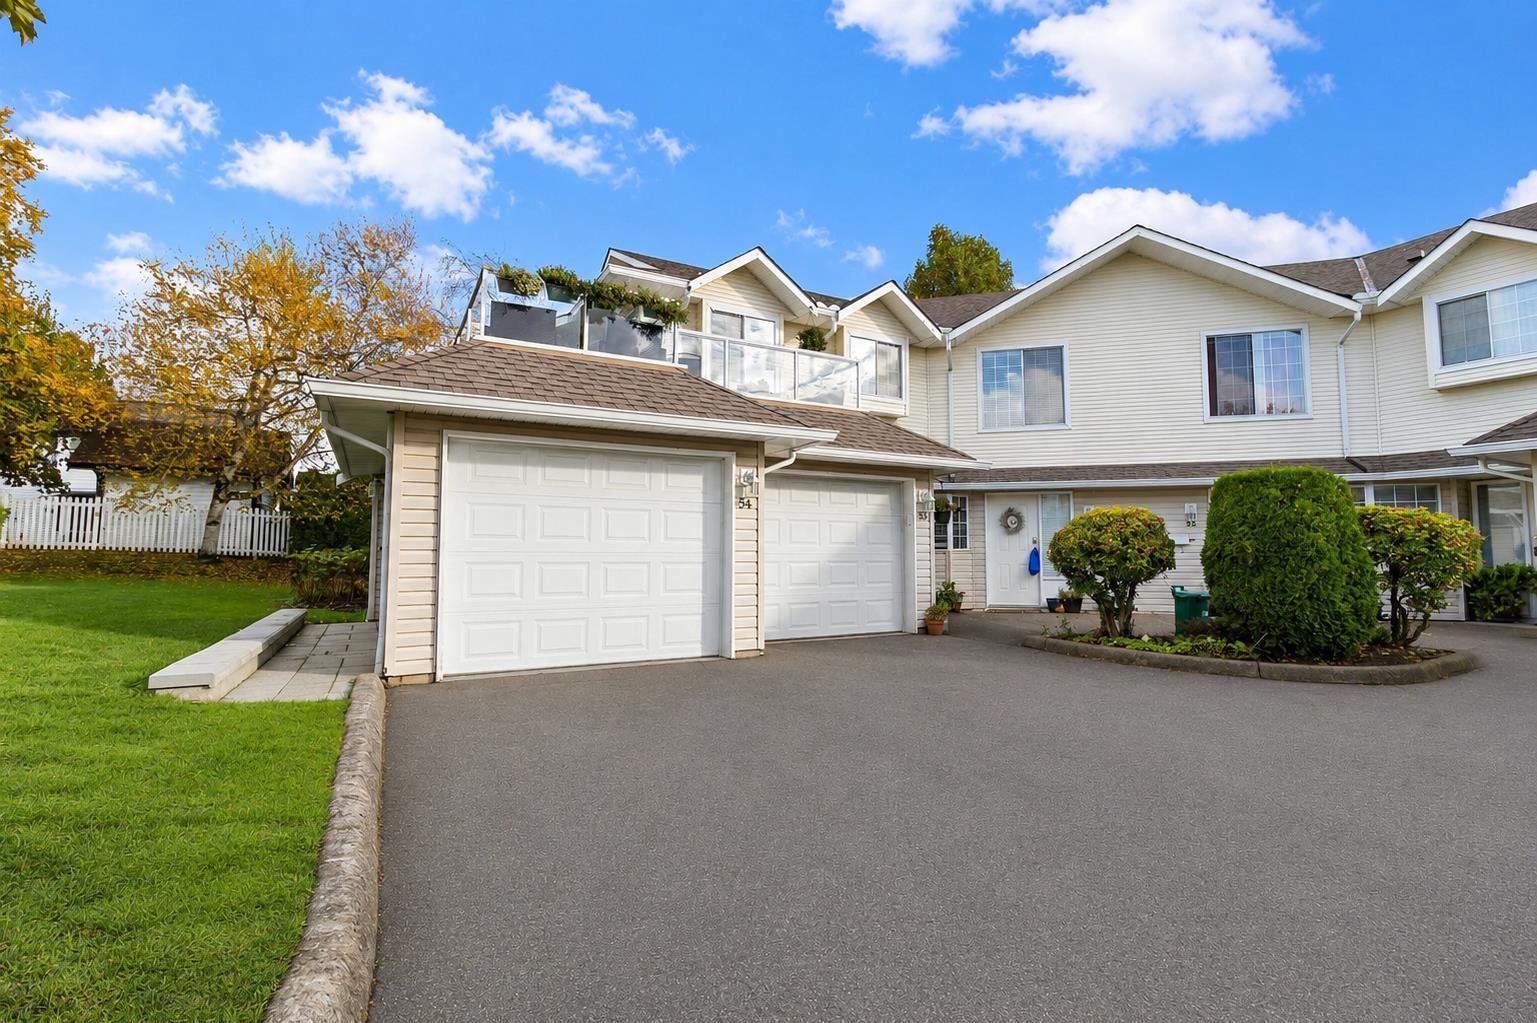 $599,000
53 31255 Upper Maclure Dr. · 3bd/2ba · 1224sf
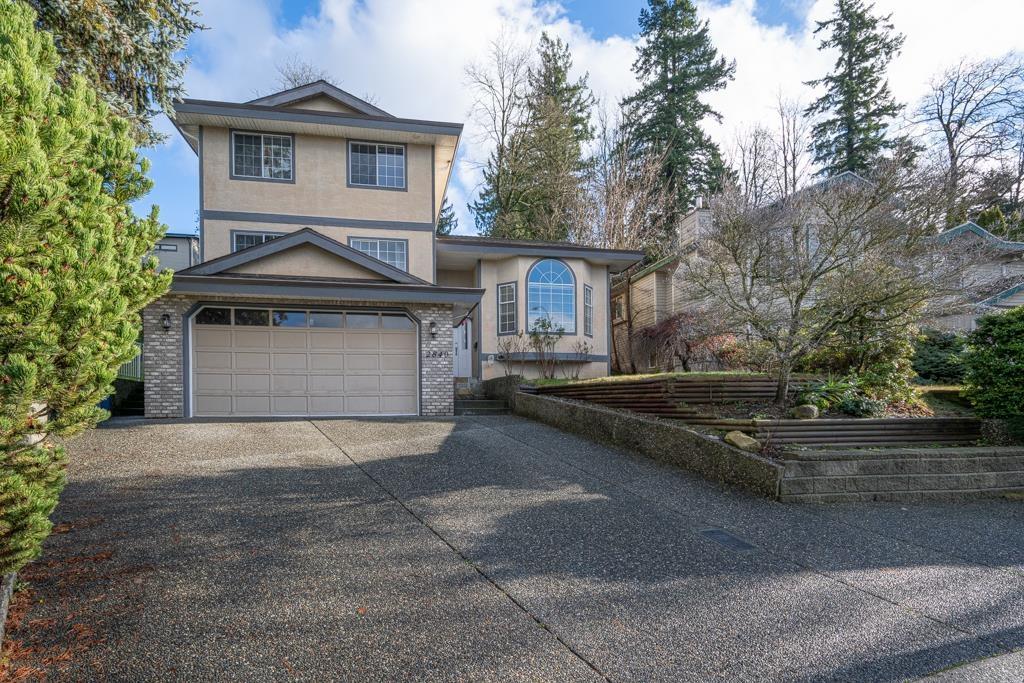 $1,099,000
2840 Pacific Pl. · 5bd/4ba · 3525sf
 $1,198,000
2840 Pacific Pl. · 6bd/4ba · 3525sf
 $1,399,999
31705 Upland Cres. · 6bd/5ba · 3016sf
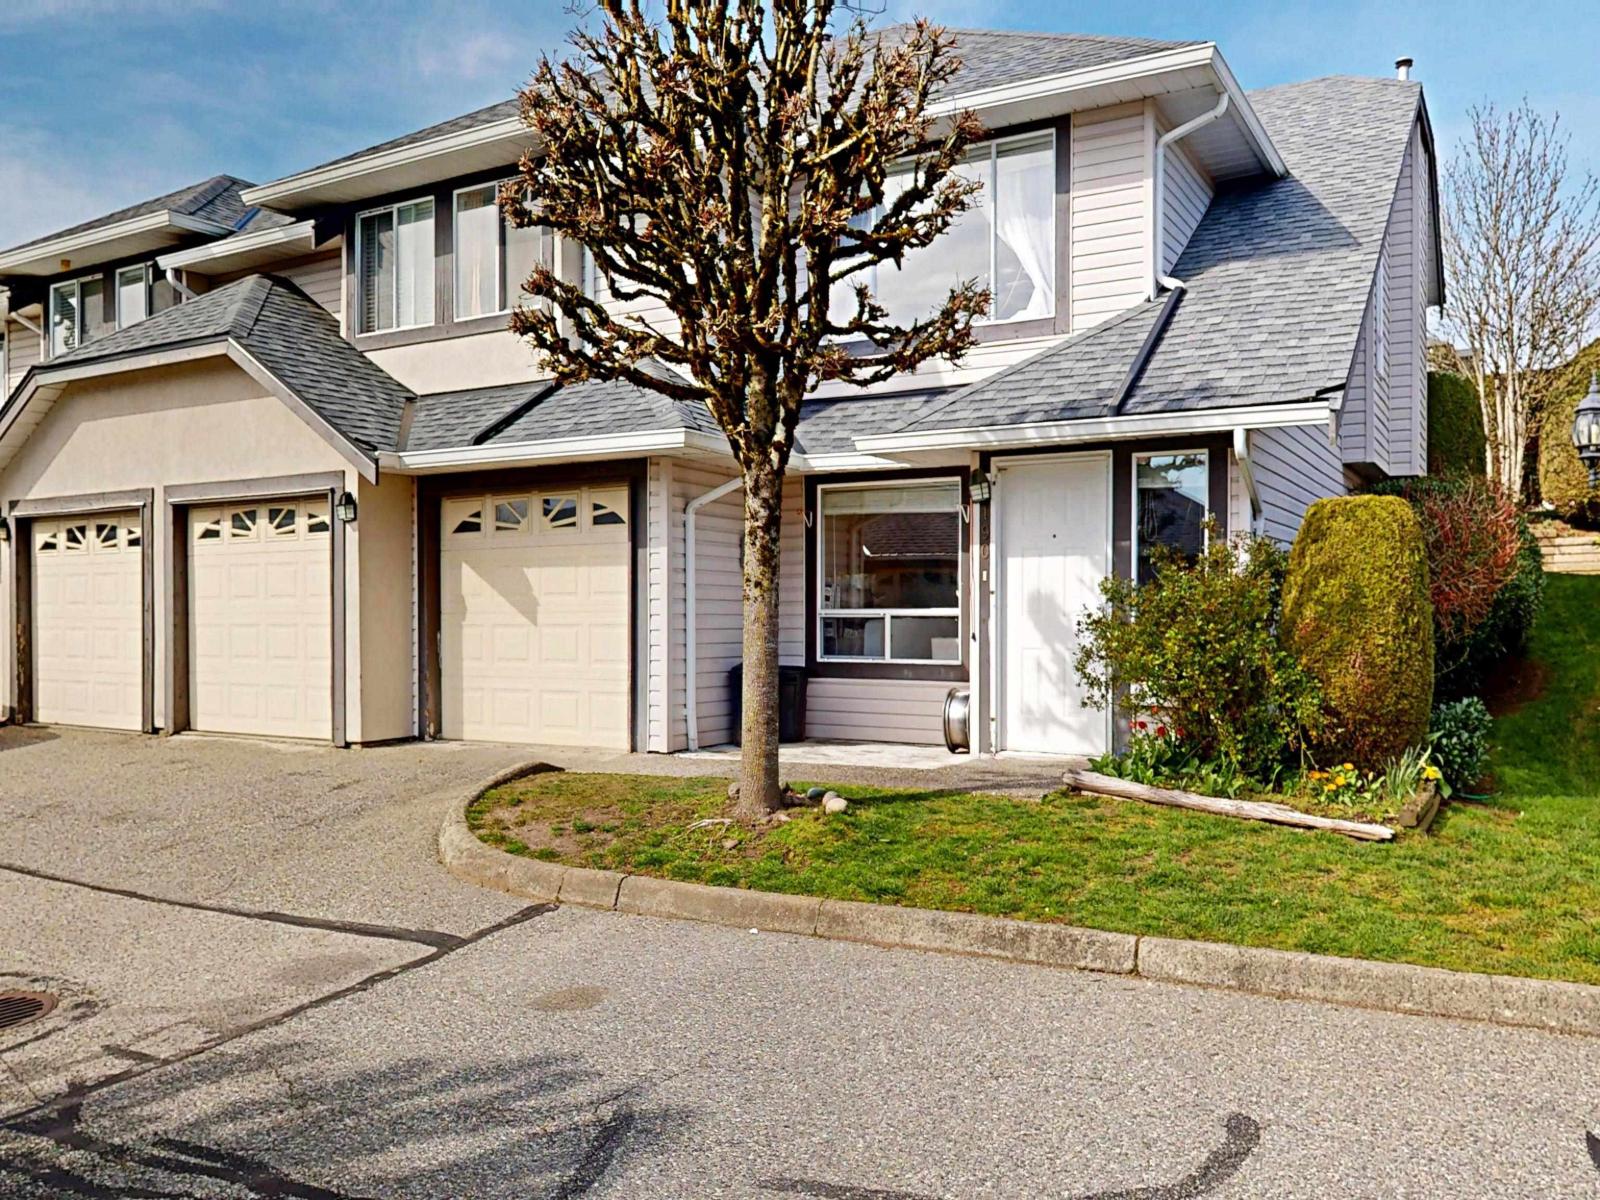 $749,000
190 3160 Townline Rd. · 5bd/3ba · 2028sf
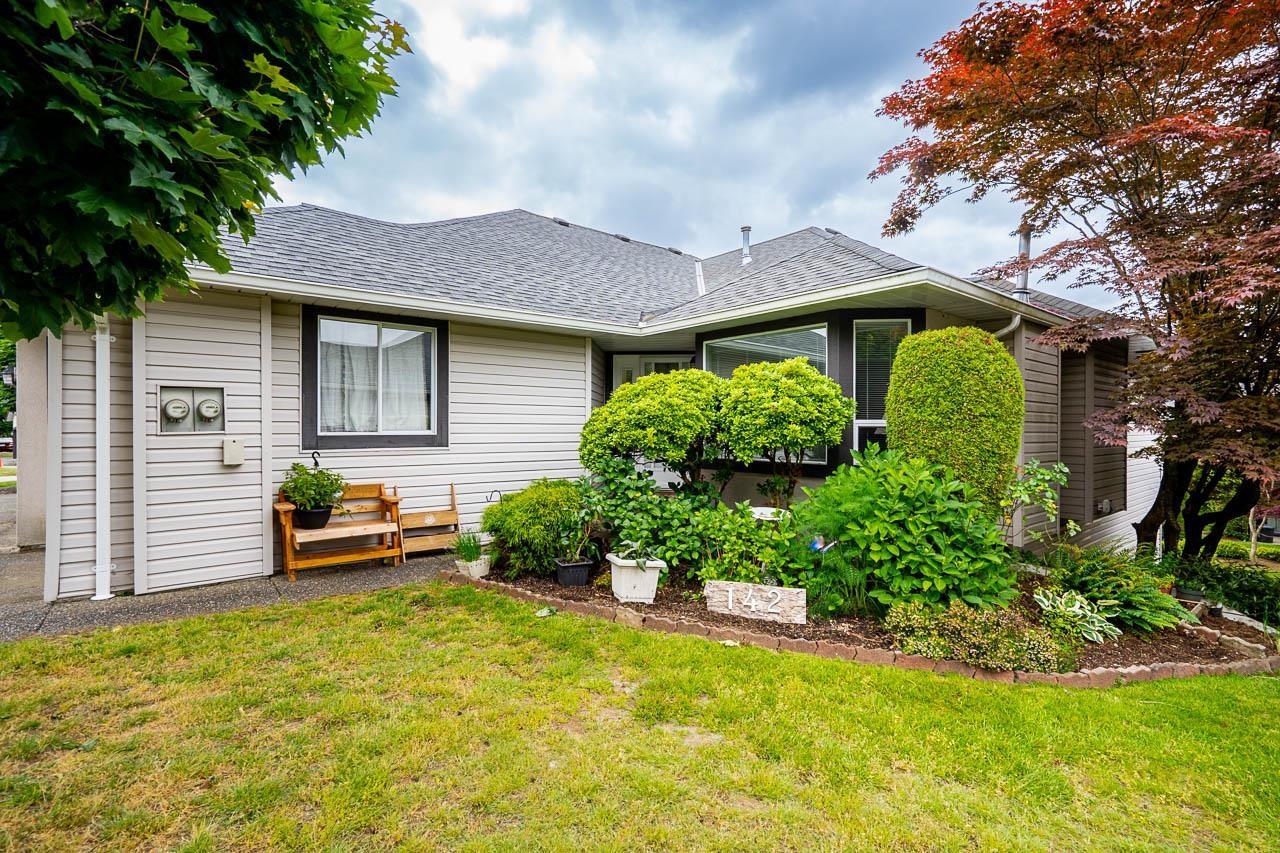 $649,000
142 3160 Townline Rd. · 5bd/3ba · 2498sf
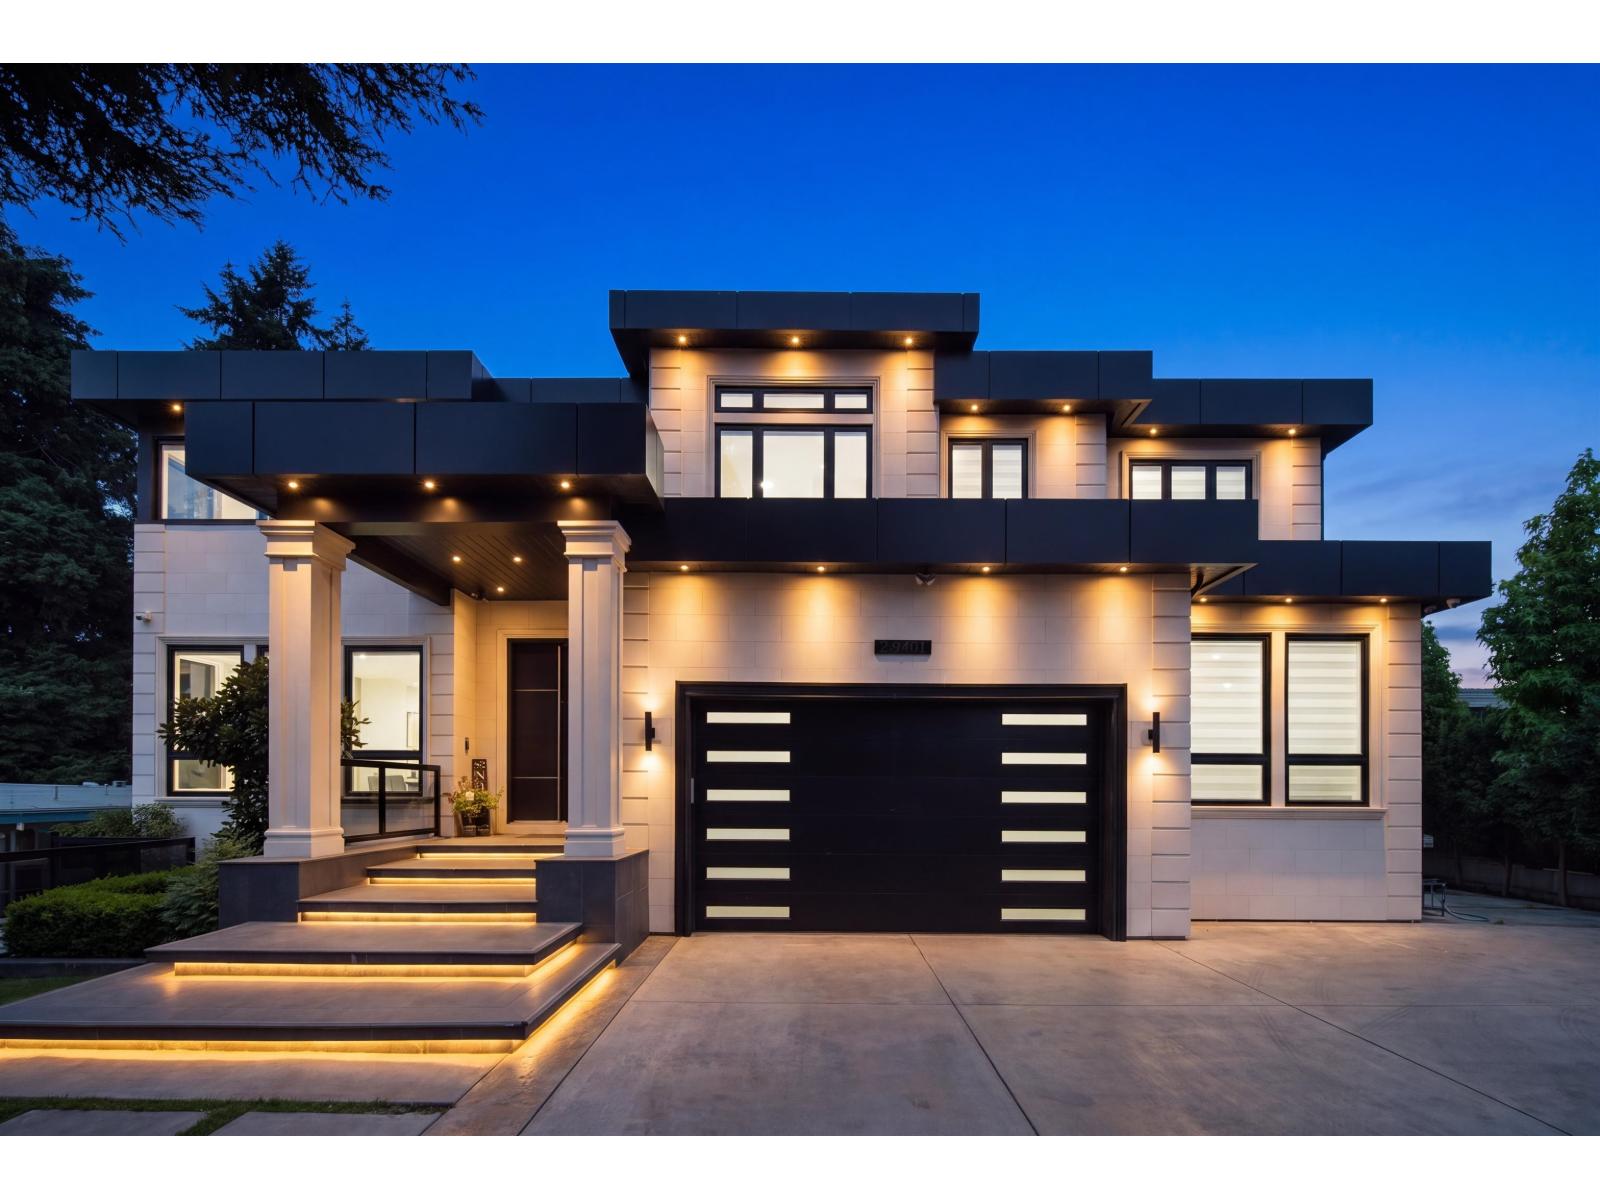 $2,399,999
2960 Evergreen St. · 8bd/9ba · 7113sf
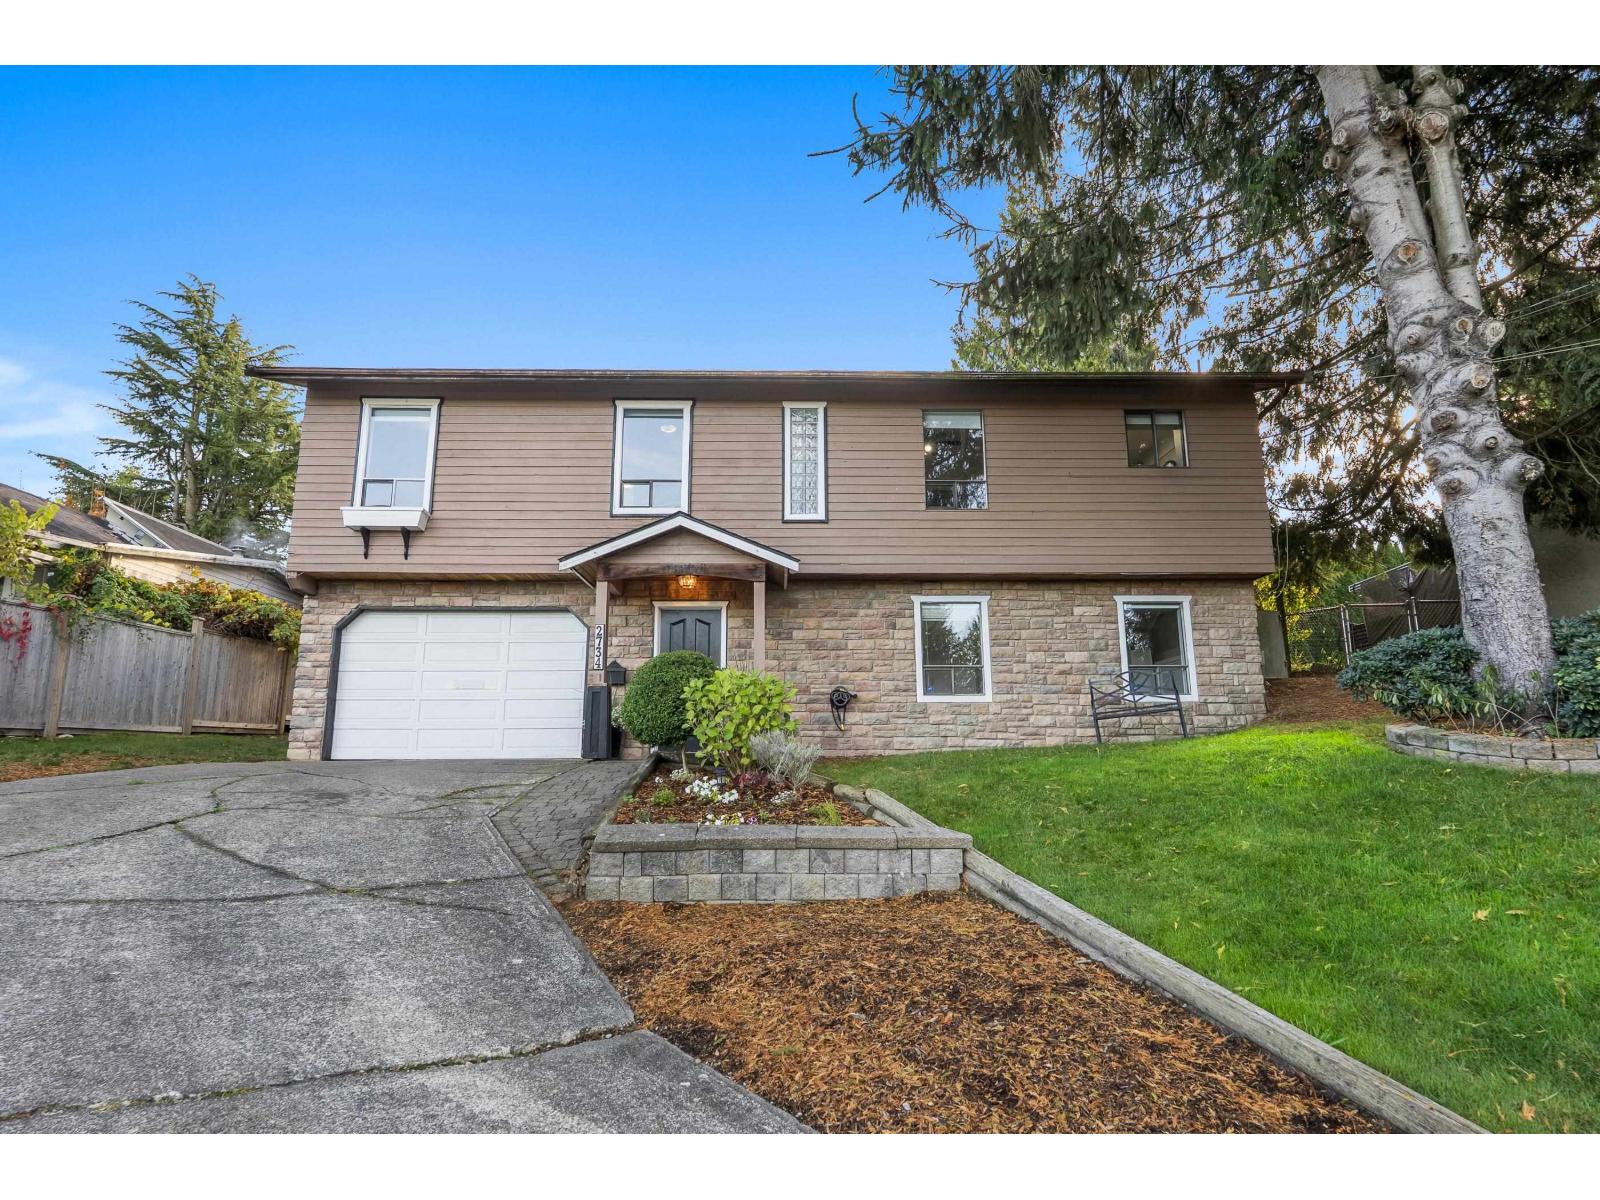 $839,900
2734 Valemont Cres. · 3bd/2ba · 1850sf
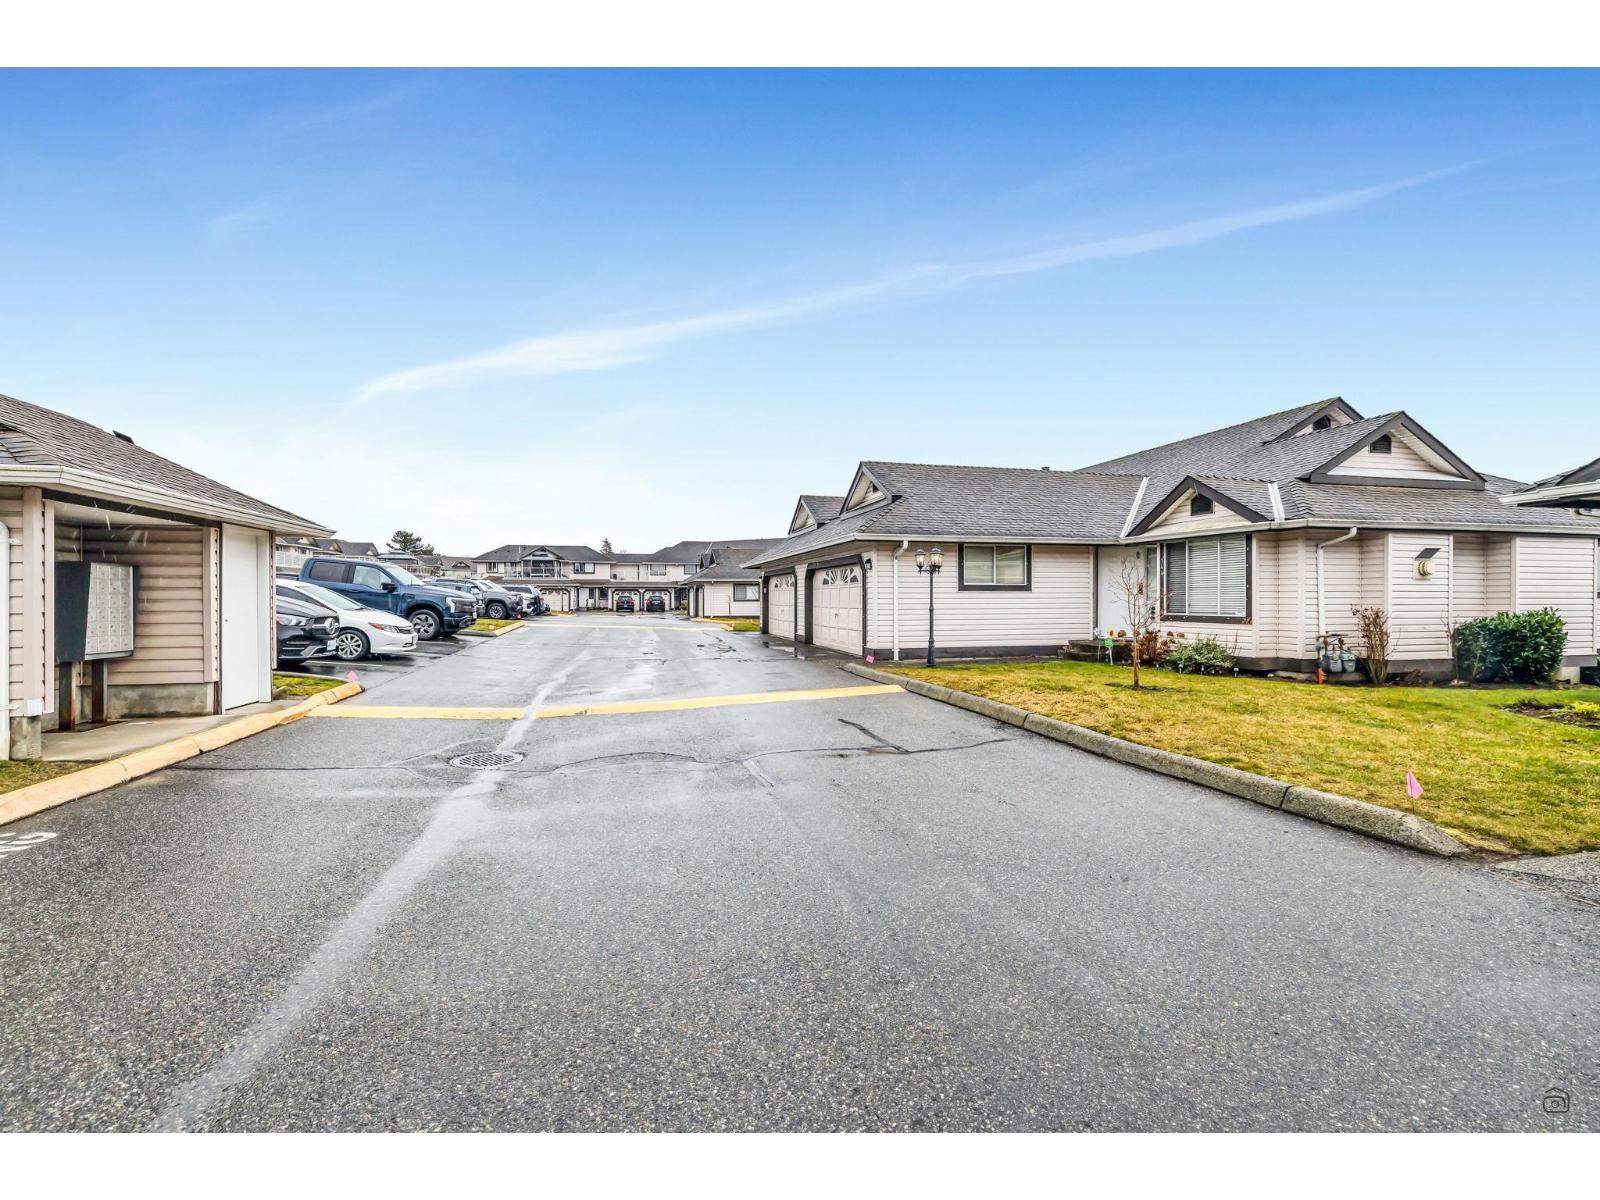 $768,888
144 3080 Townline Rd. Rd. · 3bd/3ba · 2293sf
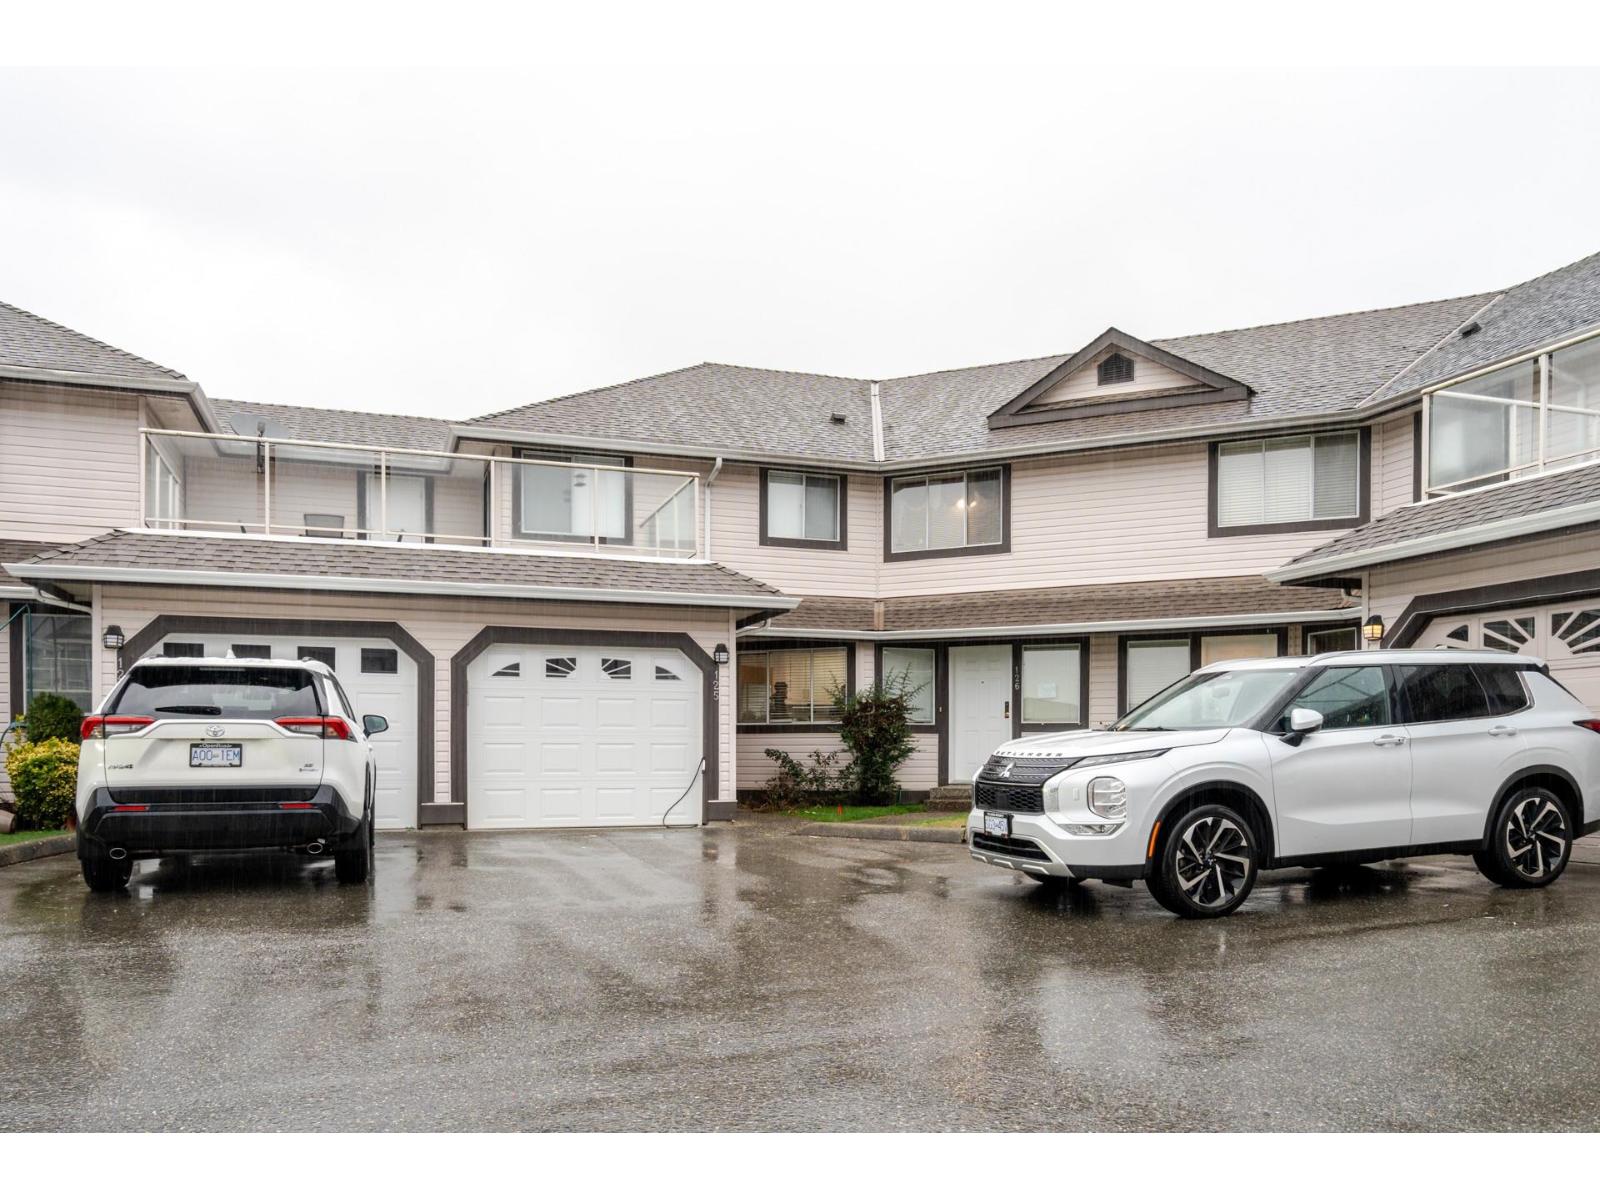 $749,000
125 3080 Townline Rd. · 4bd/3ba · 2950sf
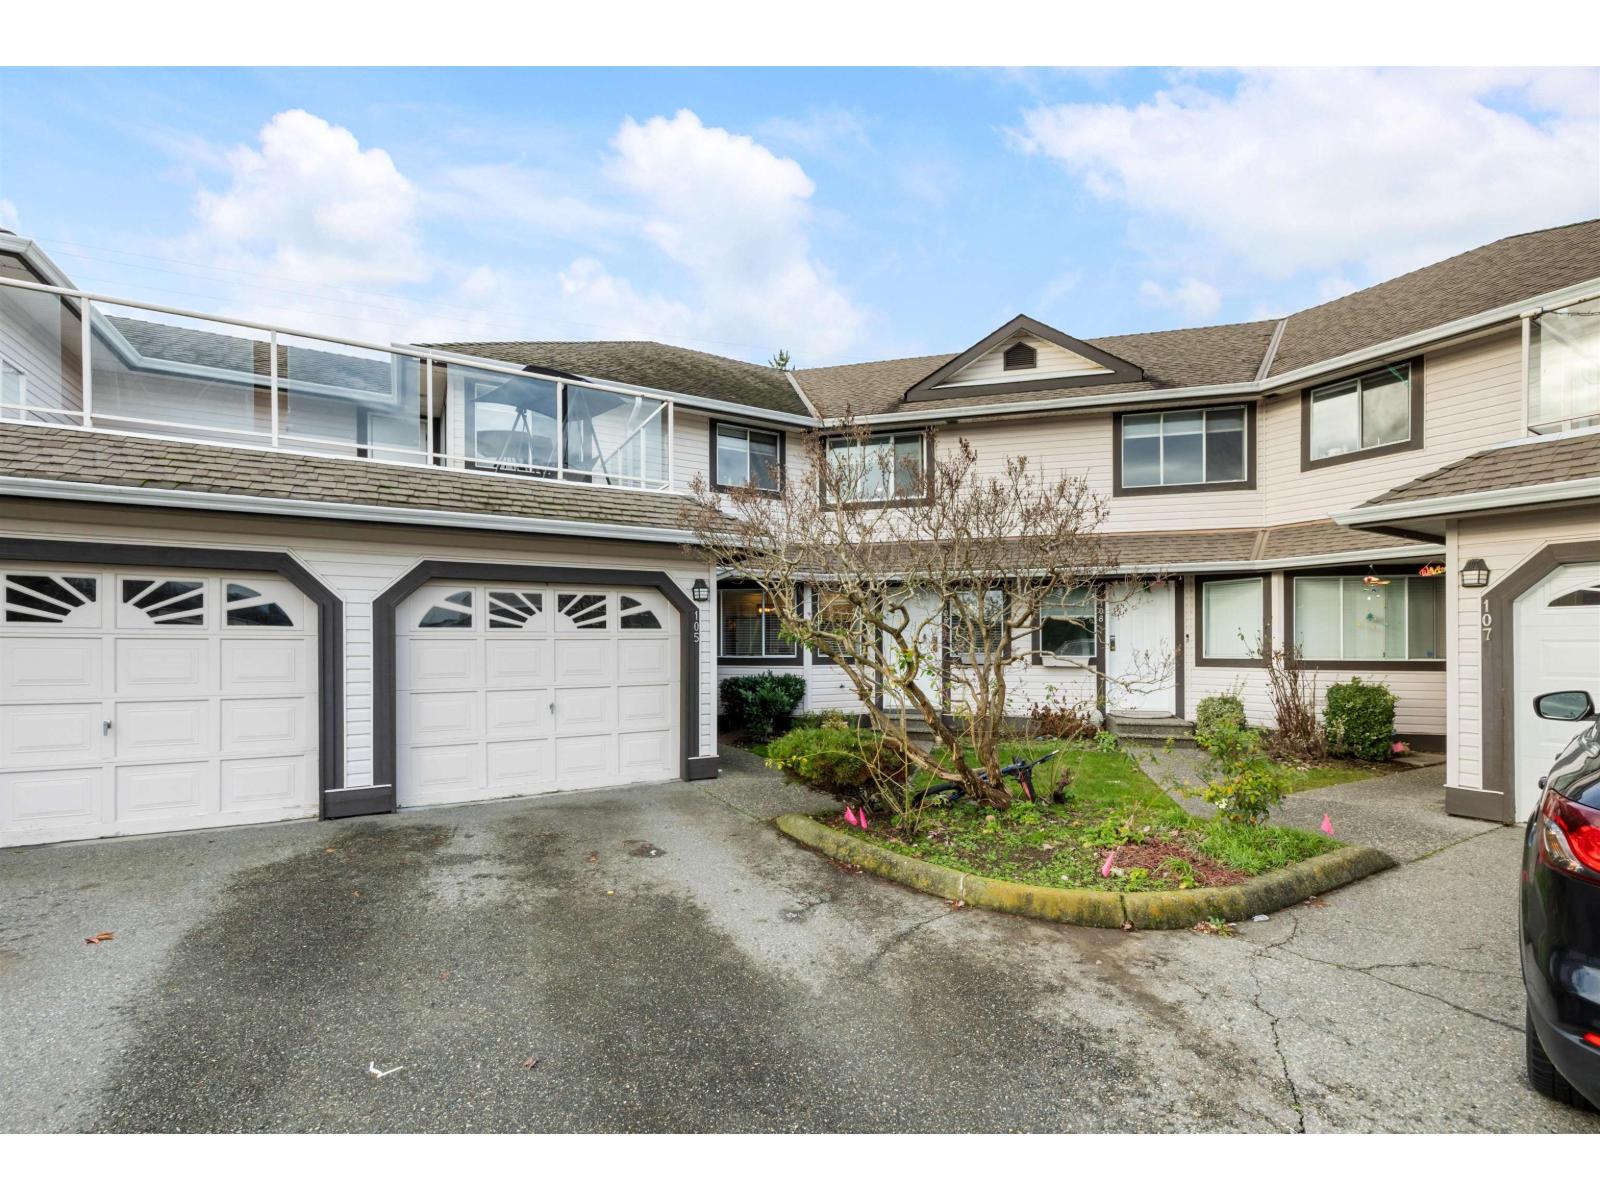 $669,000
105 3080 Townline Rd. · 3bd/2ba · 3072sf
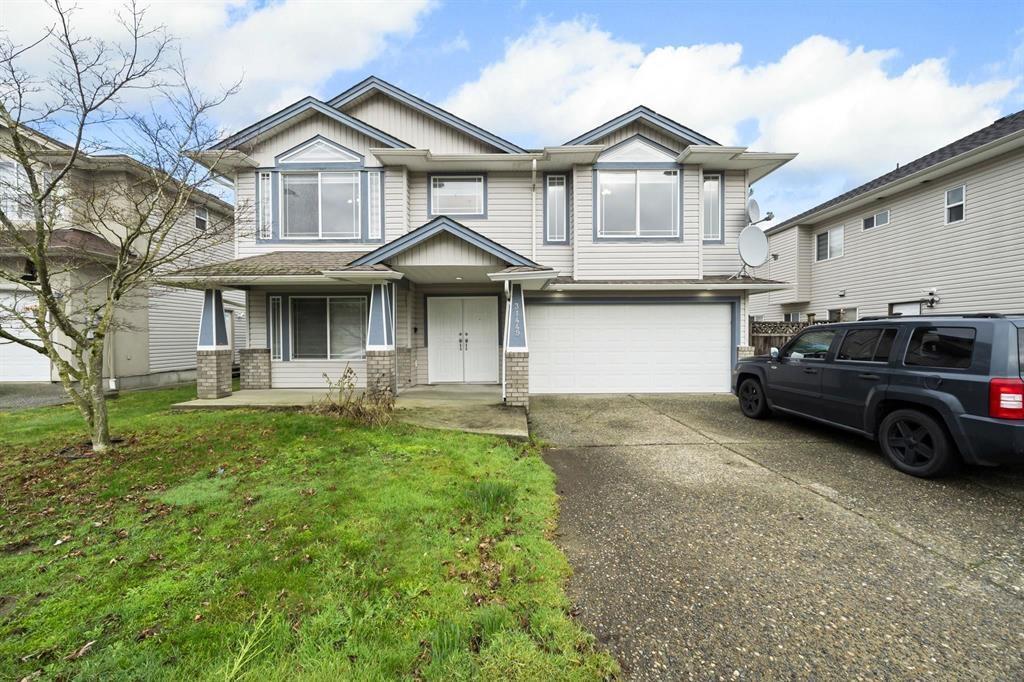 $1,234,900
31449 Legacy Court · 6bd/4ba · 2601sf
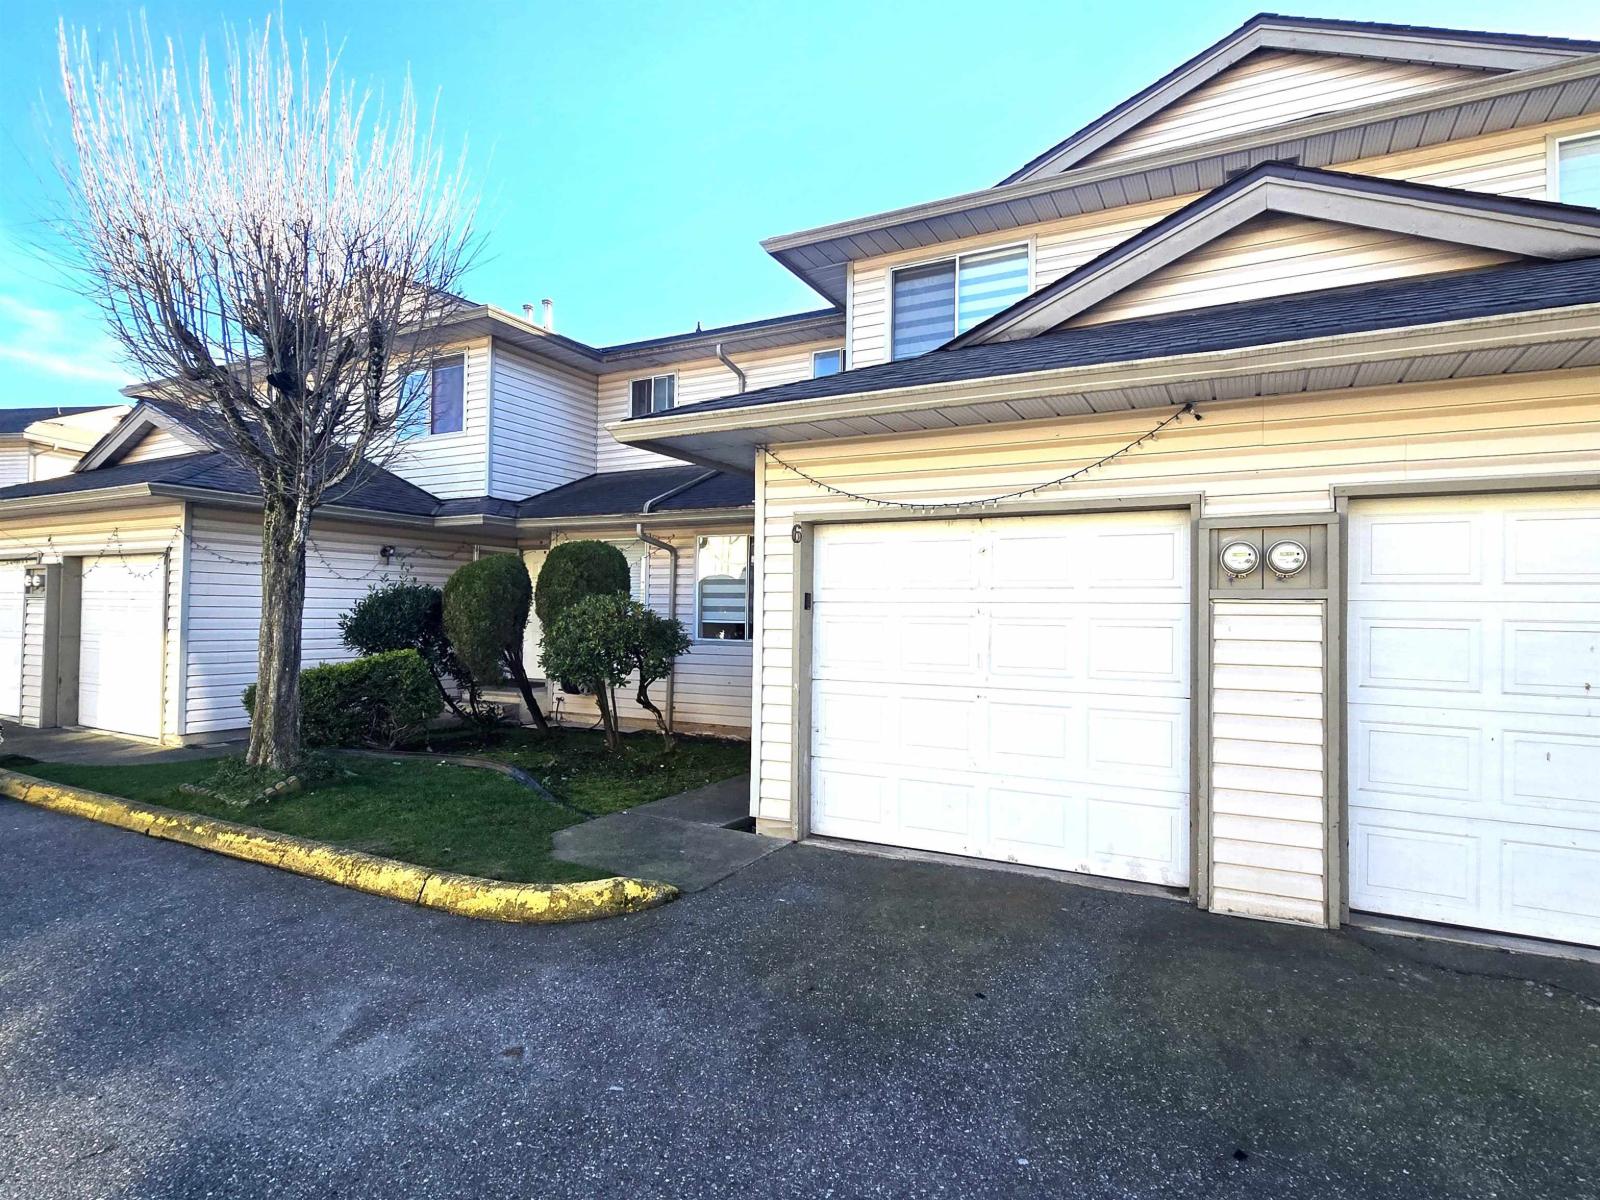 $724,700
6 3070 Townline Rd. · 4bd/4ba · 1905sf
 $949,900
2830 Crossley Dr. · 3bd/2ba · 1436sf
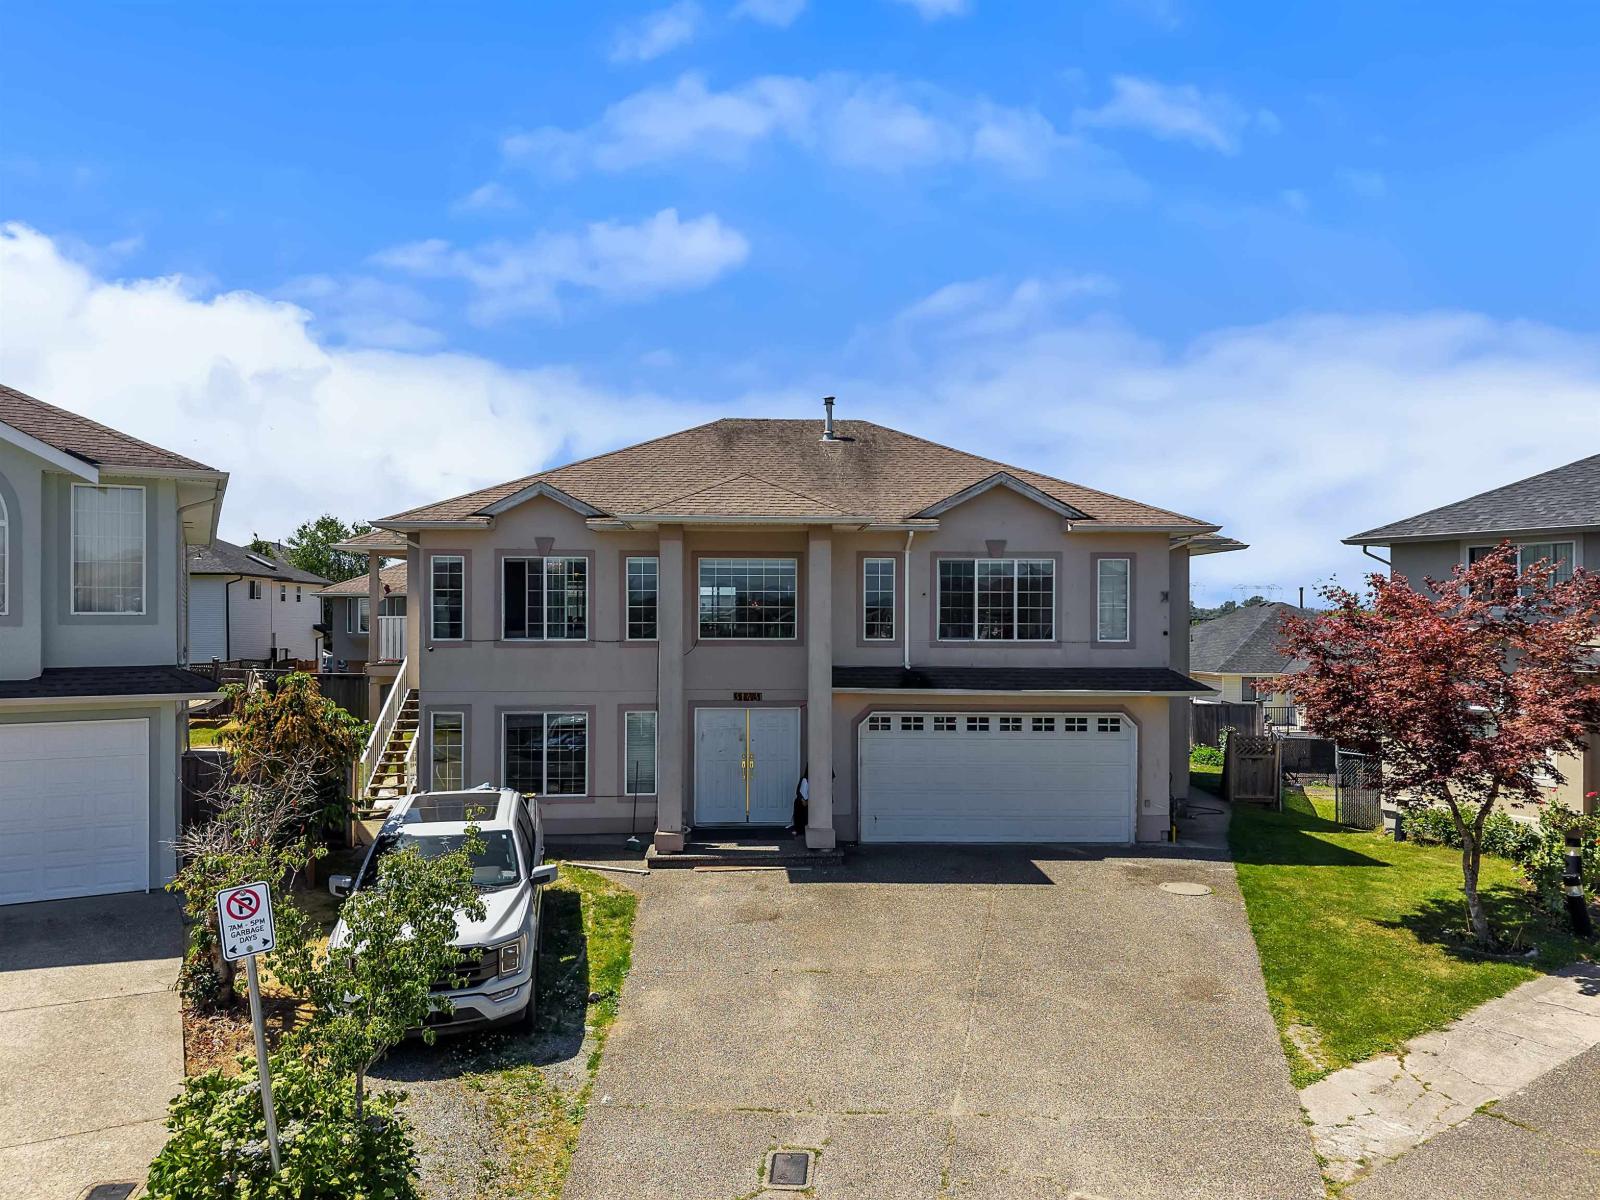 $1,199,999
31431 Legacy Court · 7bd/5ba · 3145sf
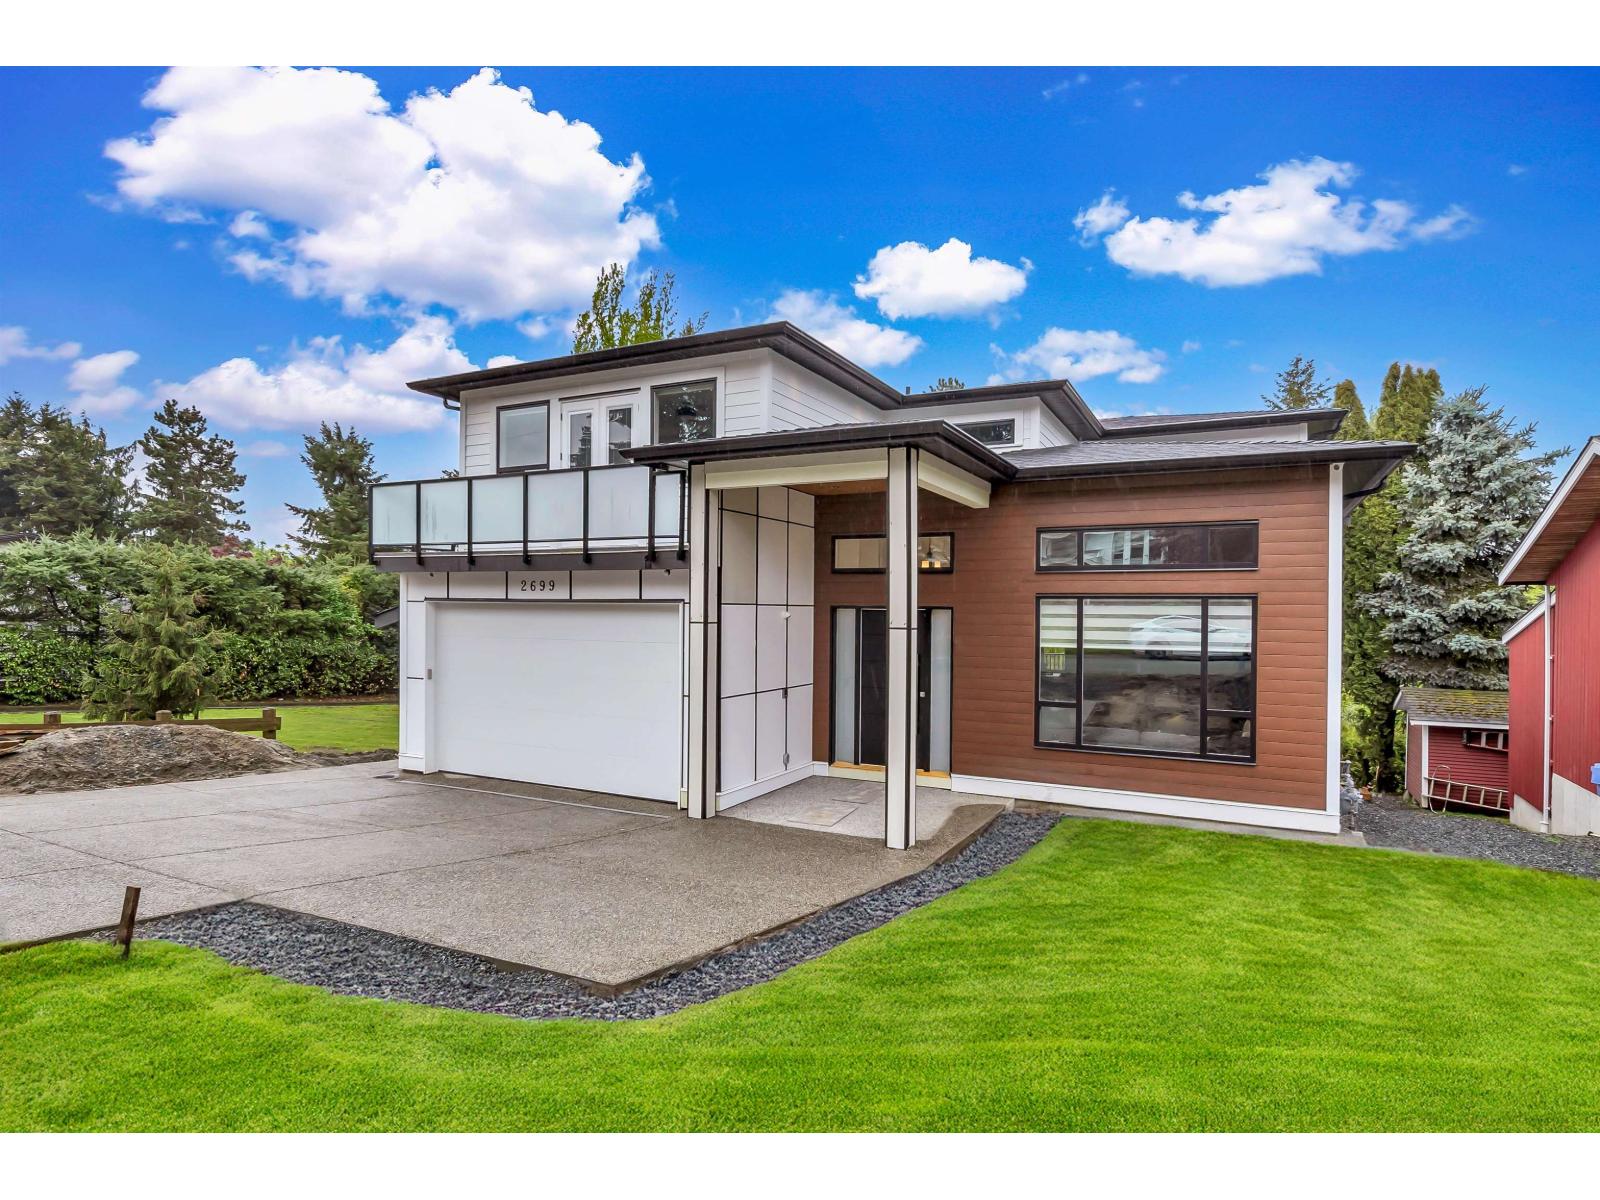 $2,399,998
2699 Valemont Cres. · 9bd/9ba · 6065sf
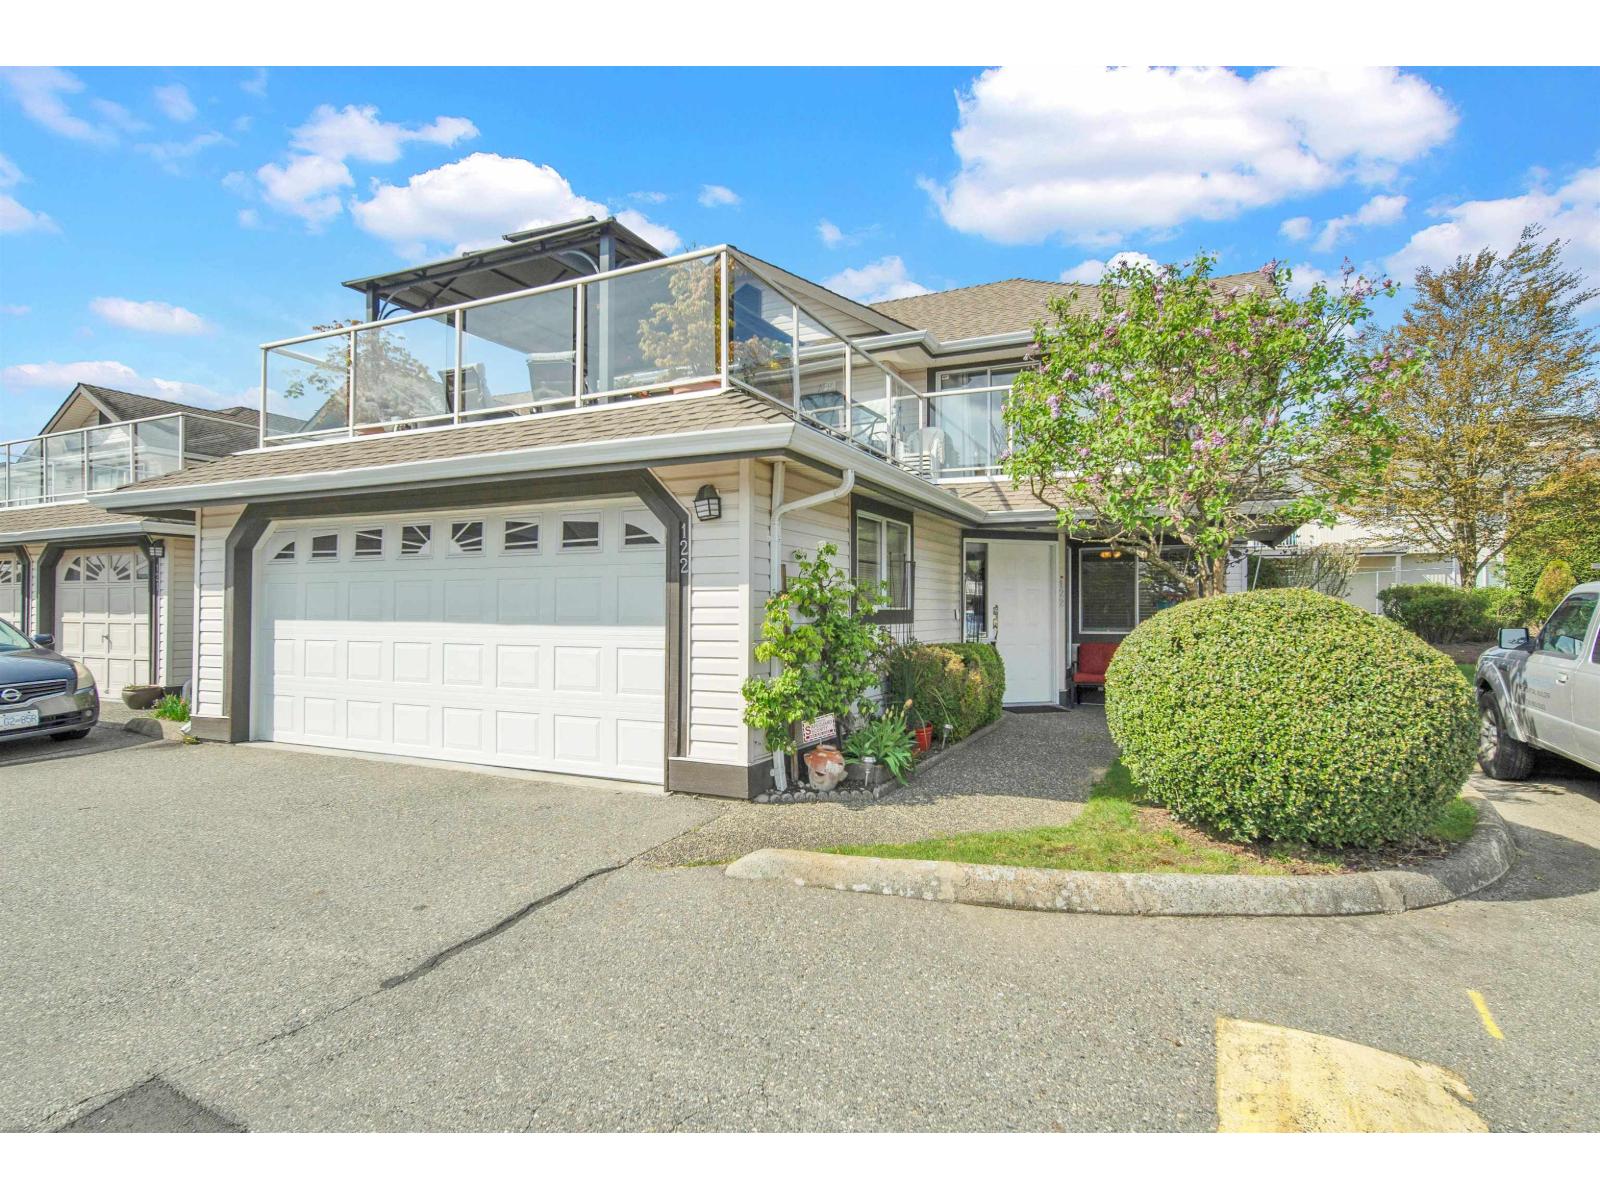 $749,900
122 3080 Townline Rd. · 4bd/3ba · 2421sf
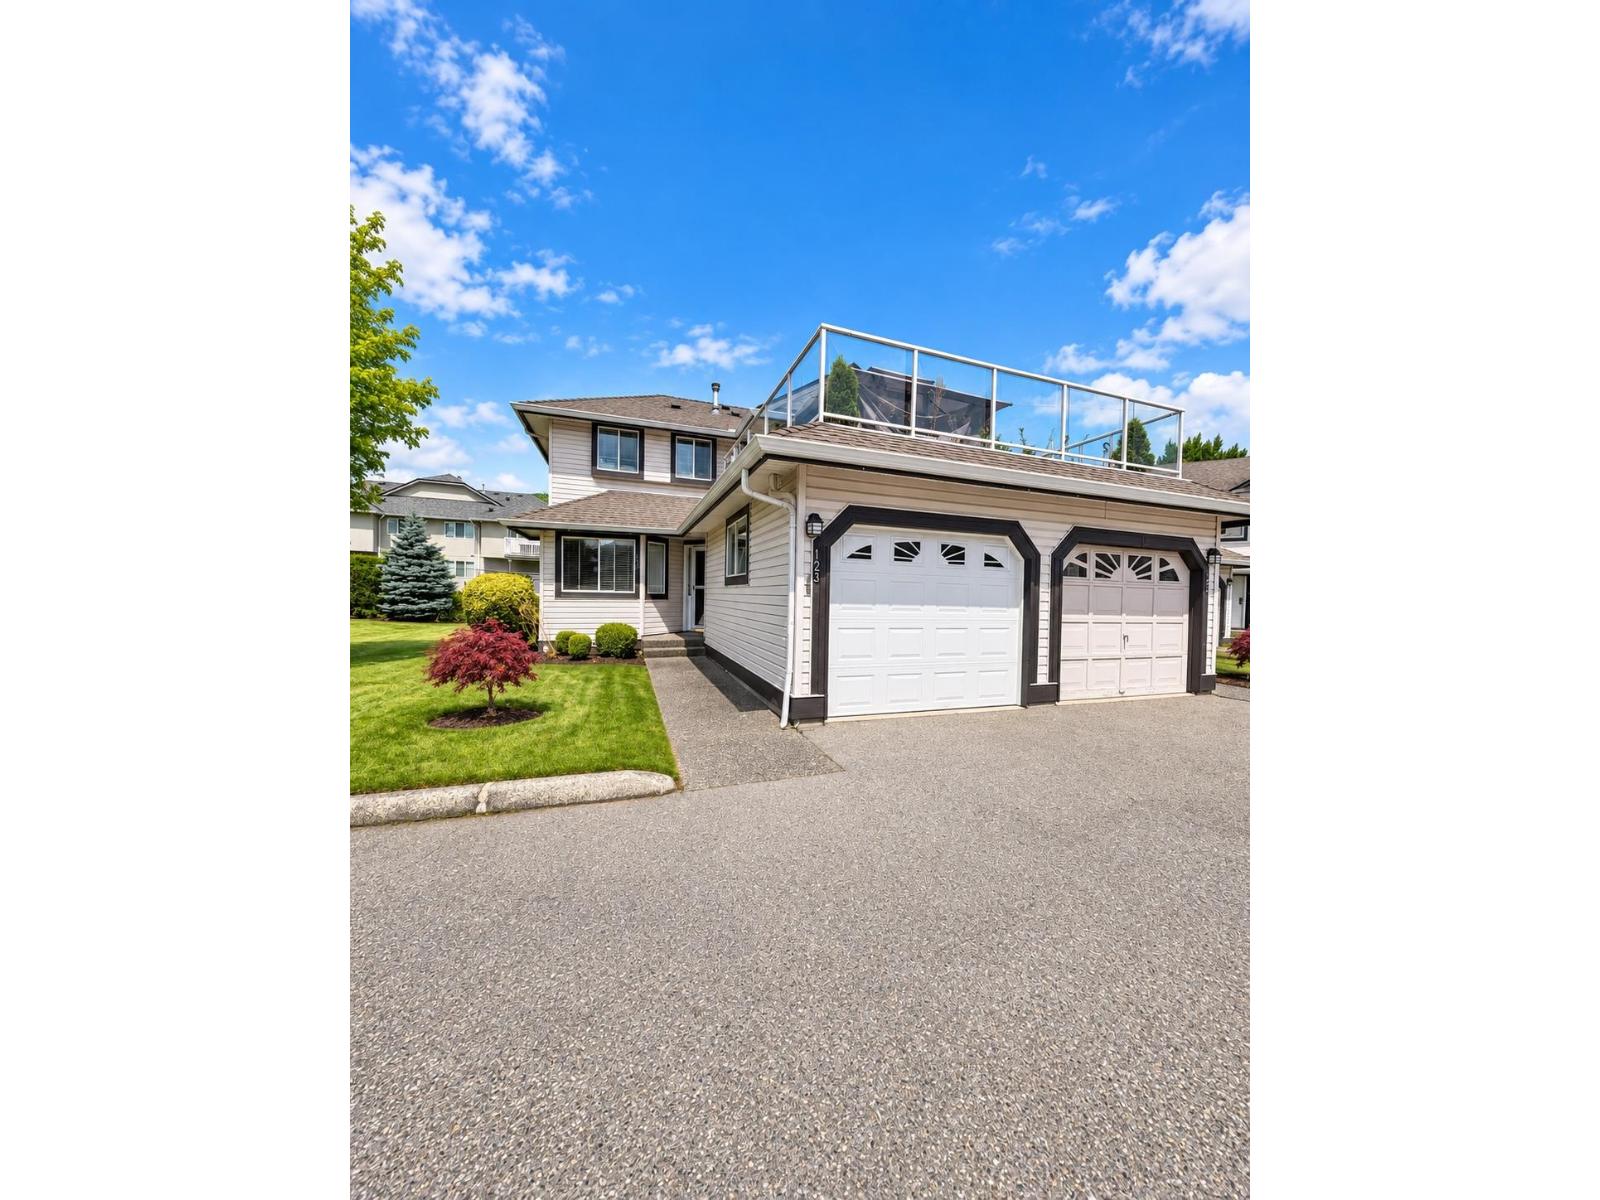 $749,900
123 3080 Townline Rd. · 5bd/3ba · 2764sf
 $849,000
2802 Upland Cres. · 6bd/4ba · 3028sf
 $1,049,900
2822 Upland Cres. · 4bd/2ba · 3188sf
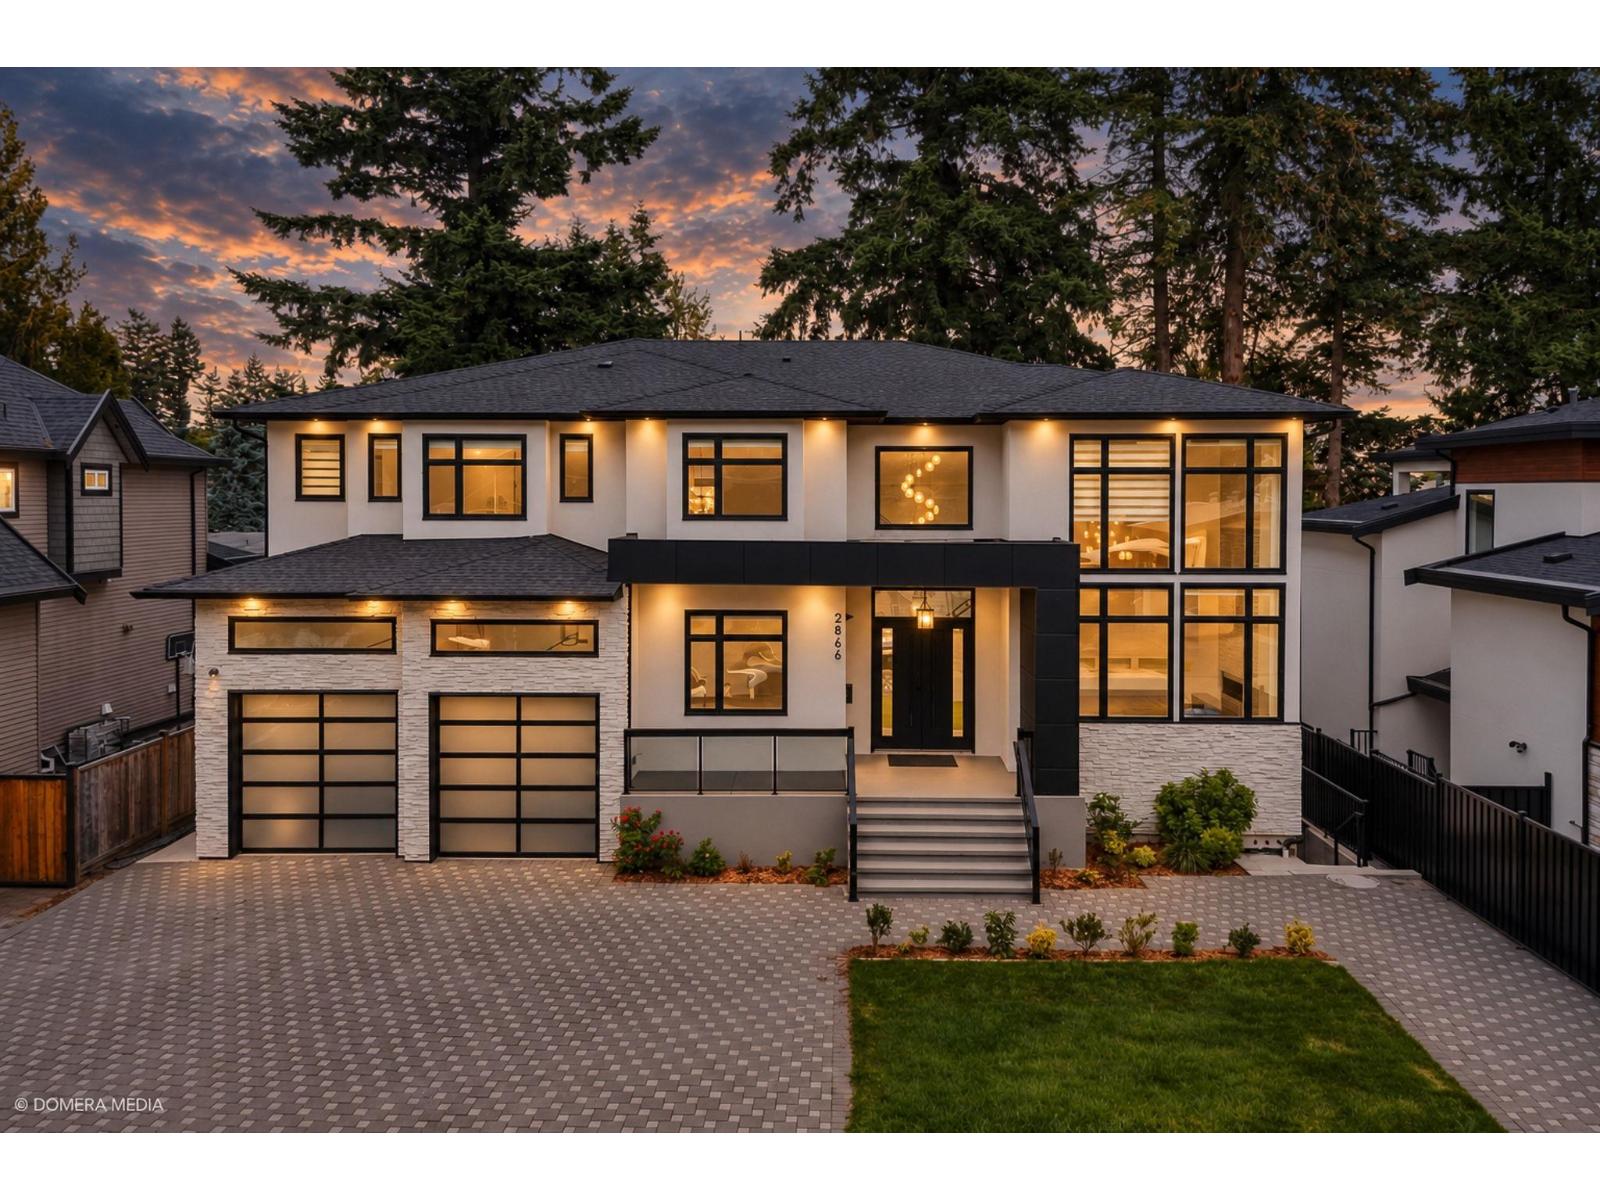 $2,279,000
2866 Evergreen St. · 13bd/12ba · 5875sf
 $884,999
2746 Sunnyside St. · 0bd/0ba
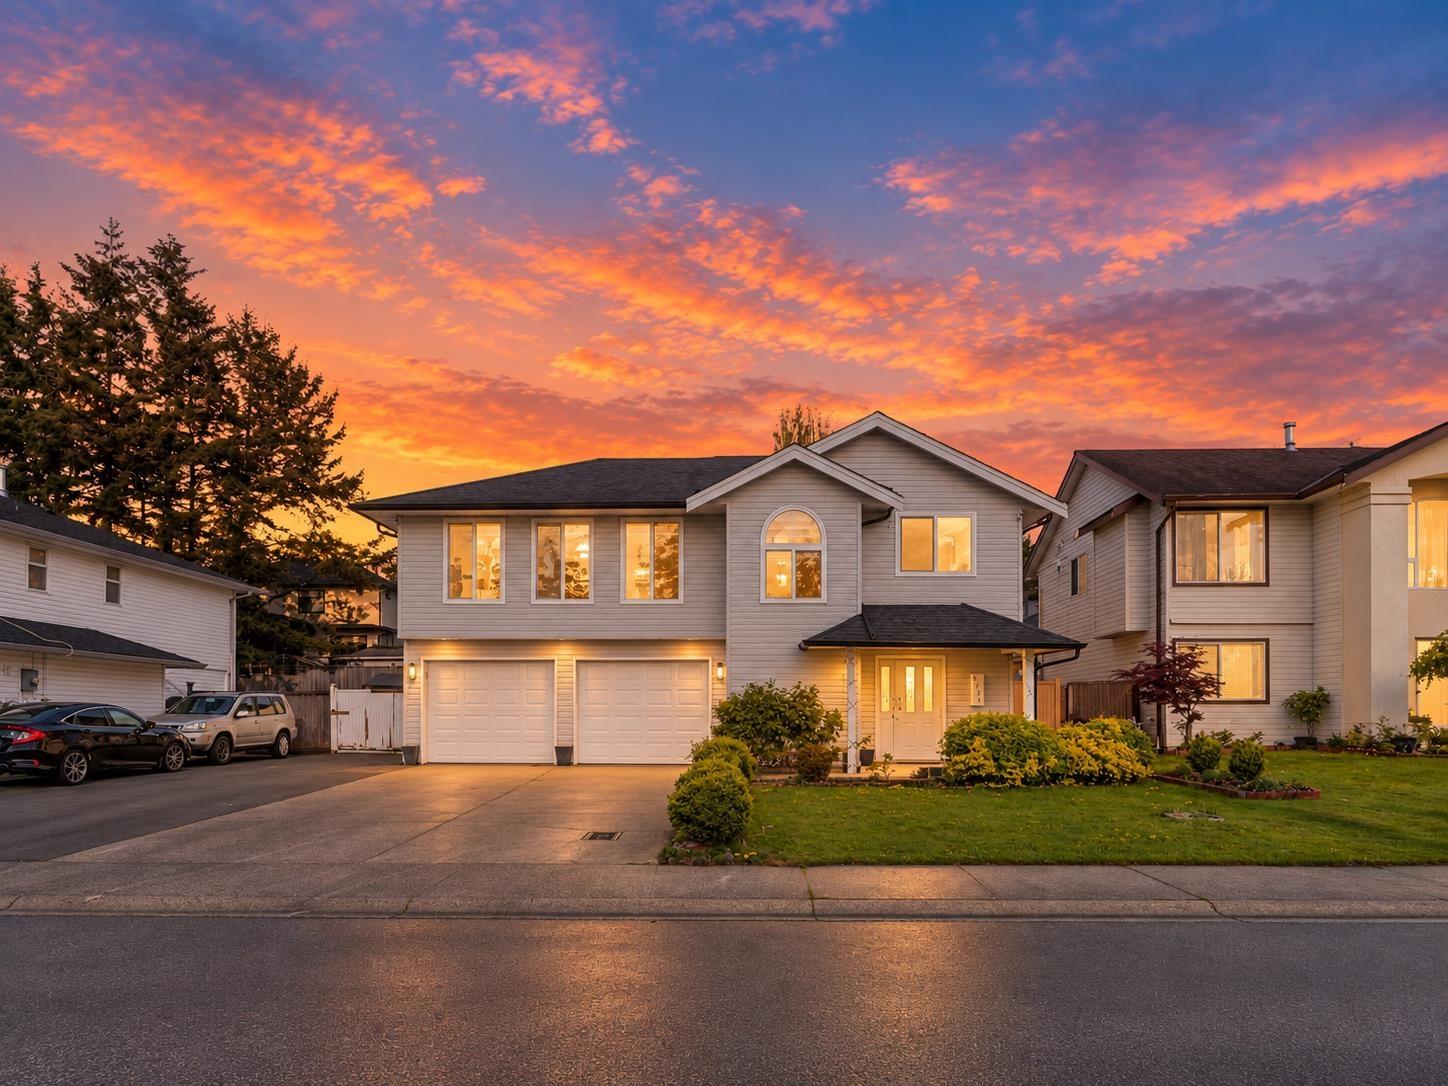 $1,129,000
2706 Mitchell St. · 6bd/4ba · 2856sf
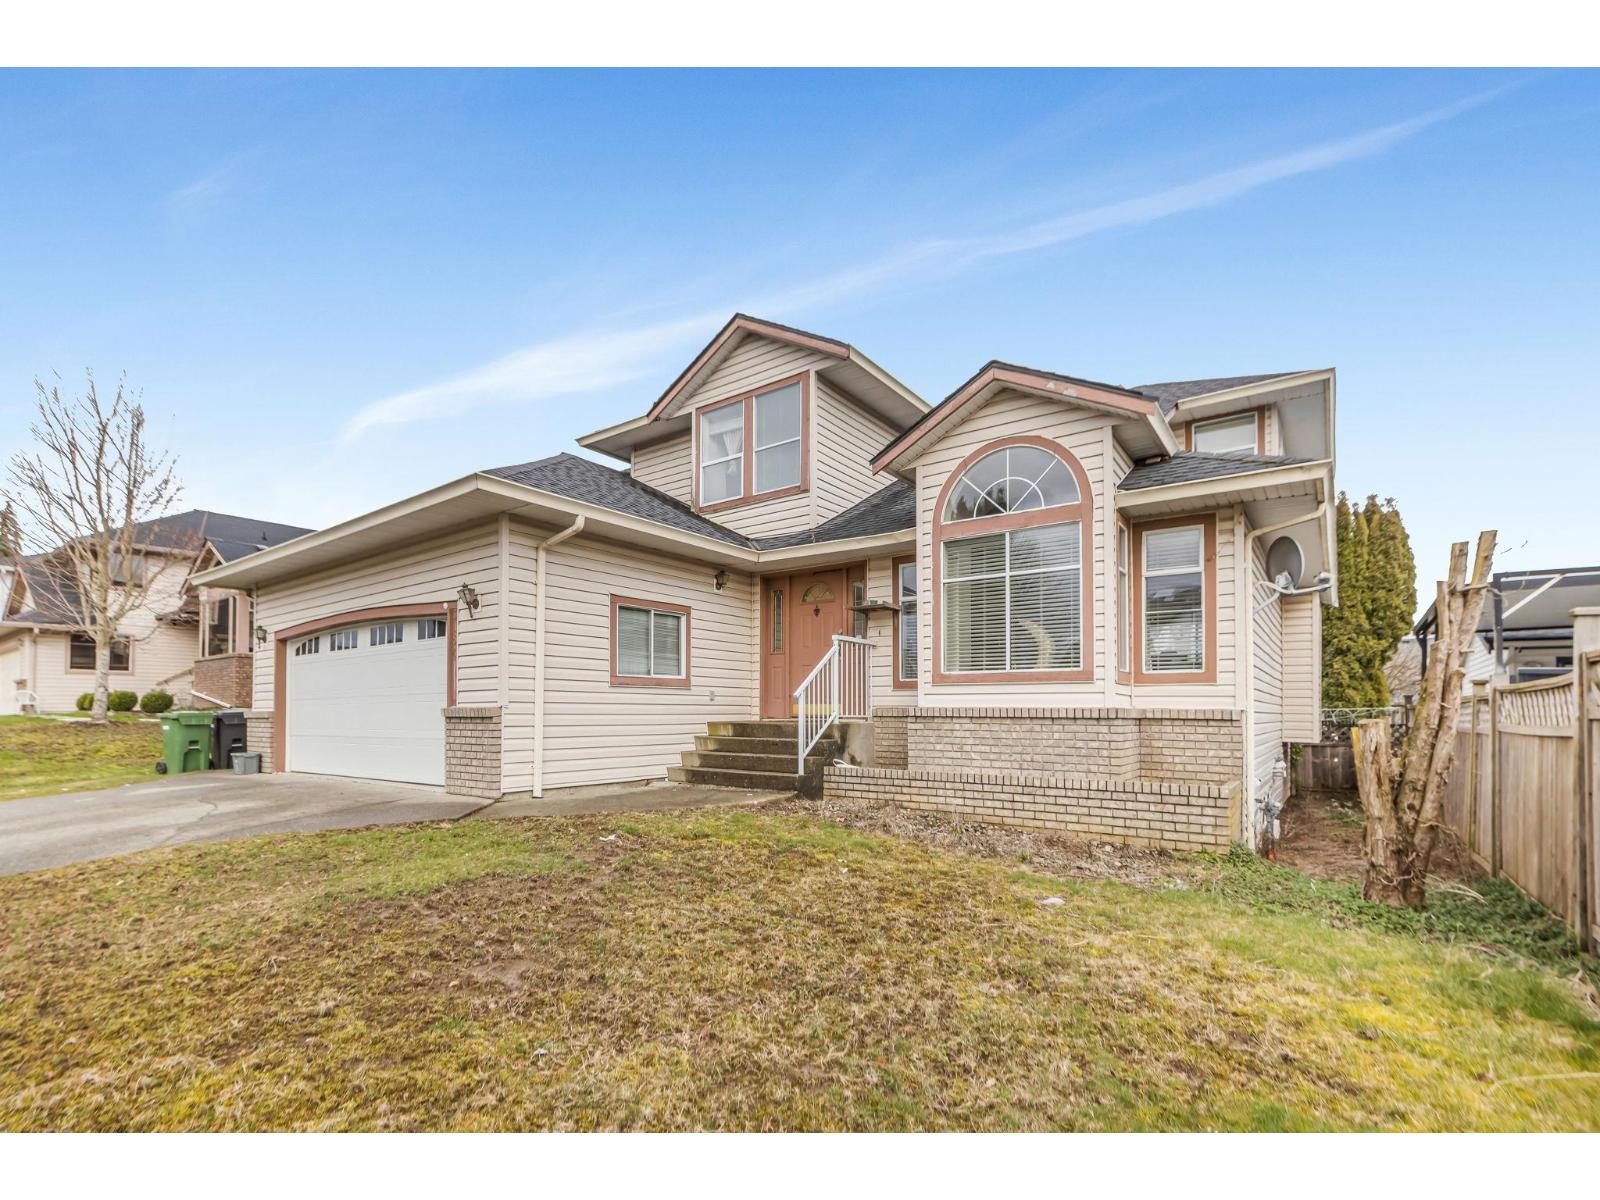 $1,329,900
3154 Kingfisher Dr. · 7bd/4ba · 3077sf
 $1,239,990
31638 Harmony Court · 5bd/4ba · 2520sf
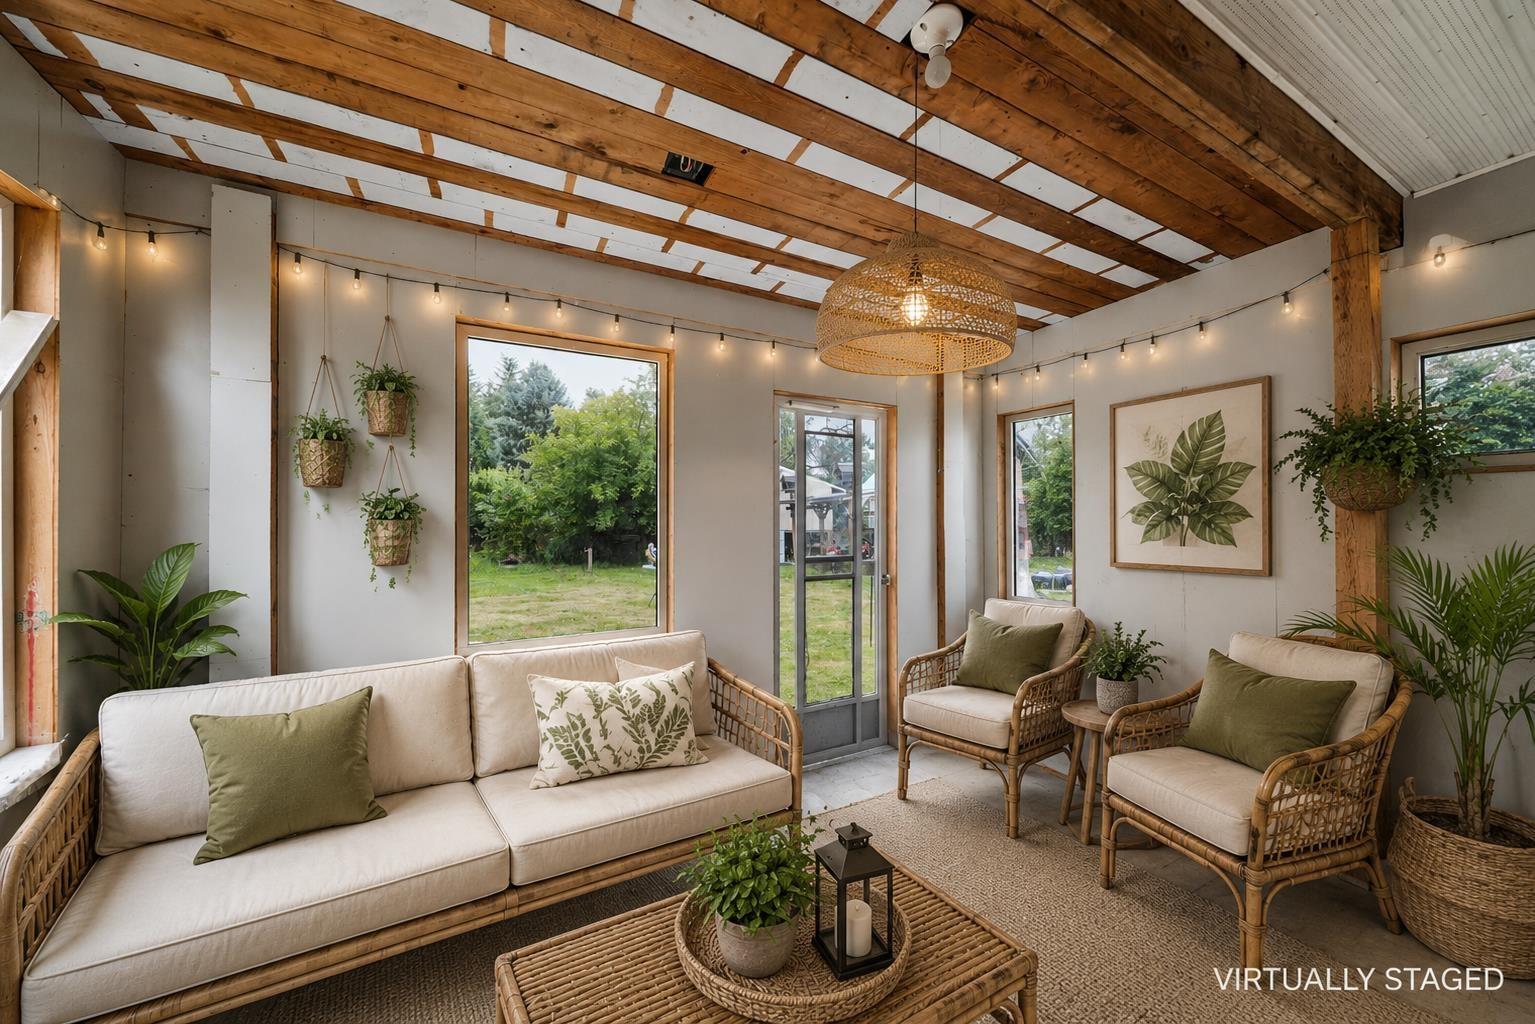 $1,099,000
2749 Dehavilland Pl. · 4bd/3ba · 2113sf
 $775,000
2965 Townline Rd. · 0bd/0ba
 $1,795,000
2862 Princess St. · 8bd/6ba · 4446sf
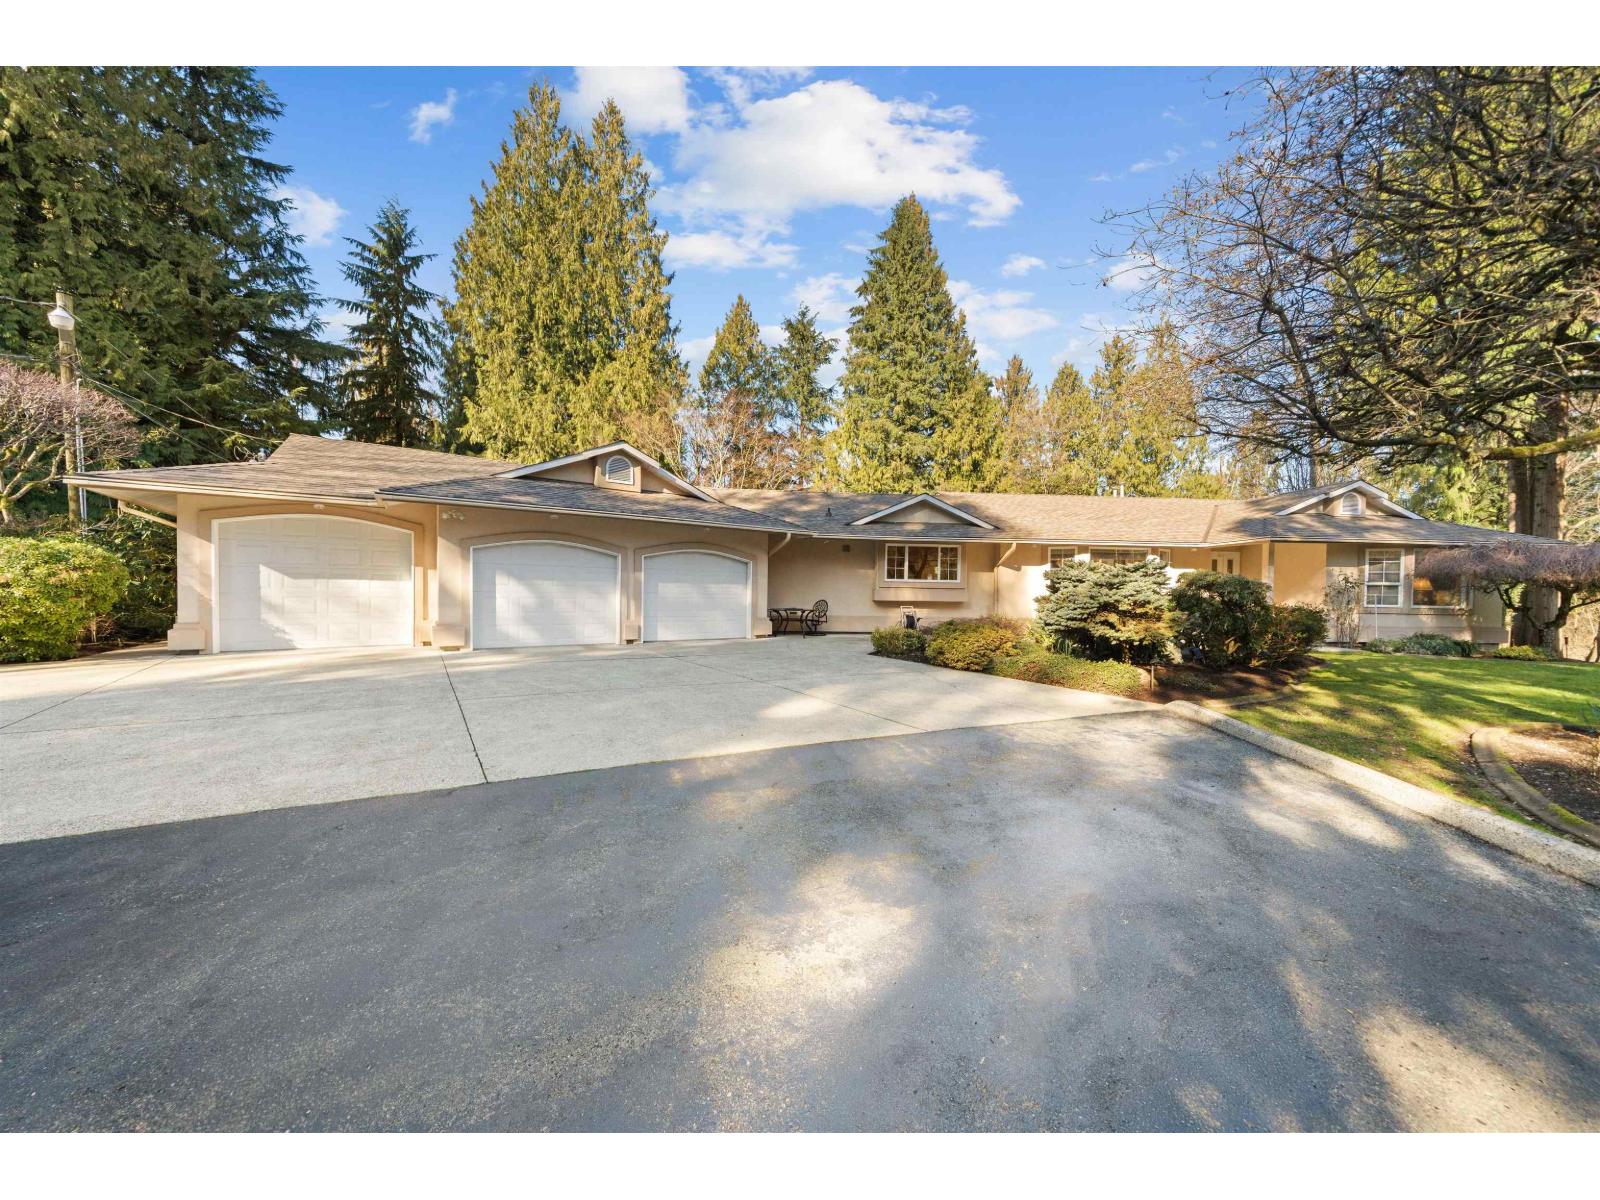 $2,200,000
31553 Brookside Ave. · 5bd/4ba · 3850sf
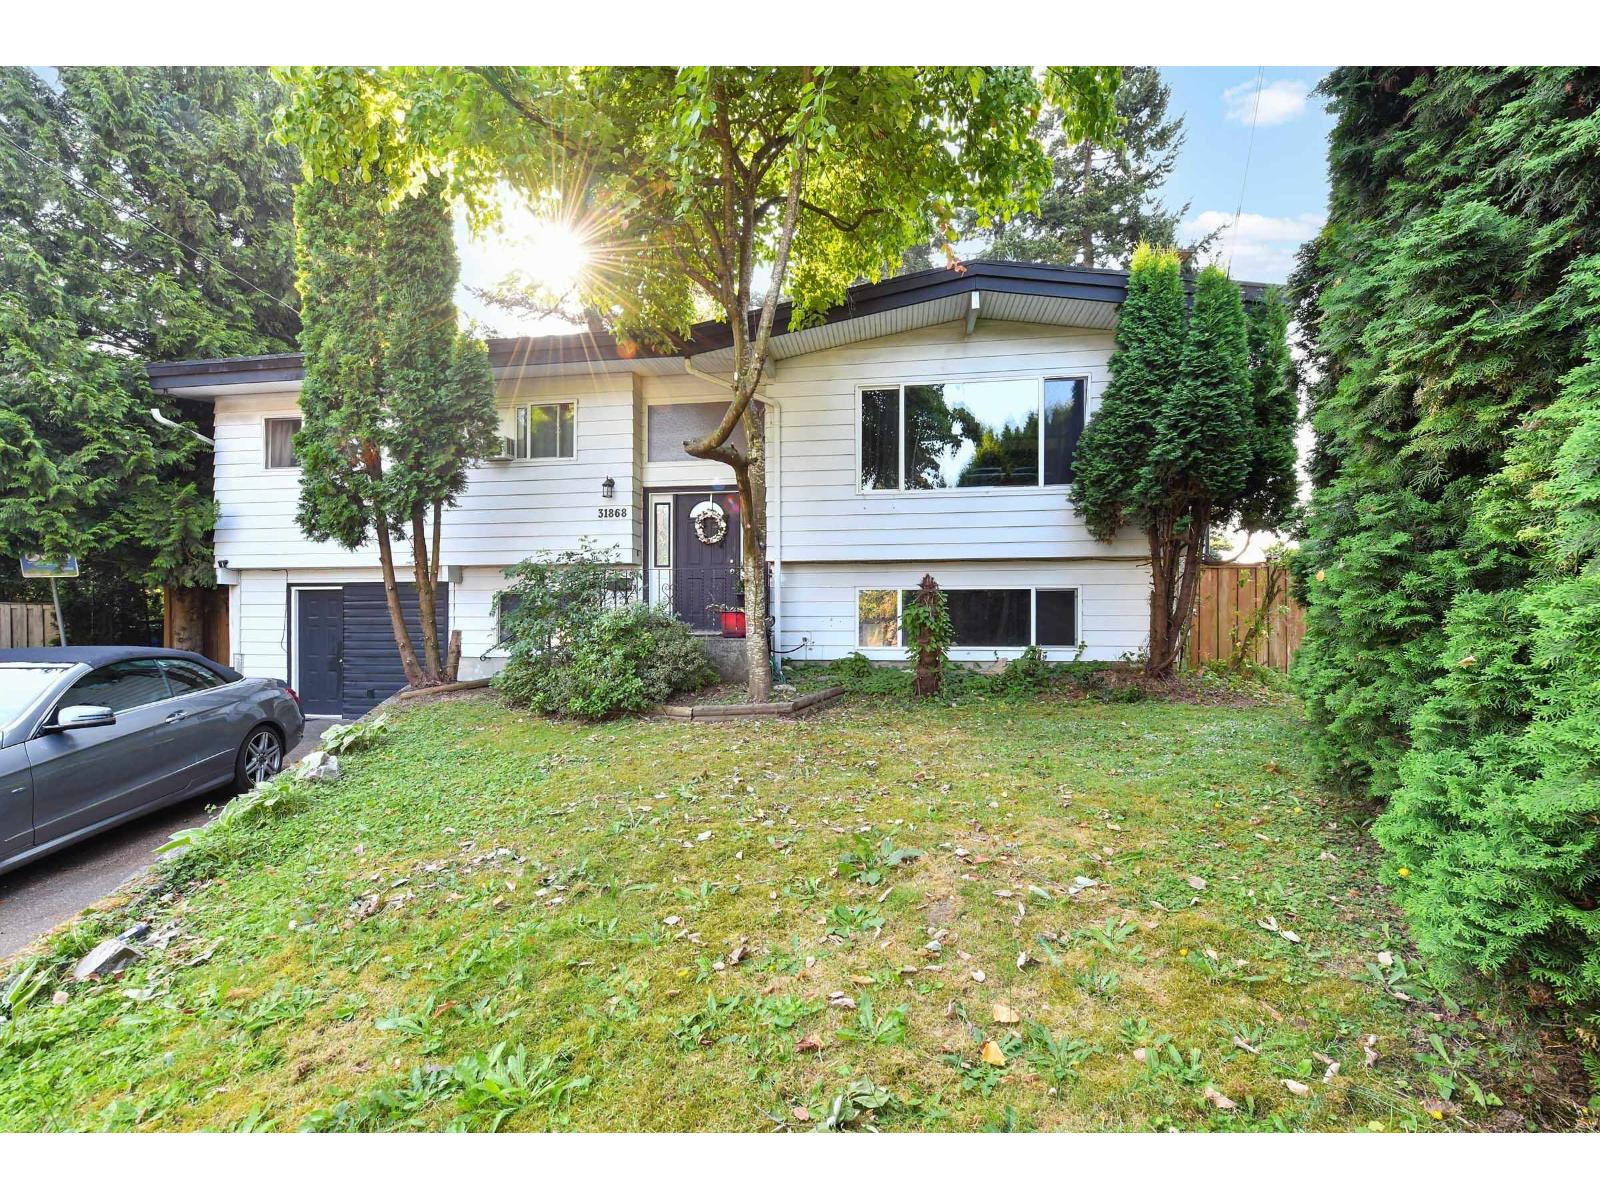 $998,000
31868 Carlsrue Ave. · 5bd/2ba · 2344sf
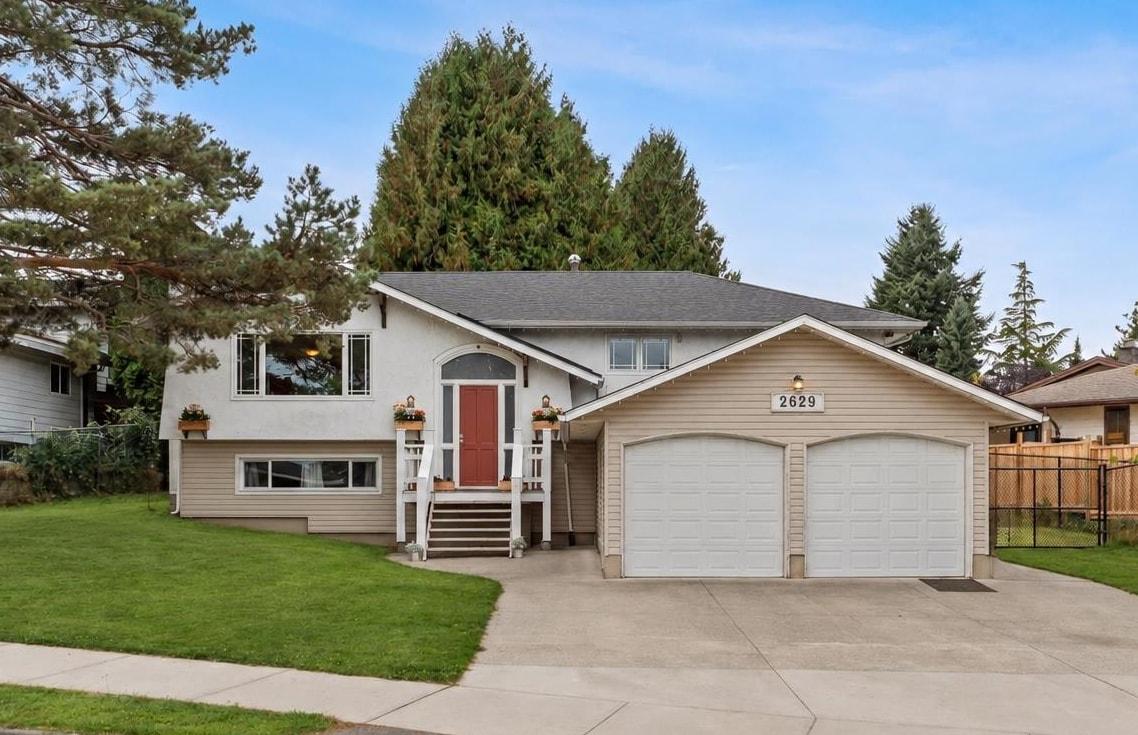 $1,050,000
2629 Sunnyside Cres. · 4bd/3ba · 2074sf
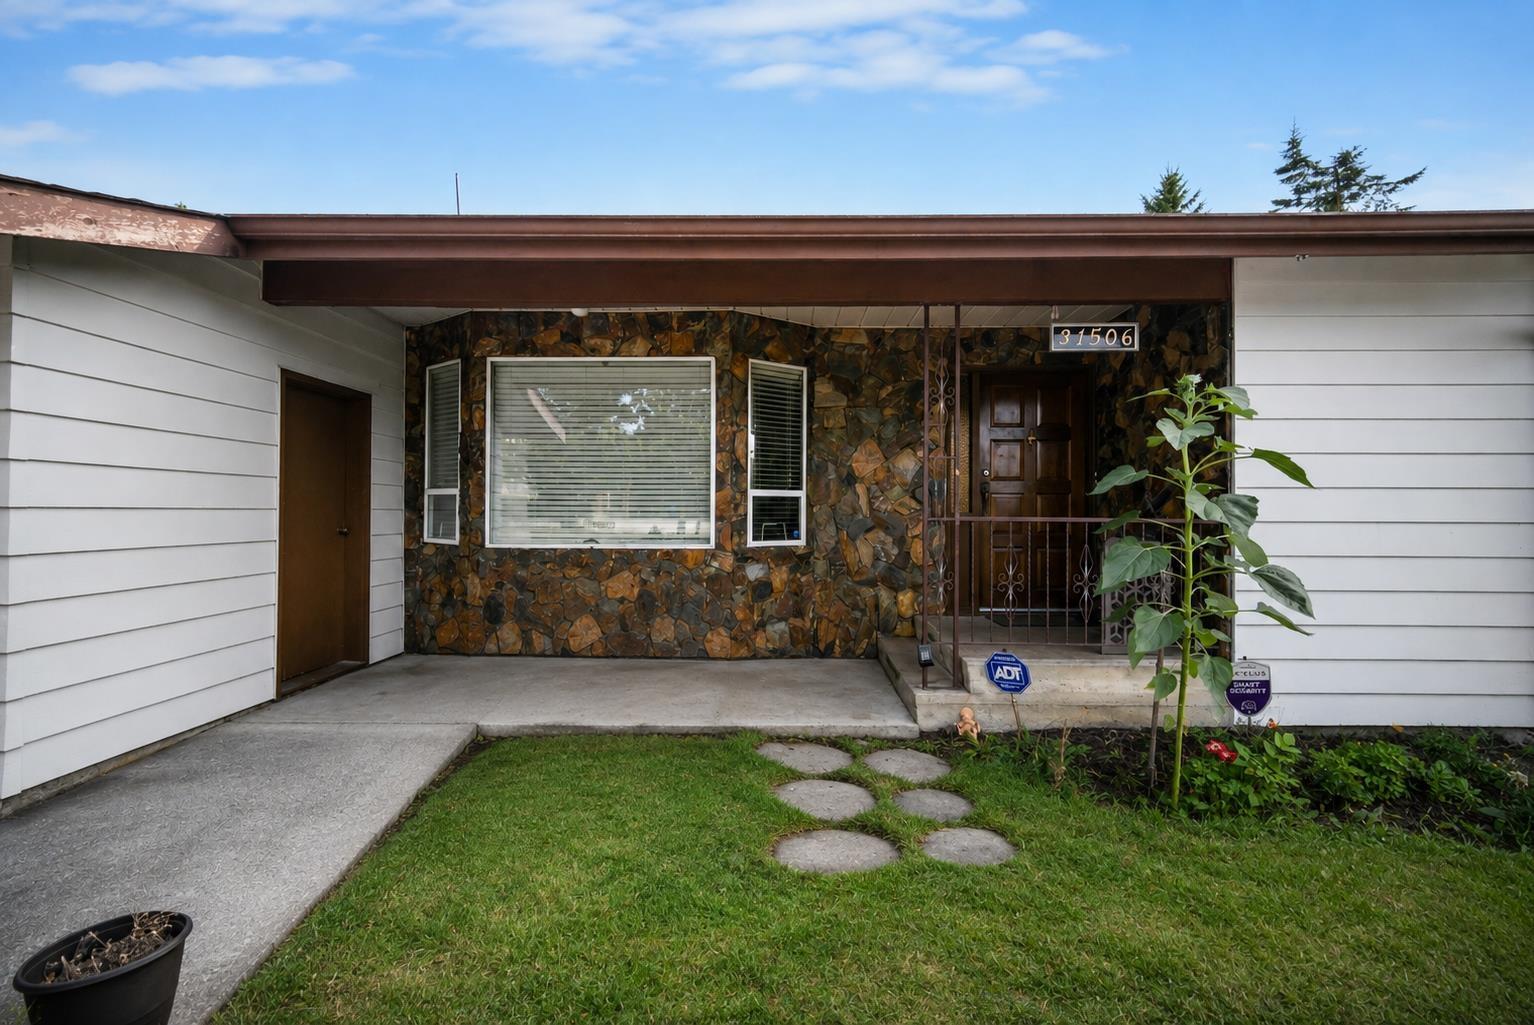 $1,069,900
31506 Monte Vista Cres. · 5bd/3ba · 2800sf
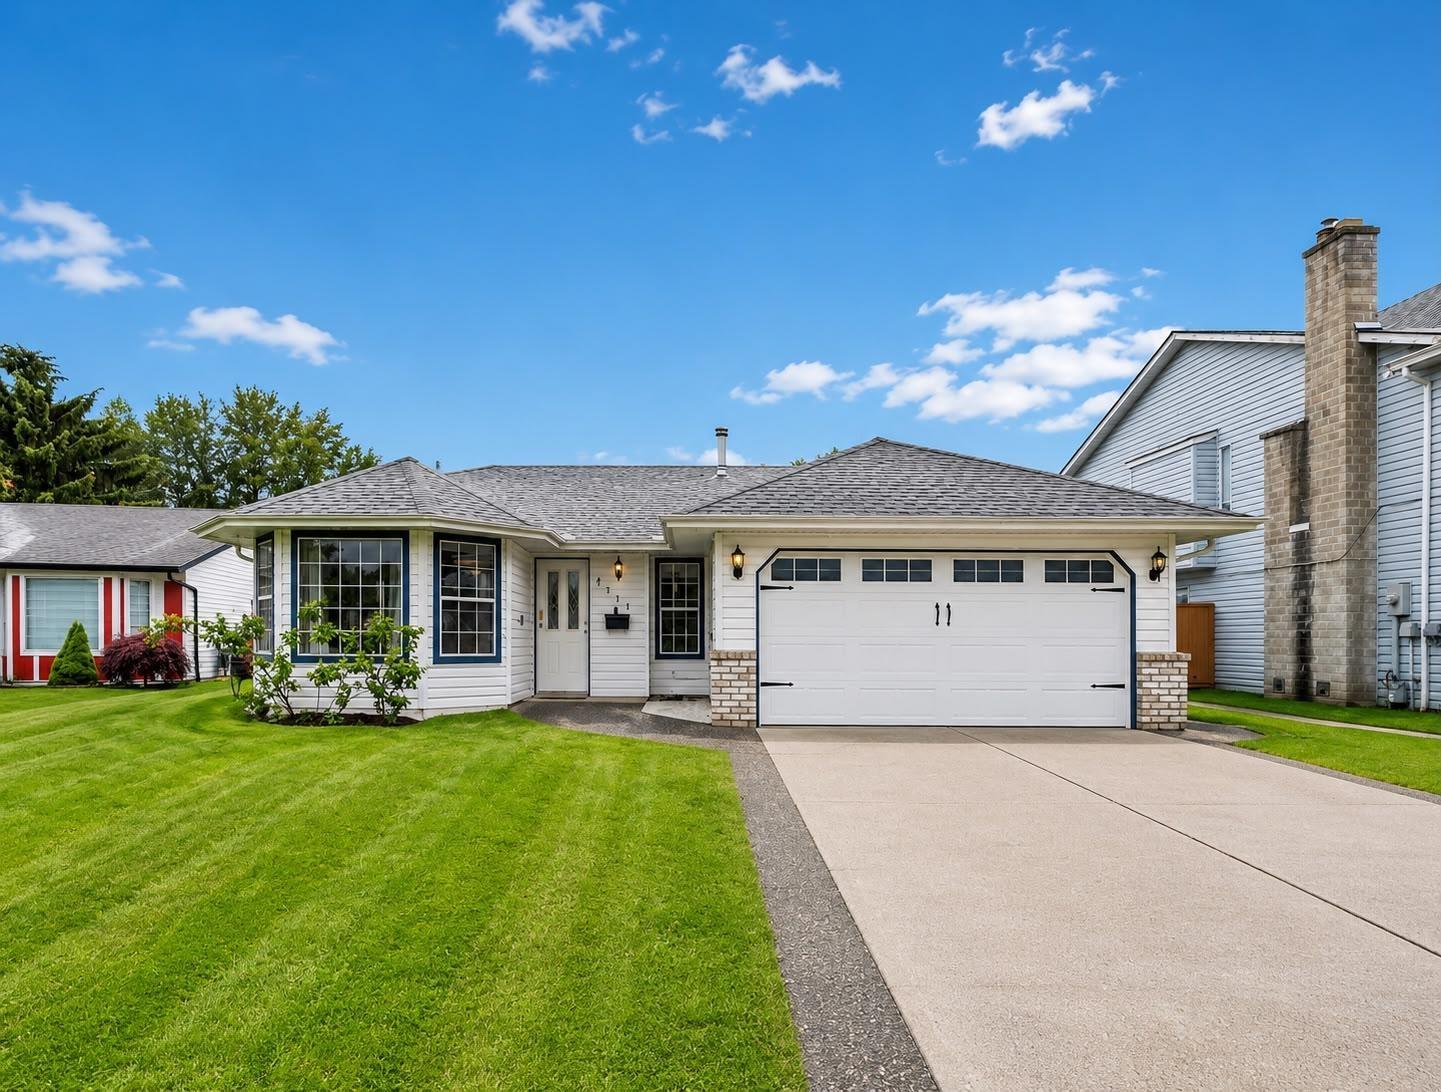 $929,000
2717 Dehavilland Court · 3bd/2ba · 1350sf
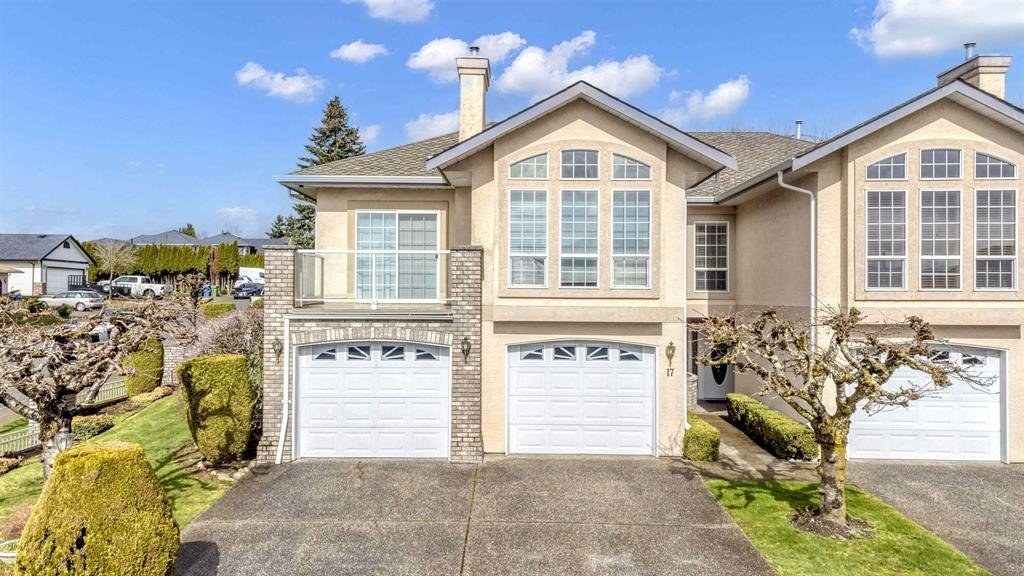
 Maclure Point
31548 Upper Maclure Rd. · EPS5897
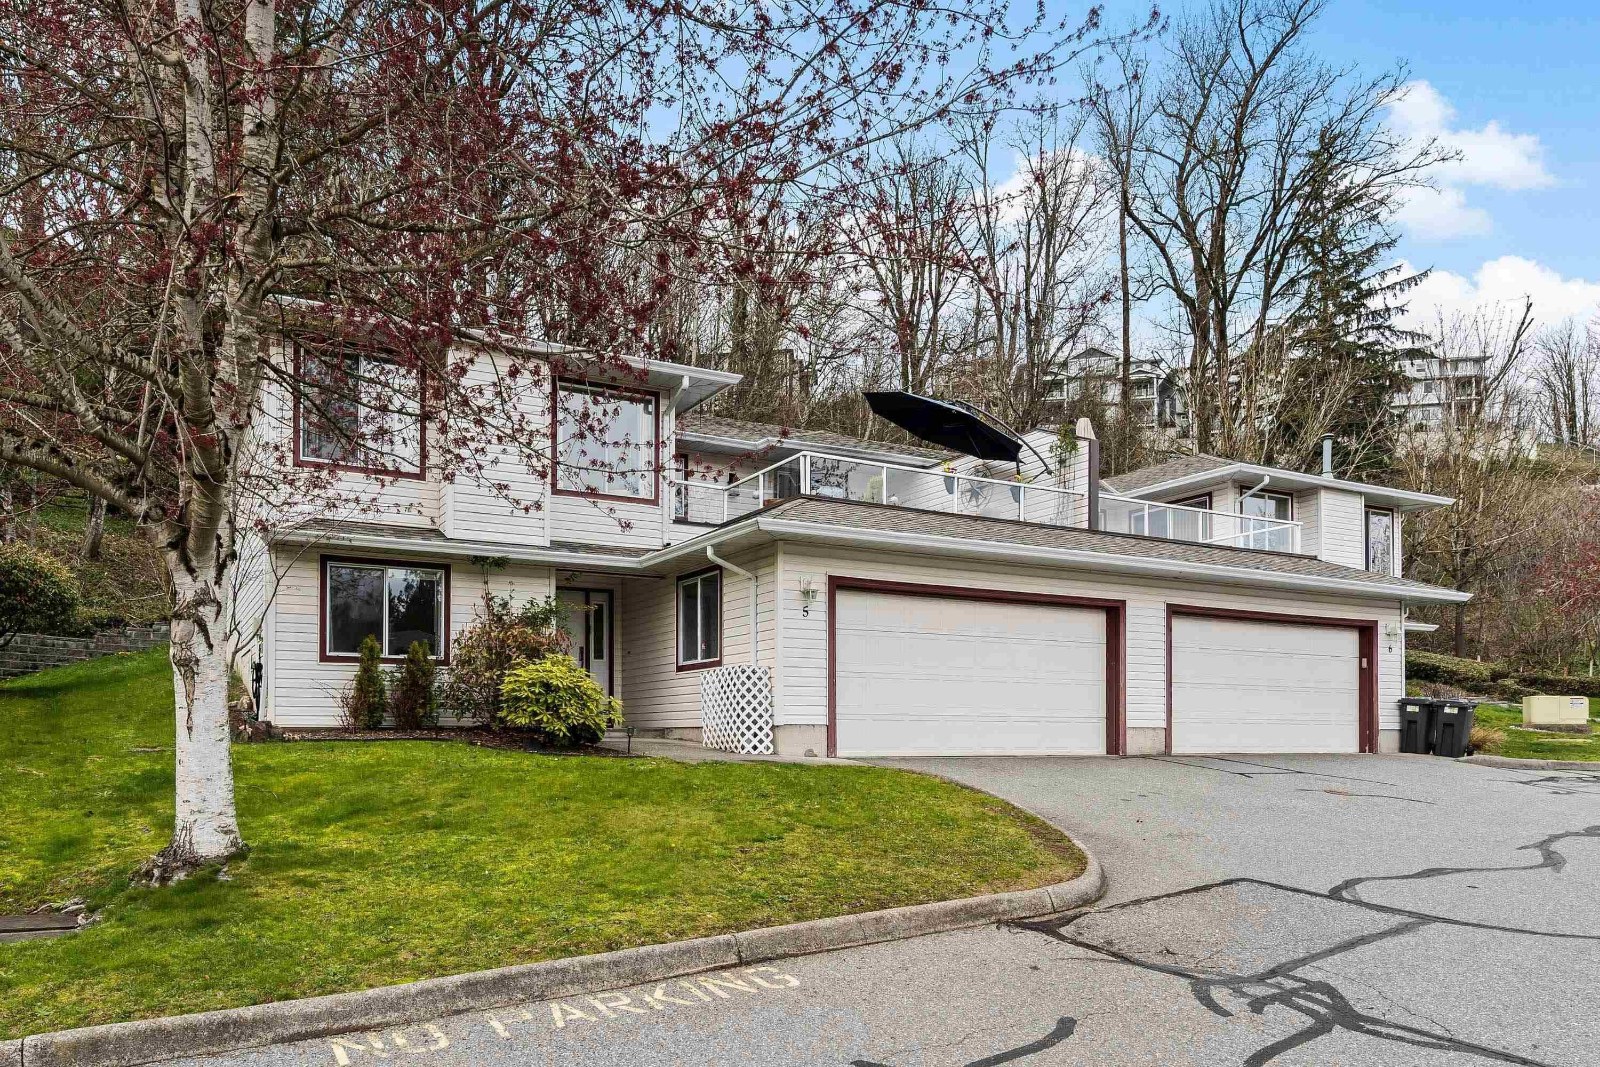
 Ponderosa Heights
31445 Upper Maclure Rd. · LMS1228
 Country Village Estates
3051 Crossley Dr. · LMS948
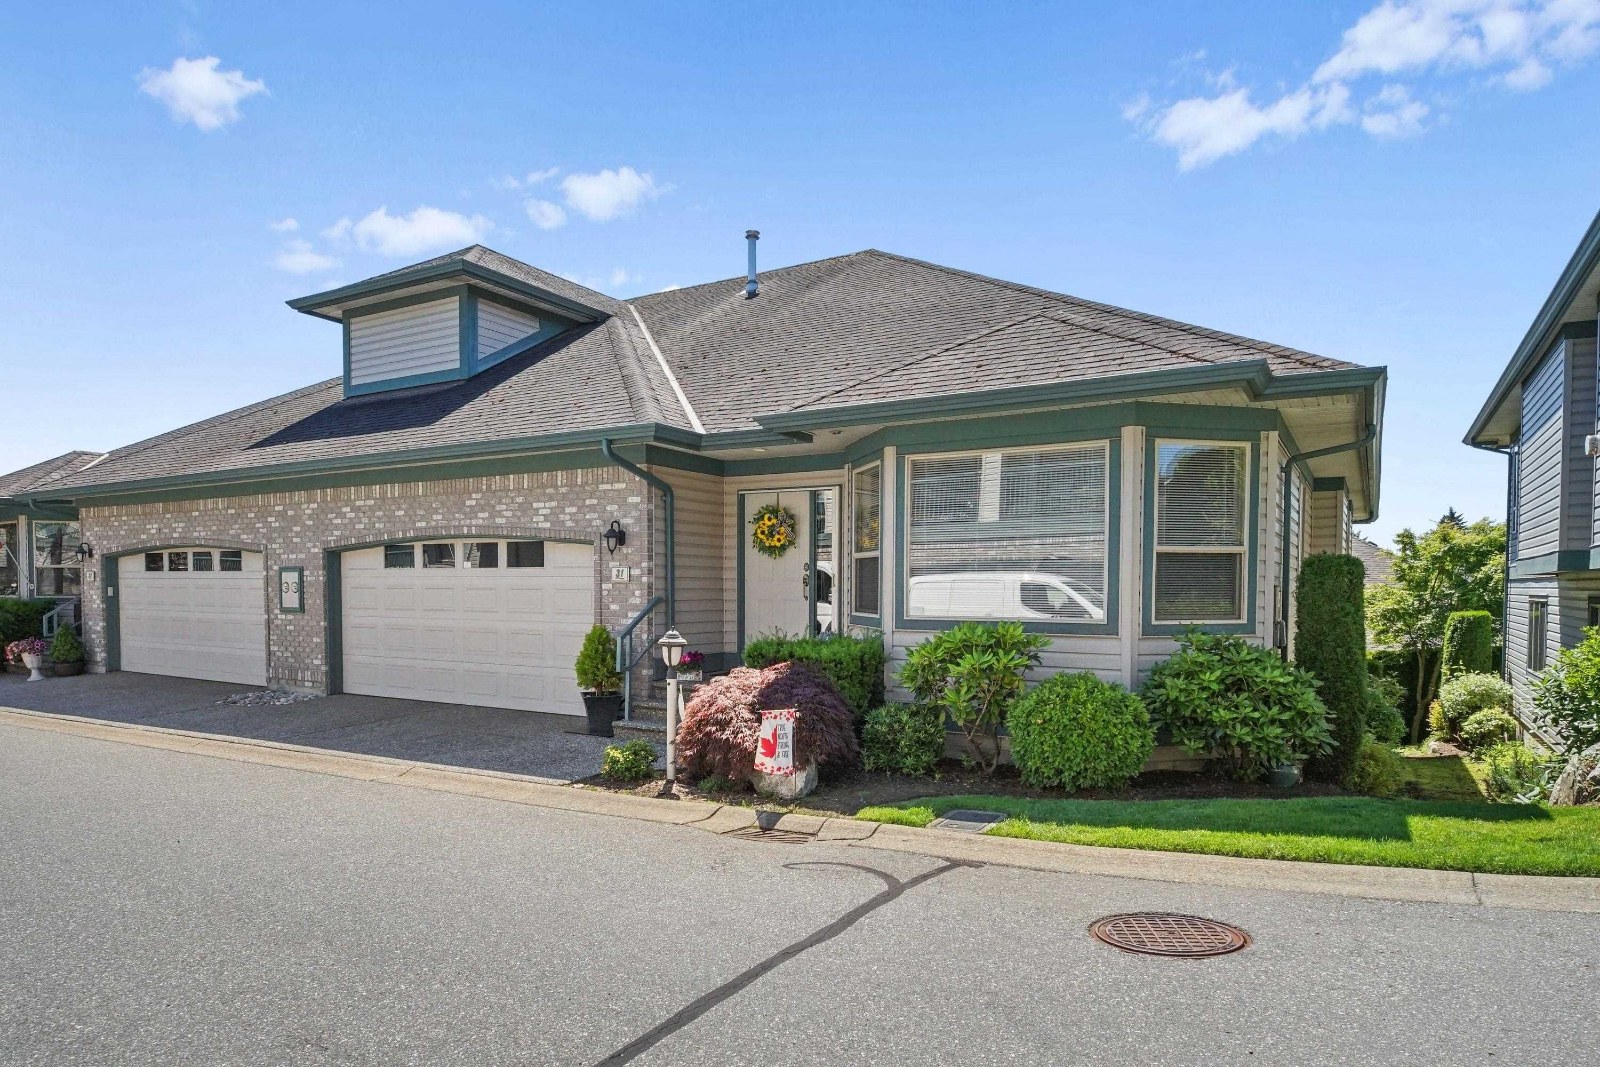
 Lakepointe Villas
31450 Spur Ave. · LMS1283
 View Point Properties
31517 Spur Ave. · LMS3927
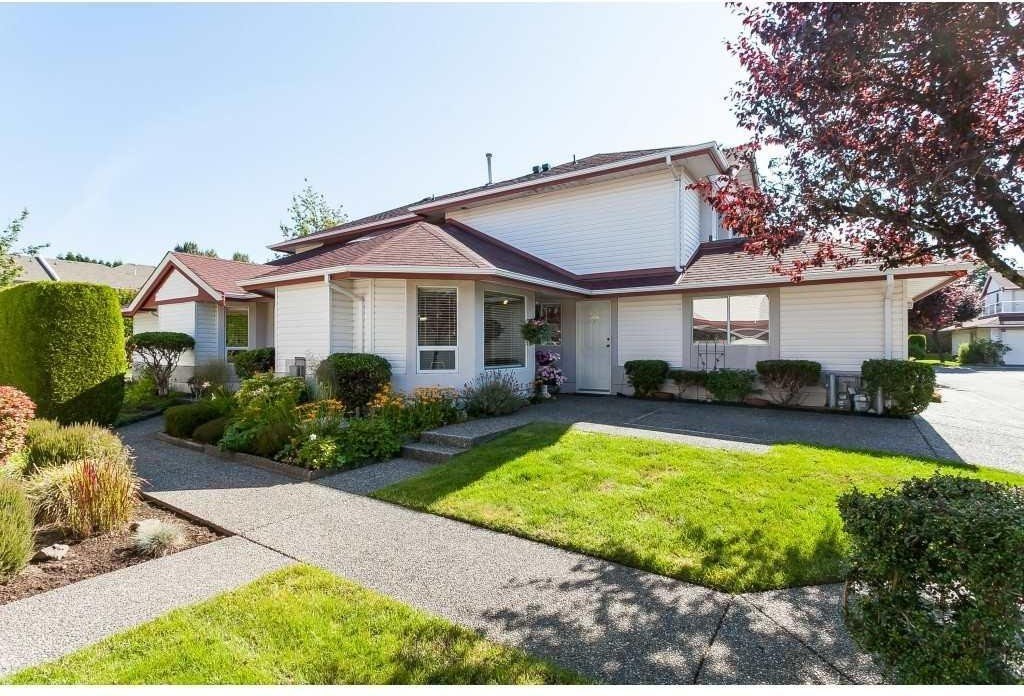 Ellwood Estates
31406 Upper Maclure Rd. · LMS412
The Estates of Ellwood
31406 Upper Maclure Rd. · LMS412
 Panorama Ridge Estates
31445 Ridgeview Dr. · LMS777
 Panorama Ridge
31445 Ridgeview Dr. · LMS777
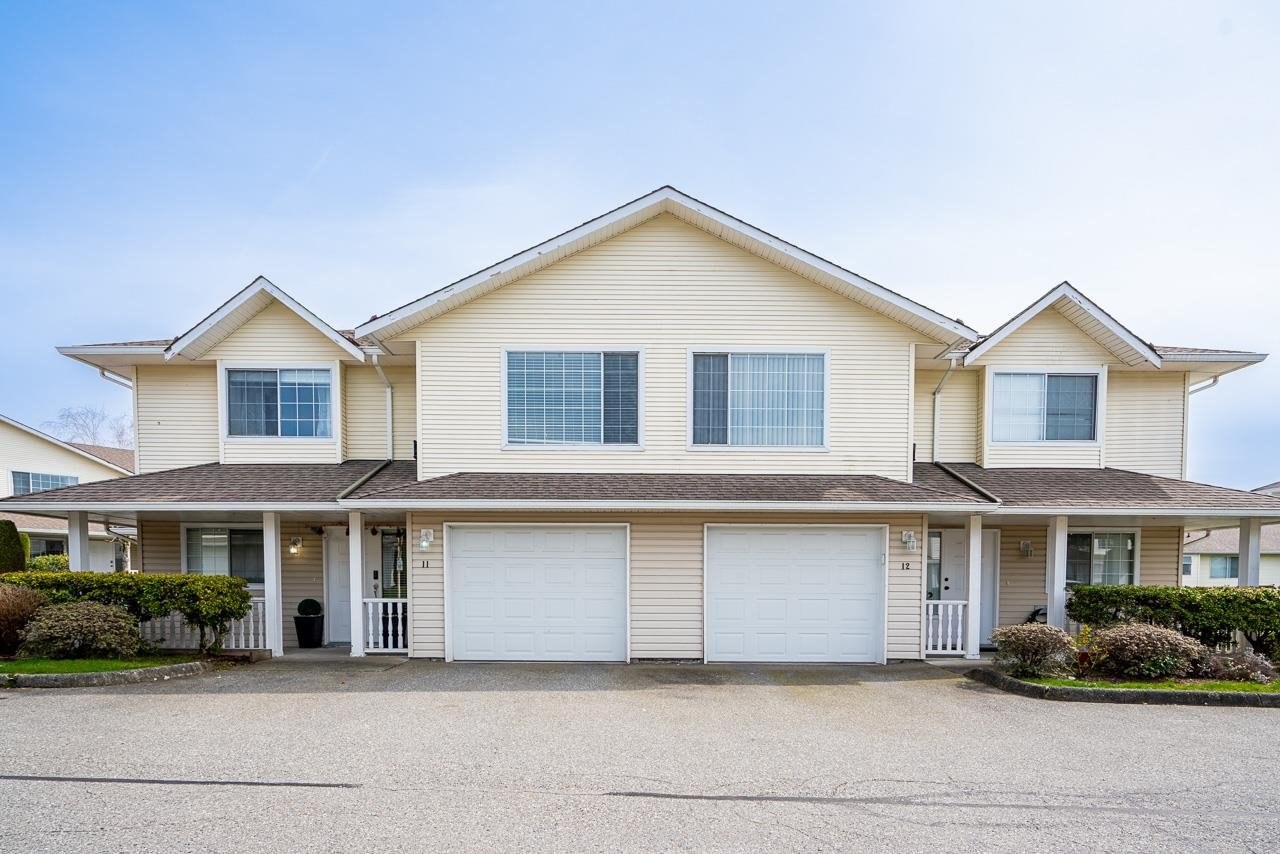 Country Lane Estates
31255 Upper Maclure Rd. · LMS642
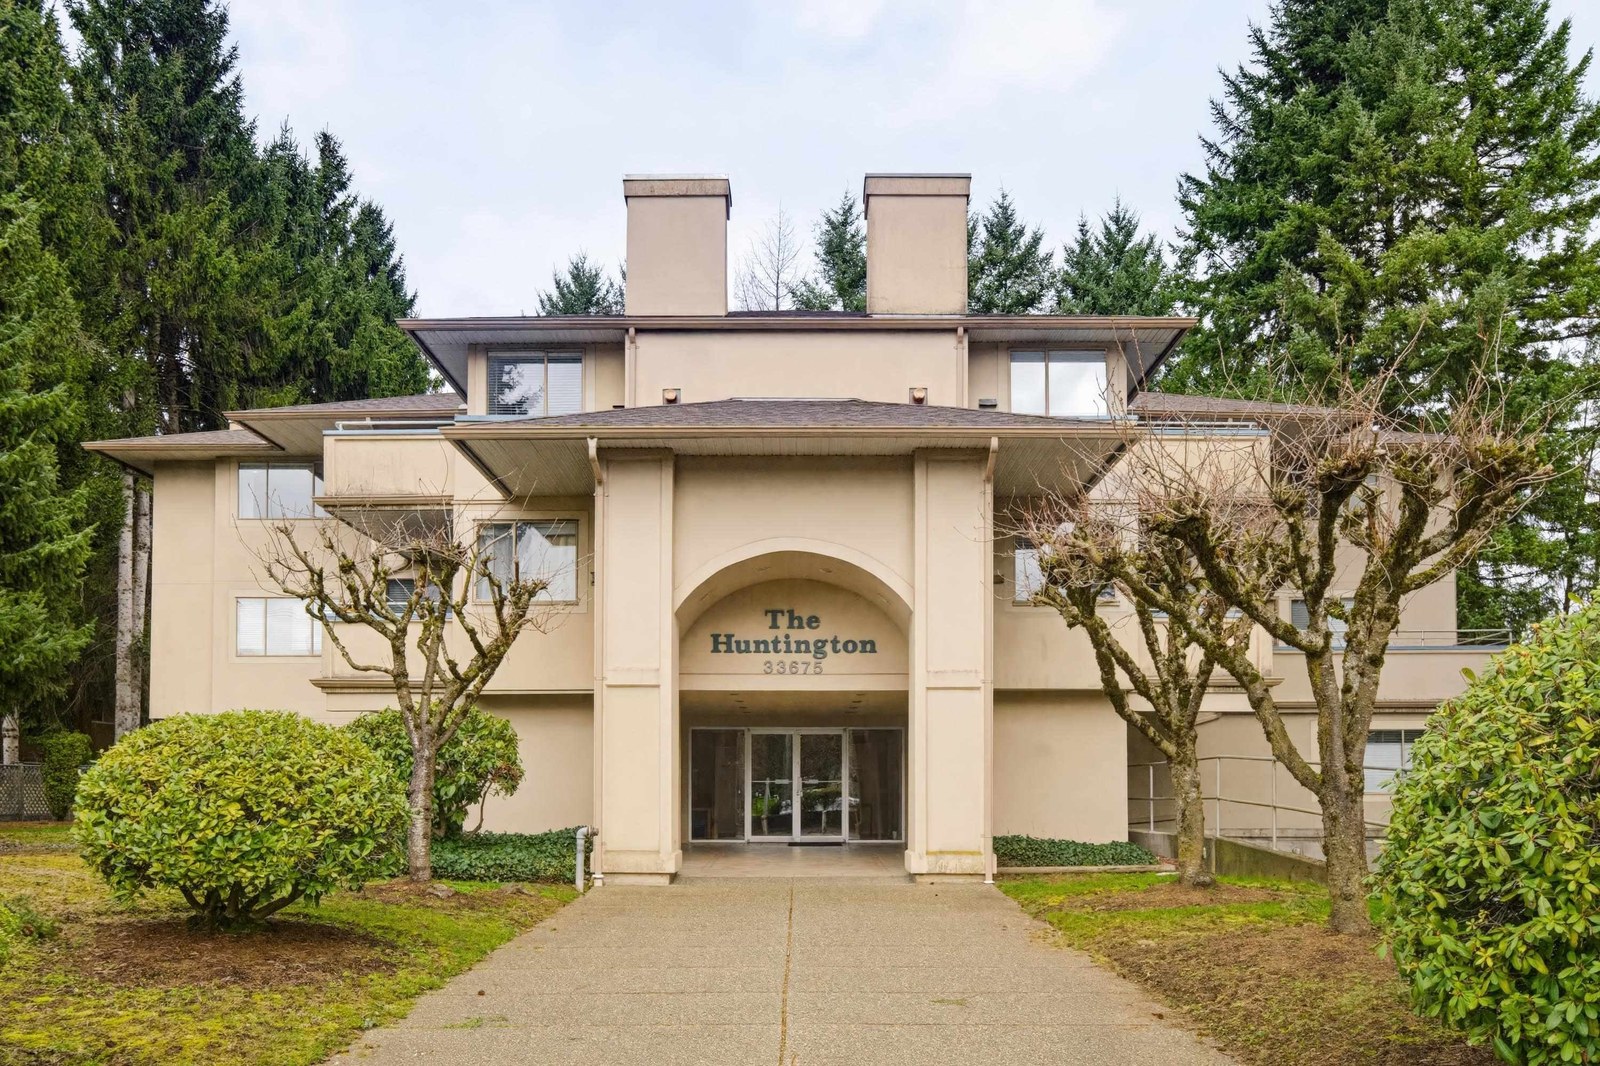 Klazina Estates
31235 Upper Maclure Rd. · BCS2663
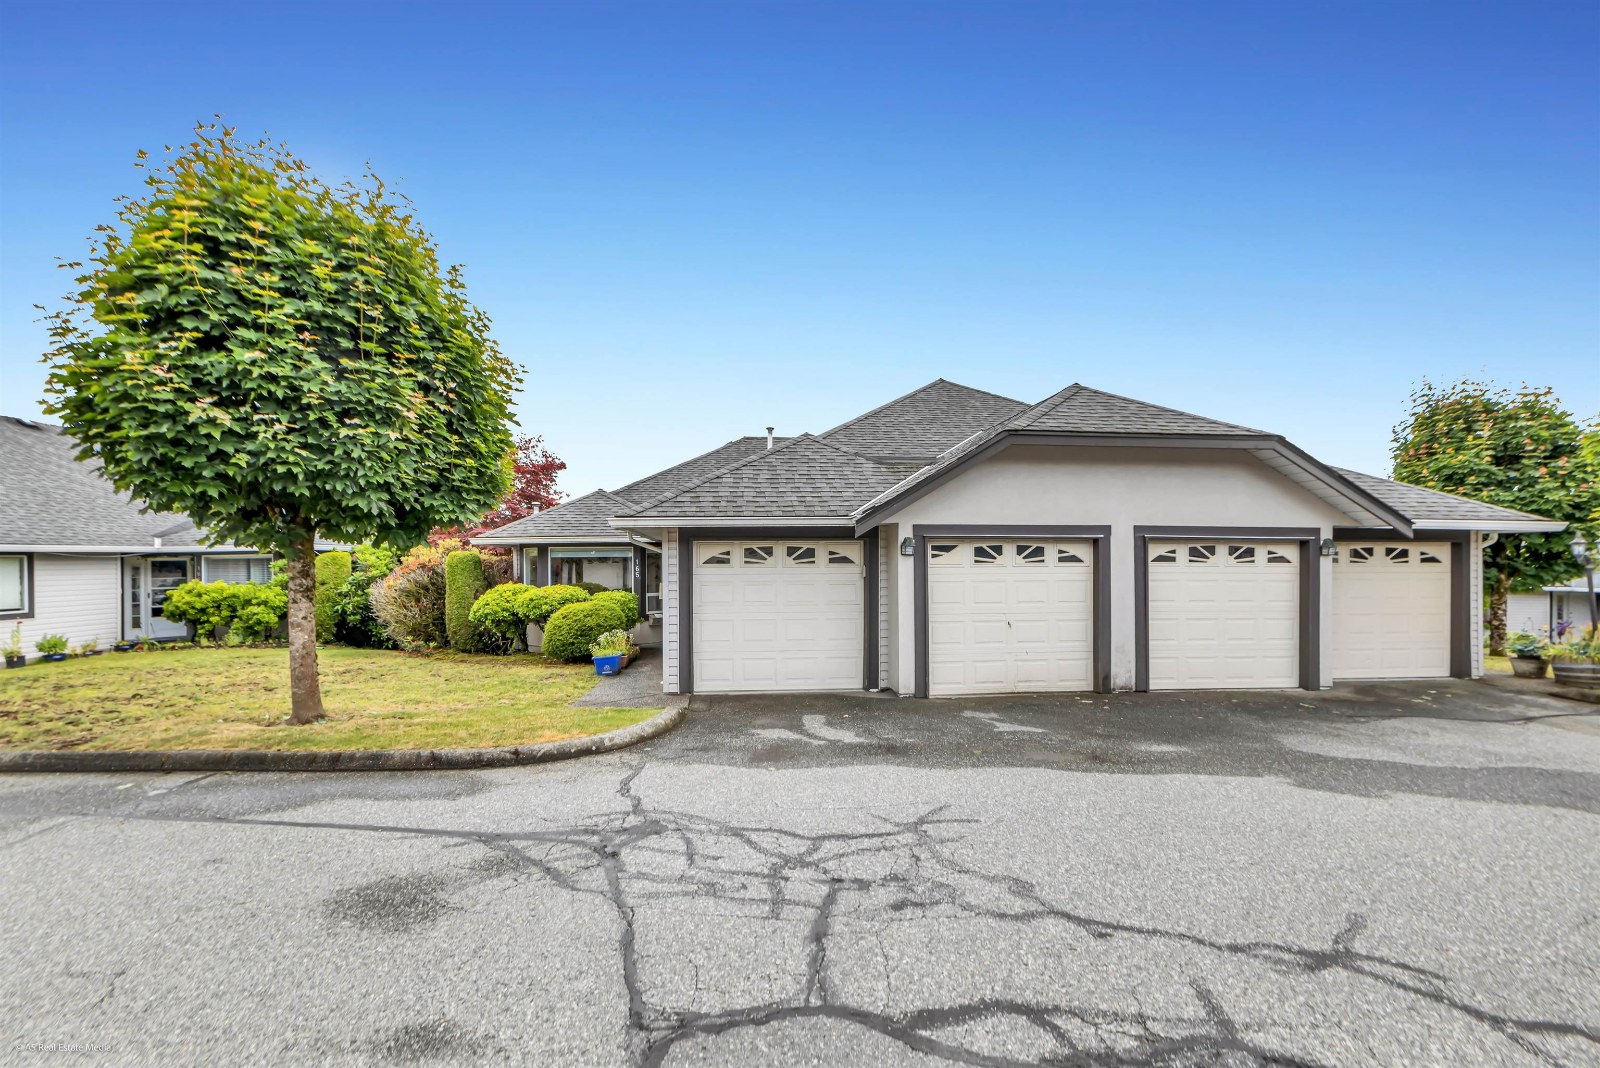 Southpoint Ridge
3160 Townline Rd. · LMS902
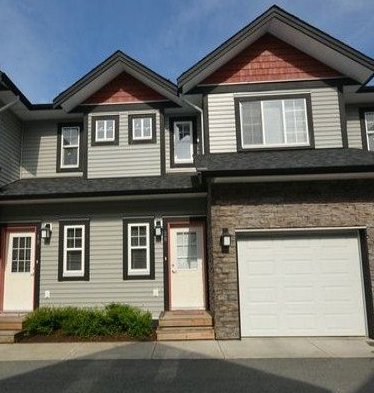 Klazina Estates
31215 Upper Maclure
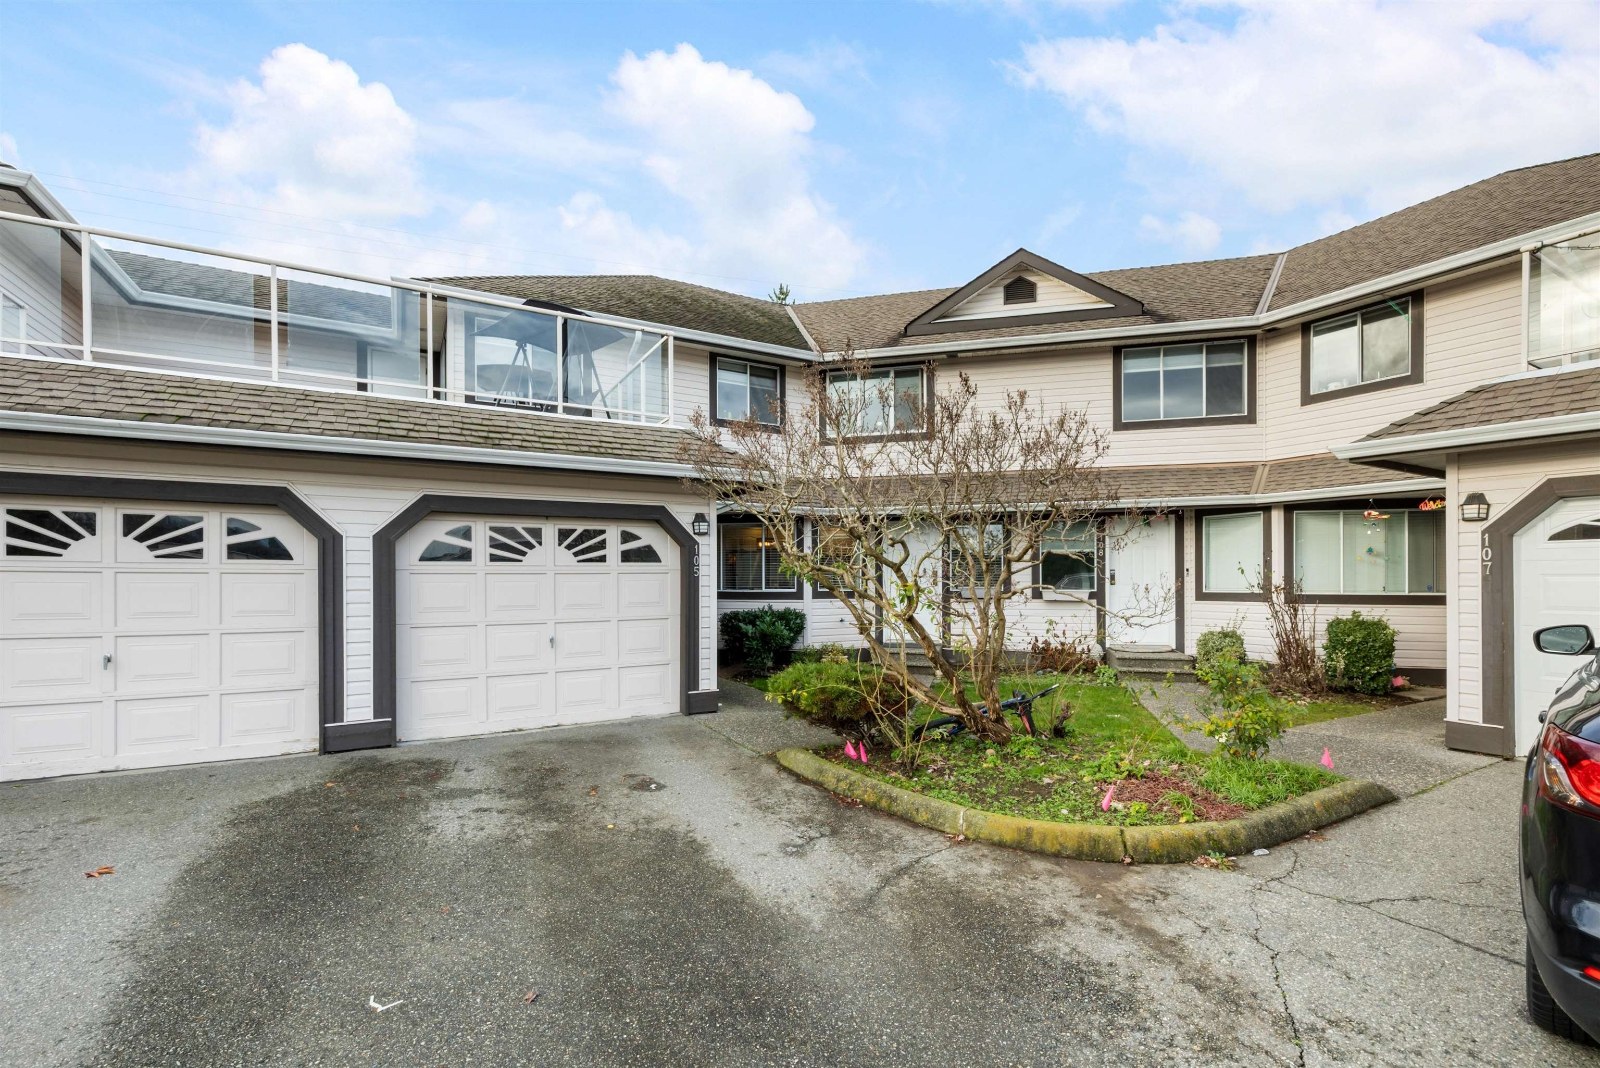 The Gables
3080 Townline Rd. · LMS573
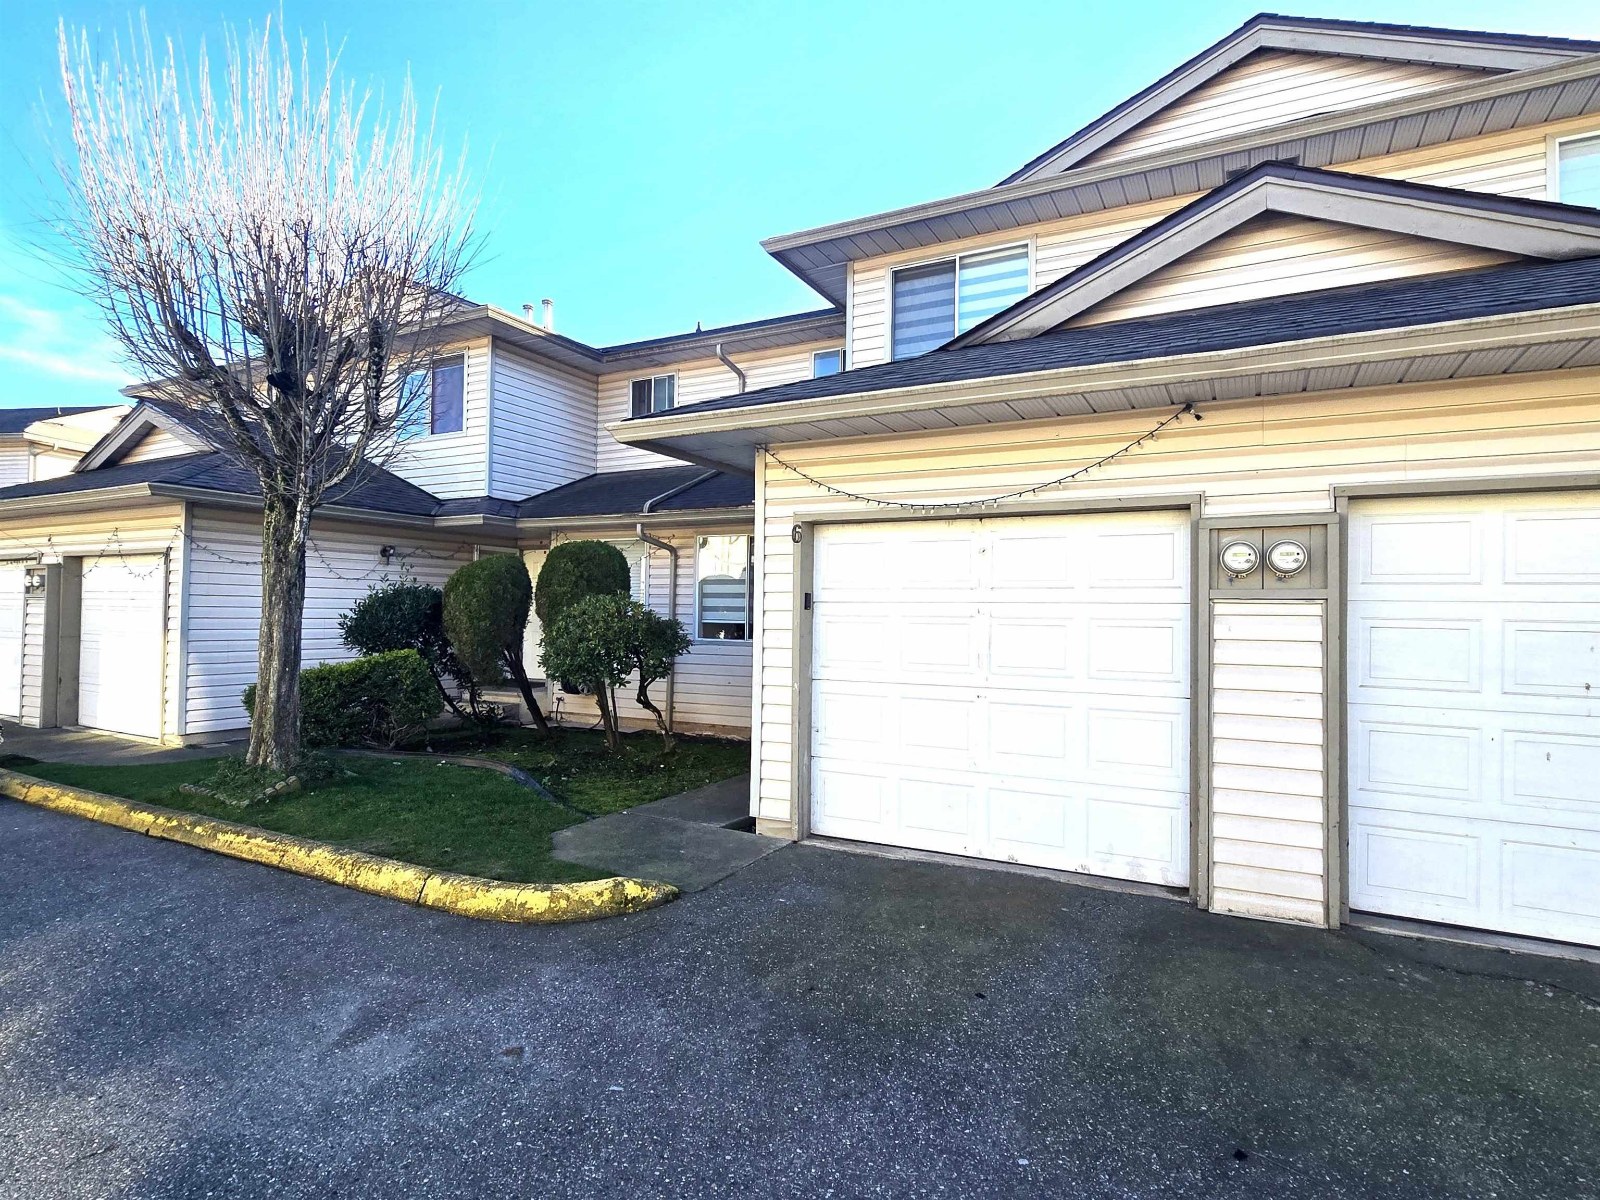 Westfield Place
3070 Townline Rd. · LMS281
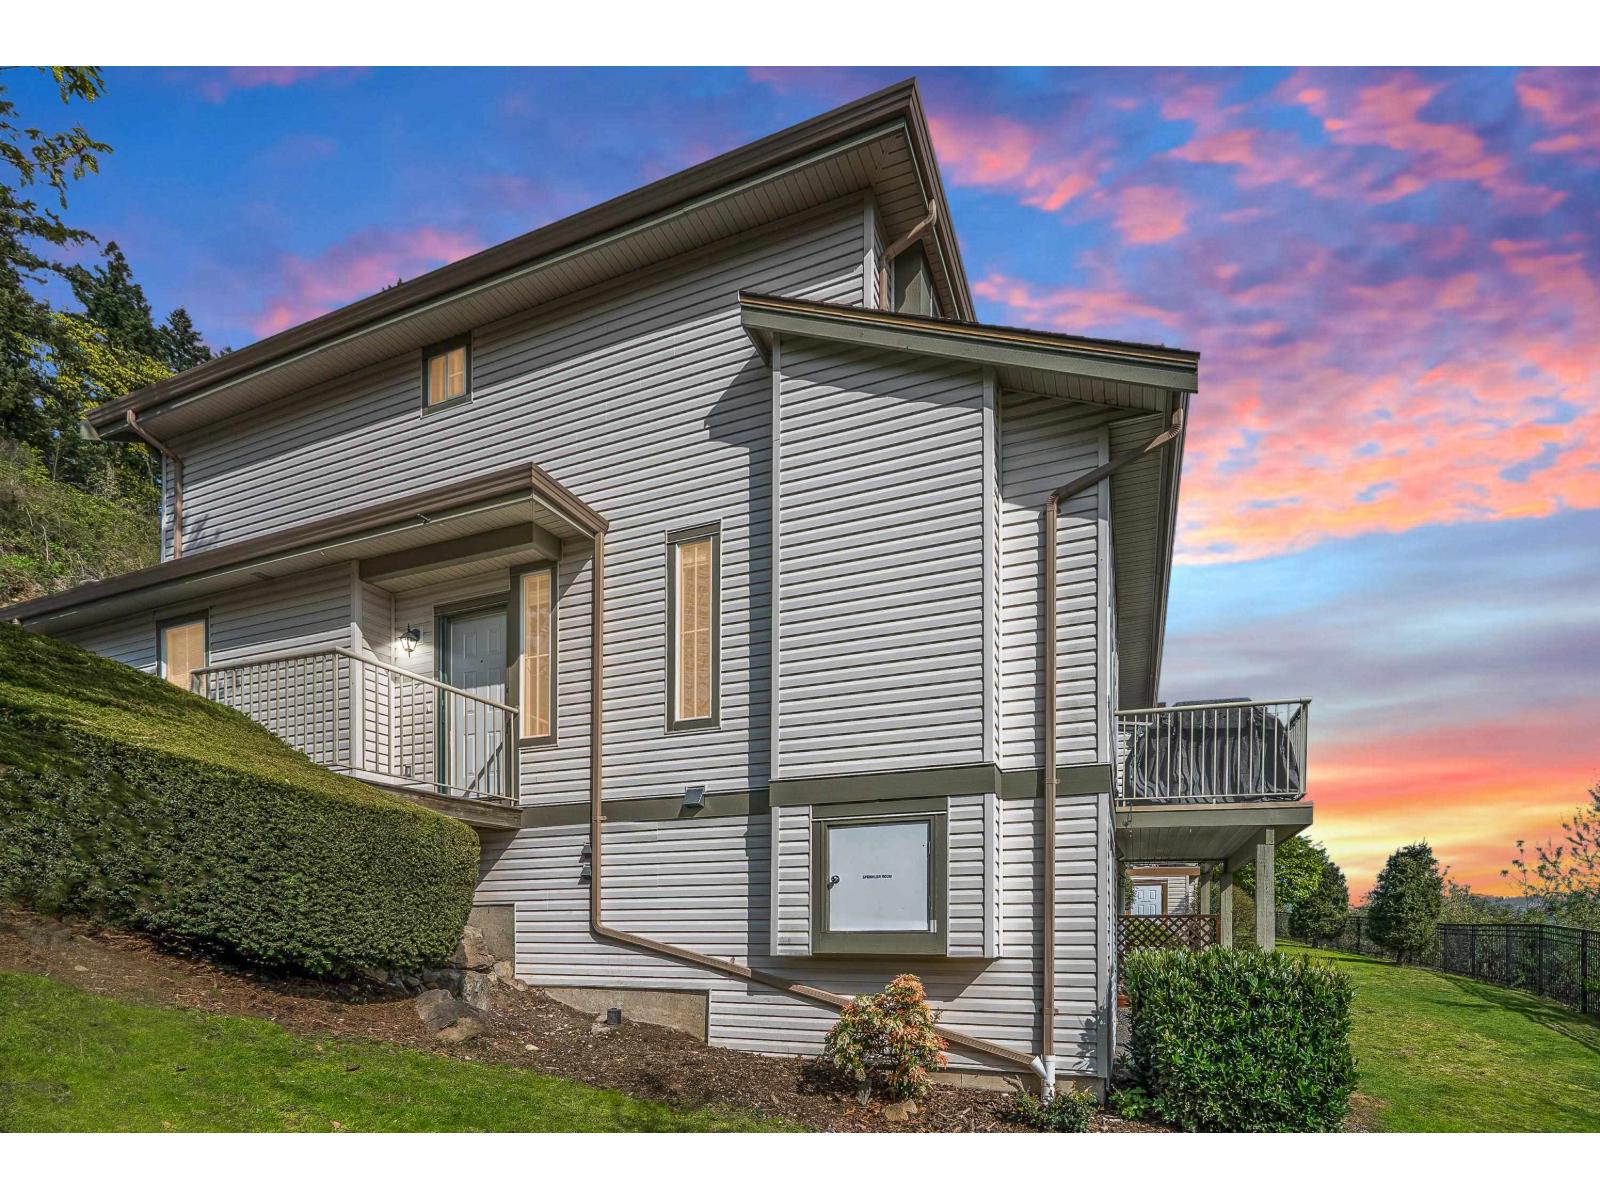 The Falls
35287 Old Yale Rd. · LMS3795
.jpg) Bristol Heights by Polygon
30930 Westridge Pl. · EPS4424
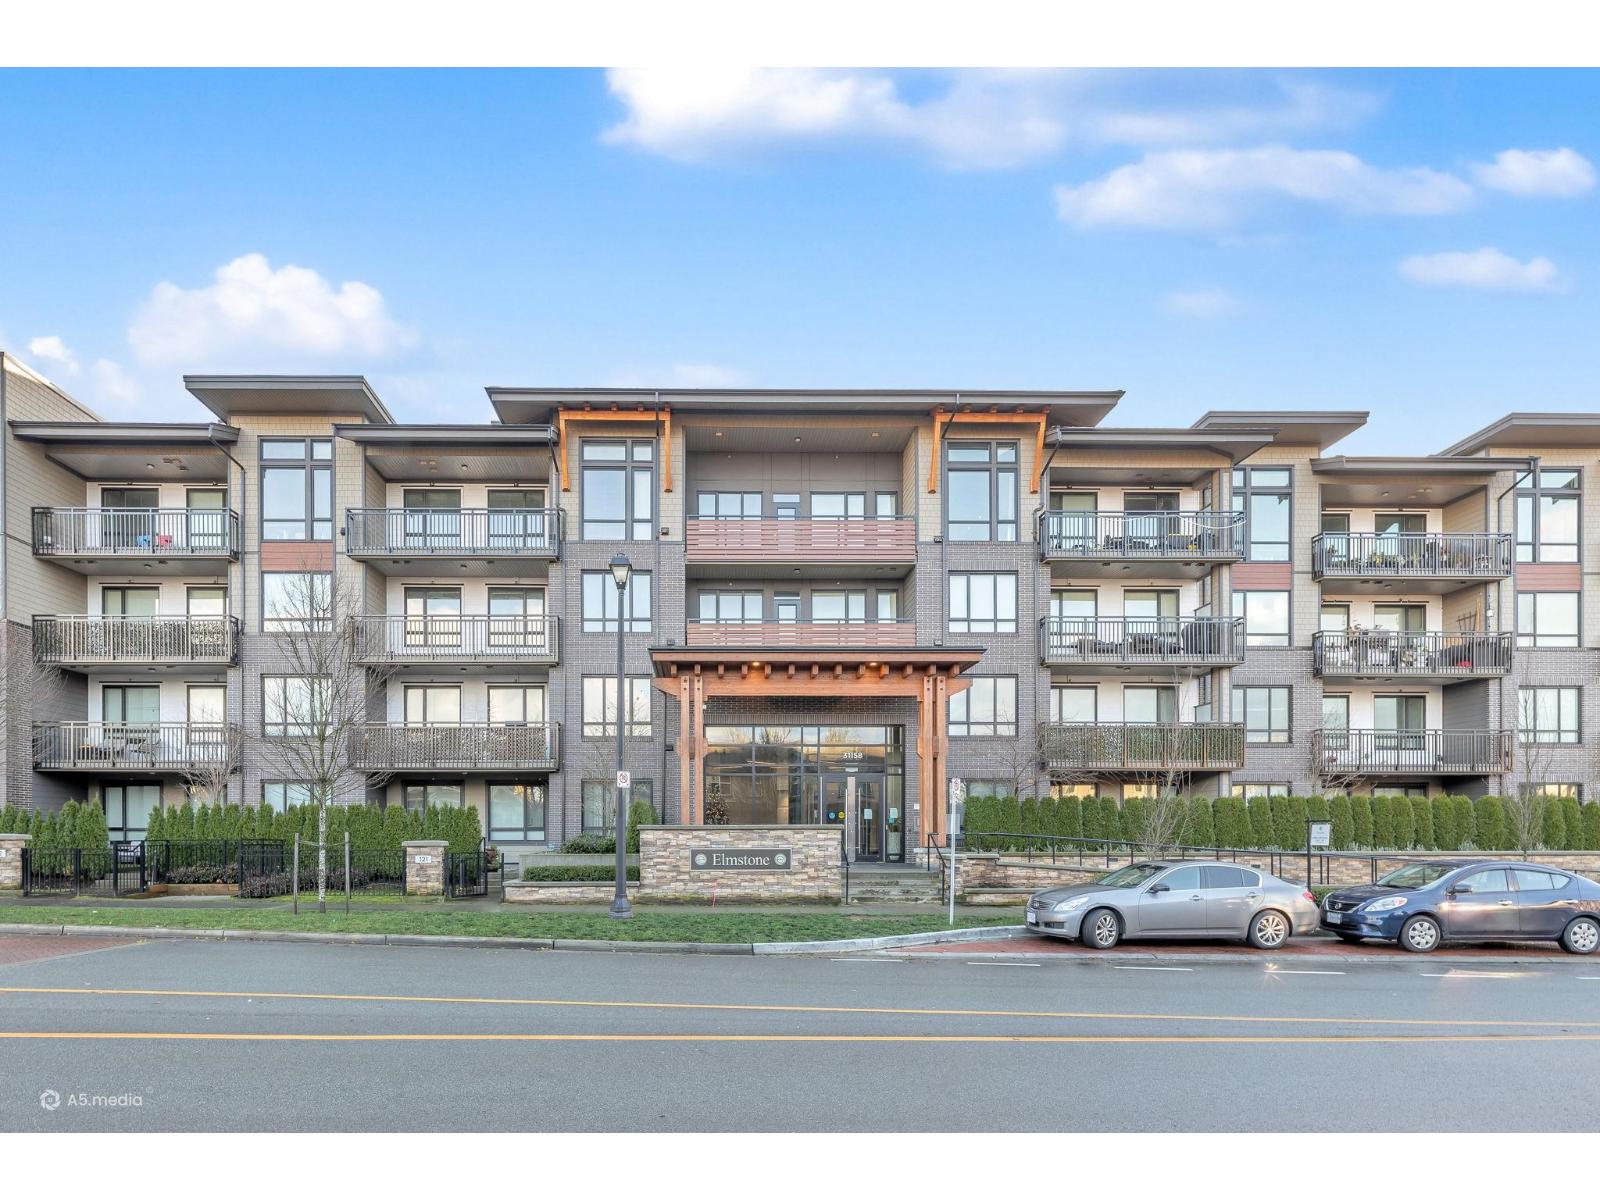 Elmstone by Polygon
31158 Westridge Pl. · EPS5774



