Maintenance Fees Include
Garbage Pickup
Gardening
Heat
Hot Water
Management
Recreation Facility


| Date | Status | Address | Type | Bed | Bath | Price | Sqft | Strata Fee | Tax | Listed By |
|---|---|---|---|---|---|---|---|---|---|---|
| 2026-04-06 | Active | 101 515 Eleventh St. | Apartment Unit | 2 | 1 | $499,000 ($517/sf) | 965 | $737 | $2200 (2025) | Team 3000 Realty Ltd. |
| 2026-10-26 | Active | 203 515 Eleventh St. | Single Family | 1 | 1 | $424,990 ($487/sf) | 872 | $618 | $2024 (2026) | Oakwyn Realty Ltd. |
| 2026-06-25 | Active | 112 515 Eleventh St. | Apartment Unit | 1 | $332,000 ($787/sf) | 422 | $370 | $1257 (2025) | Macdonald Realty Westmar | |
| Avg | $418,663 | 753 |
| Sold Date | Address | Bed | Bath | Sqft | Asking | Sold Price | DOM | Strata Fee | Tax | Listed By |
|---|---|---|---|---|---|---|---|---|---|---|
| 2026-01-05 | 212 515 Eleventh St. | 1 | 422 | $299,900 | $270,000 ($640/sf) | $322 | $1251 (2025) | RE/MAX All Points Realty | ||
| 2025-01-31 | 108 515 Eleventh St. | 2 | 1 | 1001 | $499,000 | $490,000 ($490/sf) | $737 | $1924 (2024) | Oakwyn Realty Ltd. |
Sold data from the MLS® feed for strata plan NWS203. Showing the 15 most recent sales from the last 24 months; expand for up to 80.
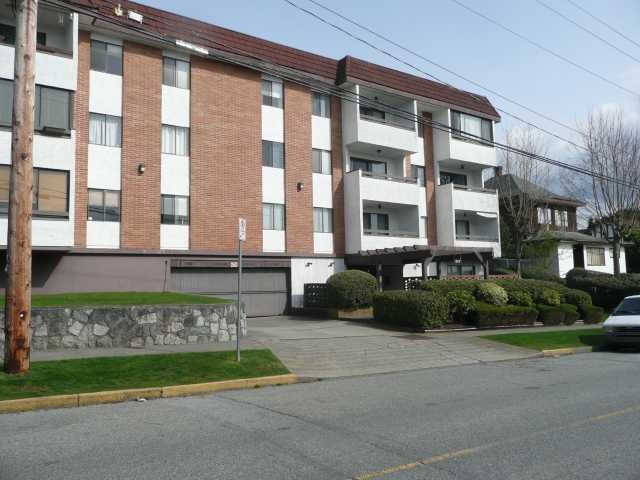
Magnolia Manor at 515 11th St. — currently 3 active listings averaging $418,663. In the past year 1 unit sold at an average of $270,000.
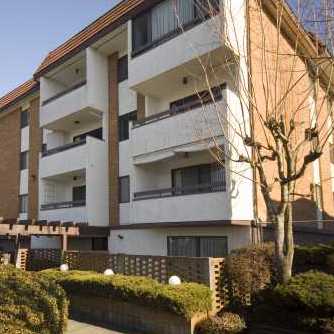
Magnolia Manor - 515 11 Street New Westminster, BC V3M 4G4, NWS203 - Located in the Uptown neighbourhood of New Westminster on 11 Street and 6 Avenue. This is a convenient location that is close to transit, Royal City Shopping Centre, Queens Park, restaurants, coffee shops, medical services, schools at all levels including Douglas College, recreation and more! Direct access to highways allows an easy commute to surrounding destinations including Richmond, Surrey and downtown Vancouver. Most homes feature open concept floor plans, insuite laundry, electric fireplaces, extra storage, many windows and large balconies that are great for relaxing. This is a well maintained building that offers secured parking, storage lockers, common storage areas, a manicured courtyard, exercise room, sauna and recreation room. Magnolia Manor offers comfortable condo living suited for every lifestyle - Live here today!
| Construction | Frame - Wood |
|---|---|
| Exterior Finish | Stucco |
| Roof | Tar And Gravel |
| Foundation | Concrete Perimeter |
| Rain Screen | No |
| Management Company | Ascent Real Estate Management Corporation |
| Strata Plan | NWS203 |
|---|---|
| Building Type | Strata |
| Title to Land | Freehold Strata |
| Units in Strata | 36 |
| Units in Development | 36 |
| Management Company | Ascent Property Mgmt — 604-431-1800 |
| Bylaws / Restrictions | PETS ALLOWED W/REST.,RENTALS NOT ALLOWED |
| Parking / Storage | Garage; Underground |
Live market intelligence for this building's segments — active inventory, medians, ranges & trends. Opens in a new tab.
| Address | Bed | Bath | Sqft | Price |
|---|---|---|---|---|
| 203 515 Eleventh St. | 1 | 1 | 872 | $424,990 |
| 112 515 Eleventh St. | 1 | 422 | $332,000 | |
| 101 515 Eleventh St. | 2 | 1 | 965 | $499,000 |
| 401 1128 Sixth Ave. | 2 | 2 | 935 | $518,000 |
| 402 1128 Sixth Ave. | 1 | 1 | 798 | $499,000 |
| Ph2 1205 N Fifth Ave. Ave. | 2 | 2 | 938 | $549,900 |
| 305 1009 Howay St. | 2 | 2 | 1022 | $538,000 |
| 112 1009 Howay St. | 1 | 1 | 661 | $420,000 |
| 202 1009 Howay St. | 2 | 2 | 933 | $525,000 |
| 303 412 Twelfth St. | 2 | 2 | 998 | $565,000 |
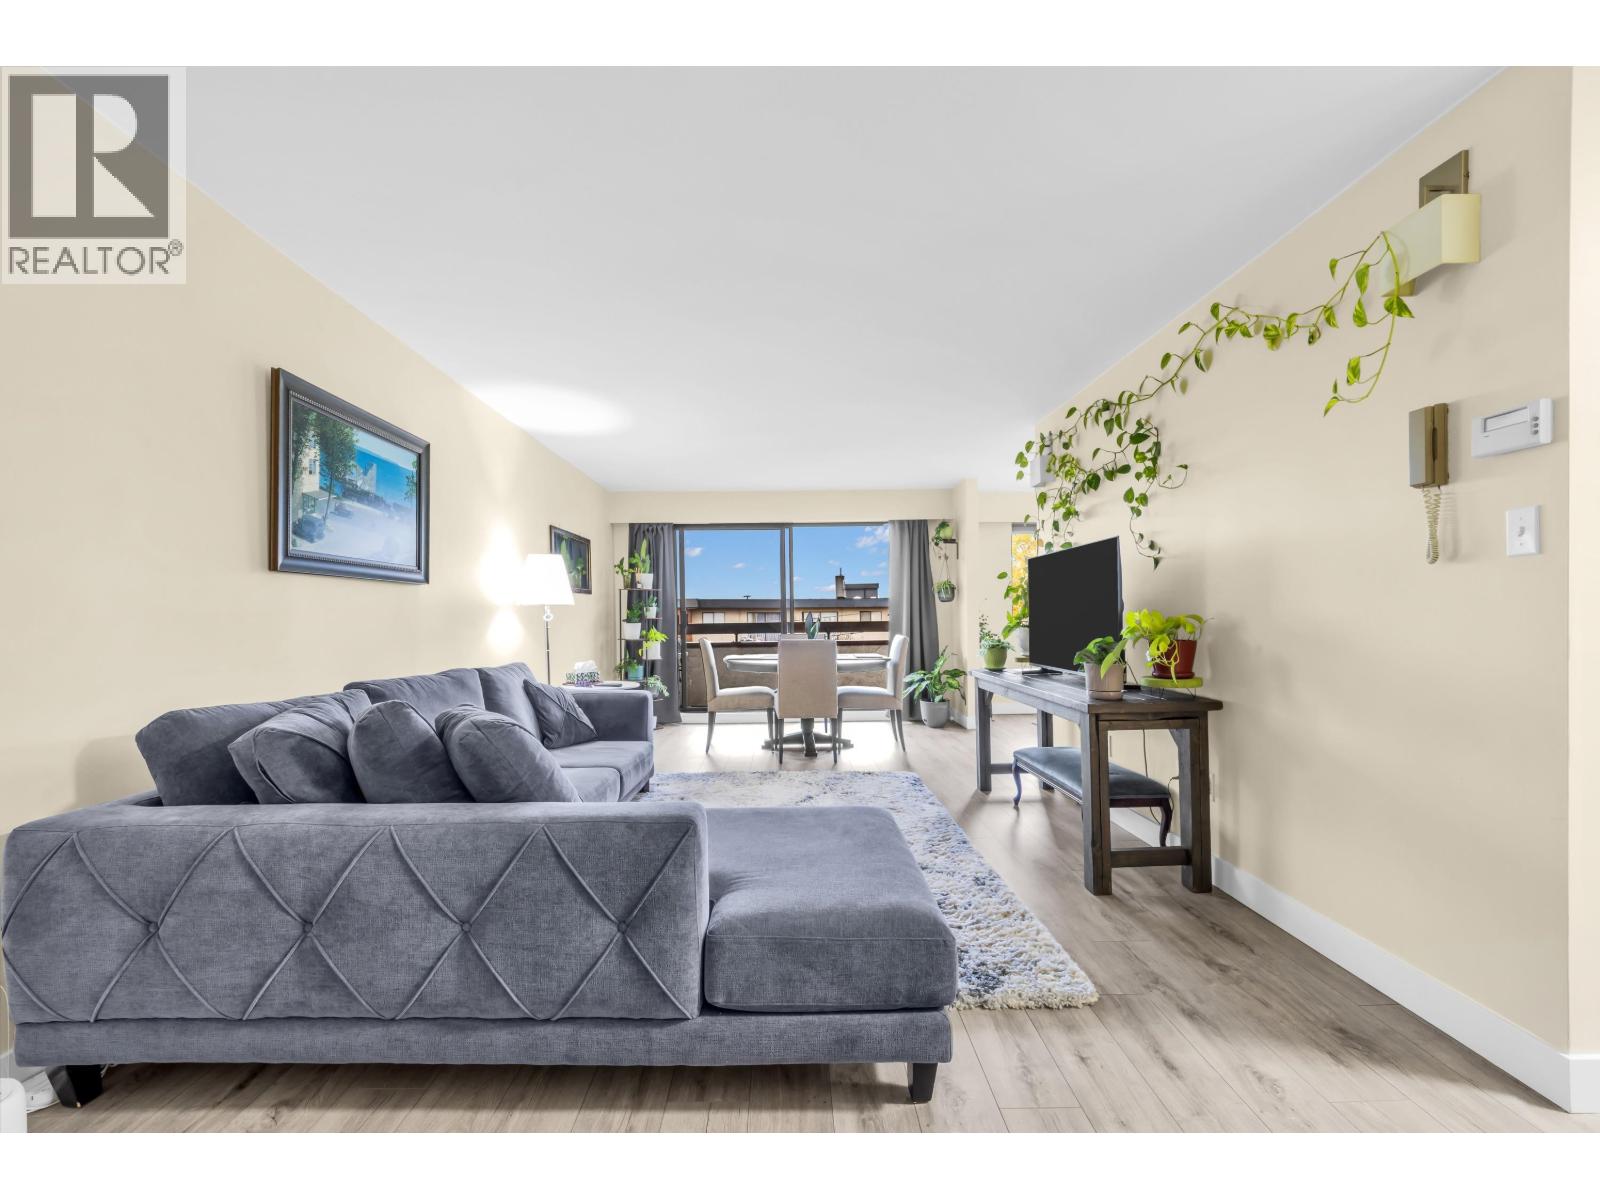 $424,990
203 515 Eleventh St. · 1bd/1ba · 872sf
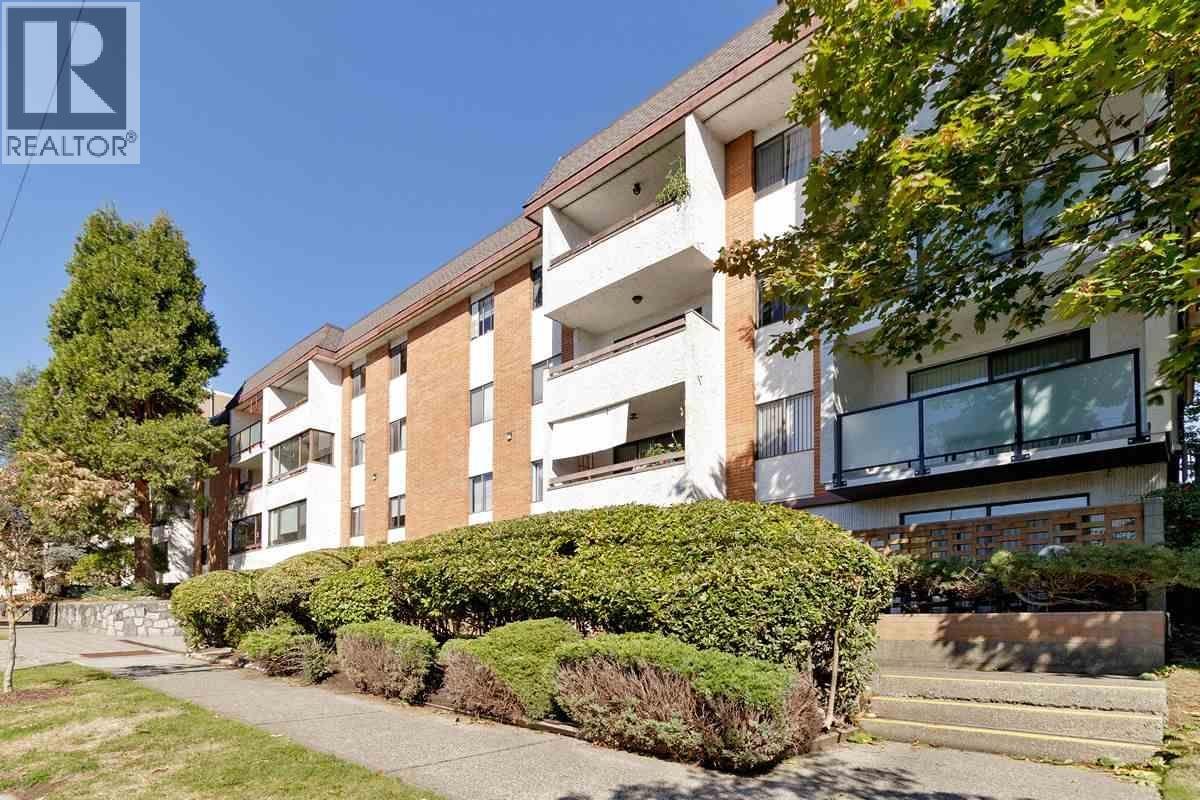 $332,000
112 515 Eleventh St. · 0bd/1ba · 422sf
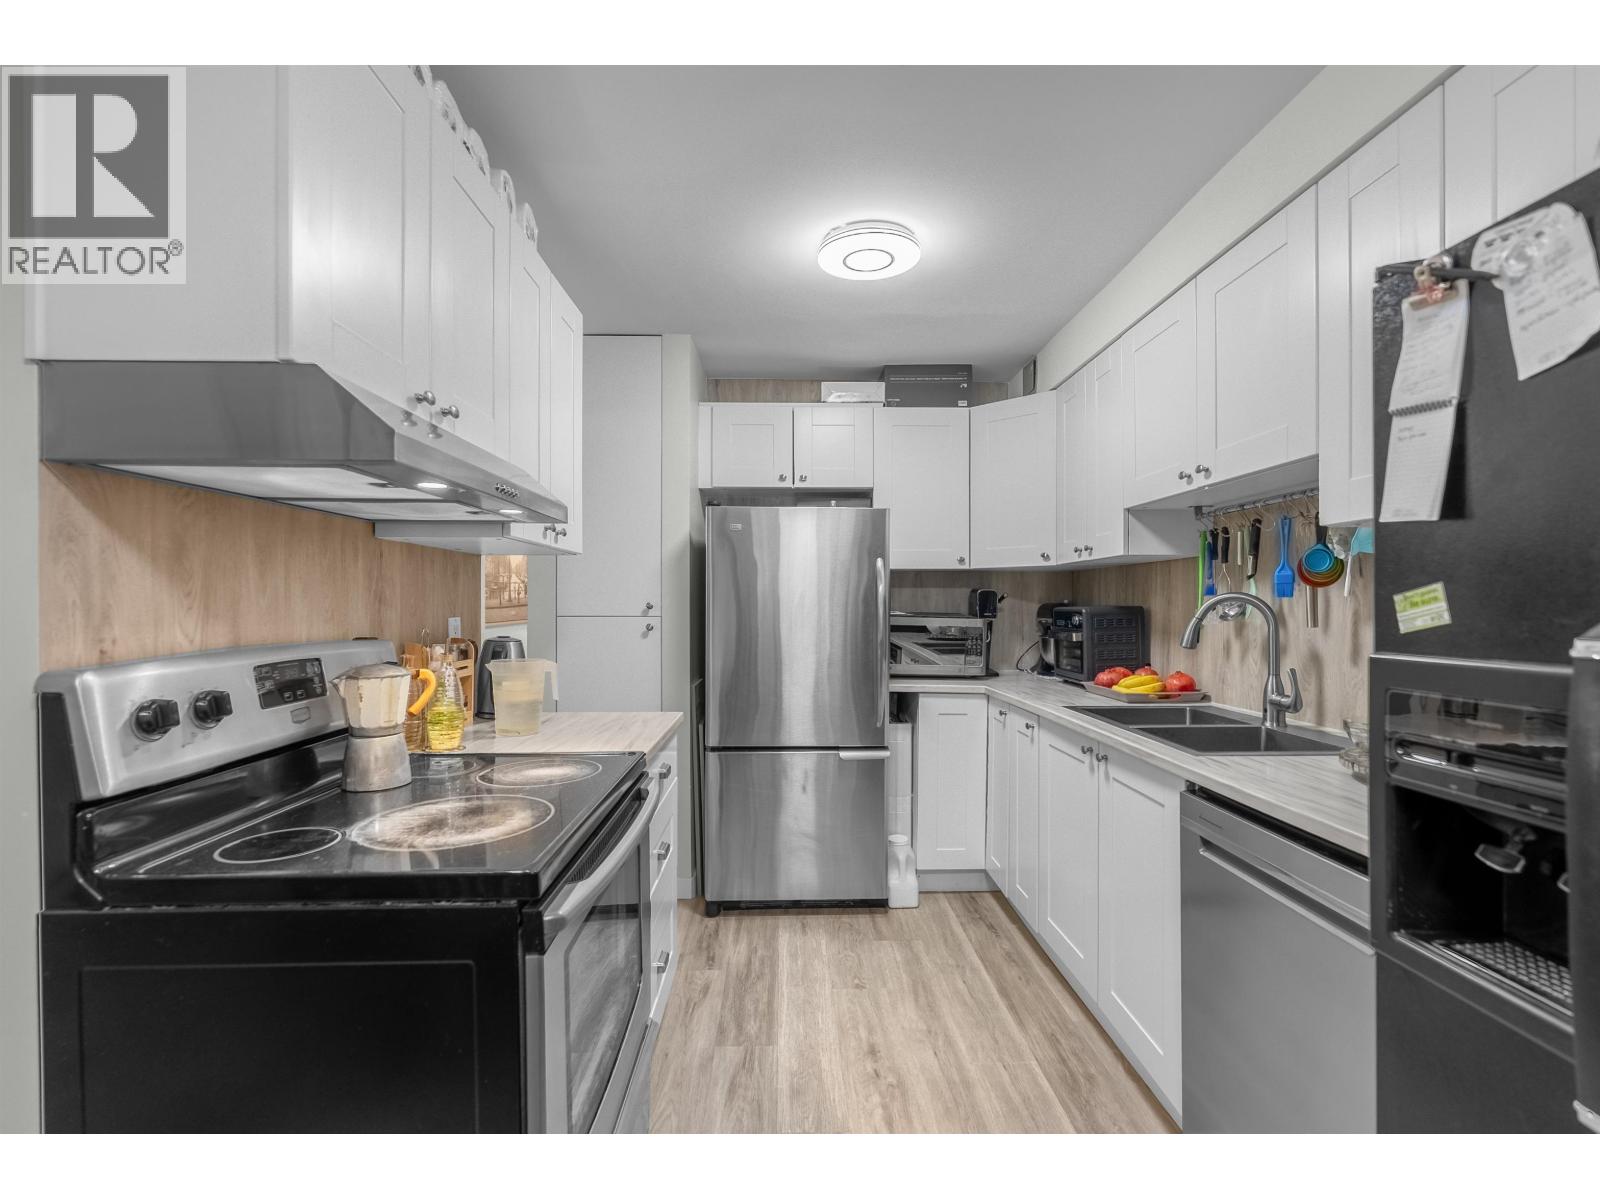 $499,000
101 515 Eleventh St. · 2bd/1ba · 965sf
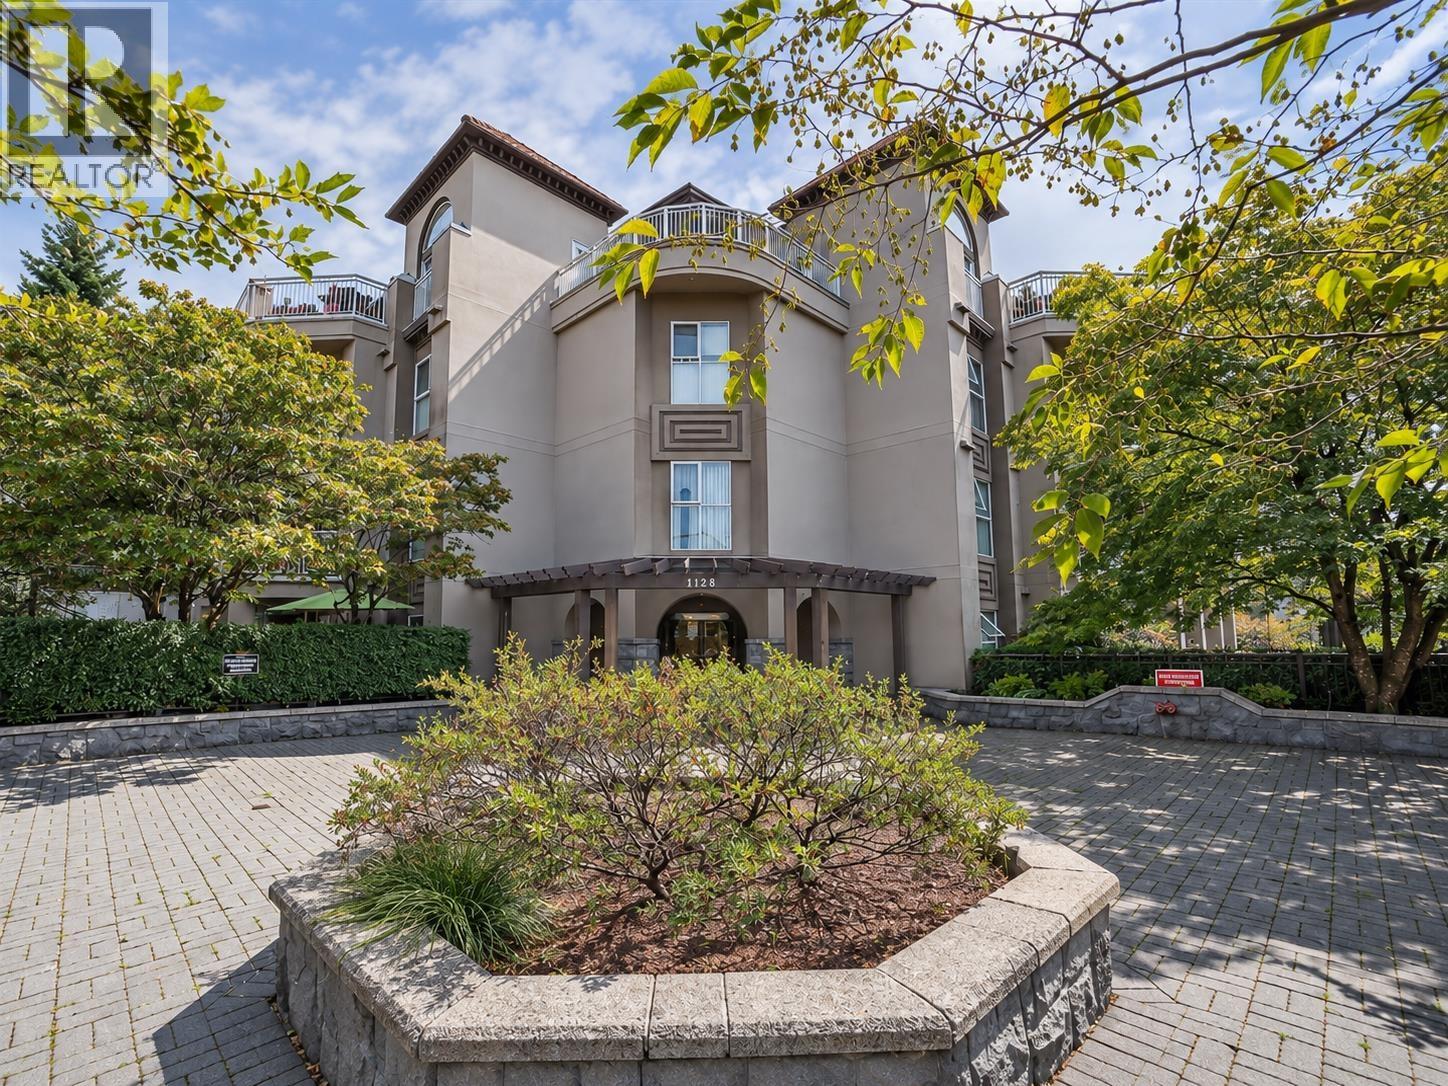 $518,000
401 1128 Sixth Ave. · 2bd/2ba · 935sf
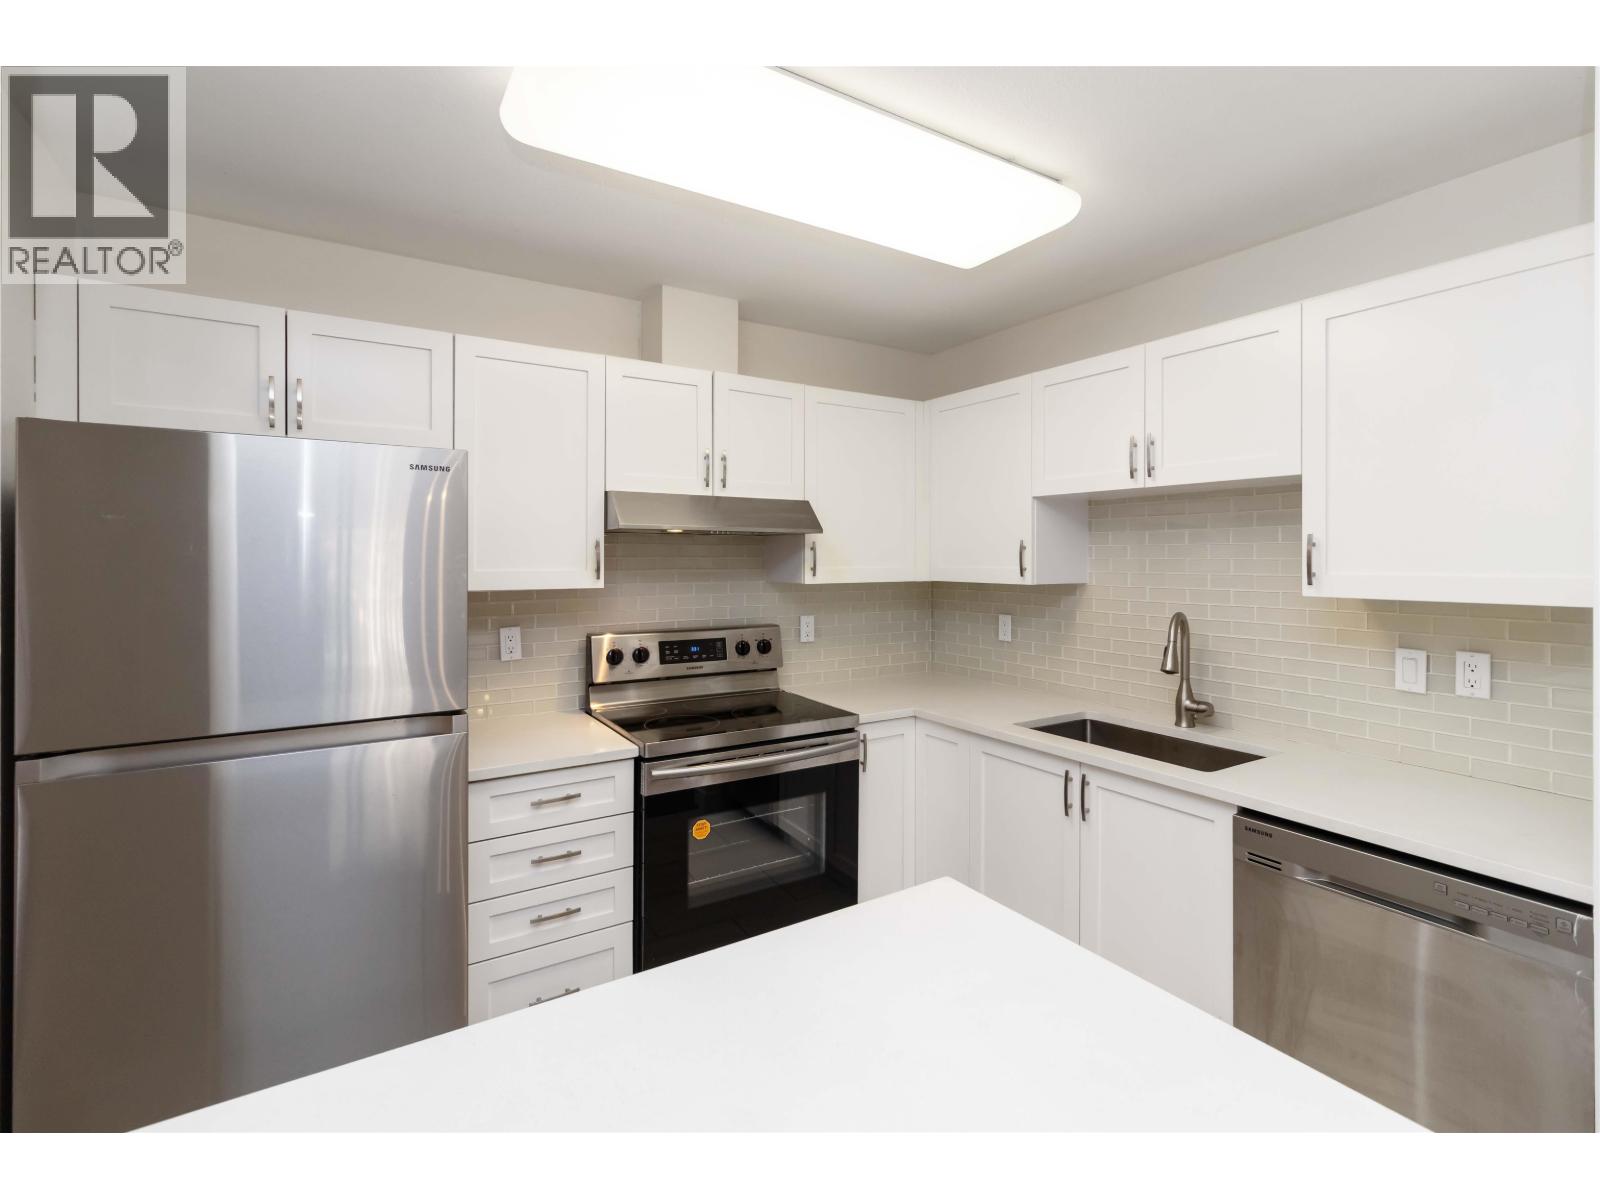 $499,000
402 1128 Sixth Ave. · 1bd/1ba · 798sf
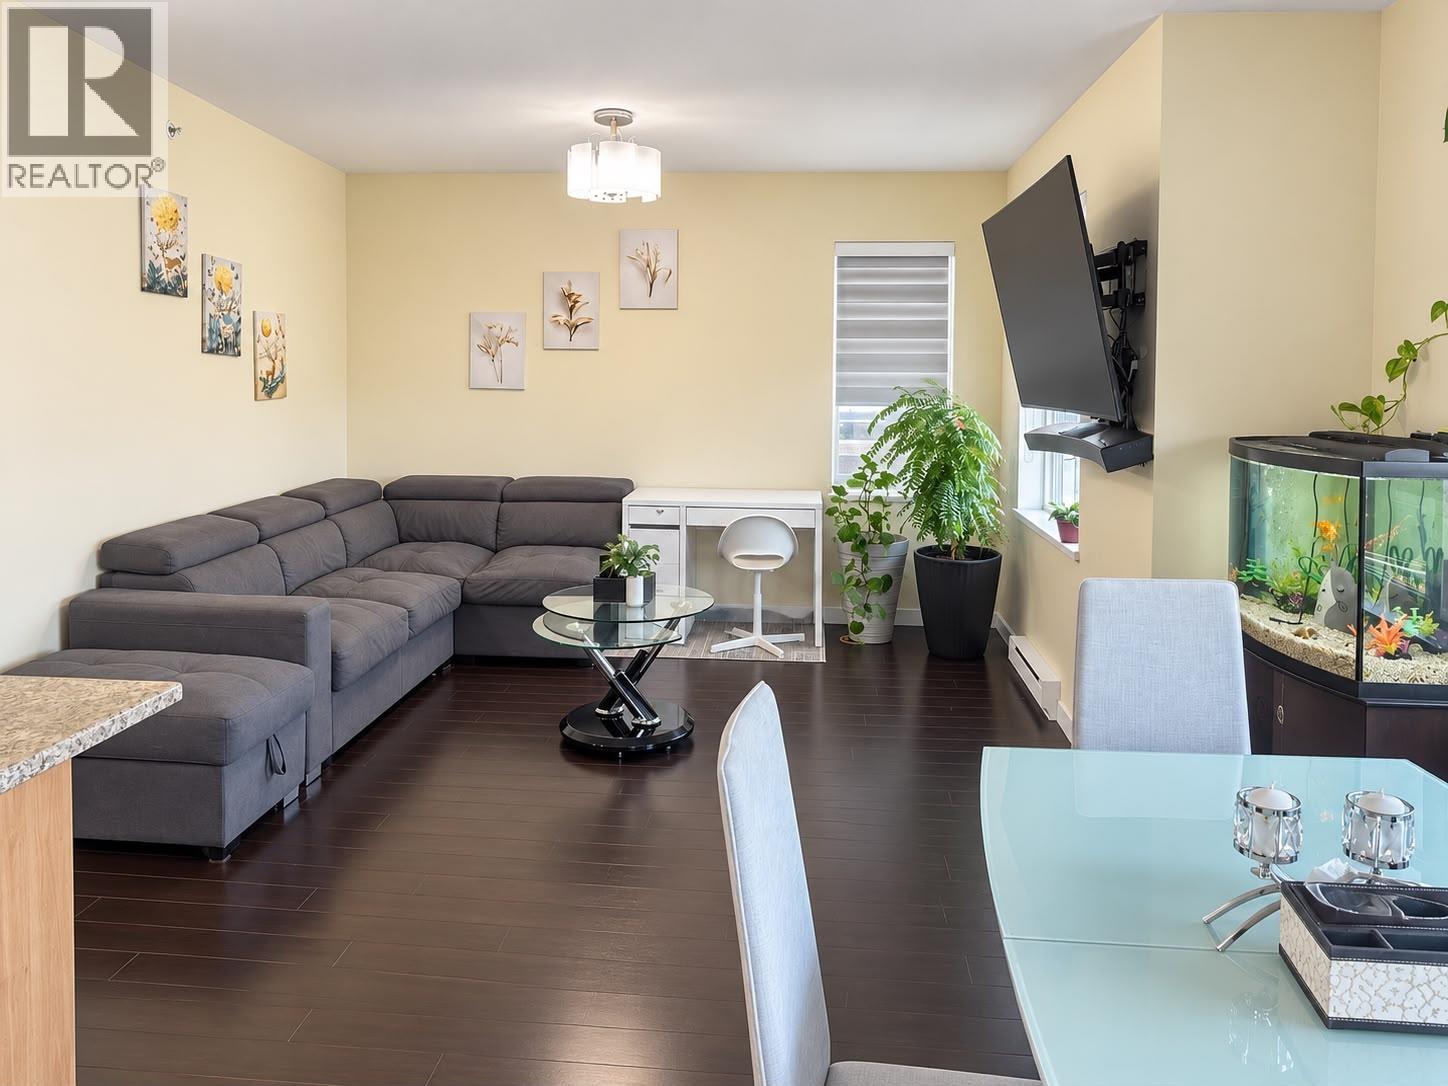 $549,900
Ph2 1205 N Fifth Ave. Ave. · 2bd/2ba · 938sf
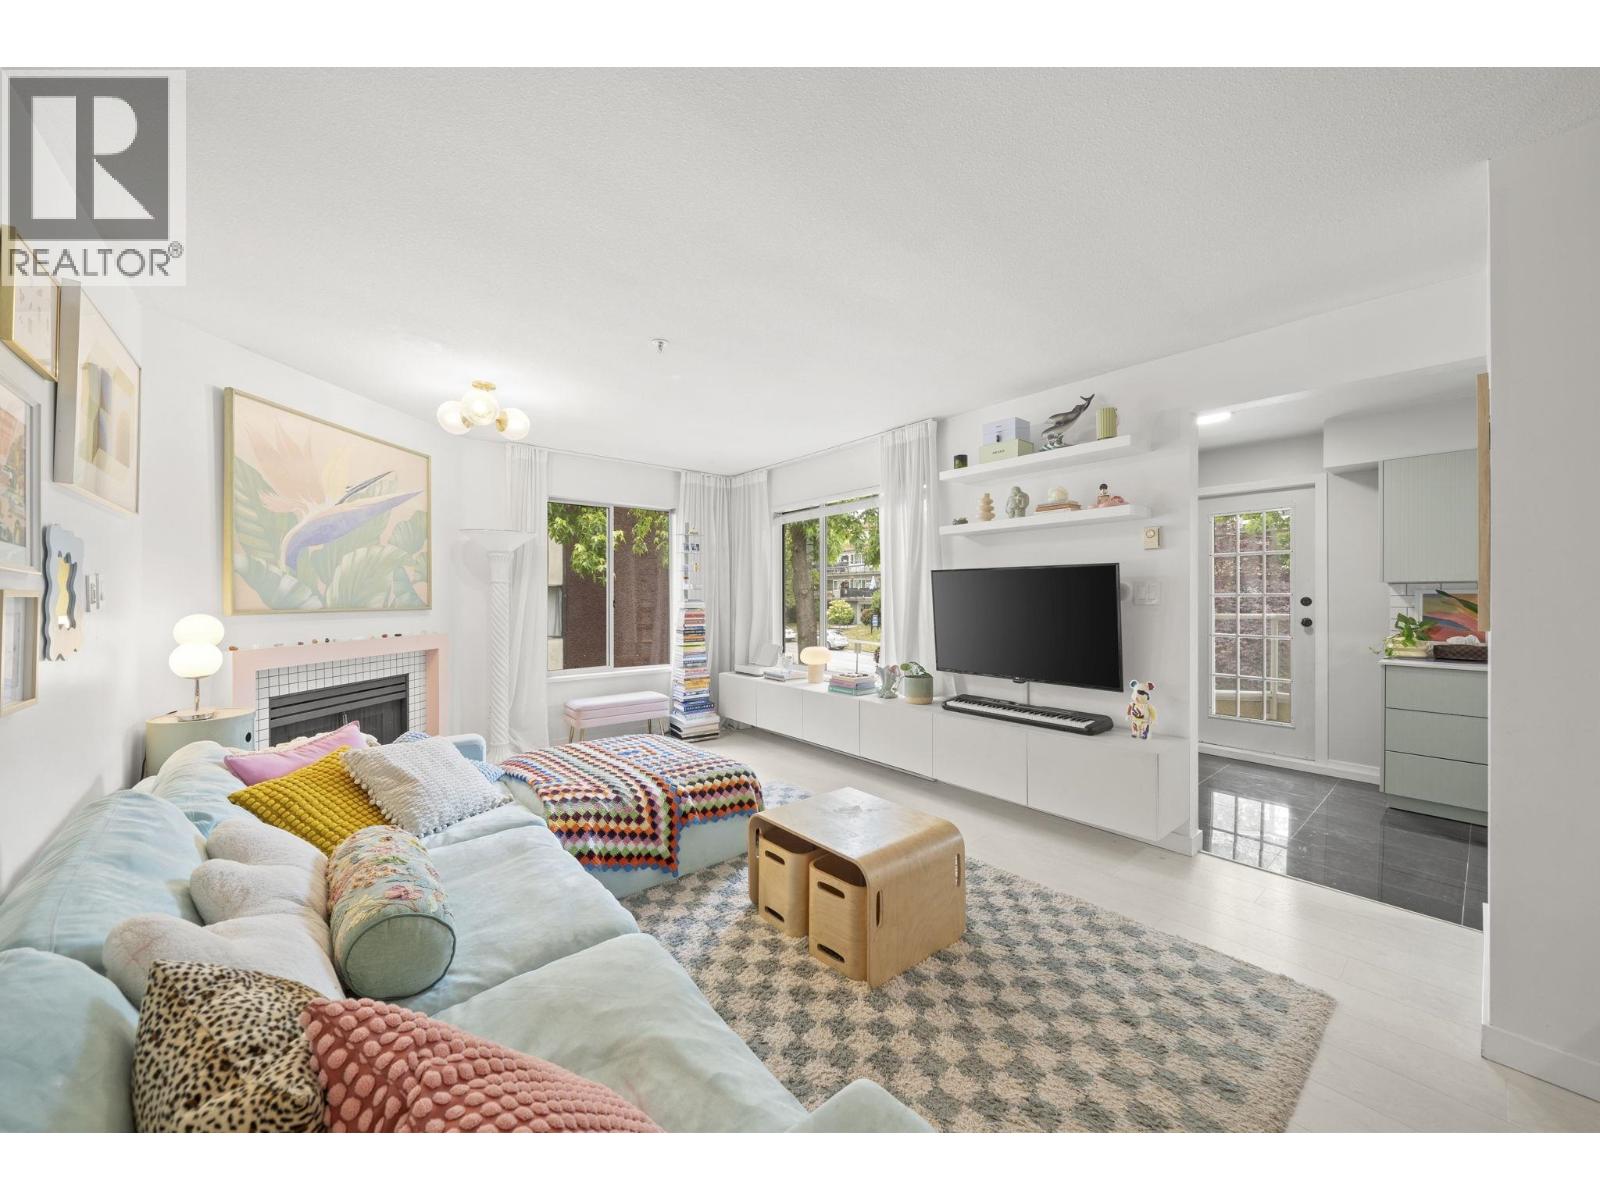 $538,000
305 1009 Howay St. · 2bd/2ba · 1022sf
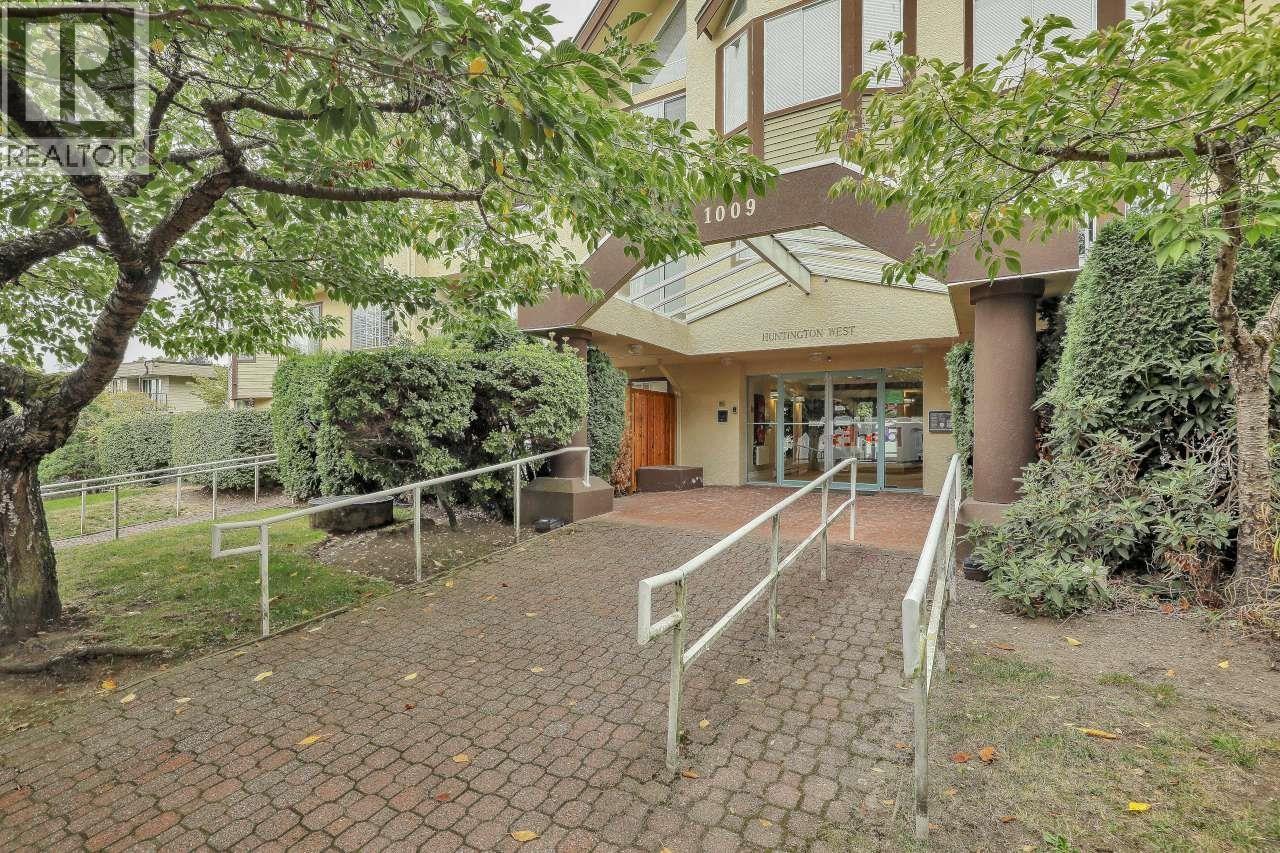 $420,000
112 1009 Howay St. · 1bd/1ba · 661sf
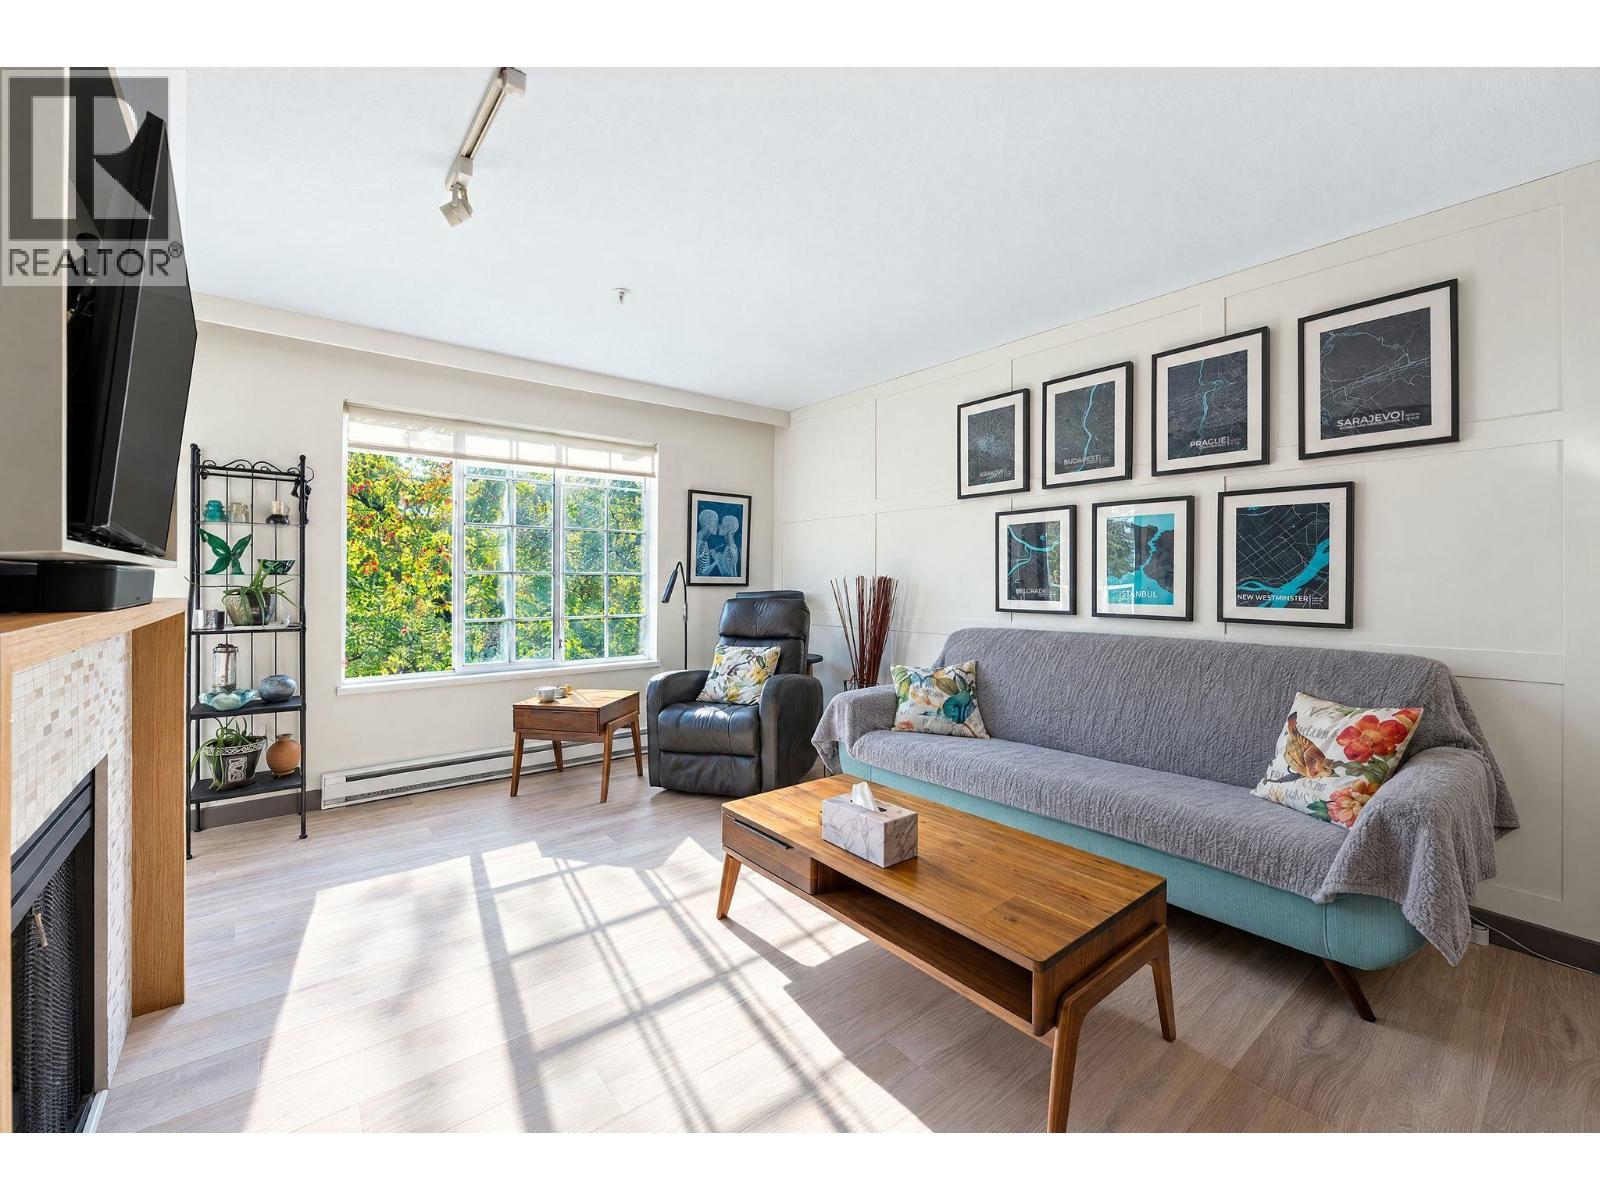 $525,000
202 1009 Howay St. · 2bd/2ba · 933sf
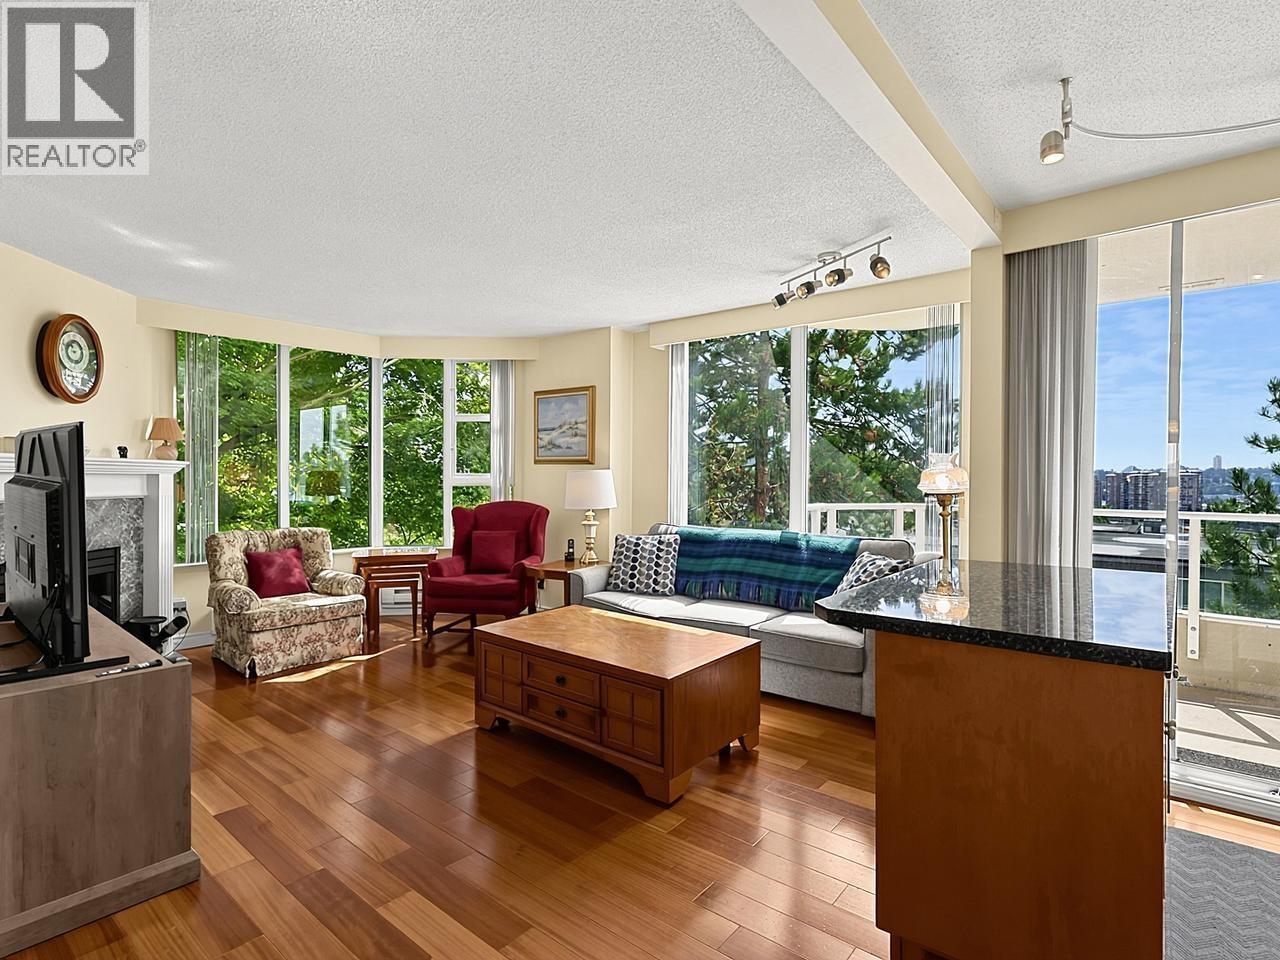 $565,000
303 412 Twelfth St. · 2bd/2ba · 998sf
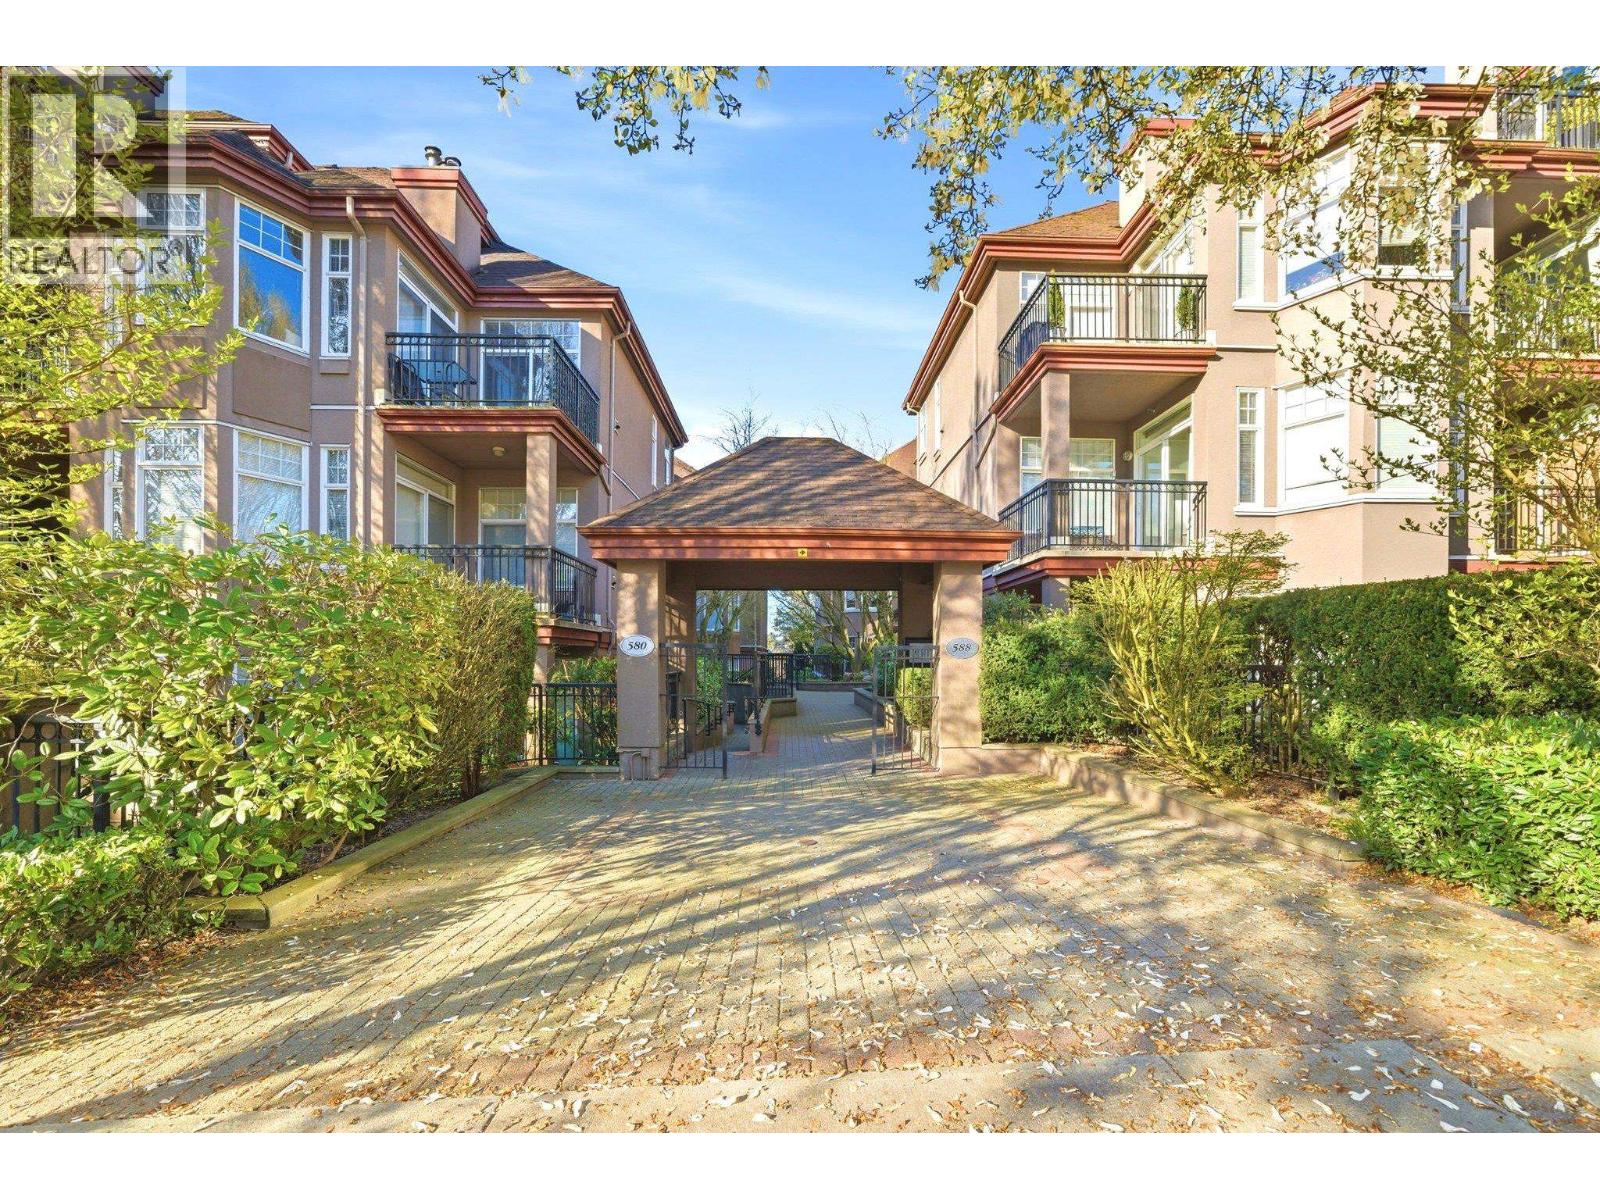 $449,000
401 580 Twelfth St. · 1bd/1ba · 695sf
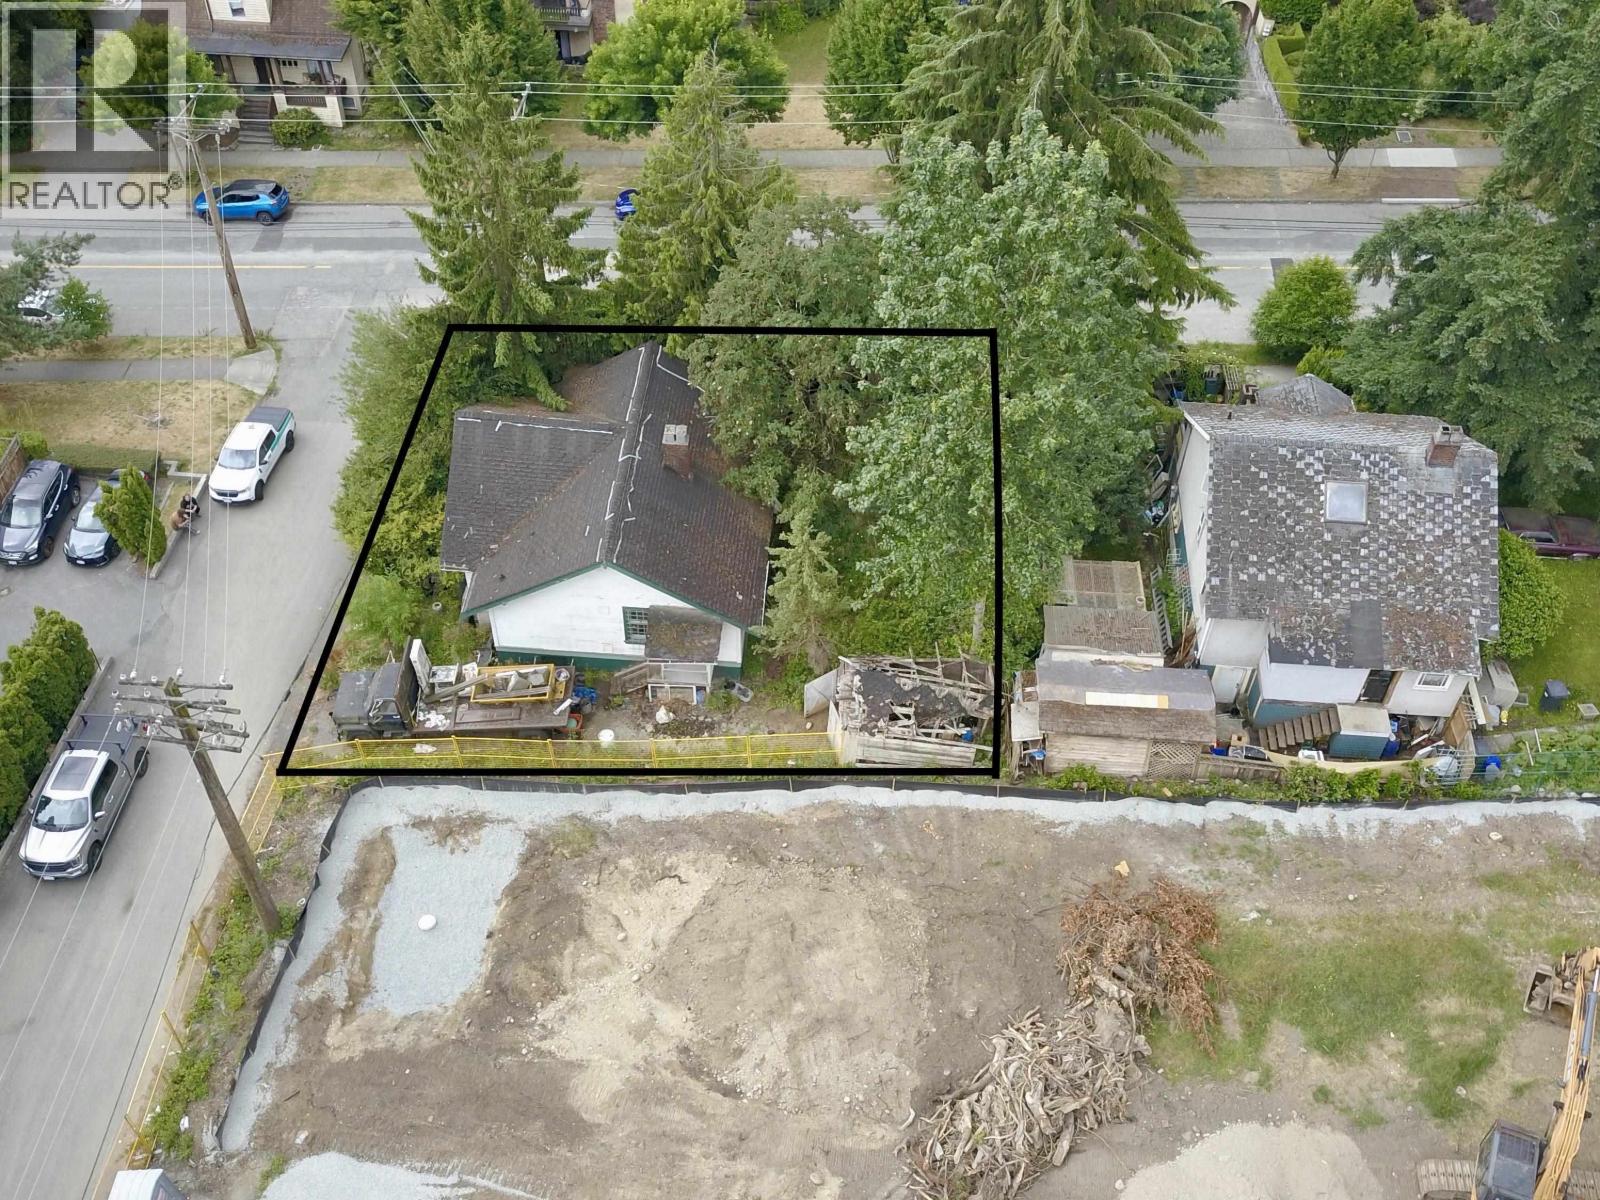 $810,000
413 Eleventh St. · 0bd/0ba
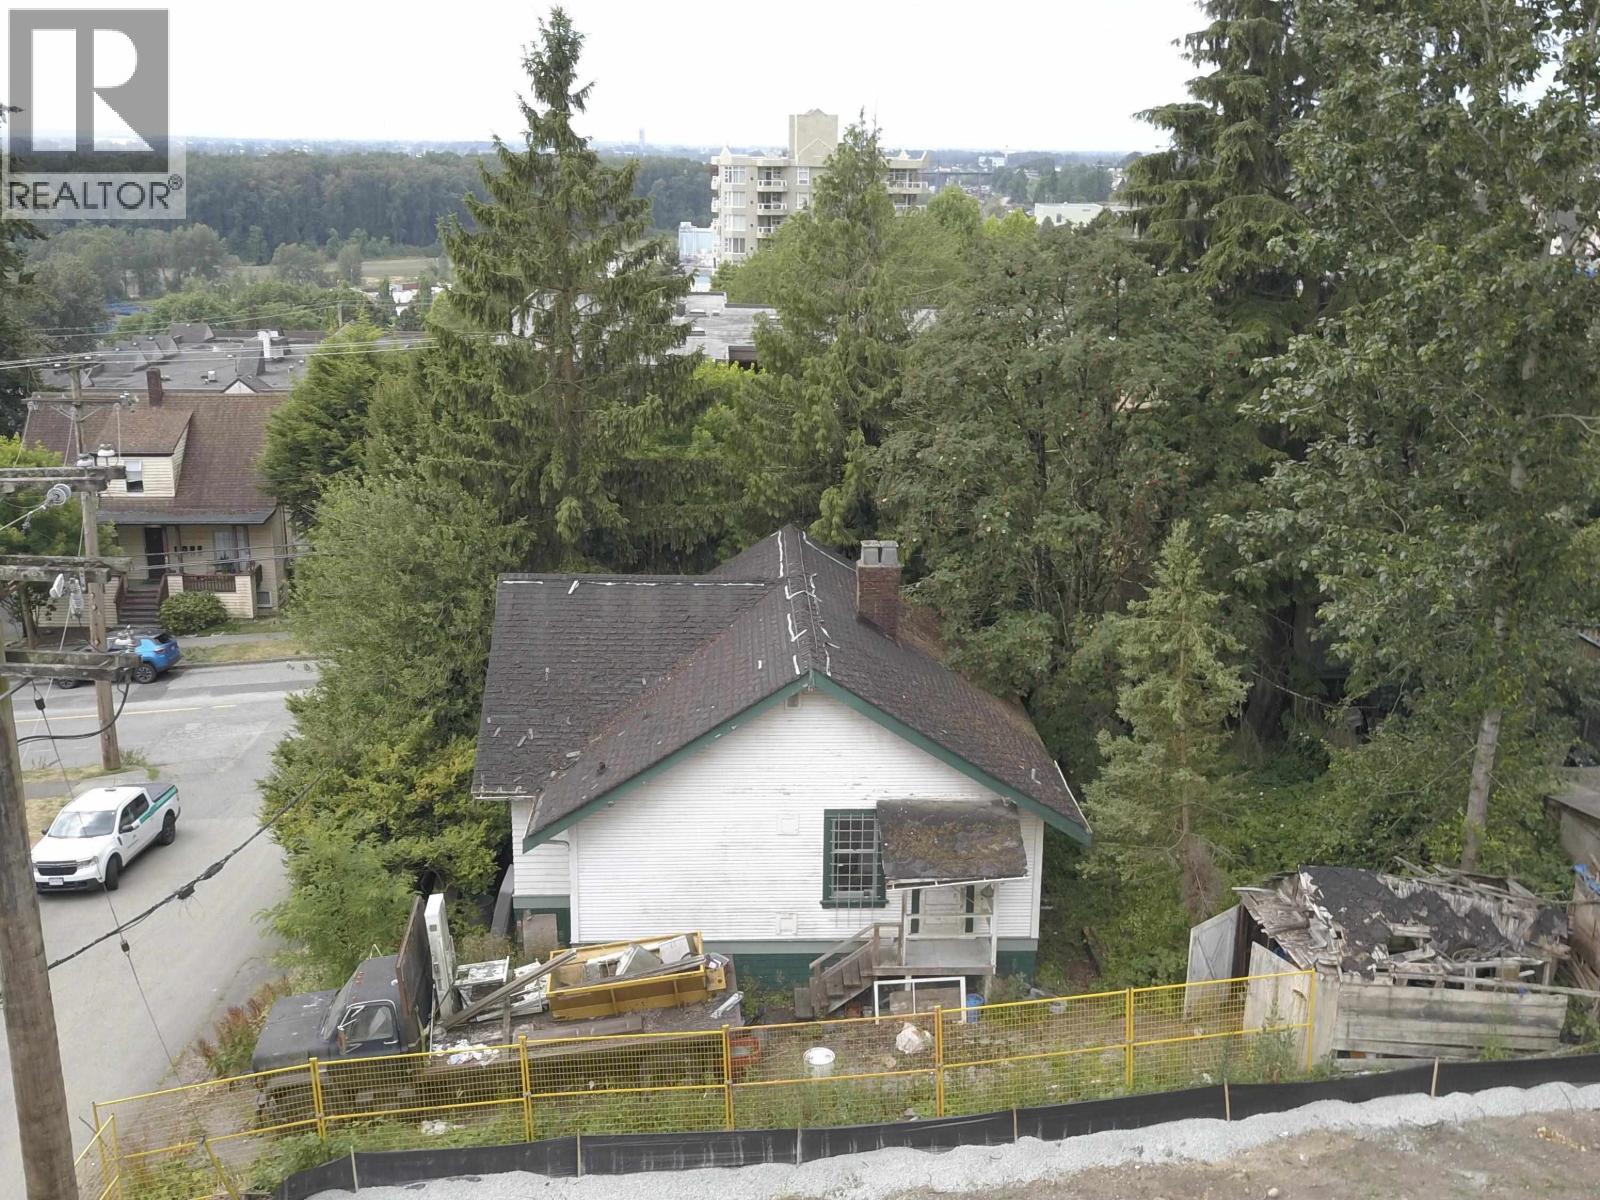 $810,000
413 Eleventh St. · 2bd/1ba · 805sf
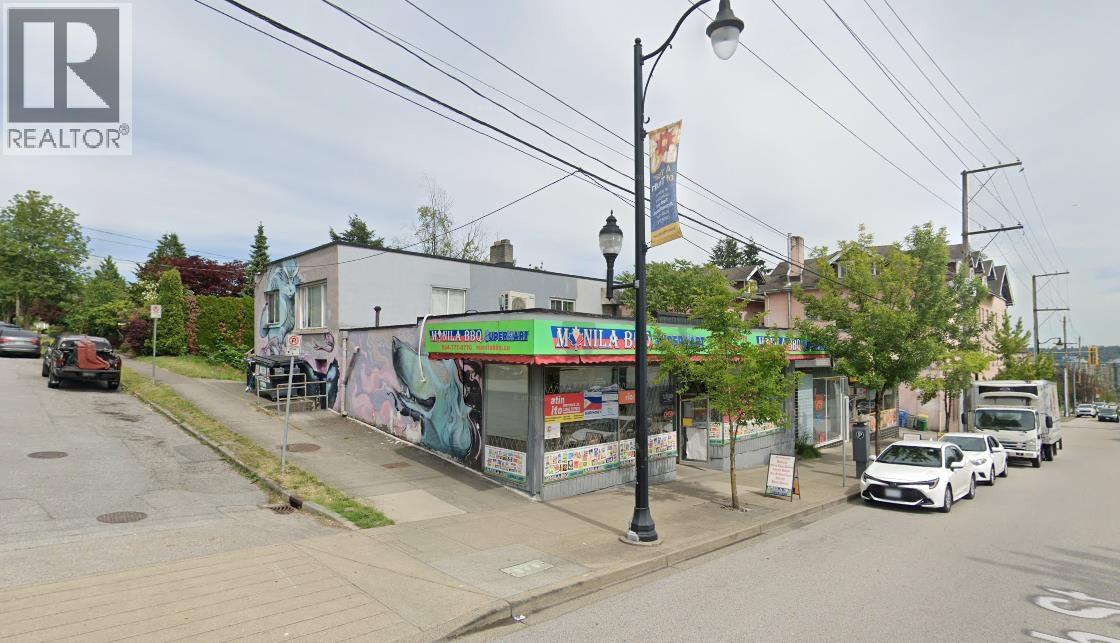 $2,399,000
615 Twelfth St. · 0bd/0ba · 3444sf
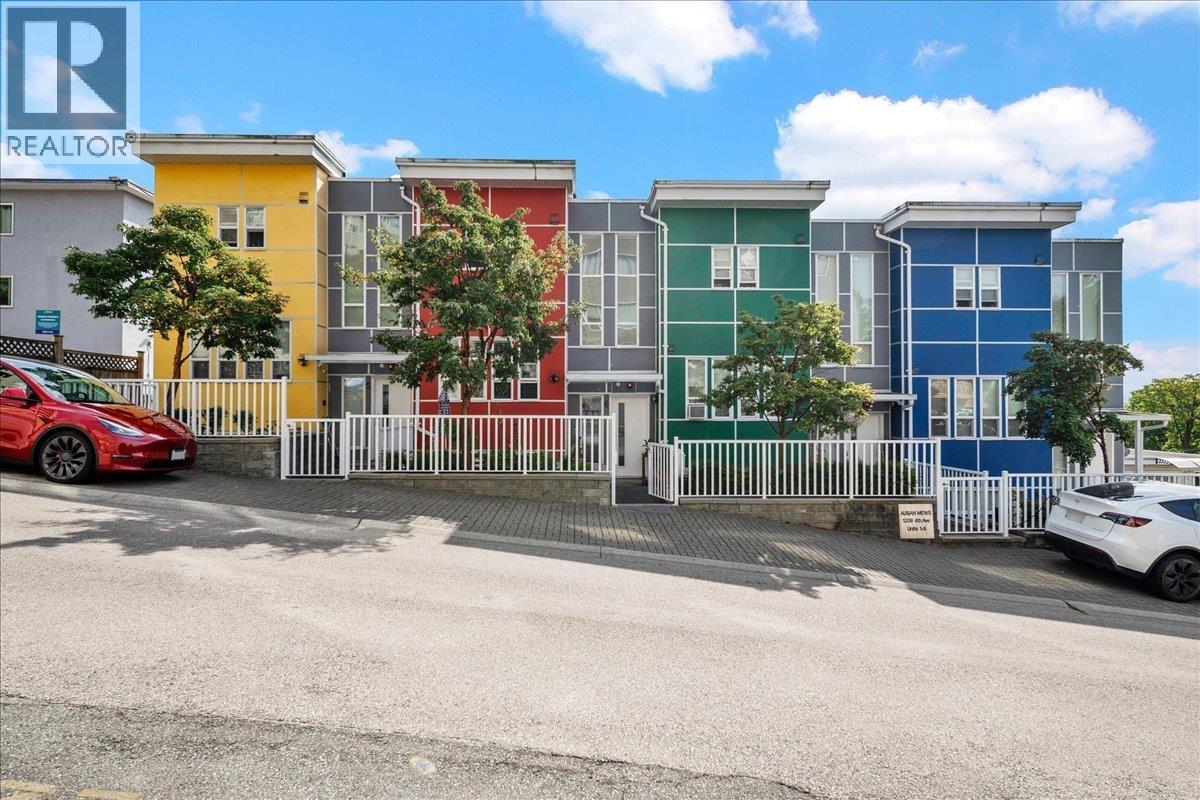 $998,000
6 1209 Fourth Ave. · 3bd/4ba · 1732sf
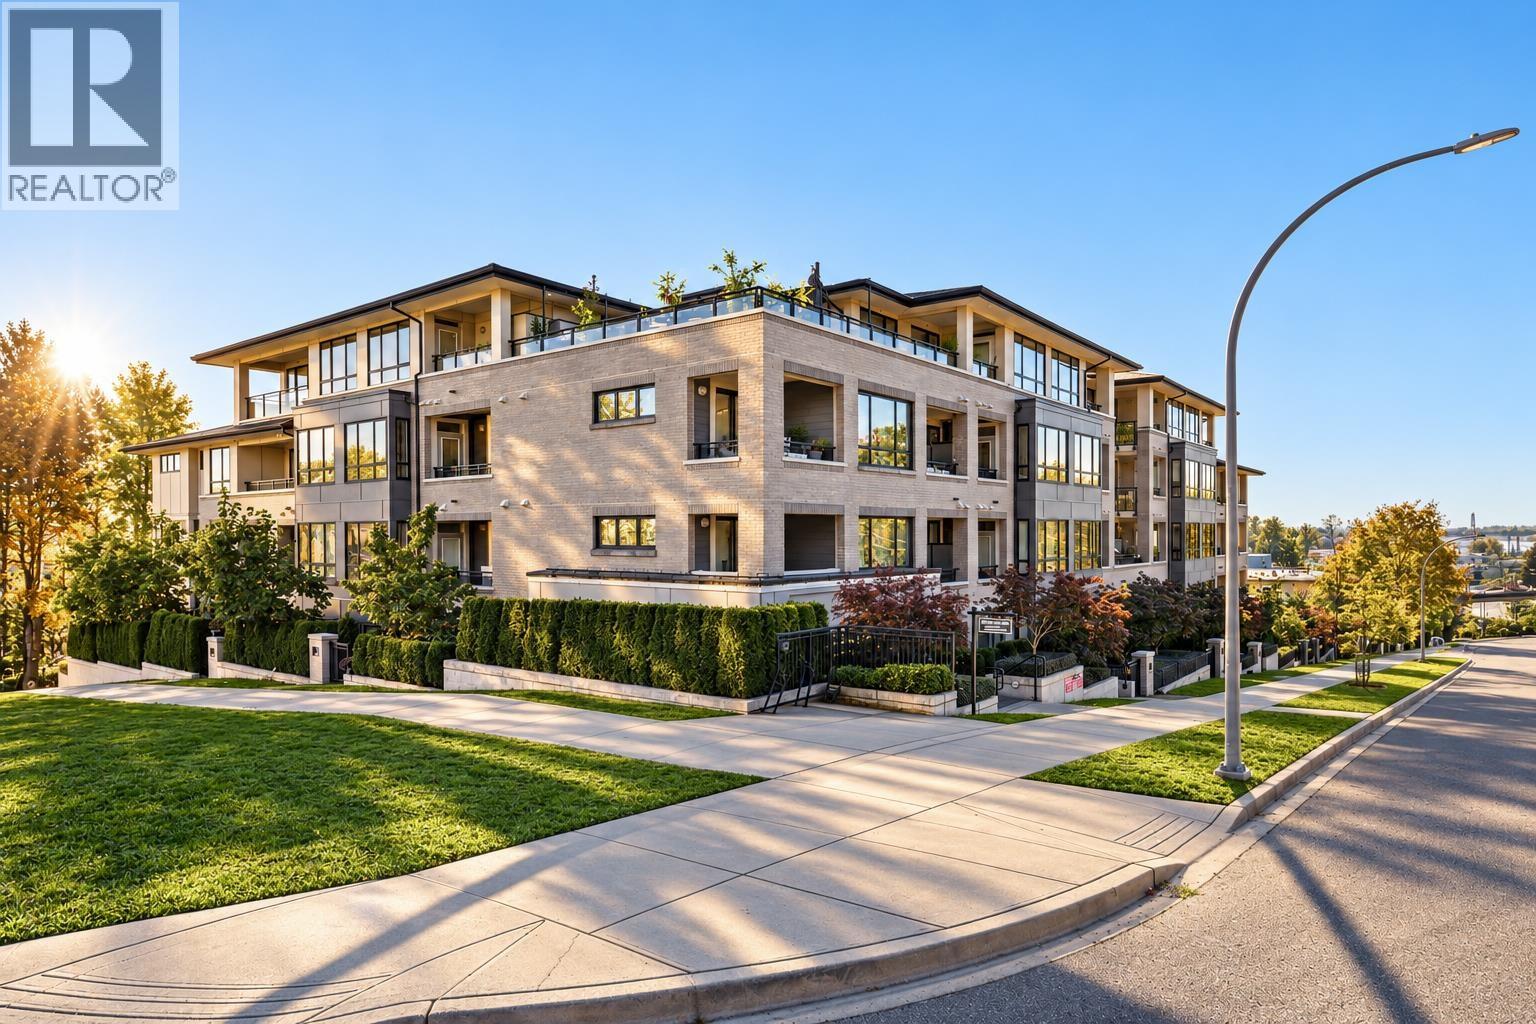 $569,900
202 1306 Fifth Ave. · 2bd/2ba · 825sf
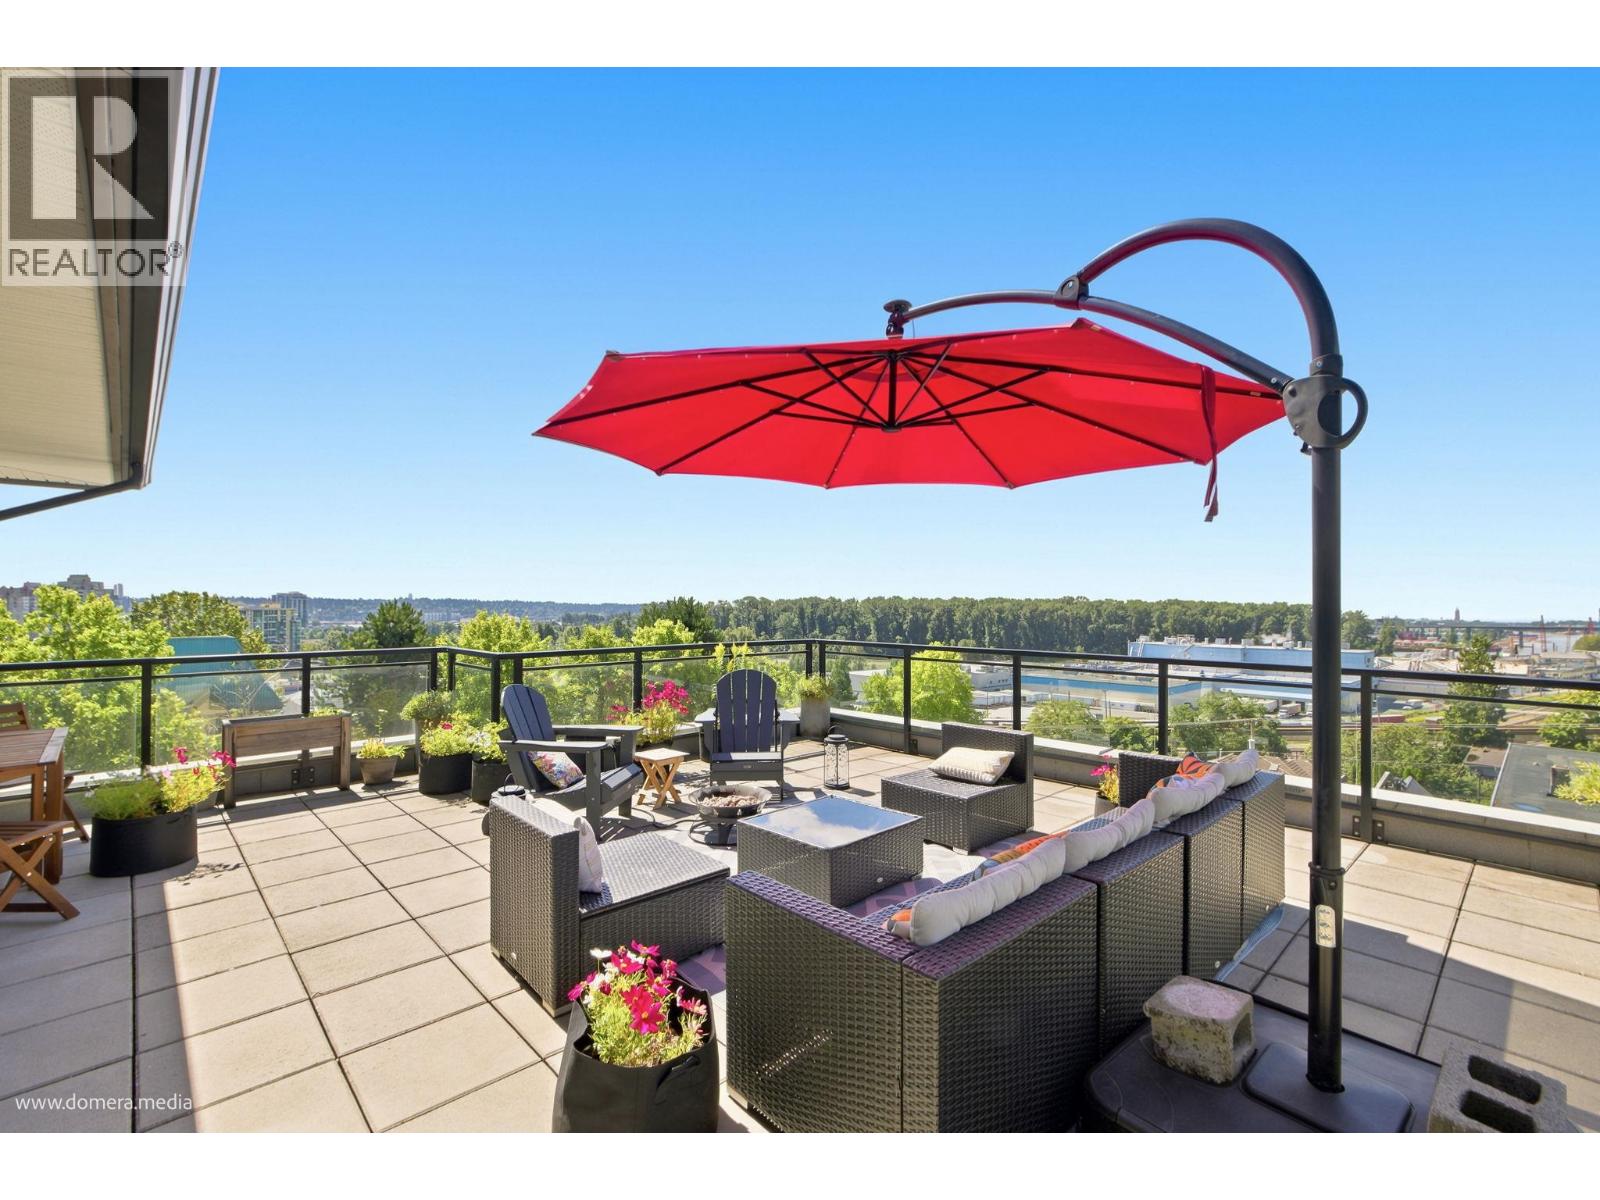 $478,800
304 1306 Fifth Ave. · 1bd/1ba · 526sf
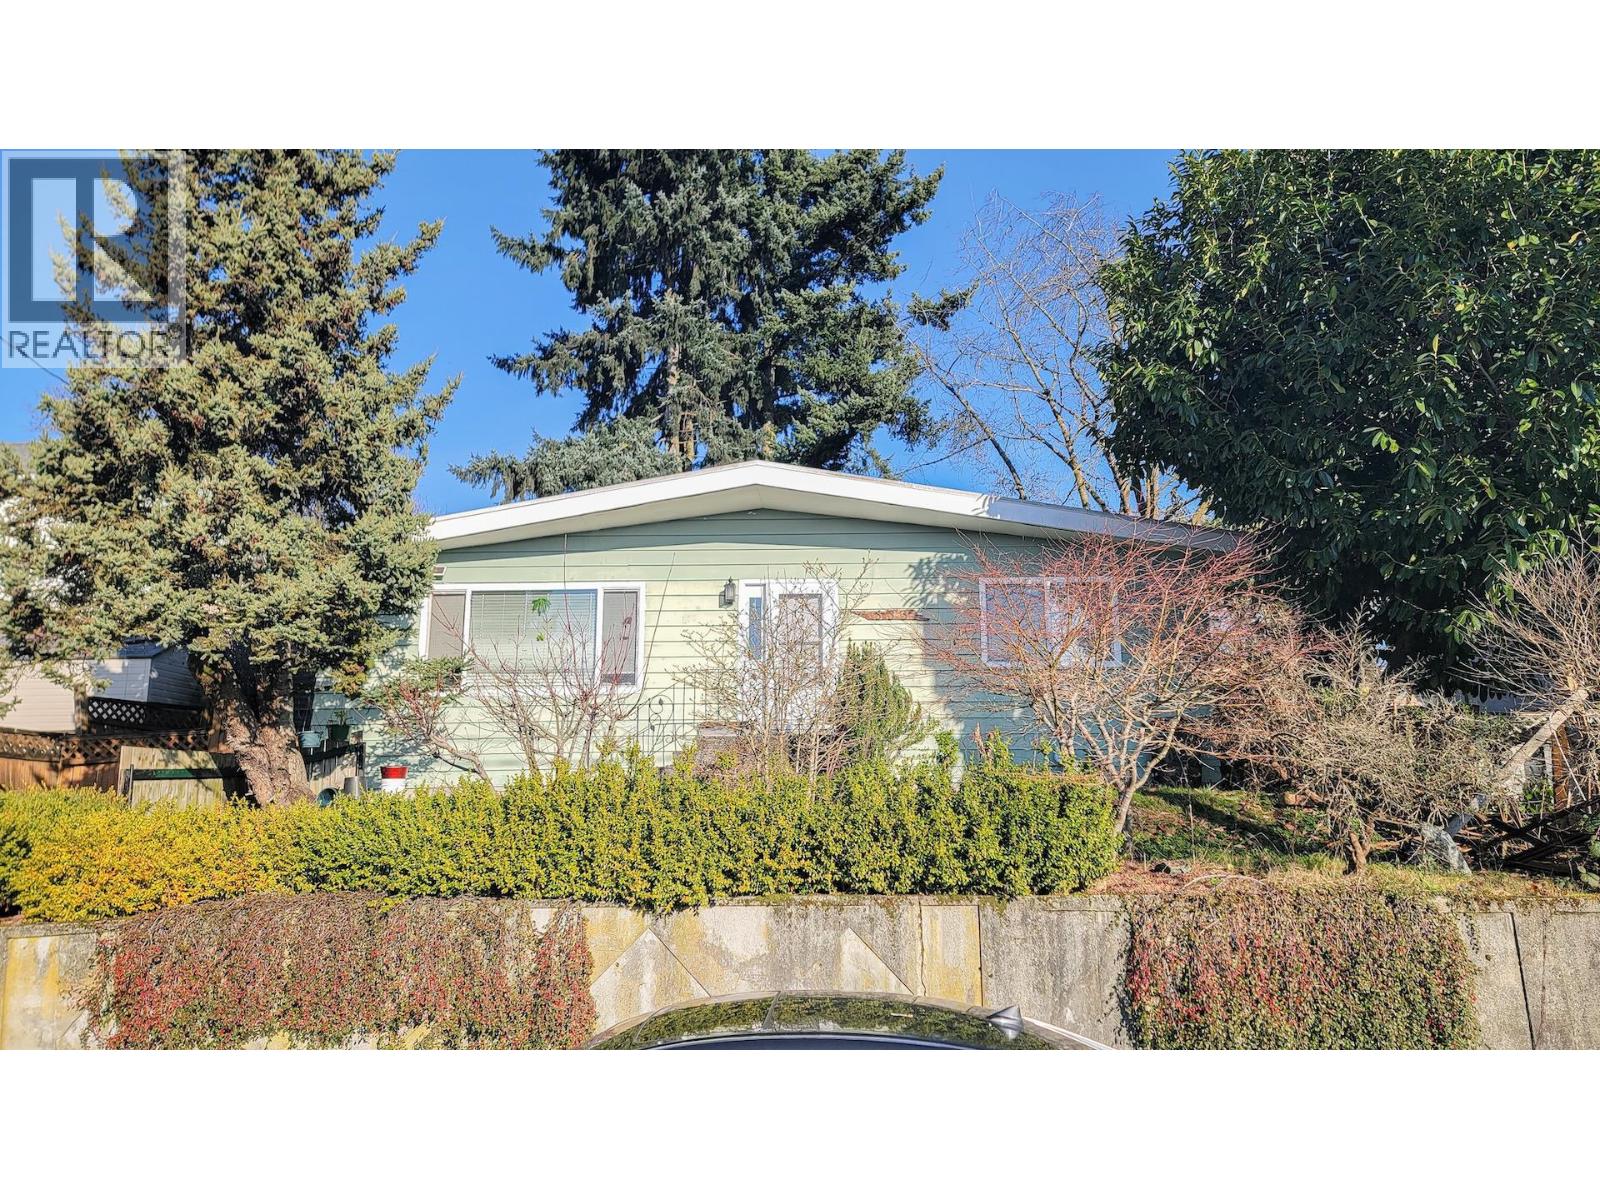 $1,283,000
333 Louellen St. · 3bd/2ba · 1066sf
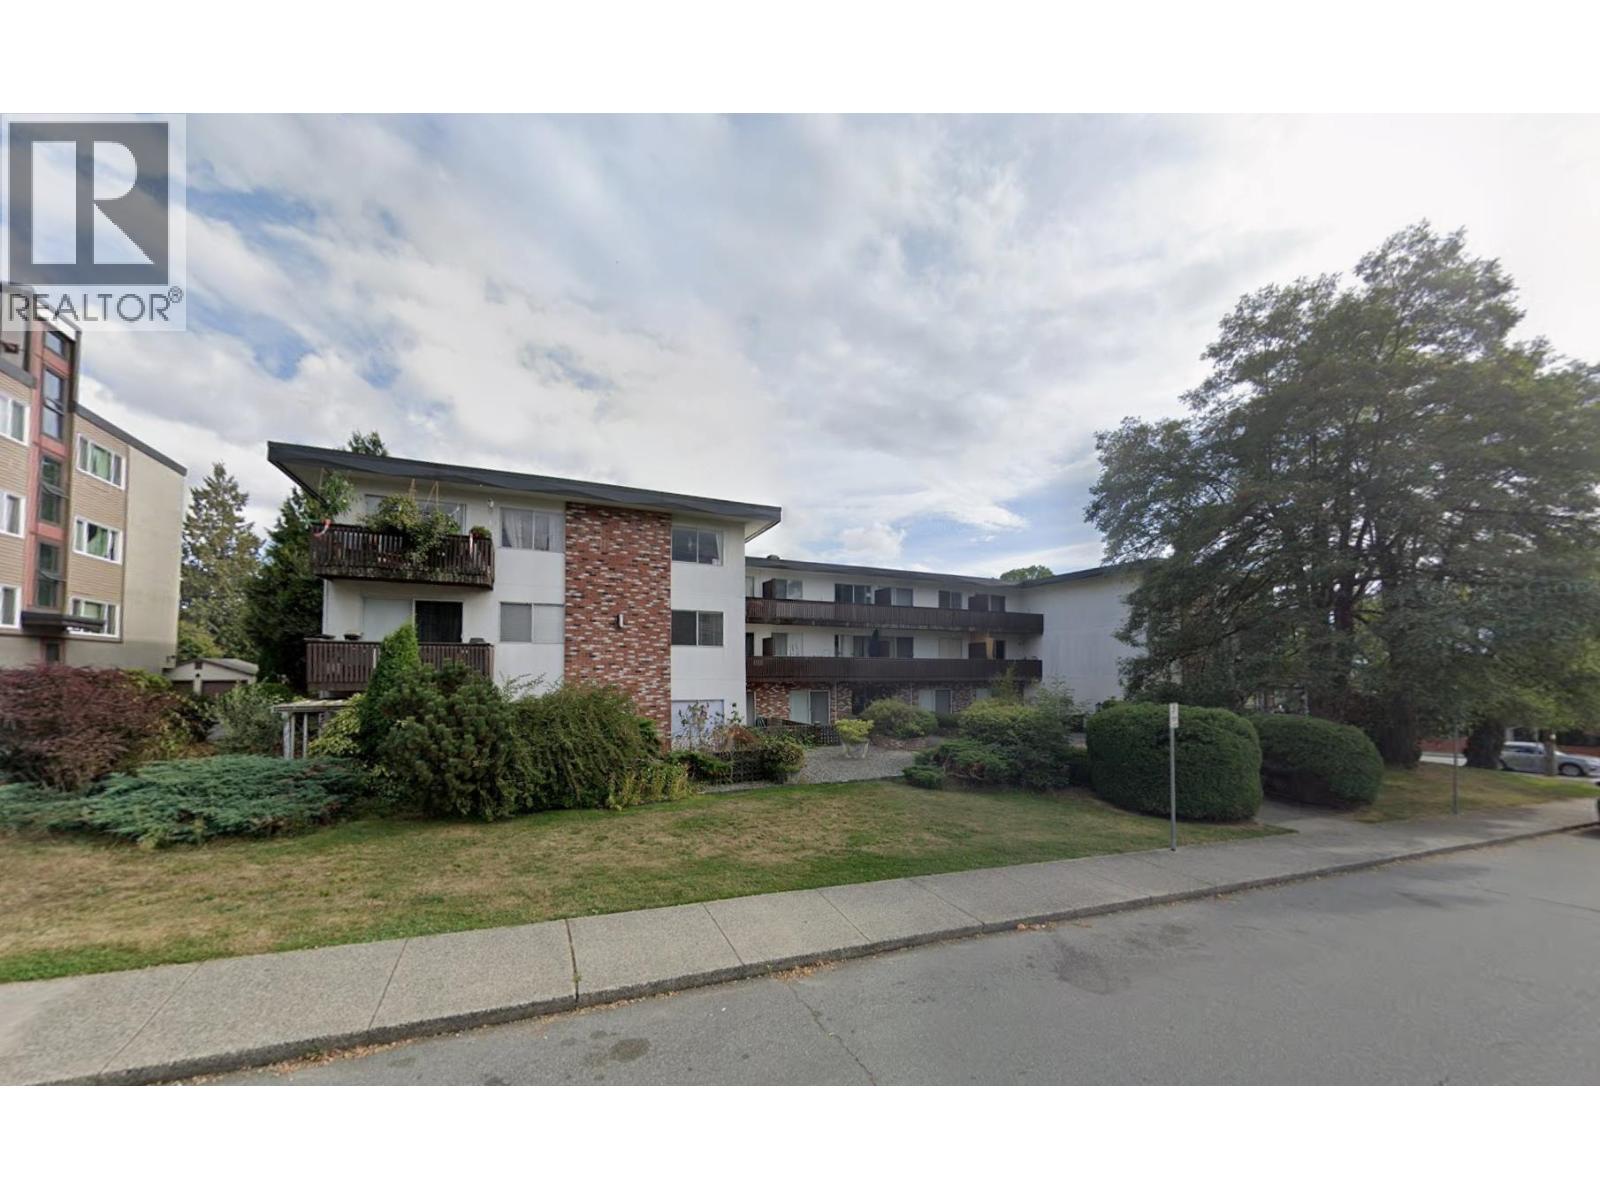 $199,000
206 910 Fifth Ave. · 0bd/1ba · 411sf
 $253,000
308 910 Fifth Ave. · 1bd/1ba · 608sf
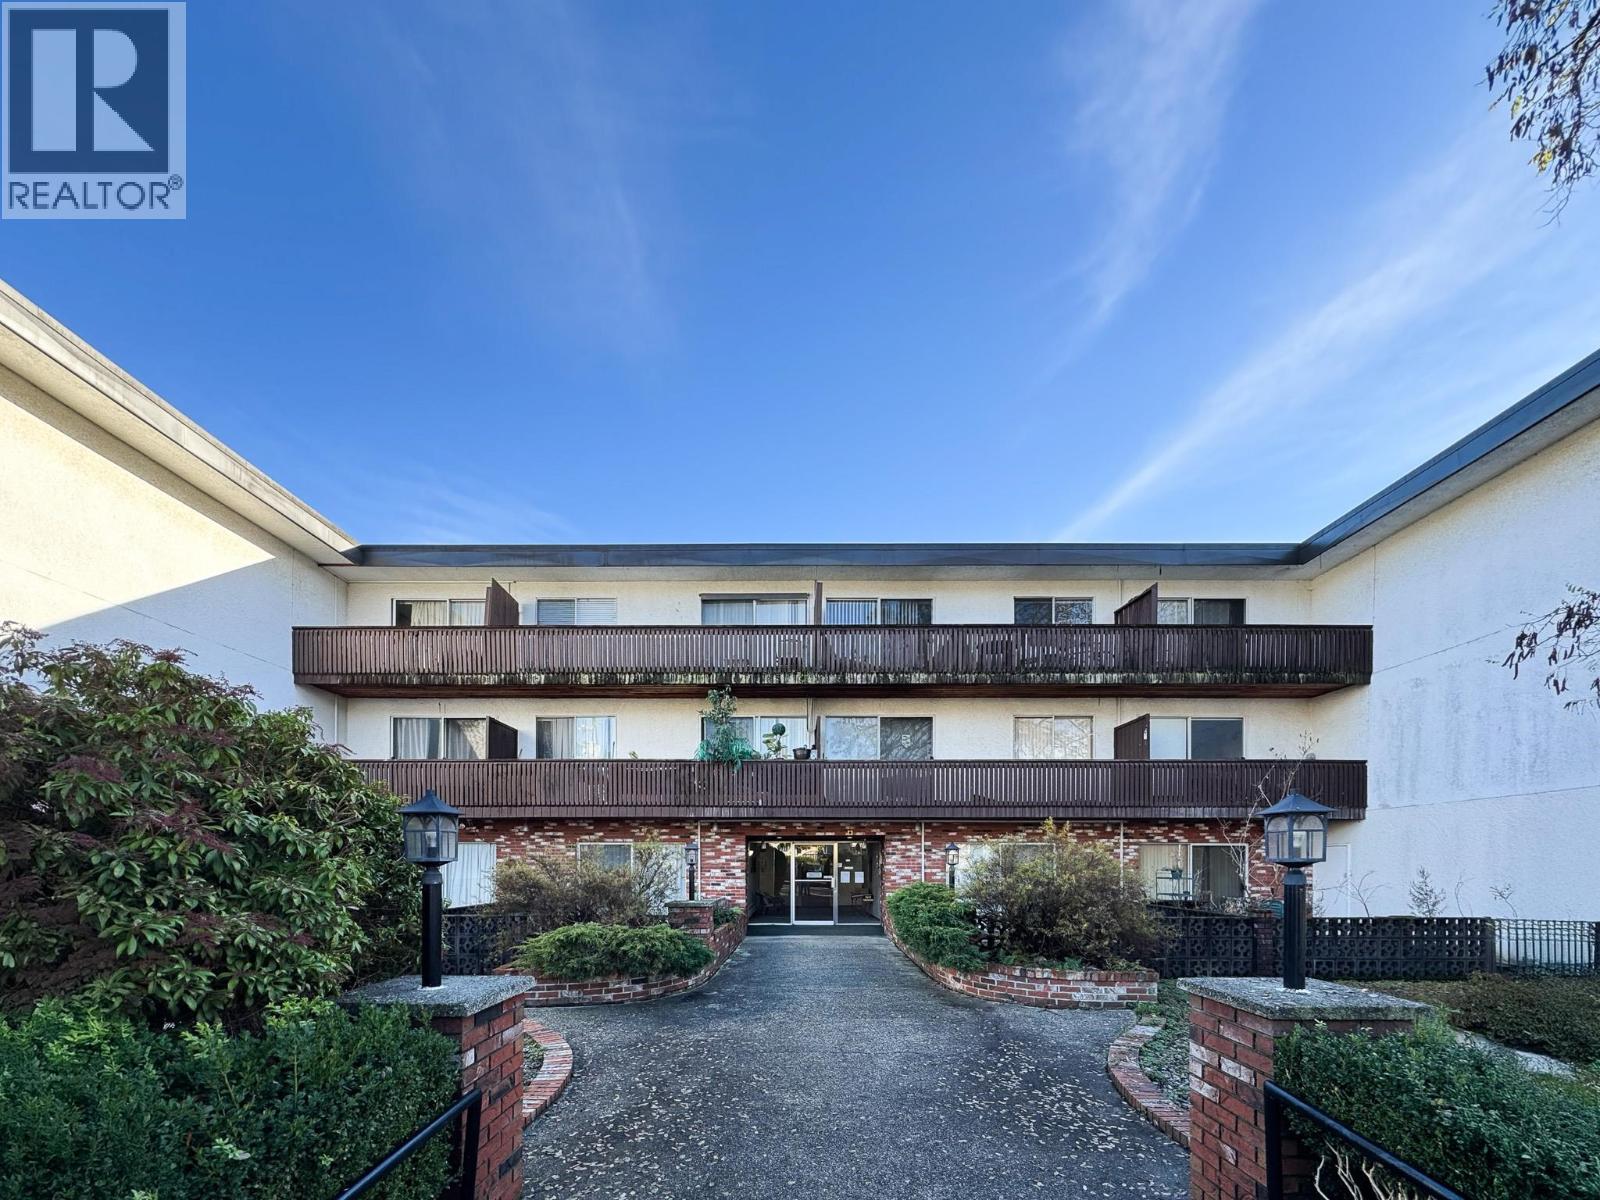 $288,000
211 910 Fifth Ave. · 2bd/1ba · 739sf
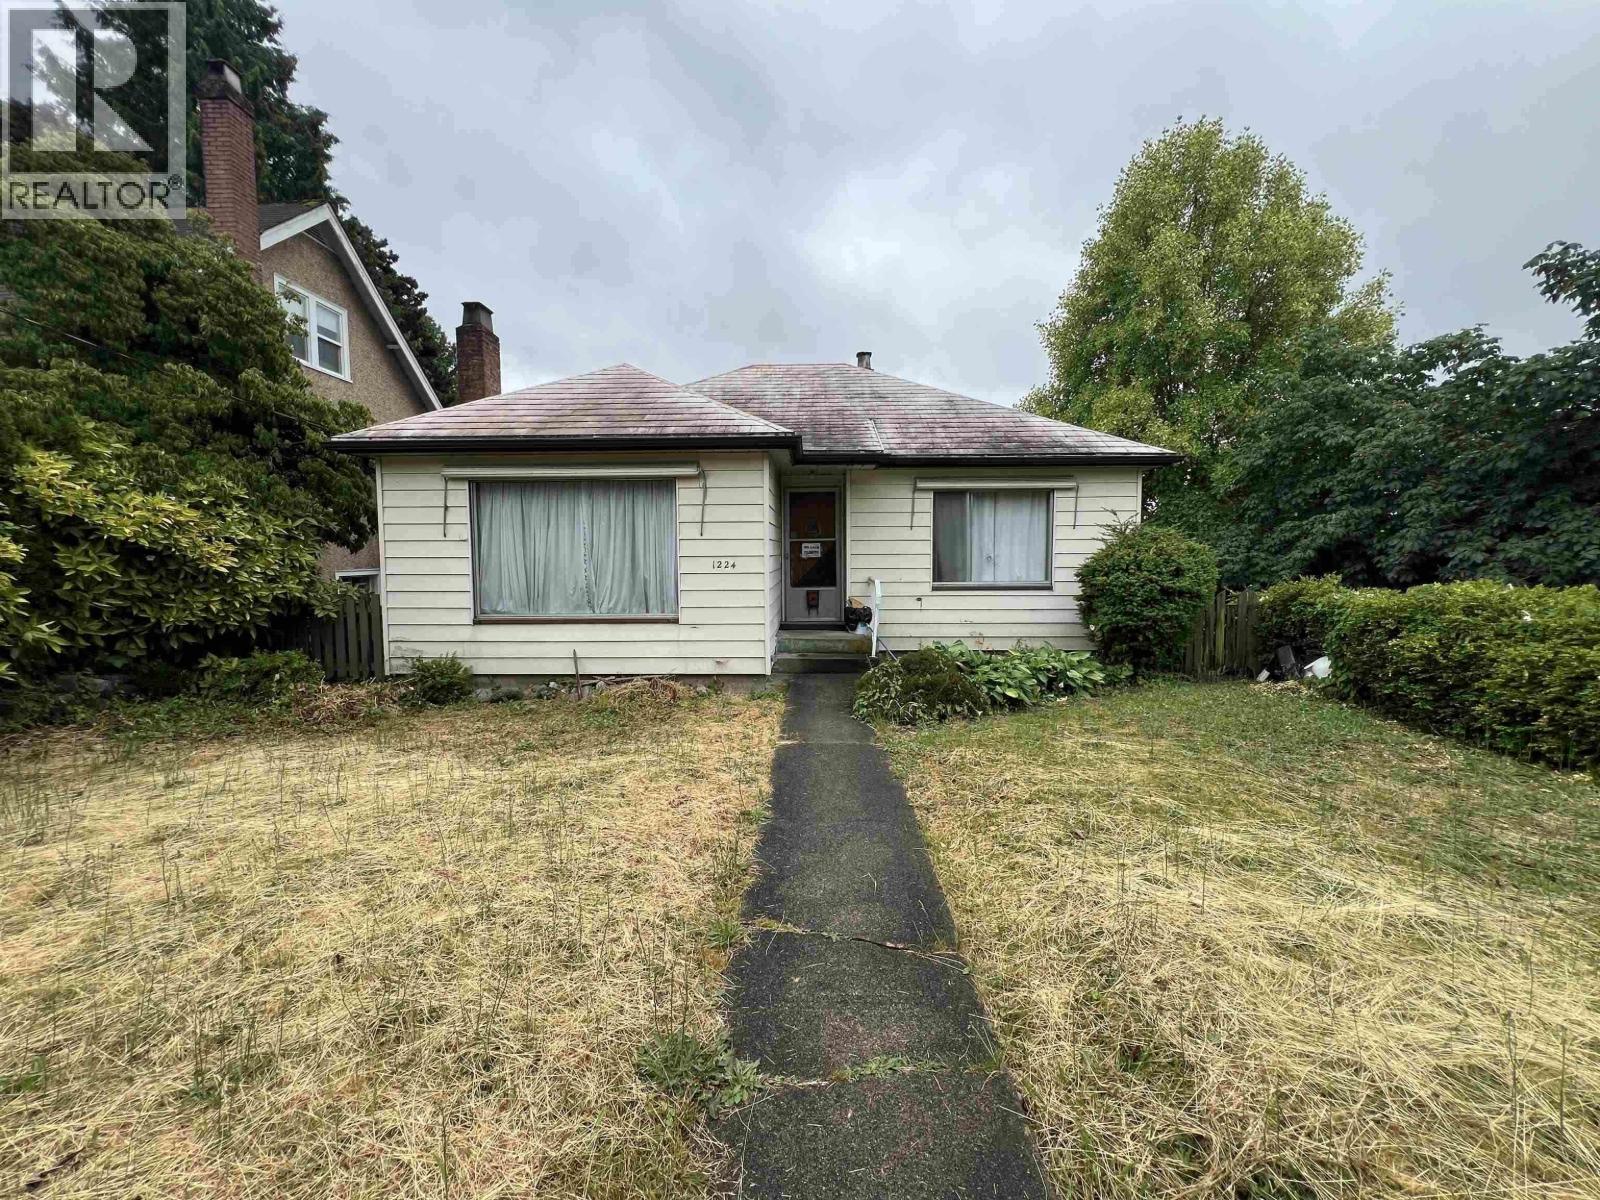 $1,150,000
1224 Sixth Ave. · 4bd/2ba · 1886sf
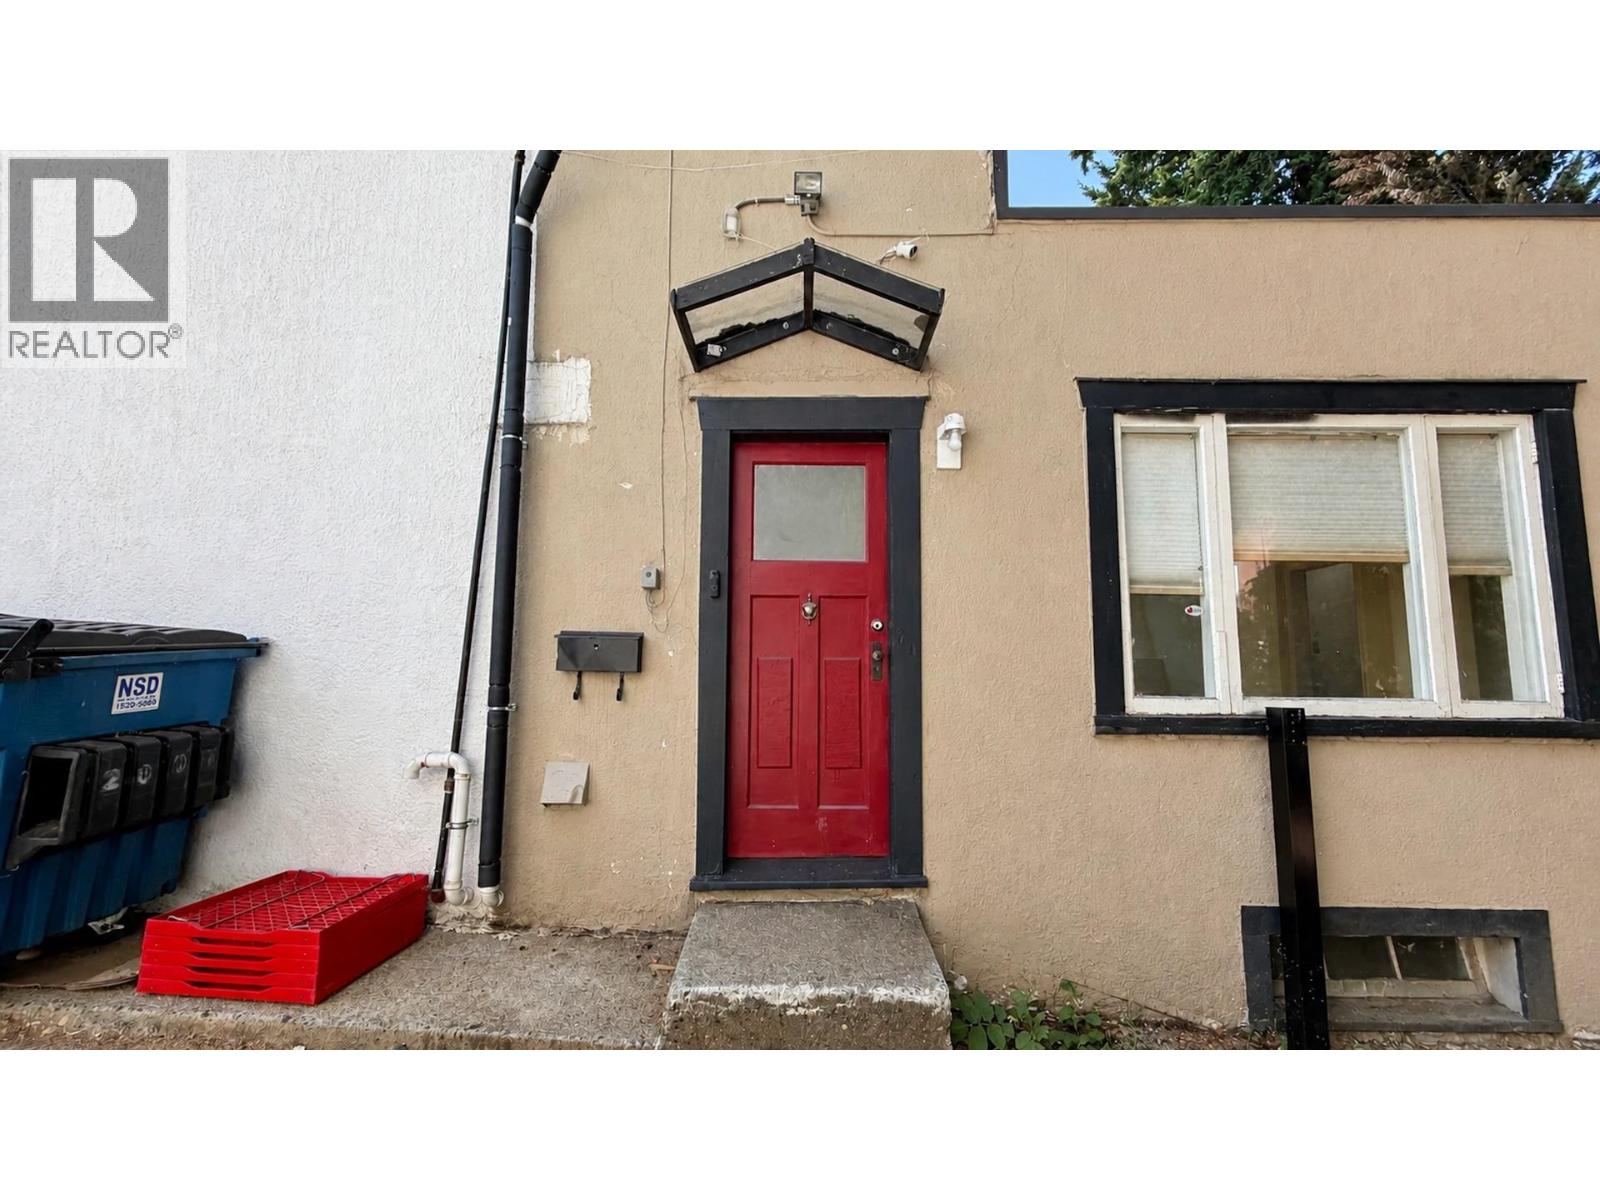 $1,449,900
628 Twelfth St. · 0bd/0ba · 2400sf
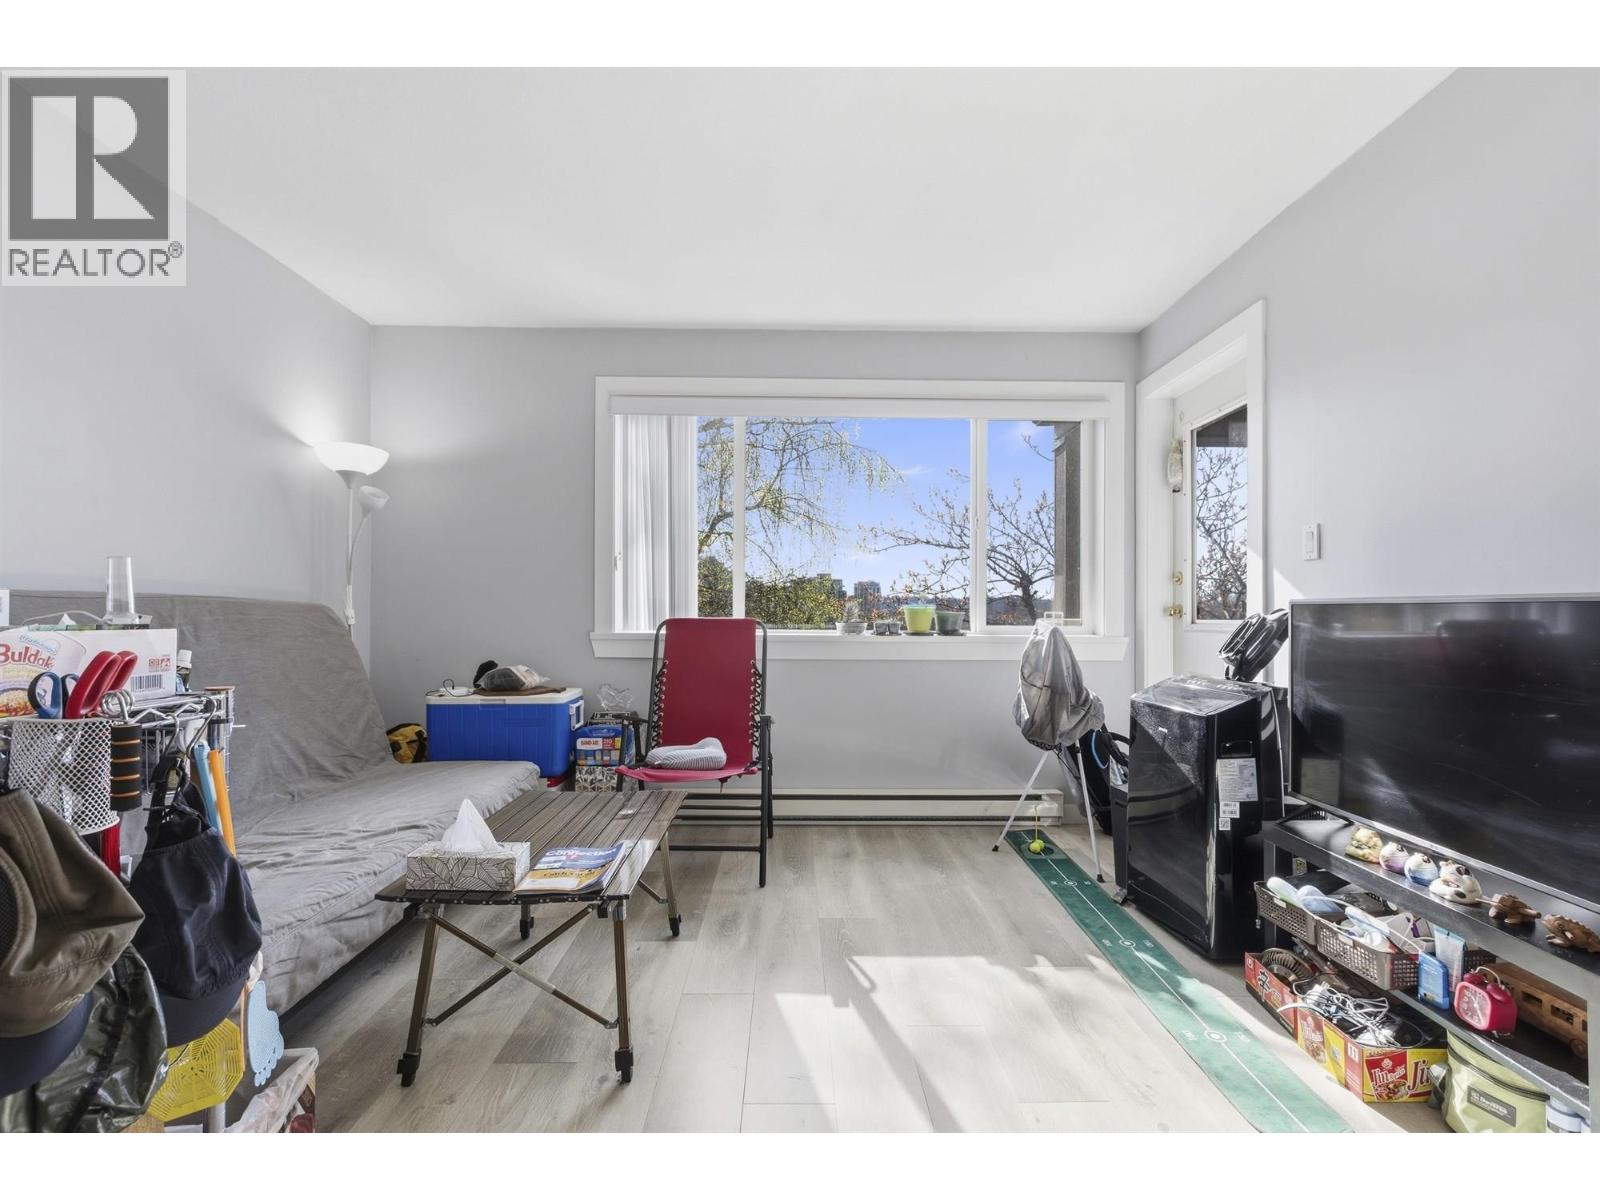 $545,000
303 1310 Cariboo St. · 2bd/2ba · 900sf
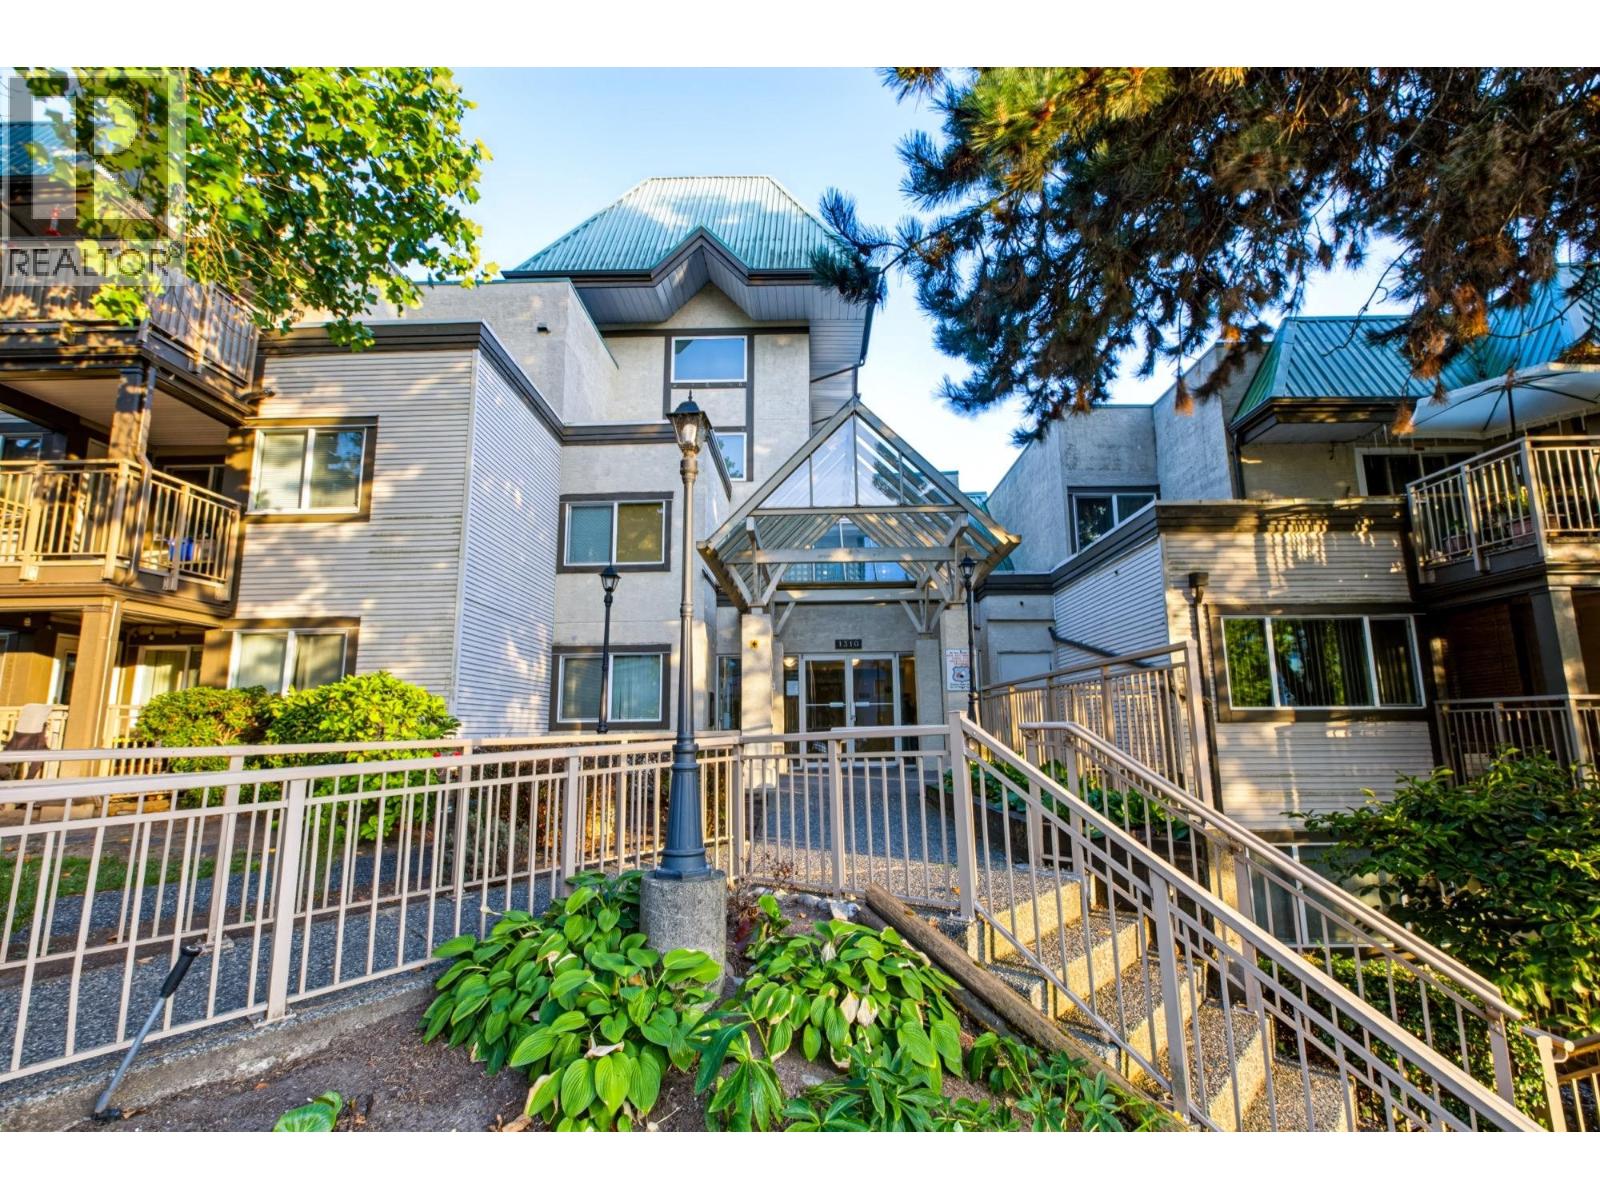 $499,900
612 1310 Cariboo St. · 2bd/2ba · 906sf
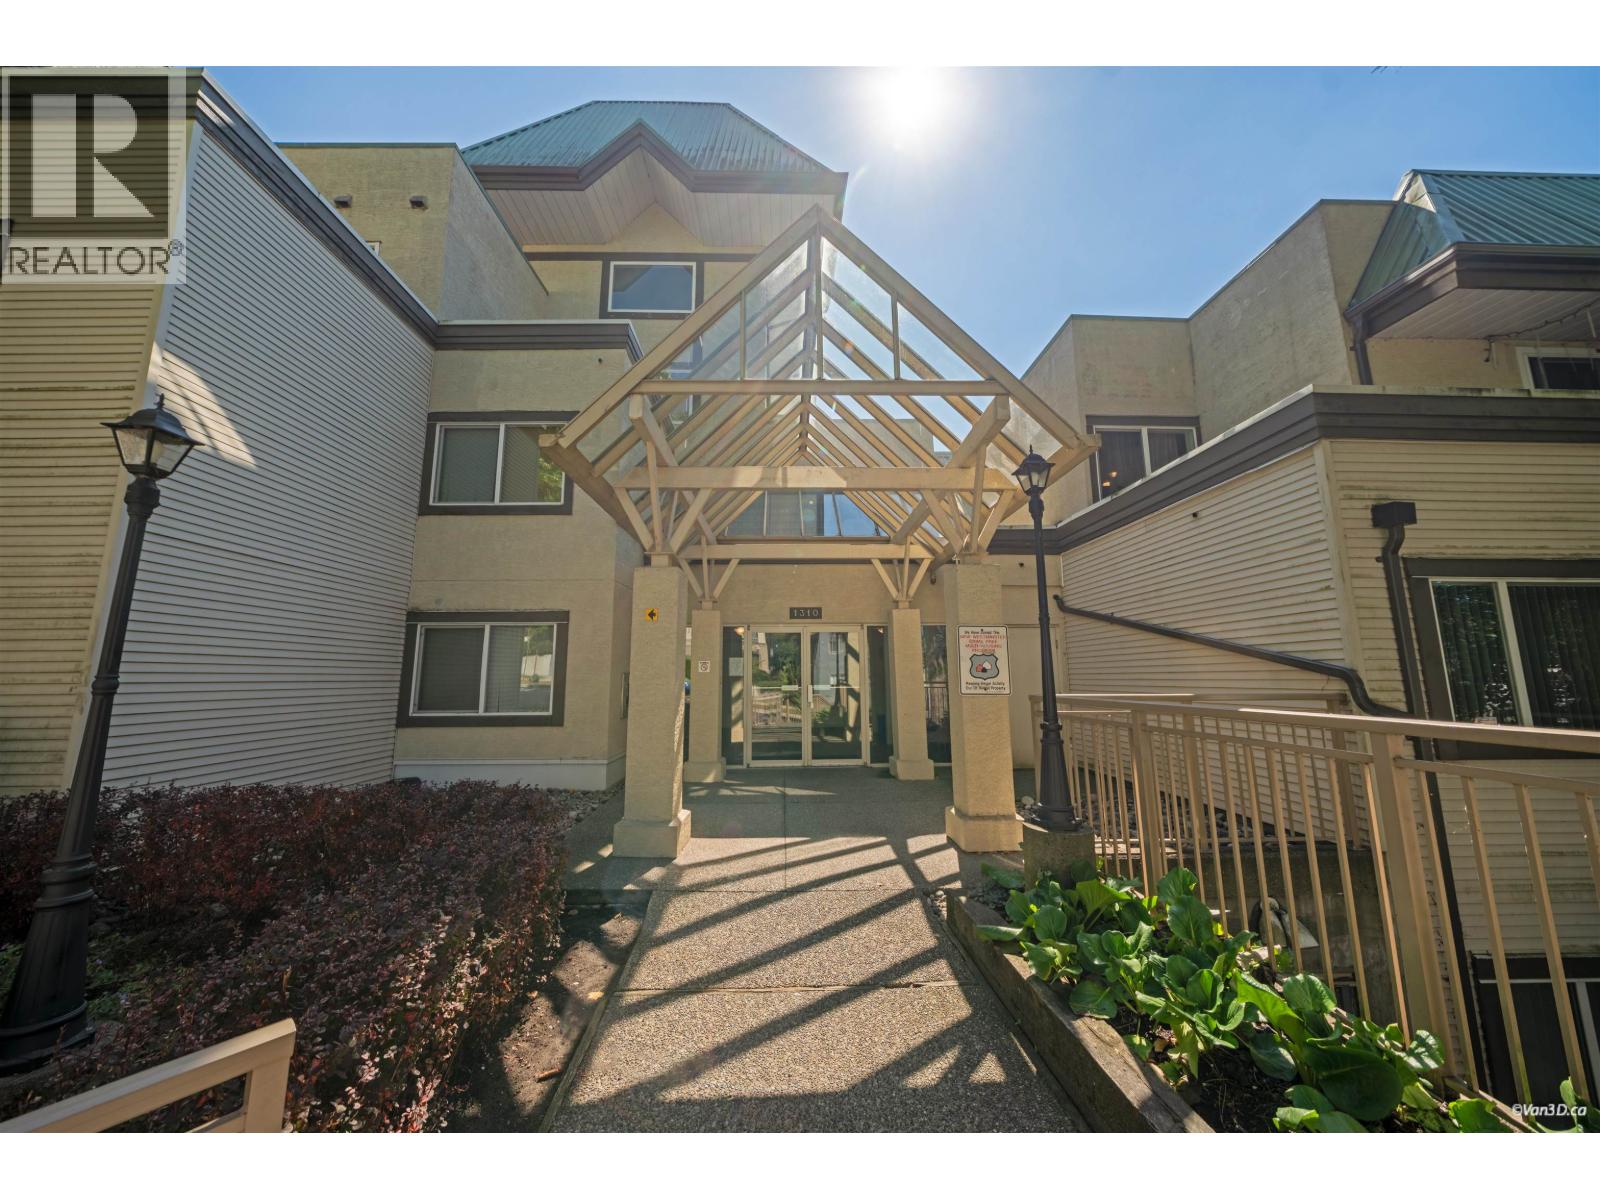 $509,800
817 1310 Cariboo St. · 2bd/2ba · 912sf
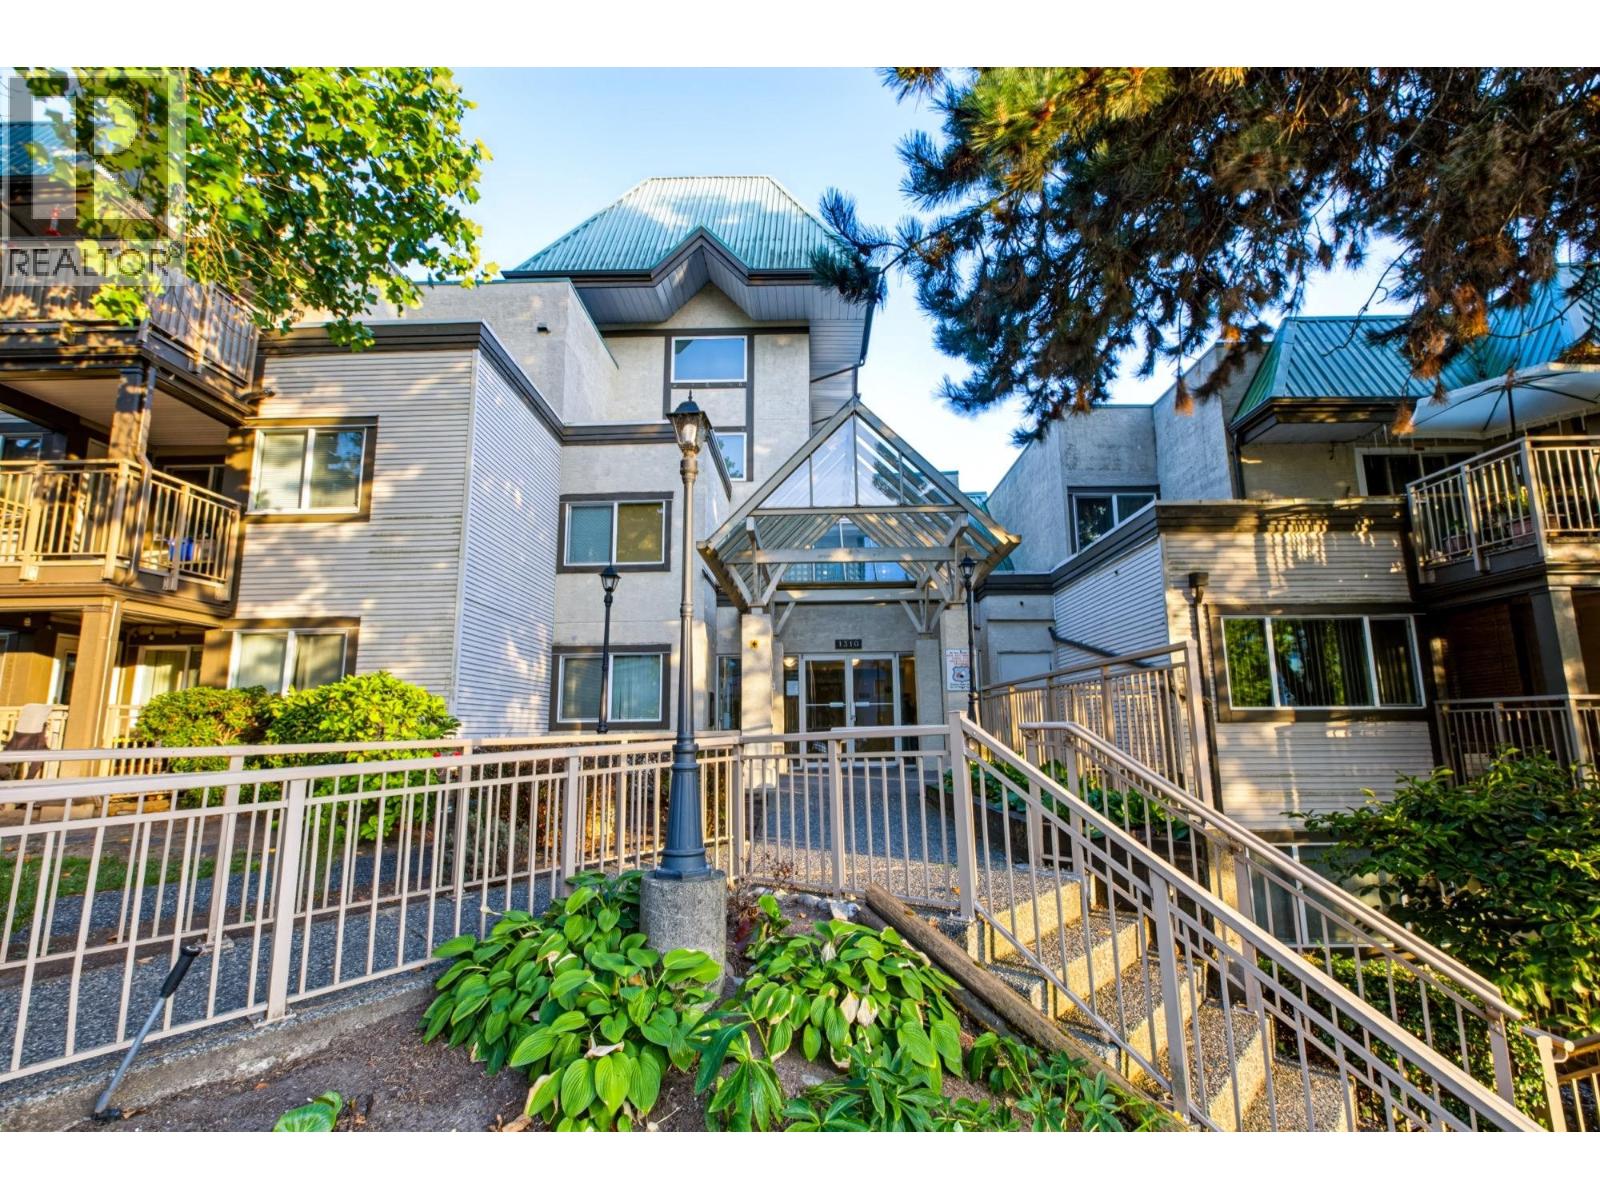 $469,000
612 1310 Cariboo St. · 2bd/2ba · 906sf
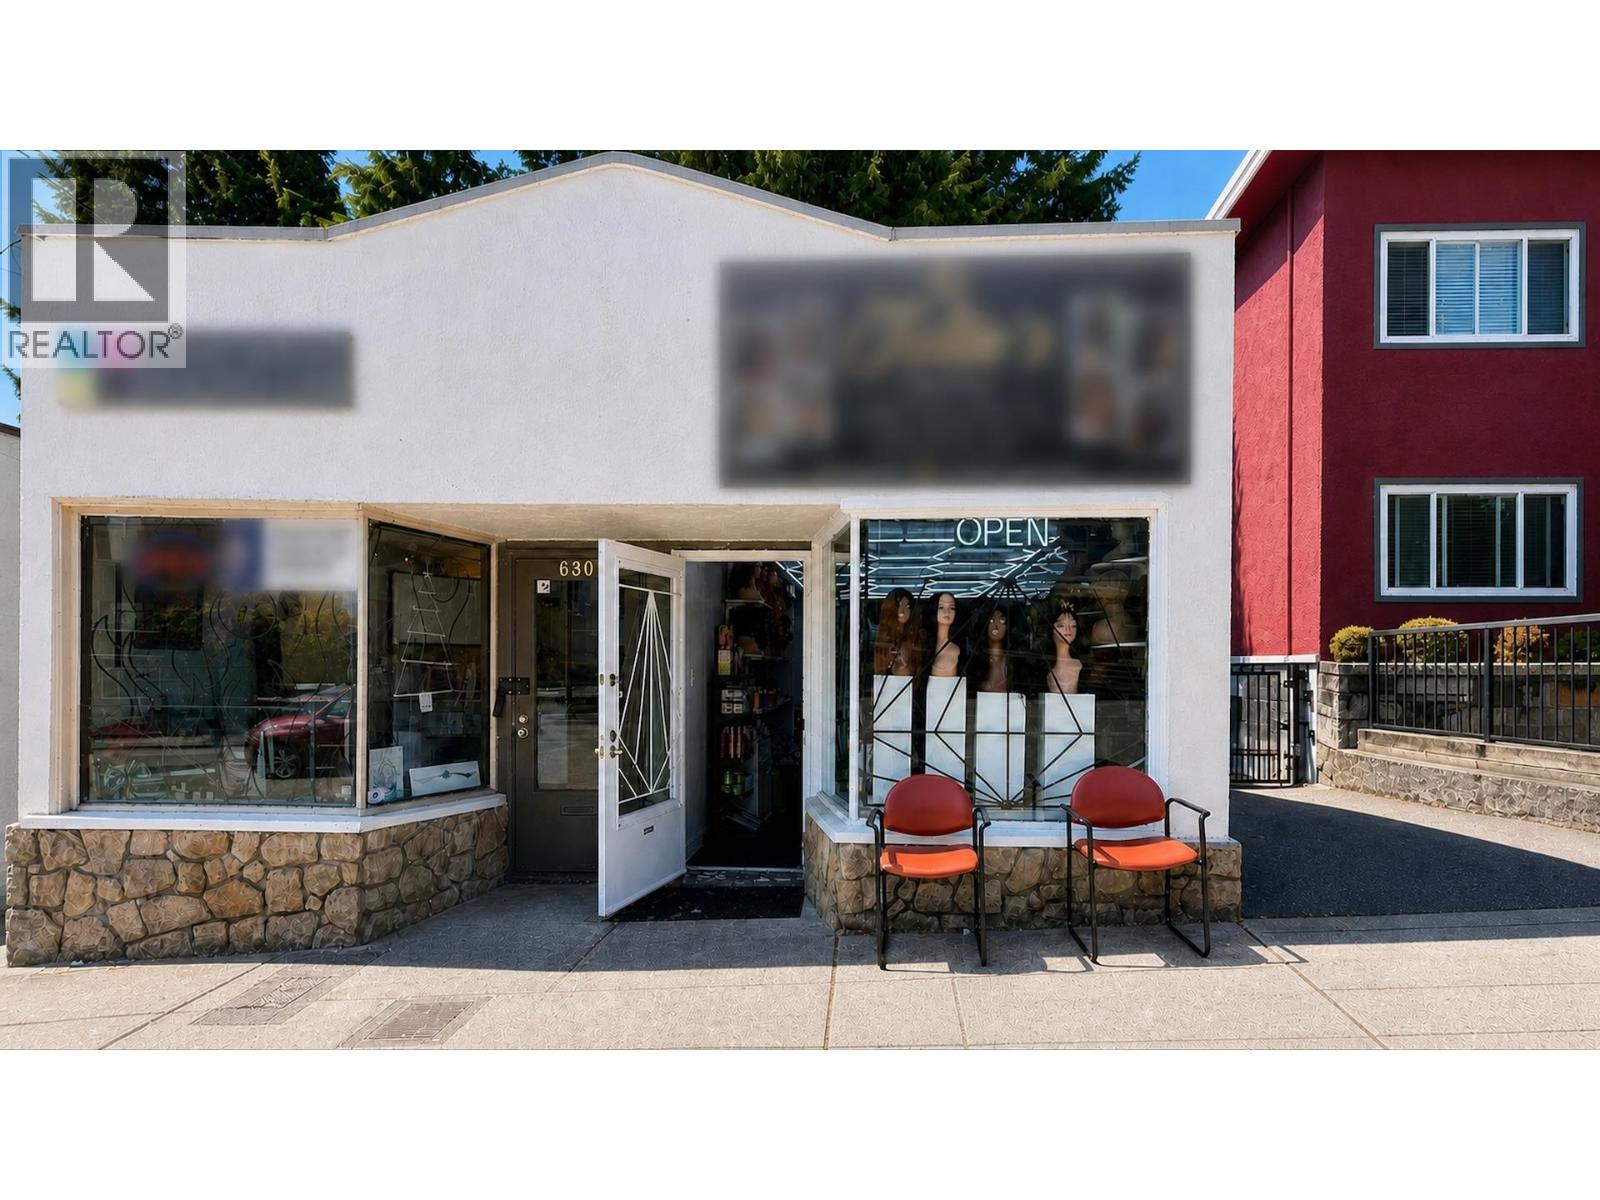 $1,449,900
630 Twelfth St. · 0bd/0ba · 1000sf
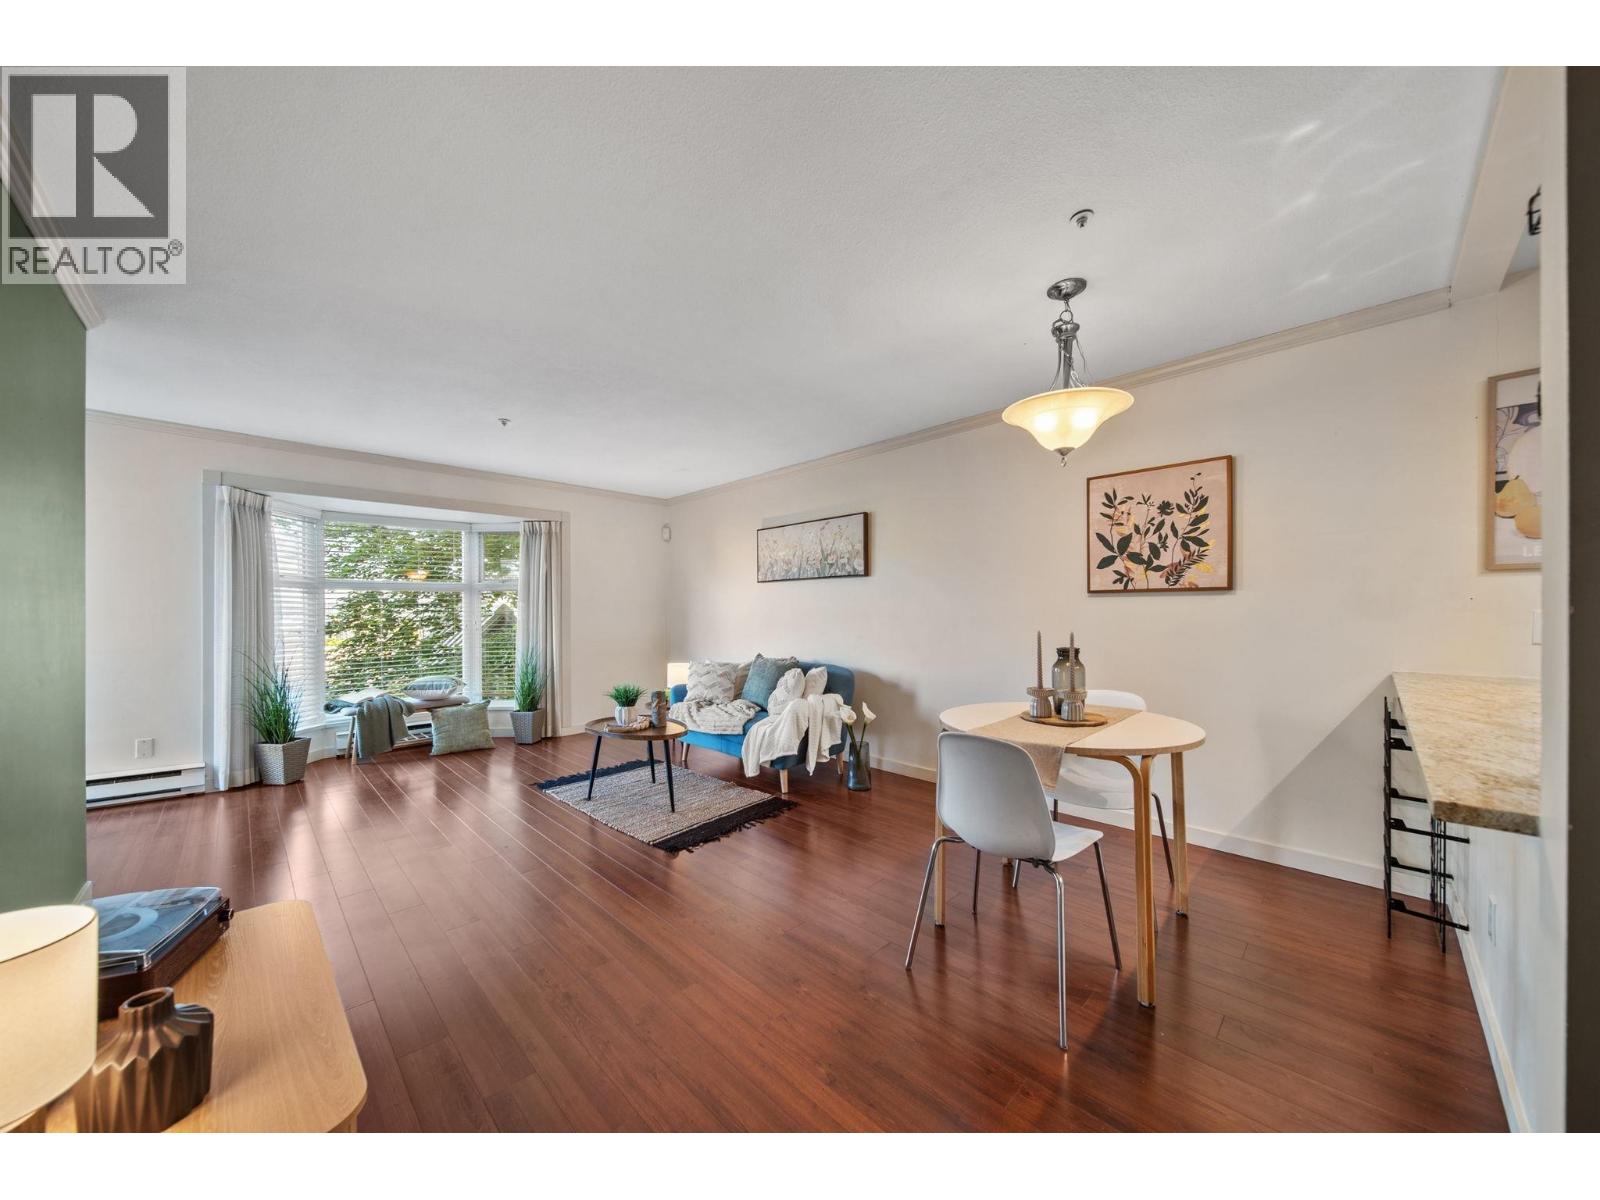 $355,000
305 526 Thirteenth St. · 1bd/1ba · 659sf
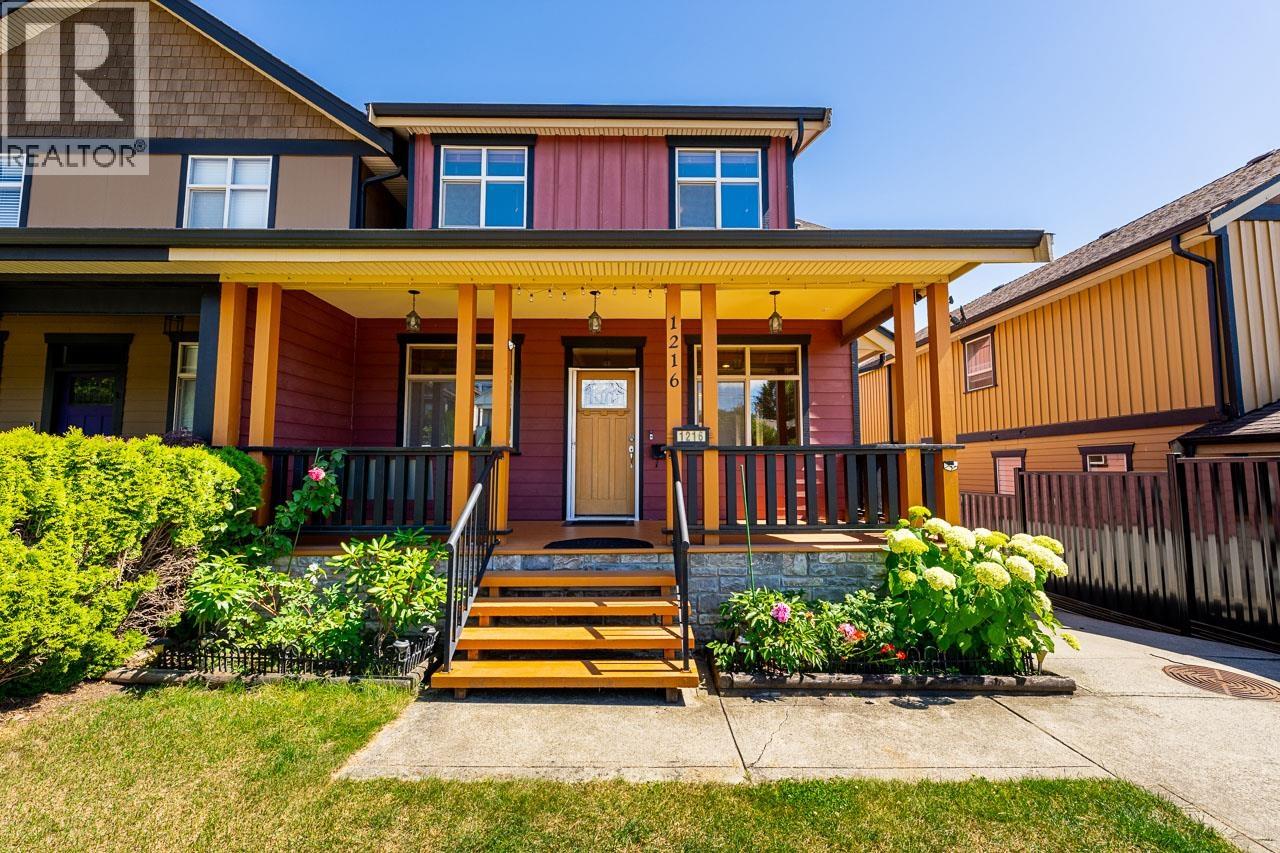 $1,539,000
1216 Nanaimo St. · 6bd/4ba · 3100sf
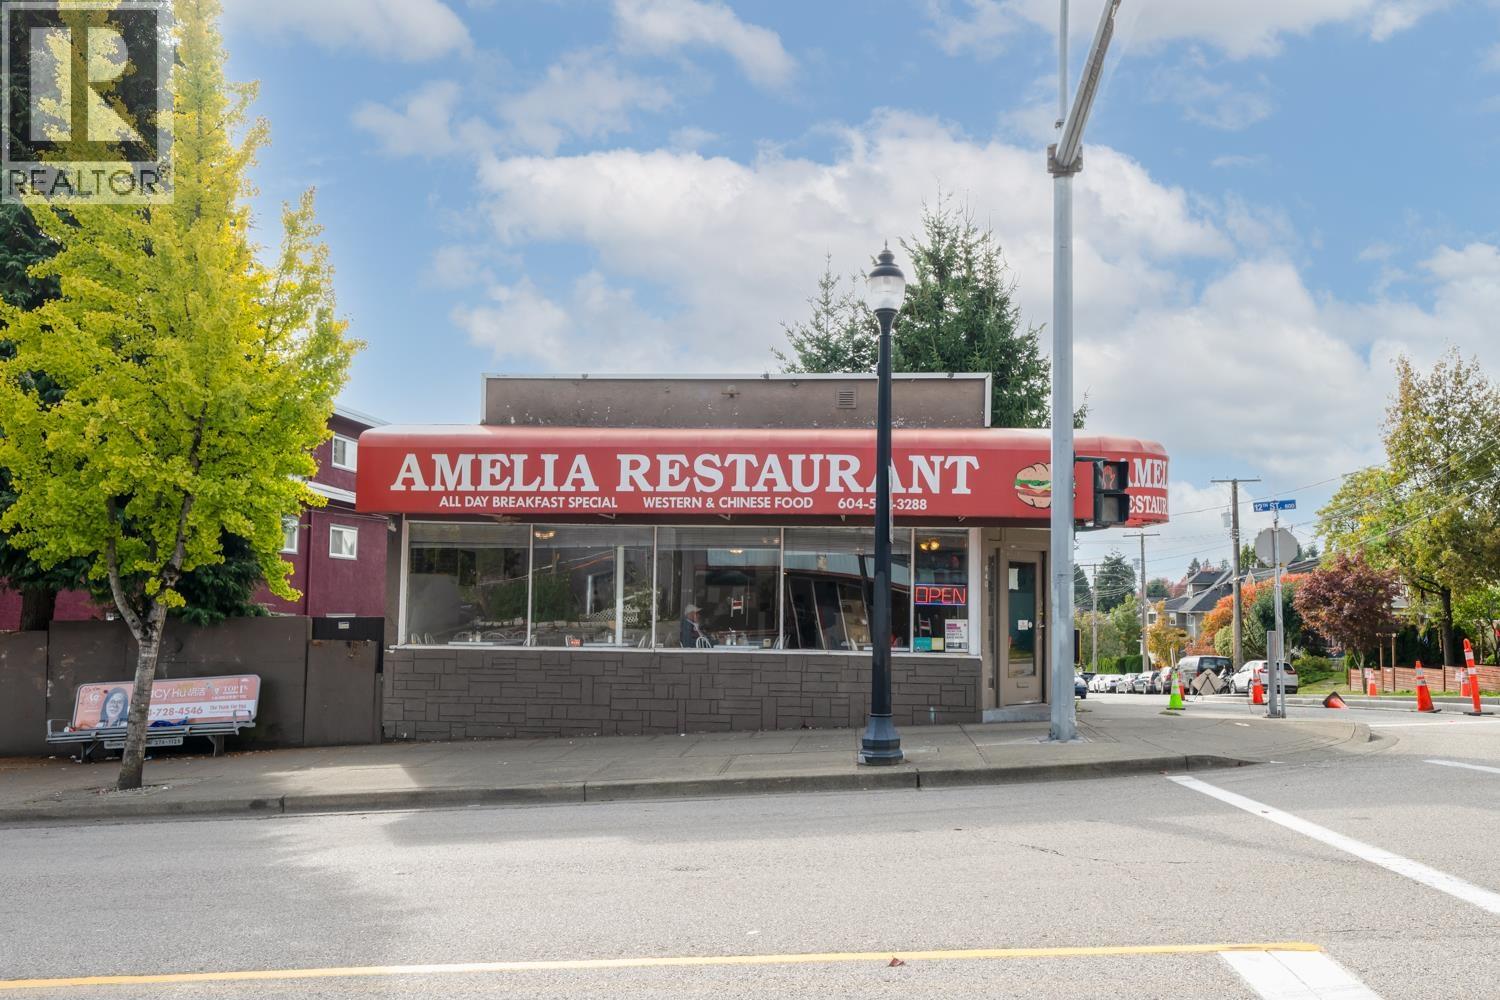 $1,988,000
640 Twelfth St. · 0bd/0ba · 0sf
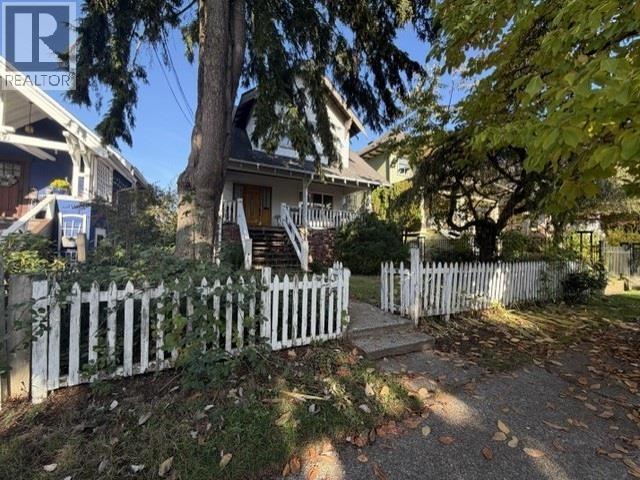 $1,399,000
1017 Hamilton St. · 3bd/1ba · 2325sf
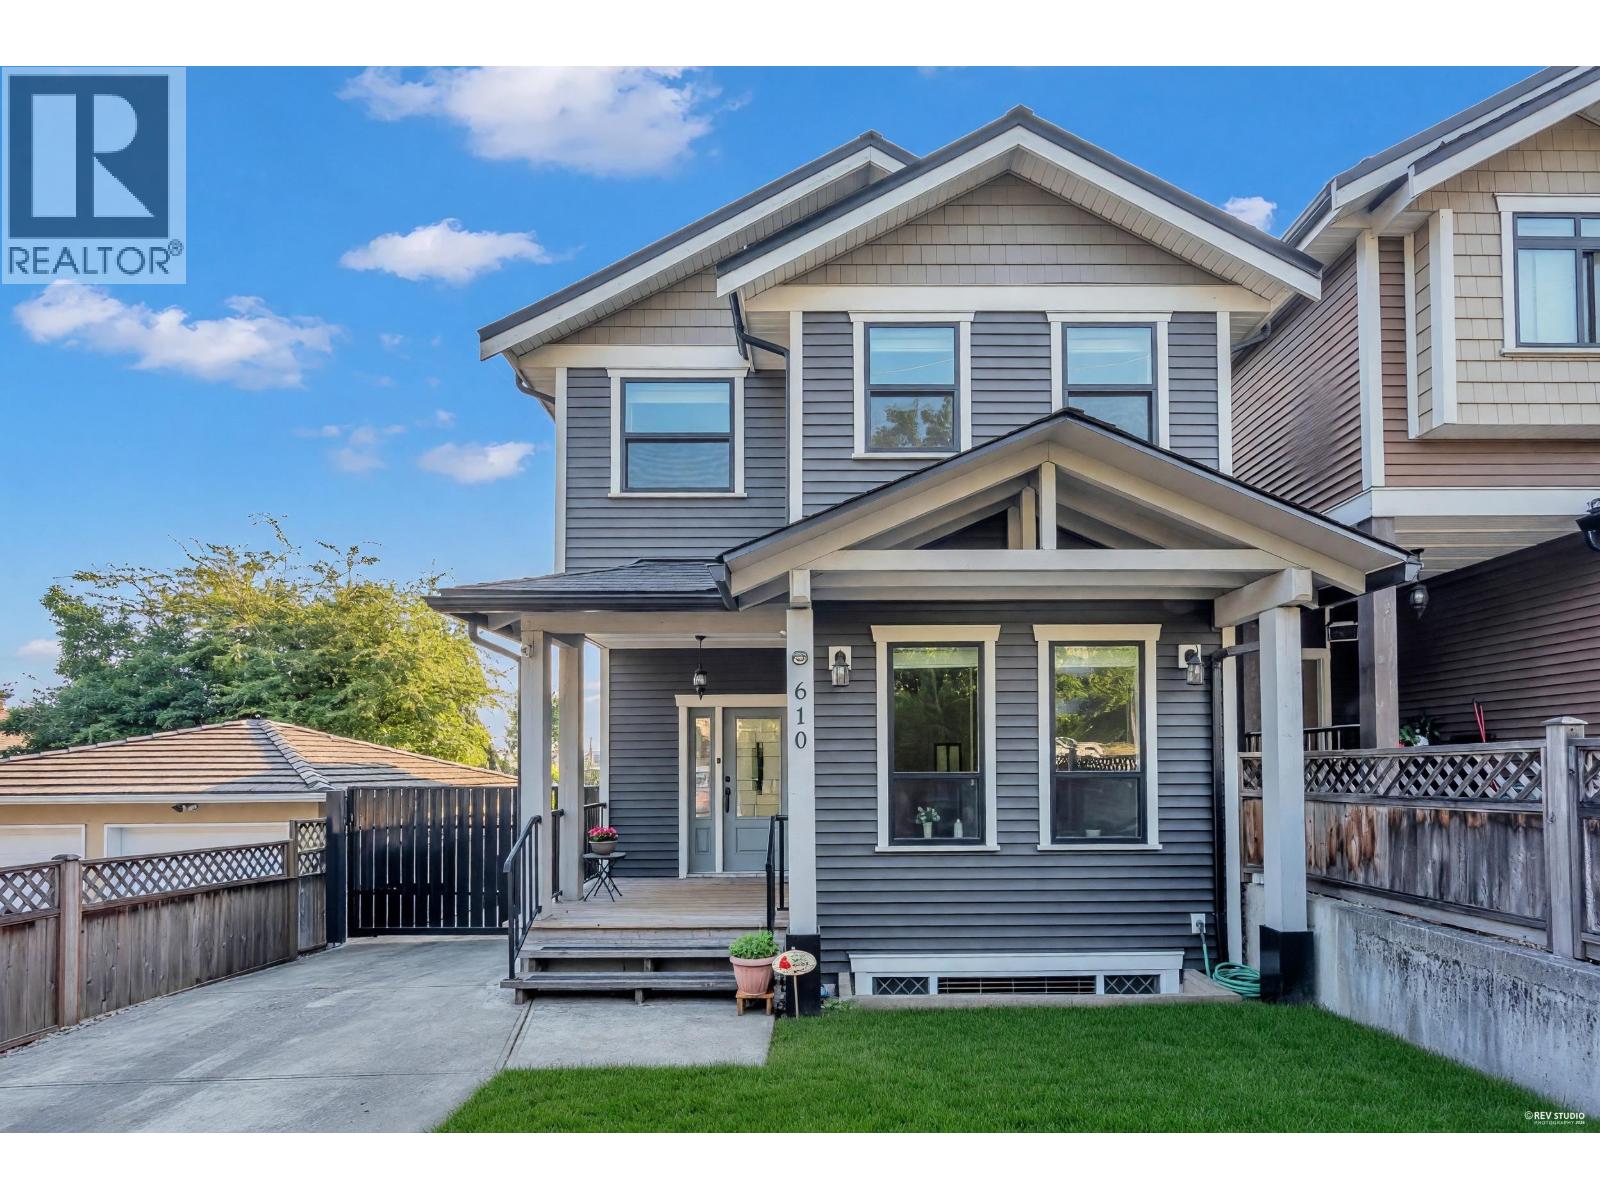 $1,698,000
610 Thirteenth St. · 5bd/4ba · 3122sf
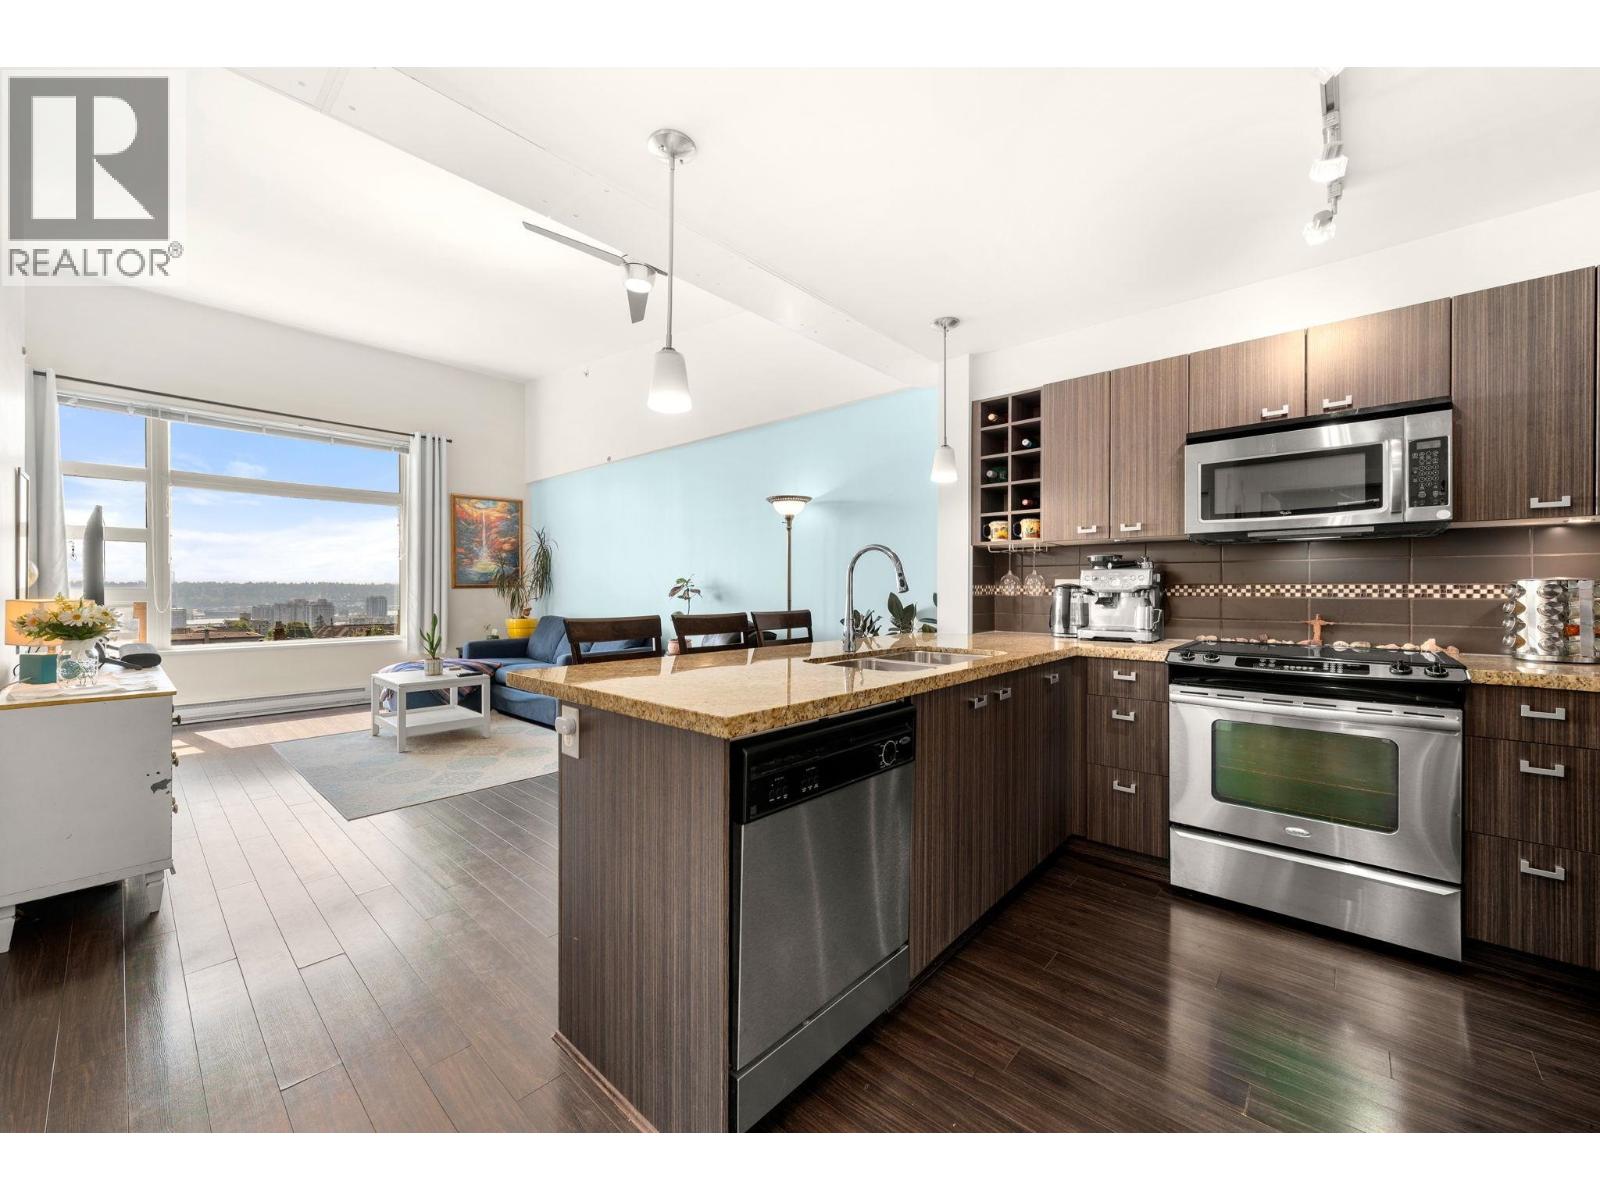 $475,000
302 709 12th St. · 1bd/1ba · 652sf
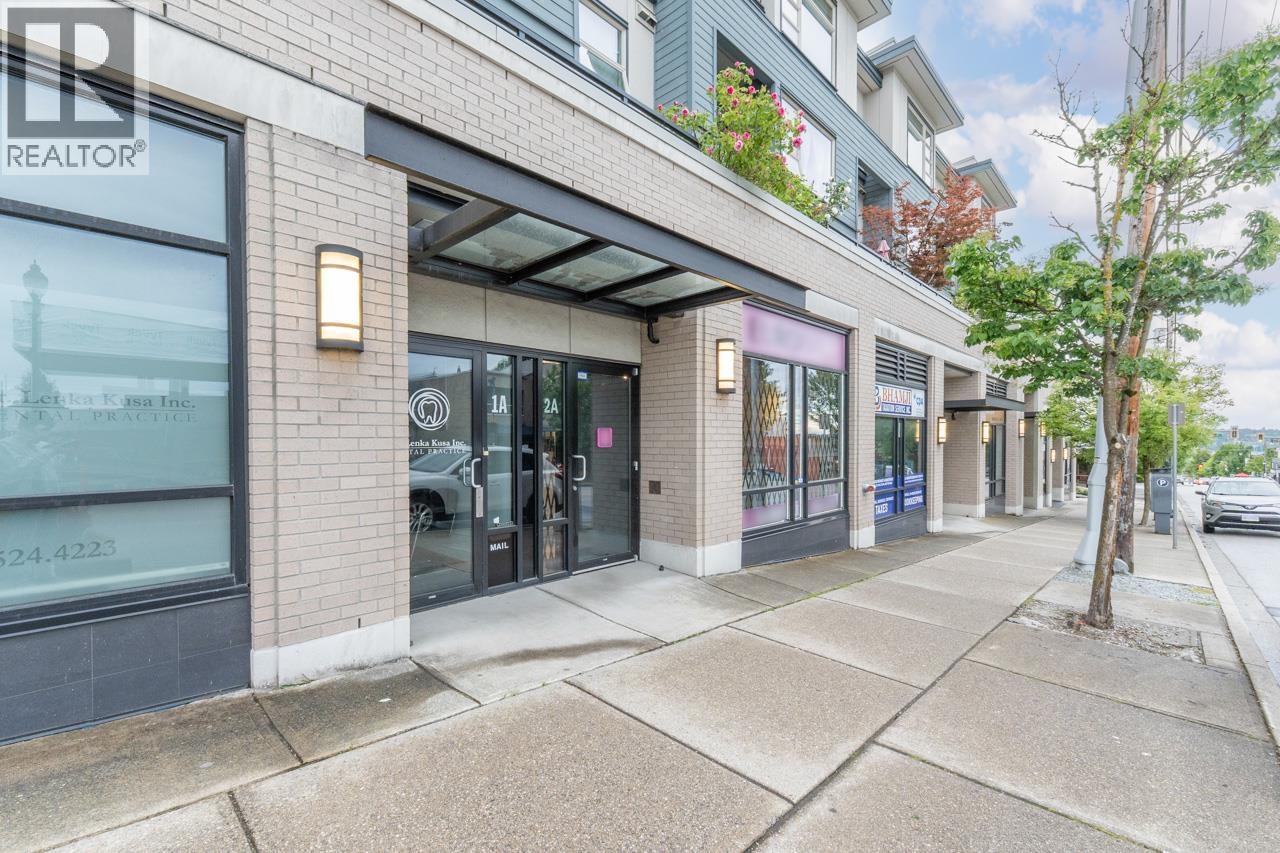 $828,000
2a 709 Twelfth St. · 0bd/0ba · 1145sf
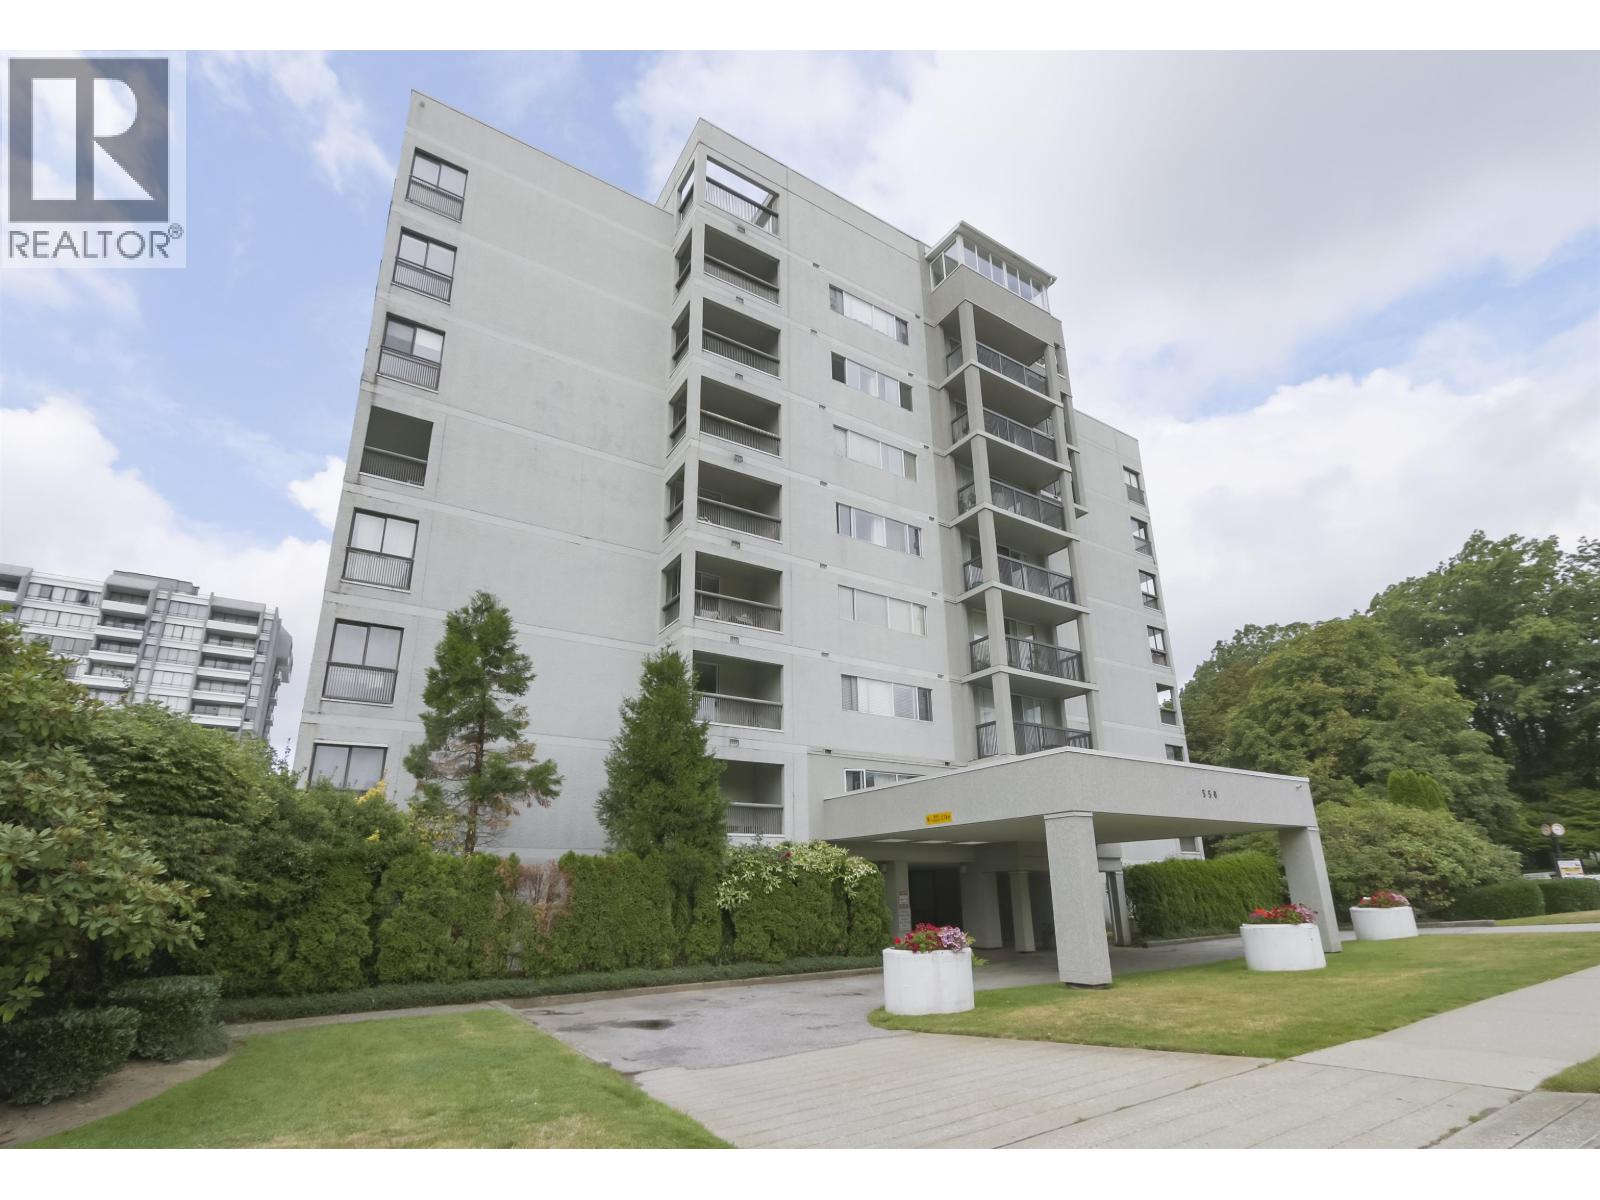 $428,000
402 550 Eighth St. · 2bd/1ba · 998sf
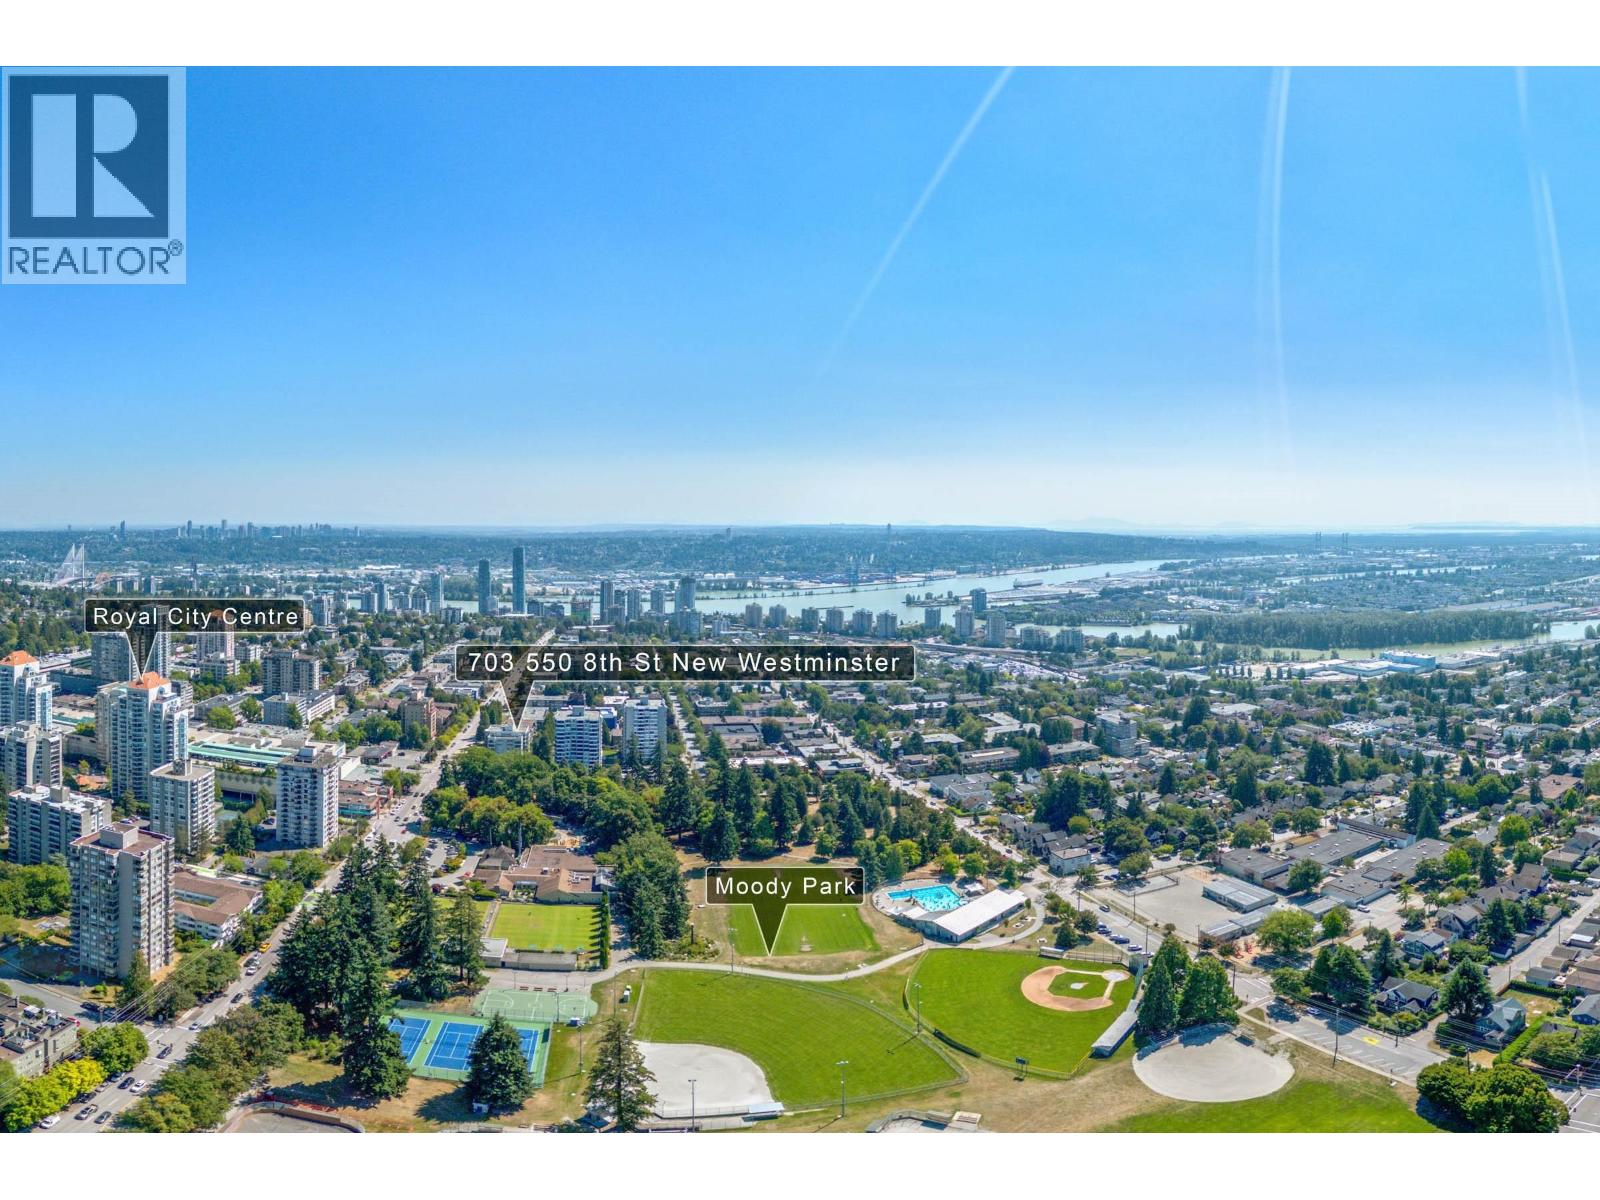 $399,999
703 550 Eighth St. · 2bd/1ba · 971sf
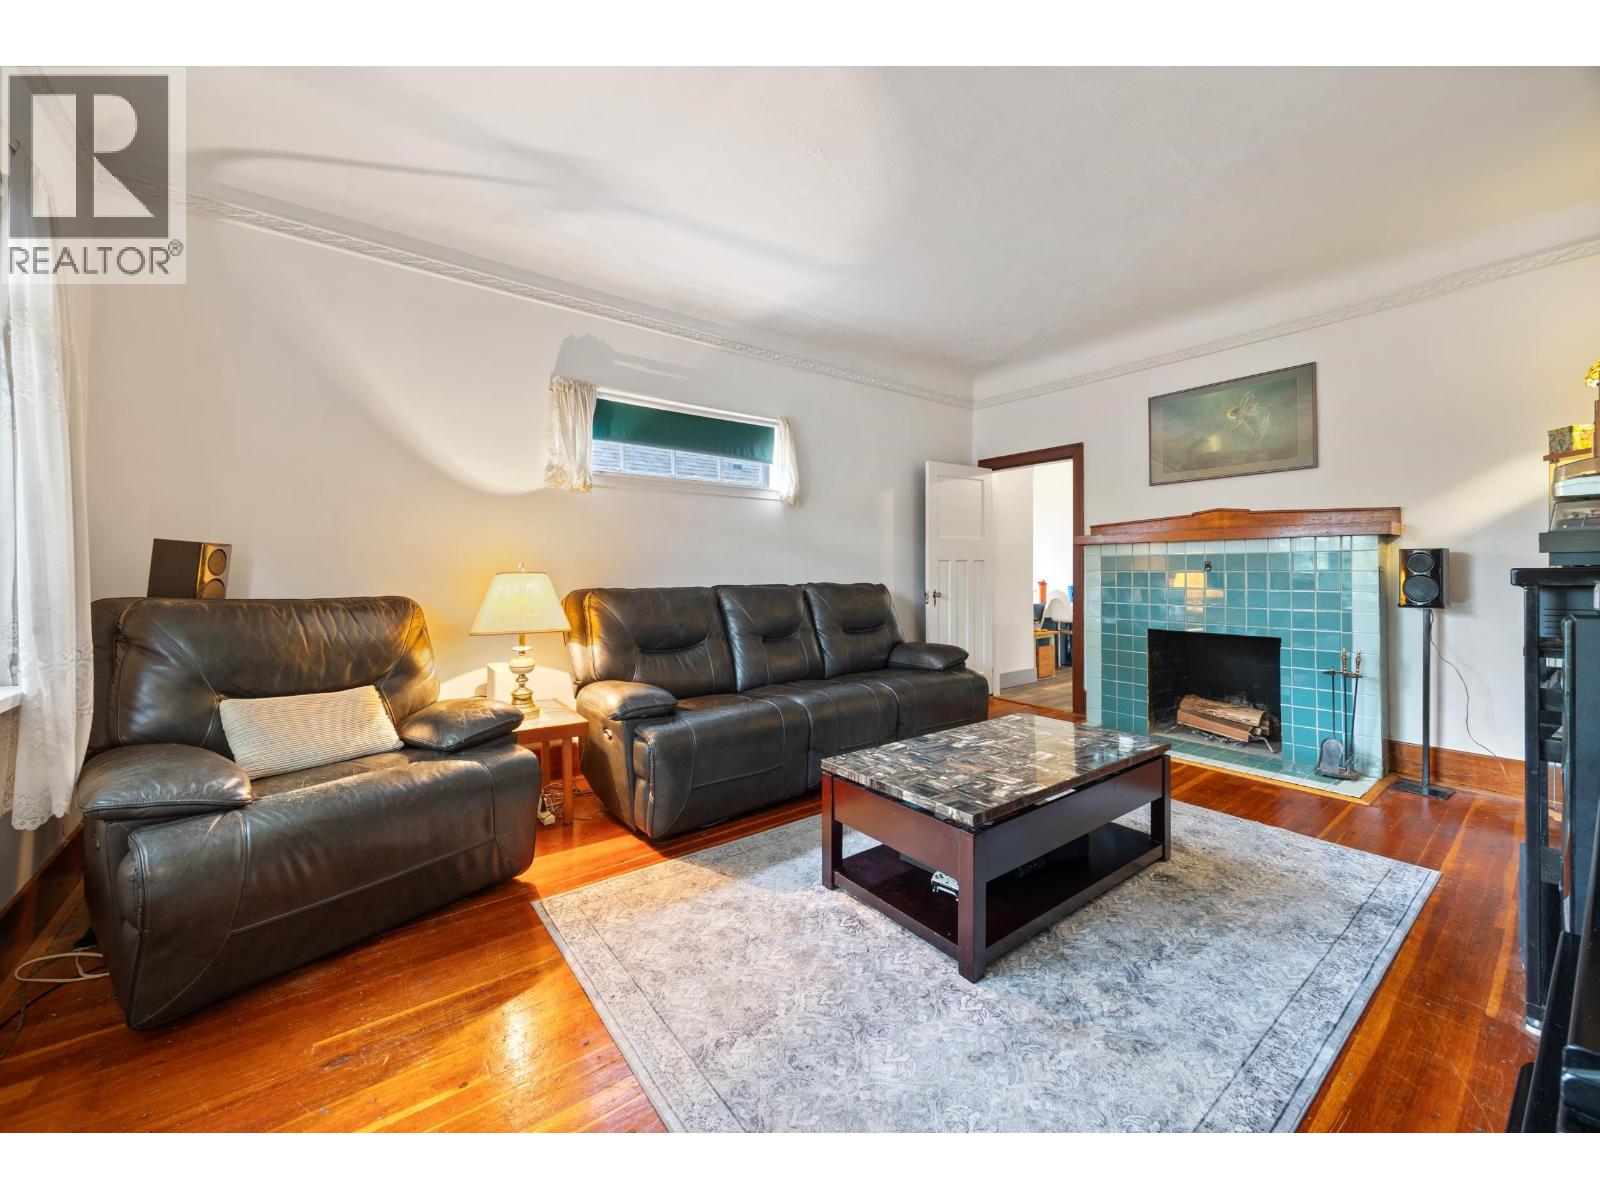 $1,098,000
1105 Hamilton St. · 2bd/1ba · 1716sf
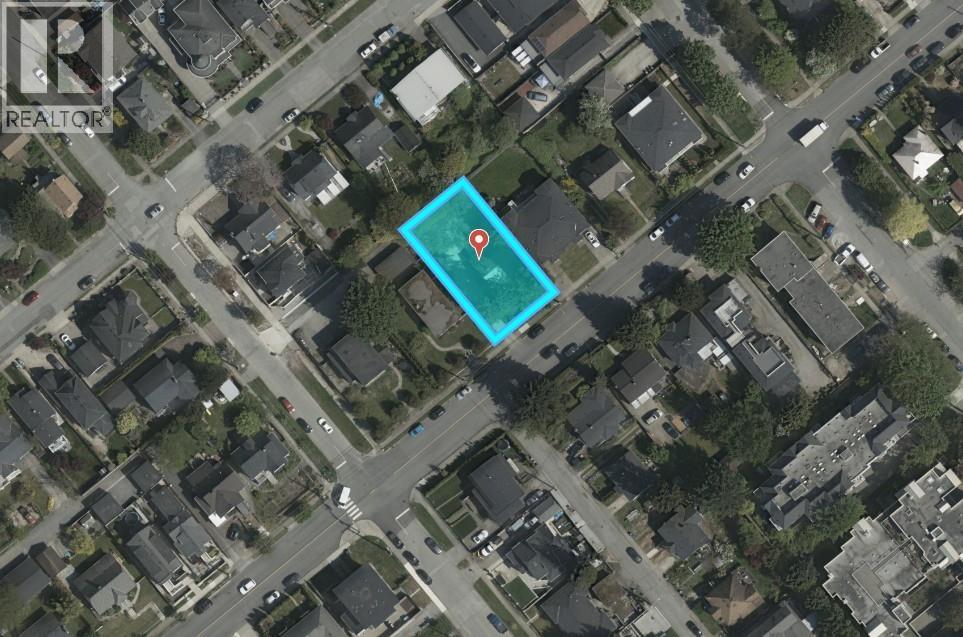 $1,188,000
1315 Sixth Ave. · 2bd/1ba · 1550sf
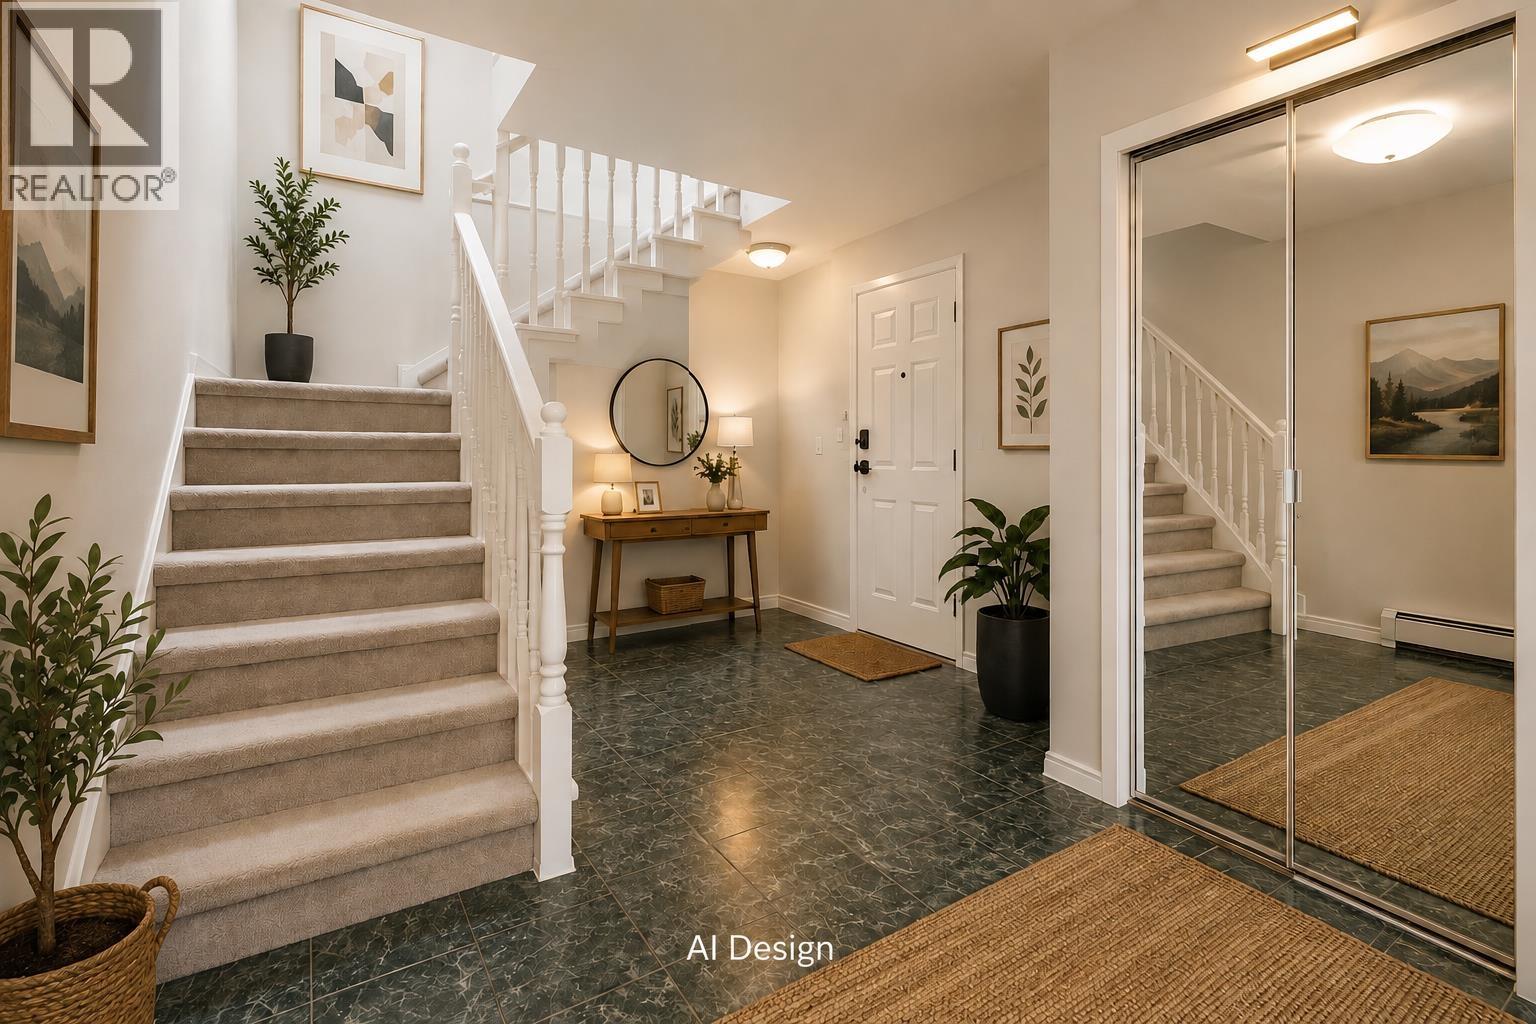 $1,350,000
620 Thirteenth St. · 5bd/3ba · 2663sf
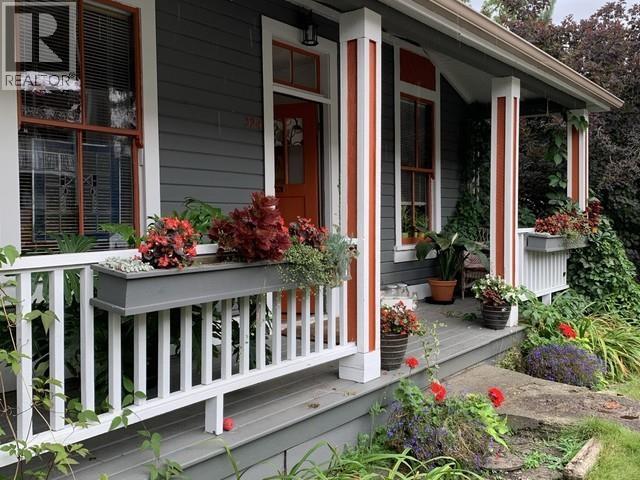 $1,199,000
324 Tenth St. · 5bd/2ba · 2080sf
 $419,000
103 340 Ninth St. · 2bd/1ba · 868sf
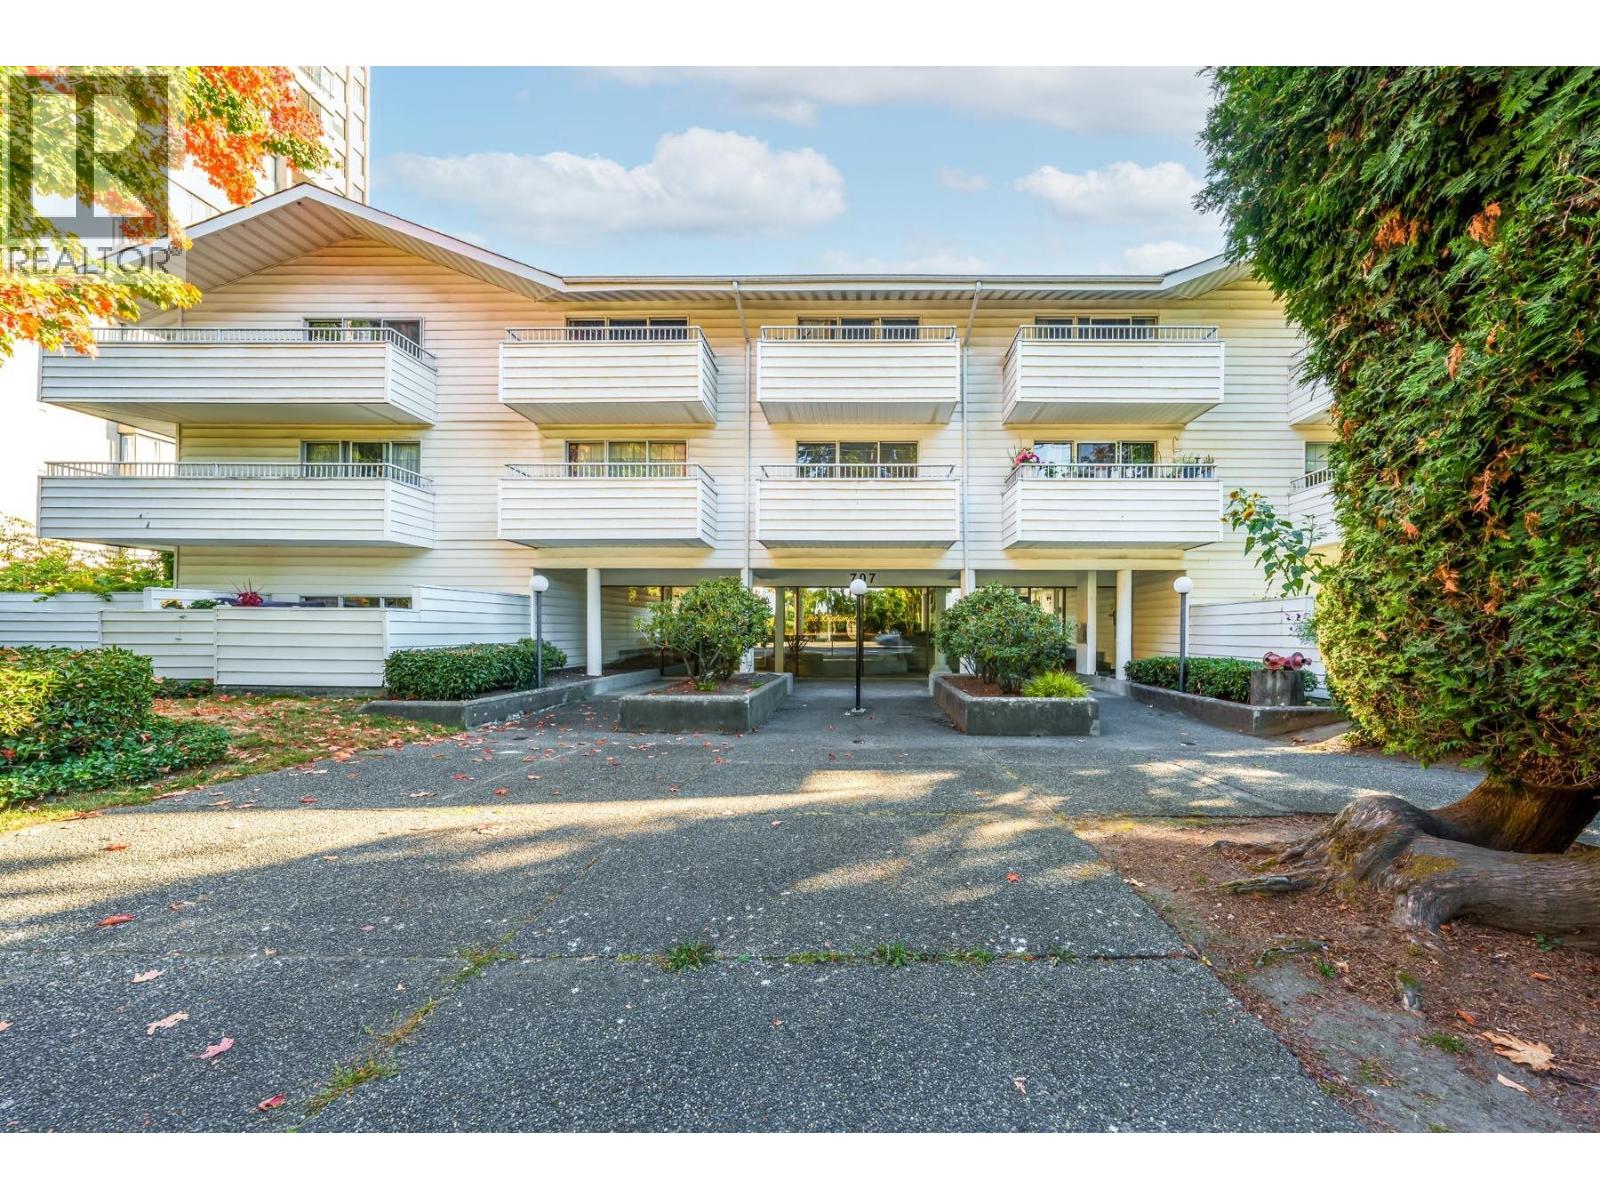 $325,000
313 707 Eighth St. · 0bd/1ba · 415sf
 $399,000
301 707 8th St. · 2bd/1ba · 795sf
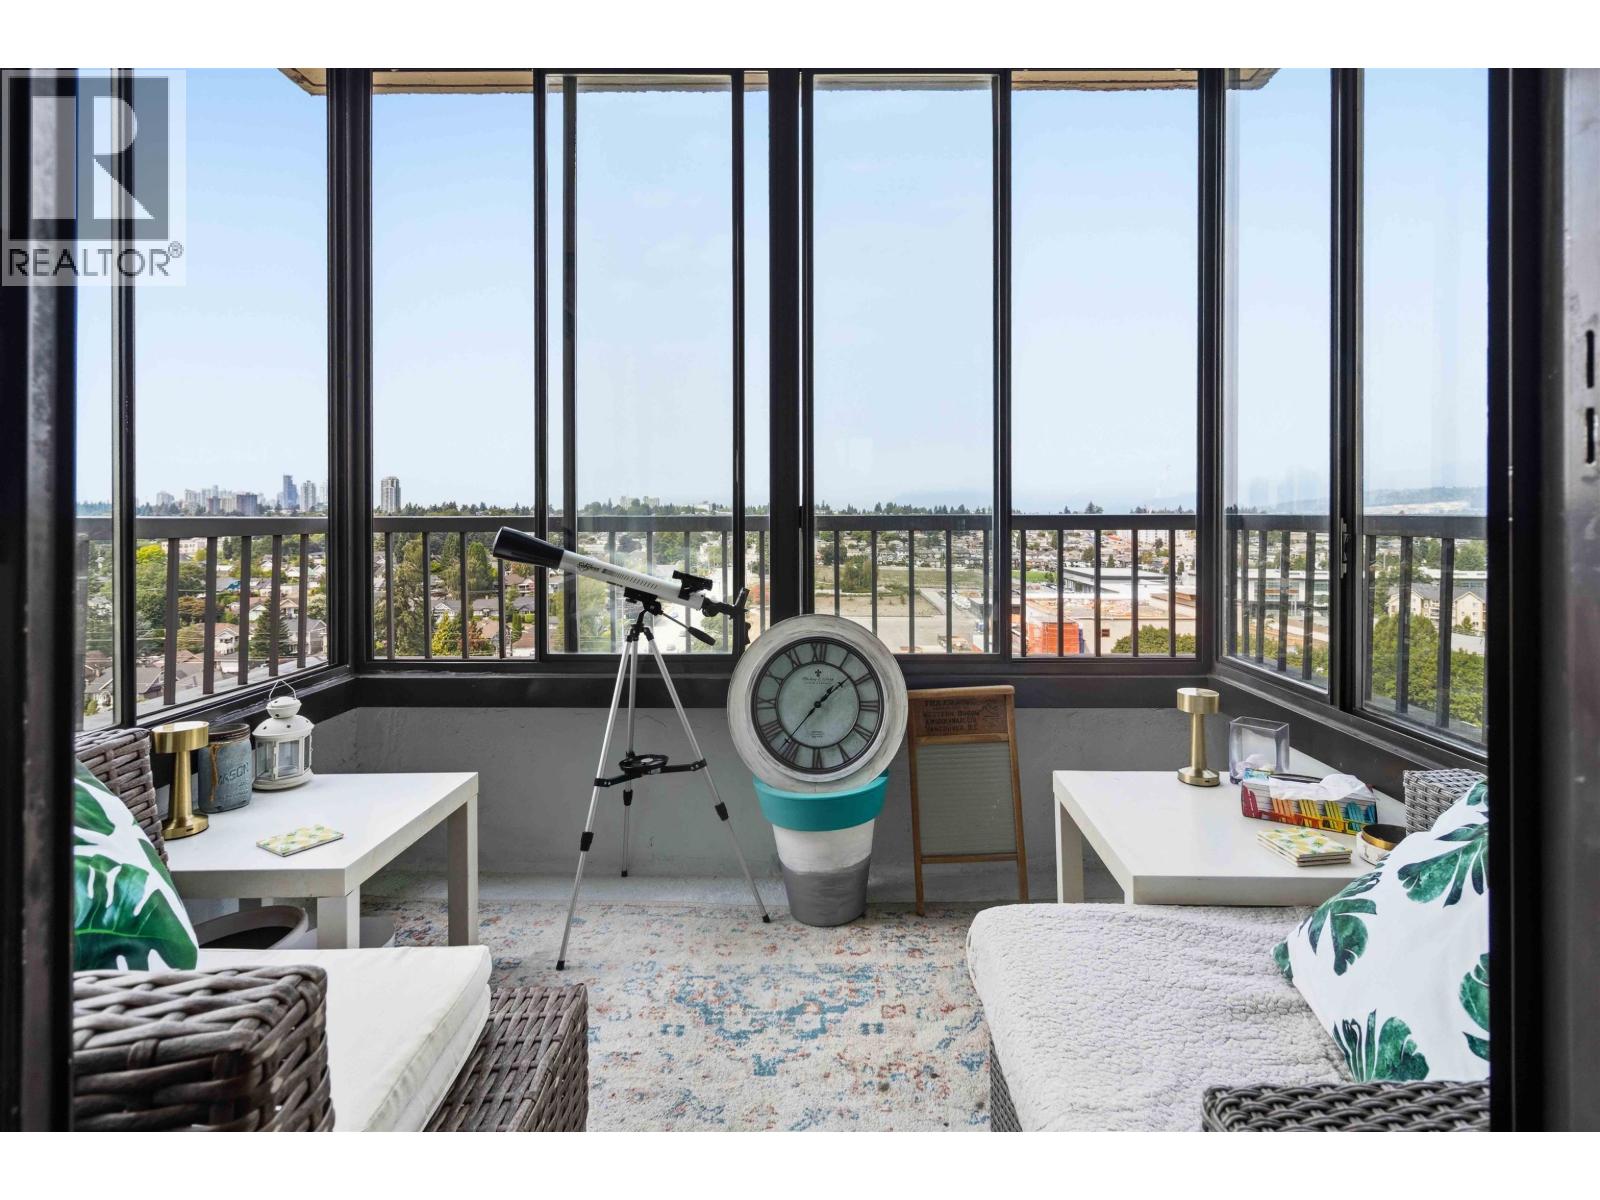 $419,000
1603 740 Hamilton St. · 1bd/1ba · 685sf
 $479,888
501 740 Hamilton St. · 2bd/2ba · 912sf
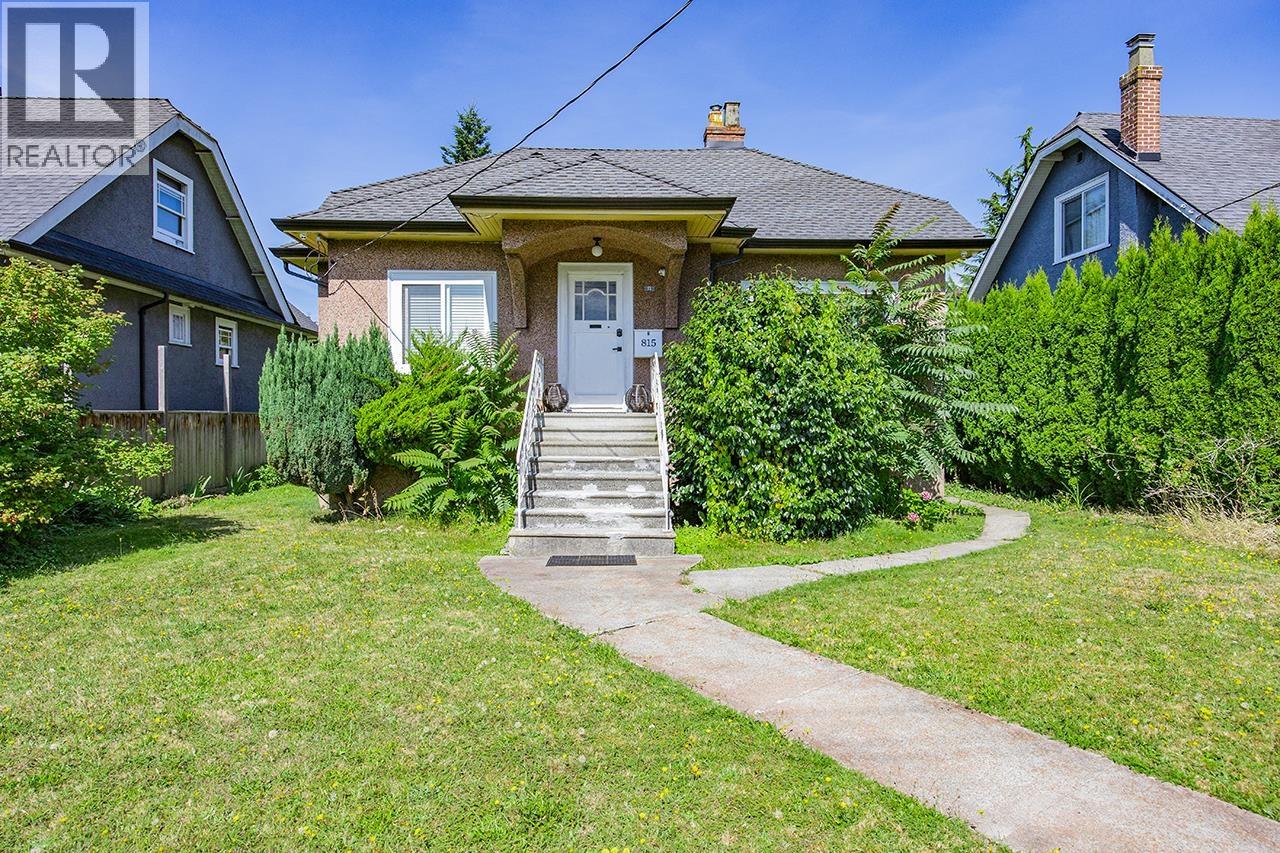 $1,375,000
815 Eighth Ave. · 4bd/2ba · 1728sf
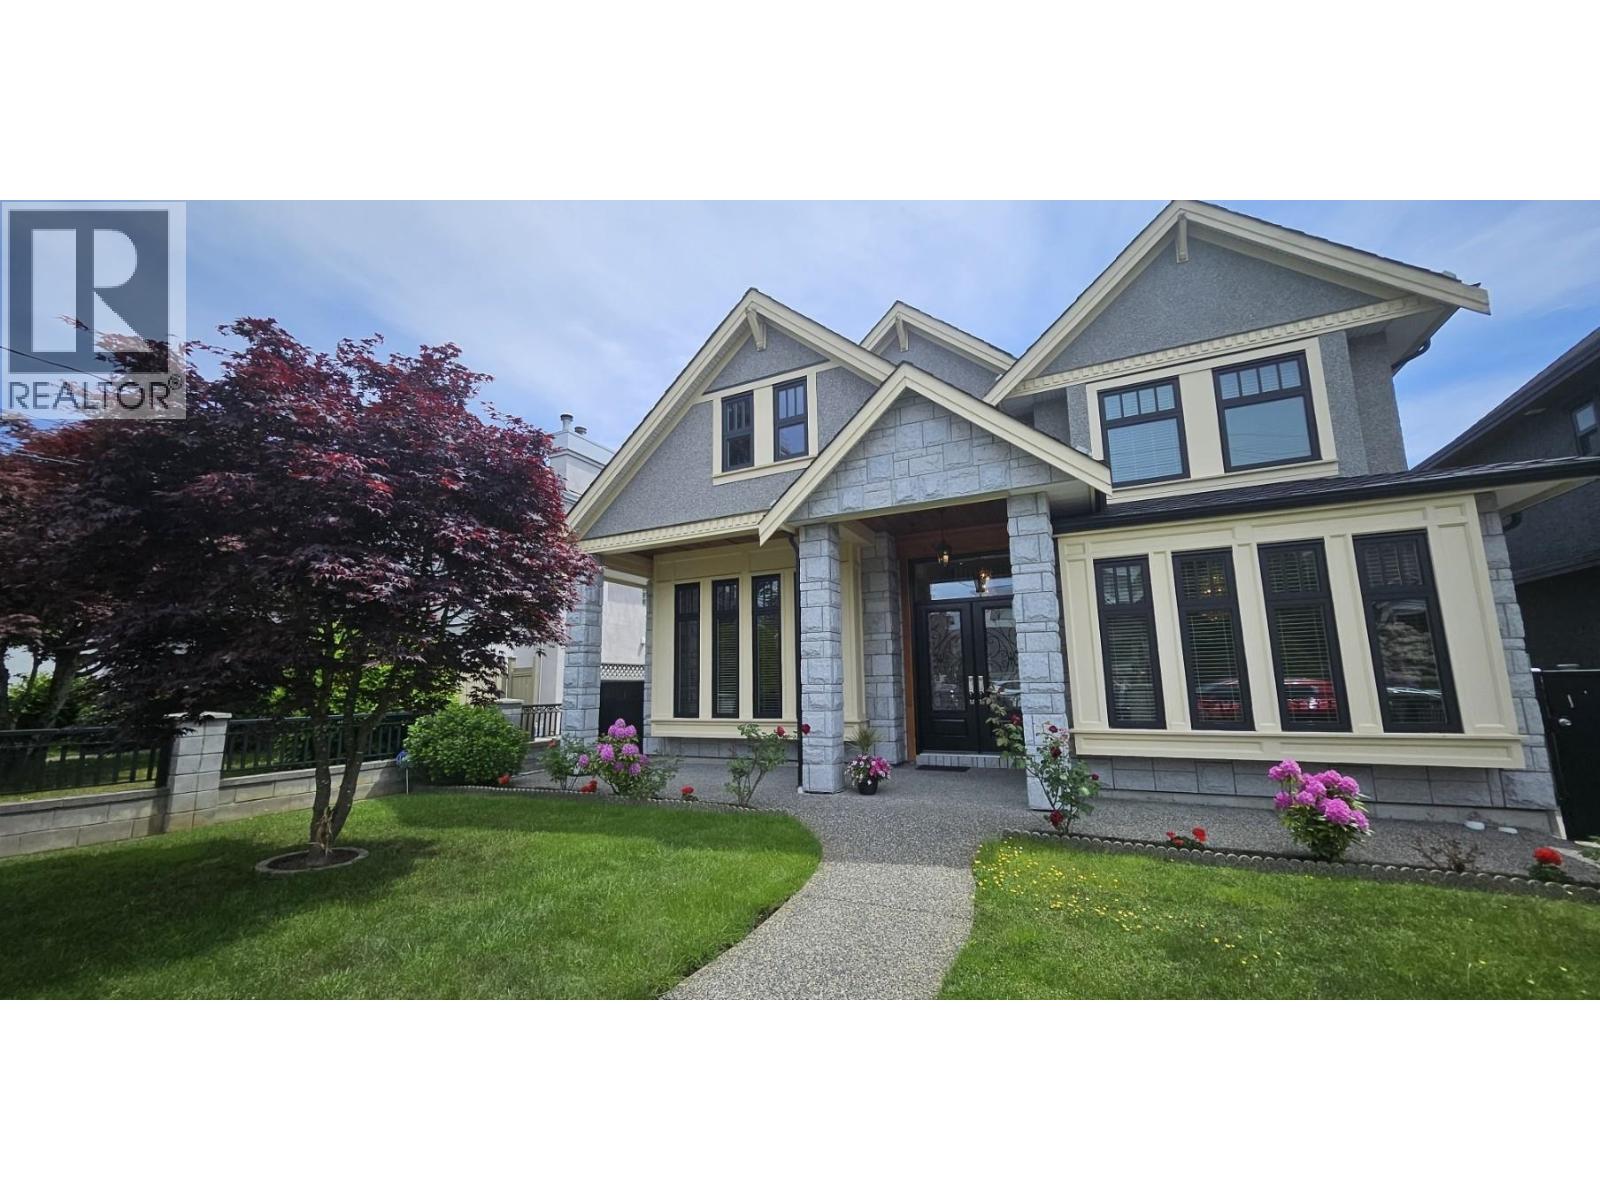 $2,449,000
1010 Edinburgh St. · 5bd/6ba · 4393sf
 $1,029,000
422 Eighth St. · 0bd/0ba · 3415sf
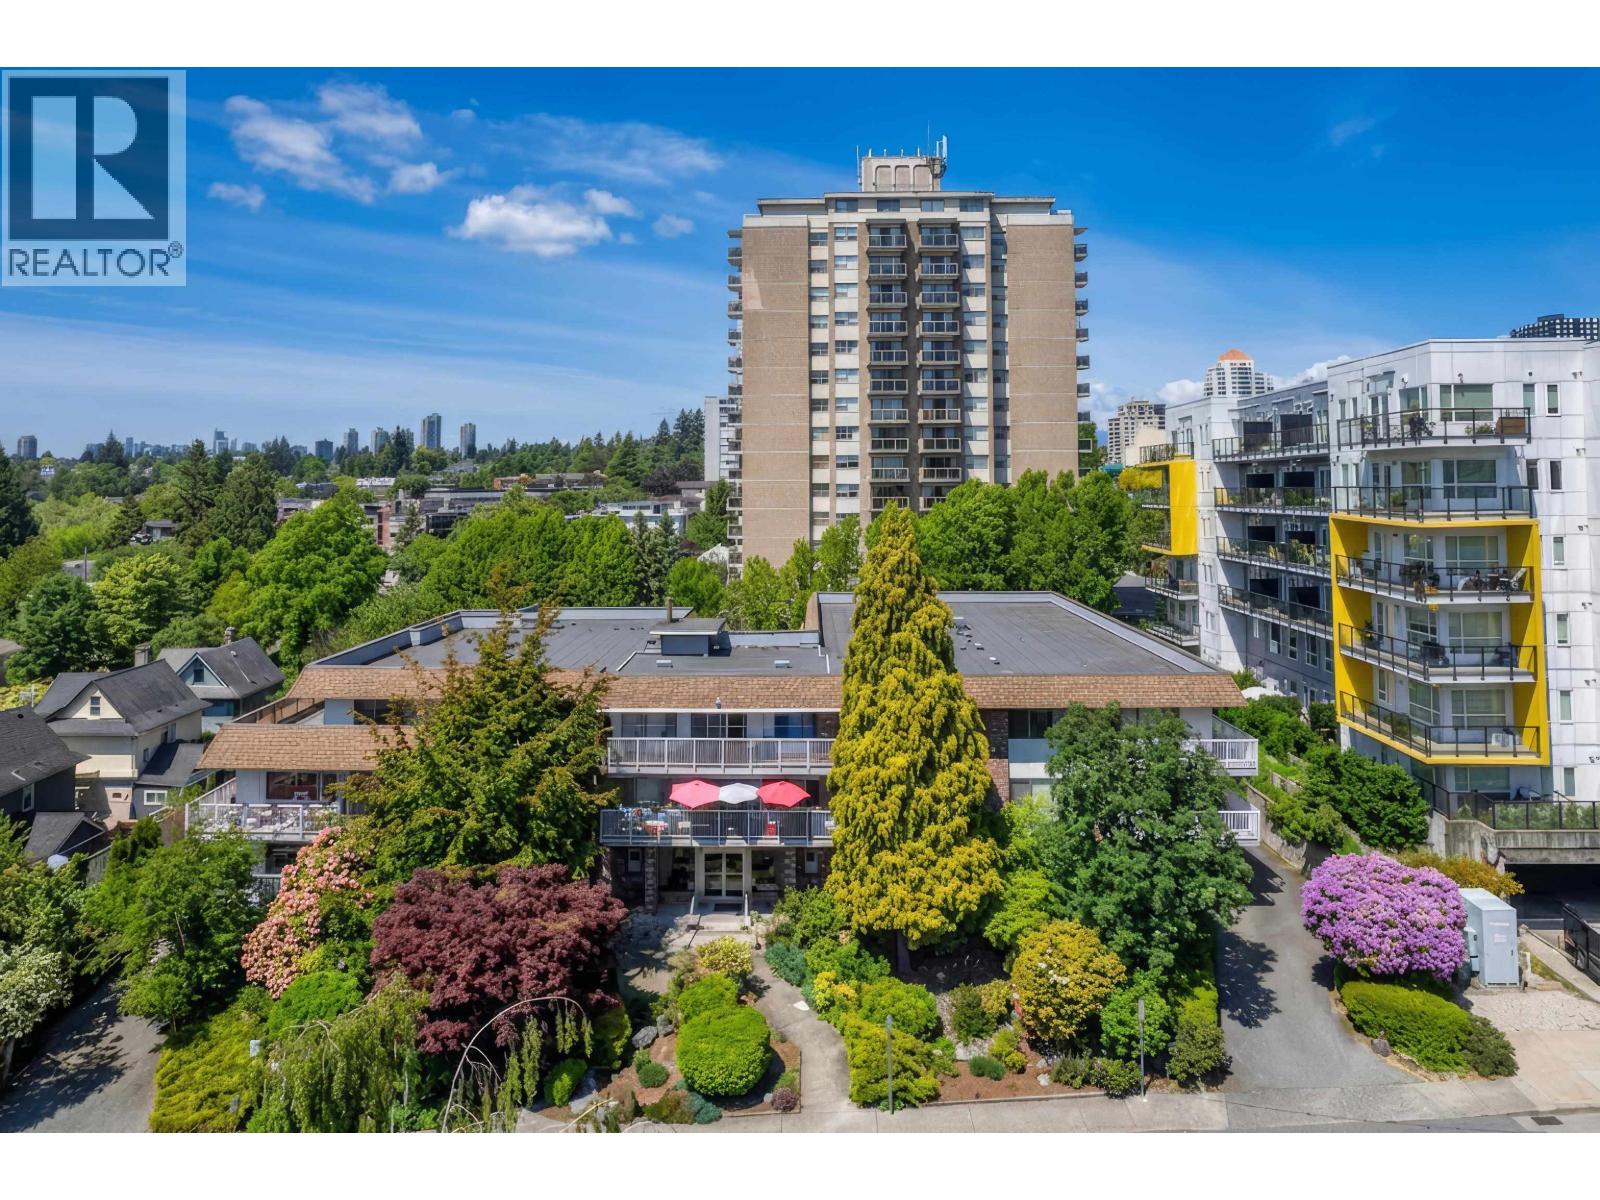 $375,000
109 815 Fourth Ave. · 1bd/1ba · 748sf
.jpg) Magnolia Manor
515 Eleventh St. · NWS203
 River Vista
1205 5th Ave.
.jpg) River Vista
1205 Fifth Ave. · BCS1631
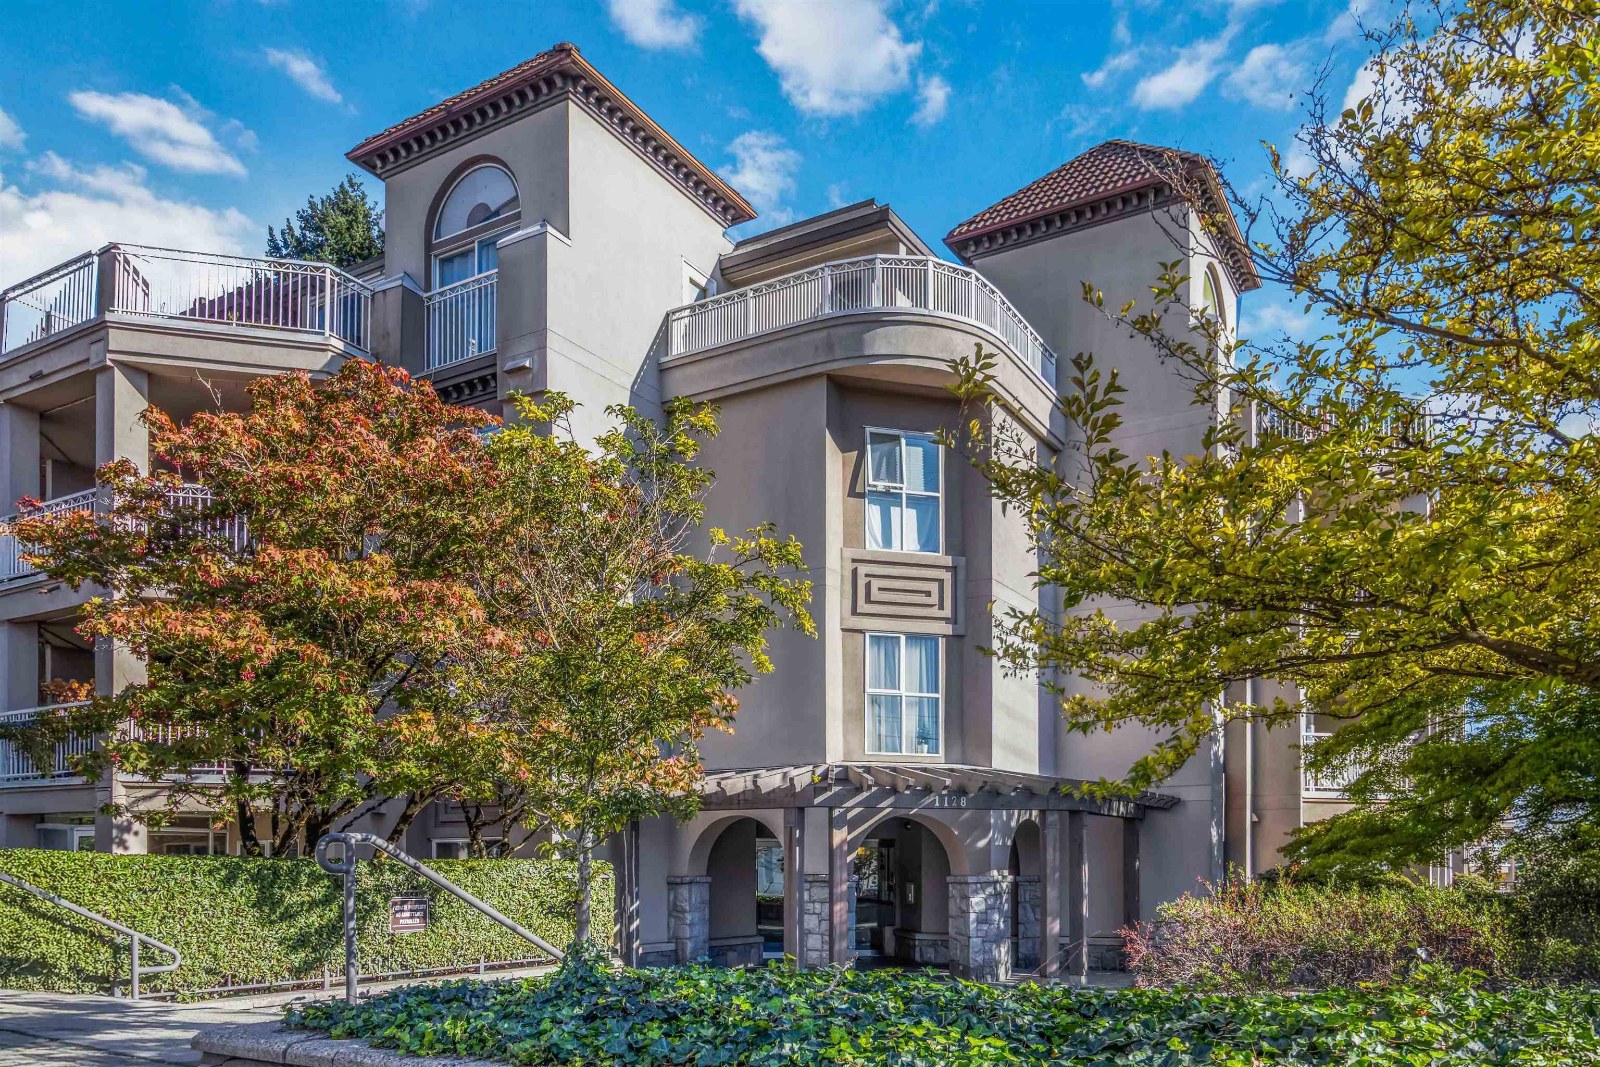 Kingsgate
1128 6th Ave. · LMS2450
 Wiltshire Heights
412 12th St. · LMS612
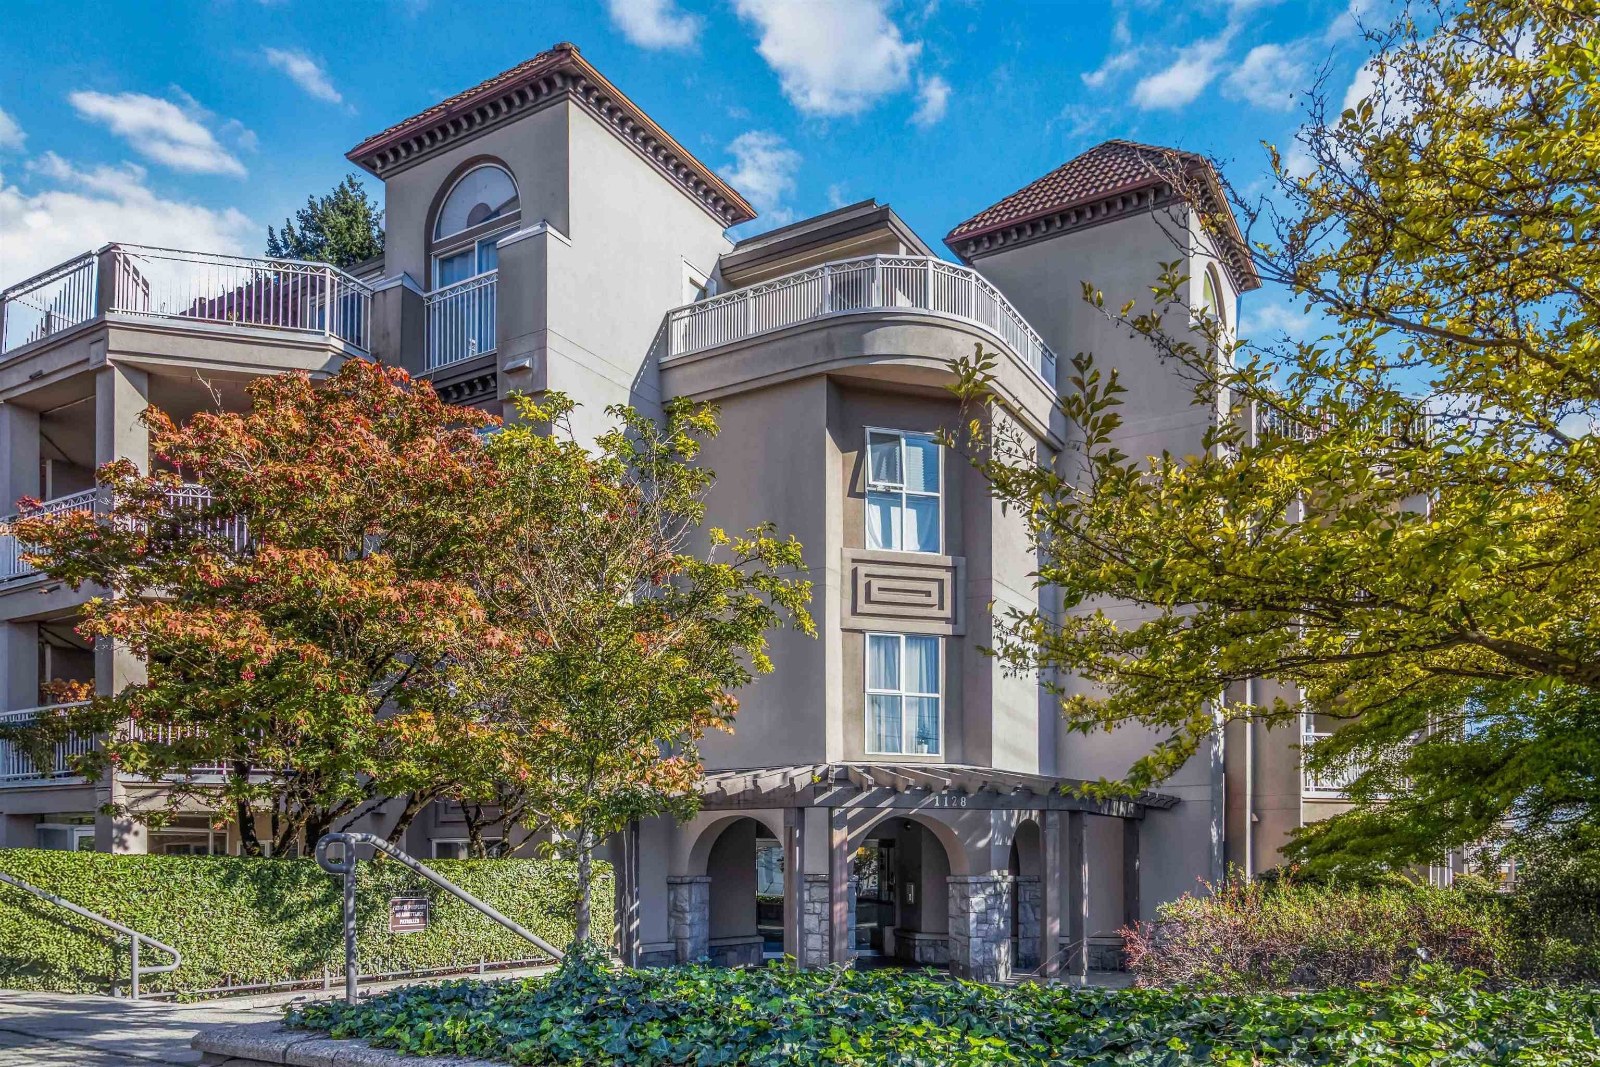 Kingsgate
519 12th St. · LMS2450
Kingsgate
519 Twelfth St. · LMS2450
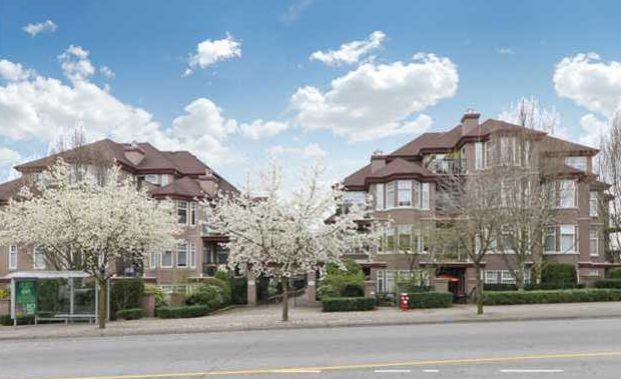 The Regency
588 Twelfth St. · LMS3264
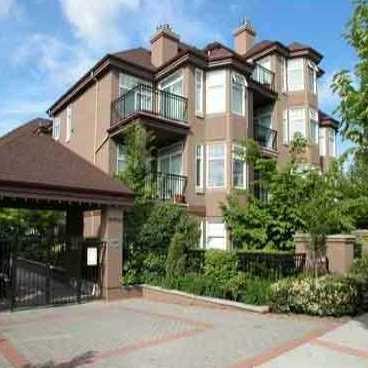 The Regency
588 12th St. · LMS3264
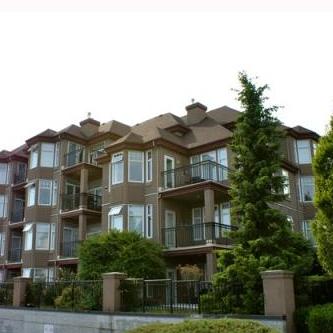 The Regency
580 12th St. · LMS3264
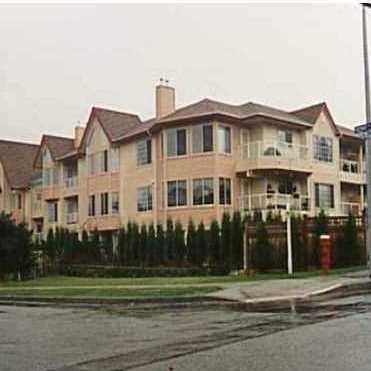 Huntington West
1009 Howay St. · LMS647
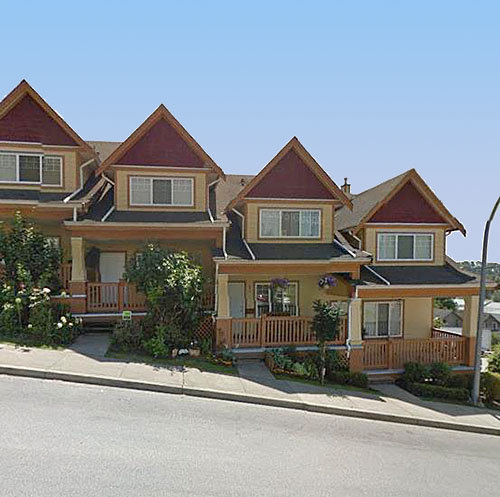 1222 Cameron
 St. · BCS507
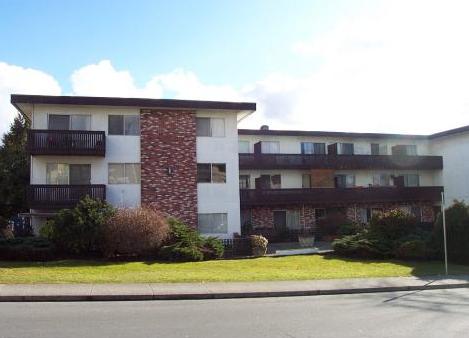 Grosvenor Court
910 Fifth Ave. · NWP35363
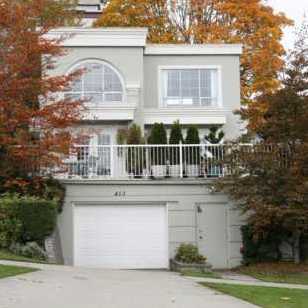 Lms 1568
413 13th St. · LMS1568
WESTBOURNE RESIDENCES
1306 Fifth Ave. · EPS5382
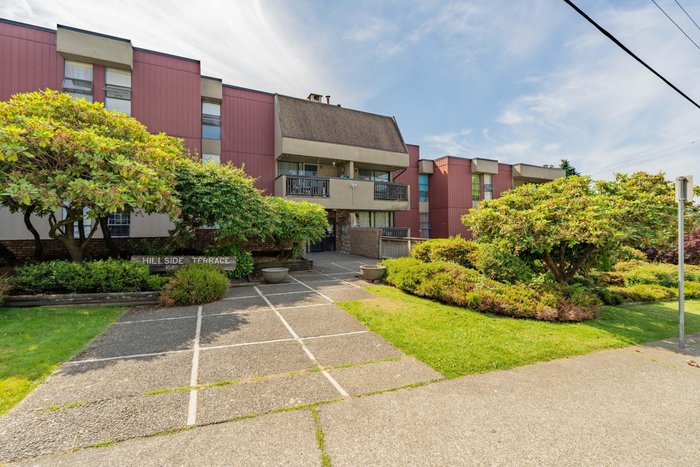 Hillside Terrace
1040 4th Ave. · NWS320
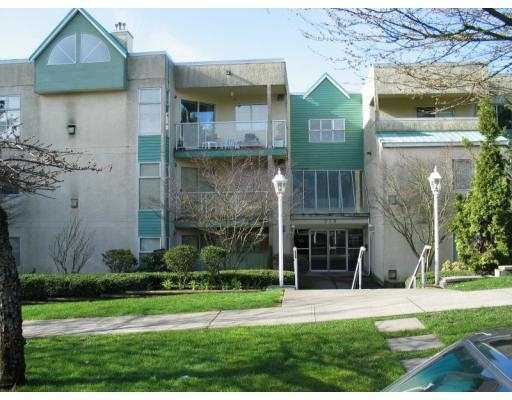 Coventry Court
518 13th St. · NWS3229



