Majelyn Court
21453 Dewdney Trunk Rd.
Maple Ridge, BC V2X 3G5
- Suites10
- StatusCompleted
- Built1995
- Title to LandFreehold Strata
- Strata PlanLMS1769
- ConstructionFrame - Wood
- AreaMaple Ridge
- NeighbourhoodWest Central
Overview
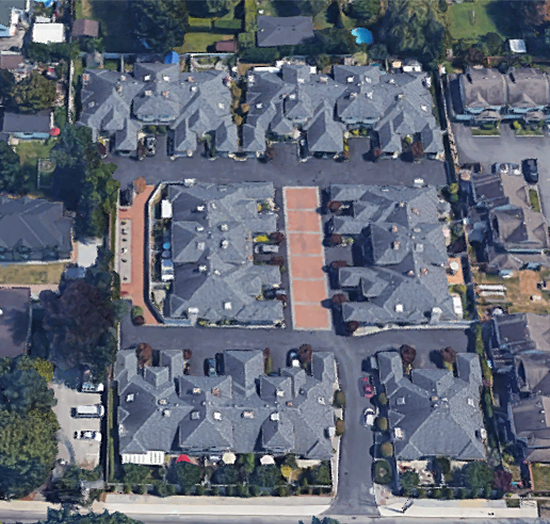
Majelyn Court - 21453 Dewdney Trunk Road, Maple Ridge, BC V2X 3G6, LMS1769 - located in West Central area of Maple Ridge, near the crossroads Dewdney Trunk Road and 216 Street. The Majelyn Court is situated near the Glenwood Elementary School and Lion's Park. Walking distance to Cook Park, Rona Homes Centre, Kin Park, Maple Ridge Secondary School, Merkley Park, Westview Park, Laity View Elementary School and Volker Park. Short drive distance to Westridge Centre, Meadow Ridge Shopping Centre, Fitness Unlimited, Save-on-Foods, London Drugs, Shoppers Drug Mart, Westgate Shopping Centre, Ridge Meadows College, Hammond Community Centre, Hammond Stadium and Outdoor Swimming Pool, Hammond Elementary School, Maple Ridge Elementary School and Maple Ridge Golf Course. The restaurants in the neighbourhood are A&W Restaurants, Pizza Hut, The Keg Steakhouse and Bar, GM and Habanero Grill. The residents of the Majelyn Court have easy access to Lougheed Hwy, Golden Ears Bridge and Pitt Meadows Bridge. The bus stops are within walking distance and Maple Meadows Station is a short drive distance away. The Majelyn Court was built in 1995 with a frame-wood construction and vinyl exterior finishing. There are 10 units in development and in strata. This complex offers wheelchair access, in-suite laundry and a playground. Most homes feature spacious rooms, laminate floors, crown molding, gas fireplaces, patios and fenced backyards.
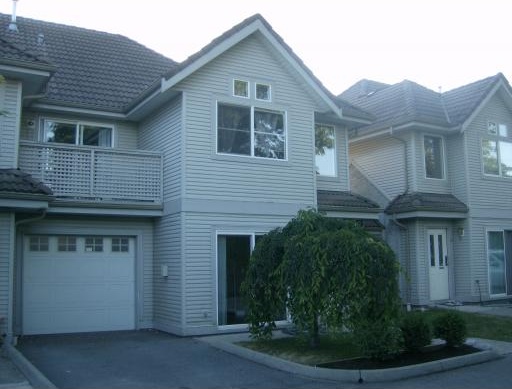 🔍 1 photo · slideshow

For Sale in Majelyn Court & Complex
Majelyn Court Sold History (last 24 months)
| Sold Date | Address | Bed | Bath | Sqft | Asking | Sold Price | DOM | Strata Fee | Tax | Listed By |
|---|
Sold data from the MLS® feed for strata plan LMS1769. Showing the last 24 months by default; expand for up to 80 recent sales.
Market Reports
Live market intelligence for this building's segments — active inventory, medians, ranges & trends. Opens in a new tab.
Amenities / Features
- wheelchair access
- in-suite laundry
- playground
Maintenance Fees Include
Location / Site Influences
Construction & Development
| Construction | Frame - Wood |
|---|---|
| Exterior Finish | Vinyl |
| Roof | Tile - Concrete |
| Foundation | Concrete Perimeter |
| Rain Screen | No |
Strata Information
| Strata Plan | LMS1769 |
|---|---|
| Building Type | Strata |
| Title to Land | Freehold Strata |
| Units in Strata | 10 |
| Units in Development | 10 |
| Management Company | SELF — 604-506-7463 |
| Bylaws / Restrictions | PETS ALLOWED,RENTALS ALLOWED W/RESTRICTIONS |
| Parking / Storage | Garage Double |
Frequently Asked Questions — Majelyn Court
What year was Majelyn Court built?
How many units are in Majelyn Court?
What amenities does Majelyn Court offer?
Is Majelyn Court pet-friendly, and what are the bylaws?
Who is the property manager for Majelyn Court?
What is the strata plan number for Majelyn Court?
Is Majelyn Court freehold or leasehold?
Where is Majelyn Court located?
Listings for Sale Near Majelyn Court 🔎 MLS® Search »
| Address | Bed | Bath | Sqft | Price |
|---|---|---|---|---|
| 7 21409 Ne Dewdney Trunk Rd. | 3 | 3 | 1560 | $694,000 |
| 32 21555 Dewdney Trunk Rd. | 2 | 2 | 1020 | $429,000 |
| 21528 Donovan Ave. | 9 | 6 | 4803 | $1,388,888 |
| 12106 214 St. | 4 | 2 | 2068 | $999,900 |
| 39 21555 Dewdney Trunk Rd. | 3 | 2 | 1025 | $387,000 |
| 21339 Dewdney Trunk Rd. | 2 | 2 | 1321 | $824,900 |
| 21437 122 Ave. | 3 | 1 | 1127 | $864,500 |
| 21532 Mayo Pl. | 3 | 2 | 1042 | $528,800 |
| 12044 Laity St. | 2 | 1 | 1389 | $1,150,000 |
| 21 11950 Laity St. | 3 | 2 | 1624 | $649,900 |
 $694,000
7 21409 Ne Dewdney Trunk Rd. · 3bd/3ba · 1560sf
$694,000
7 21409 Ne Dewdney Trunk Rd. · 3bd/3ba · 1560sf
 $429,000
32 21555 Dewdney Trunk Rd. · 2bd/2ba · 1020sf
$429,000
32 21555 Dewdney Trunk Rd. · 2bd/2ba · 1020sf
 $1,388,888
21528 Donovan Ave. · 9bd/6ba · 4803sf
$1,388,888
21528 Donovan Ave. · 9bd/6ba · 4803sf
 $999,900
12106 214 St. · 4bd/2ba · 2068sf
$999,900
12106 214 St. · 4bd/2ba · 2068sf
 $387,000
39 21555 Dewdney Trunk Rd. · 3bd/2ba · 1025sf
$387,000
39 21555 Dewdney Trunk Rd. · 3bd/2ba · 1025sf
 $824,900
21339 Dewdney Trunk Rd. · 2bd/2ba · 1321sf
$824,900
21339 Dewdney Trunk Rd. · 2bd/2ba · 1321sf
 $864,500
21437 122 Ave. · 3bd/1ba · 1127sf
$864,500
21437 122 Ave. · 3bd/1ba · 1127sf
 $528,800
21532 Mayo Pl. · 3bd/2ba · 1042sf
$528,800
21532 Mayo Pl. · 3bd/2ba · 1042sf
 $1,150,000
12044 Laity St. · 2bd/1ba · 1389sf
$649,900
21 11950 Laity St. · 3bd/2ba · 1624sf
$1,150,000
12044 Laity St. · 2bd/1ba · 1389sf
$649,900
21 11950 Laity St. · 3bd/2ba · 1624sf


Buildings Near Majelyn Court
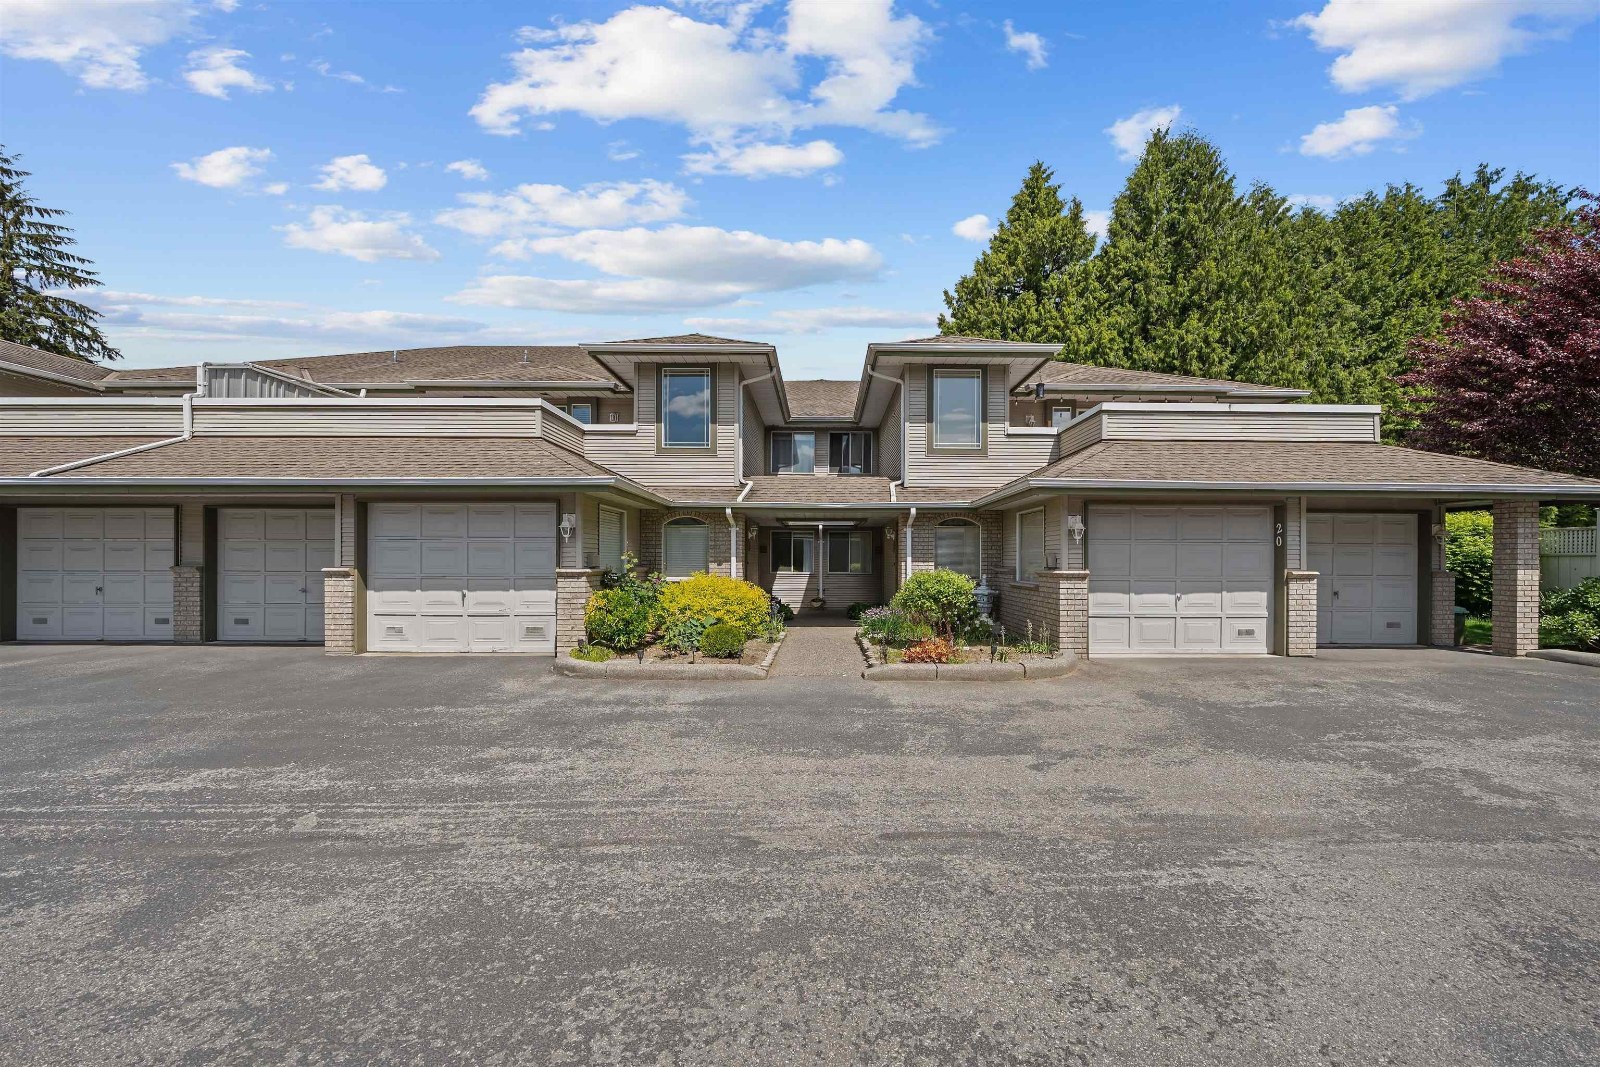 Dewdney West
21491 Dewdney Trunk Rd. · NWS3157
Dewdney West
21491 Dewdney Trunk Rd. · NWS3157
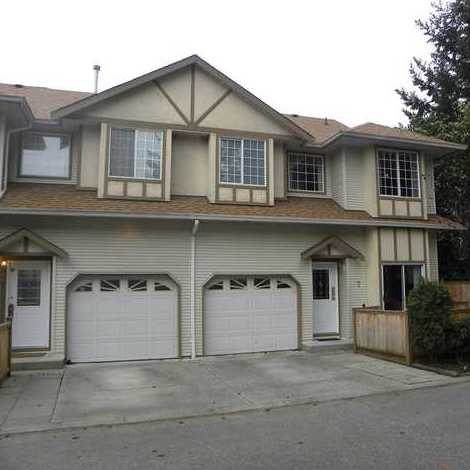 Noble Estates
21409 Dewdney Trunk Rd. · LMS1743
Noble Estates
21409 Dewdney Trunk Rd. · LMS1743
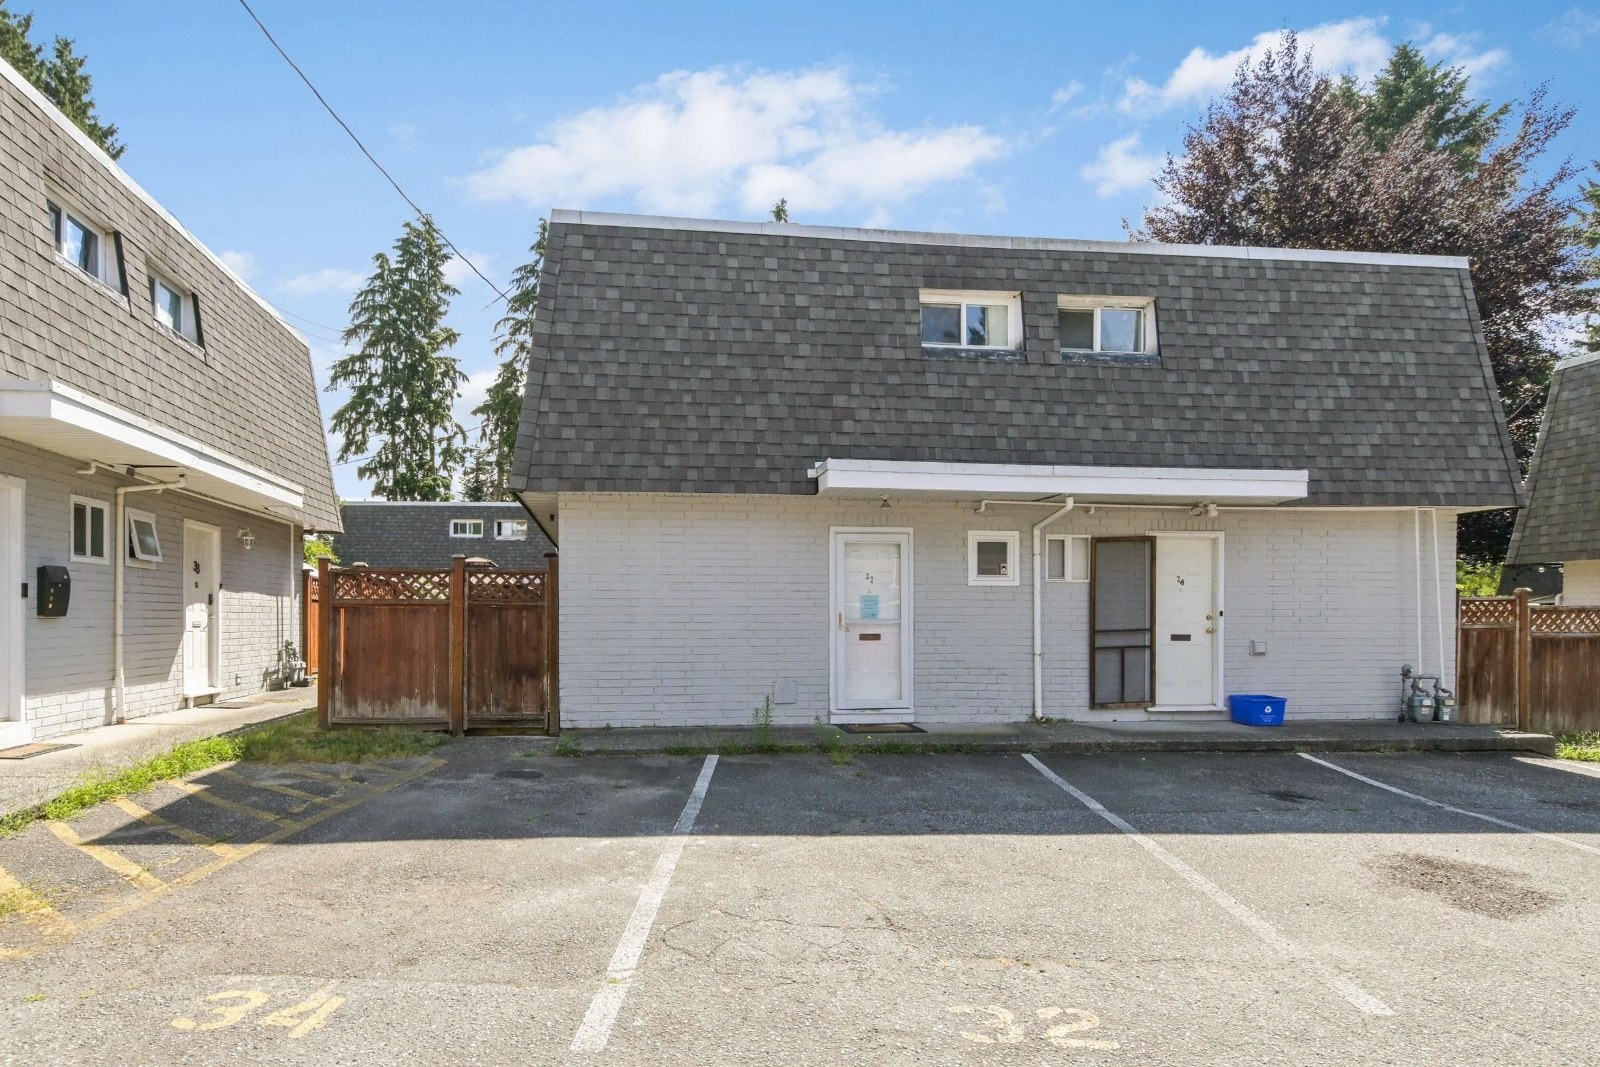 Richmond Court
21555 Dewdney Trunk Rd. · NWS23
Richmond Court
21555 Dewdney Trunk Rd. · NWS23
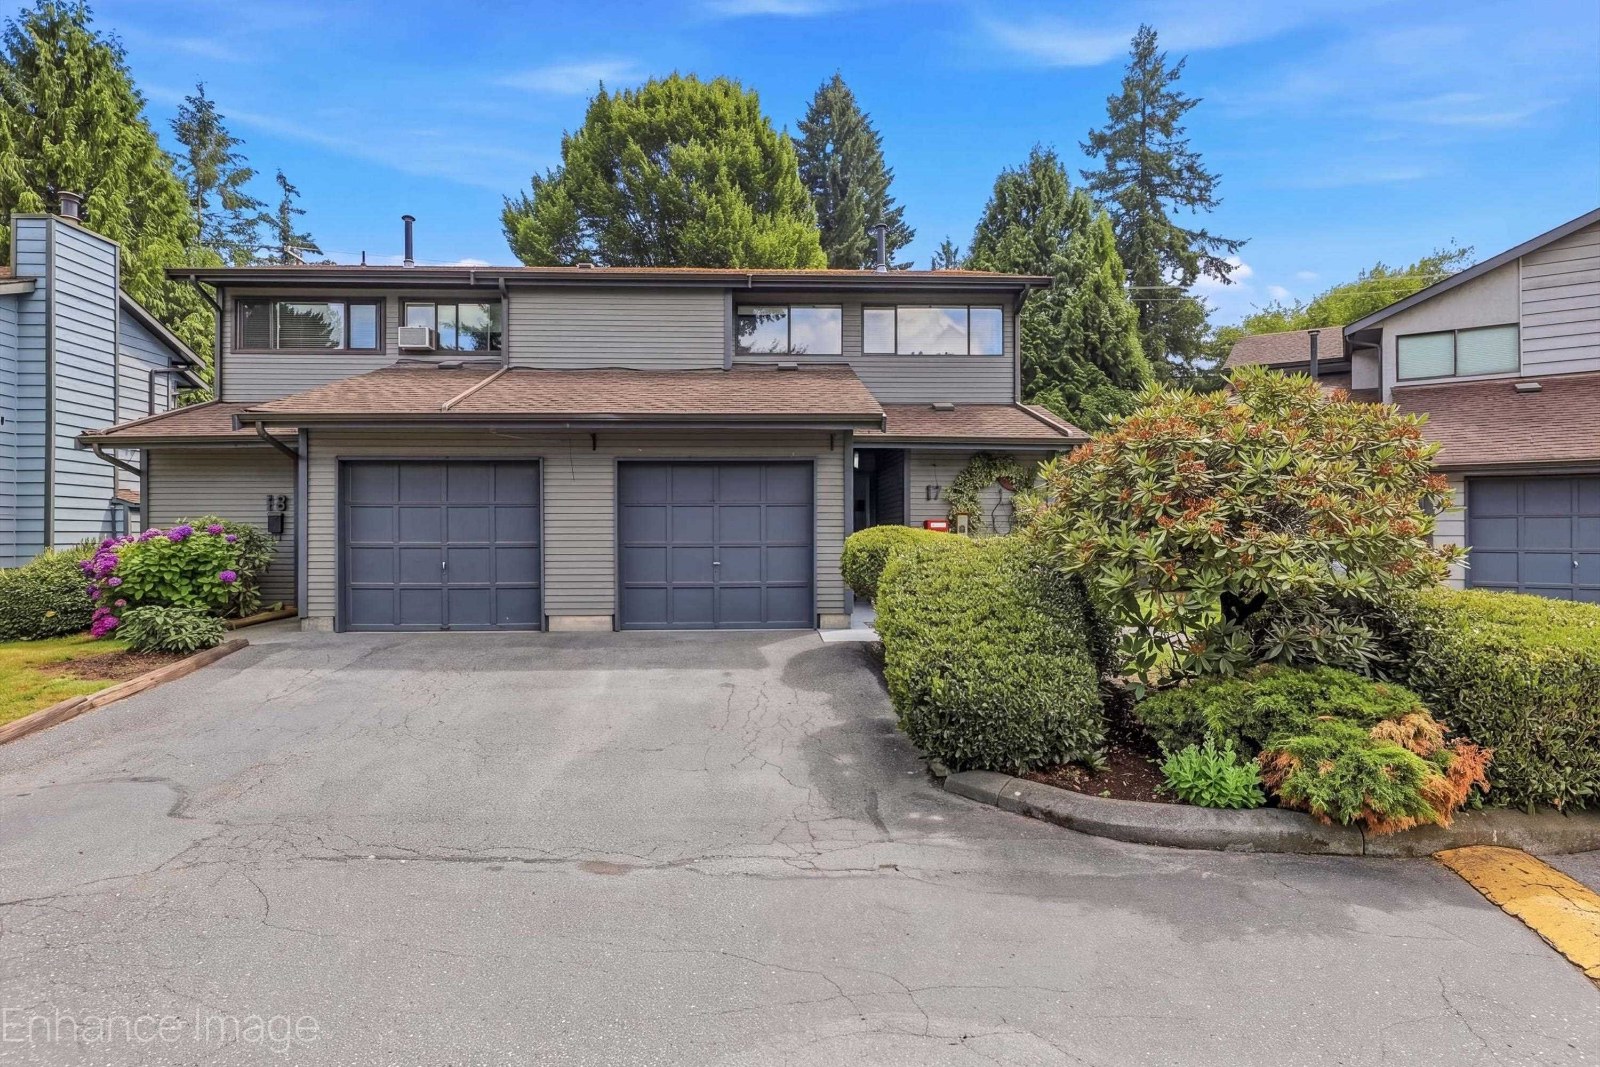 Maple Ridge Estates
21550 Cherrington Ave. · NWS2014
Maple Ridge Estates
21550 Cherrington Ave. · NWS2014
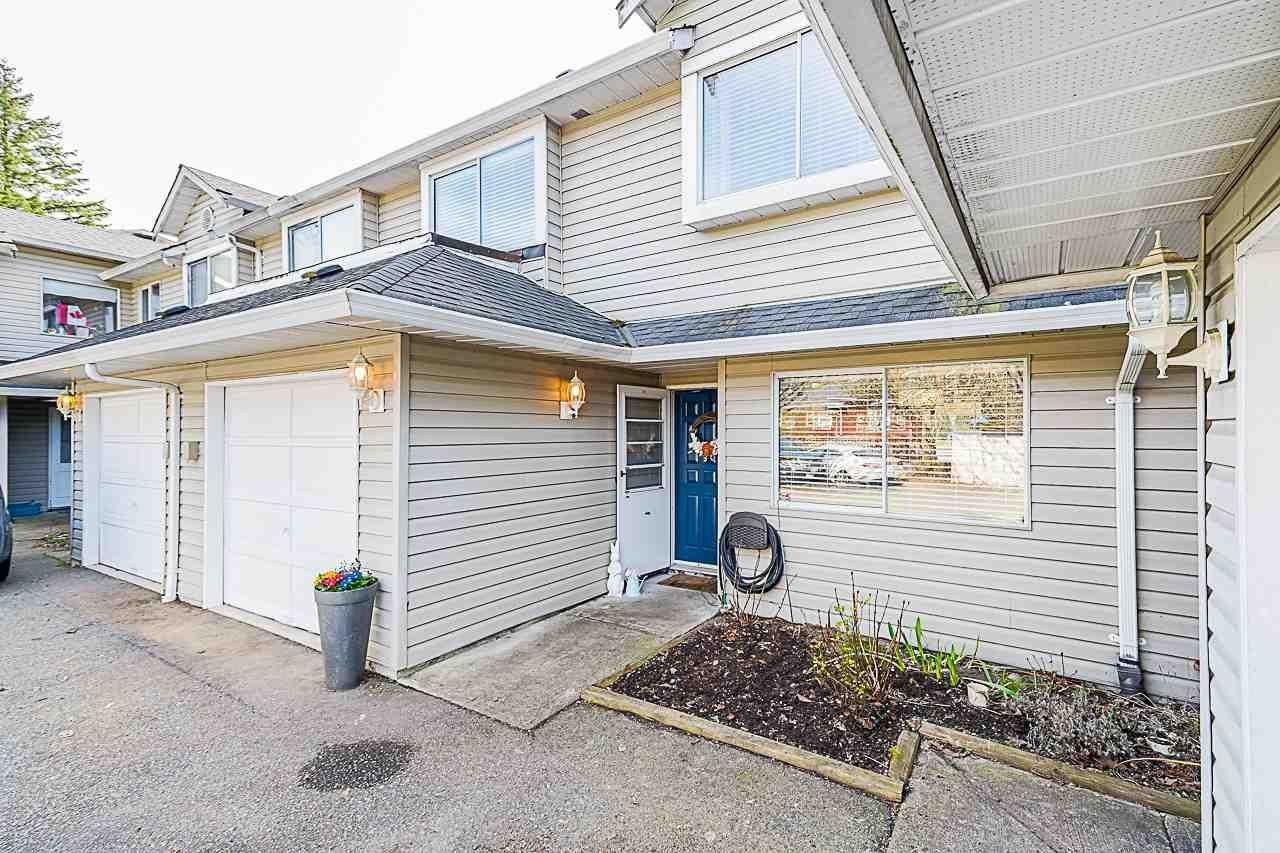 283694
12020 216th St. · LMS246
283694
12020 216th St. · LMS246
 Pickadilly Place
12070 216th St. · LMS2820
MAYO PLACE
21464 Mayo Pl. · NWS1766
Pickadilly Place
12070 216th St. · LMS2820
MAYO PLACE
21464 Mayo Pl. · NWS1766
 Mayo Place
21541 Mayo Pl. · NWS3060
Mayo Place
21541 Mayo Pl. · NWS3060
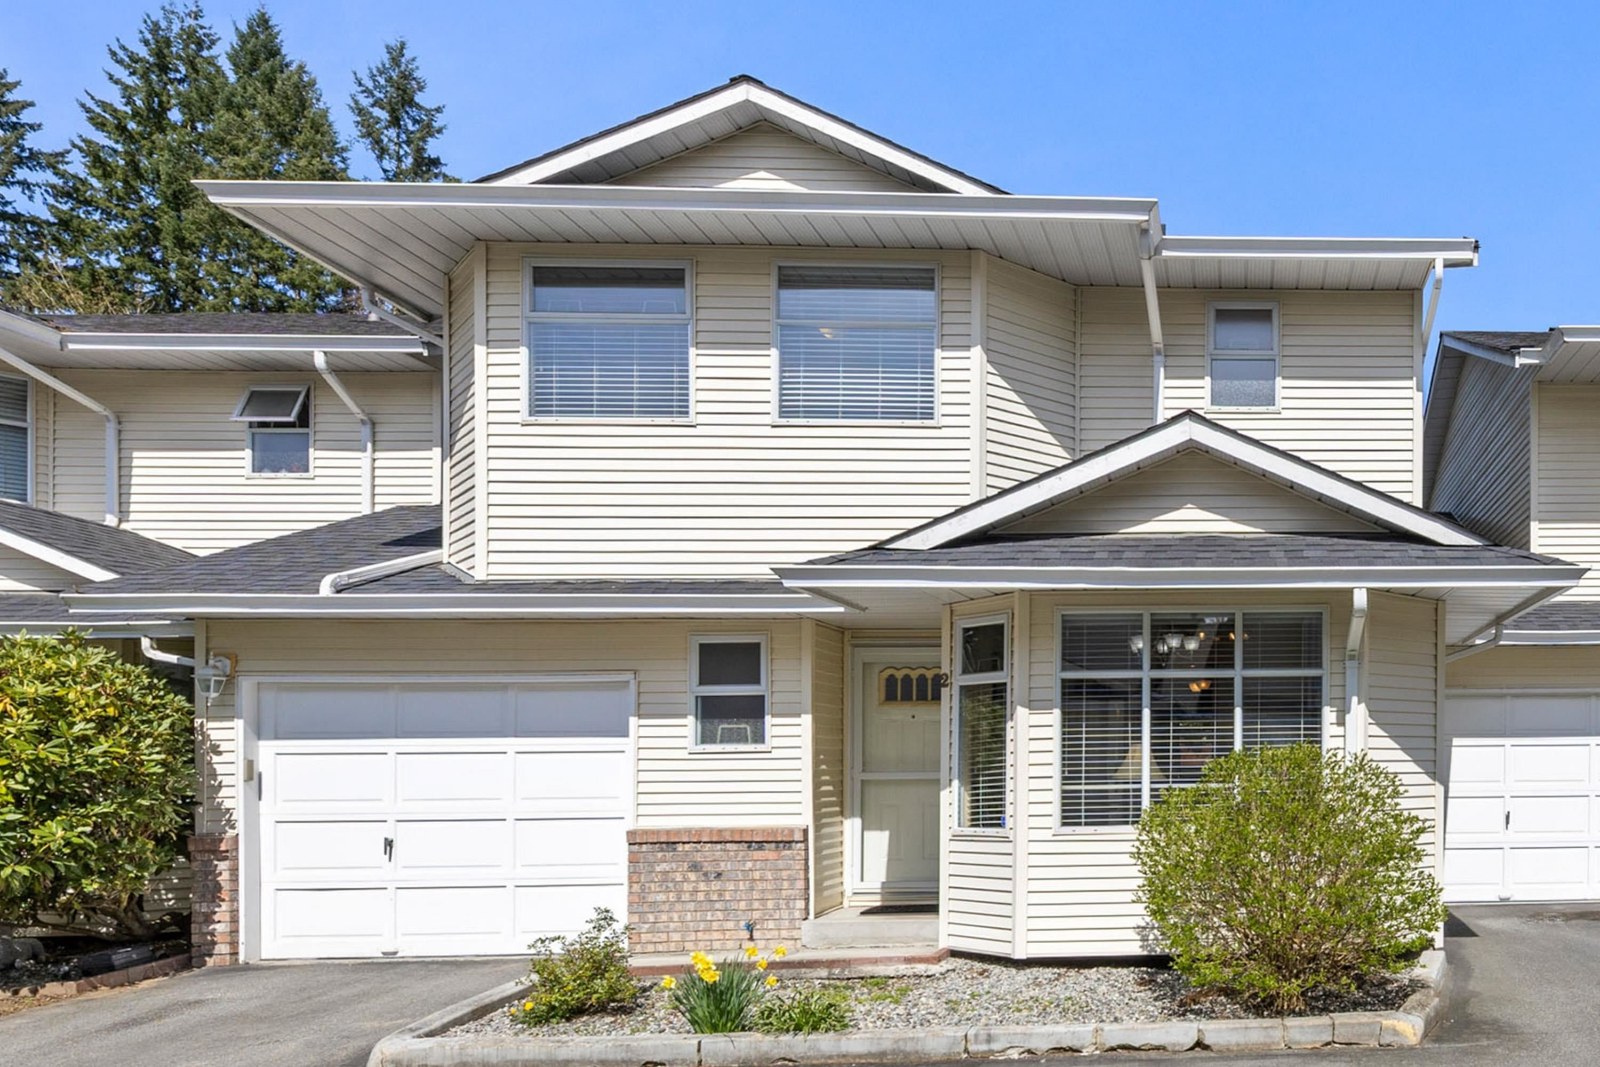
 The Maples
11950 Laity St. · NWS3328
The Maples
11950 Laity St. · NWS3328
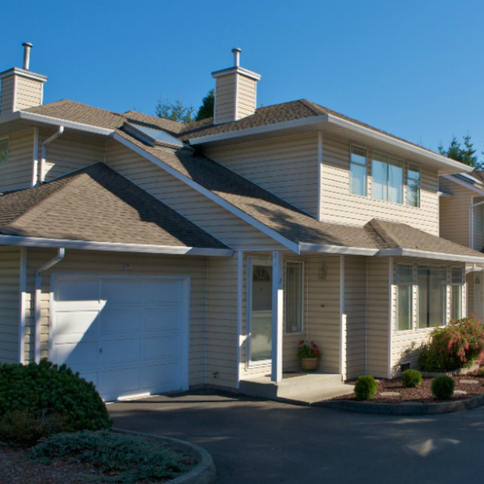
 Laity Square
11934 Laity St. · NWS2766
Laity Square
11934 Laity St. · NWS2766
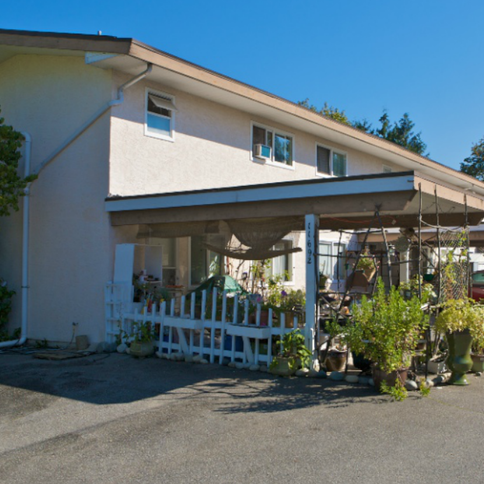
 Laity Estates
11848 Laity St. · NWS2640
Laity Estates
11848 Laity St. · NWS2640
 Mg Apartments
11692 Pine St. · NWP32547
Mg Apartments
11692 Pine St. · NWP32547
 Village Green
12161 237 St. · EPS1766
Village Green
12161 237 St. · EPS1766
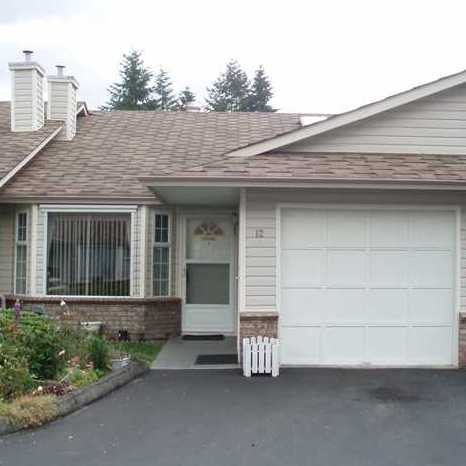 The Boardwalk
12049 217th St. · NWS2813
The Boardwalk
12049 217th St. · NWS2813
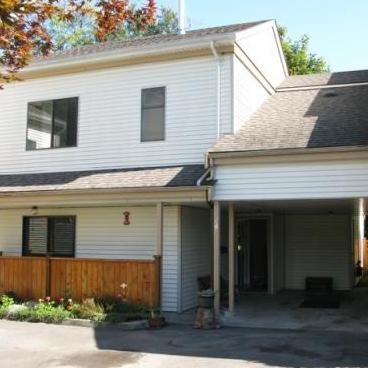 Maple Villas
21707 Dewdney Trunk Rd. · NWS2037
Maple Villas
21707 Dewdney Trunk Rd. · NWS2037
 FALCON HOUSE
12367 224 St. · EPS4353
FALCON HOUSE
12367 224 St. · EPS4353
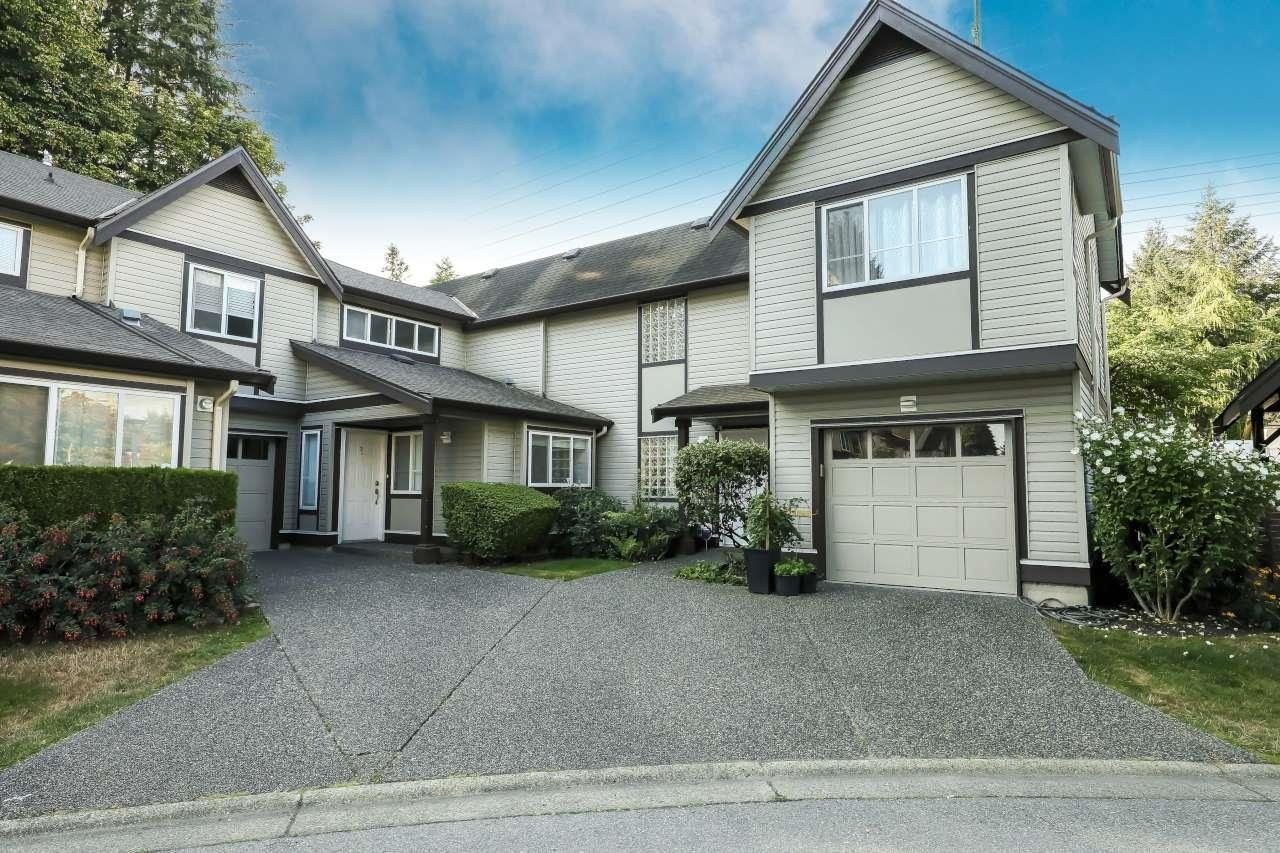 Sherwood Park
21801 Dewdney Trunk Rd. · LMS2095
Sherwood Park
21801 Dewdney Trunk Rd. · LMS2095
 Woodland Park
12104 Schmidt Crest · NWS336
Woodland Park
12104 Schmidt Crest · NWS336
Majelyn Court Area Map 🔍 Open larger map ↗

- Abbotsford - 447
- Agassiz - 28
- Burnaby - 55
- Burnaby East - 77
- Burnaby North - 365
- Burnaby South - 343
- Campbell River - 1
- Chilliwack - 221
- Cloverdale - 193
- Comox Valley - 10
- Coquitlam - 563
- Delta - 10
- Duncan - 41
- Esquimalt - 59
- Gulf Islands - 6
- Harrison Hot Springs - 13
- Harrison Mills - 1
- Hope - 22
- Ladner - 109
- Langford - 156
- Langley - 529
- Maple Ridge - 312
- Mill Bay - 2
- Mission - 65
- New Westminster - 444
- North Delta - 28
- North Island - 2
- North Saanich - 8
- North Surrey - 409
- North Vancouver - 747
- Oak Bay - 44
- Osoyoos - 1
- Parksville / Qualicum - 7
- Penticton - 8
- Pitt Meadows - 75
- Port Alberni - 2
- Port Coquitlam - 266
- Port Moody - 267
- Richmond - 1162
- Saanich East - 232
- Saanich West - 92
- Sardis - 153
- Sidney - 152
- Sooke - 39
- South Surrey White Rock - 713
- Surrey - 662
- Tsawwassen - 97
- Vancouver East - 998
- Vancouver West - 2482
- Victoria - 665
- View Royal - 46
- West Vancouver - 230


