Maintenance Fees Include
Garbage Pickup
Gardening
Management


| Date | Status | Address | Type | Bed | Bath | Price | Sqft | Strata Fee | Tax | Listed By |
|---|---|---|---|---|---|---|---|---|---|---|
| 2026-10-15 | Active | 6 5111 Maple Rd. | Single Family | 3 | 3 | $1,188,000 ($796/sf) | 1493 | $410 | $4114 (2025) | Royal Pacific Riverside Realty Ltd. |
| Sold Date | Address | Bed | Bath | Sqft | Asking | Sold Price | DOM | Strata Fee | Tax | Listed By |
|---|---|---|---|---|---|---|---|---|---|---|
| 2024-12-15 | 11 5111 Maple Rd. | 3 | 3 | 1493 | $1,179,000 | $1,160,000 ($777/sf) | $409 | $3194 (2023) | Nu Stream Realty Inc. |
Sold data from the MLS® feed for strata plan NWS2425. Showing the 15 most recent sales from the last 24 months; expand for up to 80.
Montego West at 5111 Maple Rd. — currently 1 active listing averaging $1,188,000.
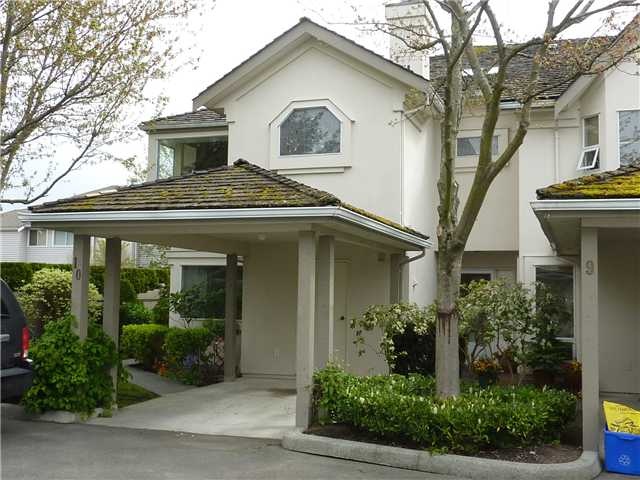
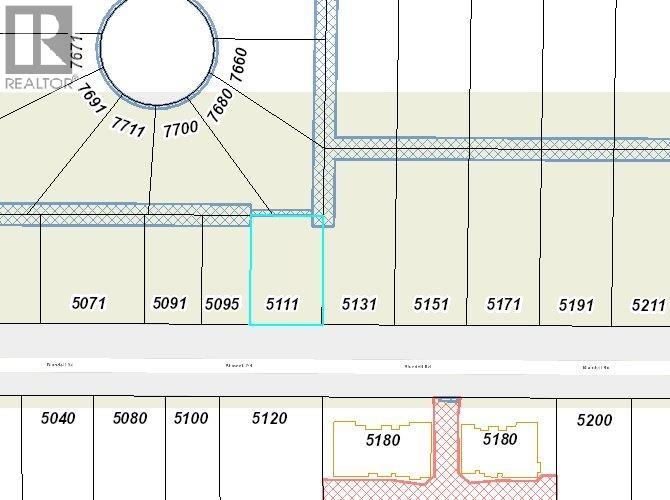
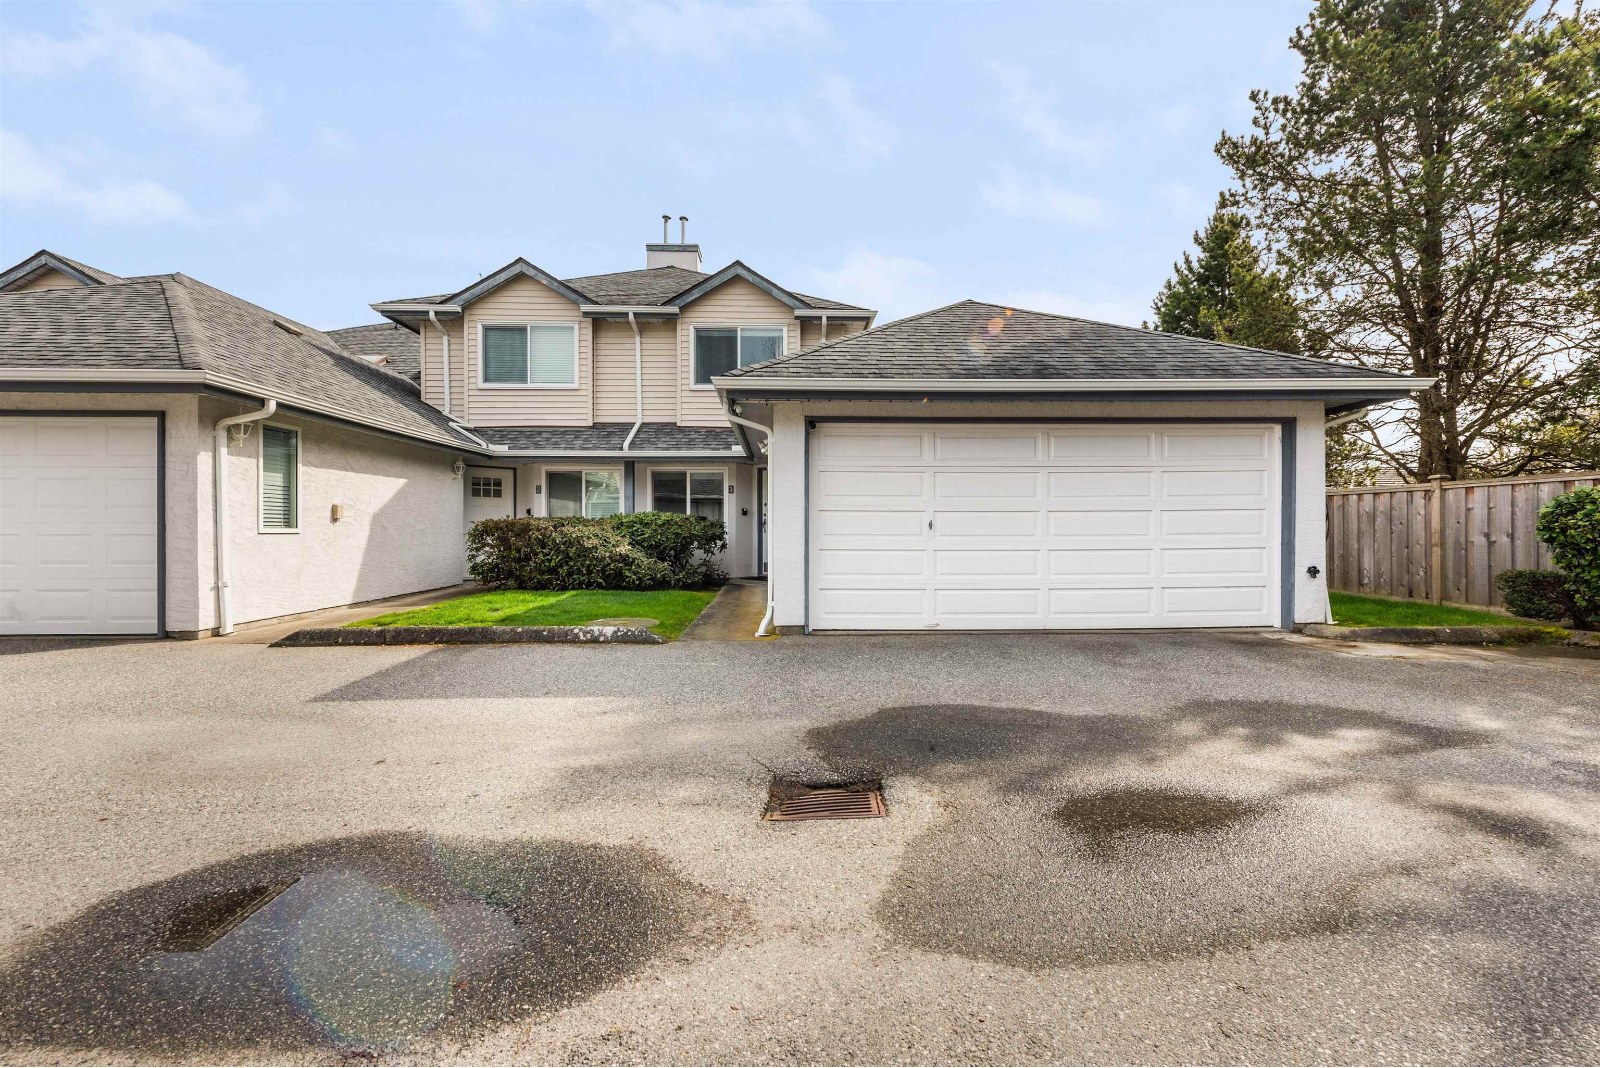
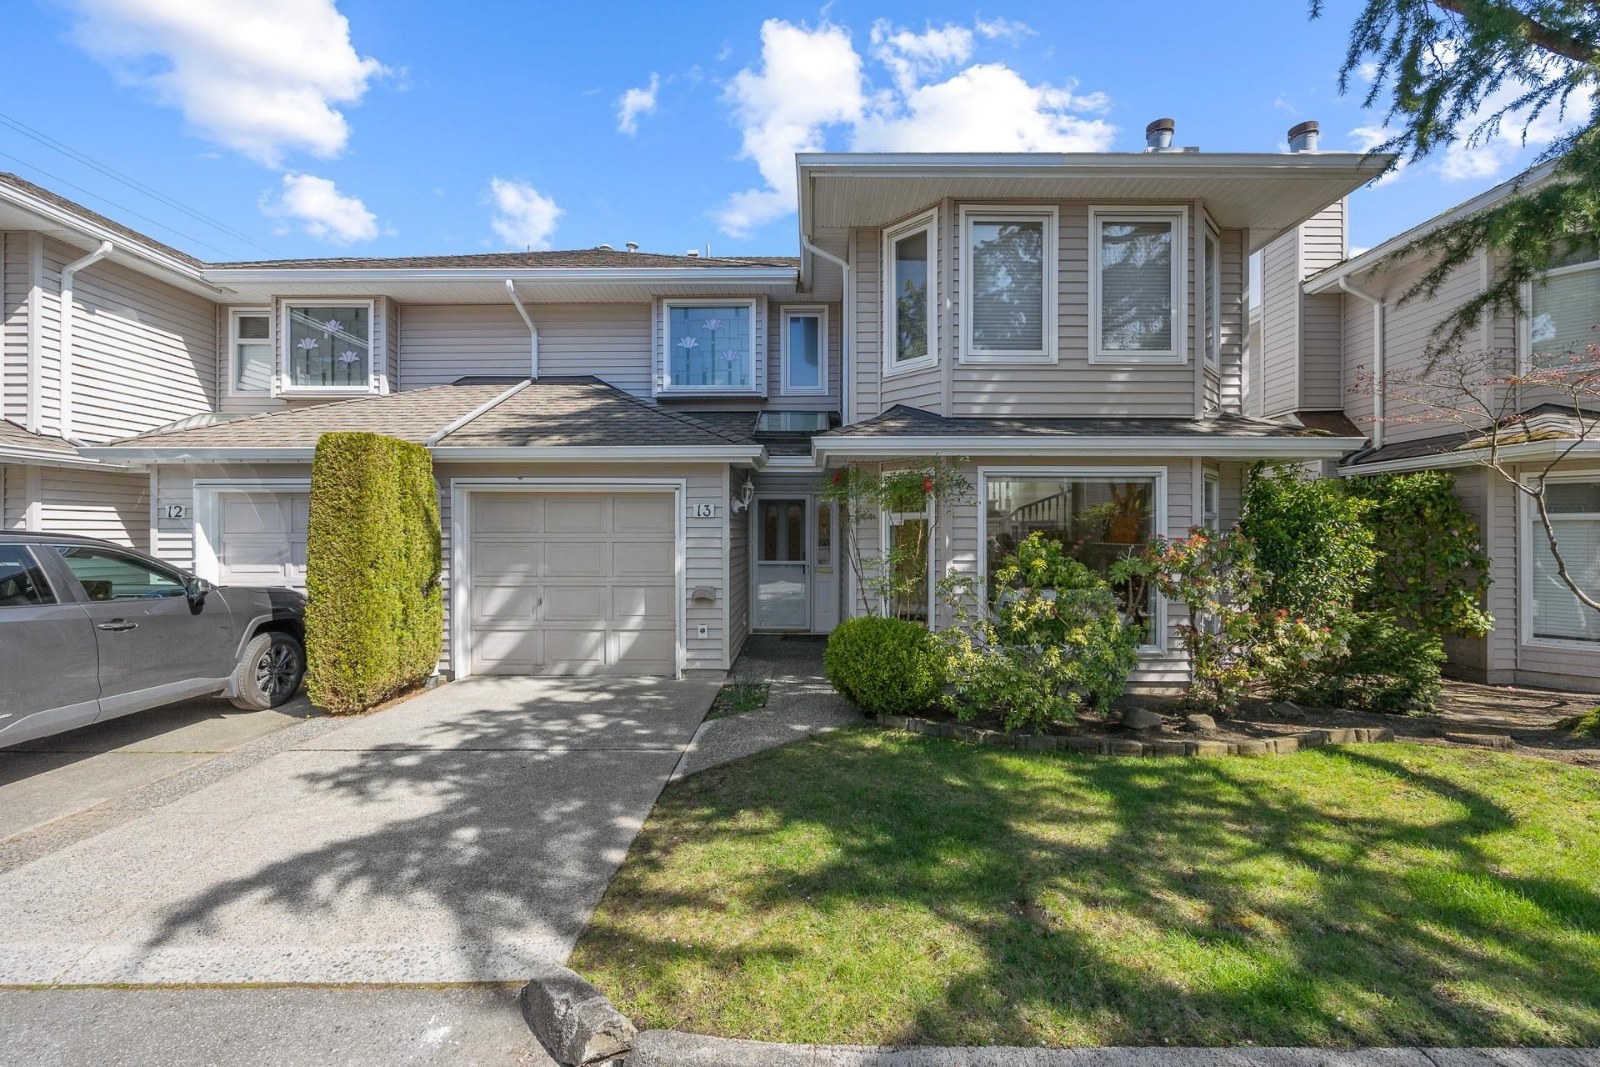
Montego West - 5111 Maple Rd, Richmond, BC V7E 1G2. Strata No NWS2425. Built in 1987. Two levels. Frame-wood construction. One pet allowed. Rentals are not allowed. Units in Development and in Strata 33. Maintenance fee includes garbage pickup, gardening and management. Close to public transit, schools and shopping. Close to Domino's Pizza, West Richmond Pitch and Putt, Richmond Christian school, West Richmond Community Centre, Hugh Boyd Secondary school, Takea sushi. Good for retirees, families, professionals, first time buyers.
Crossroads Railway Avenue and No.2 Rd
| Construction | Frame - Wood |
|---|---|
| Exterior Finish | Stucco |
| Roof | Asphalt |
| Foundation | Concrete Perimeter |
| Rain Screen | No |
| Management Company | S.D. Woodman Management Ltd. |
| Strata Plan | NWS2425 |
|---|---|
| Building Type | Strata |
| Title to Land | Freehold Strata |
| Units in Strata | 33 |
| Units in Development | 33 |
| Management Company | SD Woodman — 604-275-6777 |
| Bylaws / Restrictions | PETS ALLOWED W/REST.,RENTALS NOT ALLOWED |
| Parking / Storage | Carport Single,open,front Access,concrete |
Live market intelligence for this building's segments — active inventory, medians, ranges & trends. Opens in a new tab.
| Address | Bed | Bath | Sqft | Price |
|---|---|---|---|---|
| 6 5111 Maple Rd. | 3 | 3 | 1493 | $1,188,000 |
| 5211 Maple Rd. | 2 | 1 | 1000 | $2,499,000 |
| 5211 Maple Rd. | $2,499,000 | |||
| 5160 Francis Rd. | 6 | 6 | 4423 | $2,499,800 |
| 9144 Evancio Cres. | 4 | 3 | 2303 | $1,438,000 |
| 9280 Jaskow Pl. | 7 | 4 | 3703 | $2,230,000 |
| 9224 Evancio Cres. | 4 | 3 | 2652 | $1,759,000 |
| 4839 Francis Rd. | 5 | 6 | 3952 | $2,588,000 |
| 4931 Pendlebury Rd. | 5 | 6 | 4064 | $2,780,000 |
| 5440 Cantrell Rd. | 5 | 6 | 4220 | $4,988,000 |
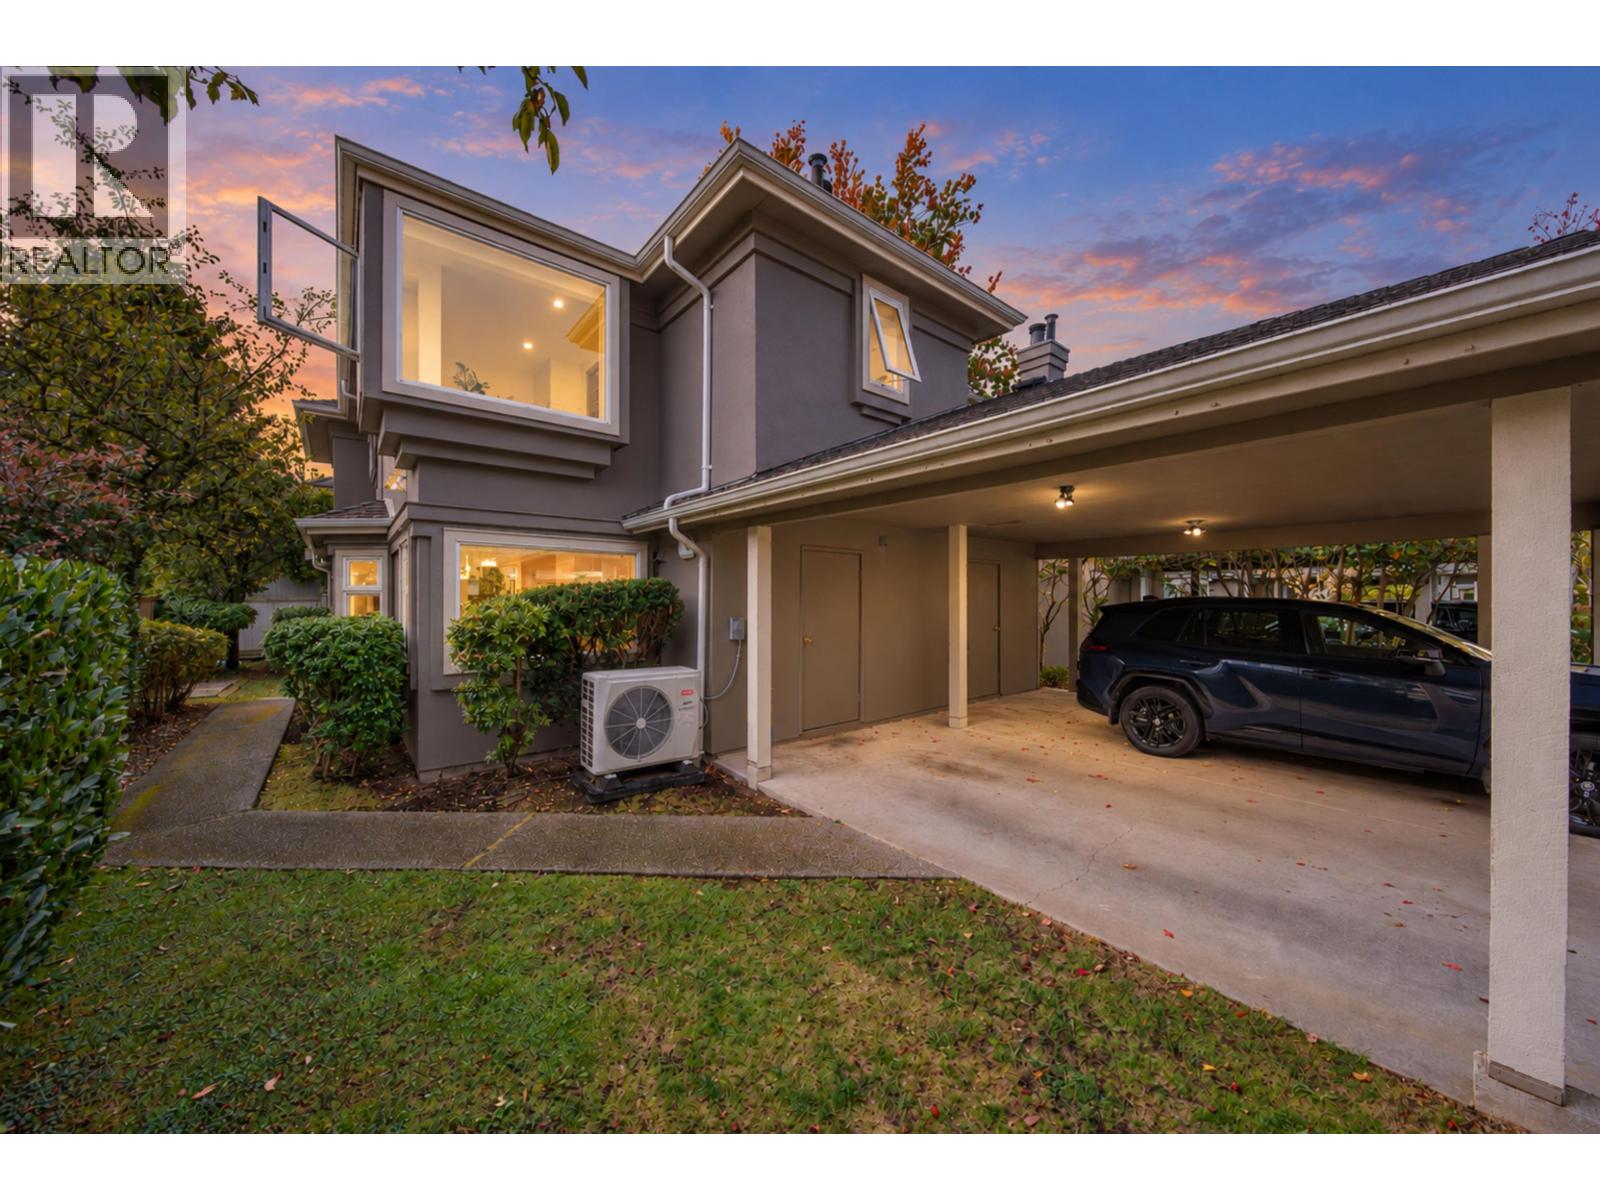 $1,188,000
6 5111 Maple Rd. · 3bd/3ba · 1493sf
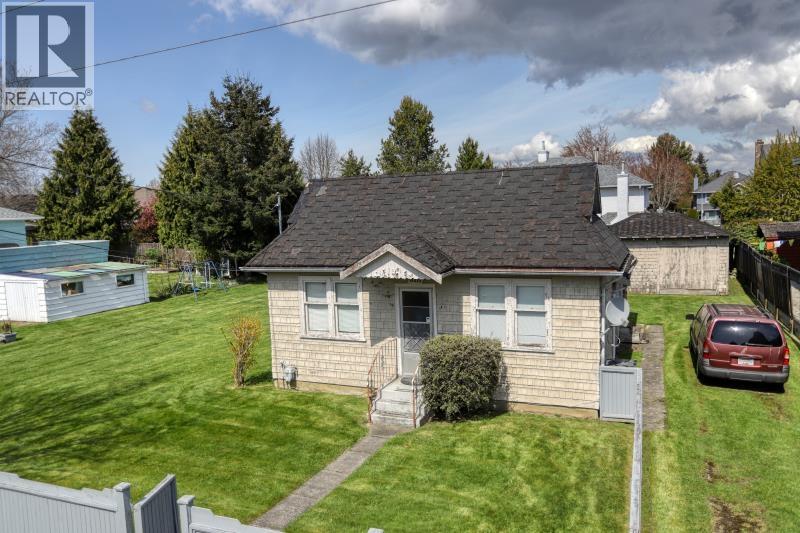 $2,499,000
5211 Maple Rd. · 2bd/1ba · 1000sf
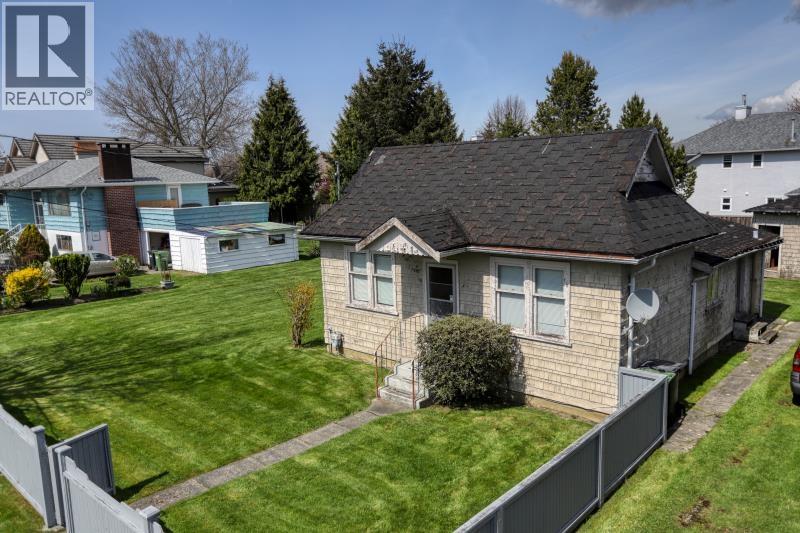 $2,499,000
5211 Maple Rd. · 0bd/0ba
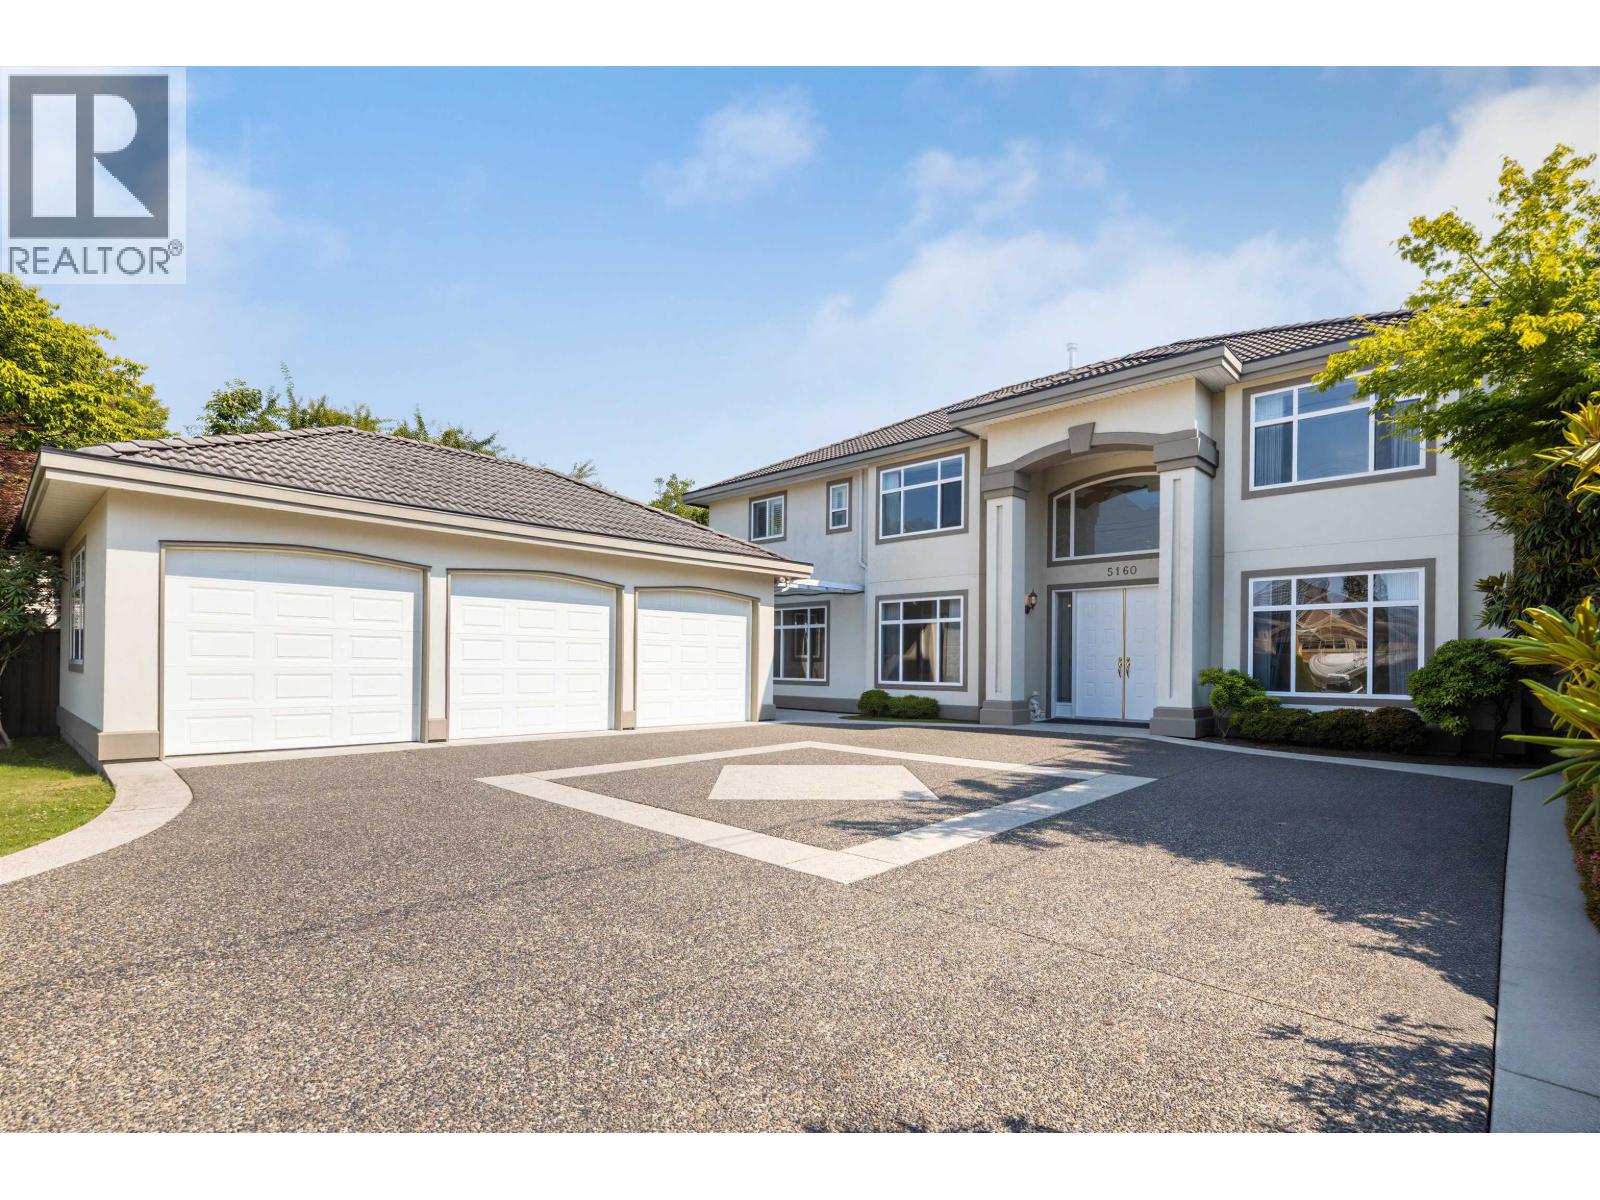 $2,499,800
5160 Francis Rd. · 6bd/6ba · 4423sf
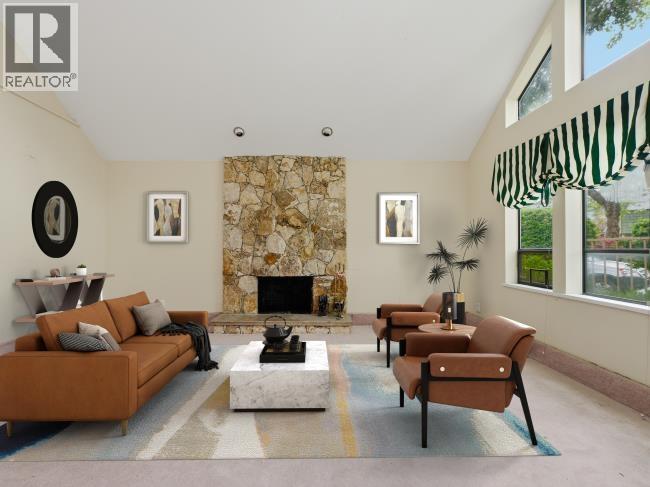 $1,438,000
9144 Evancio Cres. · 4bd/3ba · 2303sf
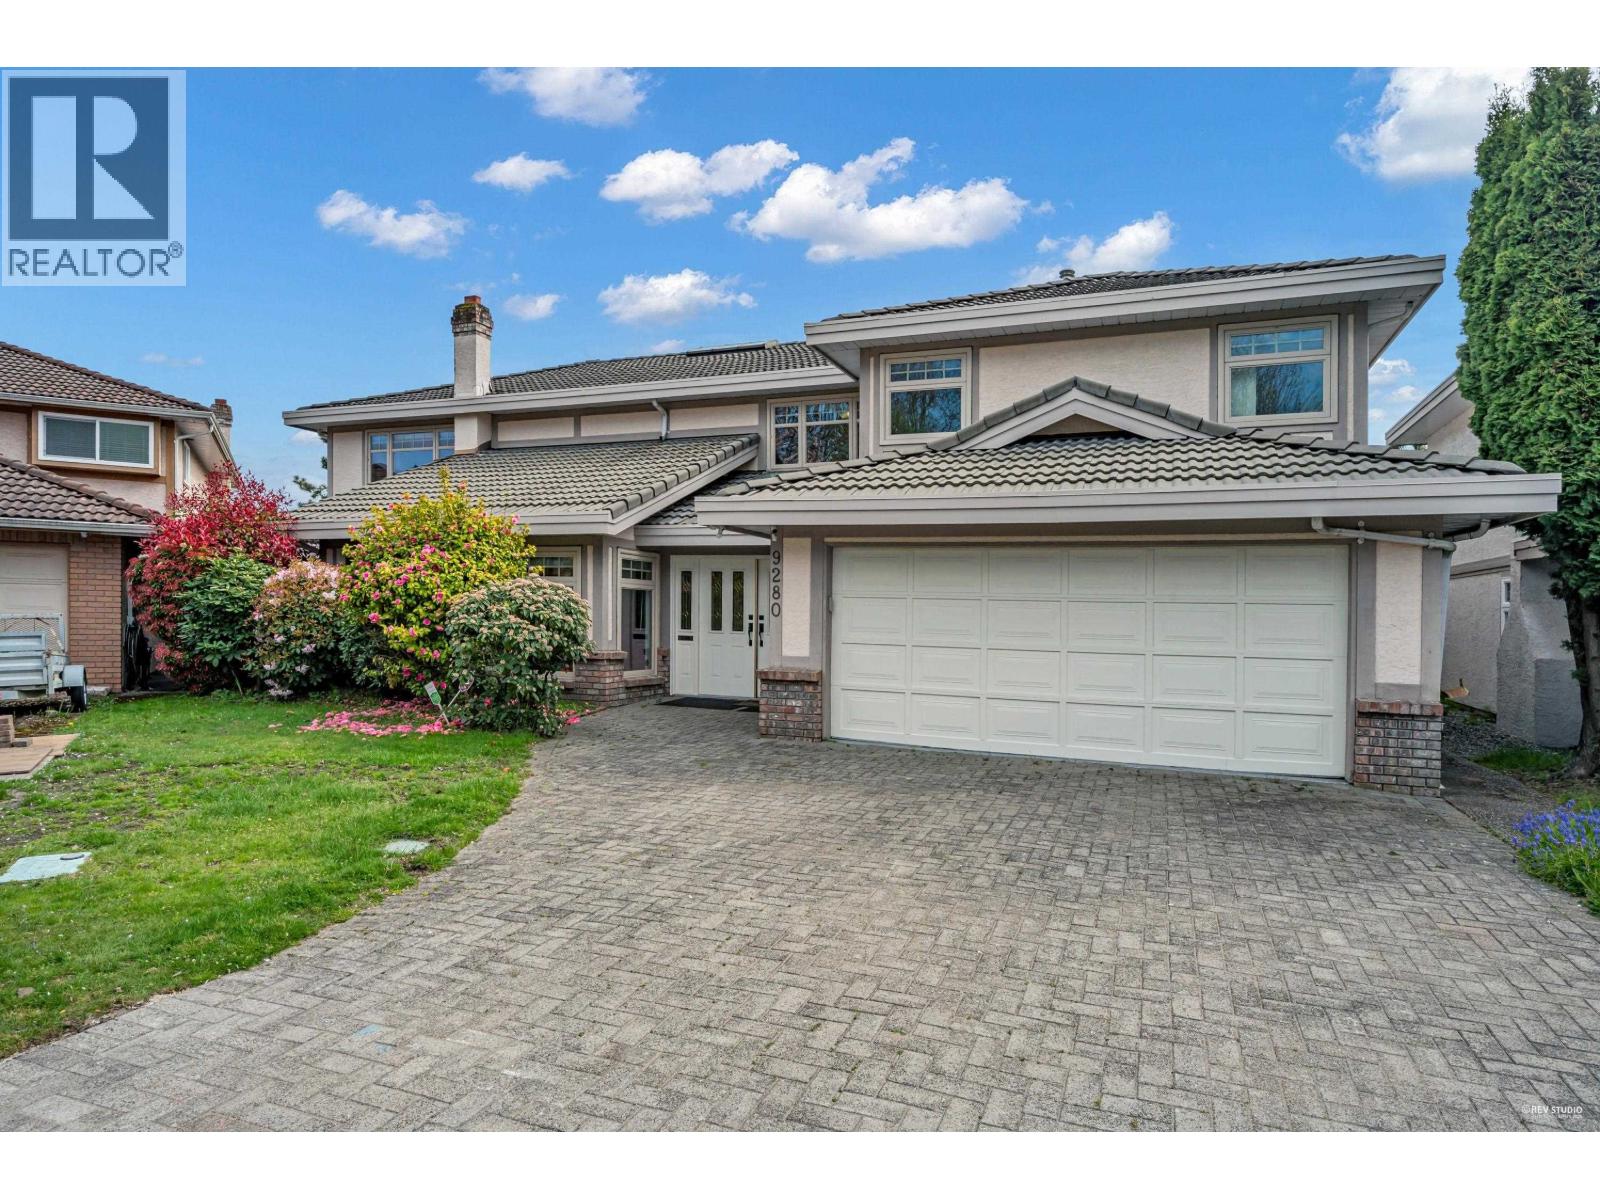 $2,230,000
9280 Jaskow Pl. · 7bd/4ba · 3703sf
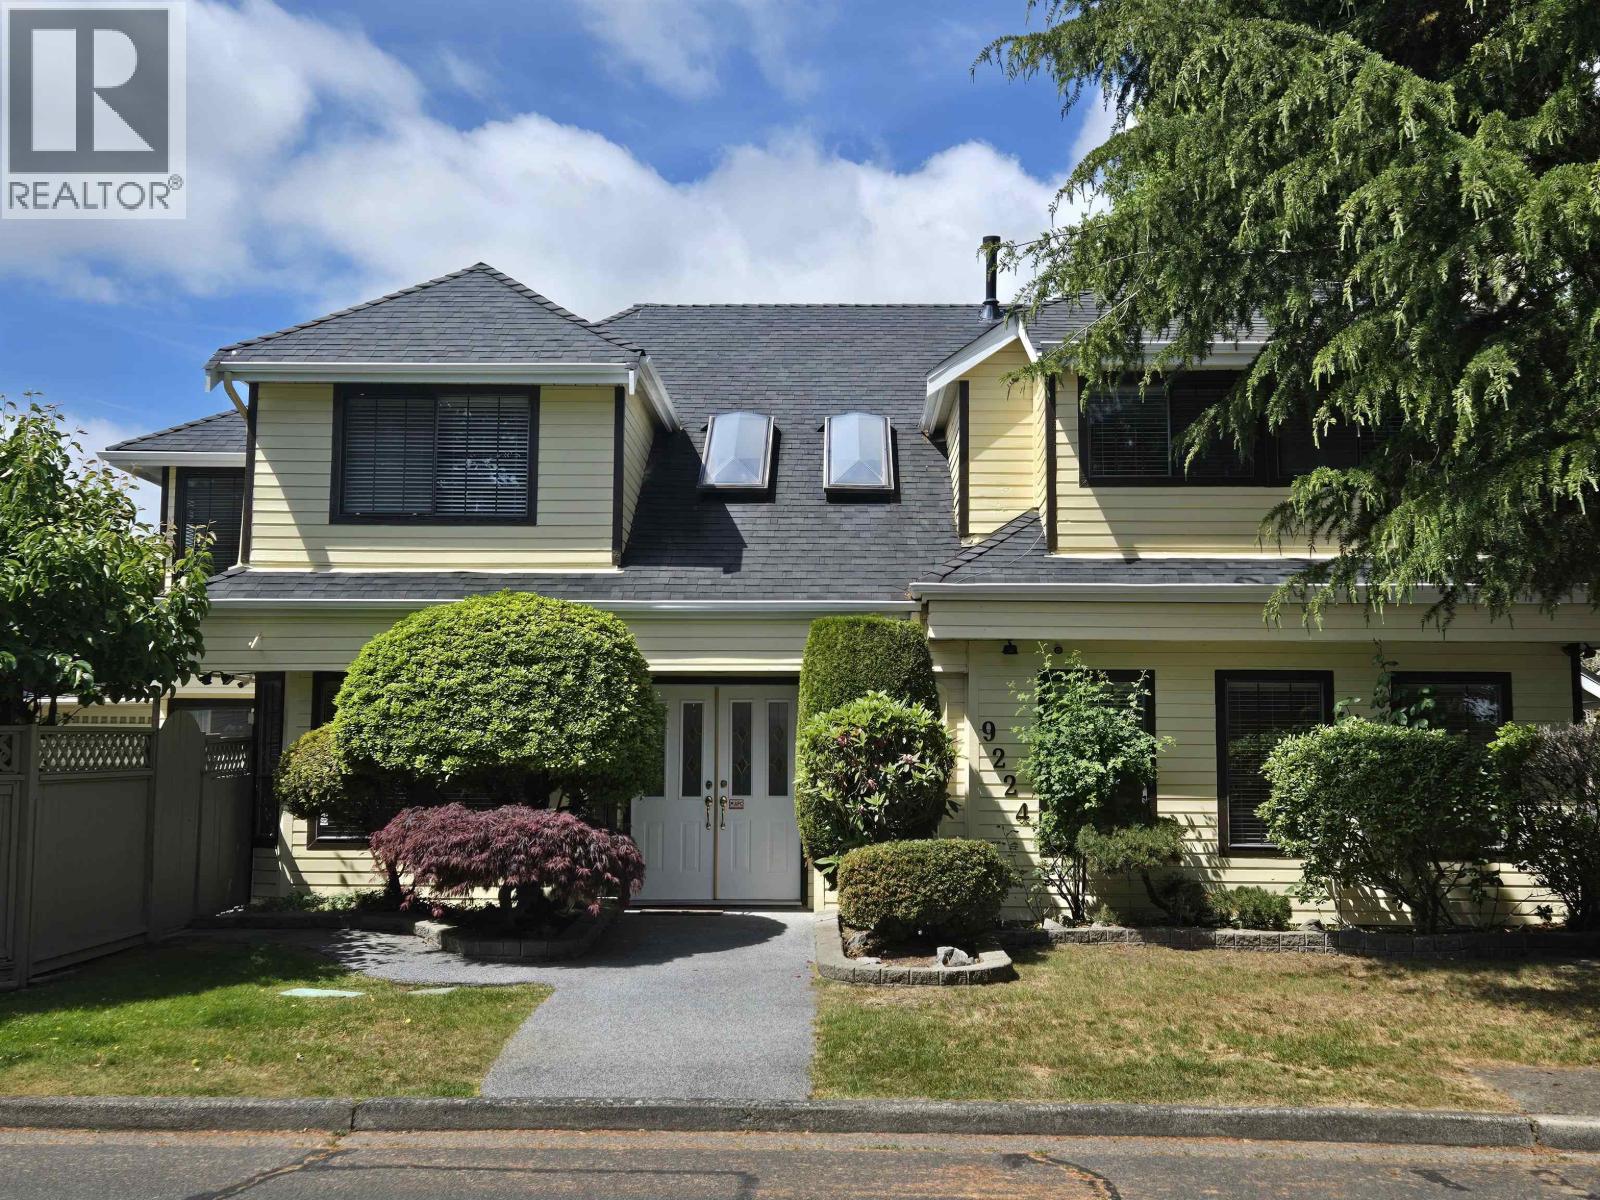 $1,759,000
9224 Evancio Cres. · 4bd/3ba · 2652sf
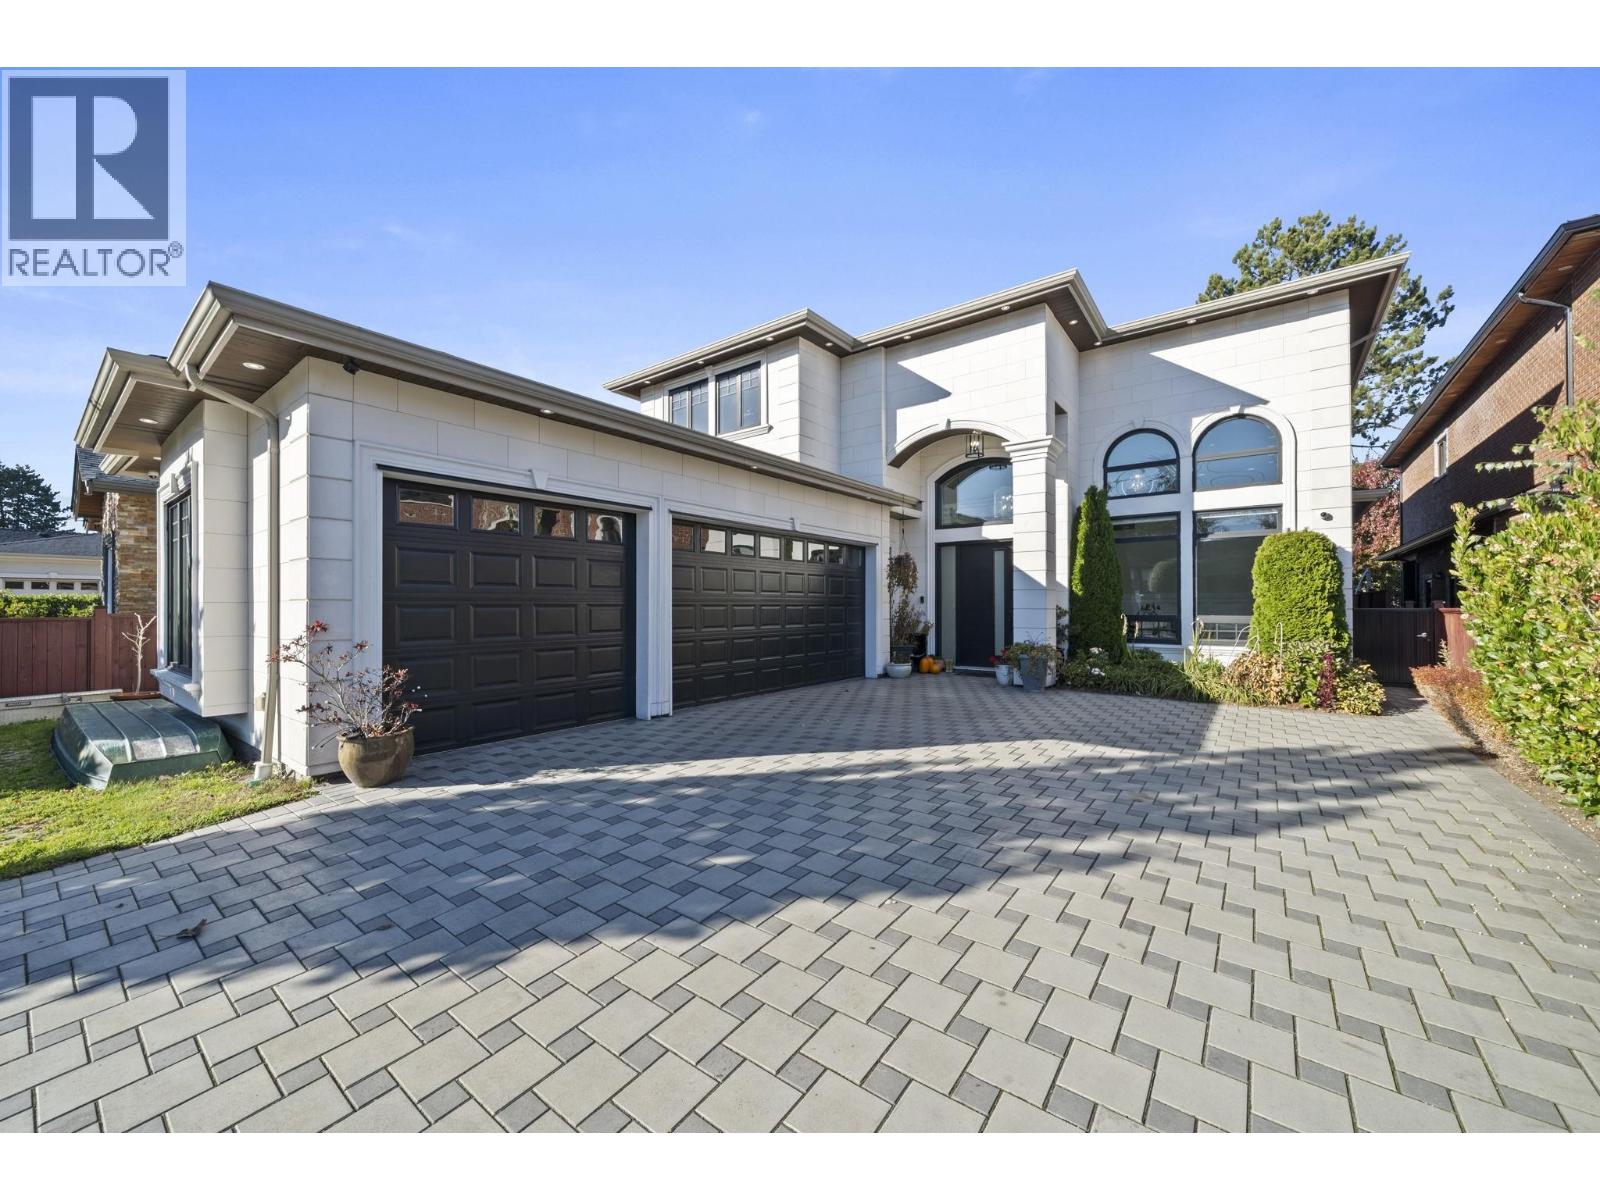 $2,588,000
4839 Francis Rd. · 5bd/6ba · 3952sf
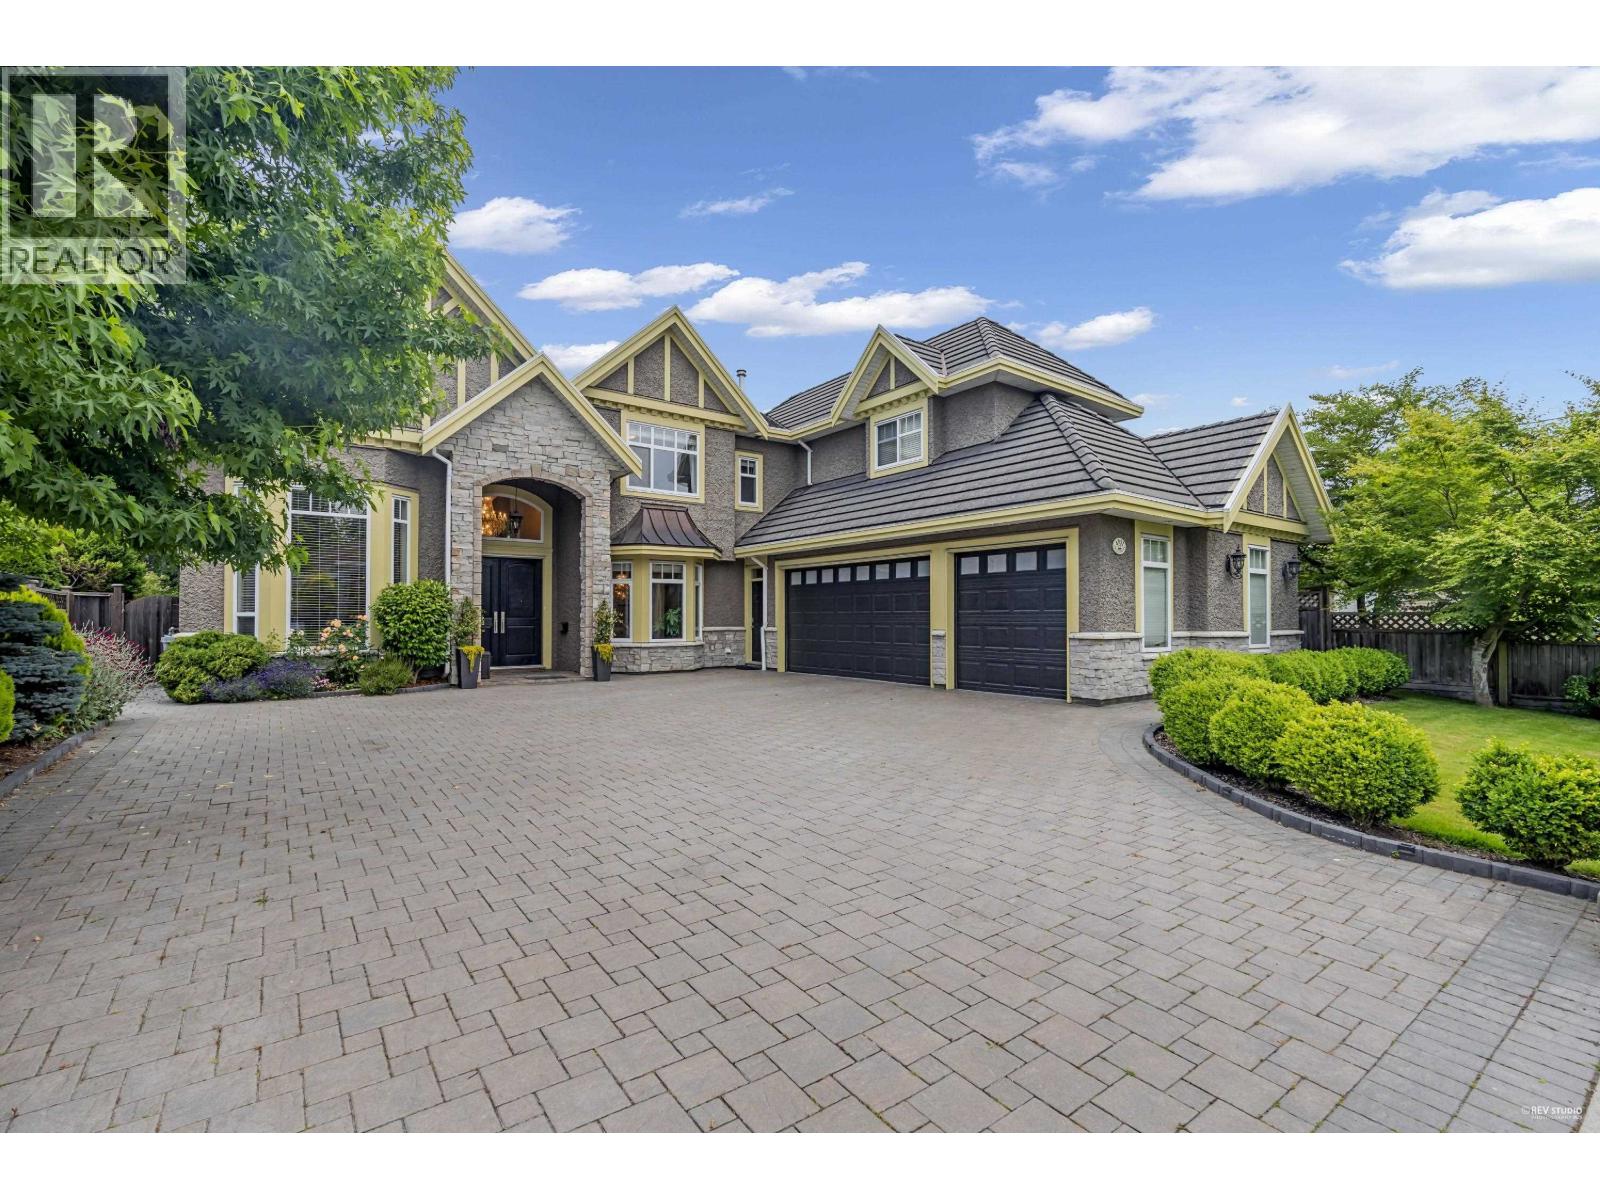 $2,780,000
4931 Pendlebury Rd. · 5bd/6ba · 4064sf
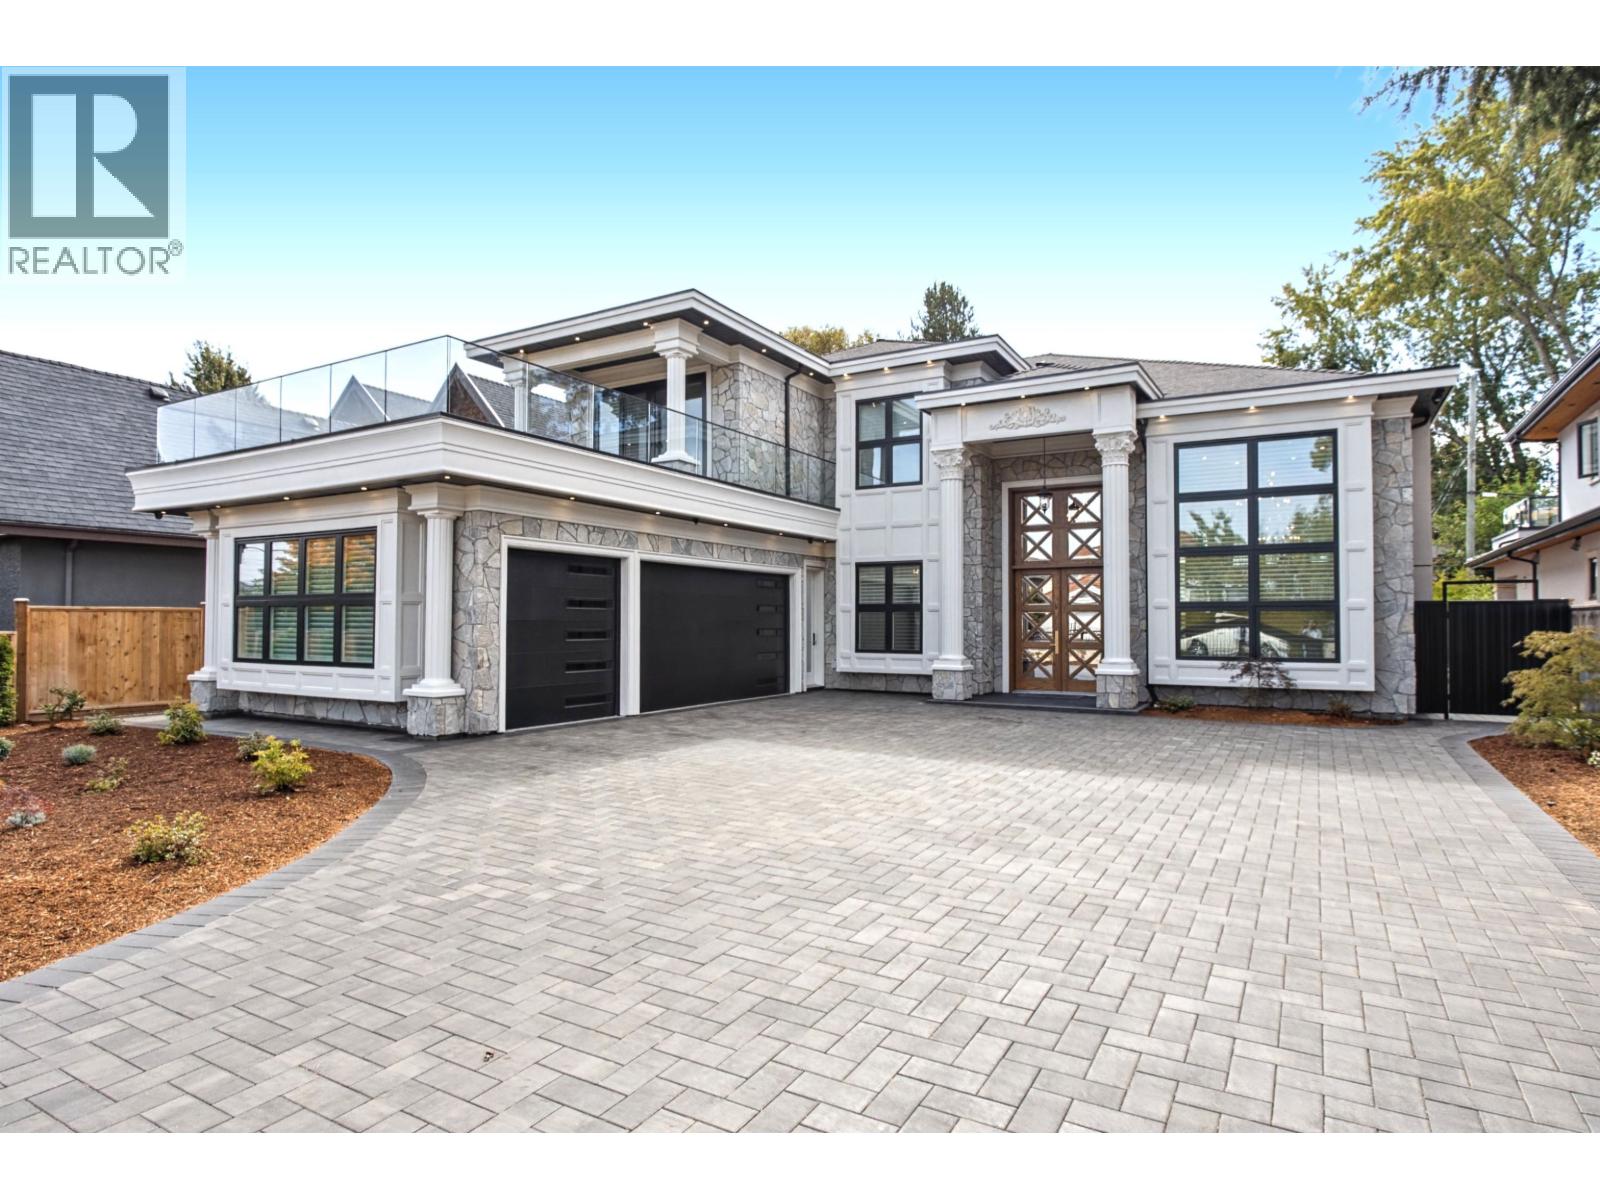 $4,988,000
5440 Cantrell Rd. · 5bd/6ba · 4220sf
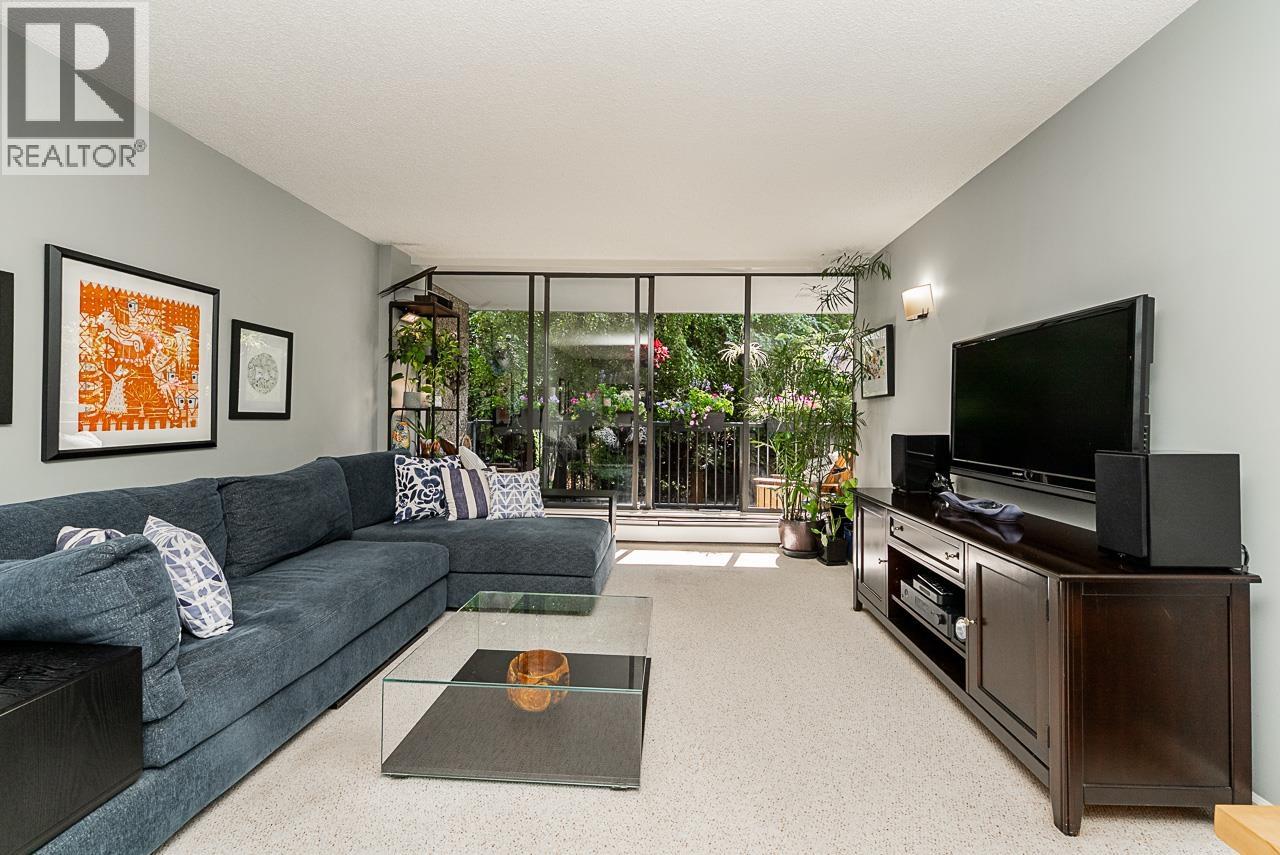 $450,000
203 9320 Parksville Dr. · 2bd/1ba · 868sf
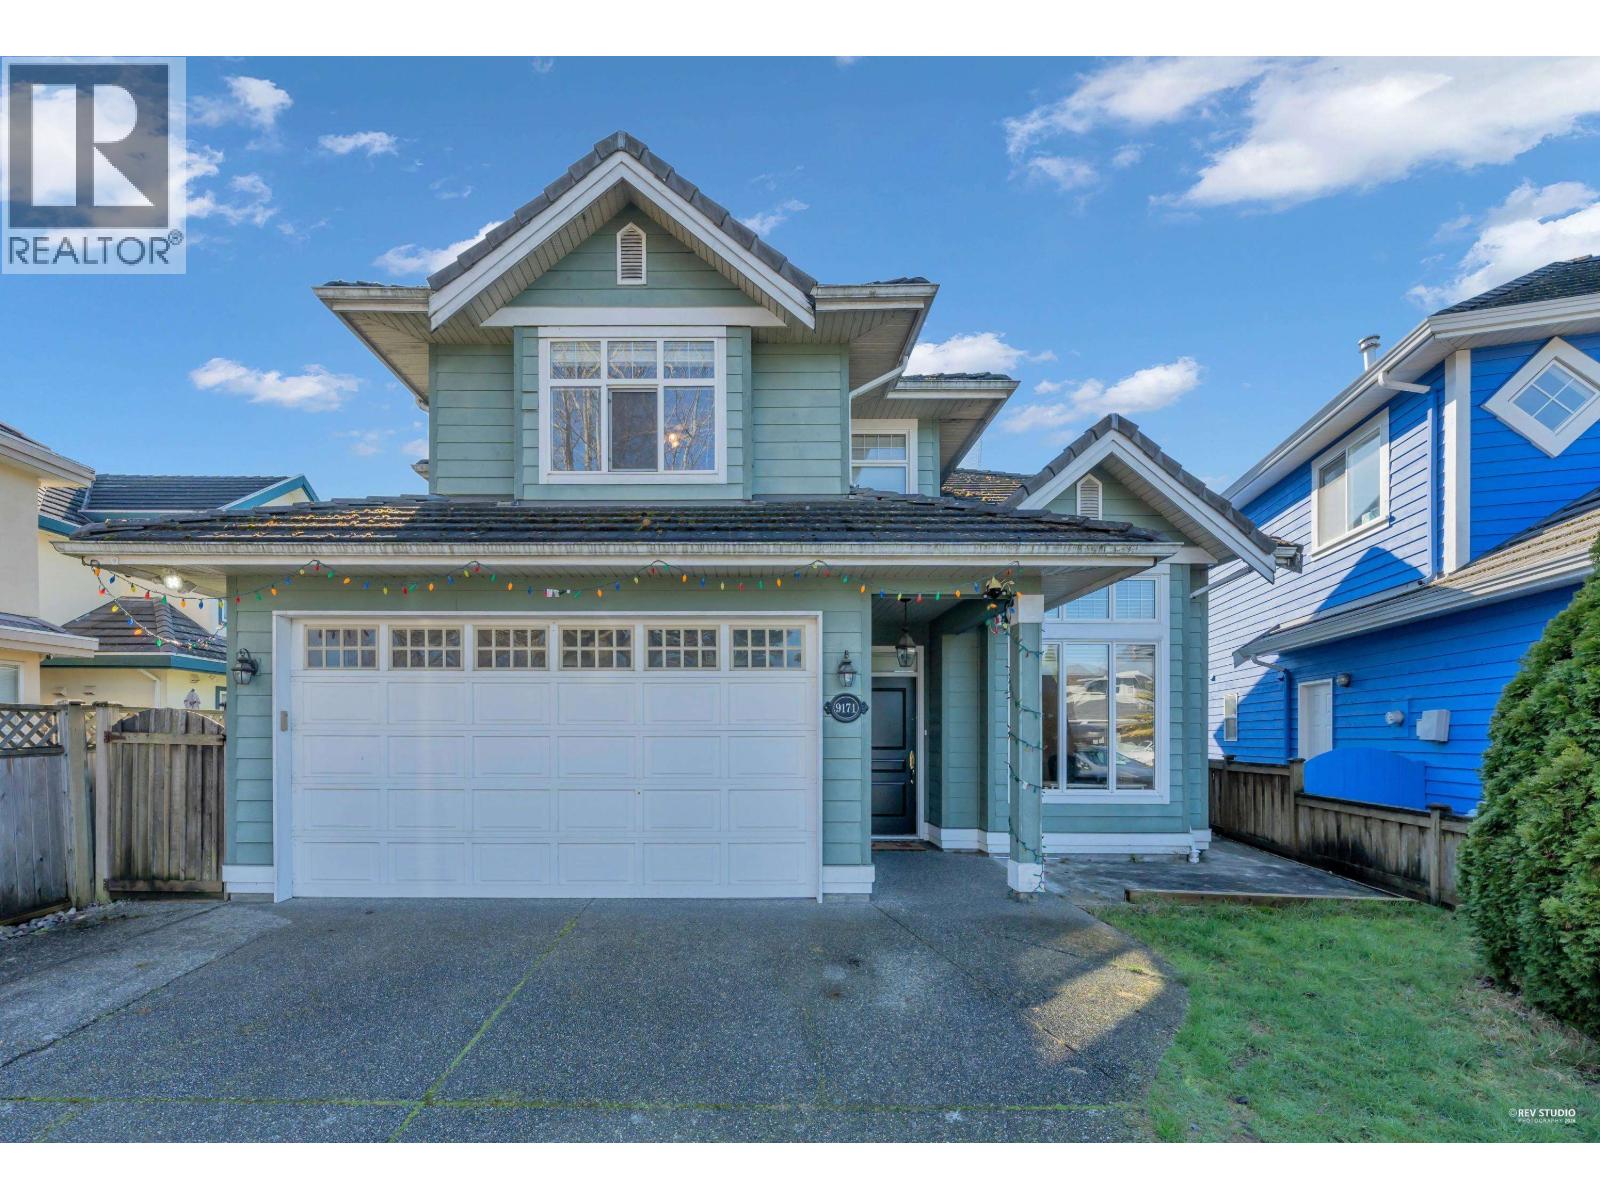 $1,699,900
9171 Pauleshin Cres. · 4bd/3ba · 2270sf
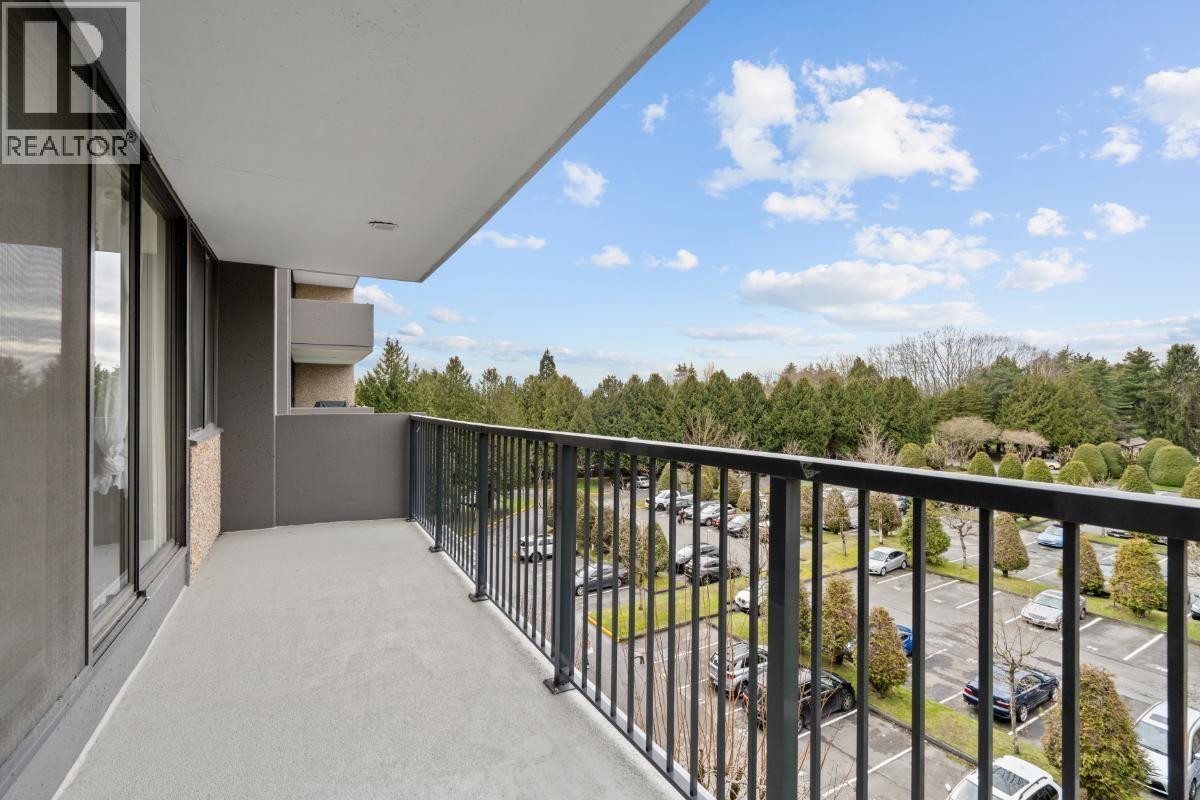 $409,000
510 9320 Parksville Dr. · 2bd/1ba · 817sf
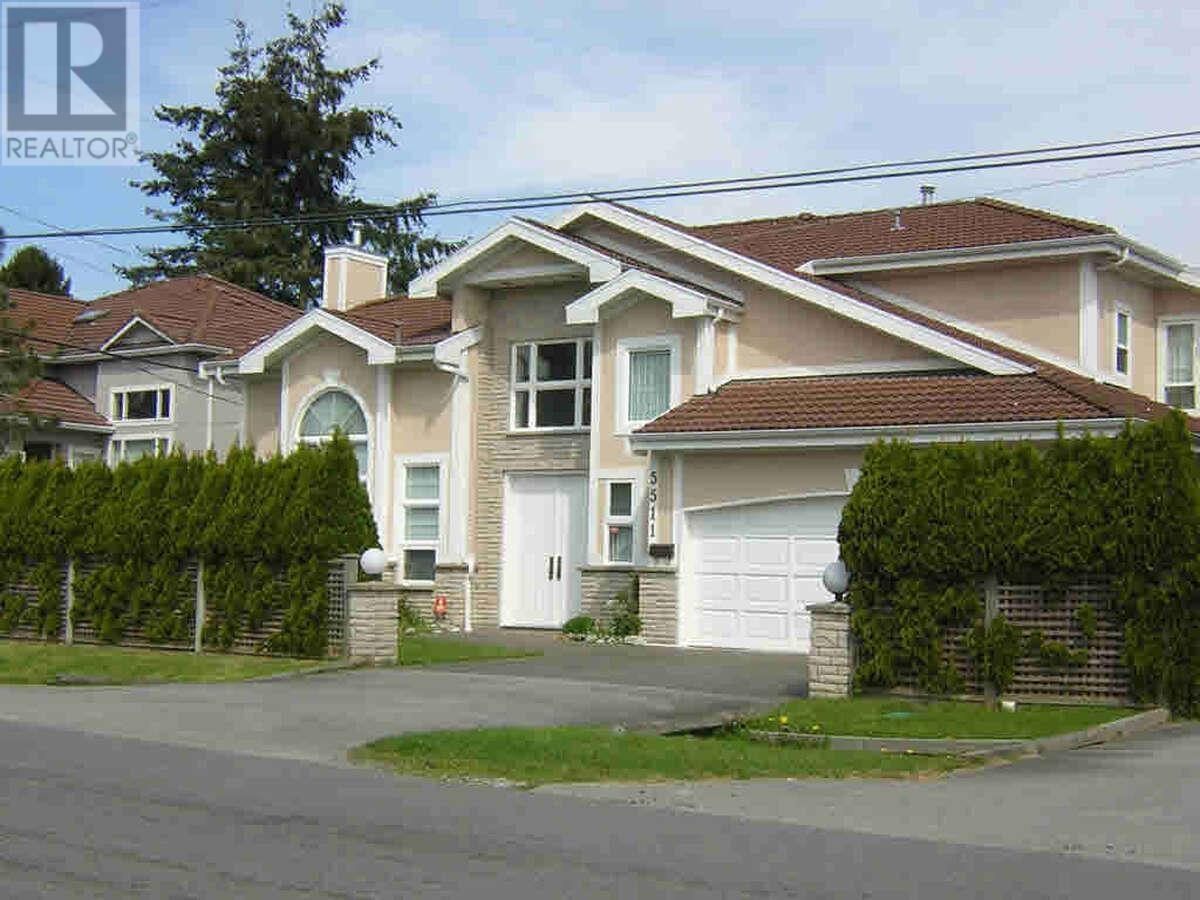 $2,128,000
5511 Cantrell Rd. · 5bd/4ba · 3041sf
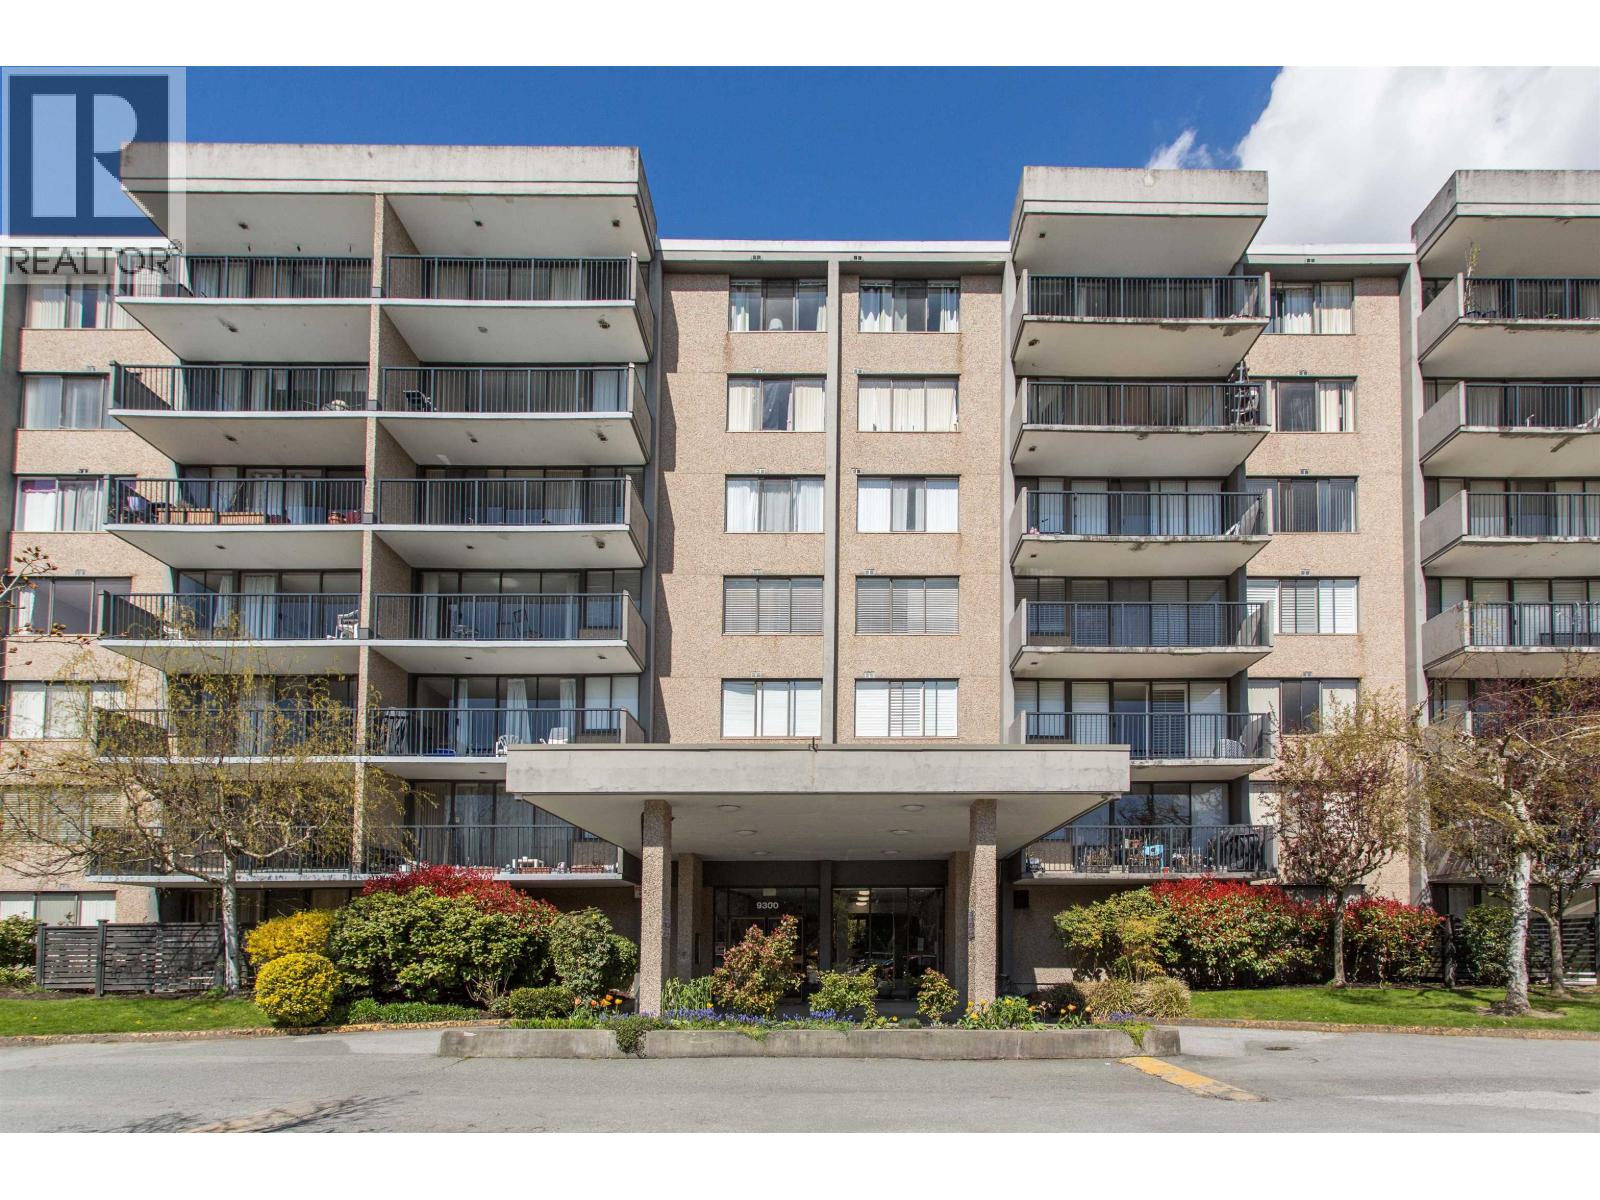 $467,900
209 9300 Parksville Dr. · 2bd/1ba · 876sf
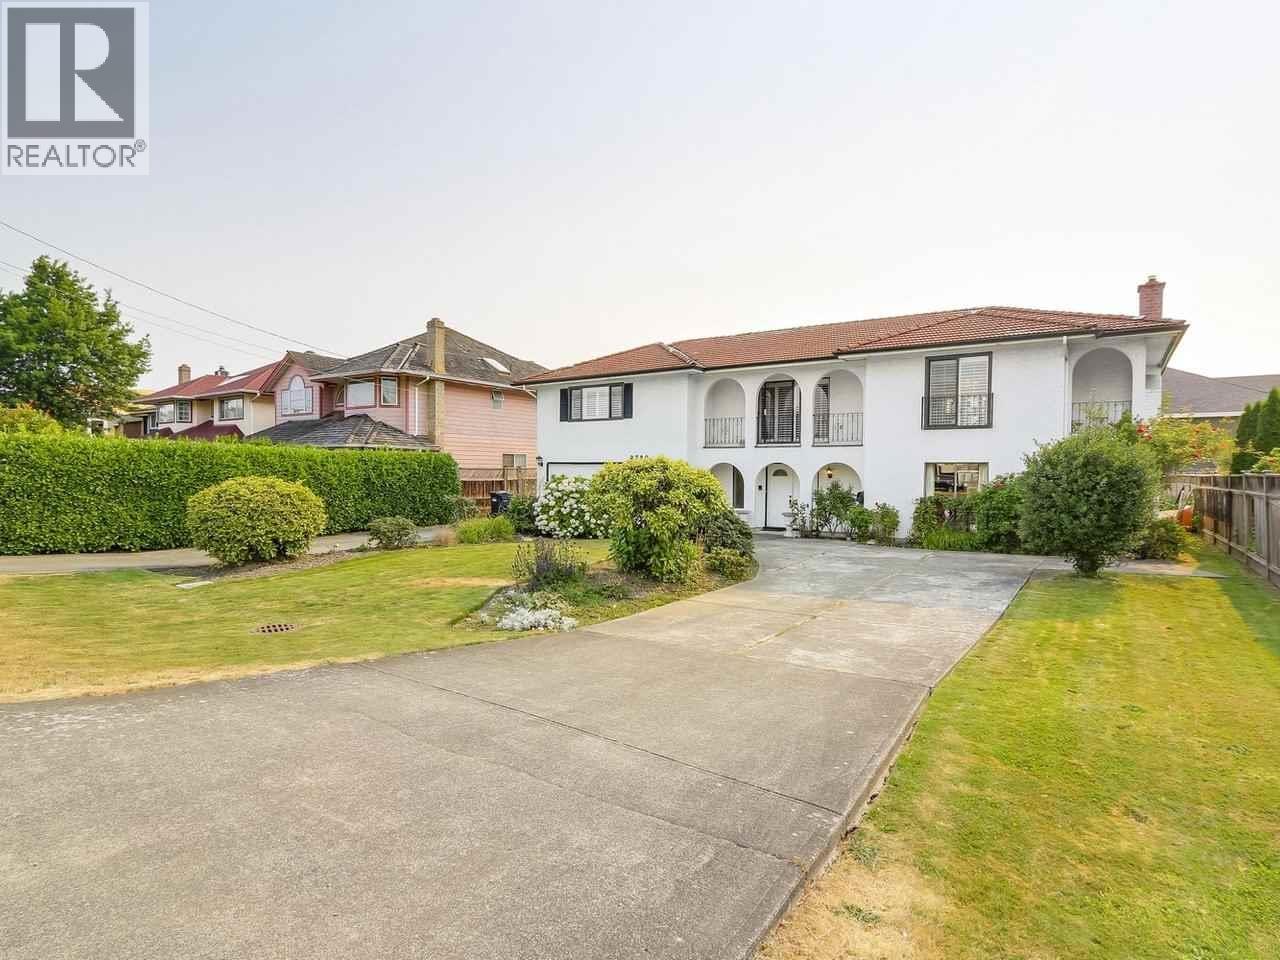 $1,990,000
9720 Railway Ave. · 3bd/3ba · 2706sf
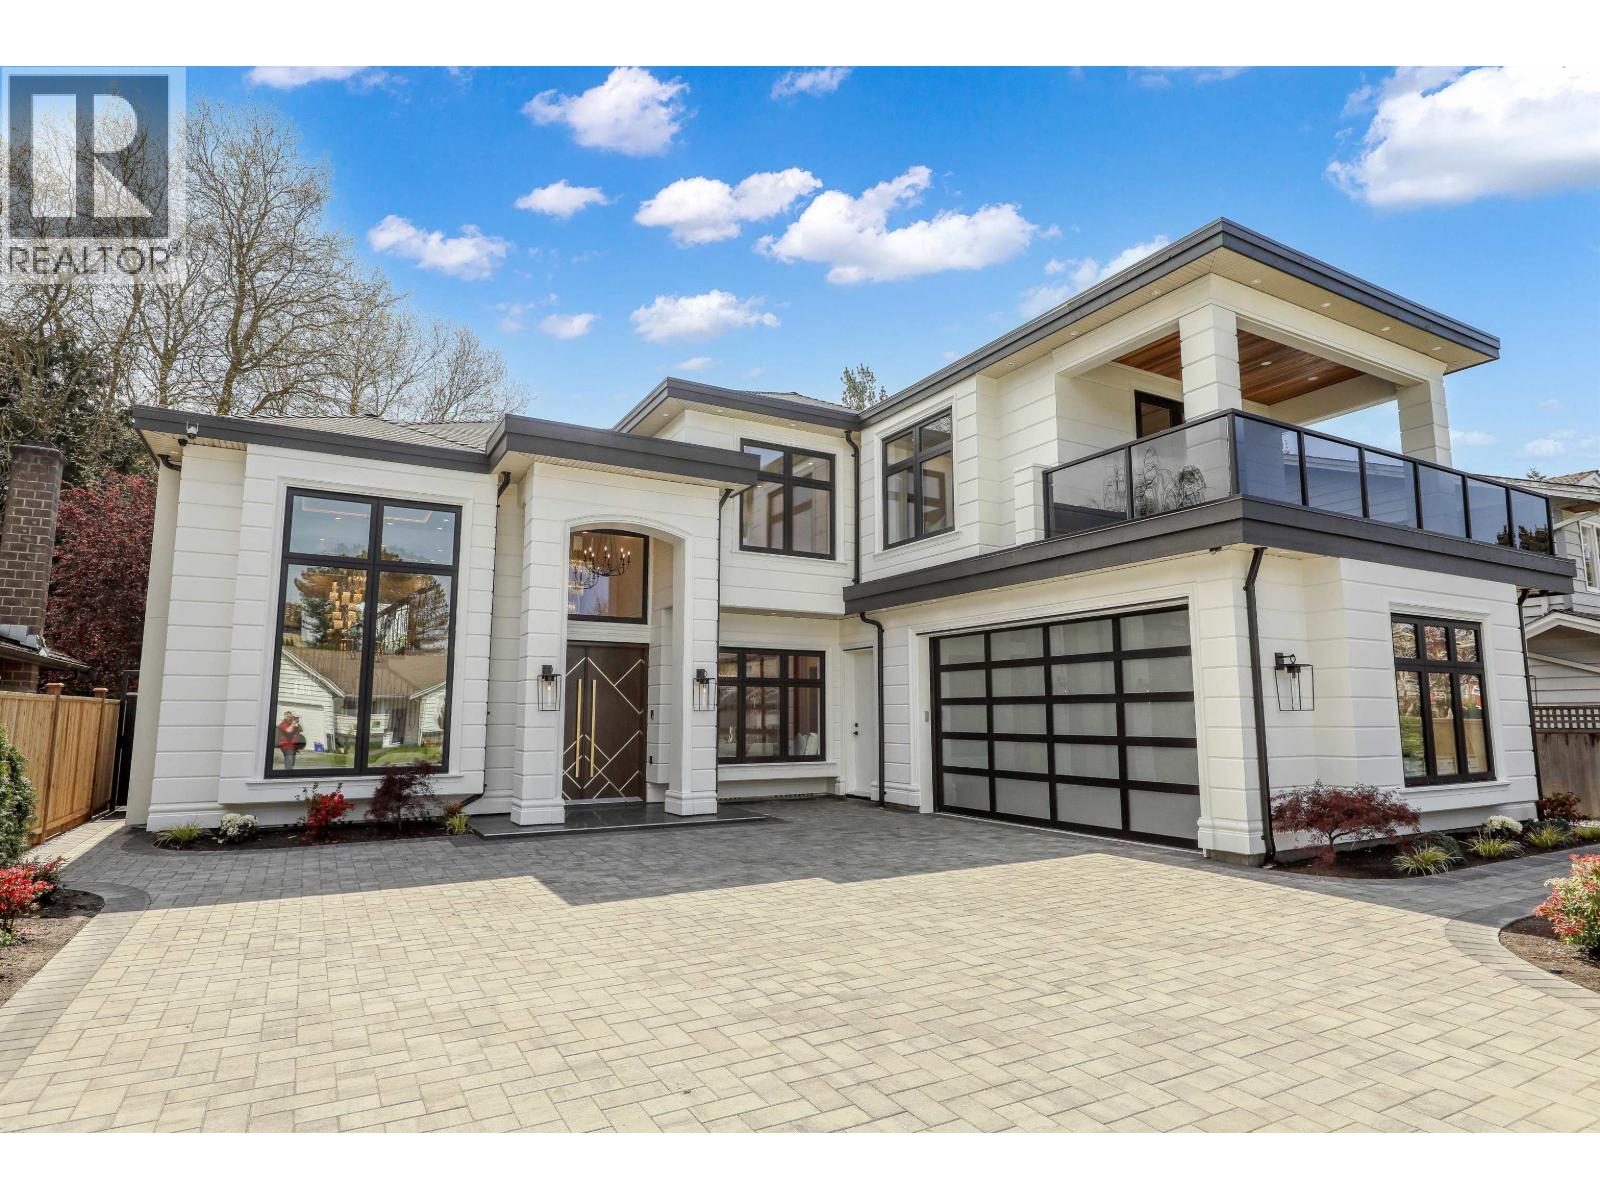 $3,788,000
4520 Lancelot Dr. · 5bd/6ba · 3992sf
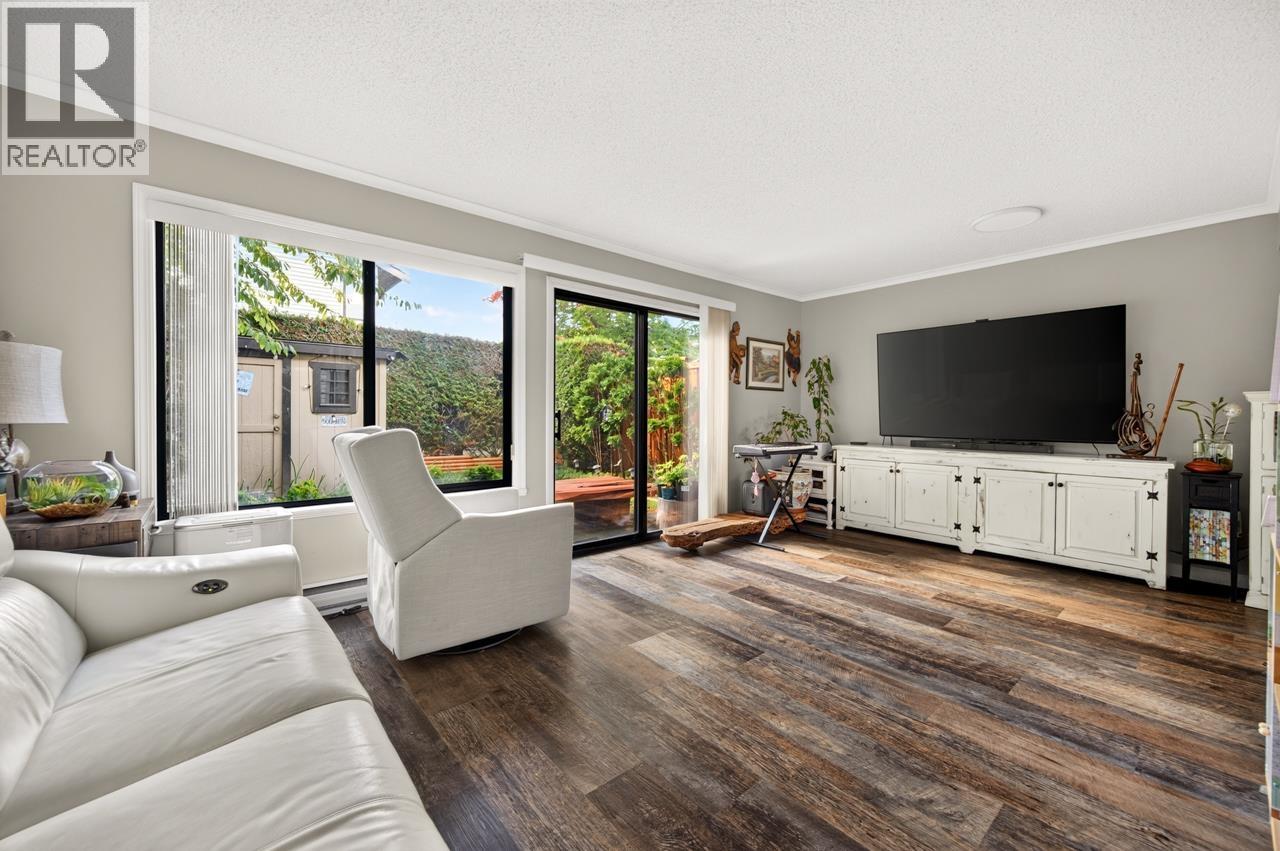 $759,500
16 9080 Parksville Dr. · 3bd/2ba · 1199sf
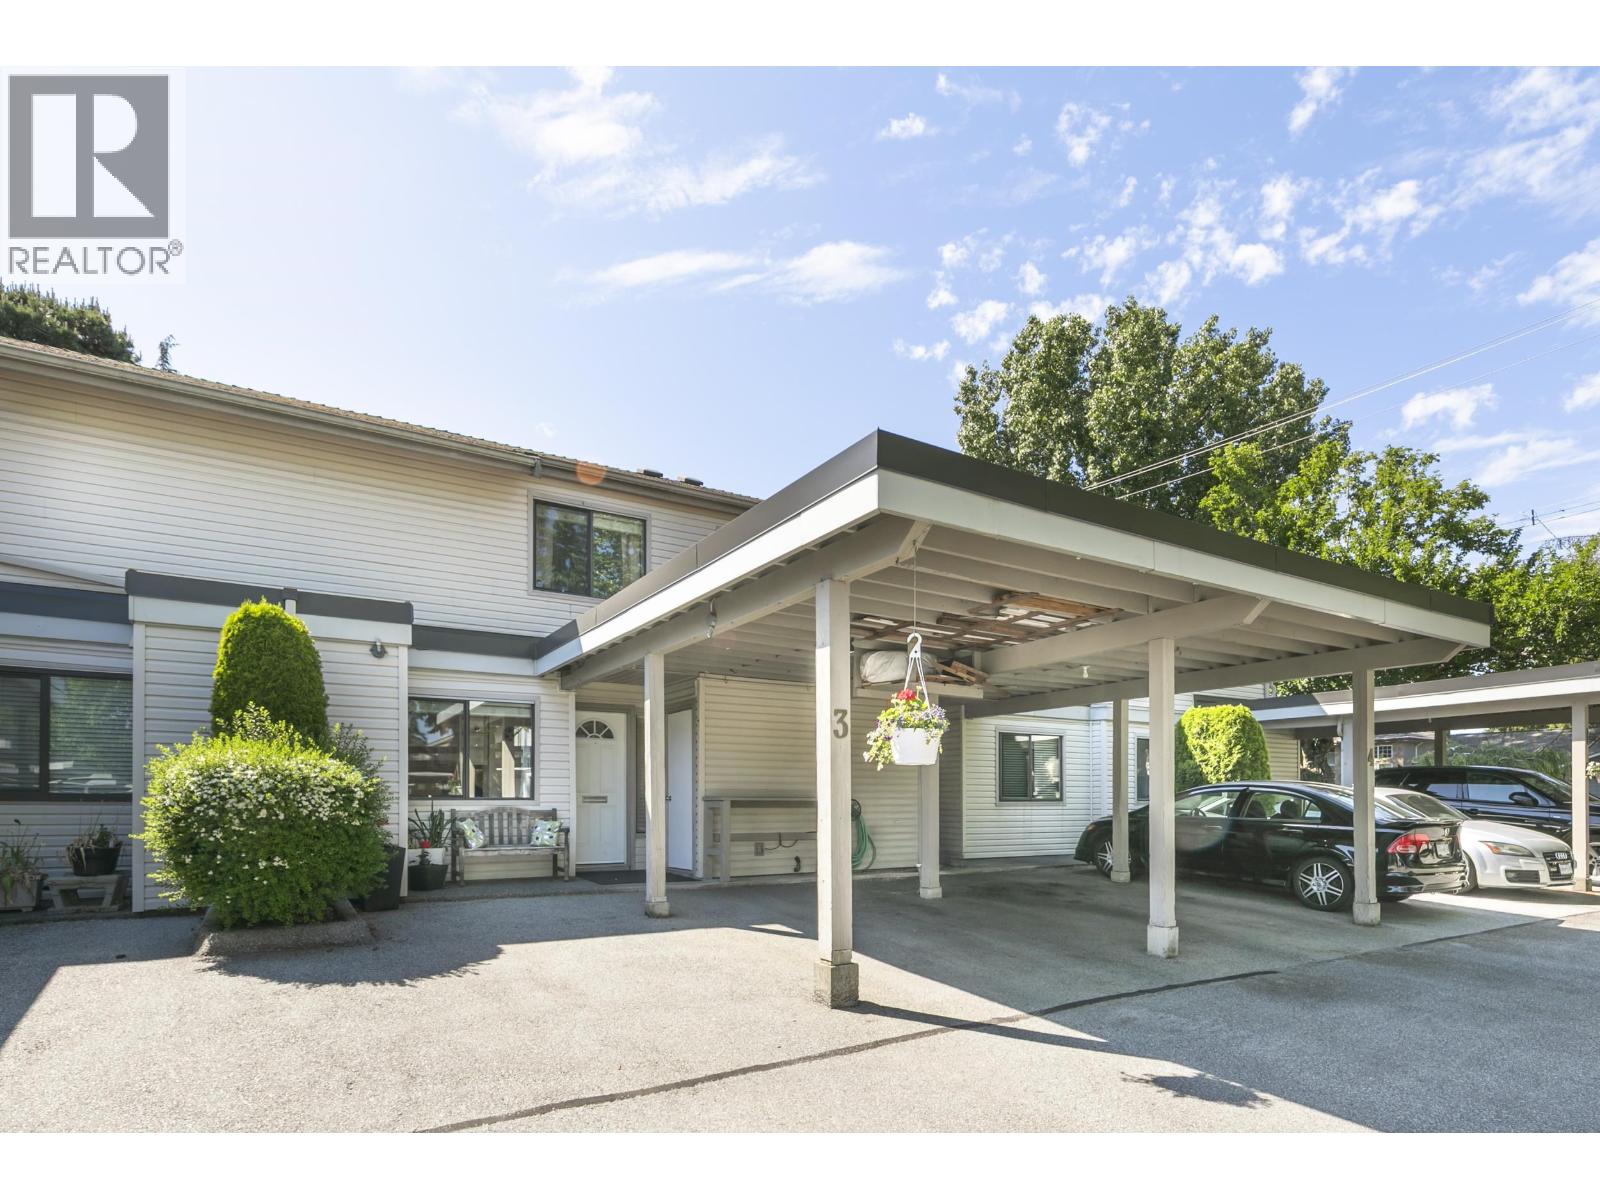 $799,000
3 9080 Parksville Dr. · 3bd/2ba · 1153sf
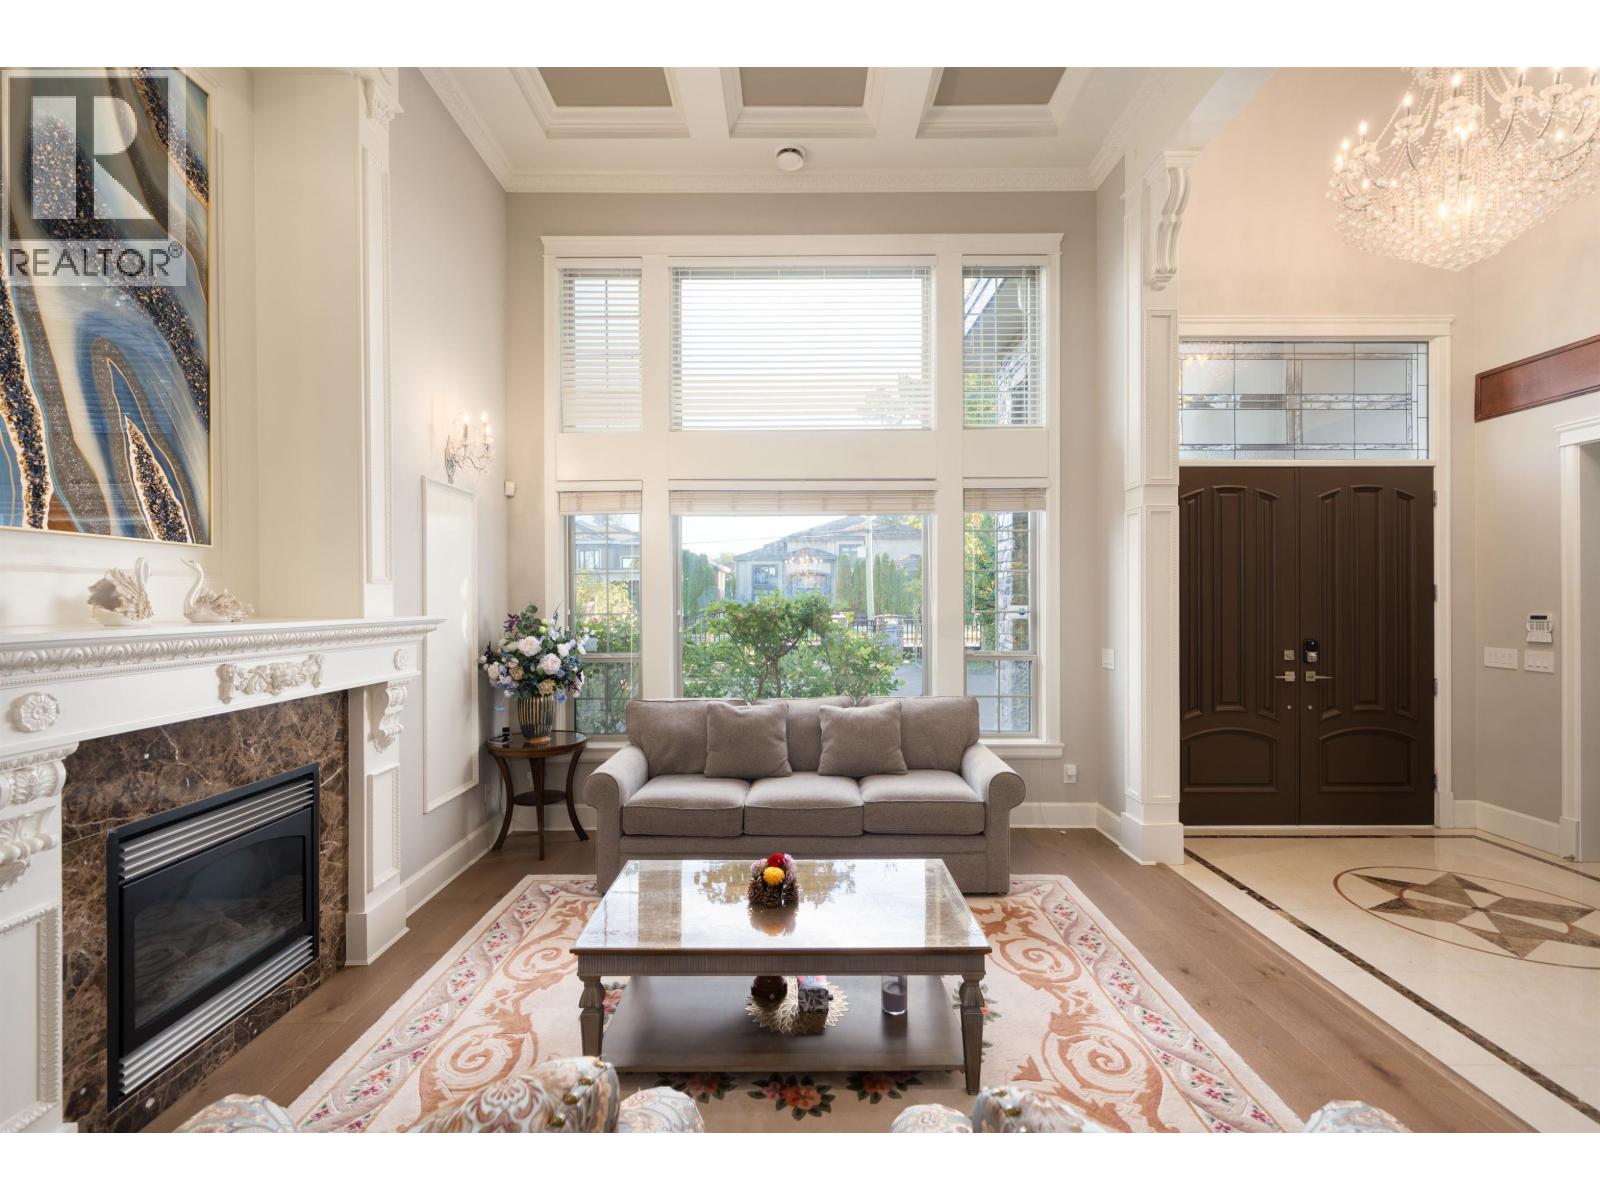 $2,498,000
5011 Colbeck Rd. · 5bd/6ba · 3763sf
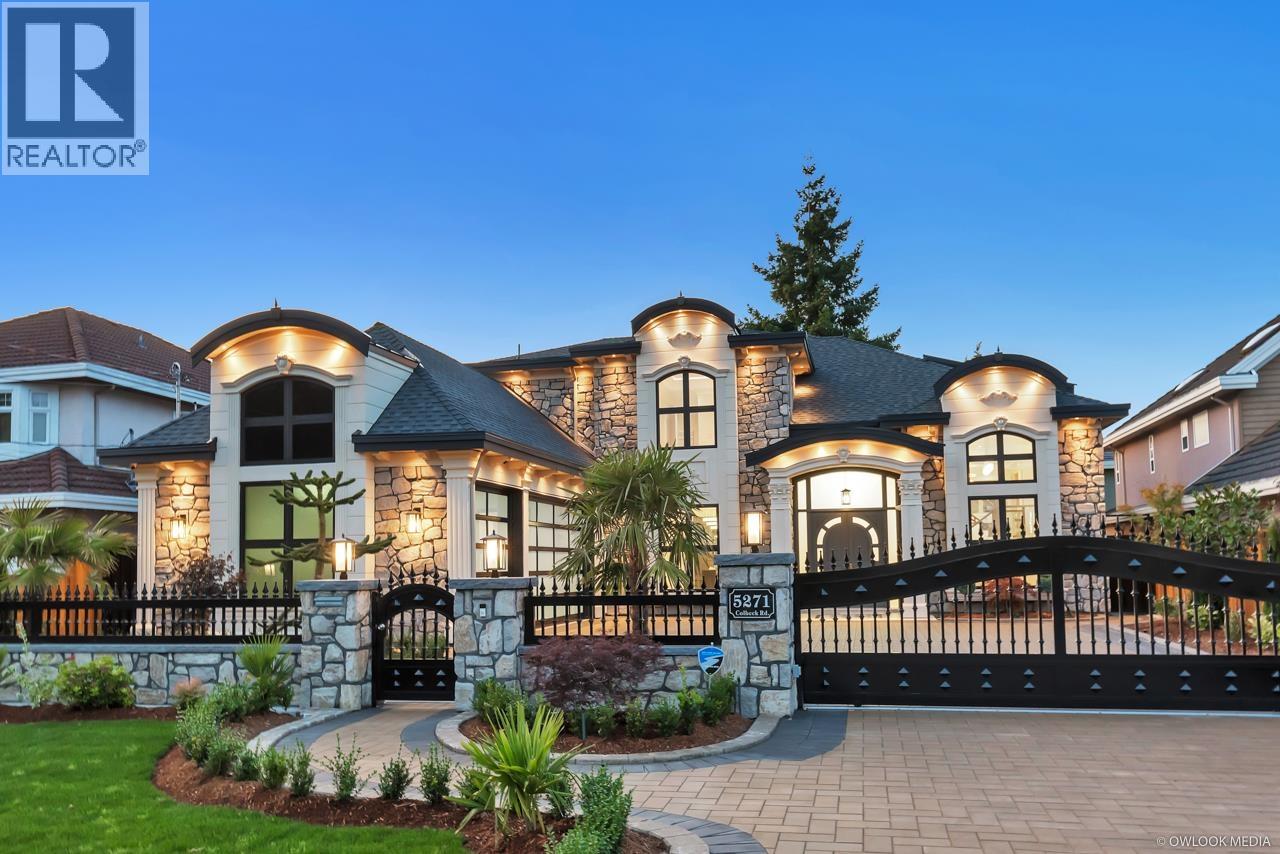 $3,398,000
5271 Colbeck Rd. · 5bd/6ba · 3625sf
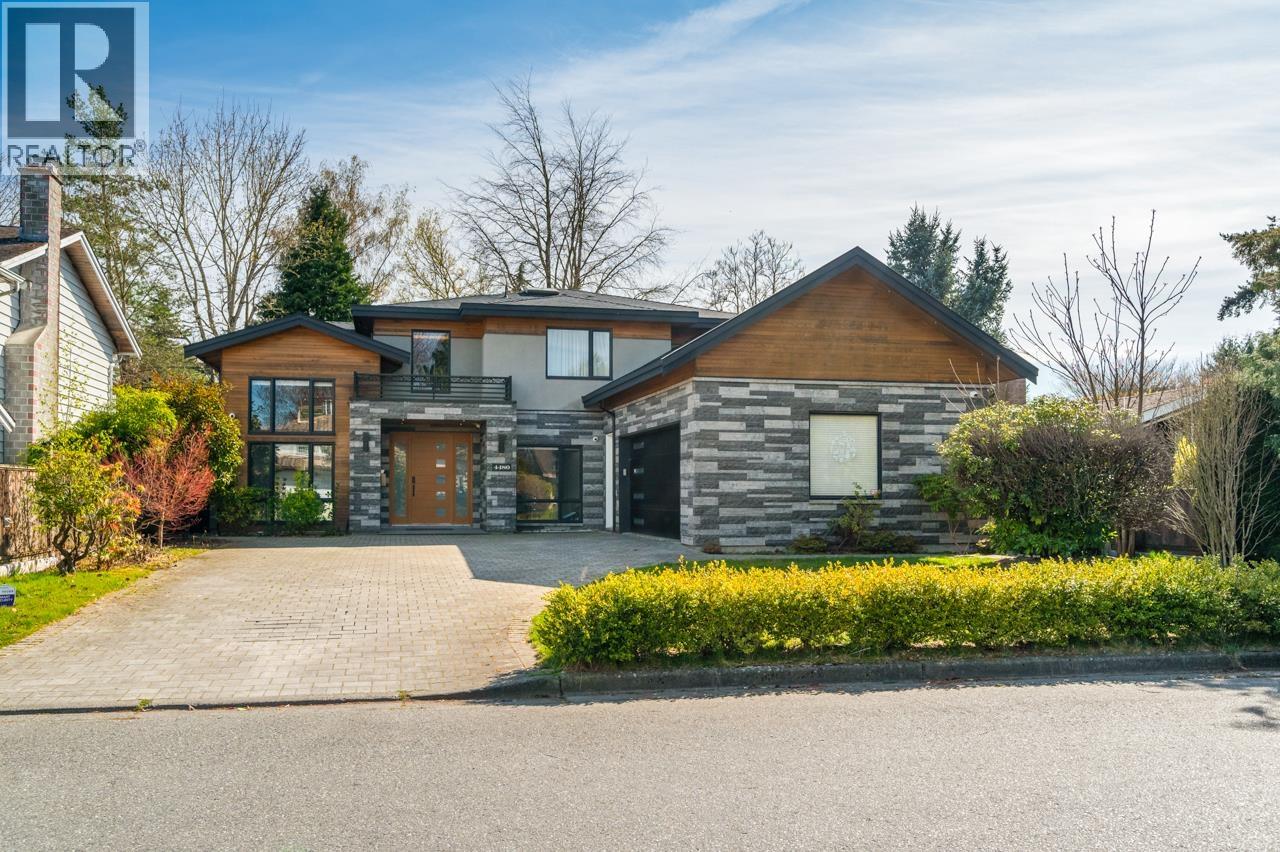 $2,998,000
4480 Lancelot Dr. · 5bd/6ba · 3495sf
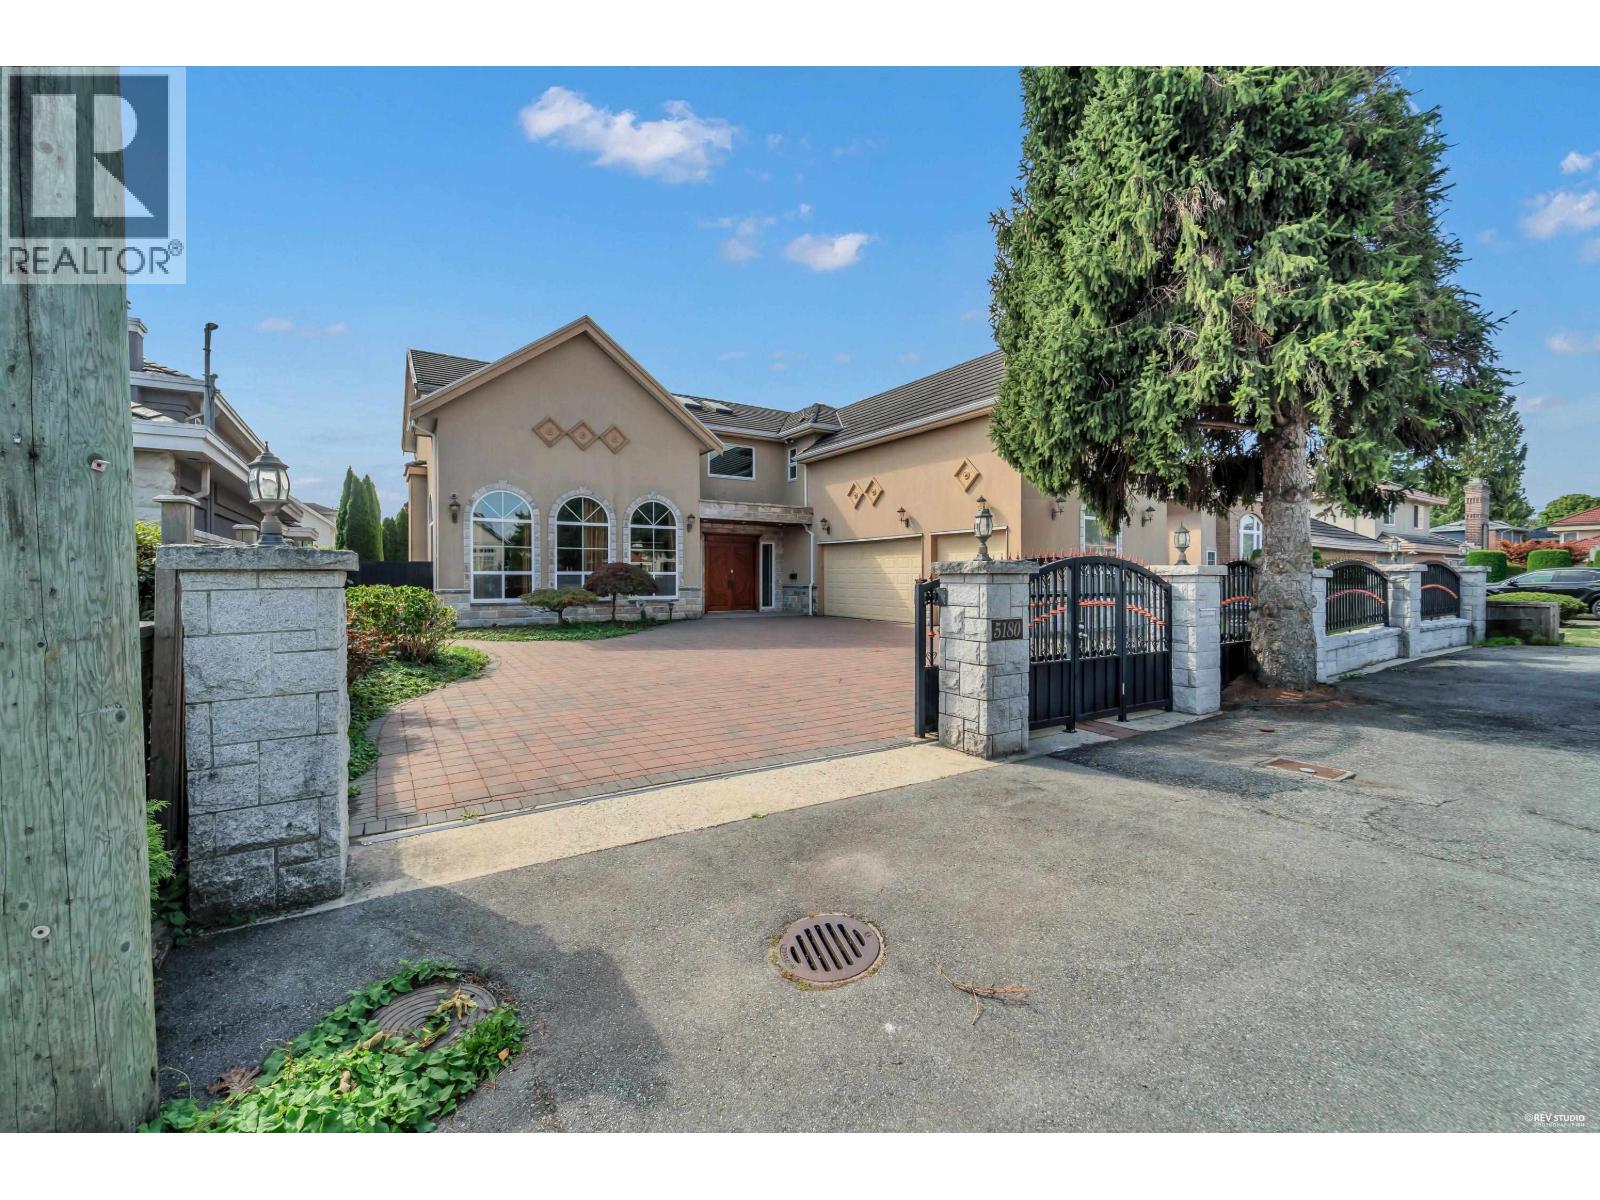 $2,450,000
5180 Clifton Rd. · 5bd/6ba · 3648sf
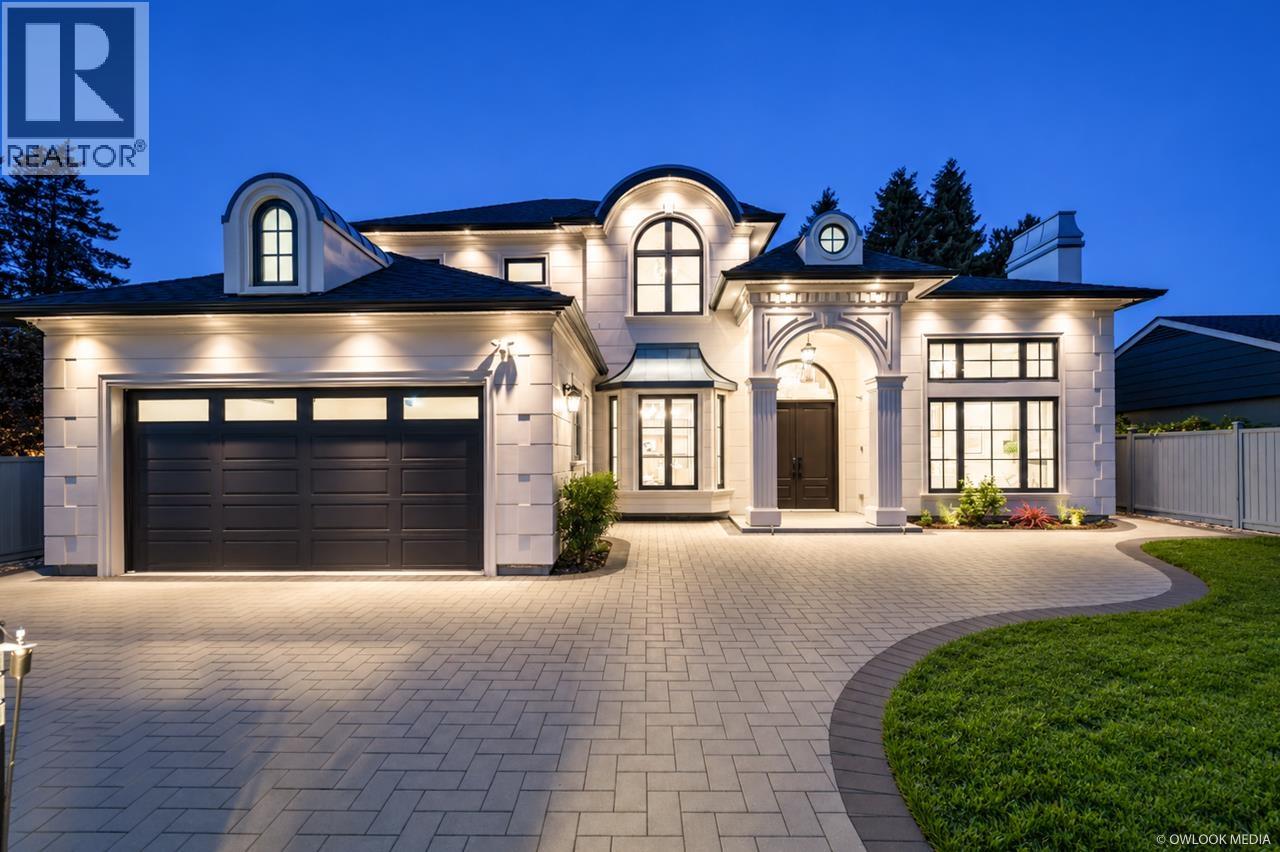 $3,766,000
5351 Colbeck Rd. · 5bd/7ba · 3717sf
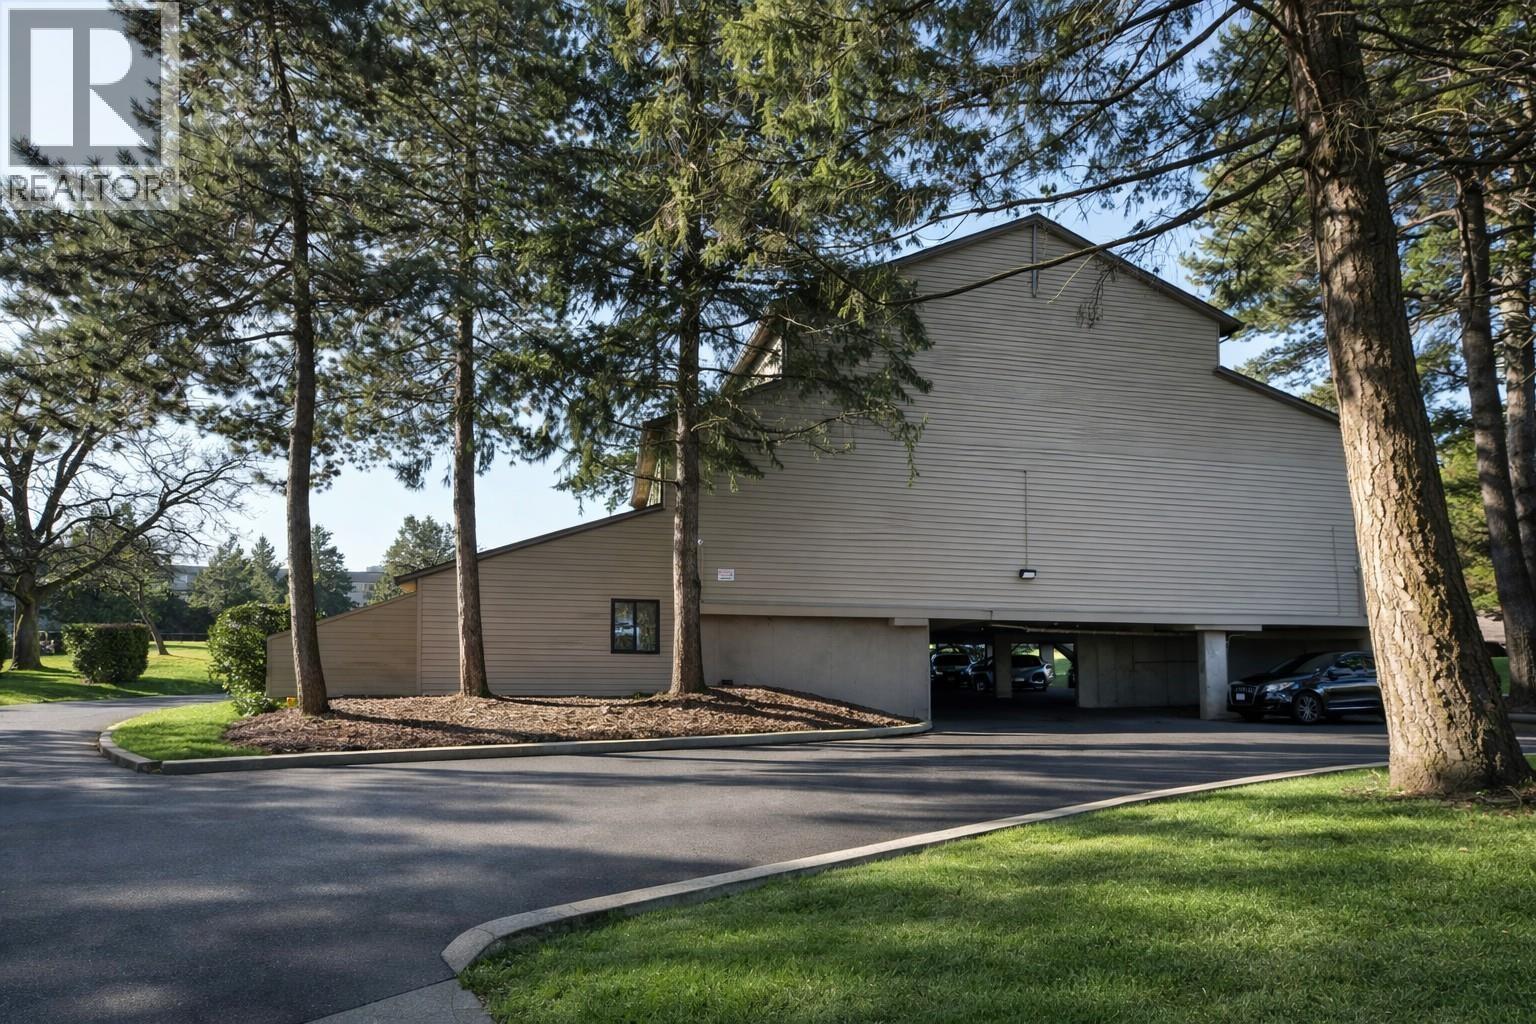 $528,000
214 8140 Colonial Dr. · 3bd/1ba · 980sf
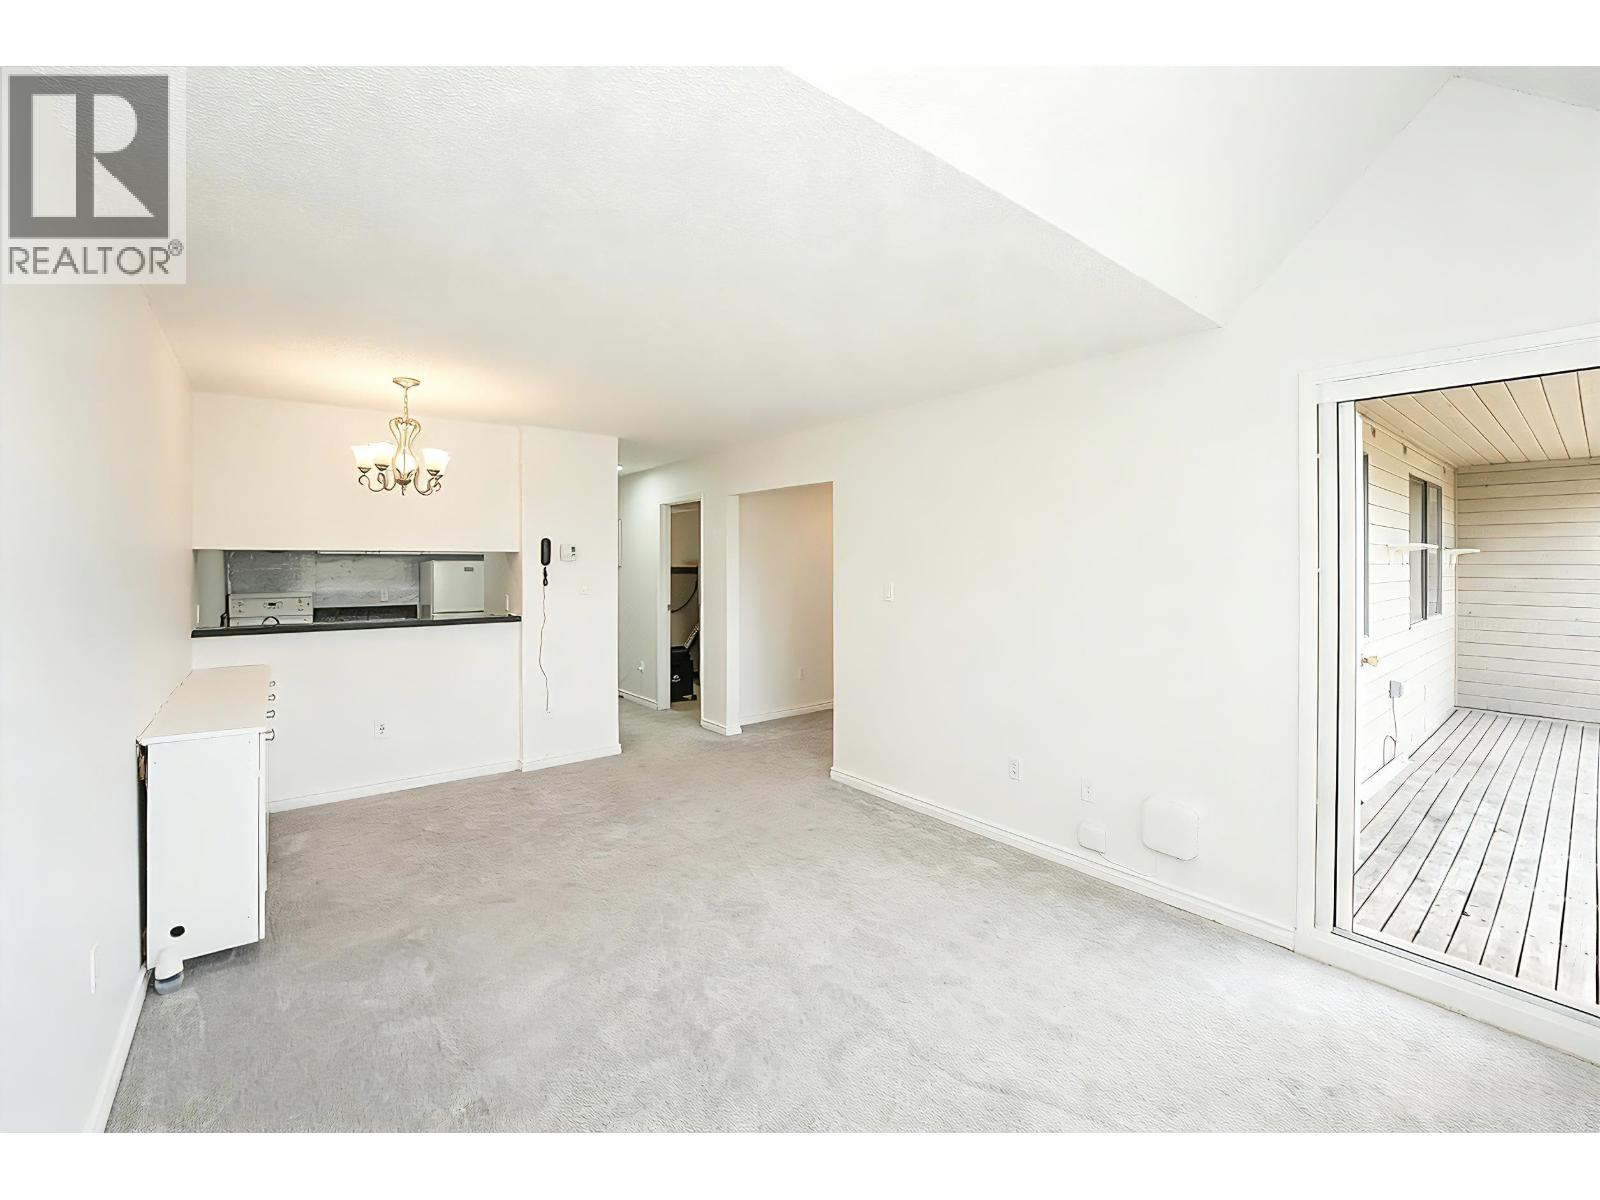 $355,000
413 8120 Colonial Dr. · 2bd/1ba · 690sf
 $360,000
322 8120 Colonial Dr. · 1bd/1ba · 523sf
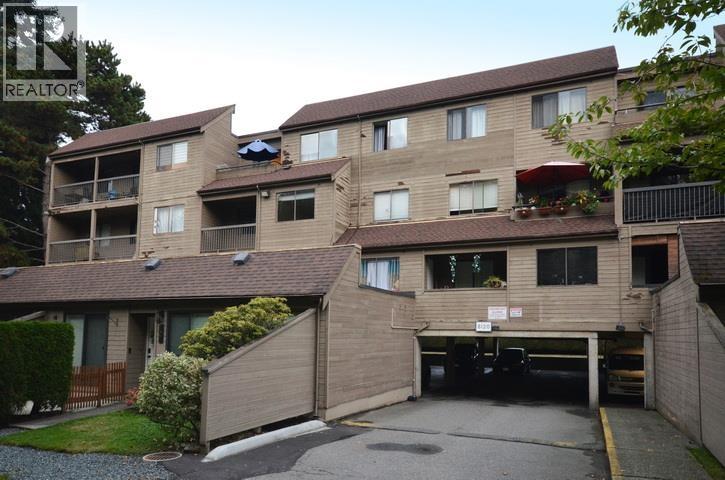 $308,000
225 8120 Colonial Dr. · 1bd/1ba · 528sf
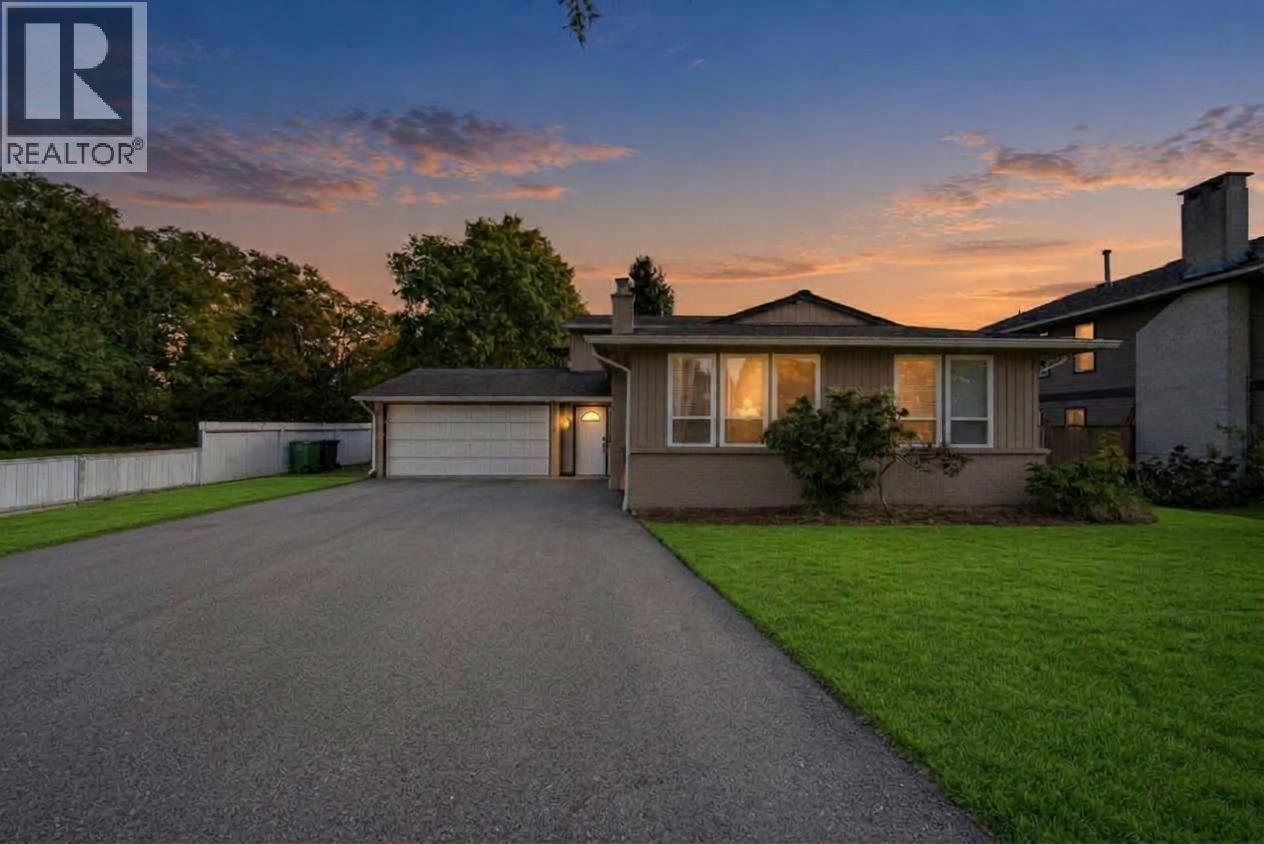 $1,768,000
10180 Cornerbrook Cres. · 4bd/4ba · 1856sf
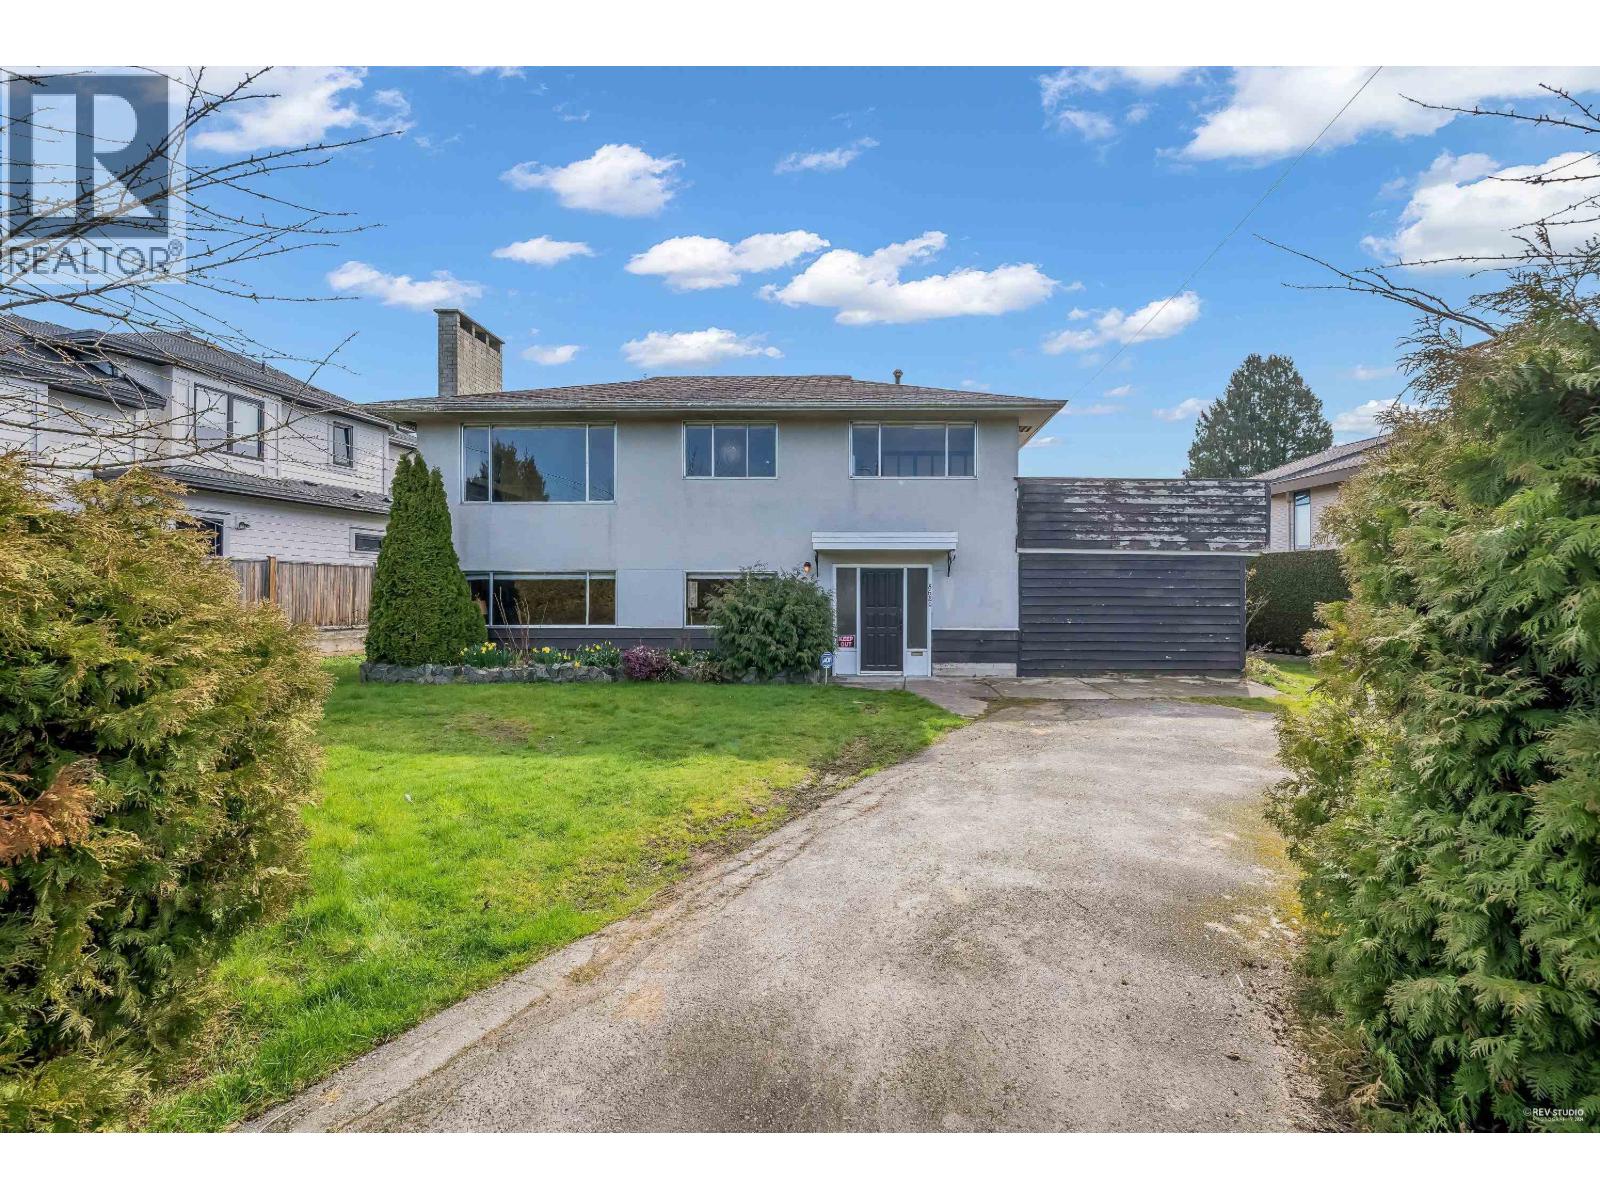 $1,799,000
8620 Camden Cres. · 3bd/2ba · 2090sf
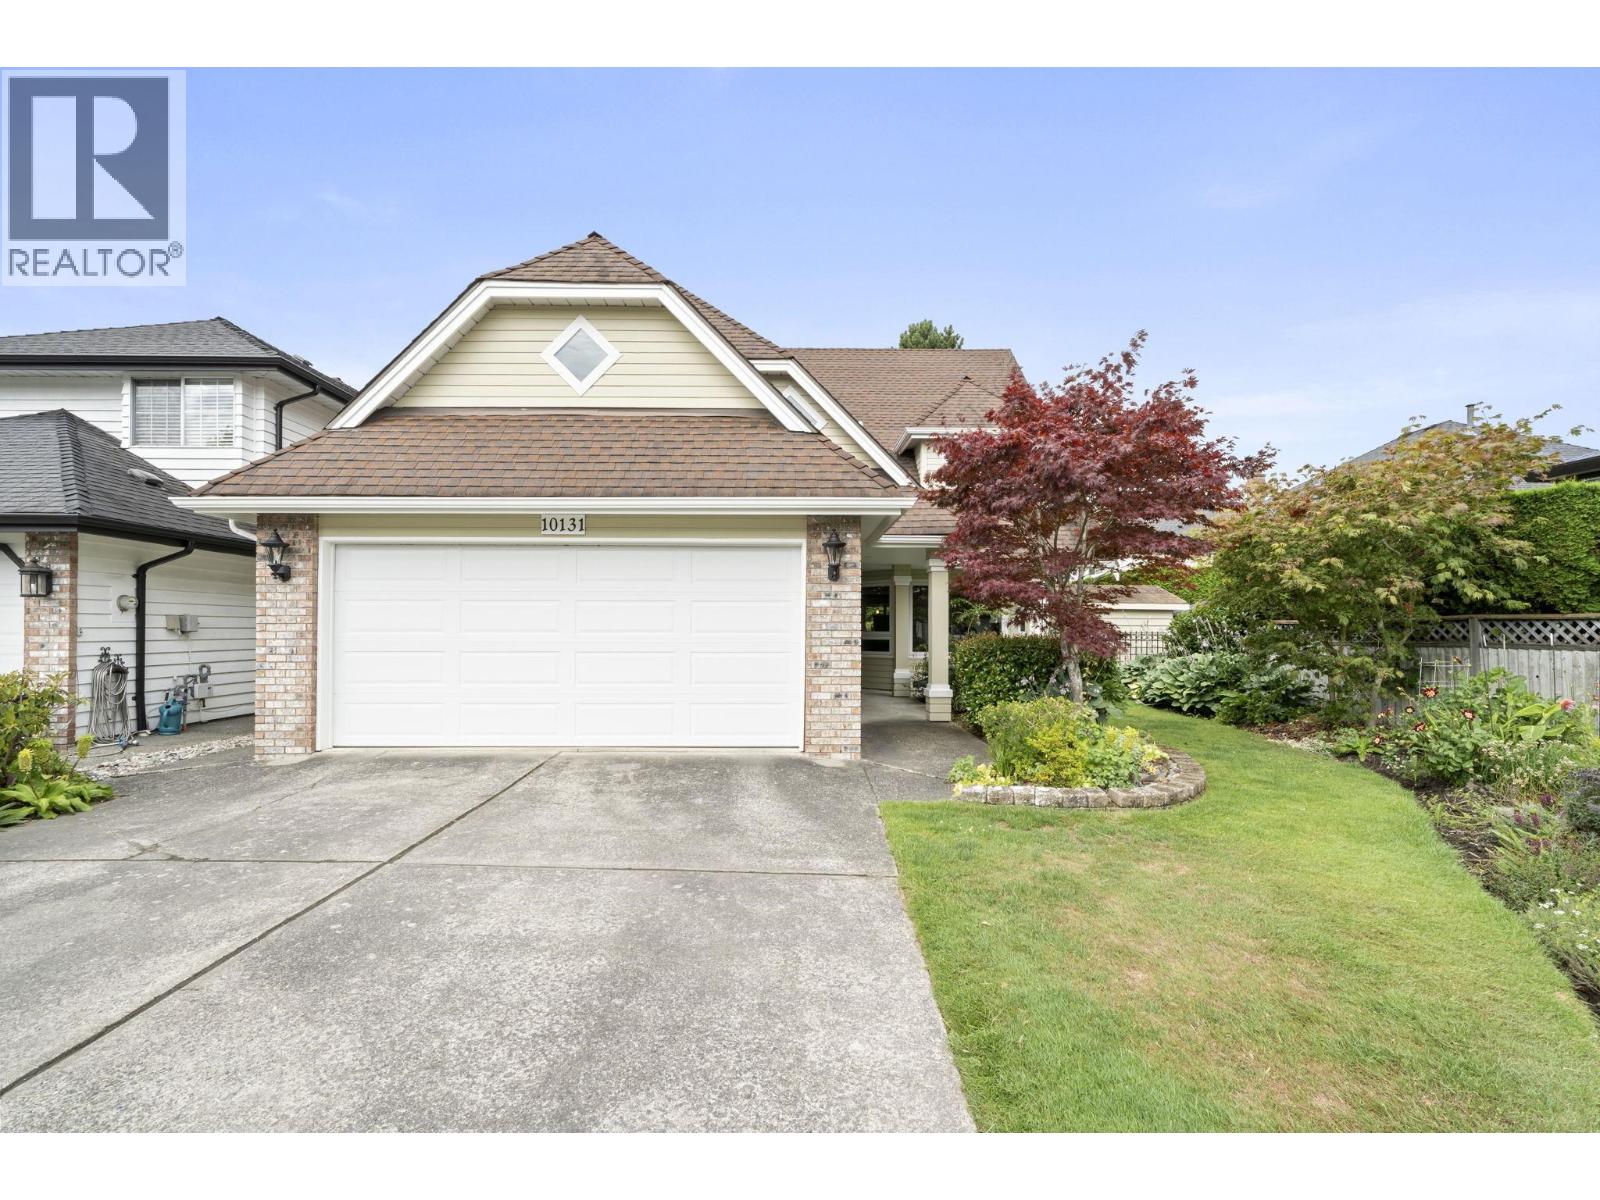 $2,198,000
10131 Hollywell Dr. · 5bd/3ba · 3118sf
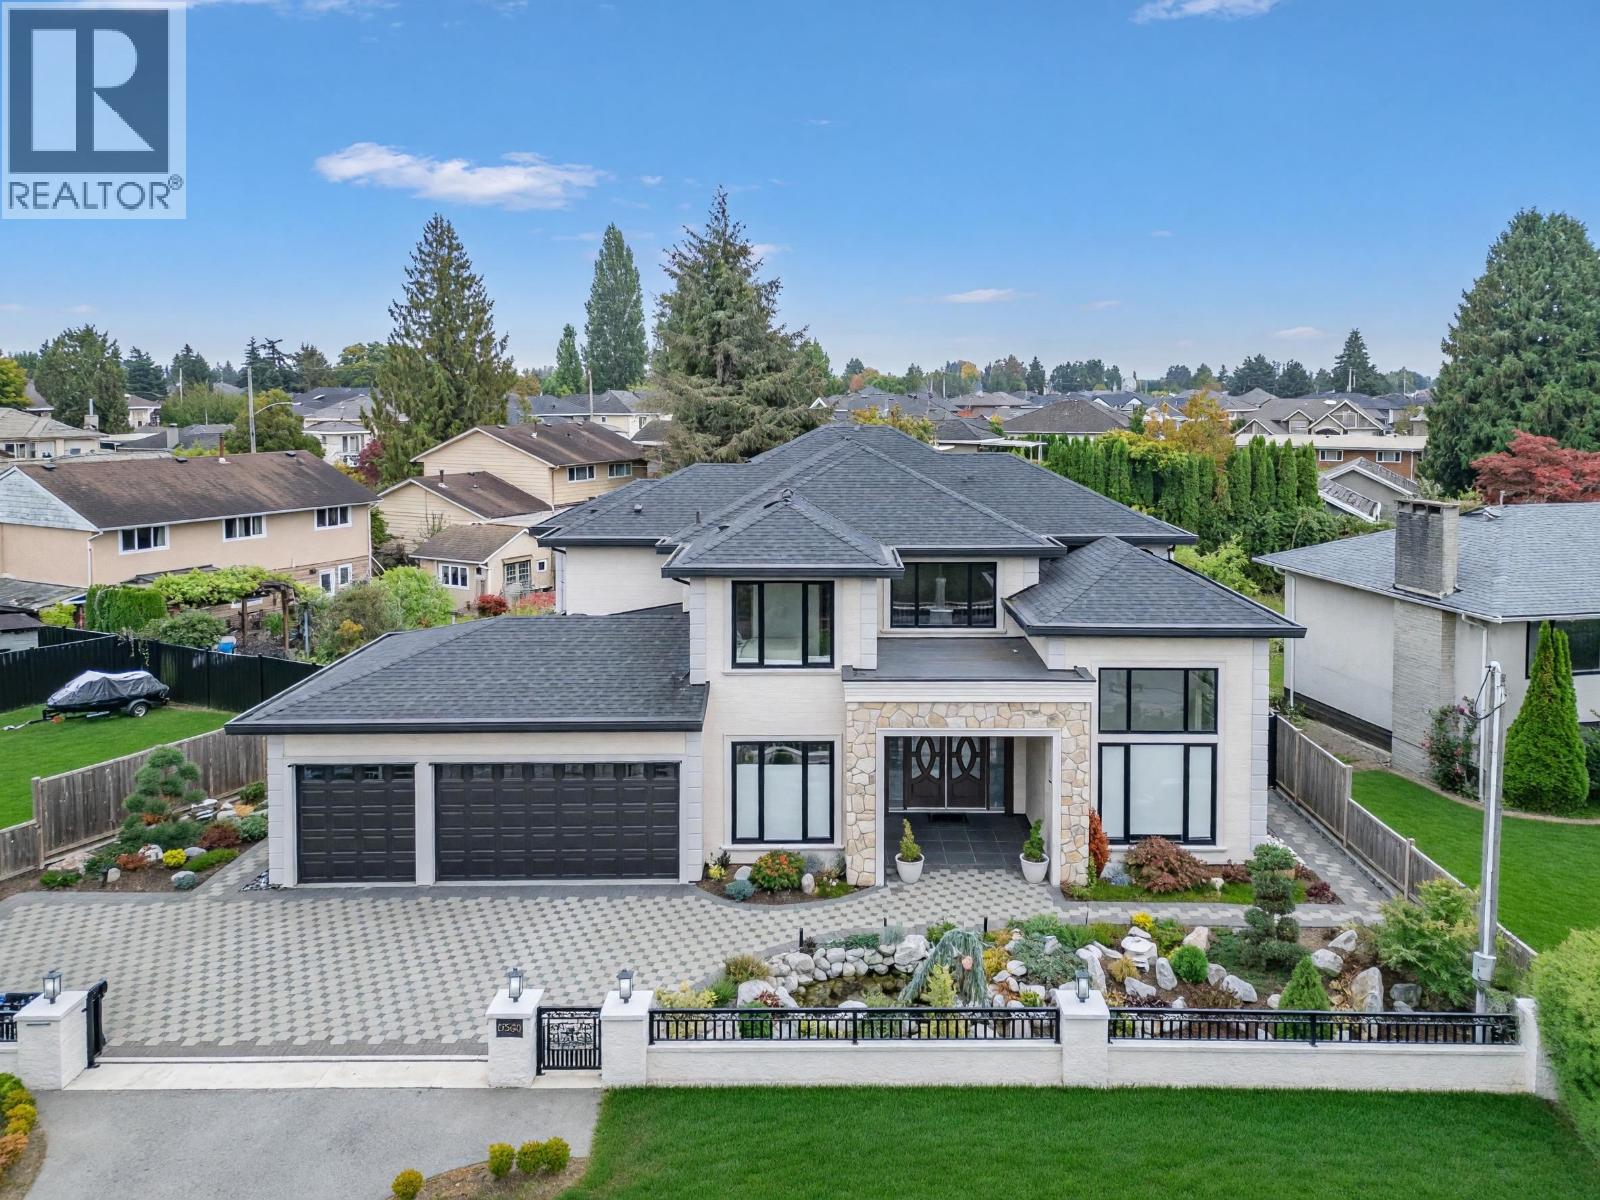 $3,390,000
8580 Camden Cres. · 5bd/7ba · 3856sf
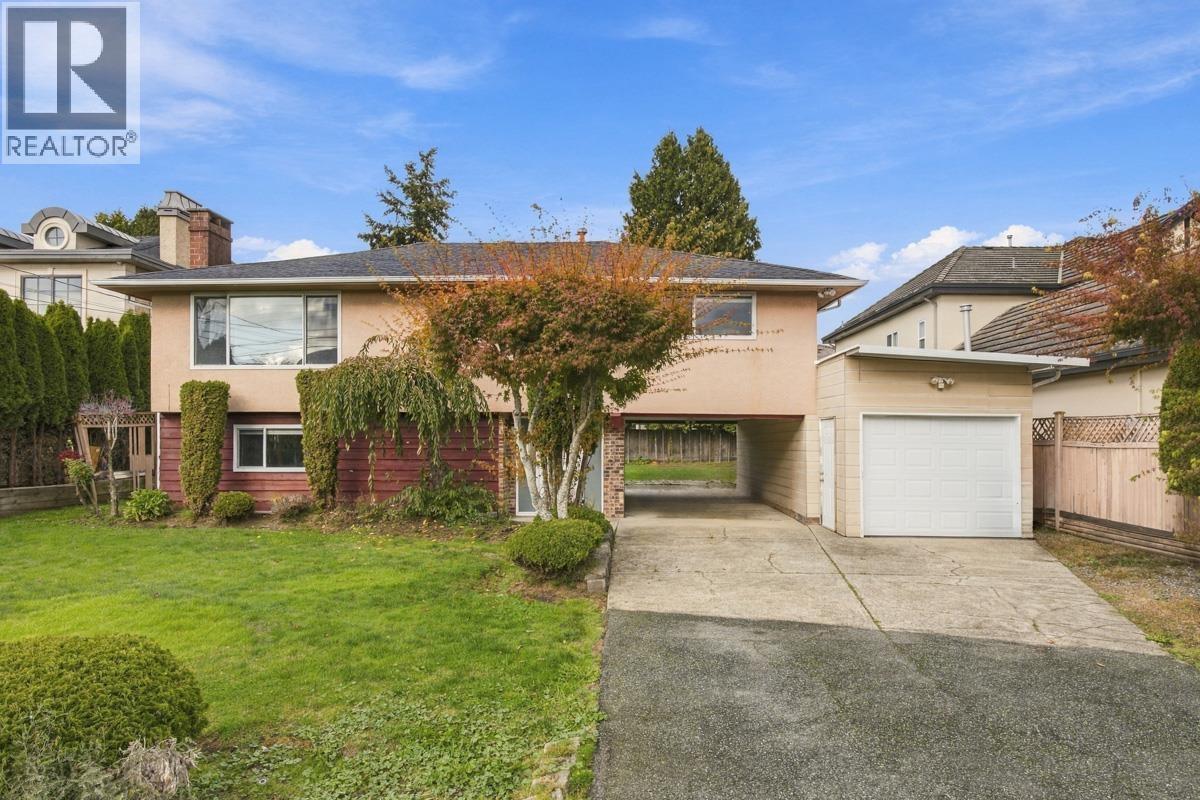 $2,188,000
5511 Colbeck Rd. · 3bd/2ba · 2068sf
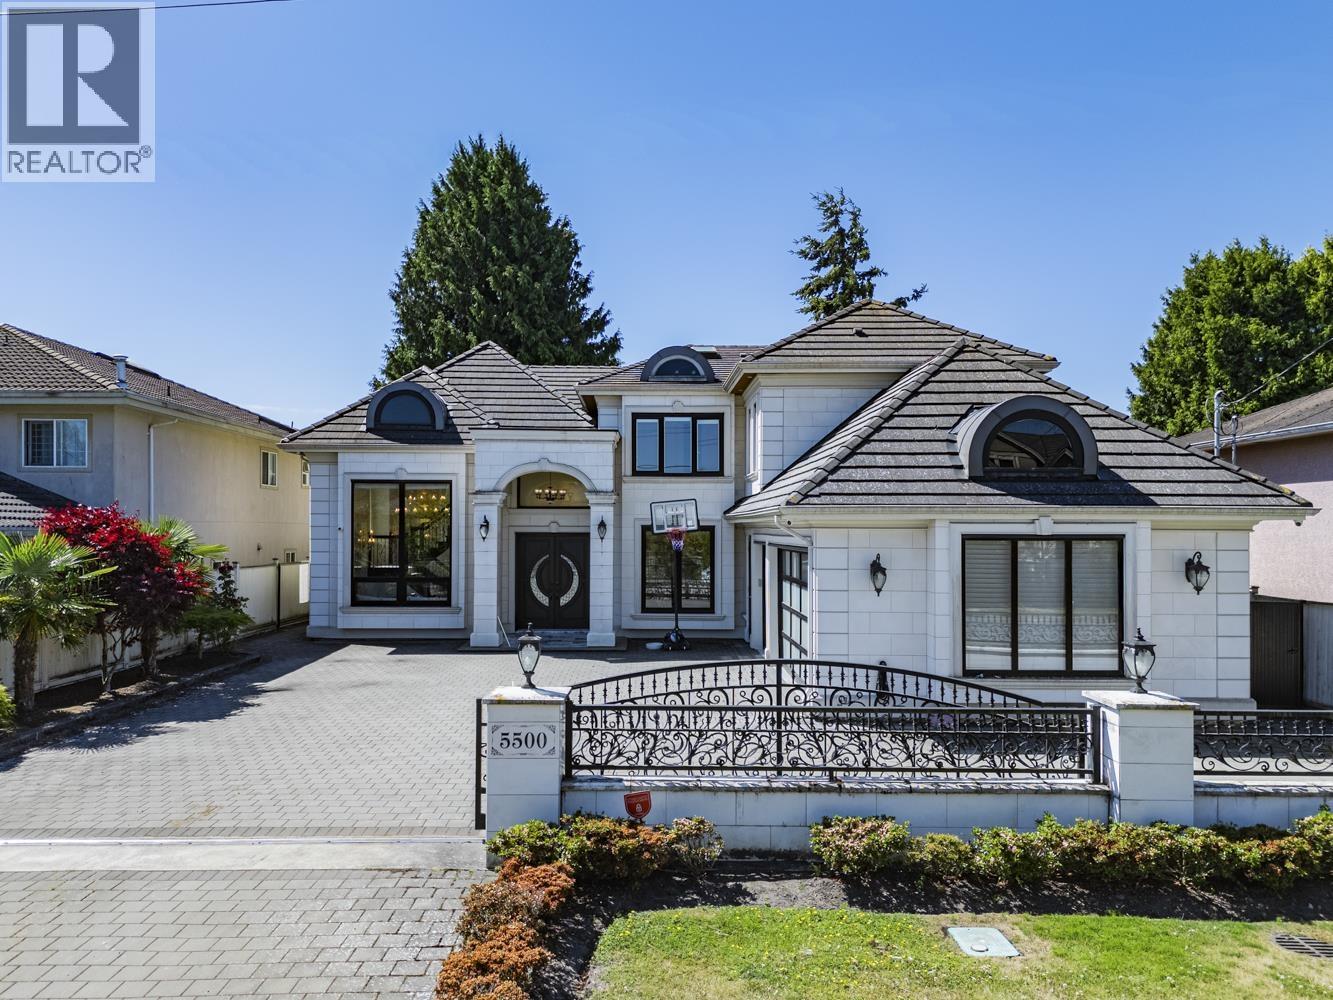 $2,977,000
5500 Cathay Rd. · 5bd/6ba · 3665sf
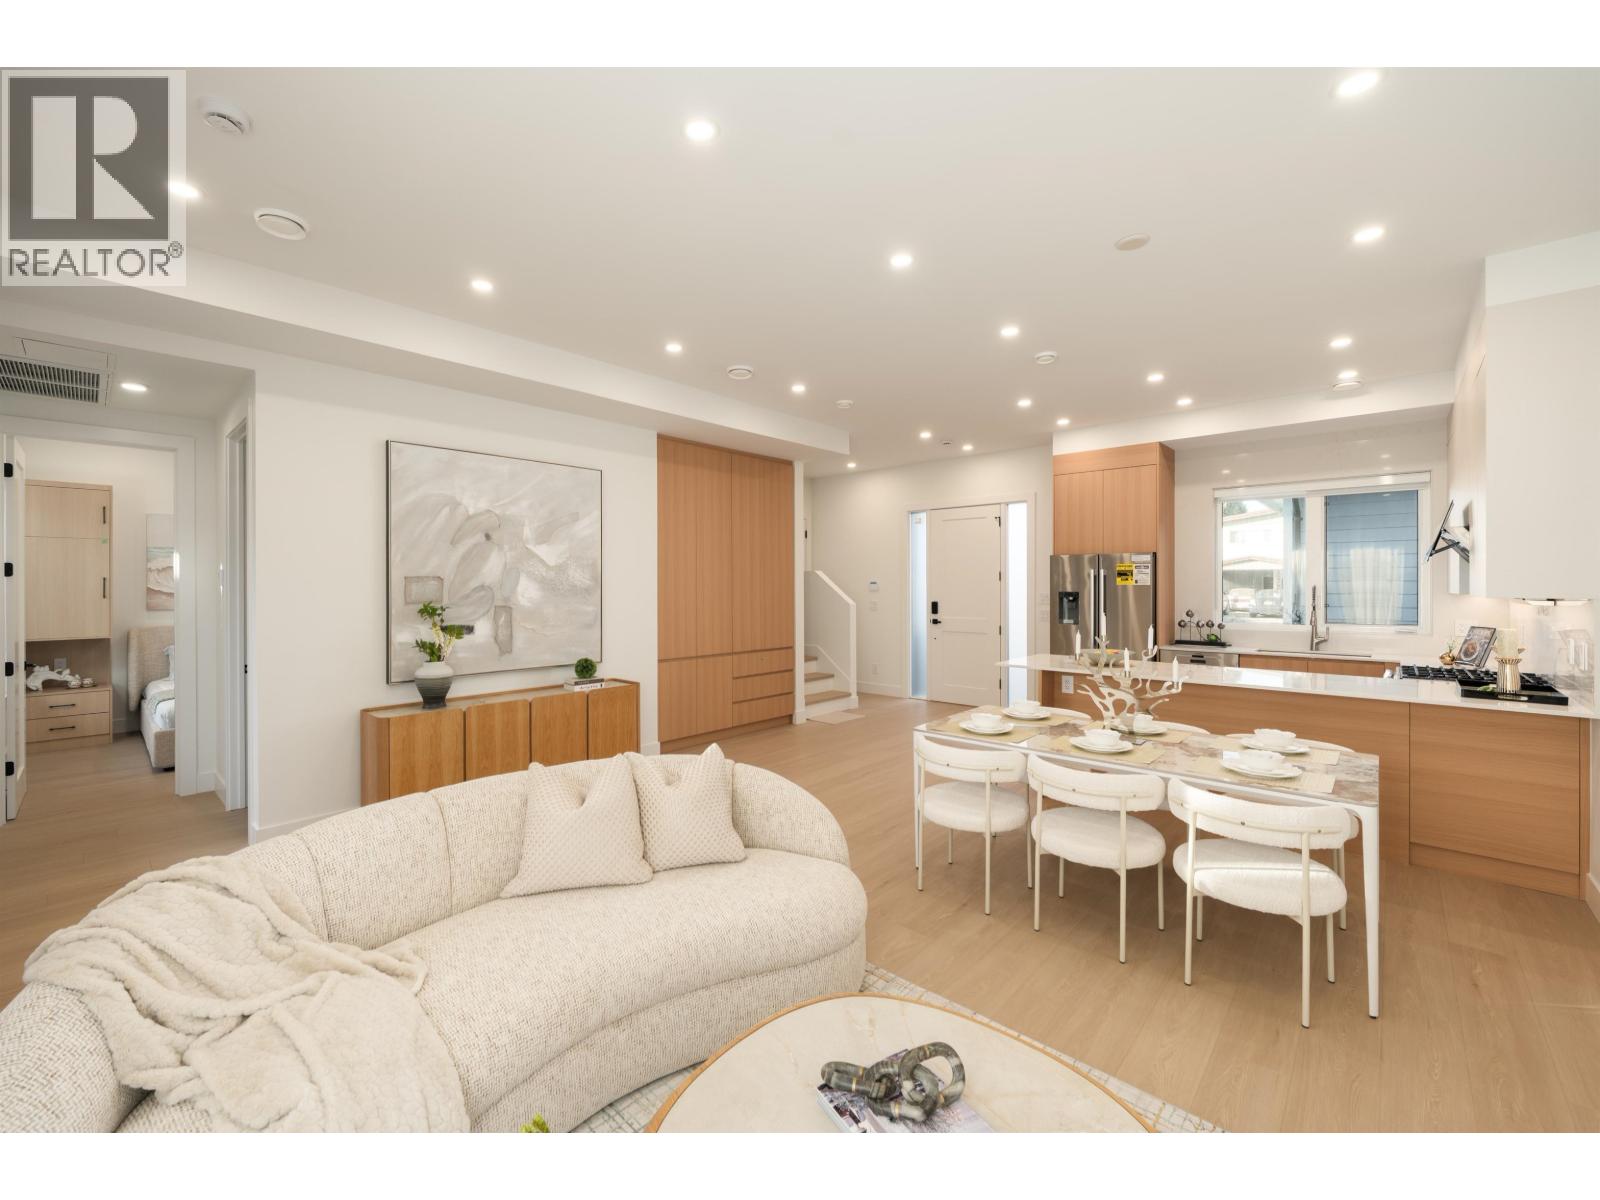 $1,750,000
3 5300 Chetwynd Ave. · 4bd/3ba · 1686sf
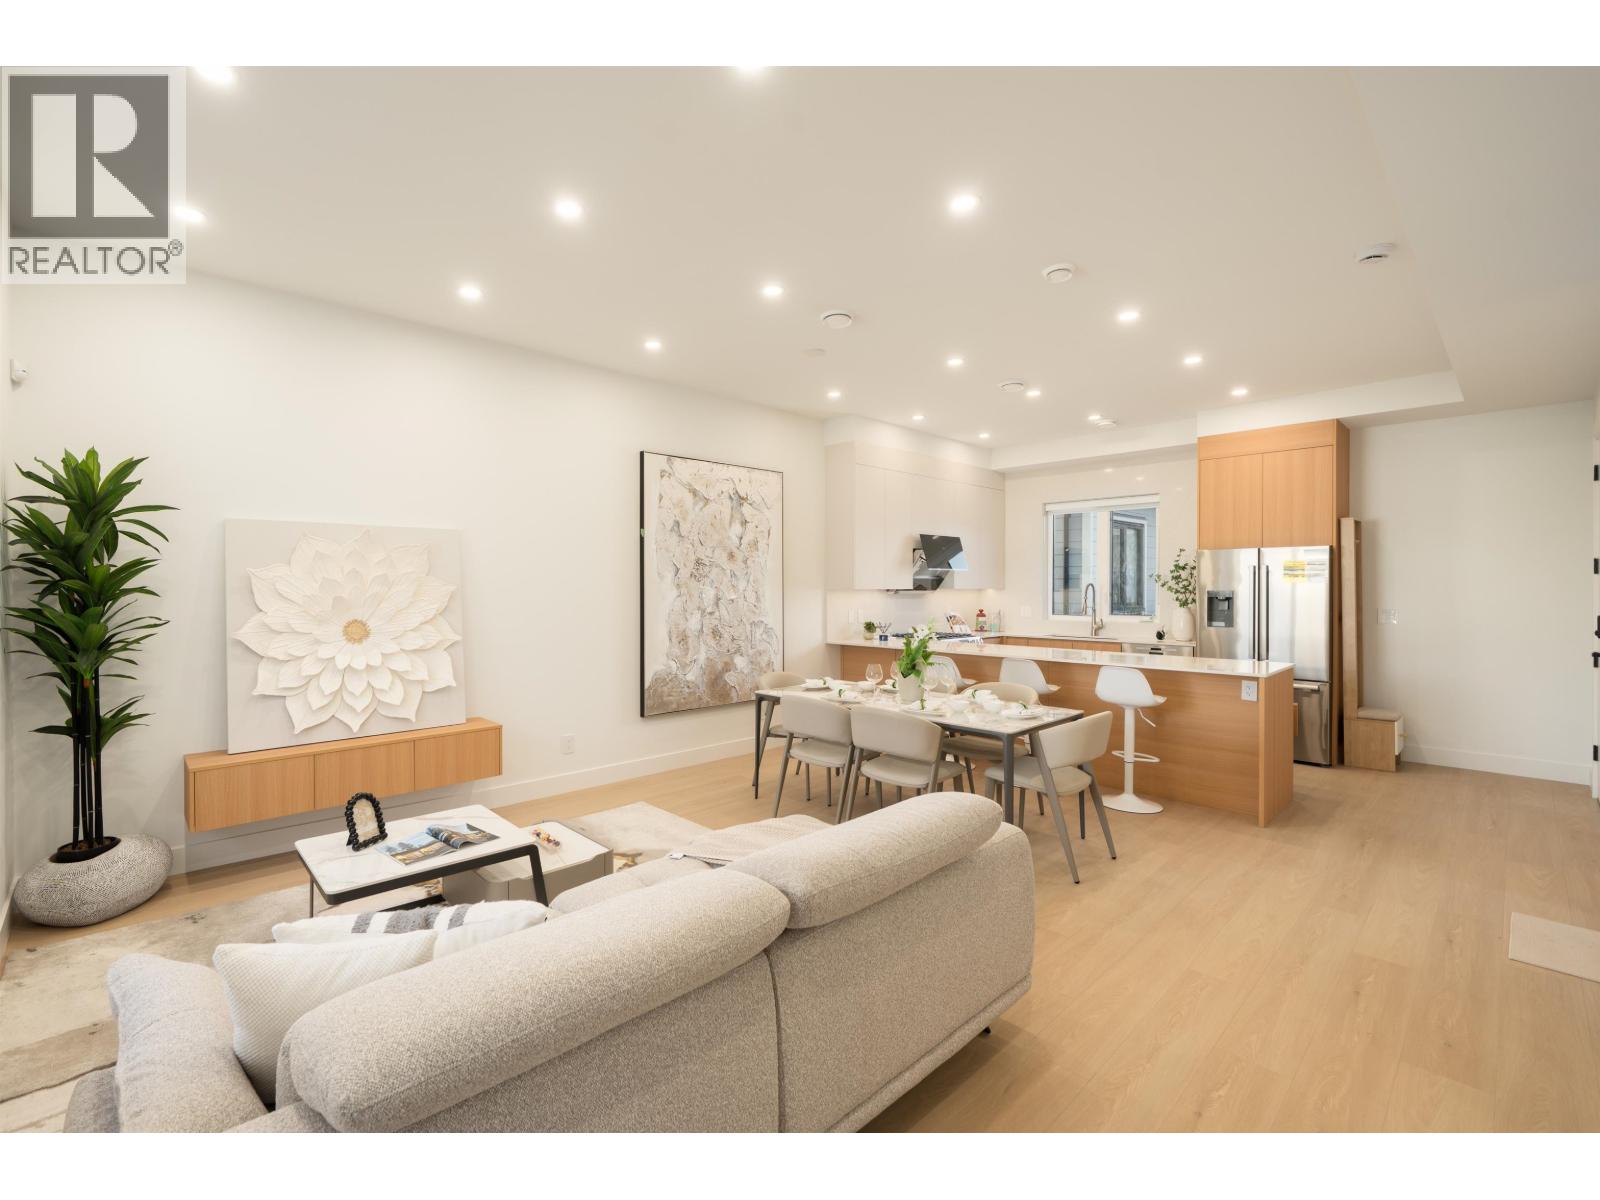 $1,548,000
1 5300 Chetwynd Ave. · 4bd/3ba · 1481sf
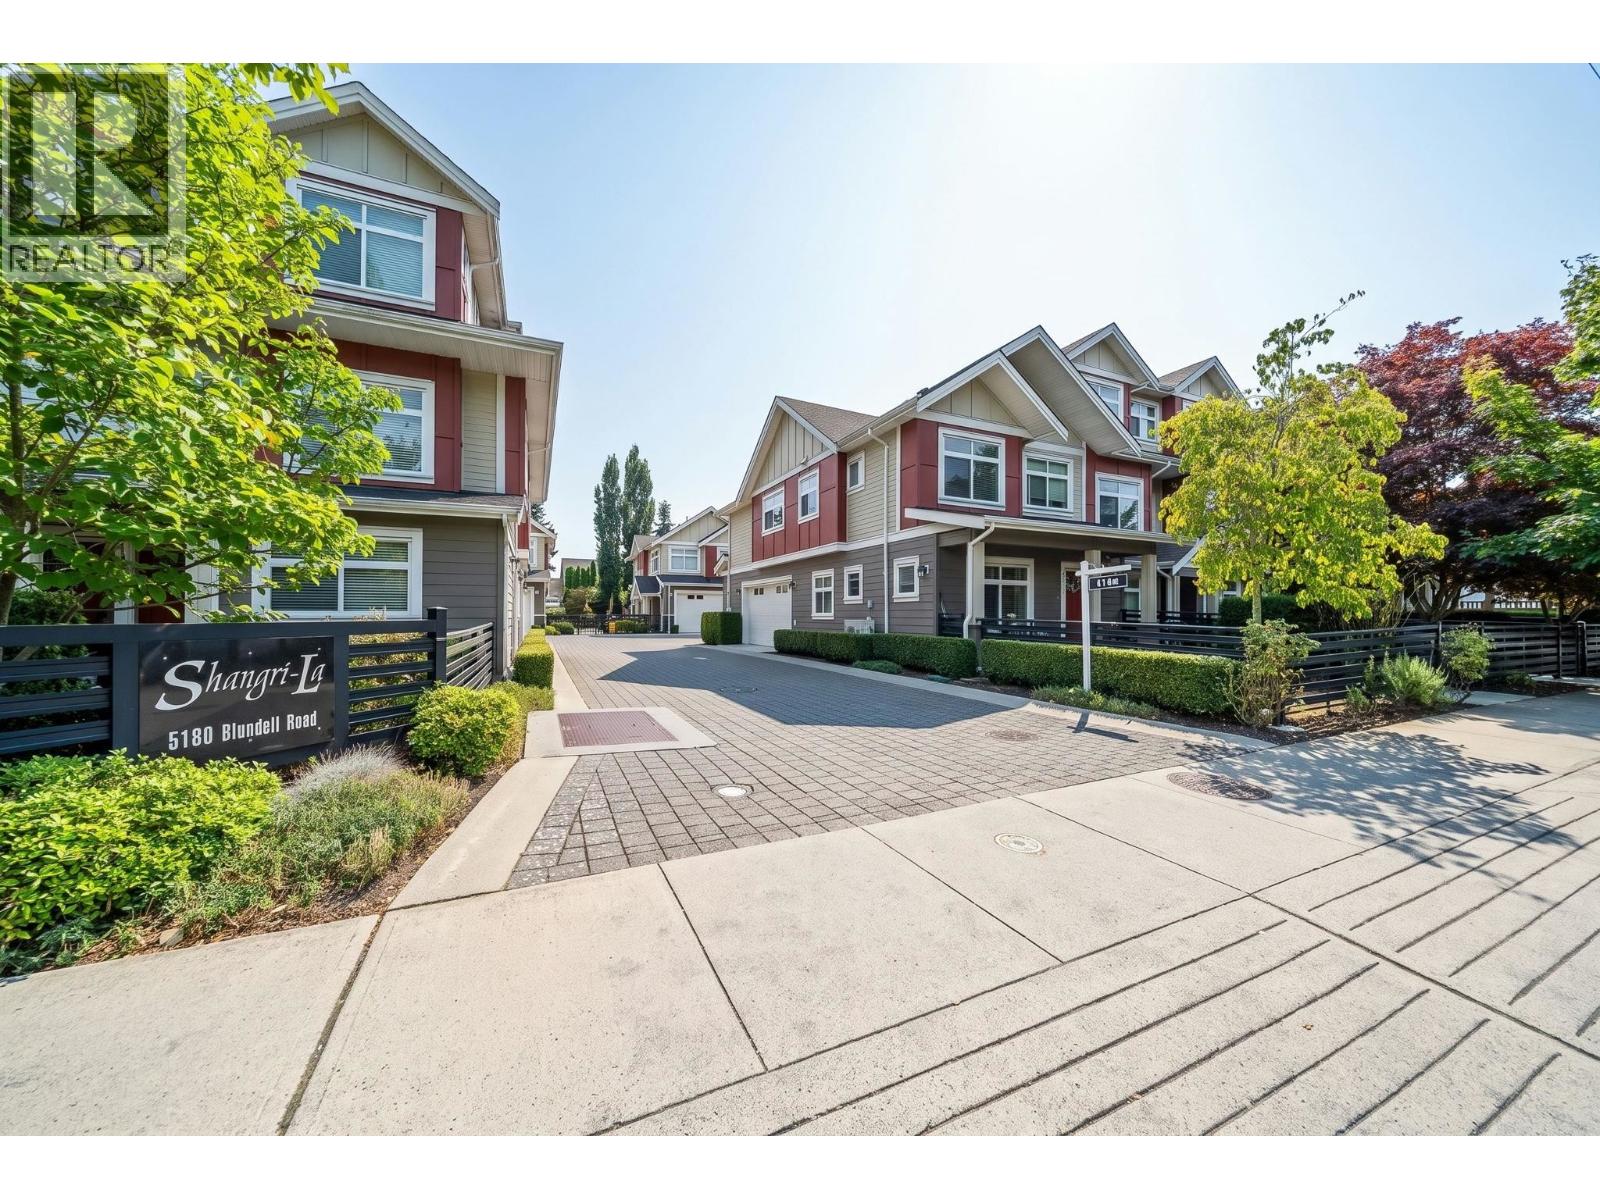 $1,288,888
4 5180 Blundell Rd. · 3bd/3ba · 1475sf
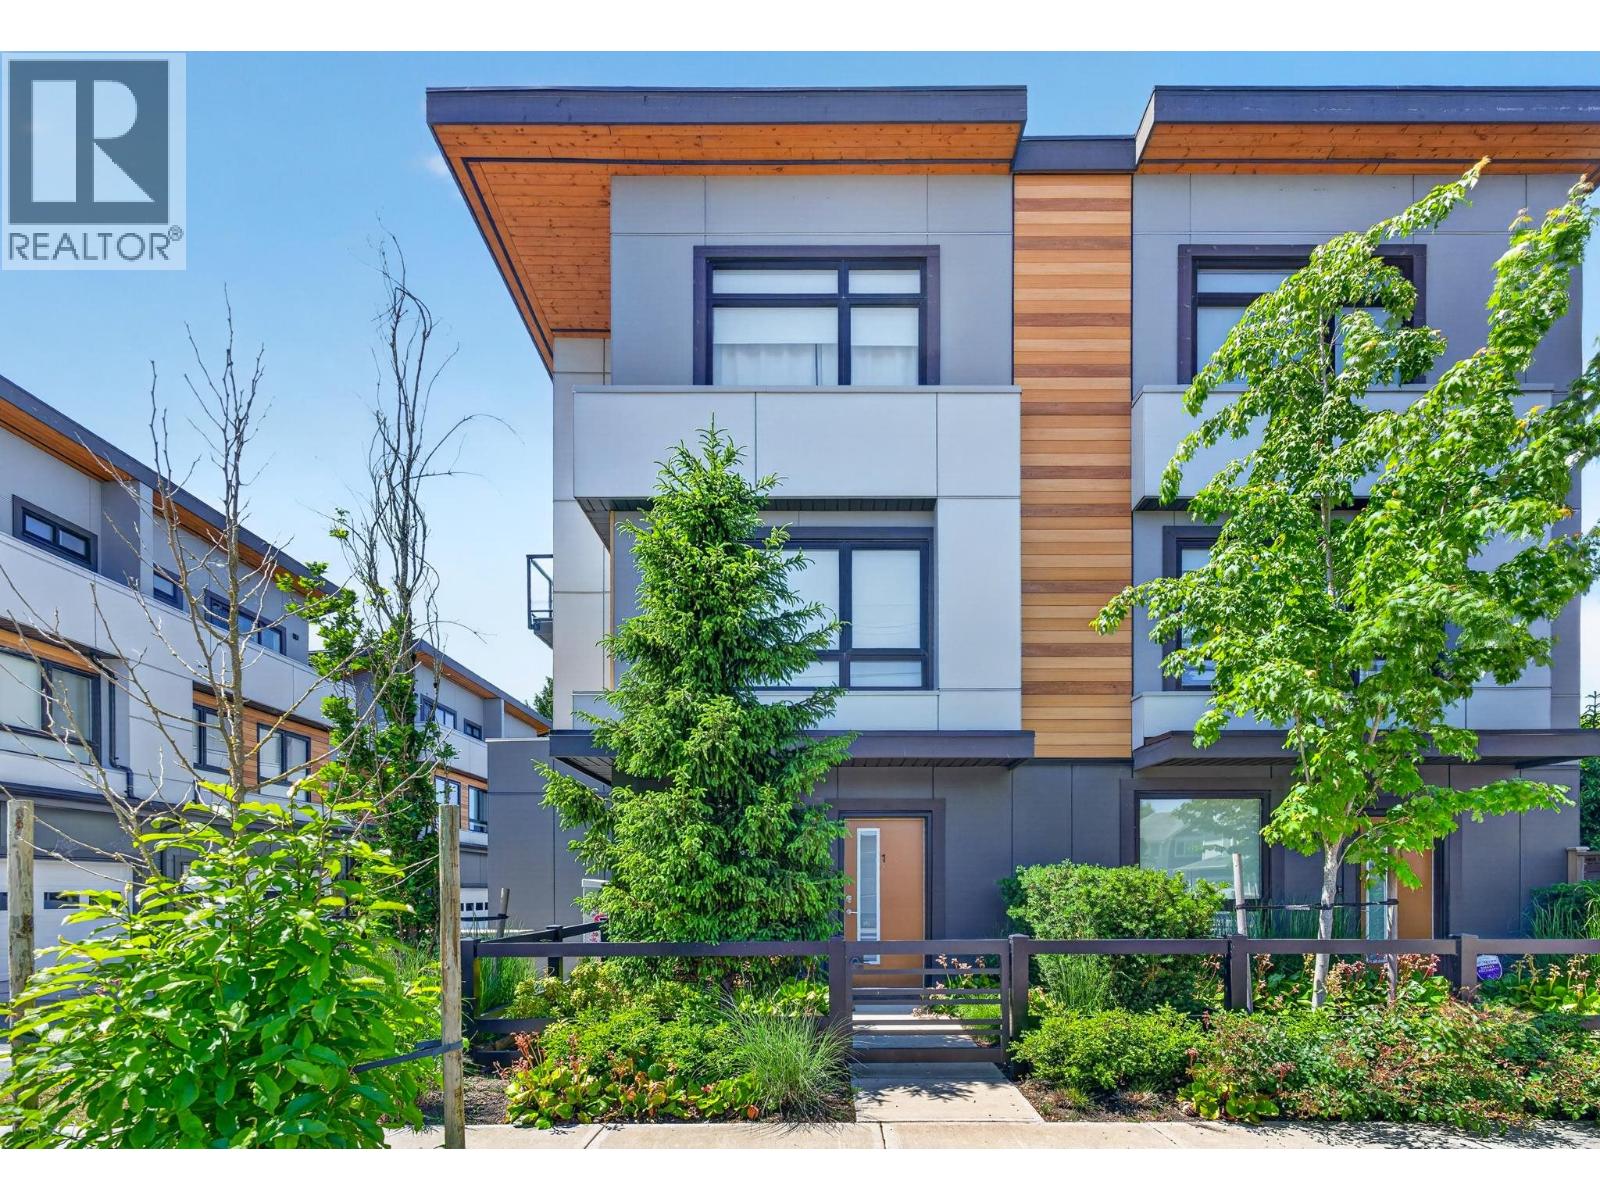 $1,399,000
1 9099 No. 2 Rd. · 3bd/3ba · 1421sf
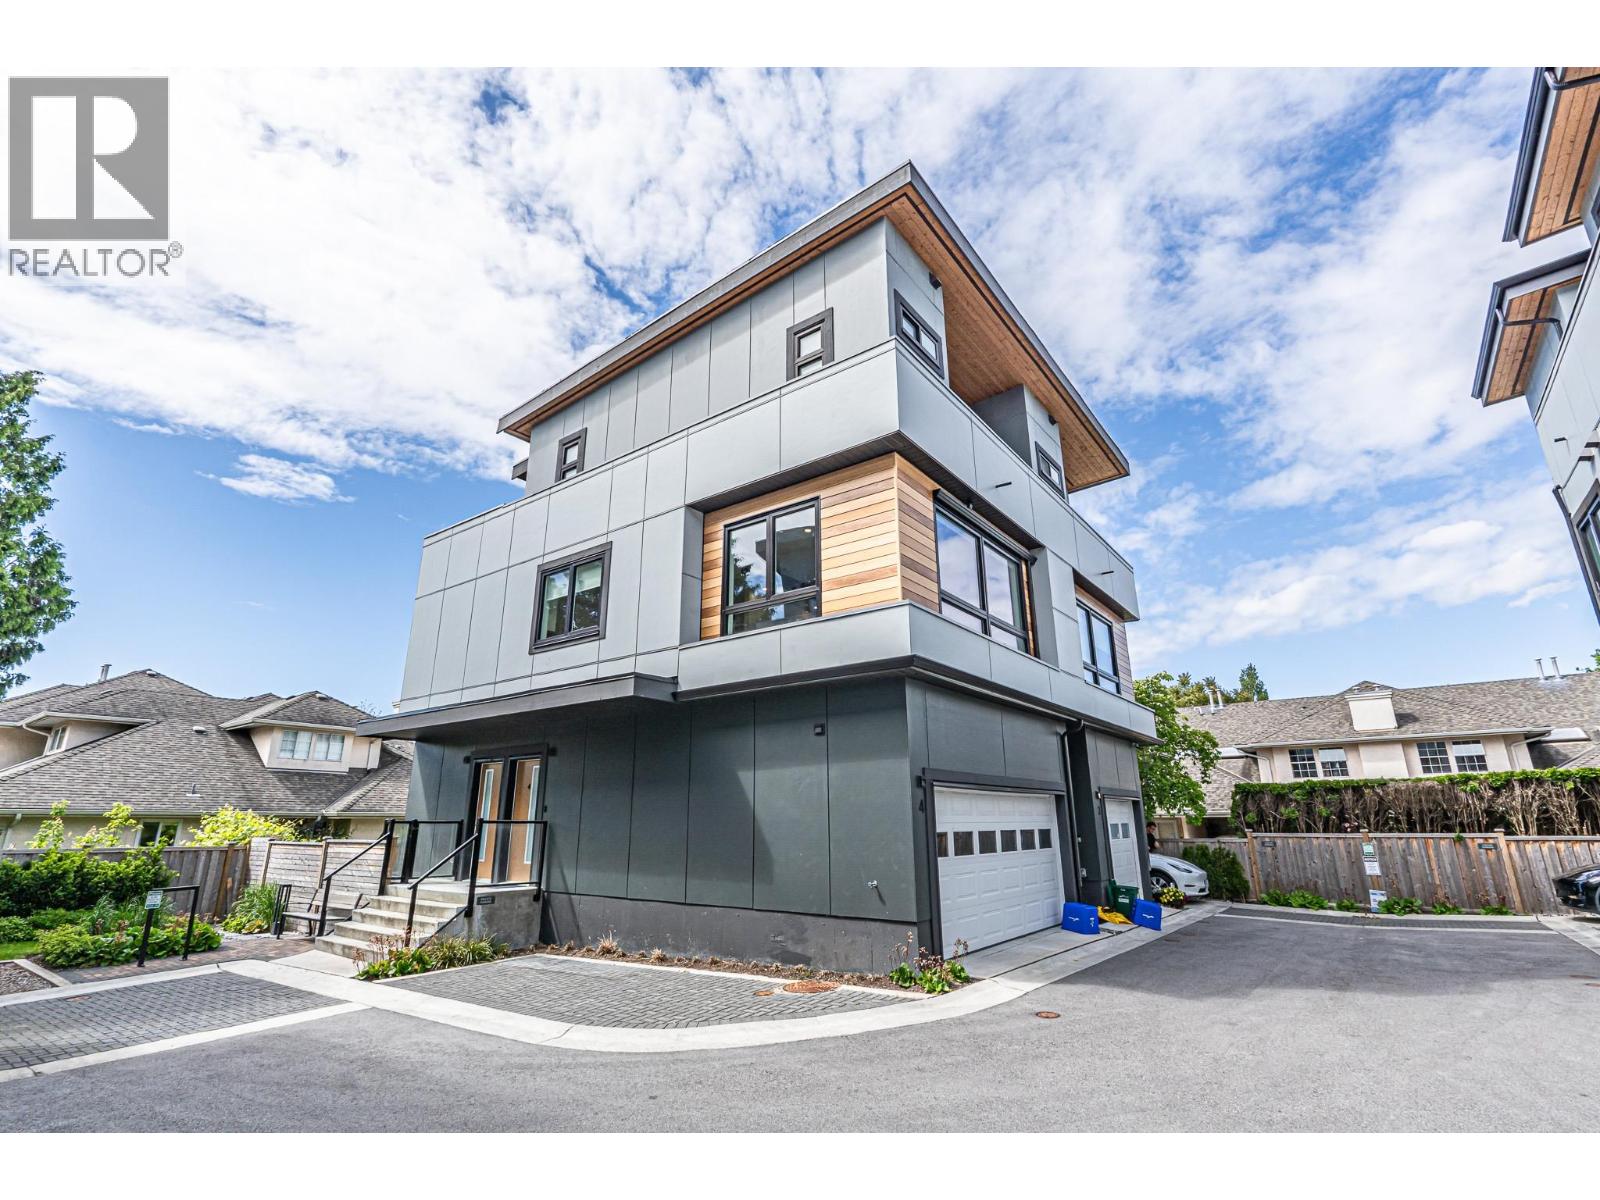 $1,680,000
4 9099 No. 2 Rd. · 5bd/4ba · 1702sf
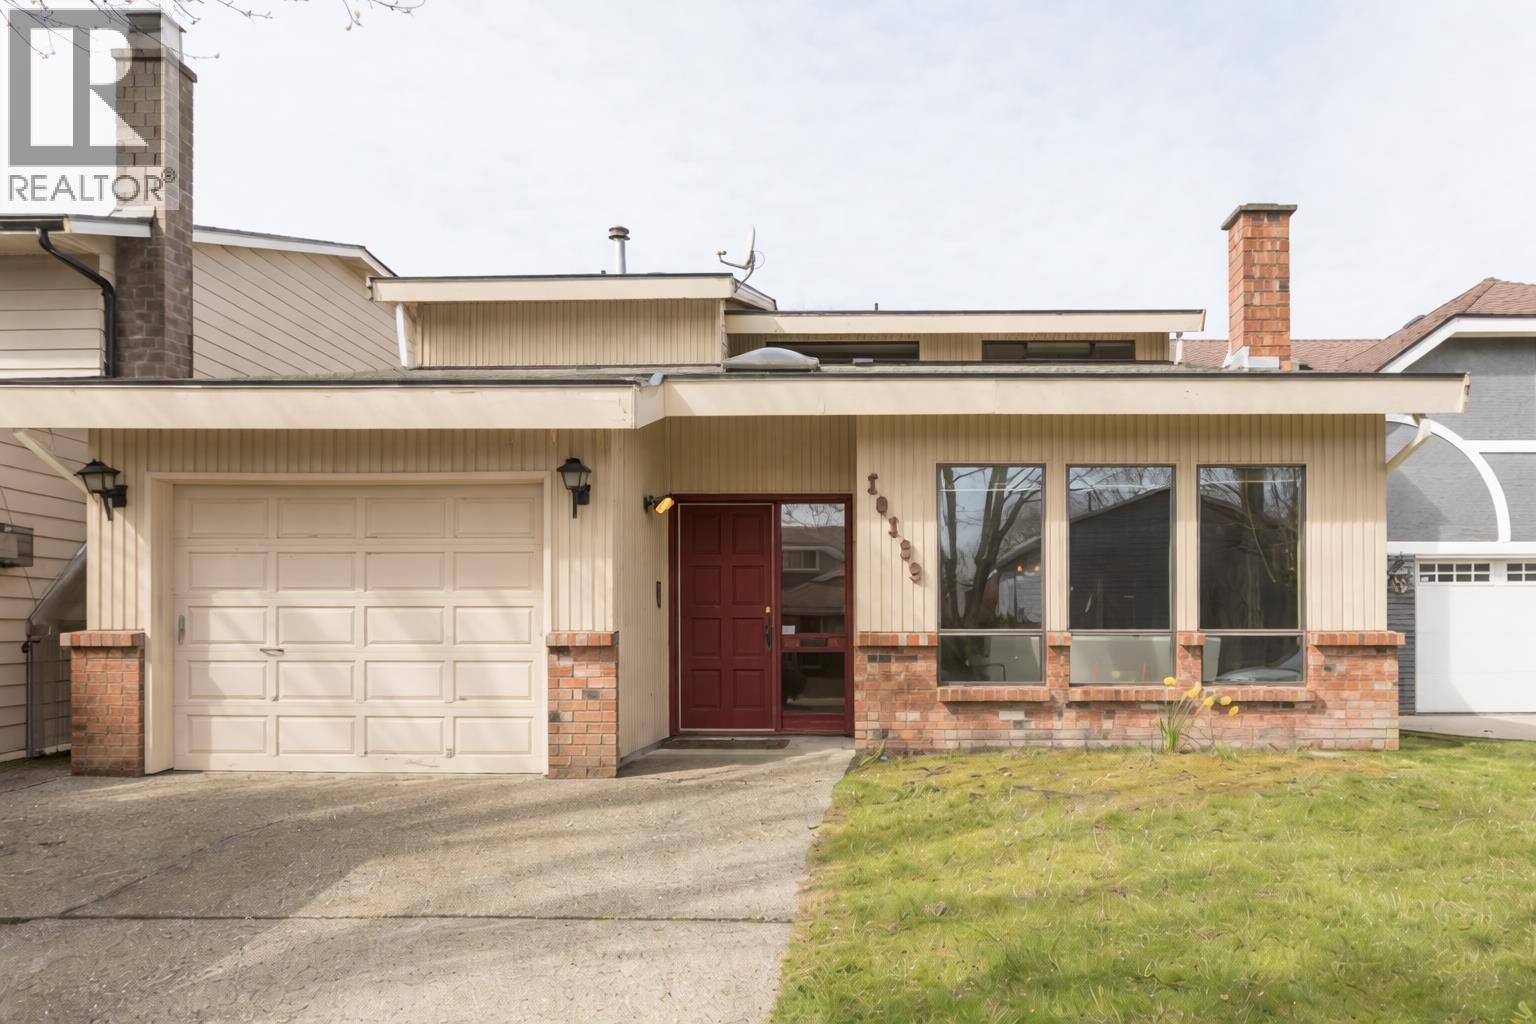 $1,379,000
10139 Lawson Dr. · 3bd/3ba · 1932sf
 $455,000
204 8020 Colonial Dr. · 2bd/1ba · 908sf
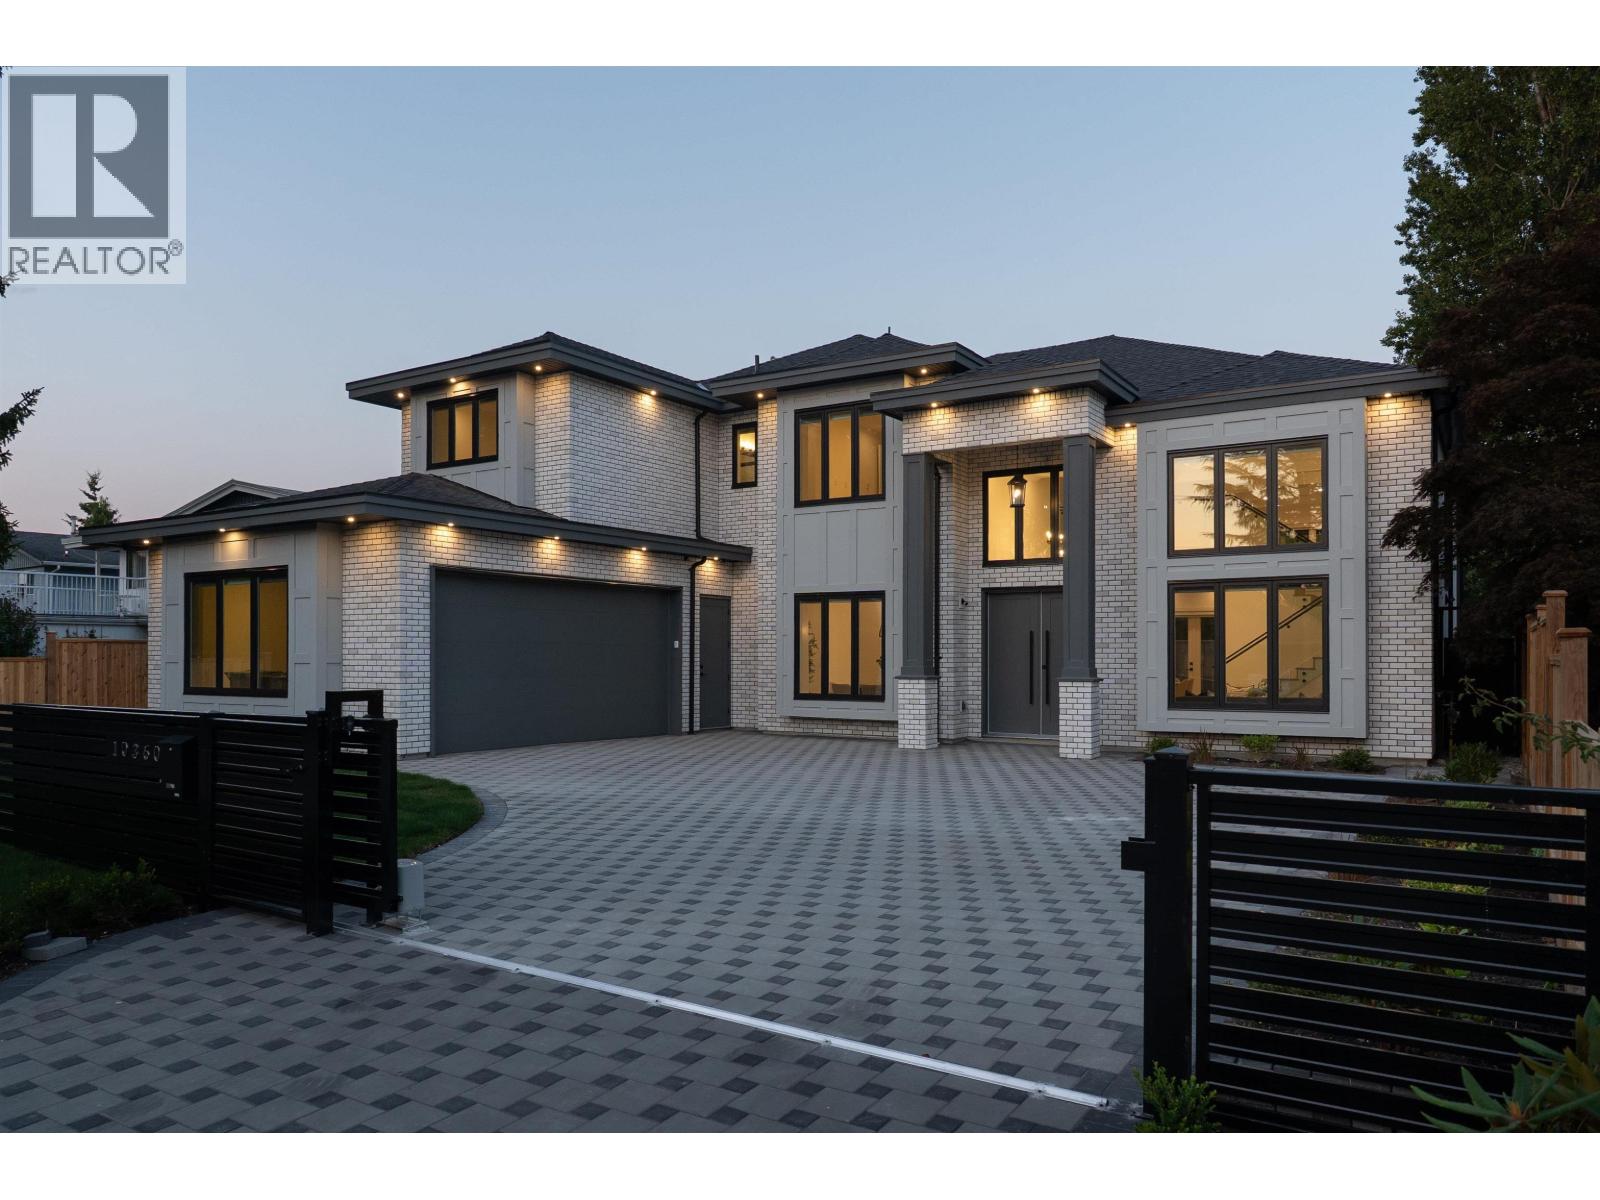 $3,088,000
10360 Cornerbrook Cres. · 5bd/6ba · 3570sf
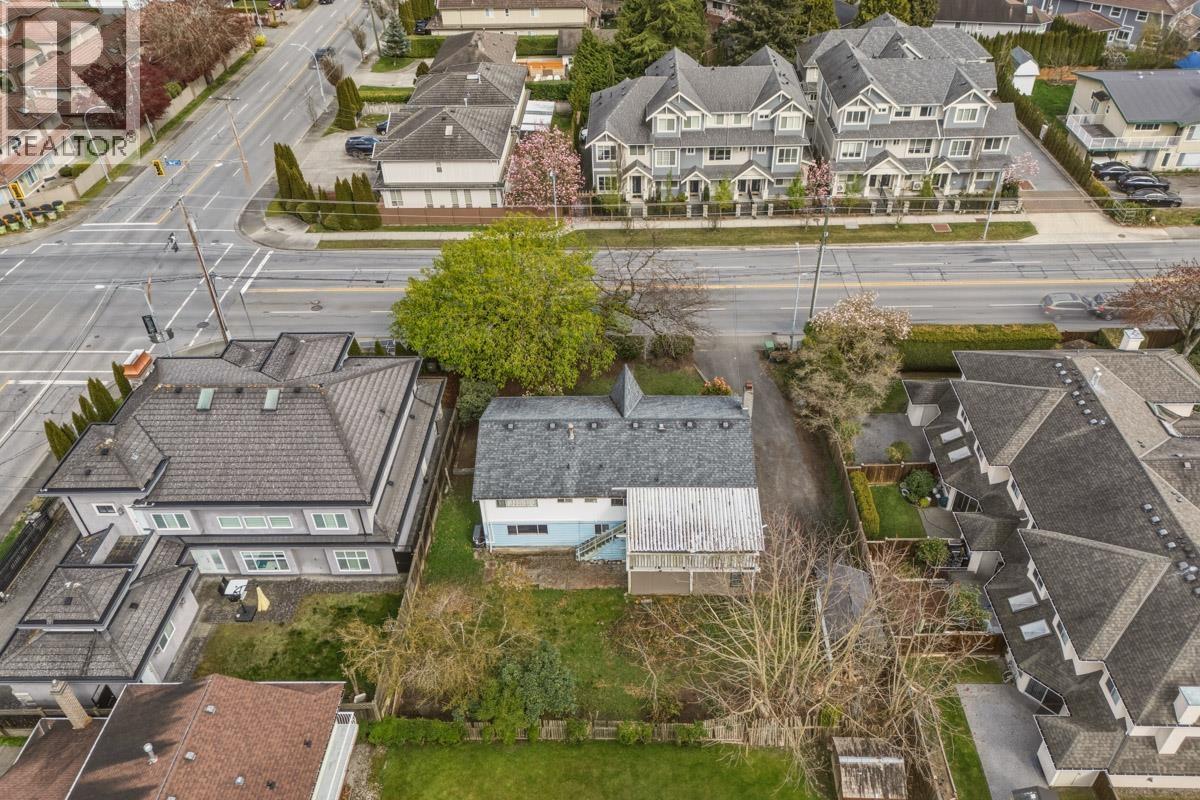 $1,688,888
9031 No. 2 Rd. · 6bd/3ba · 2651sf
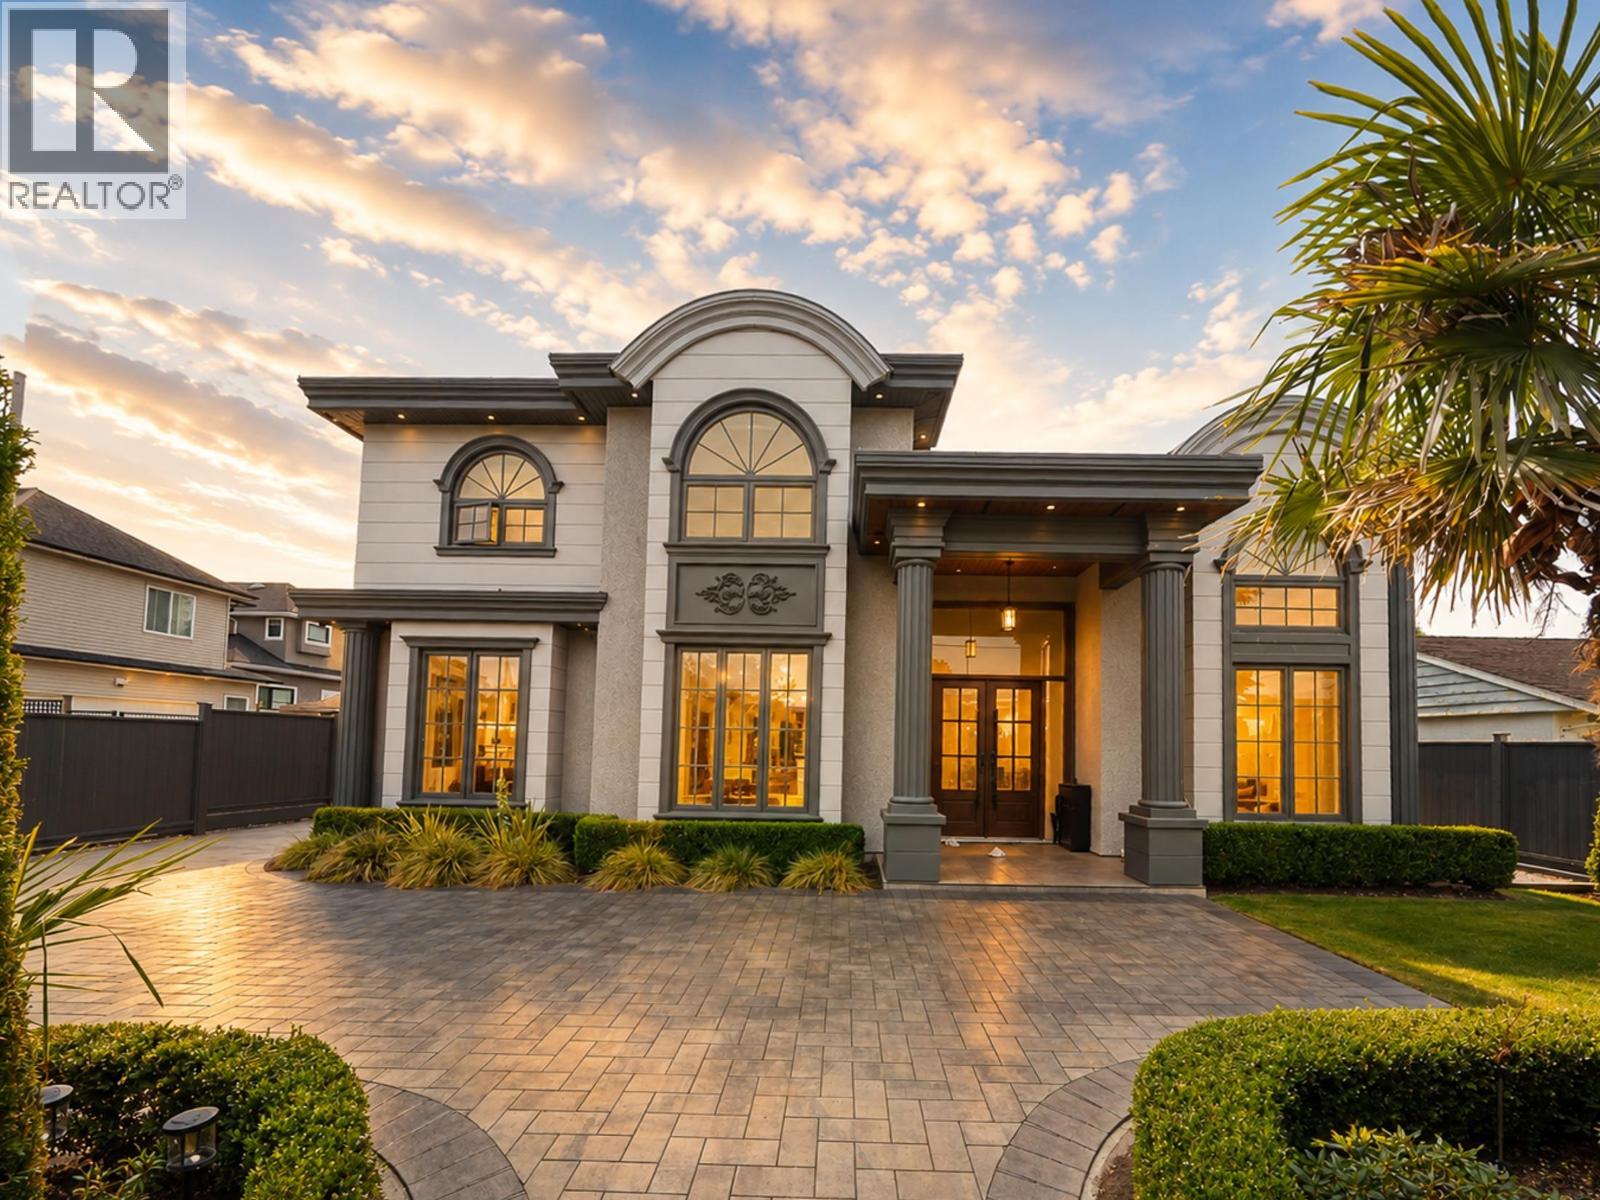 $4,180,000
5720 Woodwards Rd. · 5bd/6ba · 4605sf
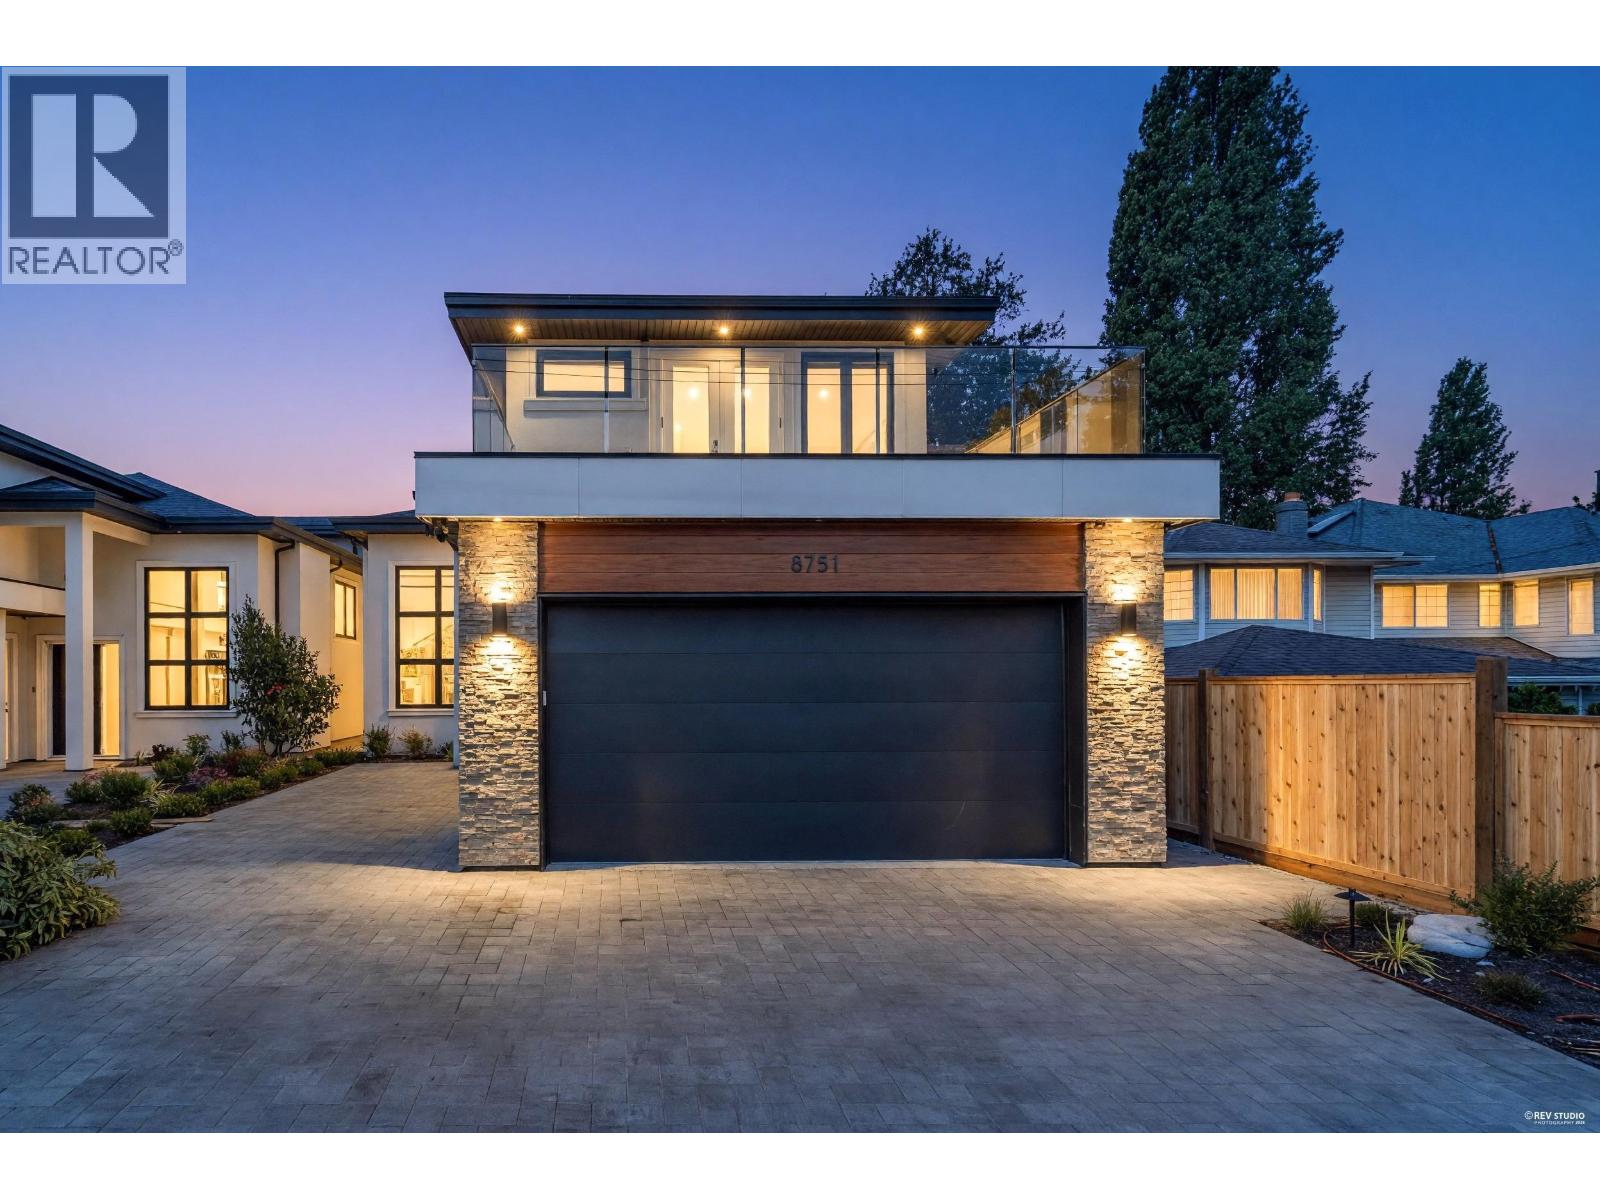 $2,288,000
8753 No. 2 Rd. · 5bd/6ba · 3135sf
 $1,279,900
5111 Blundell Rd. · 2bd/1ba · 717sf
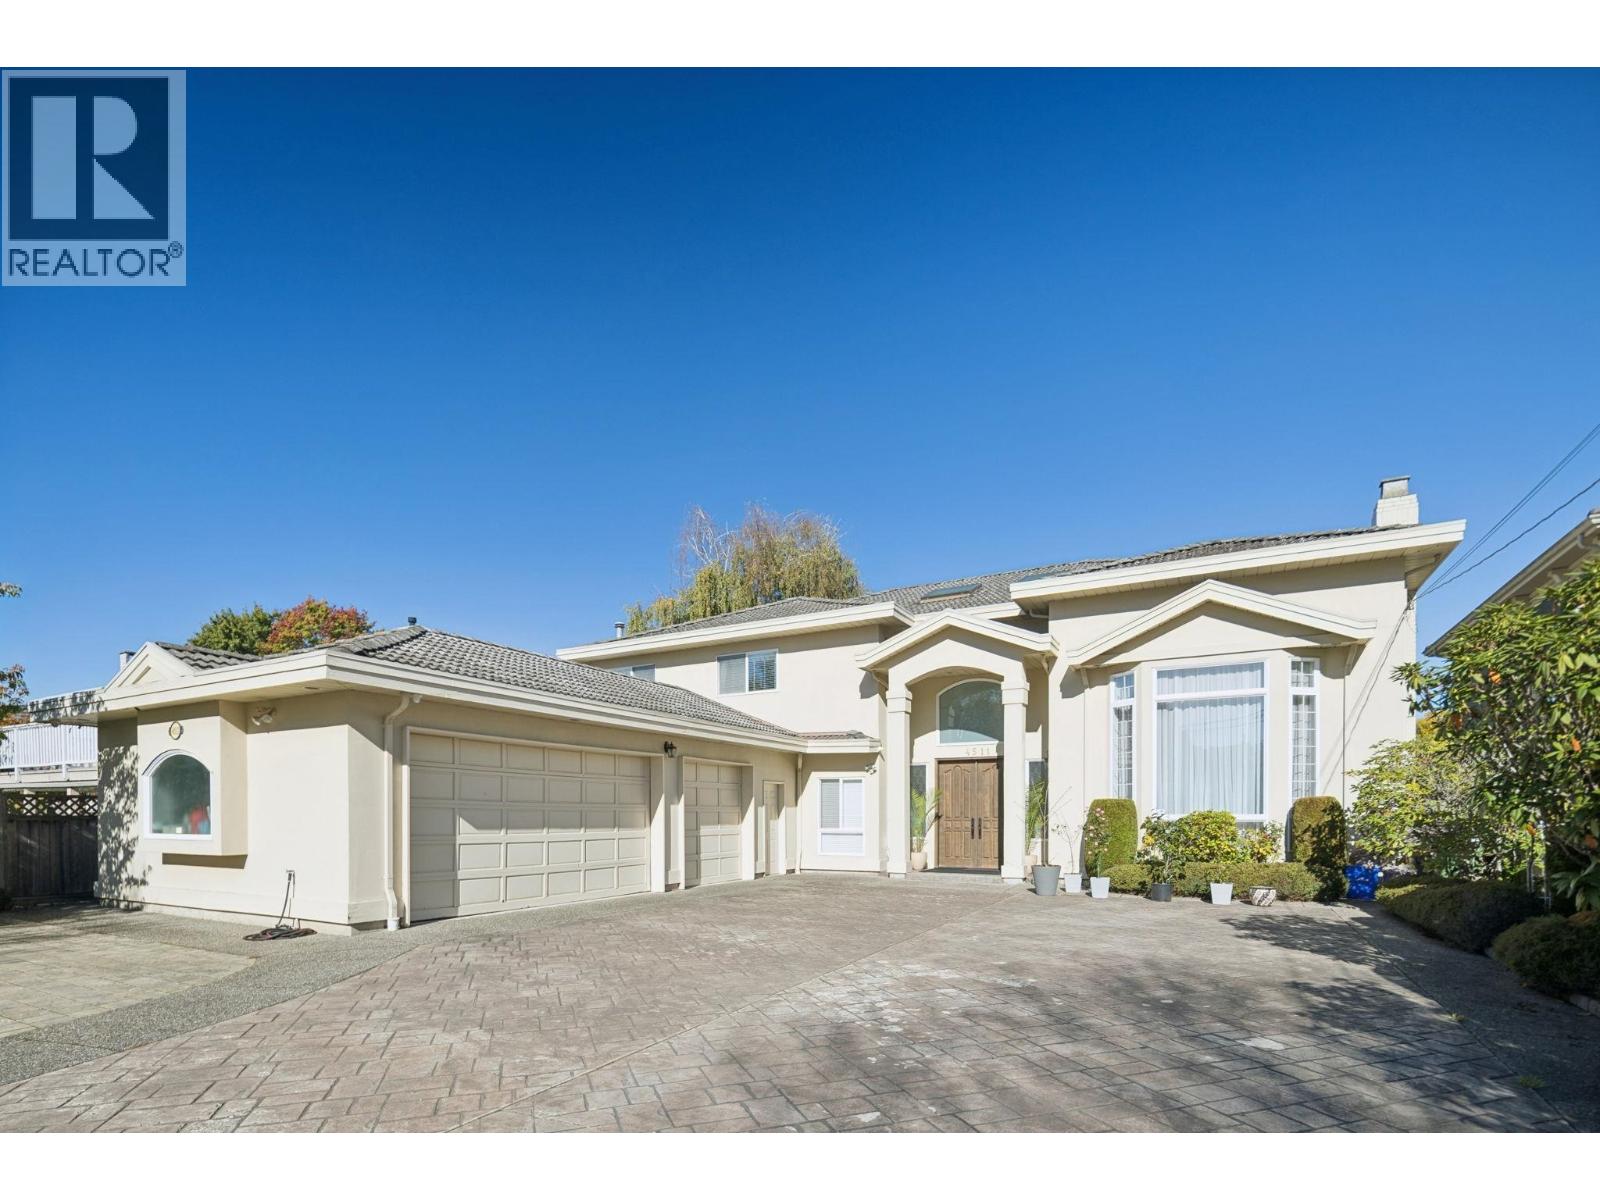 $2,668,000
4511 Pendlebury Rd. · 7bd/5ba · 4675sf
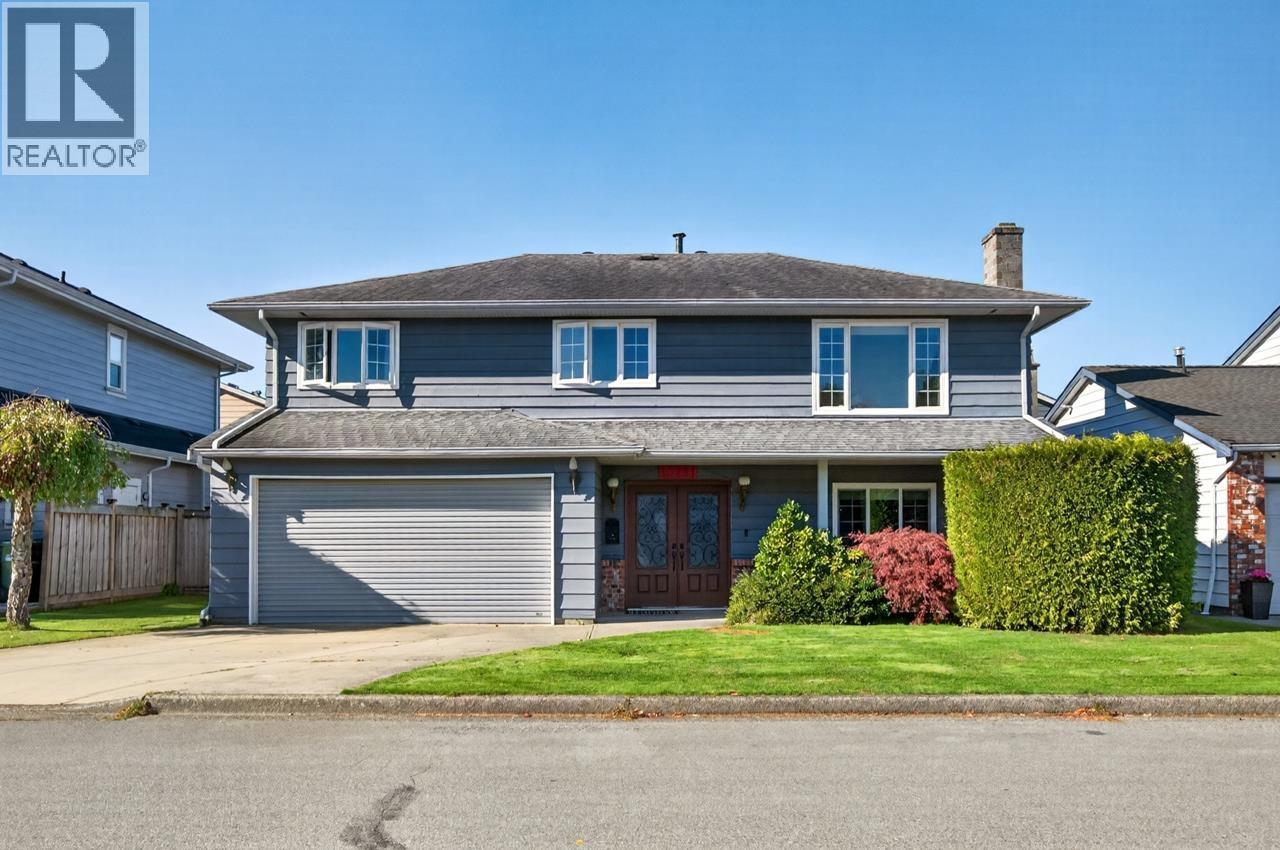 $1,899,000
10291 Hollywell Dr. · 4bd/3ba · 2631sf
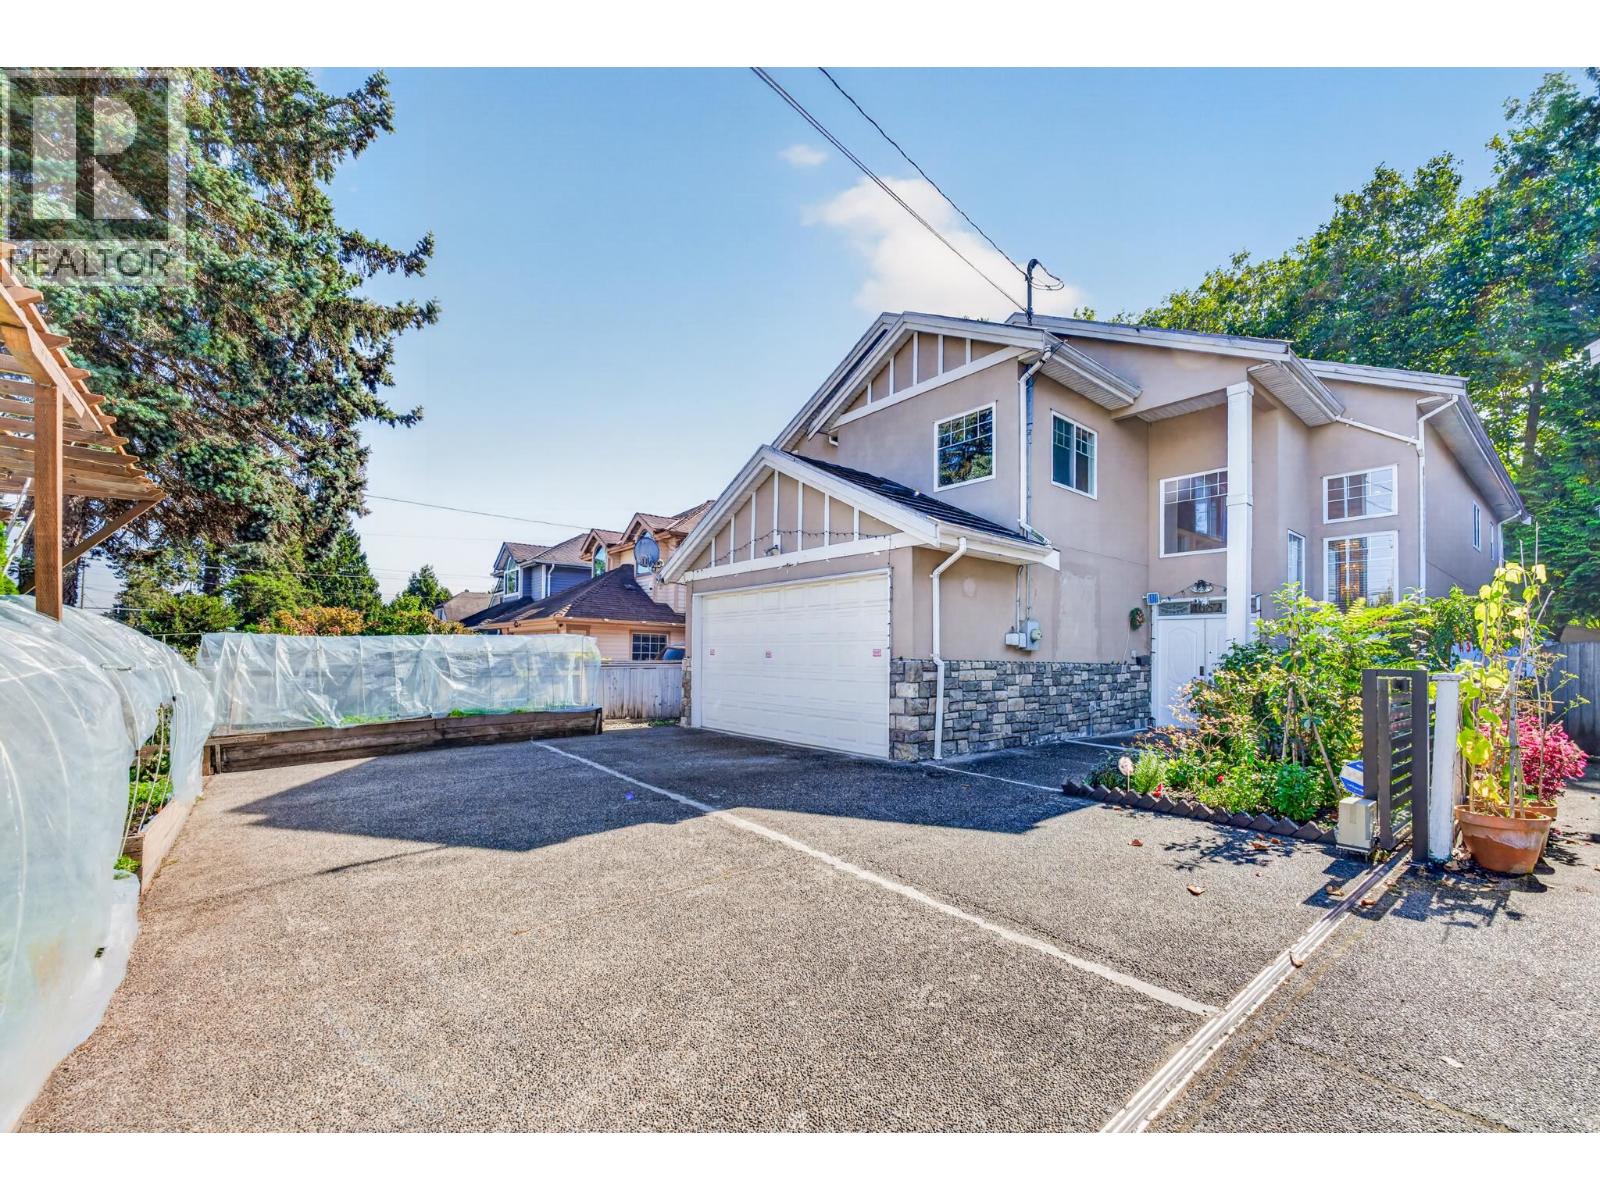 $1,880,000
4682 Blundell Rd. · 6bd/5ba · 2705sf
 Shannon Brooke Estates
5300 Lackner · NWS2866
 Key West
5311 Lackner Cres. · NWS2583
 Countryside
4900 Francis Rd. · NWS578
 5280 Williams Road
5280 Williams Rd. · BCS3028
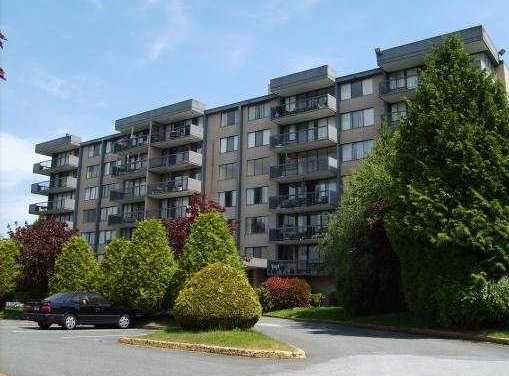 Masters Green
9320 Parksville Dr. · NWS932
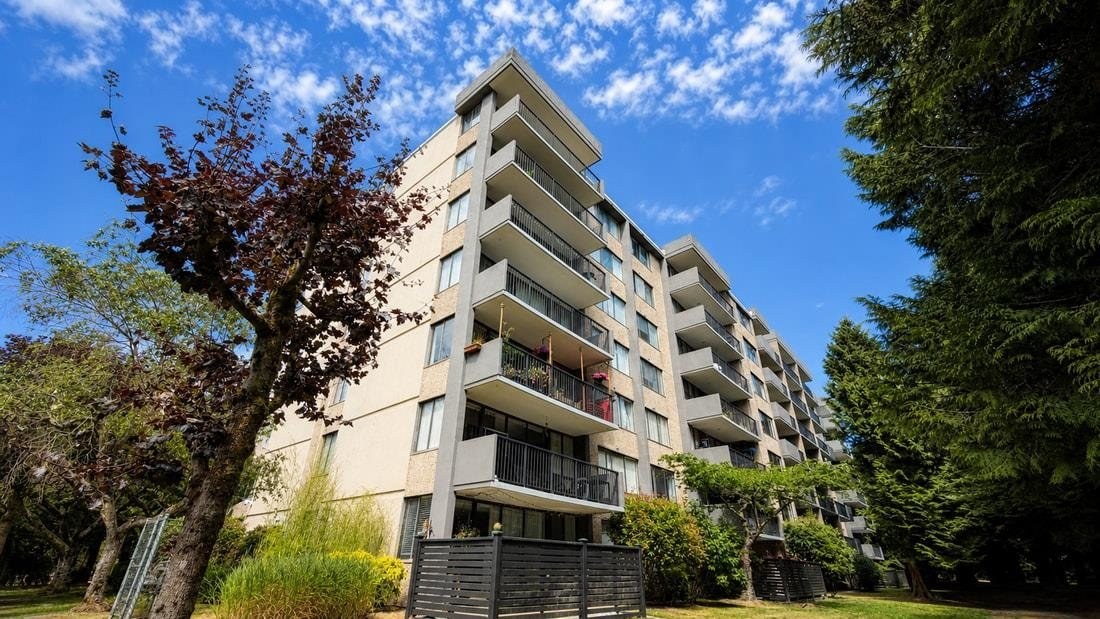 Masters Green
9300 Parksville Dr. · NWS932
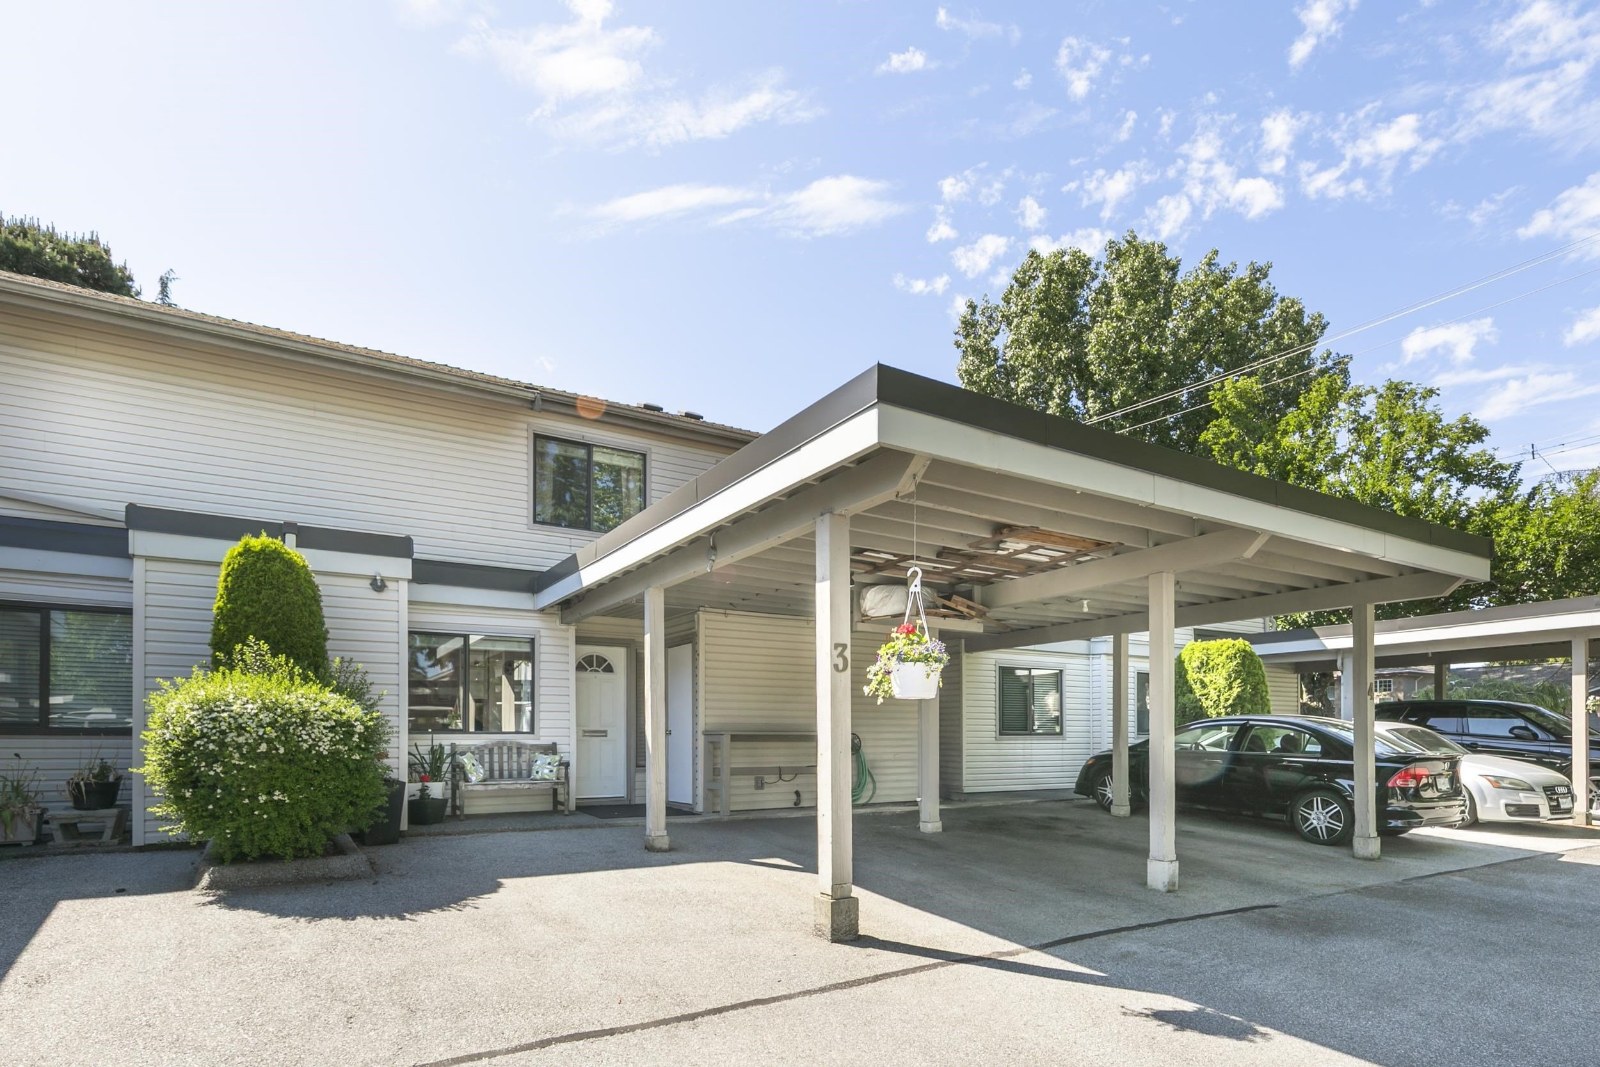 Parksville Estates
4700 Francis Rd. · NWS1083
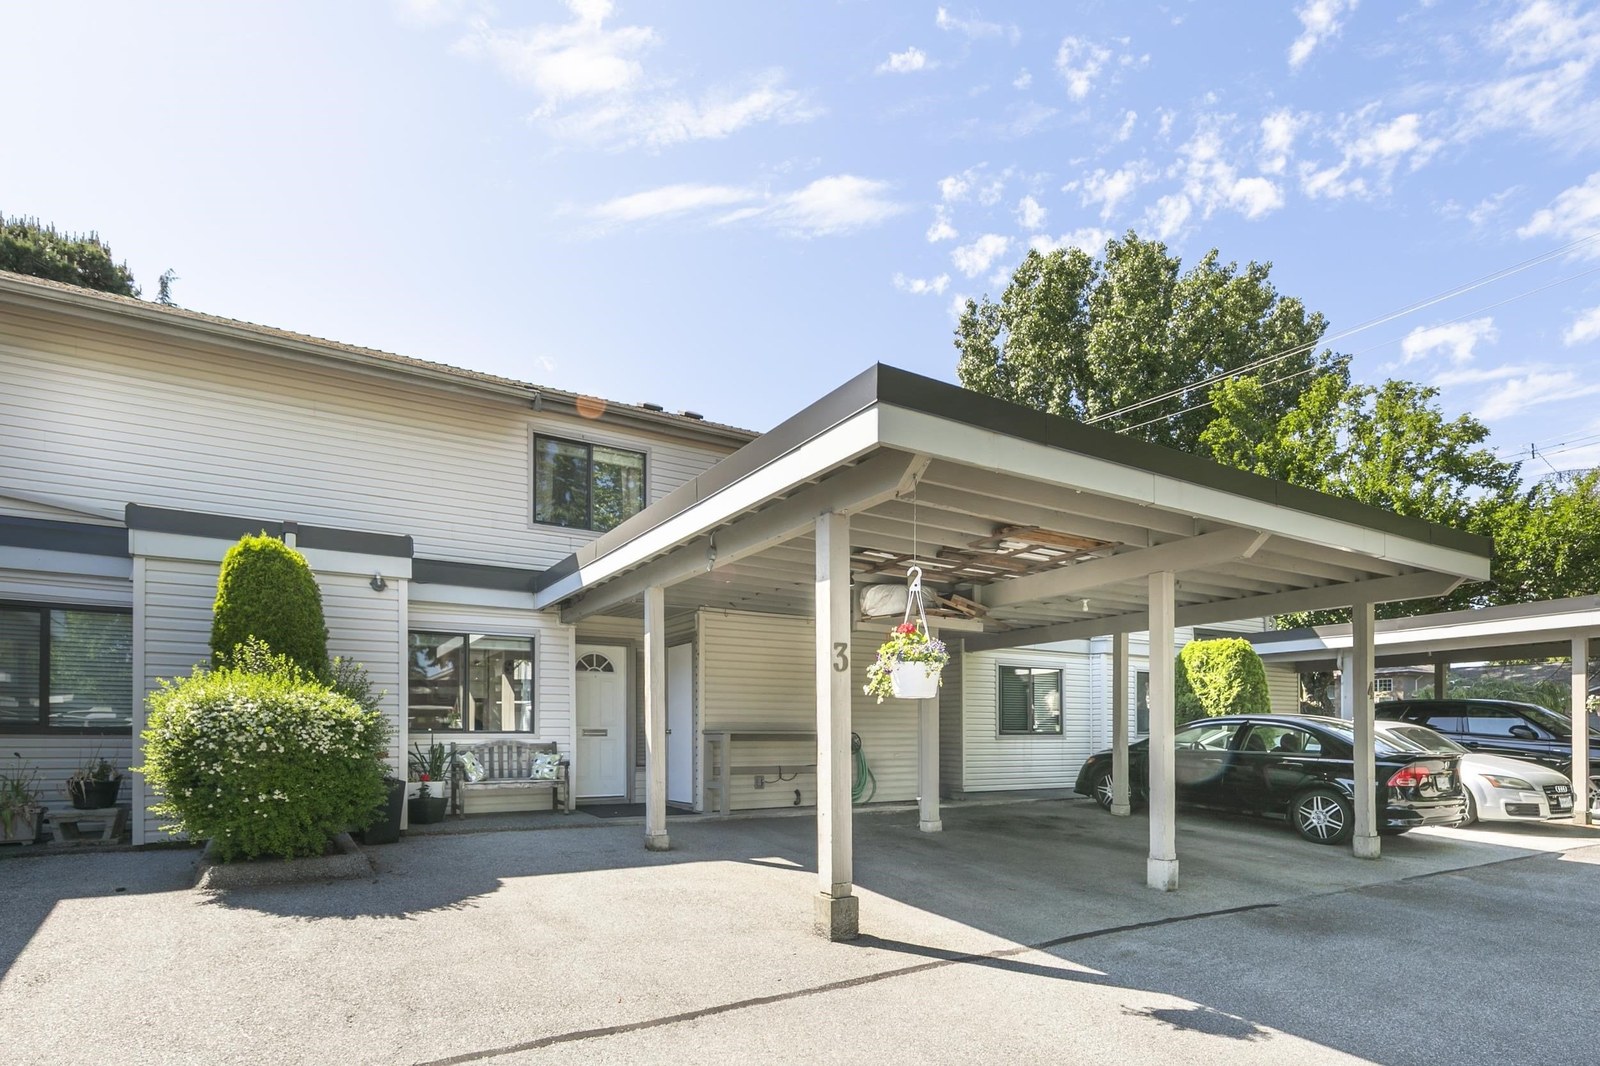 Parksville Estates
9080 Parksville Dr. · NWS1083
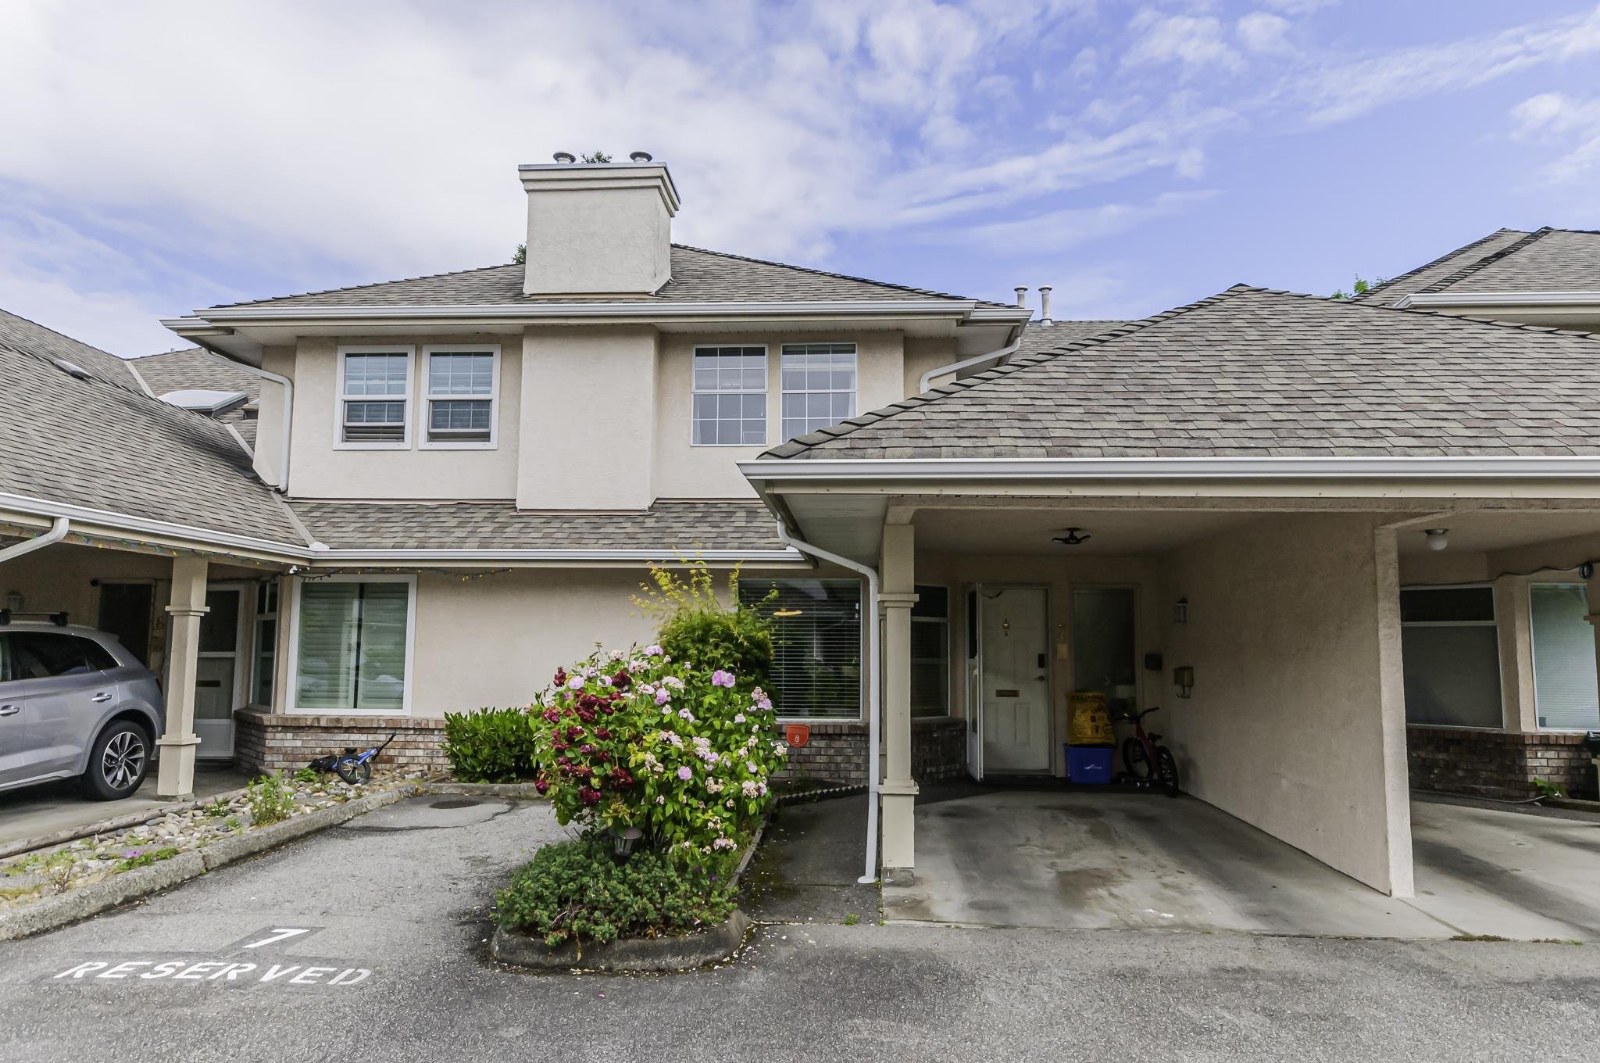 Madera Court
5651 Lackner Cres. · NWS2621
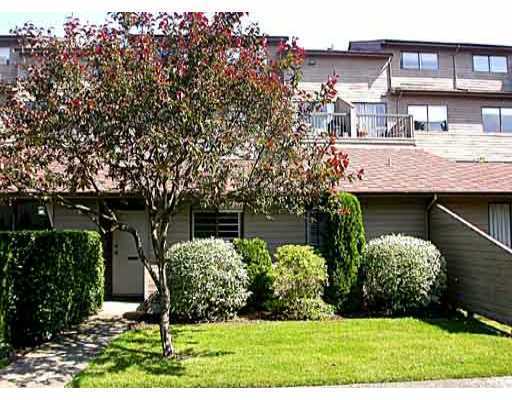 Cherry Tree Place
8180 Colonial Dr. · NWS917
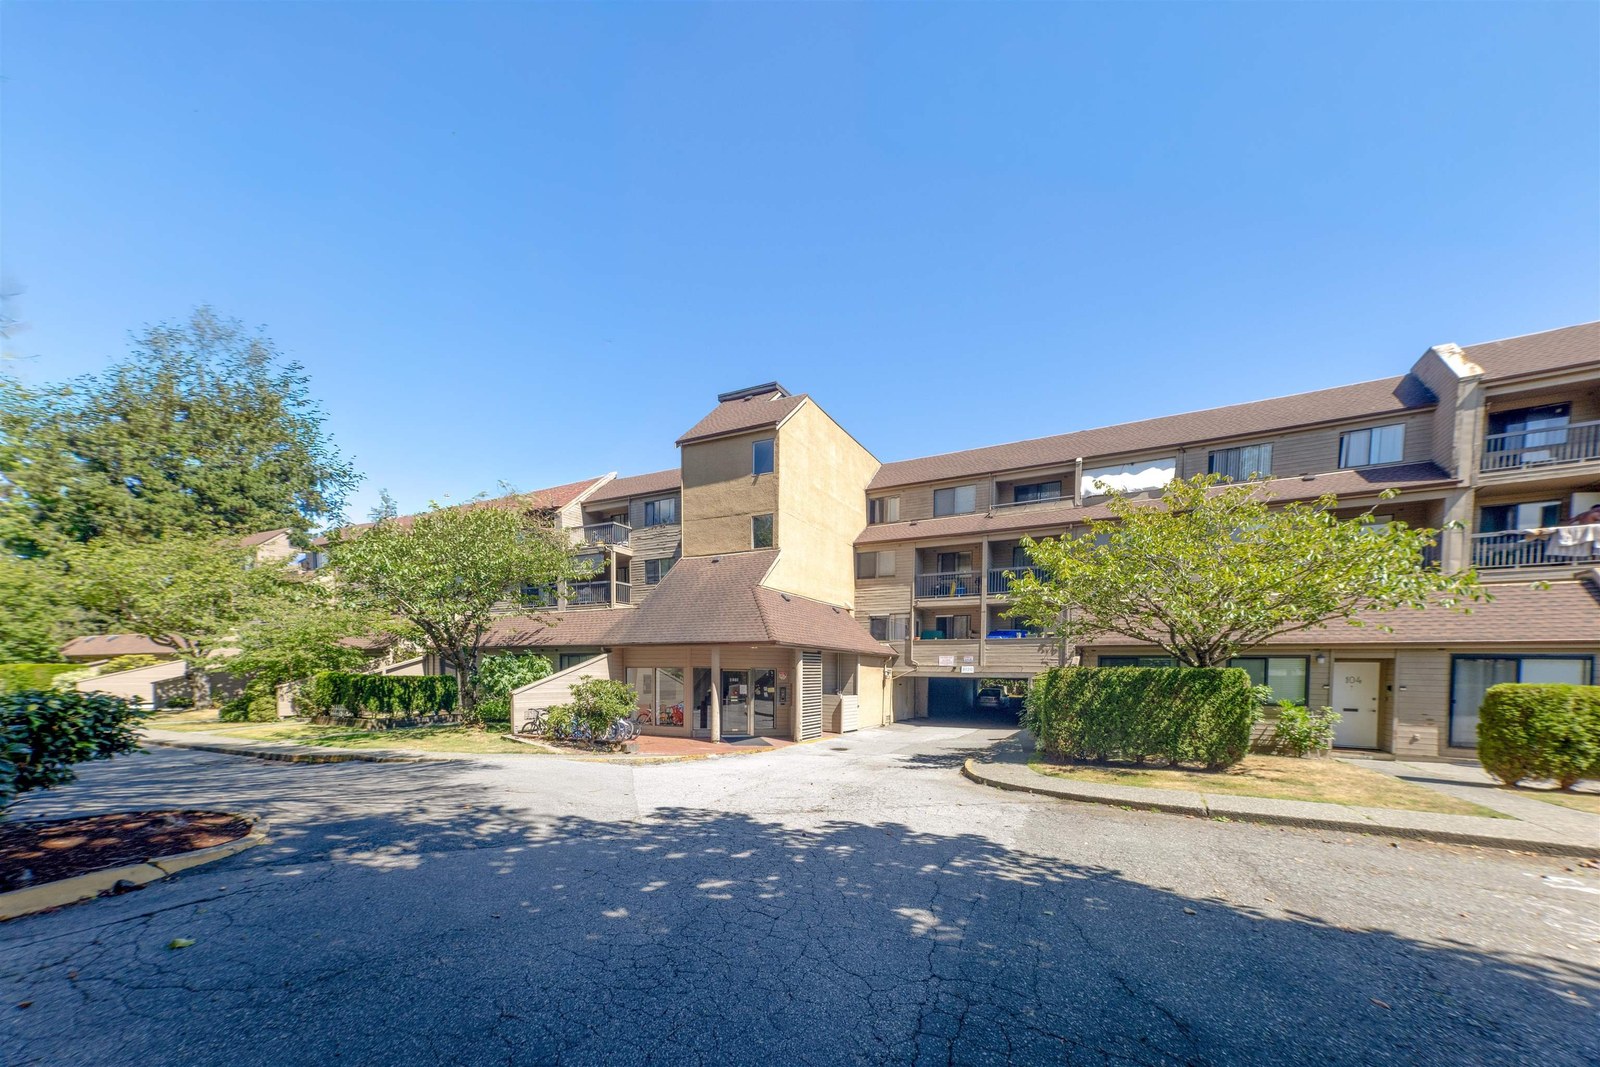 Cherry Tree Place
8160 Colonial Dr. · NWS917
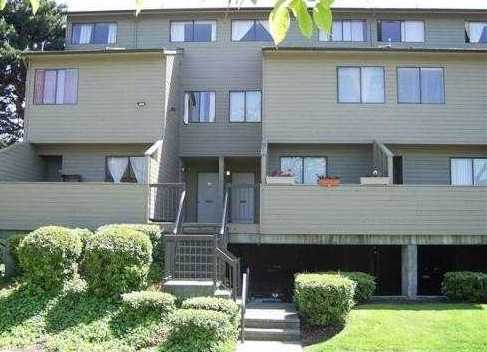 Cherry Tree Place
8140 Colonial Dr. · NWS917
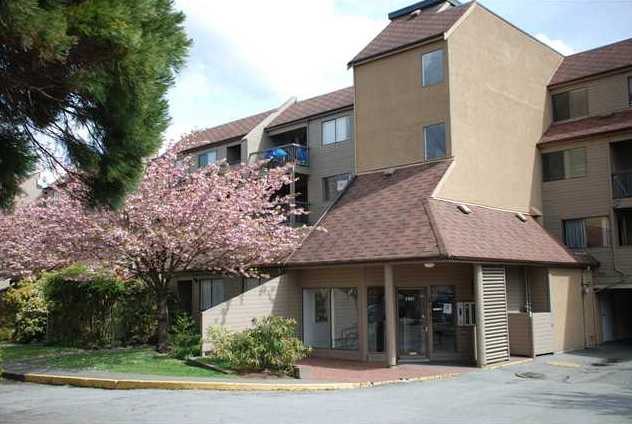 Cherry Tree Place
8120 Colonial Dr. · NWS917
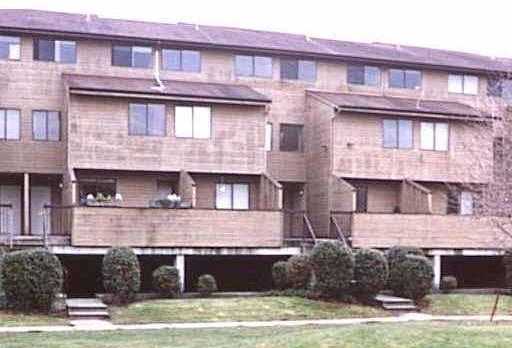 Cherry Tree Place
8060 Colonial Dr. · NWS917
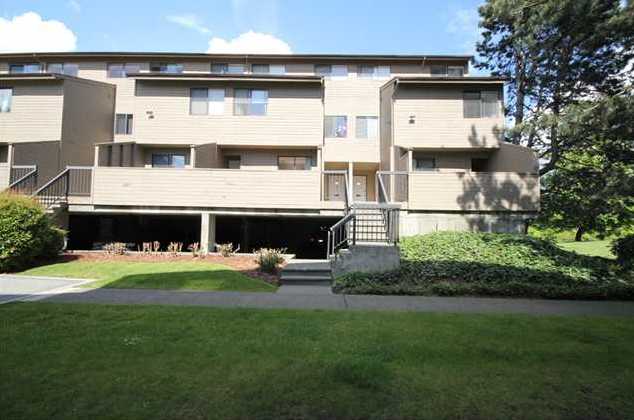 Cherry Tree Place
8040 Colonial Dr. · NWS917
 Otto
9099 No 2 Rd. · EPS9251
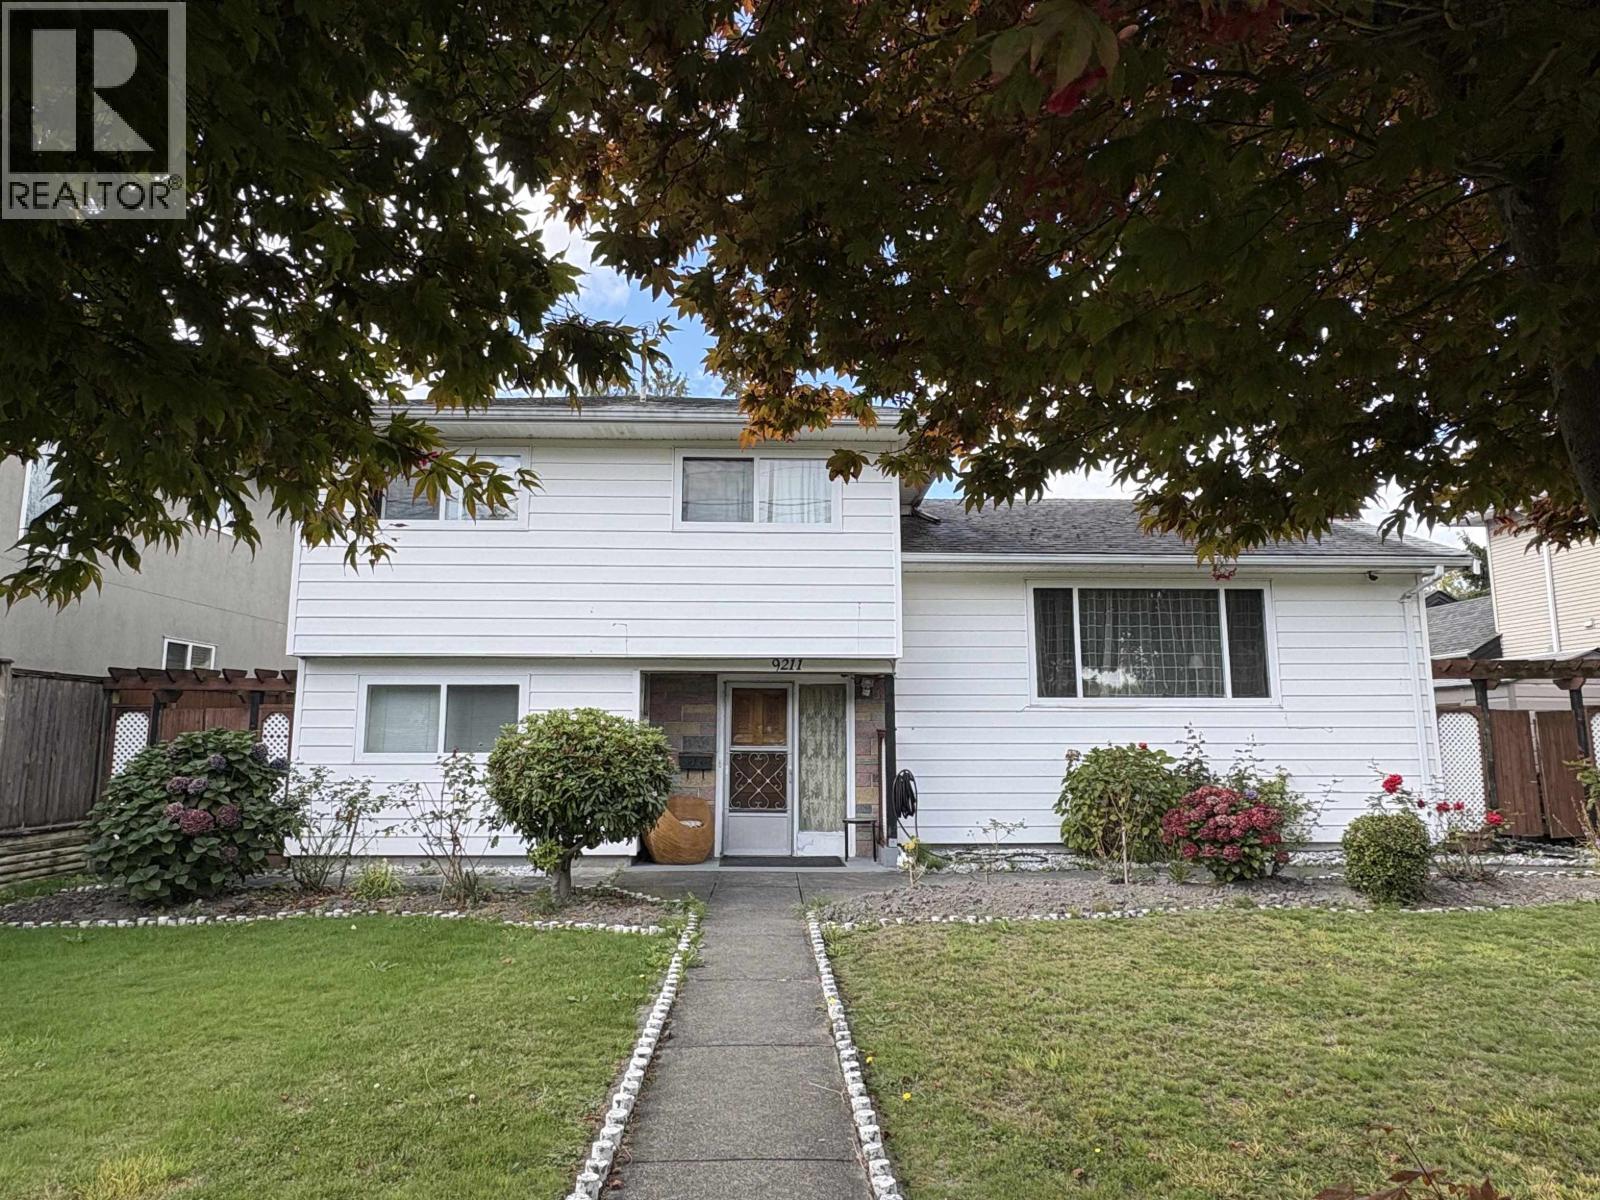 Verona Garden
9211 No 2 Rd. · EPS4550
 HARBOUR WALK
13040 No. 2 Rd. · EPS7482



