Maintenance Fees Include
Gardening
Gas
Hot Water
Management


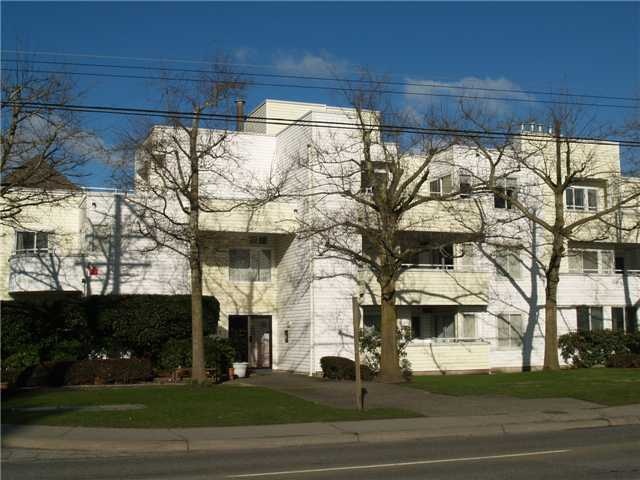
| Date | Status | Address | Type | Bed | Bath | Price | Sqft | Strata Fee | Tax | Listed By |
|---|---|---|---|---|---|---|---|---|---|---|
| 2026-10-02 | Active | 15 5661 Ladner Trunk Rd. | Single Family | 2 | 1 | $519,000 ($611/sf) | 850 | $411 | $2057 (2026) | Sutton Group Seafair Realty |
| Sold Date | Address | Bed | Bath | Sqft | Asking | Sold Price | DOM | Strata Fee | Tax | Listed By |
|---|---|---|---|---|---|---|---|---|---|---|
| 2025-07-14 | 11 5661 Ladner Trunk Rd. | 2 | 1 | 912 | $474,900 | $472,450 ($518/sf) | $417 | $1888 (2024) | RE/MAX Westcoast |
Sold data from the MLS® feed for strata plan NWS3010. Showing the 15 most recent sales from the last 24 months; expand for up to 80.
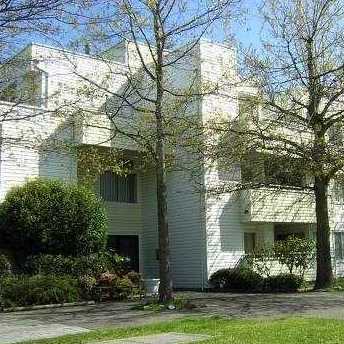
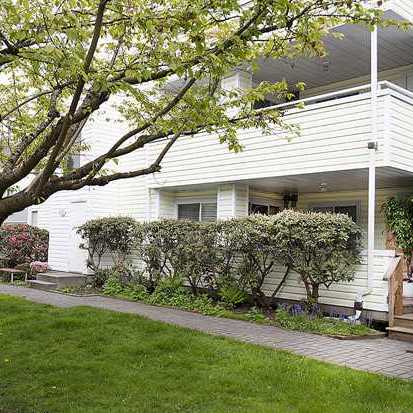
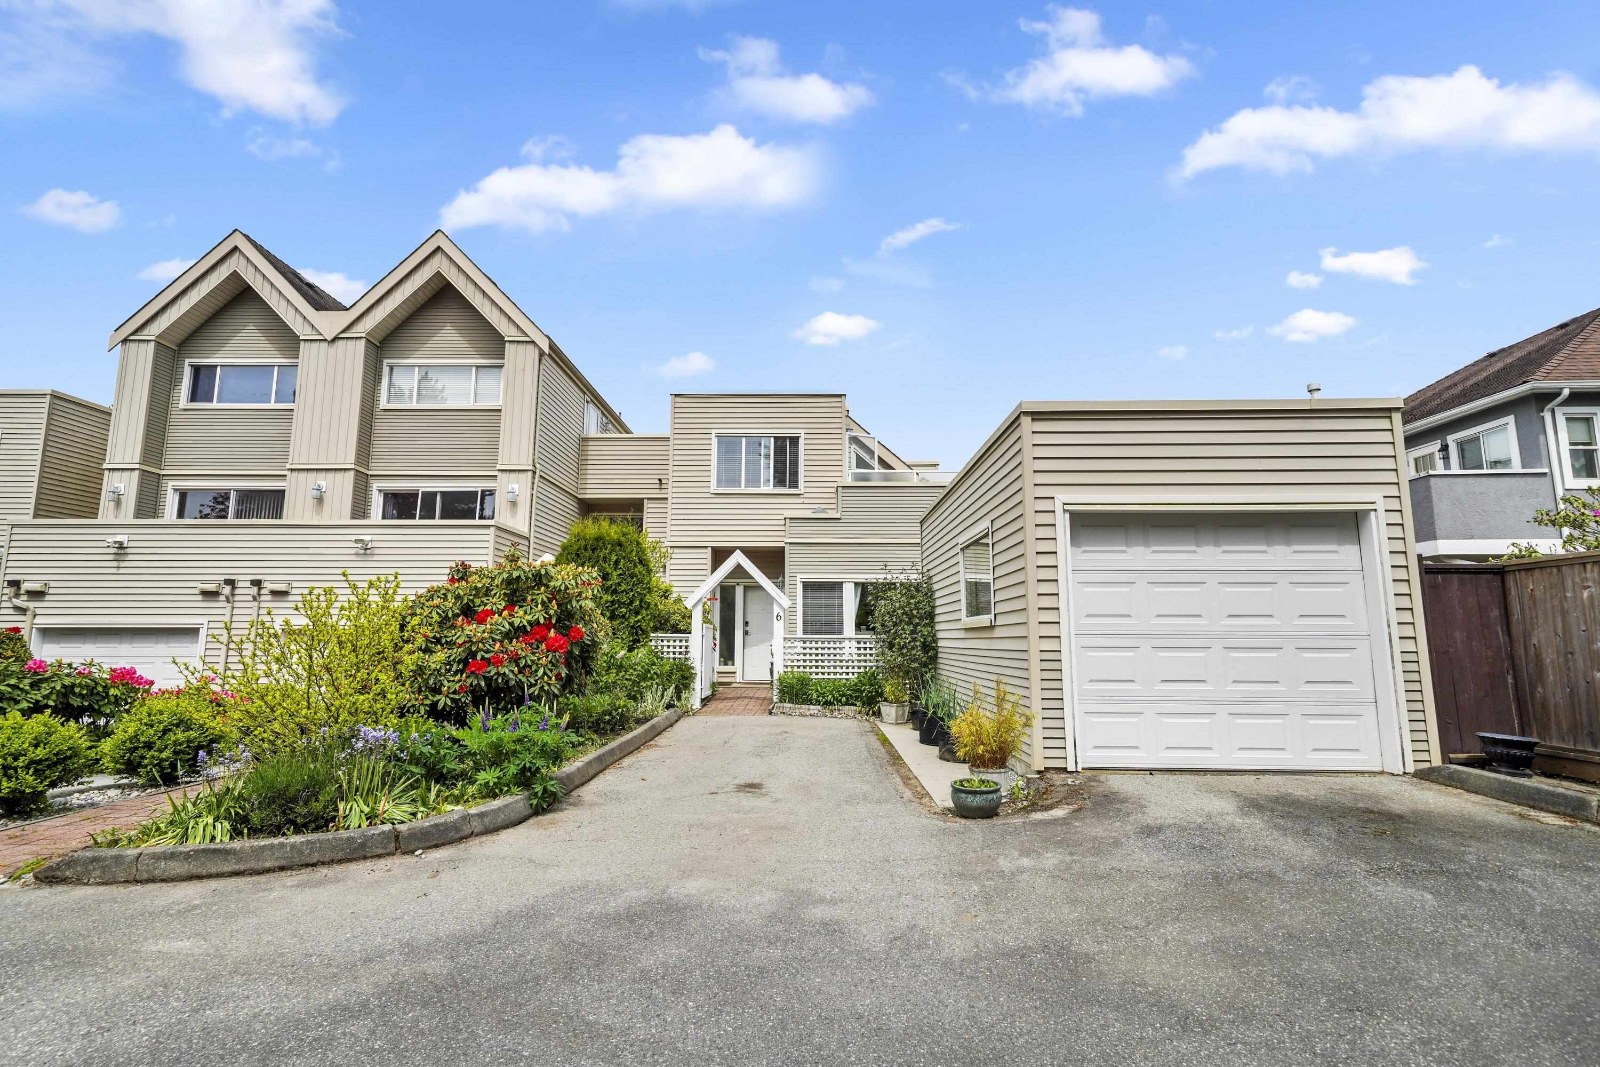
Oak Glen Terrace at 5661 Ladner Trunk Rd. — currently 1 active listing averaging $519,000.
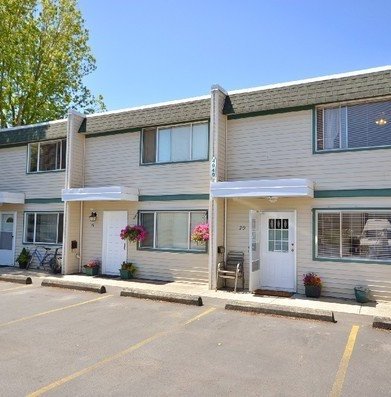
Oak Glen Terrace - 5661 Ladner Trunk Road, Delta, BC V4K 1X3, NWS3010 - located in the Hawthorne neighbourhood of Ladner, near the crossroads of Ladner Trunk Road (48 Avenue) and 57 Street. The large shopping complex that includes London Drugs, Save On Foods and Safeway is on 48 Avenue that is 3-minute drive from the development. Fraser Valley Regional Library, Ladner Lawn Bowling Club, McKee Seniors Recreation Centre, Ladner Dental Clinic and Churches are within the minutes from the complex. Delta Secondary, Ladner Elementary, Port Guichon Elementary, Hawthorn Elementary, High Hopes Pre-school and Delta Christian school society are in the neighbourhood. There are a lot of restaurants within minutes of drive. Enjoy your dinner at ABC Country, Marco's Italian Bistro, Taverna Gorgona, La Belle Auberge, Ladner Ming Court or Maguro sushi. The bus stops next to the complex that gives you an opportunity to get anywhere you want. The Oak Glen Terrace was built in 1989. There are 25 units in development and in strata. It is a self-managed building with no age restrictions. One pet is allowed. Rentals are restricted. The features include secured undeground parking, in-suite laundry and storage. Most homes offer laminate floors, crown mouldings, gas fireplace and fenced yard.
| Construction | Frame - Wood |
|---|---|
| Exterior Finish | Vinyl |
| Roof | Torch-on |
| Foundation | Concrete Perimeter |
| Rain Screen | No |
| Strata Plan | NWS3010 |
|---|---|
| Building Type | Strata |
| Title to Land | Freehold Strata |
| Units in Strata | 25 |
| Units in Development | 25 |
| Management Company | Red Door — 778-827-0377 |
| Bylaws / Restrictions | PETS ALLOWED W/REST.,RENTALS NOT ALLOWED |
| Parking / Storage | Garage Under Building,side Access |
Live market intelligence for this building's segments — active inventory, medians, ranges & trends. Opens in a new tab.
| Address | Bed | Bath | Sqft | Price |
|---|---|---|---|---|
| 15 5661 Ladner Trunk Rd. | 2 | 1 | 850 | $519,000 |
| 29 4787 57 St. | 3 | 3 | 1500 | $799,000 |
| 105 4815 55b St. | 2 | 2 | 929 | $639,900 |
| 208 4815 55b St. | 1 | 1 | 819 | $509,000 |
| 302 4815 55b St. | 2 | 2 | 894 | $499,999 |
| 16 4959 57 St. | 2 | 2 | 982 | $699,000 |
| 3 5501 Ladner Trunk Rd. | 3 | 3 | 1602 | $899,000 |
| 5734 49b Ave. | 7 | 4 | 4507 | $2,199,900 |
| 4725 Cedar Tree Lane | 3 | 3 | 1612 | $999,000 |
| 5019 57 St. | 3 | 2 | 1262 | $799,000 |
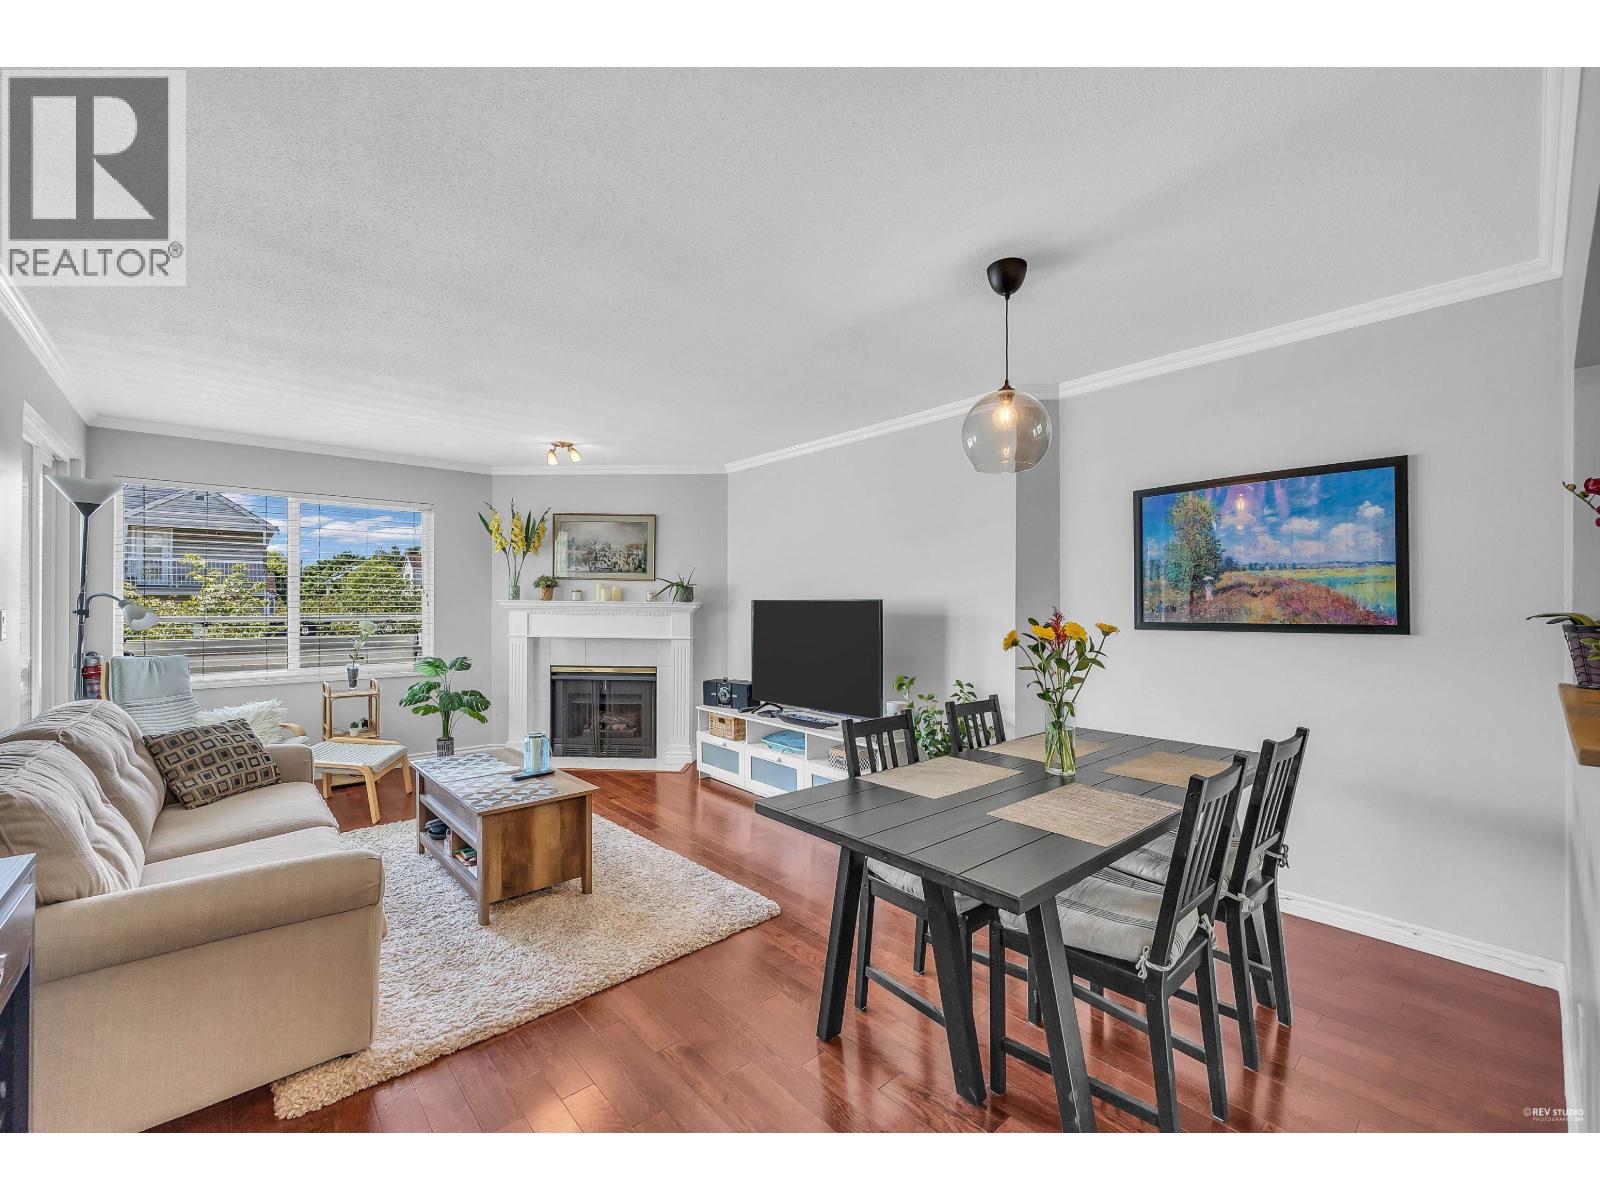 $519,000
15 5661 Ladner Trunk Rd. · 2bd/1ba · 850sf
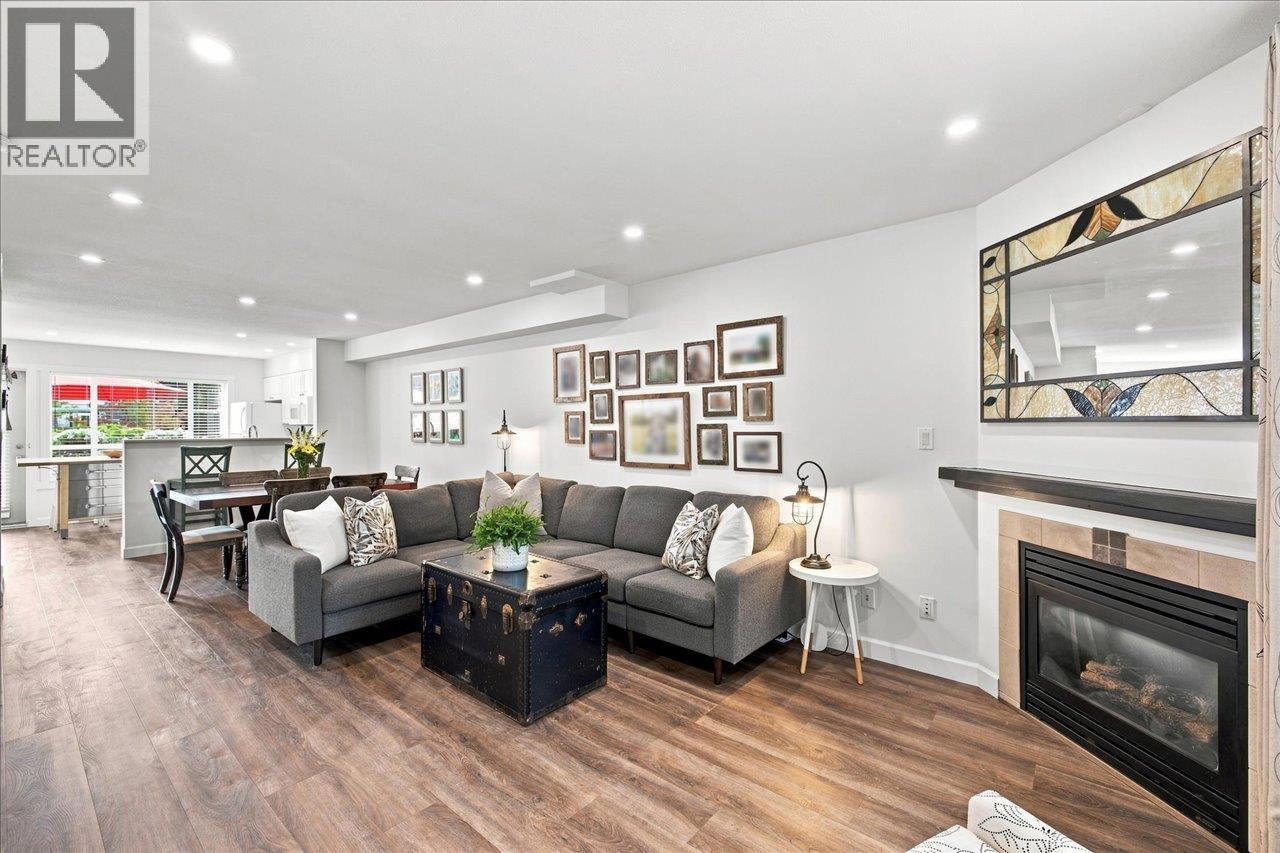 $799,000
29 4787 57 St. · 3bd/3ba · 1500sf
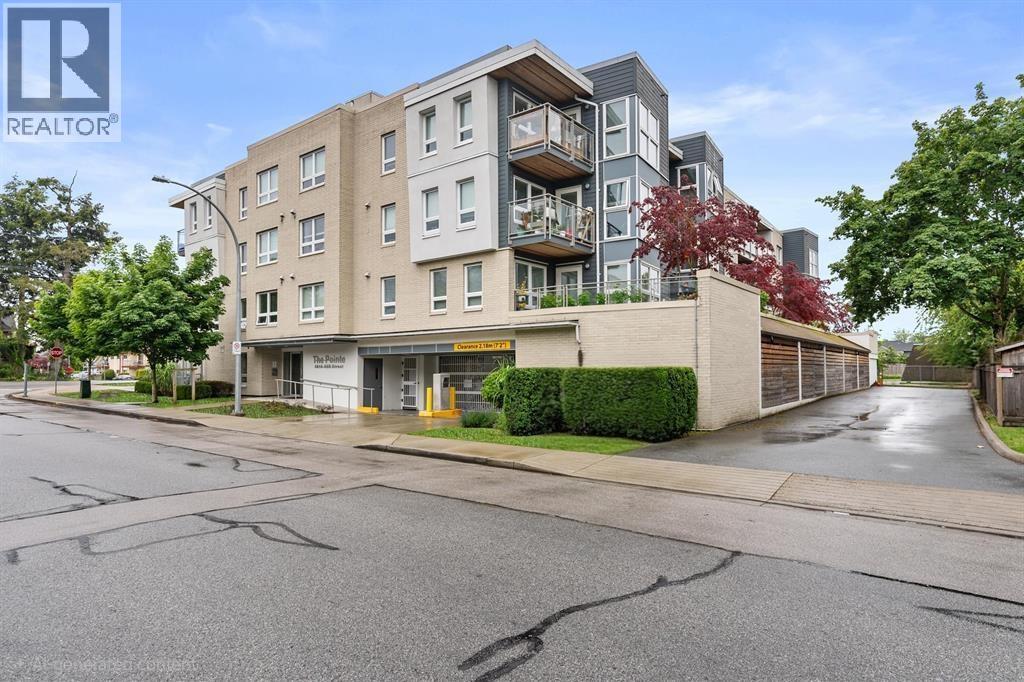 $639,900
105 4815 55b St. · 2bd/2ba · 929sf
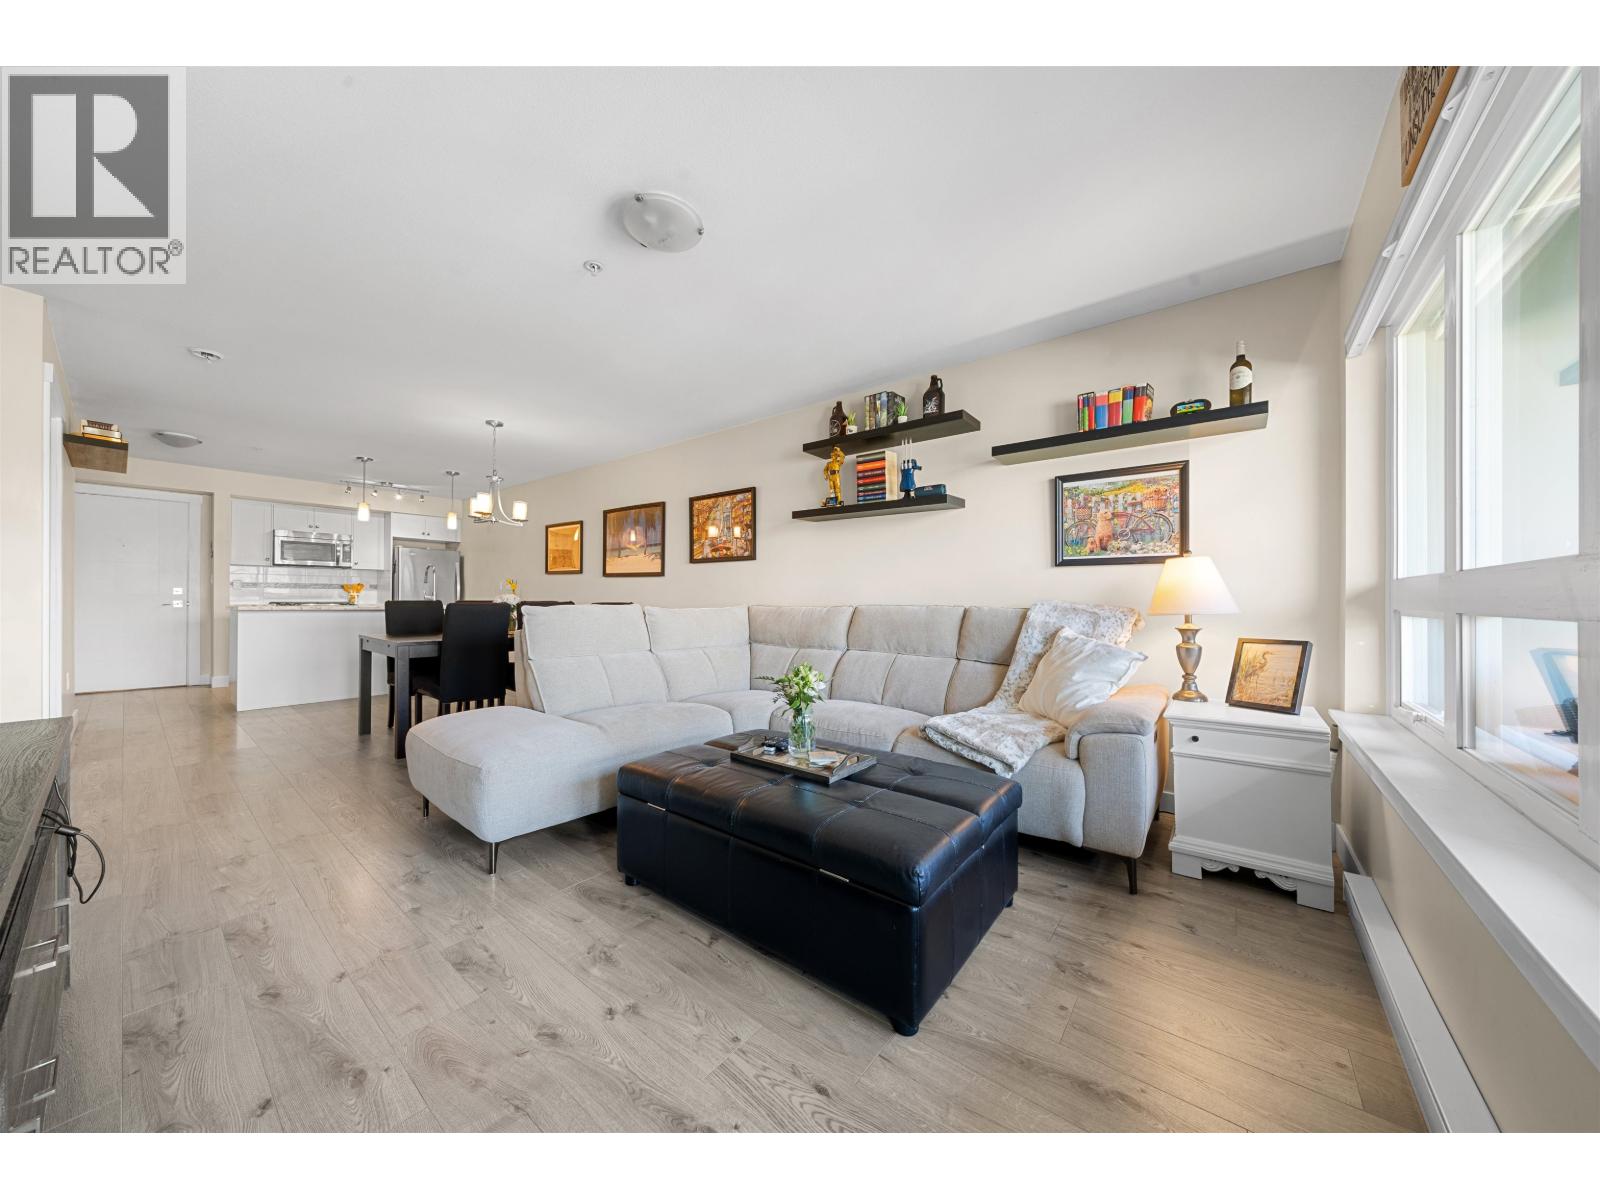 $509,000
208 4815 55b St. · 1bd/1ba · 819sf
 $499,999
302 4815 55b St. · 2bd/2ba · 894sf
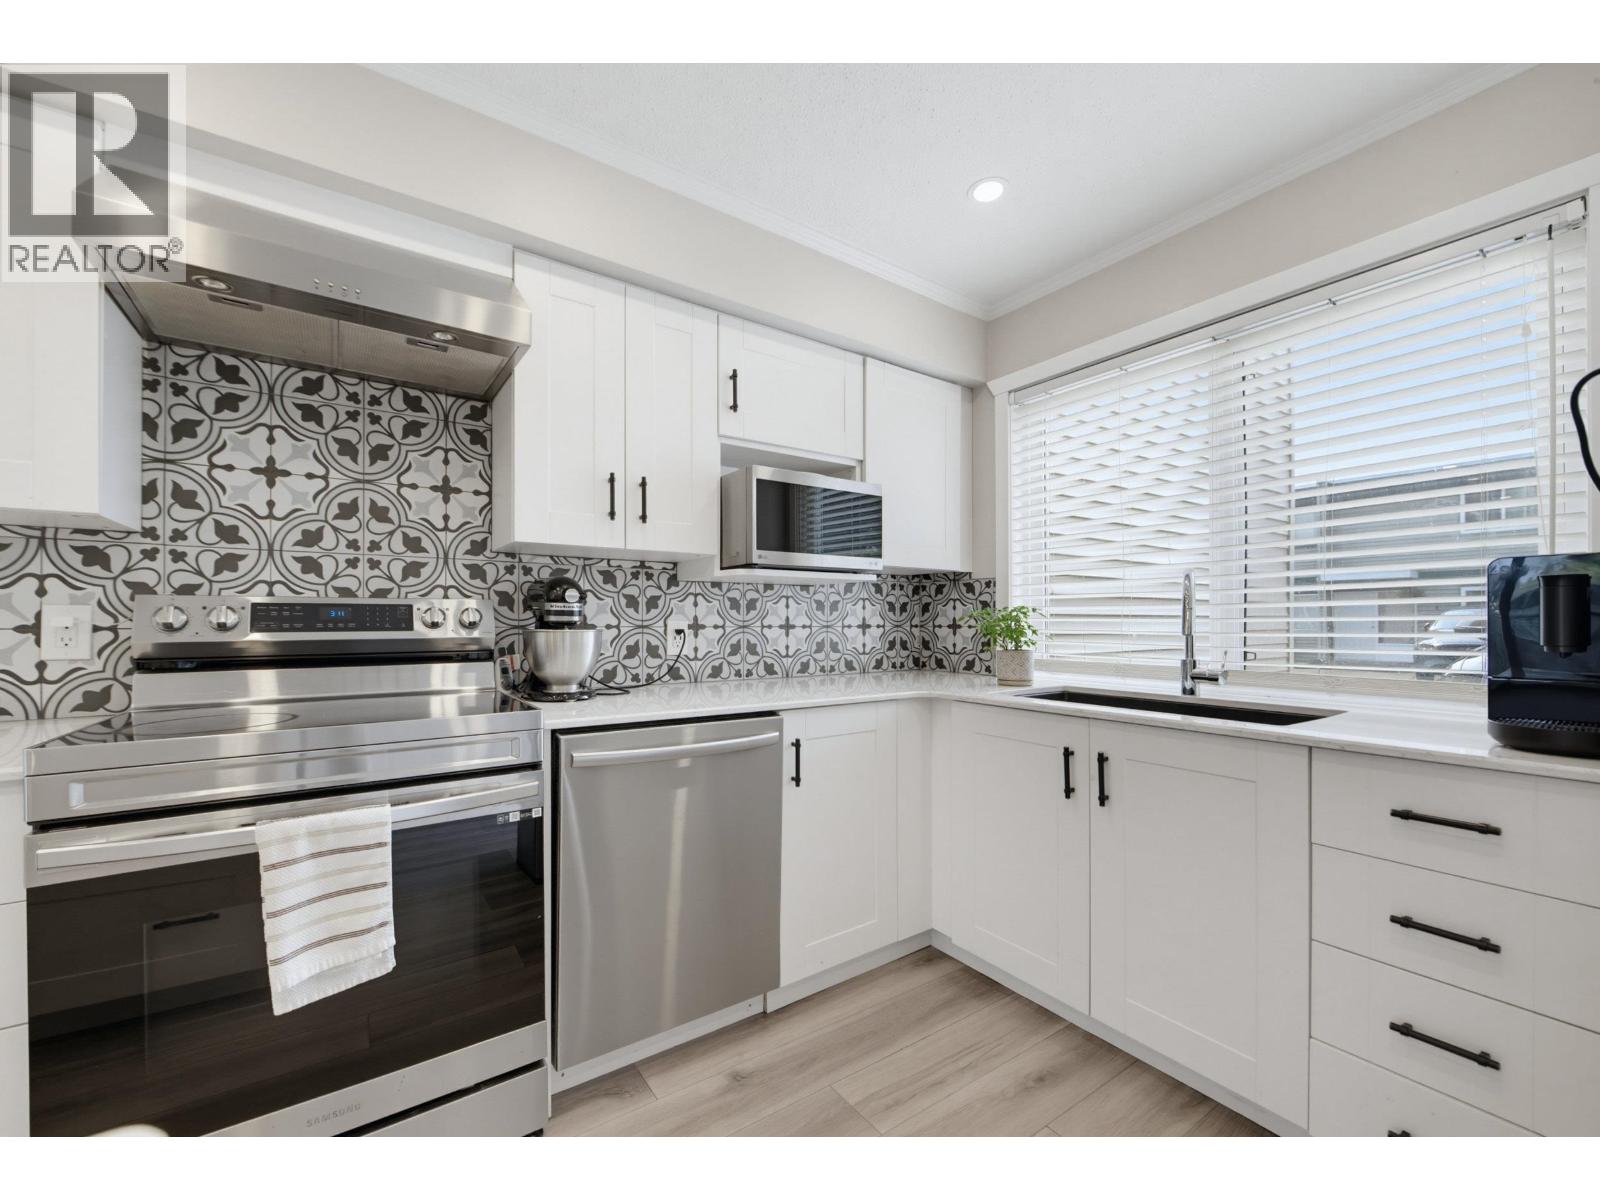 $699,000
16 4959 57 St. · 2bd/2ba · 982sf
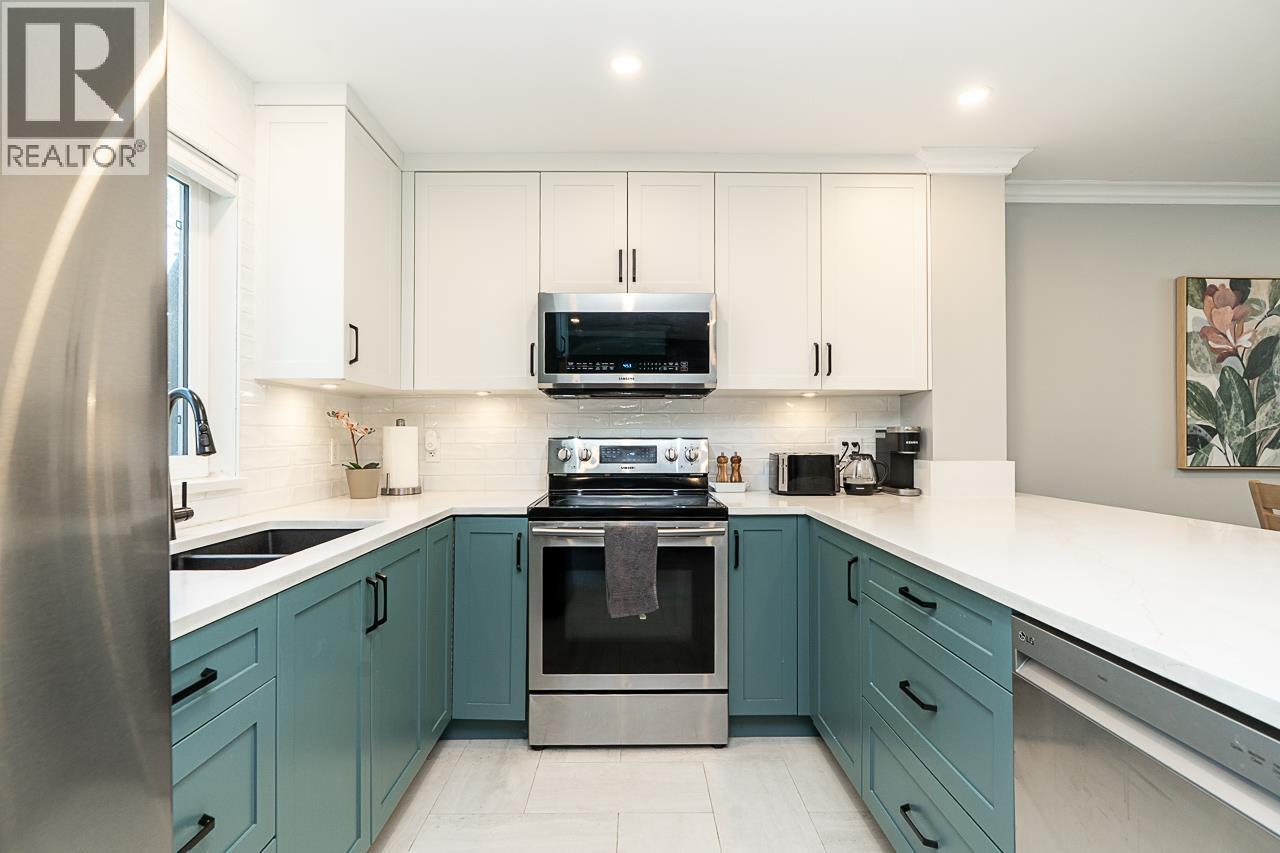 $899,000
3 5501 Ladner Trunk Rd. · 3bd/3ba · 1602sf
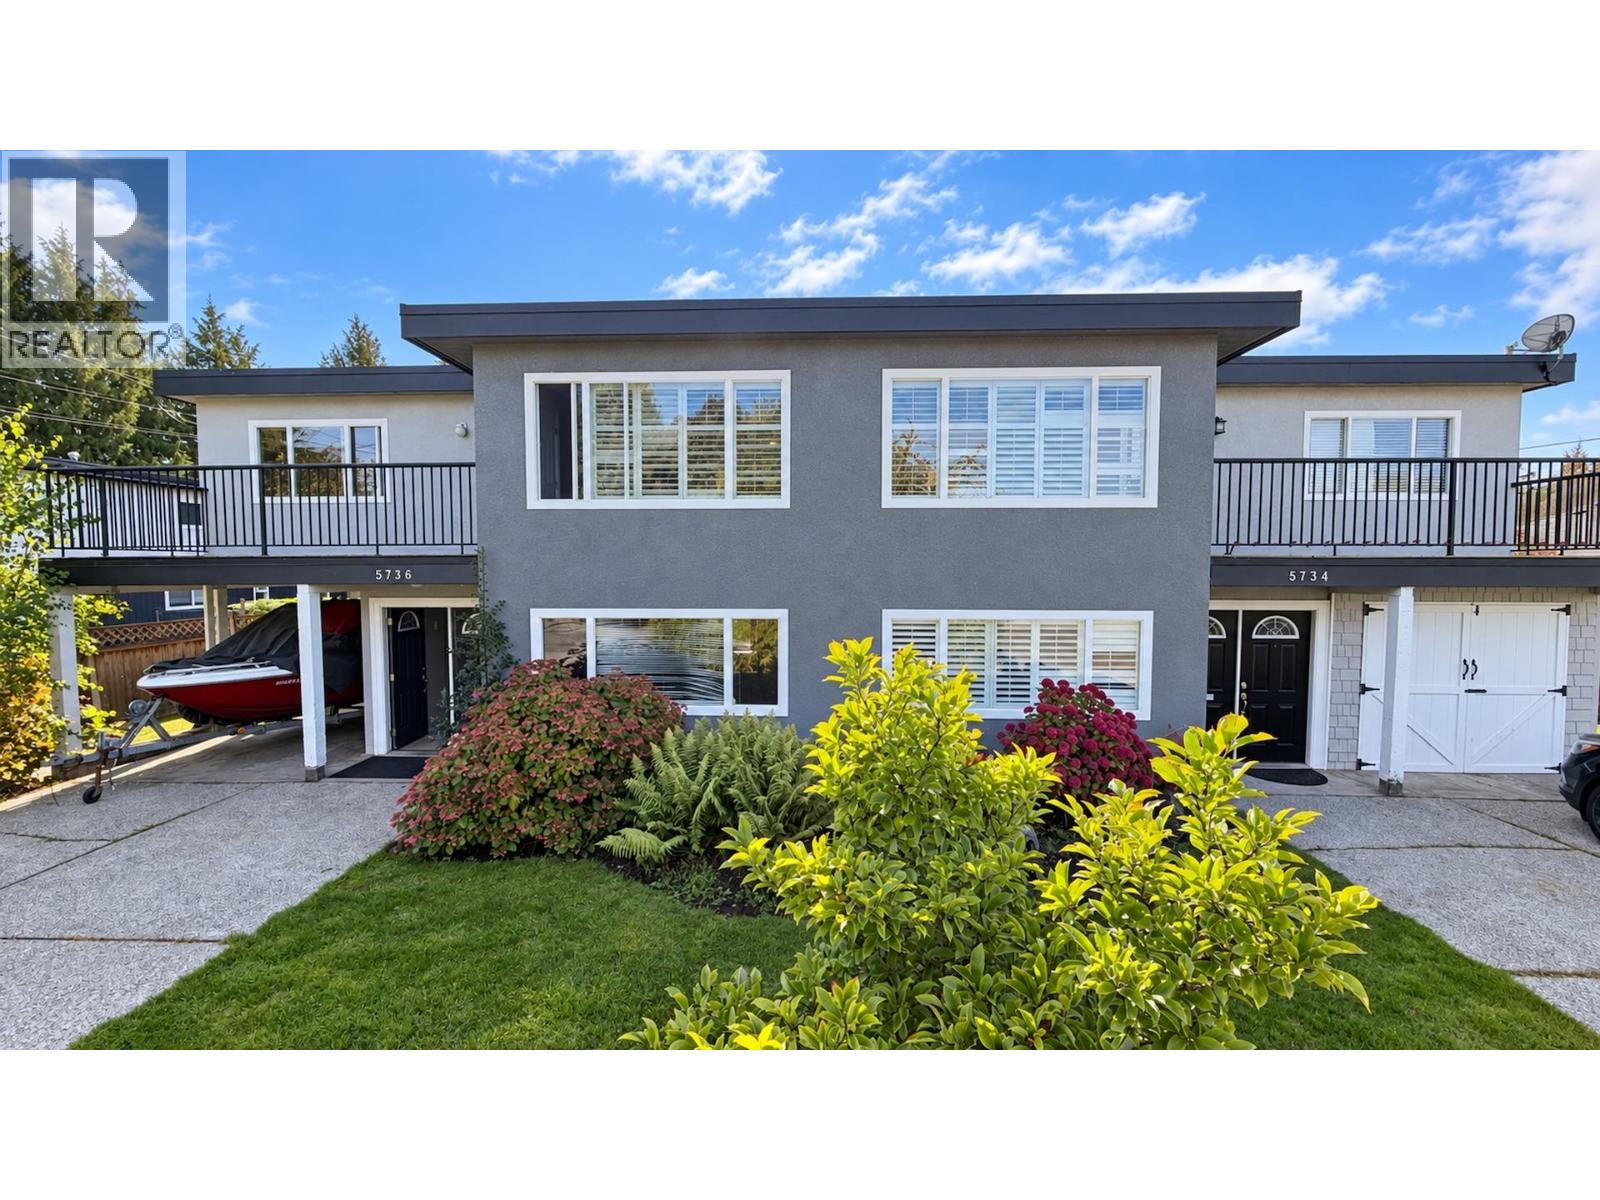 $2,199,900
5734 49b Ave. · 7bd/4ba · 4507sf
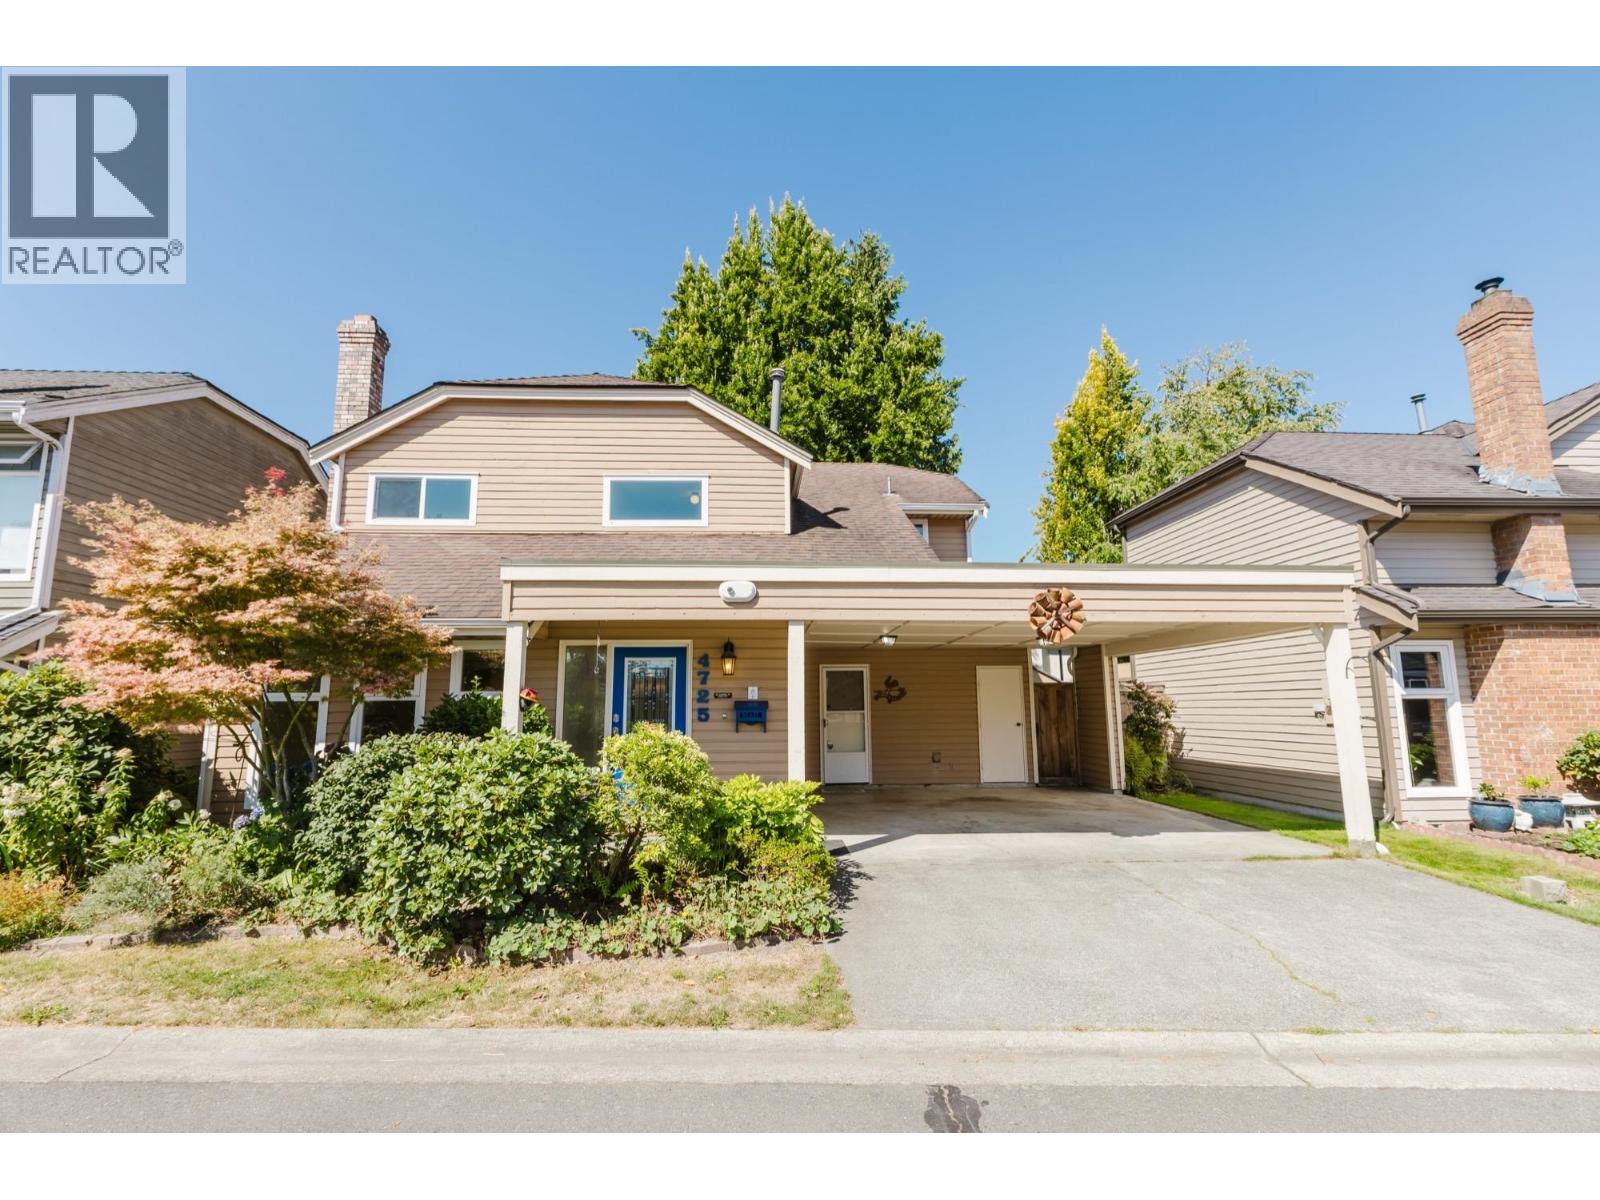 $999,000
4725 Cedar Tree Lane · 3bd/3ba · 1612sf
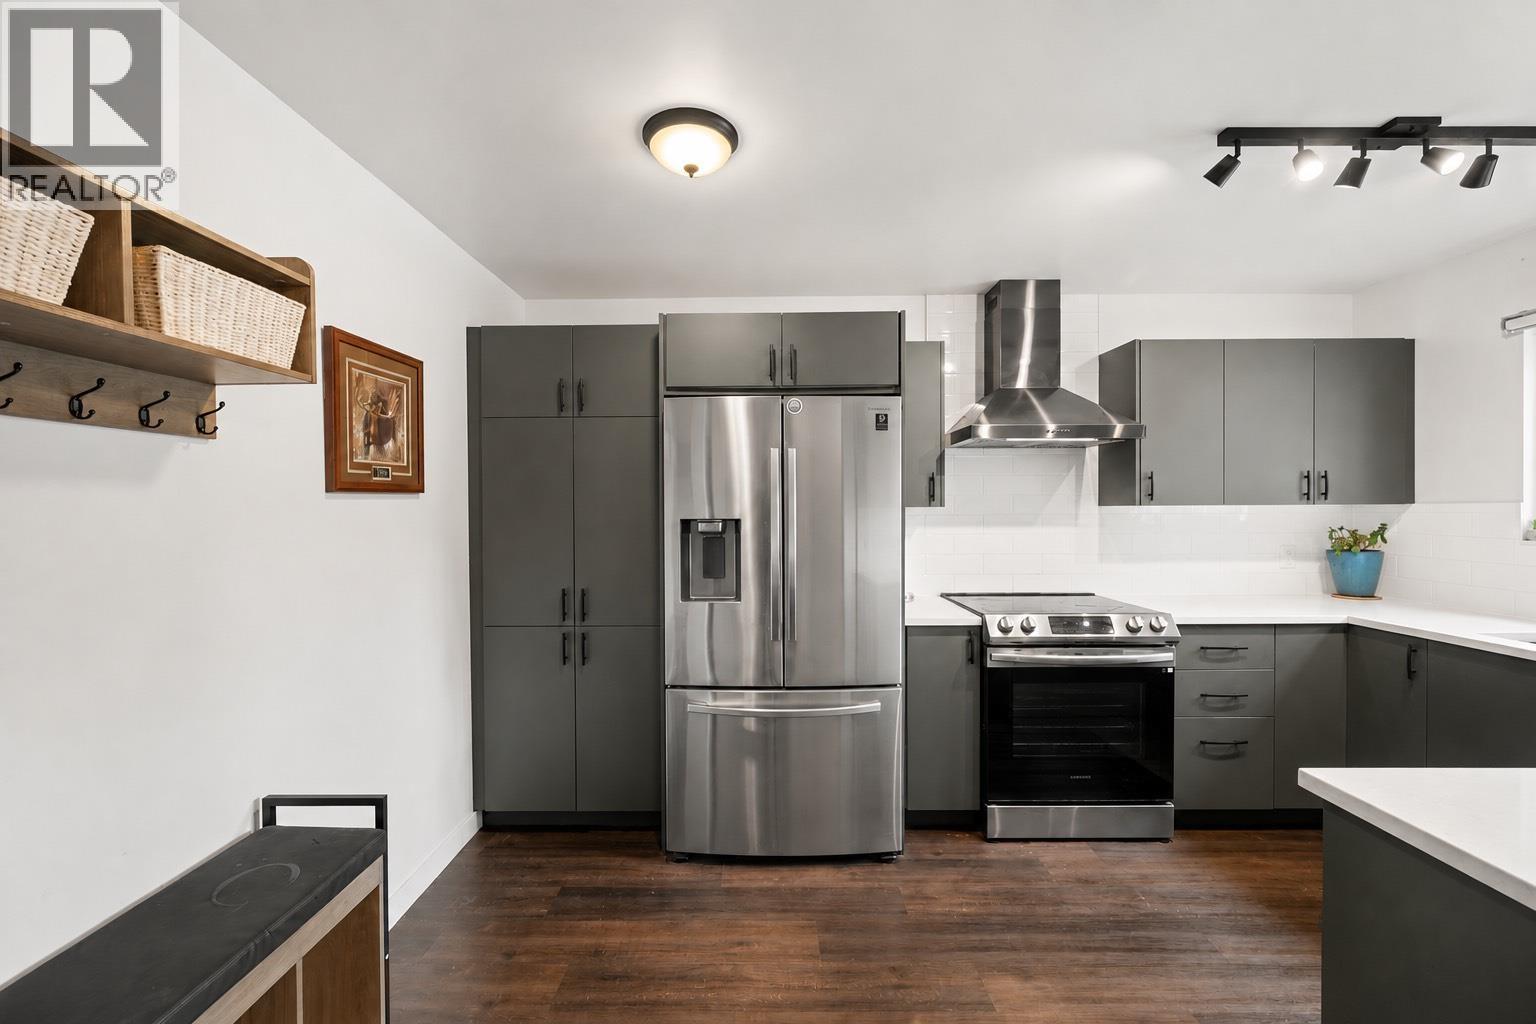 $799,000
5019 57 St. · 3bd/2ba · 1262sf
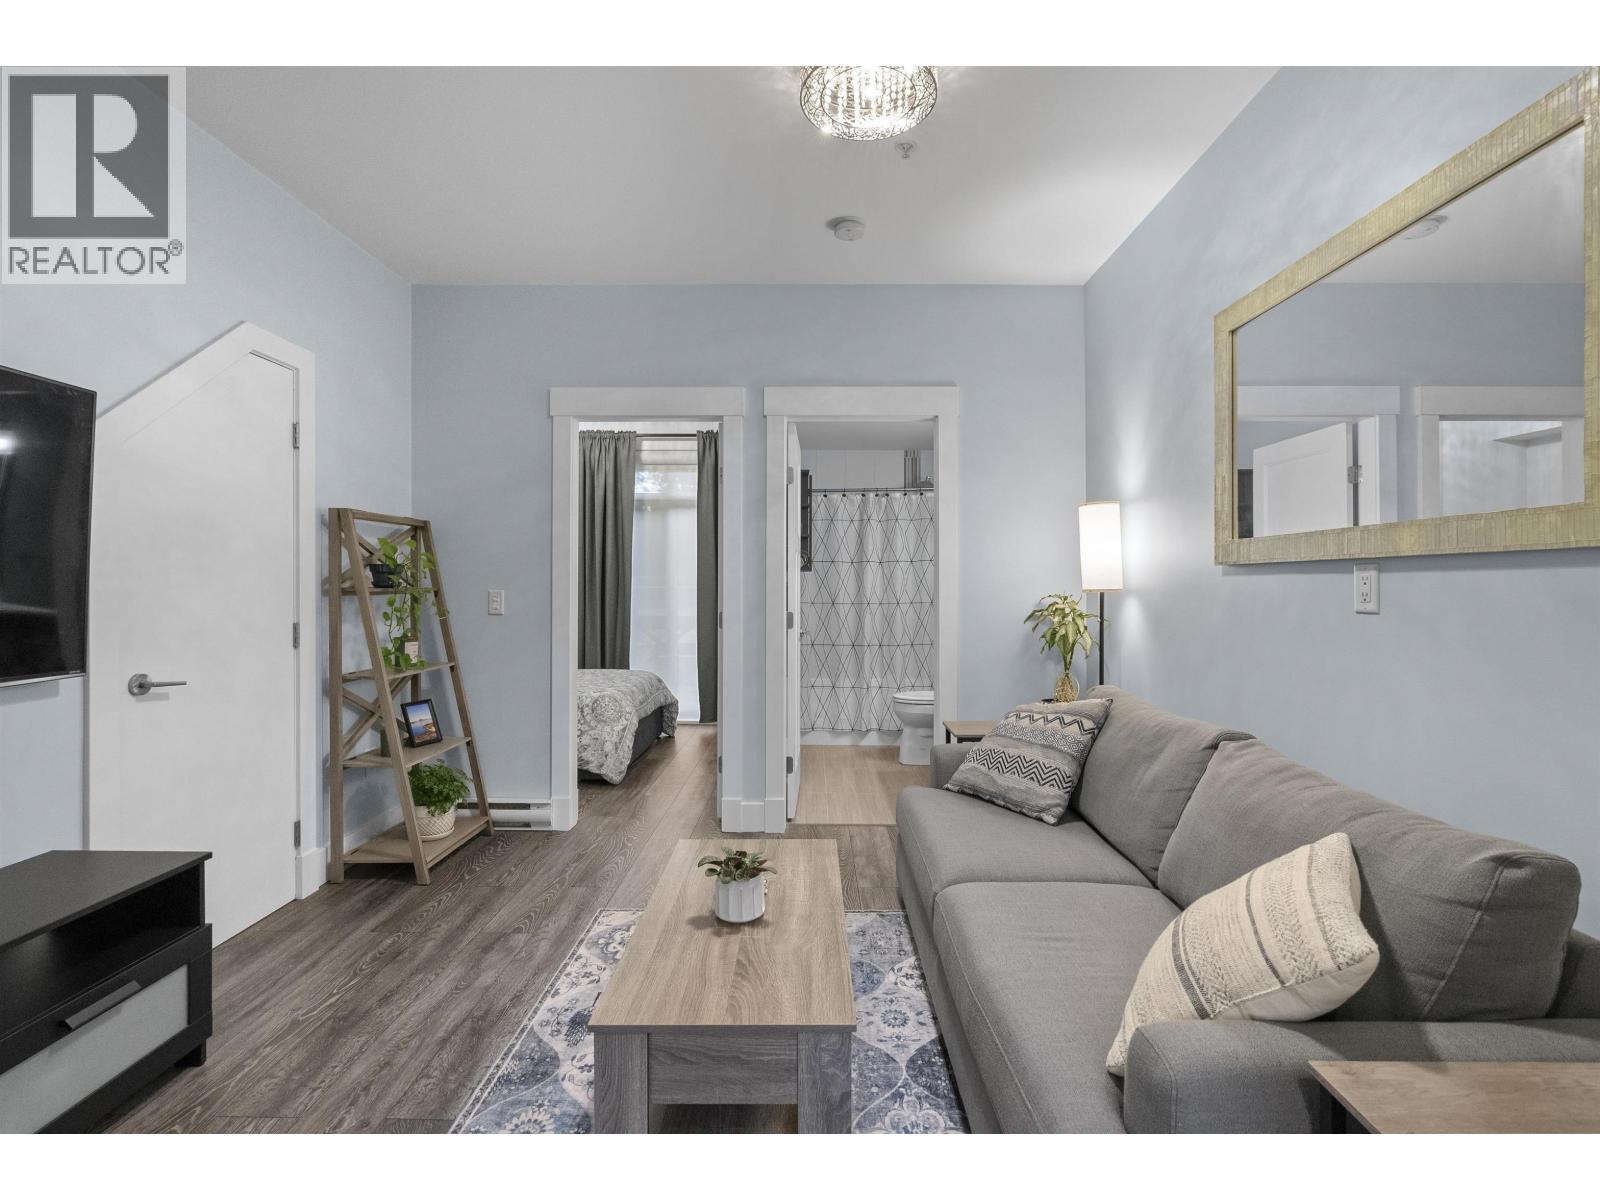 $329,900
109 4808 Linden Dr. · 1bd/1ba · 428sf
 $675,000
203 4808 Linden Dr. · 2bd/2ba · 1047sf
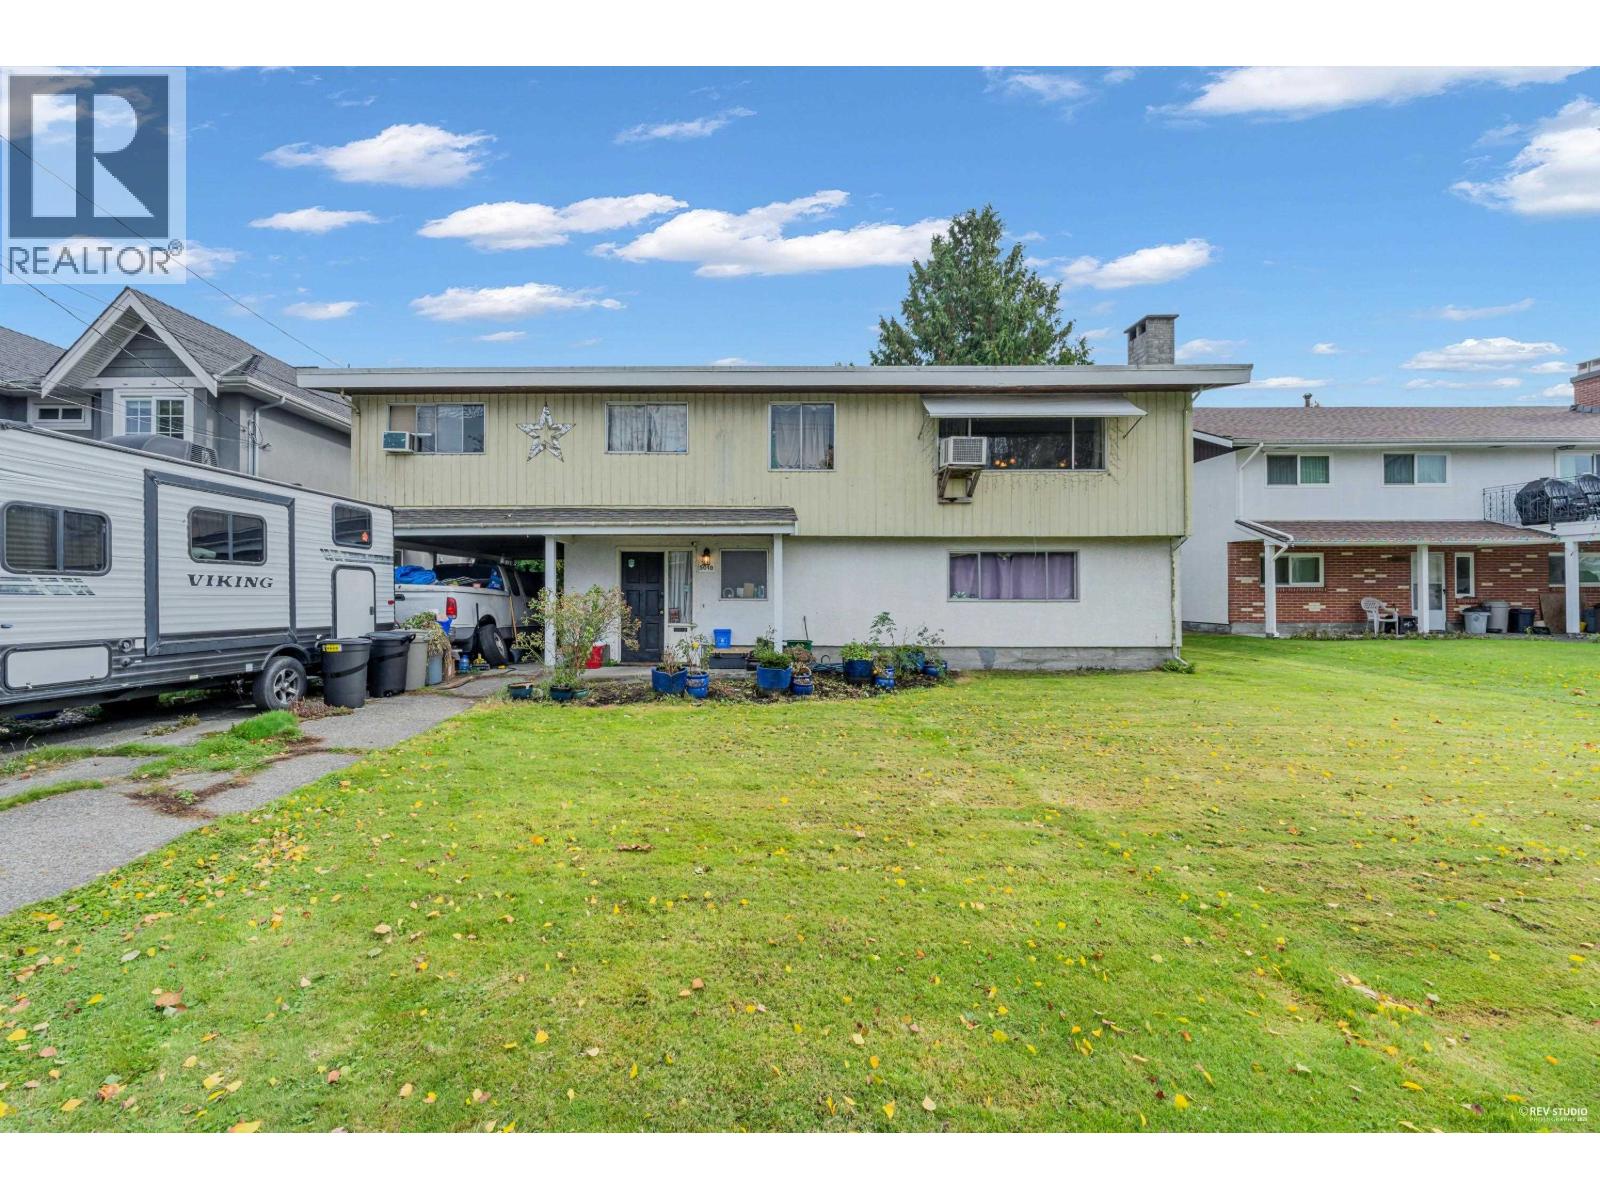 $1,499,000
5018 57 St. · 4bd/3ba · 2180sf
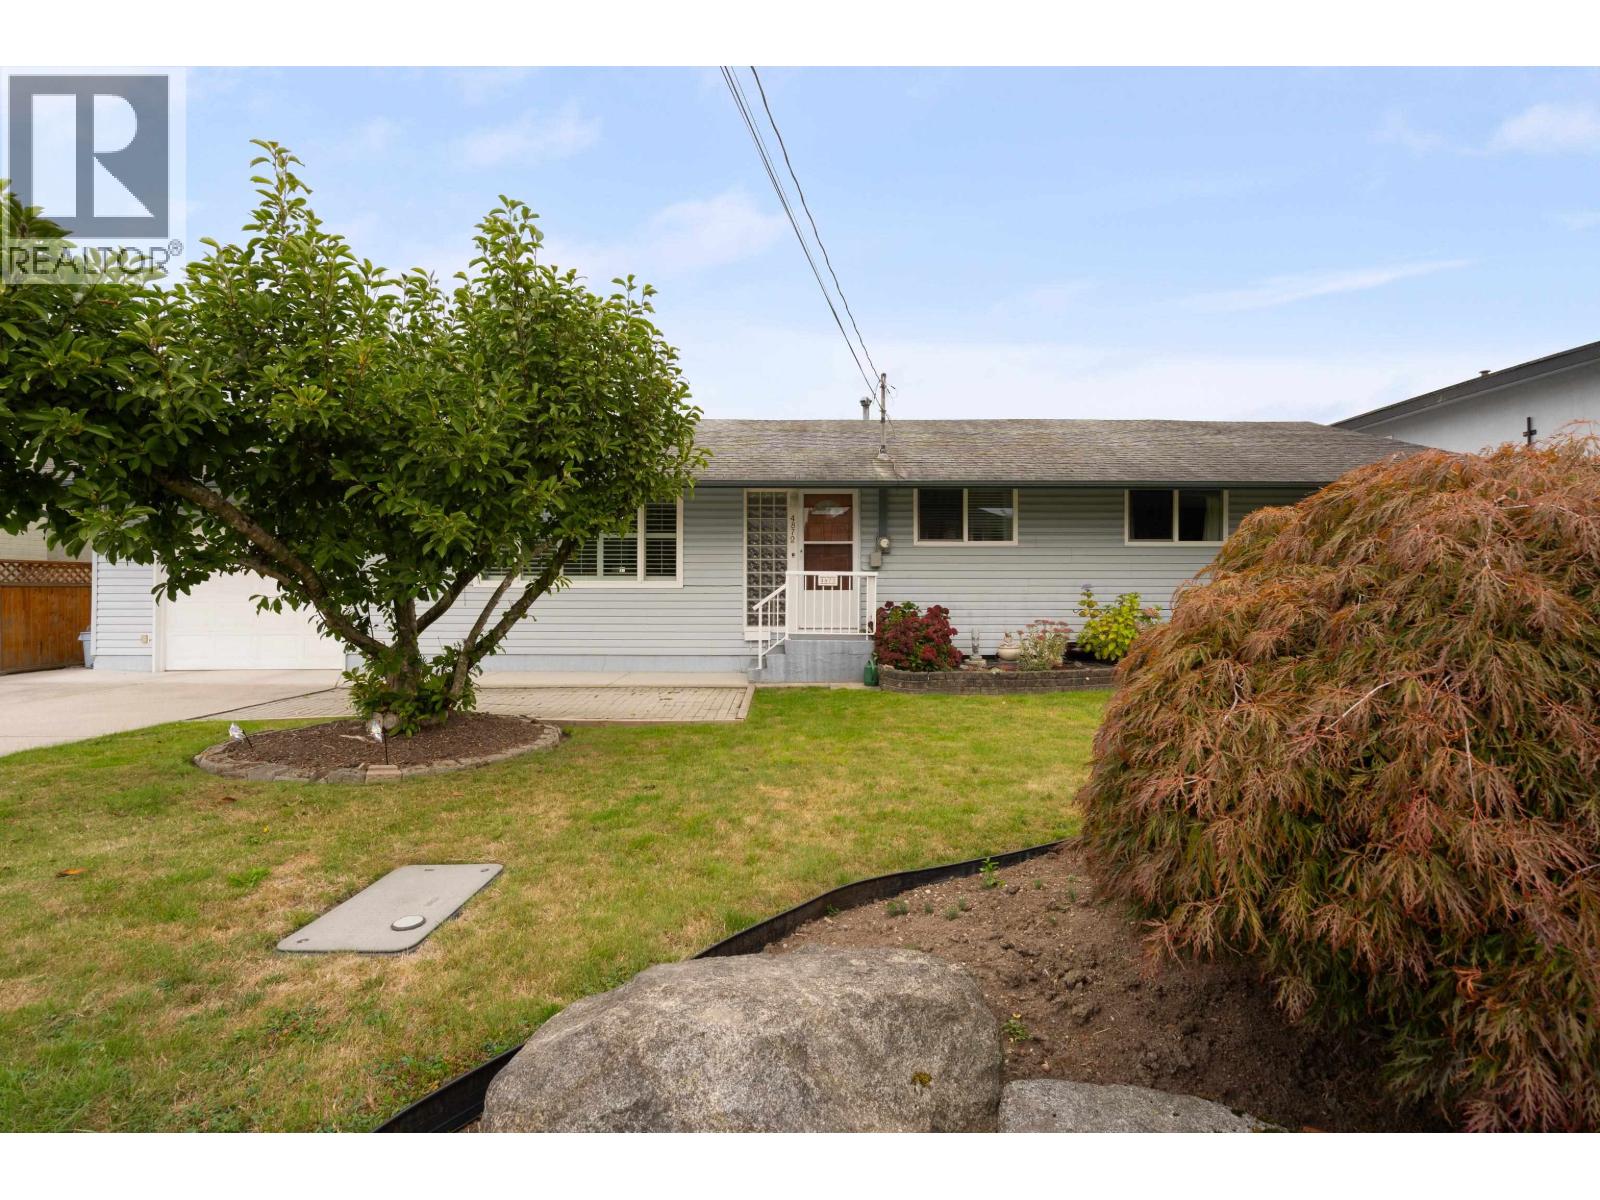 $1,200,000
4872 58 St. · 3bd/2ba · 1724sf
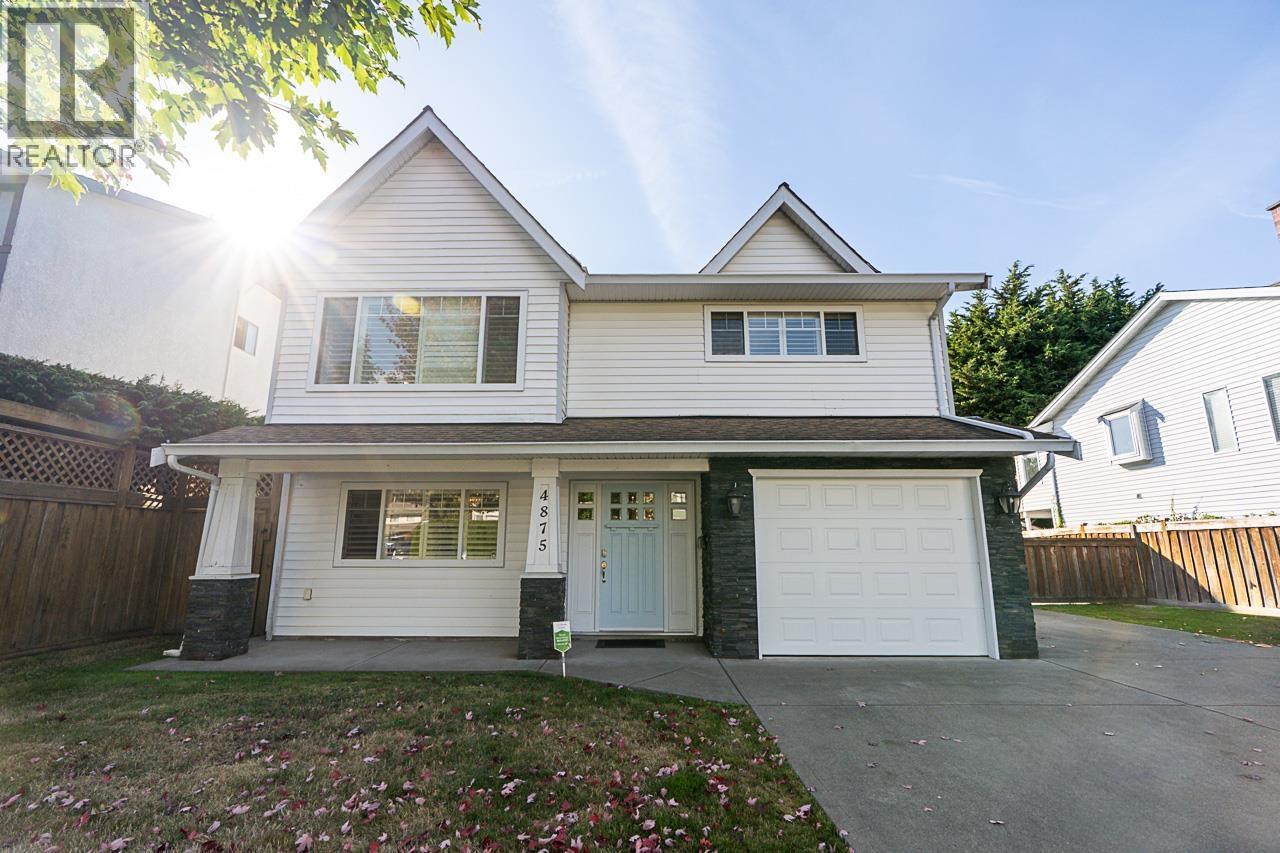 $1,449,999
4875 Linden Dr. · 5bd/3ba · 2262sf
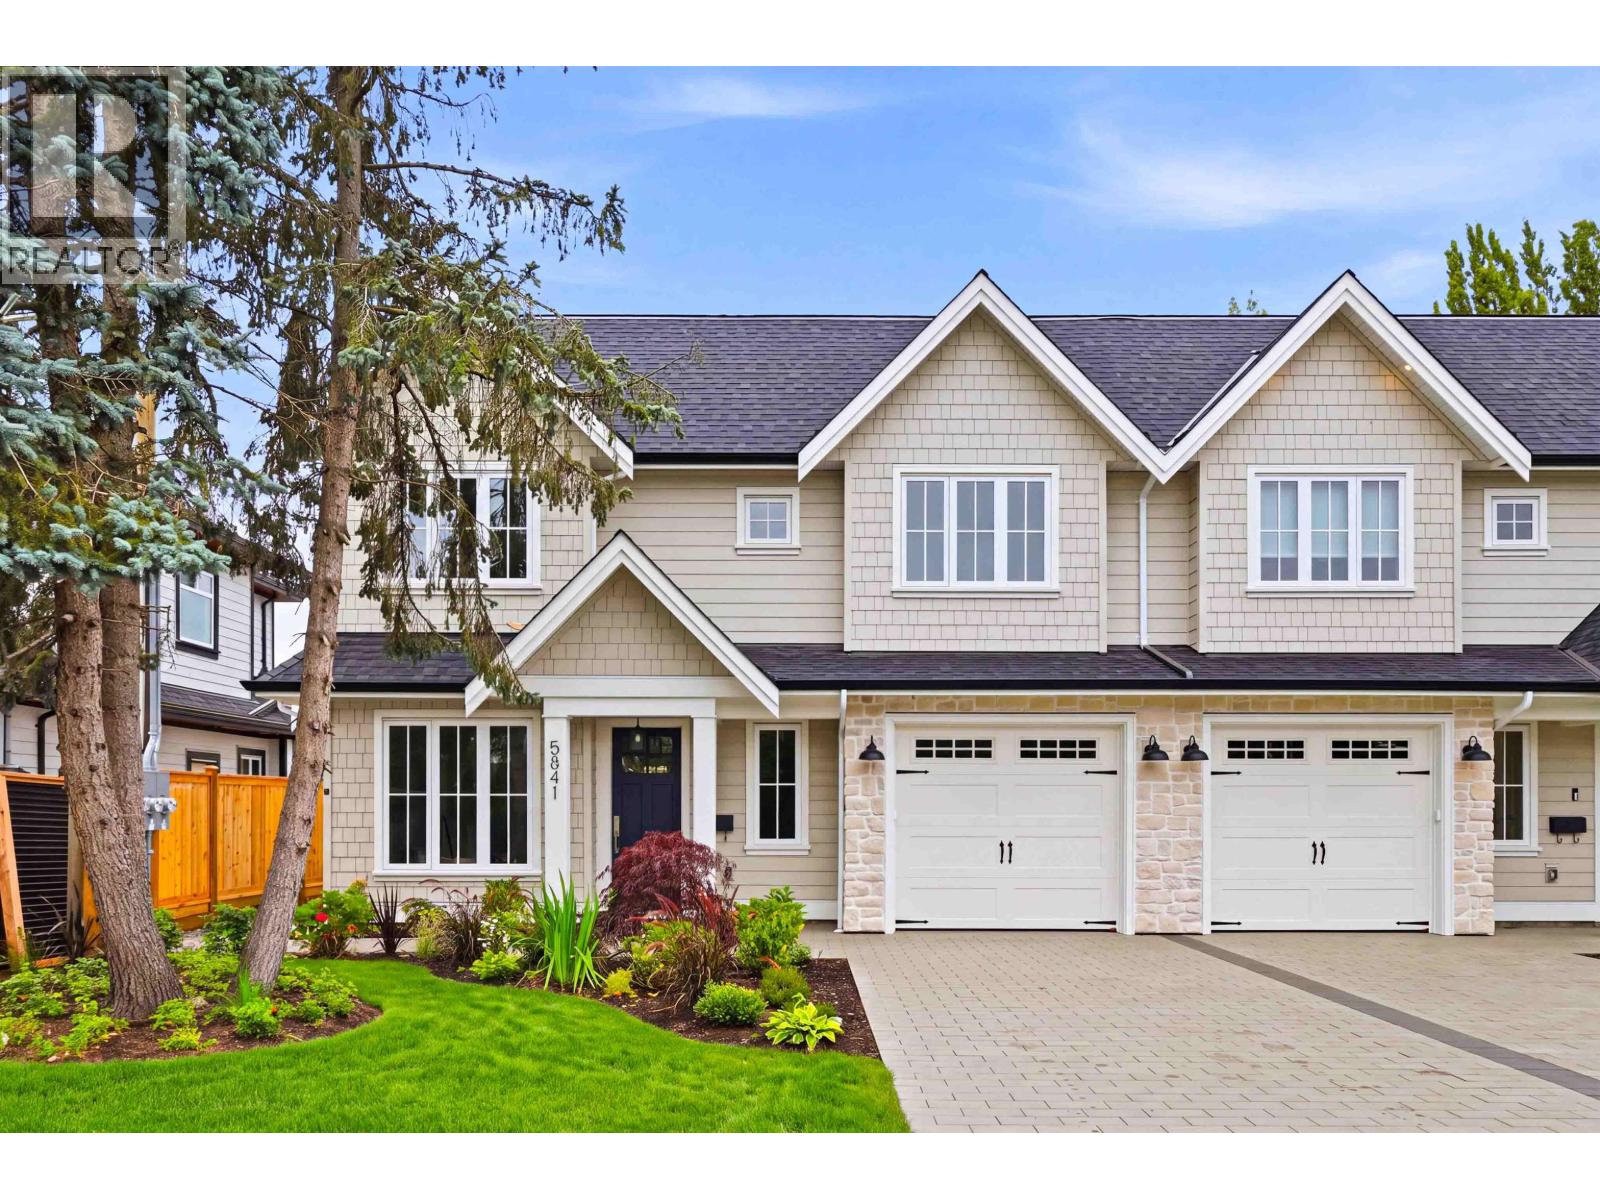 $1,498,000
5841 48a Ave. · 4bd/5ba · 2864sf
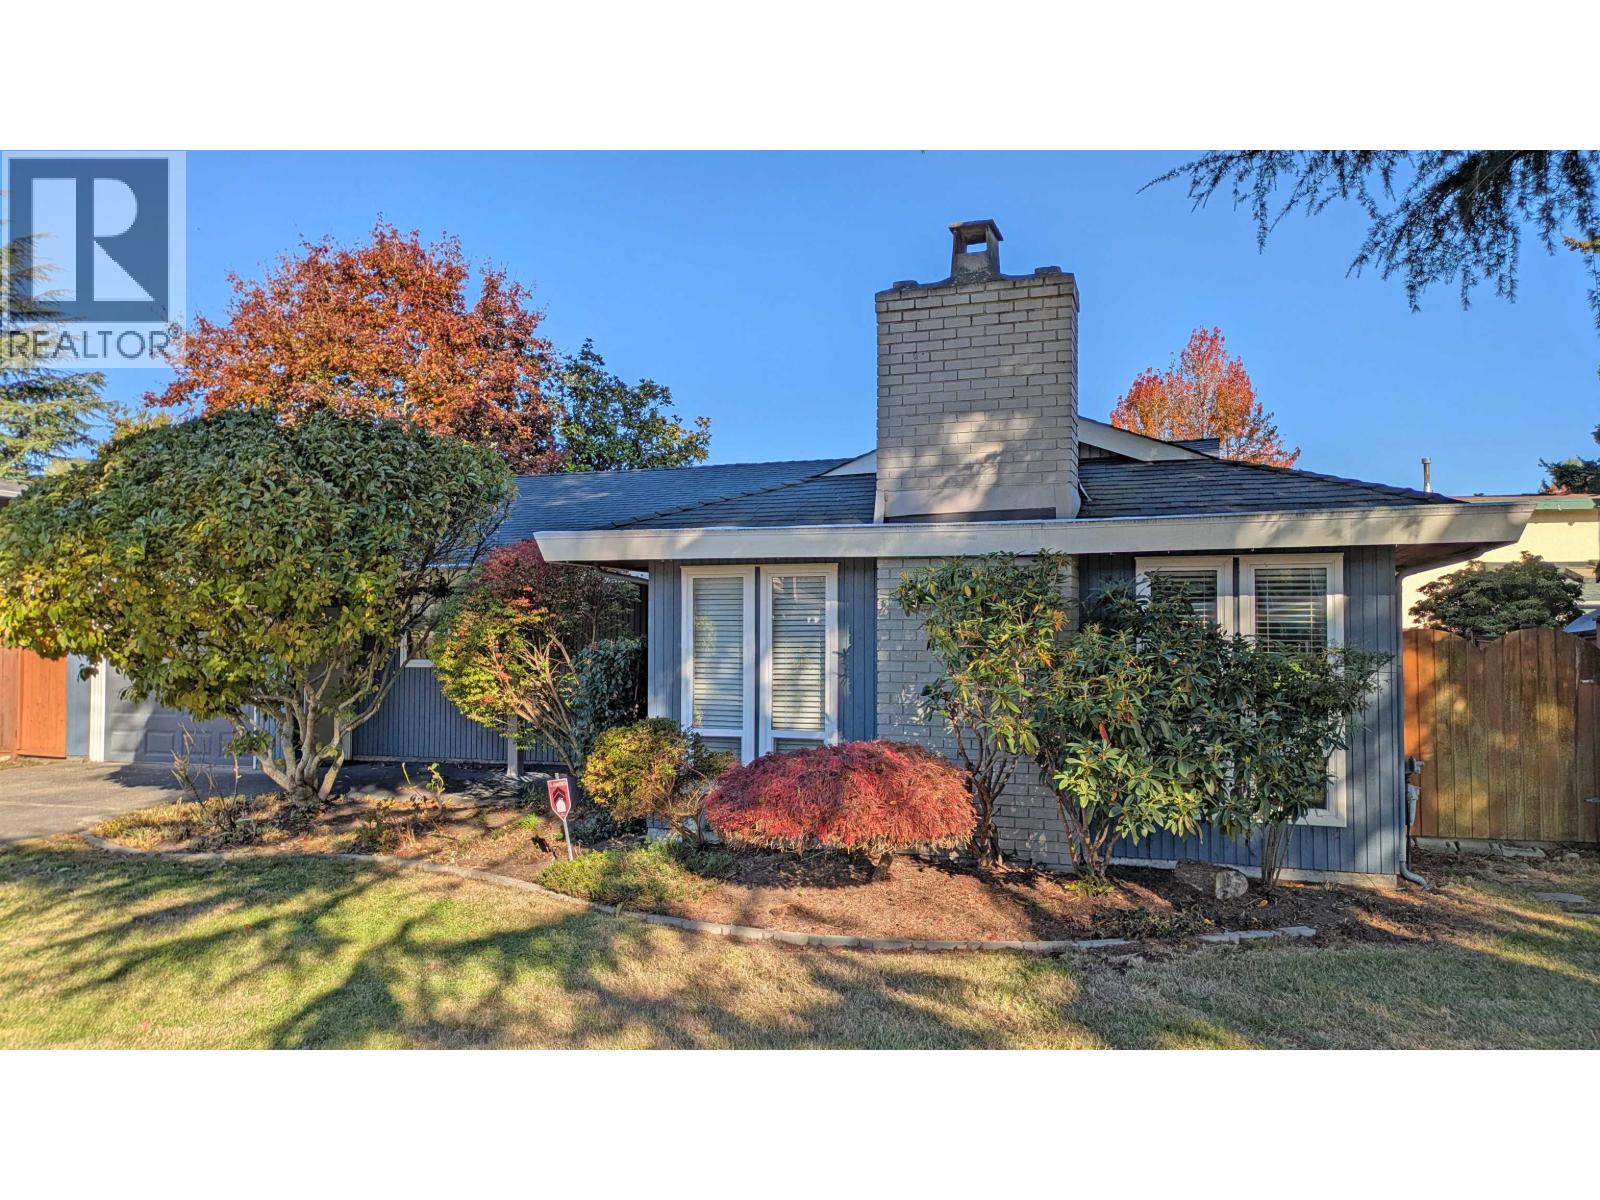 $1,098,000
5645 51 Ave. · 3bd/3ba · 1729sf
 $1,288,000
5546 Maple Cres. · 5bd/2ba · 2050sf
 $2,099,900
5529 5531 Maple Cres. · 7bd/4ba · 3817sf
 $629,900
309 4745 54a St. · 2bd/2ba · 1040sf
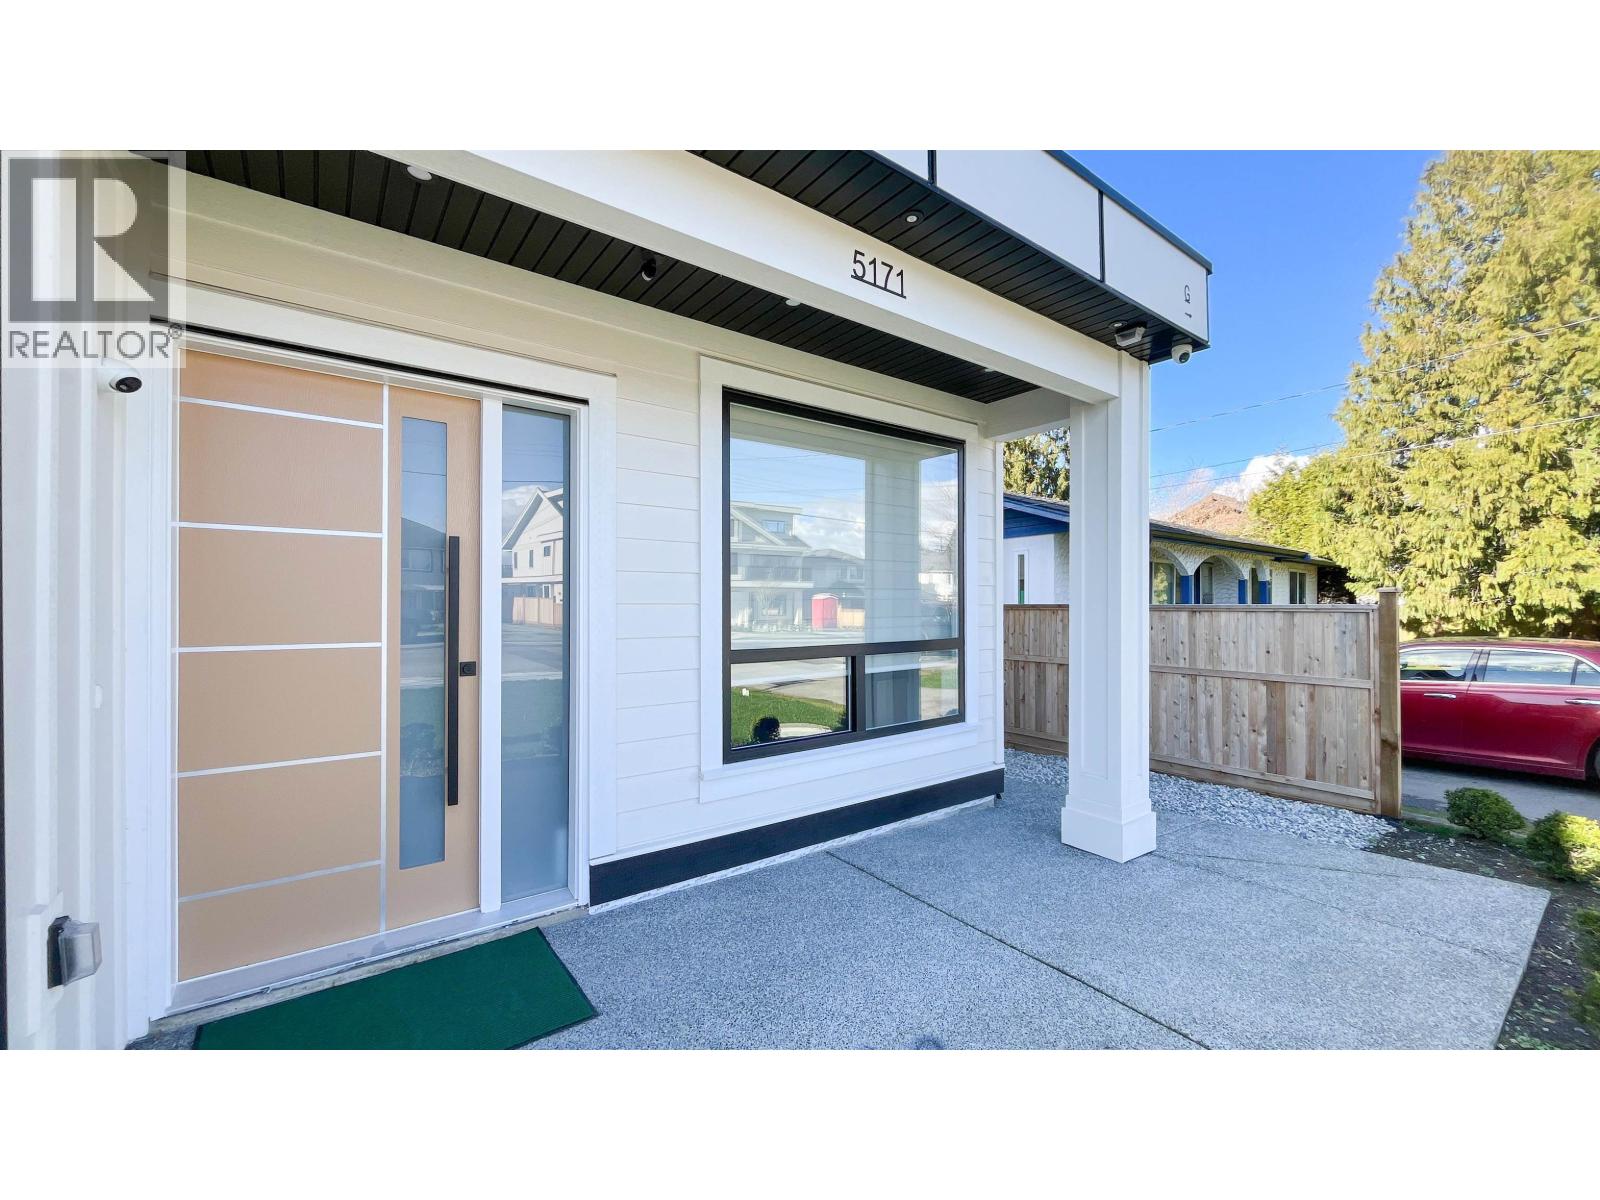
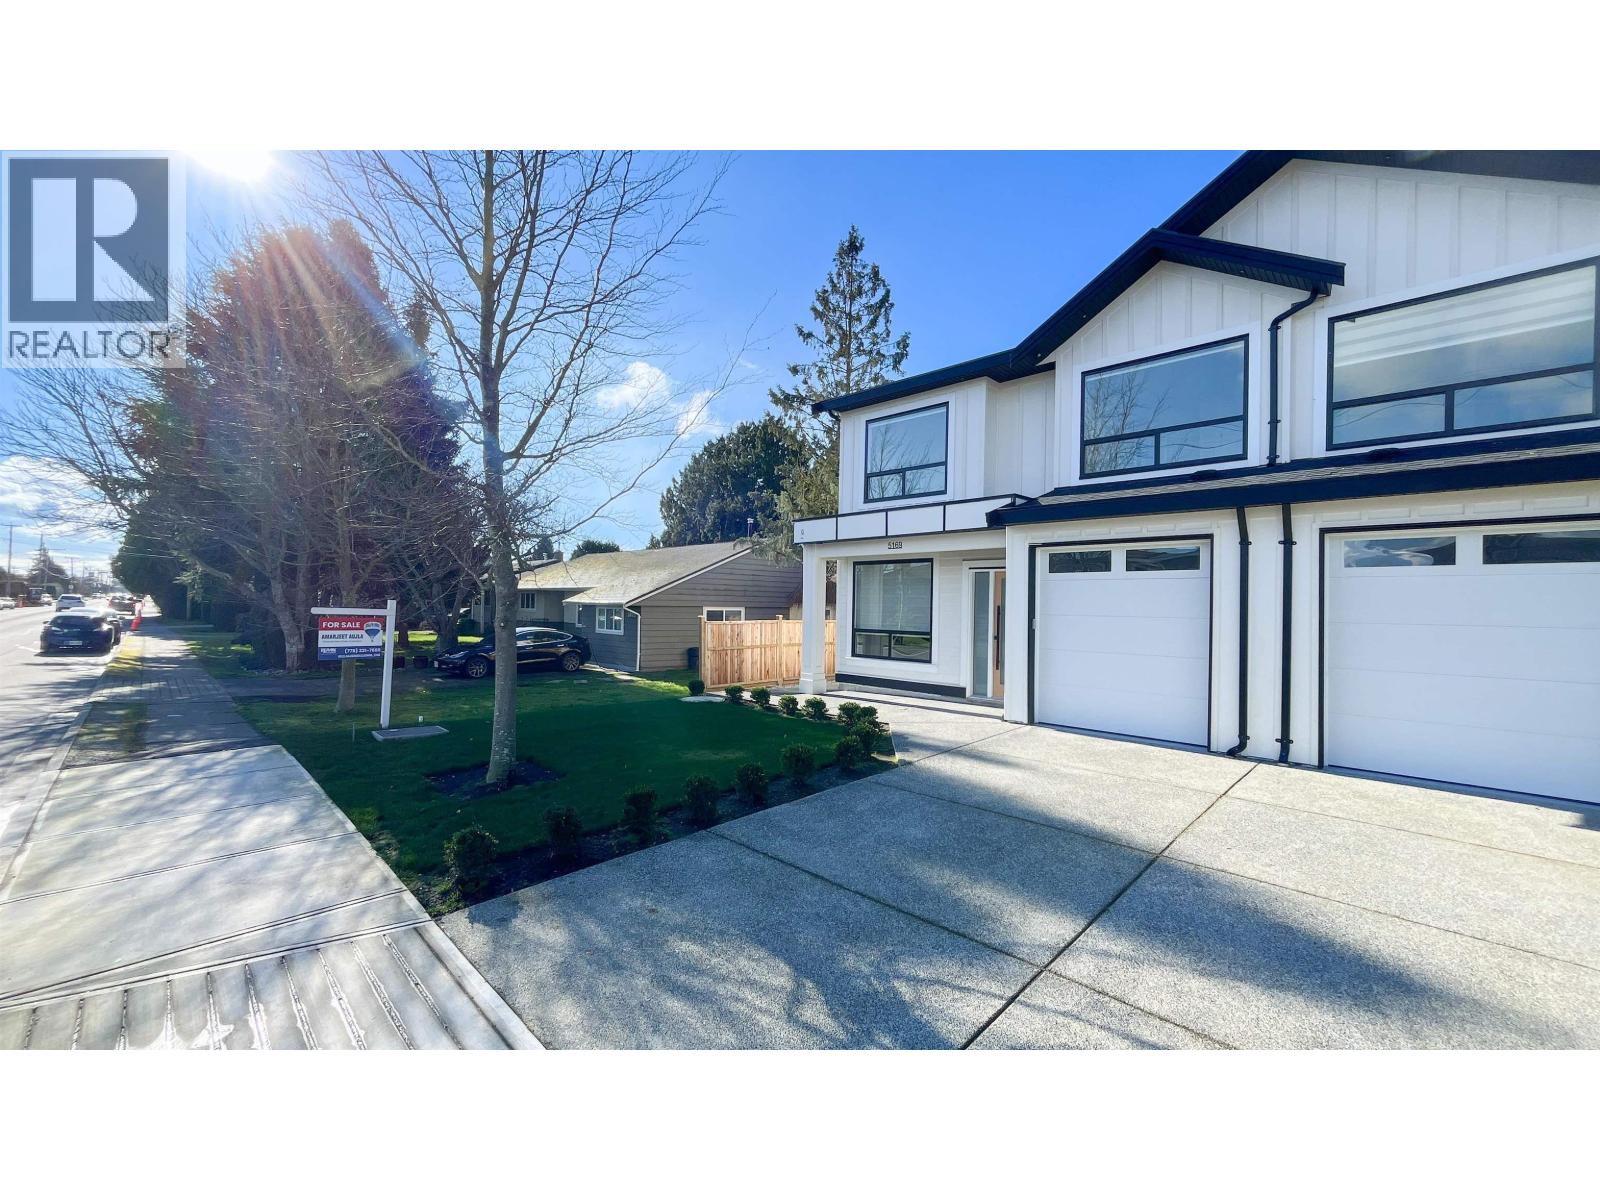 $1,399,999
5169 57 St. · 4bd/4ba · 1999sf
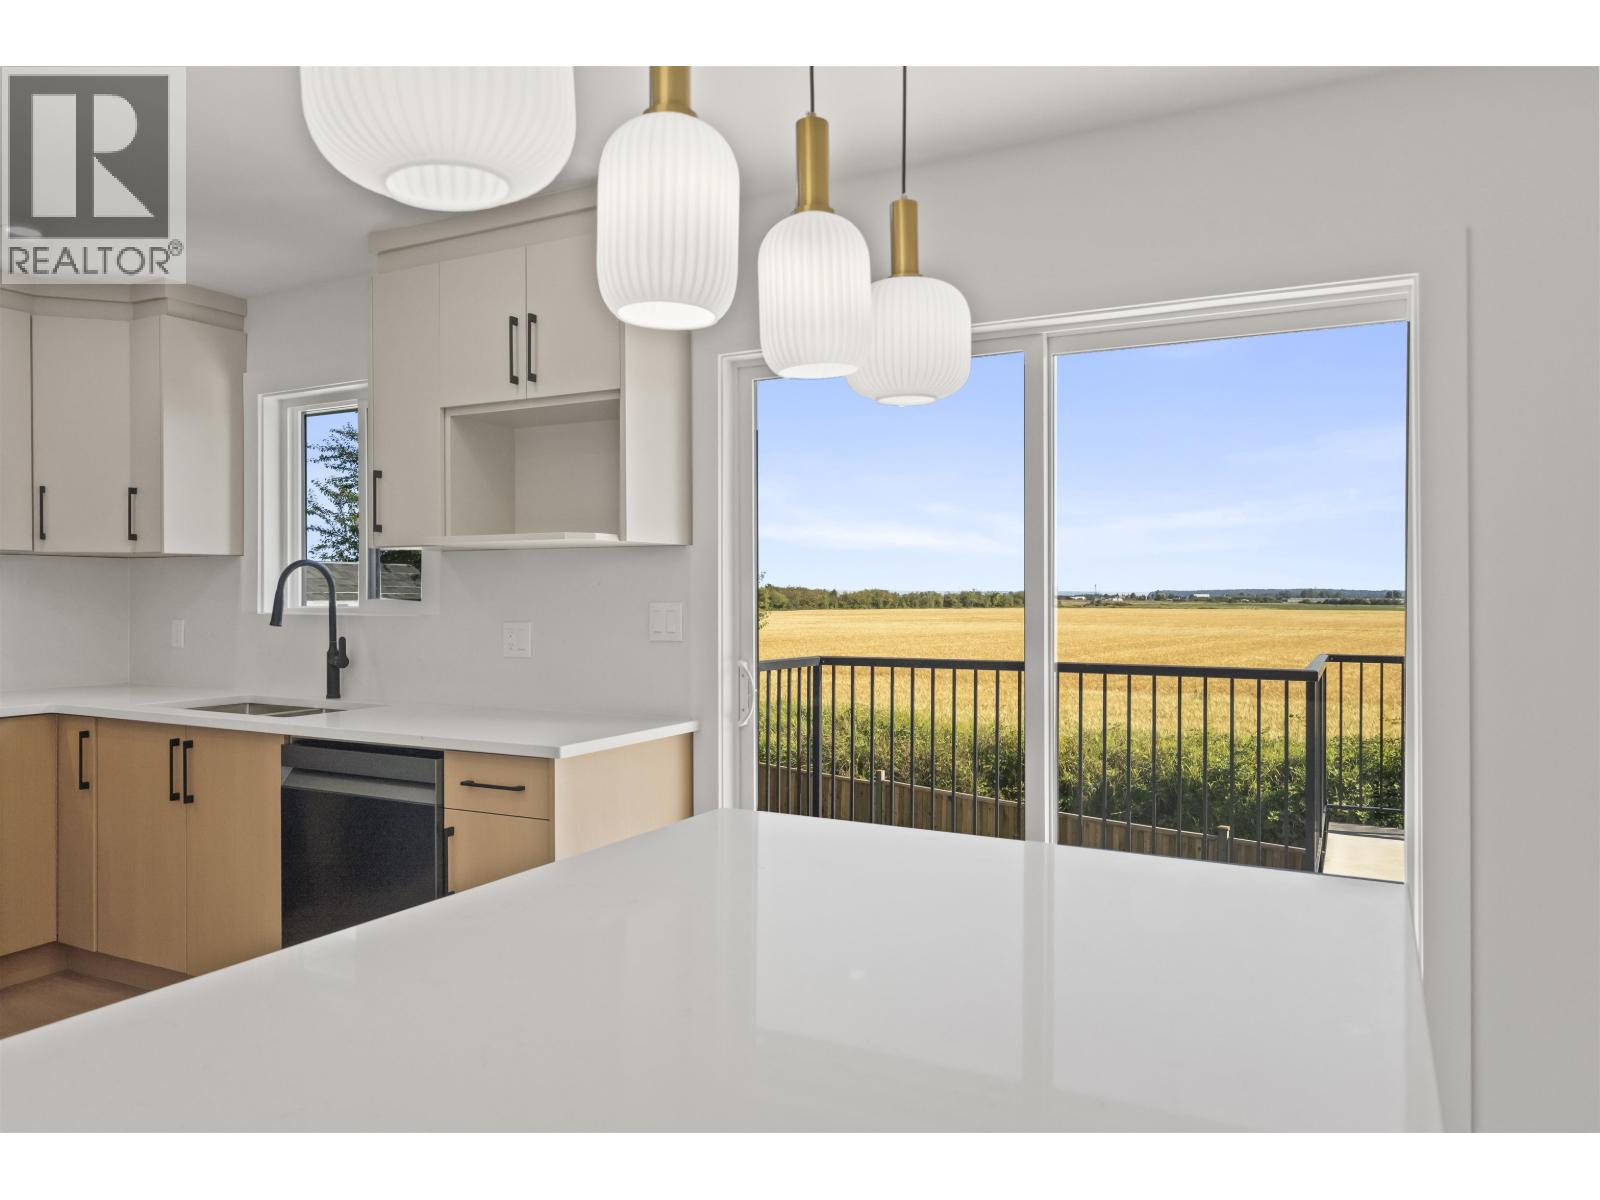
 $1,489,000
5171 57 St. · 4bd/4ba · 1999sf
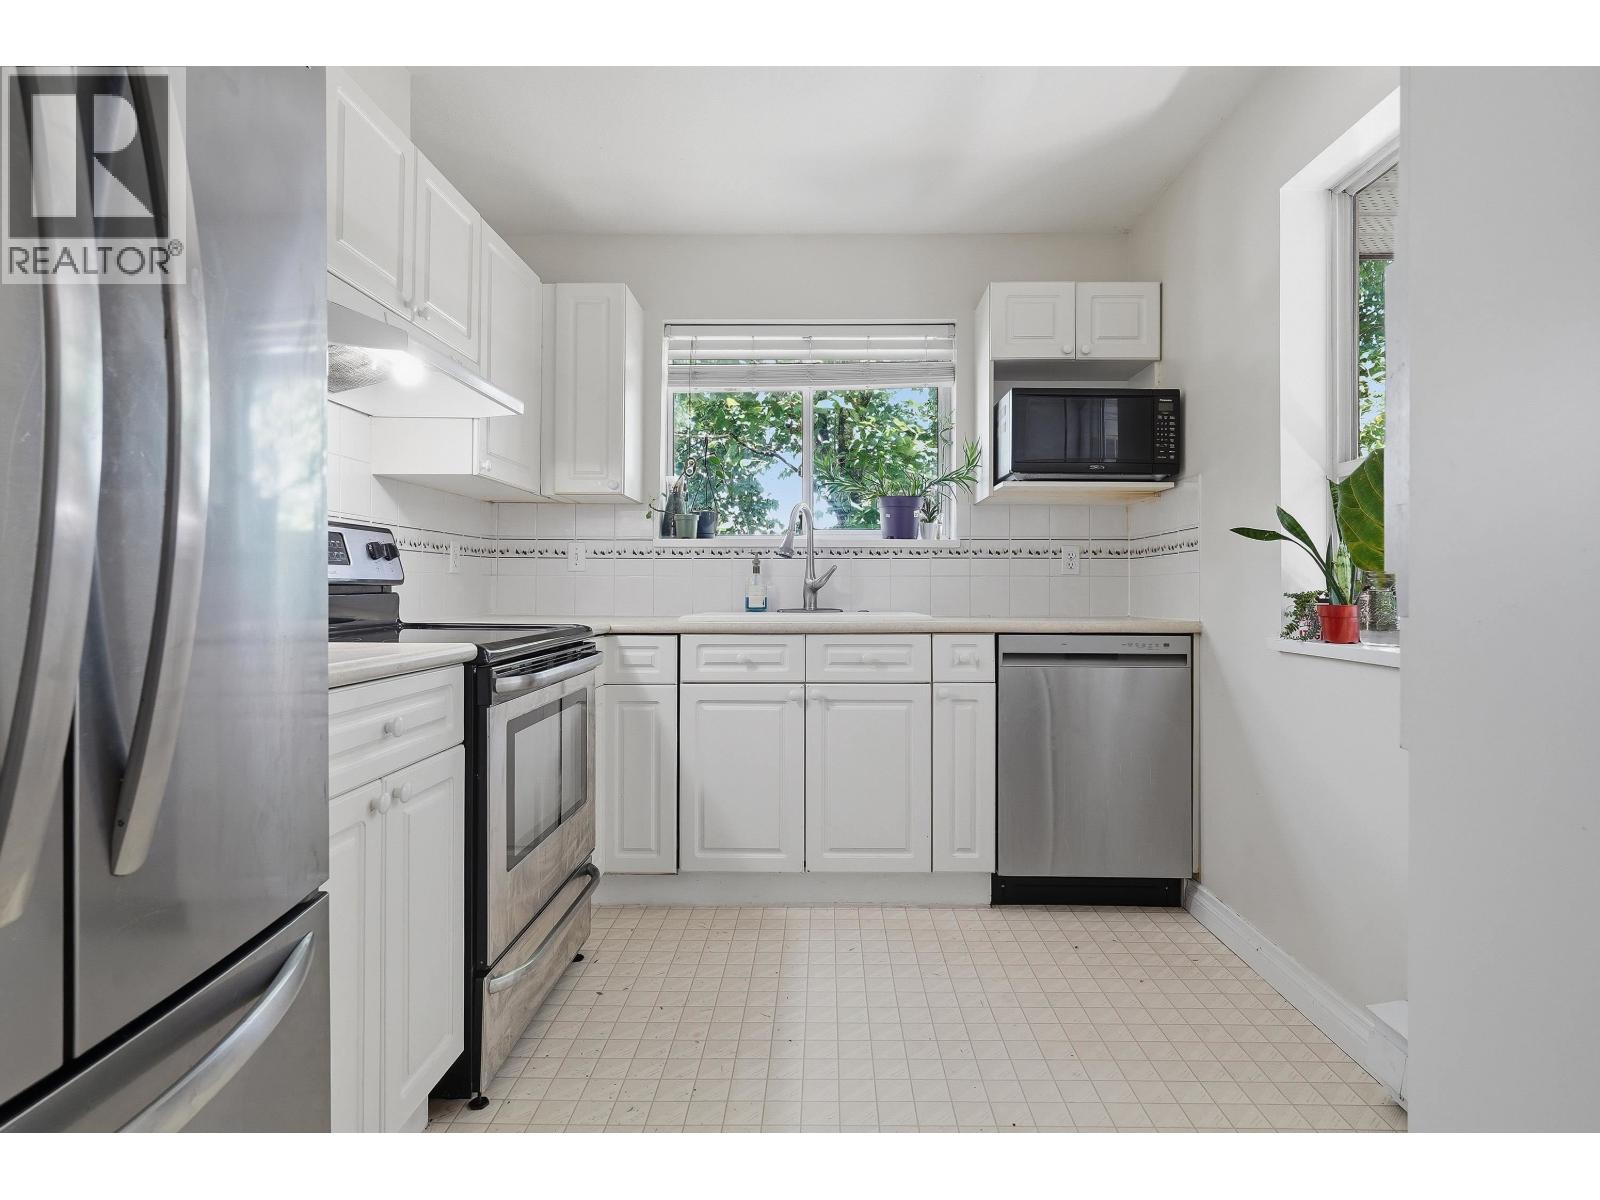
 $1,298,000
5548 44 Ave. · 4bd/2ba · 2670sf
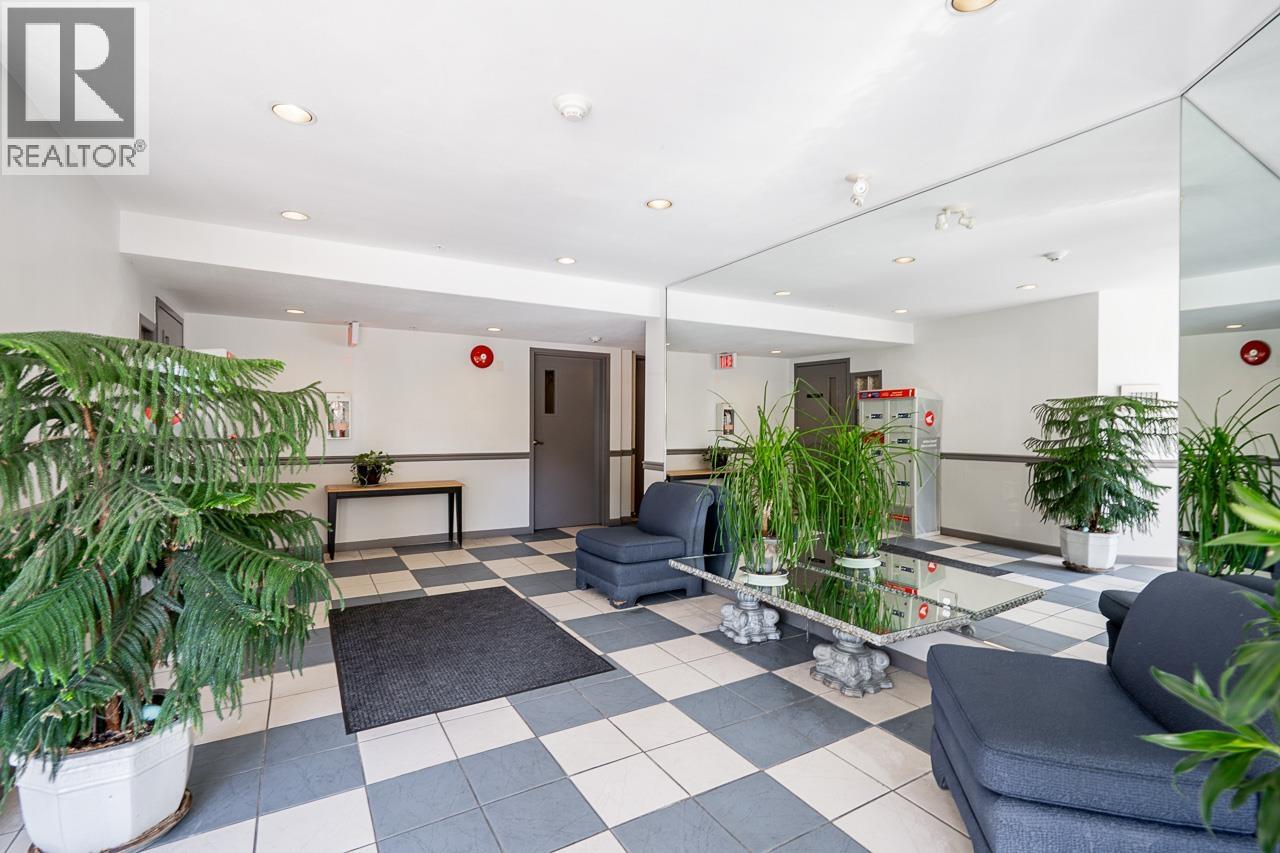
 $599,000
209 4758 53 St. · 2bd/2ba · 1073sf
 $459,900
#212 4758 53 St. · 2bd/2ba · 899sf
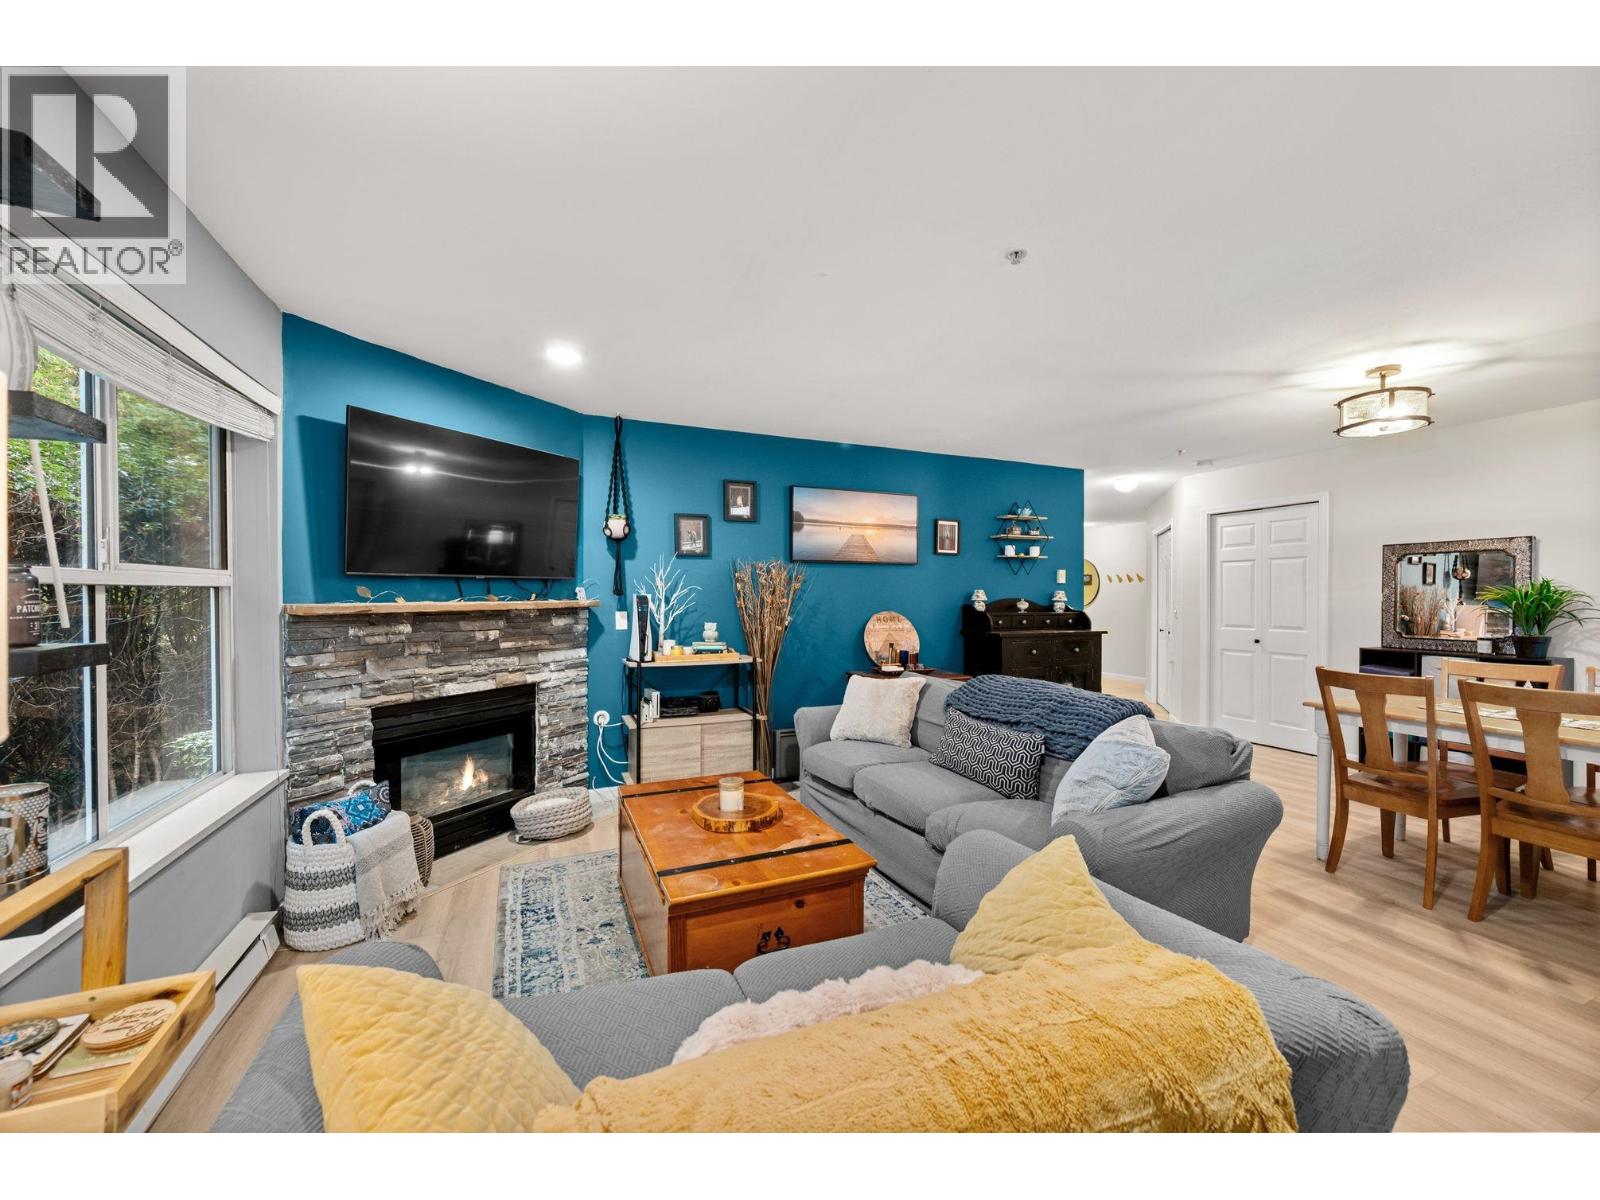 $490,000
108 4758 53 St. · 2bd/2ba · 1036sf
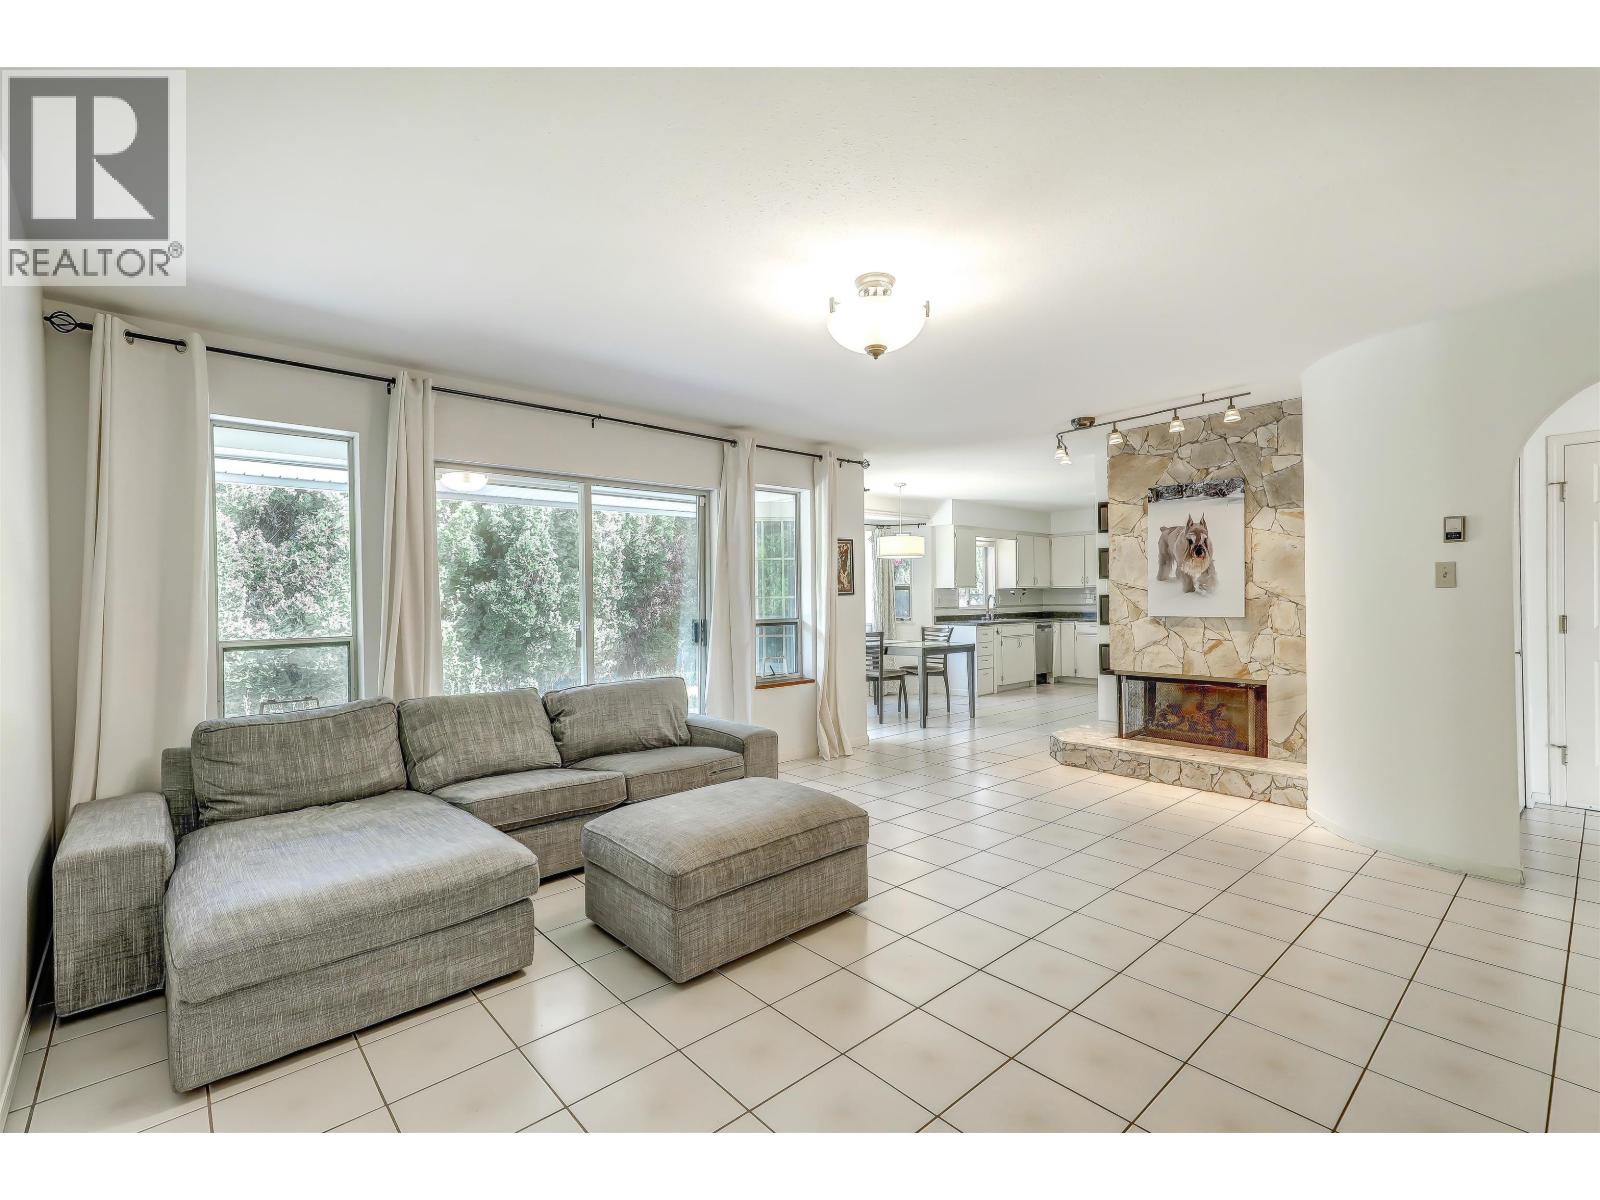 $1,079,000
5367 Hazel Court · 2bd/2ba · 1223sf
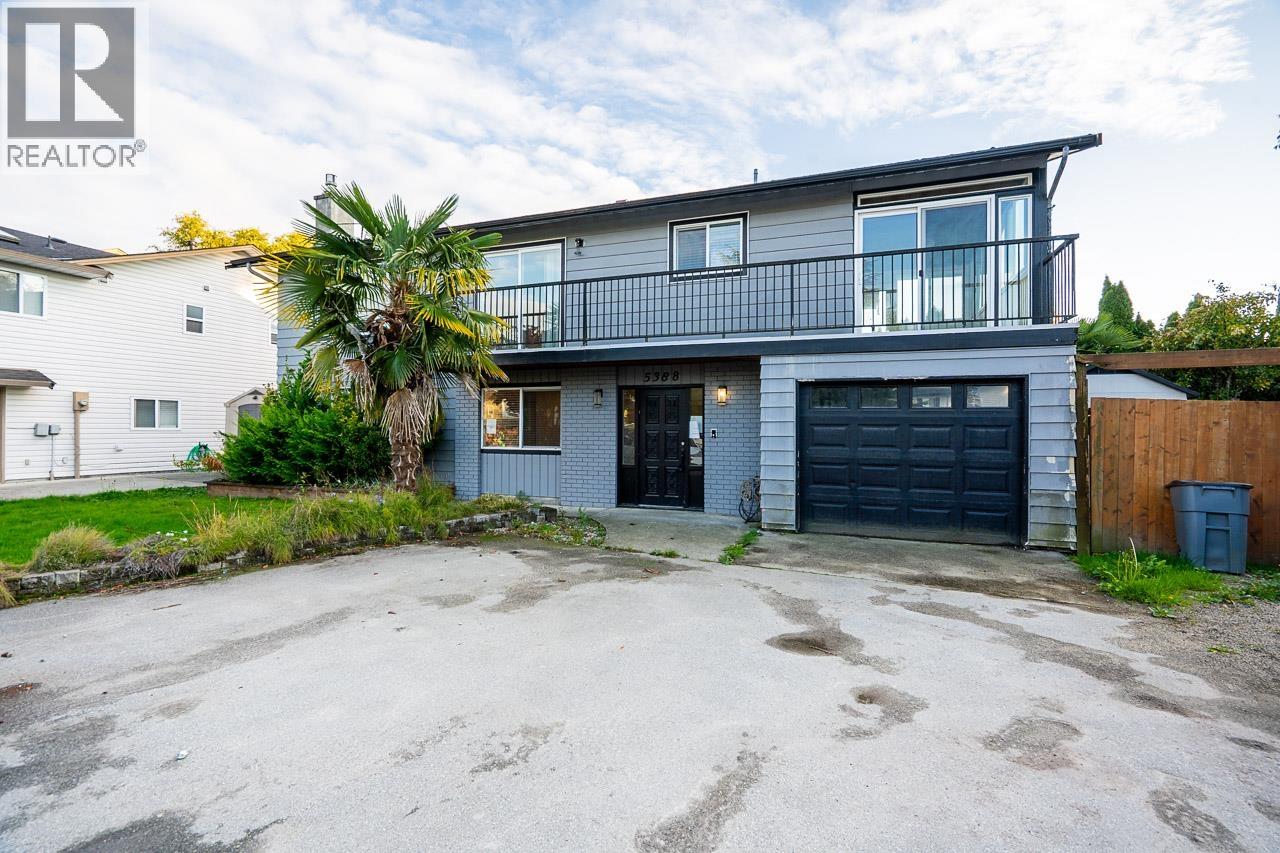 $1,040,000
5388 46 Ave. · 4bd/3ba · 2469sf
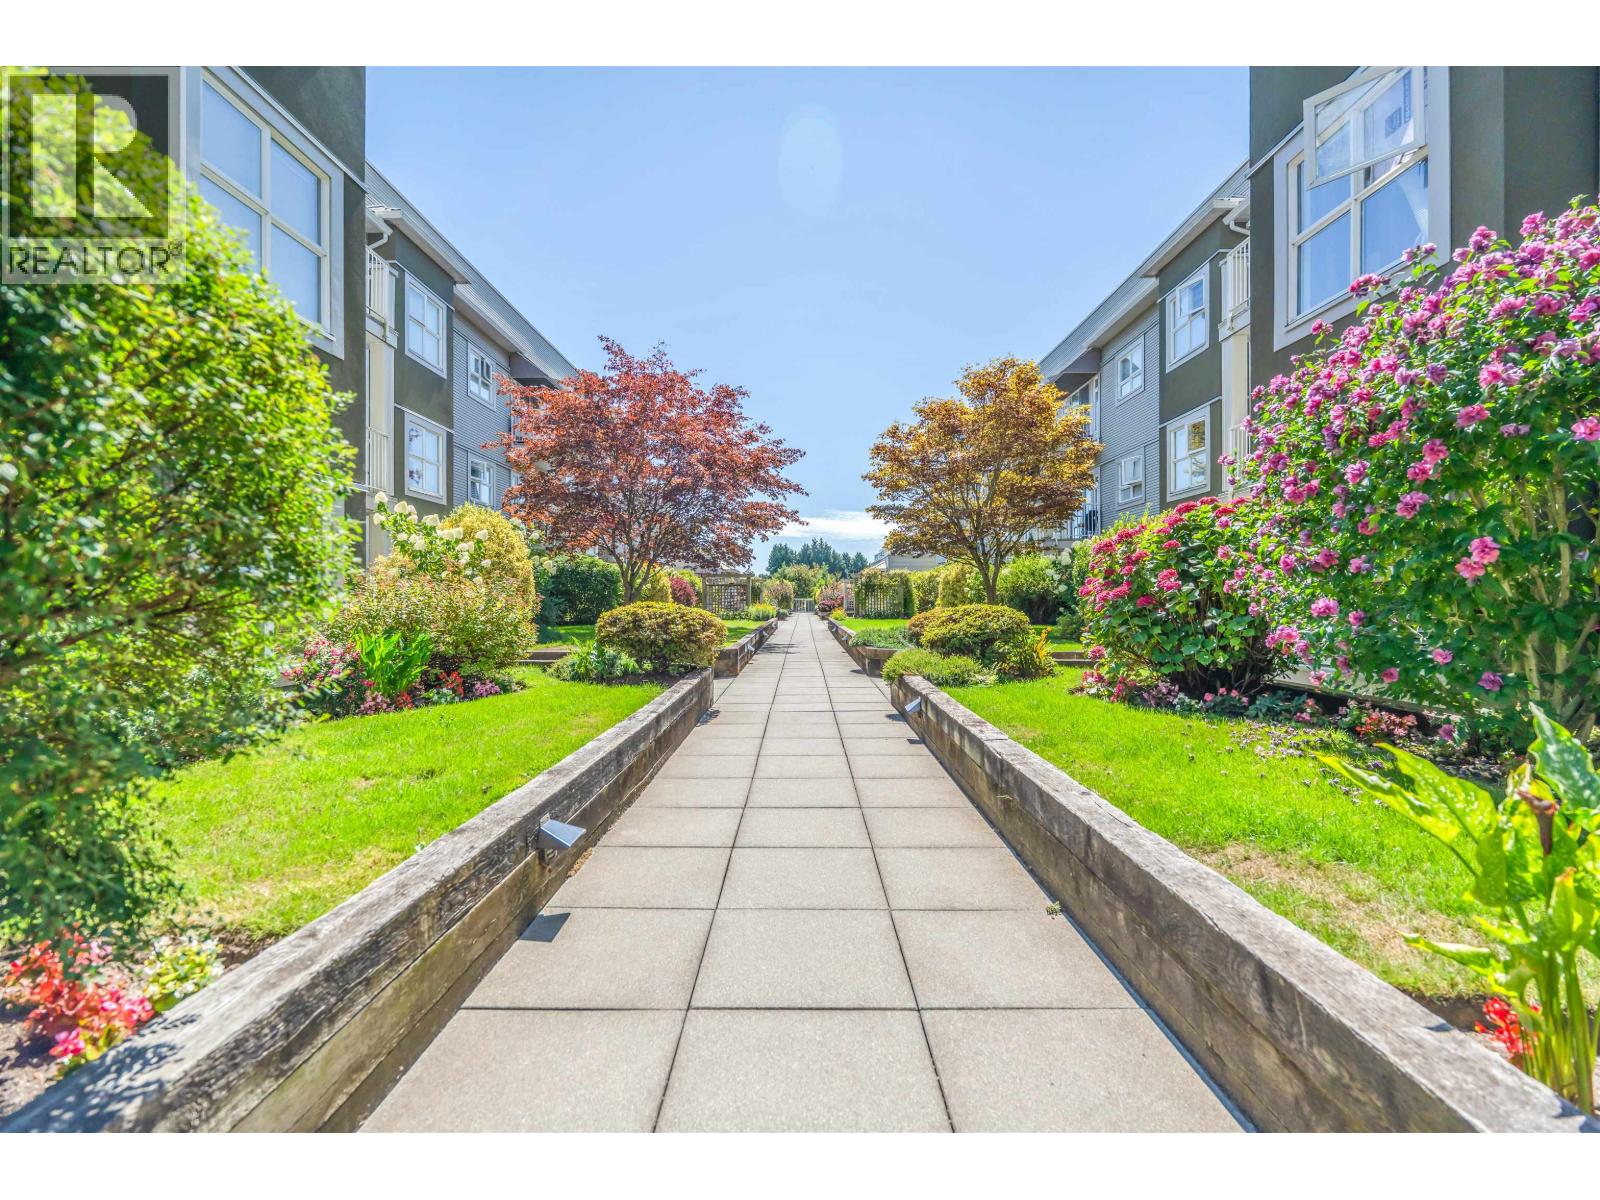 $430,000
212 4738 53 St. · 1bd/1ba · 837sf
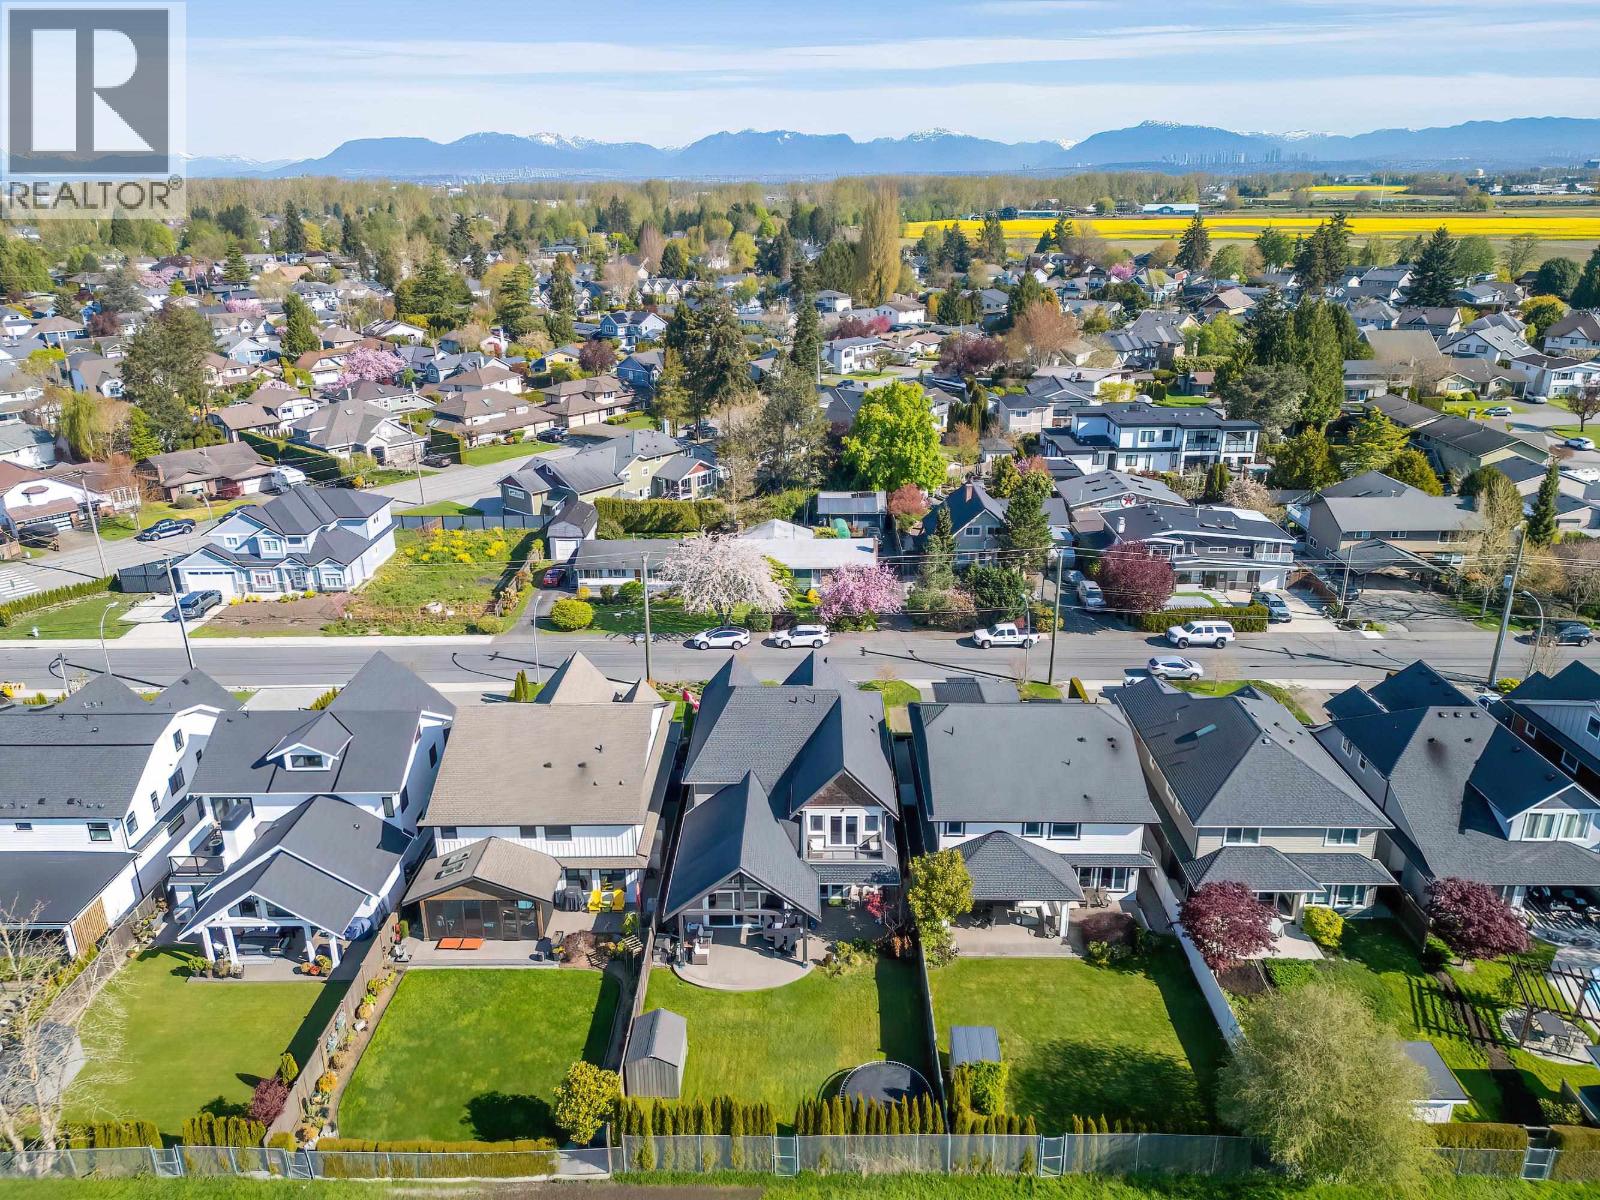 $2,380,000
5500 52 Ave. · 4bd/4ba · 3059sf
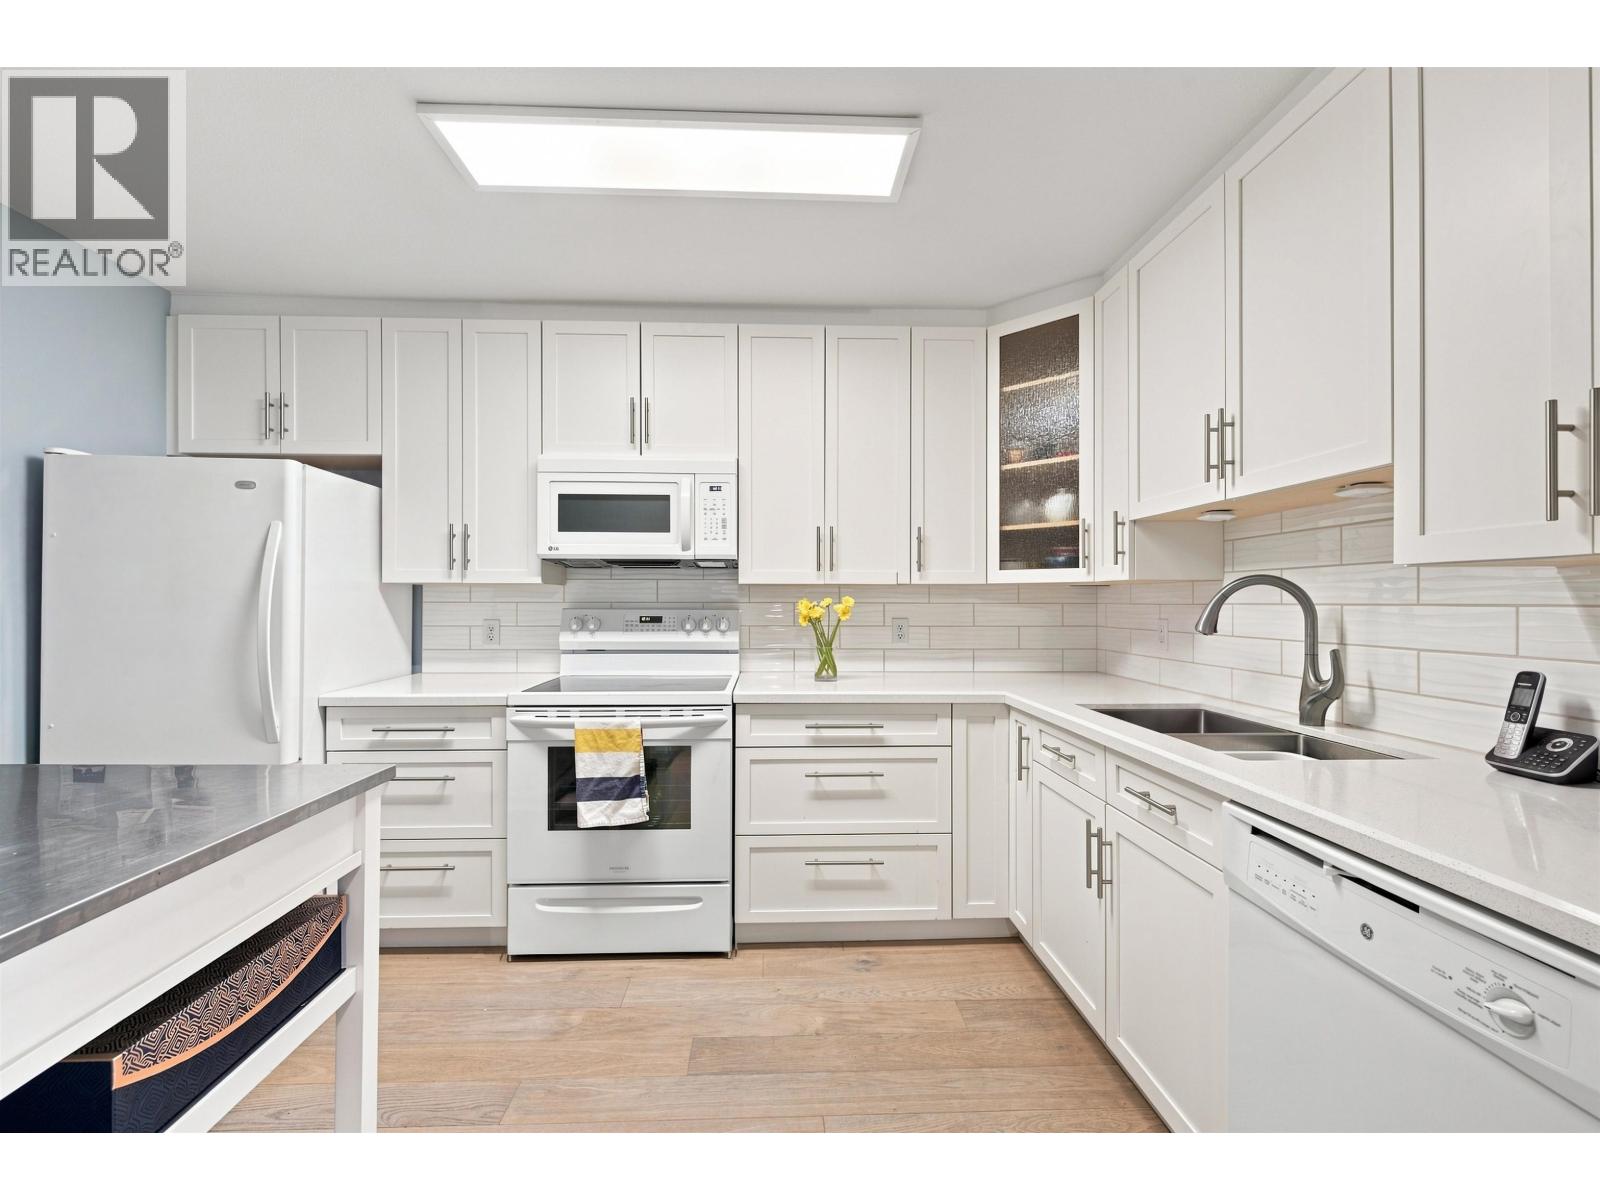 $599,900
111 4768 53 St. · 2bd/2ba · 1188sf
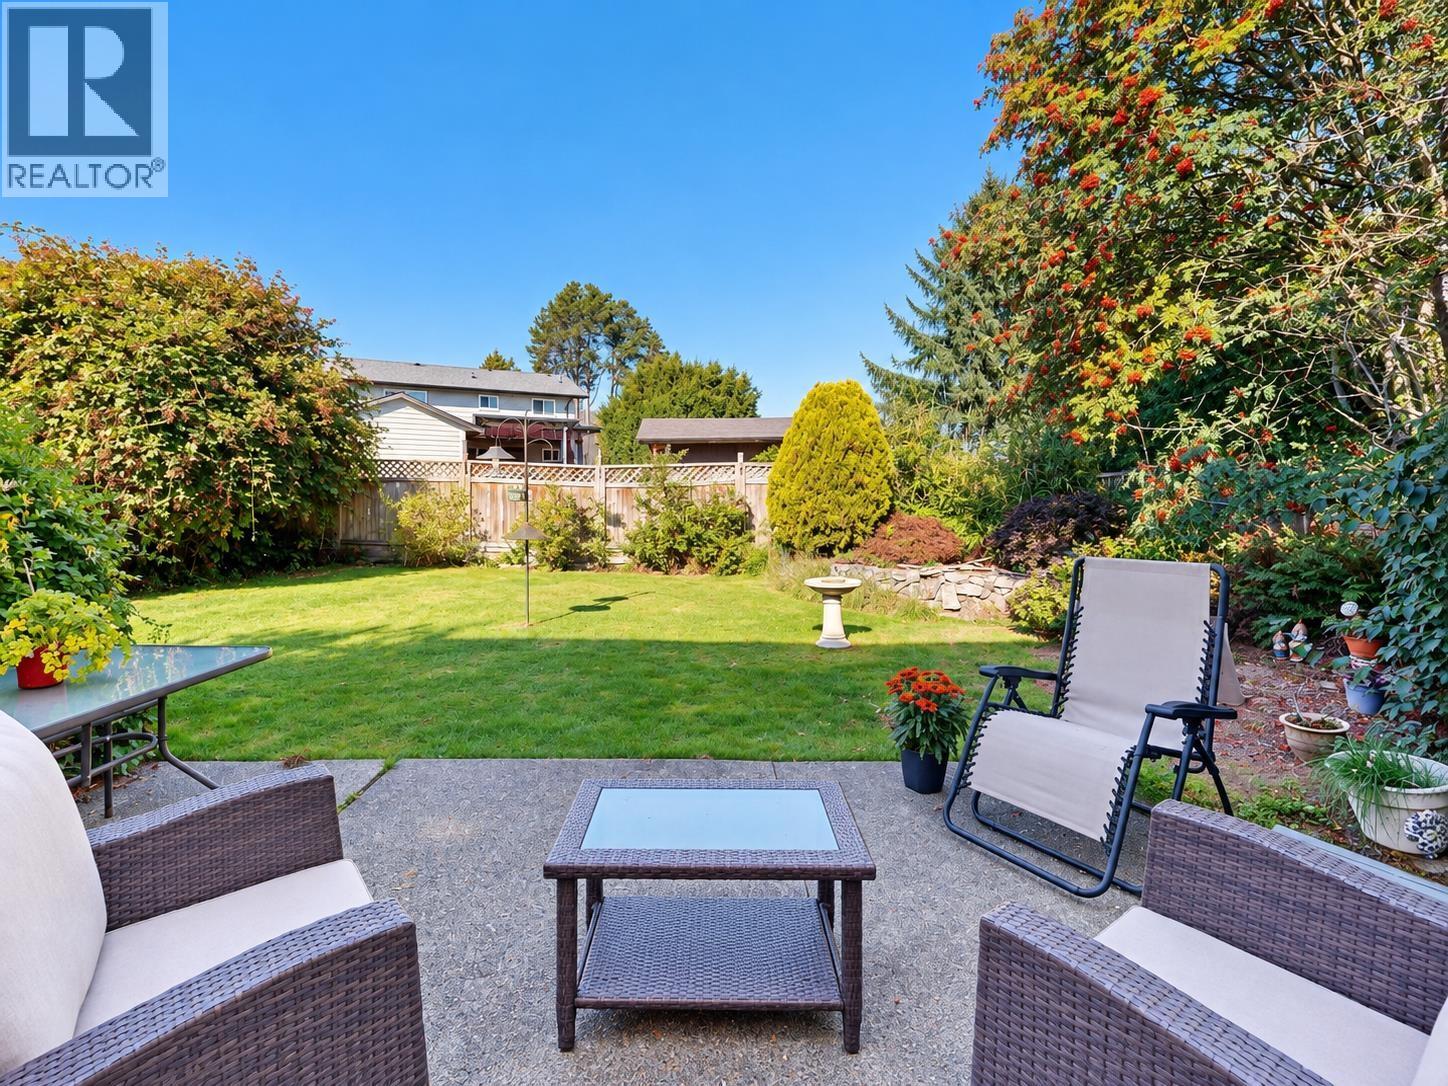 $1,249,900
5411 Grove Ave. · 3bd/3ba · 2377sf
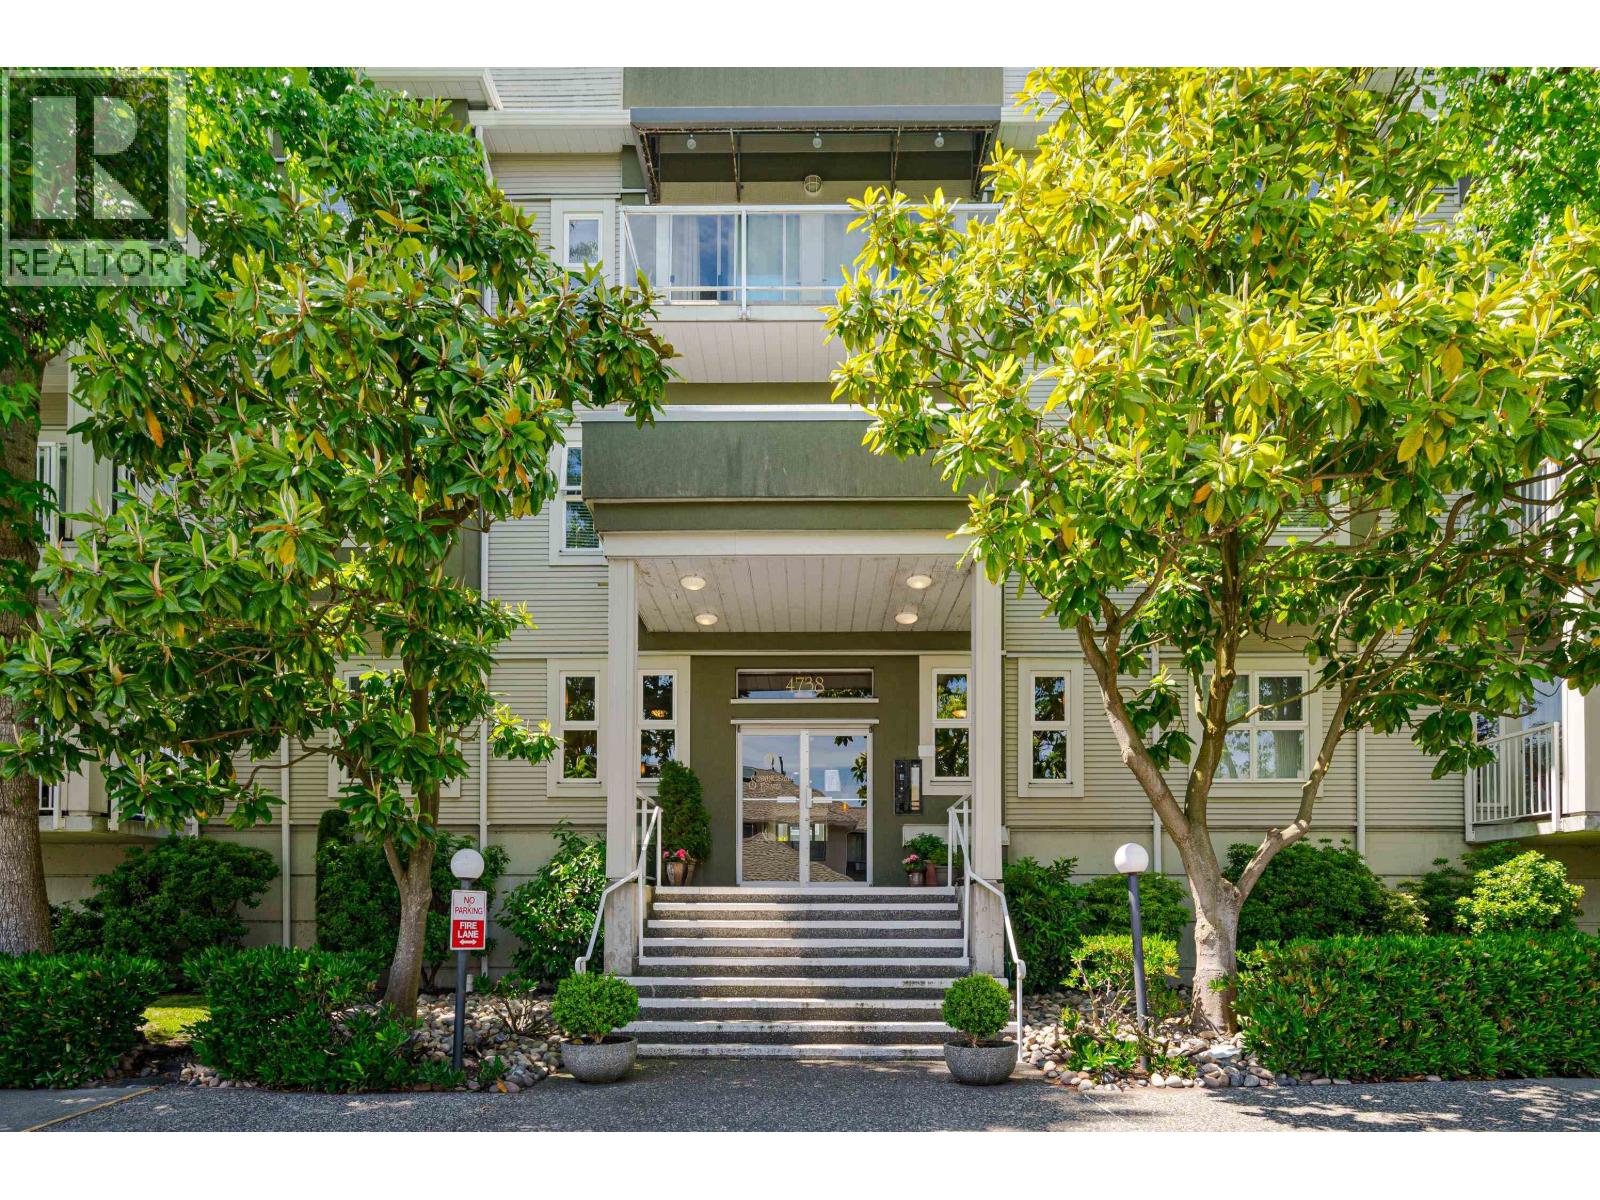 $399,000
311 4738 53 St. · 1bd/1ba · 867sf
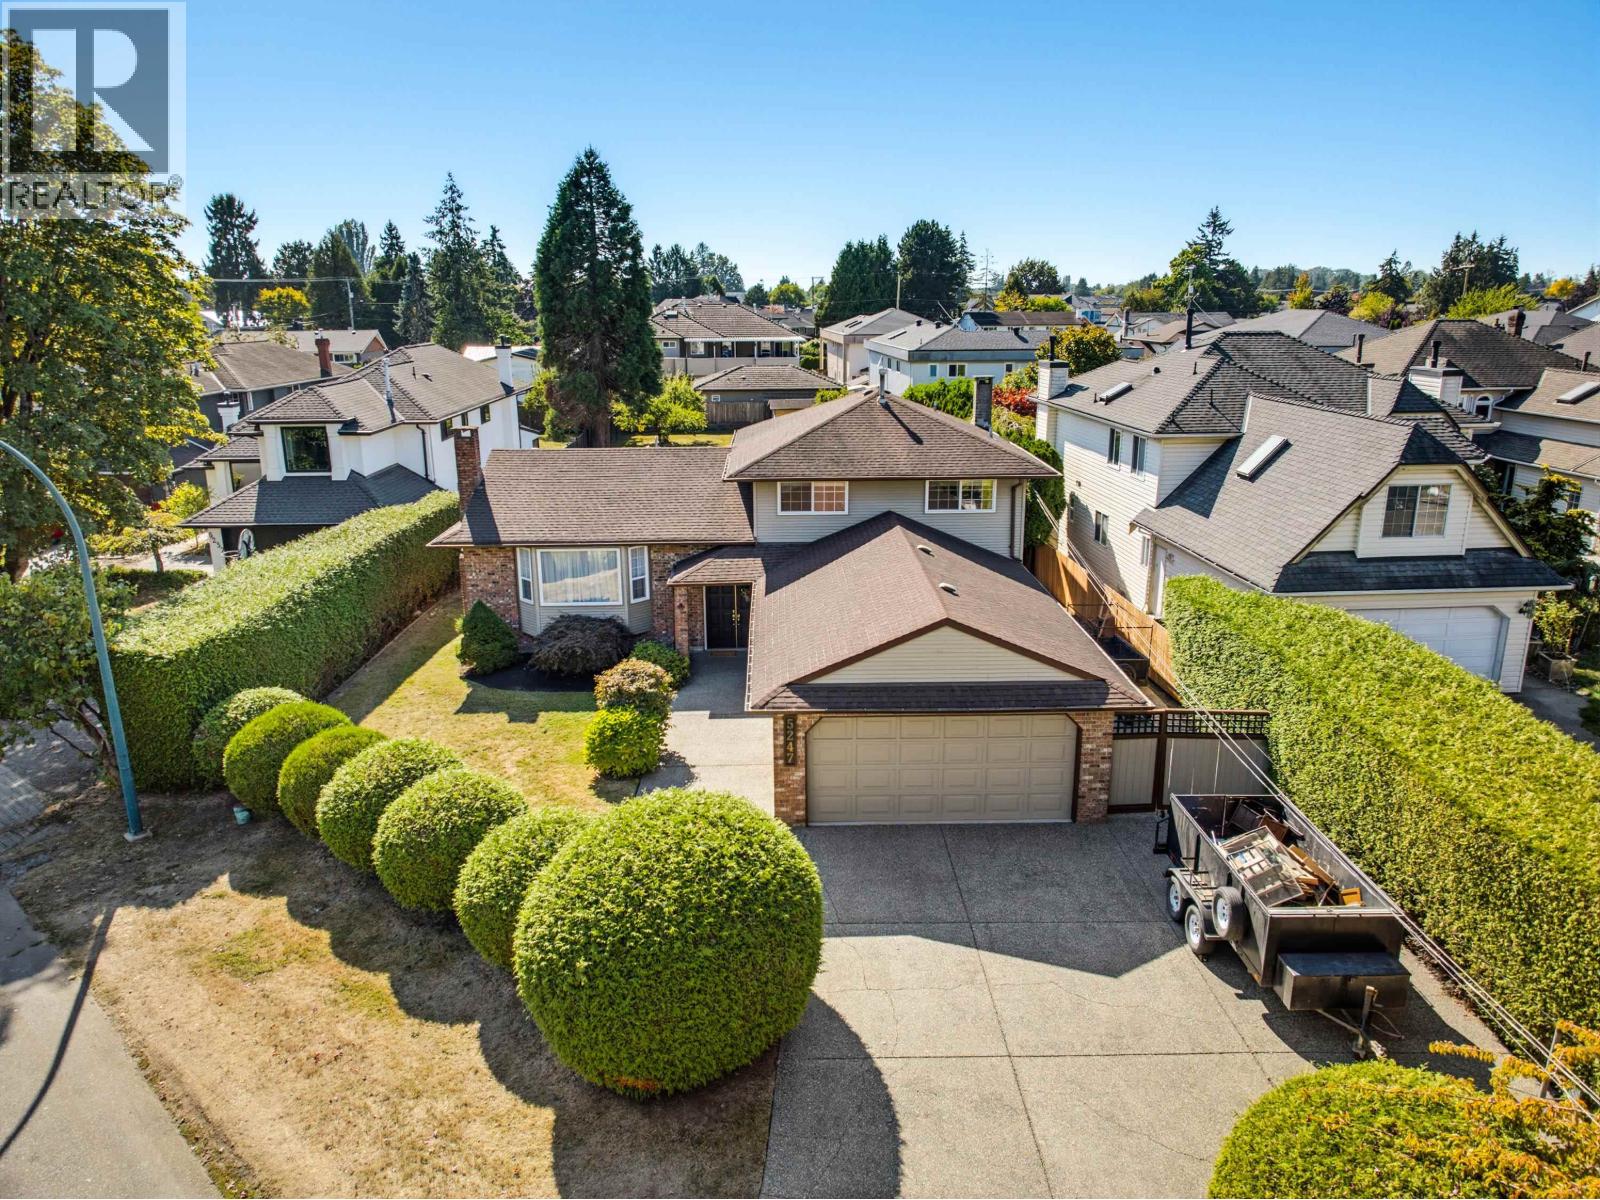 $1,529,000
5247 57 St. · 3bd/3ba · 1930sf
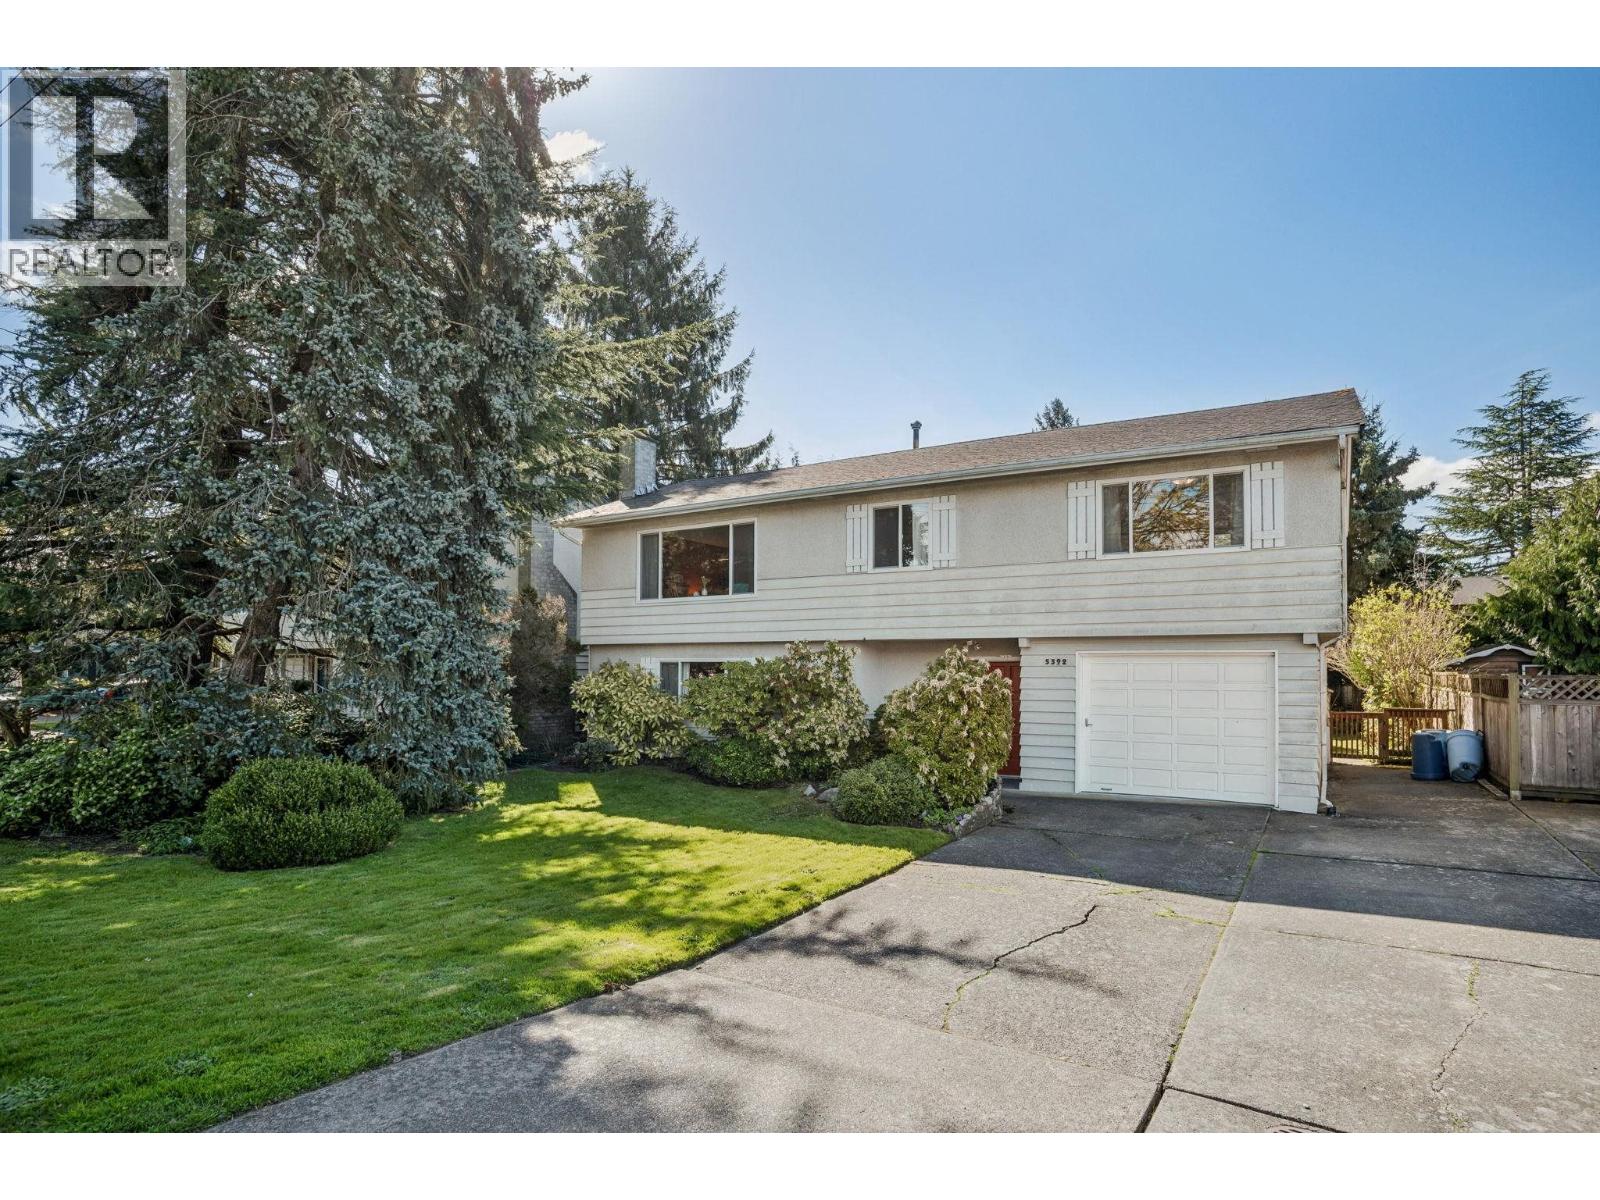 $1,029,000
5392 Maple Cres. · 4bd/2ba · 1977sf
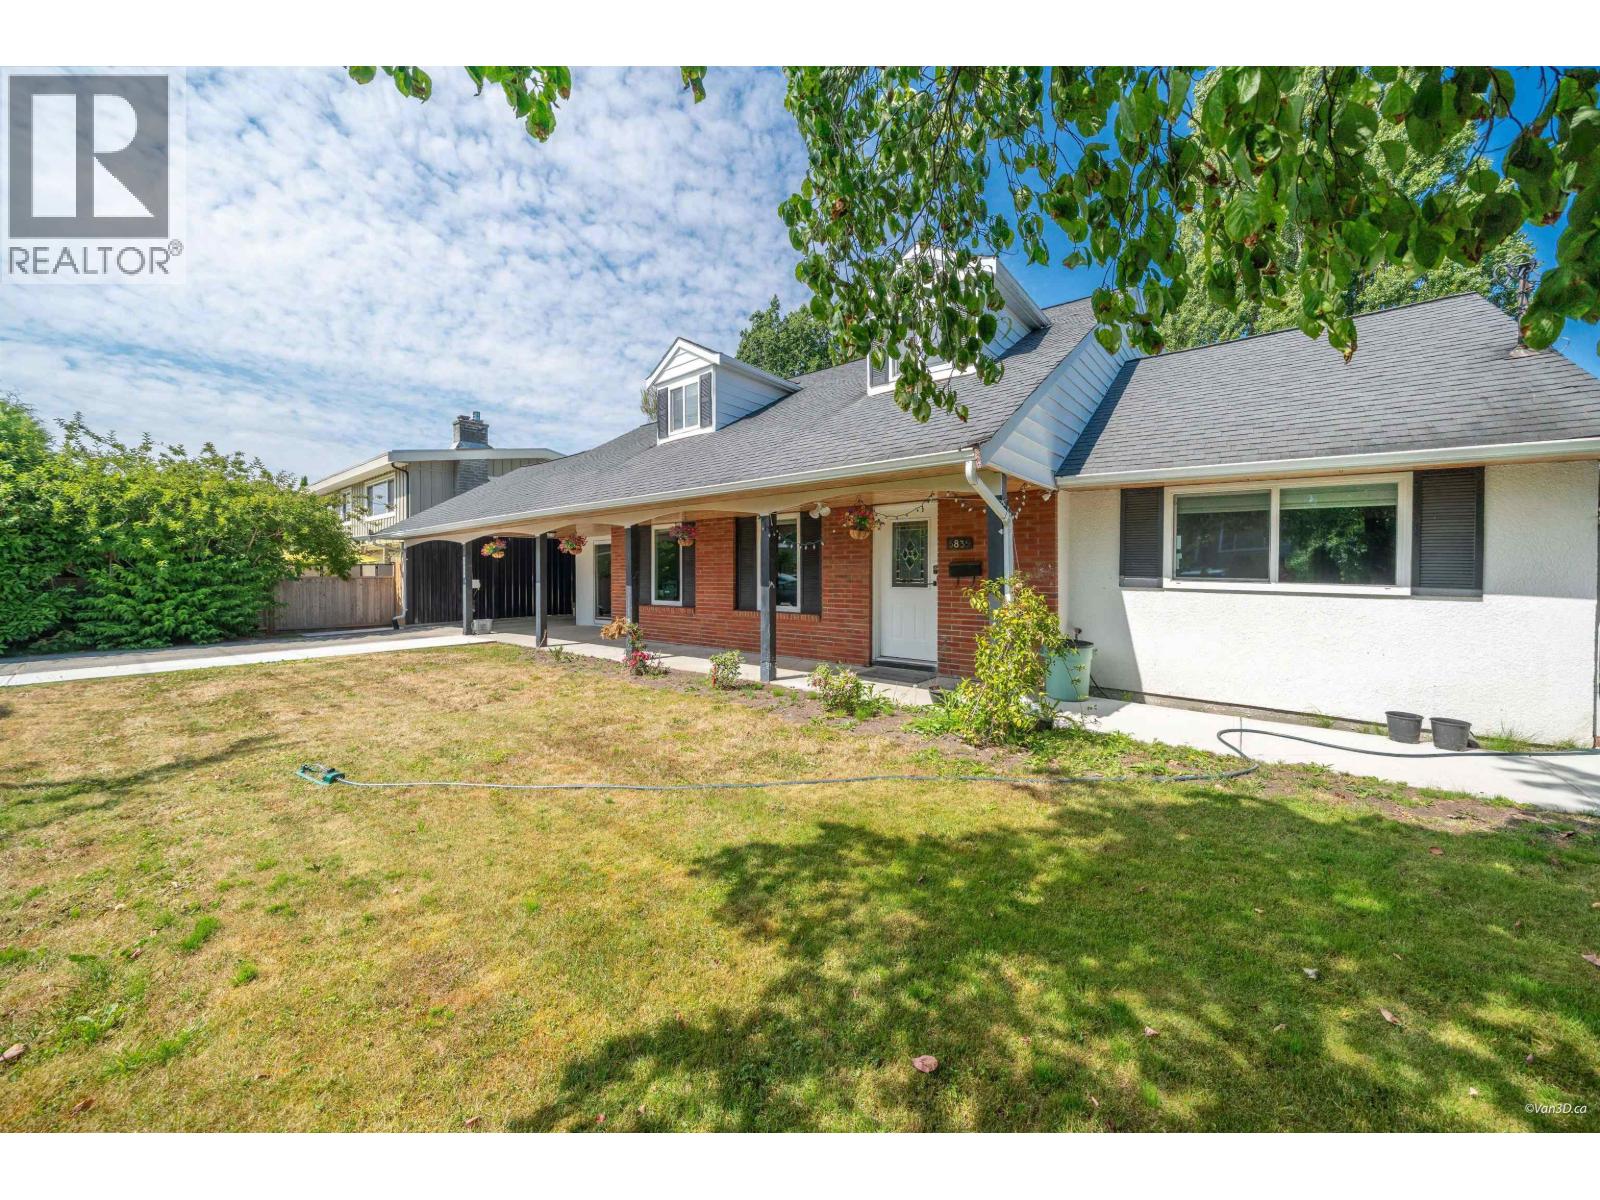 $1,549,000
5835 Cres. Dr. · 5bd/4ba · 2202sf
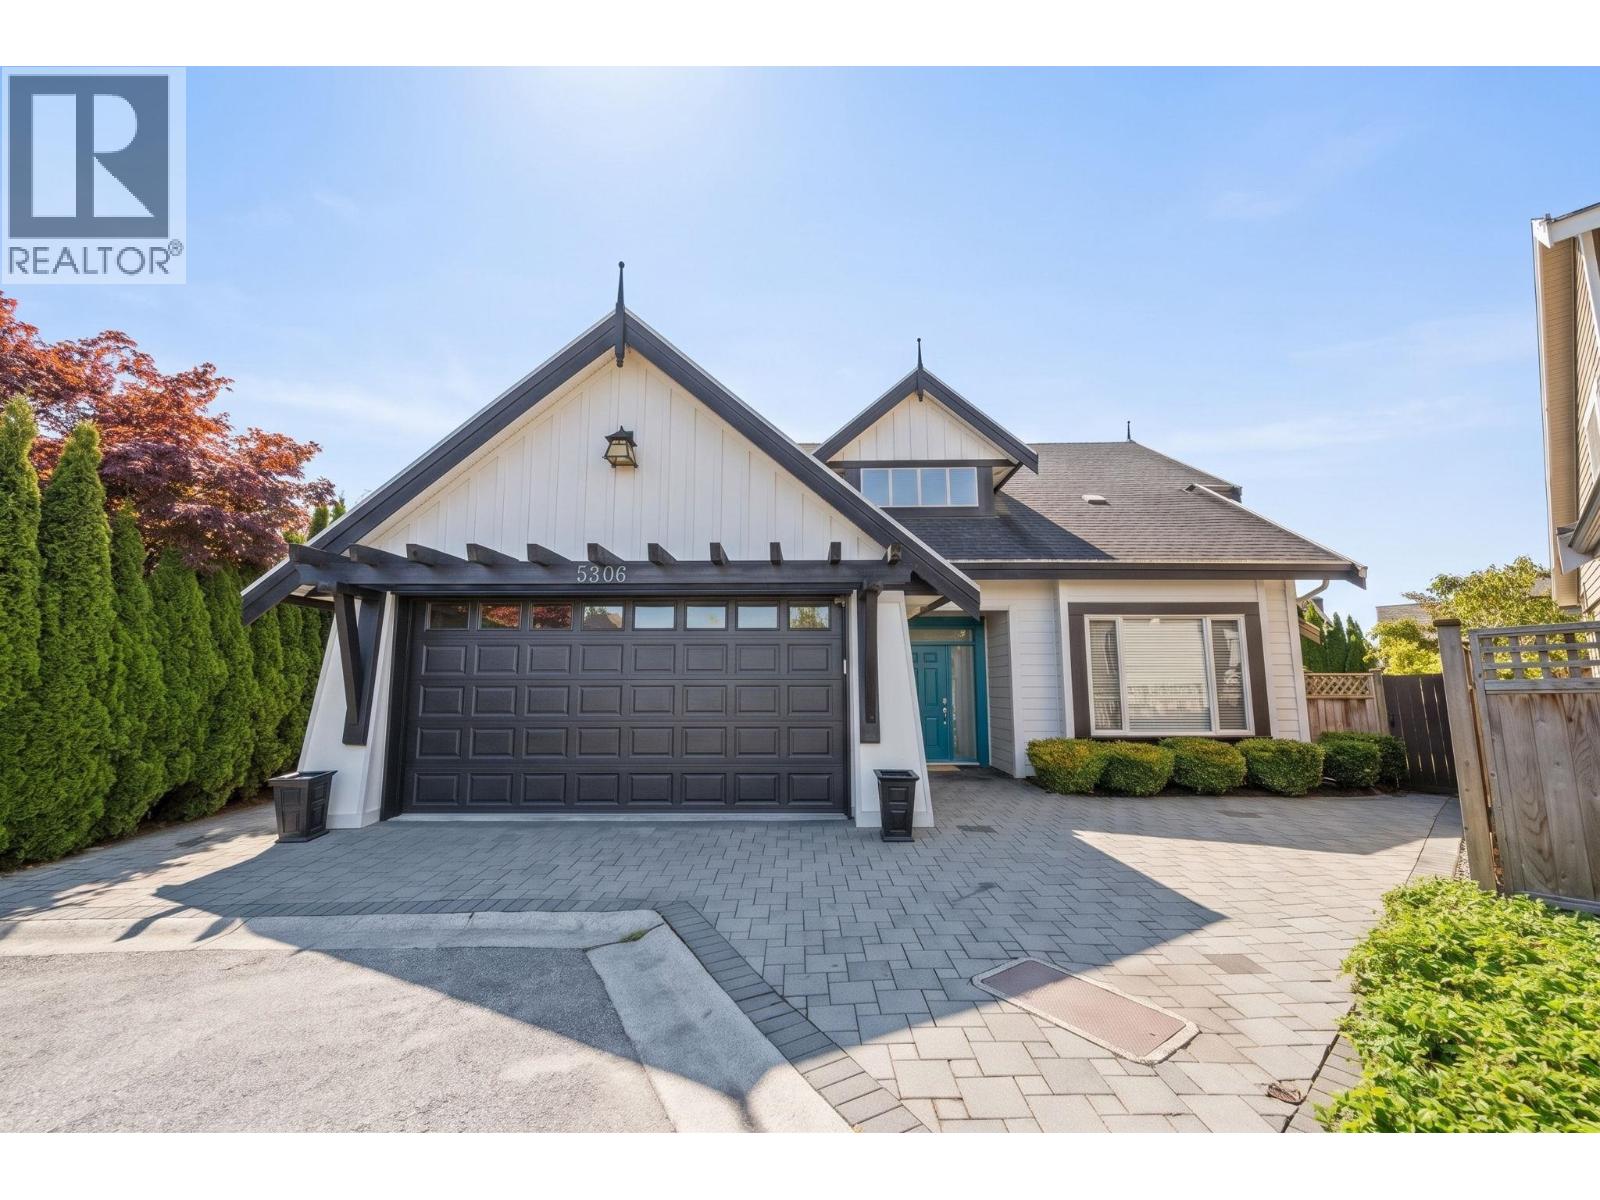 $1,599,000
5306 Pleasant Way · 4bd/4ba · 2823sf
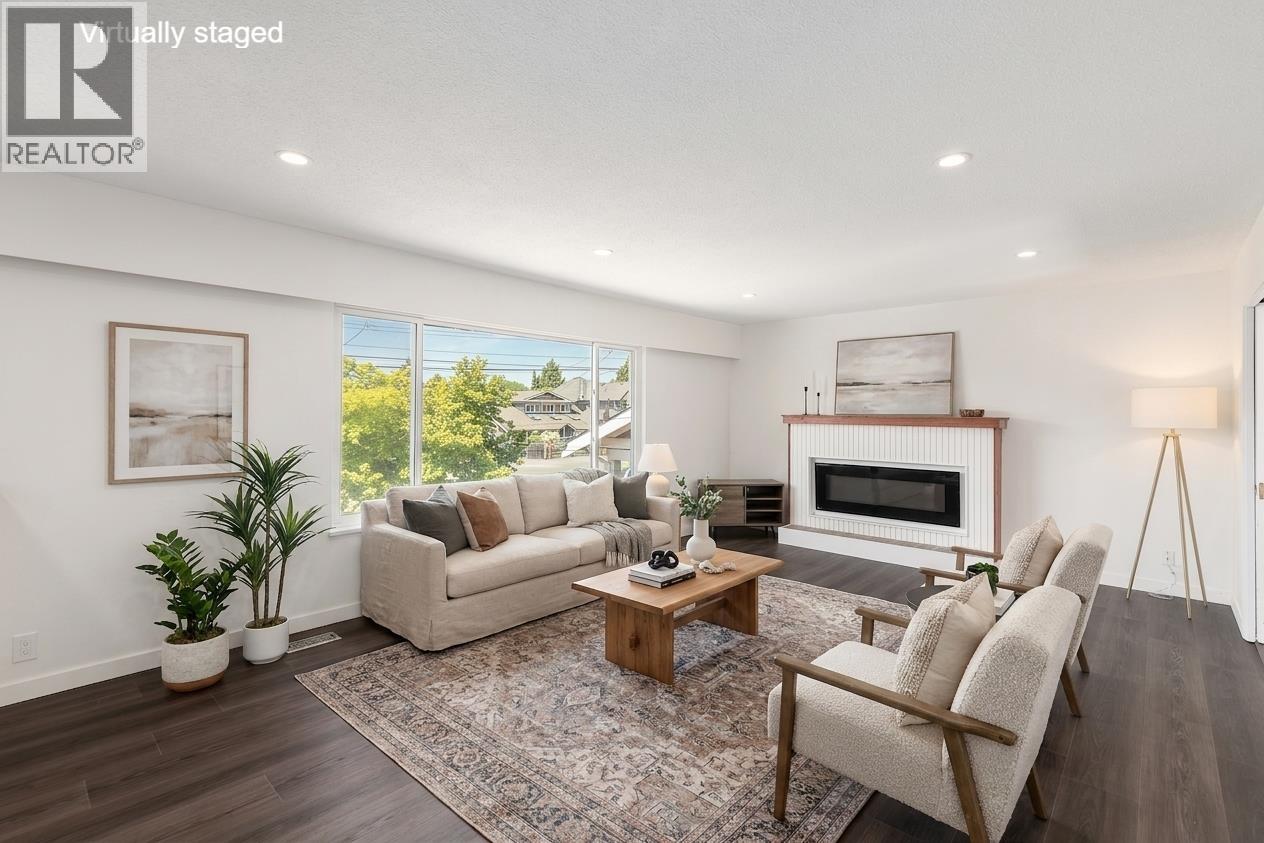 $1,449,000
4600 53 St. · 4bd/3ba · 2184sf
 $449,000
B205 4821 53 St. · 1bd/1ba · 766sf
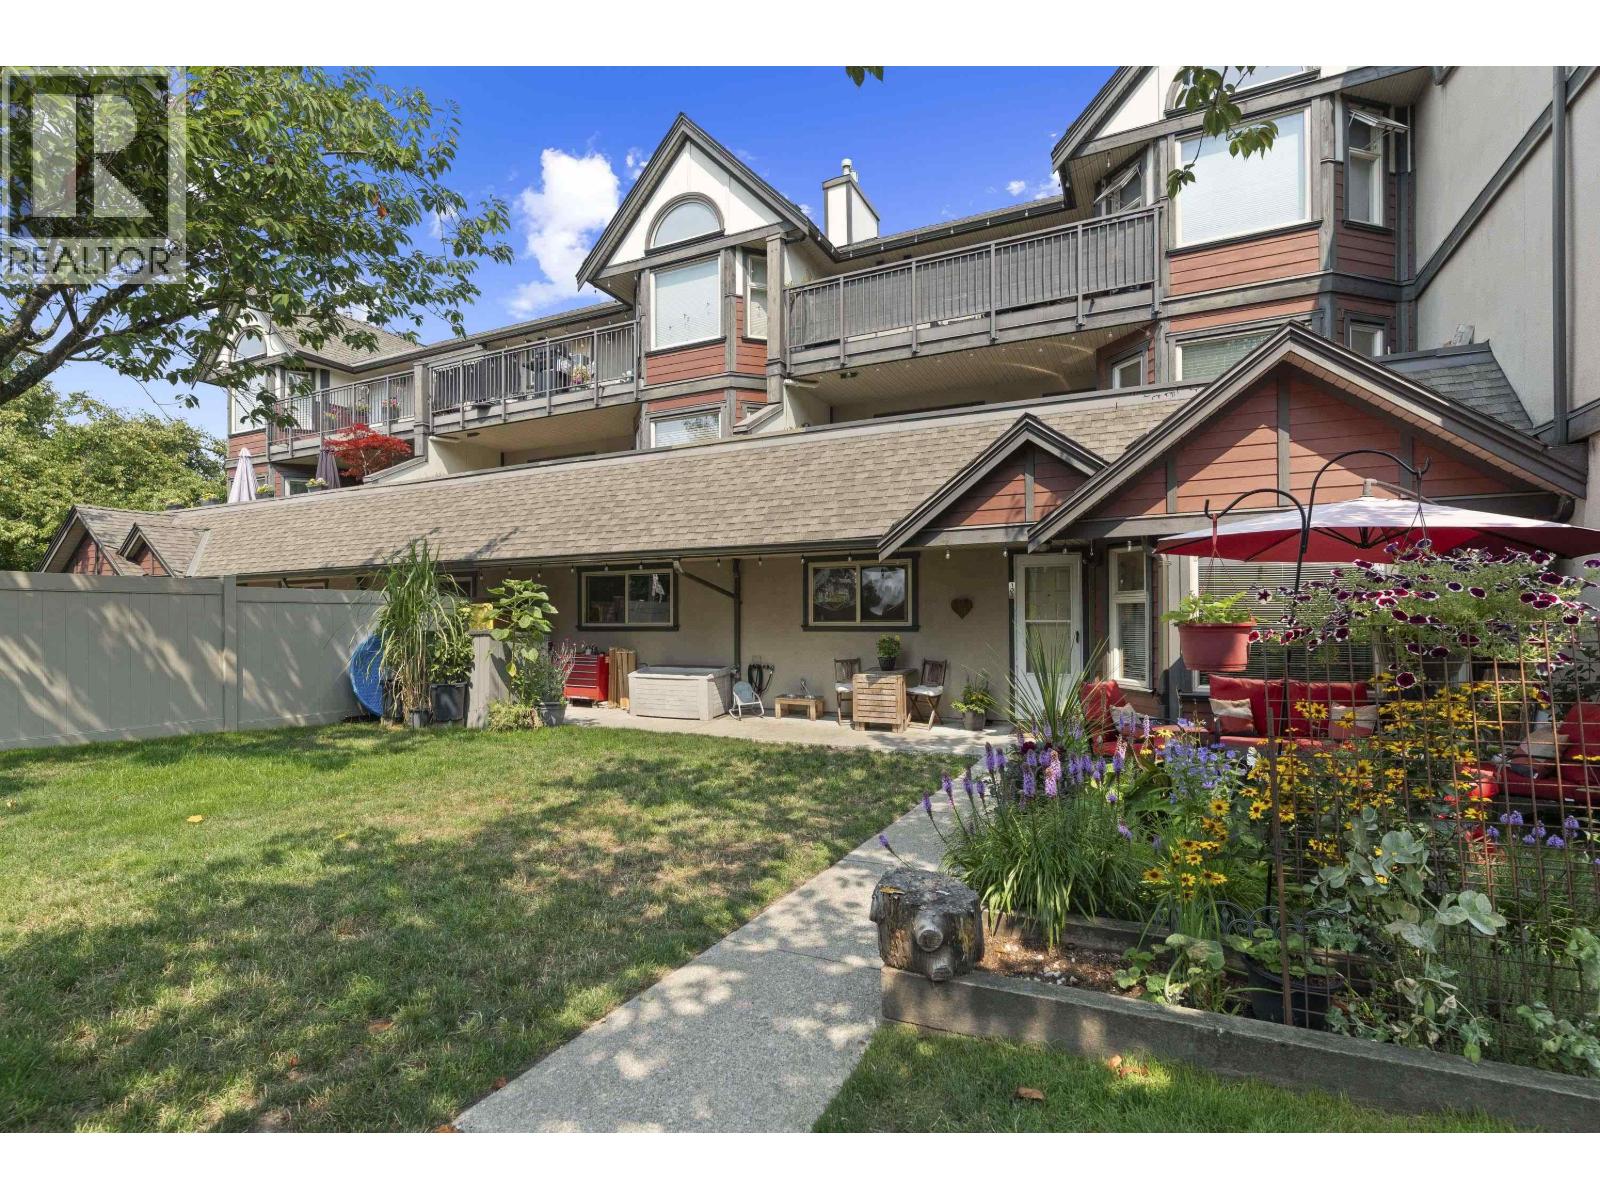 $629,000
A102 4811 53 St. · 2bd/2ba · 1118sf
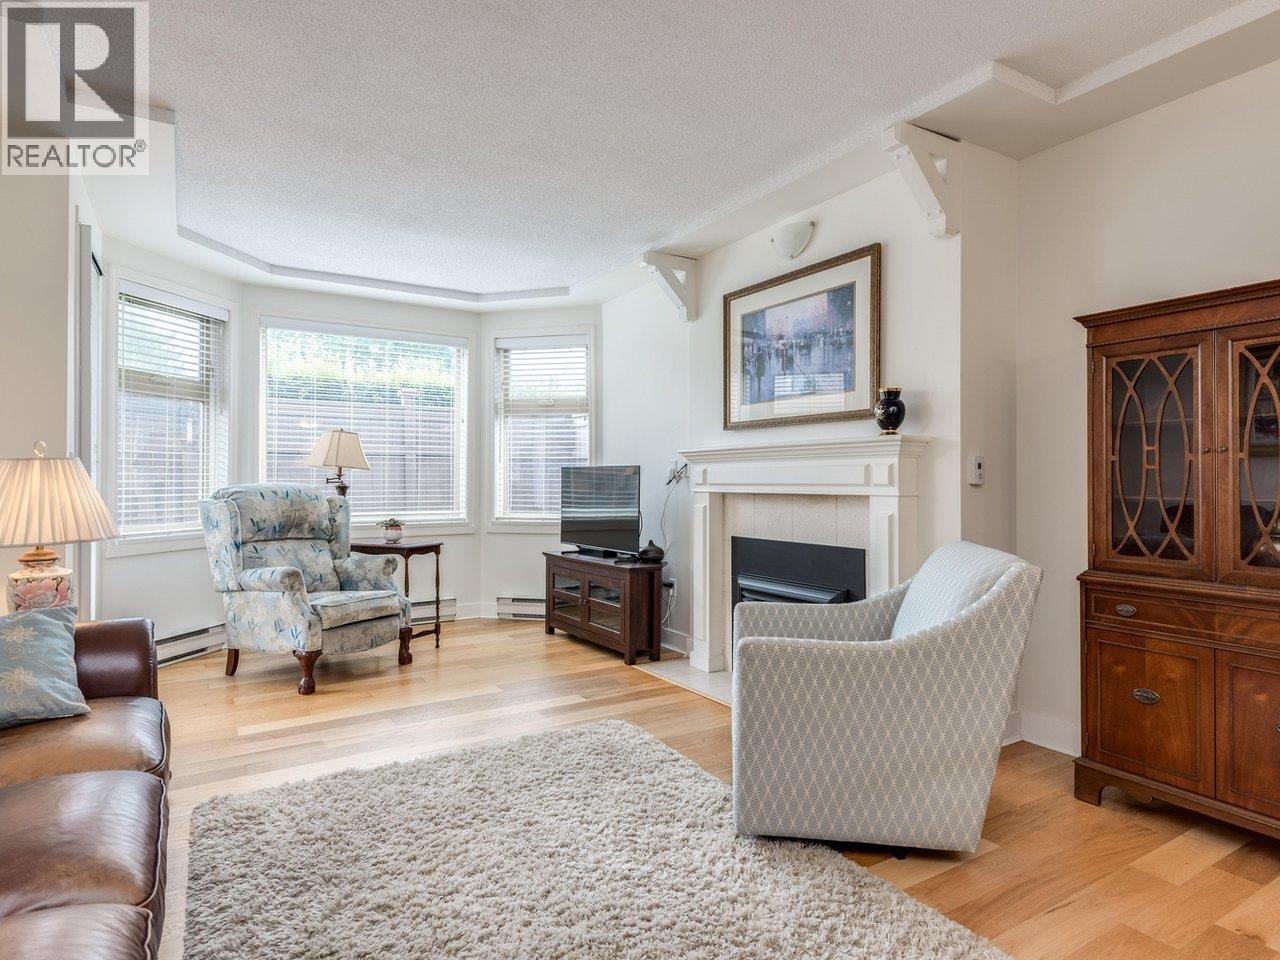 $619,800
B207 4821 53 St. · 2bd/2ba · 1223sf
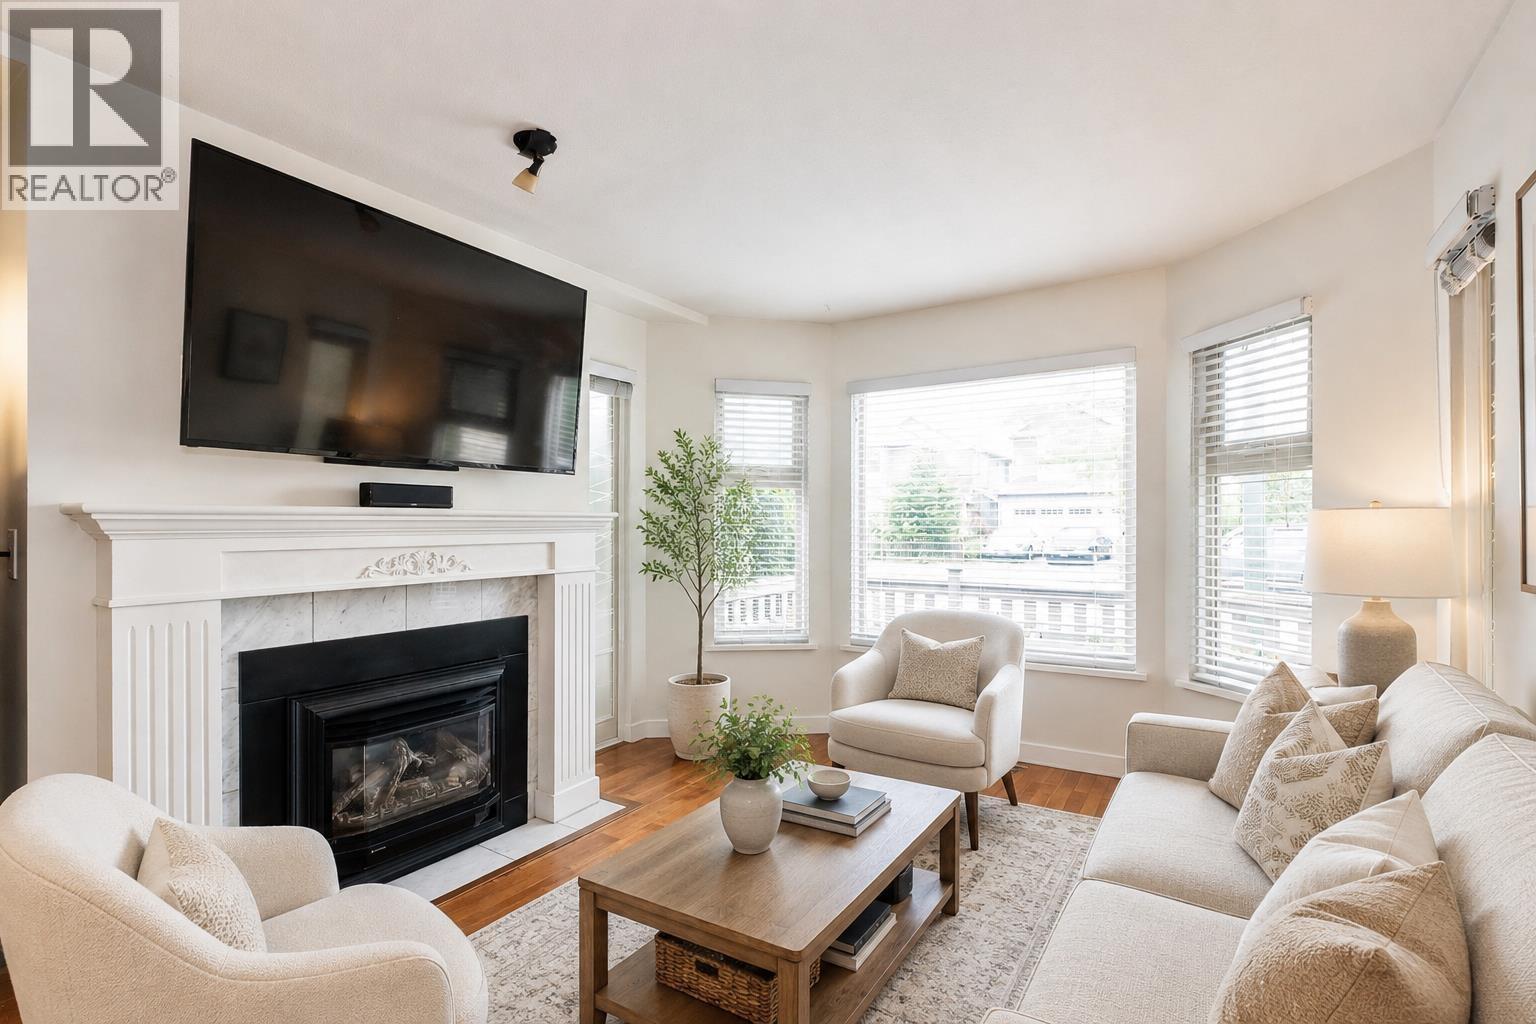 $489,900
C101 4831 53 St. · 1bd/1ba · 808sf
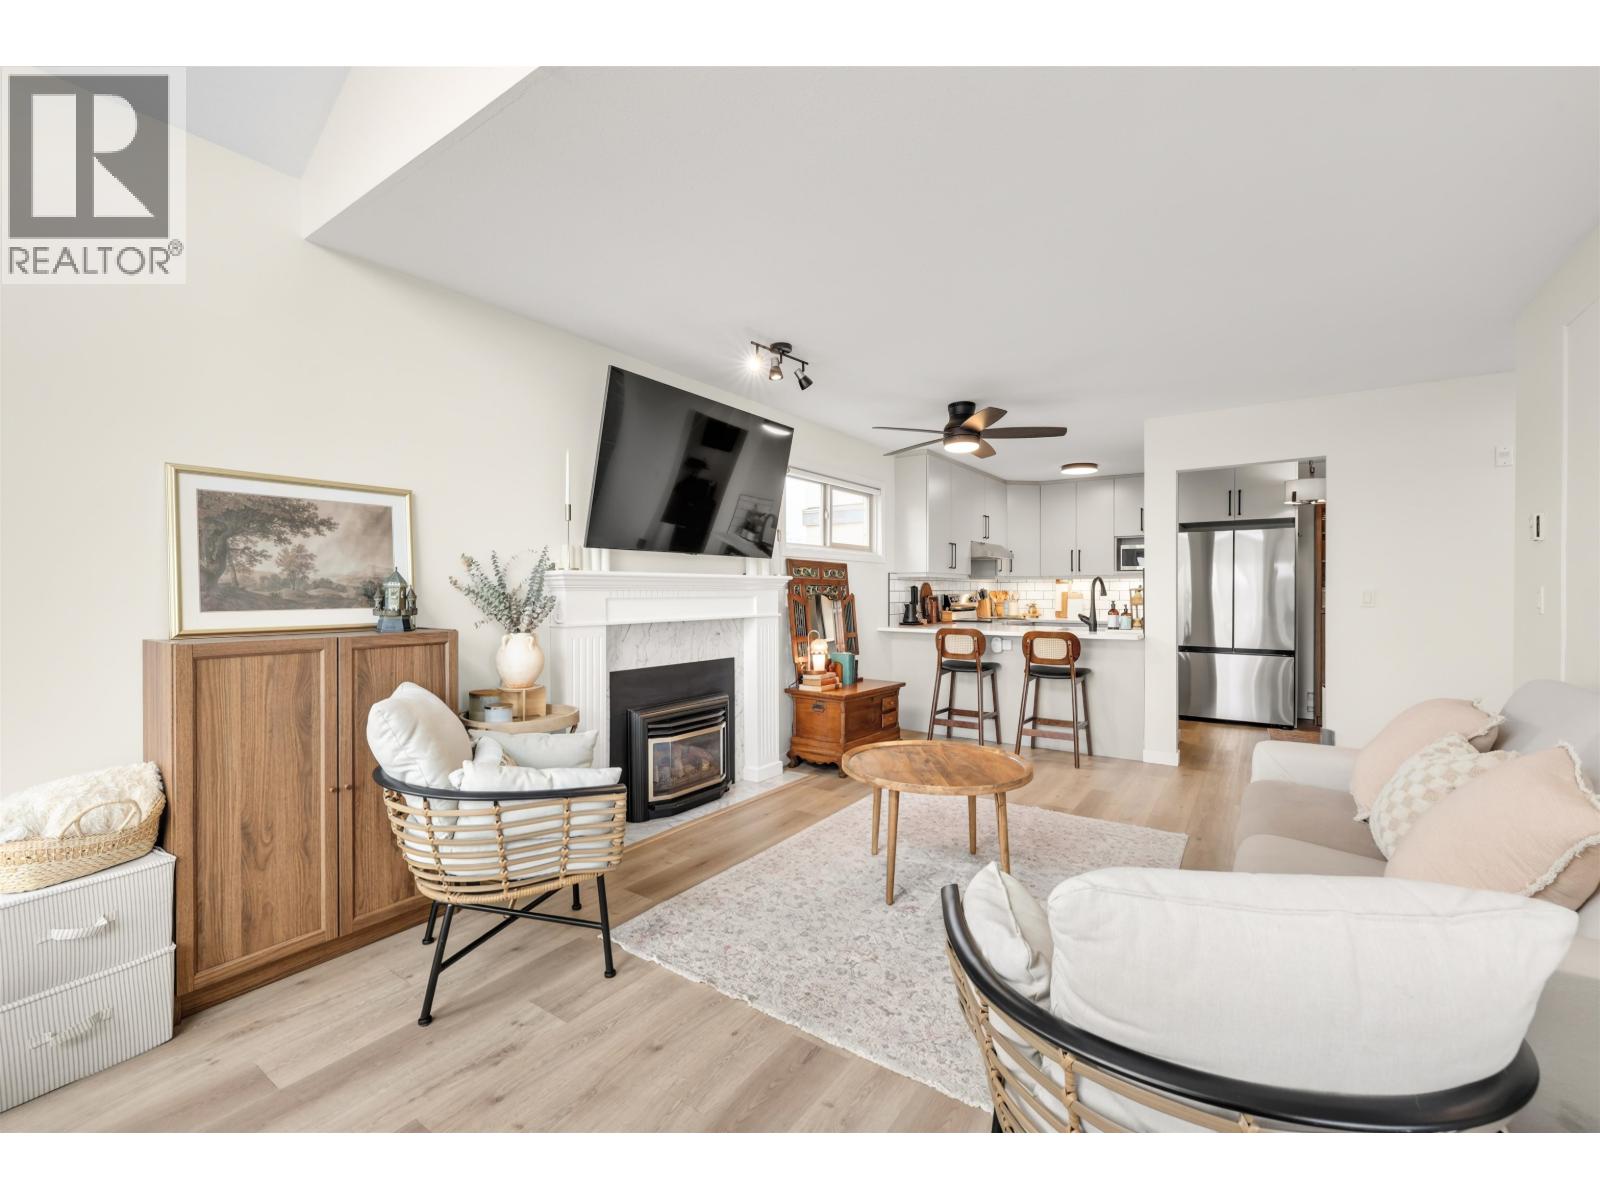 $519,000
D302 4845 53 St. · 1bd/1ba · 698sf
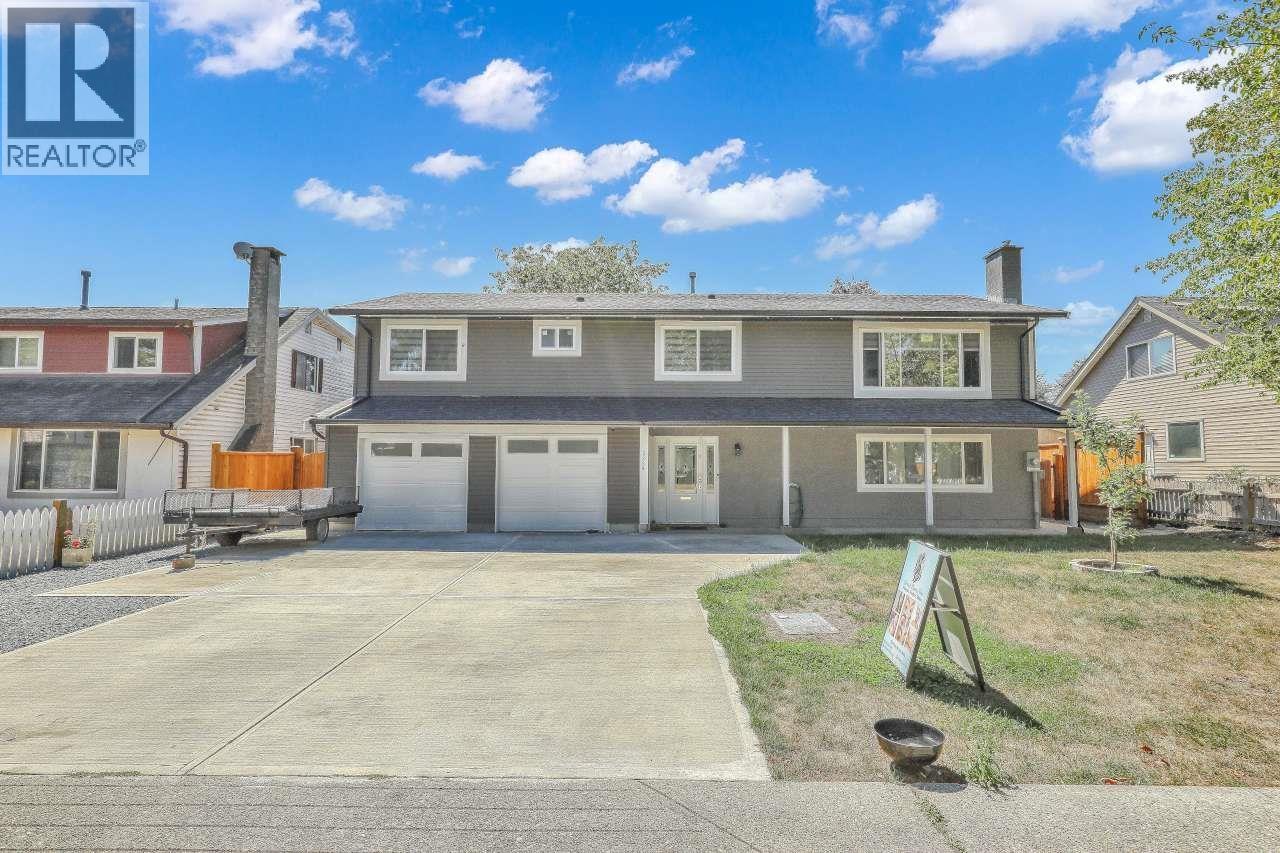 $1,650,000
5359 Paton Dr. · 5bd/5ba · 2916sf
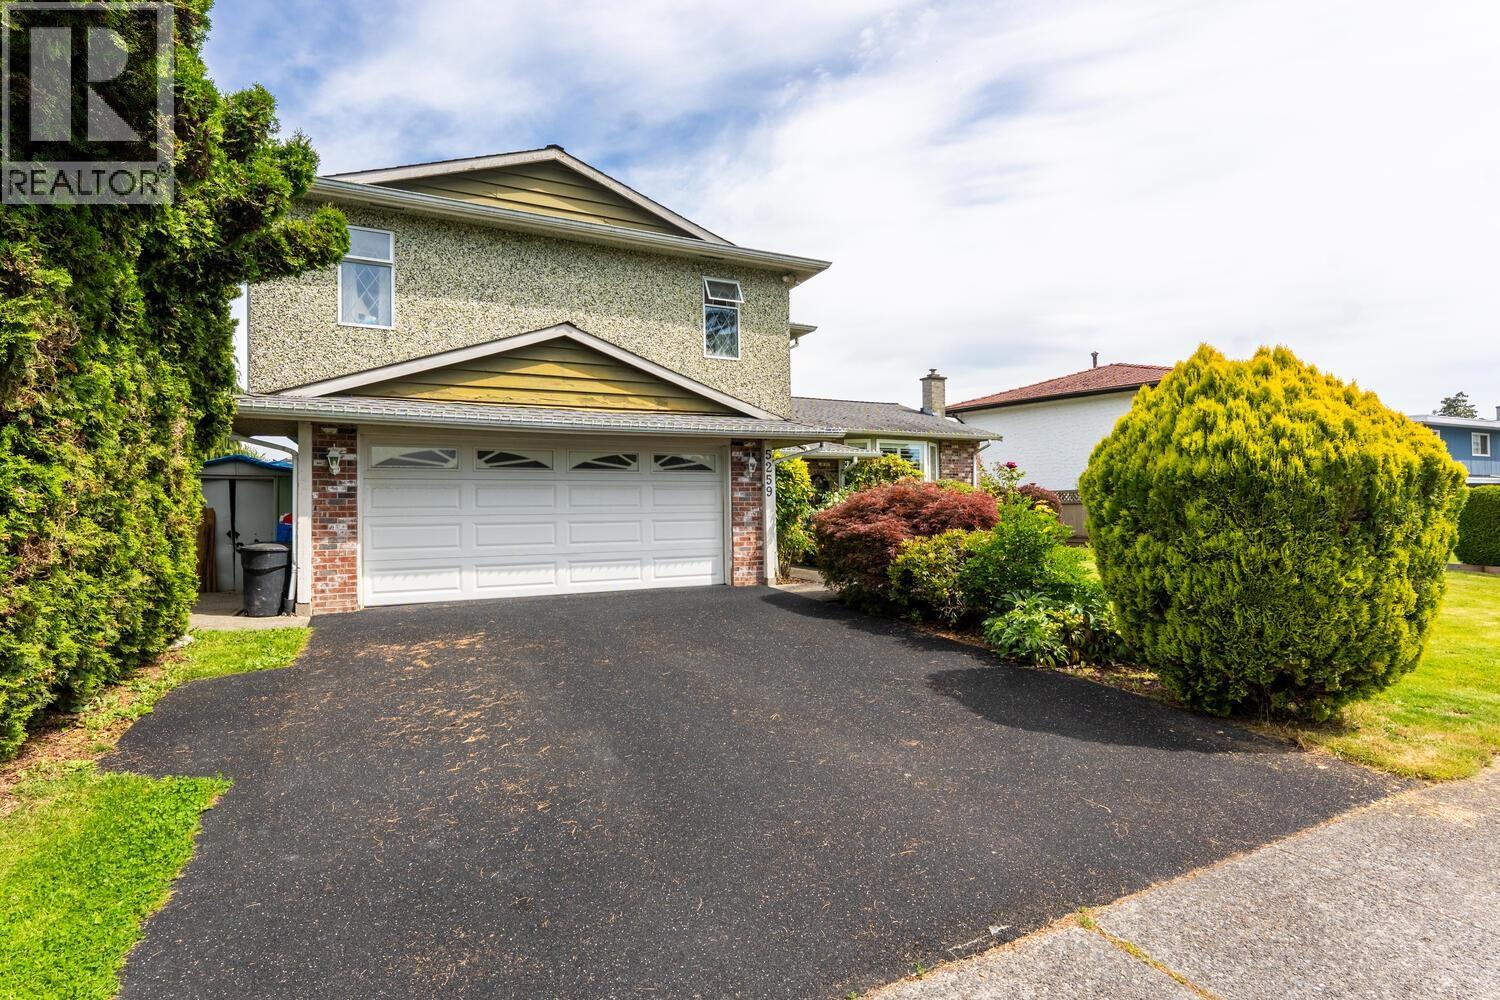 $1,438,000
5259 Oak Pl. · 5bd/4ba · 2241sf
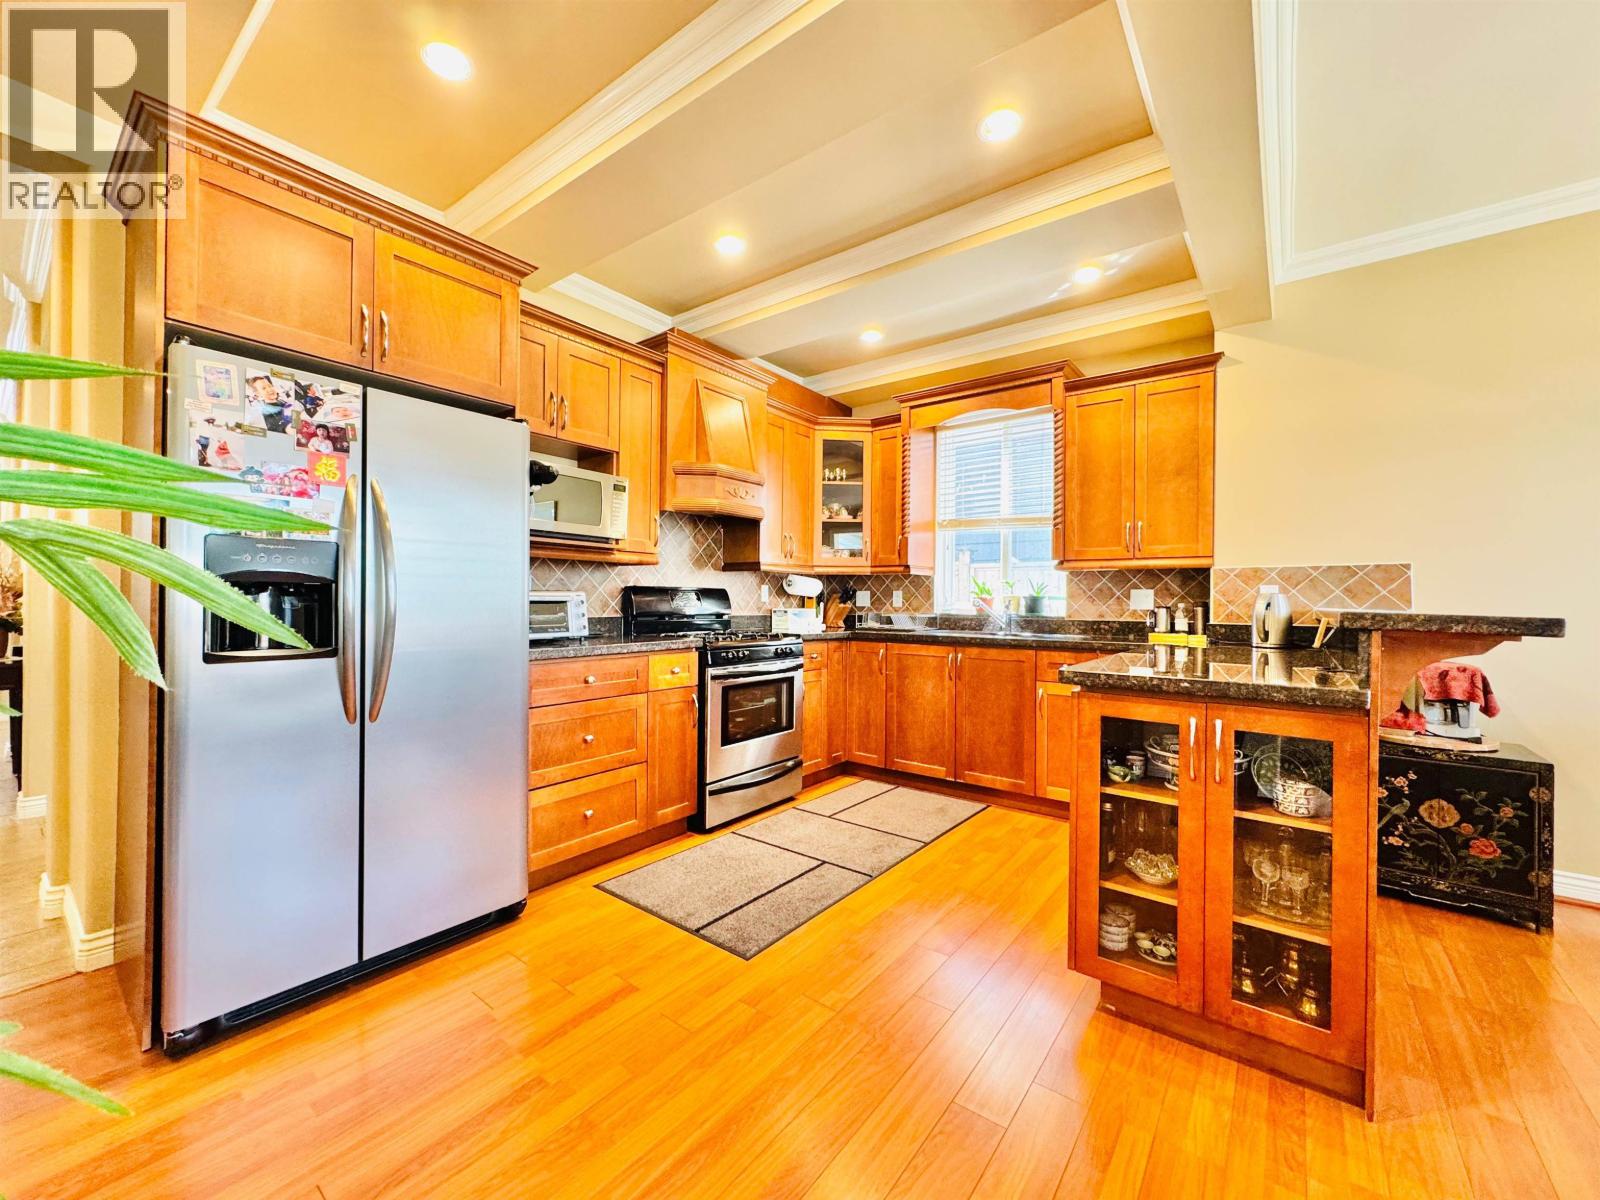 $1,398,000
6039 46a Ave. · 4bd/3ba · 2131sf
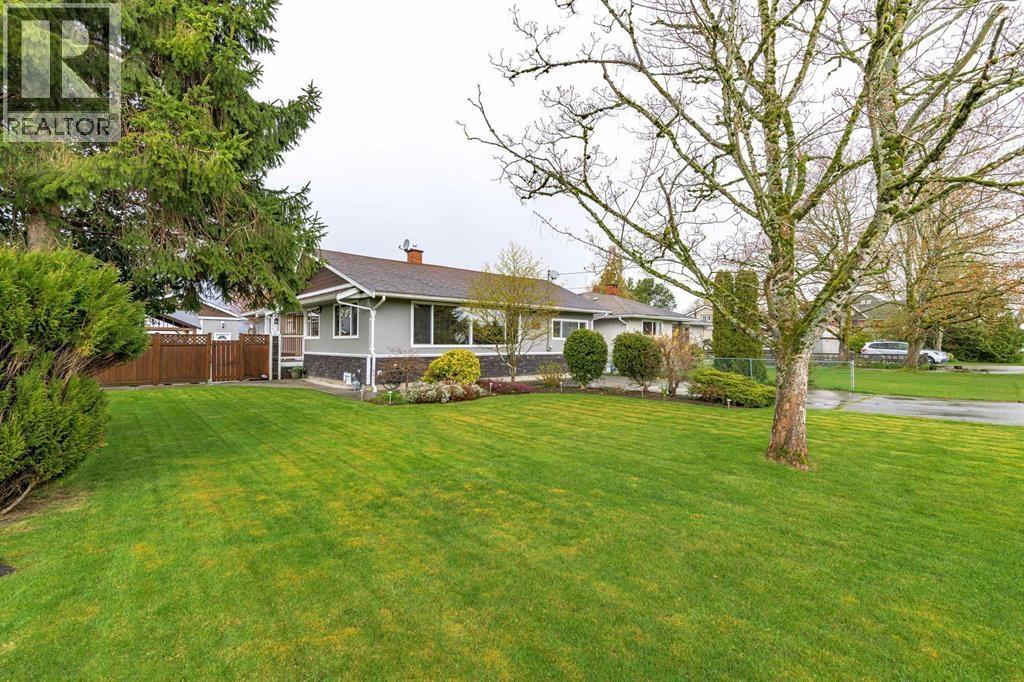 $1,449,900
4729 60b St. · 3bd/2ba · 1451sf
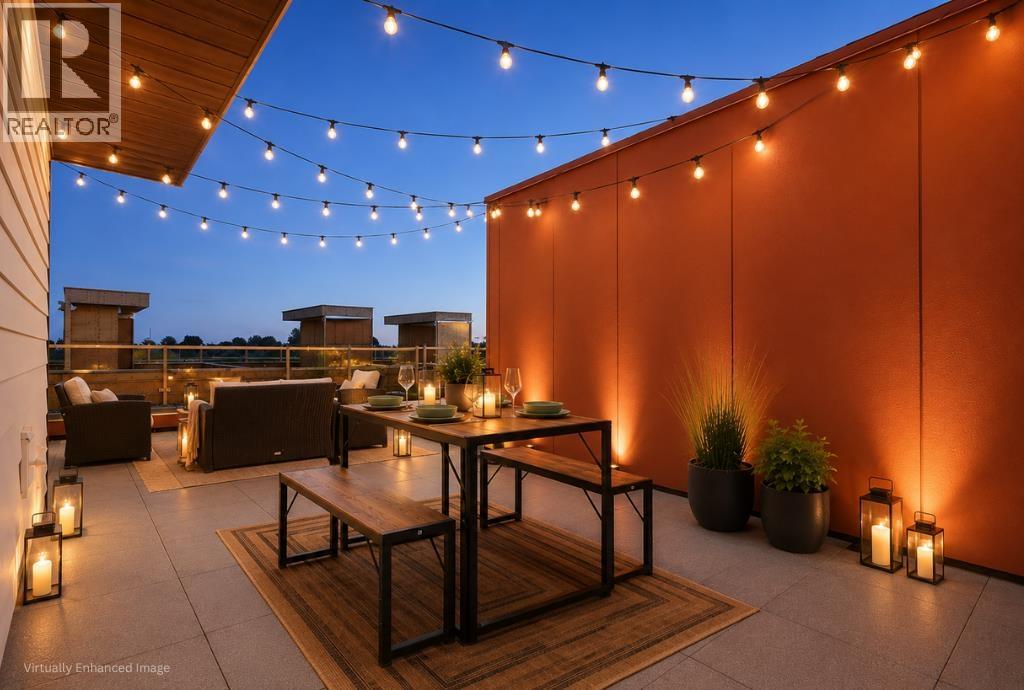 $1,079,900
36 4732 60b St. · 3bd/3ba · 1333sf
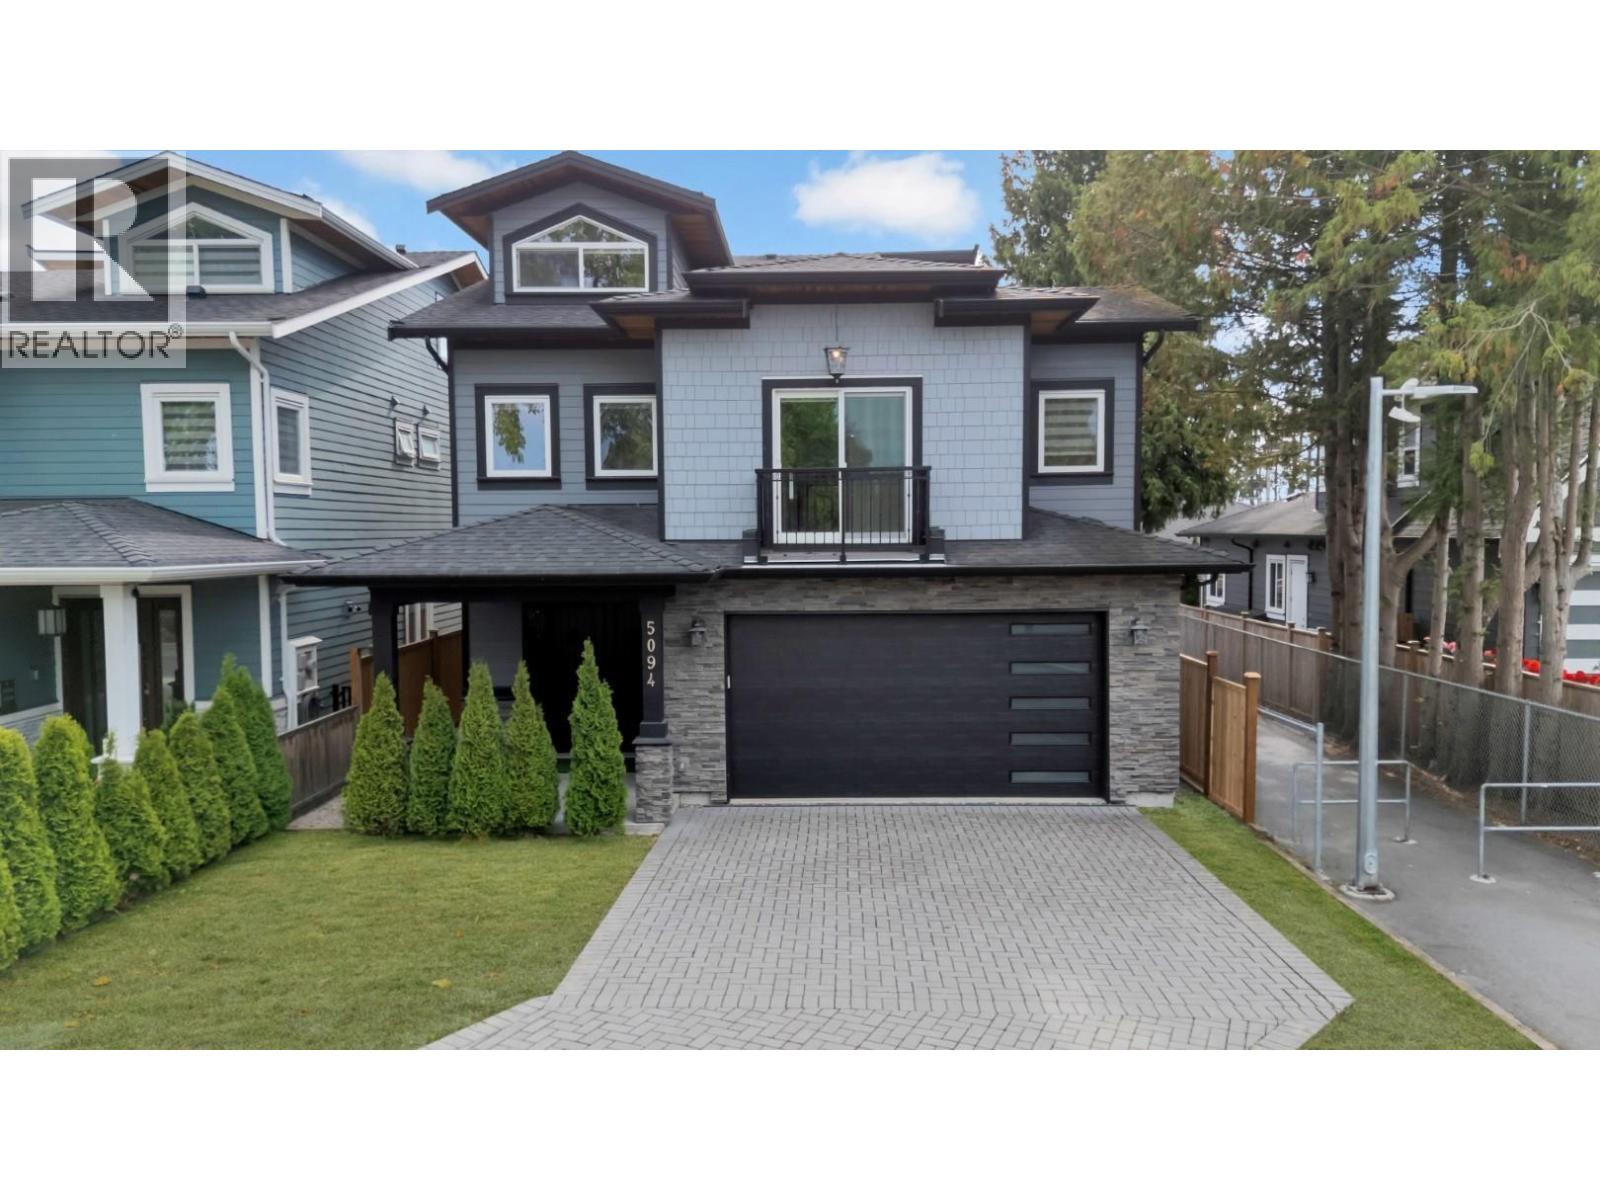 $1,988,000
5094a Bentley Dr. · 5bd/5ba · 3320sf
 Laurel Court
5600 Ladner Trunk Rd. · NWS1466
 Hawthorne
5635 Ladner Trunk Rd. · NWS2822
 Ladner Greene
5671 Ladner Trunk Rd. · LMS774
 Village Green
4787 57th St. · LMS3254
The Pointe
4815 55B St. · EPS3883
 Village Green
4787 57 St. · LMS3254
 Leanders Lane
4780 55B St.
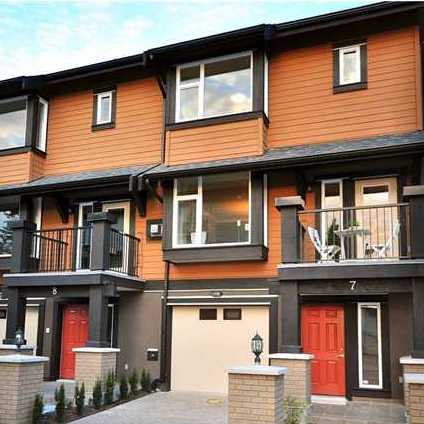 Manor Gardens
4766 55B St. · BCS3877
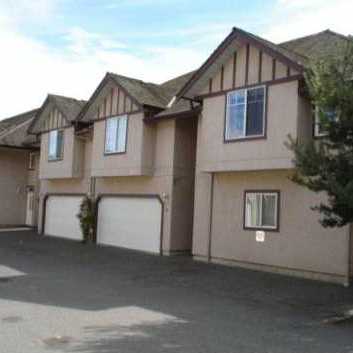 Ladner Estates
4788 57th St. · LMS1446
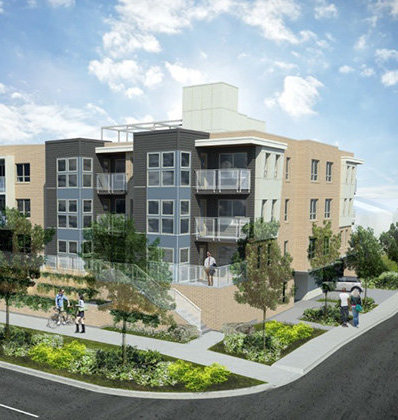 The Pointe
5571 Ladner Trunk Rd.
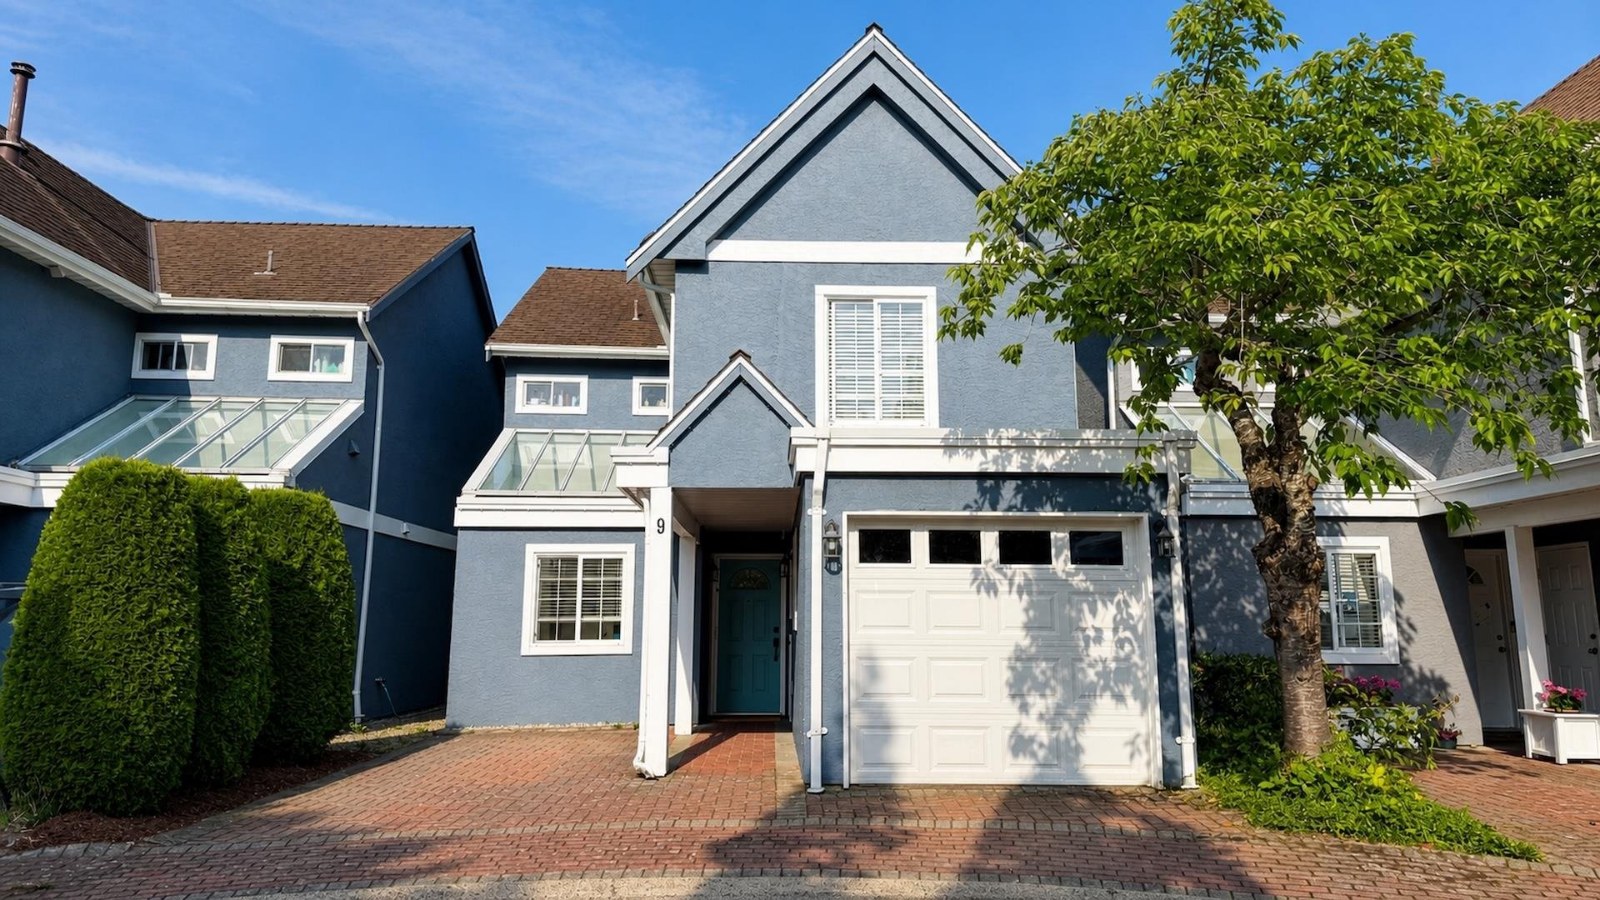 Willow Lane
4855 57th St. · NWS2917
 Ladner Estates
4788 57 St. · LMS1446
 The Oasis
4947 57th St. · NWS14
 Oasis
4949 57th St. · NWS14
 The Oasis
4951 57th St. · NWS14
 The Oasis
4945 57th St. · NWS14
 Oasis
4953 57th St. · NWS14
 Oasis
4949 57 St. · NWS14



