601 2528 E BROADWAY
- 2 Beds
- 2 Baths
- 1,035 Sqft
- 0.00 Lot (ft)
- 1 Parking
- Built 1994





Property Description
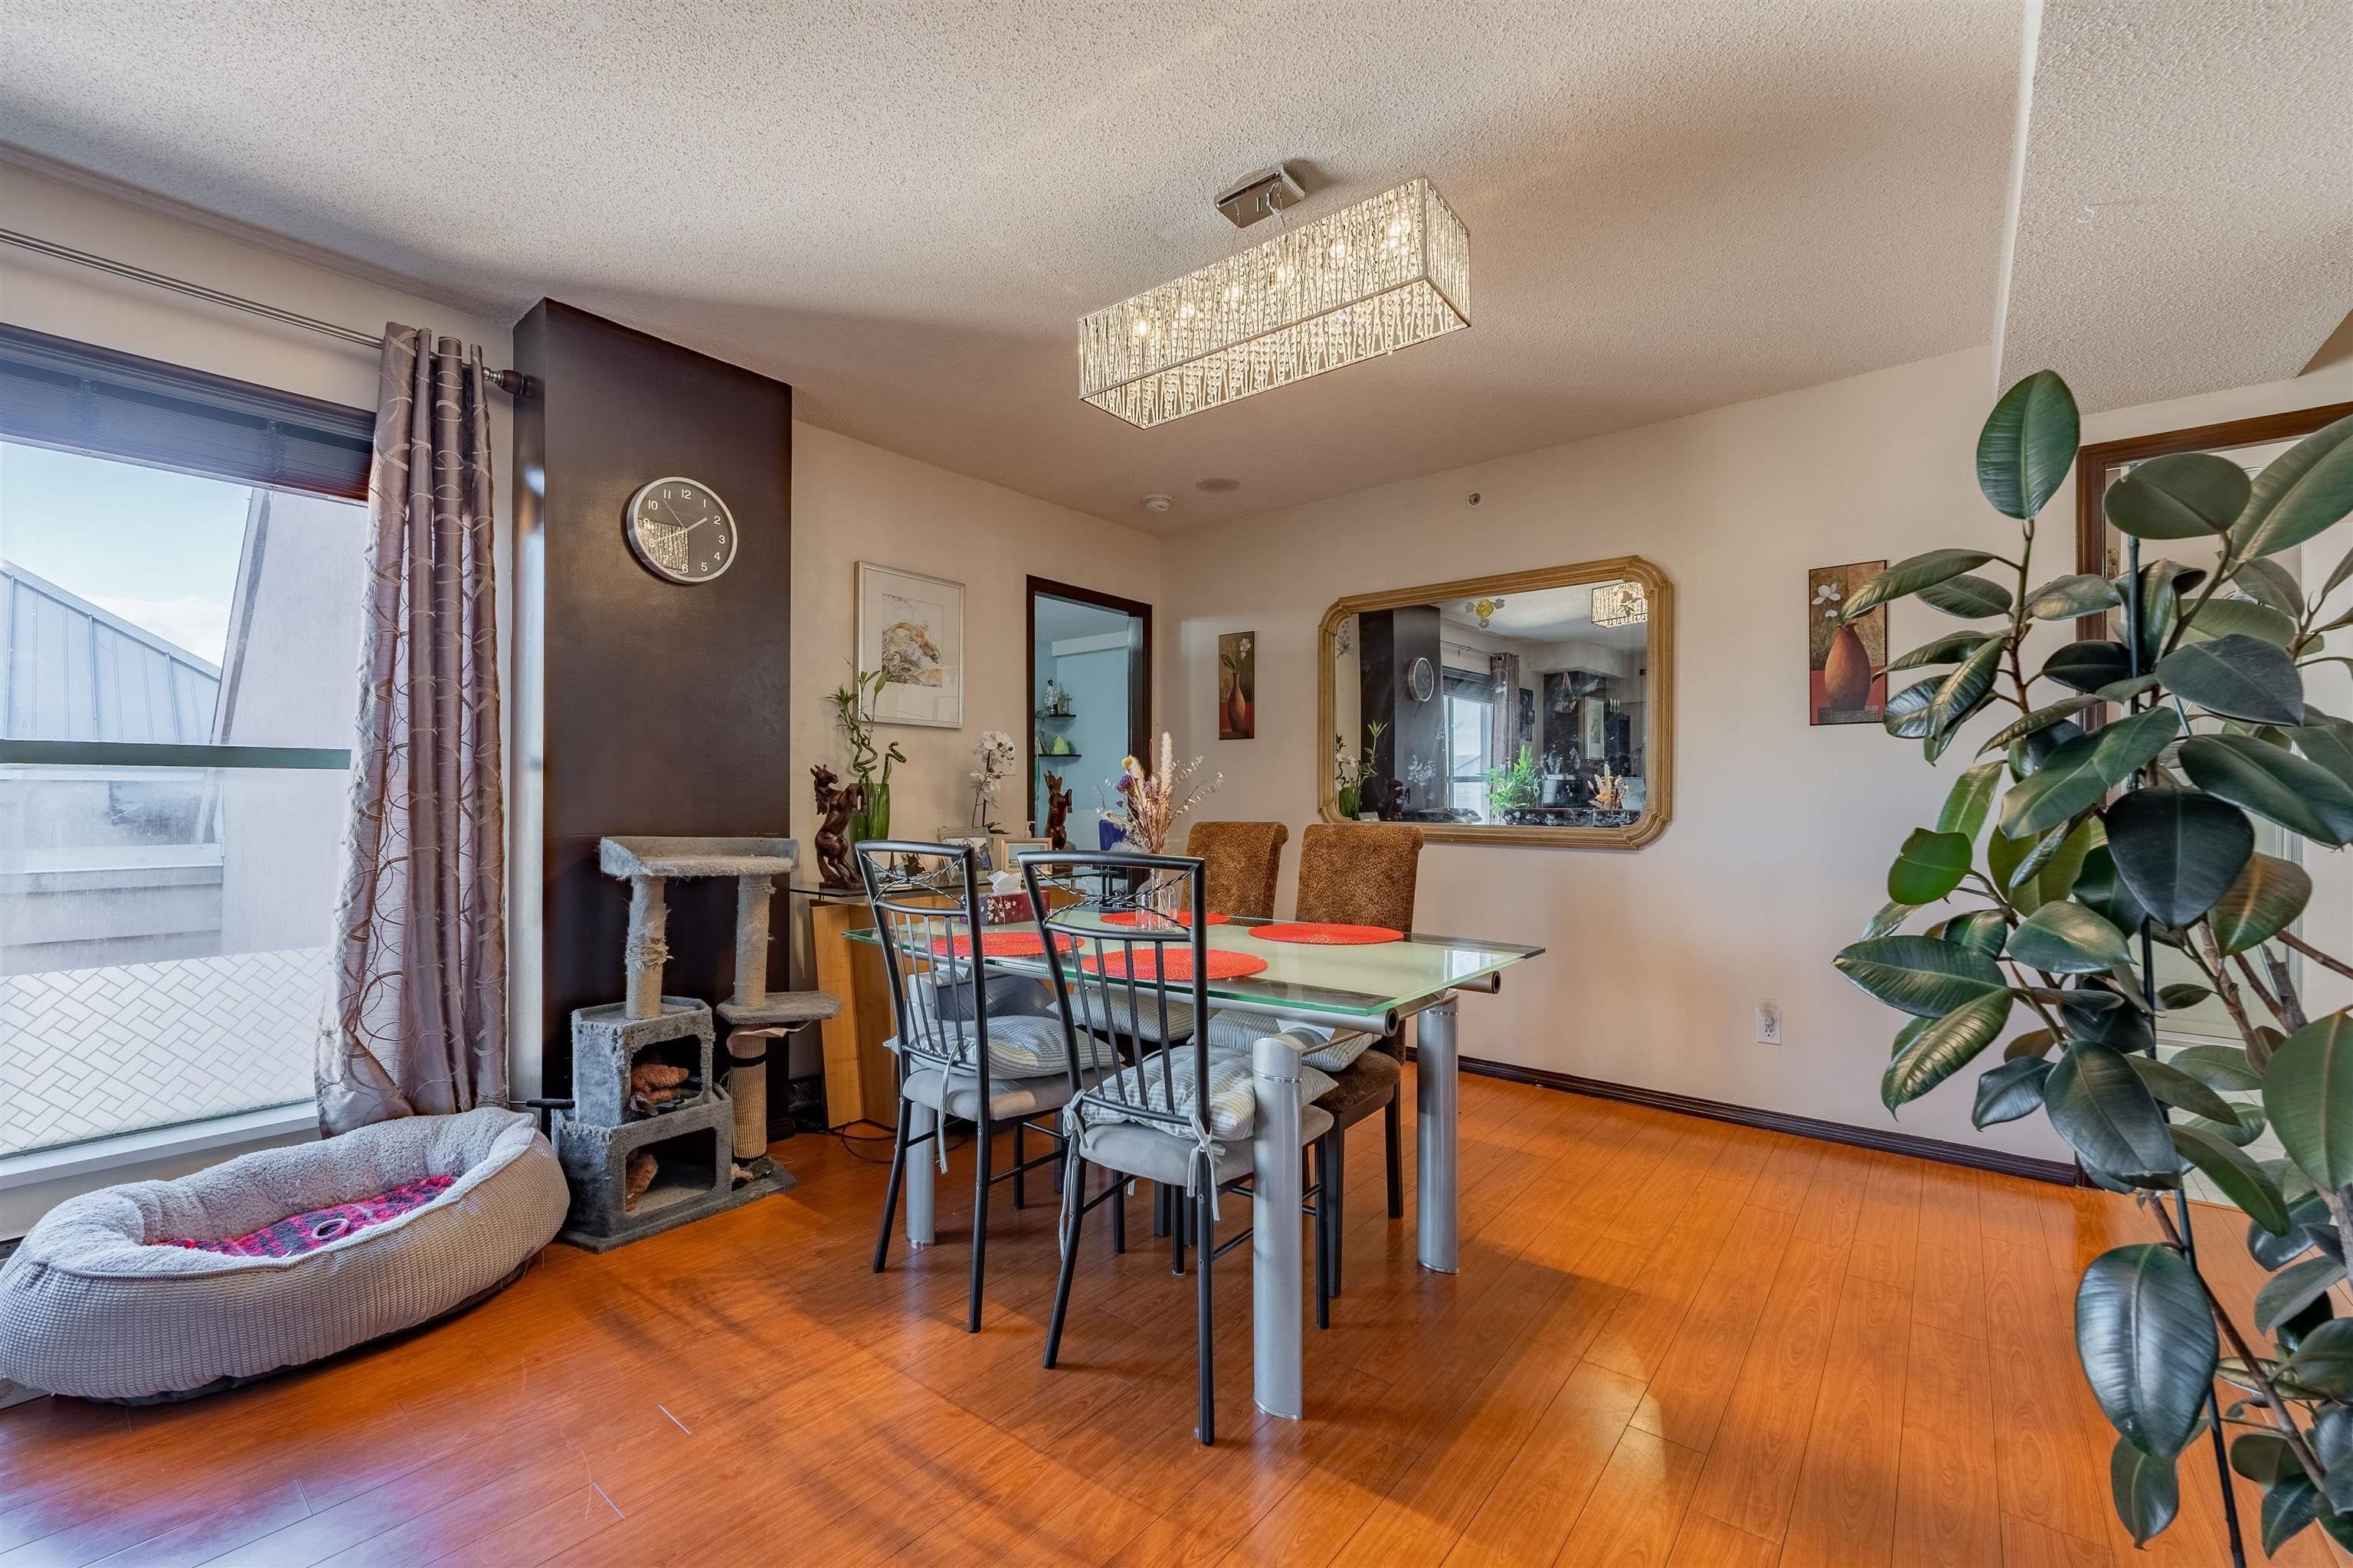
Beautifully maintained Northwest Corner Unit with Mountain and City Views at Gardenia Villa!! 1035sf 2 bedroom & 2 bathroom plus flex room. Interior is clean and ready to move in!! Spacious & bright kitchen. Large living & dining area. 2 large bedrooms with an ensuite in the master bedroom. 2 LARGE OUTDOOR PATIOS AND DECKS (347sf) with mountain & city views for your entertaining!! Laminate flooring throughout. 1 parking stall & 1 storage locker. There is a gym & outdoor pool for your enjoyment. Steps to major bus stop. Short walk to Commercial-Broadway Skytrain Station, Safeway, Commercial Drive w/local coffee shops, restaurants, specialty shops, all levels of schools. Leaky condo, must pay all cash, no financing available. RENTALS ALLOWED!!
Property Details
- Property Type
- Apartment Unit
- Style
- Corner Unit,Upper Unit
- Title to Land
- Freehold Strata
- Year Built
- 1994
- Area
- Vancouver East · Renfrew Heights
- View
- Mountain And City Views
- Exposure
- Northwest
- Outdoor
- Patio(s) & Deck(s)
- Heating / Cooling
- Baseboard,Electric
- Flooring
- Laminate,Tile
- Construction
- Concrete Frame
- Parking
- Garage Underbuilding,Visitor Parking (1 stall)
- Water Supply
- City/Municipal
- Kitchens
- 1
Financial
- Caretaker
- Garbage Pickup
- Gardening
- Hot Water
- Management
- Recreation Facility
- Snow removal
Rooms 6
Features & Appliances
- ✨ClthWsh/Dryr/Frdg/Stve/DW
- 🪟Drapes/Window Coverings
- 🚗Garage Door Opener
- 🚨Smoke Alarm
- Pets Allowed w/Rest.
- Rentals Allowed
Book a Showing
- Abbotsford - 447
- Agassiz - 28
- Burnaby - 55
- Burnaby East - 77
- Burnaby North - 365
- Burnaby South - 343
- Campbell River - 1
- Chilliwack - 221
- Cloverdale - 193
- Comox Valley - 10
- Coquitlam - 563
- Delta - 10
- Duncan - 41
- Esquimalt - 59
- Gulf Islands - 6
- Harrison Hot Springs - 13
- Harrison Mills - 1
- Hope - 22
- Ladner - 109
- Langford - 156
- Langley - 529
- Maple Ridge - 312
- Mill Bay - 2
- Mission - 65
- New Westminster - 444
- North Delta - 28
- North Island - 2
- North Saanich - 8
- North Surrey - 409
- North Vancouver - 747
- Oak Bay - 44
- Osoyoos - 1
- Parksville / Qualicum - 7
- Penticton - 8
- Pitt Meadows - 75
- Port Alberni - 2
- Port Coquitlam - 266
- Port Moody - 267
- Richmond - 1162
- Saanich East - 232
- Saanich West - 92
- Sardis - 153
- Sidney - 152
- Sooke - 39
- South Surrey White Rock - 713
- Surrey - 662
- Tsawwassen - 97
- Vancouver East - 998
- Vancouver West - 2482
- Victoria - 665
- View Royal - 46
- West Vancouver - 230



