209 19939 55A AVENUE
- 2 Beds
- 1 Baths
- 808 Sqft
- 0.00 Lot (ft)
- 1 Parking
- Built 2010





Property Description
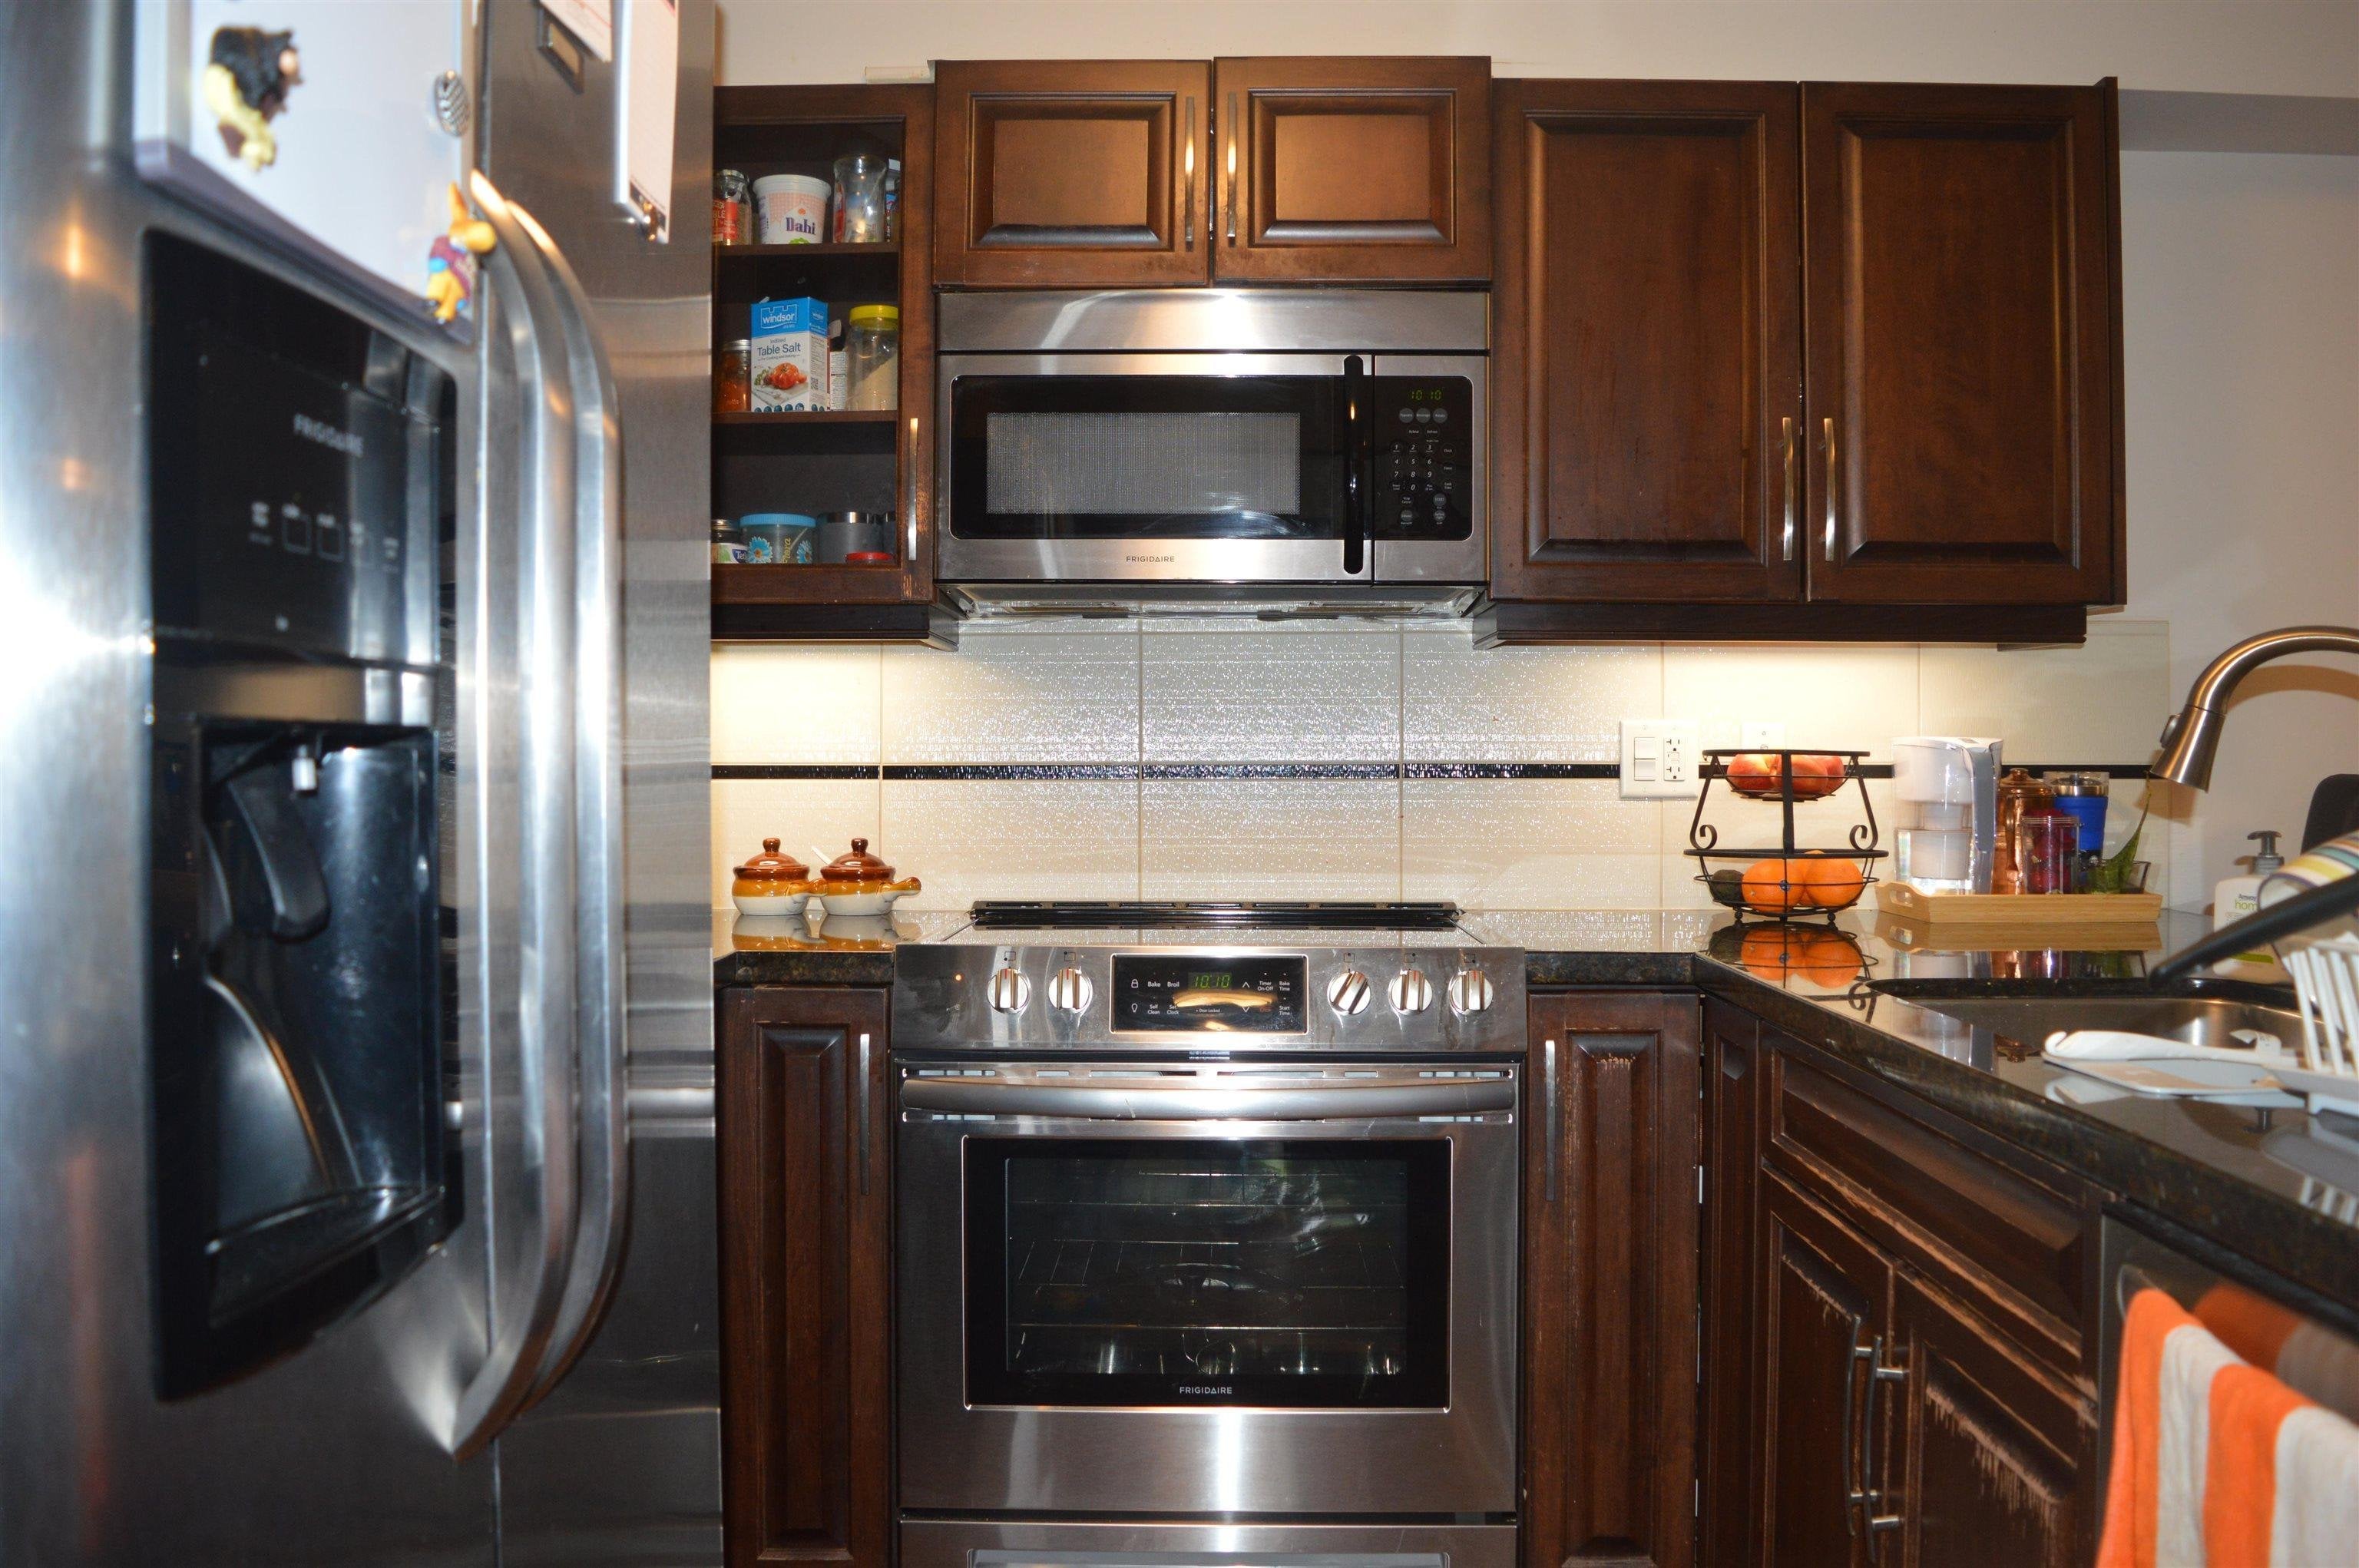
FIRST-TIME HOME BUYERS AND INVESTORS! Check out this Beautiful 2 BED + 1 DEN Unit in Madison Crossing! The kitchen features rich cabinets, granite countertops & stainless steel appliances. Lots of counterspace and breakfast bar, perfect for entertaining. Open living room concept, the bathroom has dual sinks. The master bedroom has Air Conditioning for those hot nights plus walkin his & her closet. Great den for the home office or extra in-suite storage, 1 underground secure parking stall, bike storage, gym, workshop, and amenities rooms. Close to restaurants, grocery stores, parks, and public transit, including the future Skytrain coming to Langley! Pets: 1 dog or 1 cat, and RENTALS Allowed. OPEN HOUSE FRI & SAT May 20/21 from 3PM-5PM. Offers will be reviewed Monday, May 23 at 6:00PM.
Property Details
- Property Type
- Apartment Unit
- Style
- 1 Storey,Inside Unit
- Title to Land
- Freehold Strata
- Year Built
- 2010
- Area
- Langley · Langley City
- Outdoor
- Balcny(s) Patio(s) Dck(s)
- Heating / Cooling
- Electric
- Flooring
- Laminate,Carpet
- Construction
- Frame - Wood
- Parking
- Garage; Underground (1 stall)
- Water Supply
- City/Municipal
- Kitchens
- 1
- Fireplaces
- 1
Financial
- Garbage Pickup
- Gardening
- Hot Water
- Management
- Recreation Facility
- Snow removal
- Water
Rooms 7
Features & Appliances
- ❄️Air Conditioning
- ✨ClthWsh/Dryr/Frdg/Stve/DW
- 🧯Fireplace Insert
- 🍲Microwave
- Pets Allowed w/Rest.
- Rentals Allowed
Book a Showing
- Abbotsford - 447
- Agassiz - 28
- Burnaby - 55
- Burnaby East - 77
- Burnaby North - 365
- Burnaby South - 343
- Campbell River - 1
- Chilliwack - 221
- Cloverdale - 193
- Comox Valley - 10
- Coquitlam - 563
- Delta - 10
- Duncan - 41
- Esquimalt - 59
- Gulf Islands - 6
- Harrison Hot Springs - 13
- Harrison Mills - 1
- Hope - 22
- Ladner - 109
- Langford - 156
- Langley - 529
- Maple Ridge - 312
- Mill Bay - 2
- Mission - 65
- New Westminster - 444
- North Delta - 28
- North Island - 2
- North Saanich - 8
- North Surrey - 409
- North Vancouver - 747
- Oak Bay - 44
- Osoyoos - 1
- Parksville / Qualicum - 7
- Penticton - 8
- Pitt Meadows - 75
- Port Alberni - 2
- Port Coquitlam - 266
- Port Moody - 267
- Richmond - 1162
- Saanich East - 232
- Saanich West - 92
- Sardis - 153
- Sidney - 152
- Sooke - 39
- South Surrey White Rock - 713
- Surrey - 662
- Tsawwassen - 97
- Vancouver East - 998
- Vancouver West - 2482
- Victoria - 665
- View Royal - 46
- West Vancouver - 230



