217 3138 RIVERWALK AVENUE
- 2 Beds
- 2 Baths
- 970 Sqft
- 0.00 Lot (ft)
- 1 Parking
- Built 2015





Property Description
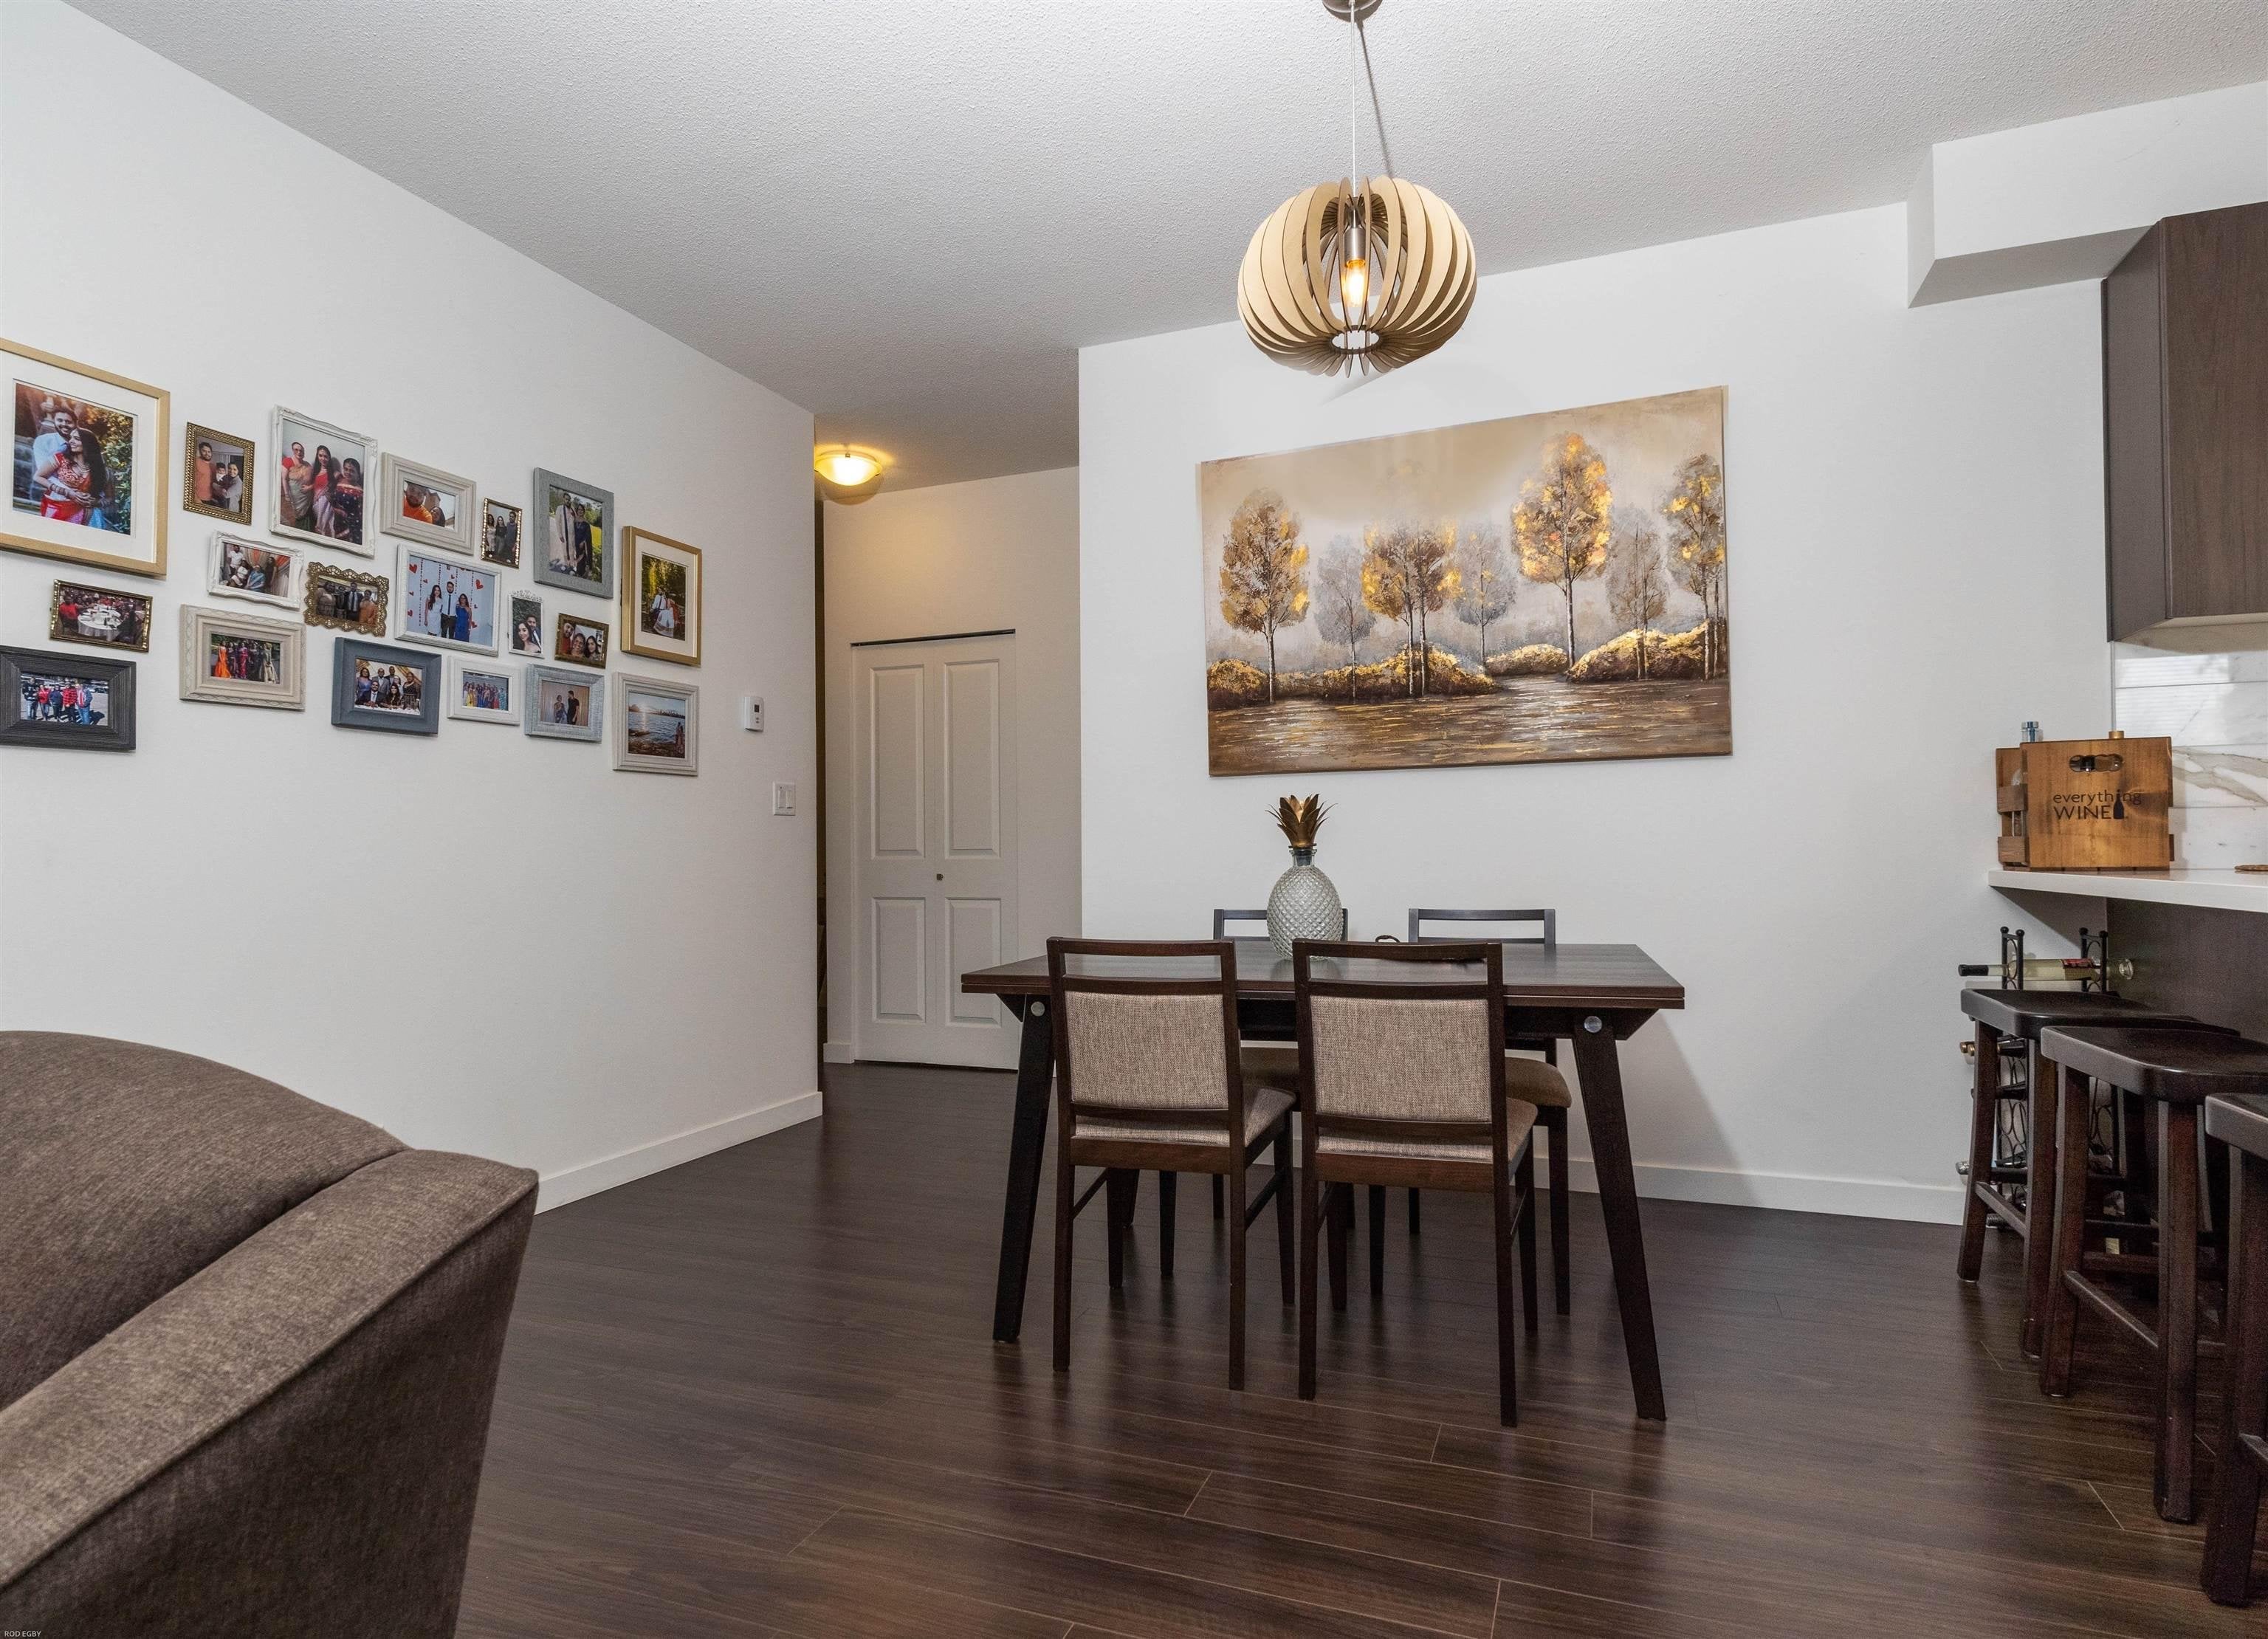
A beautiful well cared for quiet south facing 2 bedroom corner unit located at the vibrant River District. This corner unit is very private away from any vehicle traffic and overlooks the the Fraser River with miles of trails, a boardwalk and community centre at your doorstep. The Shoreline is a Polygon building built in 2015 and includes a large 120 SF private balcony for summertime barbeques. The kitchen comes with Bosch and Fisher and Paykel appliances including a gas range and includes 1 parking space and 2 storage lockers. EV charging station available in the underground parking with lots of visitor parking. Restaurants, grocery store, pharmacy are all located at the River District. Rentals and pets allowed with restrictions. Non smoking complex.
Property Details
- Property Type
- Apartment Unit
- Style
- Corner Unit
- Title to Land
- Freehold Strata
- Year Built
- 2015
- Area
- Vancouver East · South Marine
- Exposure
- South
- Outdoor
- Balcony(s)
- Heating / Cooling
- Radiant
- Construction
- Frame - Wood
- Parking
- Garage; Underground,Visitor Parking (1 stall)
- Water Supply
- City/Municipal
- Kitchens
- 1
- Units in Development
- 166
Financial
- Caretaker
- Garbage Pickup
- Gardening
- Heat
- Hot Water
- Management
- RV Parking
- Snow removal
- Water
Rooms 7
Features & Appliances
- ✨ClthWsh/Dryr/Frdg/Stve/DW
- 🚗Garage Door Opener
- 🔒Intercom
- 🍲Microwave
- Pets Allowed w/Rest.
- Rentals Allwd w/Restrctns
Book a Showing
- Abbotsford - 447
- Agassiz - 28
- Burnaby - 55
- Burnaby East - 77
- Burnaby North - 365
- Burnaby South - 343
- Campbell River - 1
- Chilliwack - 221
- Cloverdale - 193
- Comox Valley - 10
- Coquitlam - 563
- Delta - 10
- Duncan - 41
- Esquimalt - 59
- Gulf Islands - 6
- Harrison Hot Springs - 13
- Harrison Mills - 1
- Hope - 22
- Ladner - 109
- Langford - 156
- Langley - 529
- Maple Ridge - 312
- Mill Bay - 2
- Mission - 65
- New Westminster - 444
- North Delta - 28
- North Island - 2
- North Saanich - 8
- North Surrey - 409
- North Vancouver - 747
- Oak Bay - 44
- Osoyoos - 1
- Parksville / Qualicum - 7
- Penticton - 8
- Pitt Meadows - 75
- Port Alberni - 2
- Port Coquitlam - 266
- Port Moody - 267
- Richmond - 1162
- Saanich East - 232
- Saanich West - 92
- Sardis - 153
- Sidney - 152
- Sooke - 39
- South Surrey White Rock - 713
- Surrey - 662
- Tsawwassen - 97
- Vancouver East - 998
- Vancouver West - 2482
- Victoria - 665
- View Royal - 46
- West Vancouver - 230



