78 8590 SUNRISE DRIVE
- 2 Beds
- 3 Baths
- 2,367 Sqft
- 0.00 Lot (ft)
- 4 Parking
- Built 2005





Property Description
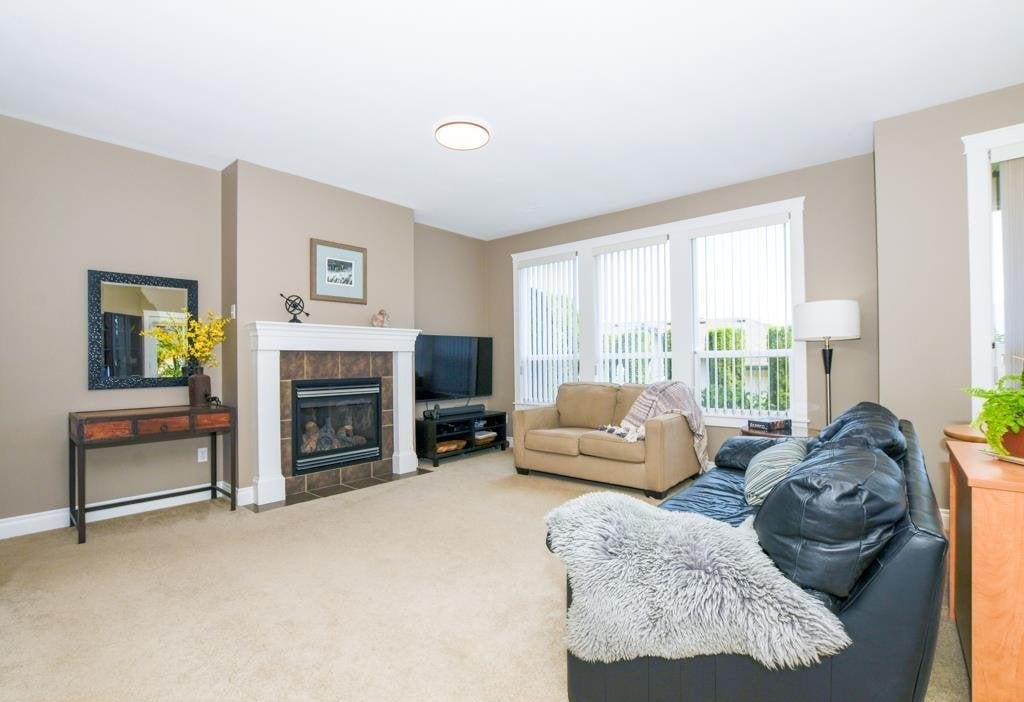
This end-unit townhome must be seen to be believed! Wall to wall windows invite you into a space so welcoming and so bright, you’ll have no trouble imagining yourself settling in here. Panoramic windows and a rear deck frame the 180 degree southeast facing views of the valley and light up your living space year round. The recent renovations can be seen throughout the home with updated cabinetry, quartz countertops, new appliances, fresh decking, new lighting and other fine touches. Live in complete comfort with features such as a soaker tub, large kitchen island, double garage, and master bedroom on the main floor. This strata has a reputation for being extremely well run and provides a large clubhouse, on-site RV parking and welcomes pets. Find your home in this community extraordinaire!
Property Details
- Property Type
- Townhouse
- Style
- Rancher/Bungalow w/Bsmt.
- Title to Land
- Freehold Strata
- Year Built
- 2005
- Area
- Chilliwack · Chilliwack Mountain
- View
- Valley And Mountain Views
- Outdoor
- Fenced Yard,Patio(s) & Deck(s)
- Heating / Cooling
- Forced Air,Natural Gas
- Flooring
- Hardwood,Wall/Wall/Mixed
- Construction
- Frame - Wood
- Parking
- Garage; Double,RV Parking Avail.,Visitor Parking (4 stalls)
- Water Supply
- City/Municipal
- Kitchens
- 1
- Fireplaces
- 2
Financial
- Gardening
- Management
Rooms 9
Features & Appliances
- ✨ClthWsh/Dryr/Frdg/Stve/DW
- Pets Allowed
- Rentals Allwd w/Restrctns
Book a Showing
- Abbotsford - 447
- Agassiz - 28
- Burnaby - 55
- Burnaby East - 77
- Burnaby North - 365
- Burnaby South - 343
- Campbell River - 1
- Chilliwack - 221
- Cloverdale - 193
- Comox Valley - 10
- Coquitlam - 563
- Delta - 10
- Duncan - 41
- Esquimalt - 59
- Gulf Islands - 6
- Harrison Hot Springs - 13
- Harrison Mills - 1
- Hope - 22
- Ladner - 109
- Langford - 156
- Langley - 529
- Maple Ridge - 312
- Mill Bay - 2
- Mission - 65
- New Westminster - 444
- North Delta - 28
- North Island - 2
- North Saanich - 8
- North Surrey - 409
- North Vancouver - 747
- Oak Bay - 44
- Osoyoos - 1
- Parksville / Qualicum - 7
- Penticton - 8
- Pitt Meadows - 75
- Port Alberni - 2
- Port Coquitlam - 266
- Port Moody - 267
- Richmond - 1162
- Saanich East - 232
- Saanich West - 92
- Sardis - 153
- Sidney - 152
- Sooke - 39
- South Surrey White Rock - 713
- Surrey - 662
- Tsawwassen - 97
- Vancouver East - 998
- Vancouver West - 2482
- Victoria - 665
- View Royal - 46
- West Vancouver - 230



