205 1706 56 STREET
- 2 Beds
- 2 Baths
- 1,227 Sqft
- 0.00 Lot (ft)
- 1 Parking
- Built 2005





Property Description
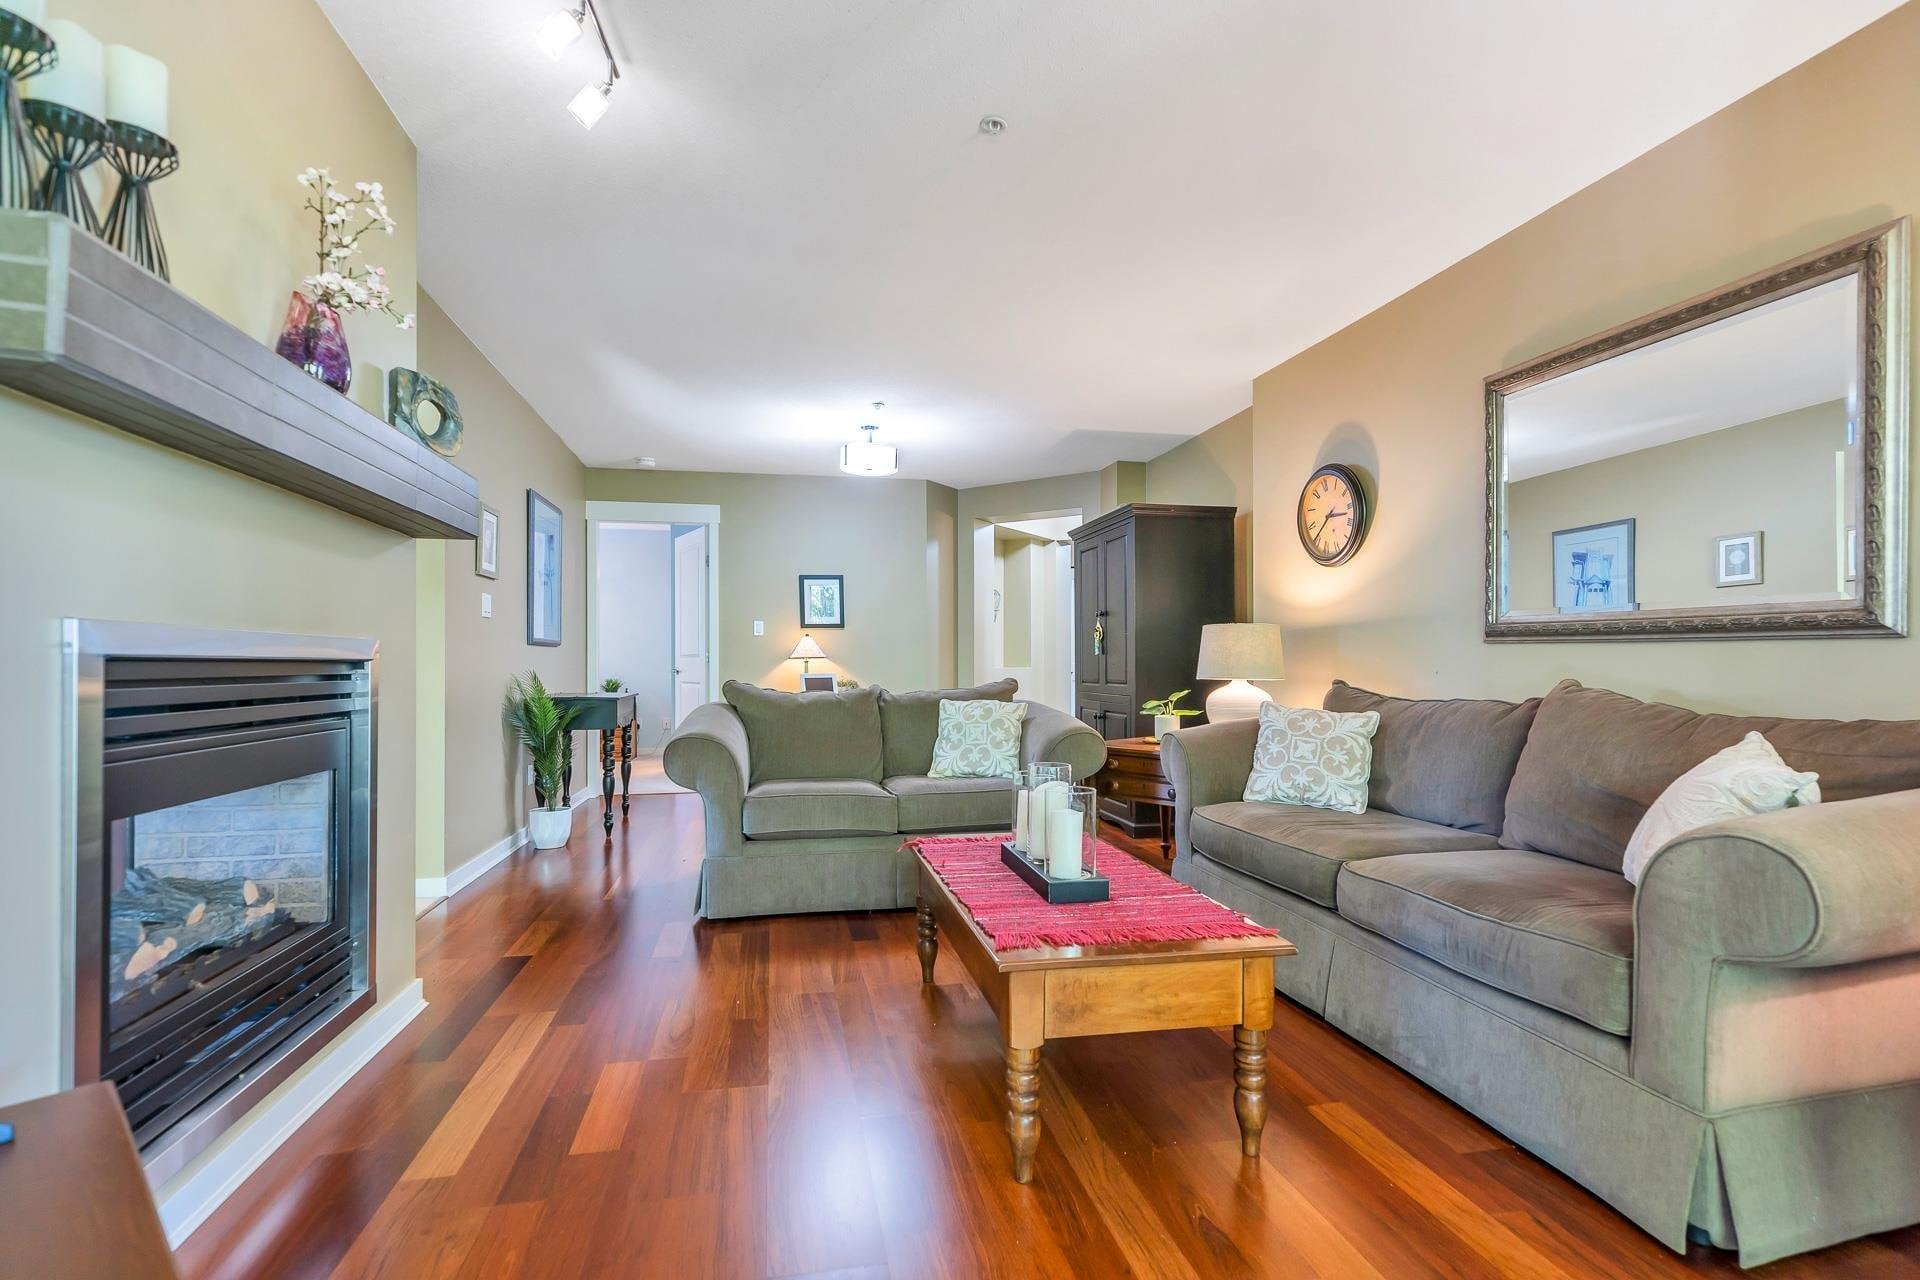
Welcome to Heron Cove in Beach Grove! This 1200+ sqft, TOP floor condo offers a well thought out floor plan w/ bedrooms on separate ends creating maximum privacy. Your spacious primary bedroom comes equipped w/ a walk-in closet and ensuite w/ double sink vanity. Good size 2nd bedroom or home office situated close to second bathroom which includes a walk in shower + tub. Hardwood floors throughout and two-way gas fireplace greet you in the main living space. Large patio off living room surrounded by lush trees on quiet side of building. Your large kitchen includes granite counters, s/s appliances, gas range stove. Well managed strata, gas included. Centrally located, you are steps from town centre, Beach Grove Elementary, close to shops, recreation, trails, BC ferries, highway and border!
Property Details
- Property Type
- Apartment Unit
- Style
- Upper Unit
- Title to Land
- Freehold Strata
- Year Built
- 2005
- Area
- Tsawwassen · Beach Grove
- Exposure
- South
- Outdoor
- Balcony(s)
- Heating / Cooling
- Baseboard,Electric,Natural Gas
- Flooring
- Hardwood,Tile,Carpet
- Construction
- Frame - Wood
- Parking
- Garage; Underground (1 stall)
- Water Supply
- City/Municipal
- Kitchens
- 1
- Fireplaces
- 1
Financial
- Garbage Pickup
- Gardening
- Gas
- Management
- Recreation Facility
- Sewer
Rooms 7
Features & Appliances
- ✨ClthWsh/Dryr/Frdg/Stve/DW
- 🪟Drapes/Window Coverings
- 🍲Microwave
- Pets Allowed w/Rest.
- Rentals Not Allowed
Book a Showing
- Abbotsford - 447
- Agassiz - 28
- Burnaby - 55
- Burnaby East - 77
- Burnaby North - 365
- Burnaby South - 343
- Campbell River - 1
- Chilliwack - 221
- Cloverdale - 193
- Comox Valley - 10
- Coquitlam - 563
- Delta - 10
- Duncan - 41
- Esquimalt - 59
- Gulf Islands - 6
- Harrison Hot Springs - 13
- Harrison Mills - 1
- Hope - 22
- Ladner - 109
- Langford - 156
- Langley - 529
- Maple Ridge - 312
- Mill Bay - 2
- Mission - 65
- New Westminster - 444
- North Delta - 28
- North Island - 2
- North Saanich - 8
- North Surrey - 409
- North Vancouver - 747
- Oak Bay - 44
- Osoyoos - 1
- Parksville / Qualicum - 7
- Penticton - 8
- Pitt Meadows - 75
- Port Alberni - 2
- Port Coquitlam - 266
- Port Moody - 267
- Richmond - 1162
- Saanich East - 232
- Saanich West - 92
- Sardis - 153
- Sidney - 152
- Sooke - 39
- South Surrey White Rock - 713
- Surrey - 662
- Tsawwassen - 97
- Vancouver East - 998
- Vancouver West - 2482
- Victoria - 665
- View Royal - 46
- West Vancouver - 230



