TERRA NOVAListing Information
Sold · MLS® R2711353
5751 BARNARD DR
Richmond · Terra Nova V7C 5N5
$2,290,000 (Sold Sun Jul 24 2022 00:00:00 GMT+0000 (Coordinated Universal Time))
- 6 Beds
- 4 Baths
- 3,059 Sqft
- 5,687 Lot Sqft
- 0.00 Lot (ft)
- Built 1992
 1/30



★ Building Specialist
Les Twarog
RE/MAX Crest Realty (Westside)
30+ Years Downtown & Westside Expert
604.671.7000
les@6717000.com
Property Description
Facing Park in Terra Nova!- Beautiful 6 bedrooms and 4 baths. Big size of Master bedroom and 2nd bedroom facing park. Spacious & lot of sunlight, bright open gourment kitchen with tasteful design. Show well like a new home. Minutes to the best school in the neighbourhood, Spul'u'kwuks Elementary & Burnett Secondary school. Close to Quilchena Golf & Country Club and trails in Terra Nova & River Road. Walking distance to Terra Nova Village shopping center. Lots of renovation including roof, hardwood floor, carpet, all kitchen, all bath rooms and inside and out side painting.
Property Details
- Property Type
- House/Single Family
- Style
- 2 Storey
- Title to Land
- Freehold NonStrata
- Year Built
- 1992
- Area
- Richmond · Terra Nova
- Outdoor
- Patio(s)
- Heating / Cooling
- Natural Gas,Radiant
- Construction
- Frame - Wood
- Parking
- Garage; Double
- Water Supply
- City/Municipal
- Kitchens
- 1
- Fireplaces
- 2
Financial
List Price$2,290,000
Gross Taxes$6,095 · 2021
Rooms 10
Bedroom
Bedroom
Bedroom
Bedroom
Master Bedroom
Bedroom
Eating Area
Dining Room
Kitchen
Living Room
For Sale in Terra Nova & Complex
↑ Back to top| Date | Address | Status | Bed | Bath | Price | Sqft | DOM | Strata Fee | Tax | Listed By |
|---|---|---|---|---|---|---|---|---|---|---|
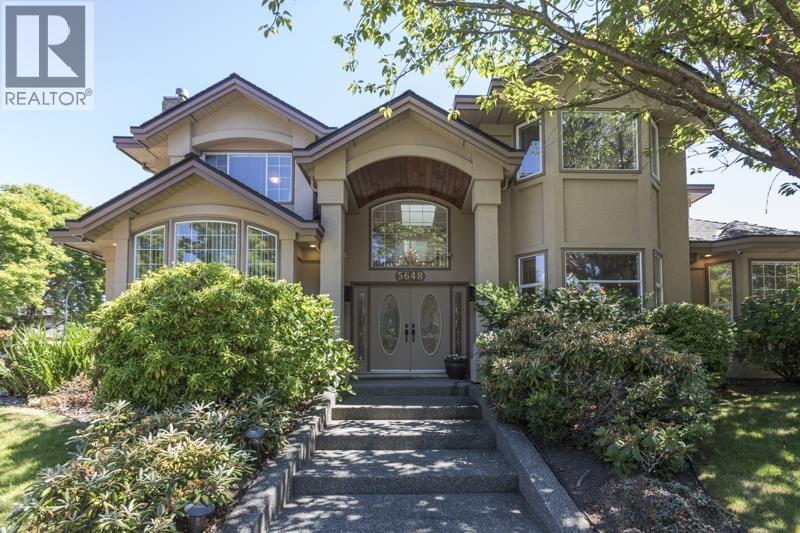
| 2026-06-17 | 5648 Musgrave Crescent | Active | 6 | 4 | $2,348,800 ($651/sf) | 3610 | 0 | $7,879 (2025) | RE/MAX Westcoast | |
| Avg | $2,348,800 ($651/sf) | 3610 |
Nearby Buildings with Active Listings
↑ Back to topMaquinna
6000 Barnard Dr. · Richmond
Quilchena Green
5531 Cornwall Dr. · Richmond
Sonoma
3555 Westminster Hwy. · Richmond
Mayflower
3880 Westminster Hwy. · Richmond
Salisbury Lane
6111 No 1 Rd. · Richmond
London Mews
6331 No 1 Rd. · Richmond
Tennyson Gardens
3711 Robson Crt. · Richmond
Madison Estates
7531 No 1 Rd. · Richmond
Where this information comes from:
Listing details, room sizes, features and financials are from the active MLS® listing
R2711353, Real Estate Board of Greater Vancouver, listed by Amex Broadway West Realty (Wei Du PREC*).
Listed Jul 21, 2022. Feed last updated Aug 3, 2022.
Building-level information is from the BCCondos.net building database.
Measurements are provided by the listing brokerage and are approximate — buyer to verify all data.
Book a Showing
5751 BARNARD DRIVE · Terra Nova · MLS® R2711353 · with Les Twarog

Les TwarogUsually replies within minutes
Building List Count by City
- Abbotsford - 449
- Agassiz - 28
- Burnaby - 54
- Burnaby East - 79
- Burnaby North - 368
- Burnaby South - 348
- Campbell River - 1
- Chilliwack - 222
- Cloverdale - 194
- Comox Valley - 10
- Coquitlam - 570
- Delta - 10
- Duncan - 42
- Esquimalt - 59
- Gulf Islands - 6
- Harrison Hot Springs - 13
- Harrison Mills - 1
- Hope - 22
- Ladner - 110
- Langford - 156
- Langley - 545
- Maple Ridge - 312
- Mill Bay - 2
- Mission - 65
- New Westminster - 444
- North Delta - 29
- North Island - 2
- North Saanich - 8
- North Surrey - 413
- North Vancouver - 748
- Oak Bay - 44
- Osoyoos - 1
- Parksville / Qualicum - 7
- Penticton - 8
- Pitt Meadows - 75
- Port Alberni - 2
- Port Coquitlam - 268
- Port Moody - 269
- Richmond - 1162
- Saanich East - 232
- Saanich West - 92
- Sardis - 155
- Sidney - 152
- Sooke - 39
- South Surrey White Rock - 719
- Surrey - 669
- Tsawwassen - 98
- Vancouver East - 1005
- Vancouver West - 2495
- Victoria - 666
- View Royal - 46
- West Vancouver - 231
Pages
About


MLS®, REALTOR® and the associated logos are trademarks of The Canadian Real Estate Association


The listing data is provided under copyright by the Chilliwack & District Real Estate Board, Fraser Valley Real Estate Board or Real Estate Board of Greater Vancouver.
The listing data is deemed reliable but is not guaranteed accurate by the Chilliwack & District Real Estate Board, Fraser Valley Real Estate Board, Real Estate Board of Greater Vancouver, nor BCCondos.