405 3580 W 41ST AVENUE
- 2 Beds
- 2 Baths
- 882 Sqft
- 0.00 Lot (ft)
- 1 Parking
- Built 2003


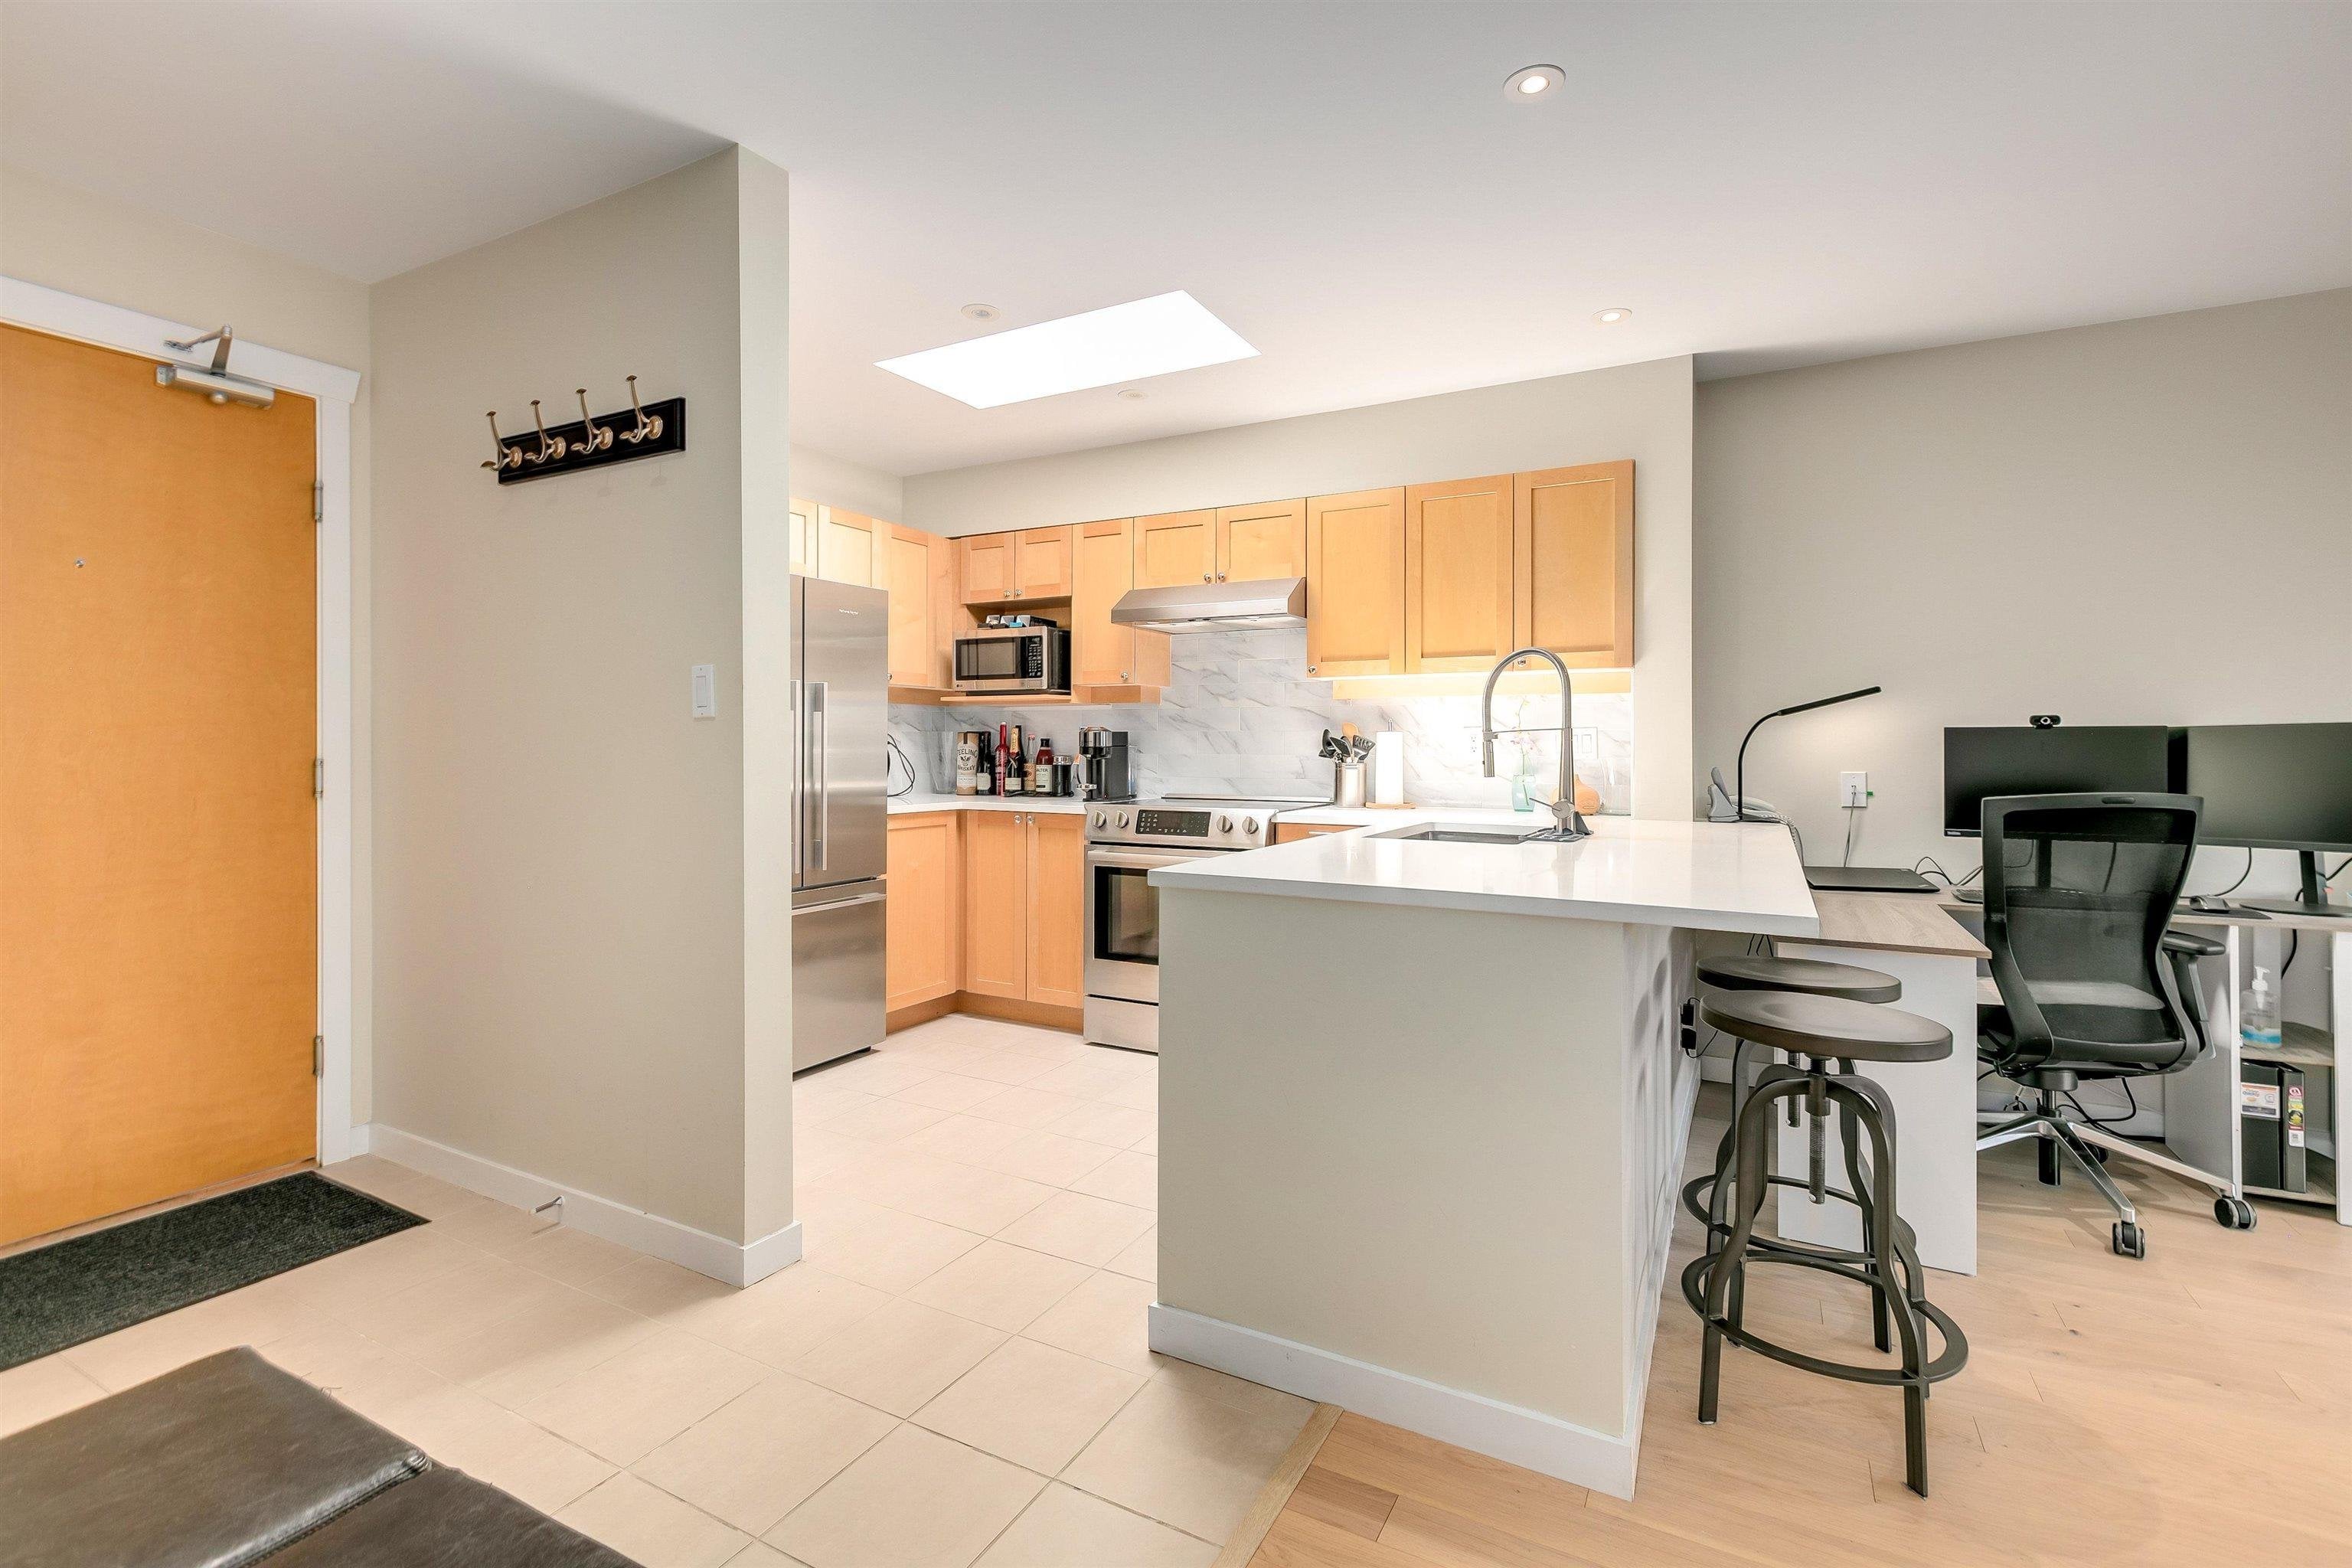



Property Description
High Street. Located in the prestigious Southlands area. Well laid out 2 bedroom, 2 bathroom; penthouse corner unit. Large master bedroom with walk in closet and 3 piece ensuite bathroom. Chef's kitchen with SS Bosch & Fisher&Paykel appliances. Loads of natural light bathe this spacious open concept floor plan through large windows and a skylight in kitchen. Excellent for entertaining. Step on to your outdoor patio with views of the lush greenery; North facing so stays cooler on summer days. Cozy up in the winter next to your gas fireplace. Great school catchments; Kerrisdale Elementary, Point Grey Secondary and private schools St George's and Crofton House. Close to UBC. Conveniently located and easy to get around. Walking distance to many shops and services. Transit close by.
Property Details
- Property Type
- Apartment Unit
- Style
- Corner Unit,Penthouse
- Title to Land
- Freehold Strata
- Year Built
- 2003
- Area
- Vancouver West · Southlands
- View
- Lush Greenery
- Exposure
- North
- Outdoor
- Balcny(s) Patio(s) Dck(s)
- Heating / Cooling
- Baseboard,Electric
- Flooring
- Mixed
- Construction
- Frame - Wood
- Parking
- Garage; Underground,Visitor Parking (1 stall)
- Water Supply
- City/Municipal
- Kitchens
- 1
- Fireplaces
- 1
- Units in Development
- 33
Financial
- Caretaker
- Garbage Pickup
- Gardening
- Gas
- Management
- Sewer
- Water
- Geothermal
Rooms 6
Features & Appliances
- ✨ClthWsh/Dryr/Frdg/Stve/DW
- 🪟Drapes/Window Coverings
- 🚗Garage Door Opener
- 🔒Intercom
- Pets Allowed w/Rest.
- Rentals Allwd w/Restrctns
Book a Showing
- Abbotsford - 447
- Agassiz - 28
- Burnaby - 55
- Burnaby East - 77
- Burnaby North - 365
- Burnaby South - 343
- Campbell River - 1
- Chilliwack - 221
- Cloverdale - 193
- Comox Valley - 10
- Coquitlam - 563
- Delta - 10
- Duncan - 41
- Esquimalt - 59
- Gulf Islands - 6
- Harrison Hot Springs - 13
- Harrison Mills - 1
- Hope - 22
- Ladner - 109
- Langford - 156
- Langley - 529
- Maple Ridge - 312
- Mill Bay - 2
- Mission - 65
- New Westminster - 444
- North Delta - 28
- North Island - 2
- North Saanich - 8
- North Surrey - 409
- North Vancouver - 747
- Oak Bay - 44
- Osoyoos - 1
- Parksville / Qualicum - 7
- Penticton - 8
- Pitt Meadows - 75
- Port Alberni - 2
- Port Coquitlam - 266
- Port Moody - 267
- Richmond - 1162
- Saanich East - 232
- Saanich West - 92
- Sardis - 153
- Sidney - 152
- Sooke - 39
- South Surrey White Rock - 713
- Surrey - 662
- Tsawwassen - 97
- Vancouver East - 998
- Vancouver West - 2482
- Victoria - 665
- View Royal - 46
- West Vancouver - 230



