11 32861 Shikaze Court
- 3 Beds
- 2 Baths
- 2,011 Sqft
- 2 Parking
- Built 1991





Property Description
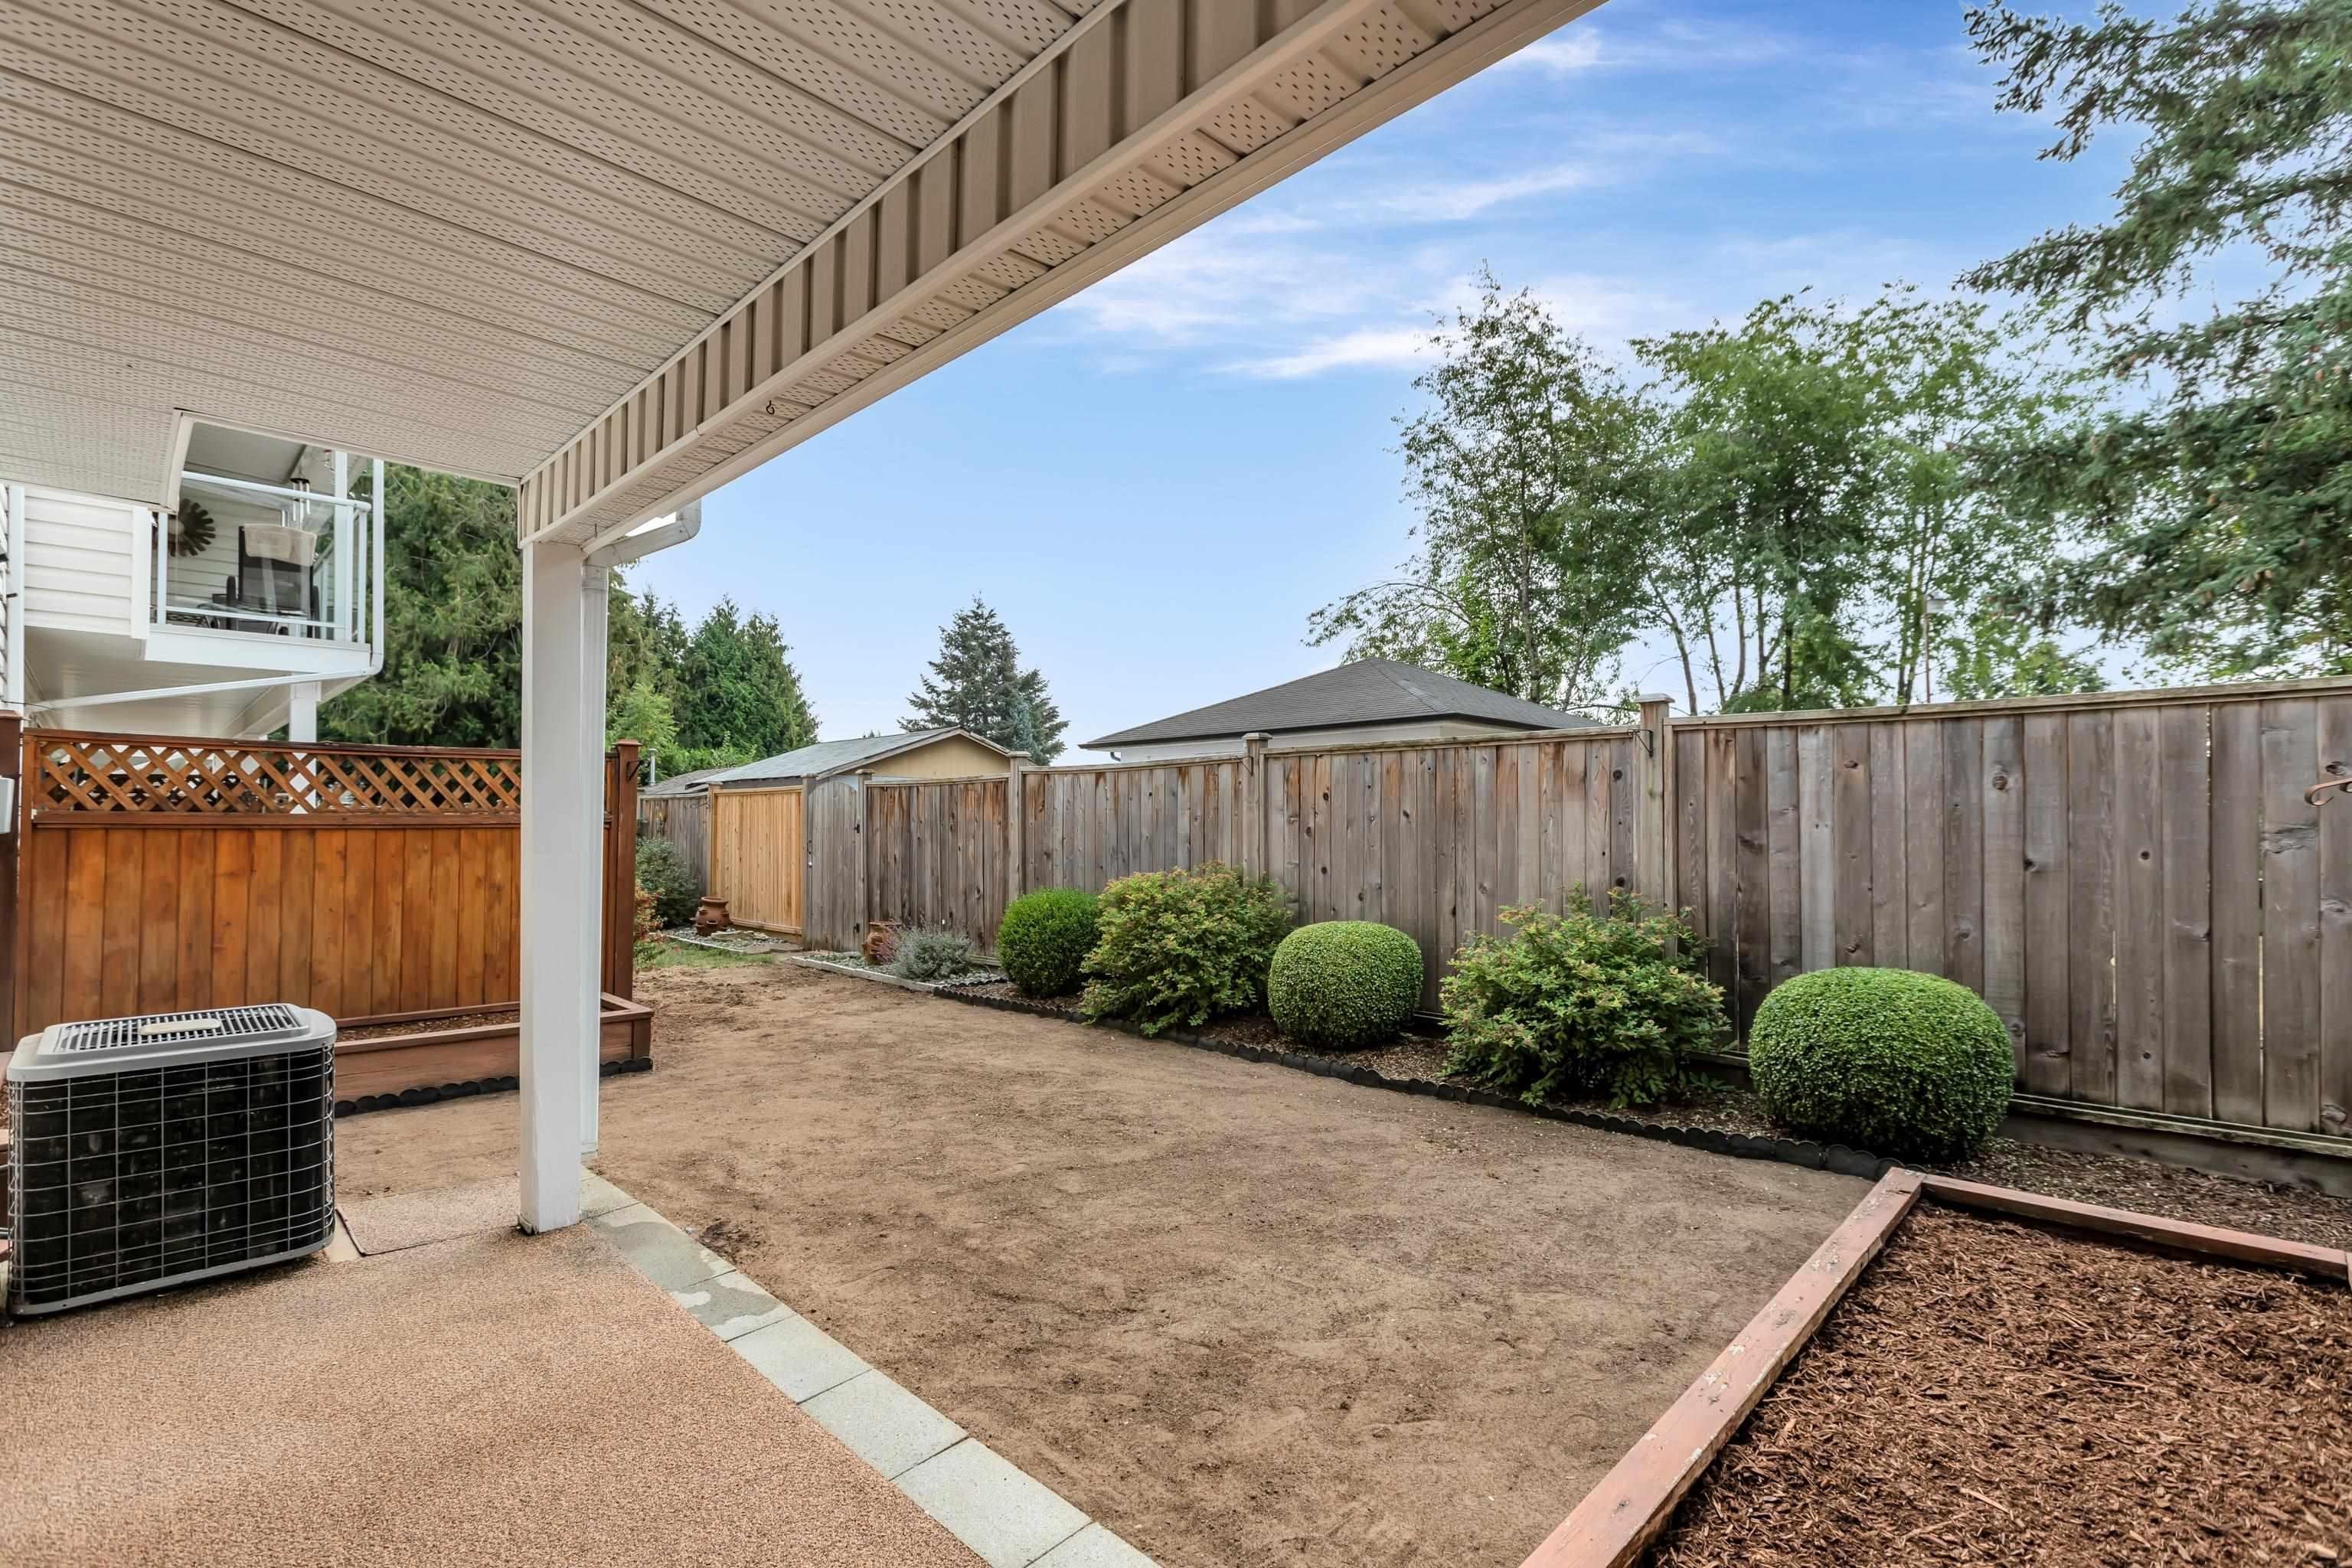
Welcome to desirable ''CHERRY PLACE!'' This is a wonderful age restricted 55+ community of only 20 homes, quietly located at the end of a cul-de-sac. If you''re looking to downsize without sacrificing space, check this one out! This spacious 2 storey + daylight bsmt AIR CONDITIONED townhome offers over 2,000 sq ft w/ living area w/ cozy GAS FIREPLACE, large dining rea & slider access to the covered southern exposed patio w/Mt Baker views! Main floor laundry & 2 pce powder bathroom! Upstairs you''ll find the very spacious Primary Bedroom w/WI closet, large 2nd bedroom + a HUGE 4 pc main bath w/ jetted tub & stand up shower! The bsmt is fully finished w/rec room, possible 3rd bedroom & large utility room! Single garage & driveway parking! Call YOUR Realtor to view!
Property Details
- Property Type
- Townhouse
- Style
- Residential Attached
- Title to Land
- Freehold Strata
- Year Built
- 1991
- Area
- Mission · Mission BC
- View
- Mount Baker & Southern Valley
- Outdoor
- Patio,Sundeck
- Heating / Cooling
- Forced Air,Natural Gas
- Flooring
- Hardwood,Laminate,Wall/Wall/Mixed
- Construction
- Frame Wood,Mixed (Exterior),Vinyl Siding
- Parking
- Garage Single,Front Access,Asphalt (2 stalls)
- Water Supply
- Public
- Kitchens
- 1
- Fireplaces
- 1
- Units in Development
- 20
Financial
- Trash
- Maintenance Grounds
- Management
- Snow Removal
Rooms 12
Features & Appliances
- 🧺Washer/Dryer
- 🧺Dishwasher
- 🧊Refrigerator
- 🍳Cooktop
- ❄️Central Air
- ❄️Air Conditioning
- Cats OK
- Dogs OK
- Number Limit (One)
- Pets Allowed w/Rest
Book a Showing
- Abbotsford - 447
- Agassiz - 28
- Burnaby - 55
- Burnaby East - 77
- Burnaby North - 365
- Burnaby South - 343
- Campbell River - 1
- Chilliwack - 221
- Cloverdale - 193
- Comox Valley - 10
- Coquitlam - 563
- Delta - 10
- Duncan - 41
- Esquimalt - 59
- Gulf Islands - 6
- Harrison Hot Springs - 13
- Harrison Mills - 1
- Hope - 22
- Ladner - 109
- Langford - 156
- Langley - 529
- Maple Ridge - 312
- Mill Bay - 2
- Mission - 65
- New Westminster - 444
- North Delta - 28
- North Island - 2
- North Saanich - 8
- North Surrey - 409
- North Vancouver - 747
- Oak Bay - 44
- Osoyoos - 1
- Parksville / Qualicum - 7
- Penticton - 8
- Pitt Meadows - 75
- Port Alberni - 2
- Port Coquitlam - 266
- Port Moody - 267
- Richmond - 1162
- Saanich East - 232
- Saanich West - 92
- Sardis - 153
- Sidney - 152
- Sooke - 39
- South Surrey White Rock - 713
- Surrey - 662
- Tsawwassen - 97
- Vancouver East - 998
- Vancouver West - 2482
- Victoria - 665
- View Royal - 46
- West Vancouver - 230



